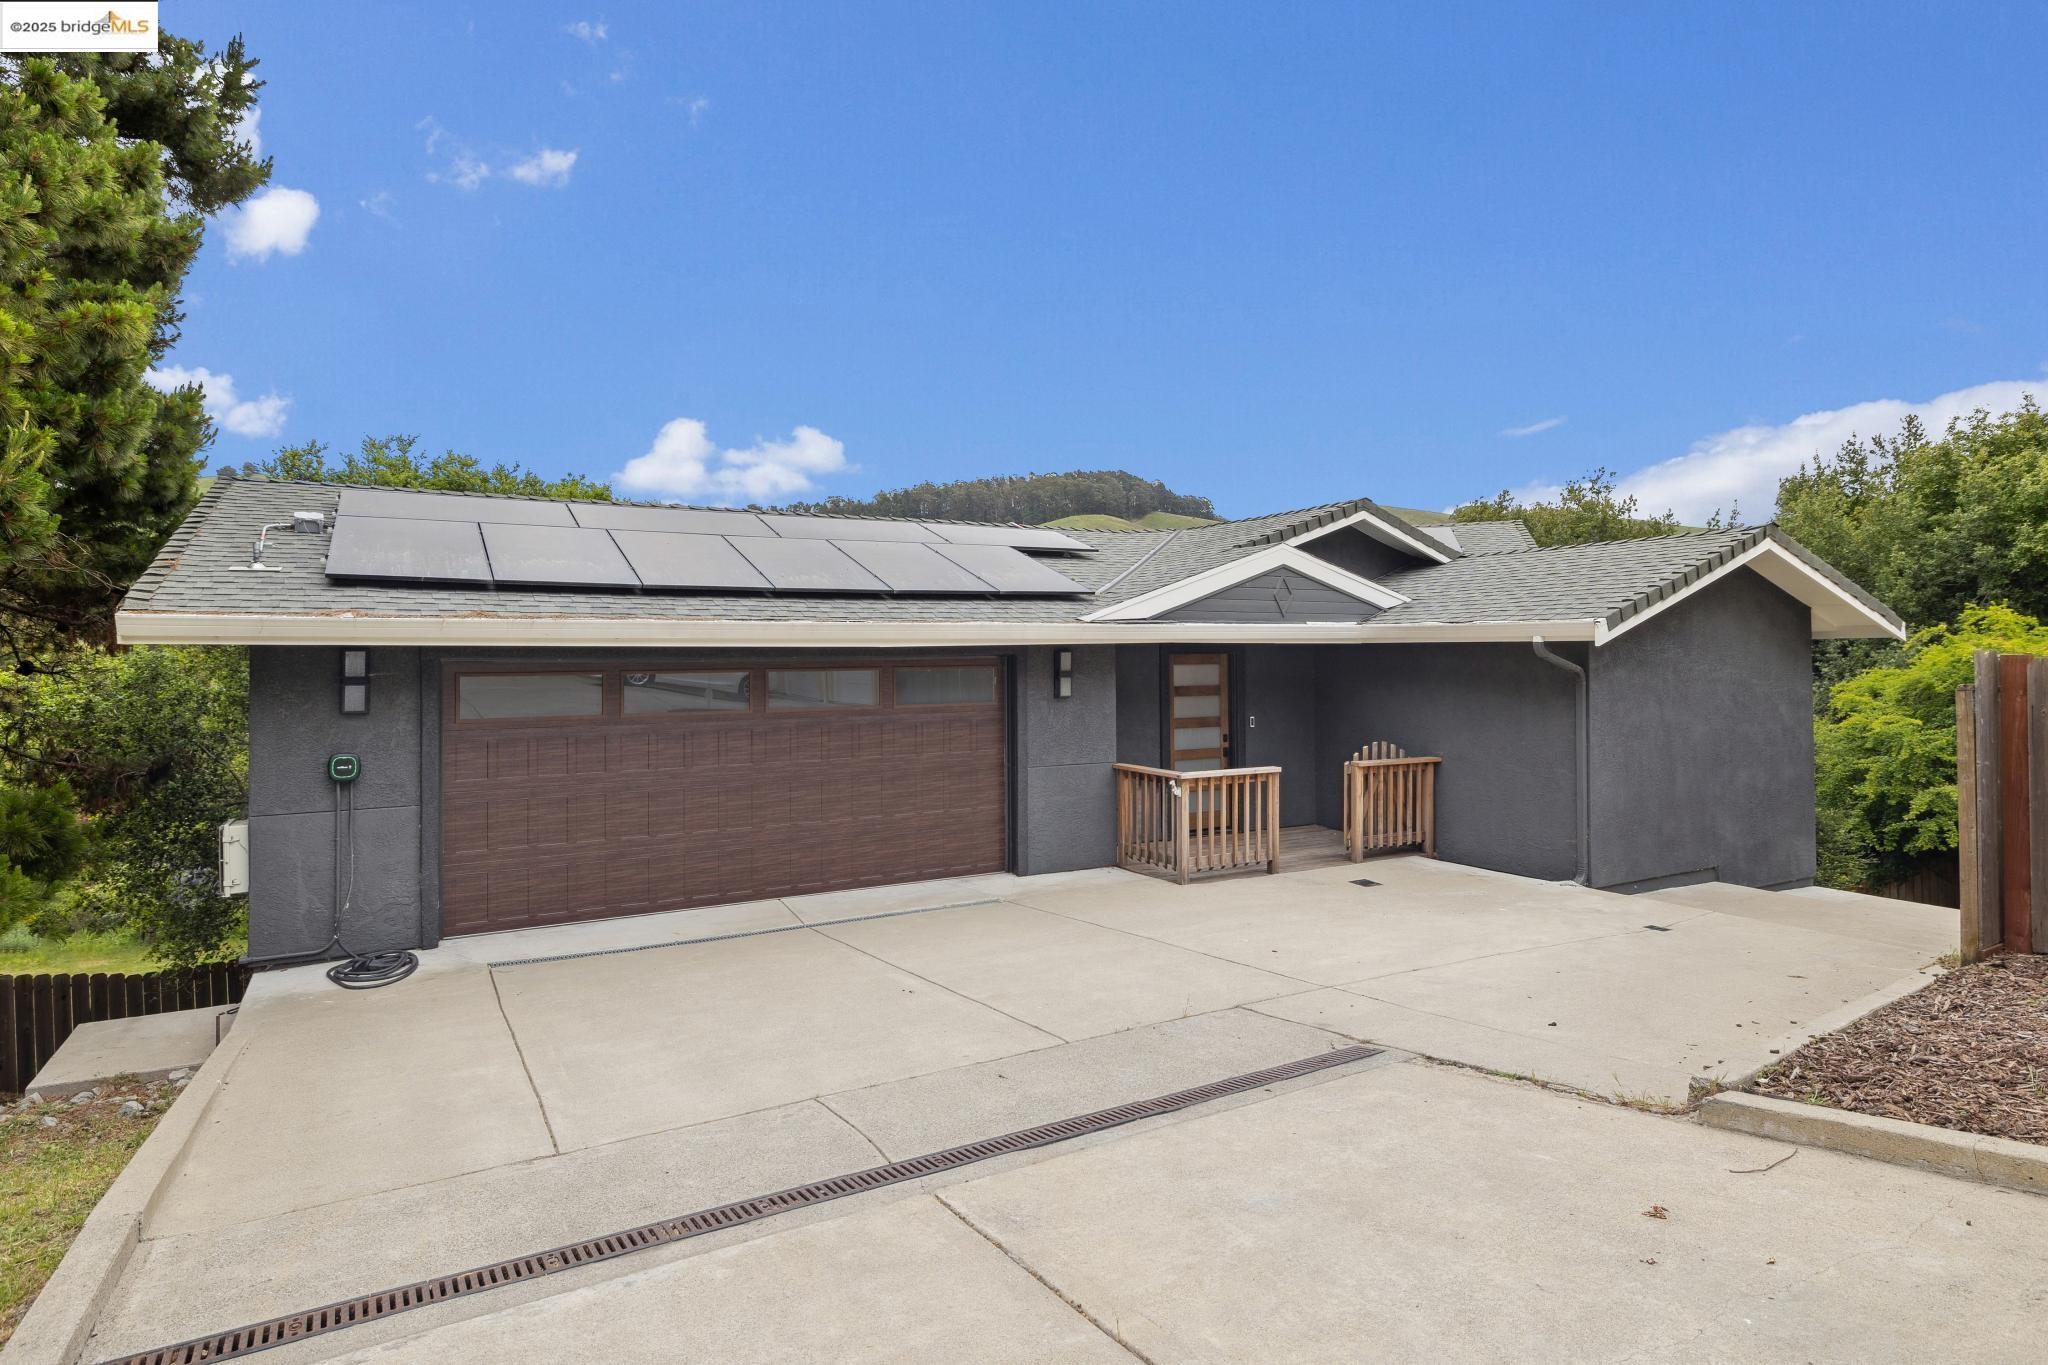
Gray single-story home with rooftop solar panels, a wide wooden garage door, and a concrete driveway.
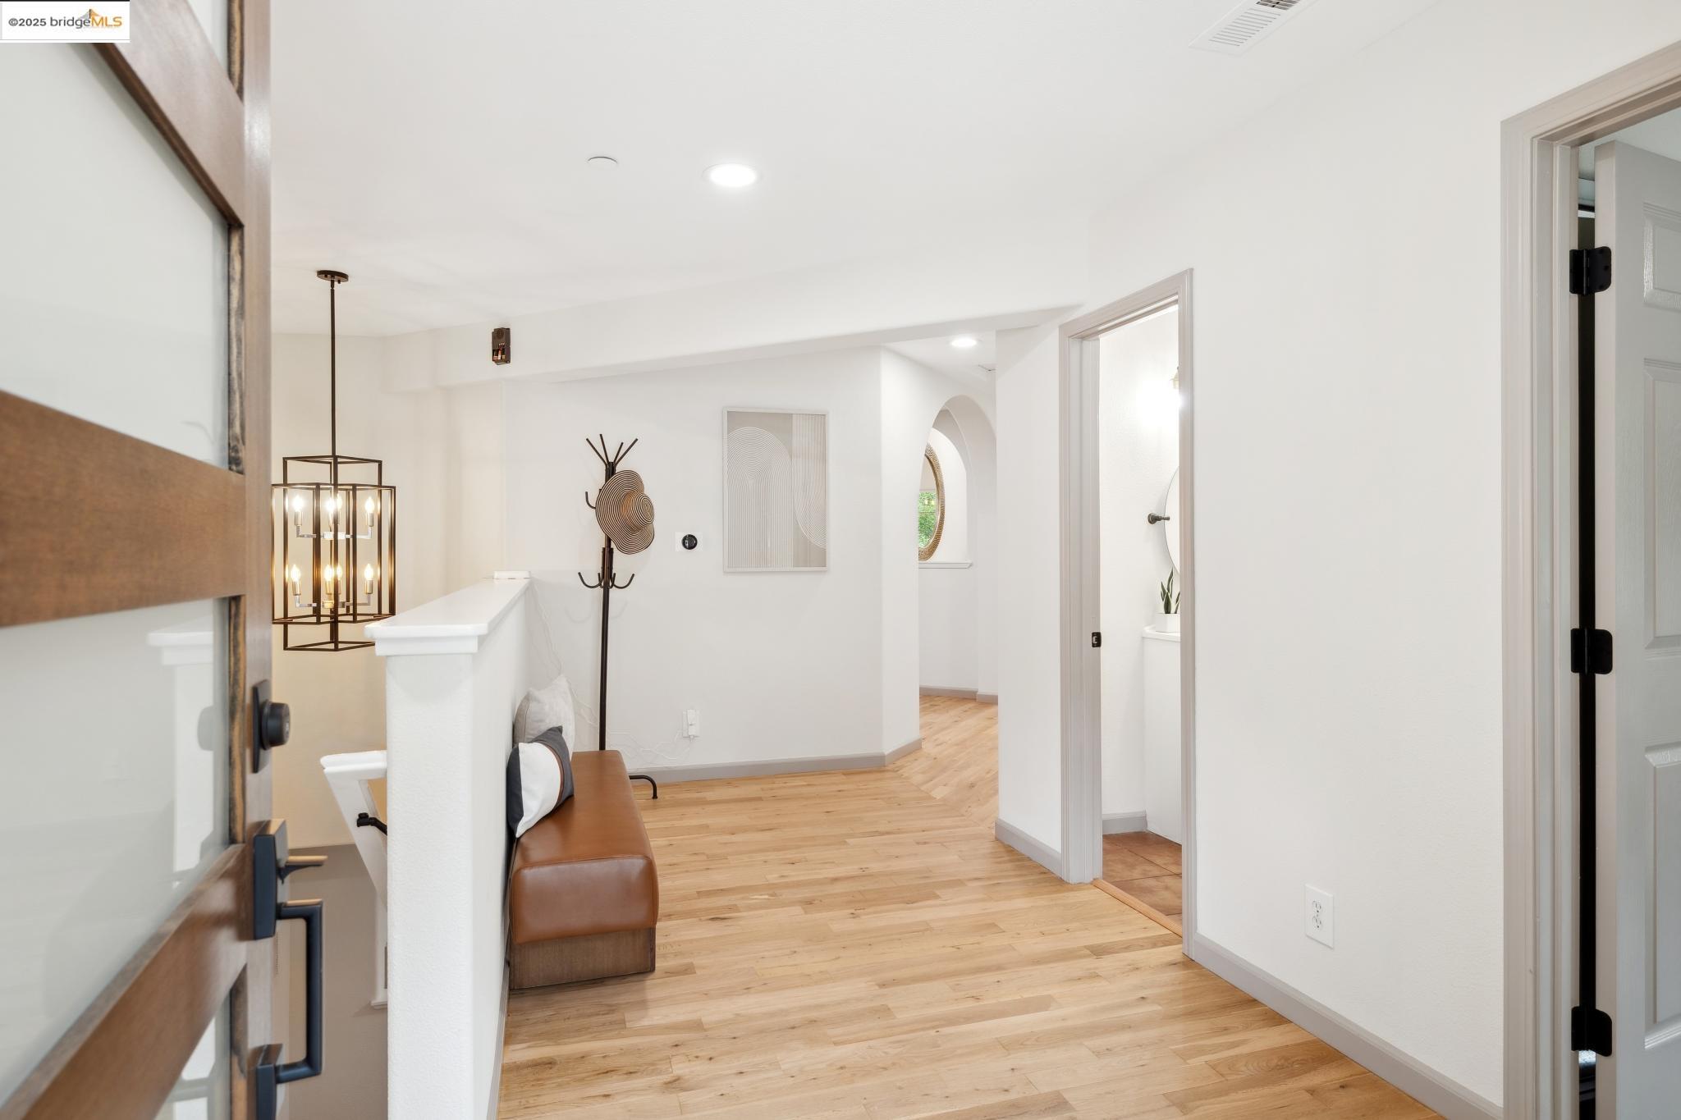
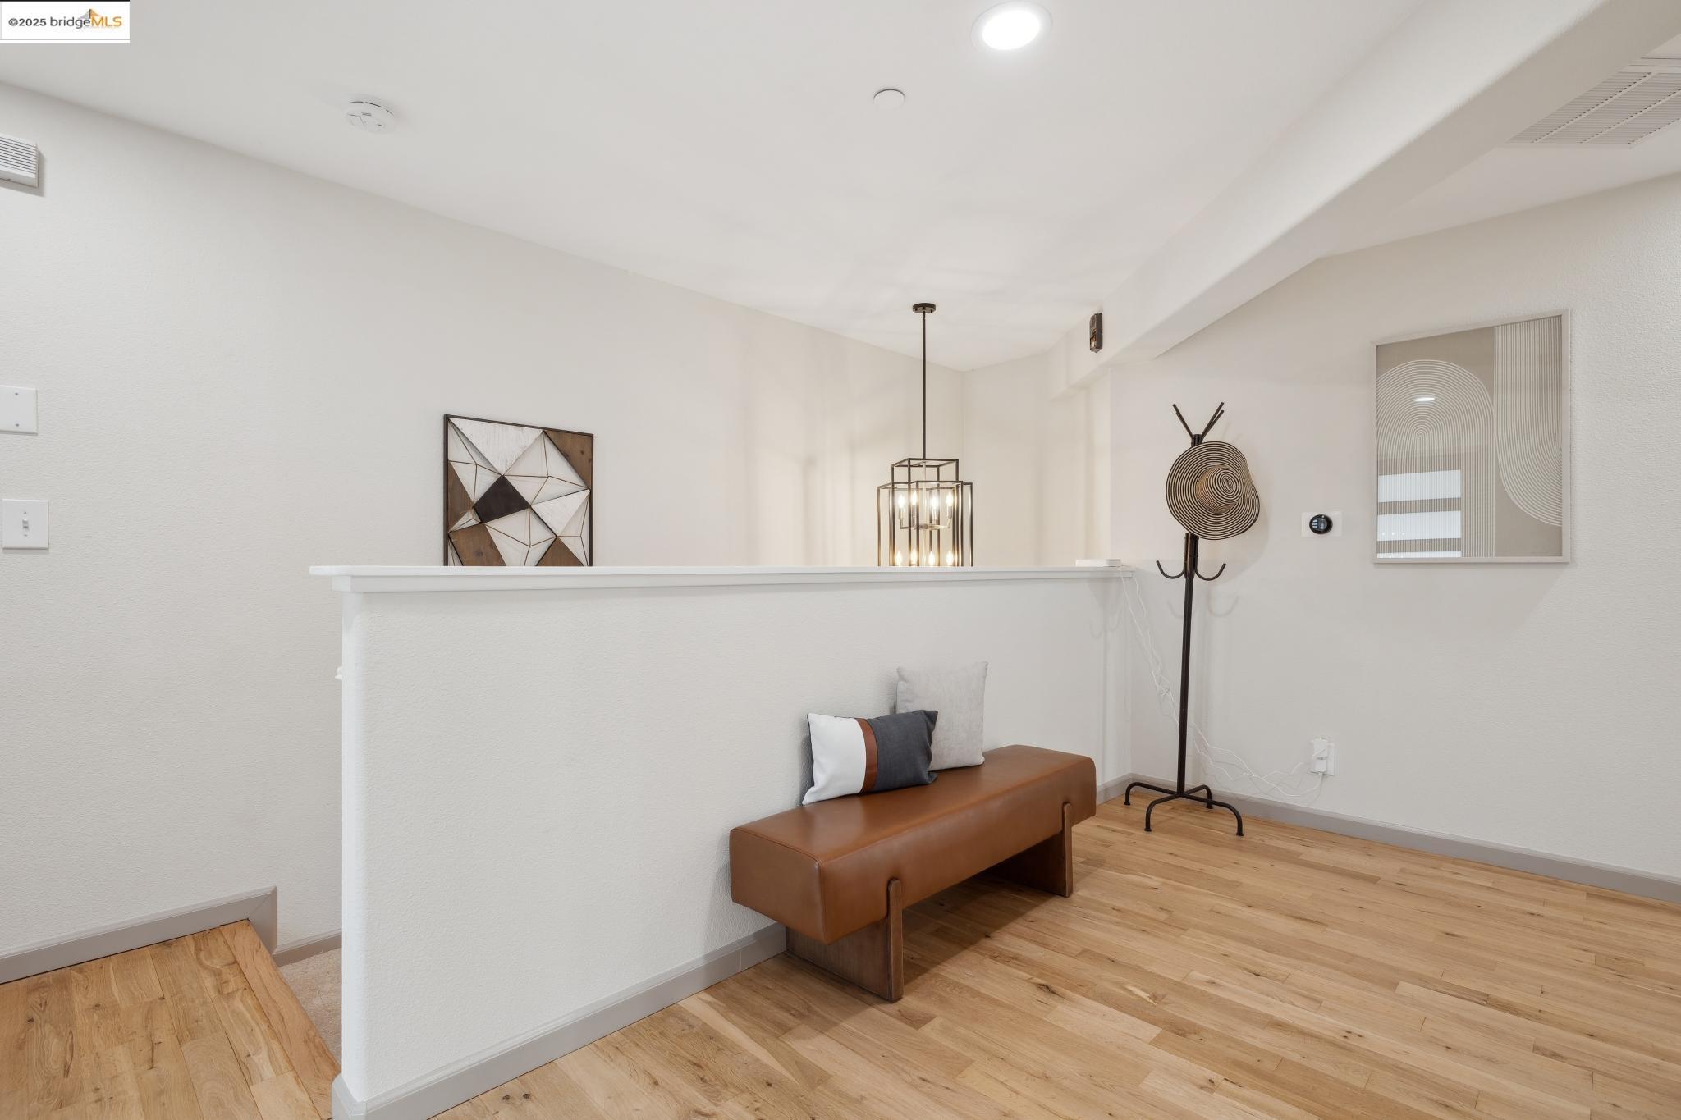
Bright entry hall with light wood floors, a brown bench, and a geometric pendant light.
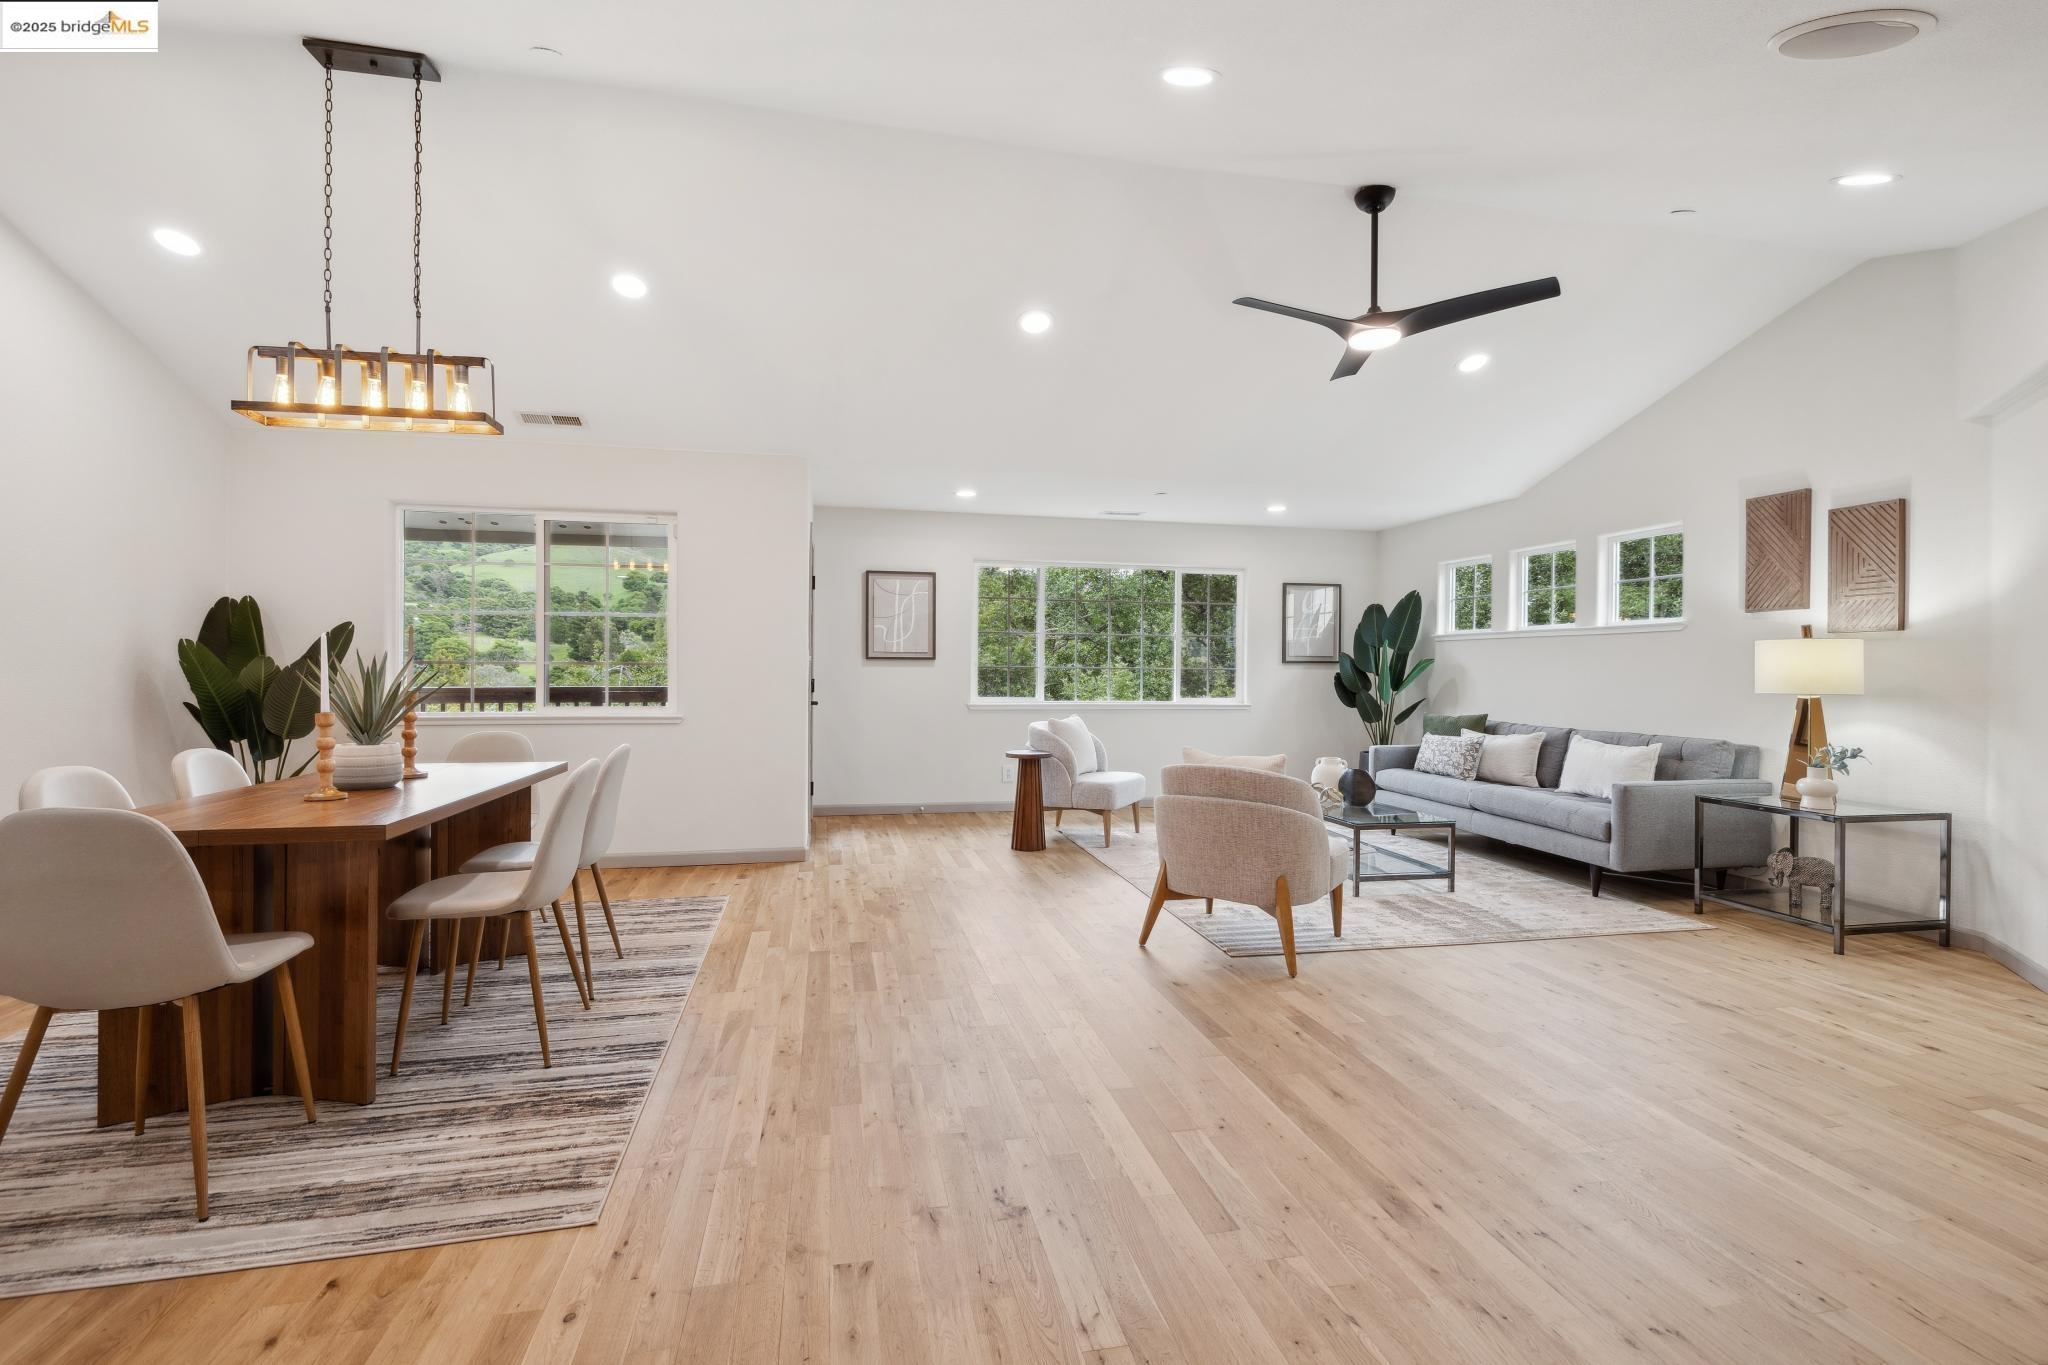
Open-plan living and dining room with light wood floors, large windows, and staged contemporary furniture.
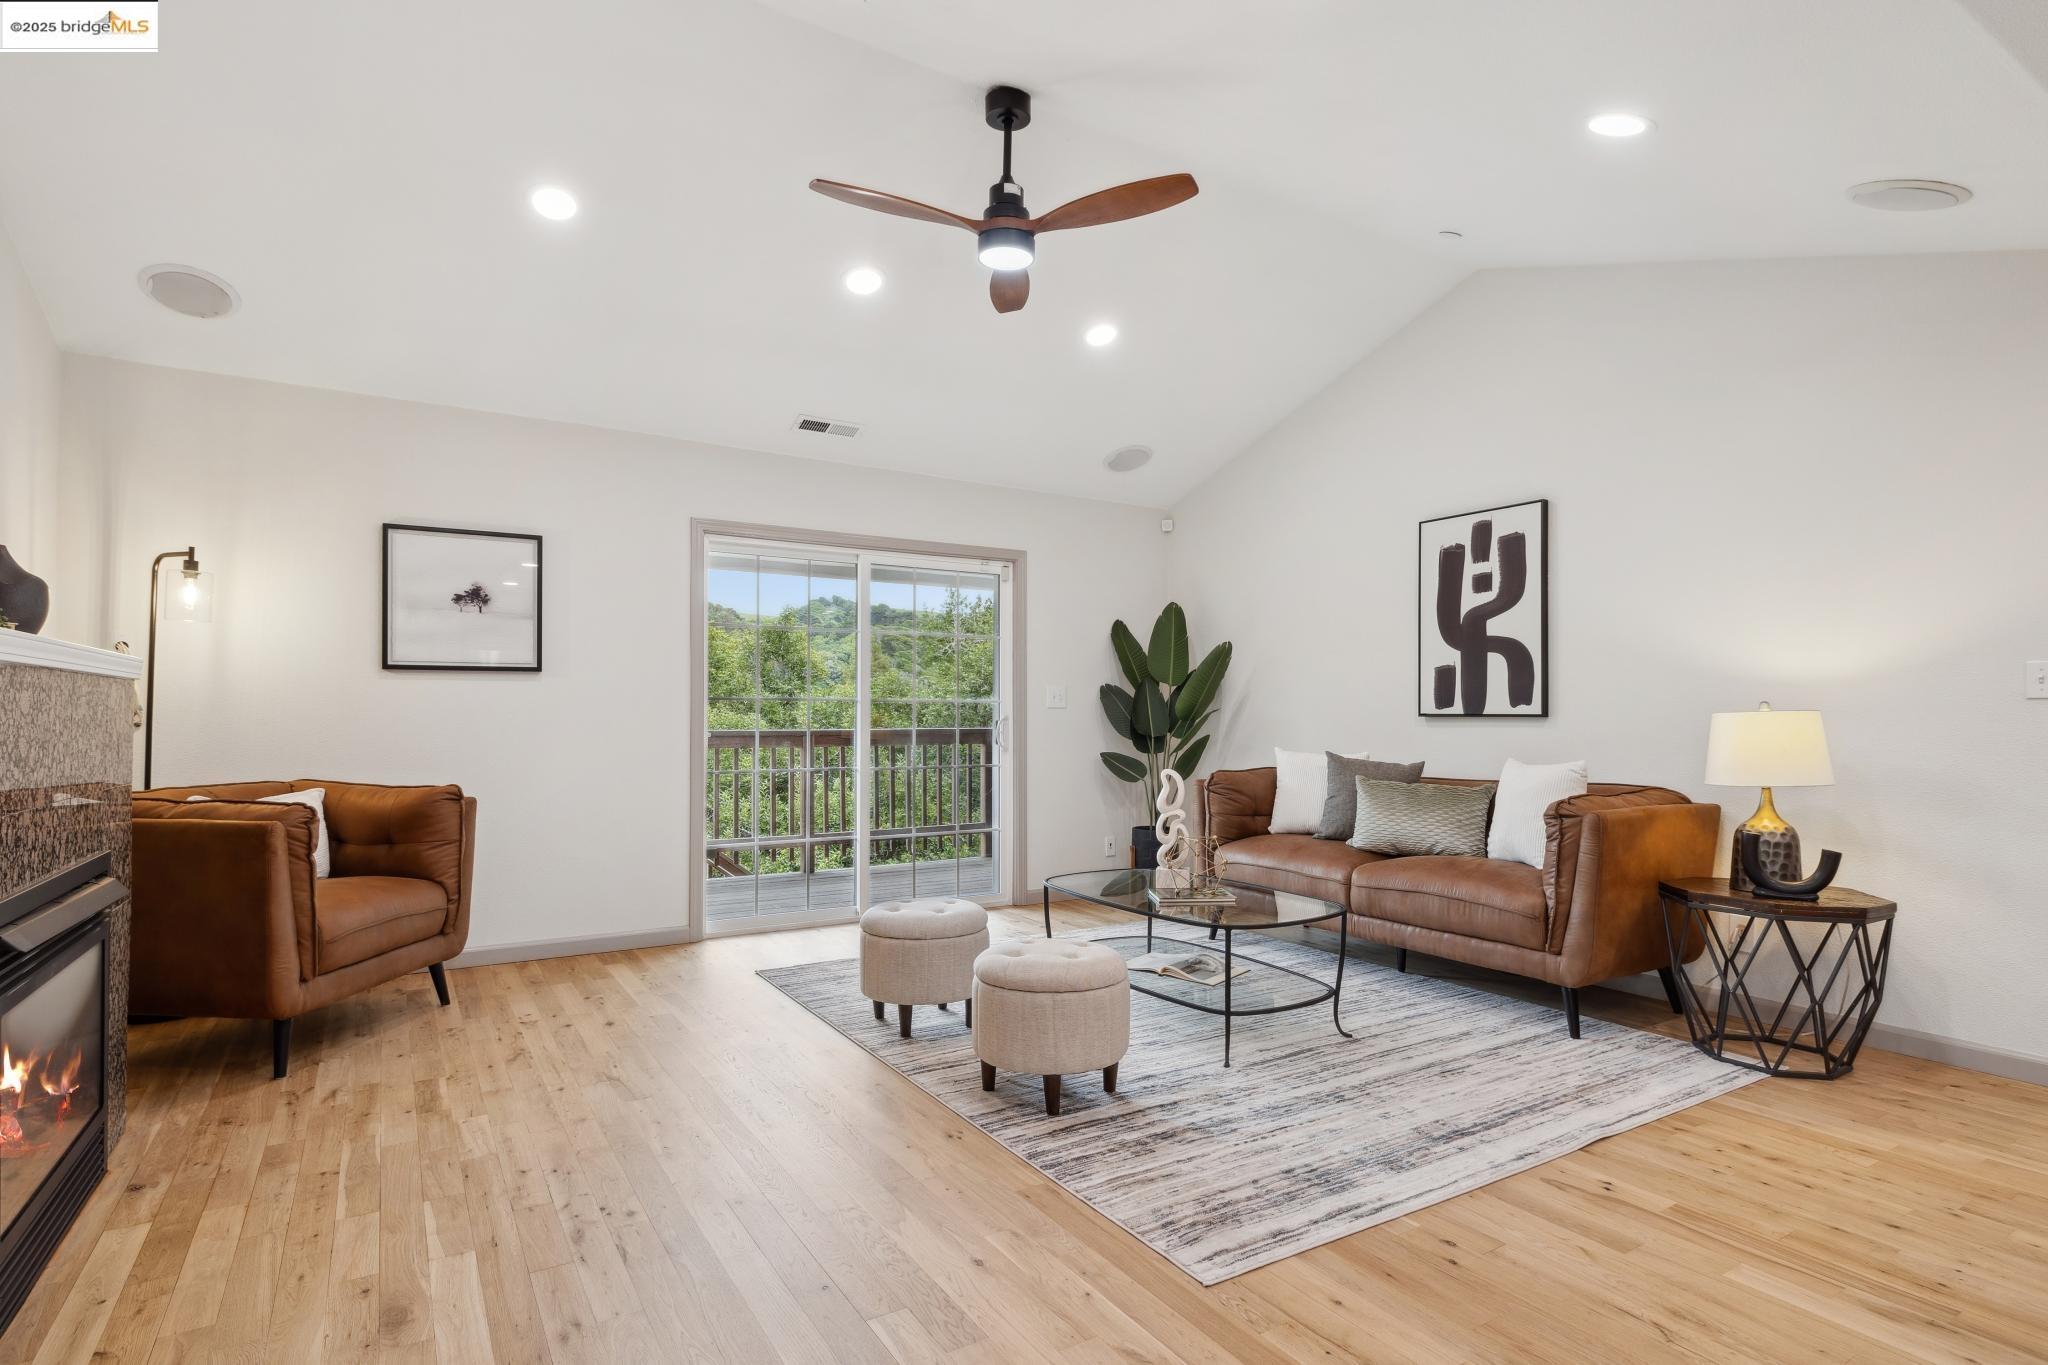
Staged living room with gray sofa, large windows, and light wood floors.
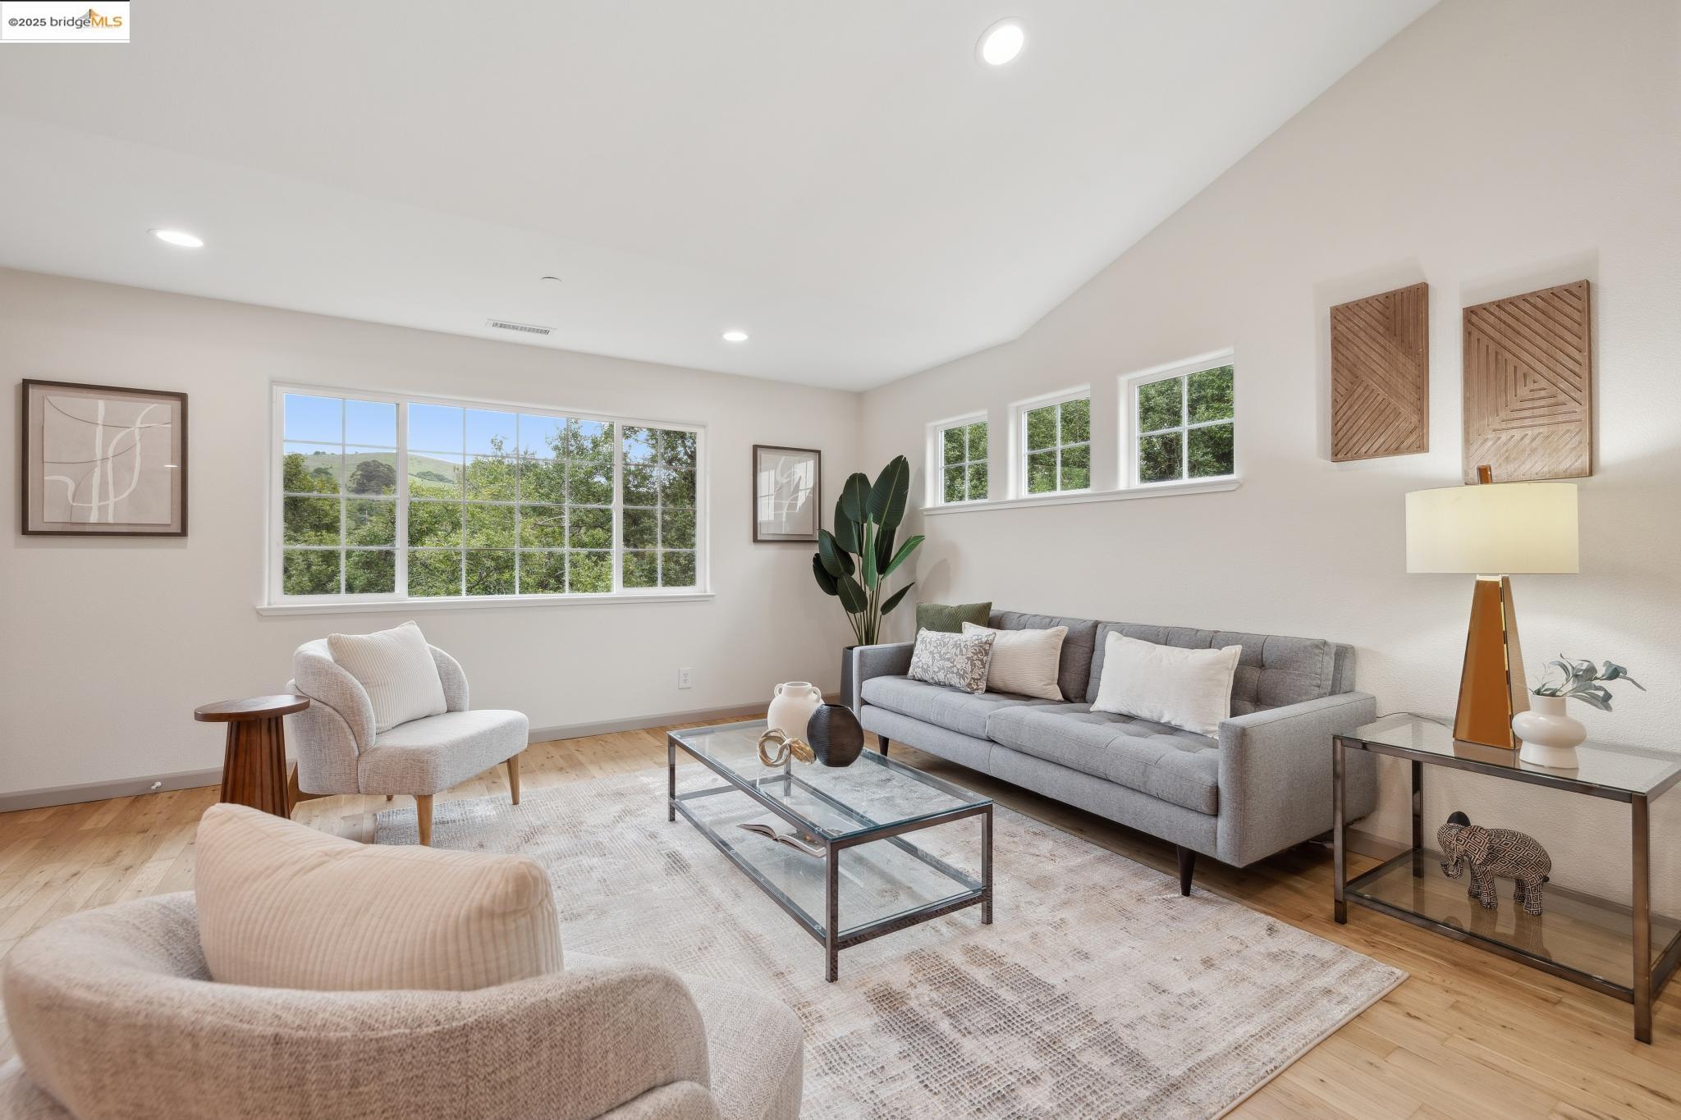
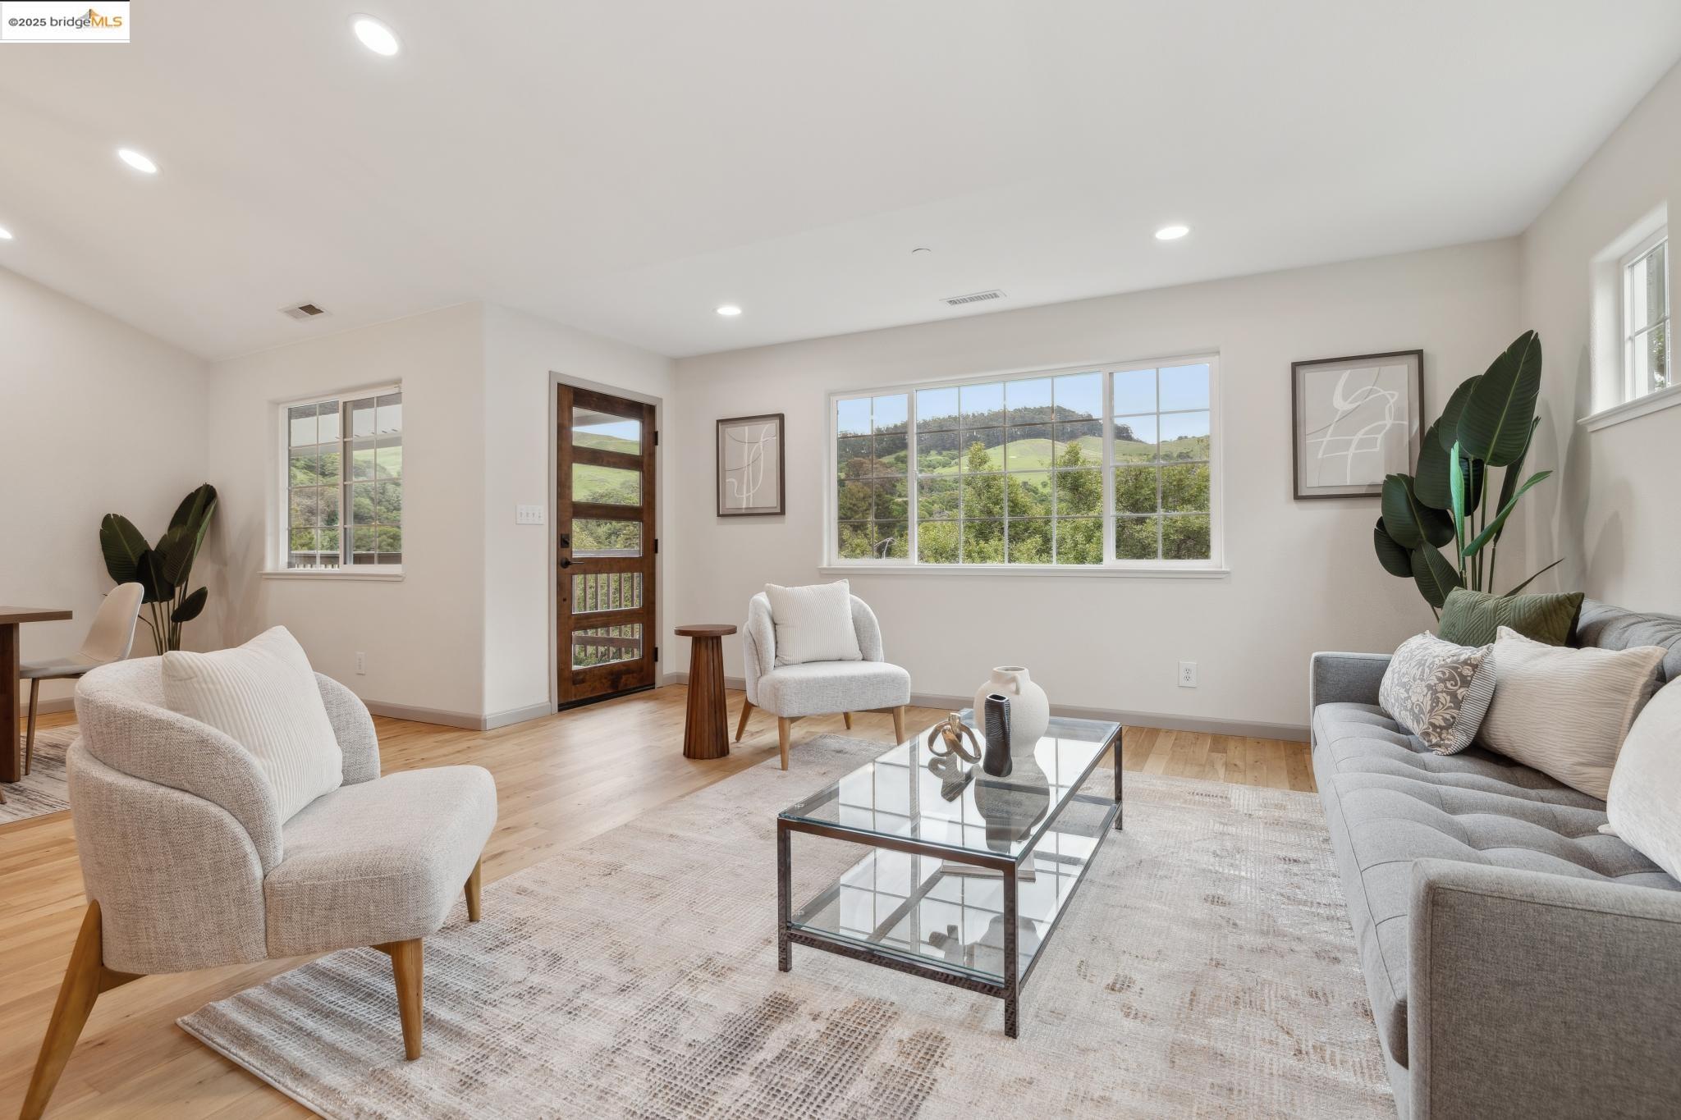
Staged living room with gray seating, a glass coffee table, and views of green hills through wide windows.
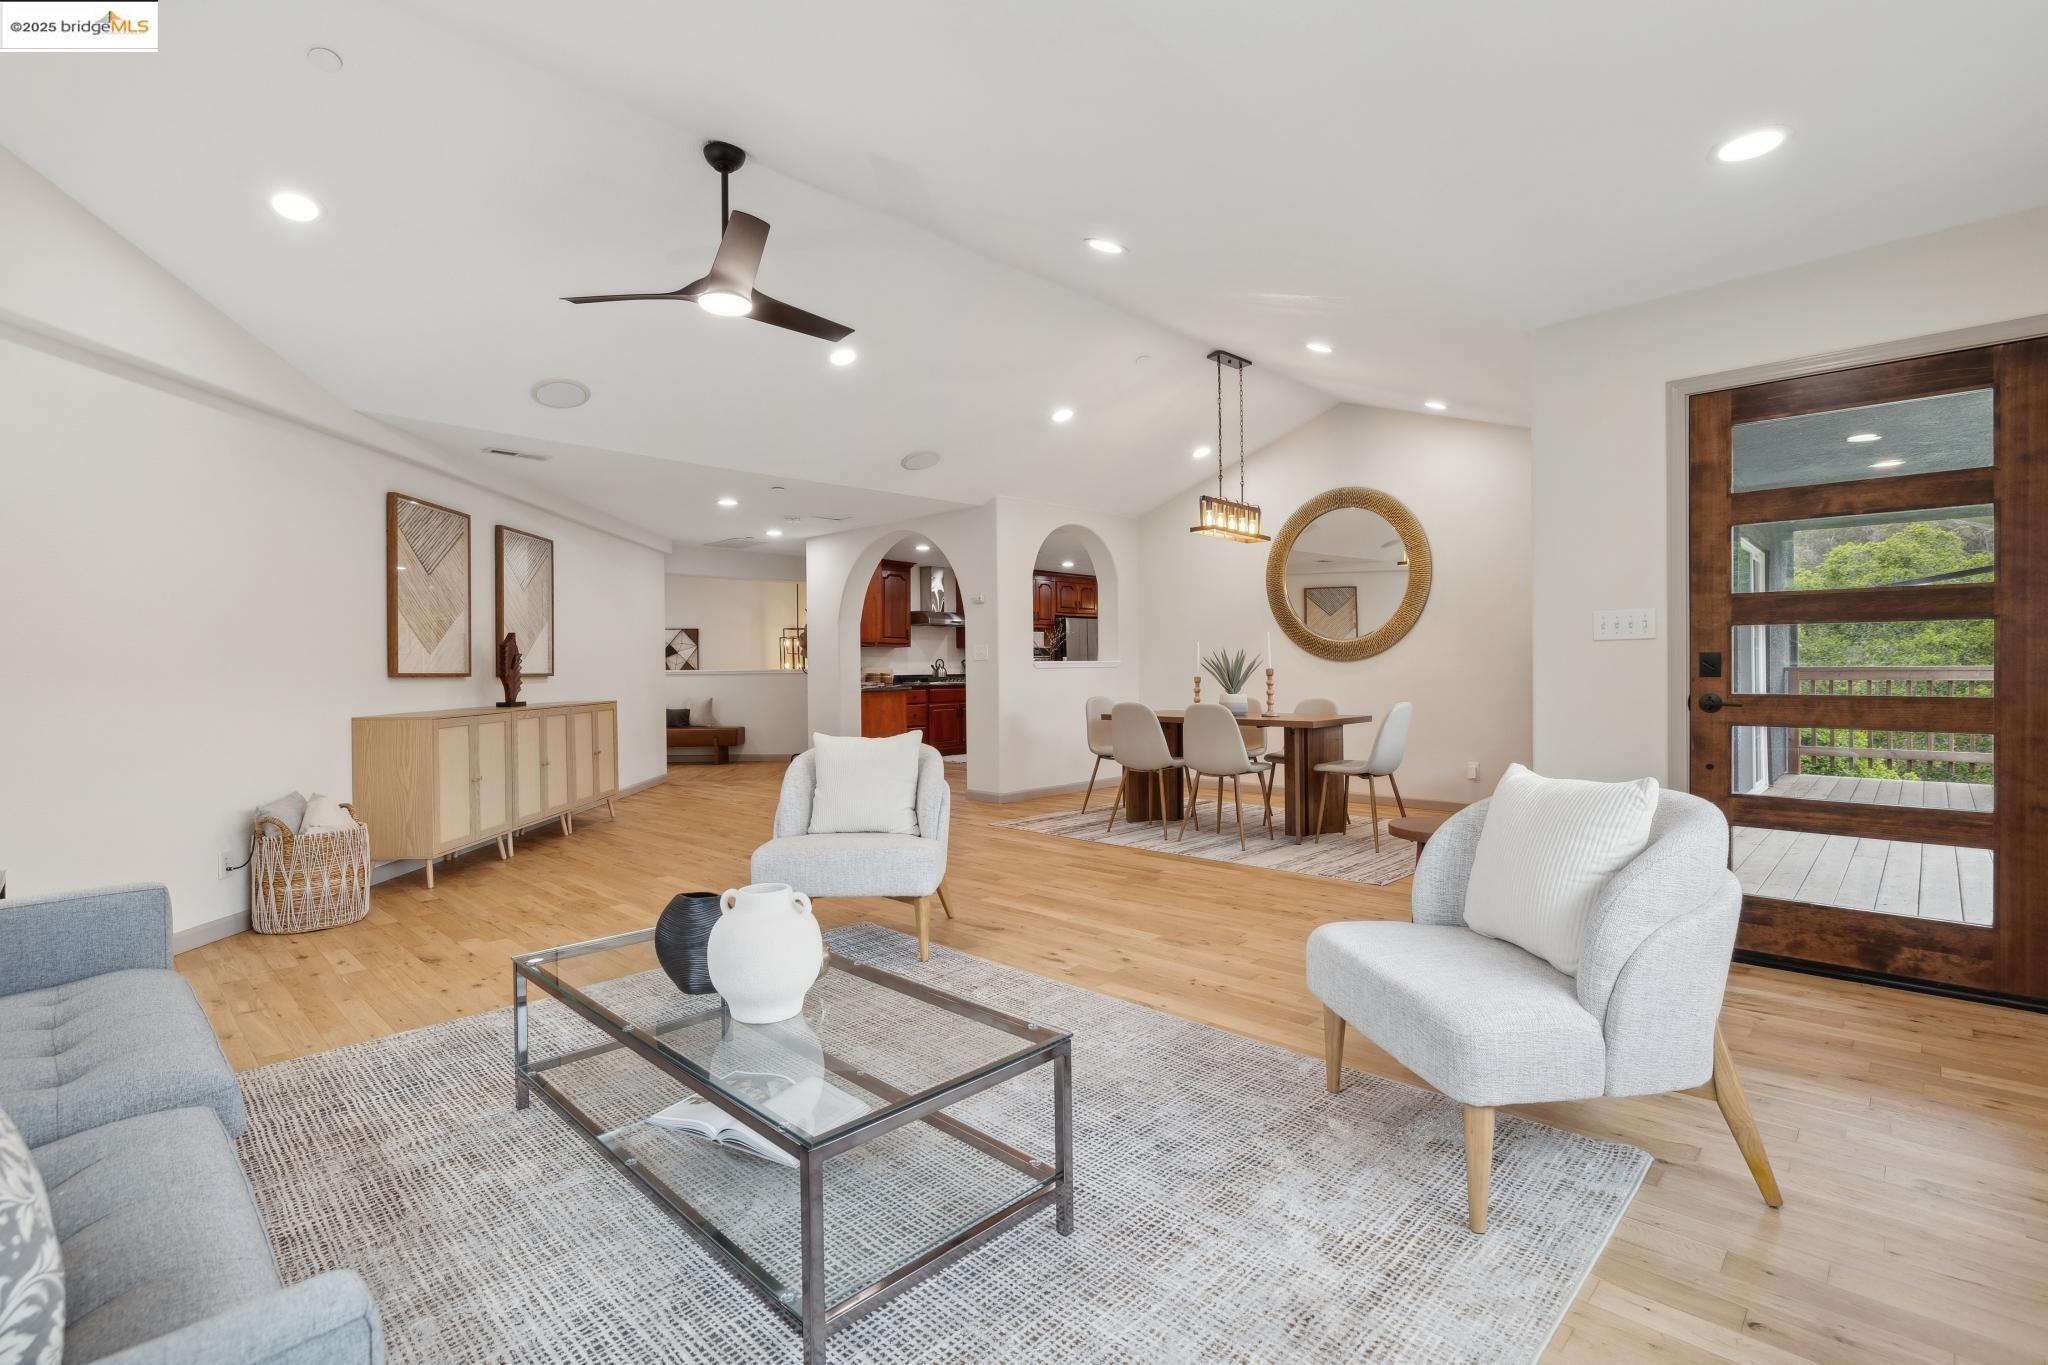
Staged open-plan living and dining room with light wood floors, arched kitchen openings, and a glass-paneled wood door.
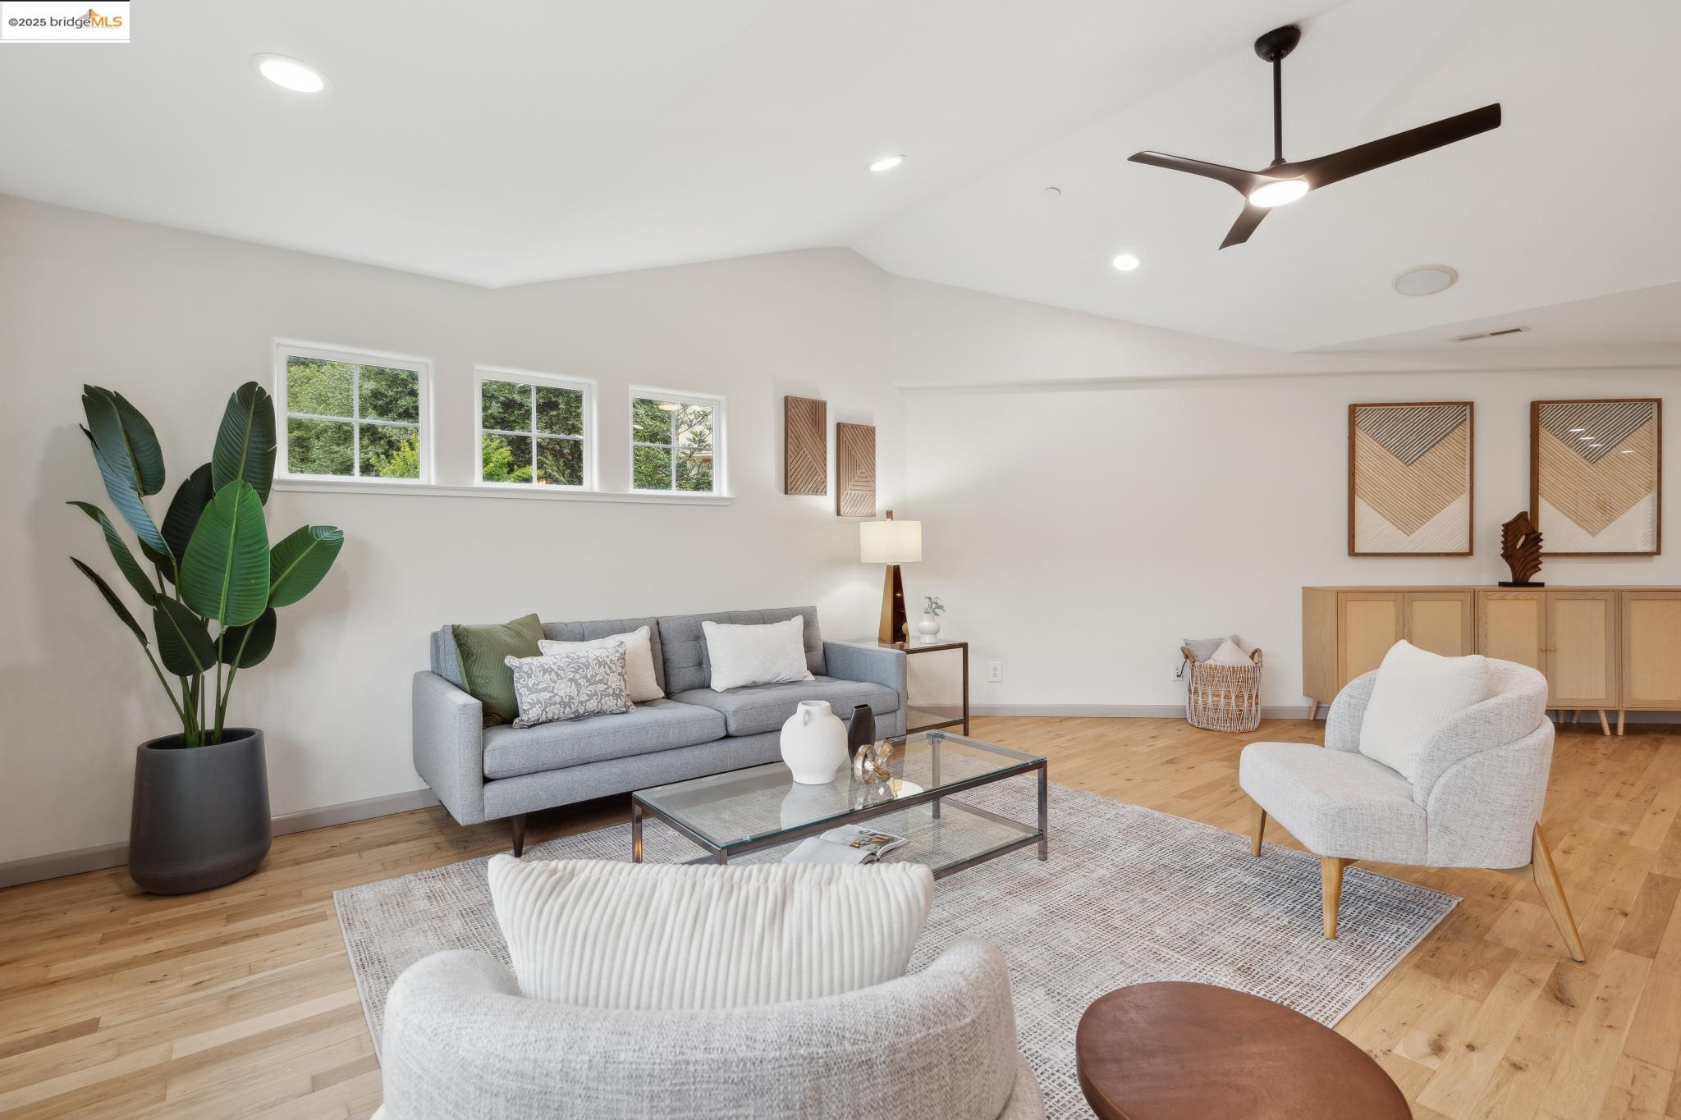
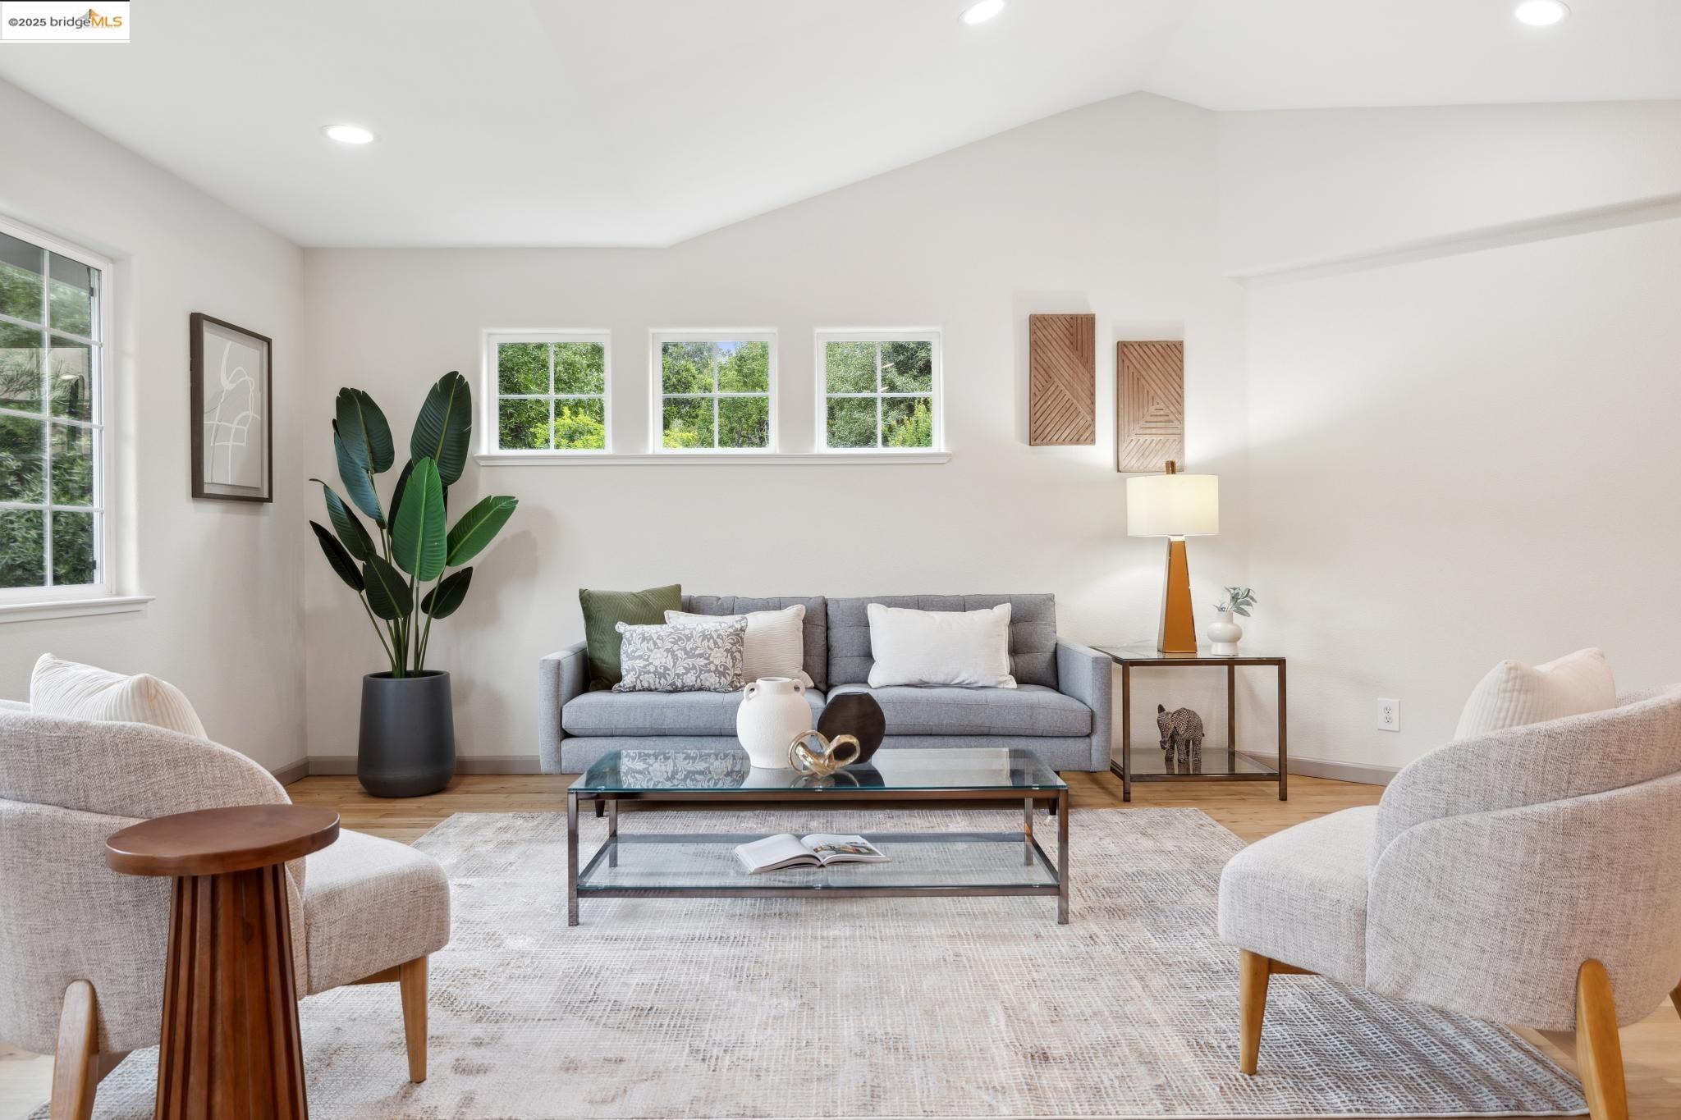
Staged living room with a gray sofa, light wood floors, and three high windows.
Staged living room with a gray sofa, large windows, and a glass coffee table.
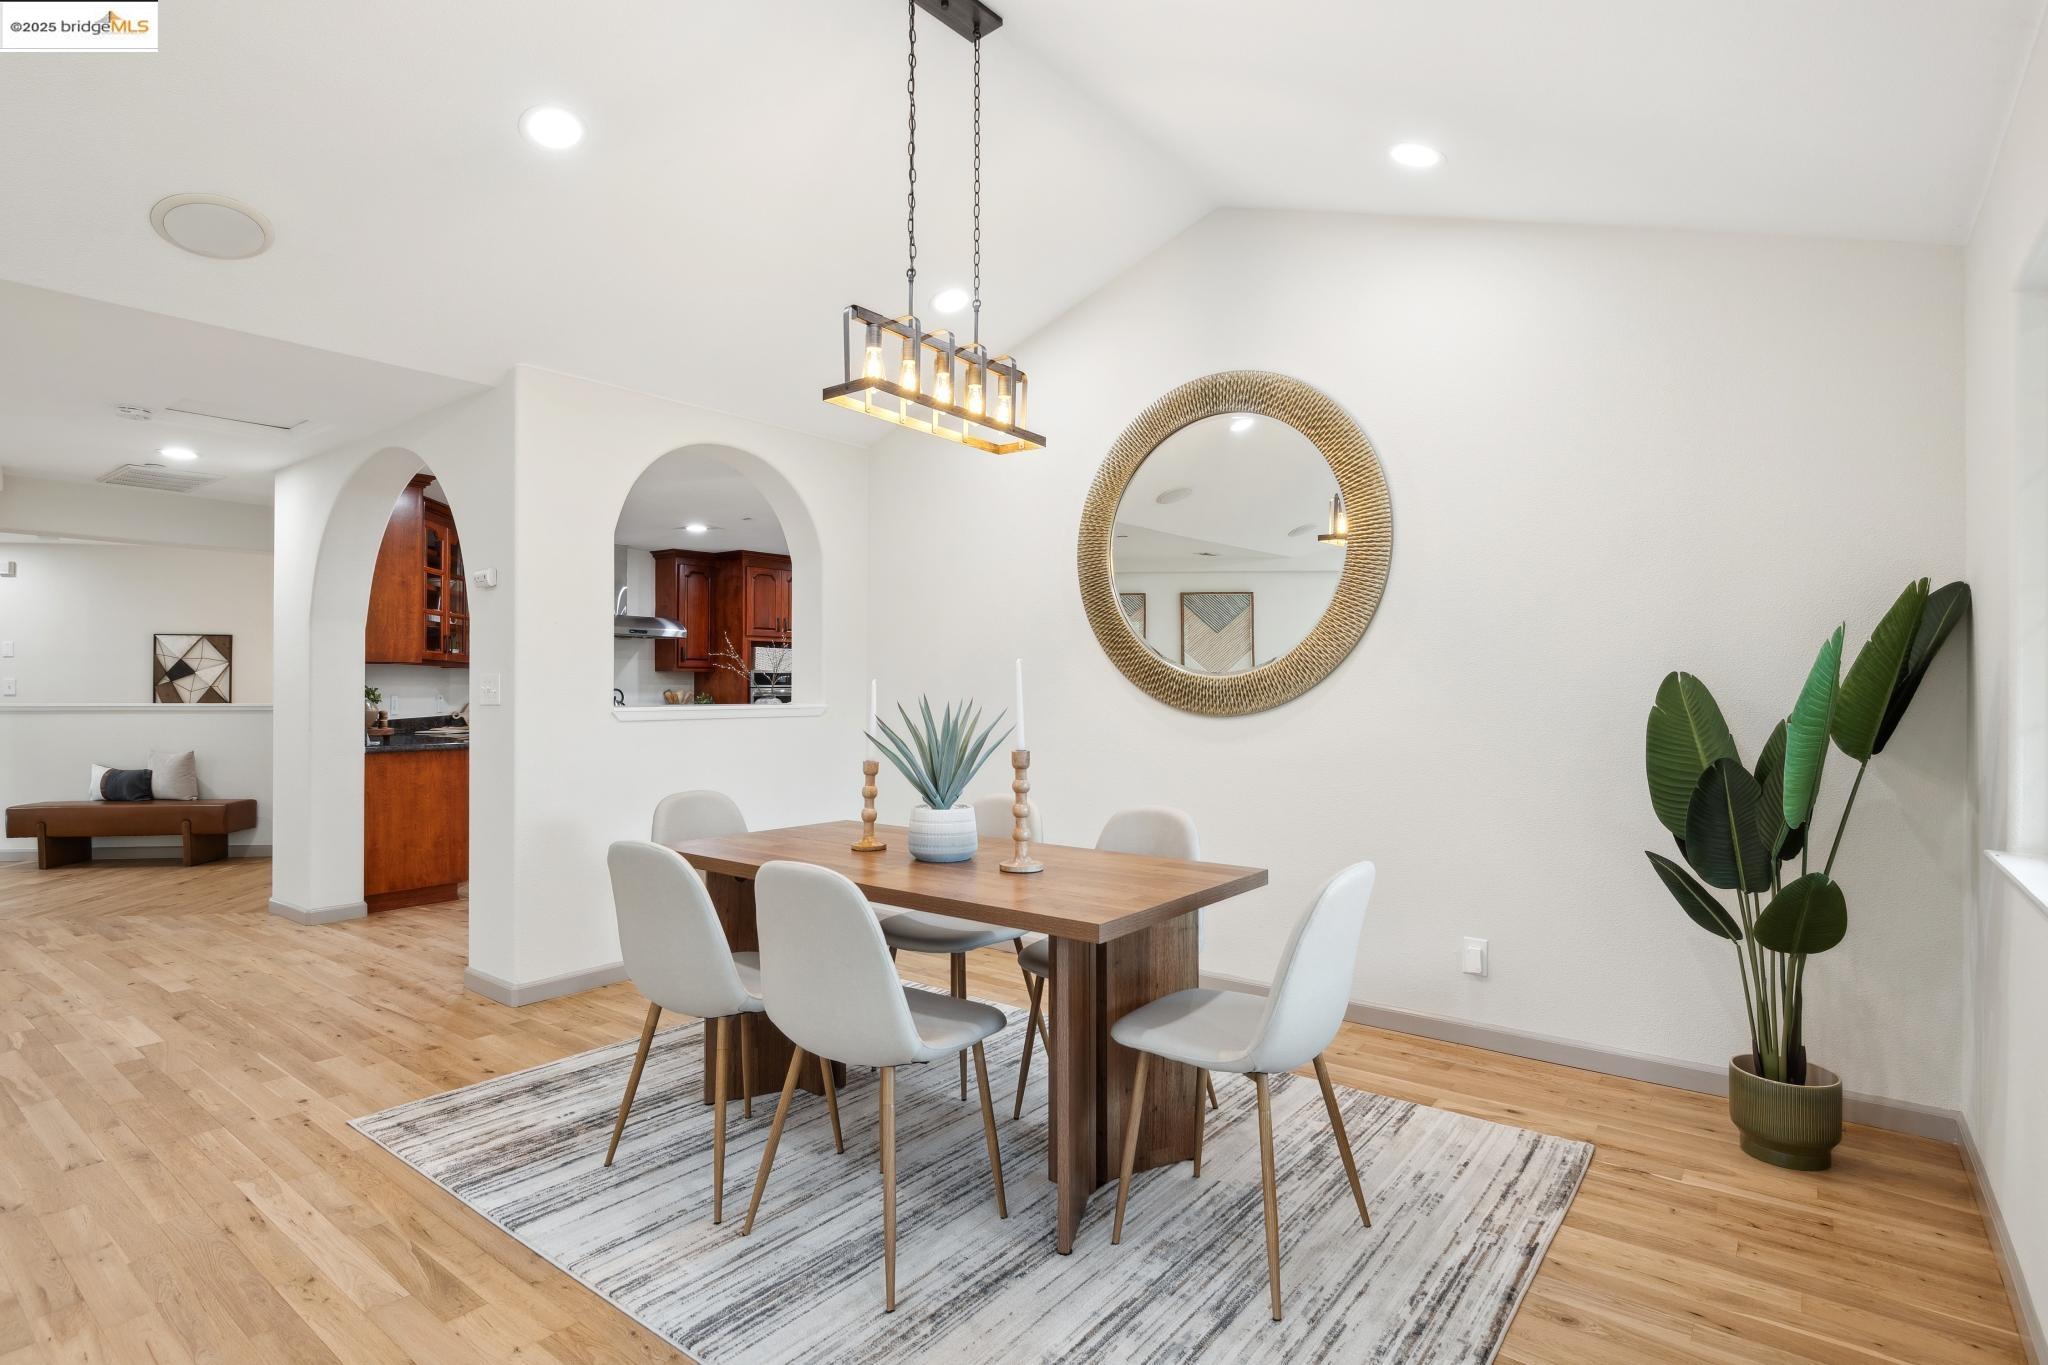
Staged dining room with a wood table, white chairs, arched kitchen openings, and a round wall mirror.
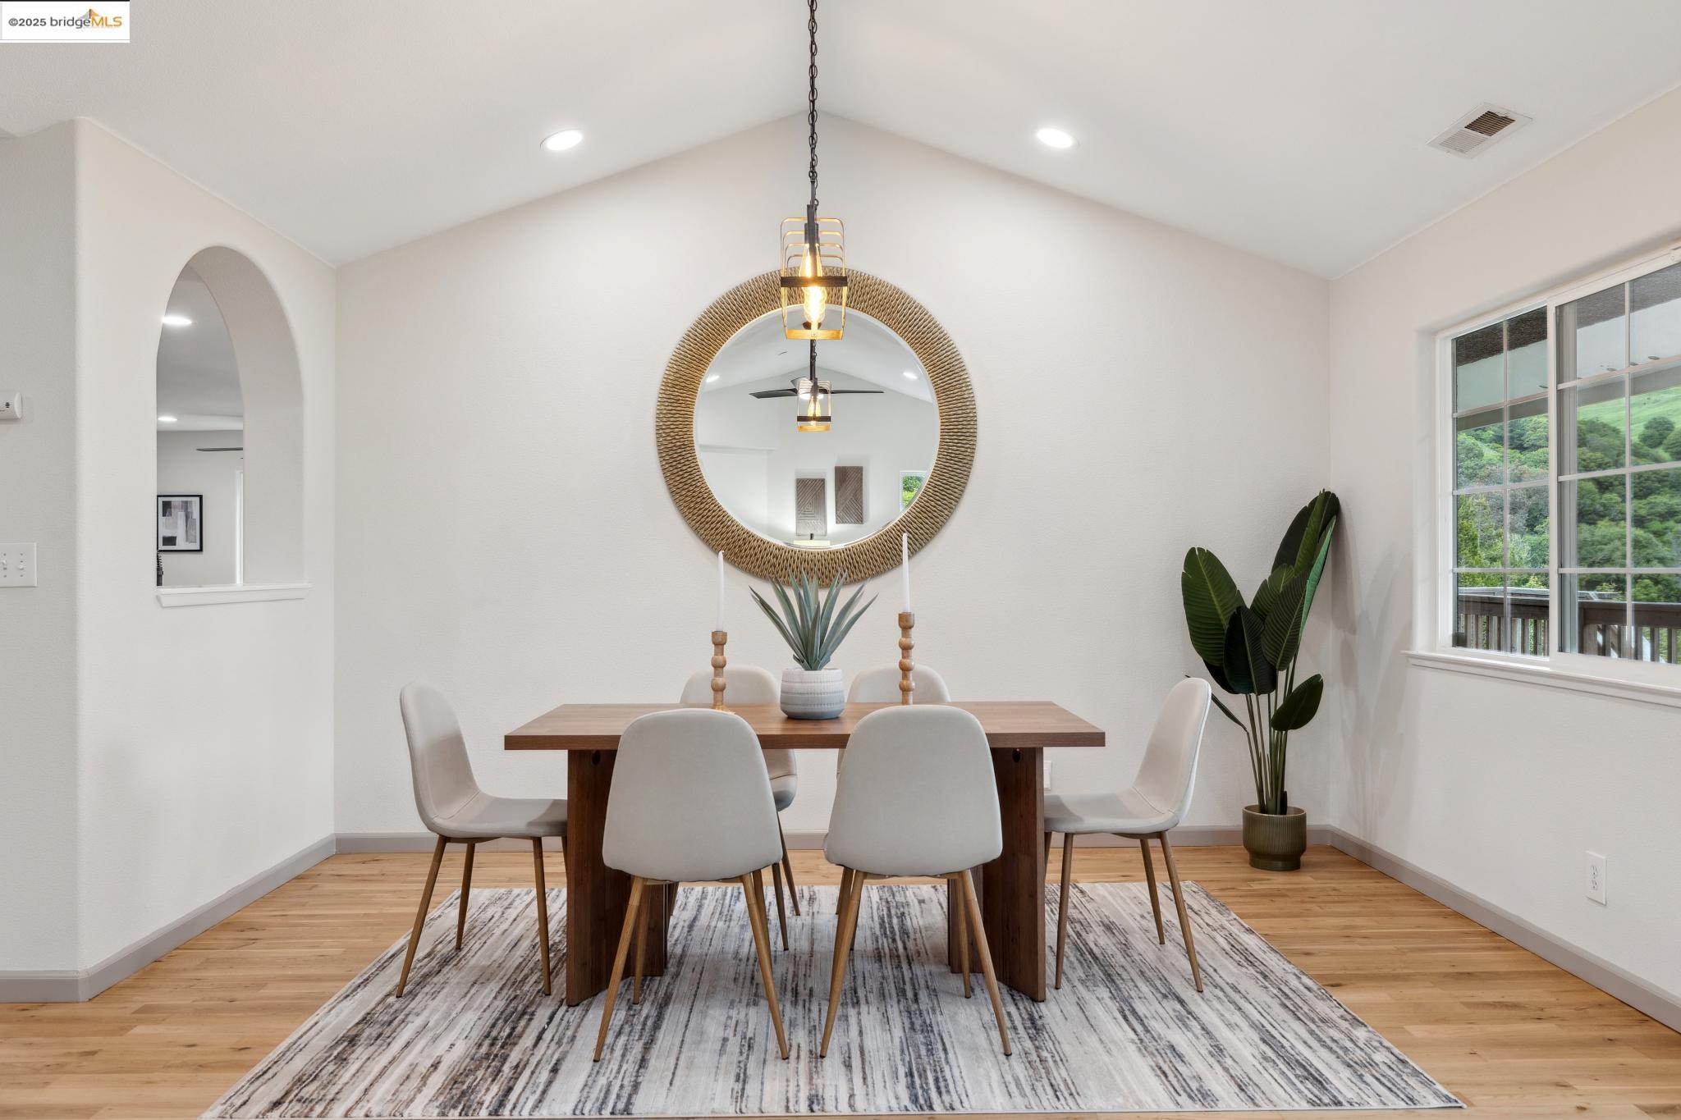
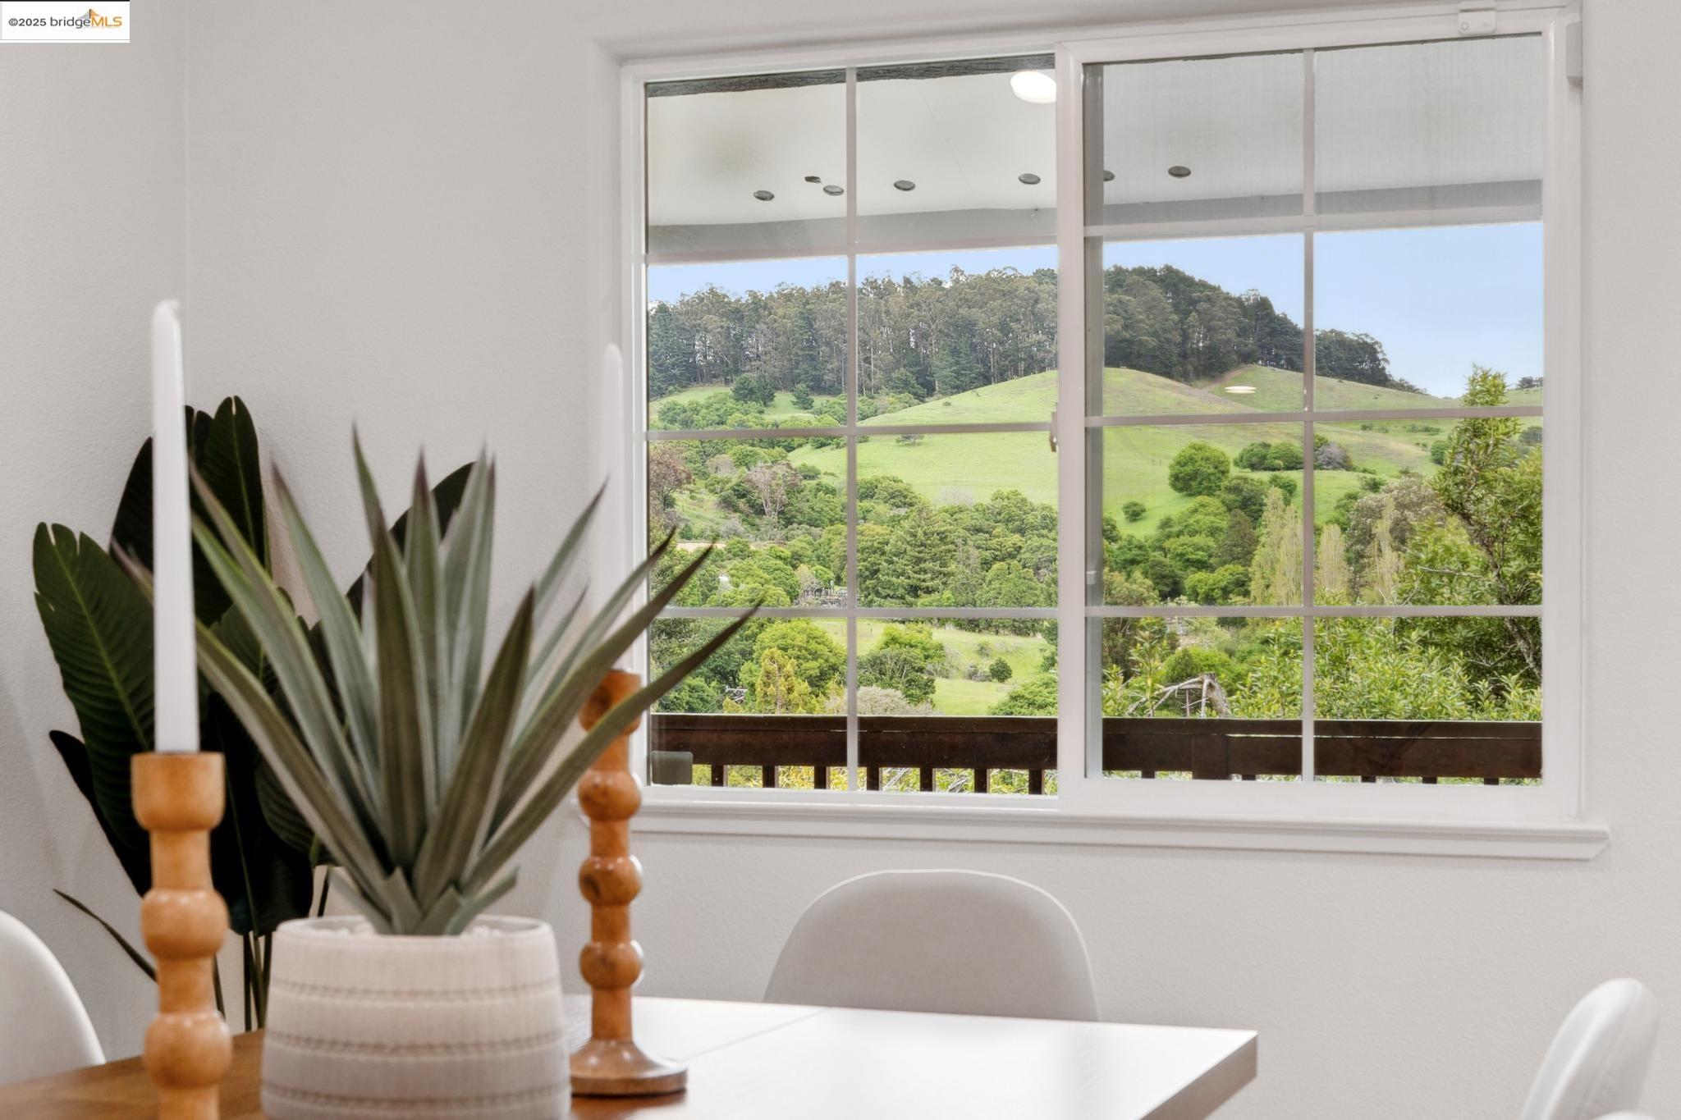
Dining room with a wood table, white chairs, round mirror, and large window overlooking greenery.
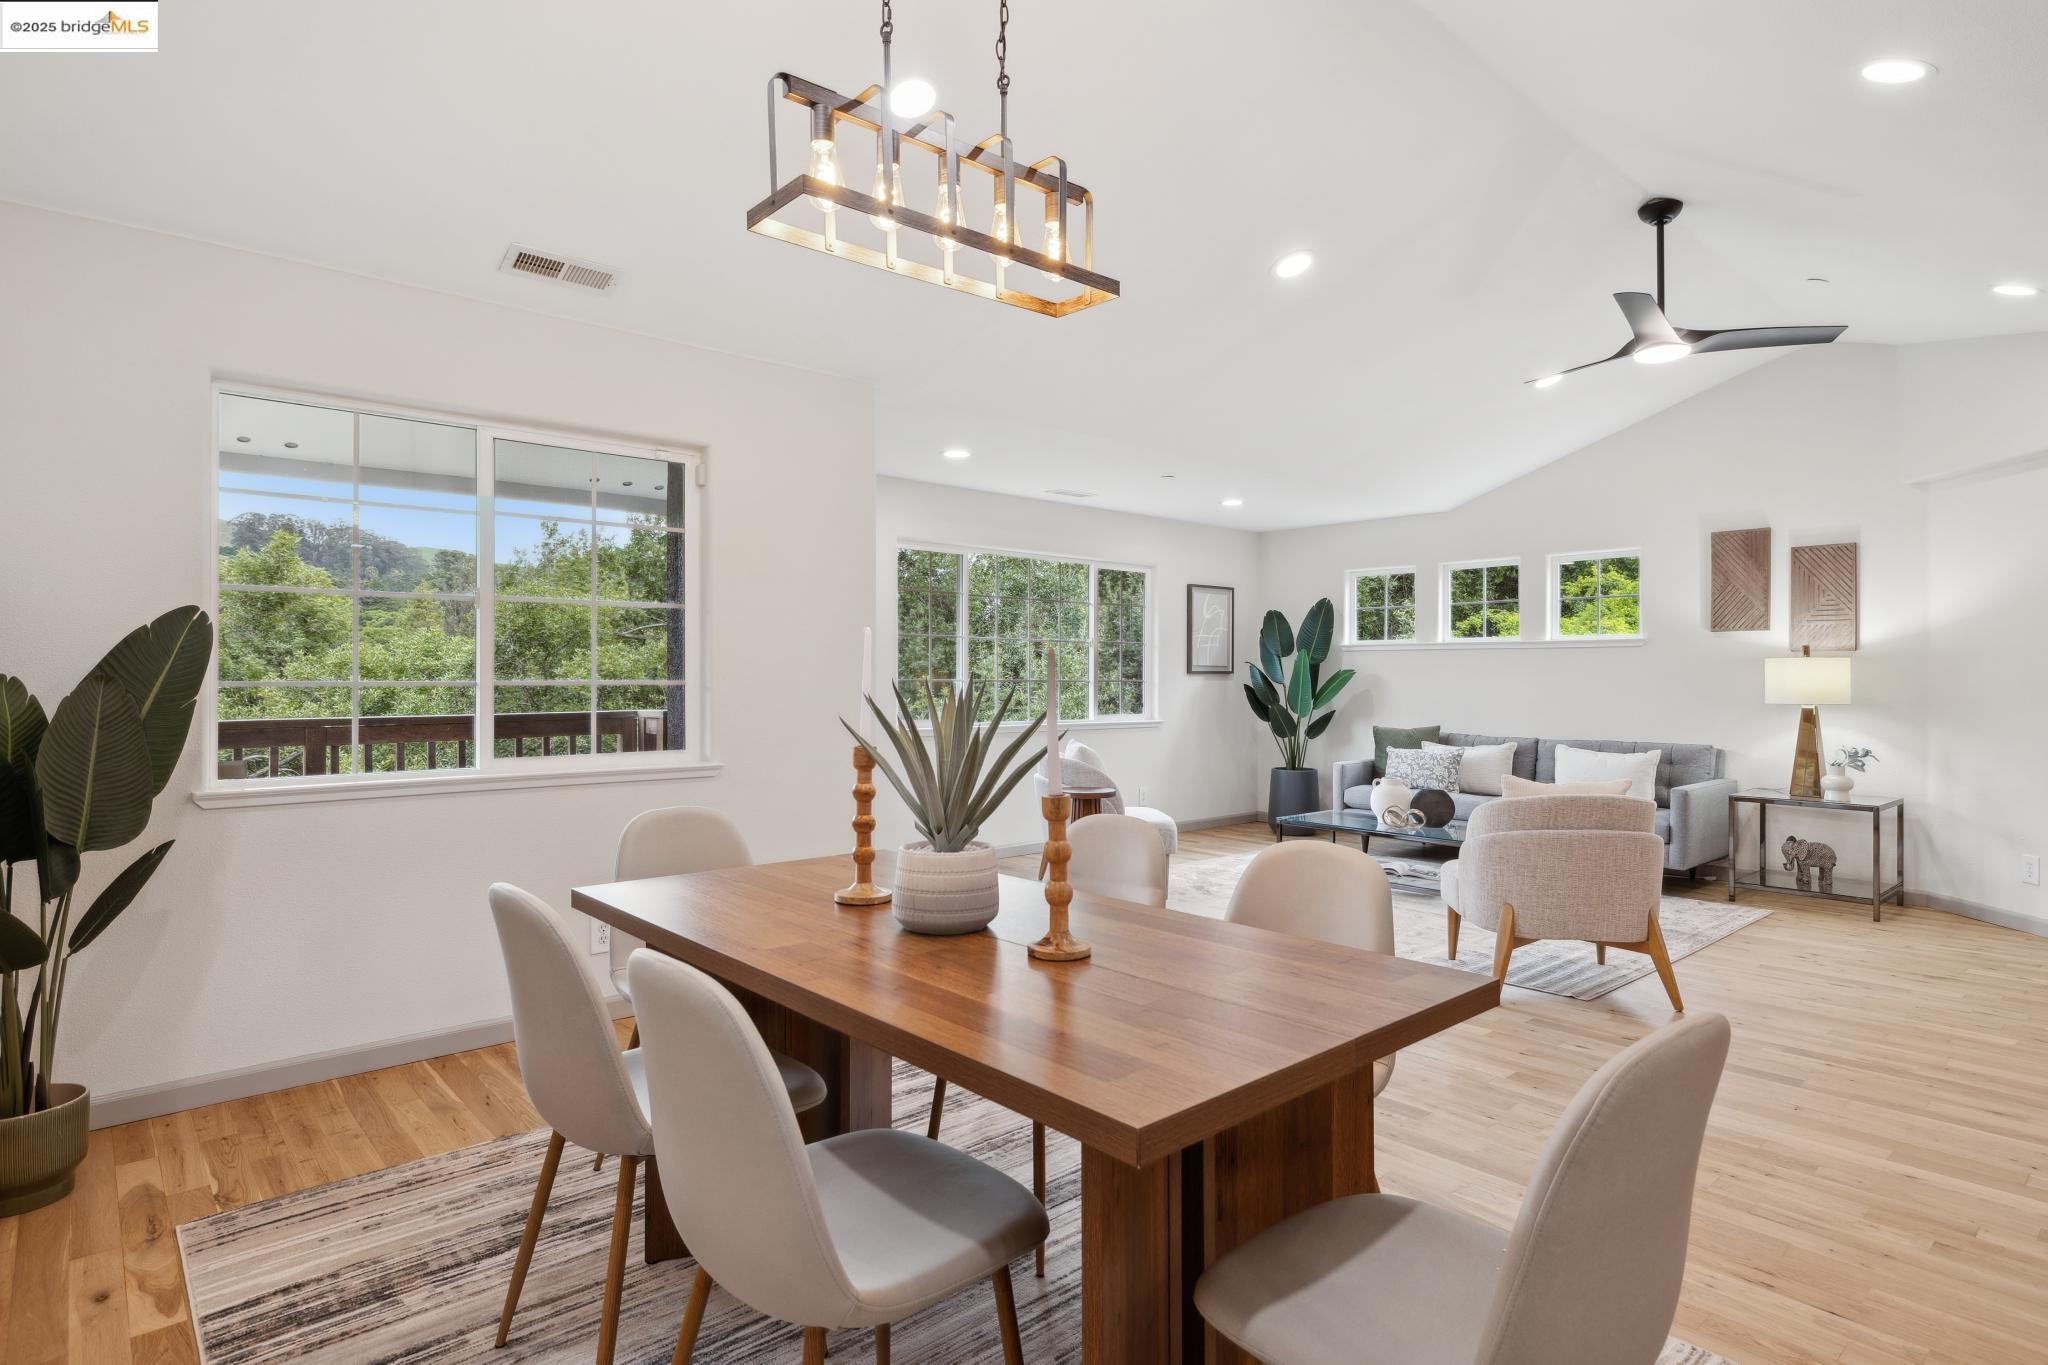
Staged open-plan dining and living room with large windows overlooking leafy greenery.
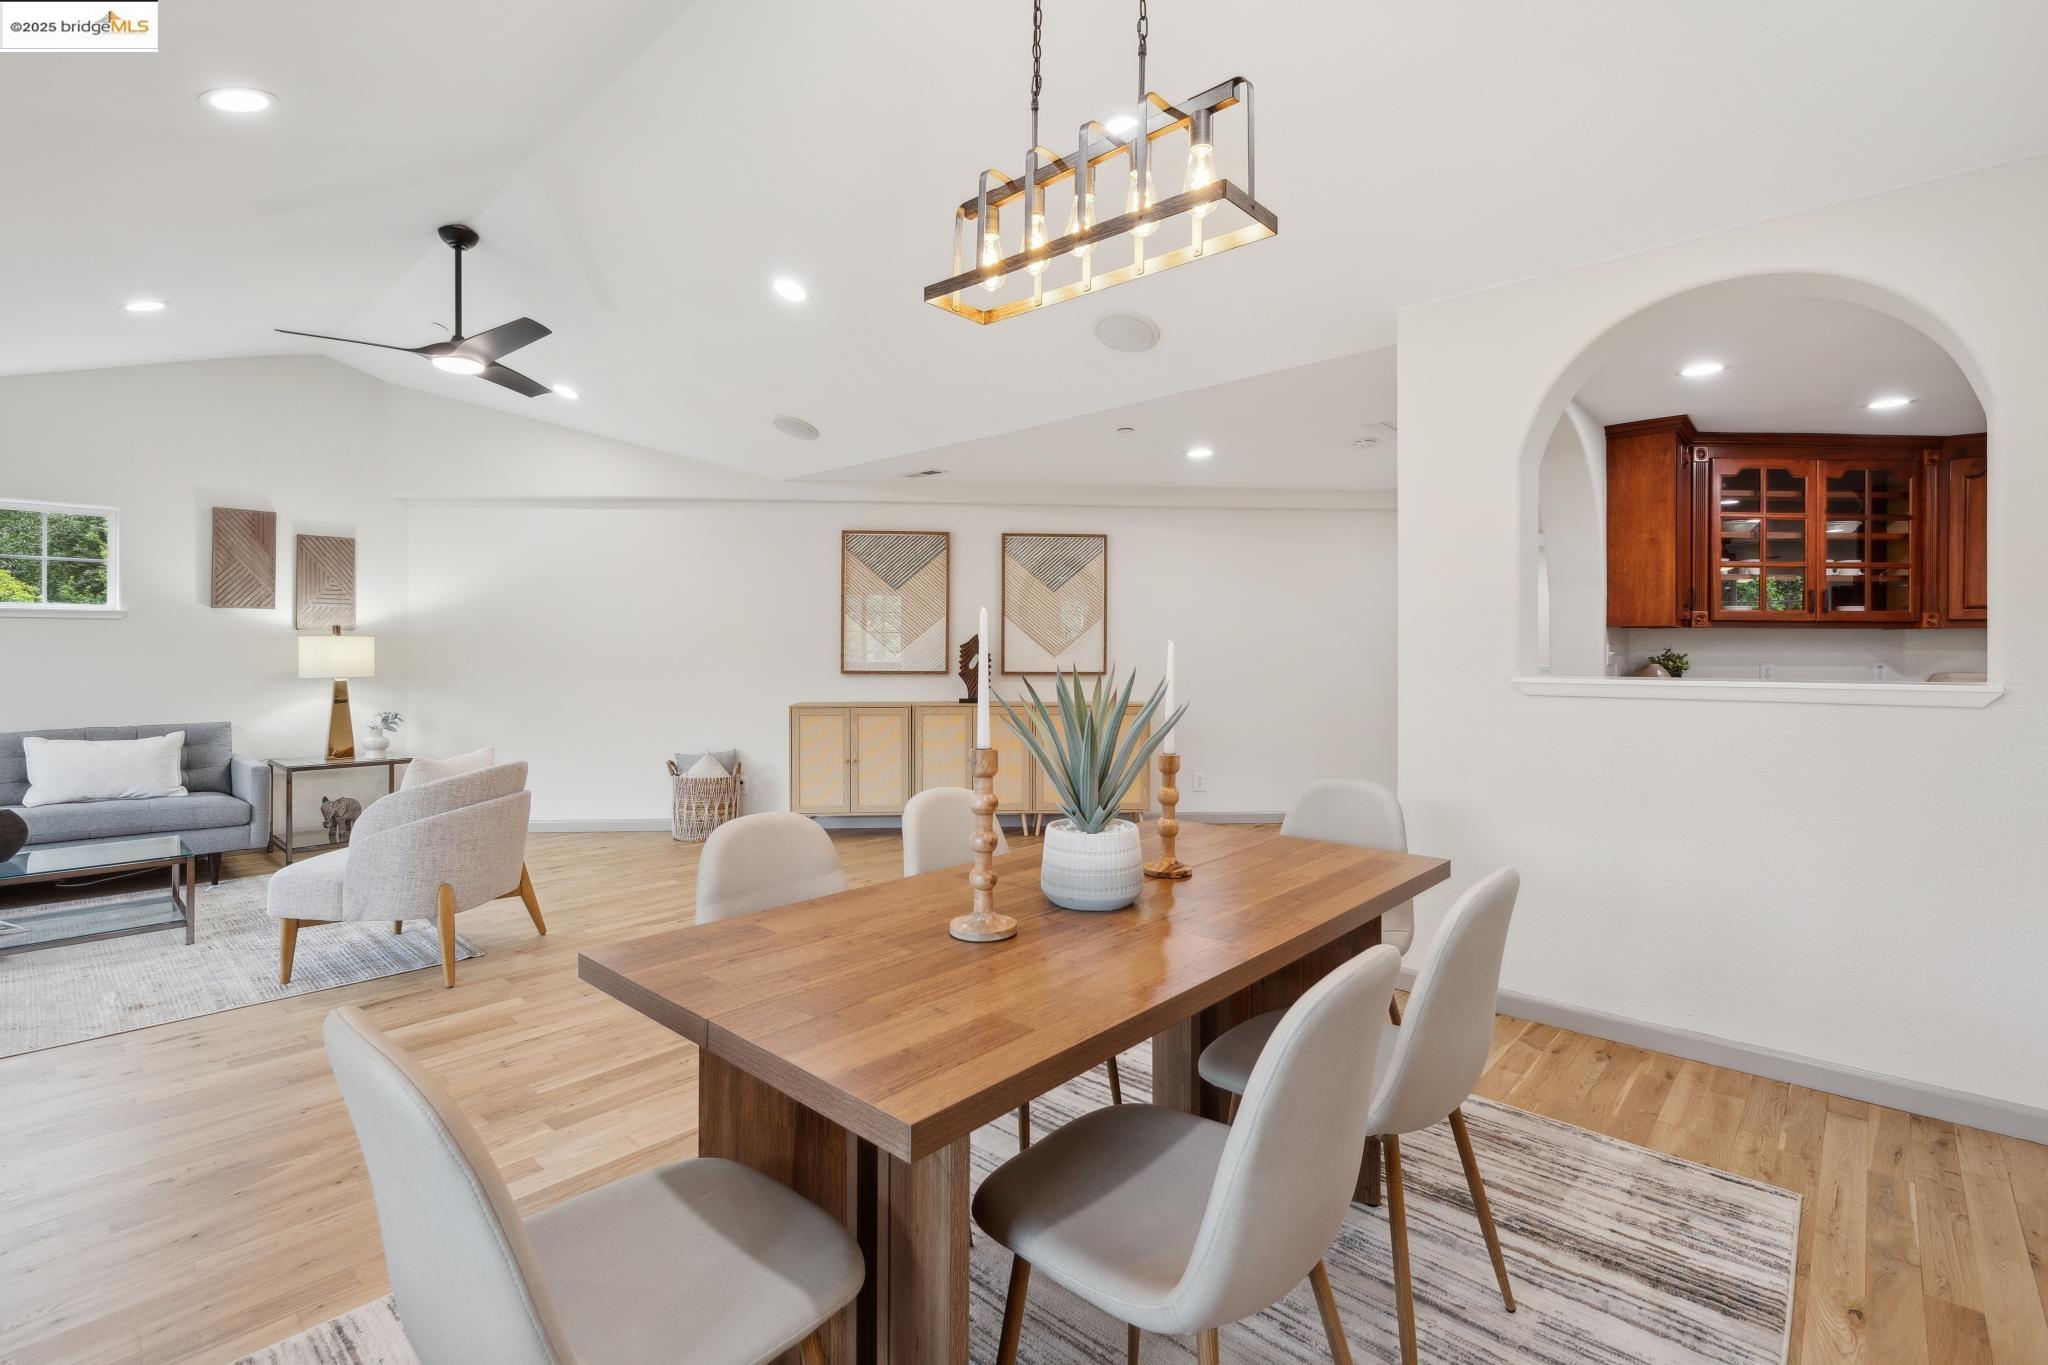
Staged dining area with a wooden table, open living room, and arched kitchen pass-through.
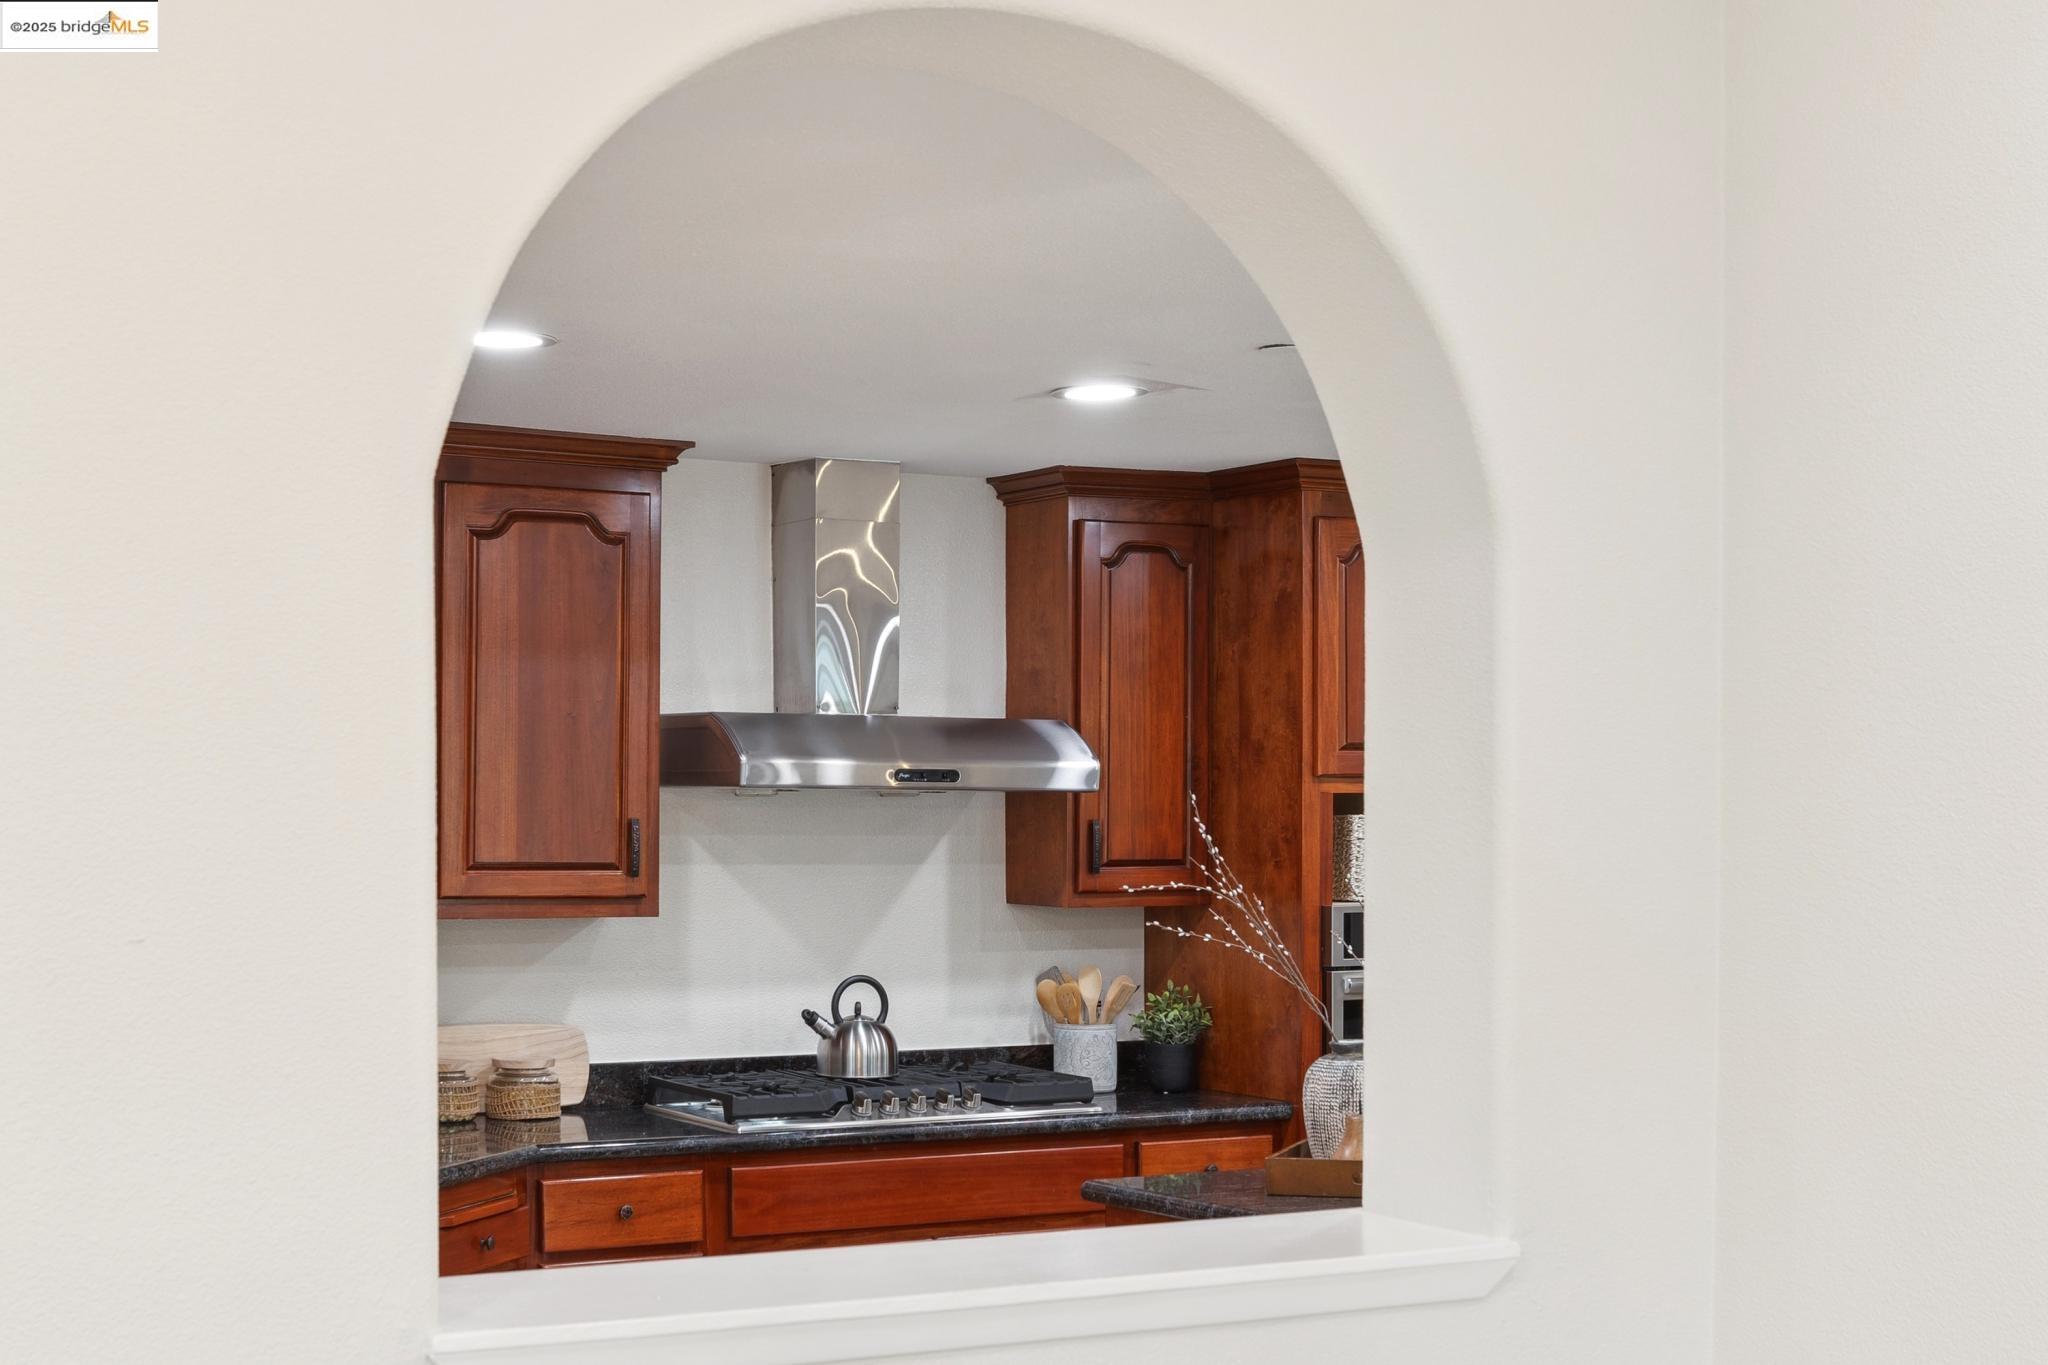
Kitchen with reddish wood cabinets, a gas cooktop, and stainless steel range hood, viewed through an arched opening.
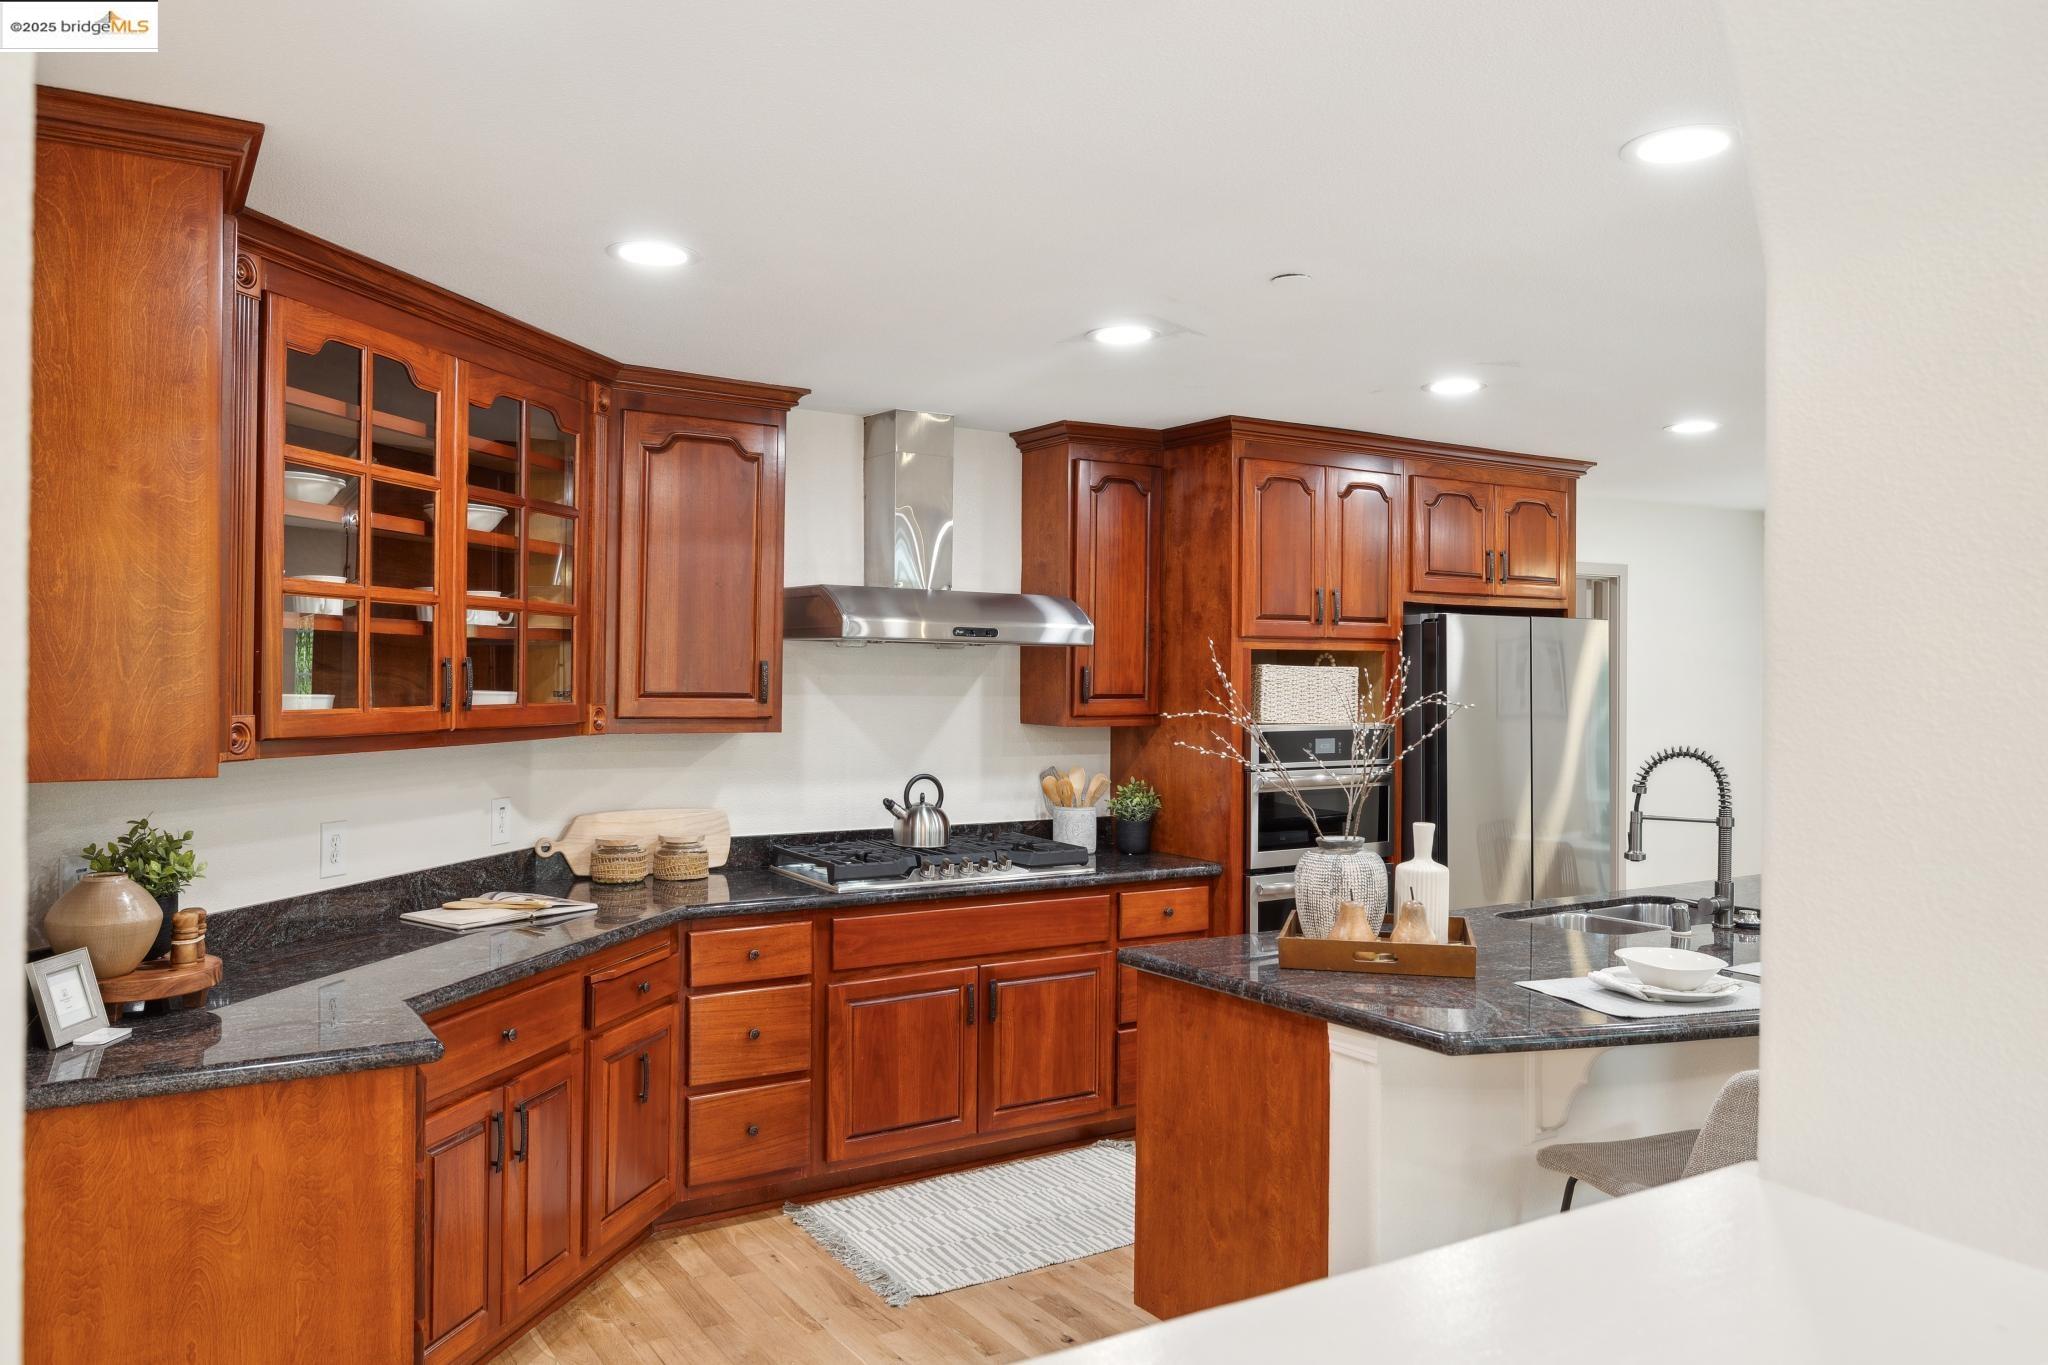
Kitchen with rich wood cabinetry, dark stone counters, stainless appliances, and a peninsula sink.
Kitchen with cherry cabinetry, granite counters, and a breakfast island set with dining ware.
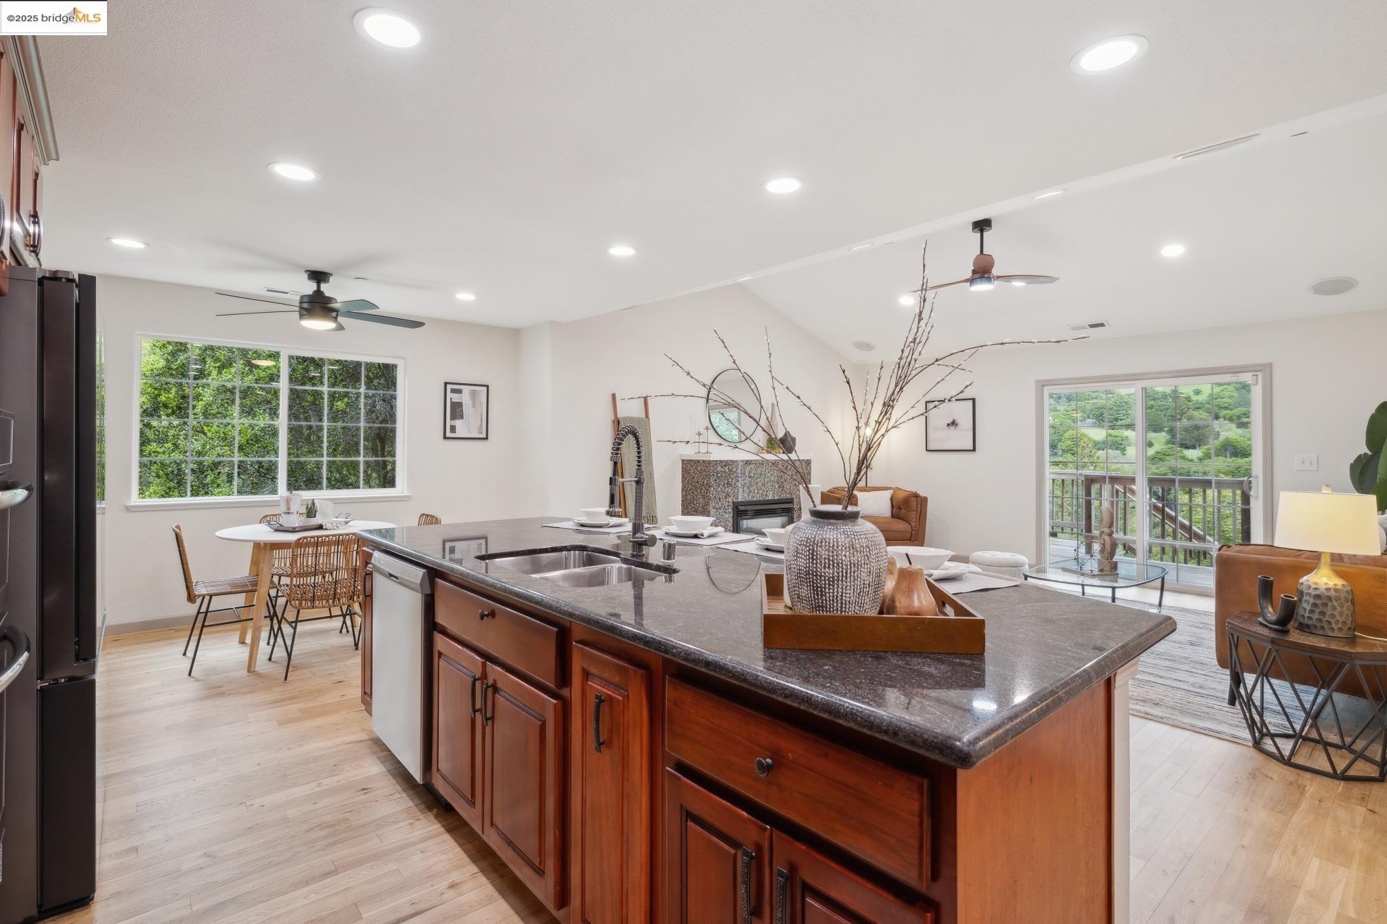
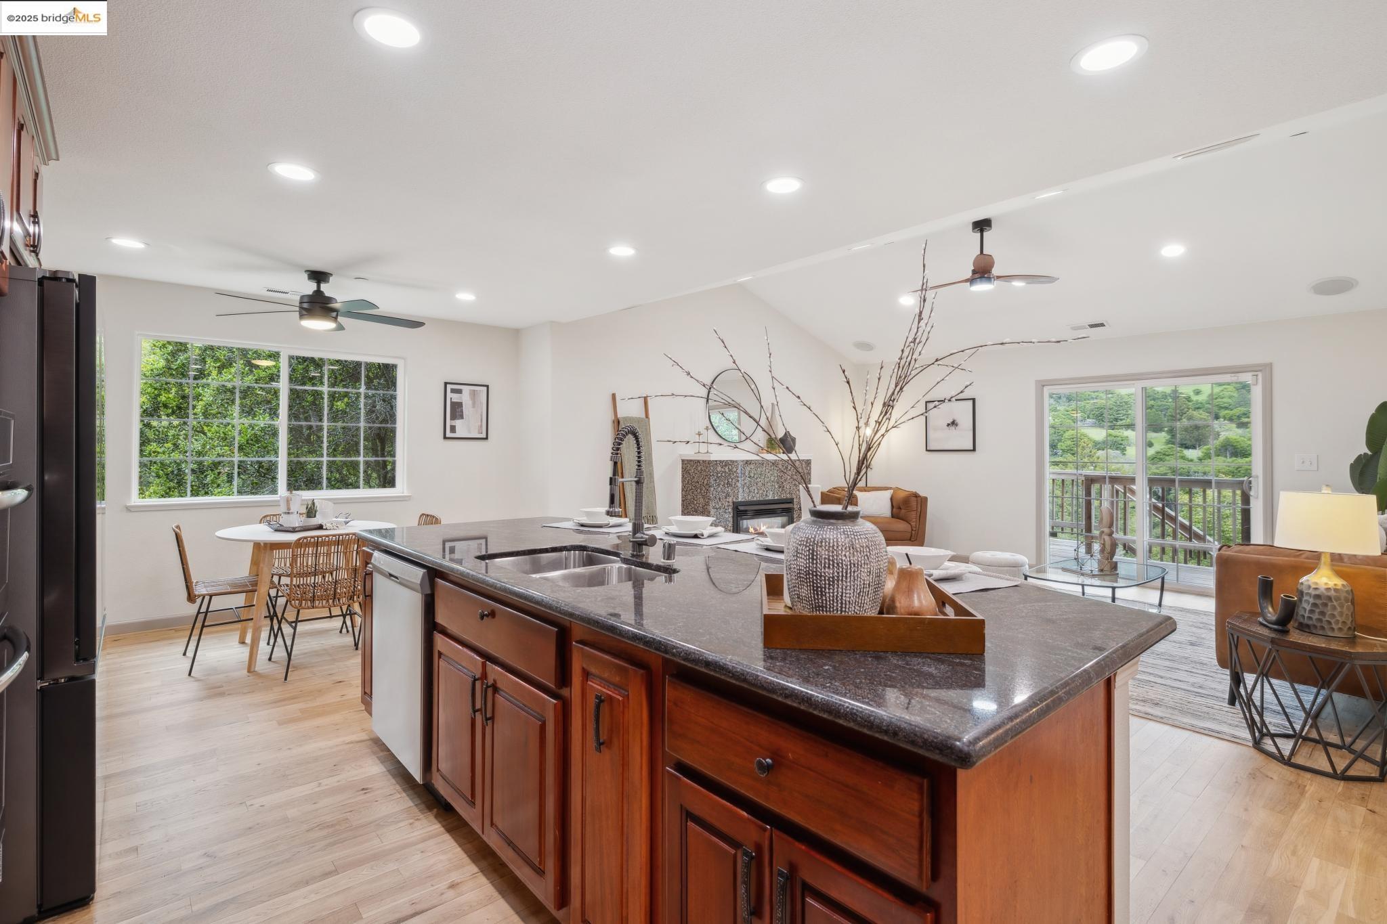
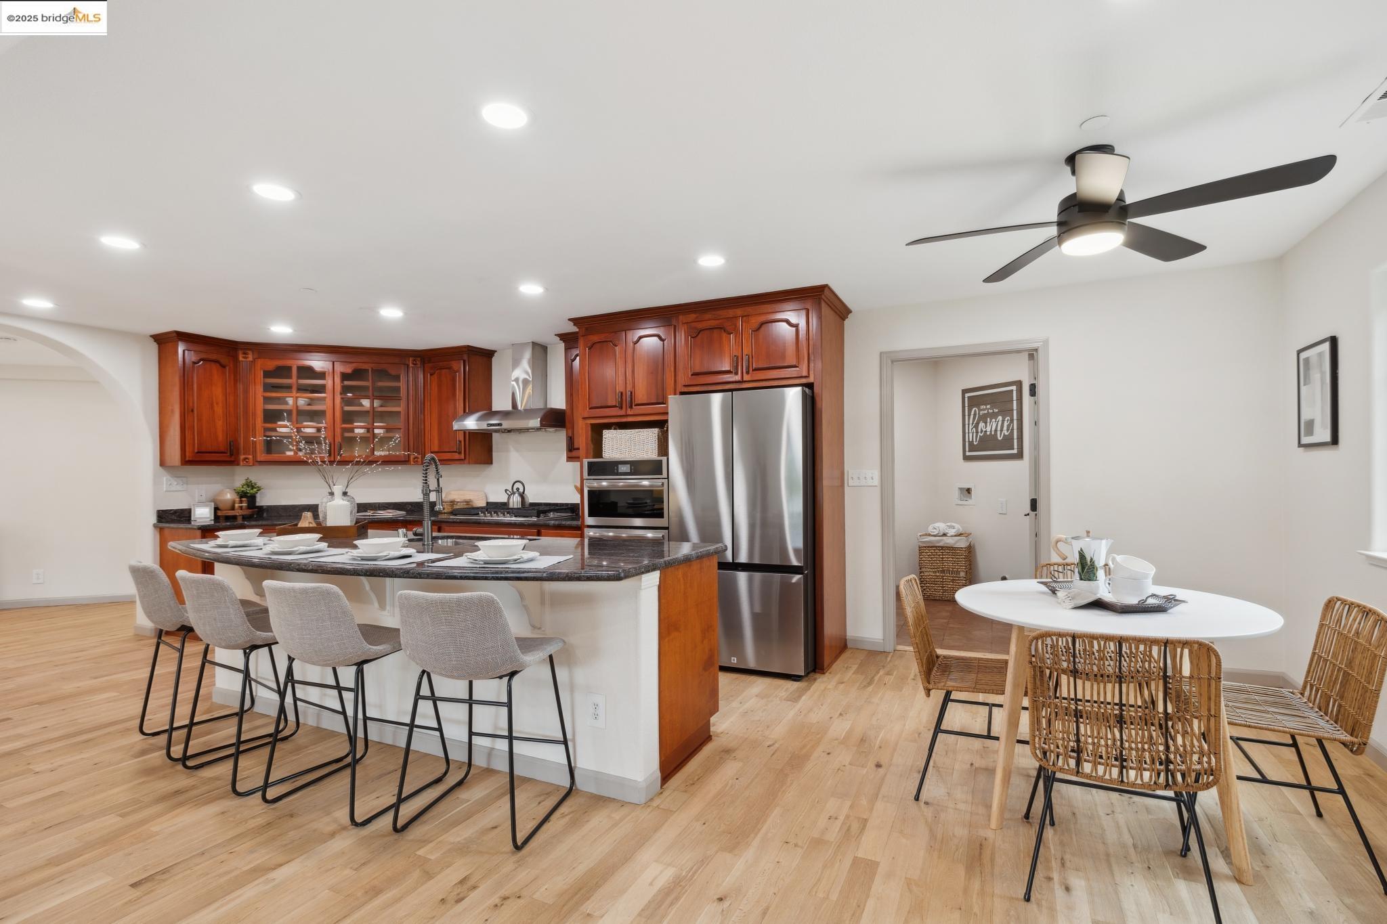
Open kitchen with a large granite island, dining area, and living room overlooking greenery.
Open kitchen and living area with a large island, dining nook, fireplace, and deck access.
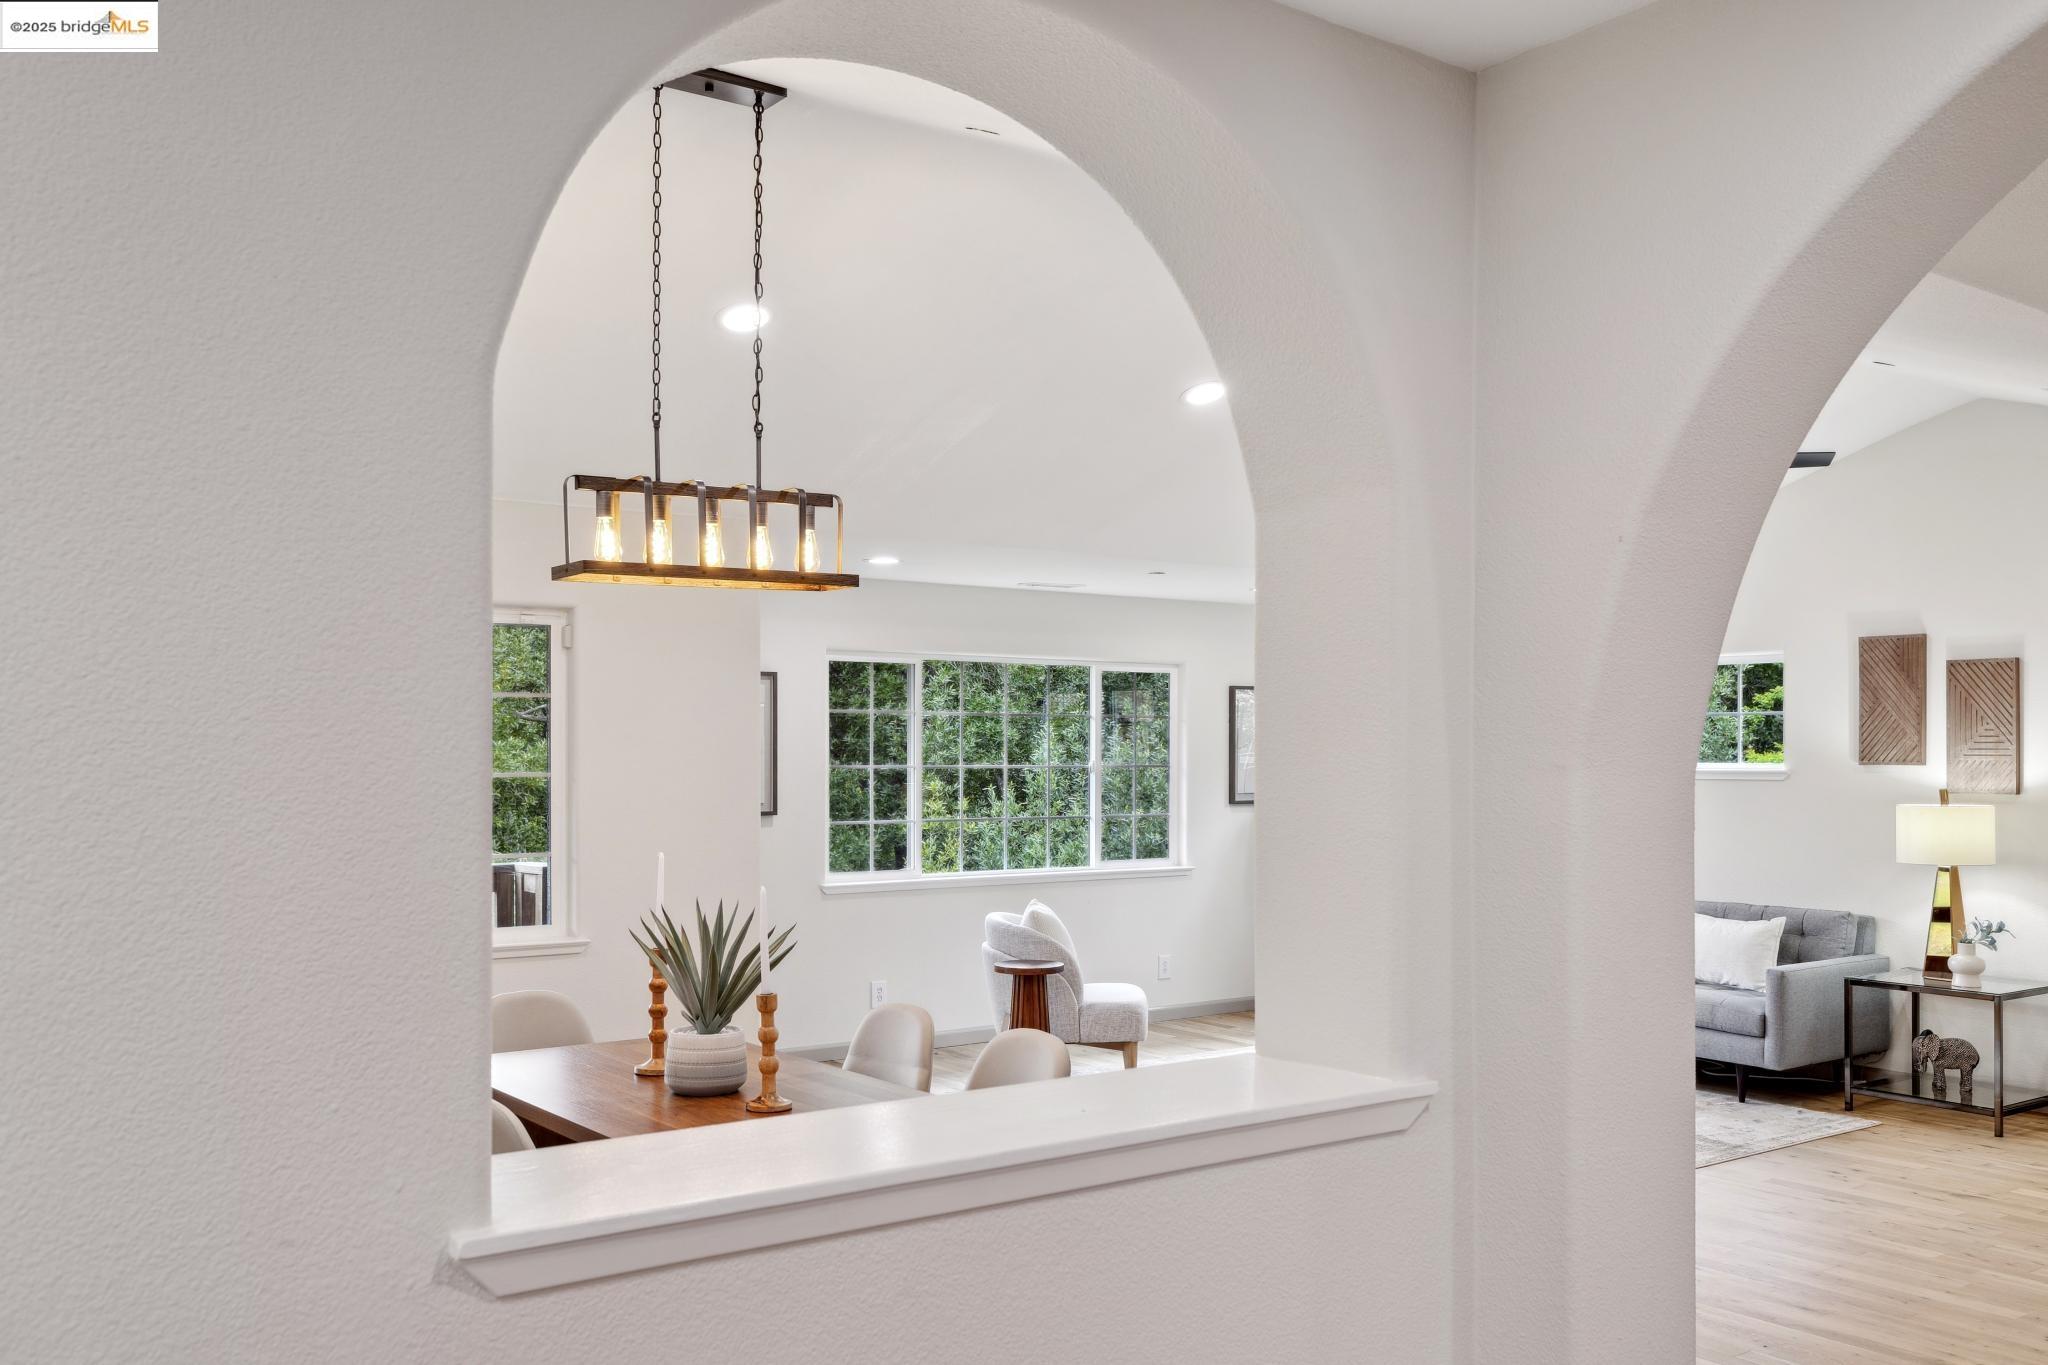
Dining and living areas viewed through broad arches, with a wood pendant light and large windows.
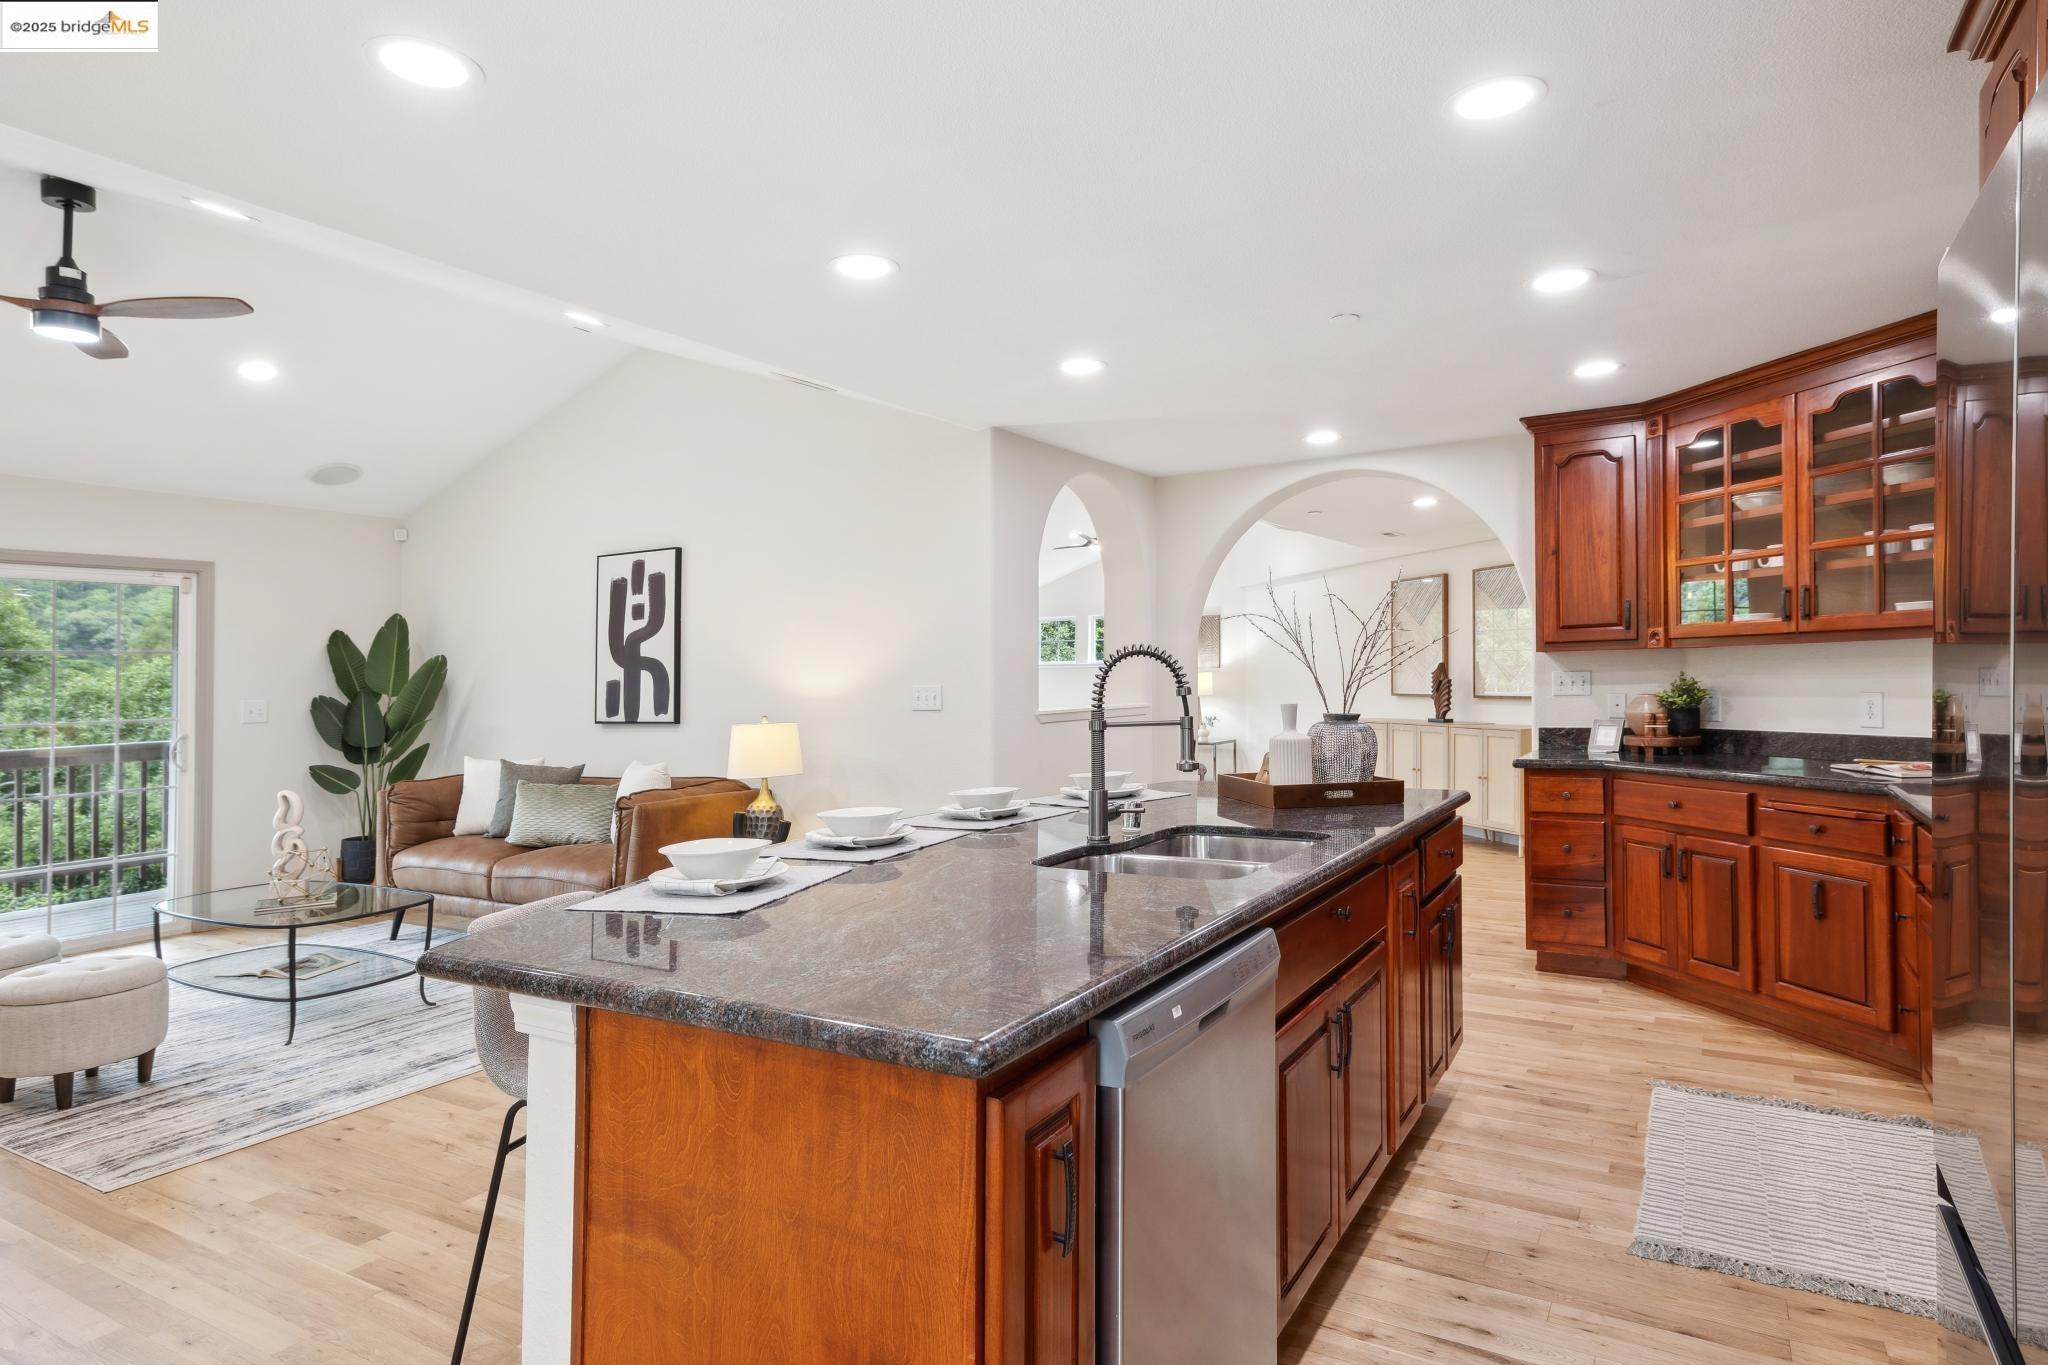
Open kitchen with a granite island, reddish wood cabinets, and an adjoining staged living area.
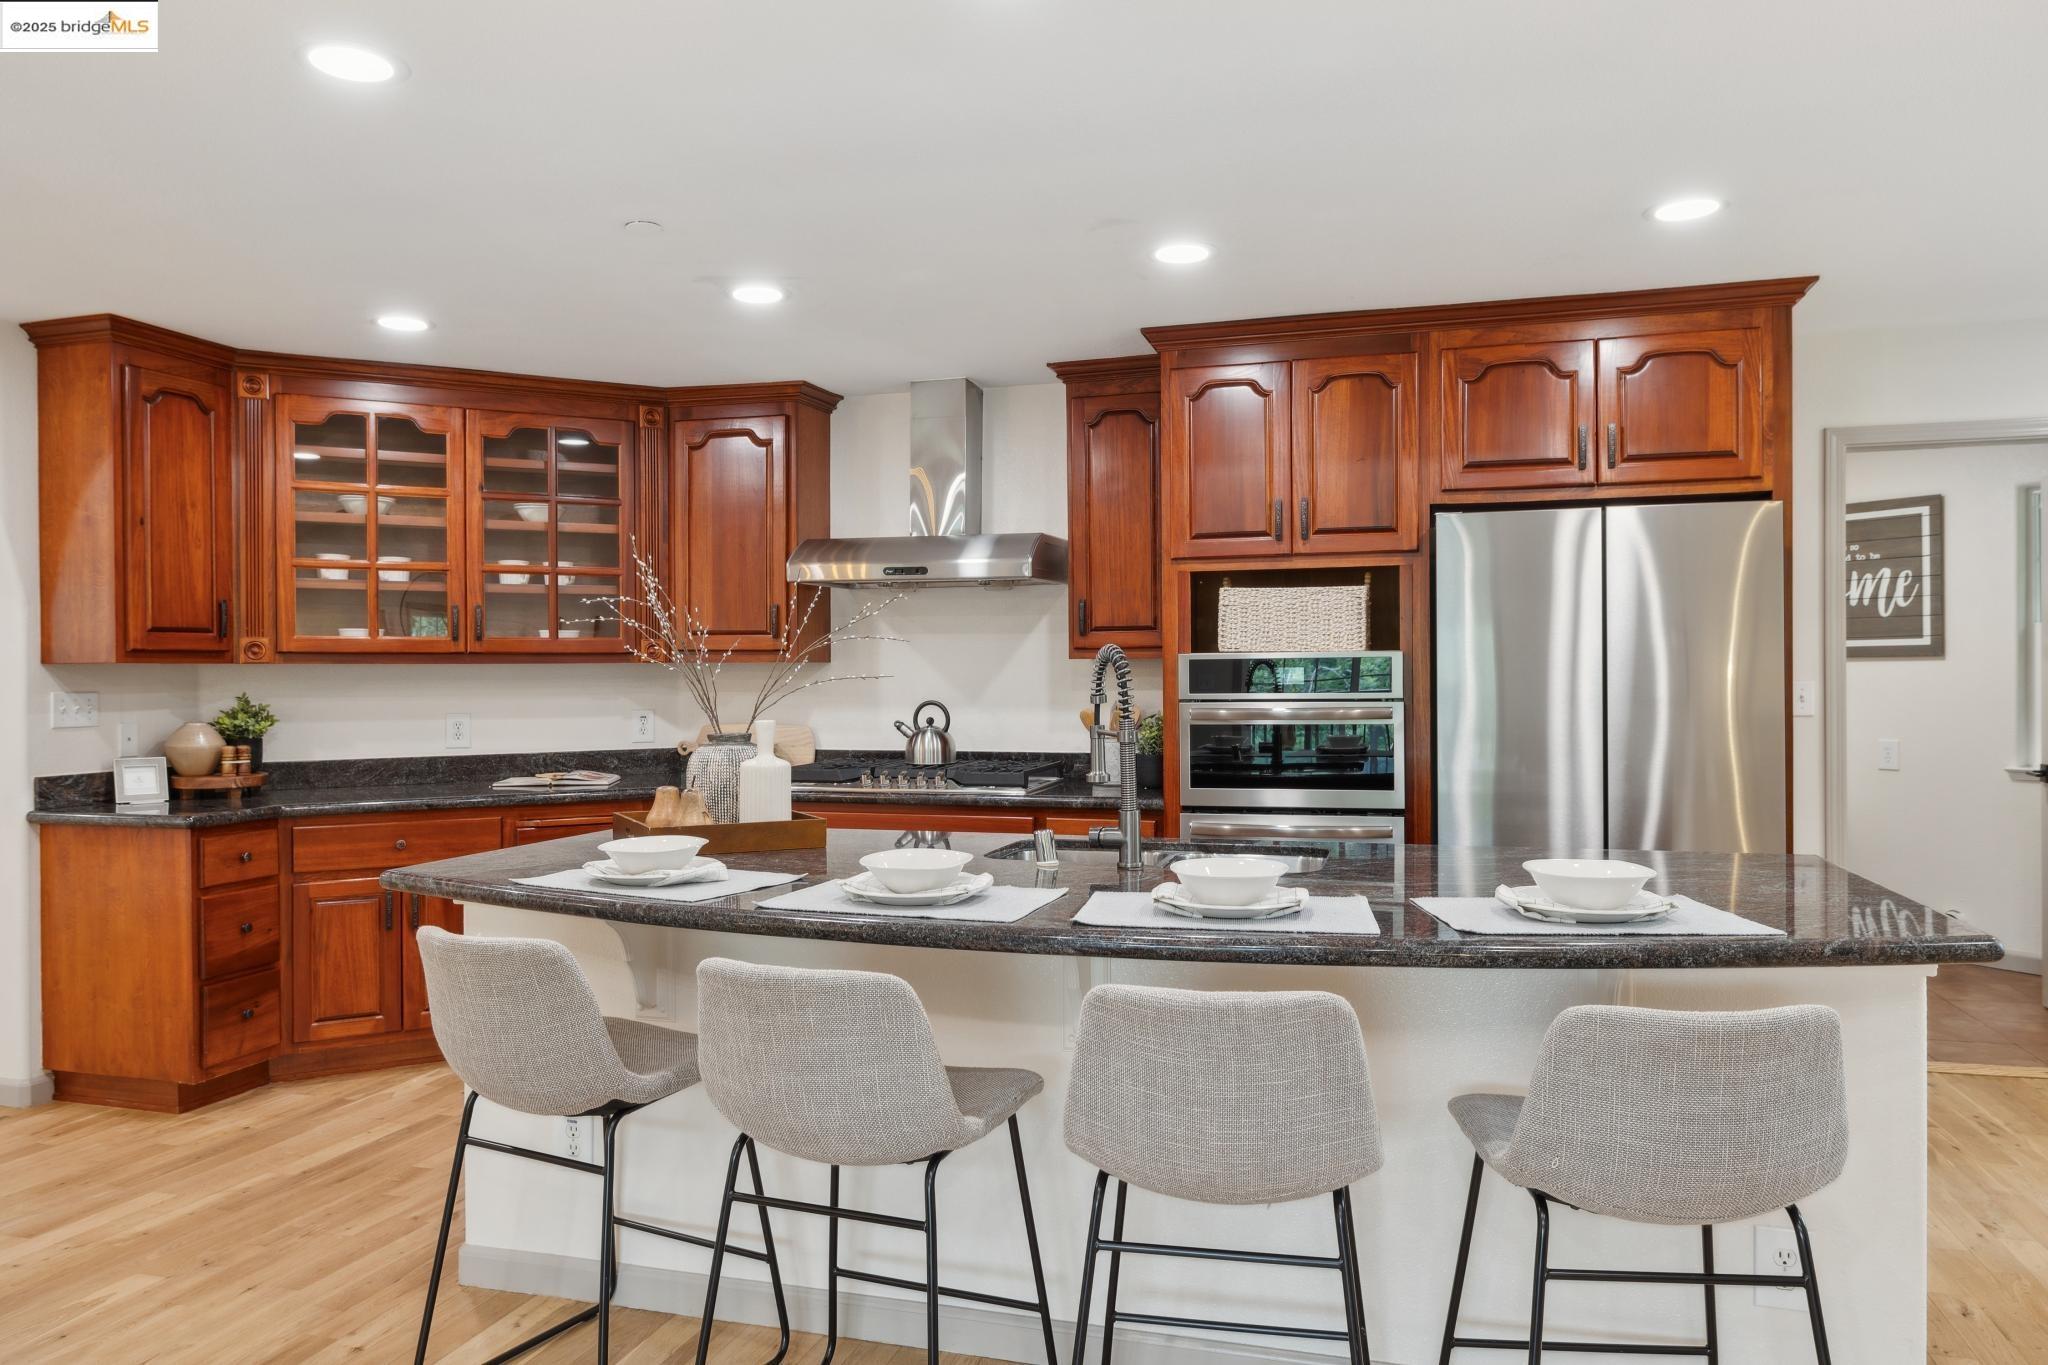
Kitchen with rich wood cabinets, a granite island with seating, and stainless steel appliances.
Kitchen and dining area with cherry cabinets, a large island, stainless steel appliances, and light wood floors.
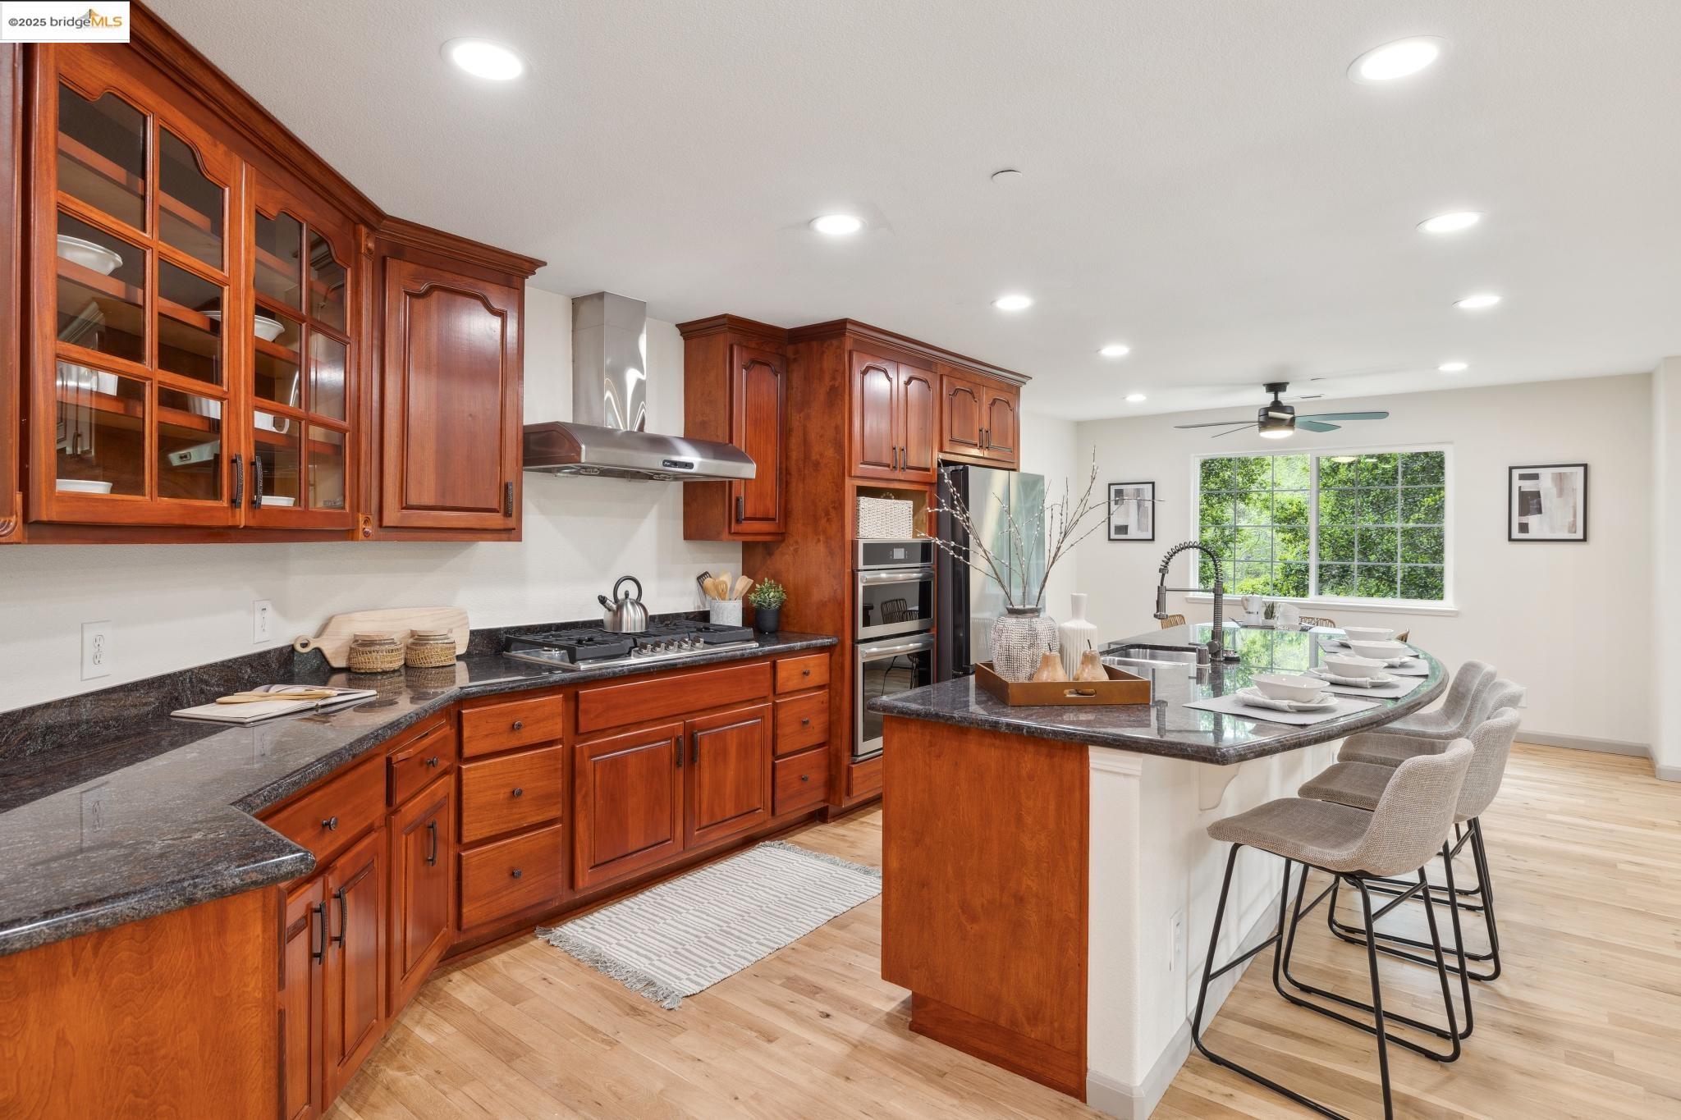
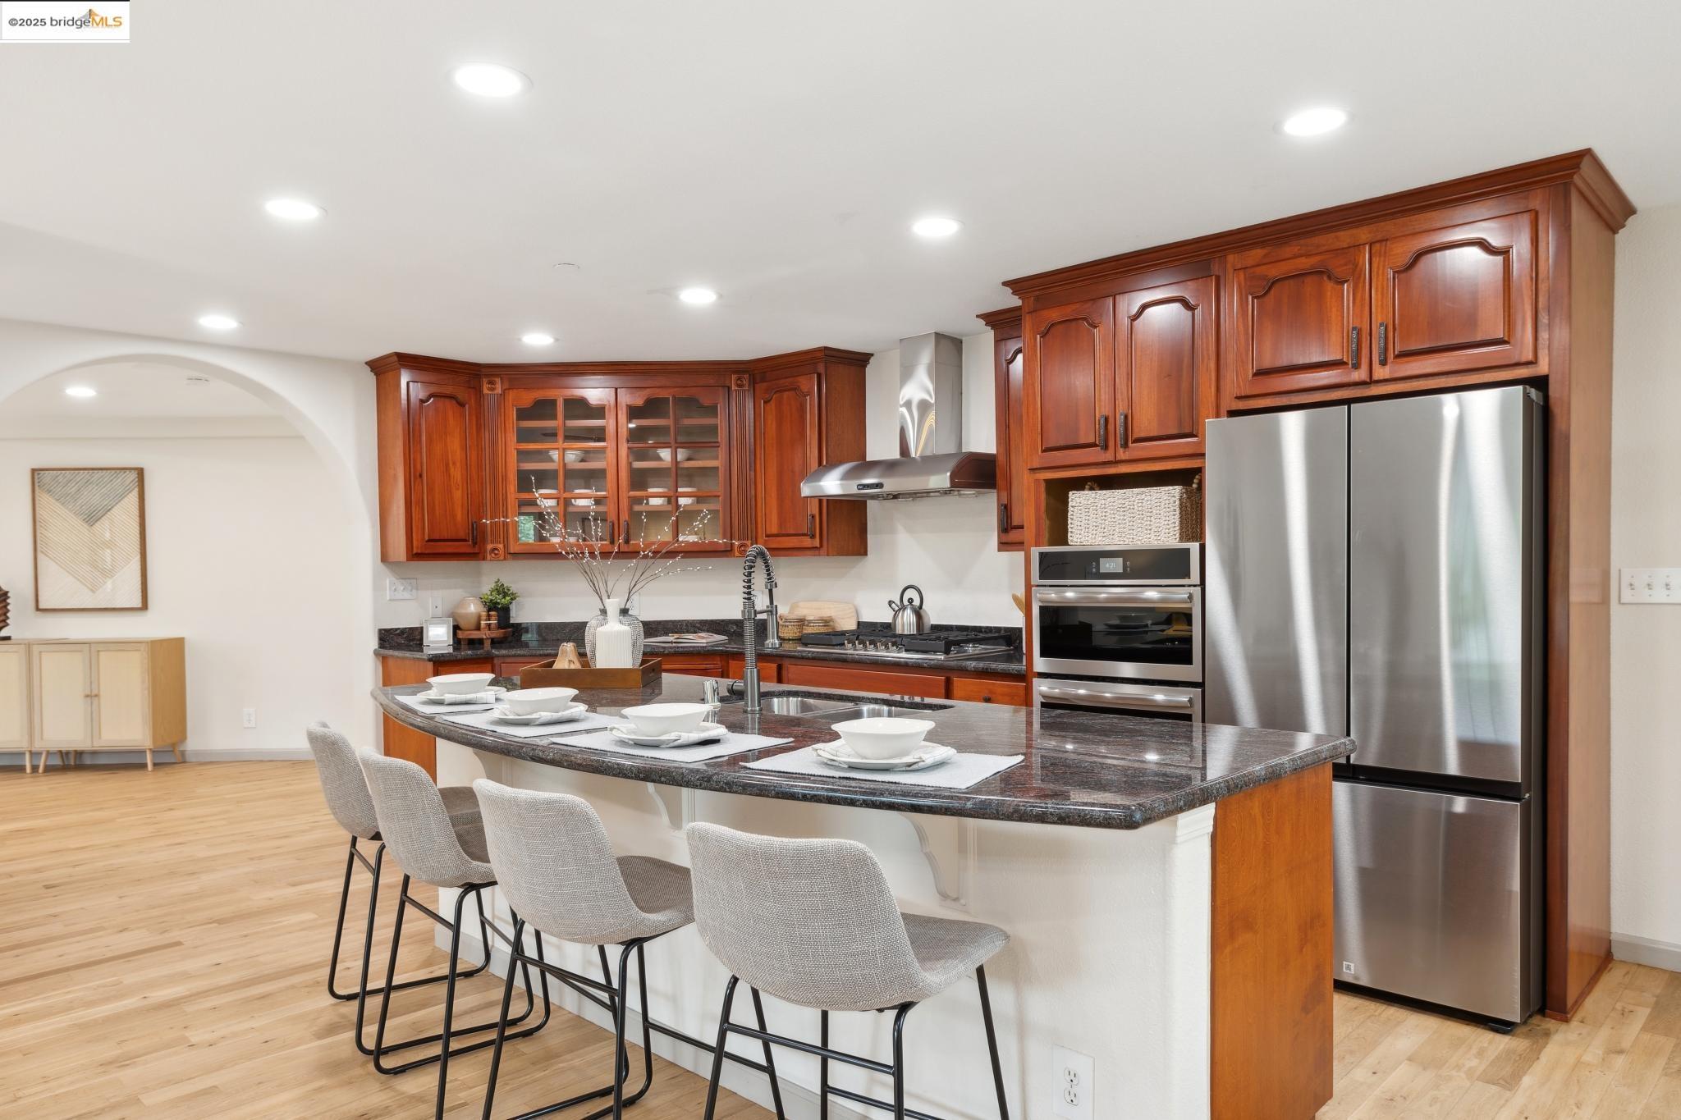
Kitchen with cherry cabinets, stainless steel appliances, and a large island with four bar stools.
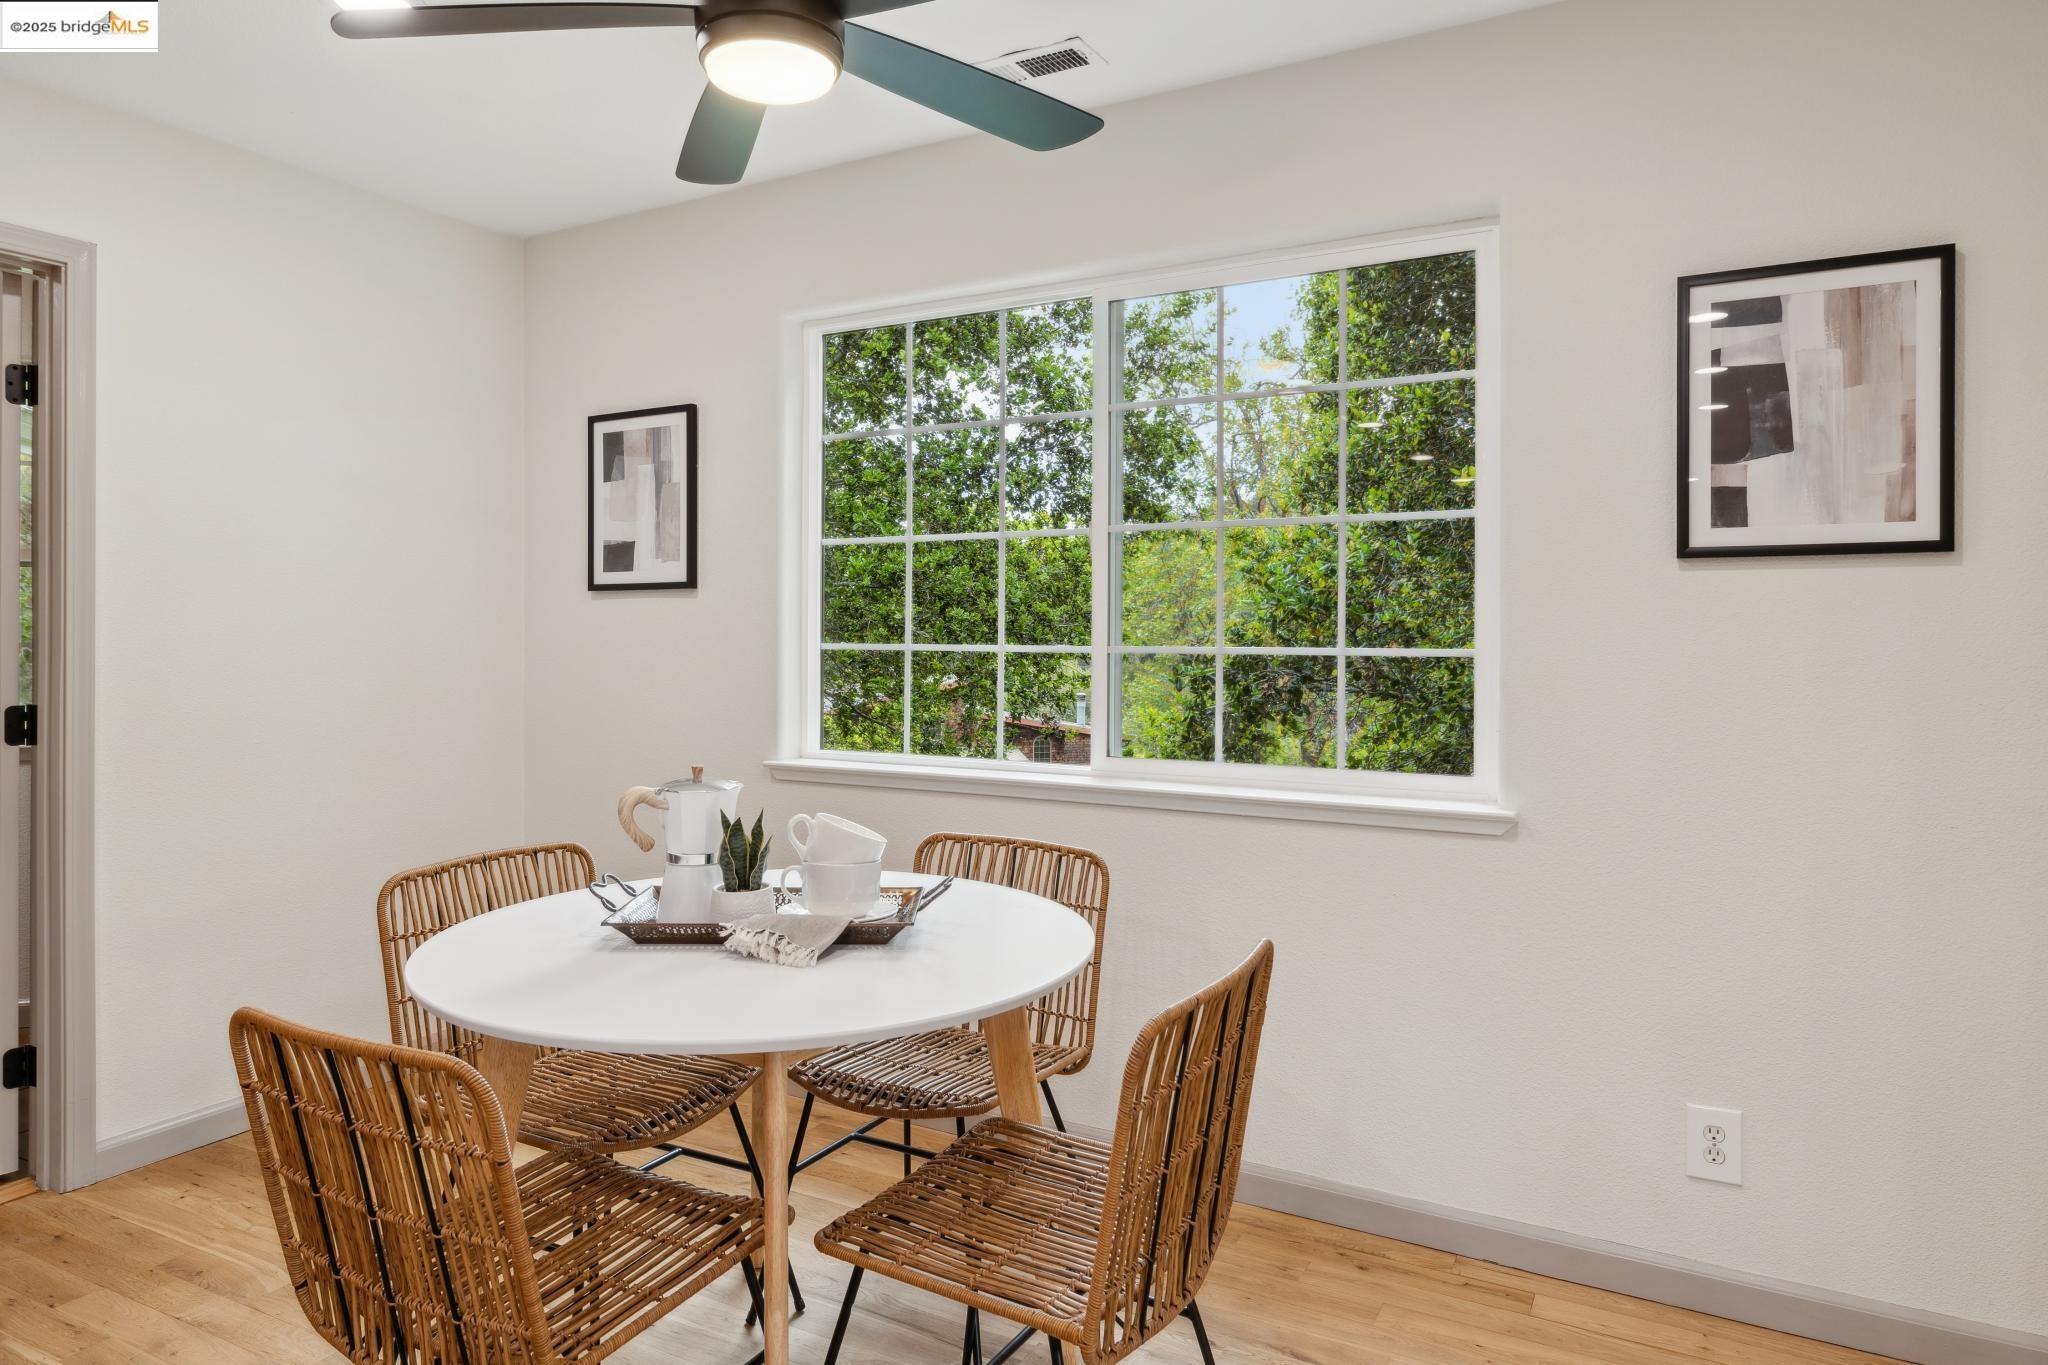
Dining area with a round table, woven chairs, and a large window overlooking leafy trees.
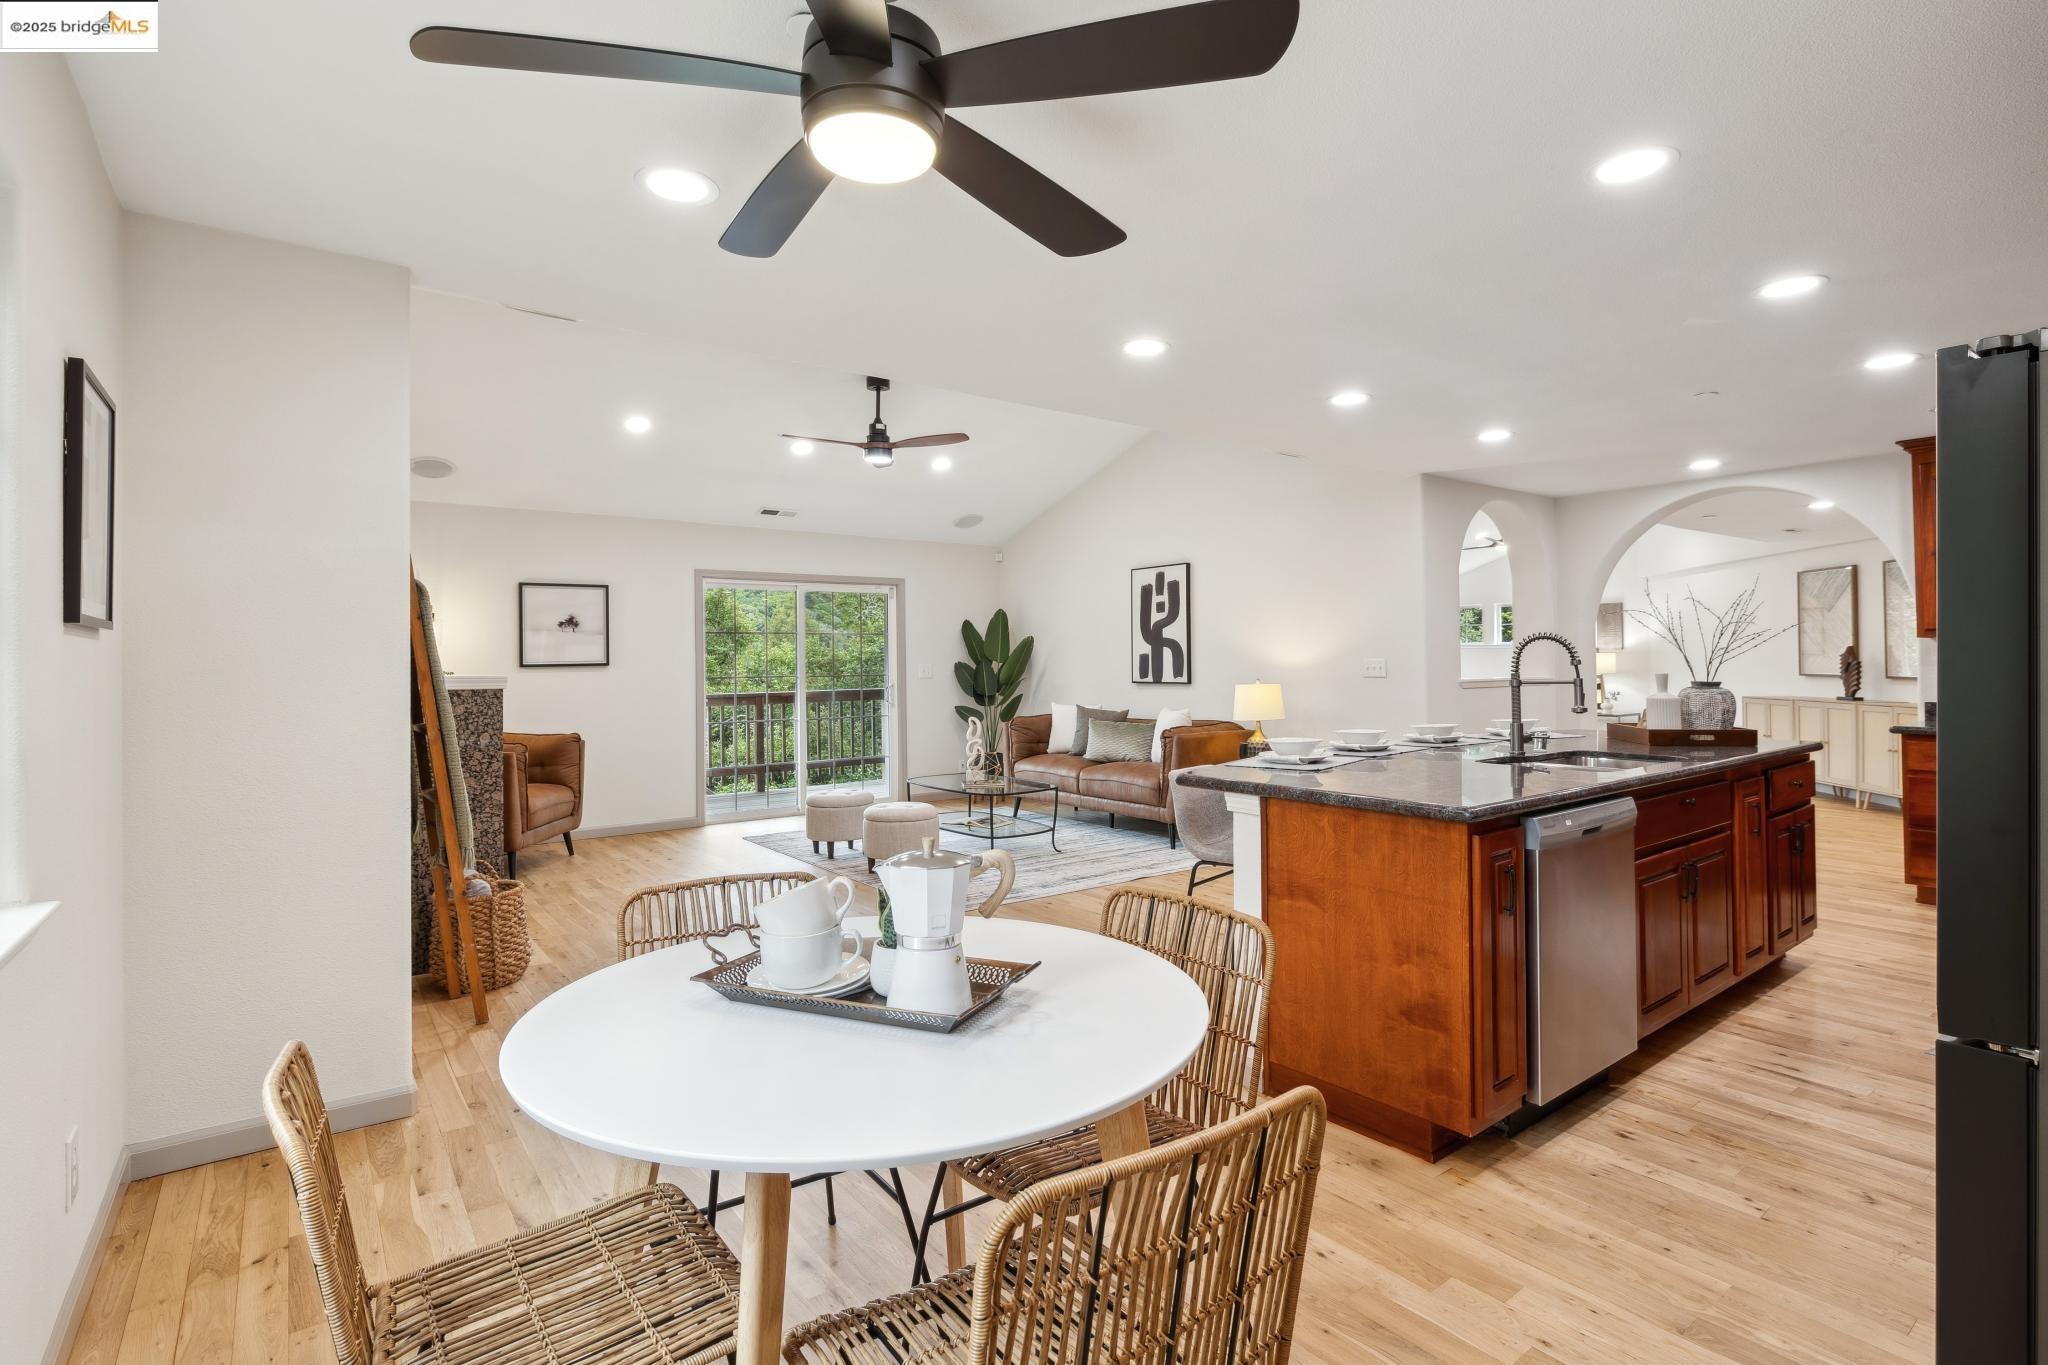
Open-plan kitchen, dining, and living area with a wood island, woven chairs, and sliding glass doors.
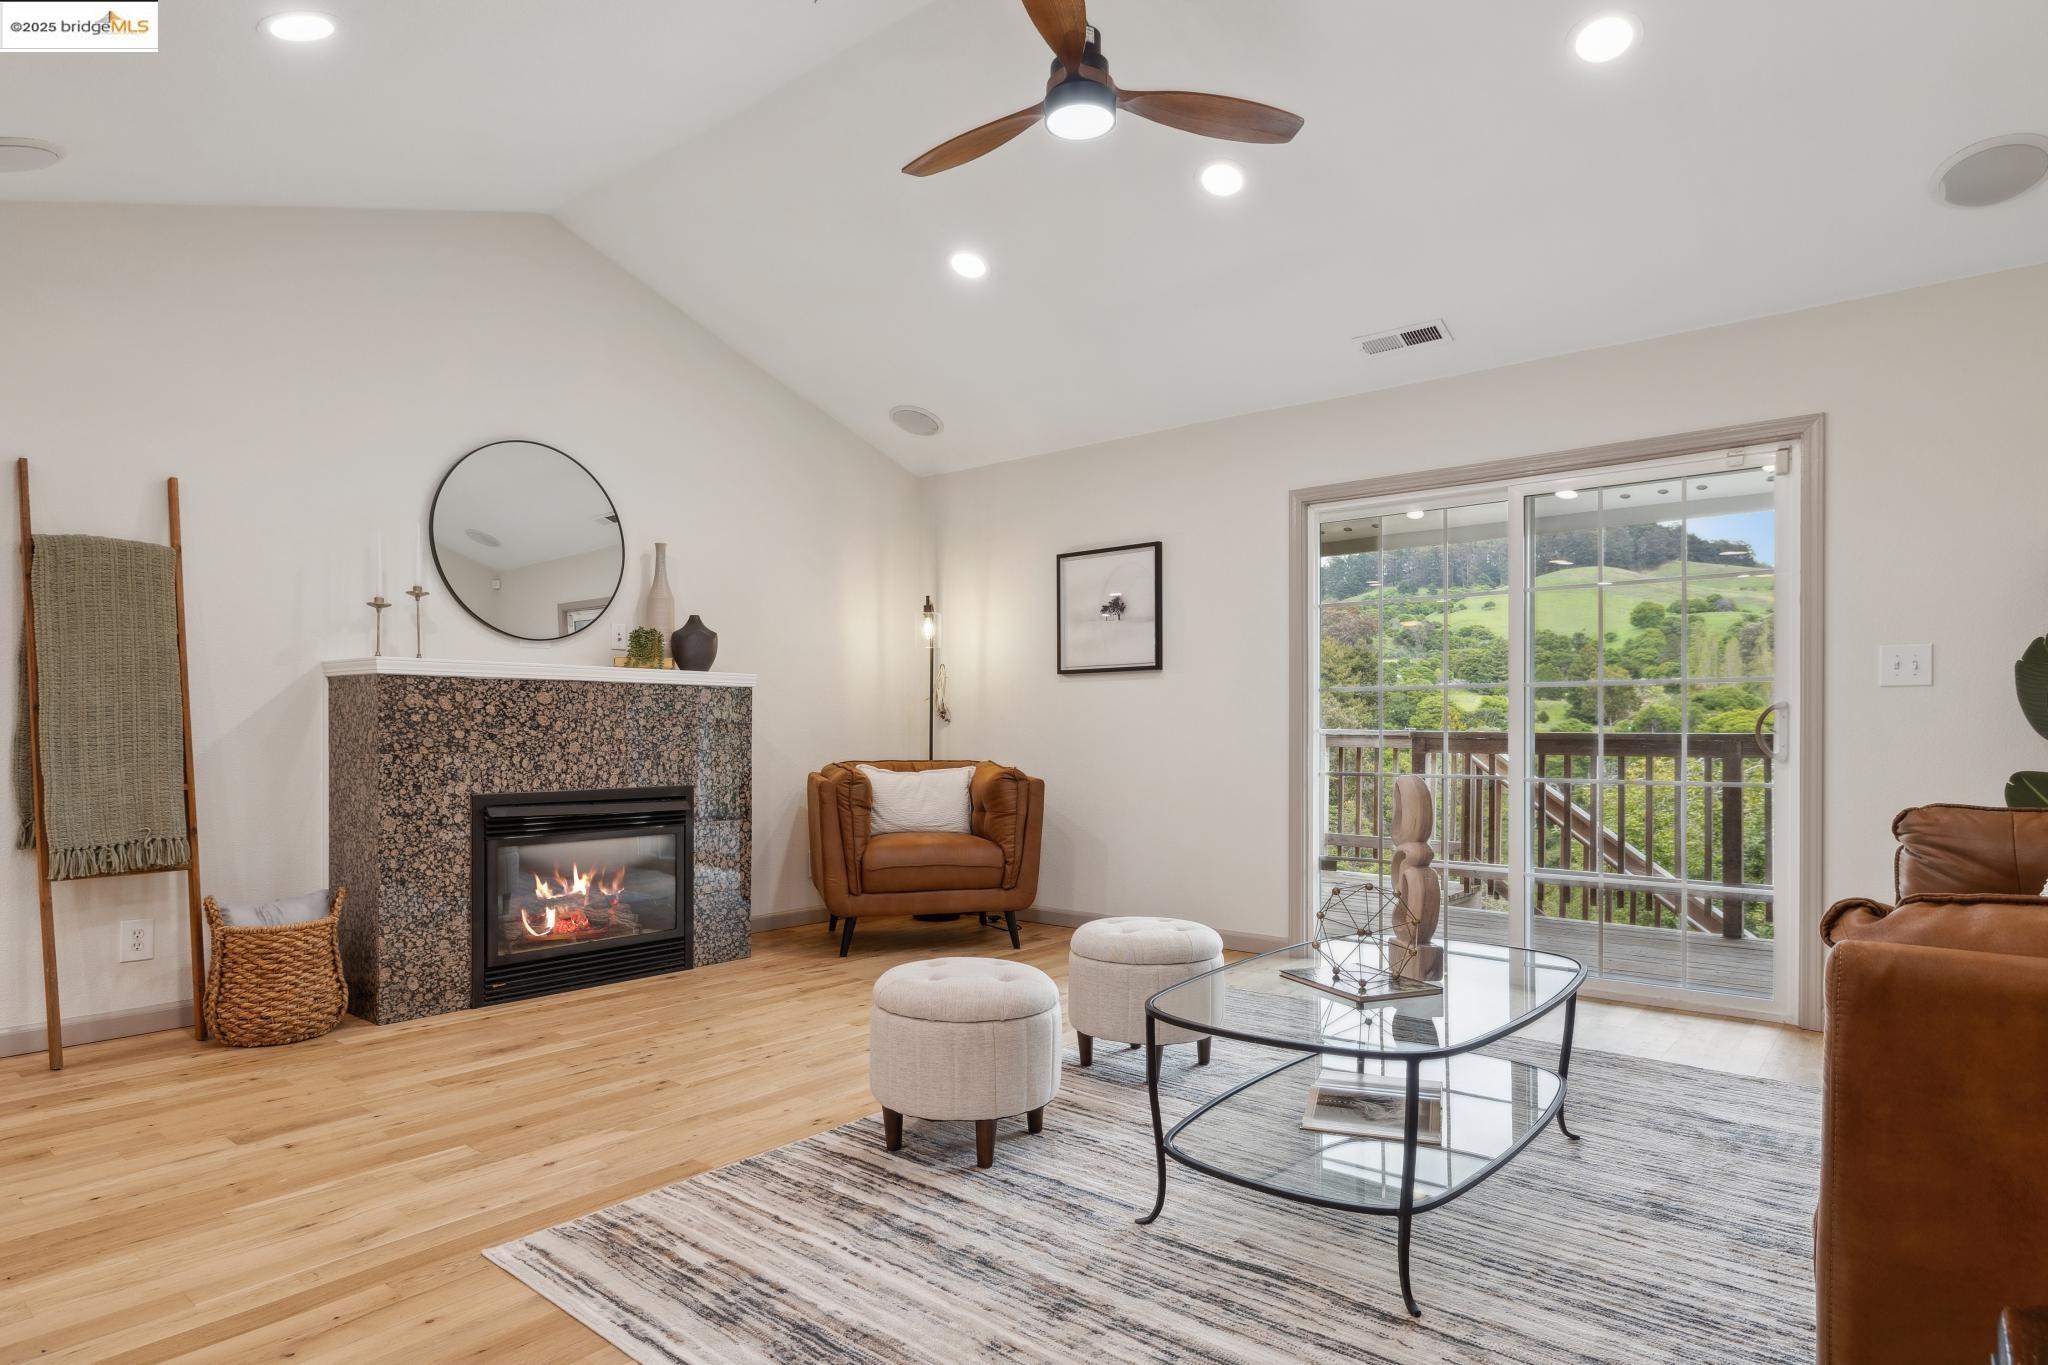
Living room with a fireplace, leather seating, and sliding glass doors opening to a deck.
Staged living room with a stone fireplace, glass doors, and green hills beyond the deck.
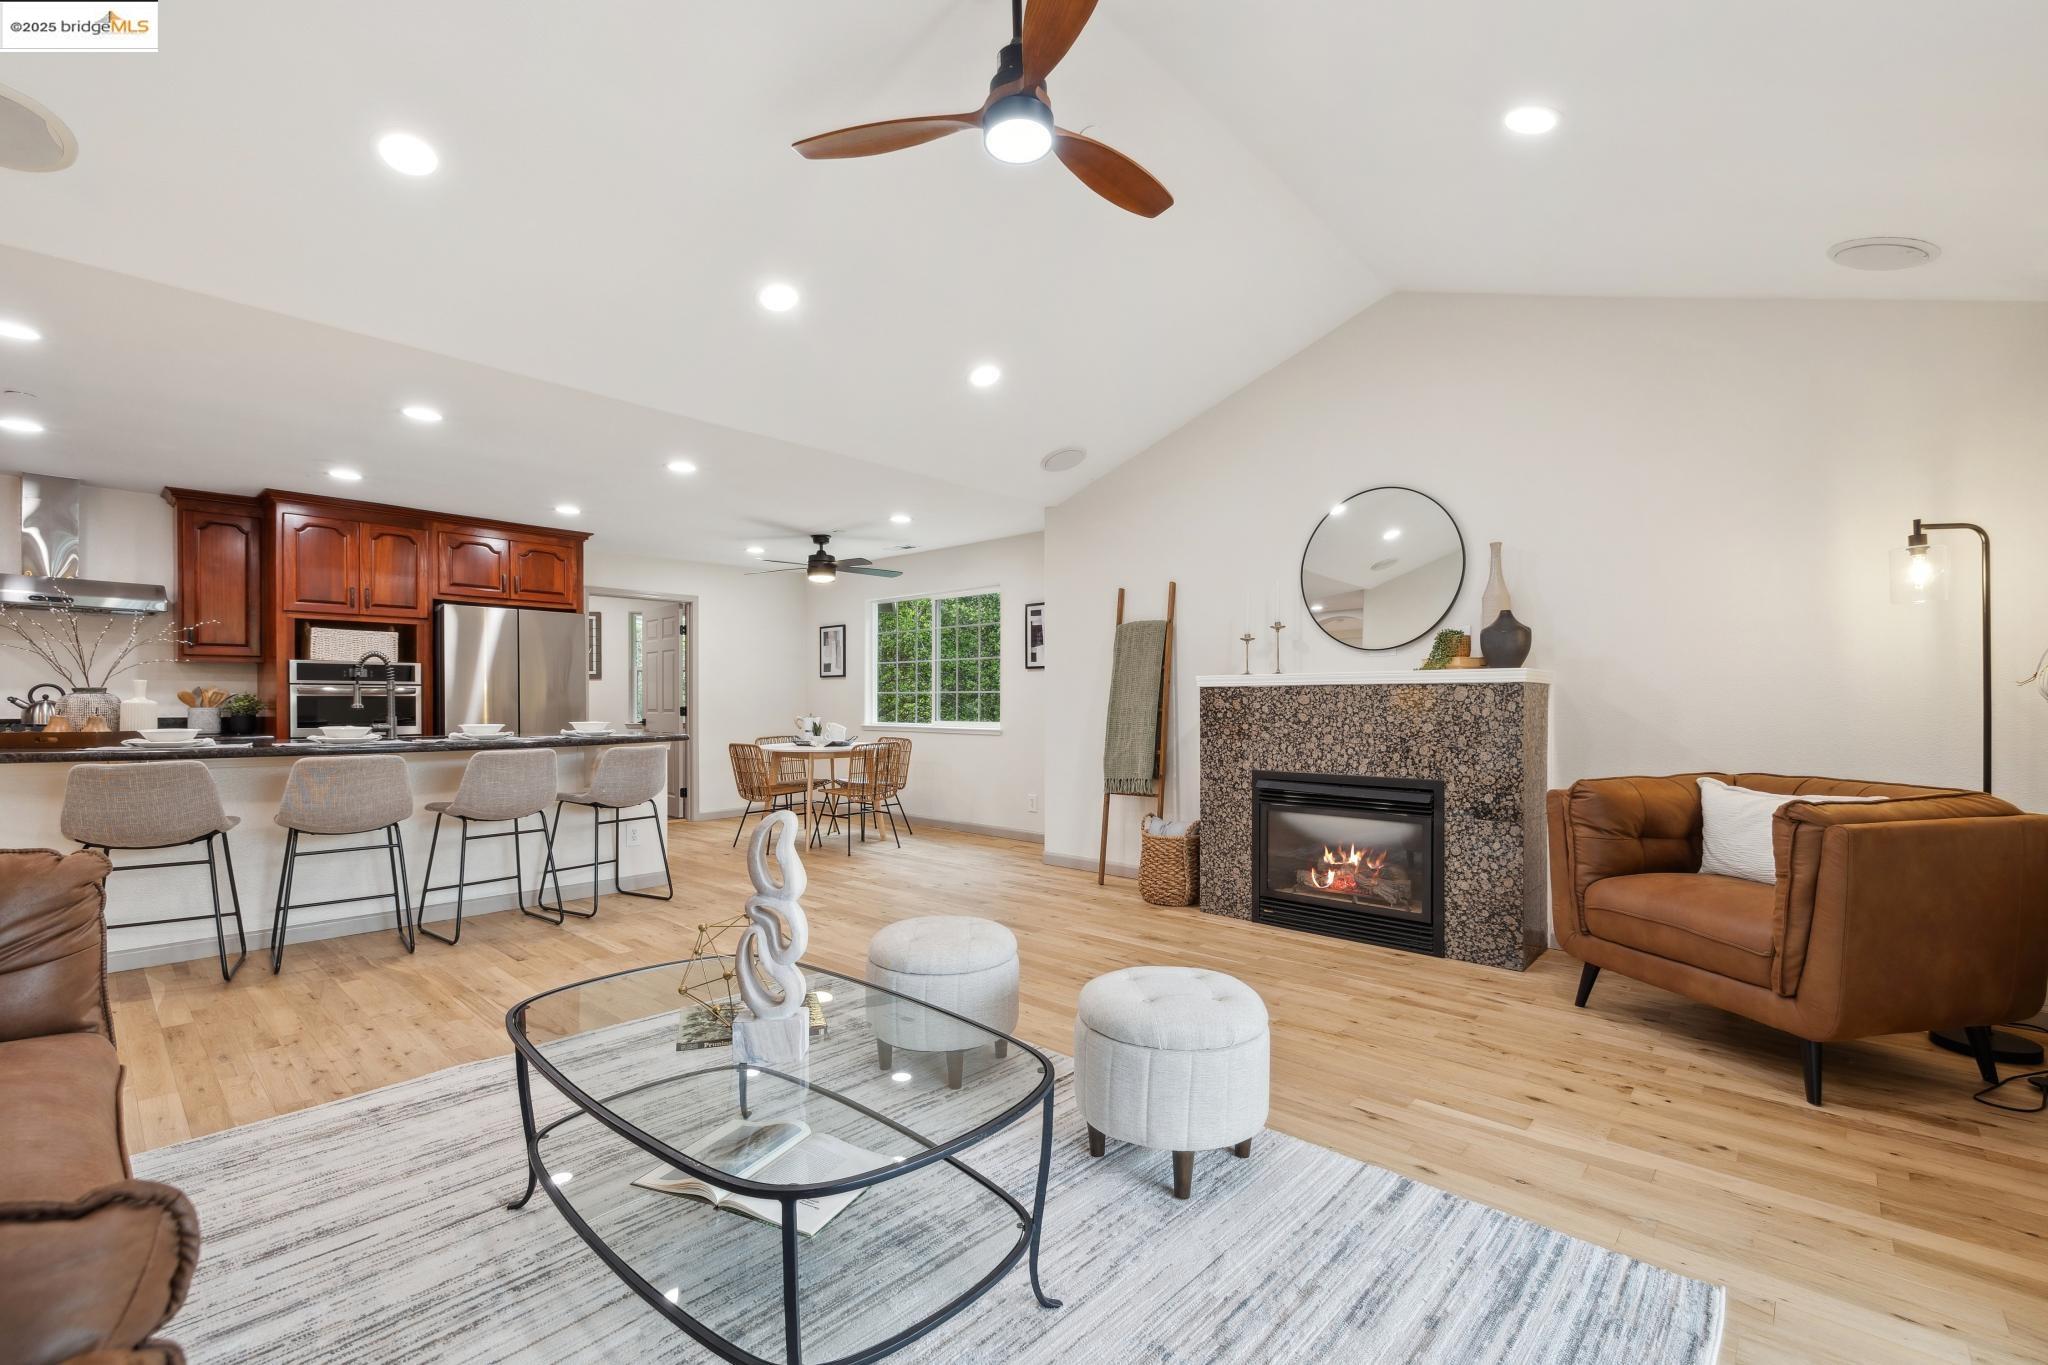
Open-plan living room with stone fireplace, brown seating, and adjoining kitchen with dark wood cabinets.
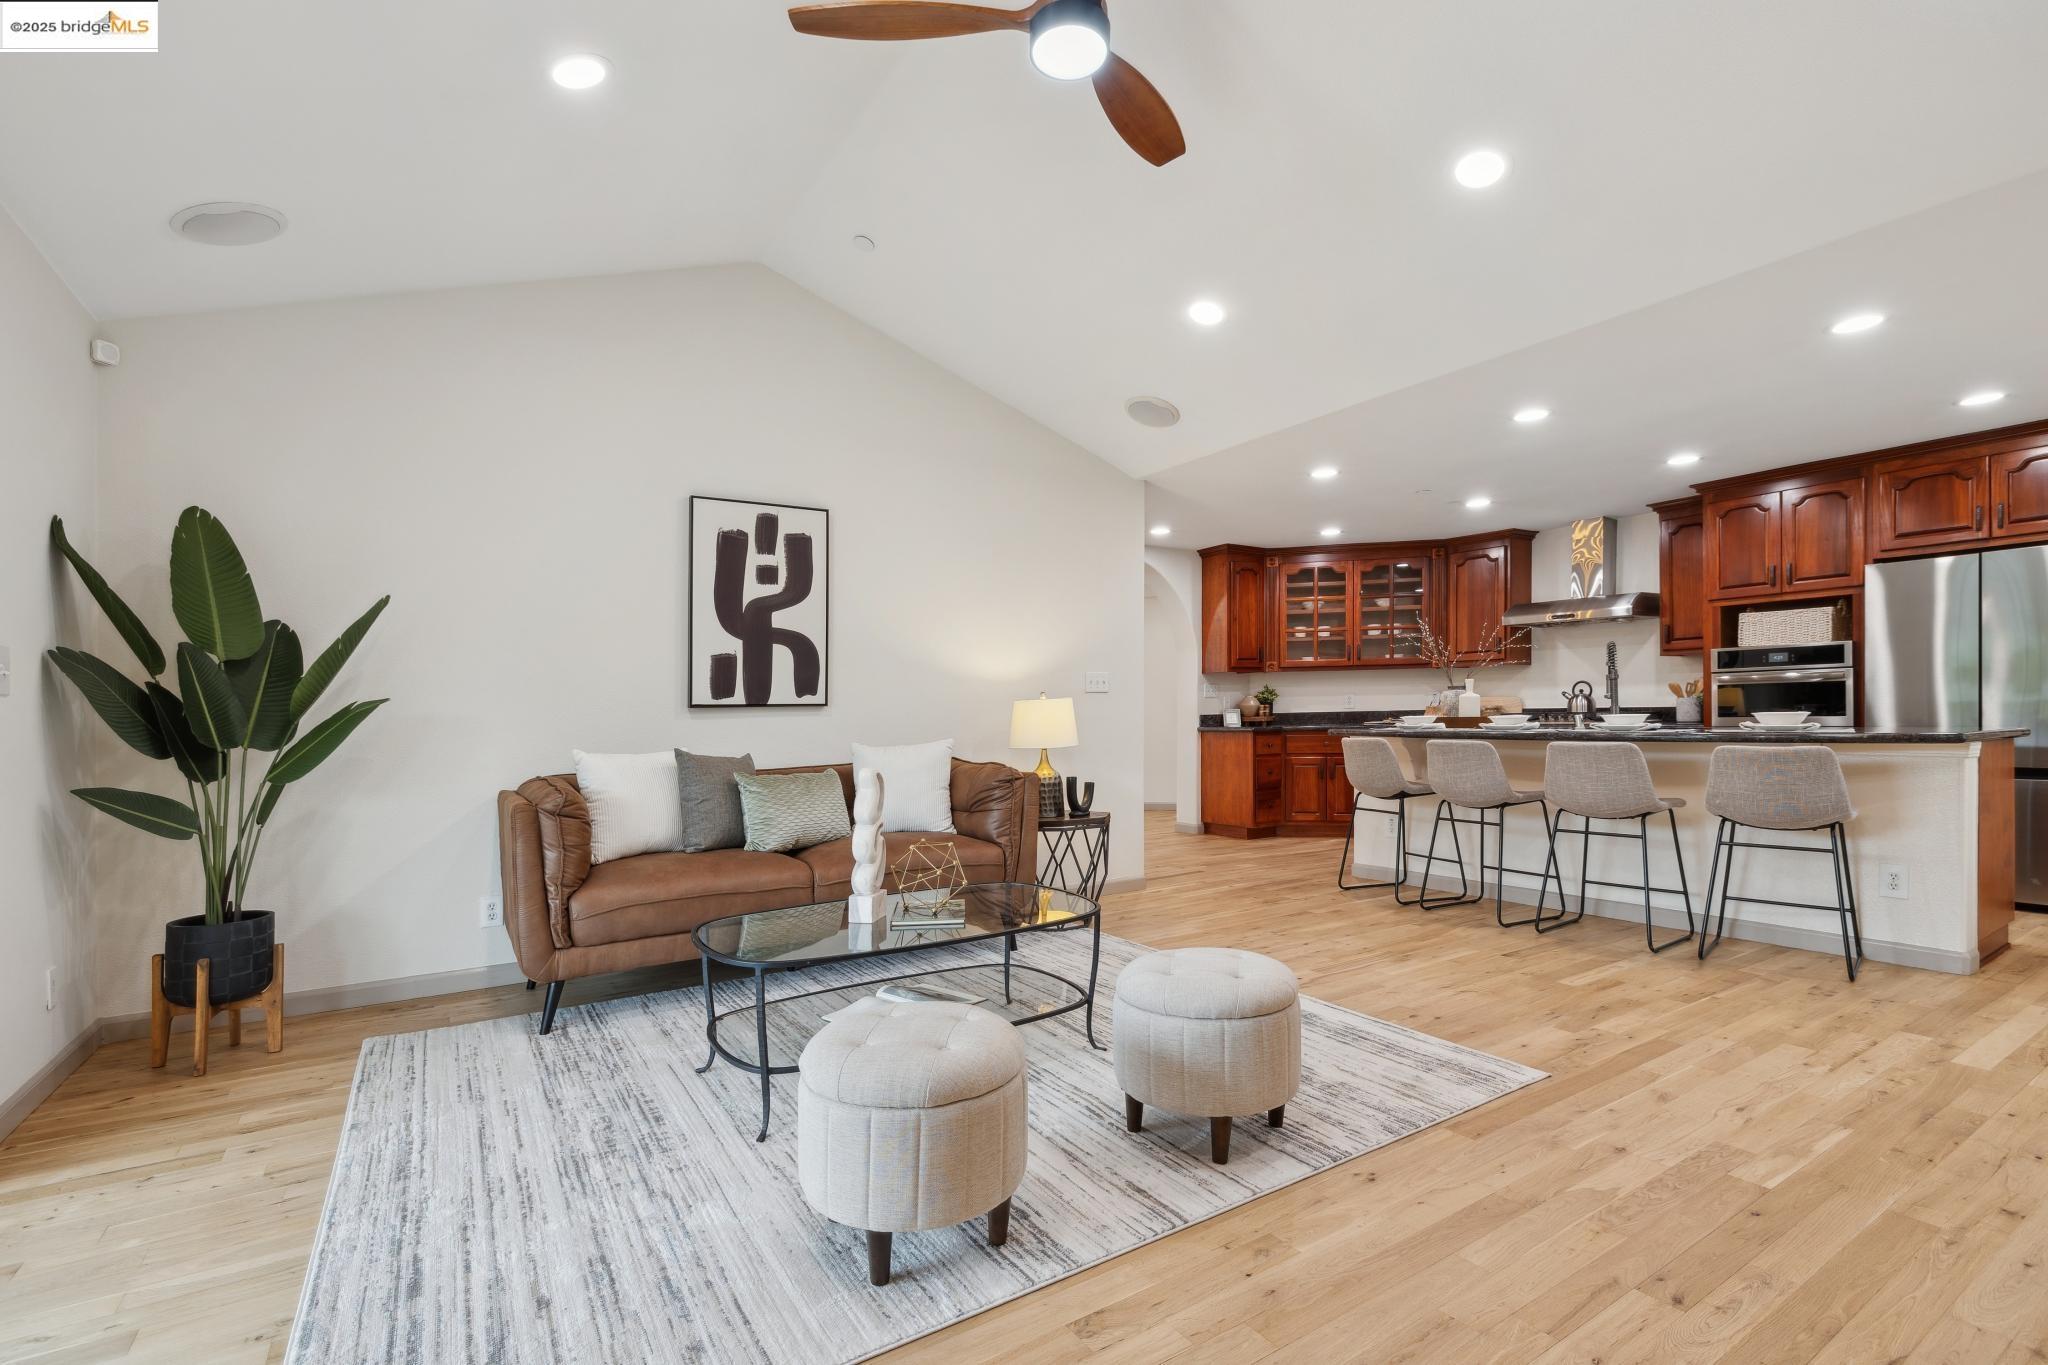
Open-plan living room and kitchen with vaulted ceiling, wood cabinetry, and island seating.
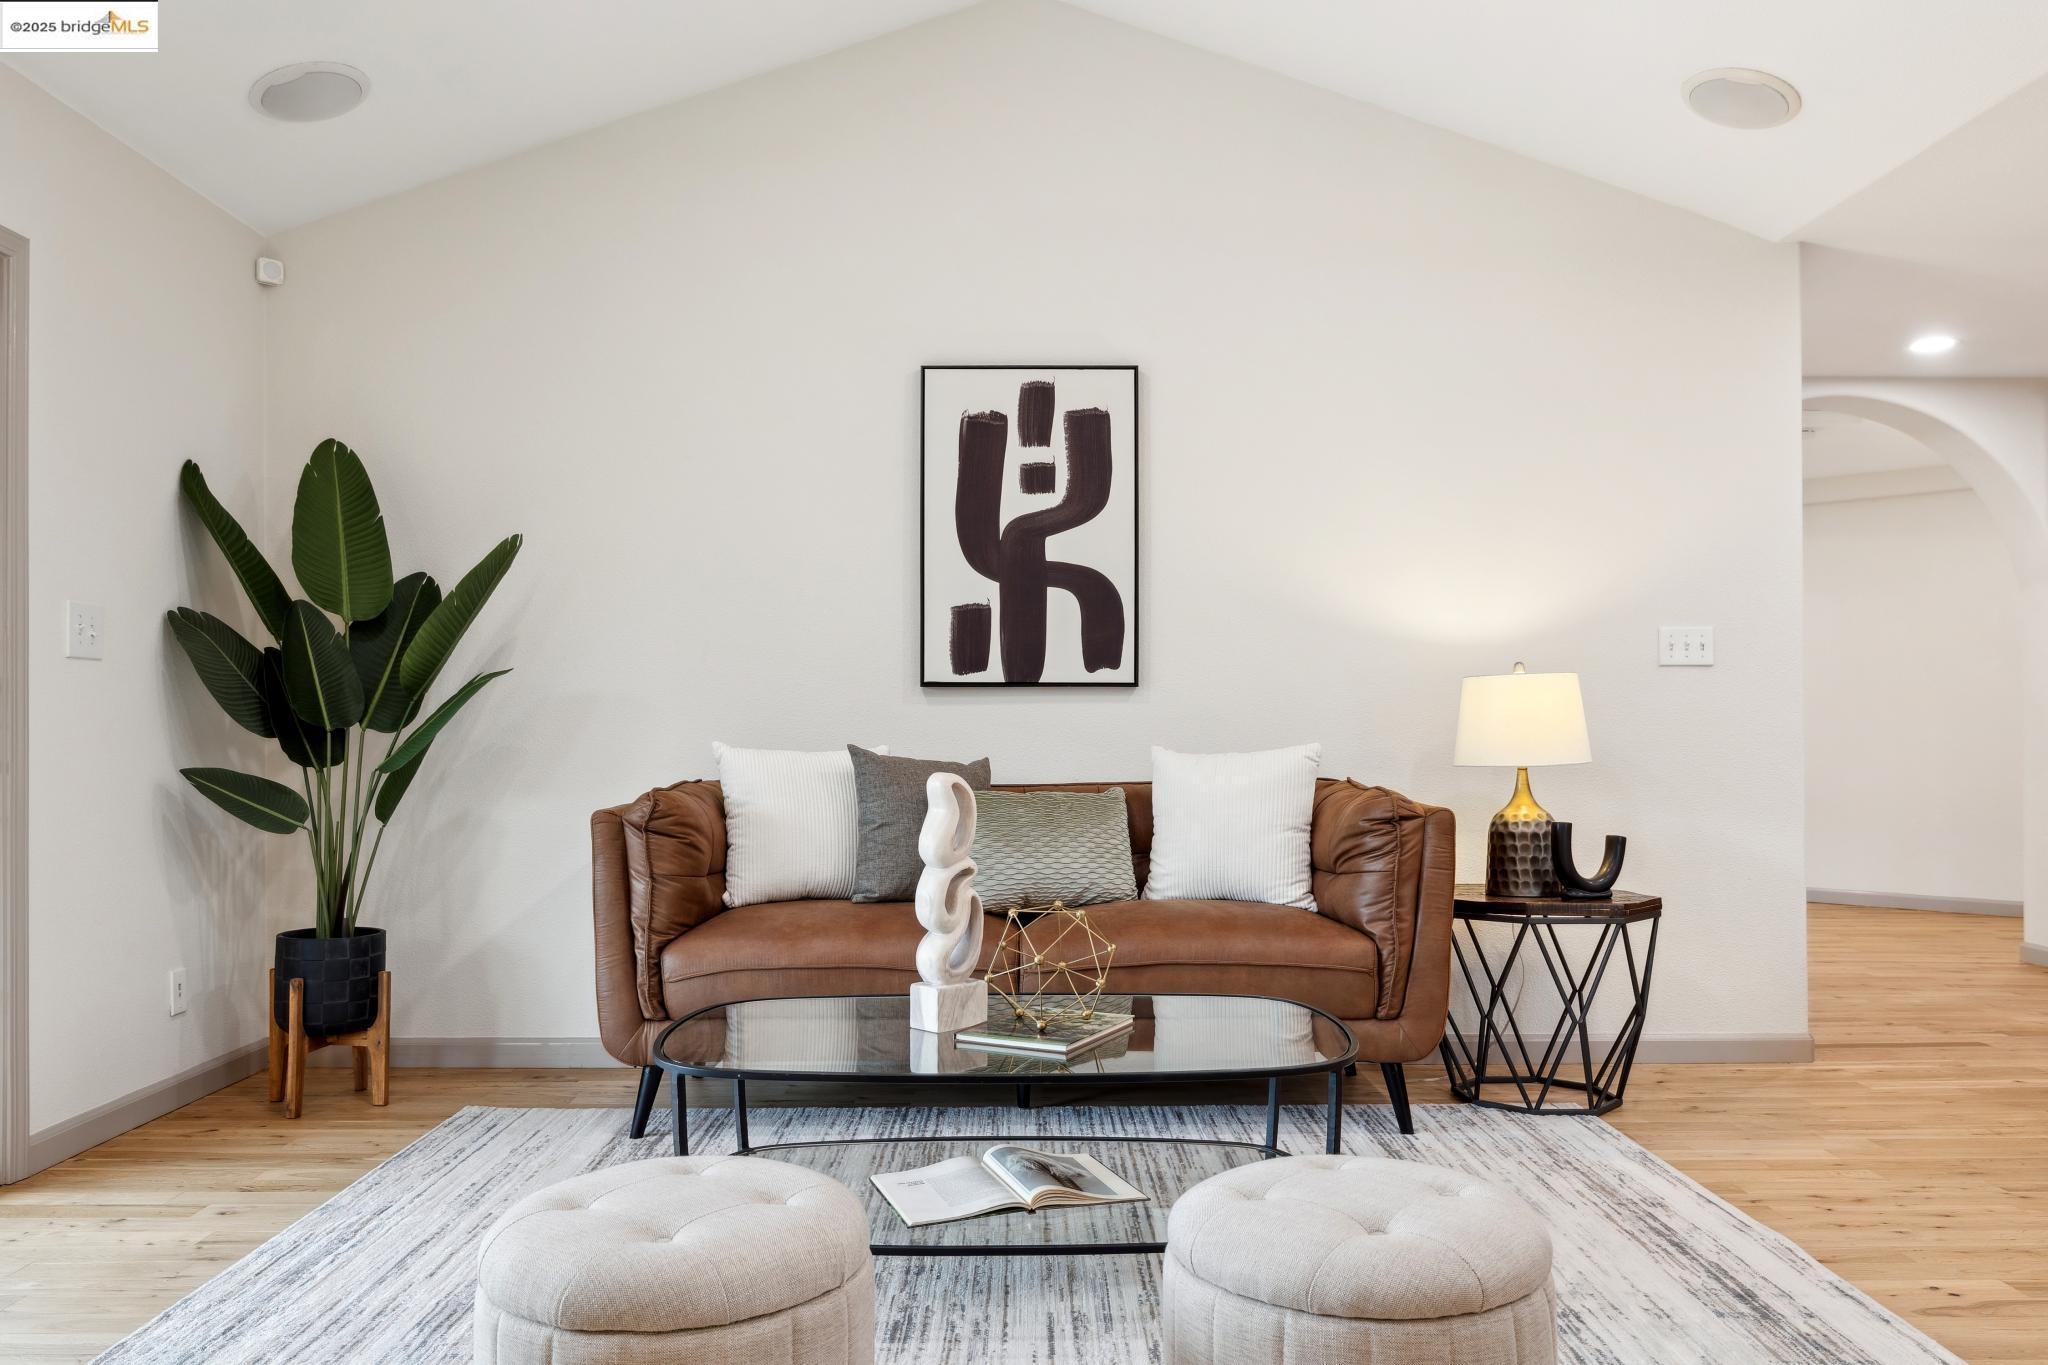
Staged living room with a brown leather sofa, abstract wall art, and a large potted plant.
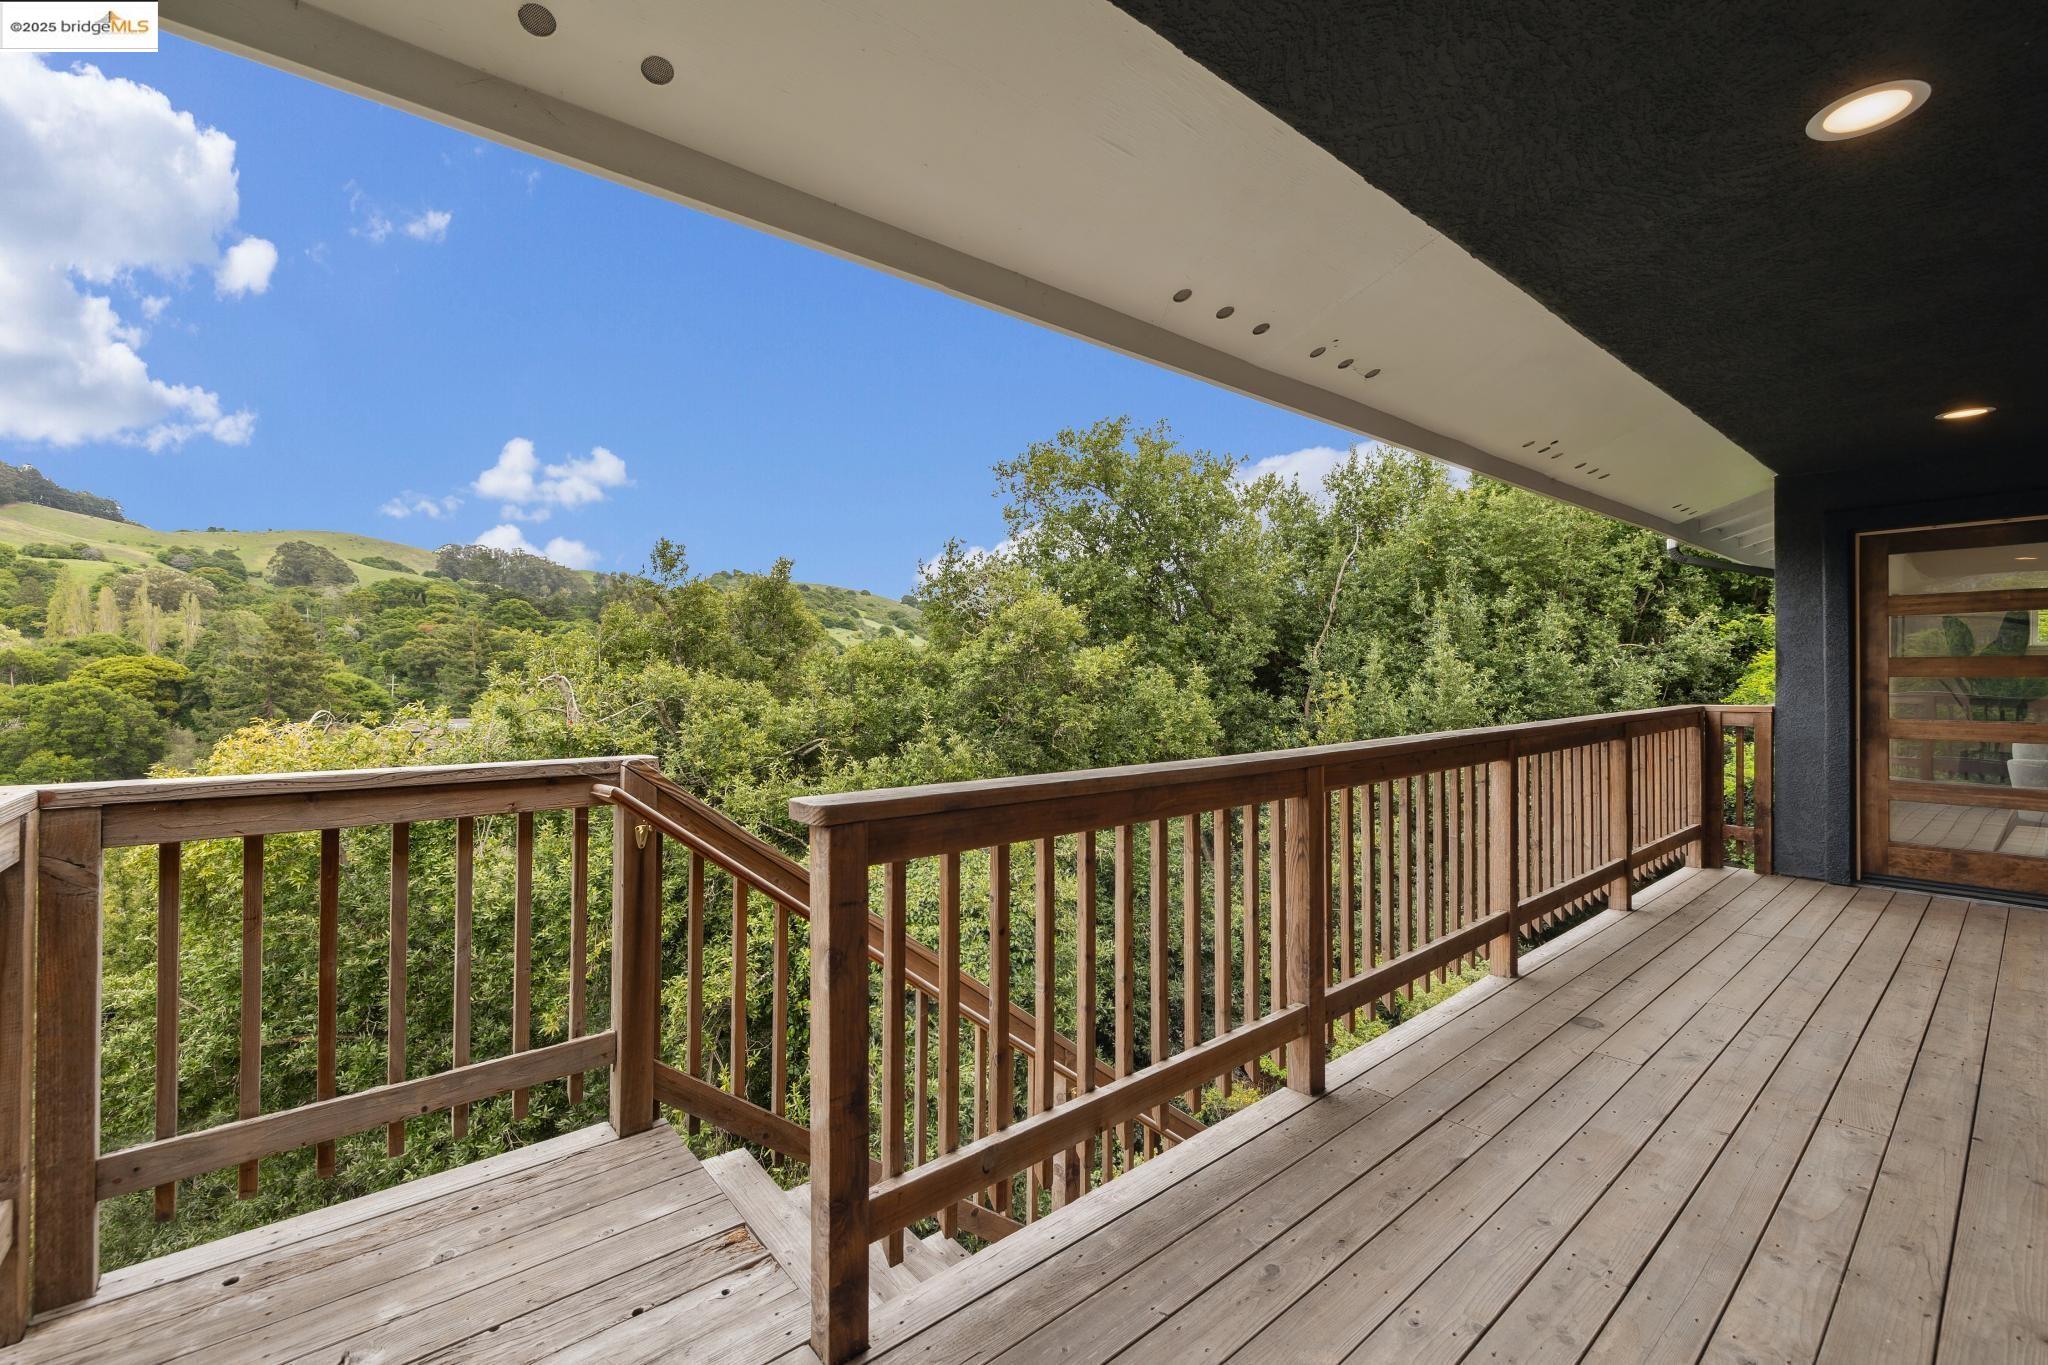
Wooden deck with stairs overlooking leafy hills and trees.
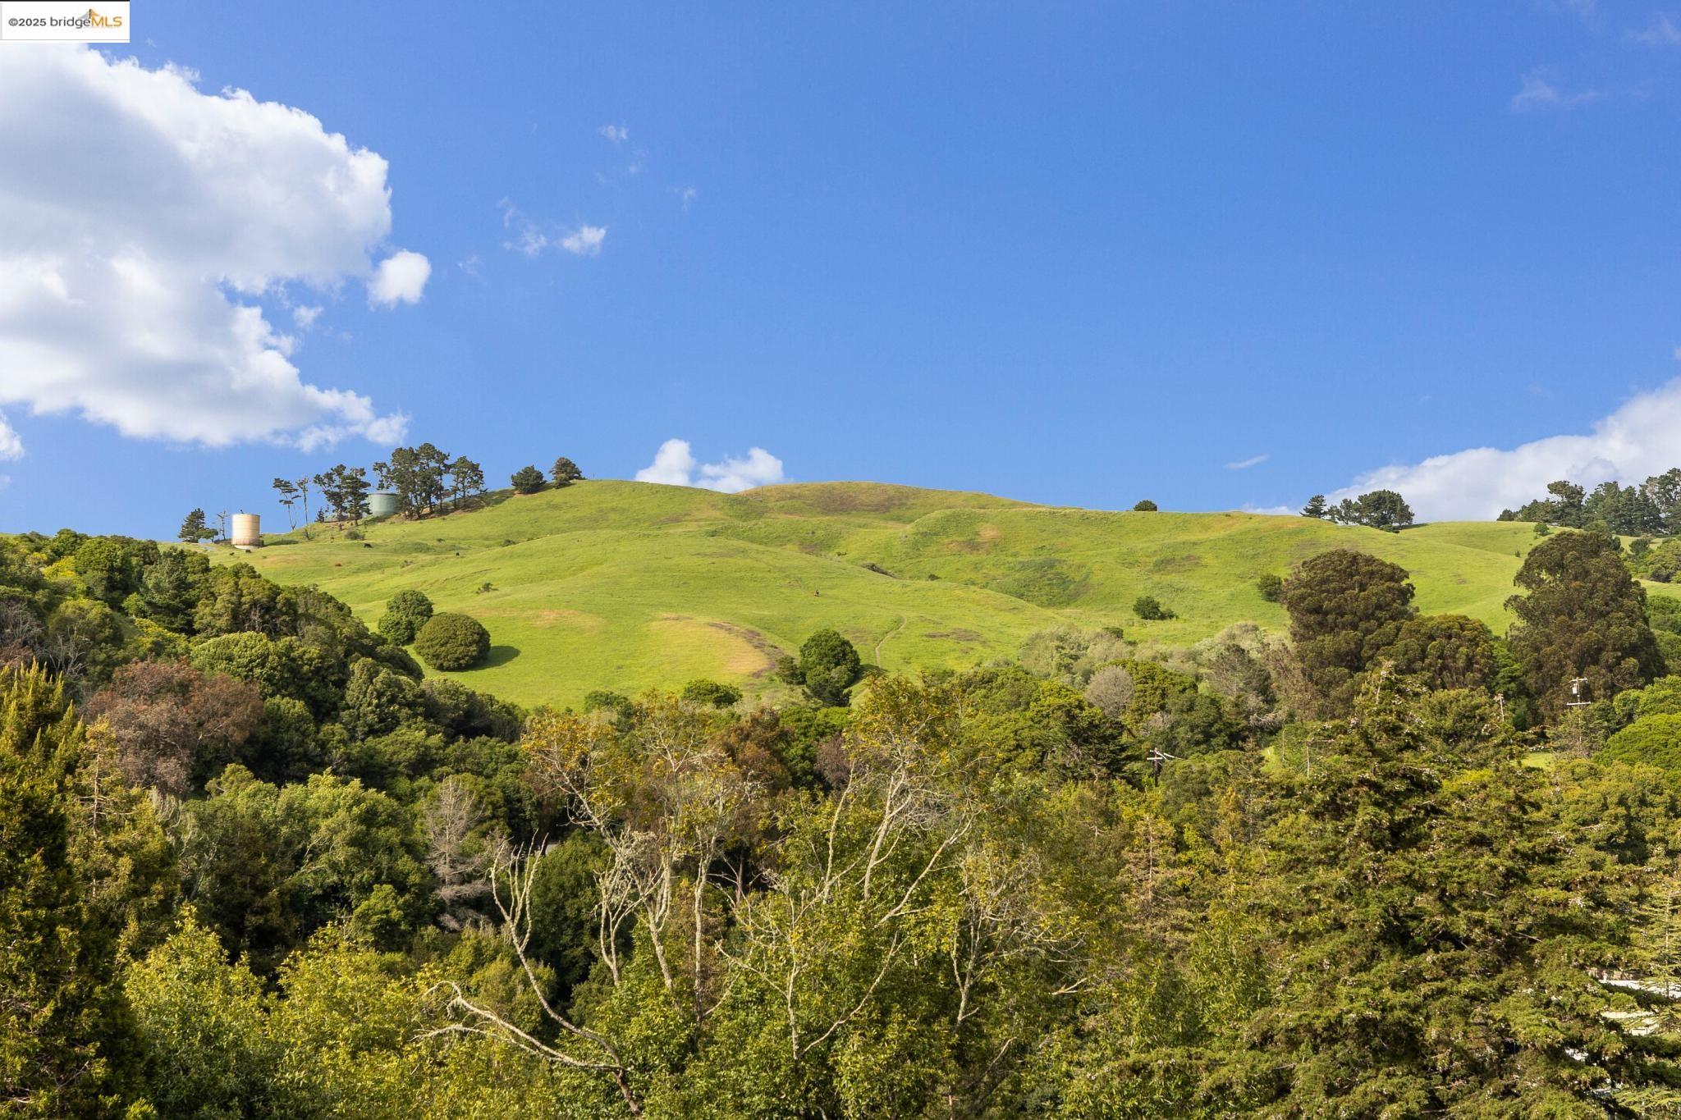
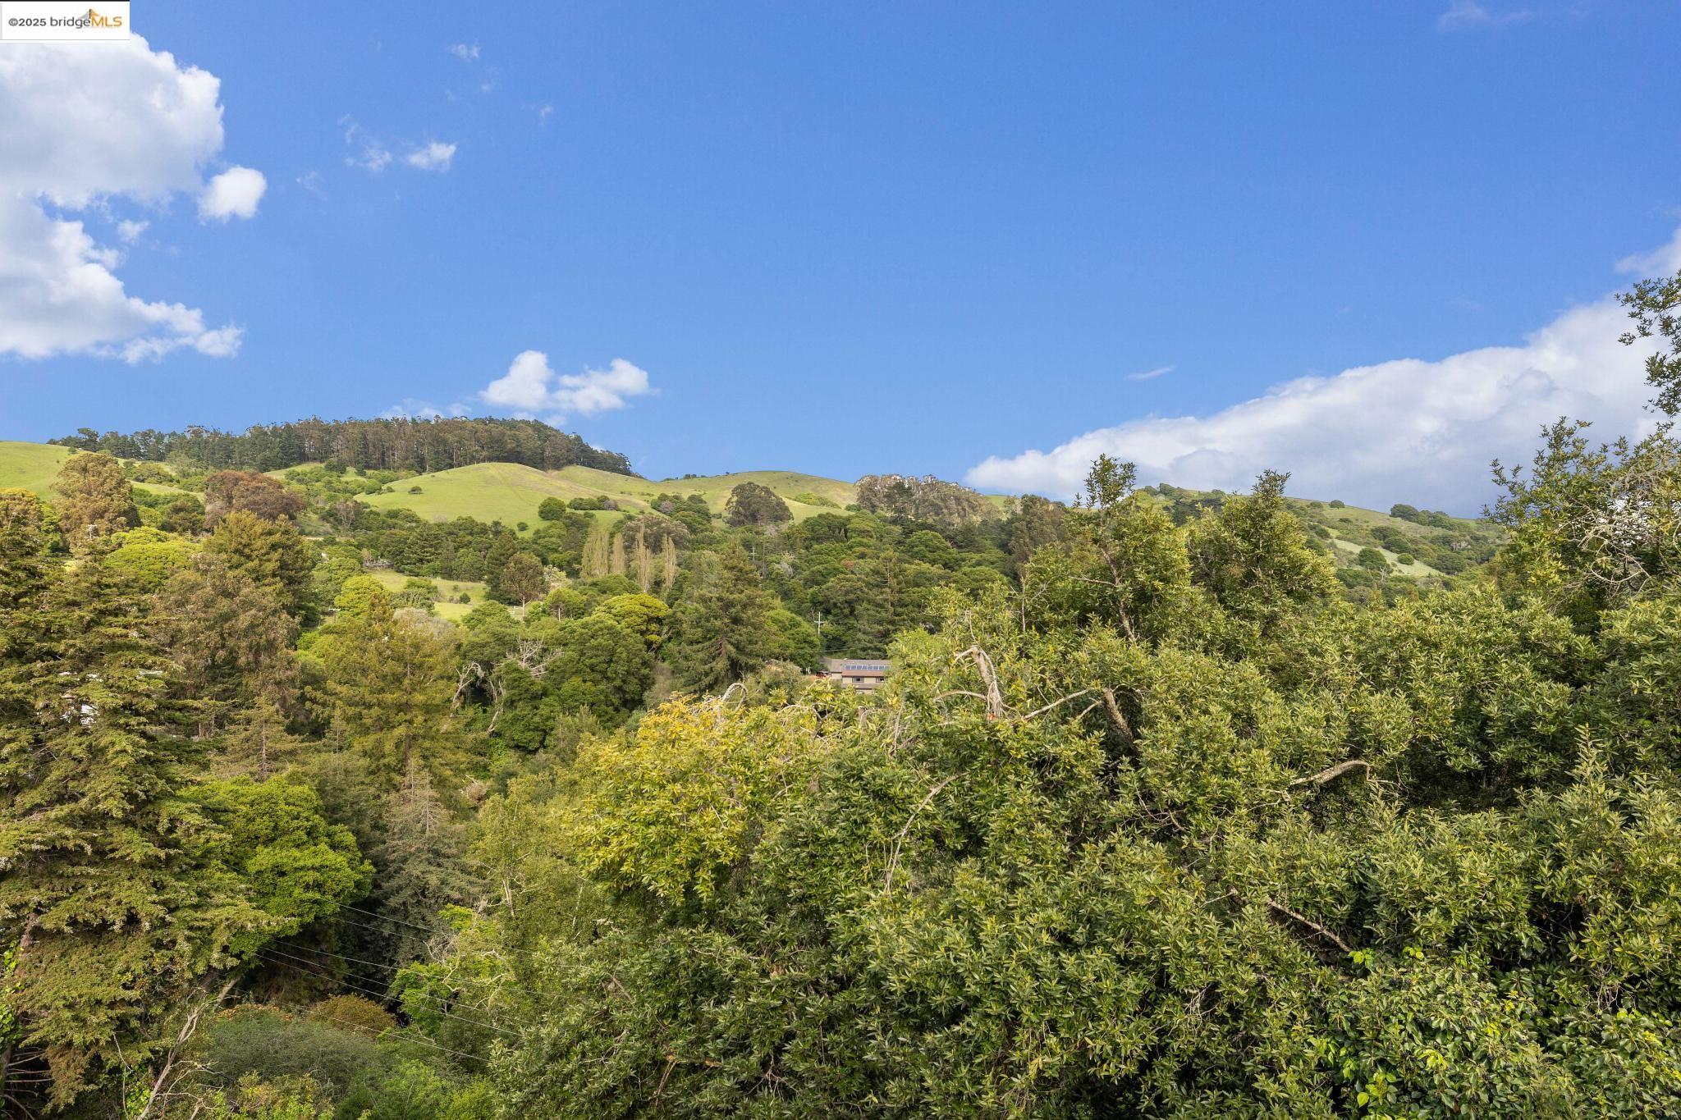
Rolling green hills and wooded slopes beneath a bright blue sky.
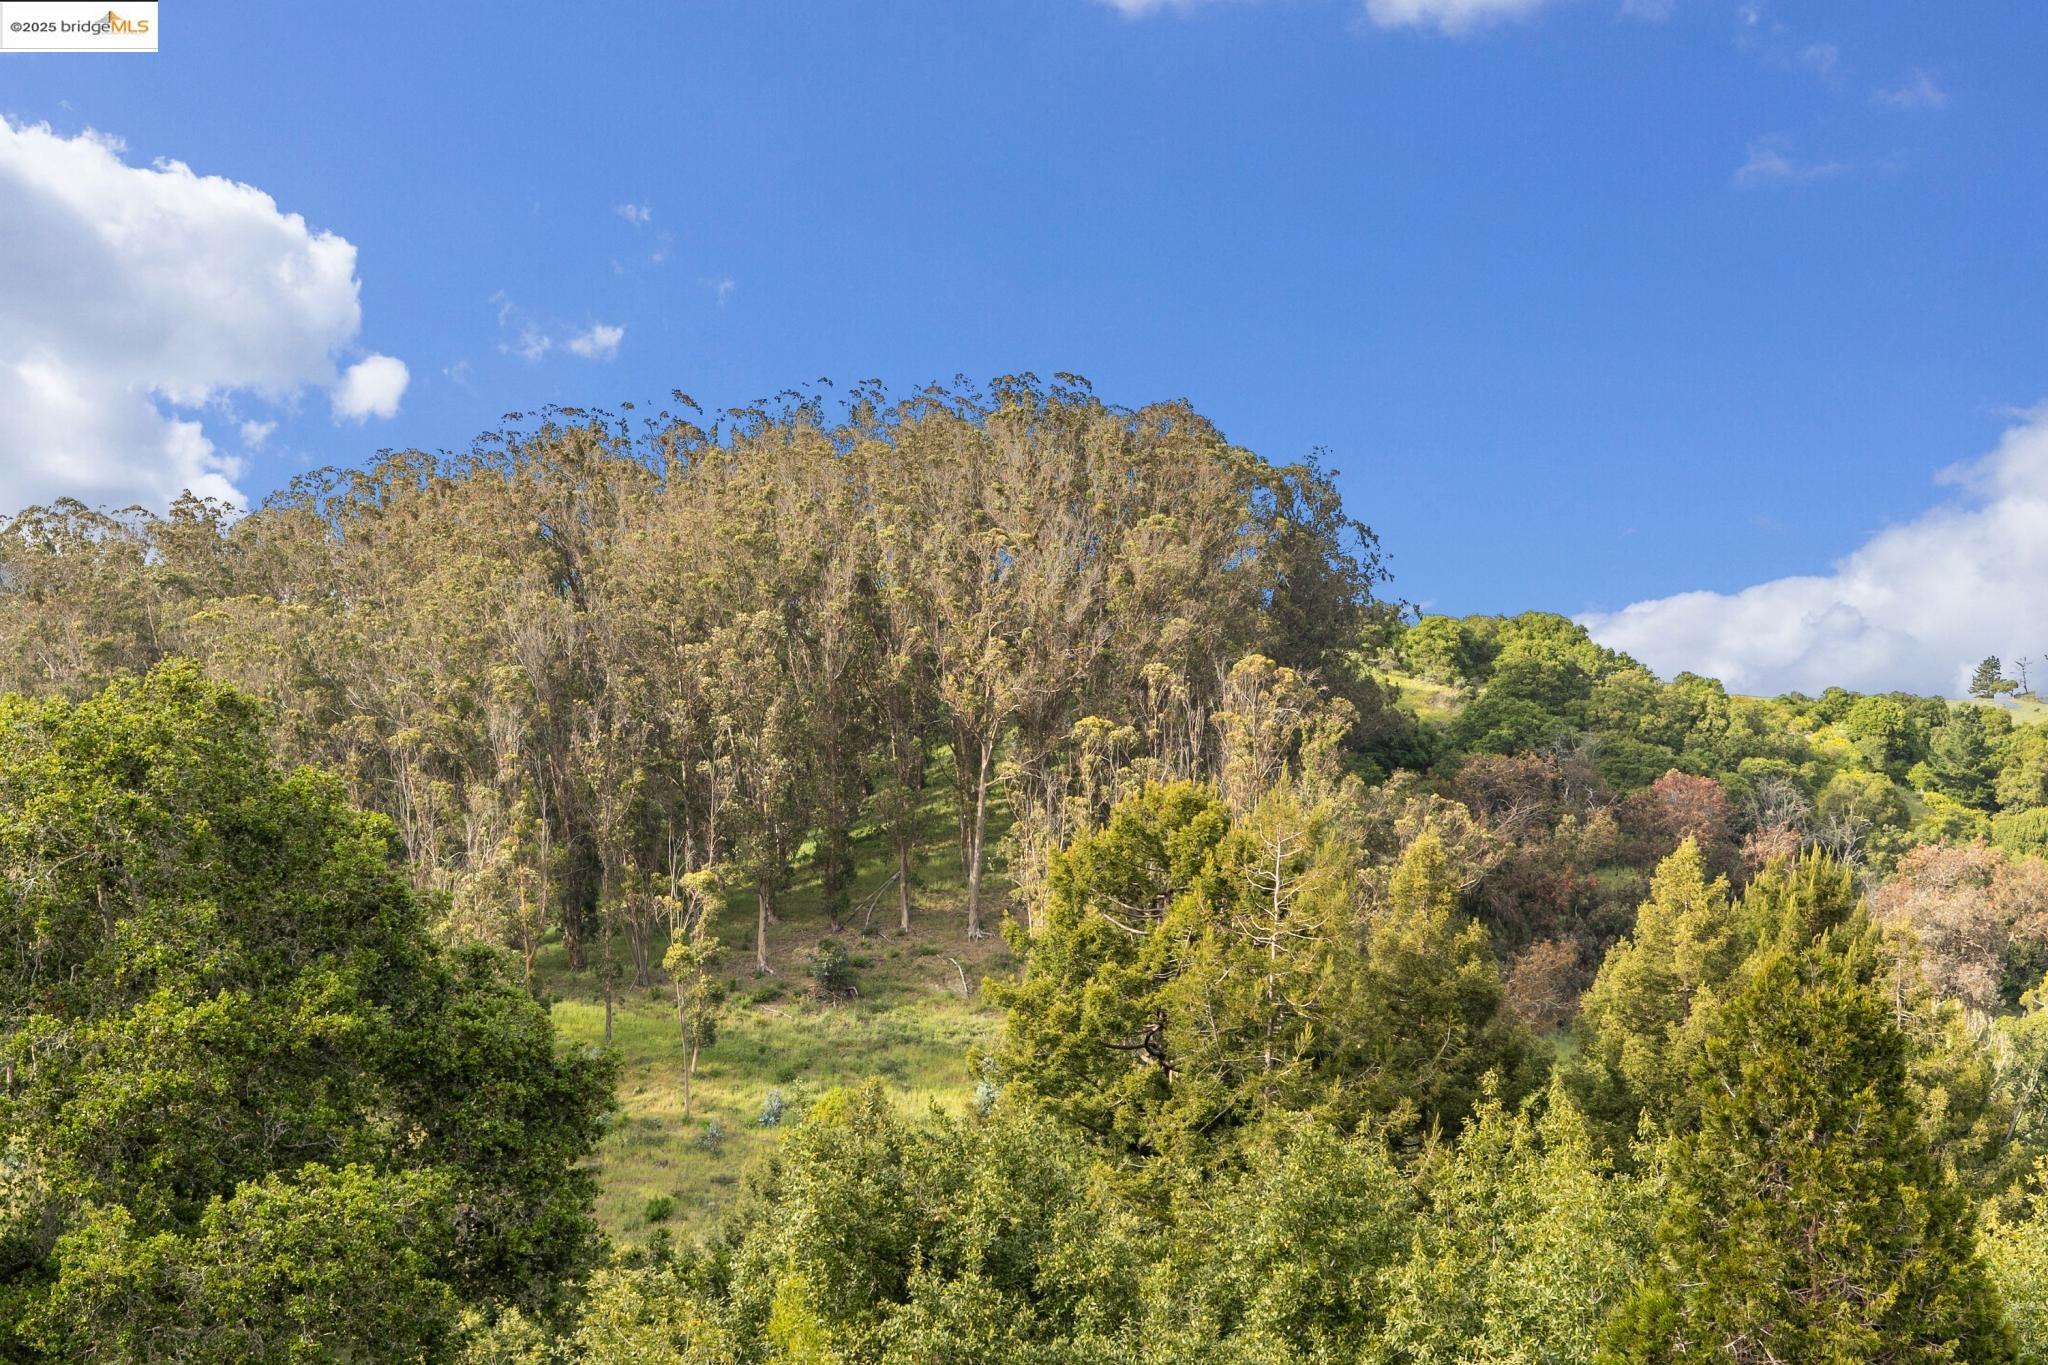
Wooded hillside with a grassy clearing and blue sky.
Dining area with a large window overlooking green hills and trees.
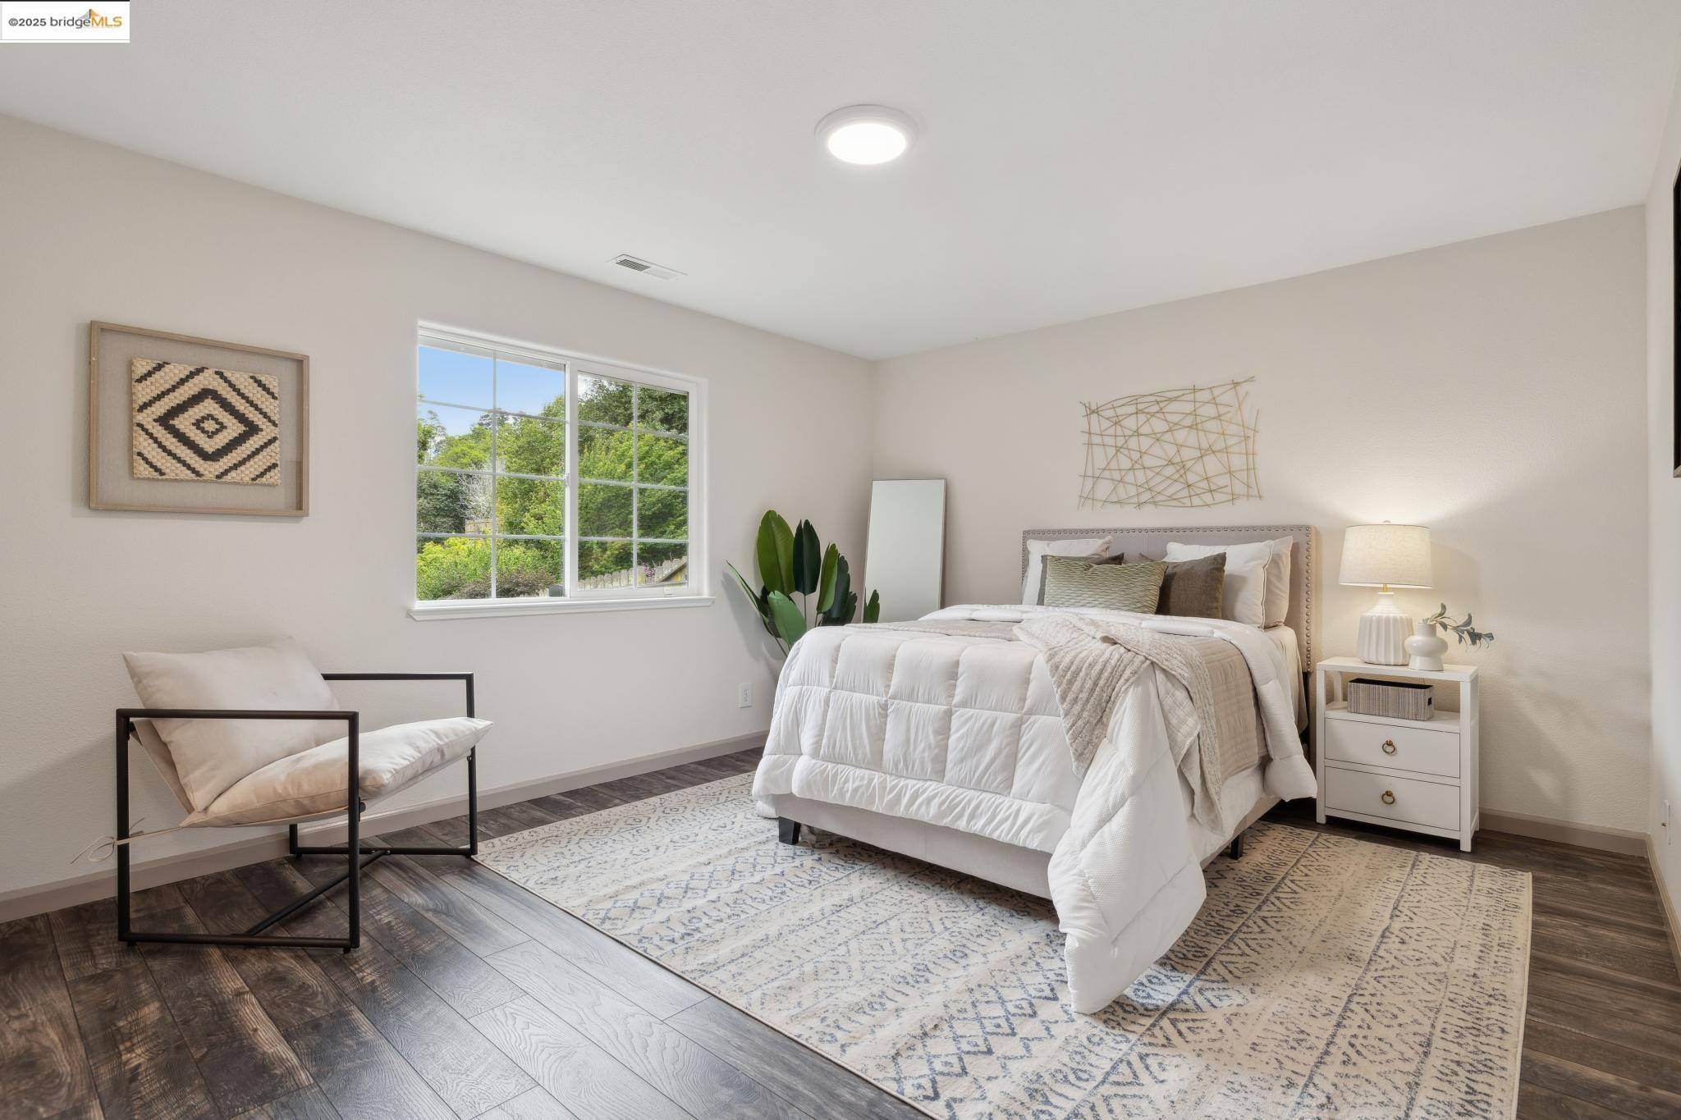
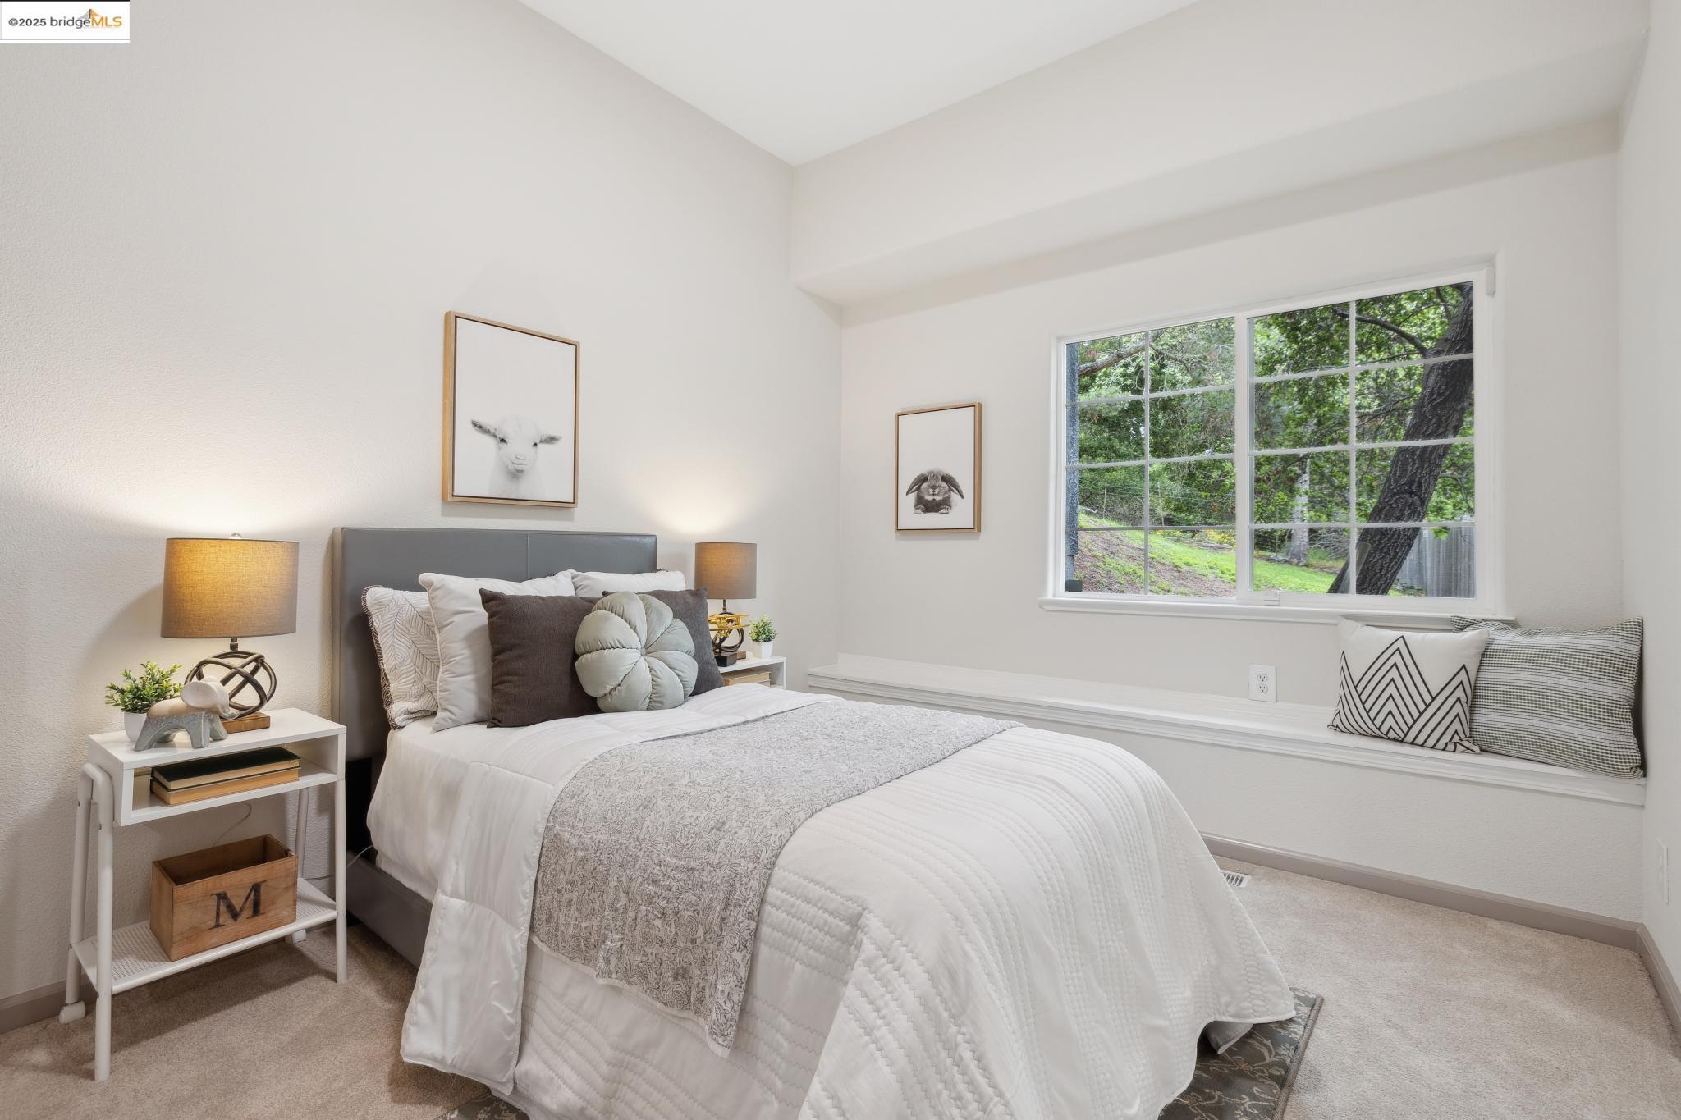
Staged bedroom with a white bed, patterned rug, and large window overlooking greenery.
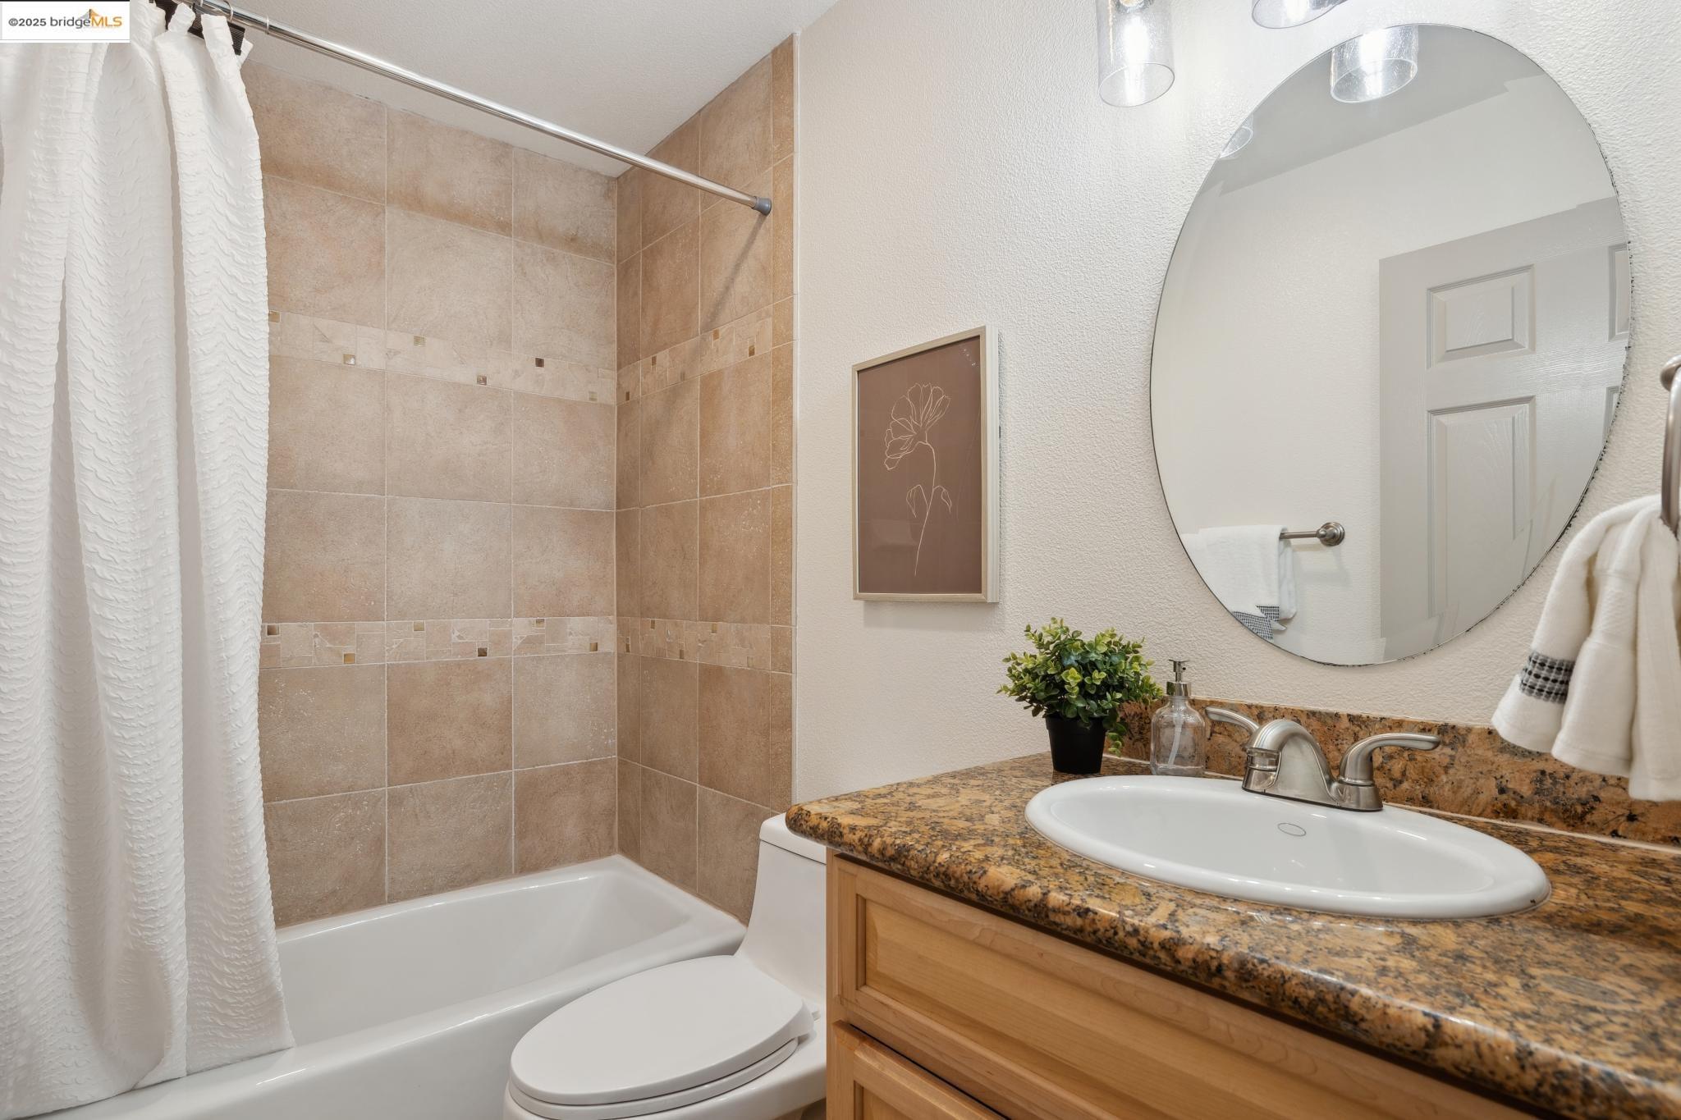
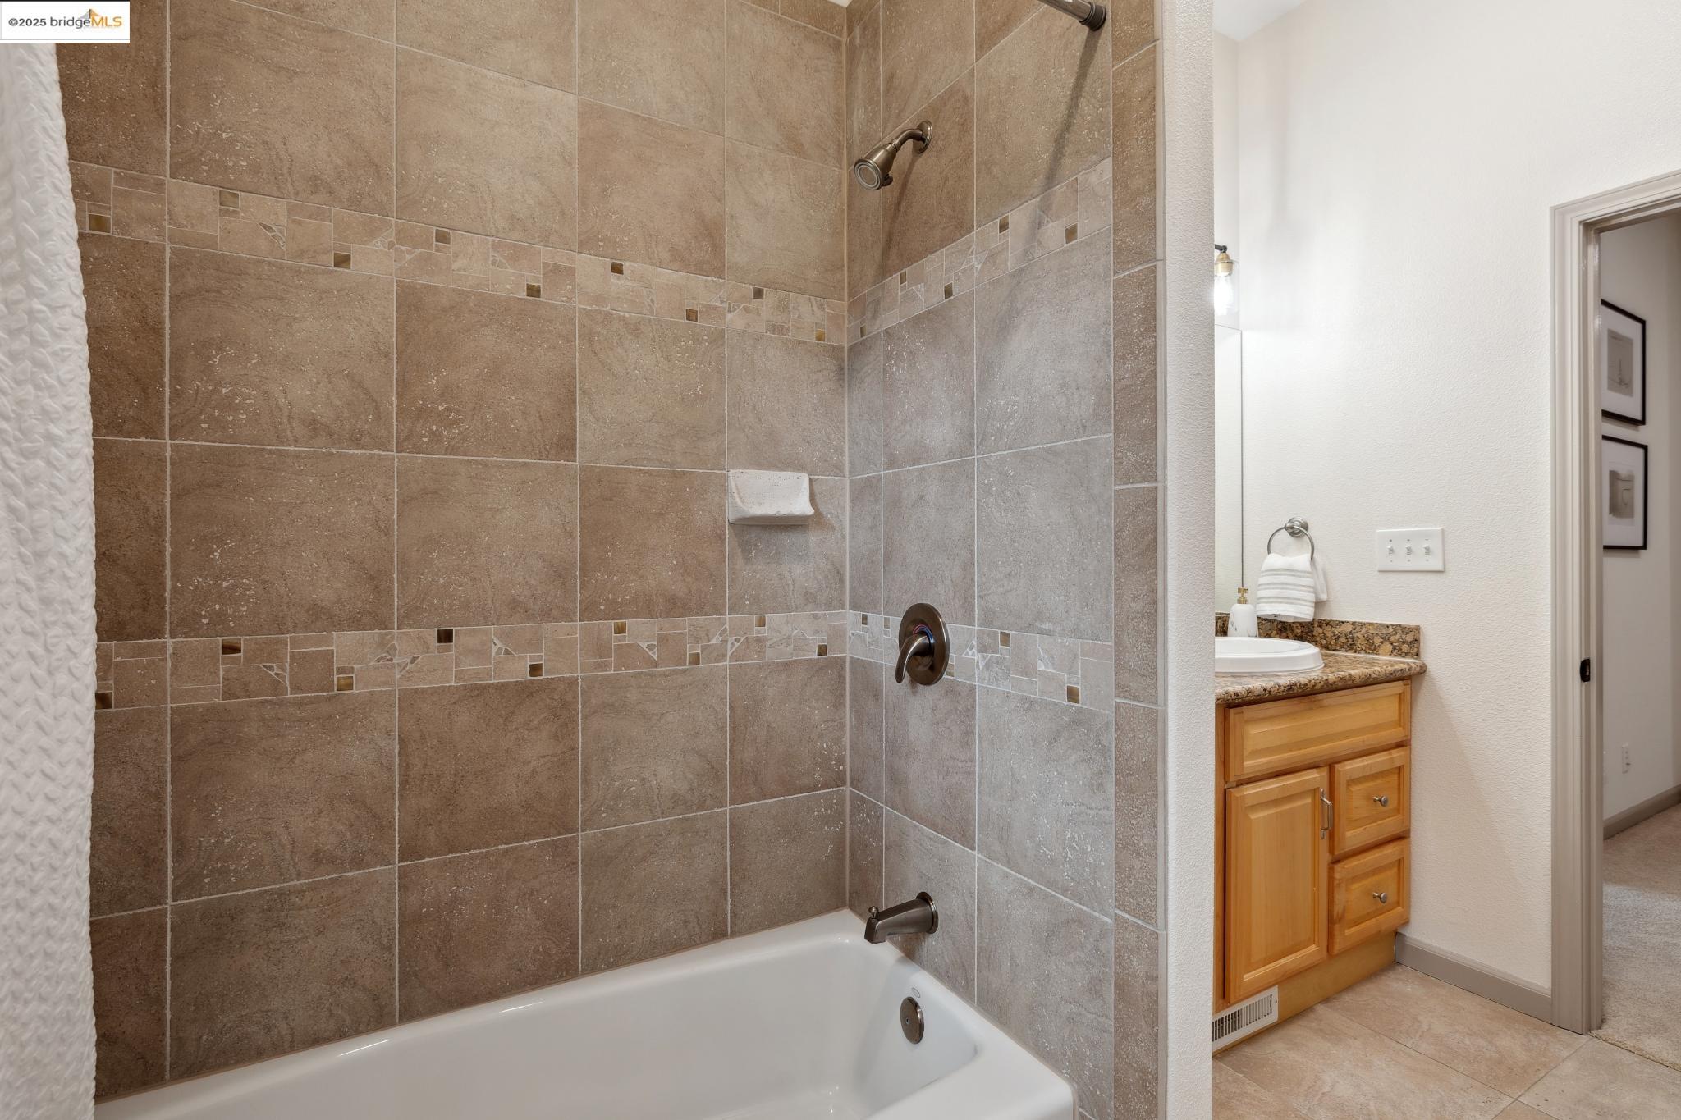
Bathroom with a tiled tub and shower, granite vanity, and large round mirror.
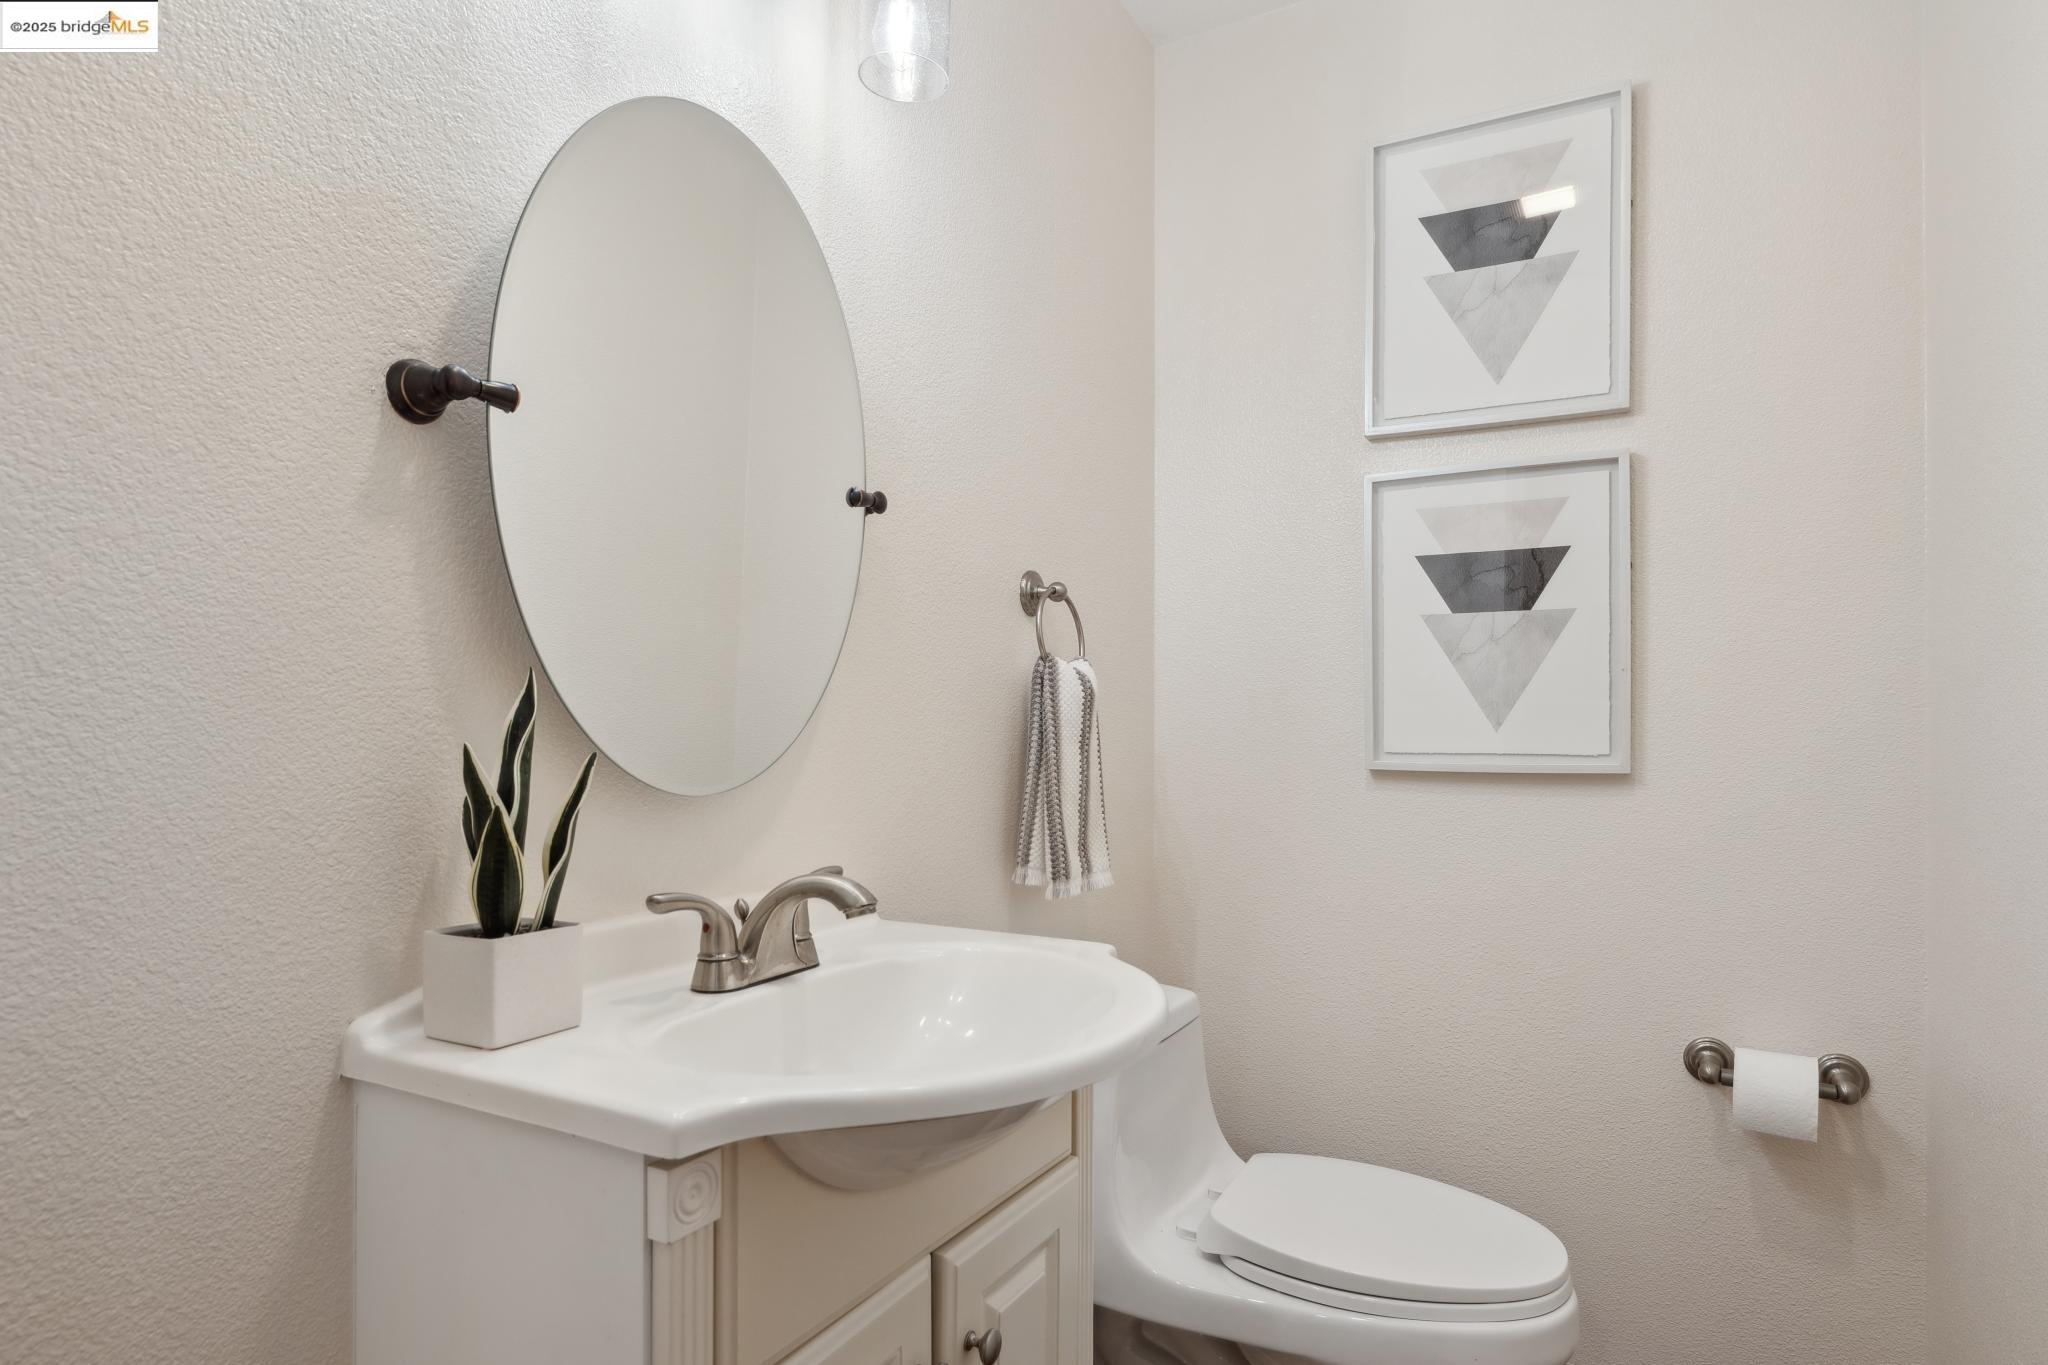
Bathroom with a white vanity, oval mirror, toilet, and framed geometric prints.
Staged interior landing with a leather bench, geometric art, and wood flooring.
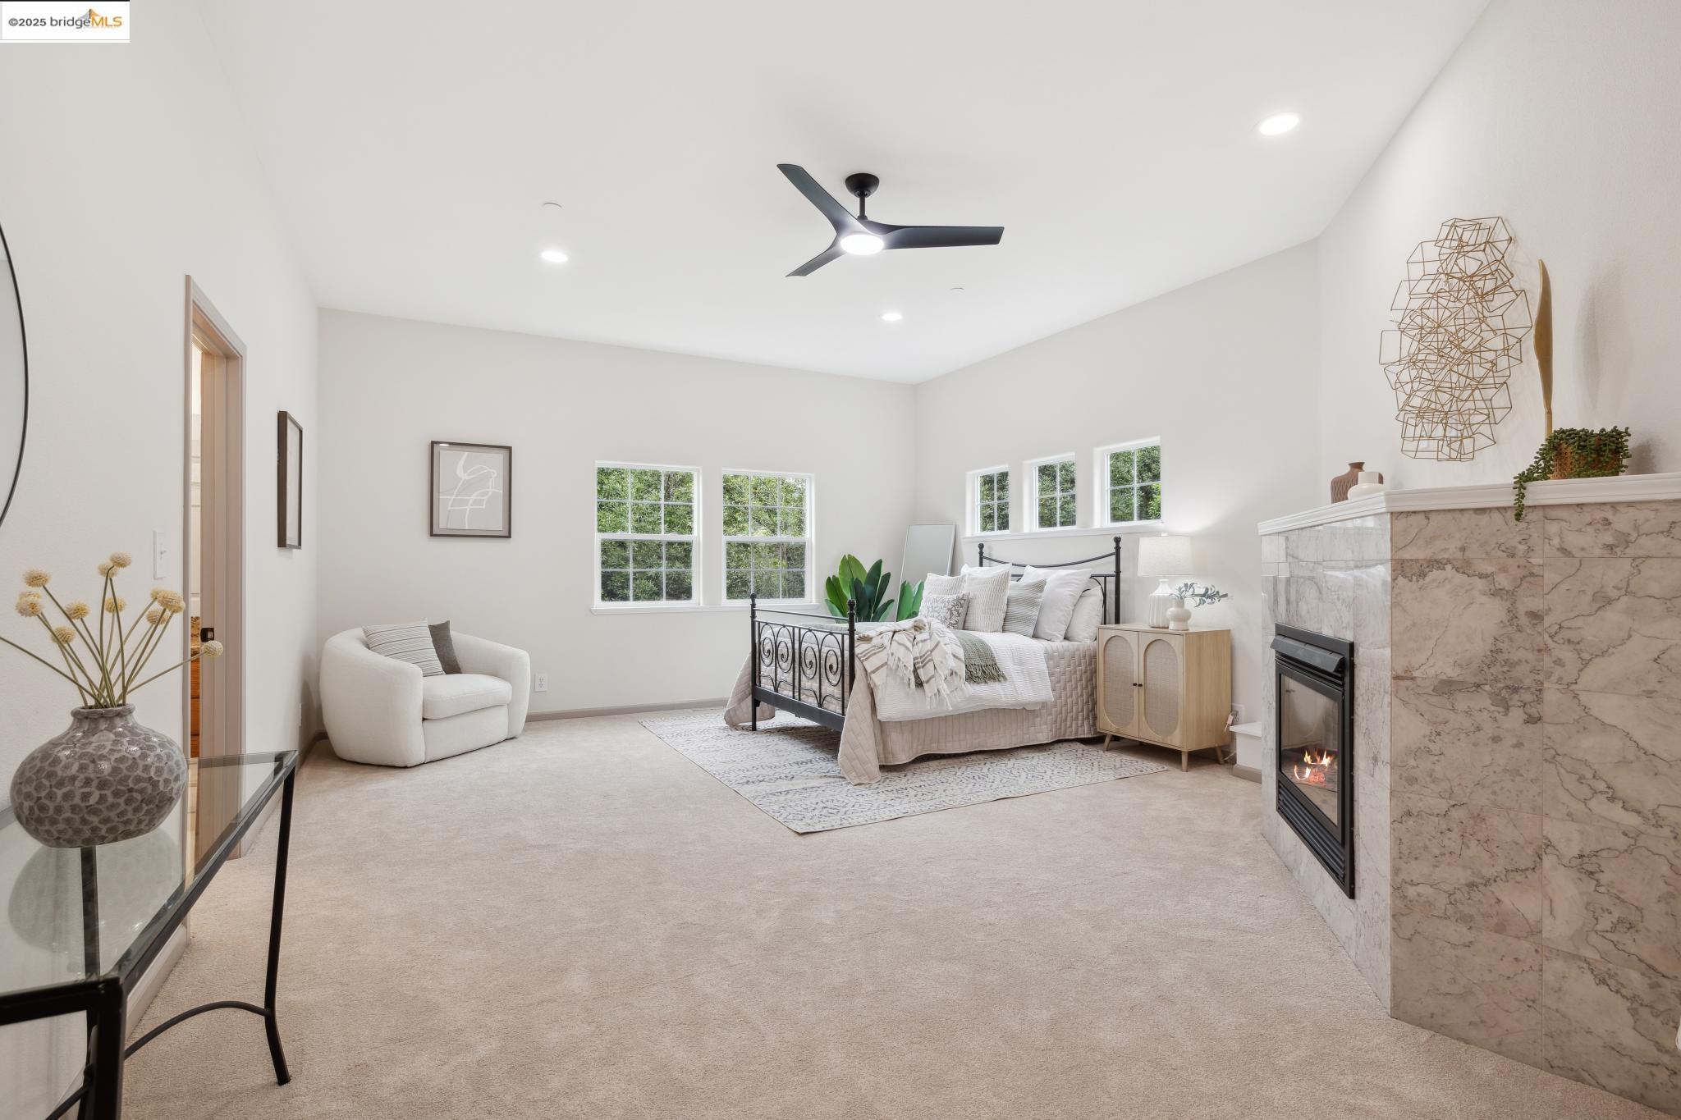
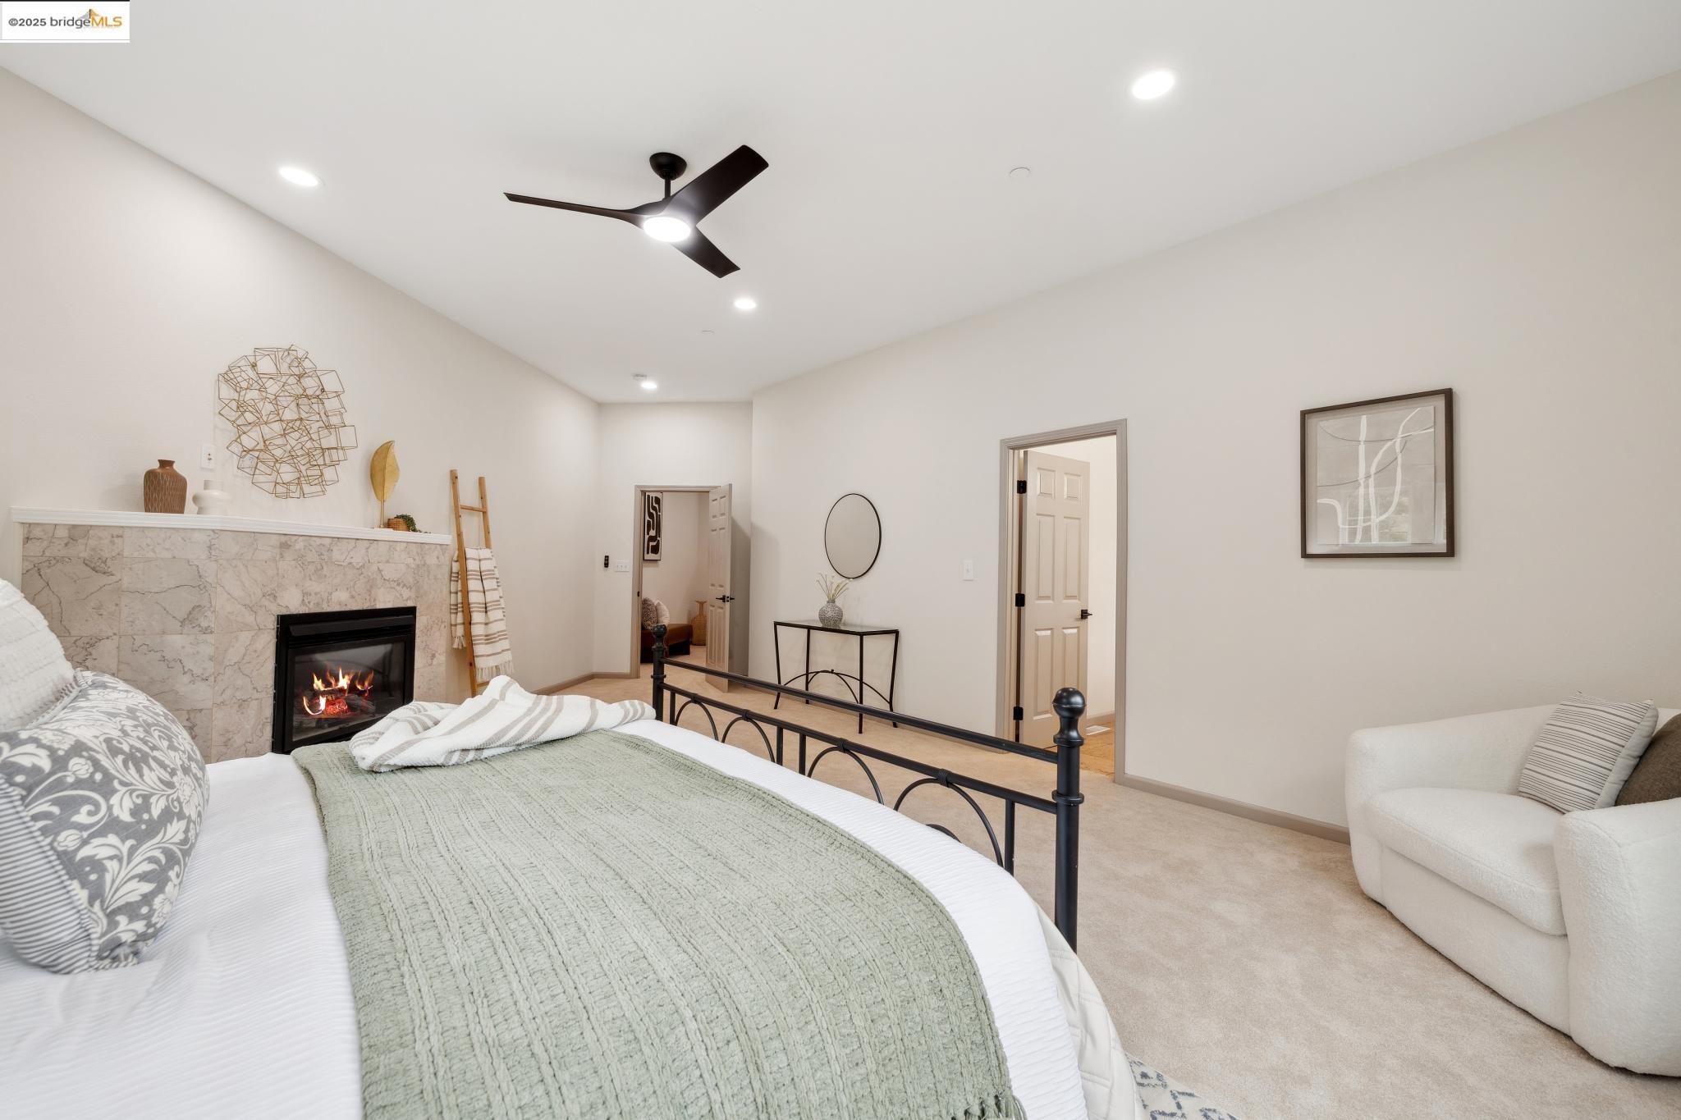
Staged bedroom with a black metal bed, marble fireplace, and plush seating area.
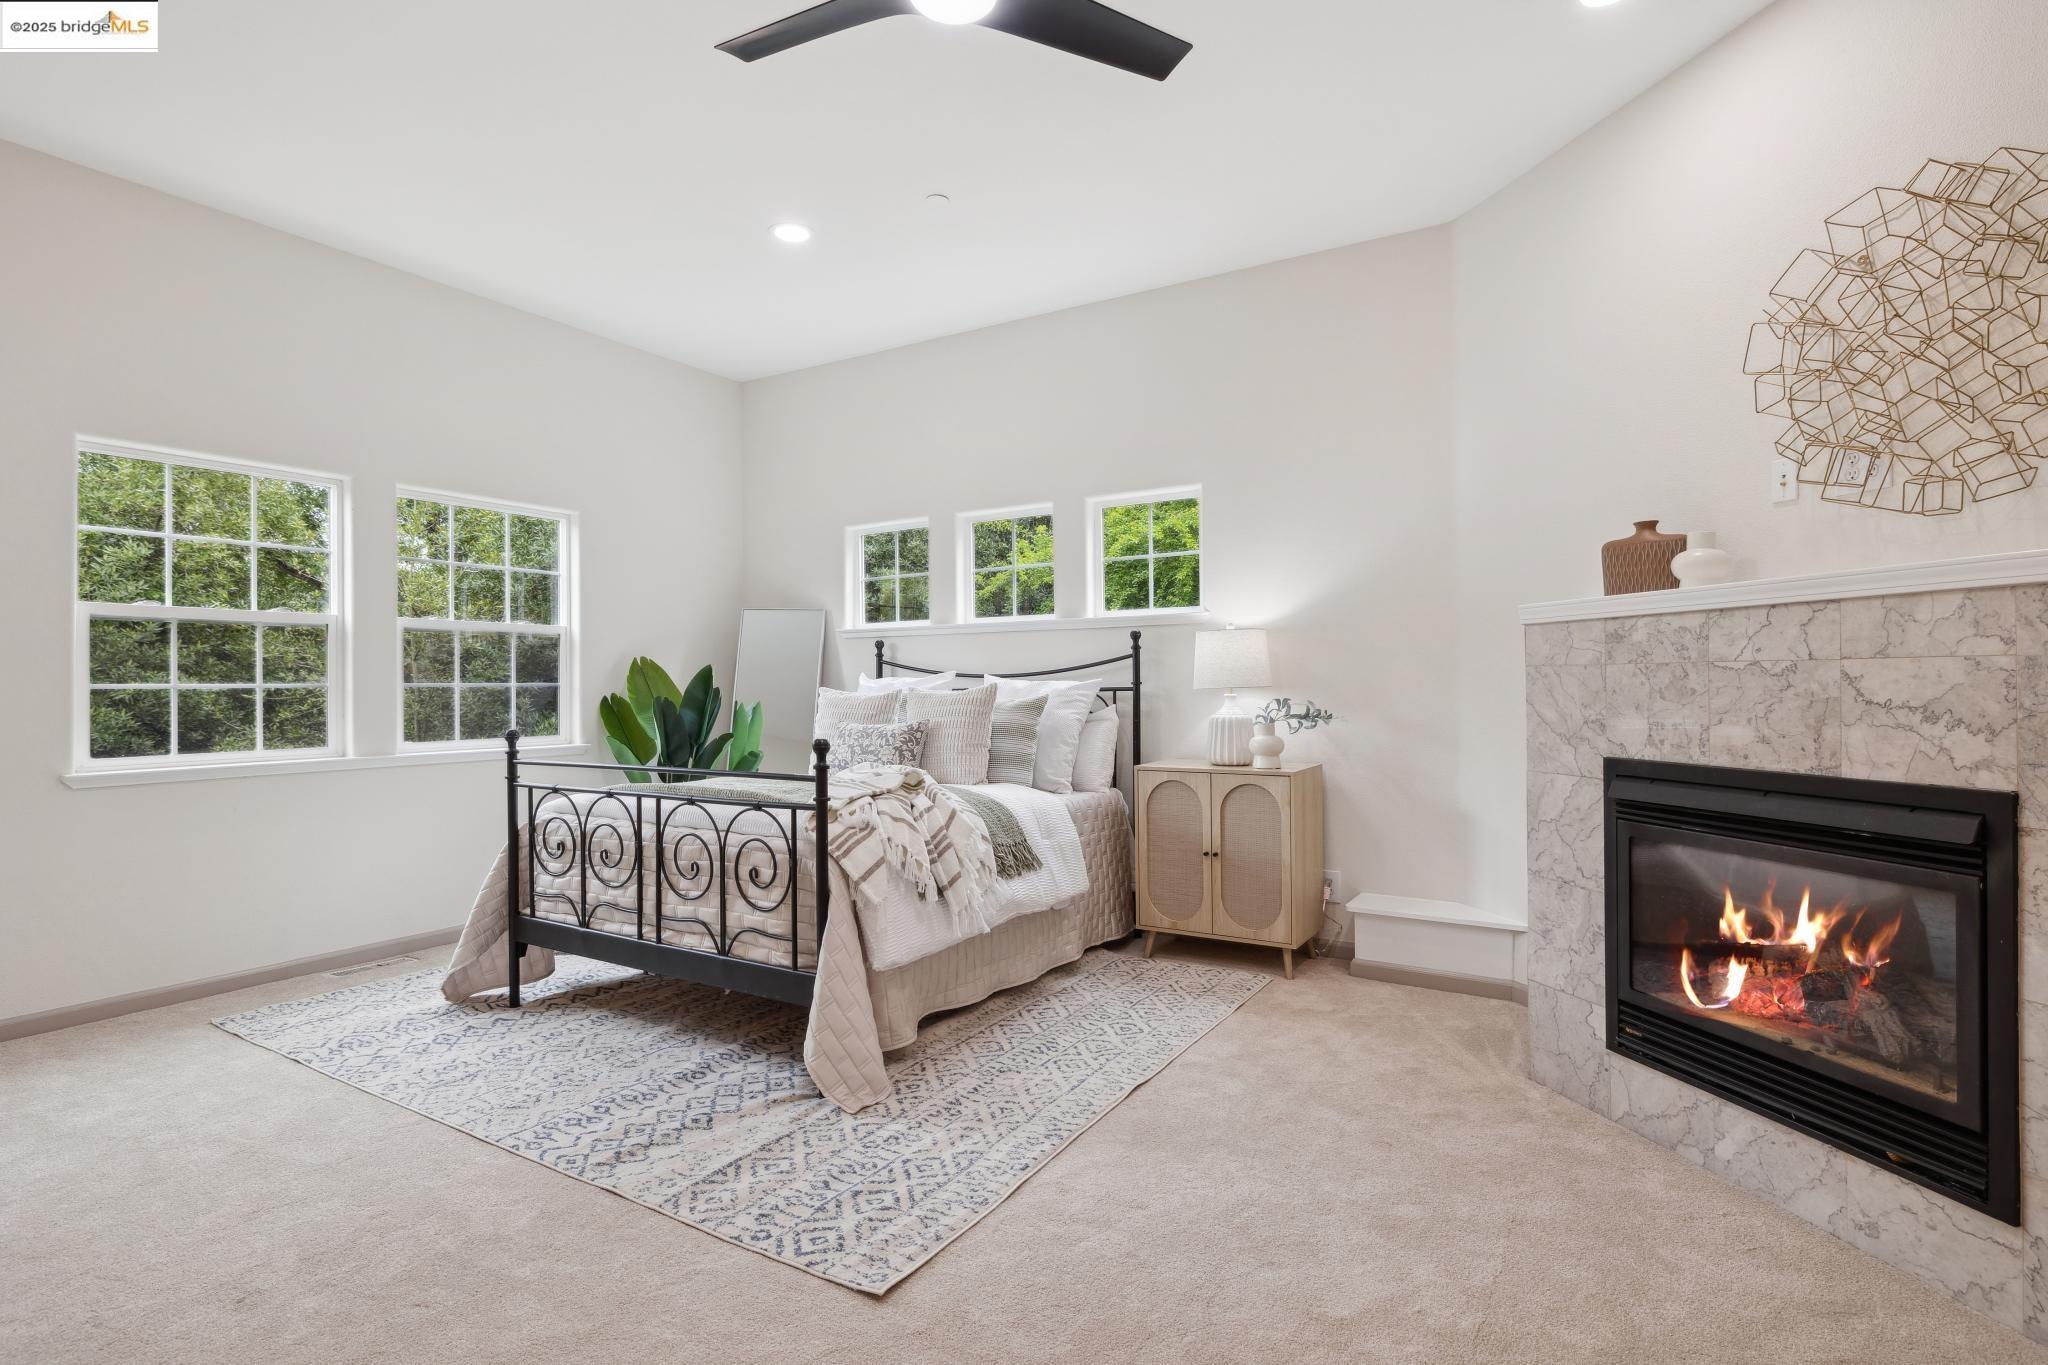
Staged bedroom with a black metal bed, leafy views through several windows, and a marble-surround fireplace.
Staged bedroom with a black metal bed, three windows, and a marble fireplace.
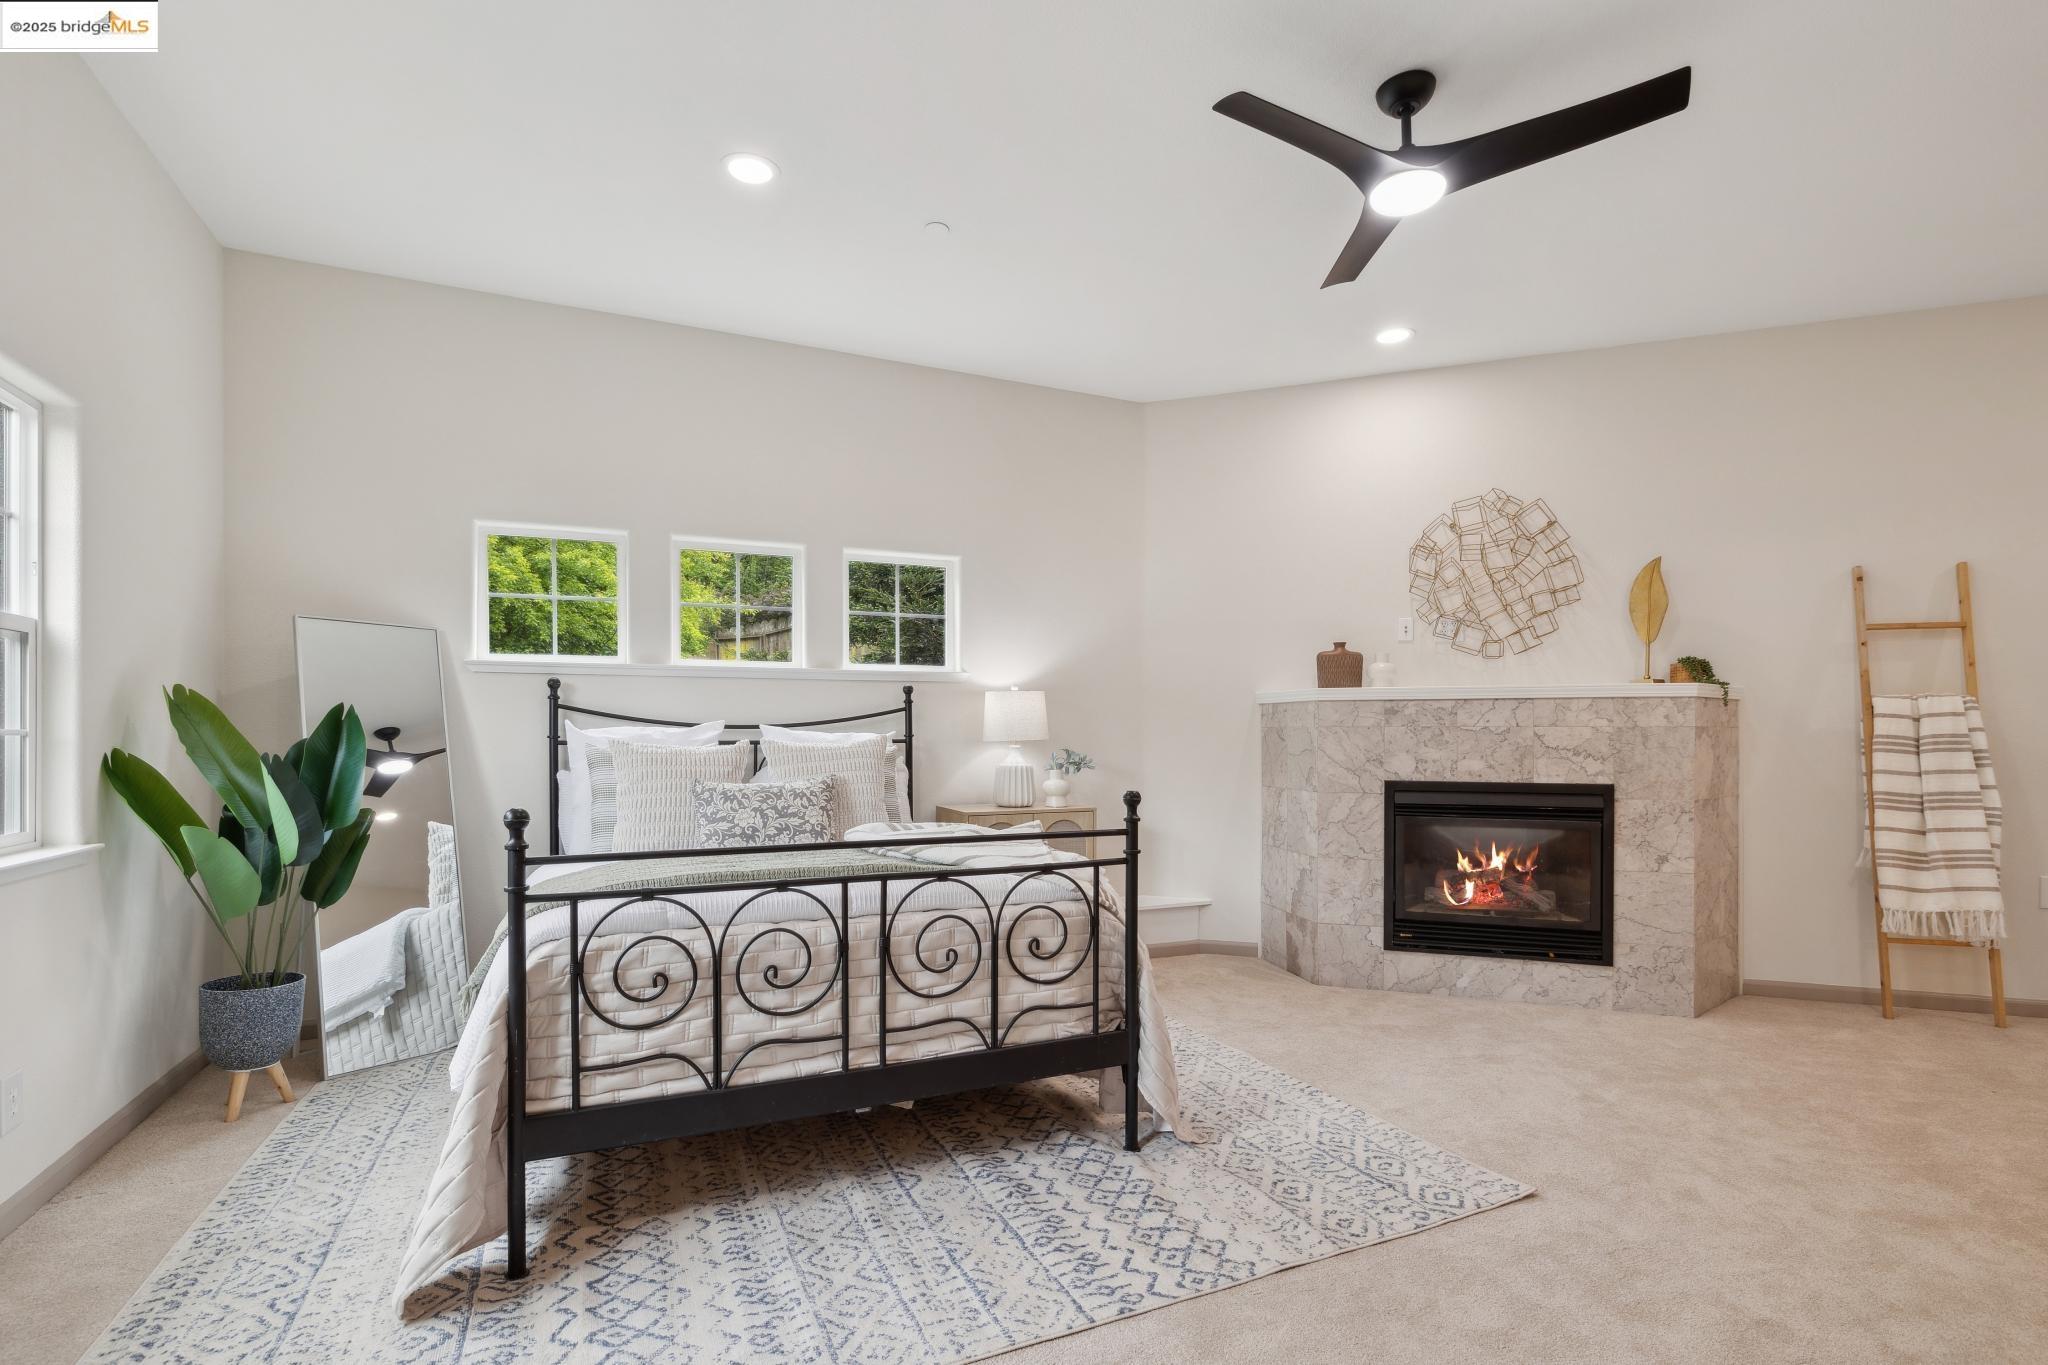
Staged bedroom with a marble fireplace, black metal bed, and ceiling fan.
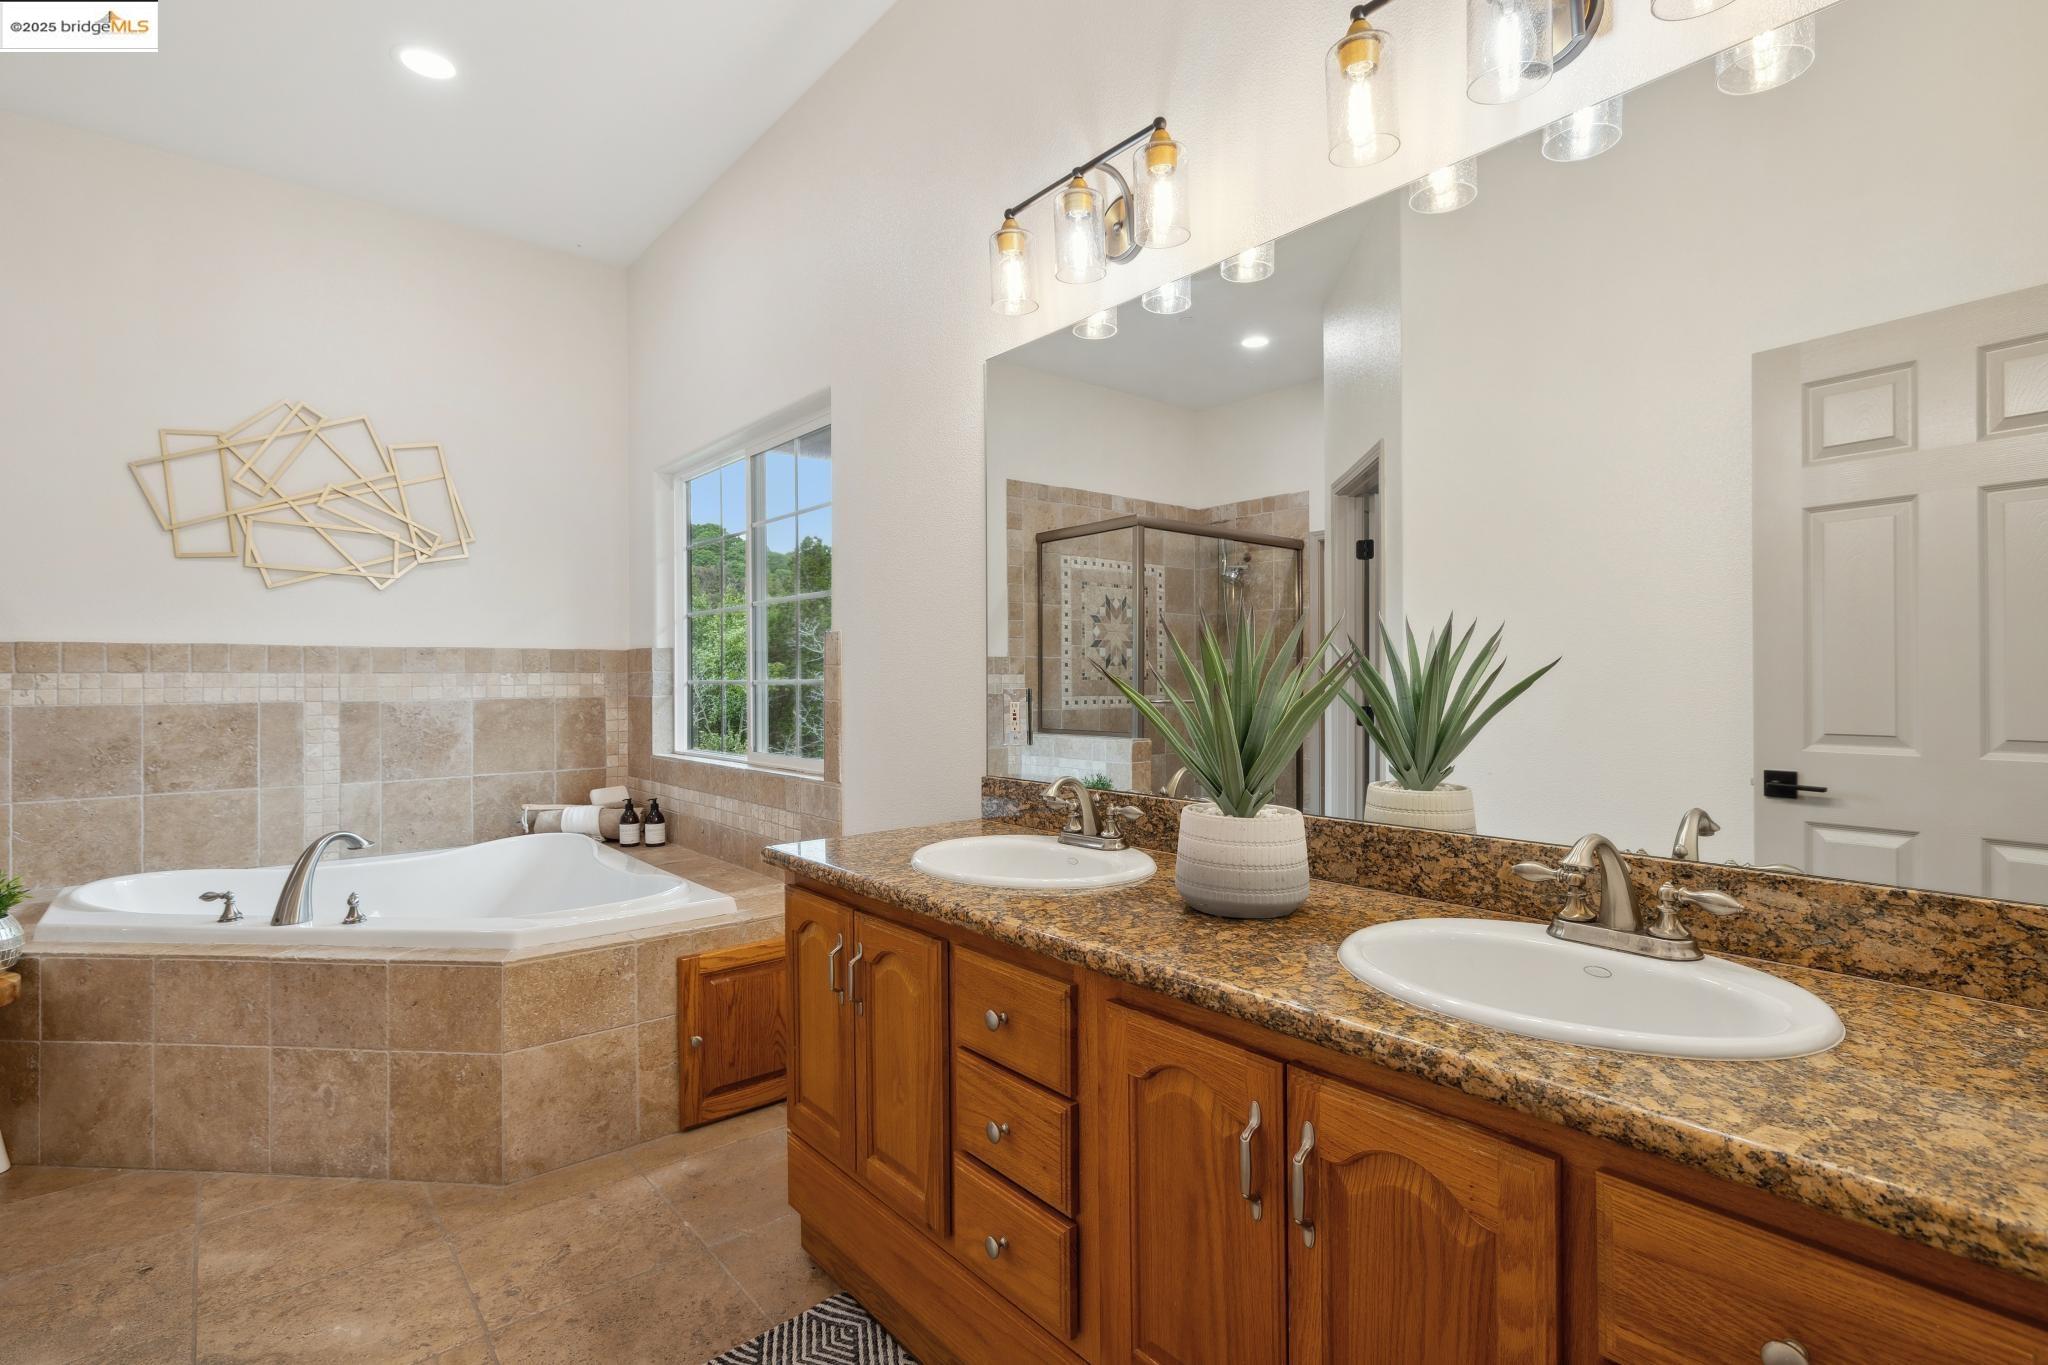
Bathroom with a corner soaking tub, tiled shower, and double-sink wood vanity.
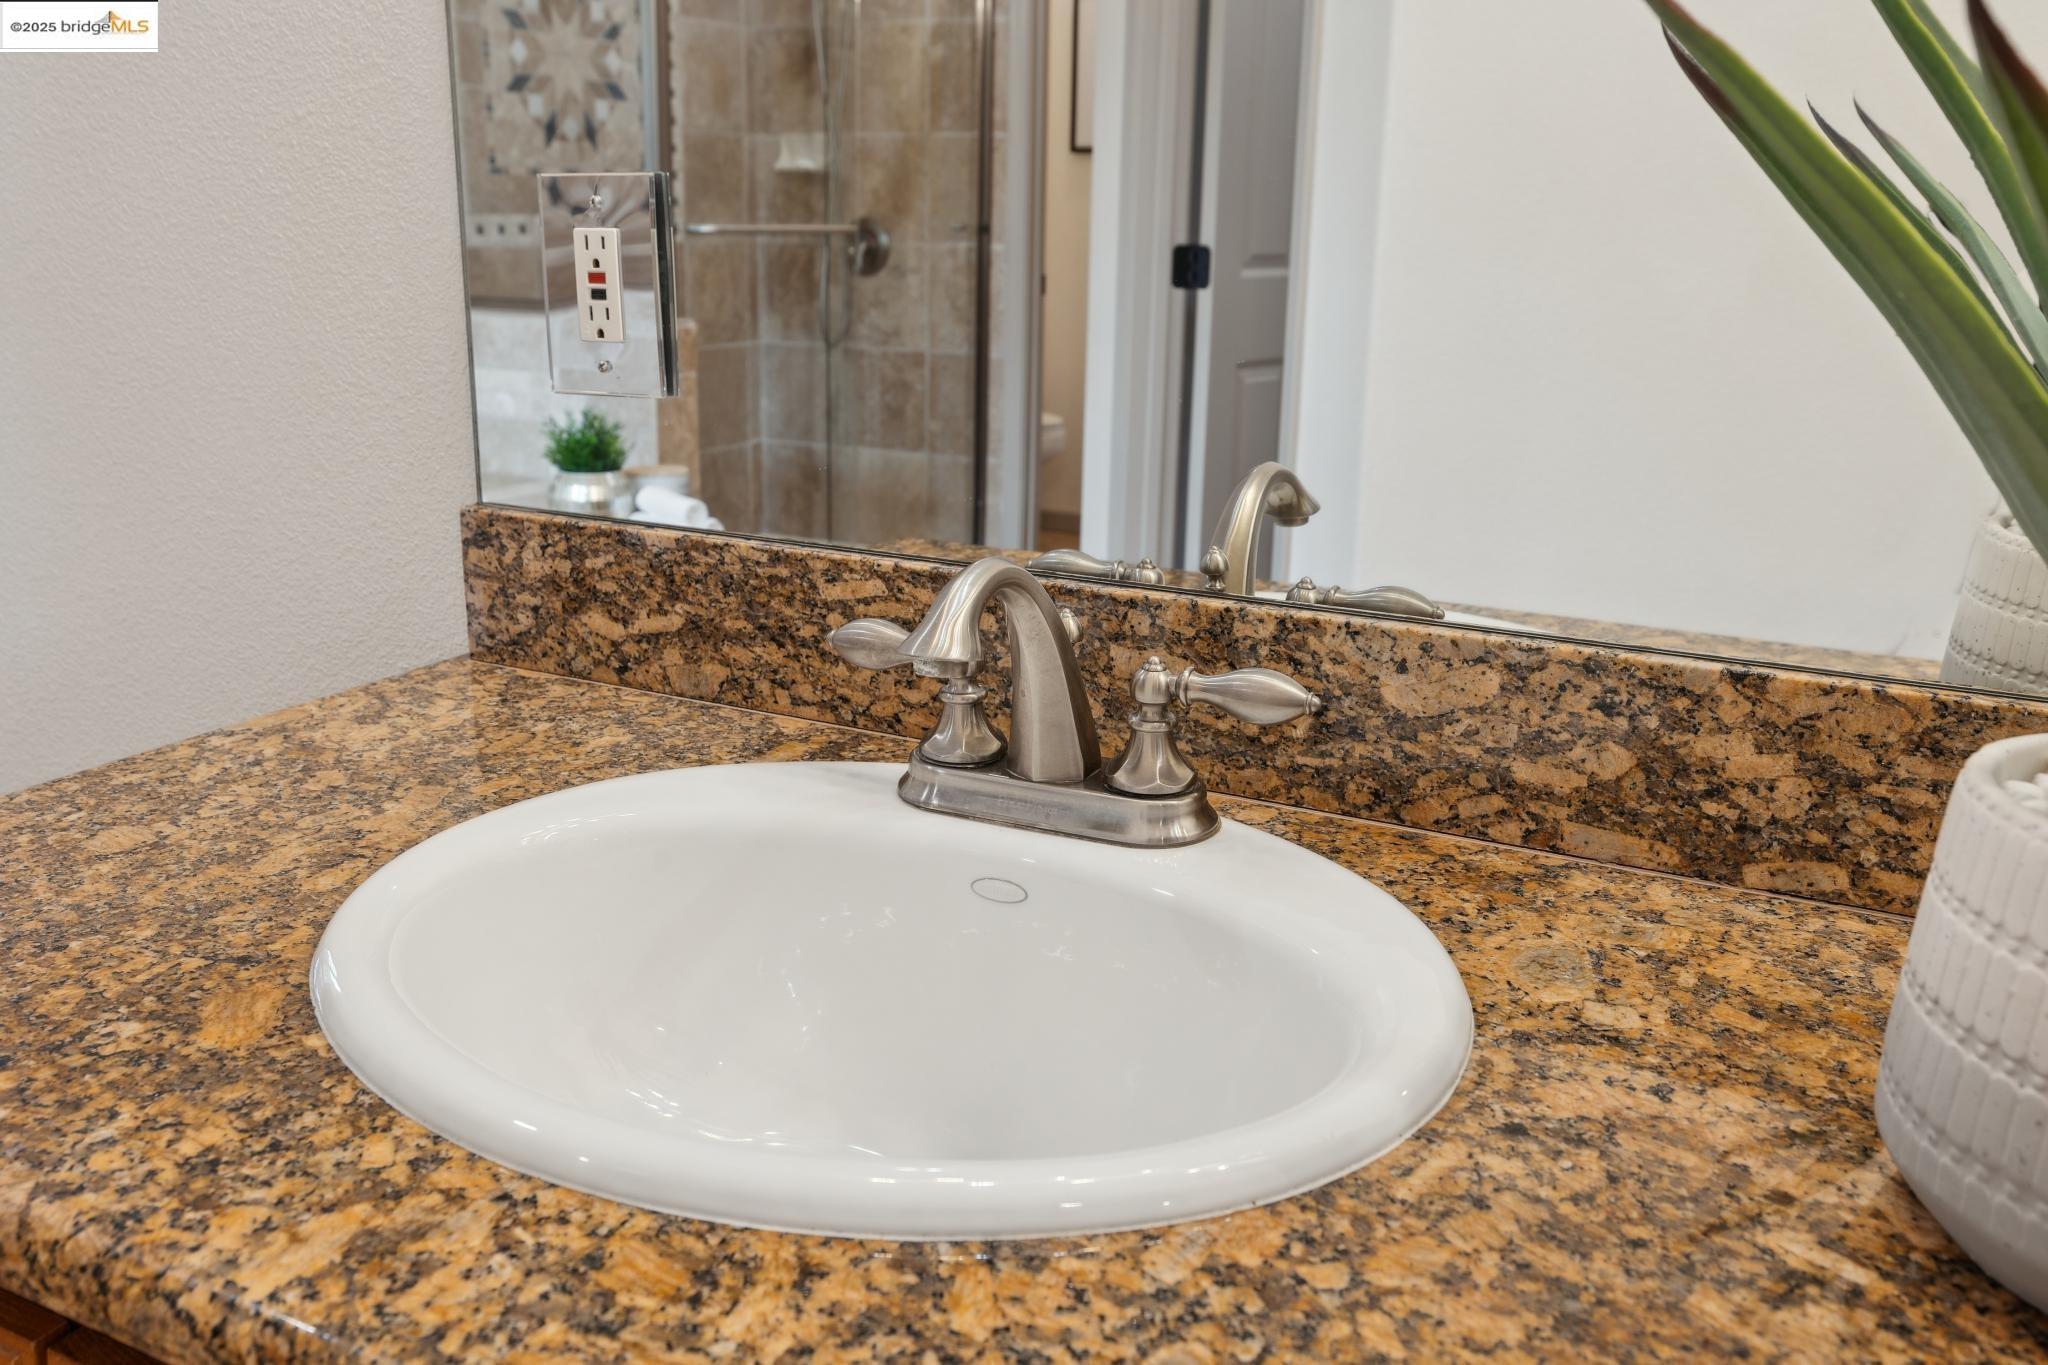
Bathroom vanity with an oval sink, speckled granite countertop, and brushed-metal faucet.
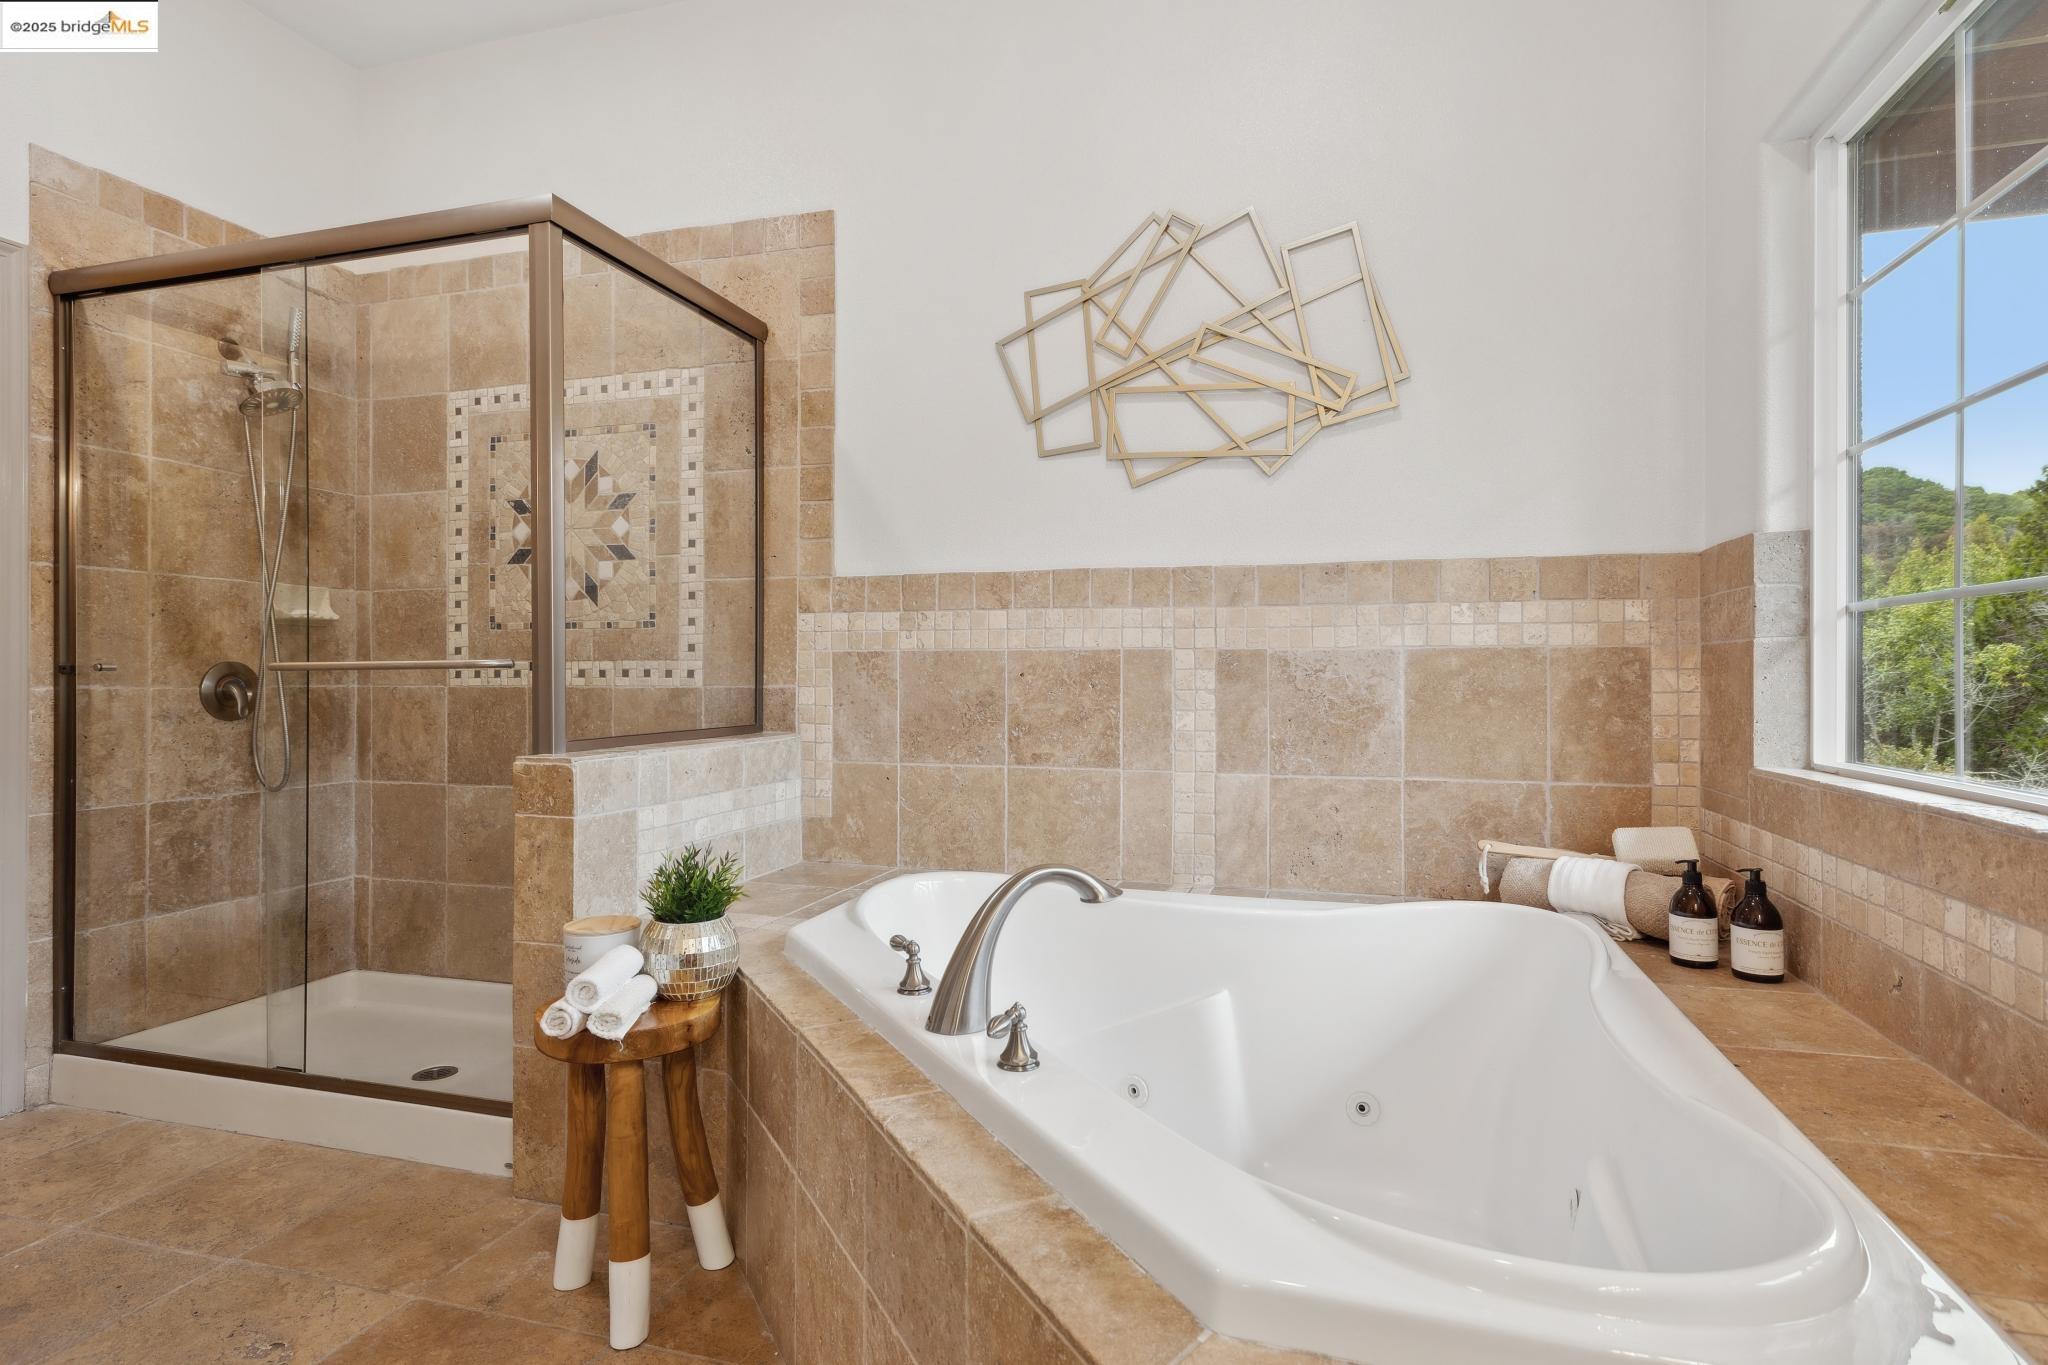
Bathroom with a large soaking tub, glass-enclosed shower, and tan tile.
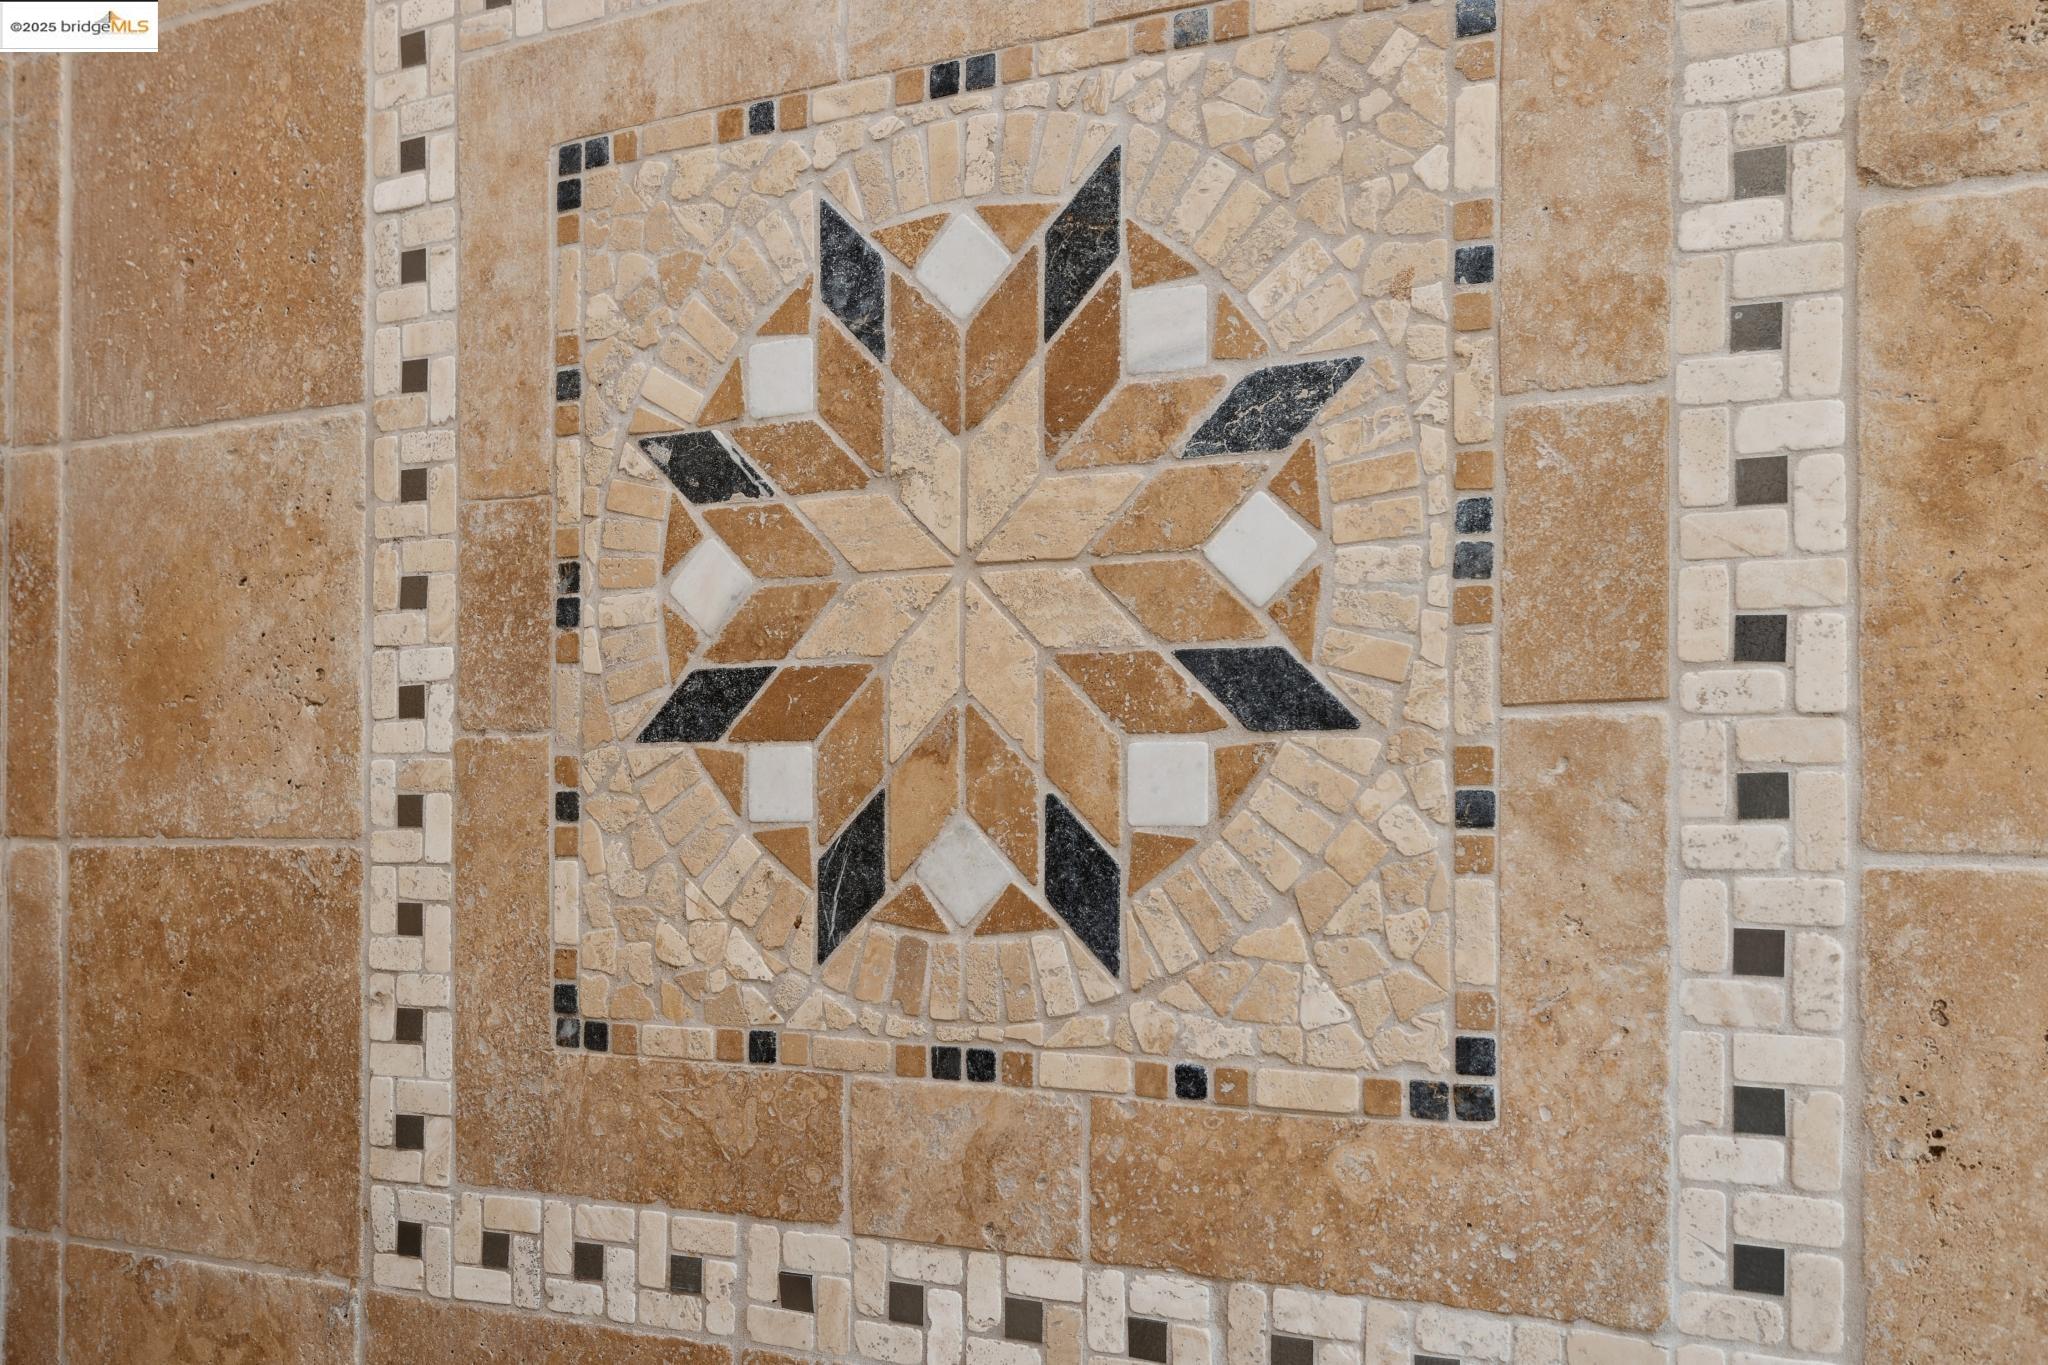
Decorative stone tile floor with a geometric mosaic medallion.
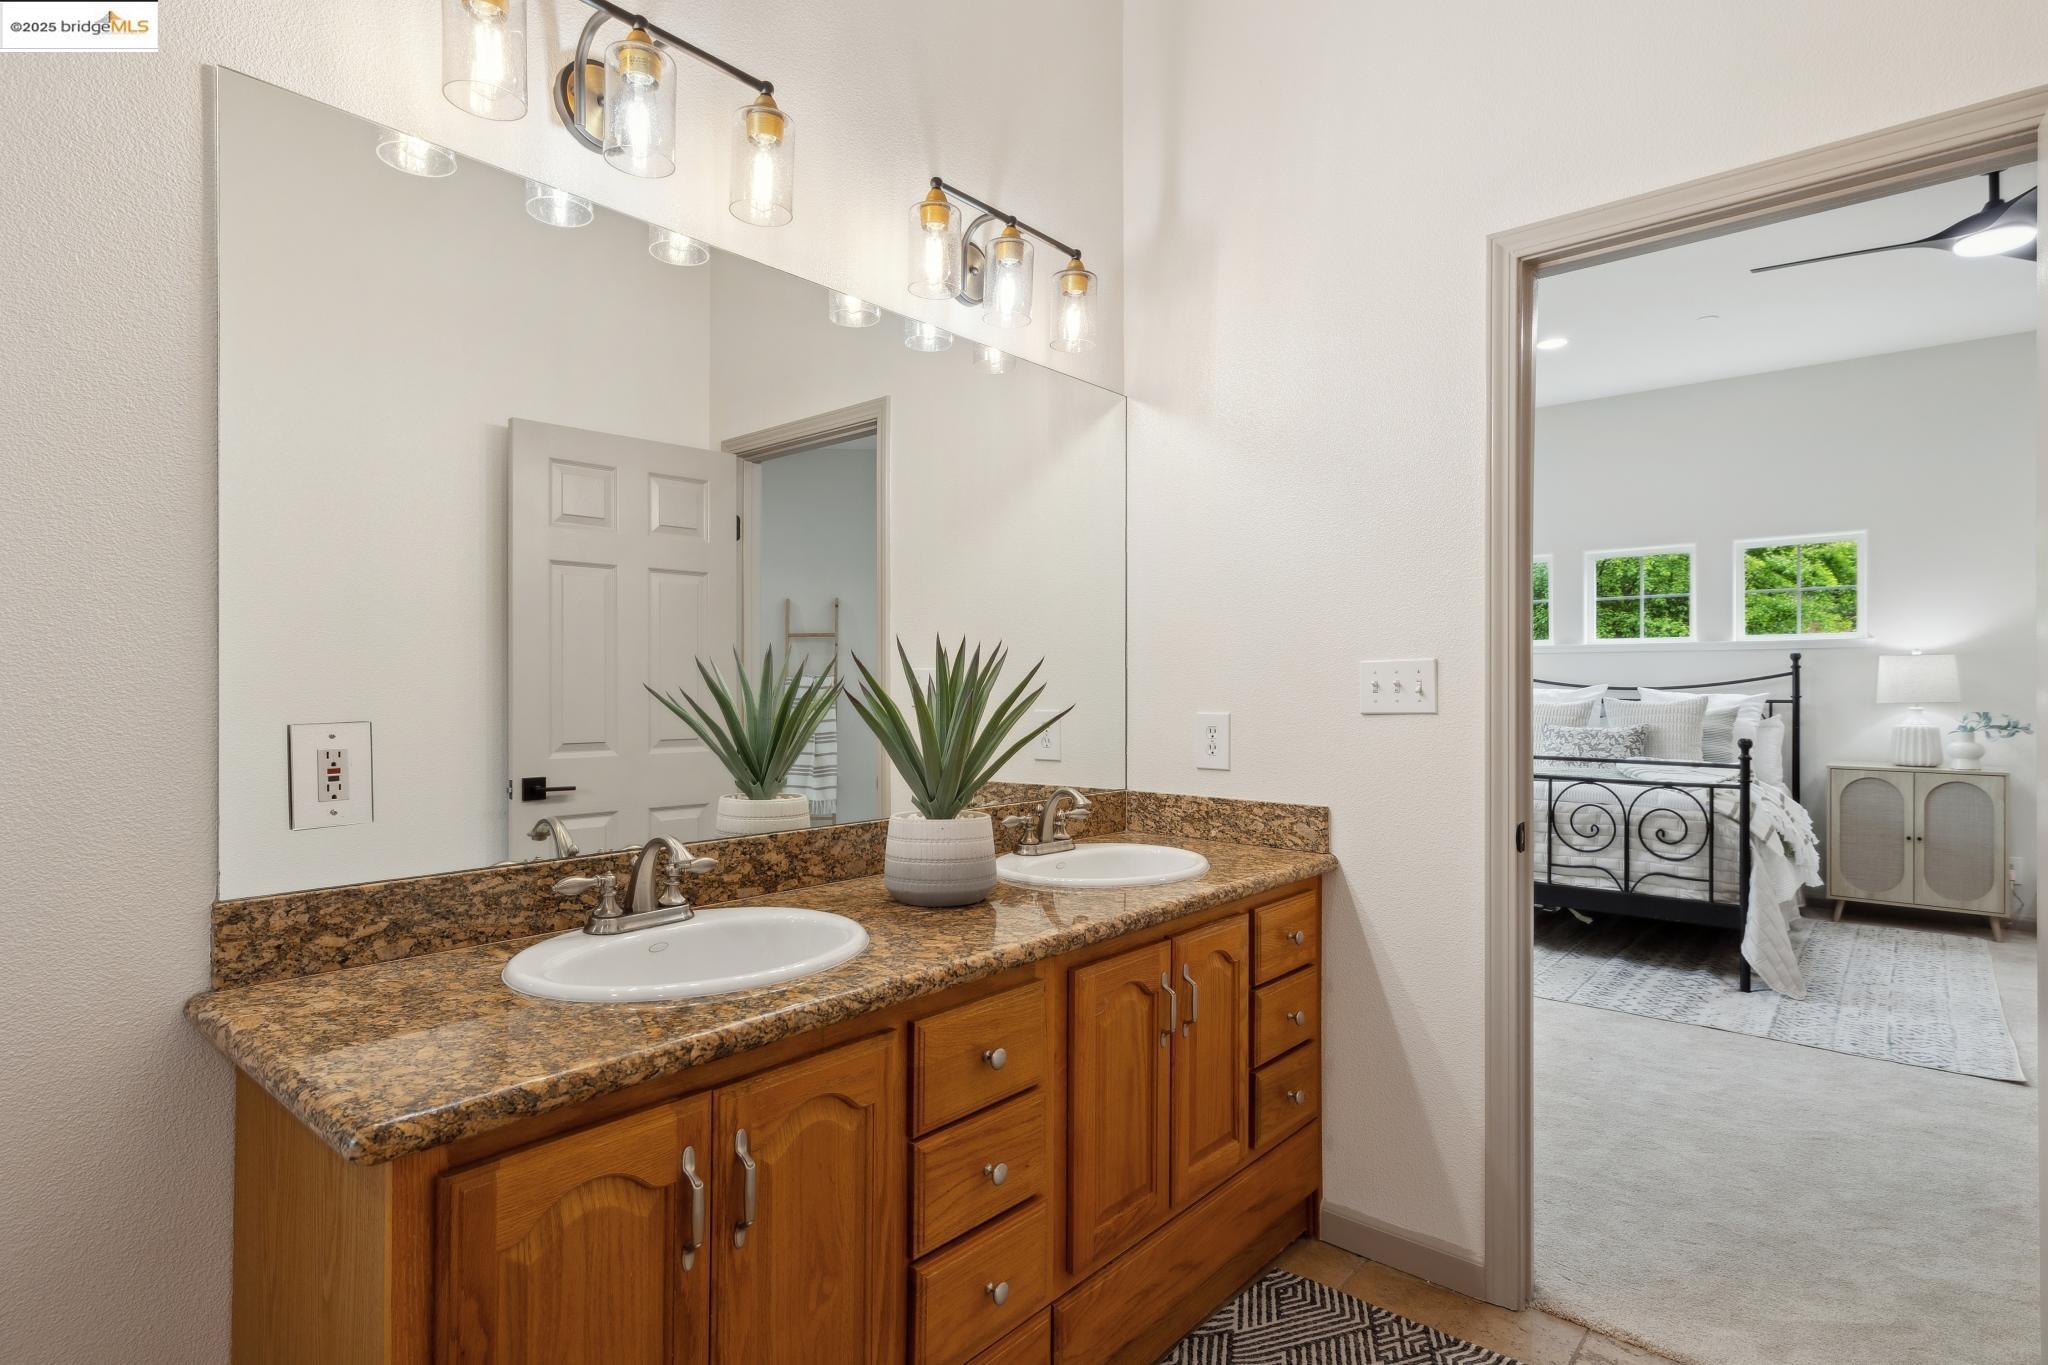
Bathroom with a double-sink granite vanity and wood cabinets, opening to a staged bedroom.
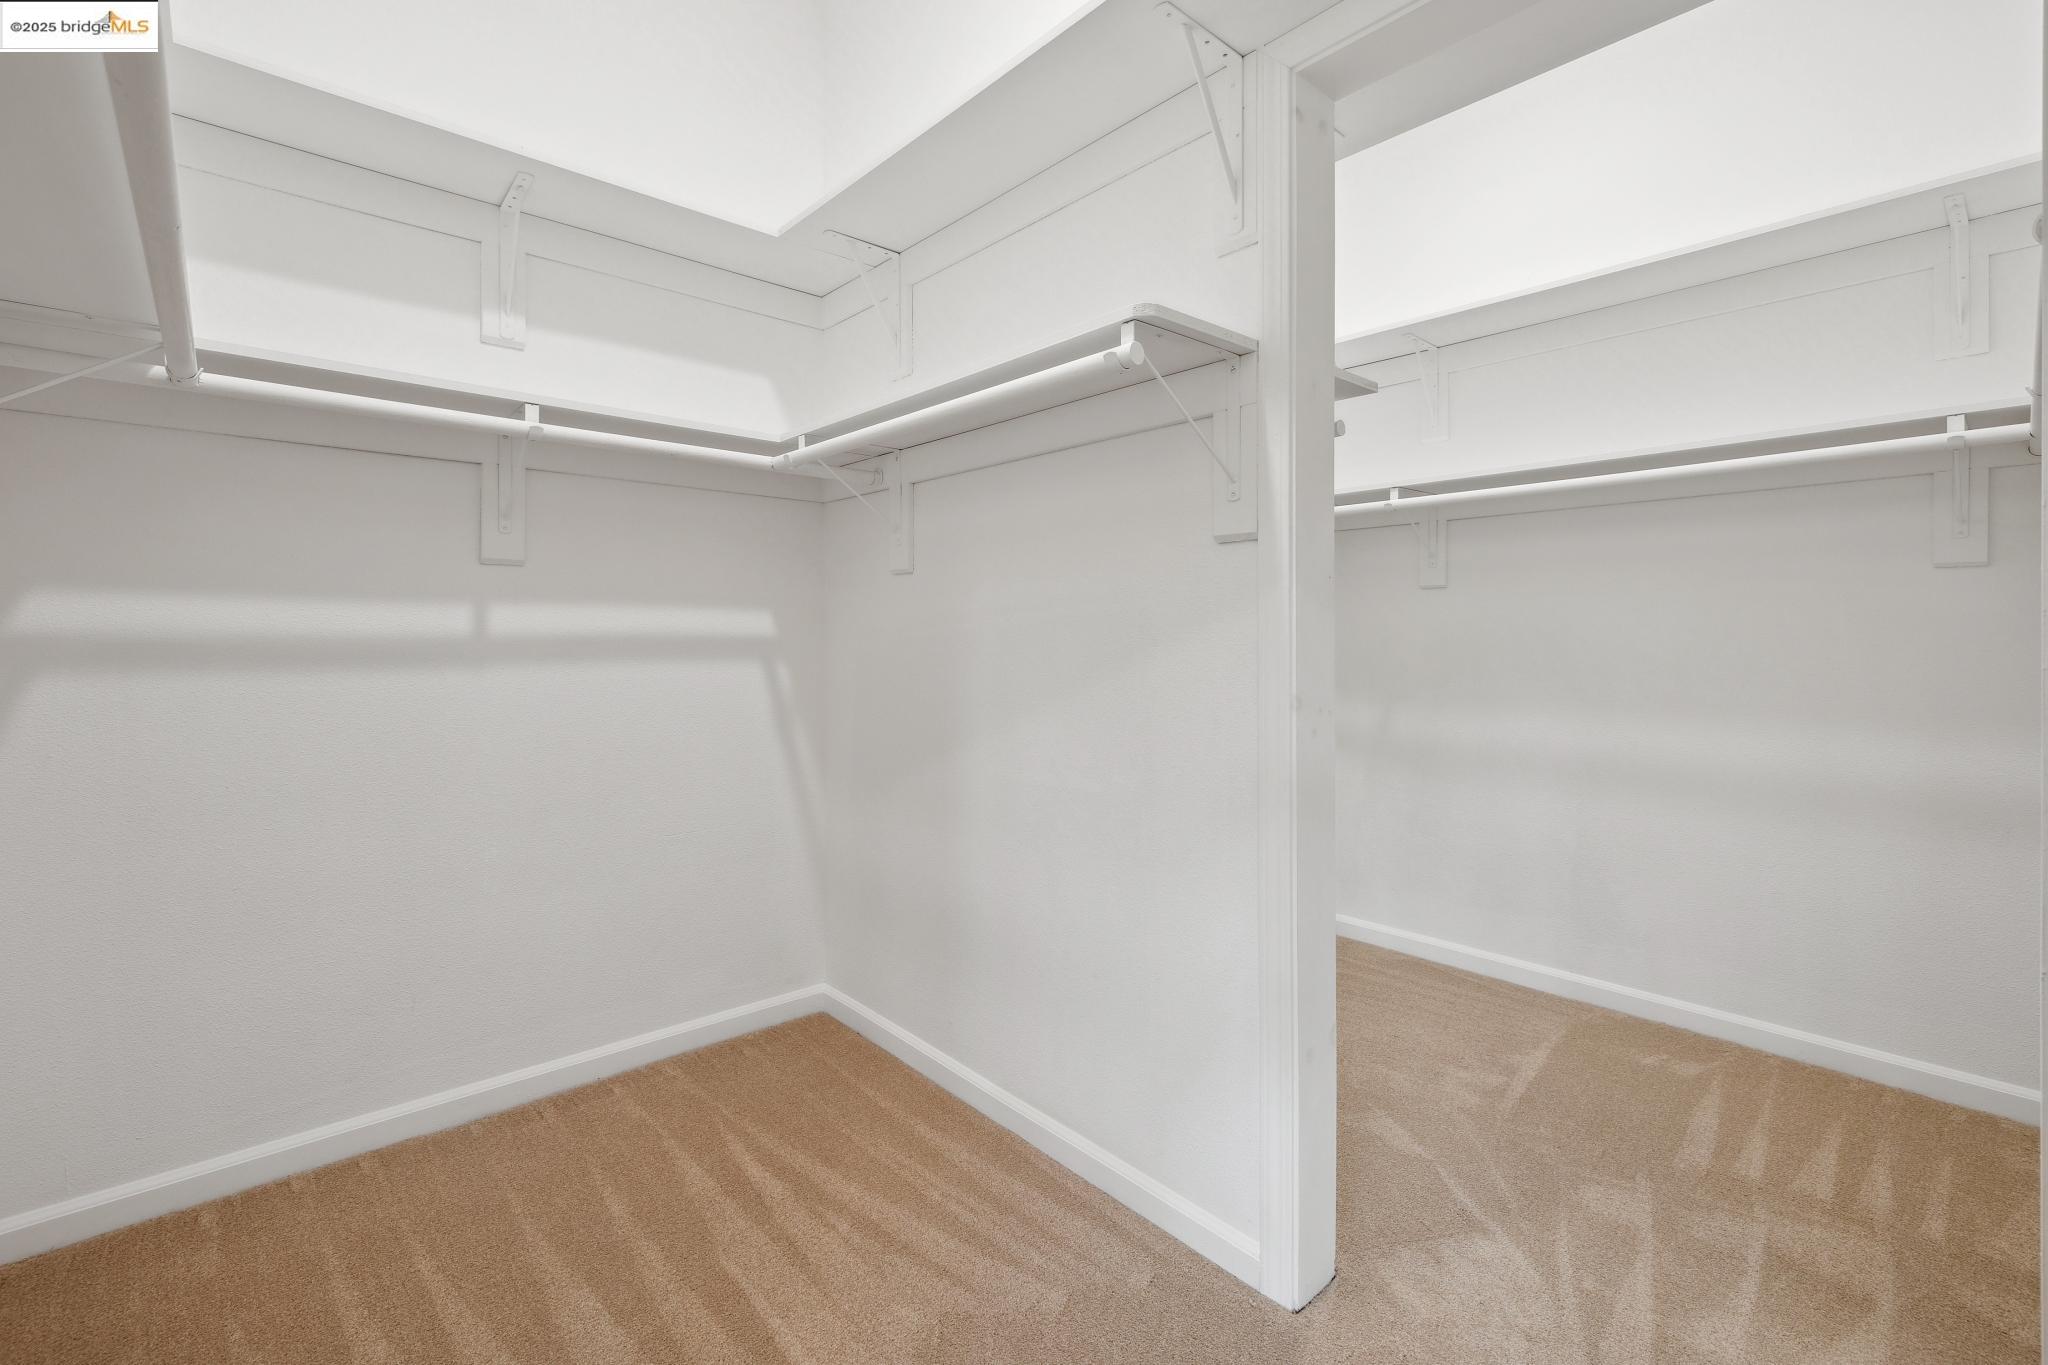
Walk-in closet with white shelving and hanging rods above beige carpet.
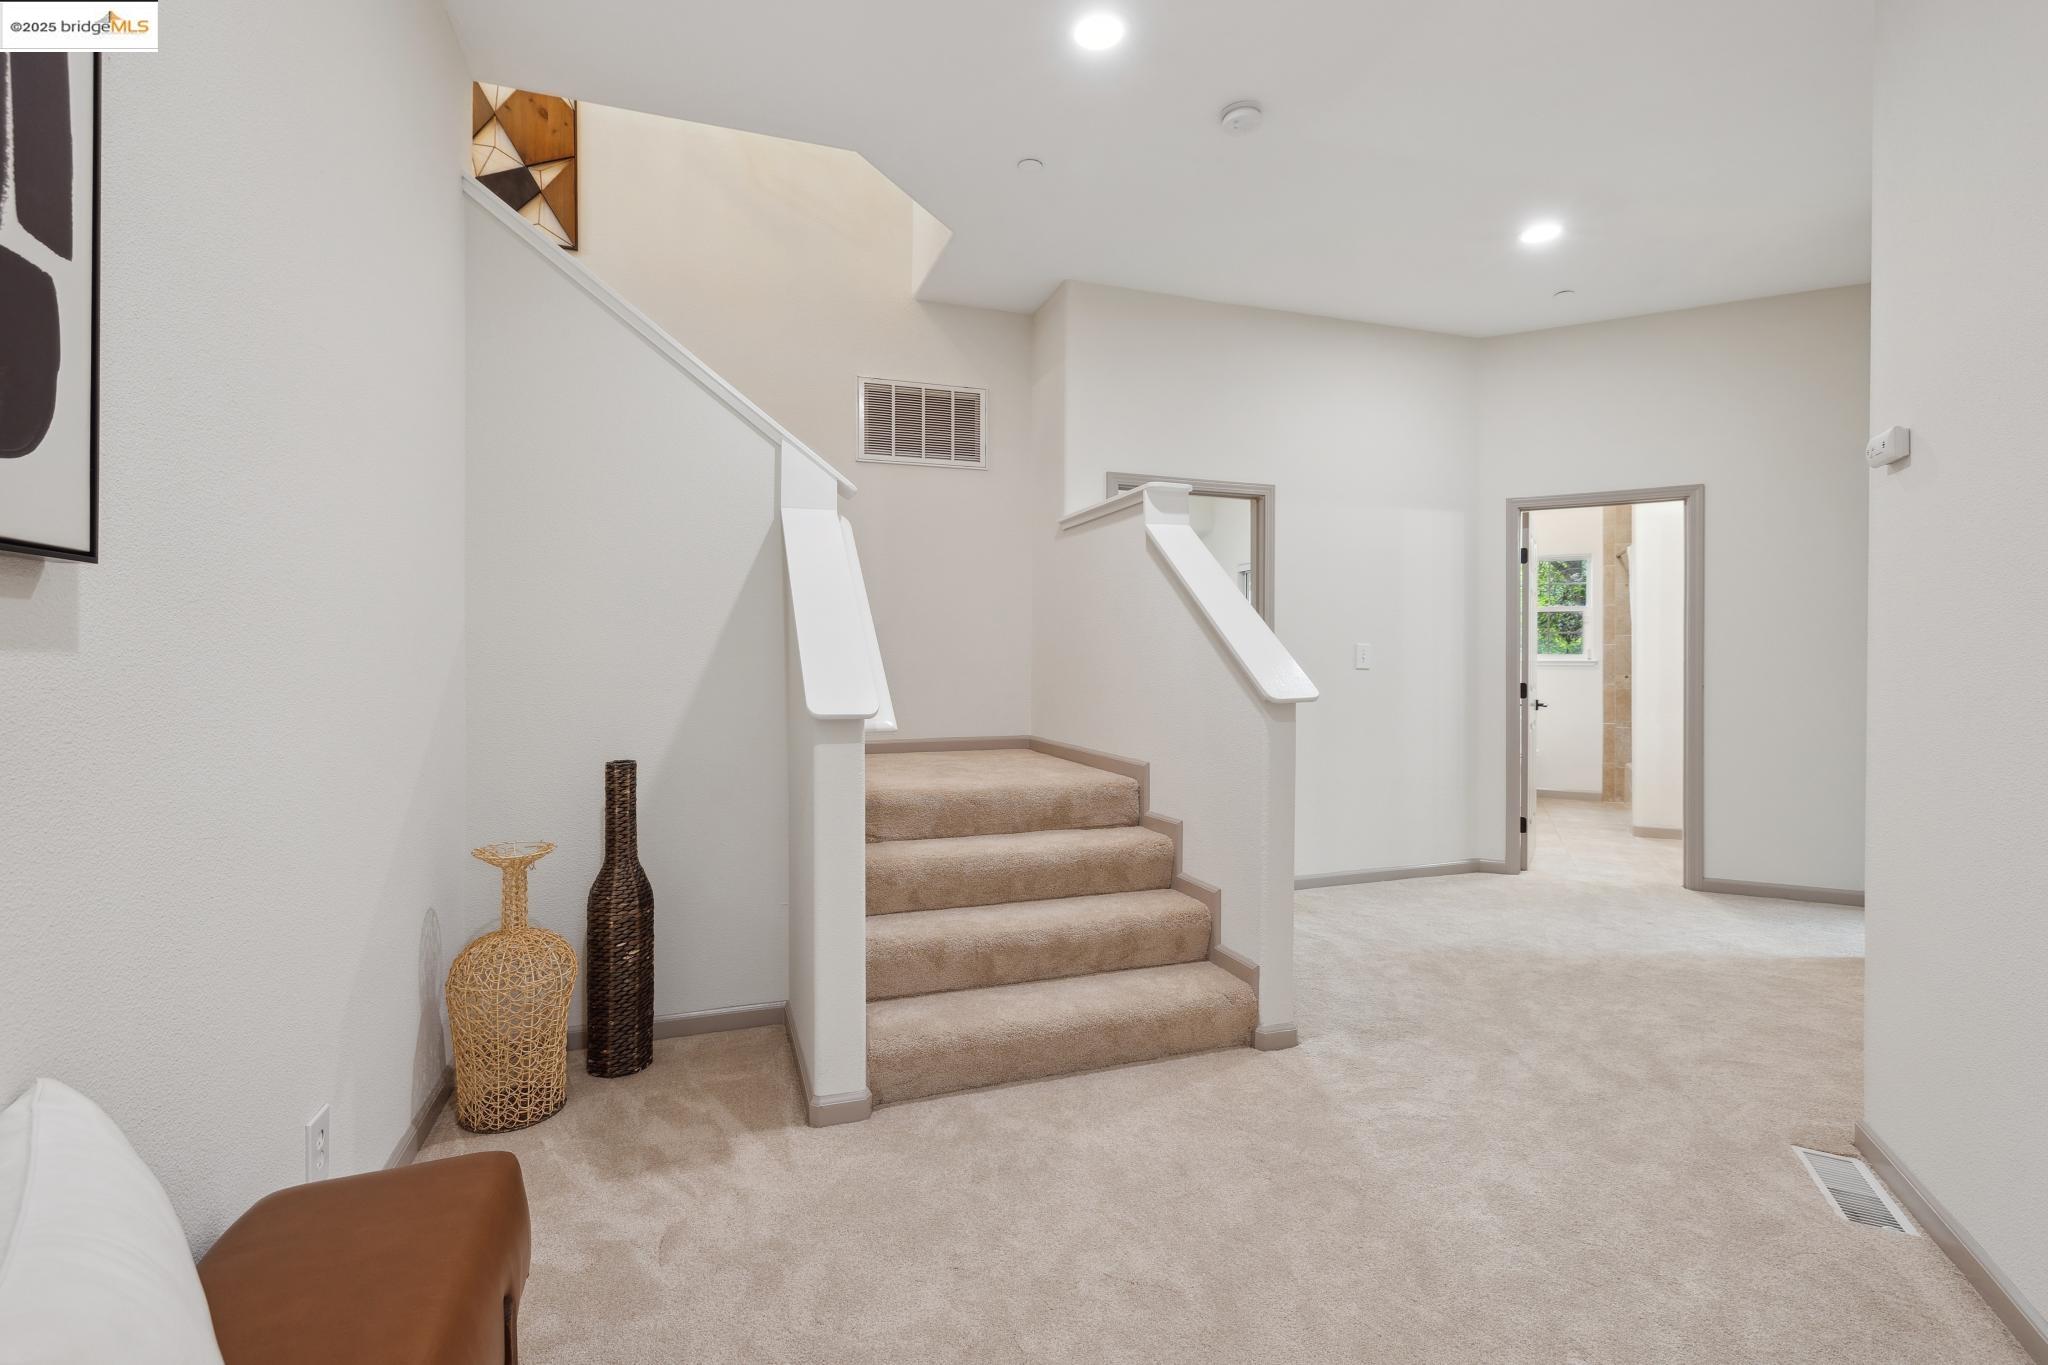
Carpeted staircase and landing with white railings, neutral walls, and decorative vases.
Staged bedroom with a neatly made bed, bedside tables, and a large window overlooking trees.
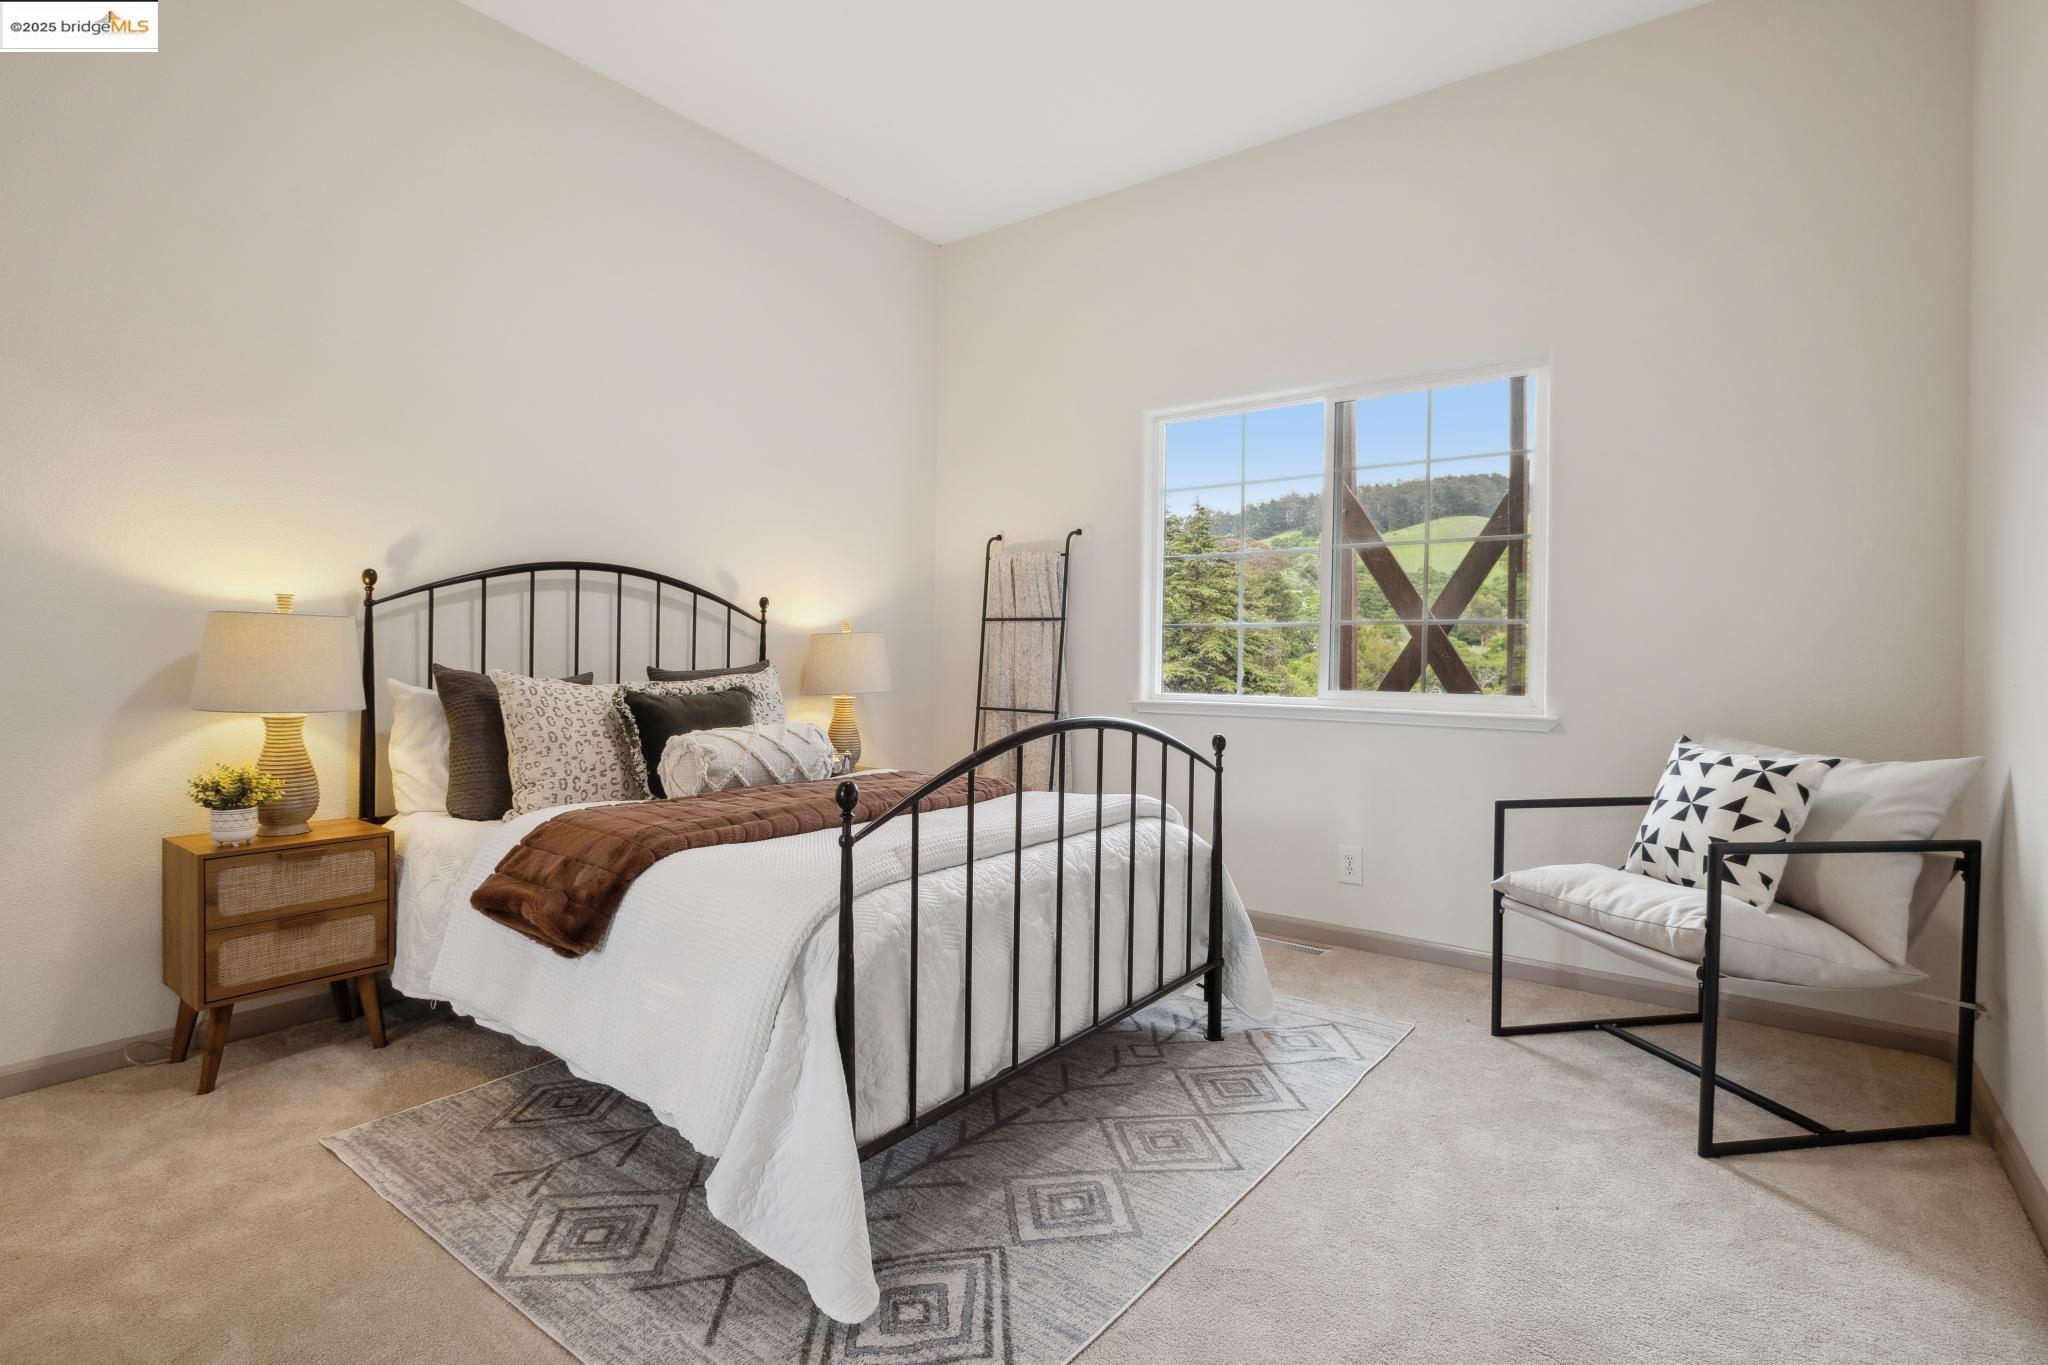
Staged bedroom with a black metal bed, patterned rug, and window overlooking green hills.
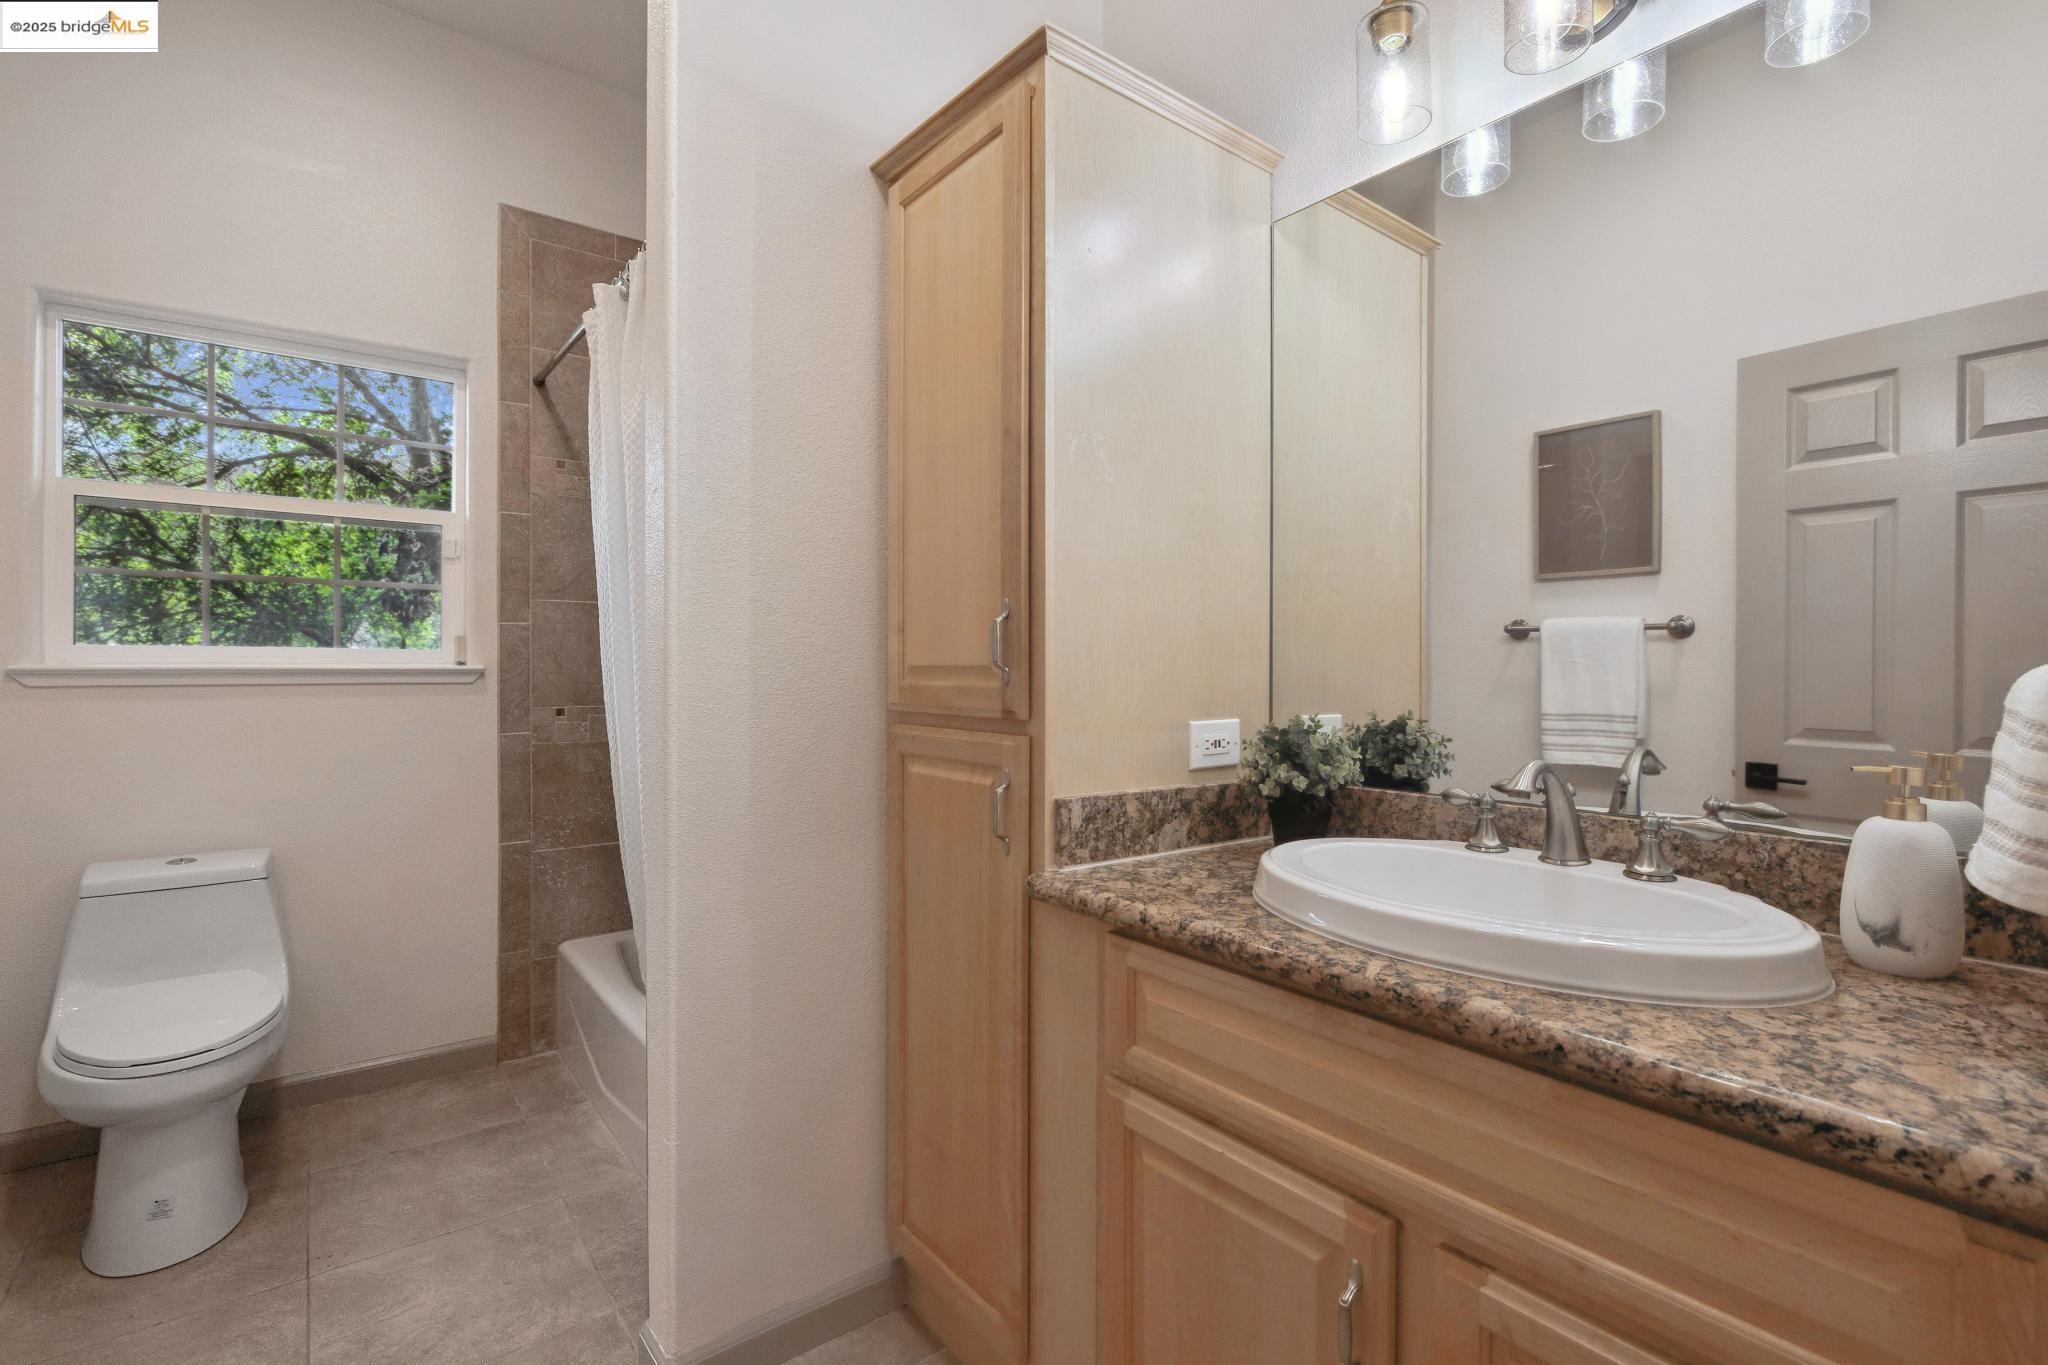
Bathroom with a wood vanity, granite countertop, and window beside the tub and toilet.
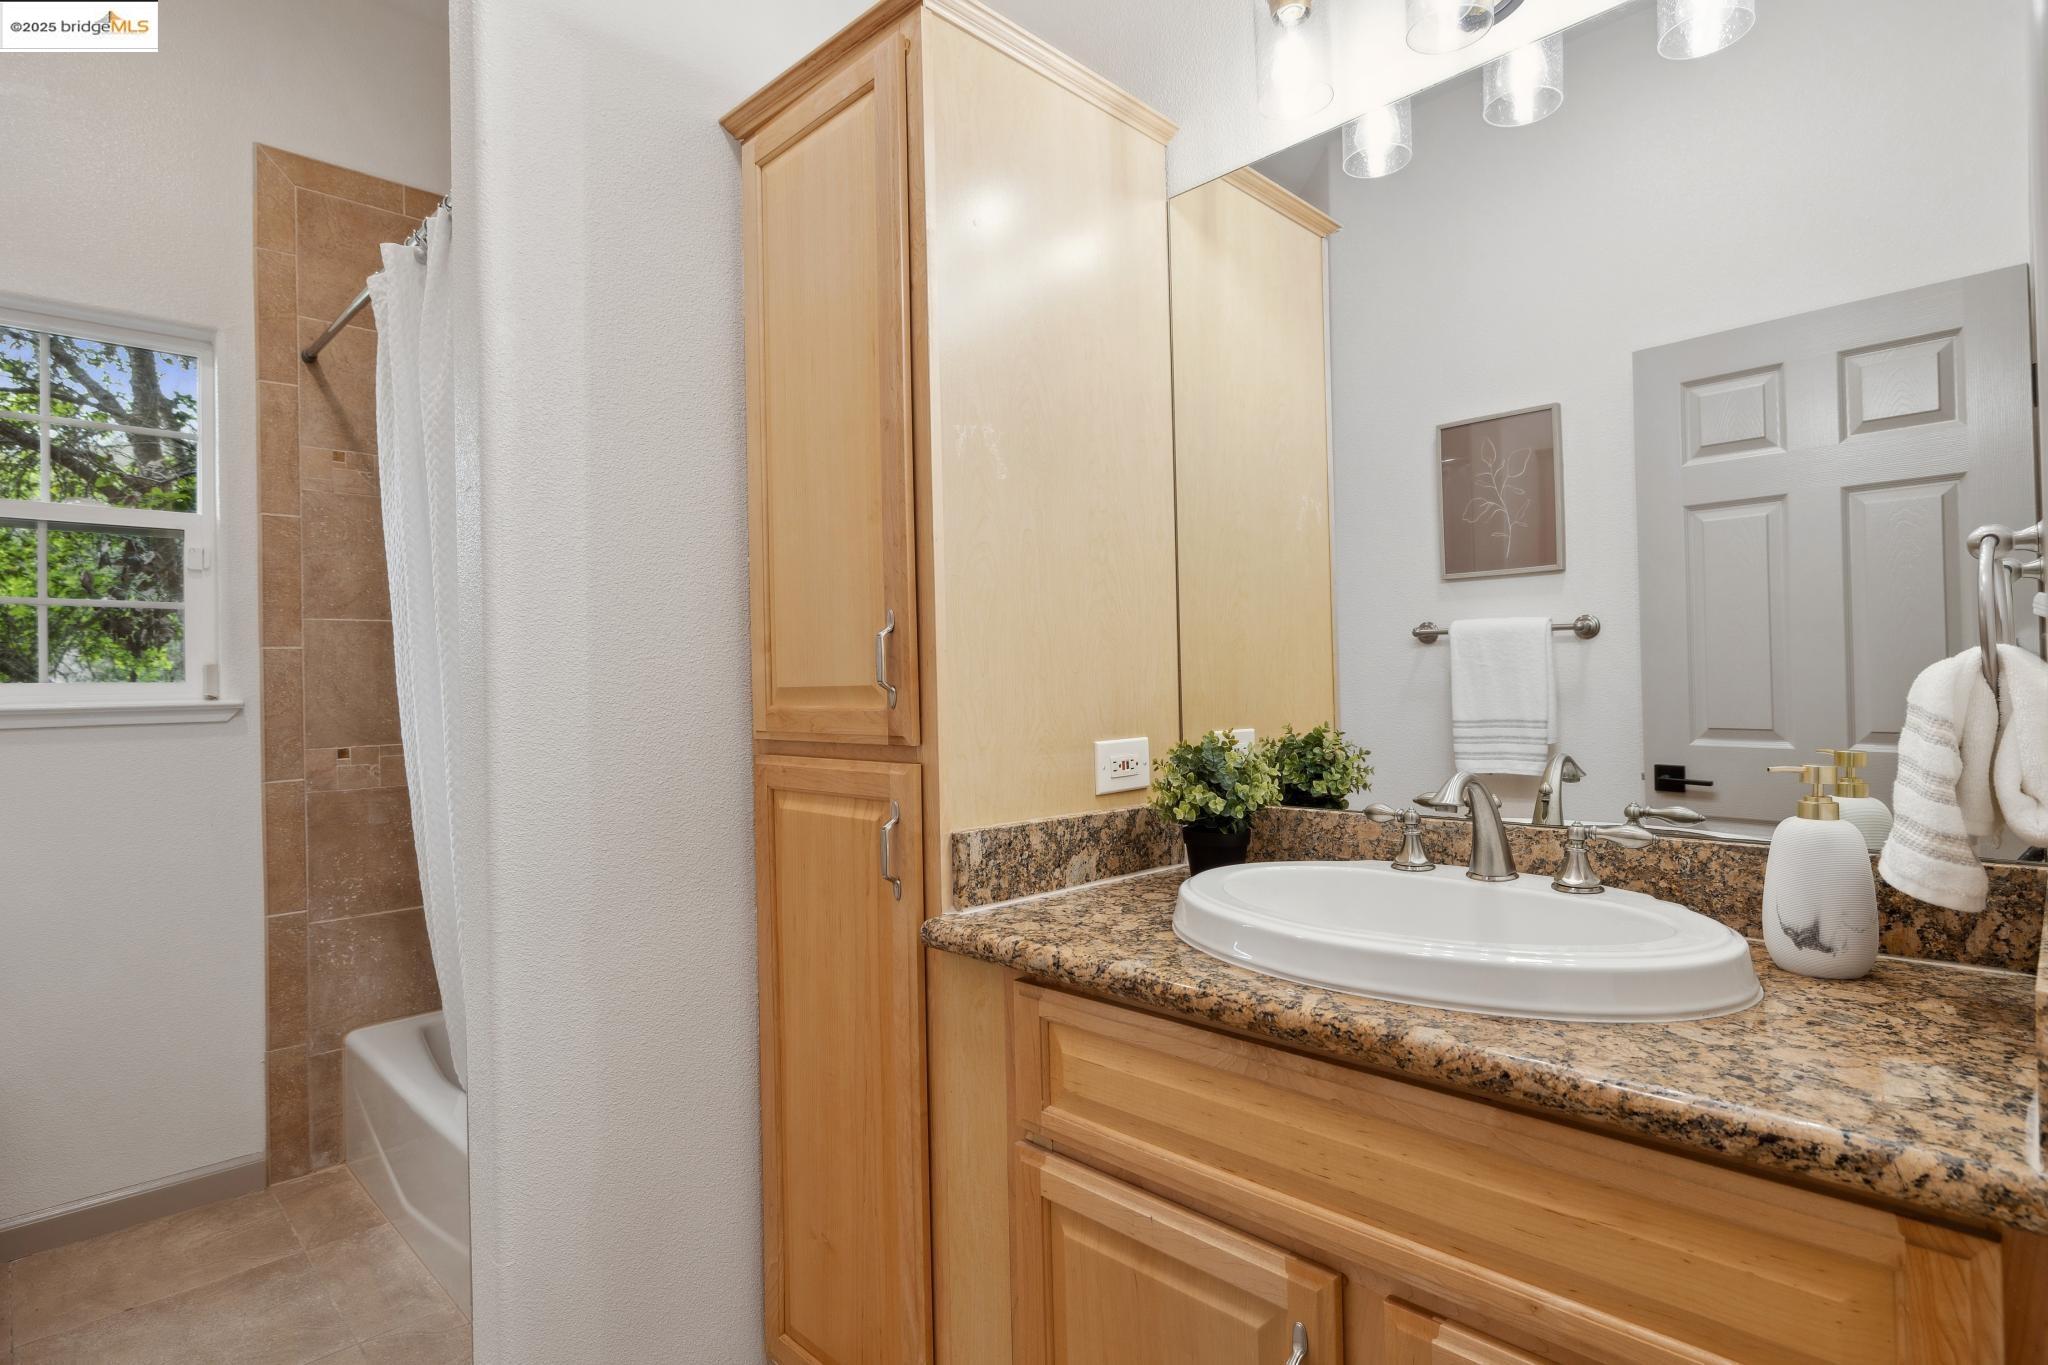
Bathroom with a granite vanity, wood cabinetry, and a tiled tub and shower.
Bathroom with a large tiled tub and shower beside a wood vanity.
Wooded hills and green ridgelines beneath a wide blue sky, viewed from the property.
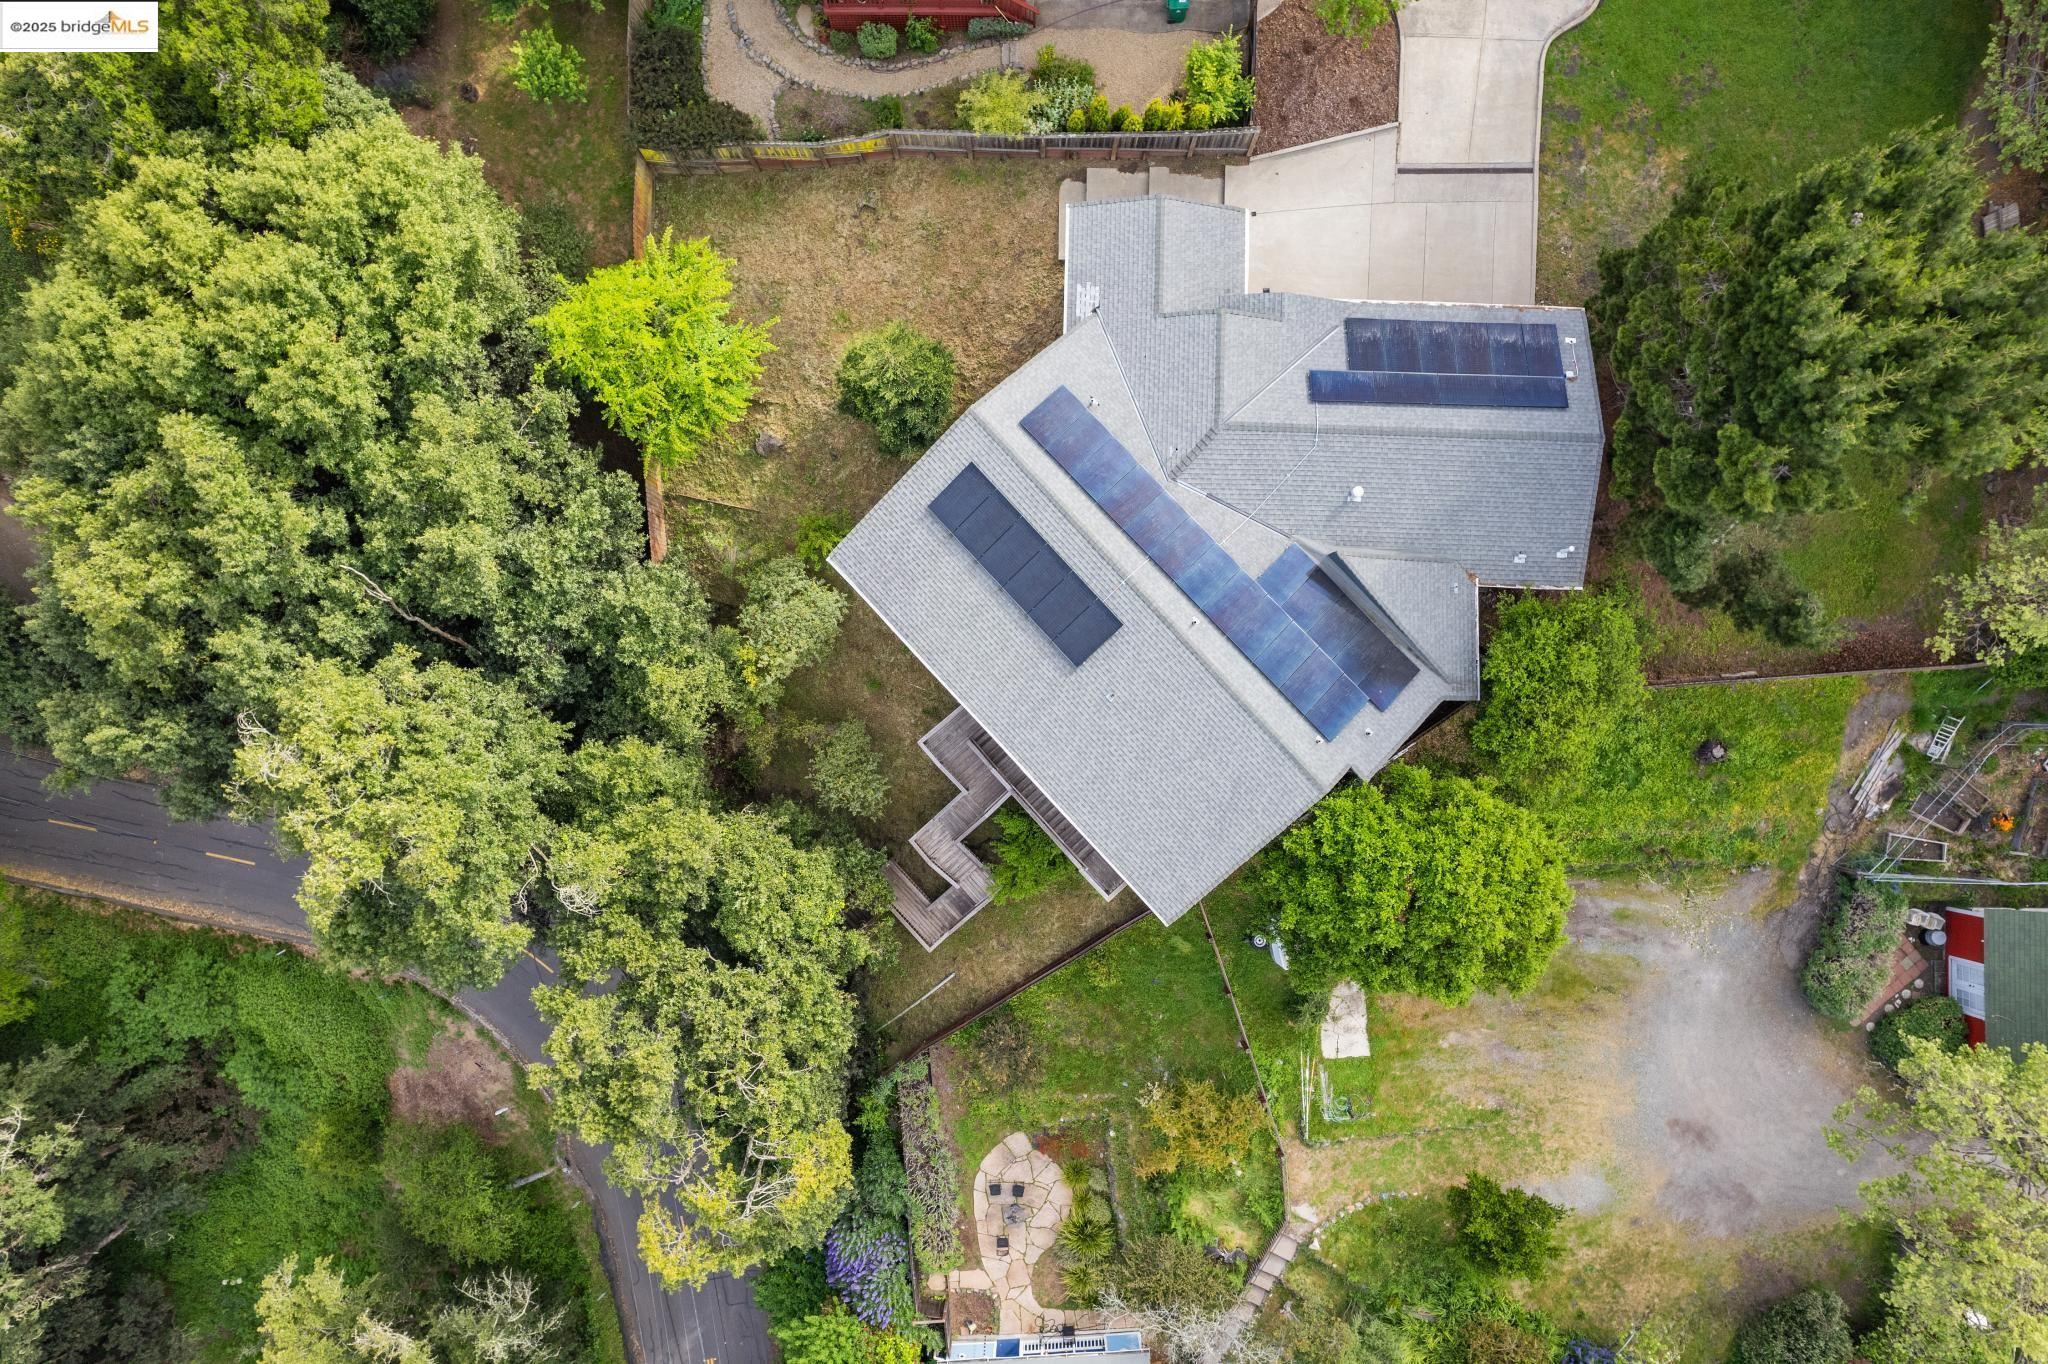
Aerial view of a home with rooftop solar panels, surrounded by mature trees and landscaped grounds.
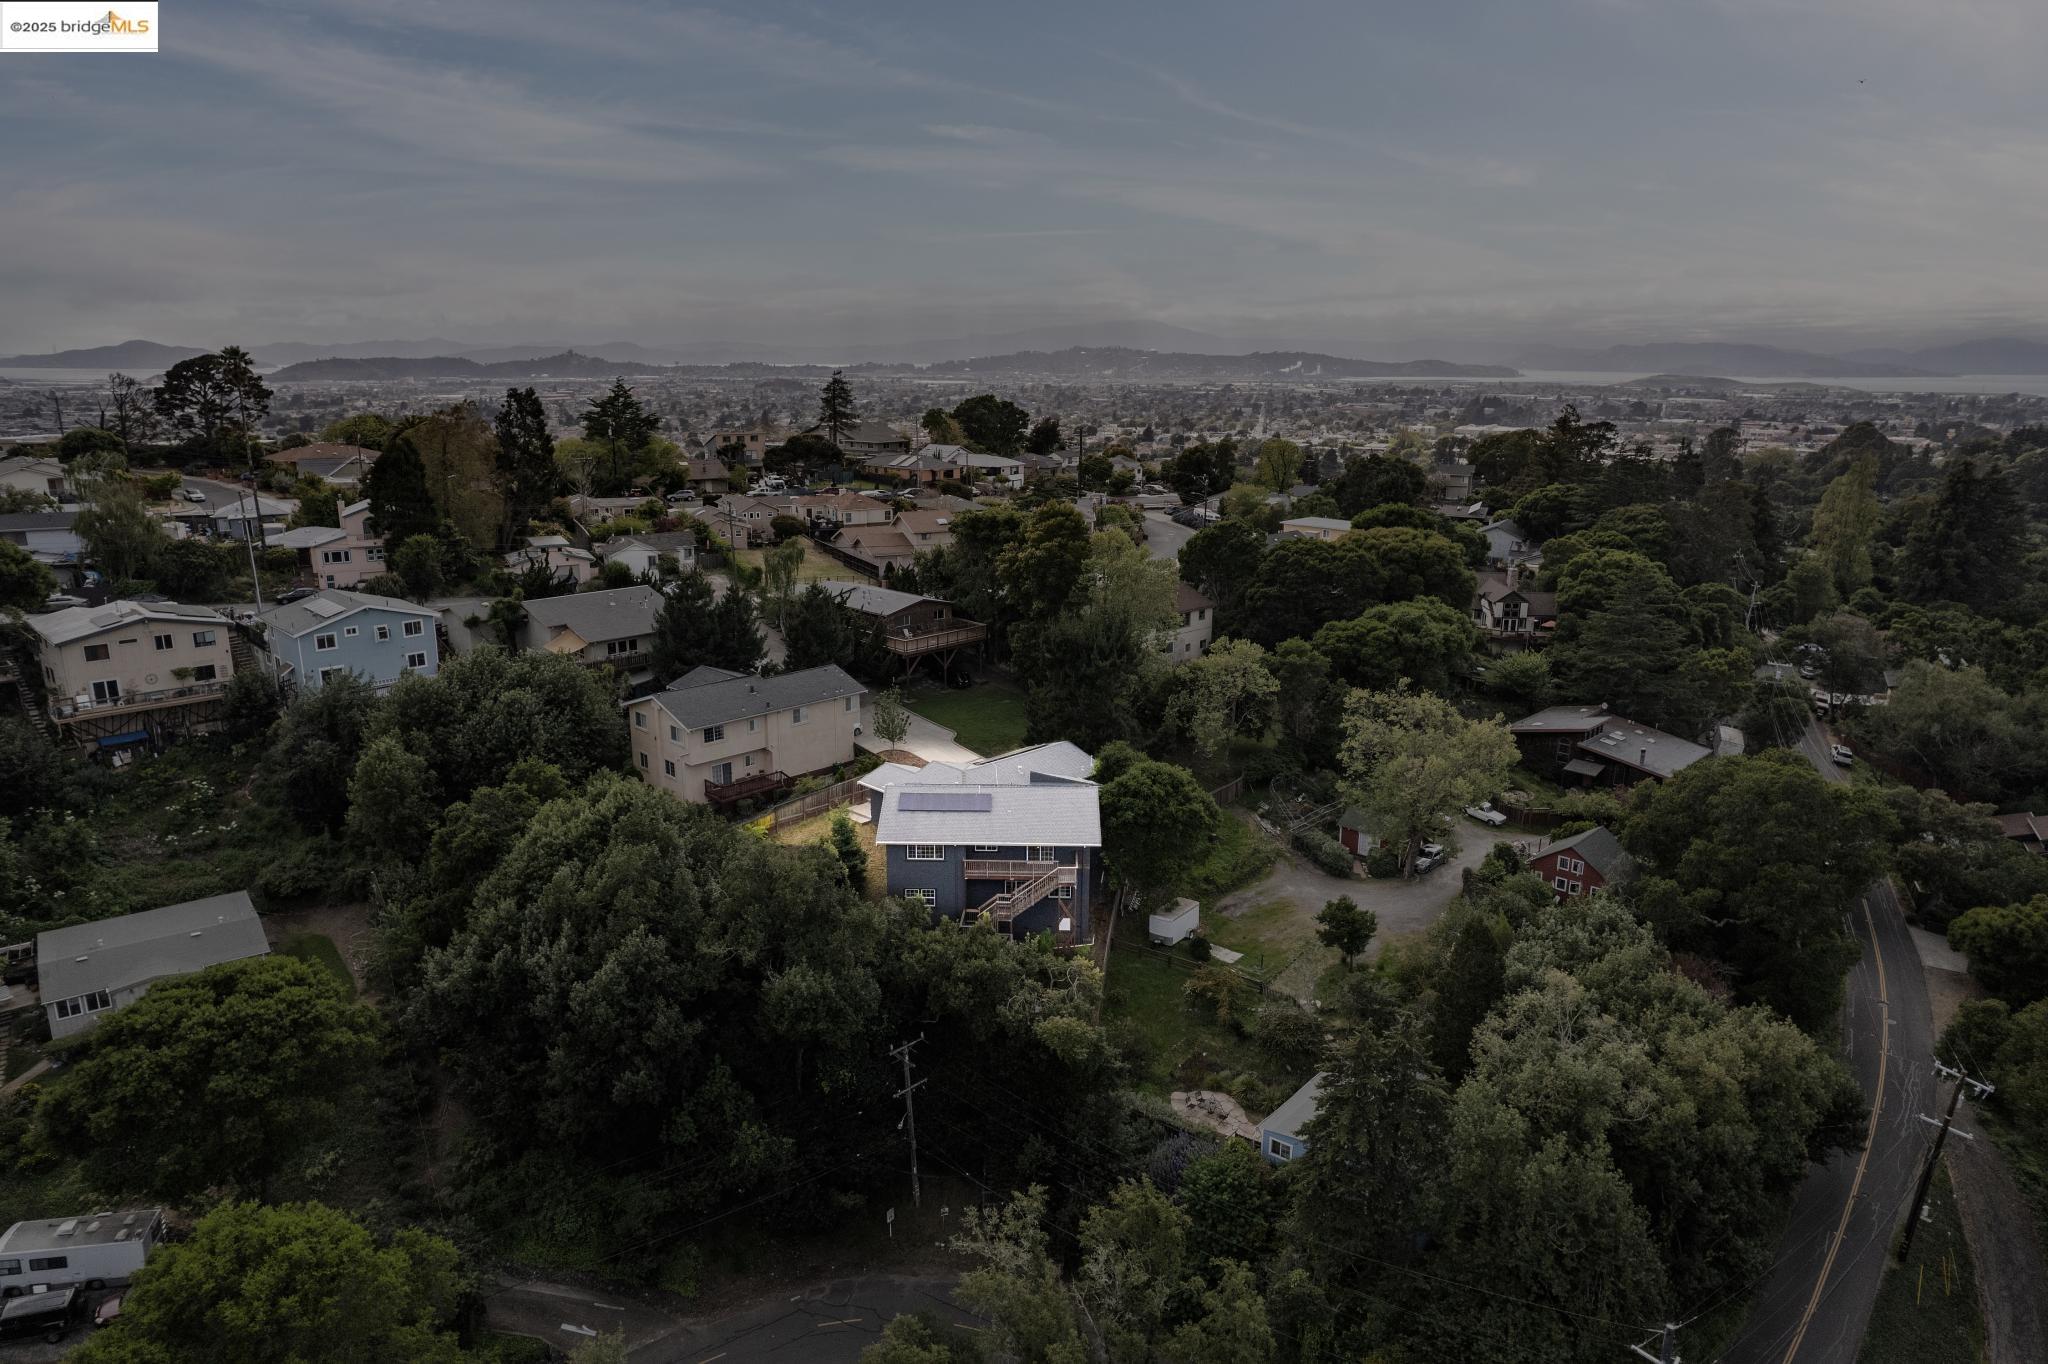
Aerial view of a blue house with rooftop solar panels among trees, with a bay and hills in the distance.
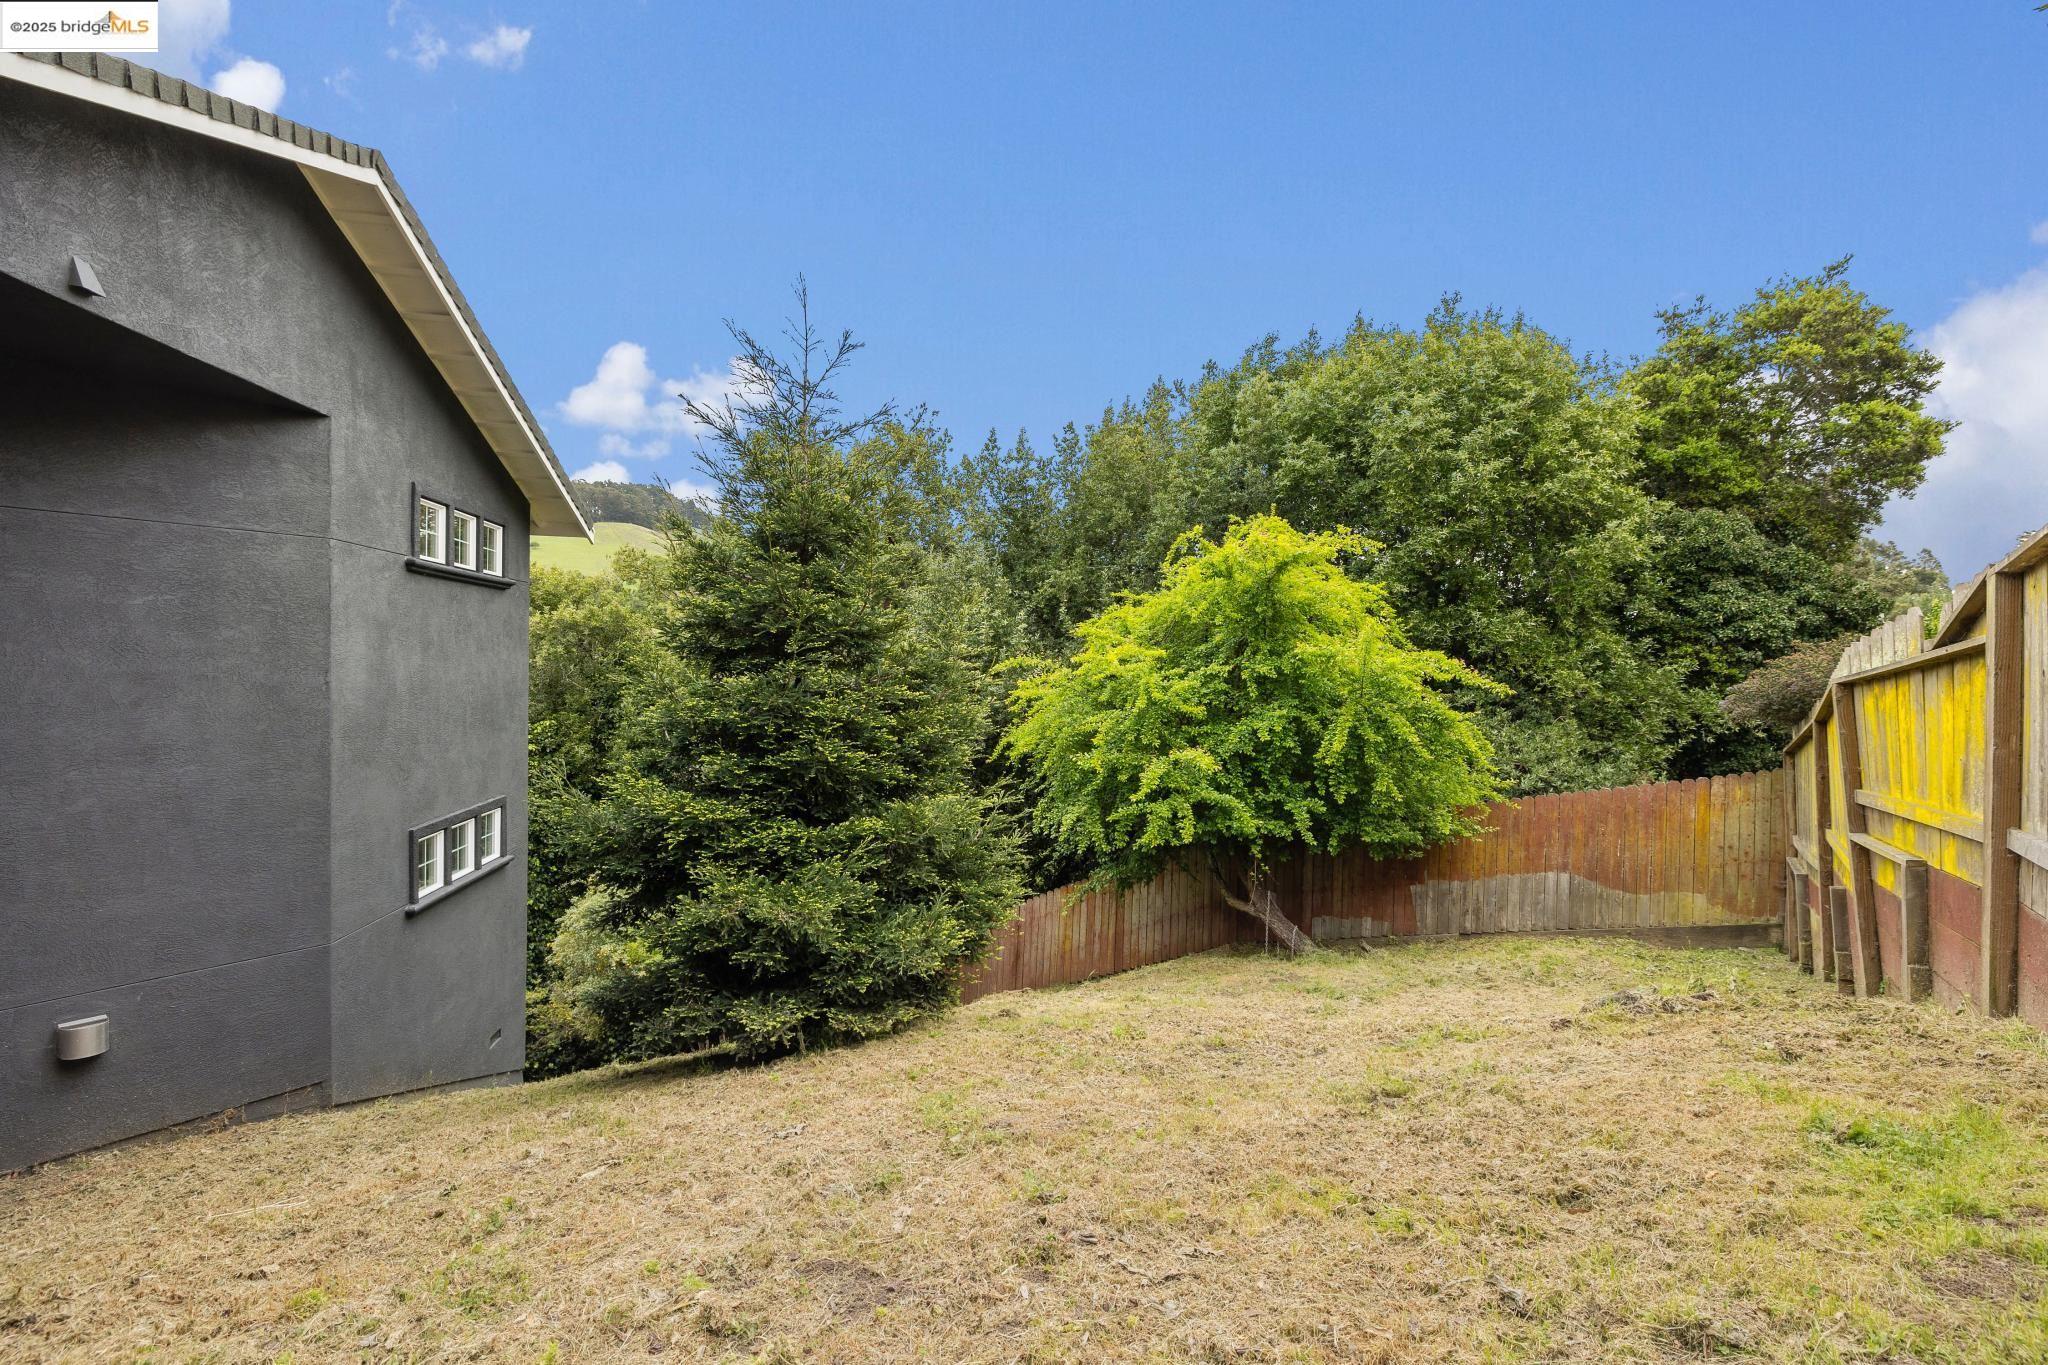
Backyard with a dry lawn, wooden fencing, leafy trees, and the side of a dark gray house.
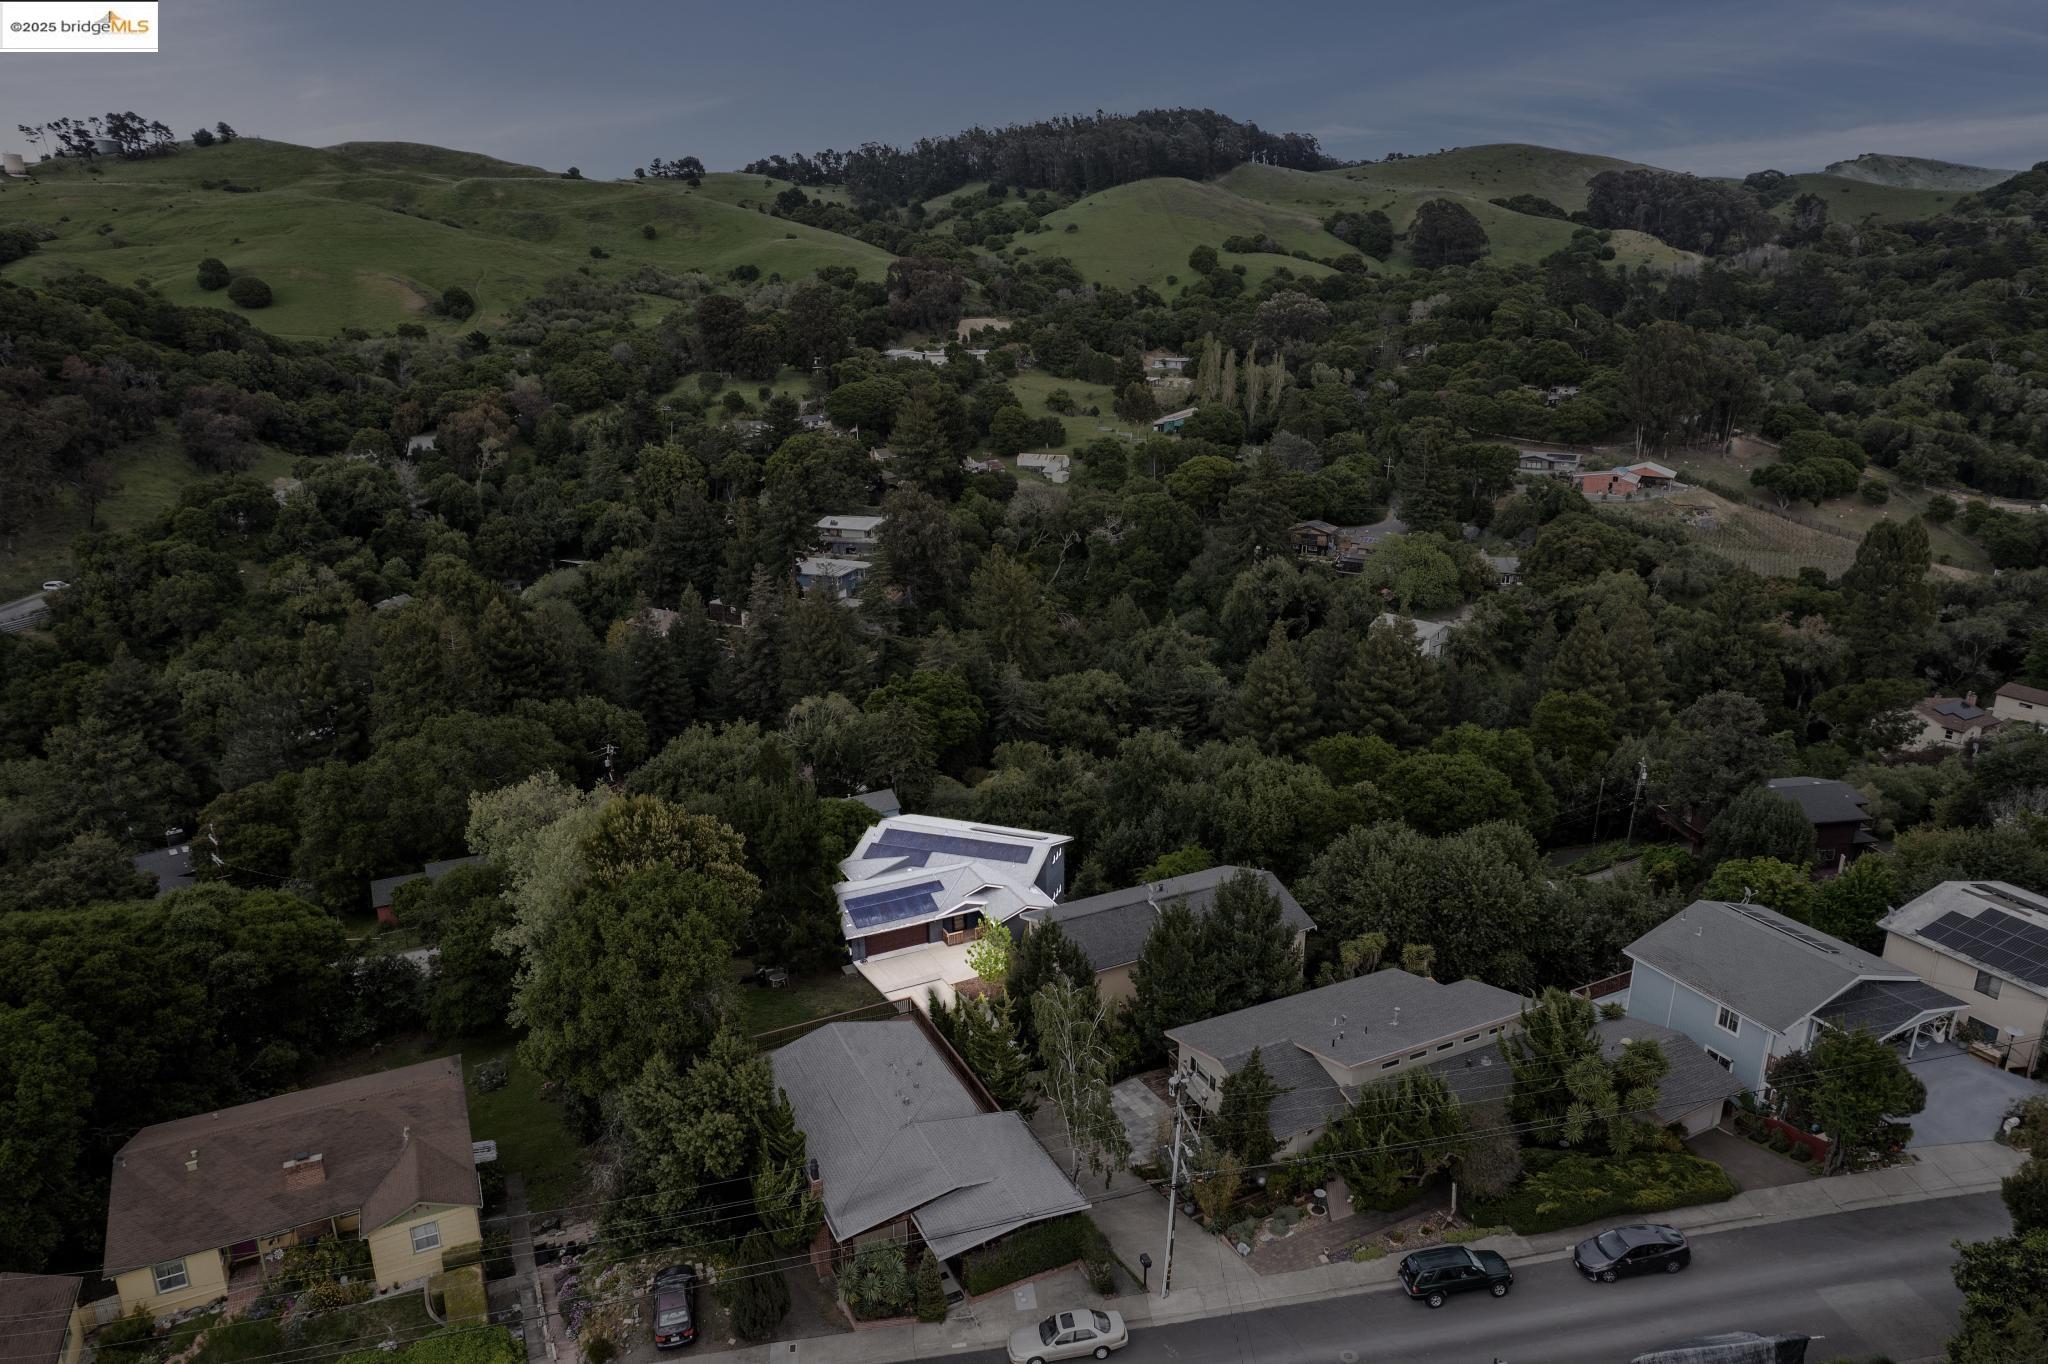
Aerial view of a home with solar panels among tree-lined hills and nearby houses.
SEE ALL PHOTOS
Gray single-story home with rooftop solar panels, a wide wooden garage door, and a concrete driveway.
Bright entry hall with light wood floors, a brown bench, and a geometric pendant light.
Open-plan living and dining room with light wood floors, large windows, and staged contemporary furniture.
Staged living room with gray sofa, large windows, and light wood floors.
Staged living room with gray seating, a glass coffee table, and views of green hills through wide windows.
Staged open-plan living and dining room with light wood floors, arched kitchen openings, and a glass-paneled wood door.
Staged living room with a gray sofa, light wood floors, and three high windows.
Staged living room with a gray sofa, large windows, and a glass coffee table.
Staged dining room with a wood table, white chairs, arched kitchen openings, and a round wall mirror.
Dining room with a wood table, white chairs, round mirror, and large window overlooking greenery.
Staged open-plan dining and living room with large windows overlooking leafy greenery.
Staged dining area with a wooden table, open living room, and arched kitchen pass-through.
Kitchen with reddish wood cabinets, a gas cooktop, and stainless steel range hood, viewed through an arched opening.
Kitchen with rich wood cabinetry, dark stone counters, stainless appliances, and a peninsula sink.
Kitchen with cherry cabinetry, granite counters, and a breakfast island set with dining ware.
Open kitchen with a large granite island, dining area, and living room overlooking greenery.
Open kitchen and living area with a large island, dining nook, fireplace, and deck access.
Dining and living areas viewed through broad arches, with a wood pendant light and large windows.
Open kitchen with a granite island, reddish wood cabinets, and an adjoining staged living area.
Kitchen with rich wood cabinets, a granite island with seating, and stainless steel appliances.
Kitchen and dining area with cherry cabinets, a large island, stainless steel appliances, and light wood floors.
Kitchen with cherry cabinets, stainless steel appliances, and a large island with four bar stools.
Dining area with a round table, woven chairs, and a large window overlooking leafy trees.
Open-plan kitchen, dining, and living area with a wood island, woven chairs, and sliding glass doors.
Living room with a fireplace, leather seating, and sliding glass doors opening to a deck.
Staged living room with a stone fireplace, glass doors, and green hills beyond the deck.
Open-plan living room with stone fireplace, brown seating, and adjoining kitchen with dark wood cabinets.
Open-plan living room and kitchen with vaulted ceiling, wood cabinetry, and island seating.
Staged living room with a brown leather sofa, abstract wall art, and a large potted plant.
Wooden deck with stairs overlooking leafy hills and trees.
Rolling green hills and wooded slopes beneath a bright blue sky.
Wooded hillside with a grassy clearing and blue sky.
Dining area with a large window overlooking green hills and trees.
Staged bedroom with a white bed, patterned rug, and large window overlooking greenery.
Bathroom with a tiled tub and shower, granite vanity, and large round mirror.
Bathroom with a white vanity, oval mirror, toilet, and framed geometric prints.
Staged interior landing with a leather bench, geometric art, and wood flooring.
Staged bedroom with a black metal bed, marble fireplace, and plush seating area.
Staged bedroom with a black metal bed, leafy views through several windows, and a marble-surround fireplace.
Staged bedroom with a black metal bed, three windows, and a marble fireplace.
Staged bedroom with a marble fireplace, black metal bed, and ceiling fan.
Bathroom with a corner soaking tub, tiled shower, and double-sink wood vanity.
Bathroom vanity with an oval sink, speckled granite countertop, and brushed-metal faucet.
Bathroom with a large soaking tub, glass-enclosed shower, and tan tile.
Decorative stone tile floor with a geometric mosaic medallion.
Bathroom with a double-sink granite vanity and wood cabinets, opening to a staged bedroom.
Walk-in closet with white shelving and hanging rods above beige carpet.
Carpeted staircase and landing with white railings, neutral walls, and decorative vases.
Staged bedroom with a neatly made bed, bedside tables, and a large window overlooking trees.
Staged bedroom with a black metal bed, patterned rug, and window overlooking green hills.
Bathroom with a wood vanity, granite countertop, and window beside the tub and toilet.
Bathroom with a granite vanity, wood cabinetry, and a tiled tub and shower.
Bathroom with a large tiled tub and shower beside a wood vanity.
Wooded hills and green ridgelines beneath a wide blue sky, viewed from the property.
Aerial view of a home with rooftop solar panels, surrounded by mature trees and landscaped grounds.
Aerial view of a blue house with rooftop solar panels among trees, with a bay and hills in the distance.
Backyard with a dry lawn, wooden fencing, leafy trees, and the side of a dark gray house.
Aerial view of a home with solar panels among tree-lined hills and nearby houses.
Sold

6028 Mcbryde Ave

6028 Mcbryde Ave, Richmond, CA 94805

$1,315,000
Perched on a peaceful hillside in Richmond View, this stylish home pairs modern updates with classic charm--surrounded by nature from every side & incredible views to match. Completed in 2009, with a smart & savvy floor plan, spanning over 3000 square feet, this home offers you 4 bedrooms & 3.5 bathrooms, including a fabulous primary suite that acts more like a sanctuary with its own fireplace, ensuite bathroom with shower & jet tub, walk-in closet, and more. Level-in access allows for comfort to your wonderful entry way, large living room with vaulted ceilings & an abundance of natural light that beams through the windows, bouncing off of the white oak floors. A gourmet kitchen, every entertainer's dream, with its updated stainless steel appliances, open concept, large island, granite countertops & plenty of space to dine -silhouetted by the views of nature all around you. For those who enjoy energy efficiency, there is an owned 13.2kwh solar panel system, whole house water filtration system, aerosol duct sealing, EV supercharger, & a newer insulated garage door. This unique custom home offers the best of two worlds. For the nature lover, minutes to both trails, & Wildcat Canyon- & for city life you, just minutes to Banter & more! (OPEN HOUSE MAIN ACCESS FROM 6027 DIMM WAY)

4
beds

4
baths

3,064 Sq.Ft. LIVING AREA

8,000 Sq.Ft. lot

Rachel Melby

Rachel Melby

Features & Amenities

Interior

  • total bedrooms4
  • Total bathrooms4
  • full bathrooms3
  • Laundry room Hookups Only, Laundry Room
  • Flooring Tile, Carpet, Other, Engineered Wood
  • Fireplace Living Room, Master Bedroom
  • APPLIANCES Dishwasher, Refrigerator, Water Filter System
  • other interior Features Dining Area, Updated Kitchen

Area & Lot

  • Status Sold
  • Date Sold May 16, 2025
  • Living Area3,064 Sq.Ft.
  • Total Area3,064 Sq.Ft.
  • Lot Area8,000 Sq.Ft.
  • MLS® ID41093686
  • TypeResidential
  • YEAR BUILT2005
  • Architecture StylesContemporary

Exterior

  • STORIES2
  • Garage Space2.0
  • water SourcePublic
  • PoolNone
  • roofShingle
  • lot featuresSloped Down, Other
  • parkingAttached
  • HEAT TYPEForced Air
  • AIR CONDITIONINGNone
  • sewerPublic Sewer
  • other exterior FeaturesBack Yard, Front Yard, Side Yard

Financial

  • Sales Price$1,315,000
View Virtual Tour

Work With Us

We believe real estate should be rooted in care, not just contracts. Our clients deserve to feel informed, respected, and heard — not rushed, confused, or sold to. That’s why we built a business that’s transparent, thoughtful, and community-minded.

Follow Me on Instagram