Leave a Message

Thank you for your message. We will be in touch with you shortly.

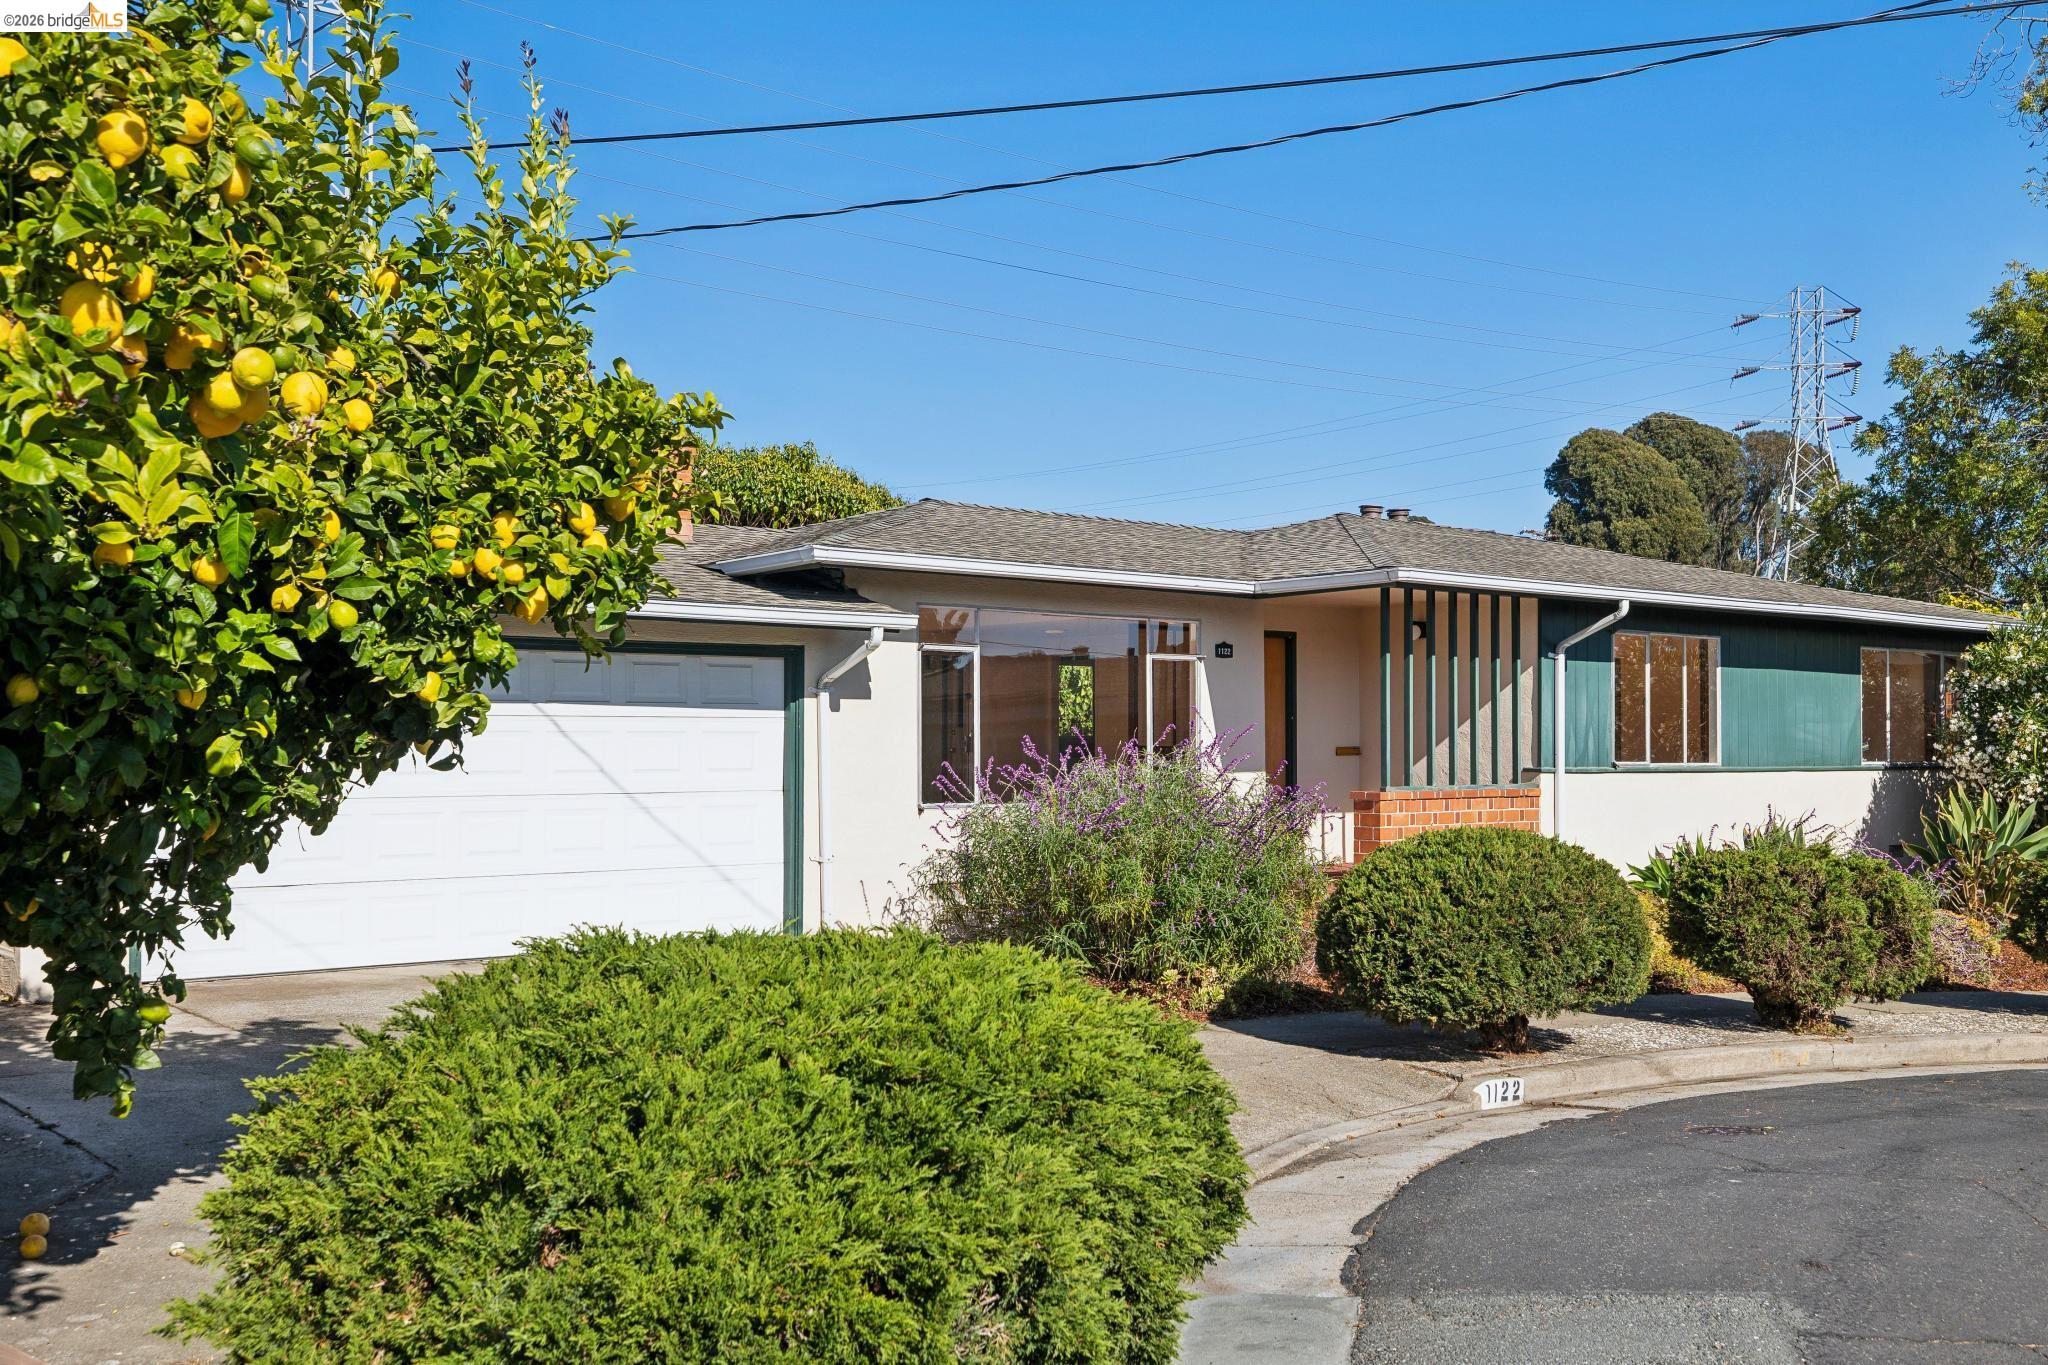
Single-story home with teal siding, a white garage door, and a lemon tree in front.
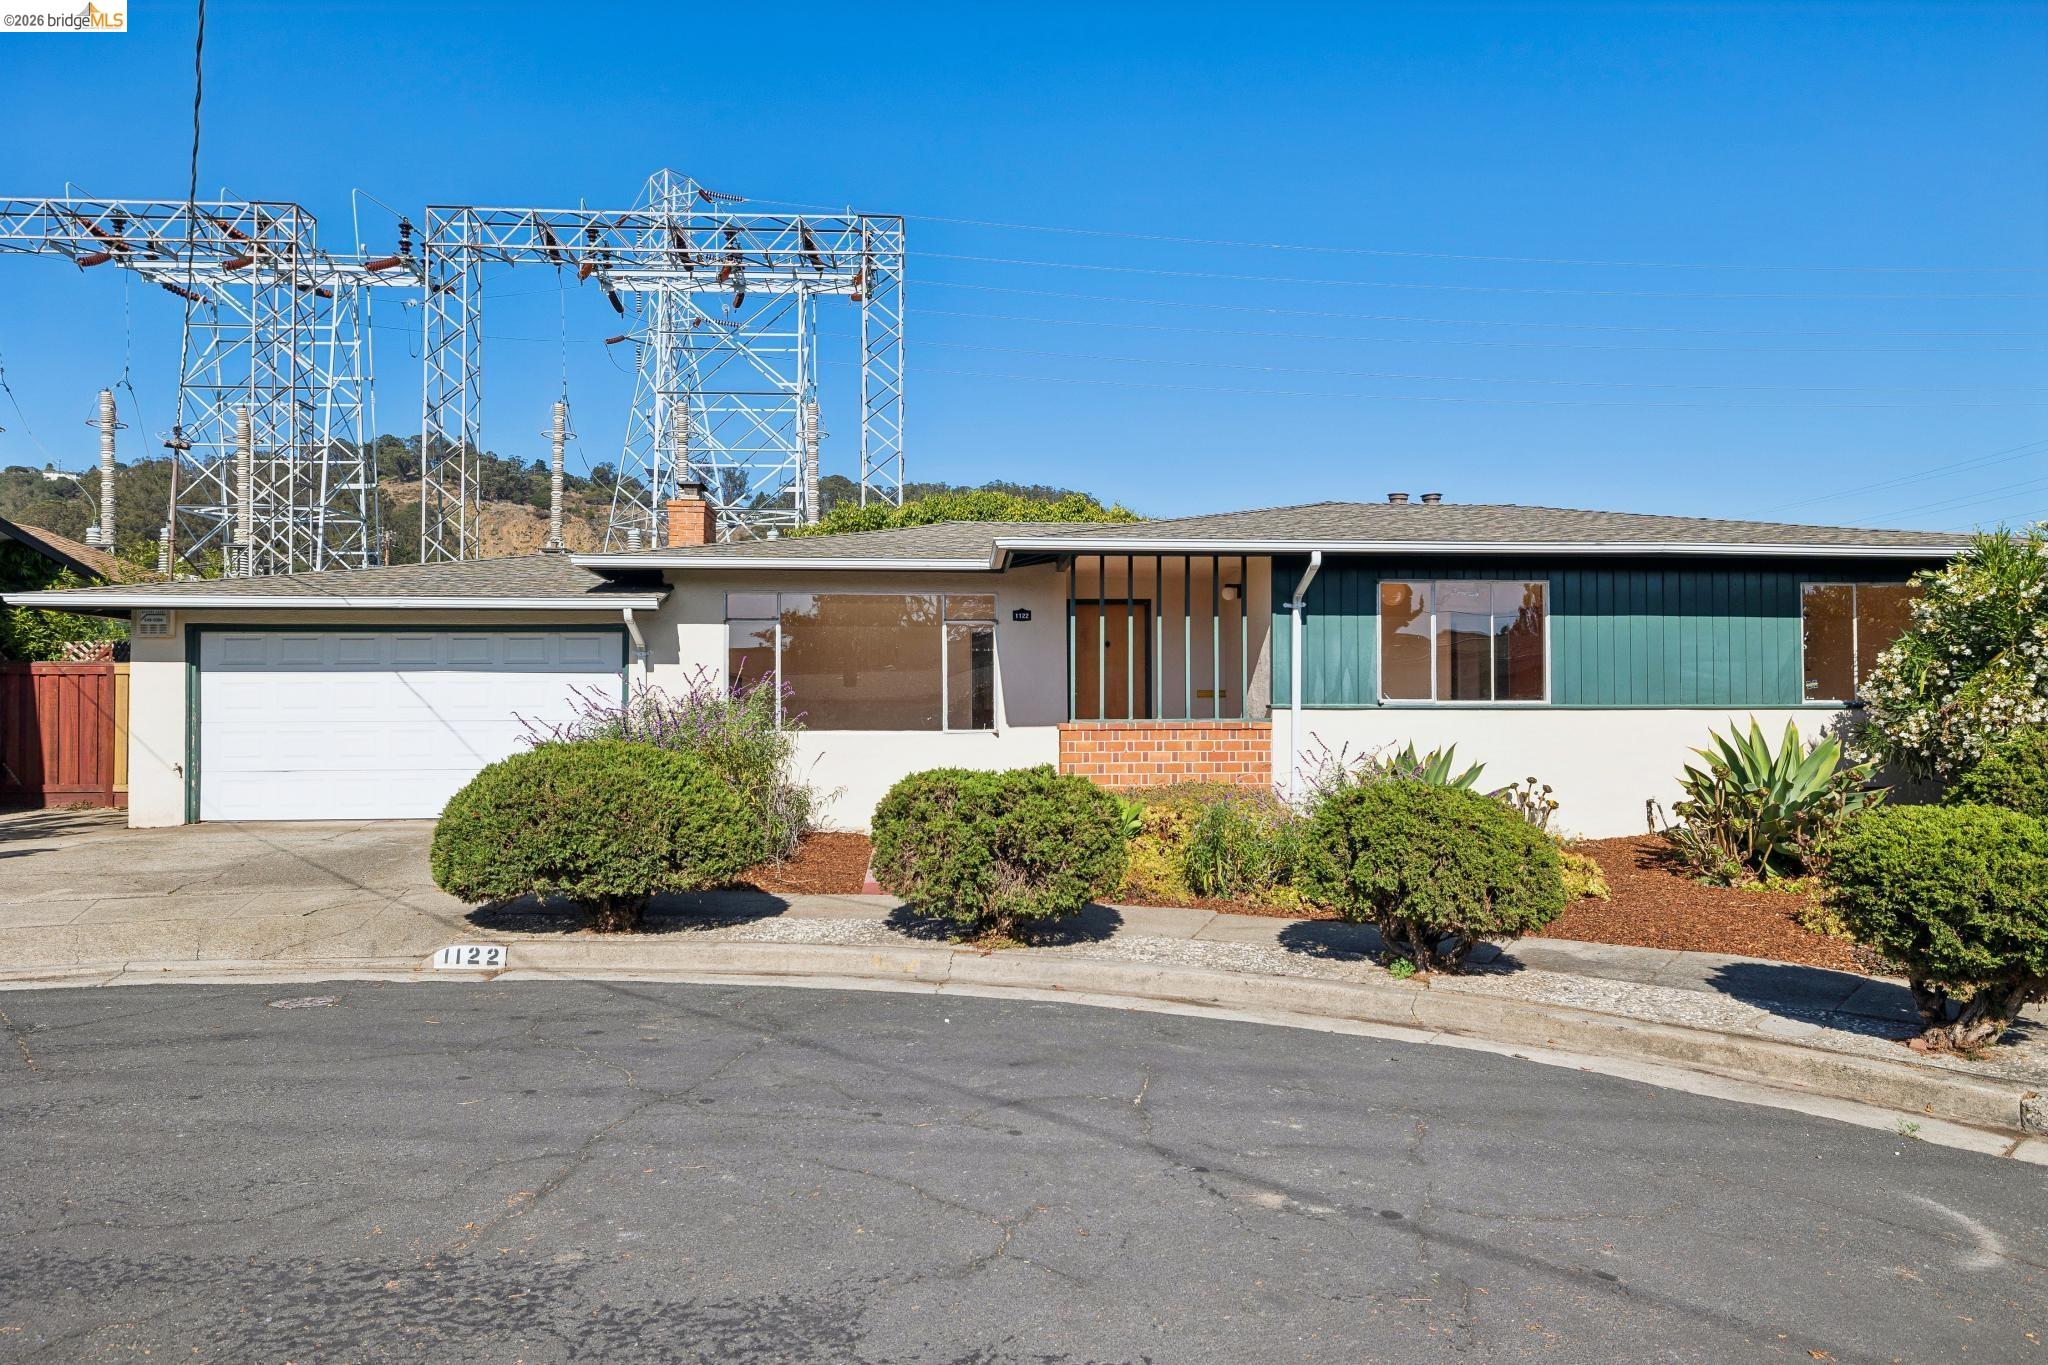
Single-story home with teal siding, an attached garage, landscaped shrubs, and electrical structures behind it.
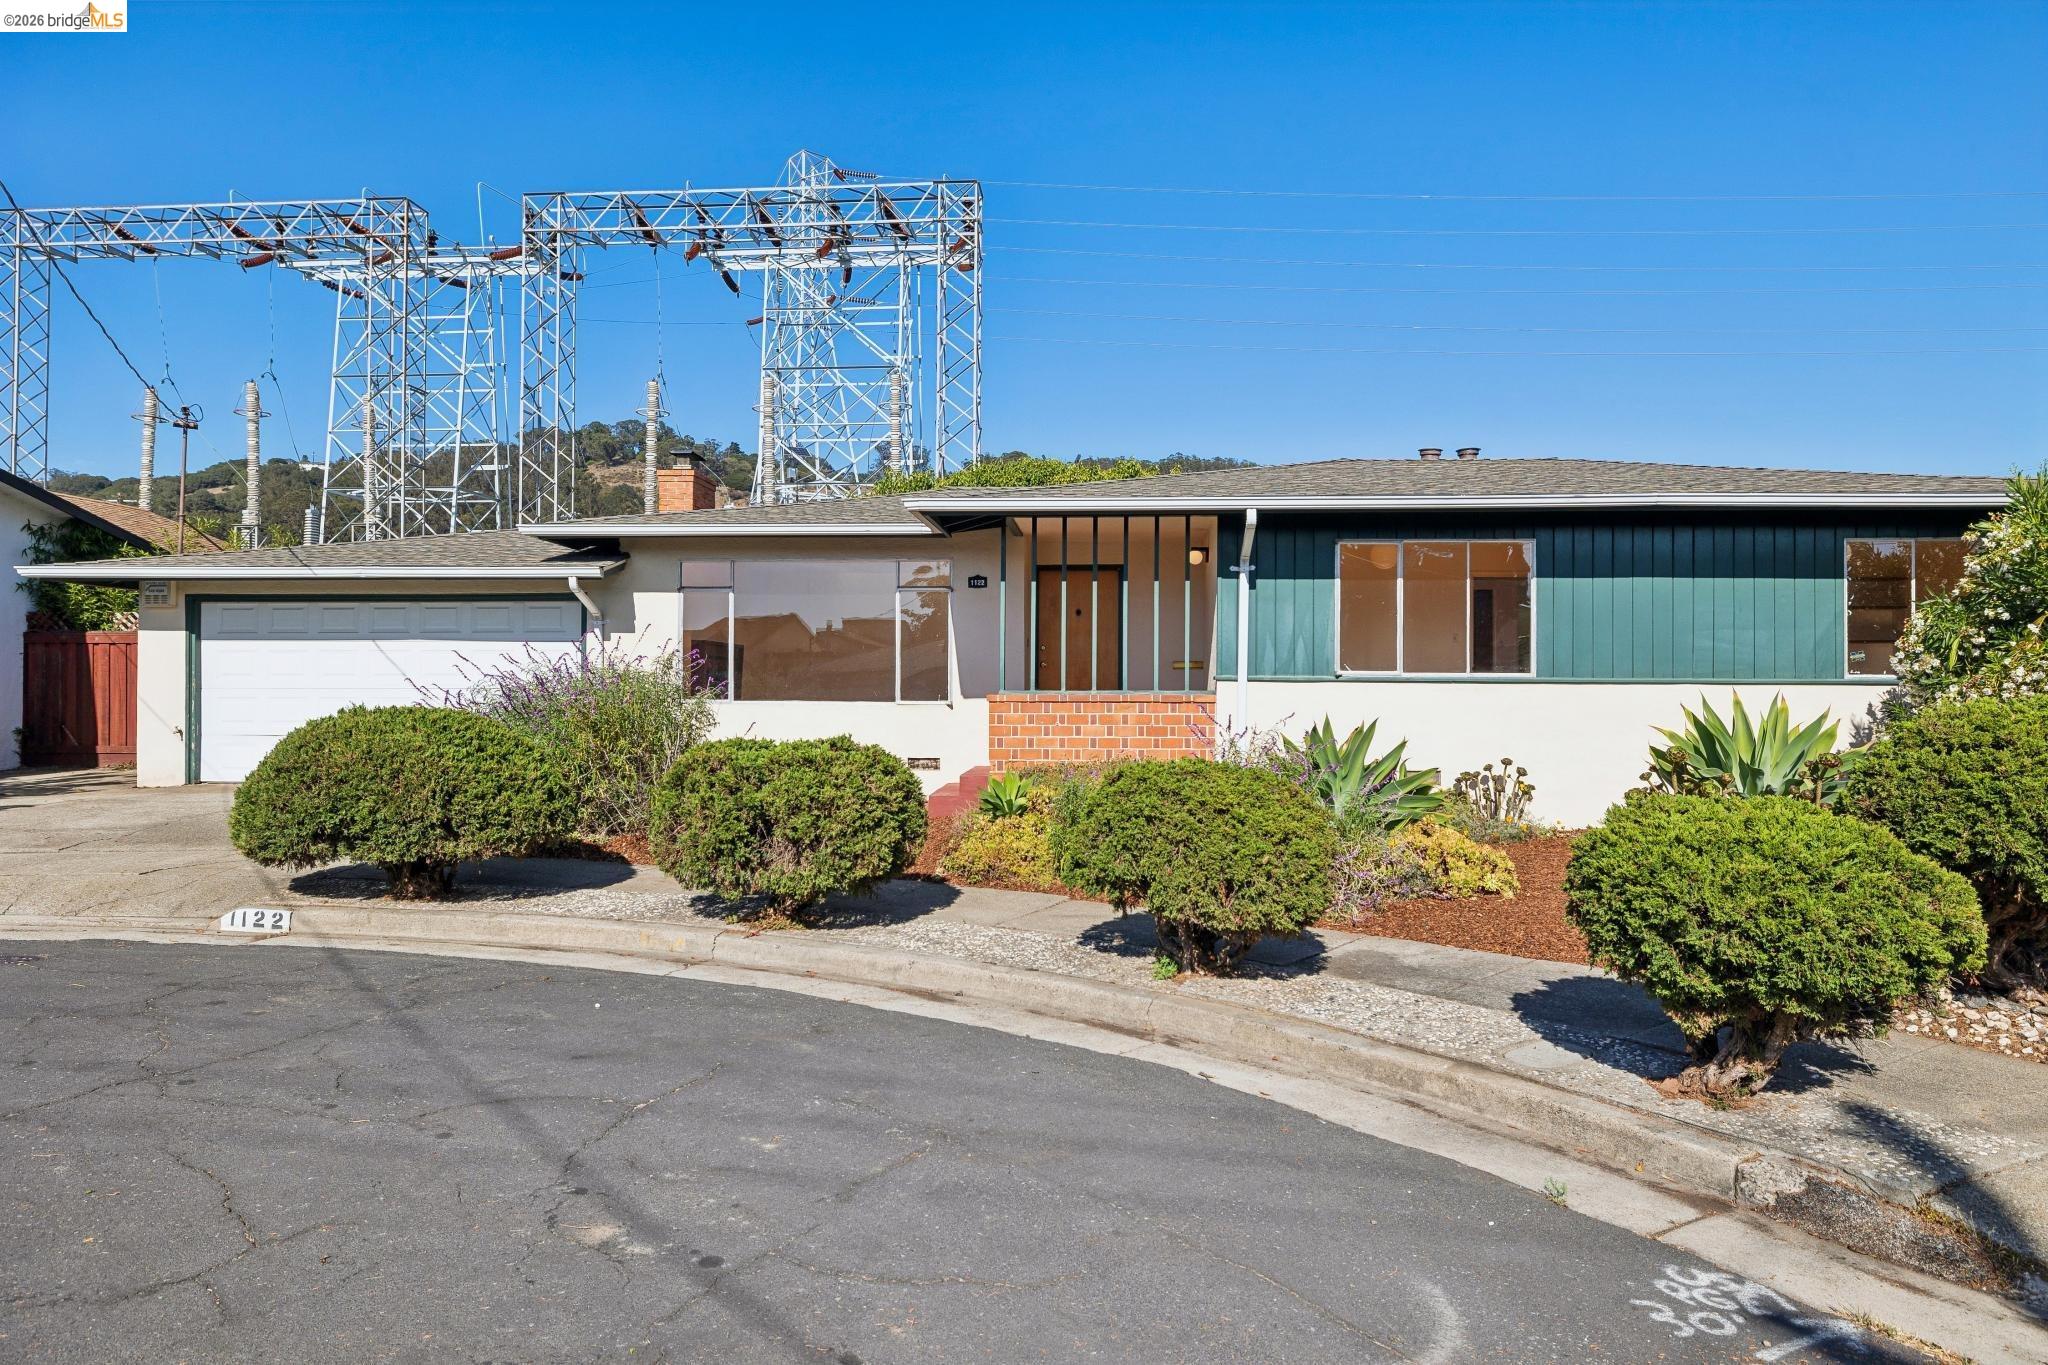
Single-story home with teal siding, a garage, brick entry, and electrical transmission structures behind it.
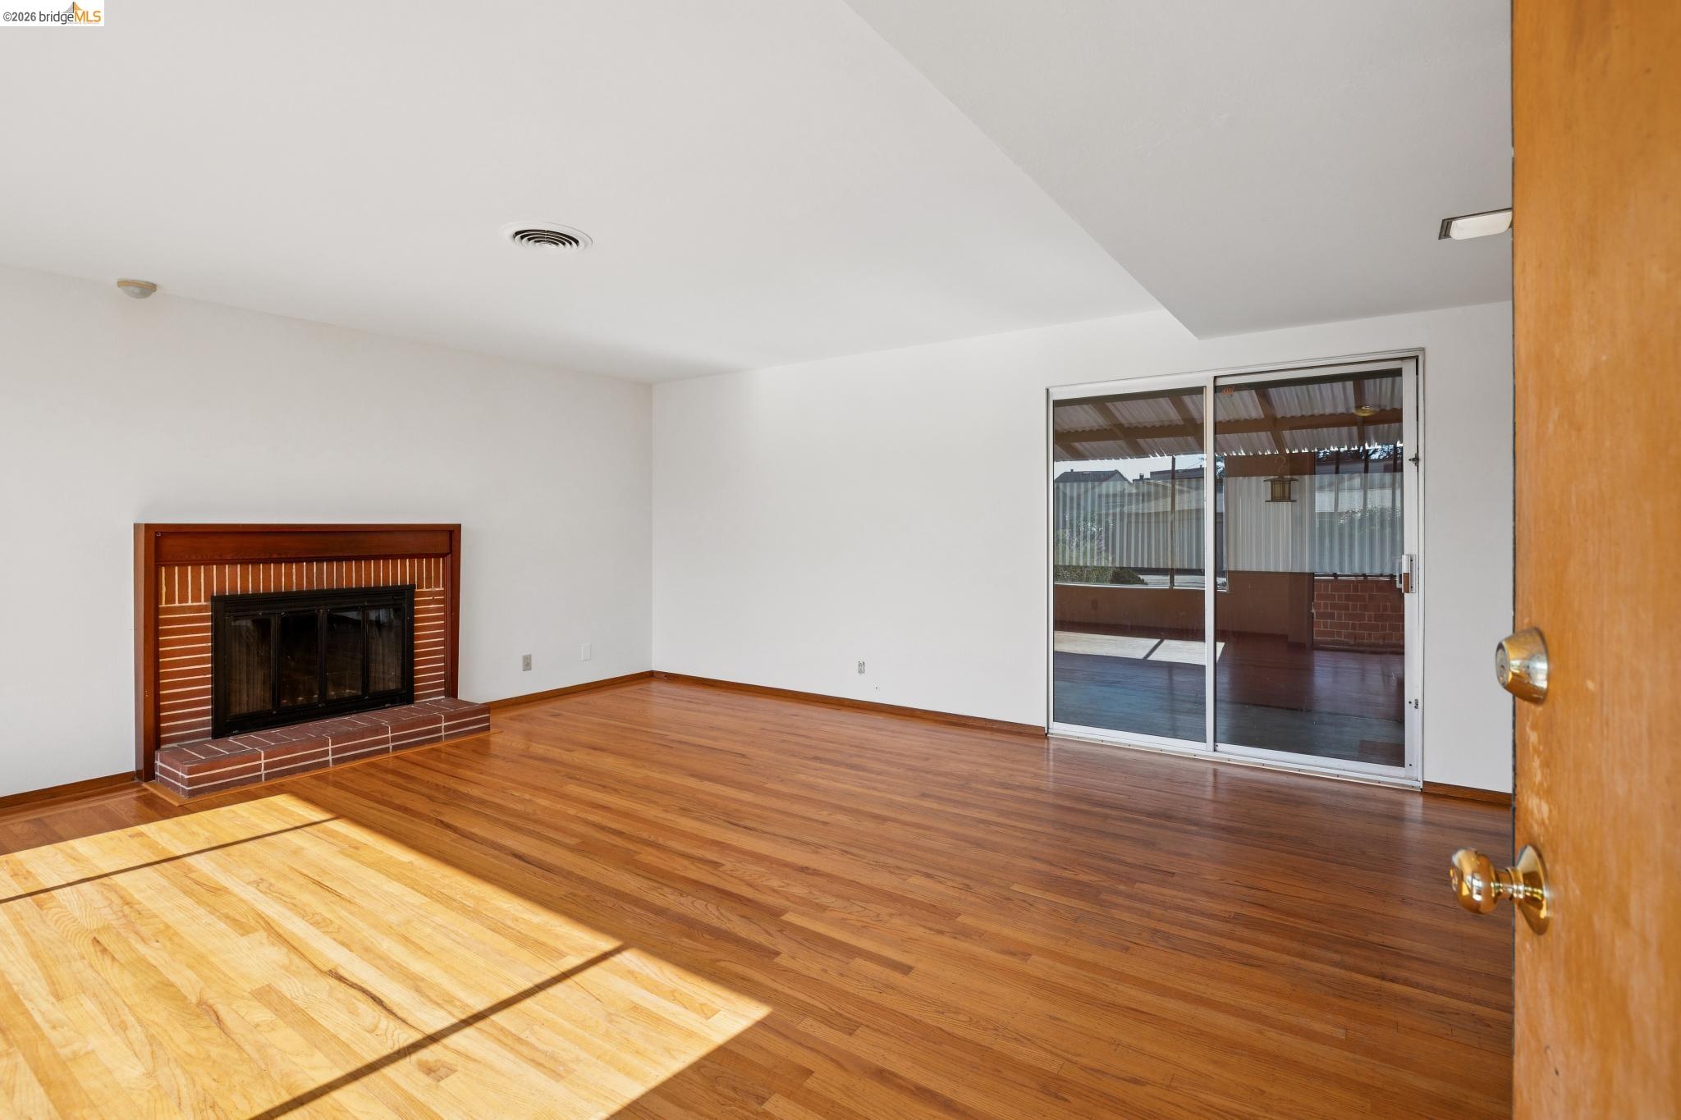
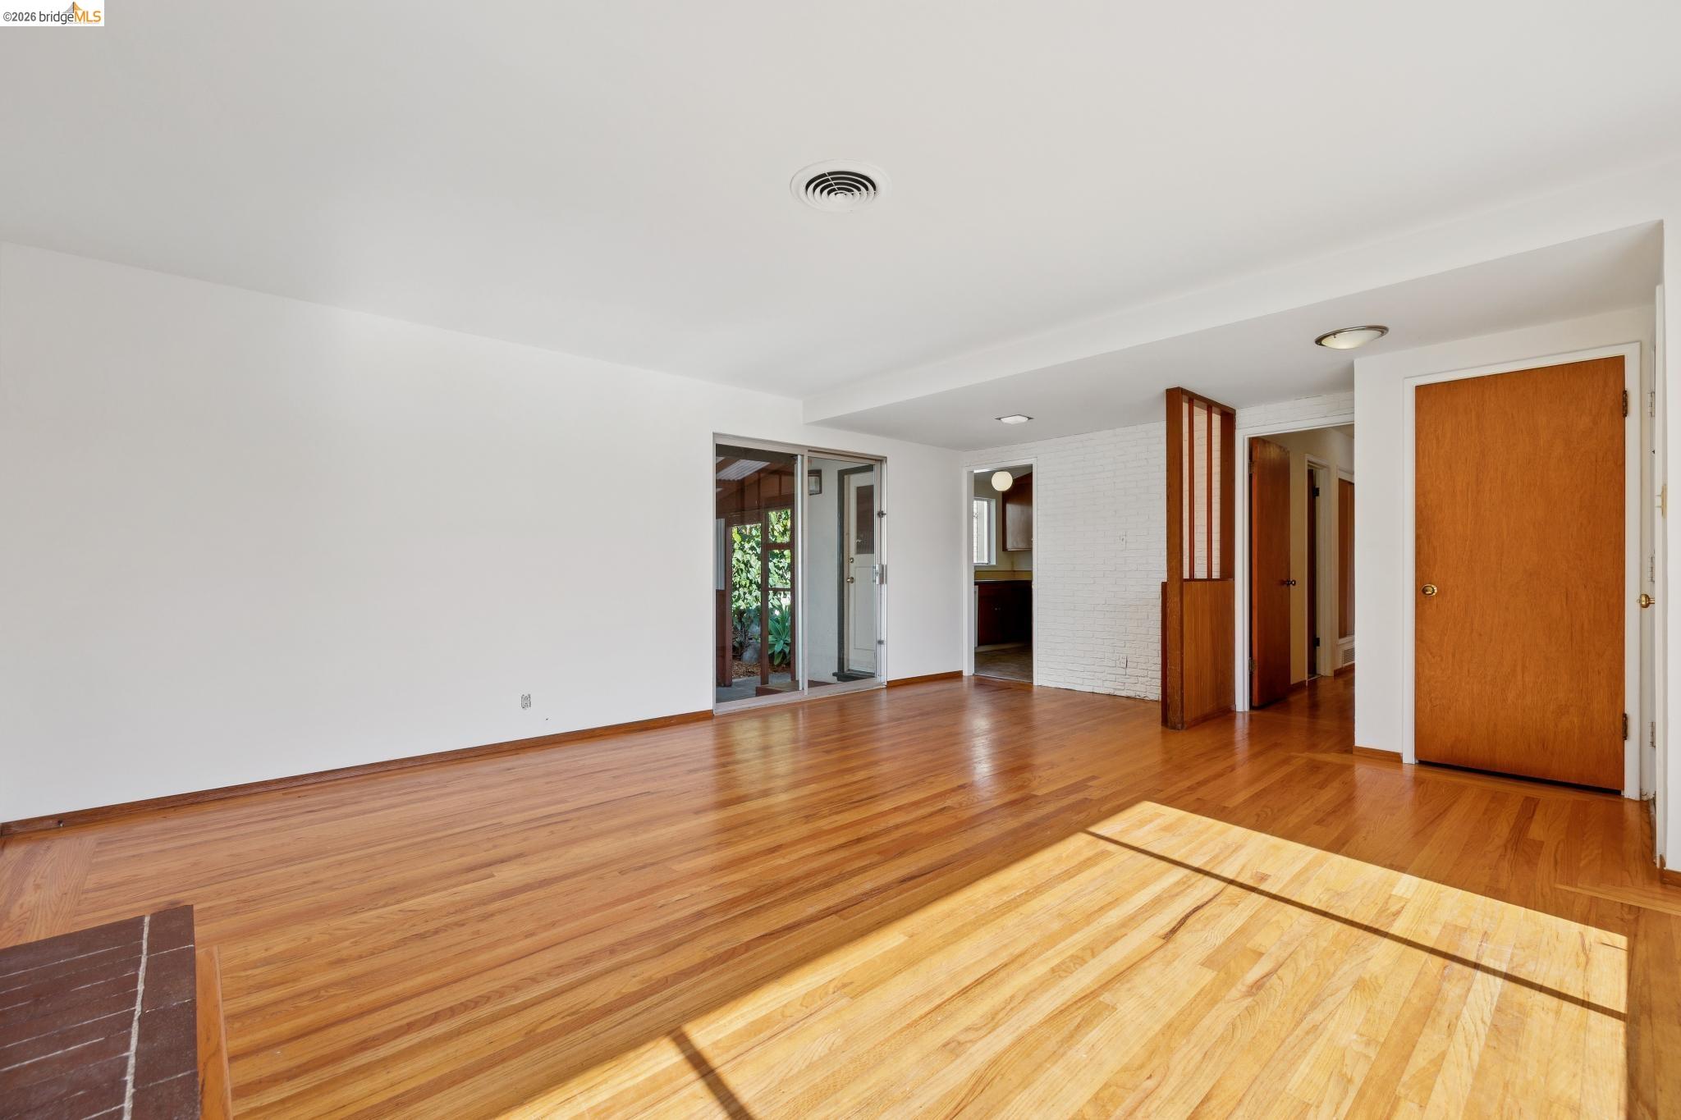
Empty living room with hardwood floors, a brick fireplace, and sliding glass doors to a covered patio.
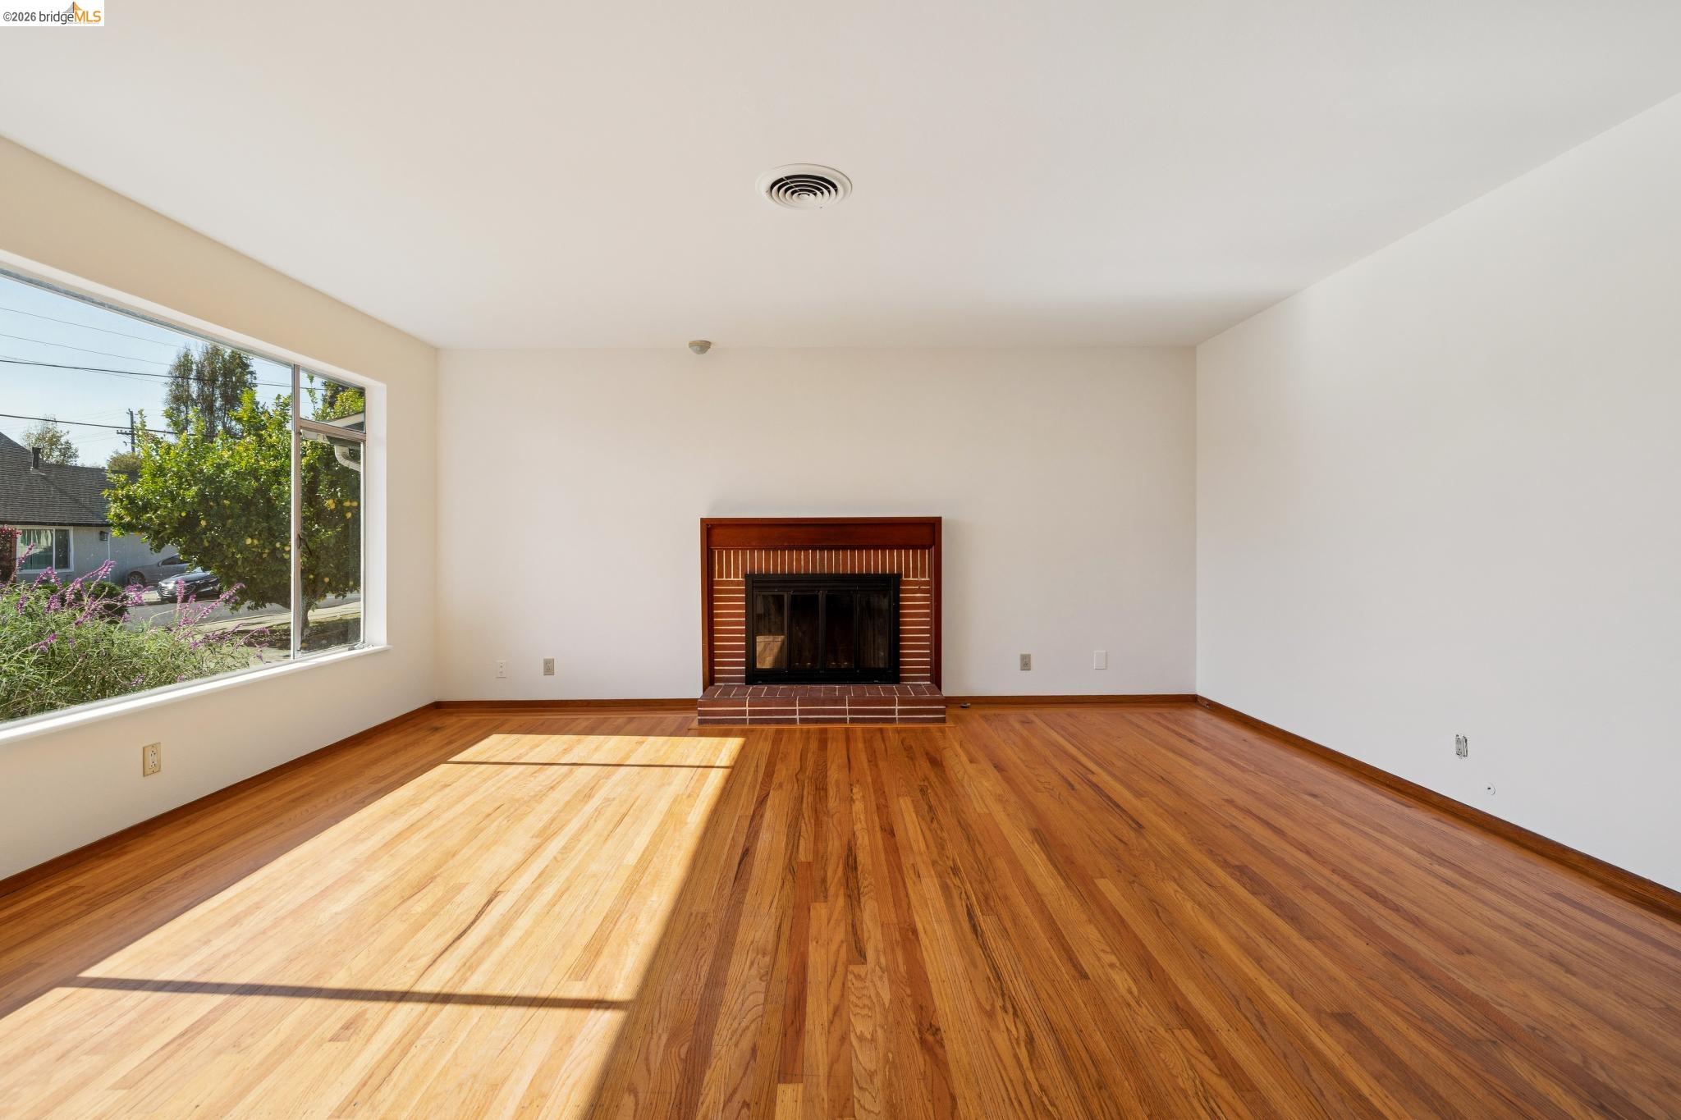
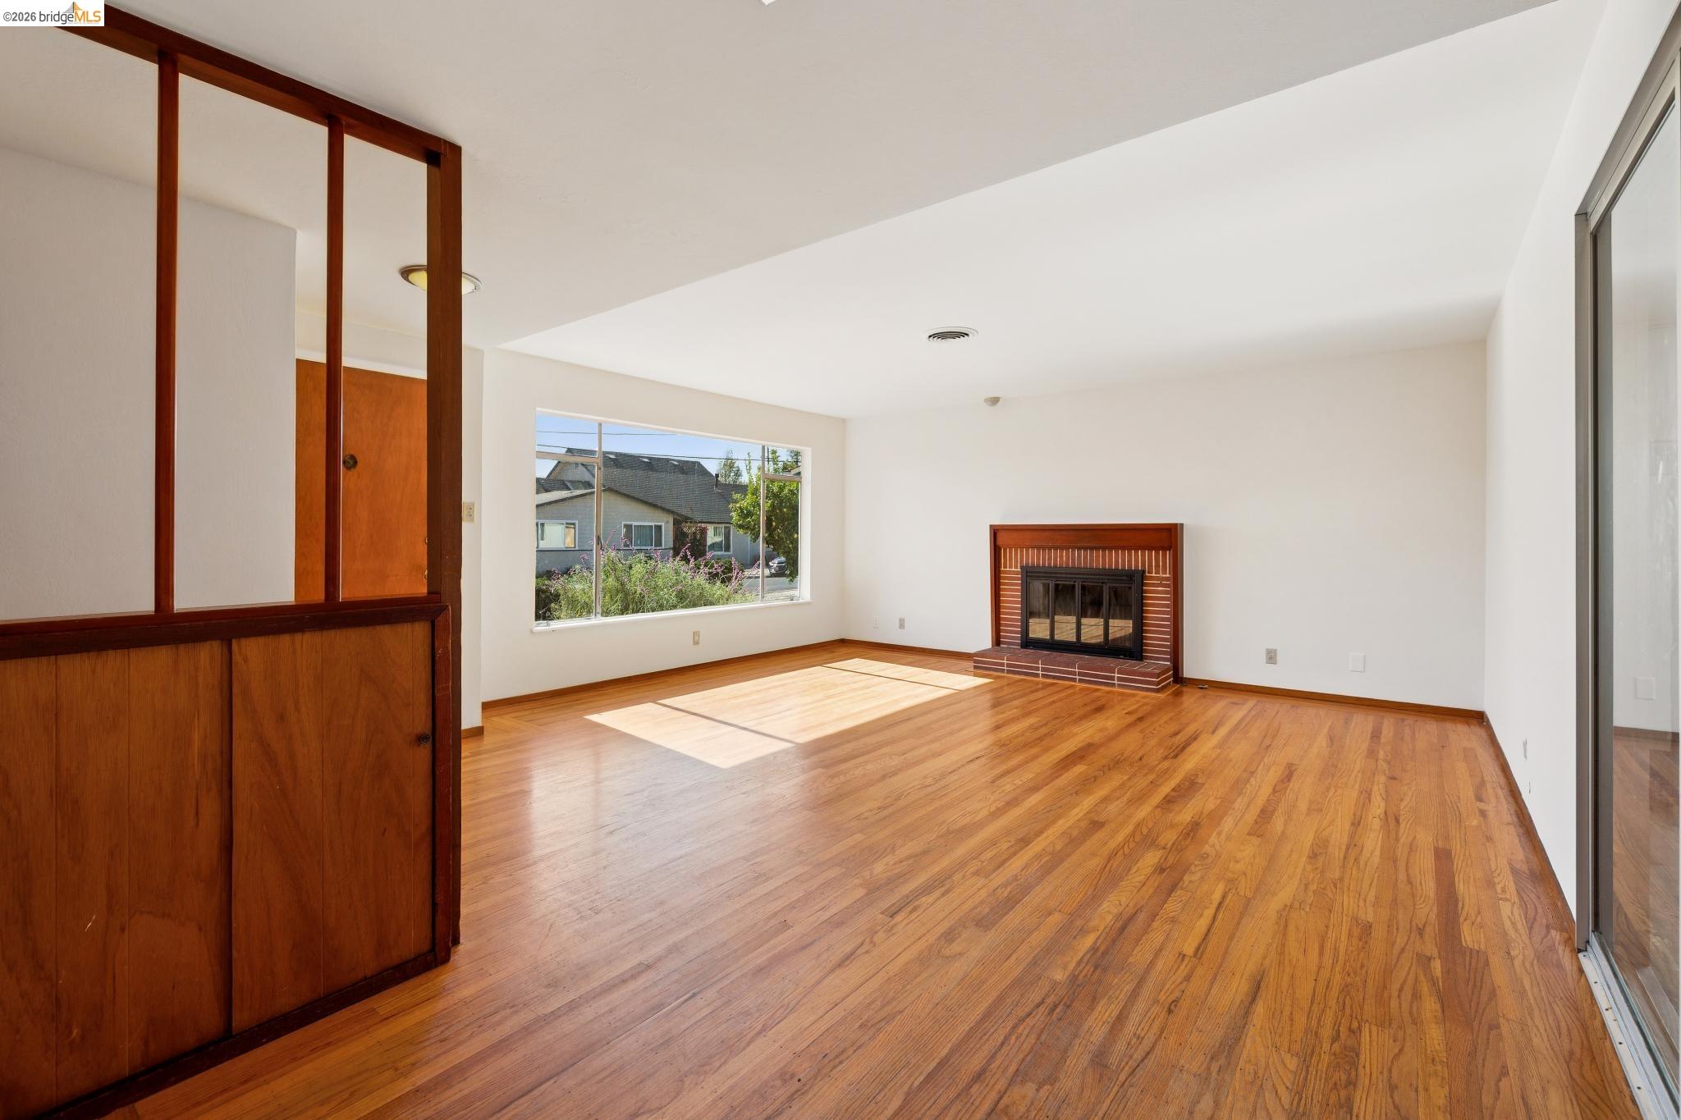
Vacant living room with hardwood floors, a brick fireplace, and a large sunlit window.
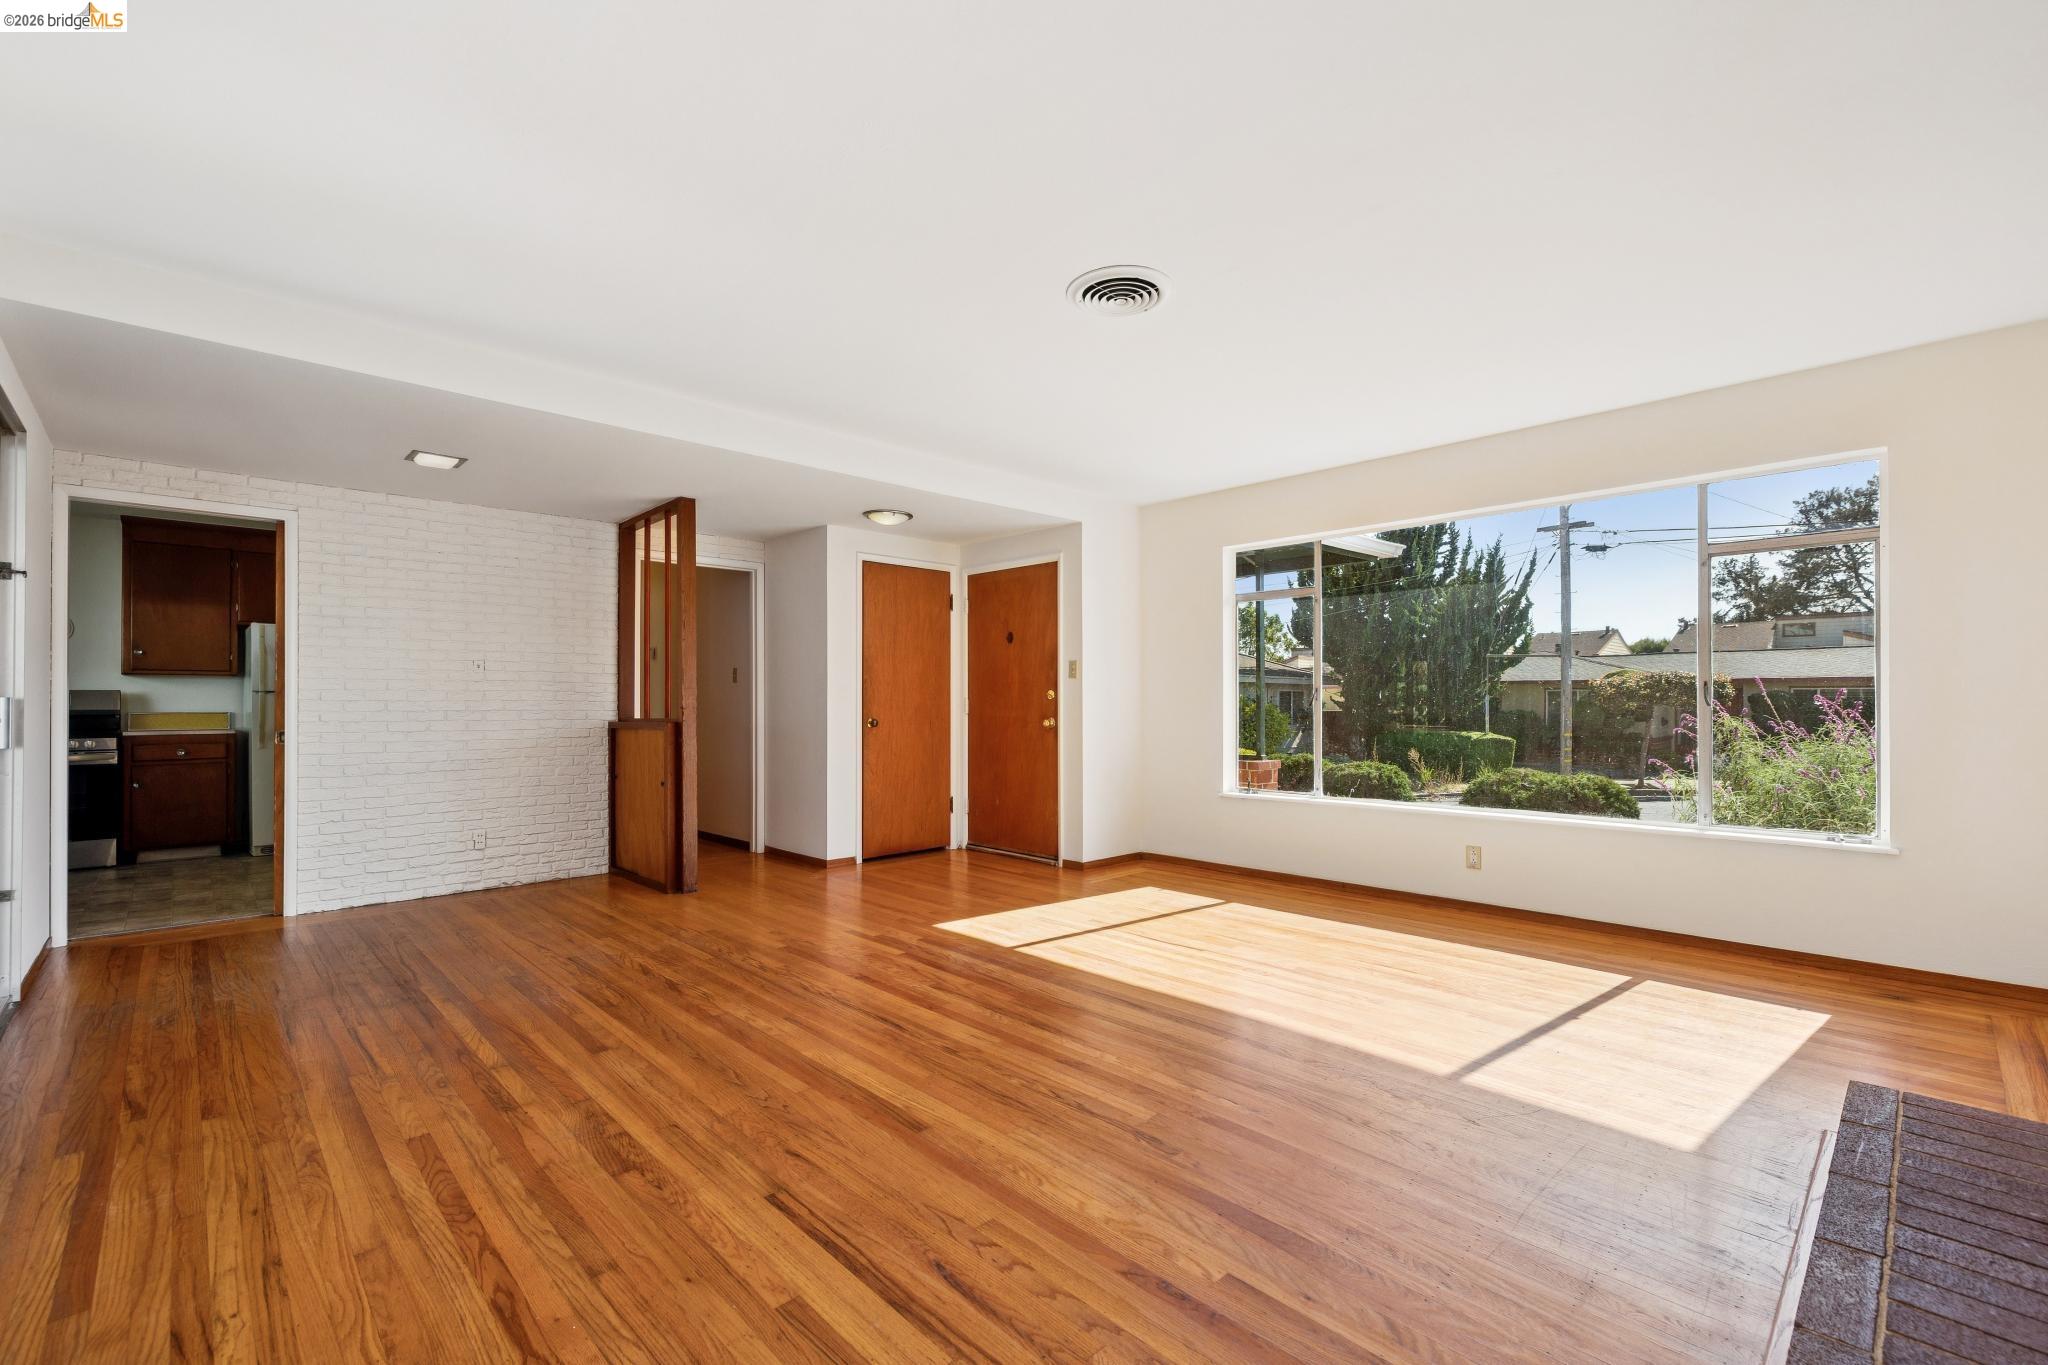
Vacant living room with hardwood floors, a white brick wall, and a large sunlit window.
Empty living room with polished hardwood floors, a white brick wall, and sunlight streaming across the floor.
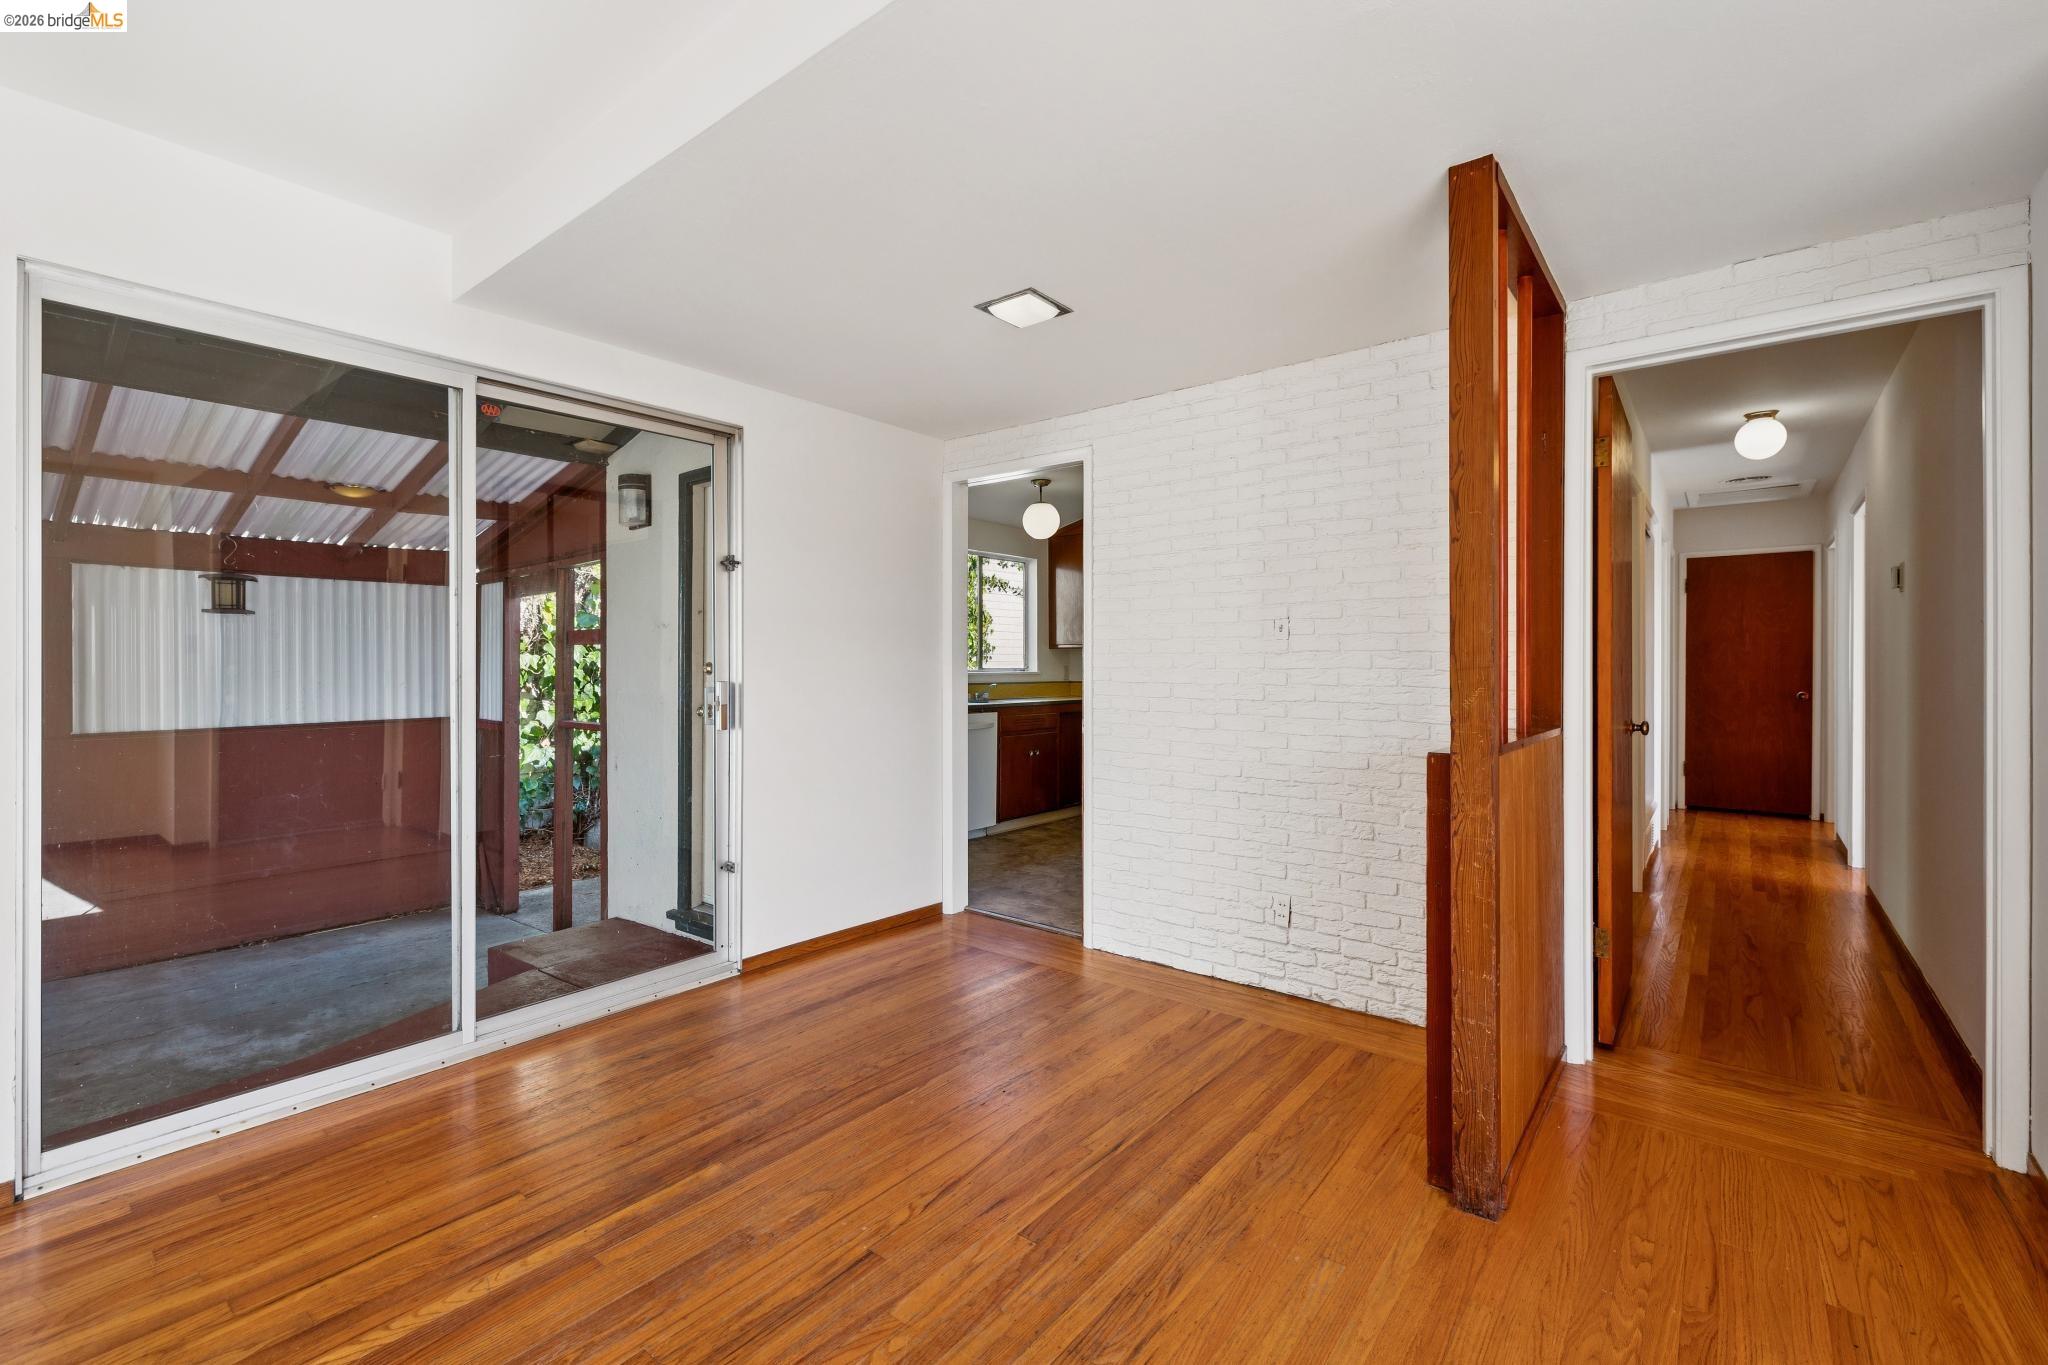
Sunroom with polished hardwood floors, a white brick wall, and sliding glass doors to a covered patio.
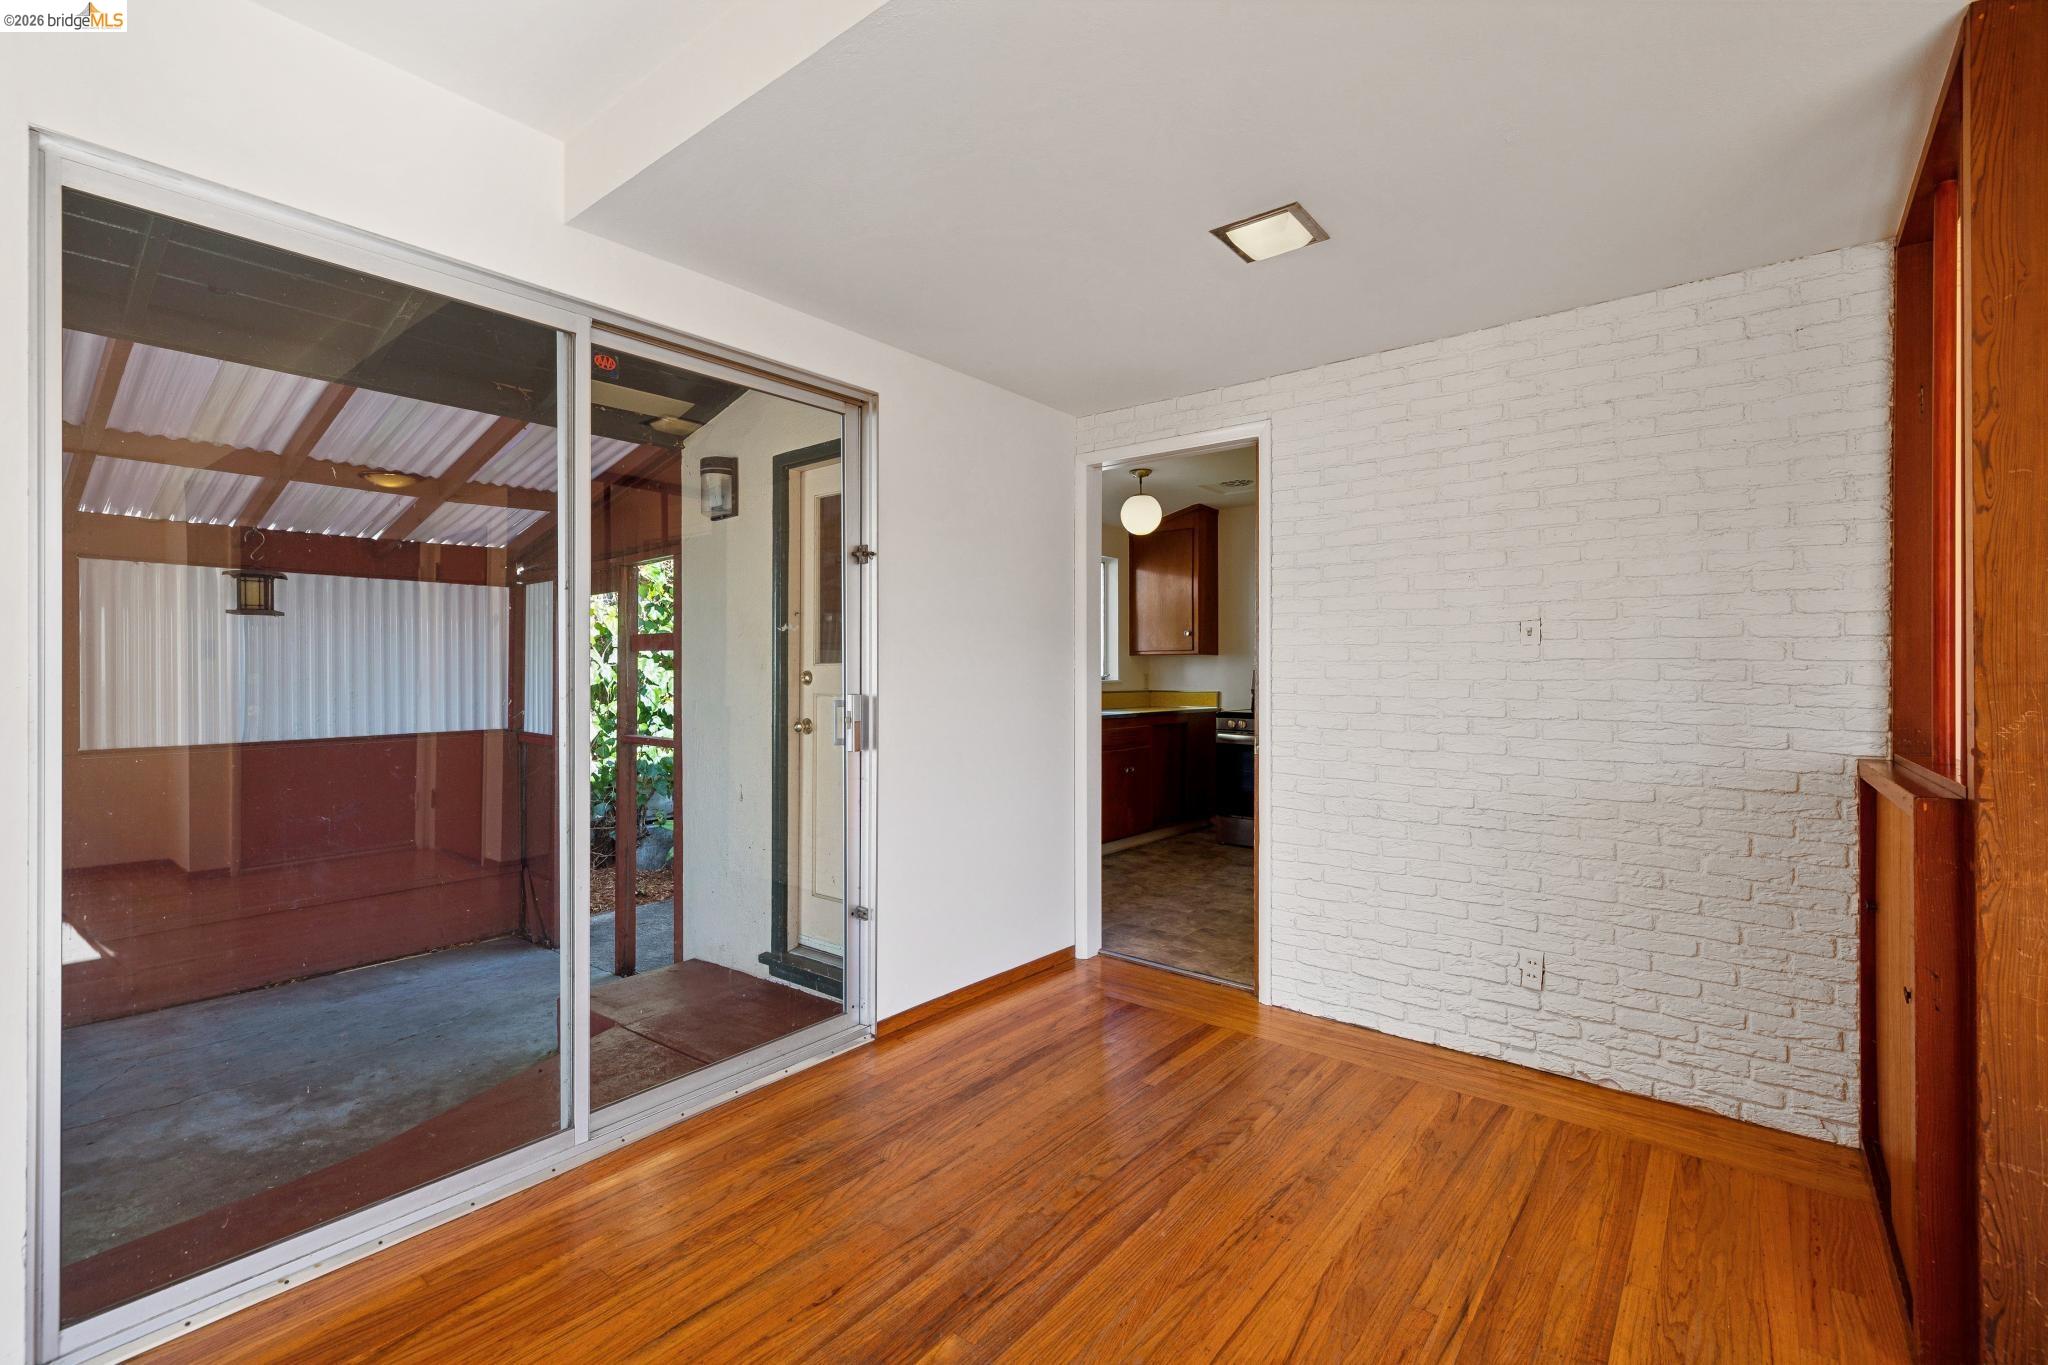
Vacant room with polished hardwood floors, a white brick wall, and sliding glass doors to a covered patio.
Empty living room with hardwood floors, brick fireplace, and sunlight streaming through a large window.
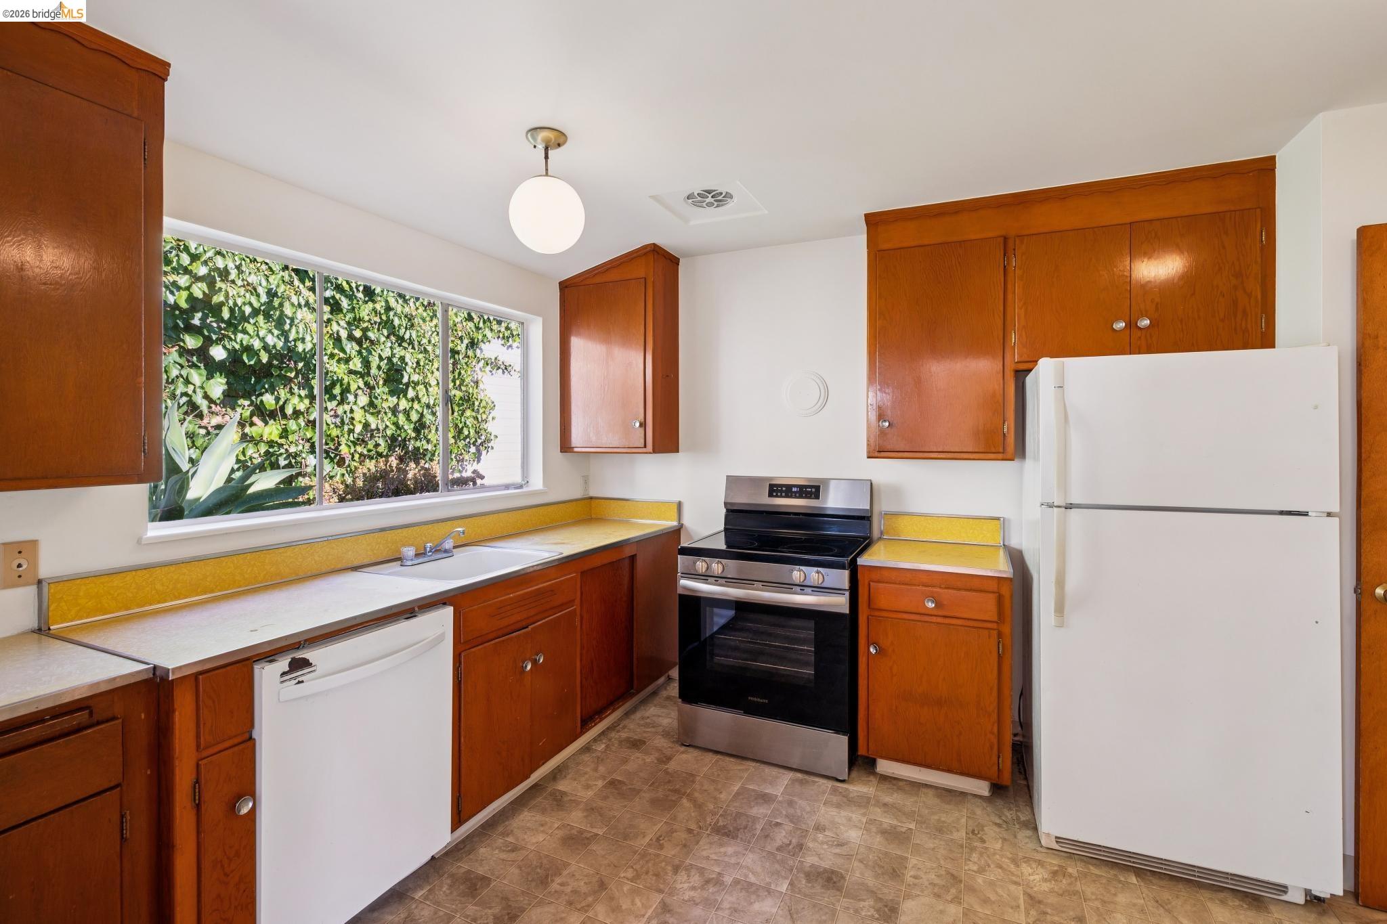
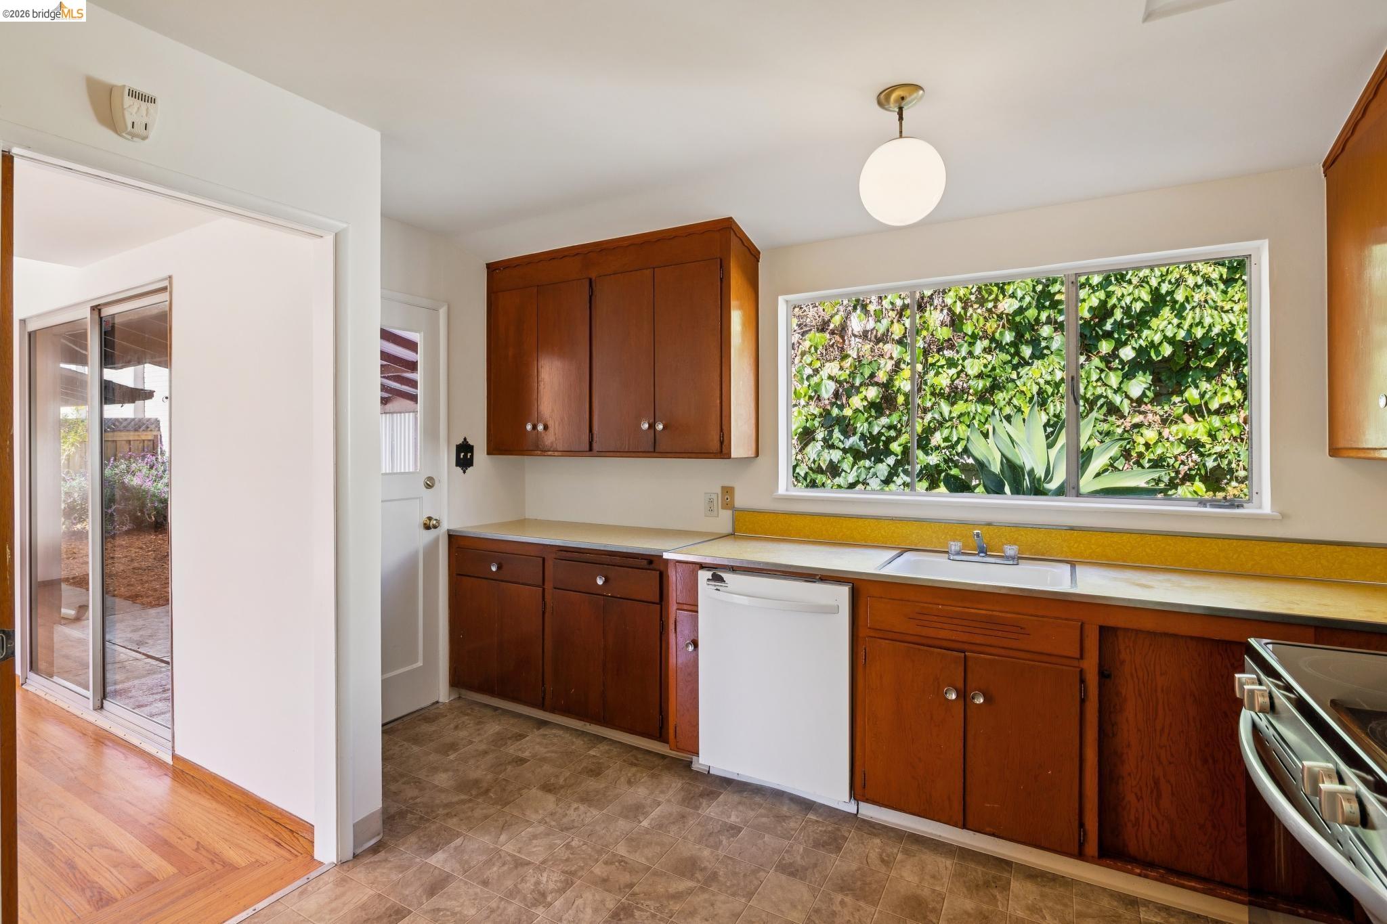
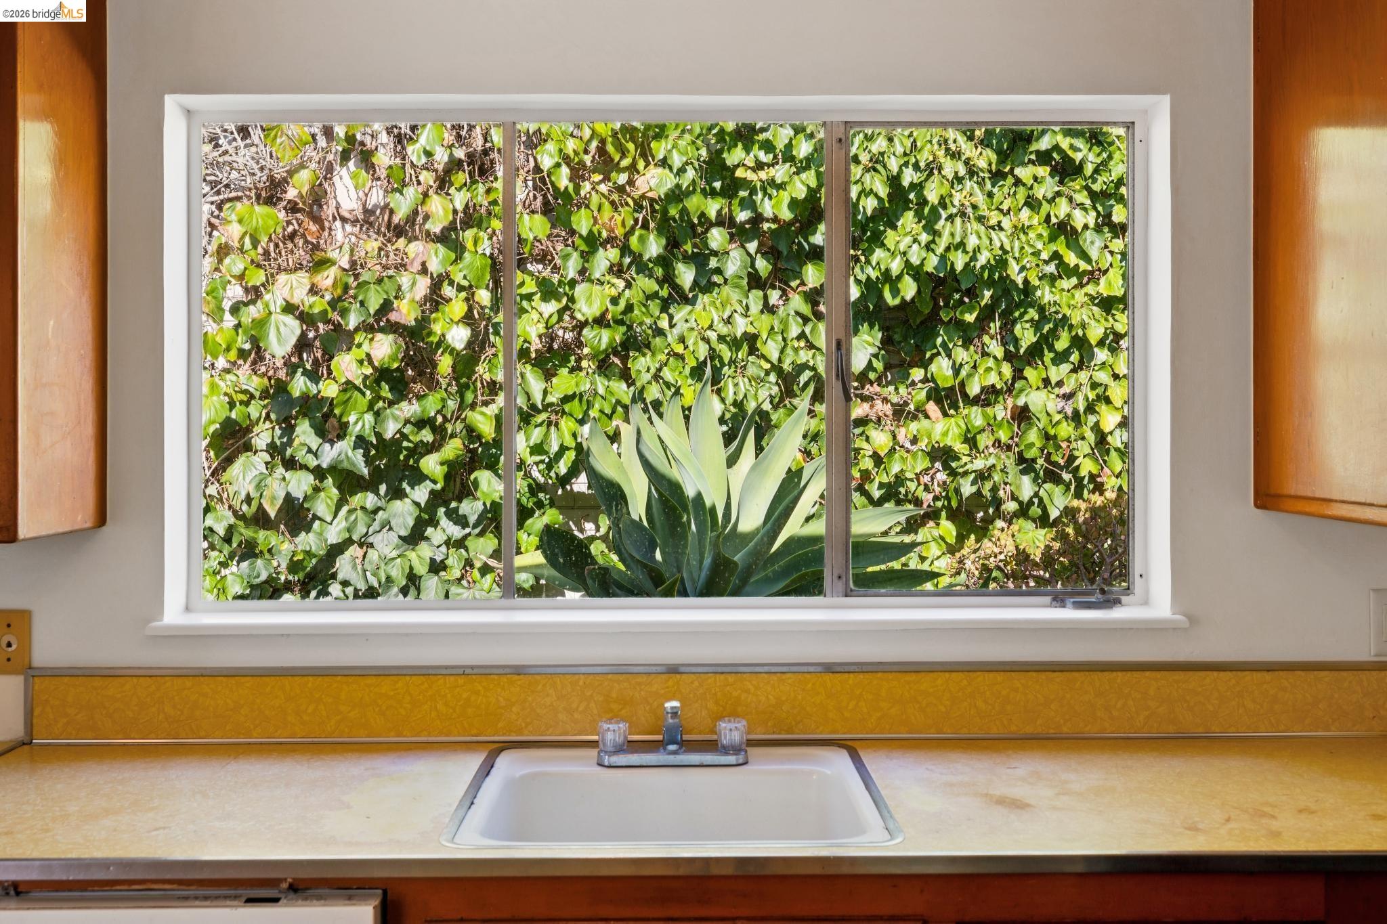
Kitchen with wood cabinets, yellow counters, a large leafy garden-facing window, and freestanding appliances.
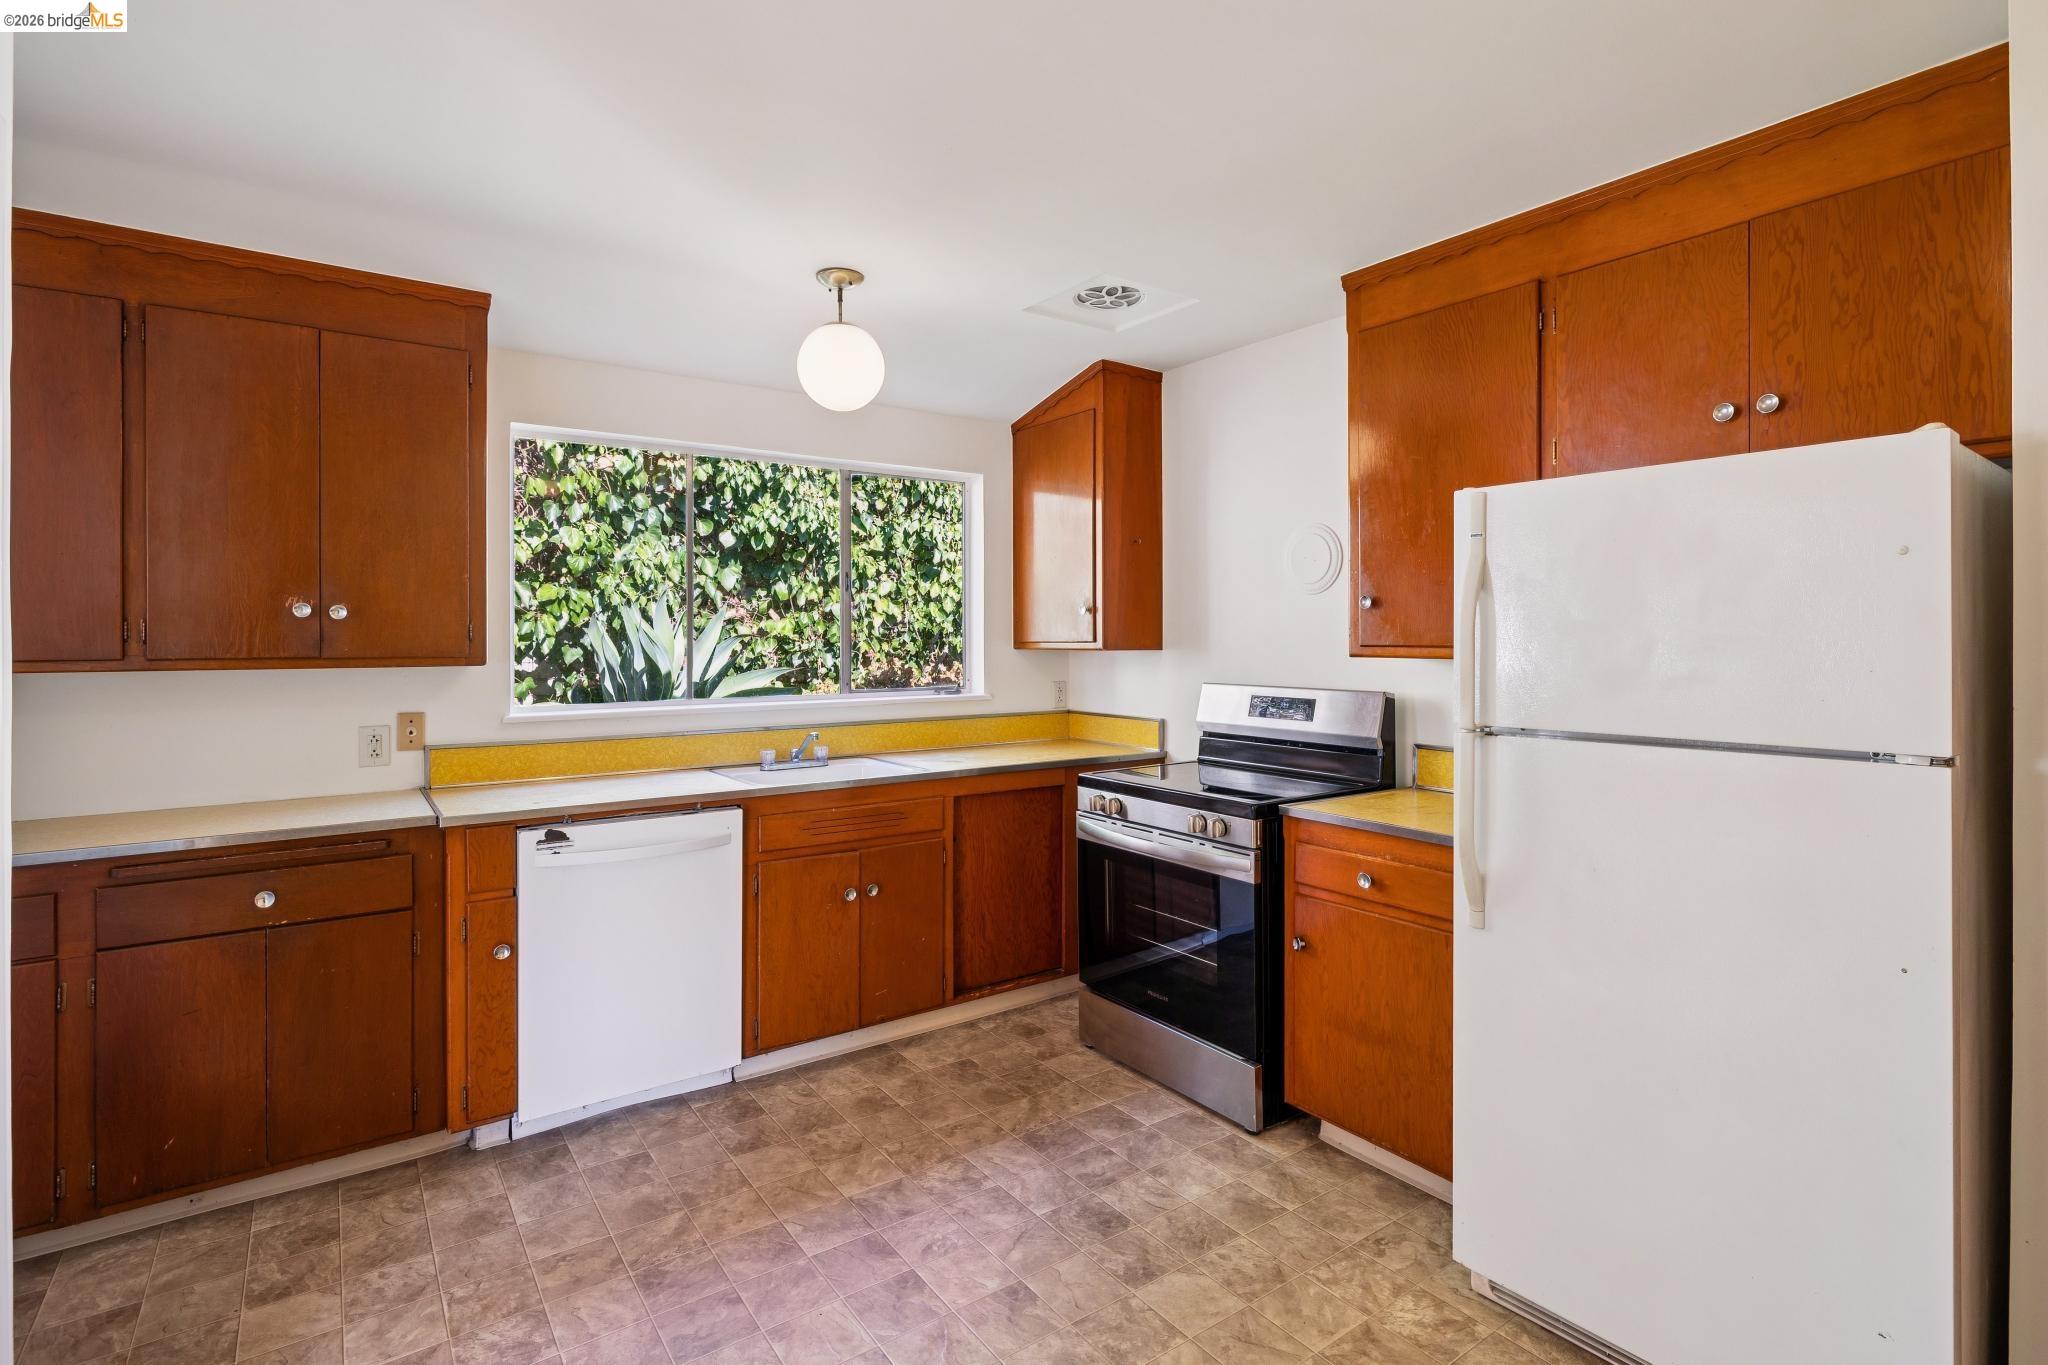
Kitchen with reddish-brown cabinets, yellow backsplash, and a window overlooking greenery.
Kitchen with reddish-brown wood cabinets, a white dishwasher, and a wide window overlooking greenery.
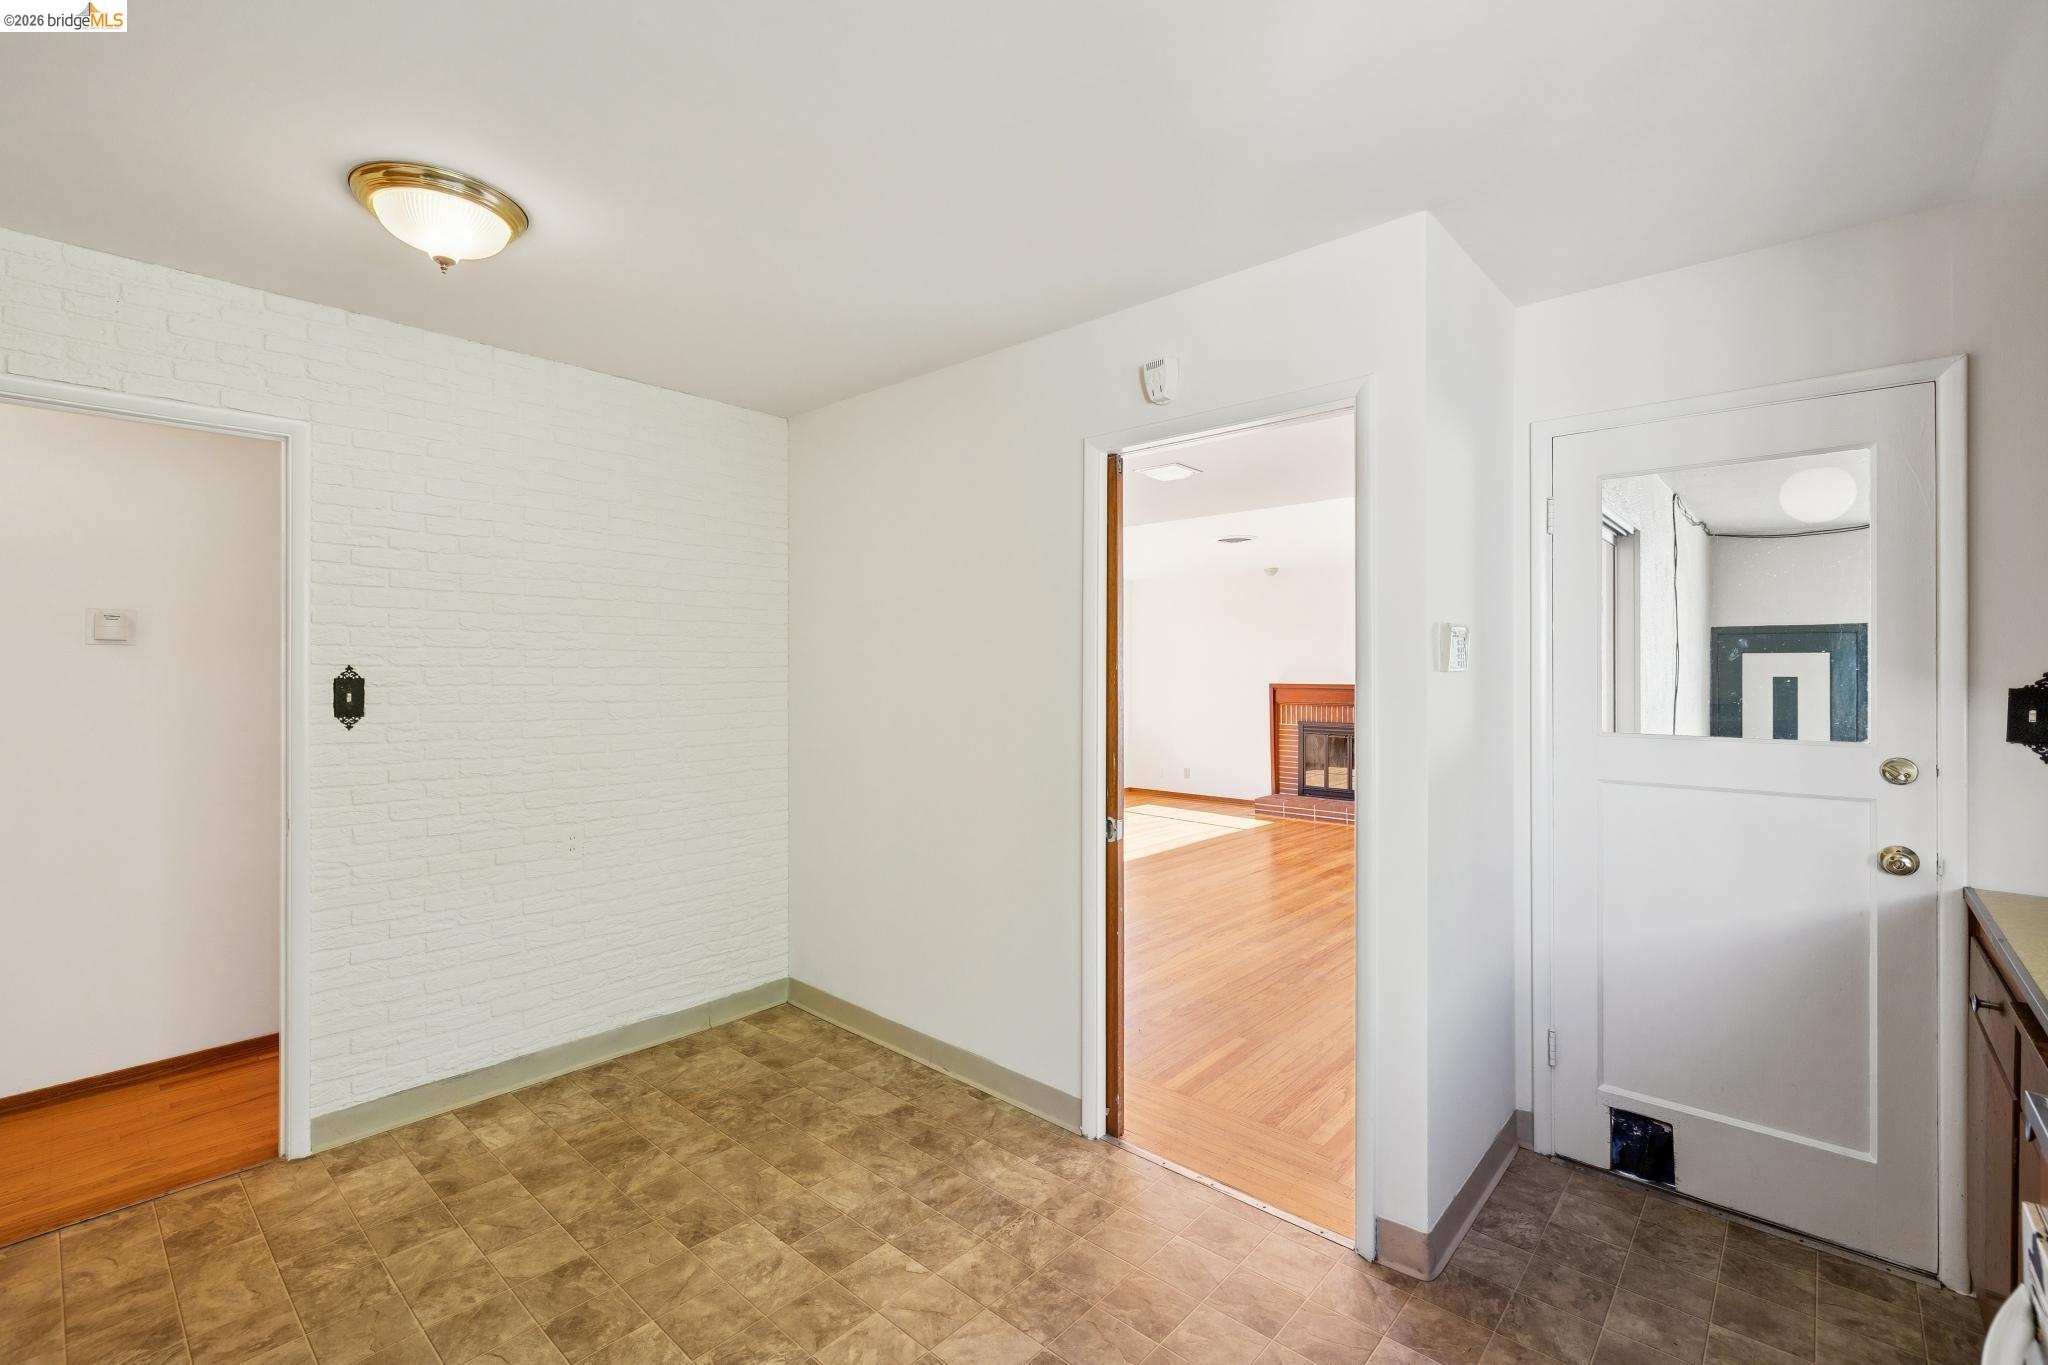
Tiled entryway with a white brick wall and front door, opening toward a hardwood-floored room with a fireplace.
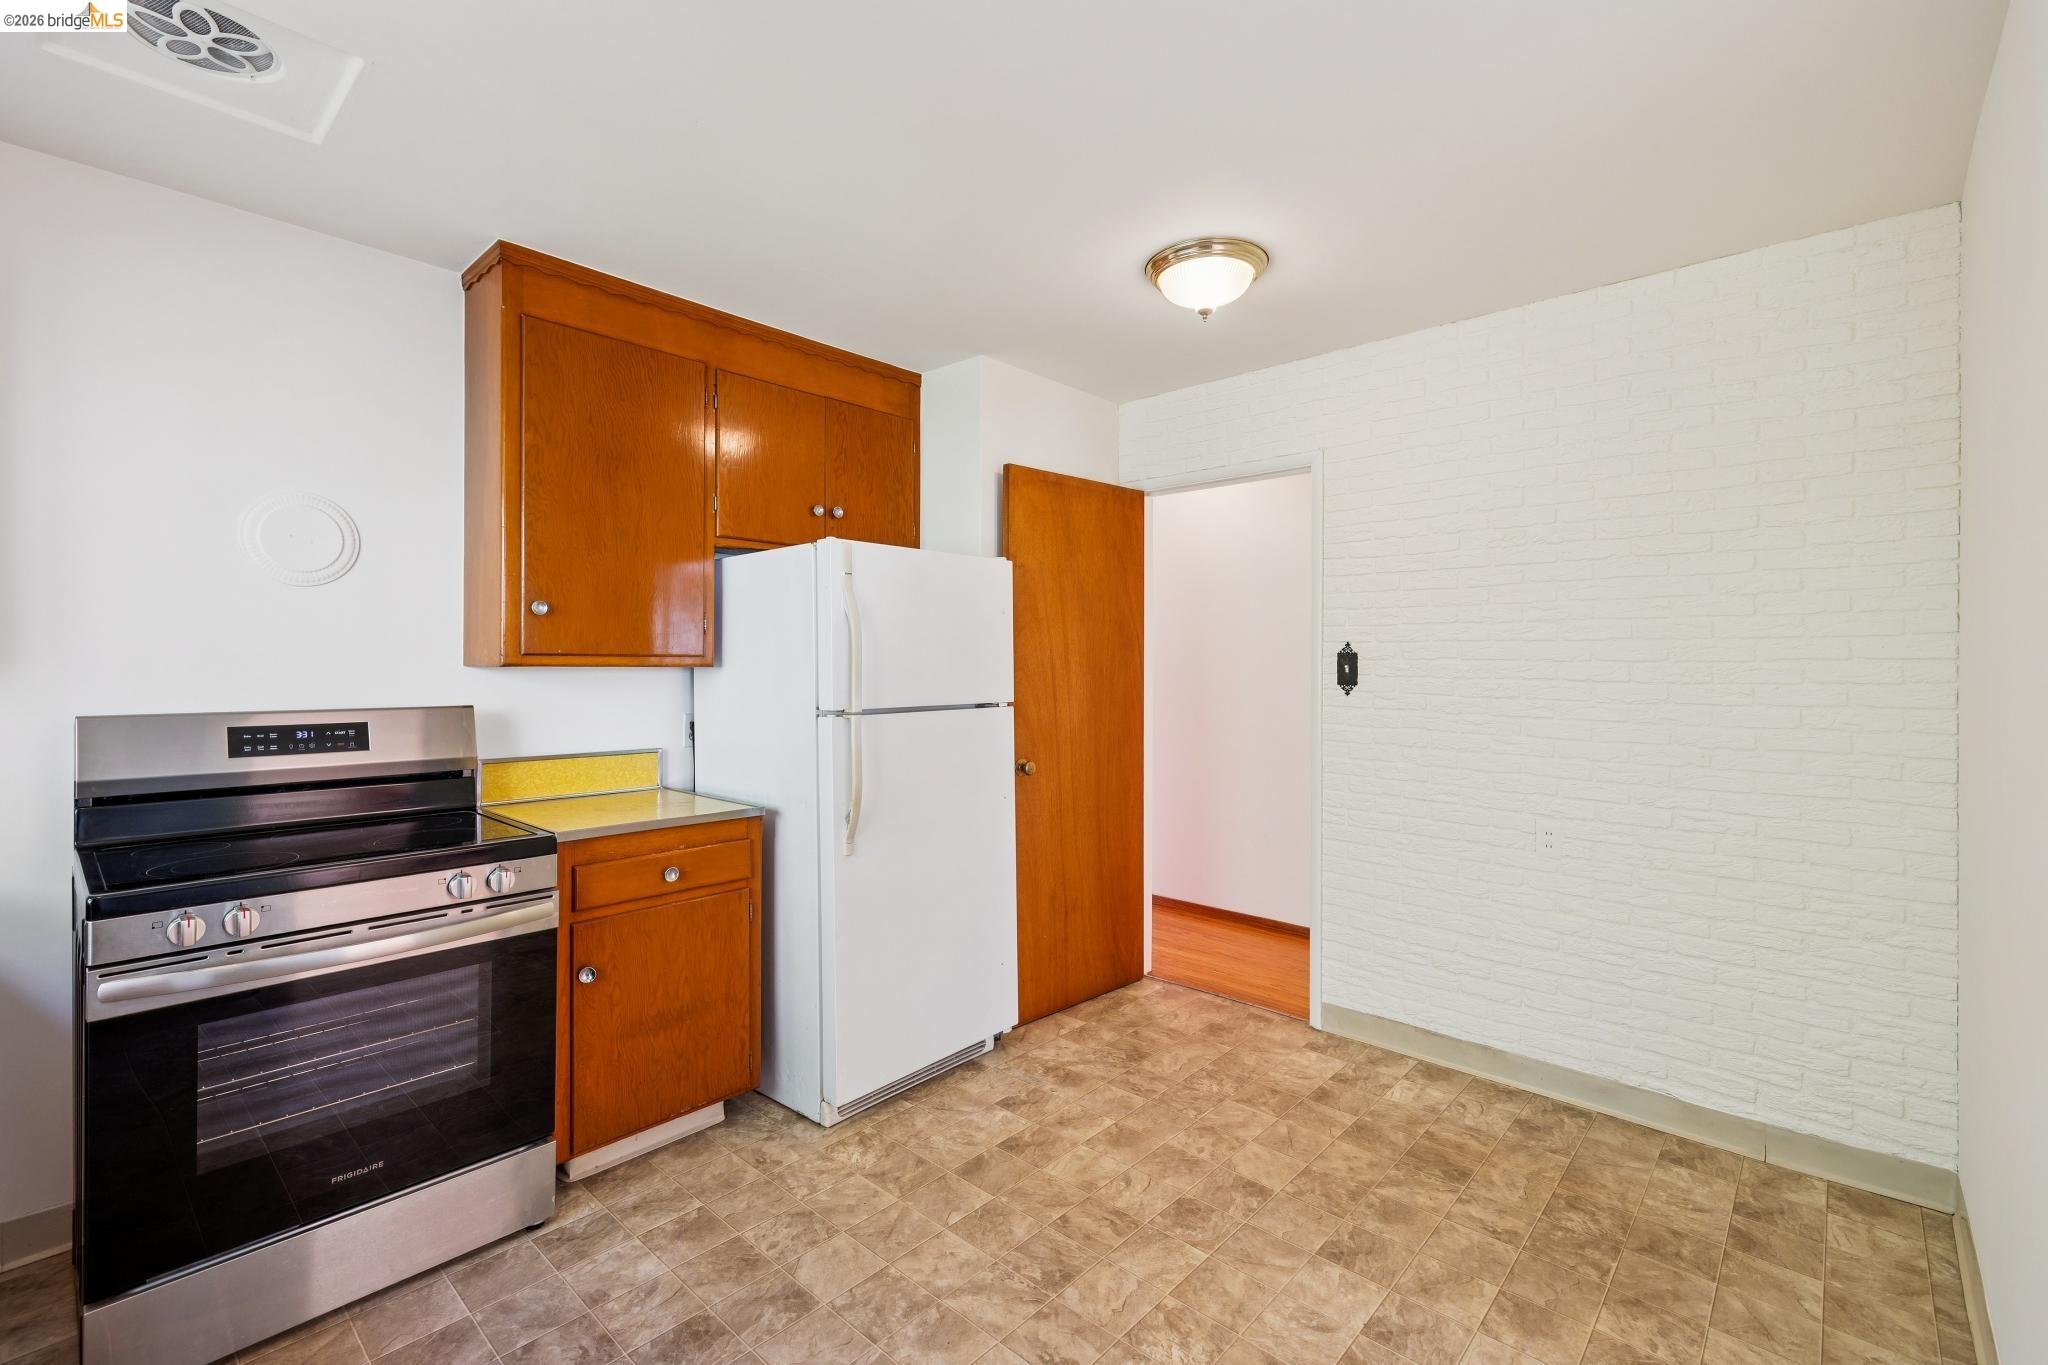
Kitchen with reddish wood cabinets, white refrigerator, stainless steel range, and white-painted brick wall.
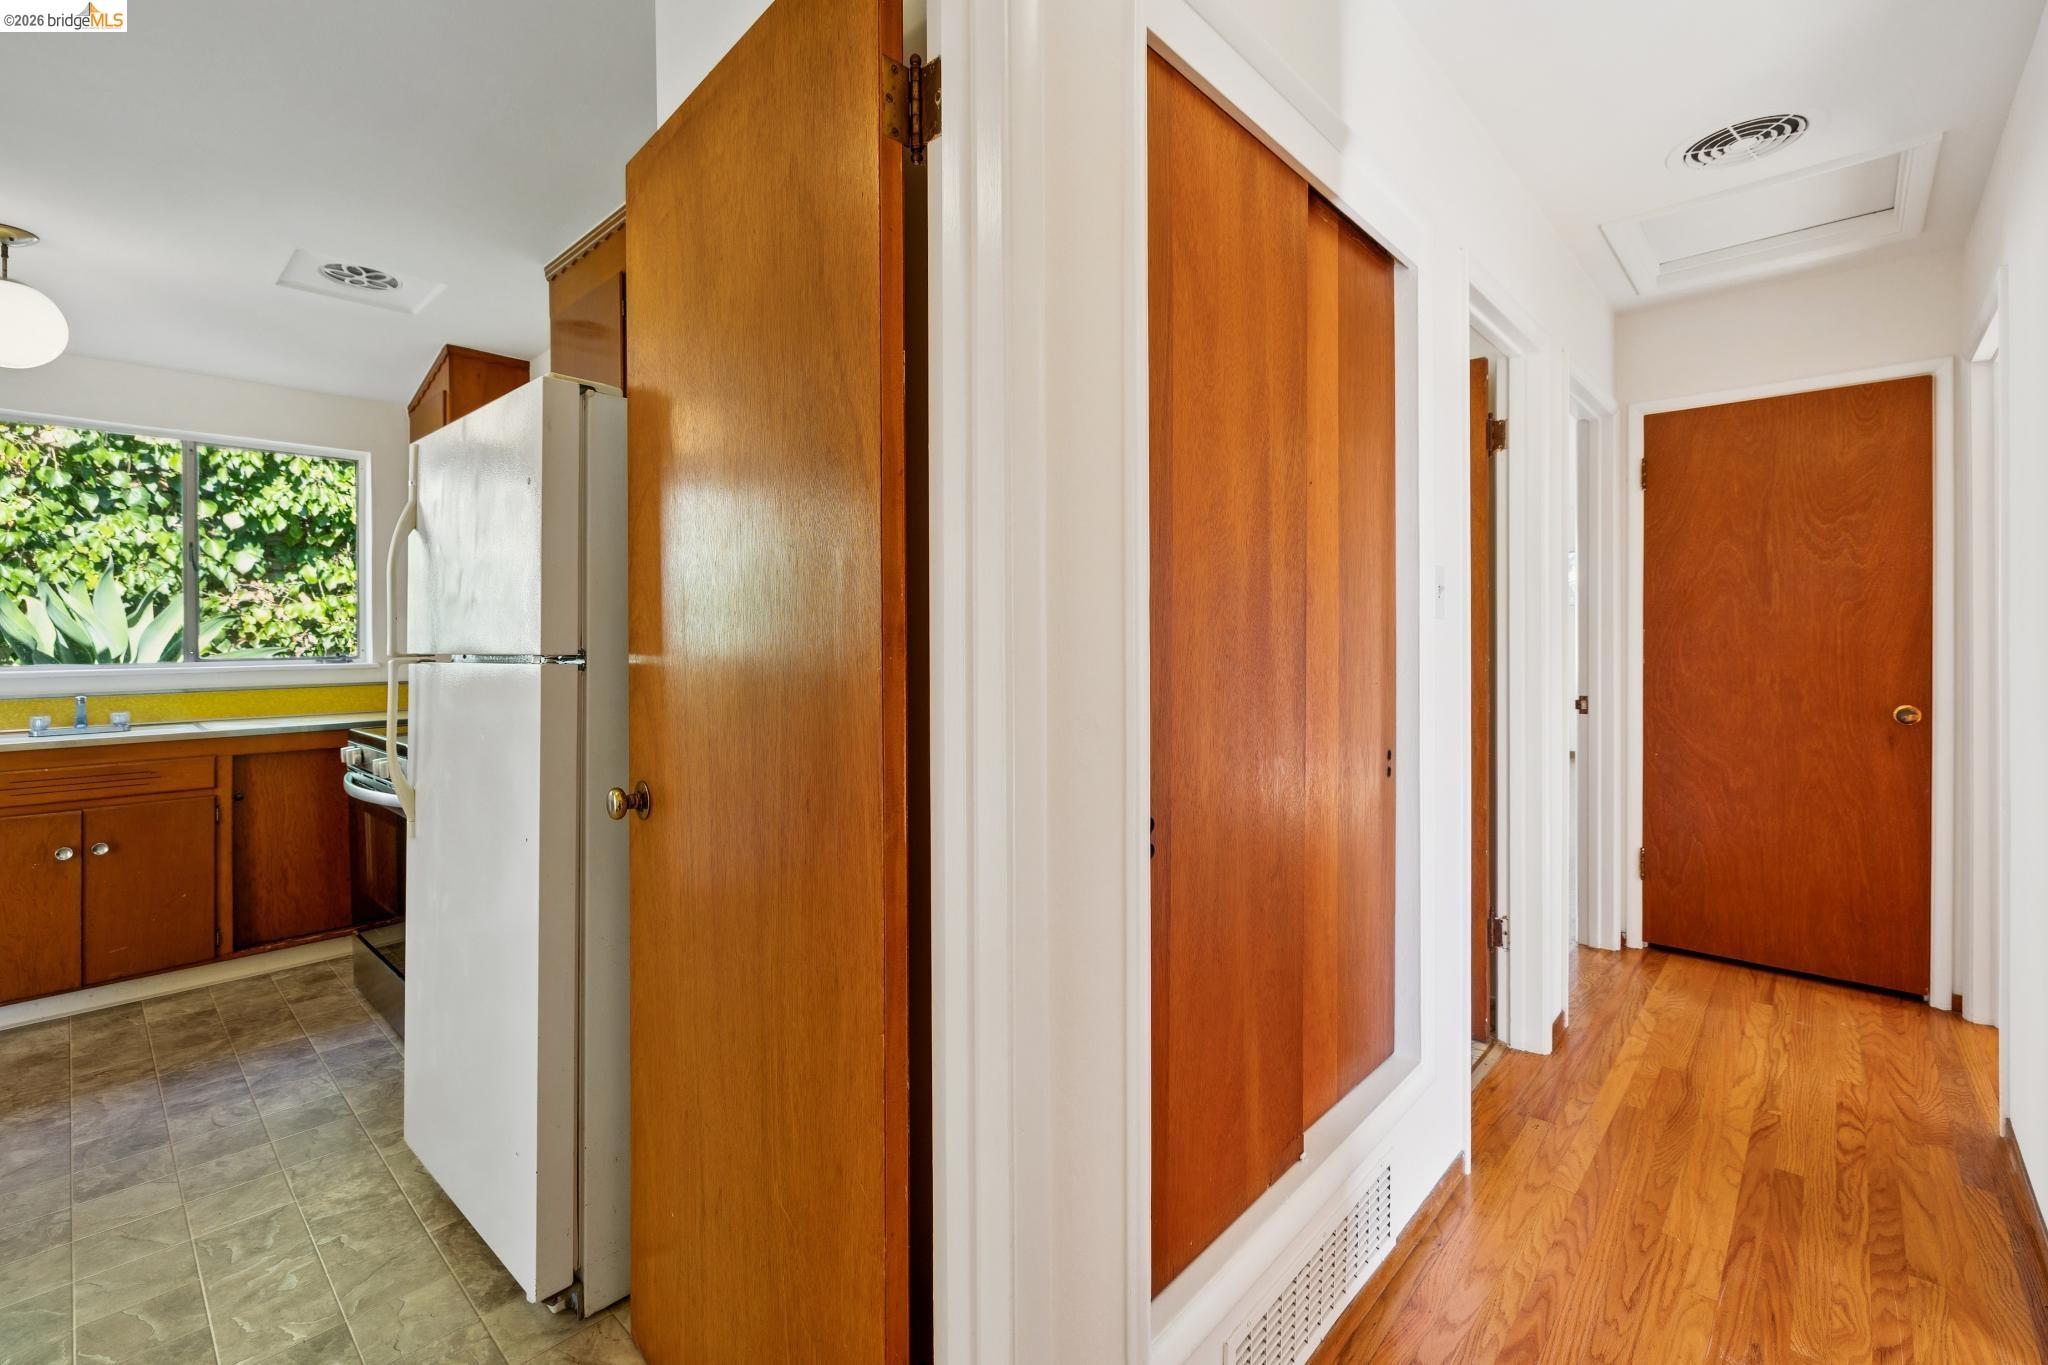
Hallway beside a kitchen, with wood-paneled doors and hardwood and tile floors.
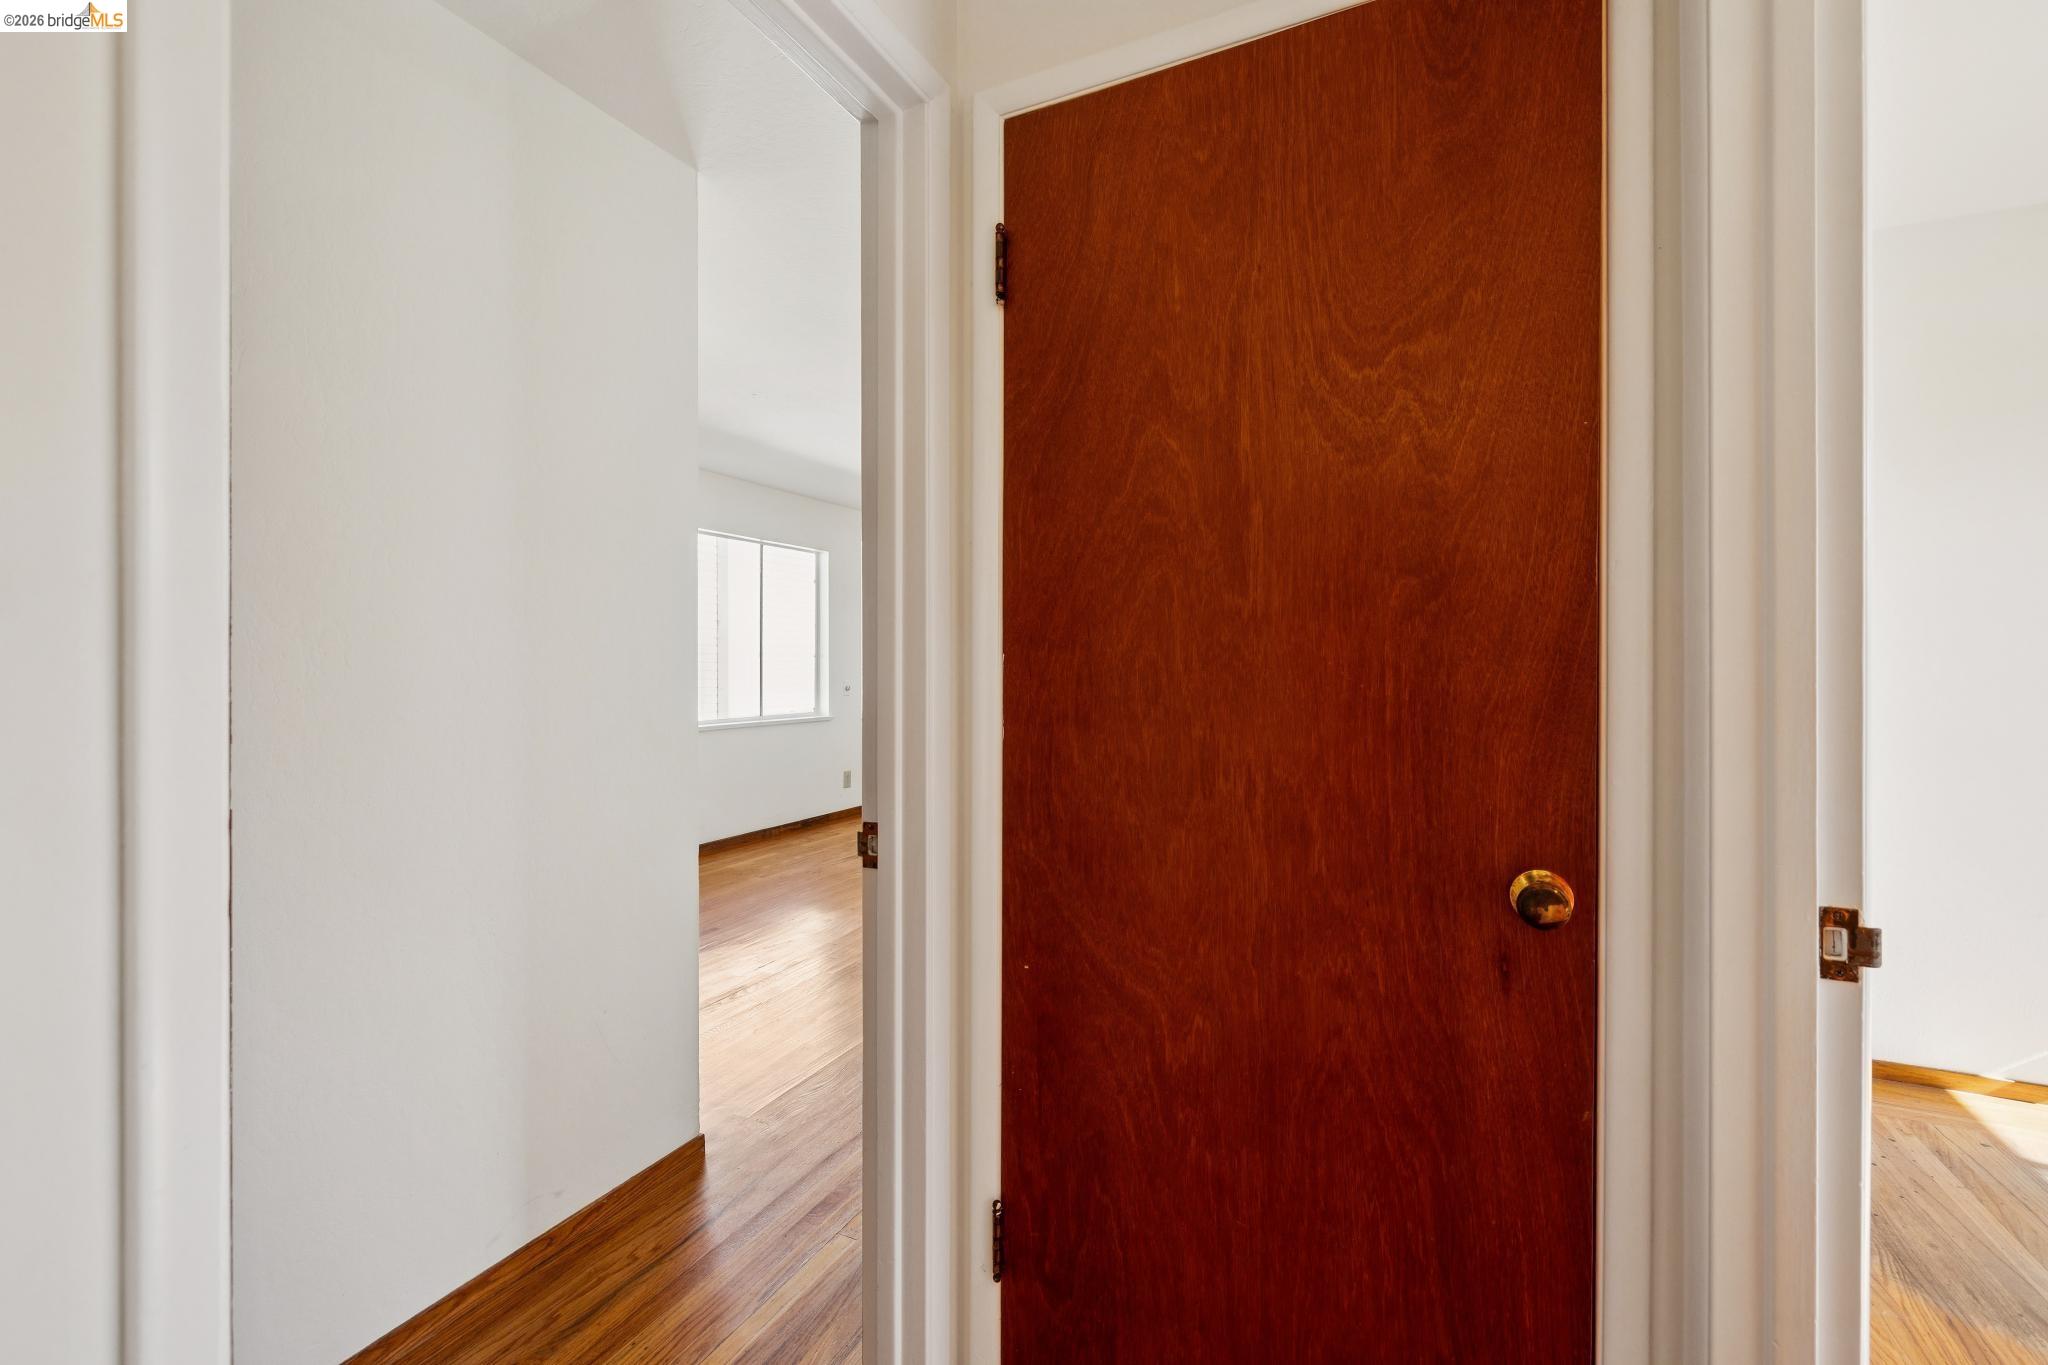
Open wooden door beside a bright room with hardwood floors and a window.
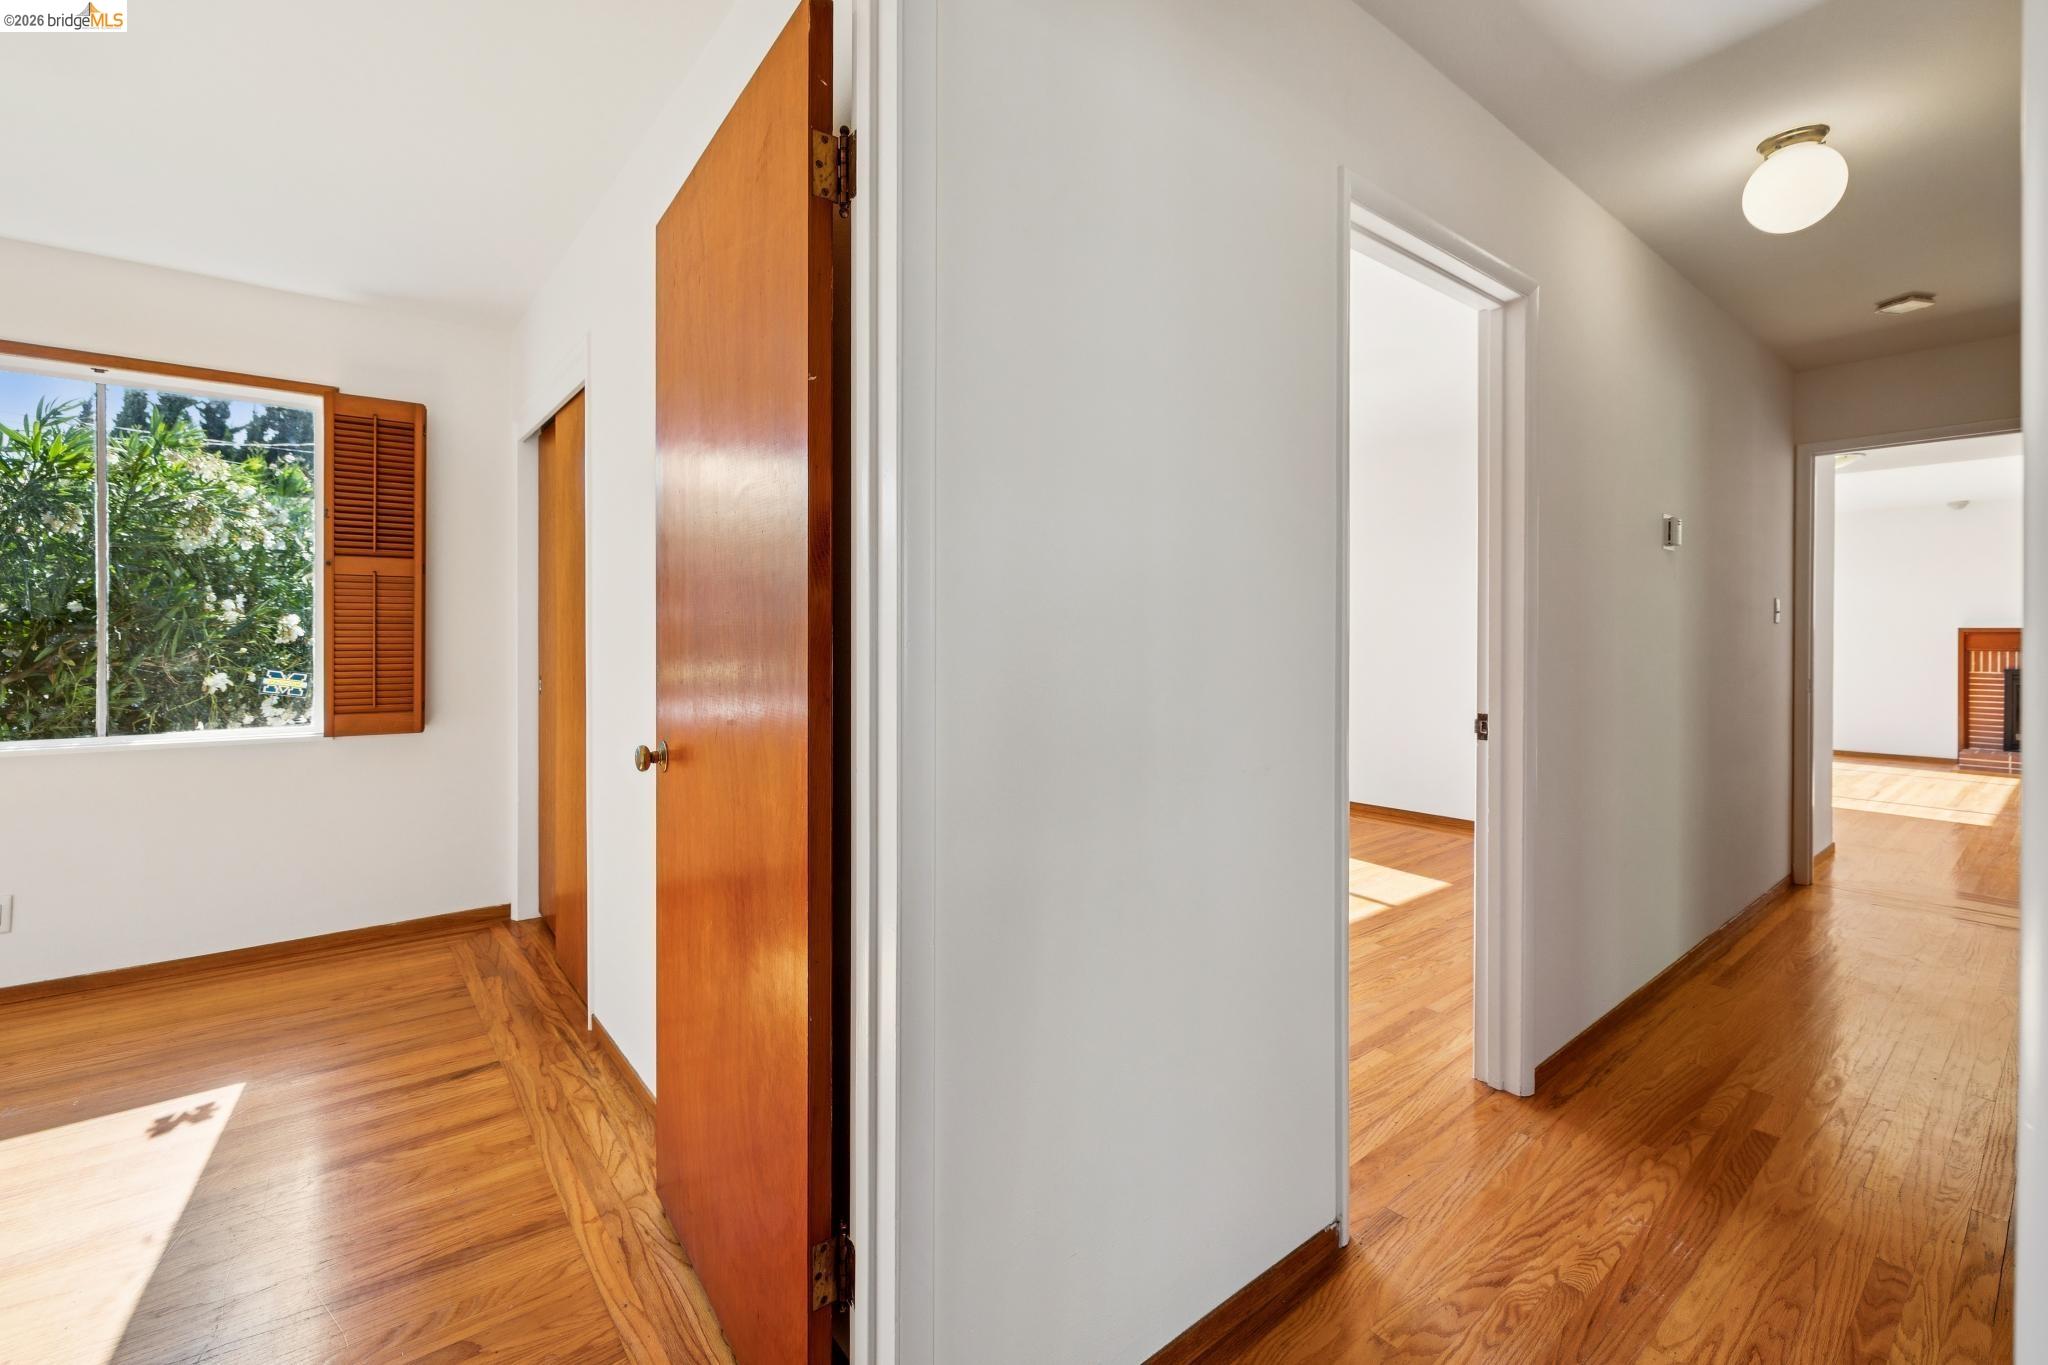
Hardwood-floored hallway with open wooden doors and a shuttered window.
Empty room with polished hardwood floors, two windows, and wood doors.
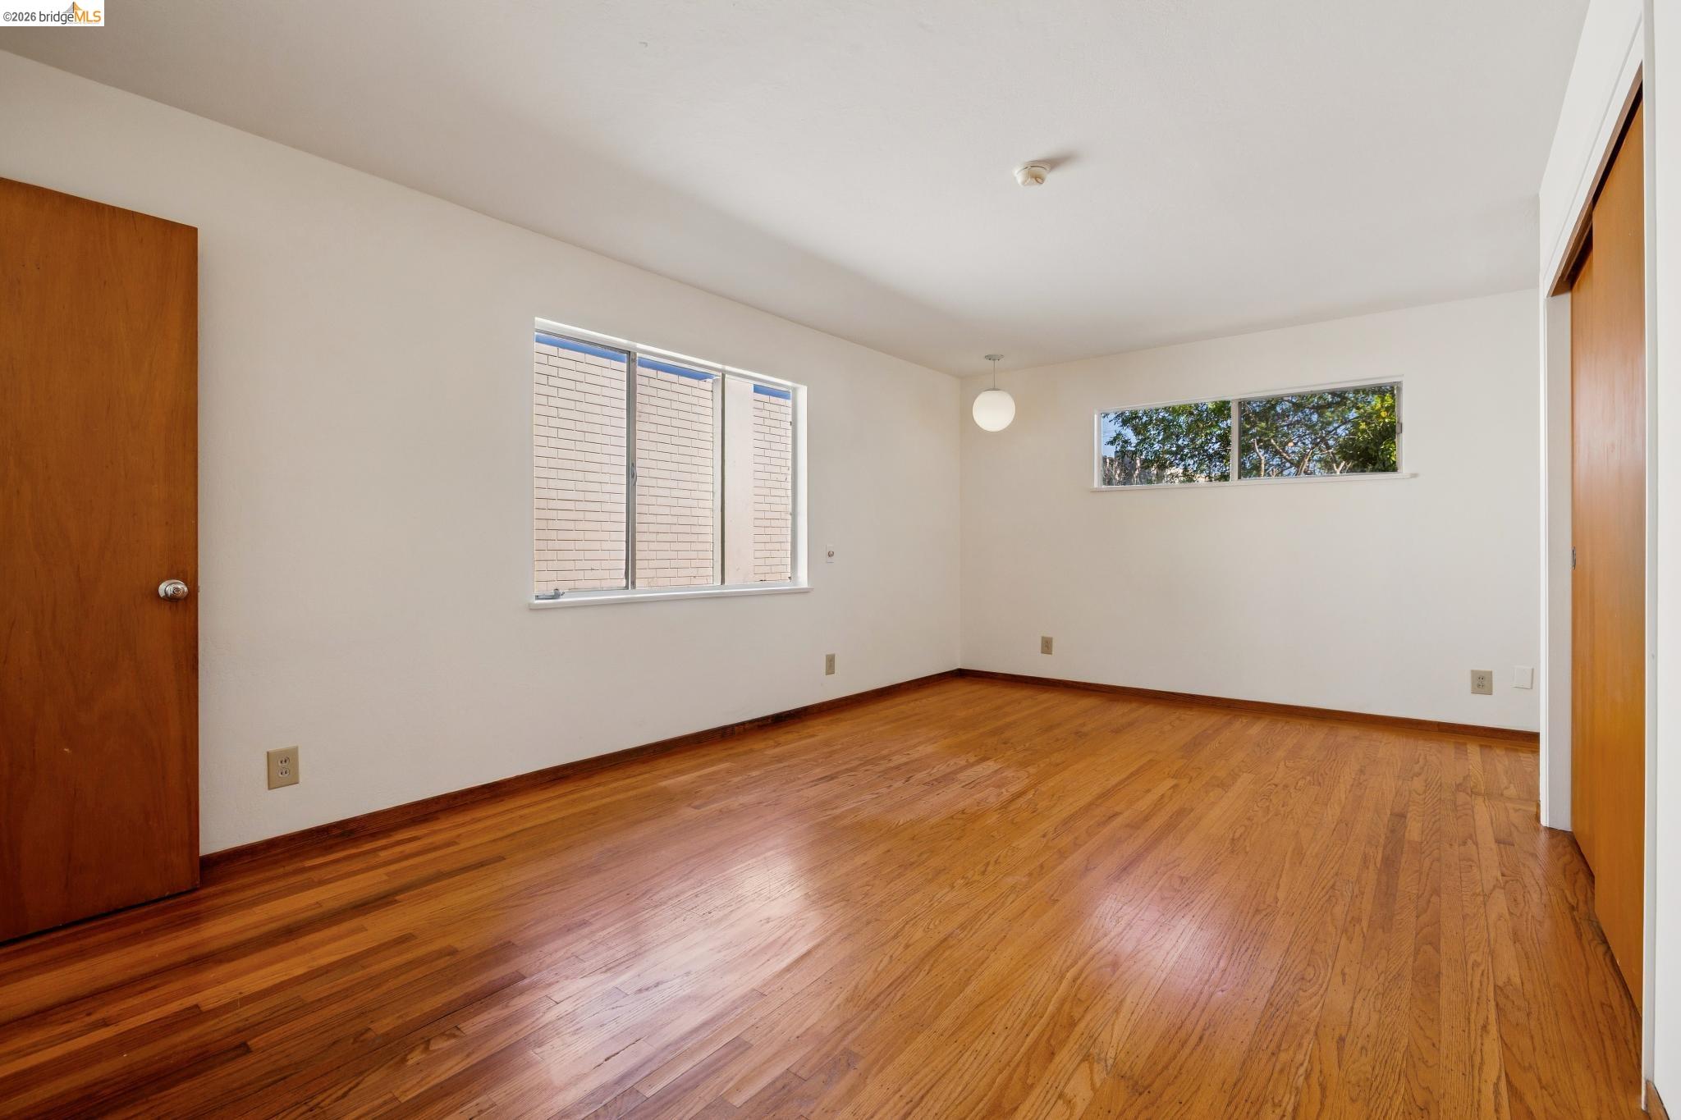
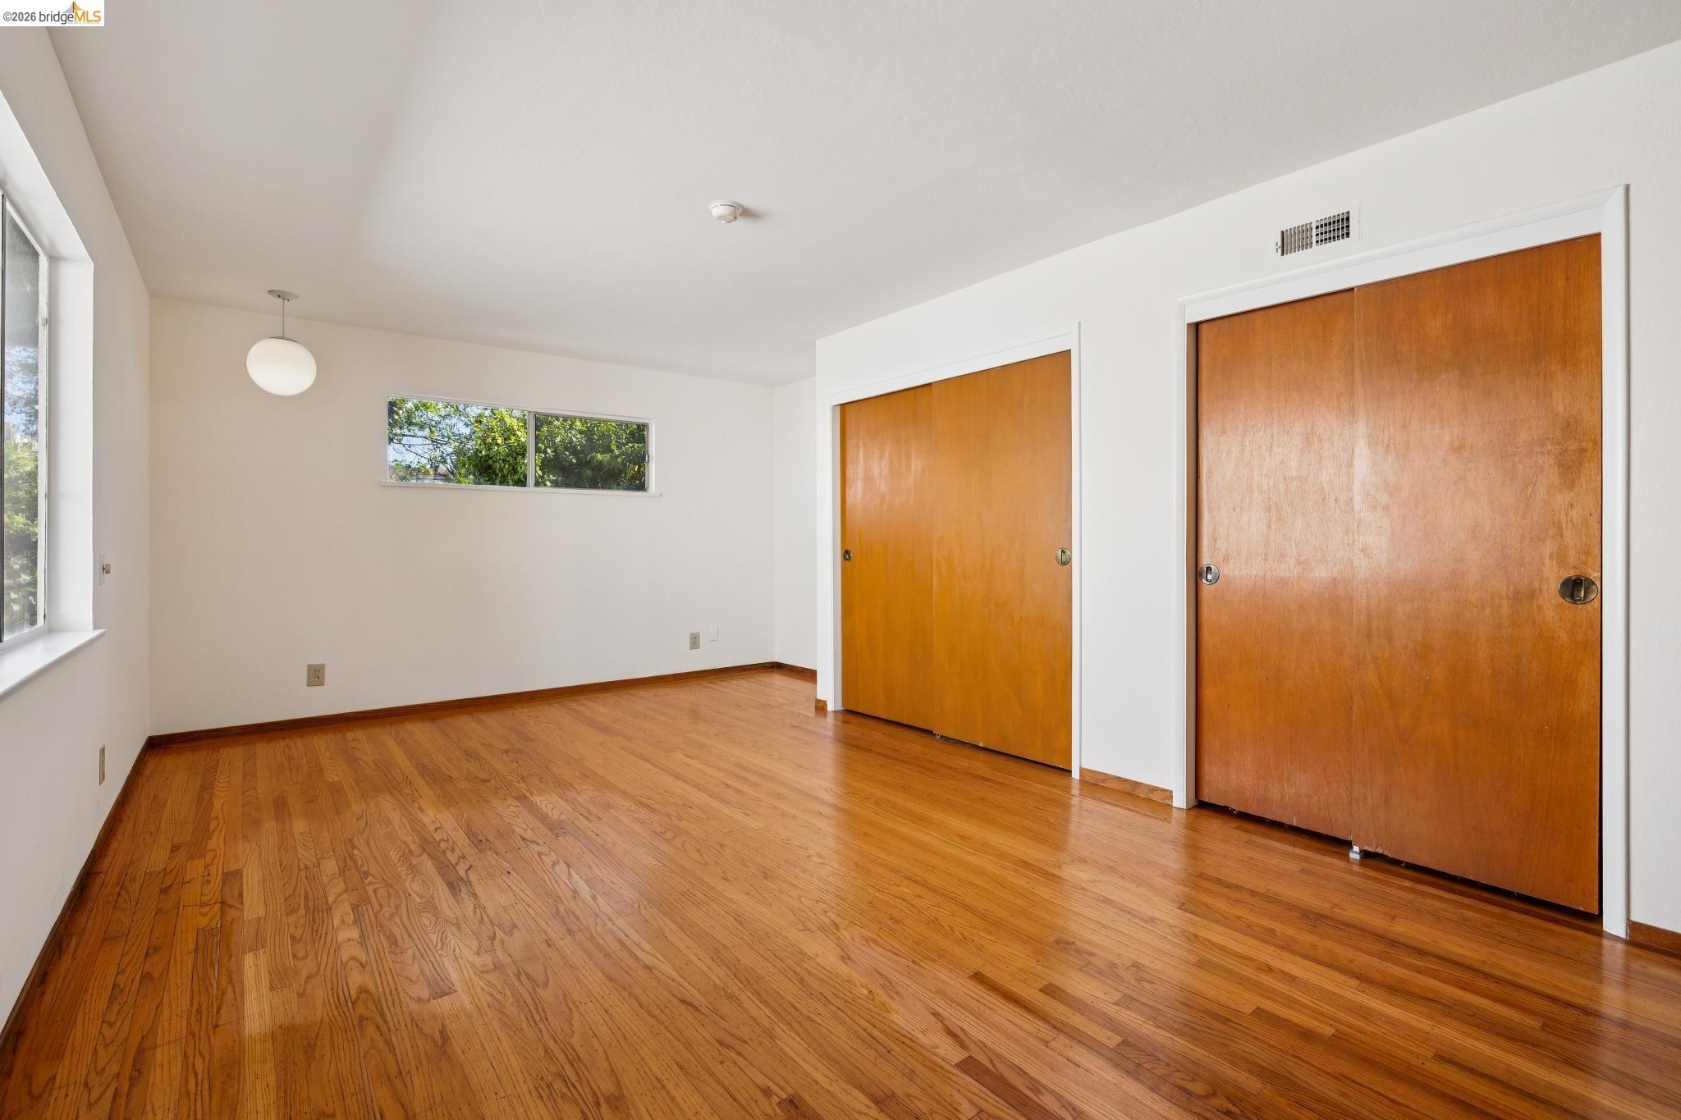
Vacant bedroom with polished hardwood floors, two wooden sliding-door closets, and a high horizontal window.
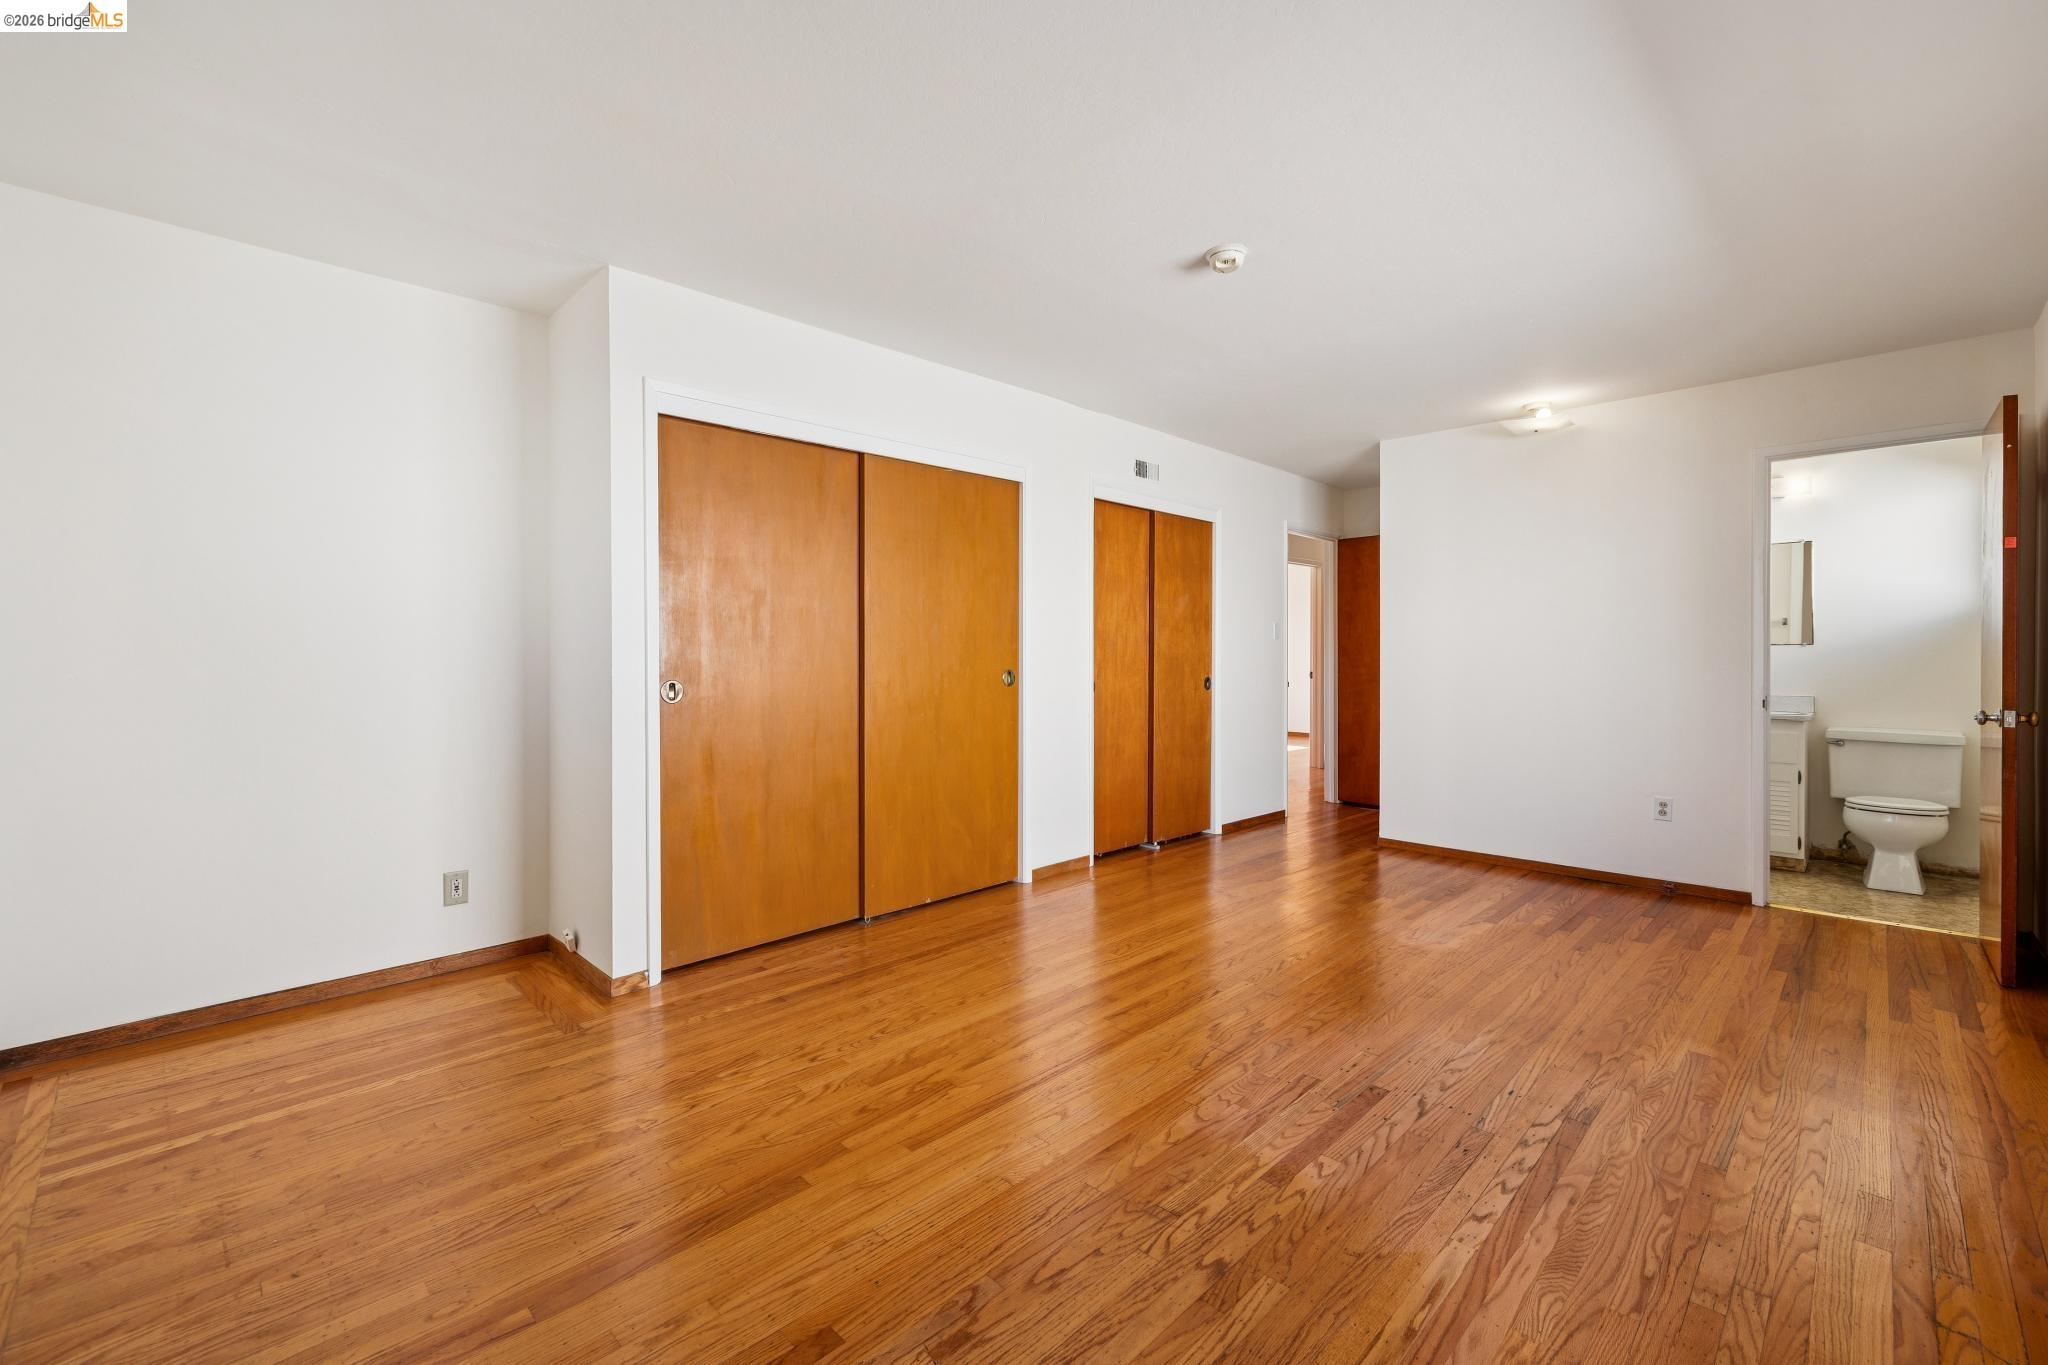
Vacant bedroom with hardwood floors, wooden closet doors, and an open bathroom doorway.
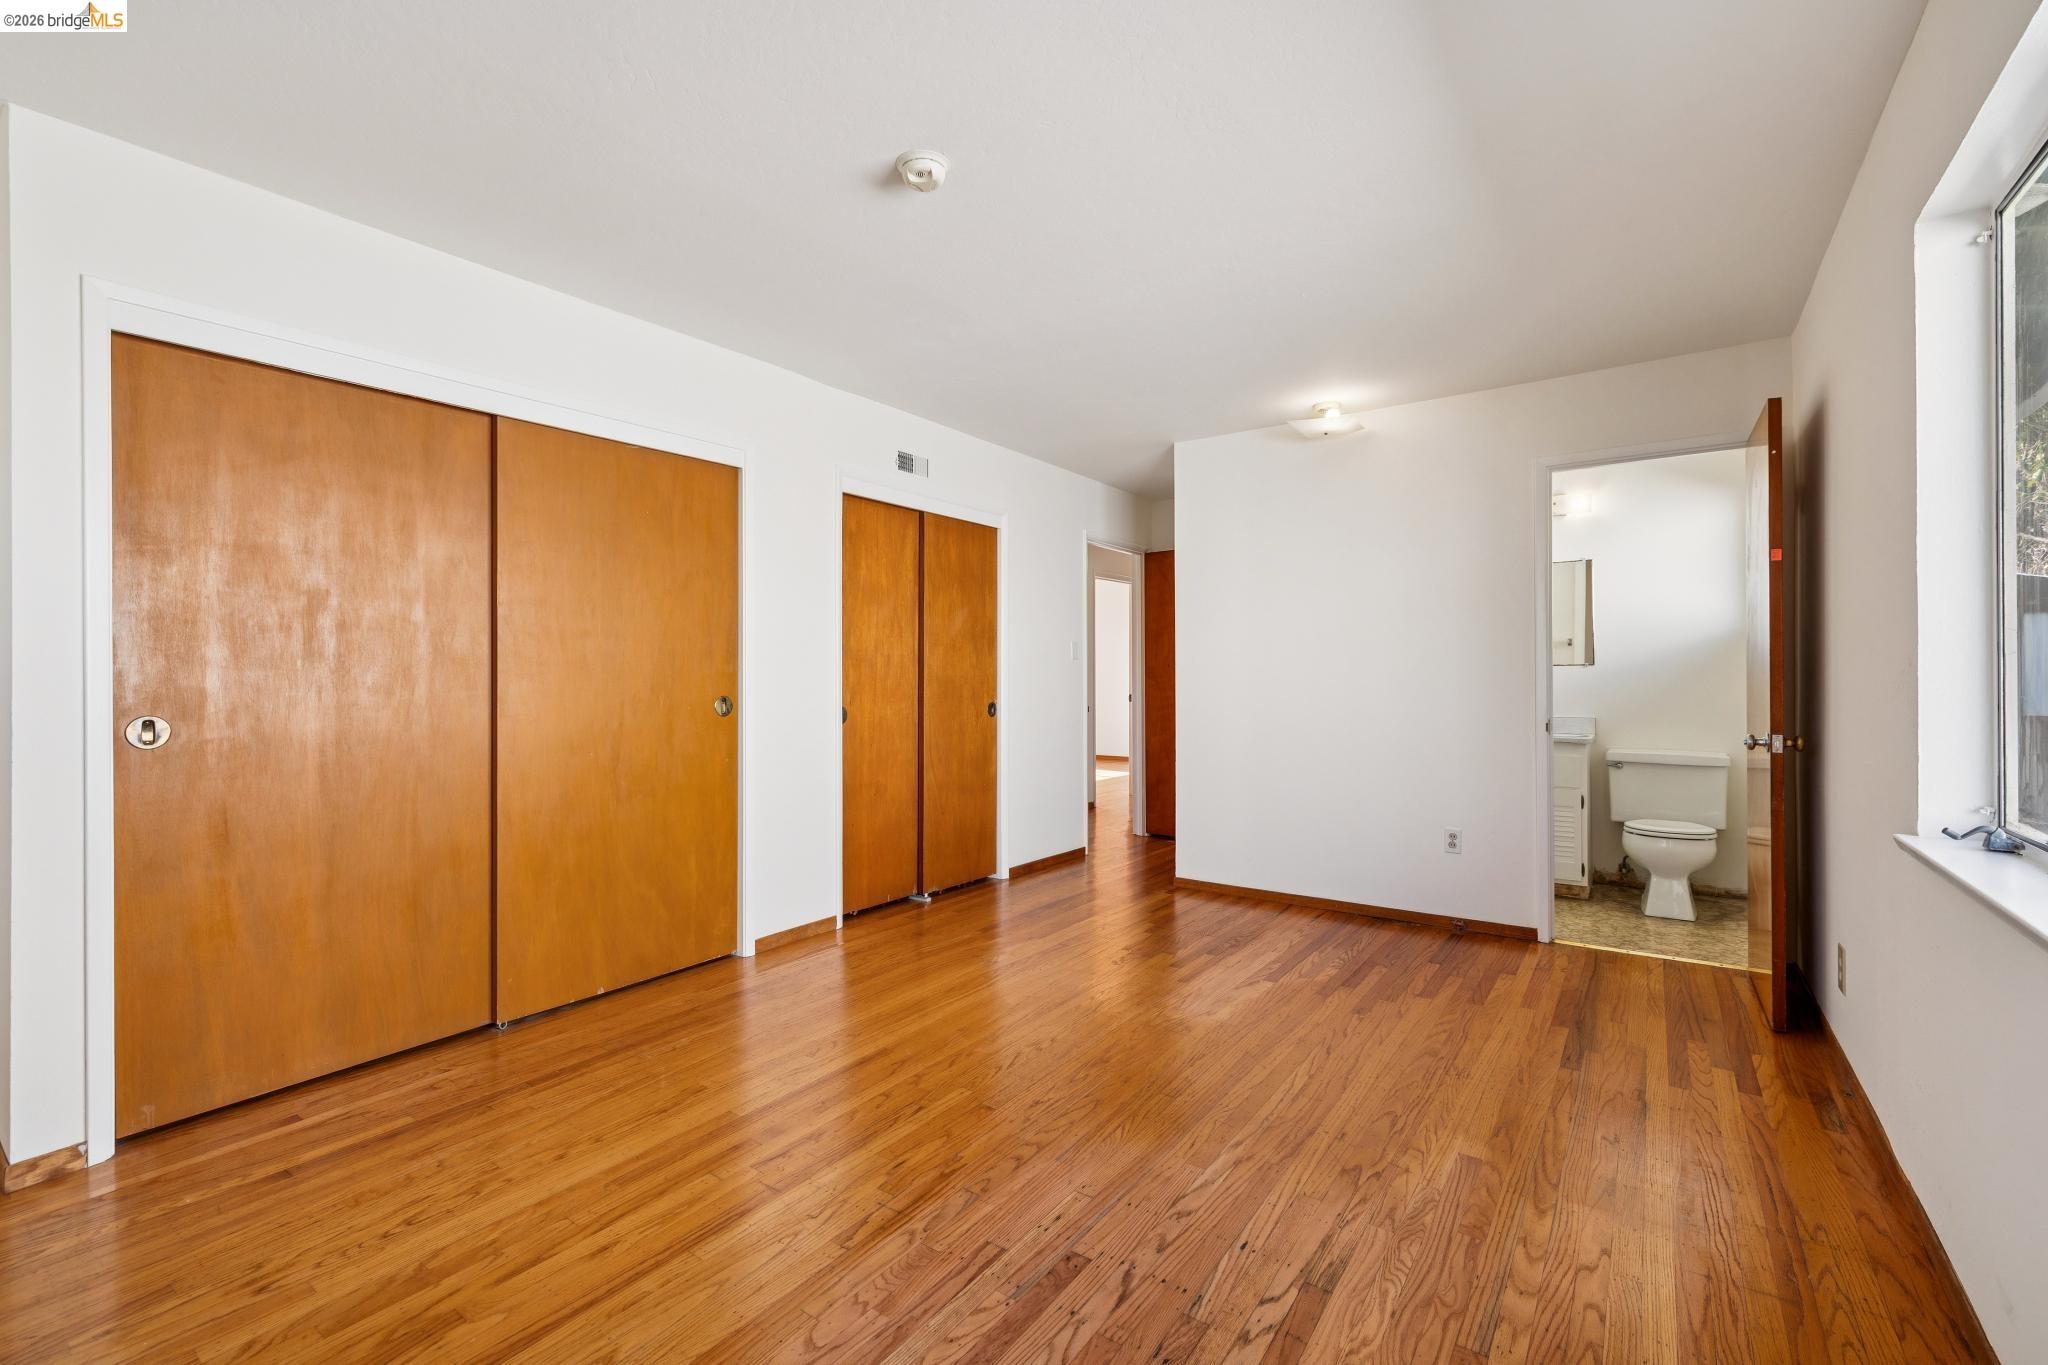
Empty bedroom with hardwood floors, wooden closet doors, and an adjoining bathroom.
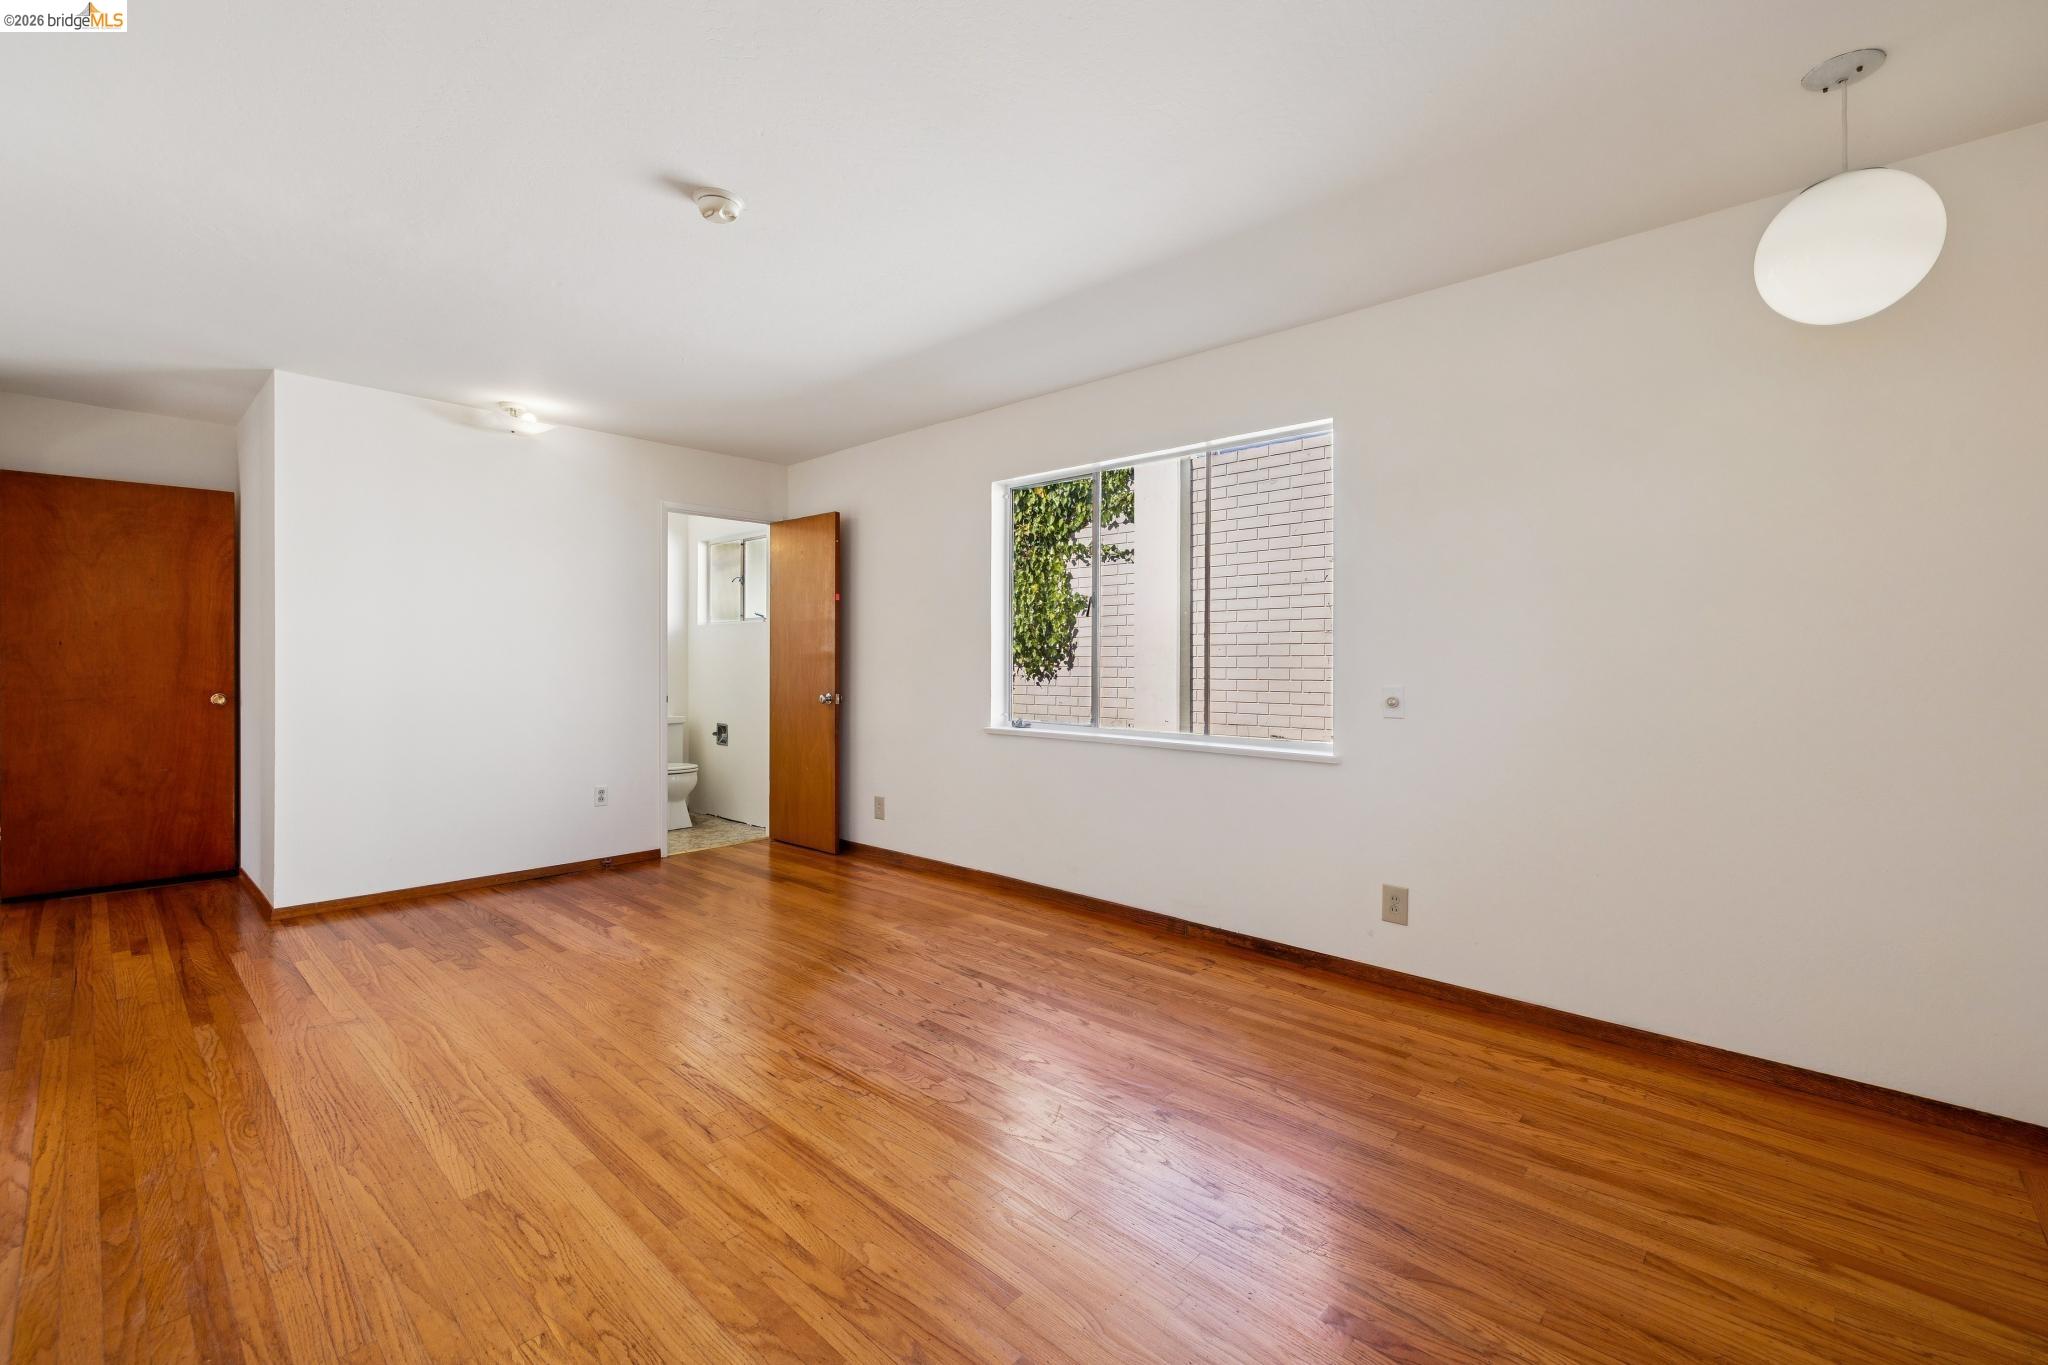
Empty bedroom with polished hardwood floors, a large window, and an open bathroom door.
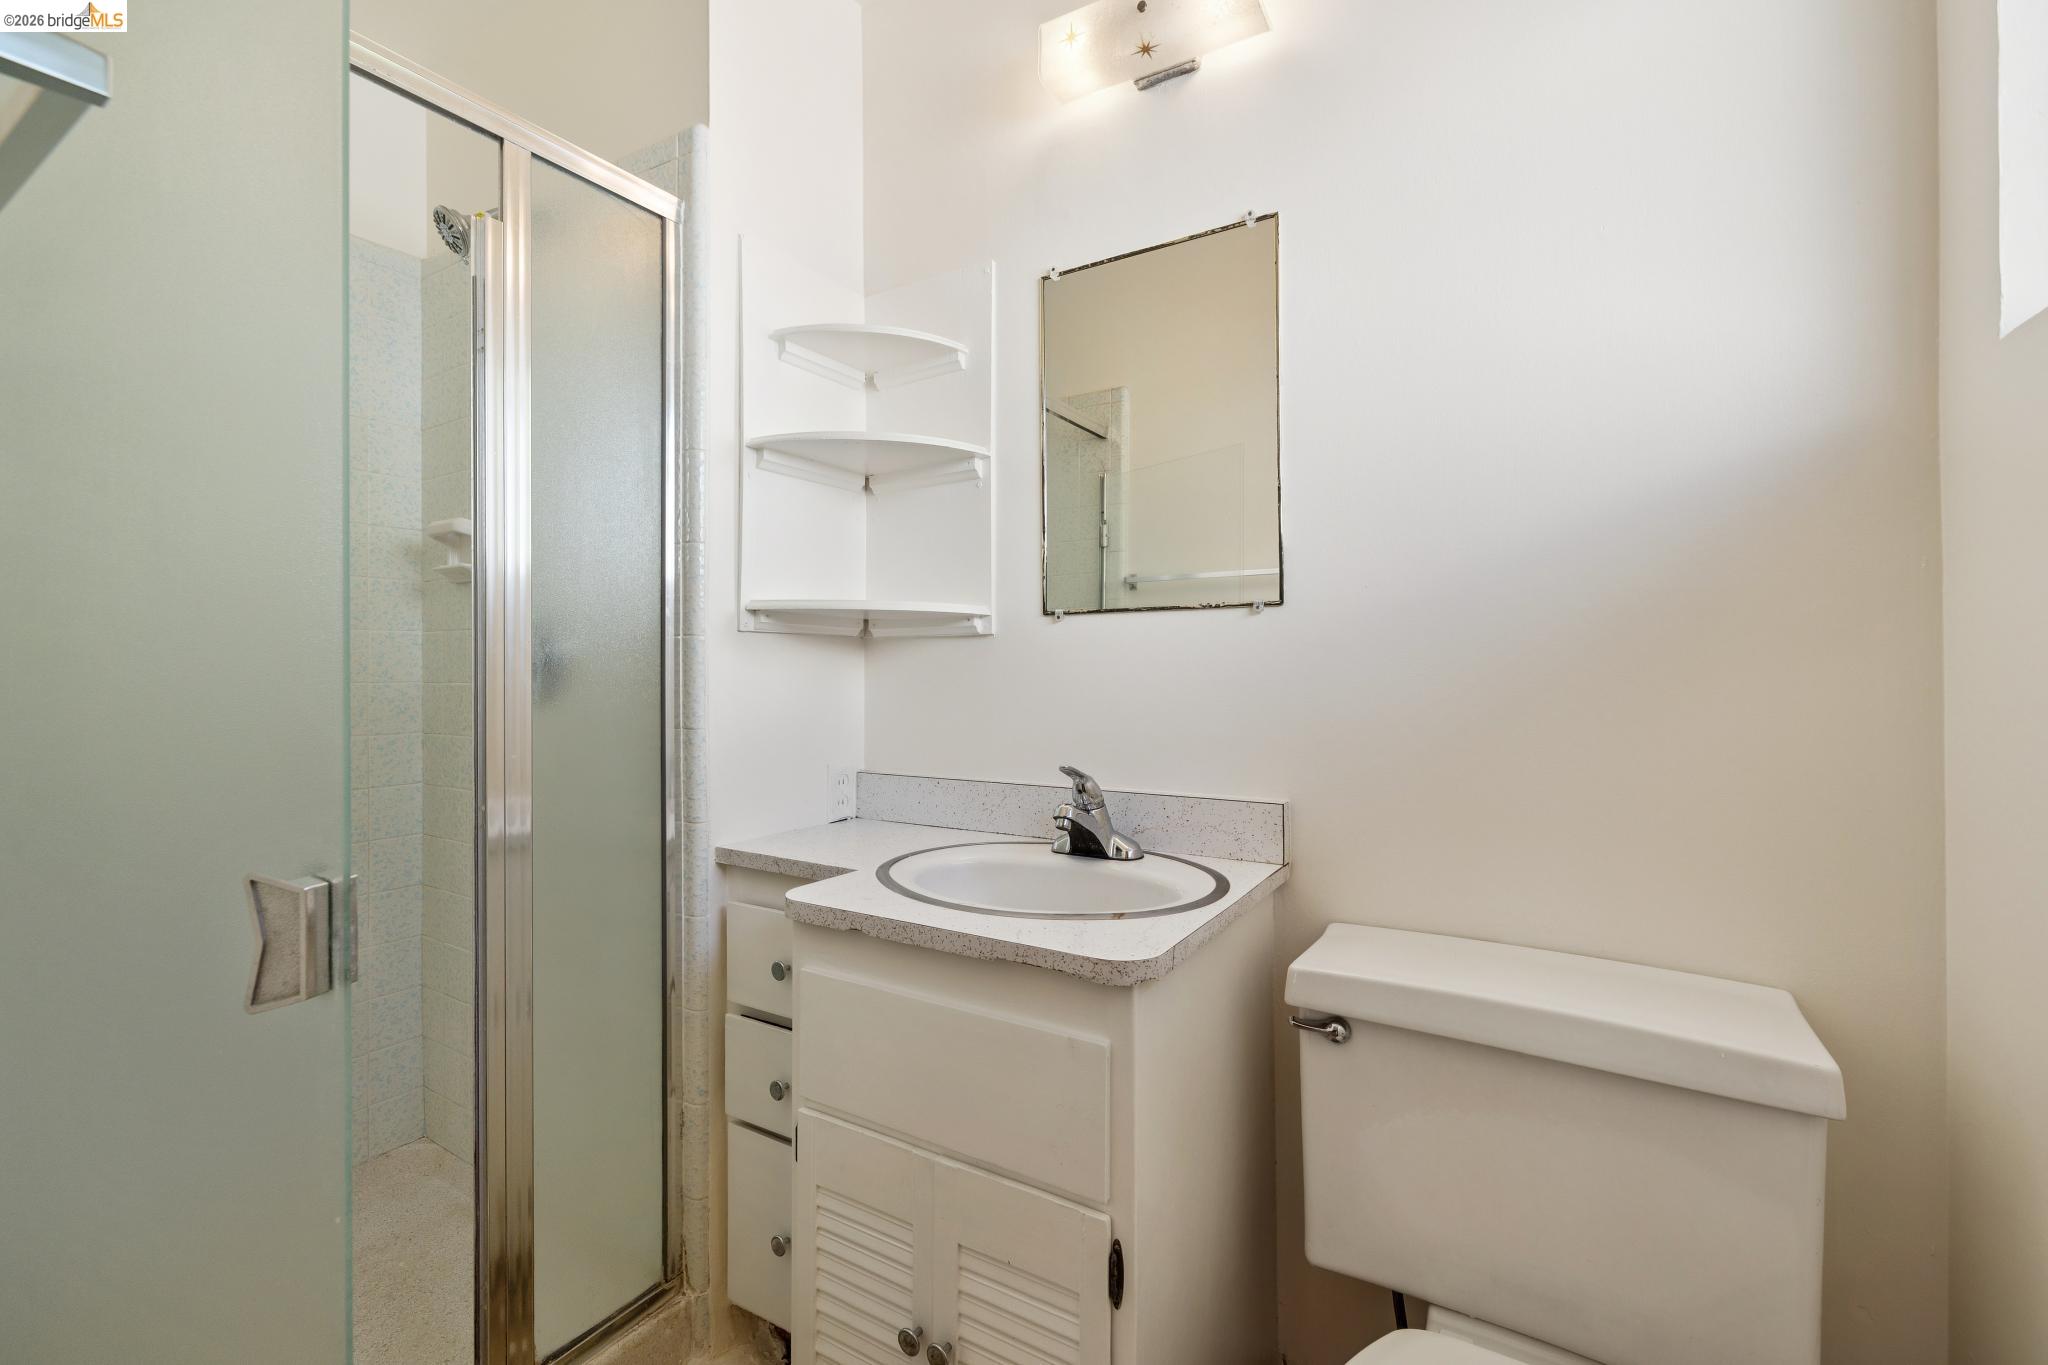
Bathroom with a glass-enclosed shower, white vanity, and toilet.
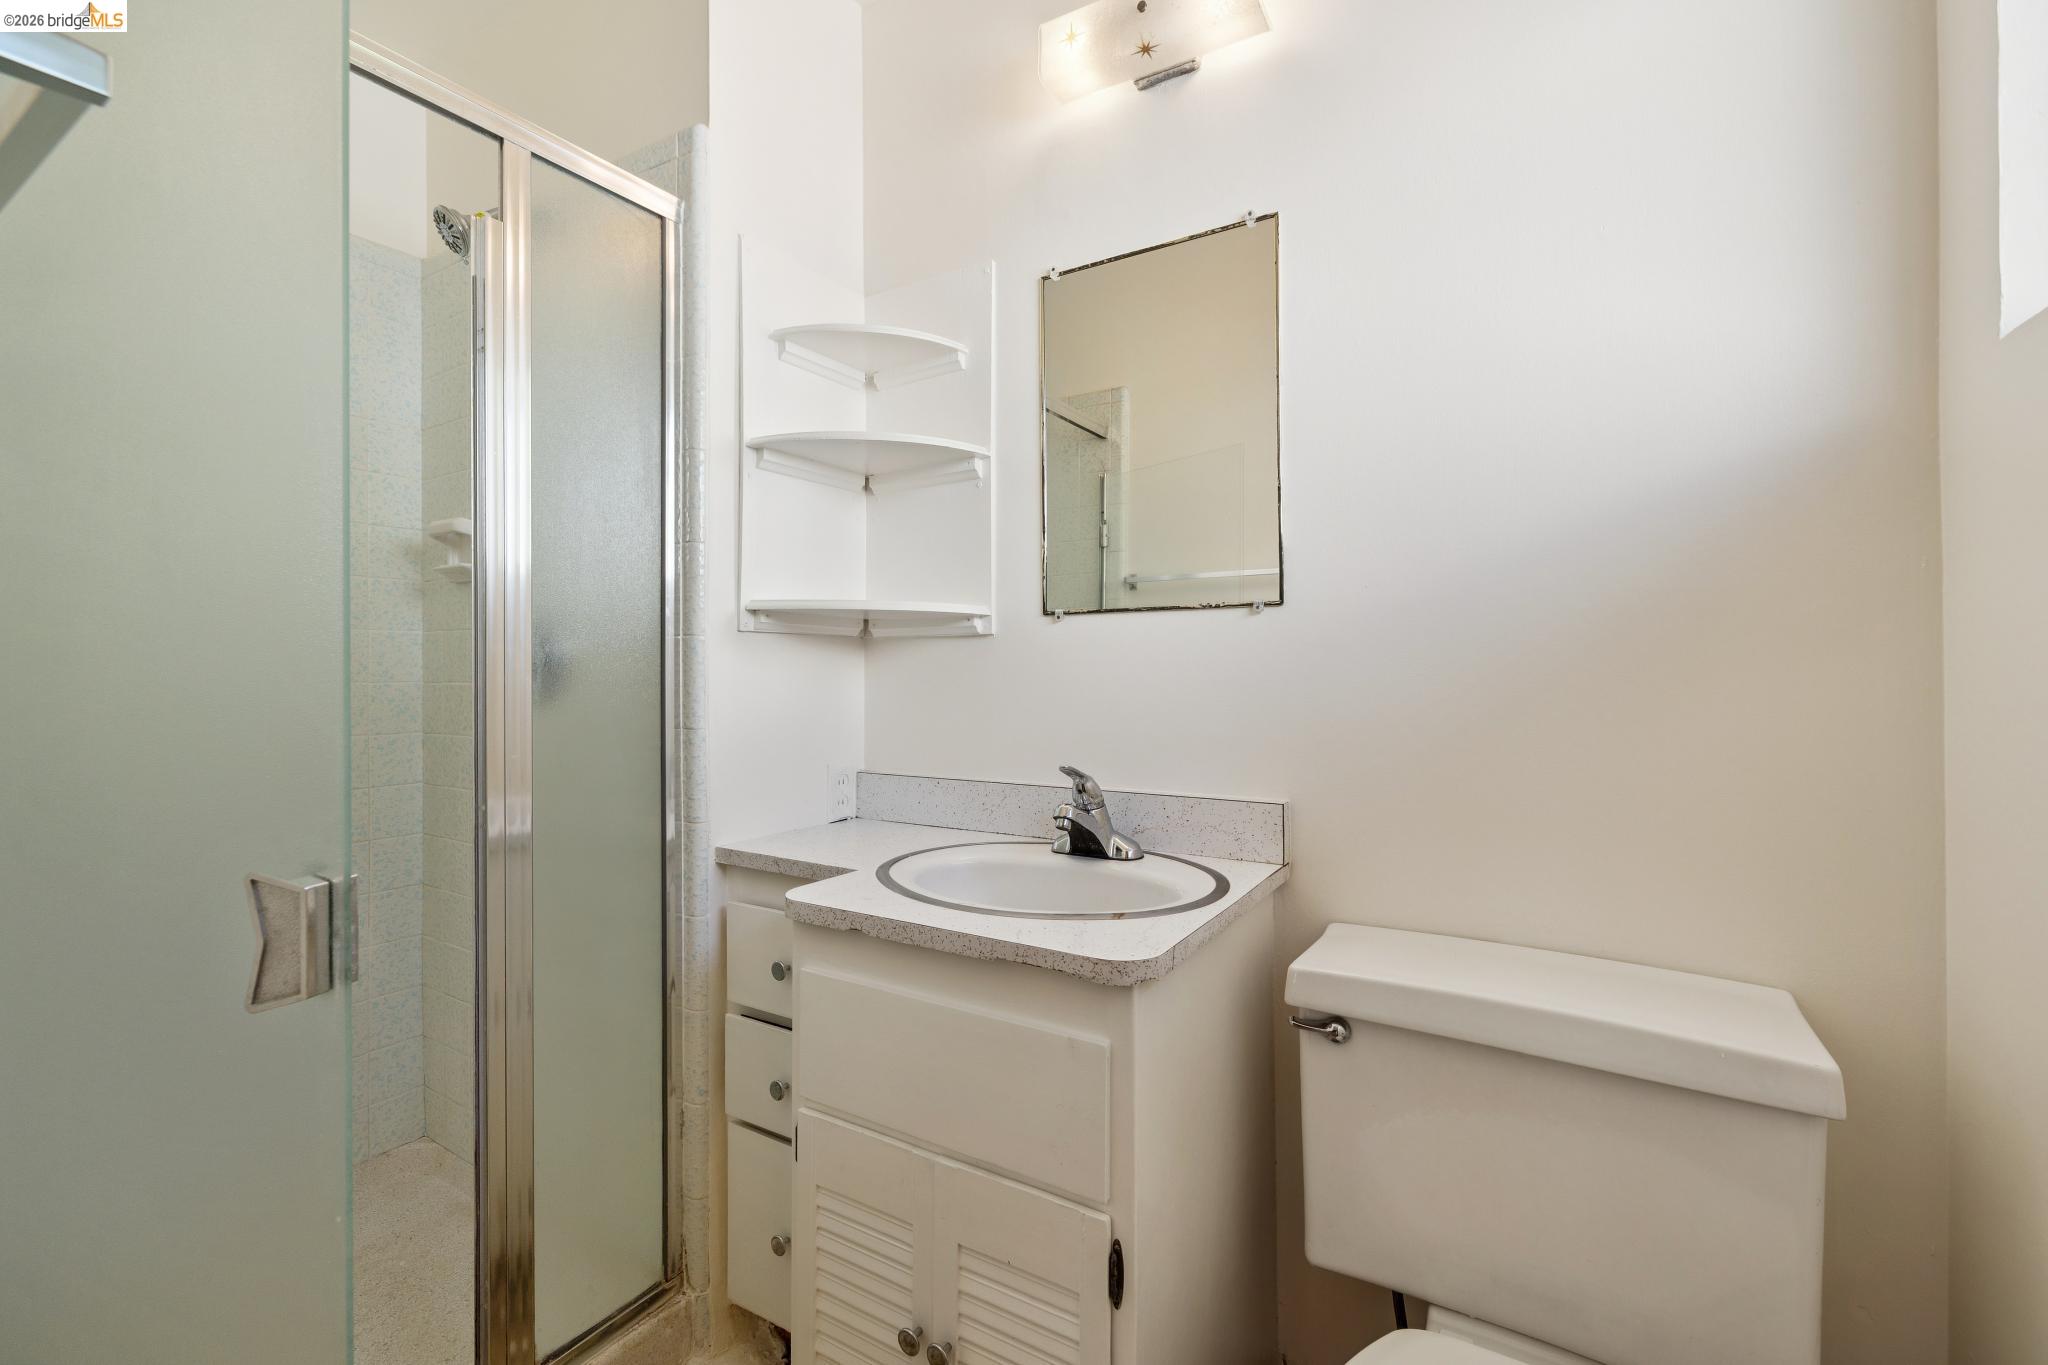
Bathroom with a glass shower, white vanity, wall shelves, and toilet.
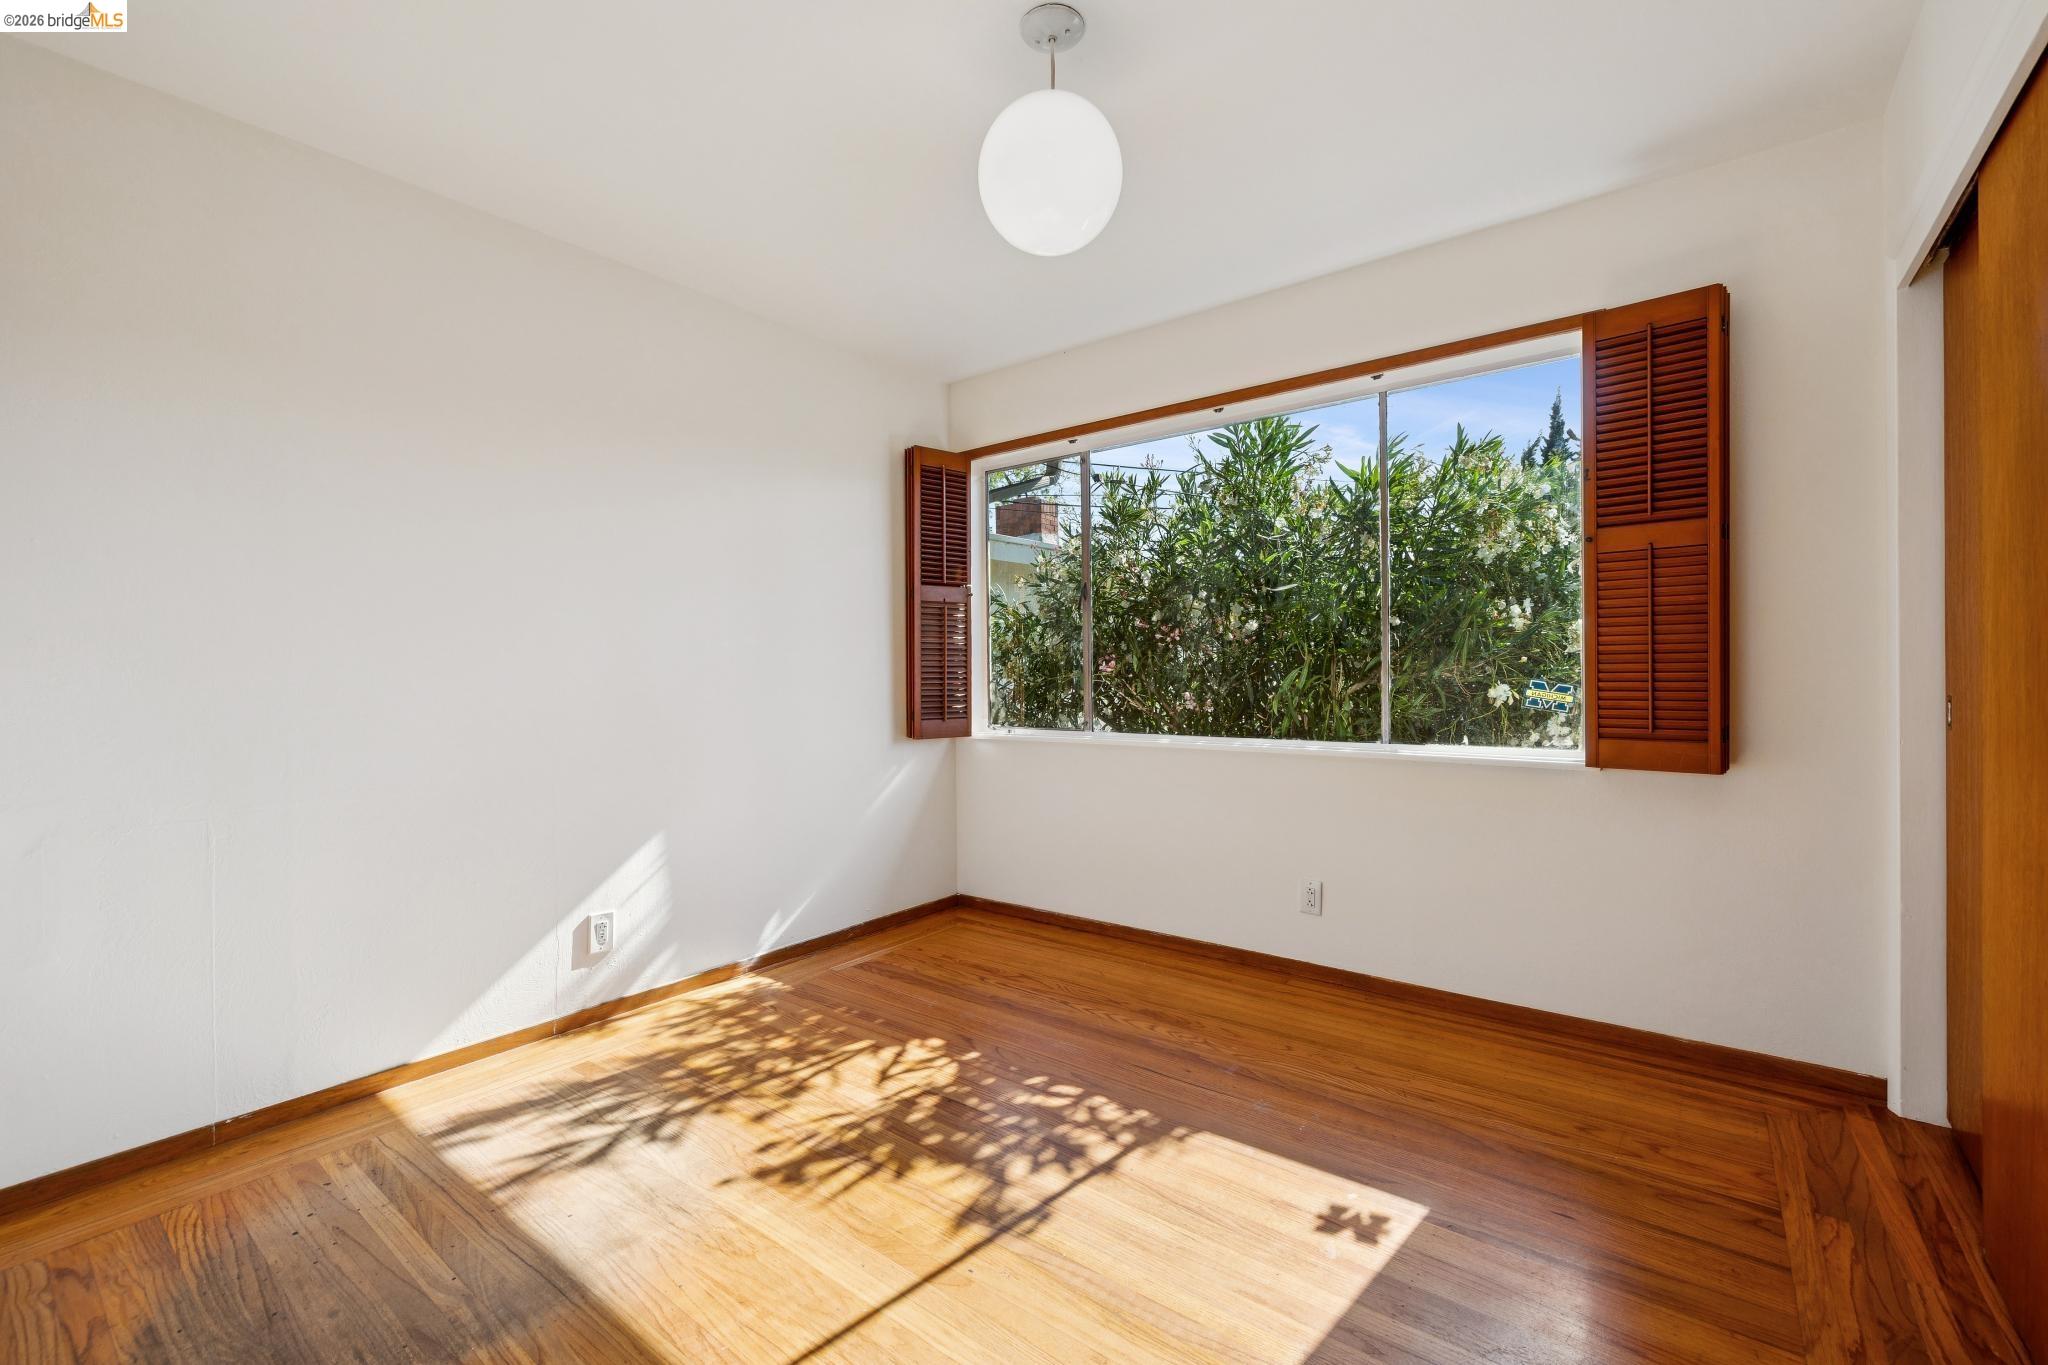
Empty room with hardwood floors and a shuttered window overlooking greenery.
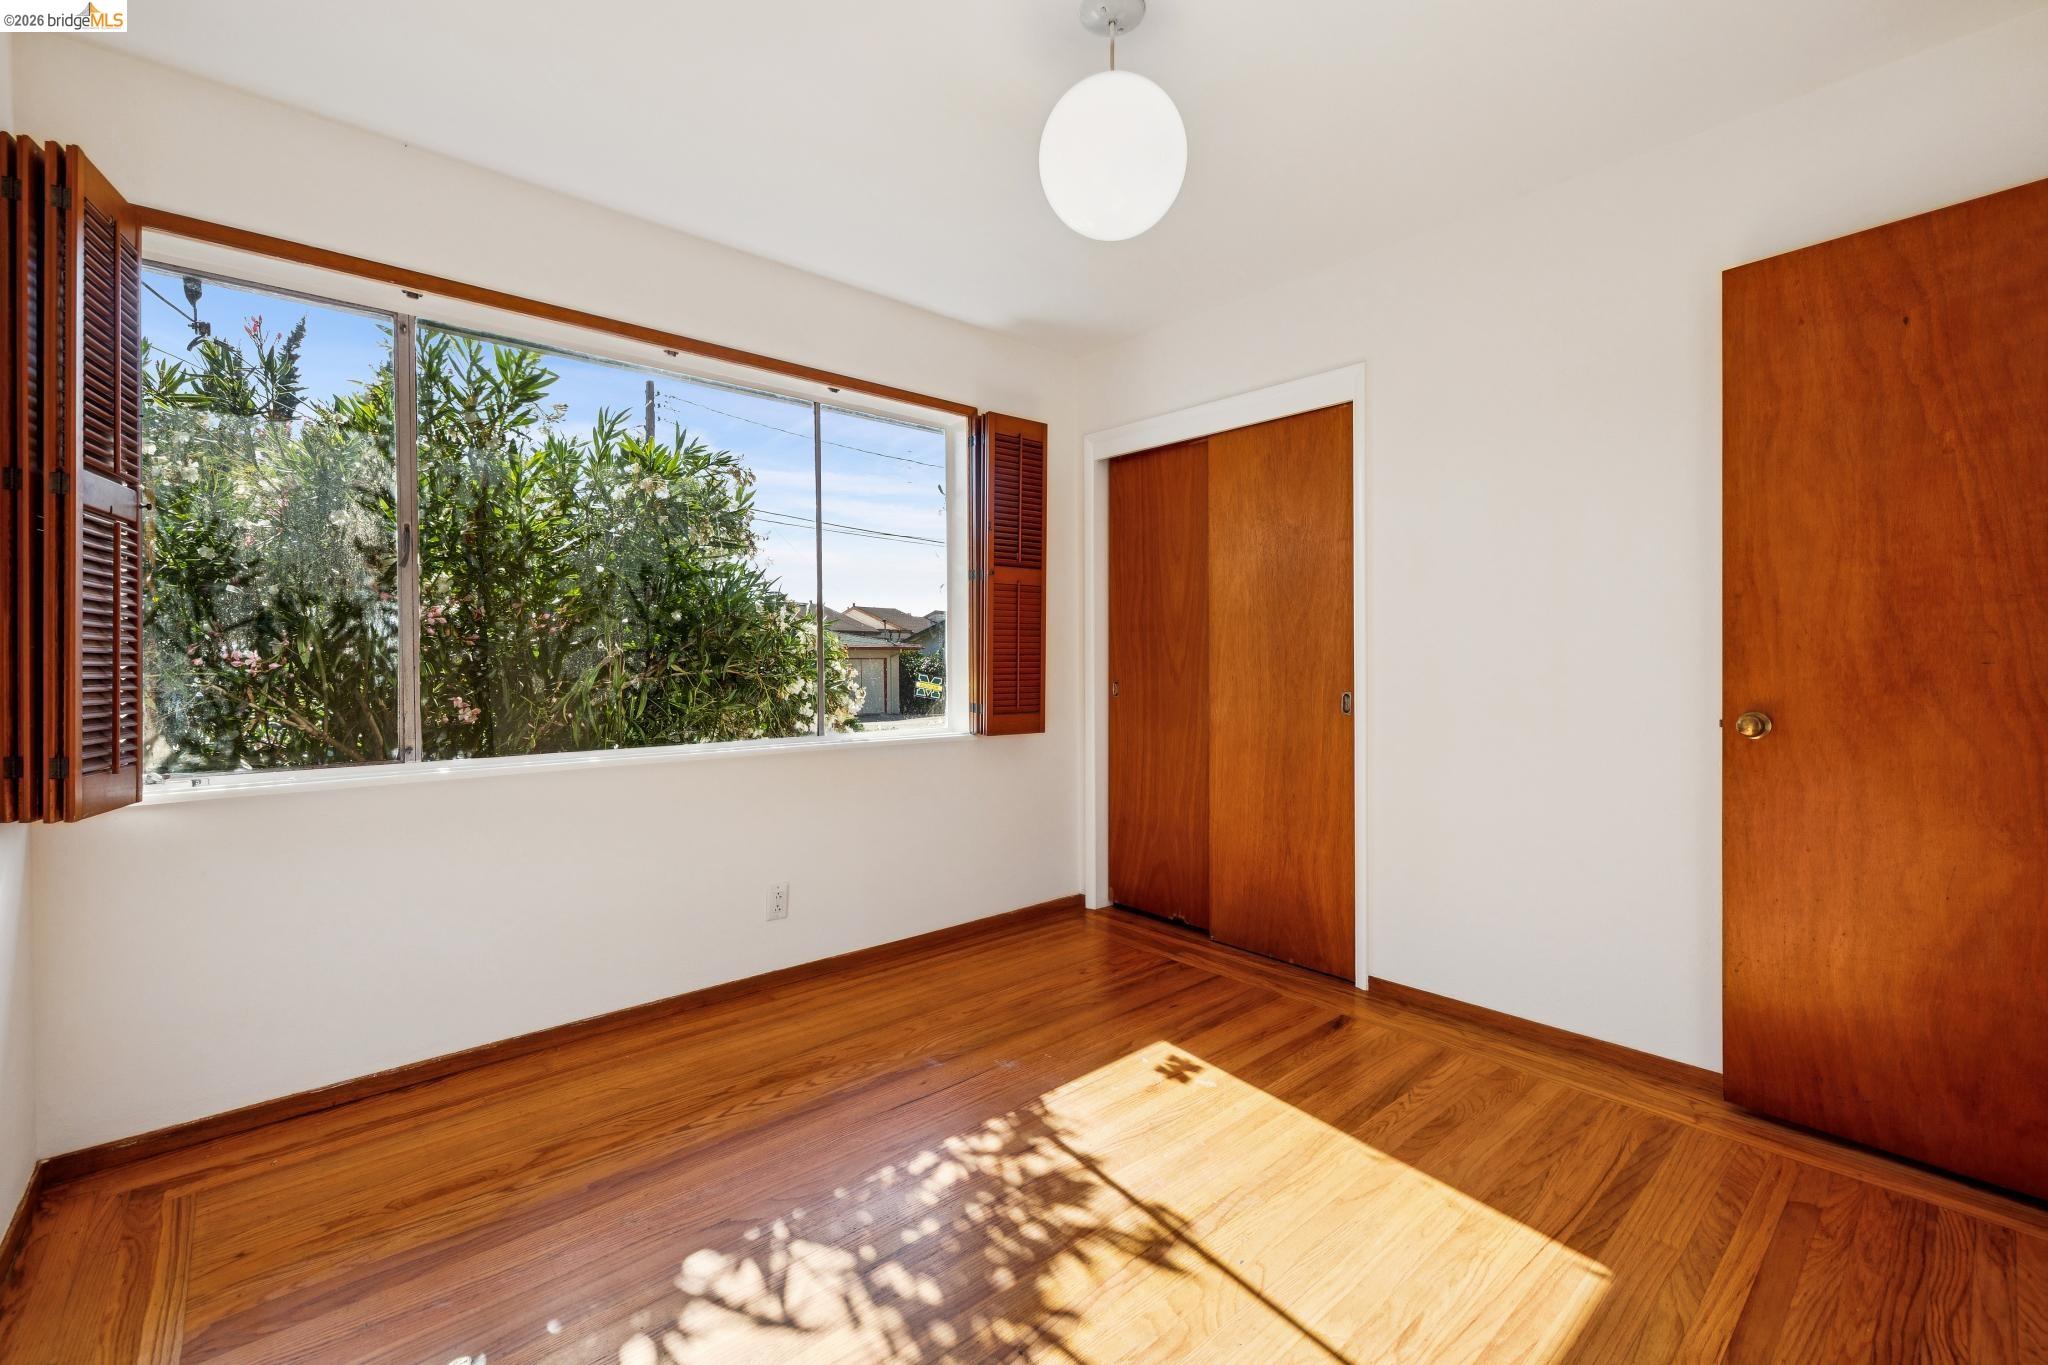
Empty bedroom with polished hardwood floors, wooden closet doors, and a large shuttered window.
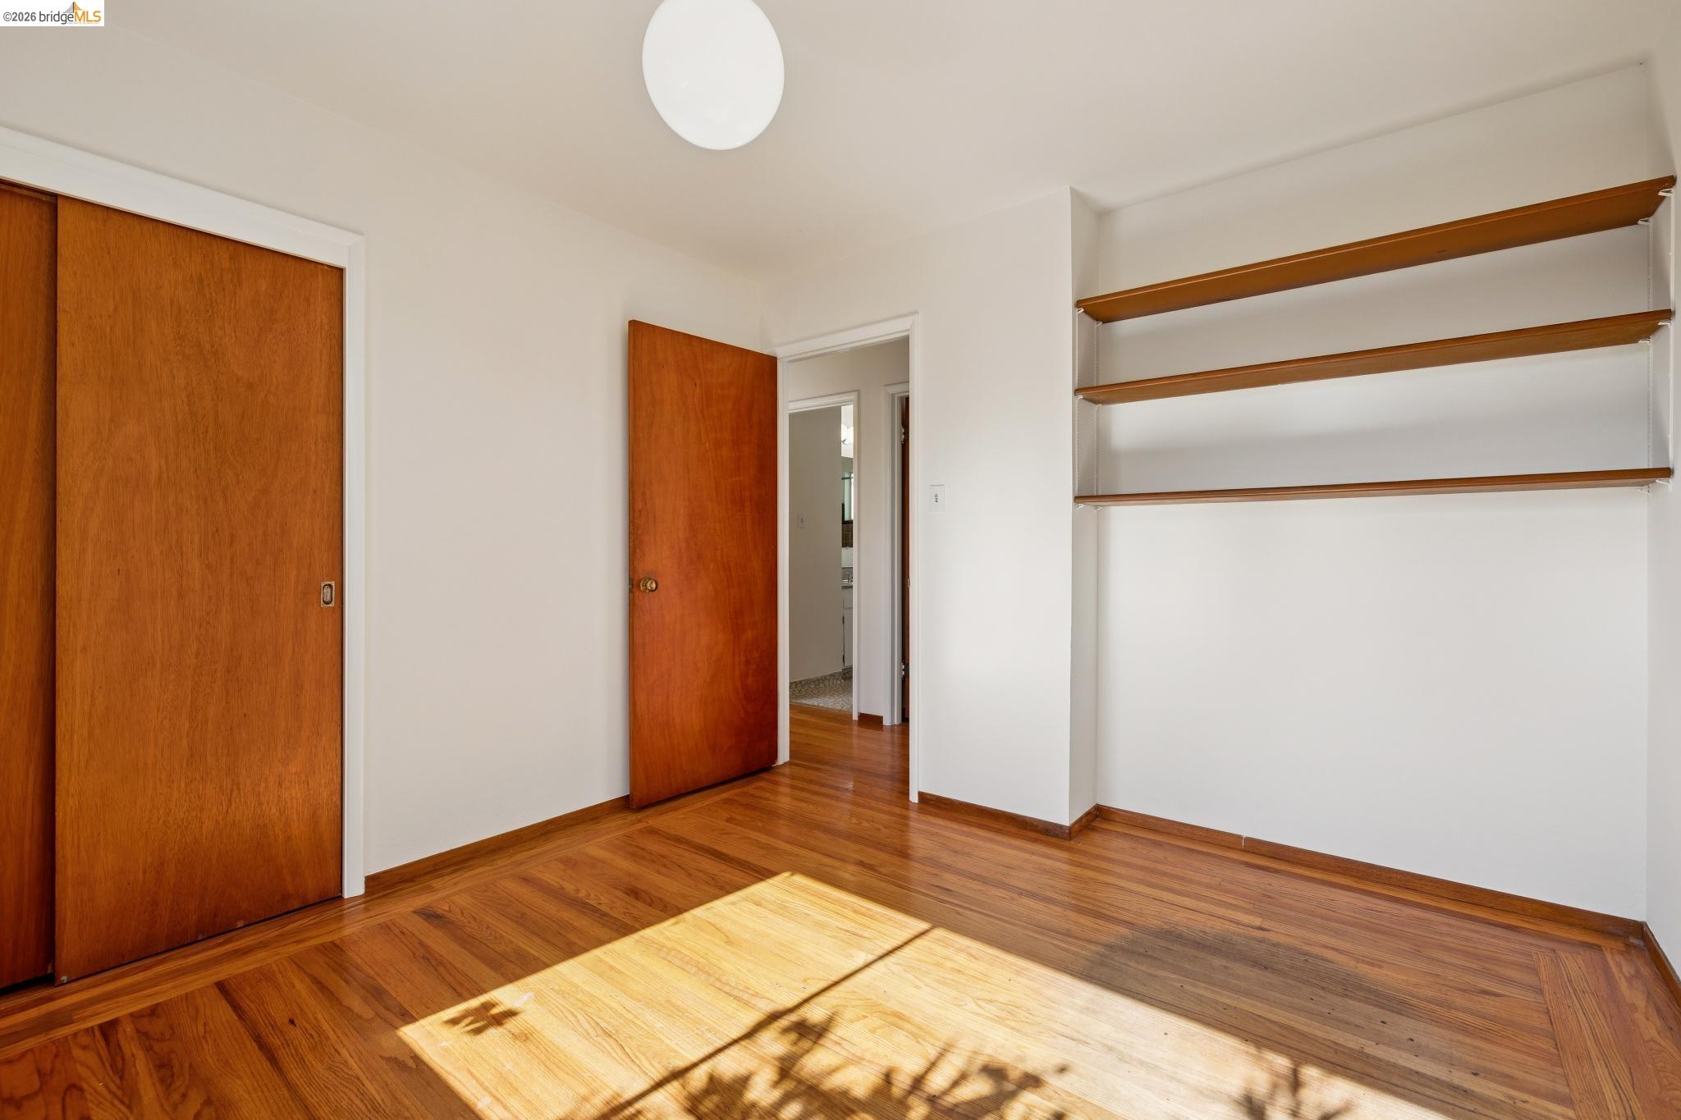
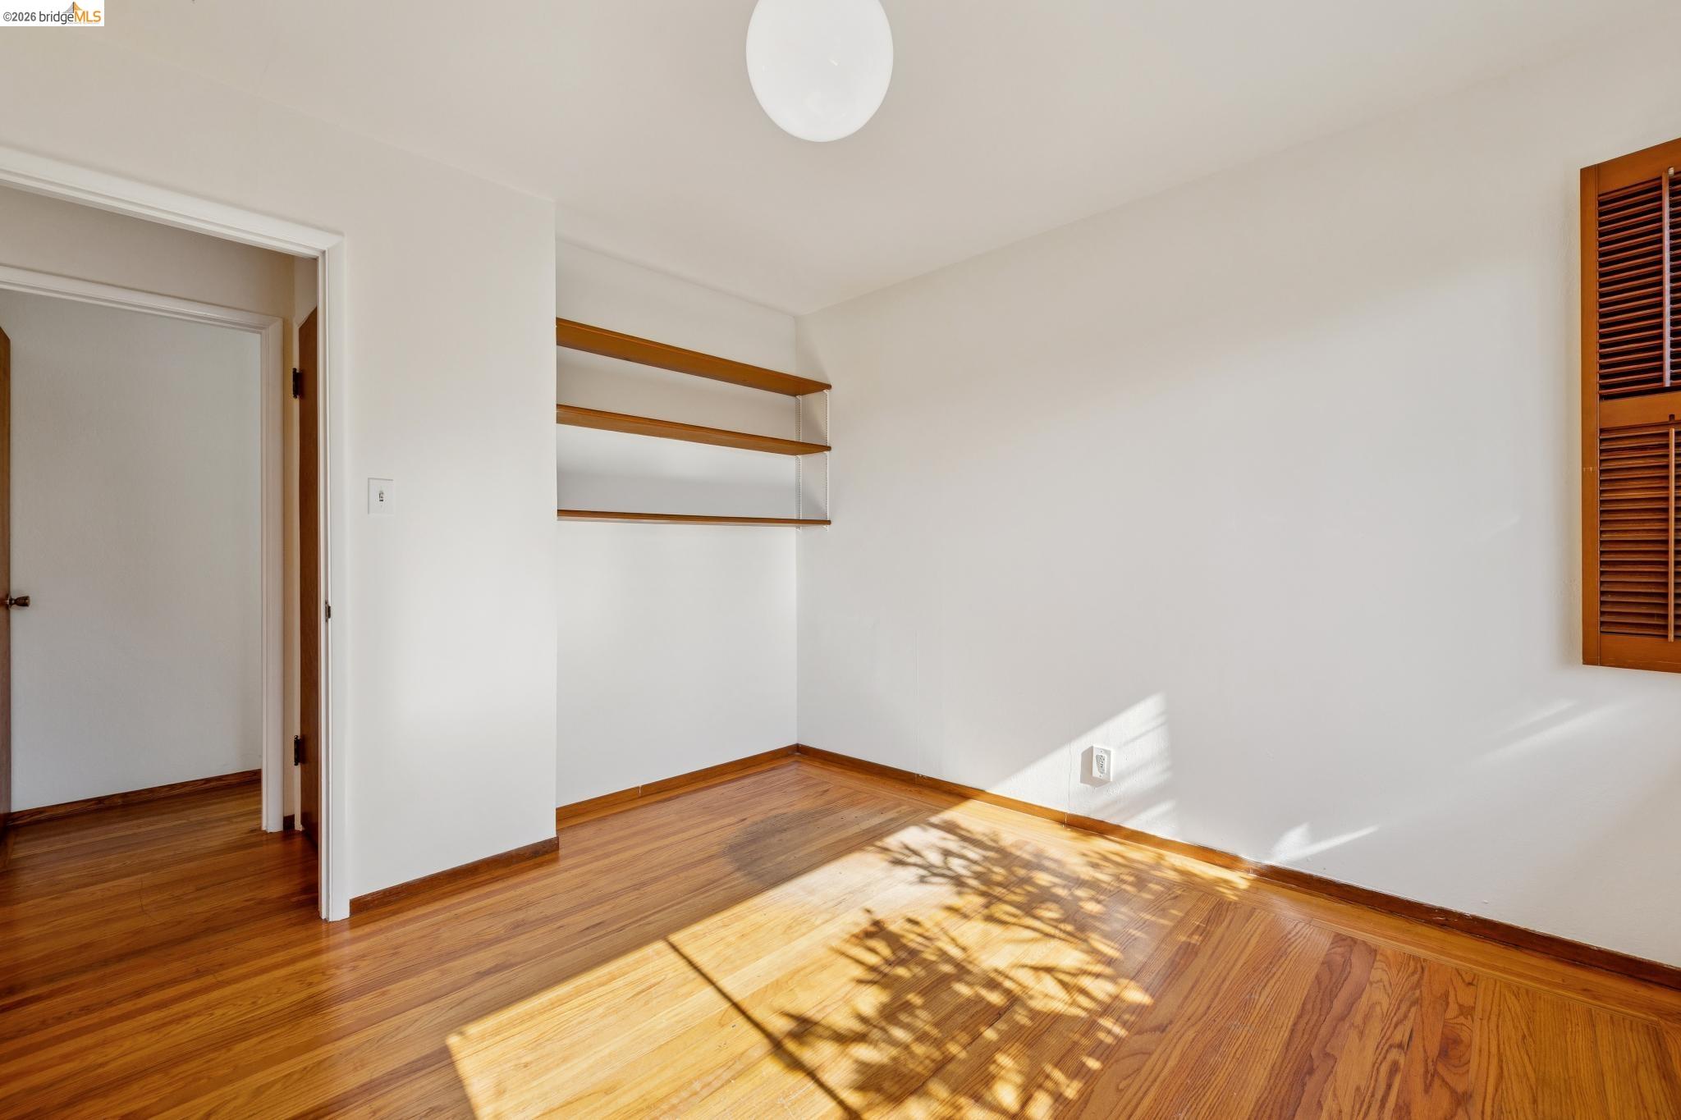
Empty bedroom with polished hardwood floors and built-in open shelving.
Empty room with hardwood floors, built-in shelves, and sunlight casting leafy shadows.
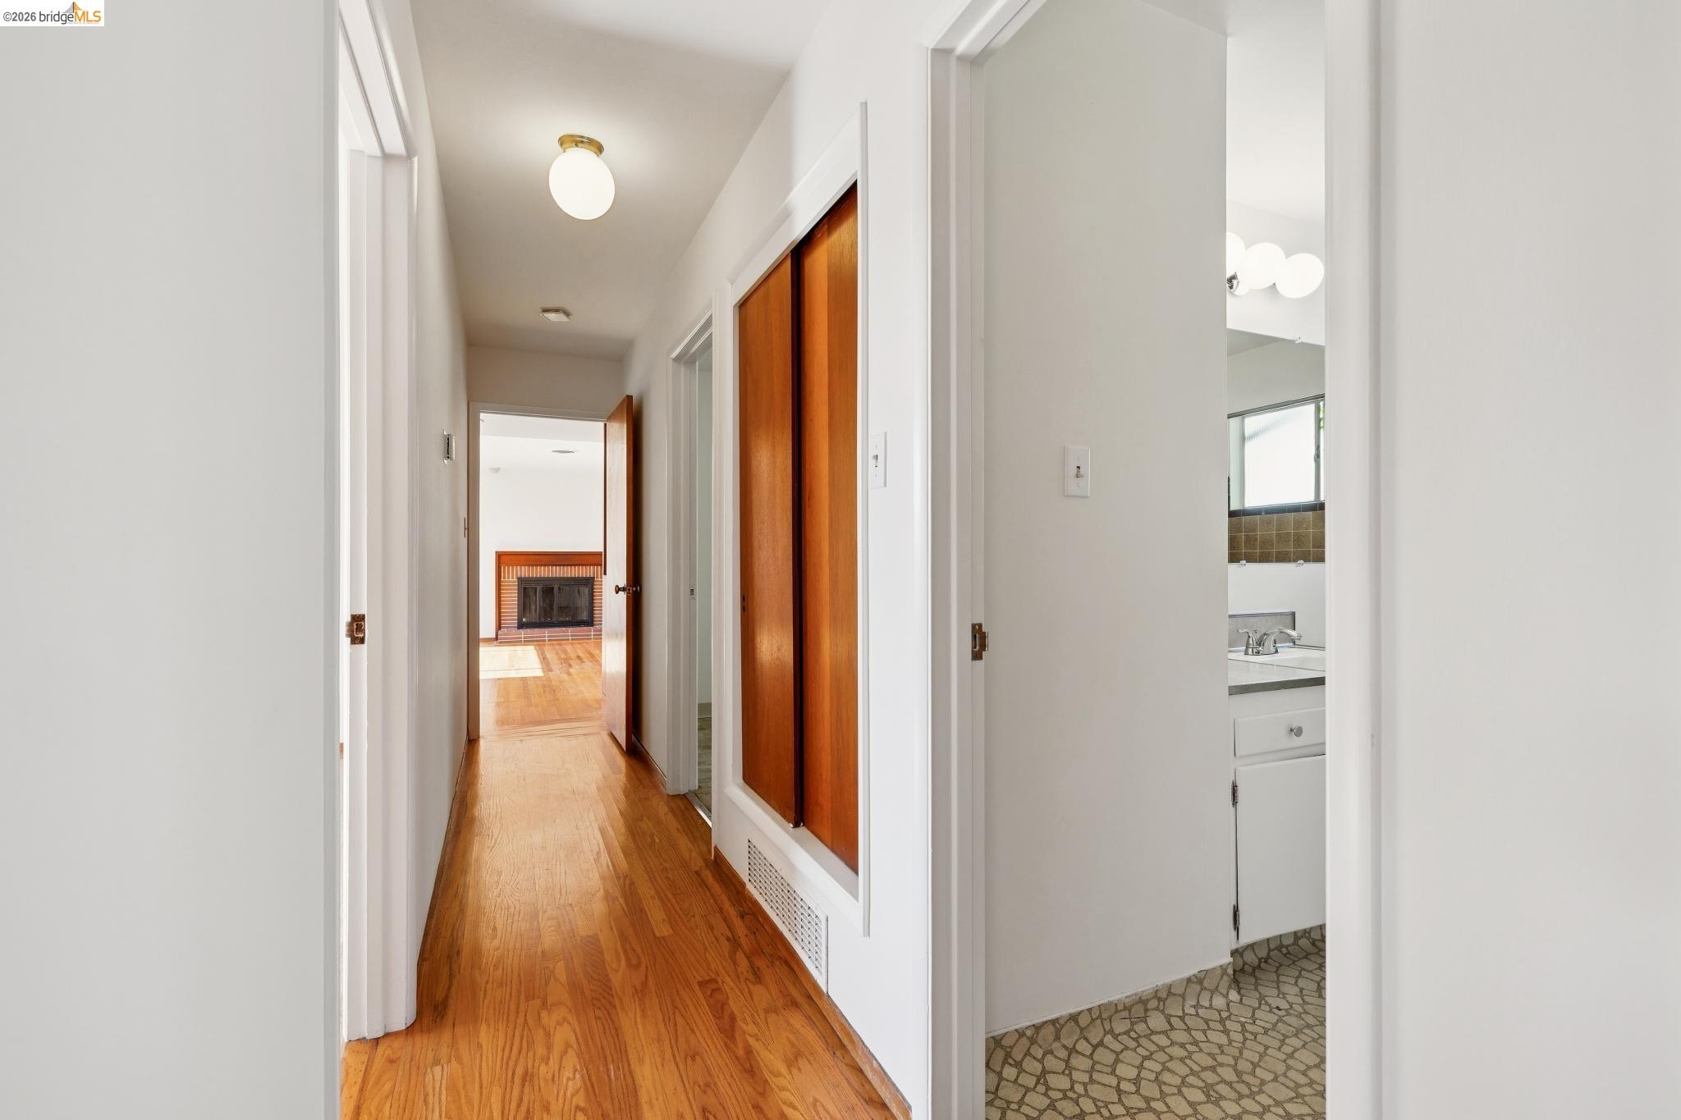
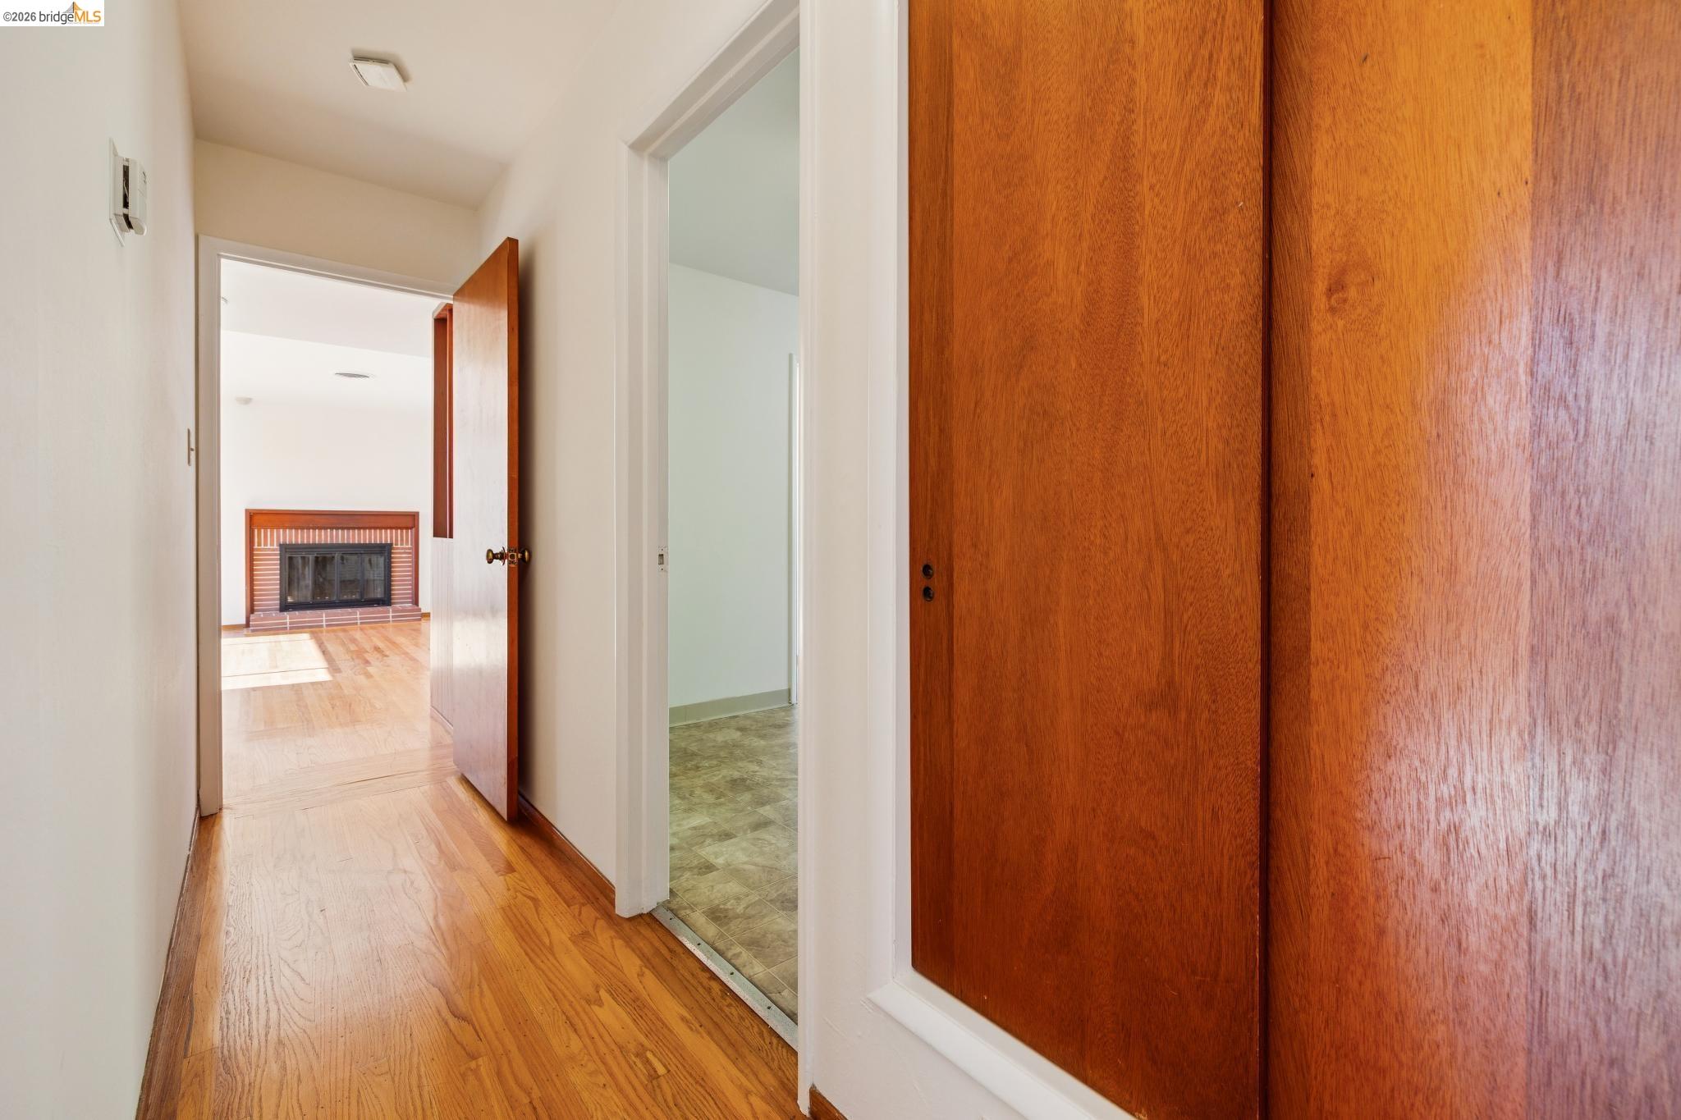
Hallway with hardwood floors and wood closet doors, opening toward a room with a brick fireplace.
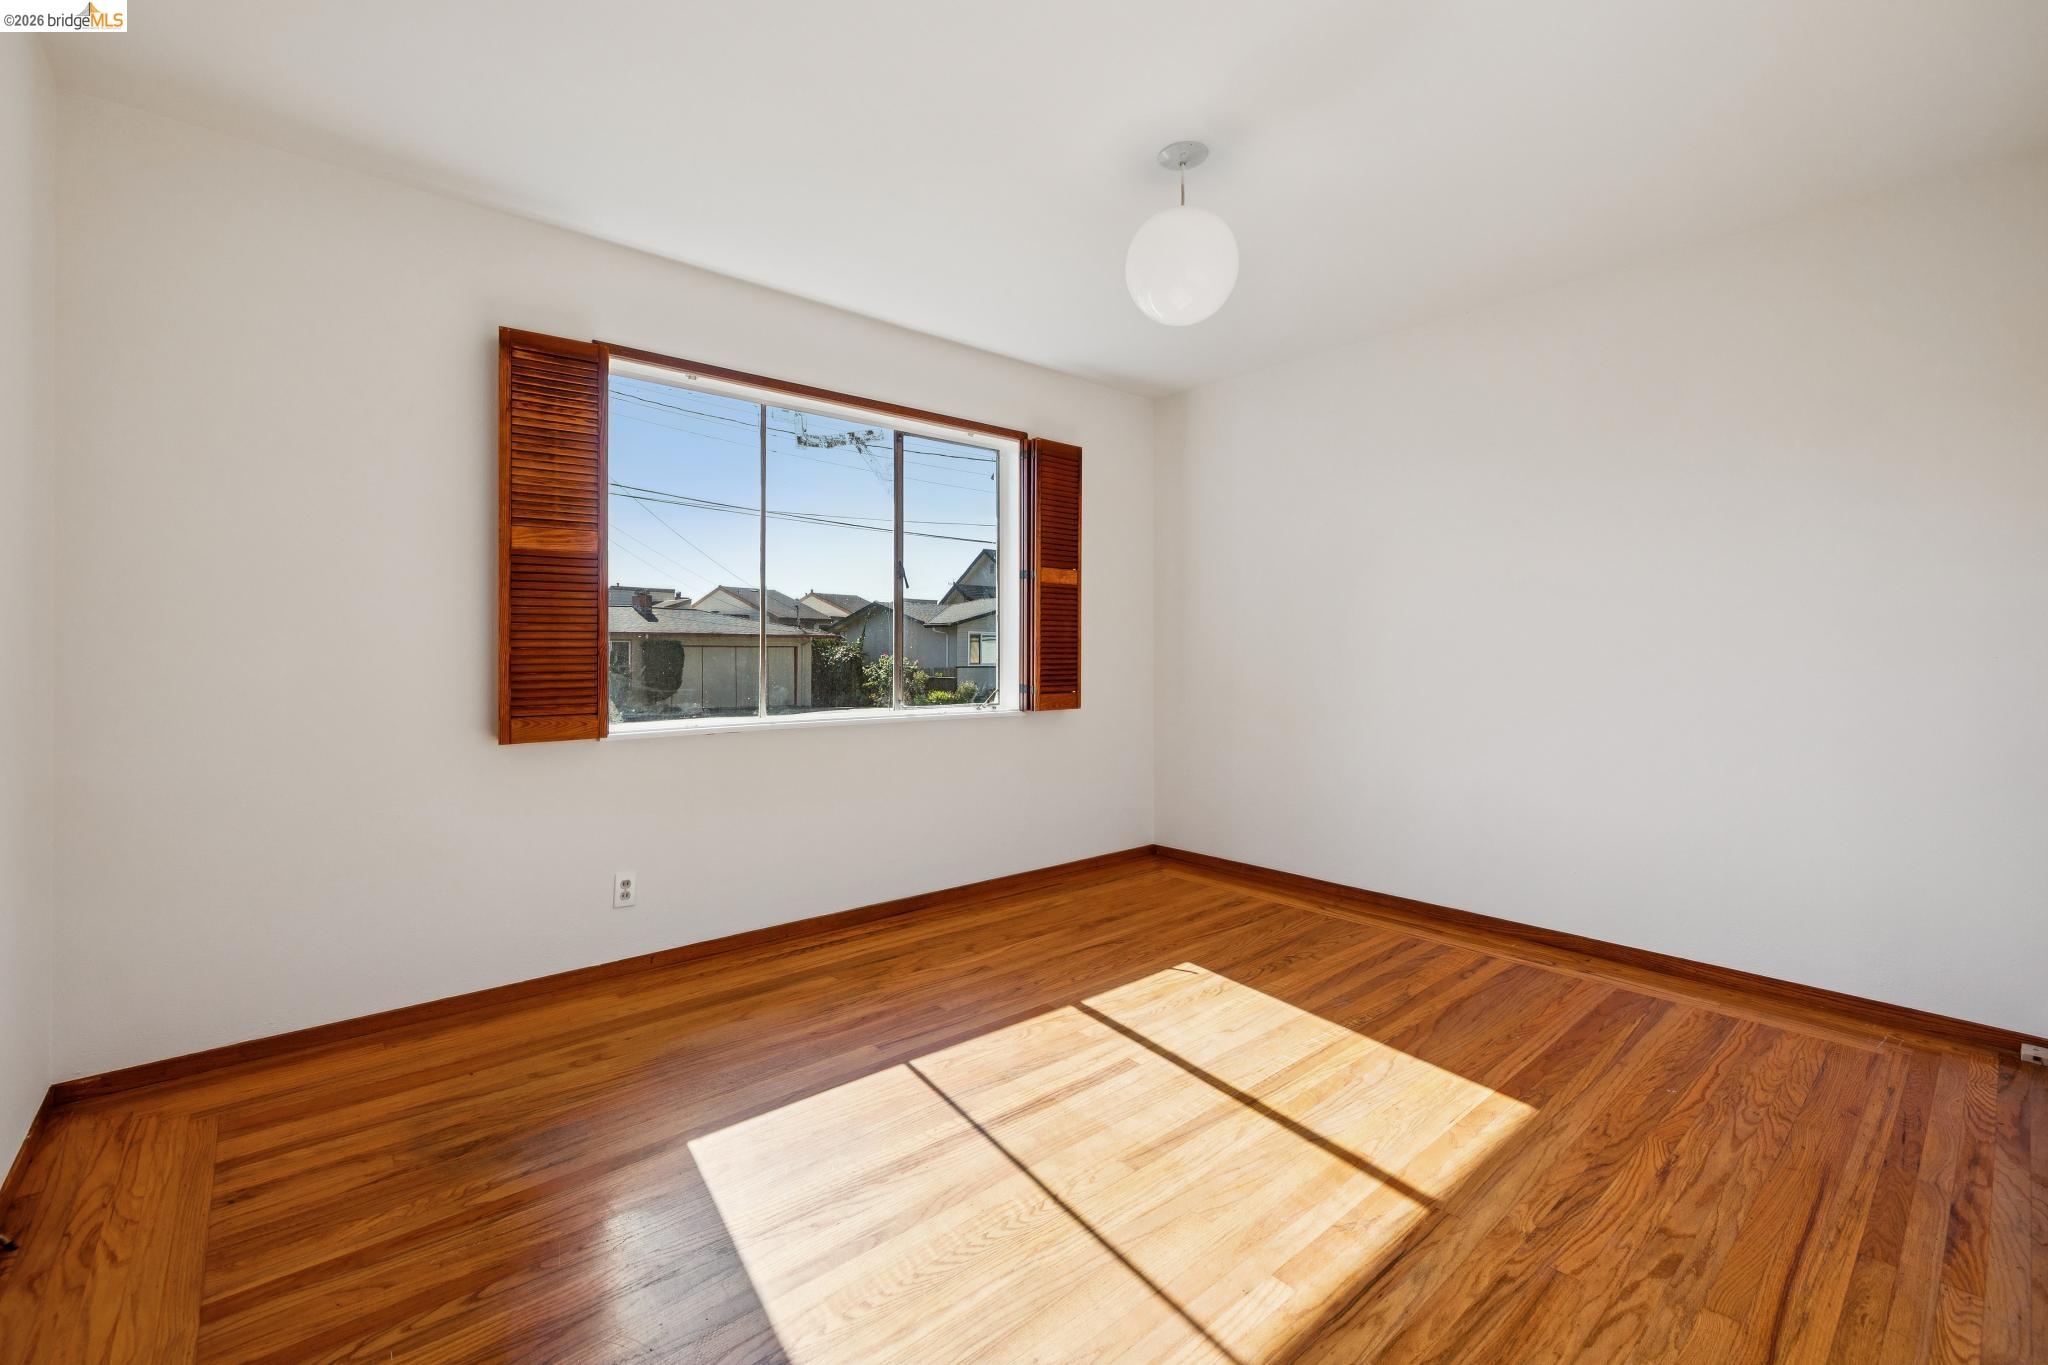
Empty bedroom with polished hardwood floors and sunlight streaming through a shuttered window.
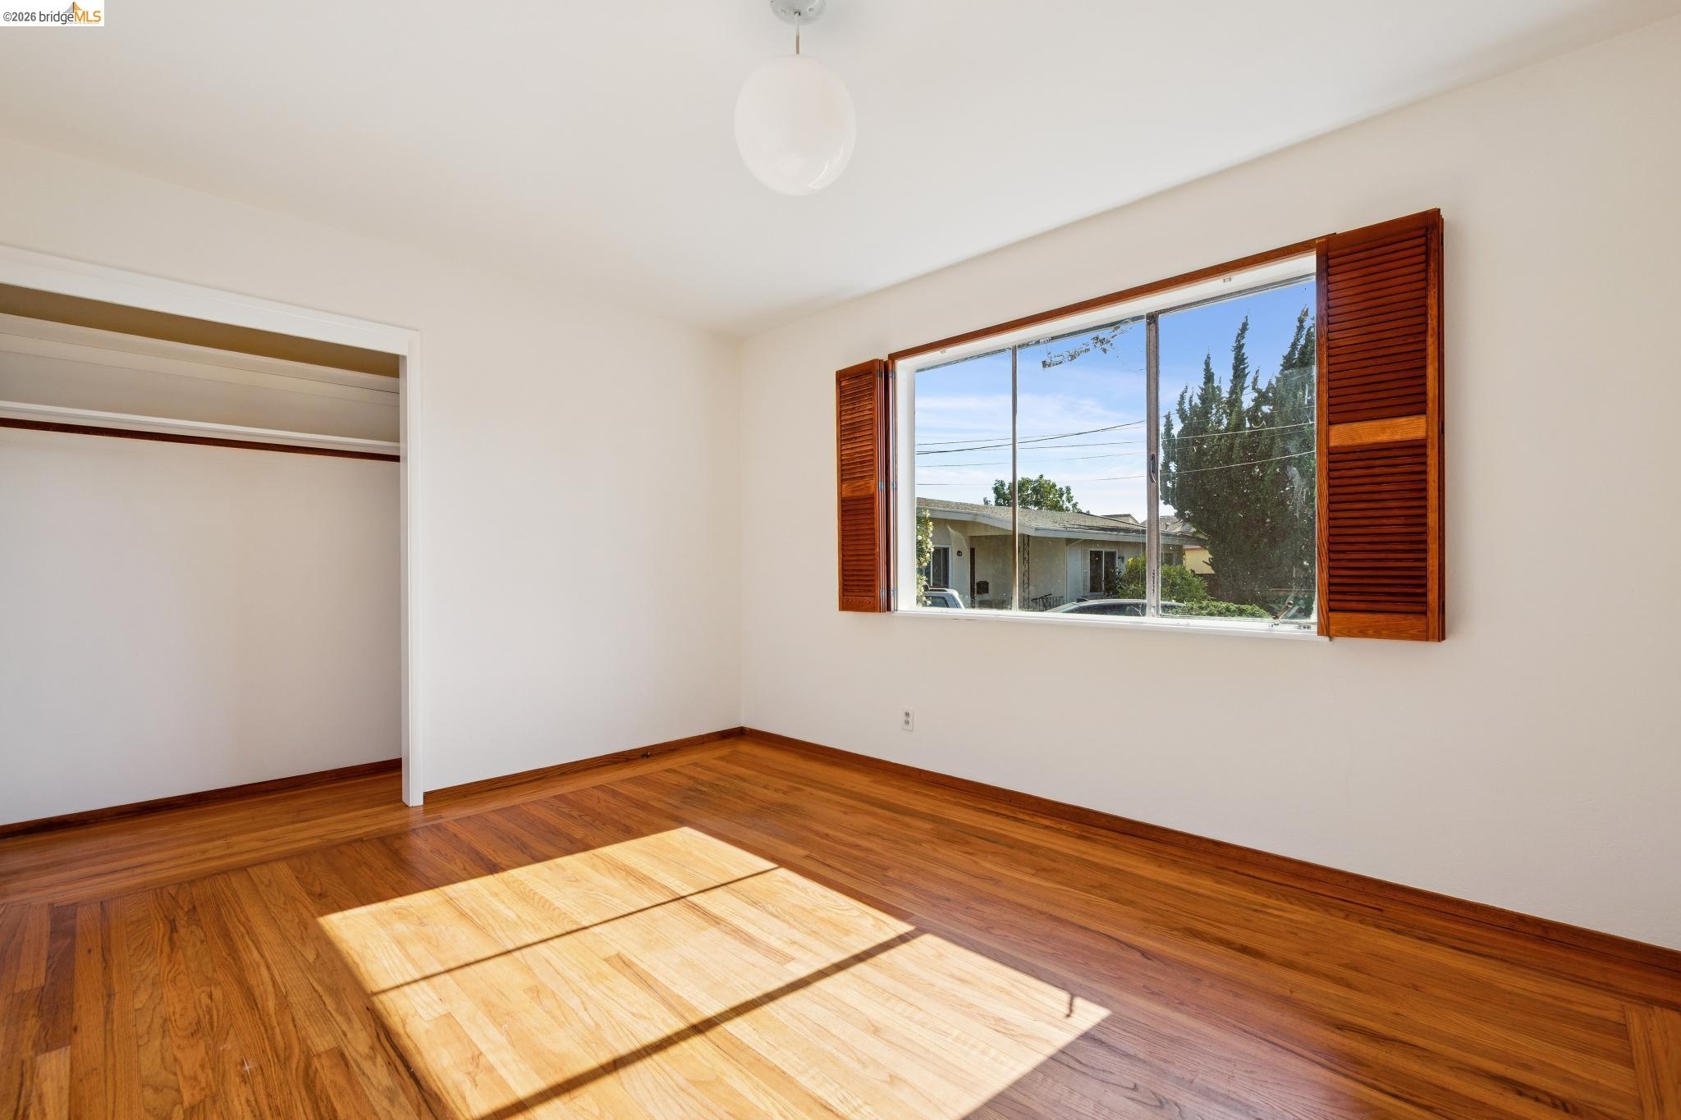
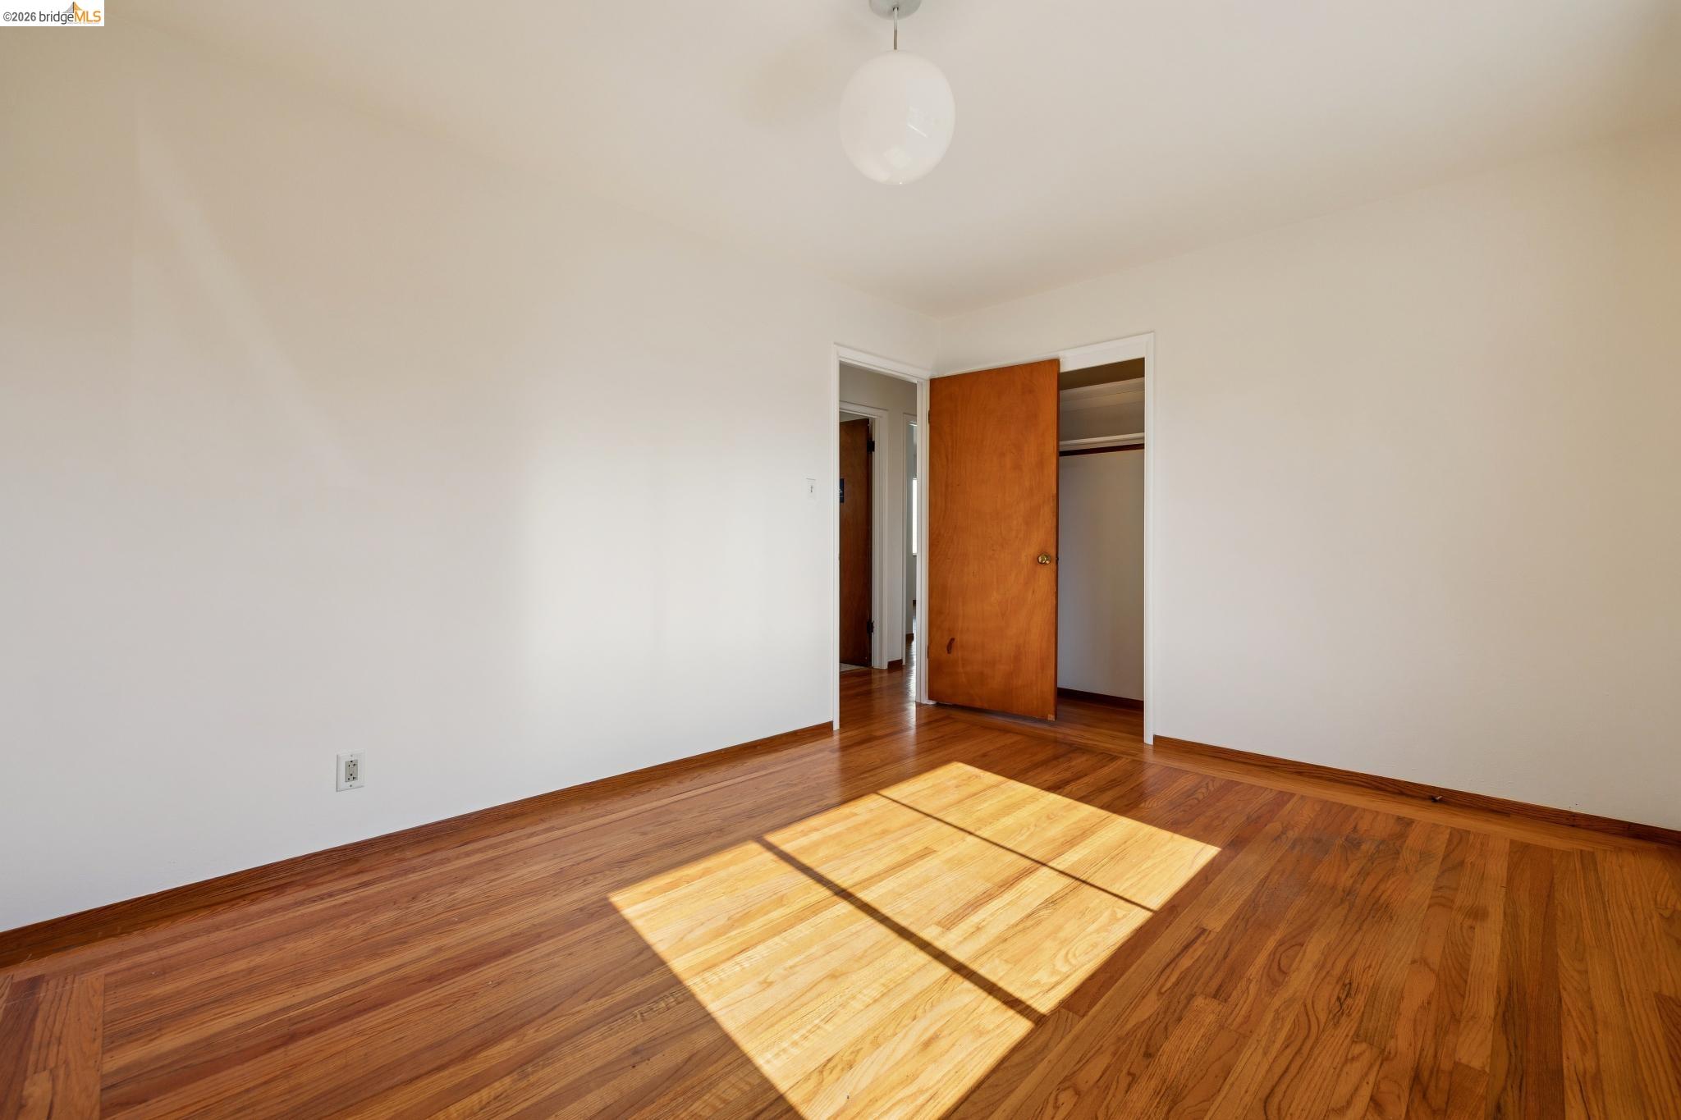
Empty bedroom with polished hardwood floors, an open closet, and a shuttered window casting sunlight across the room.
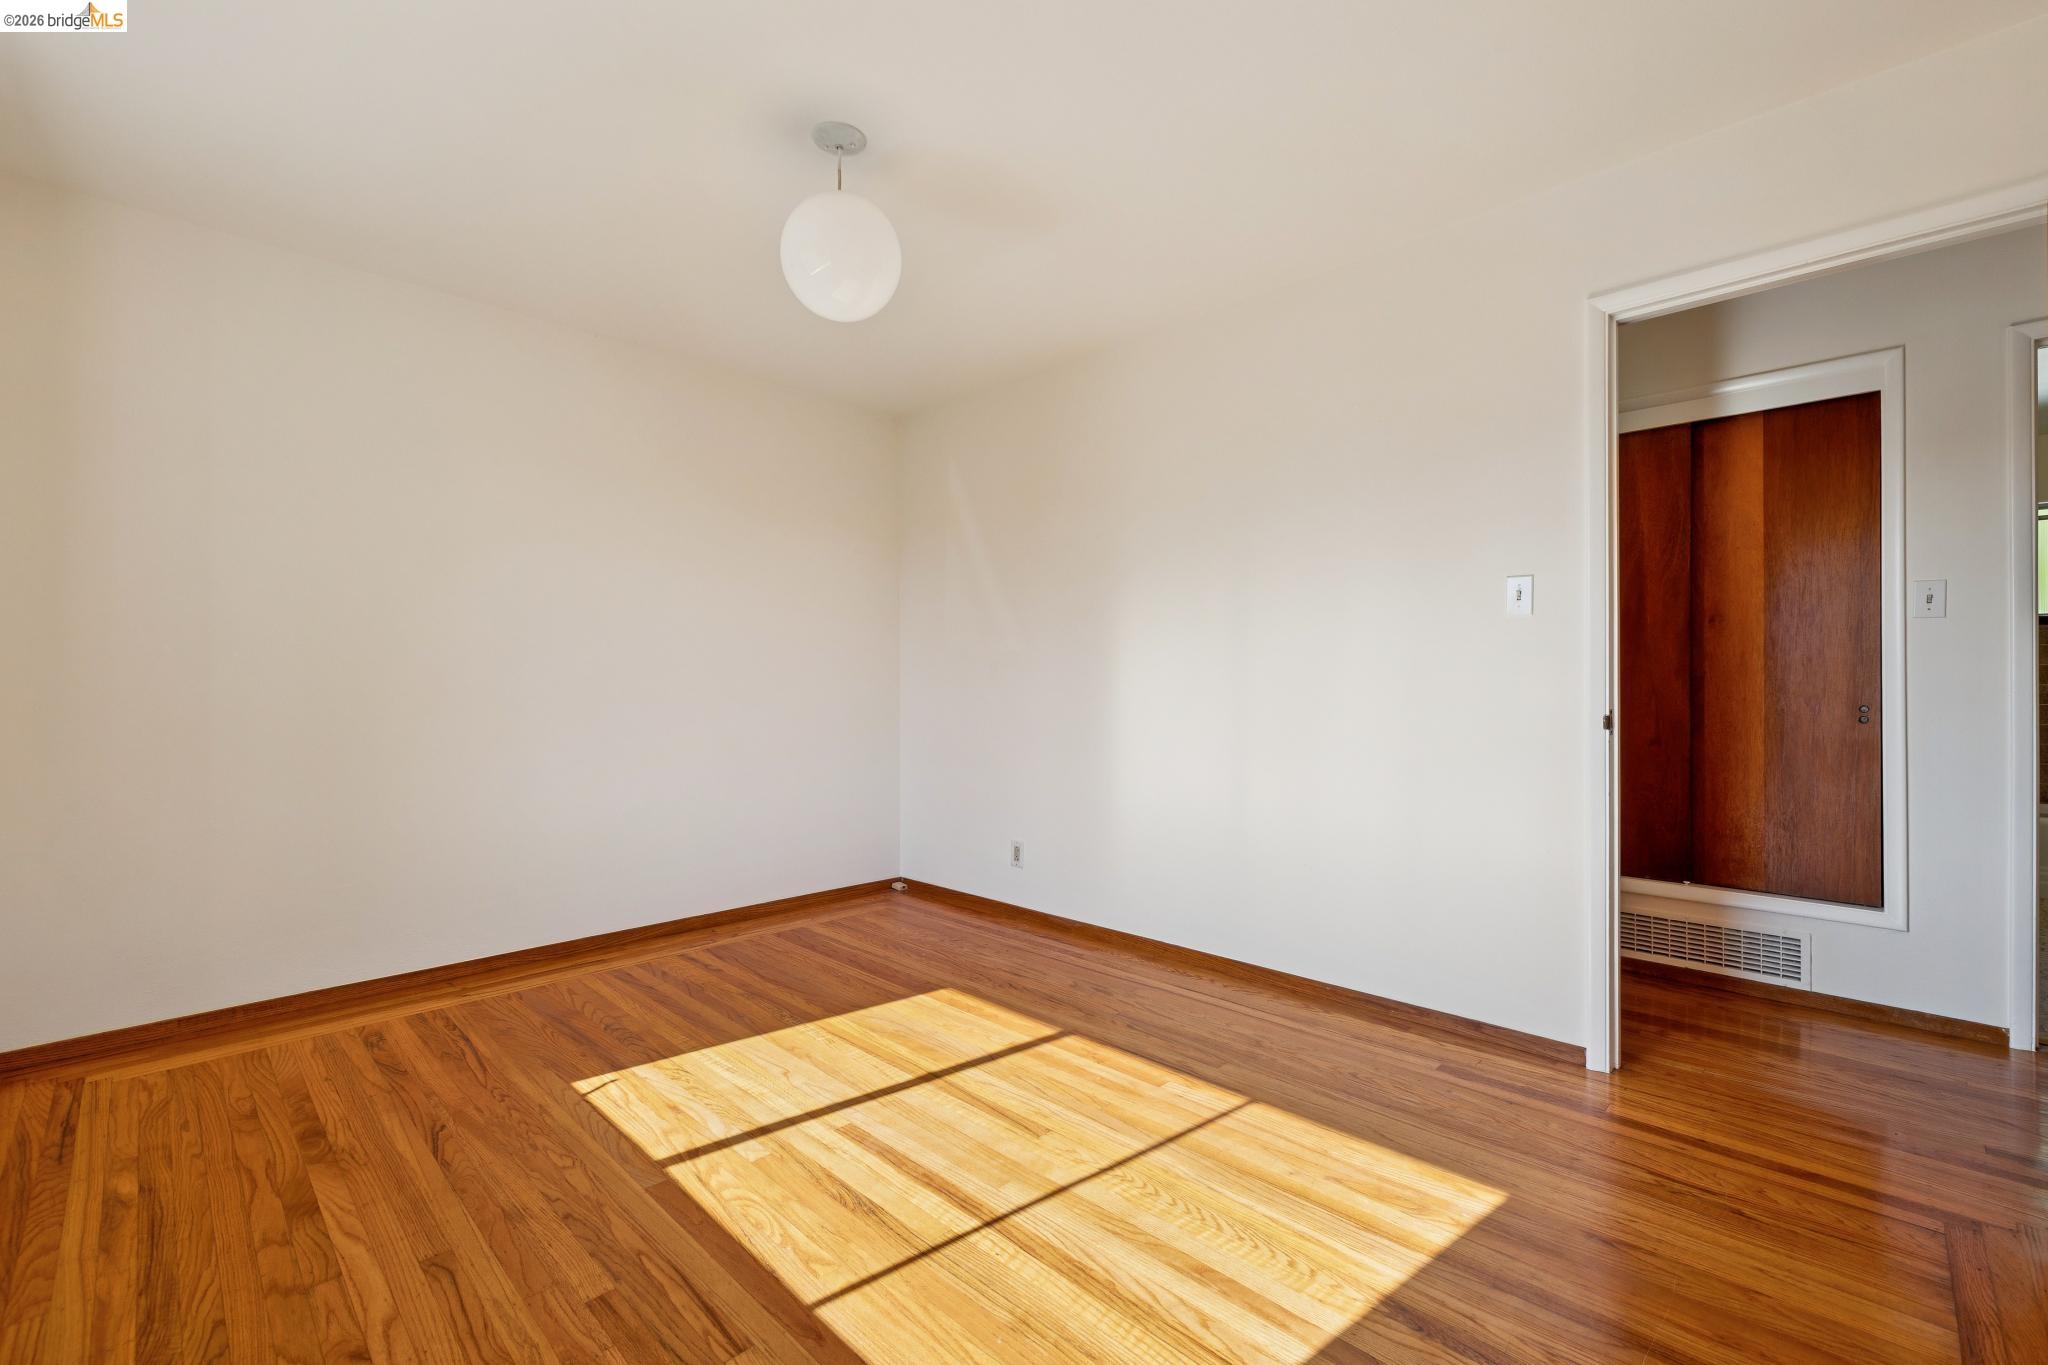
Empty bedroom with polished hardwood floors, a globe ceiling light, and a built-in wood-door closet.
Empty bedroom with polished hardwood floors and sunlight streaming across the floor.
Hallway with hardwood floors, a wood-paneled door, and a view of a brick fireplace.
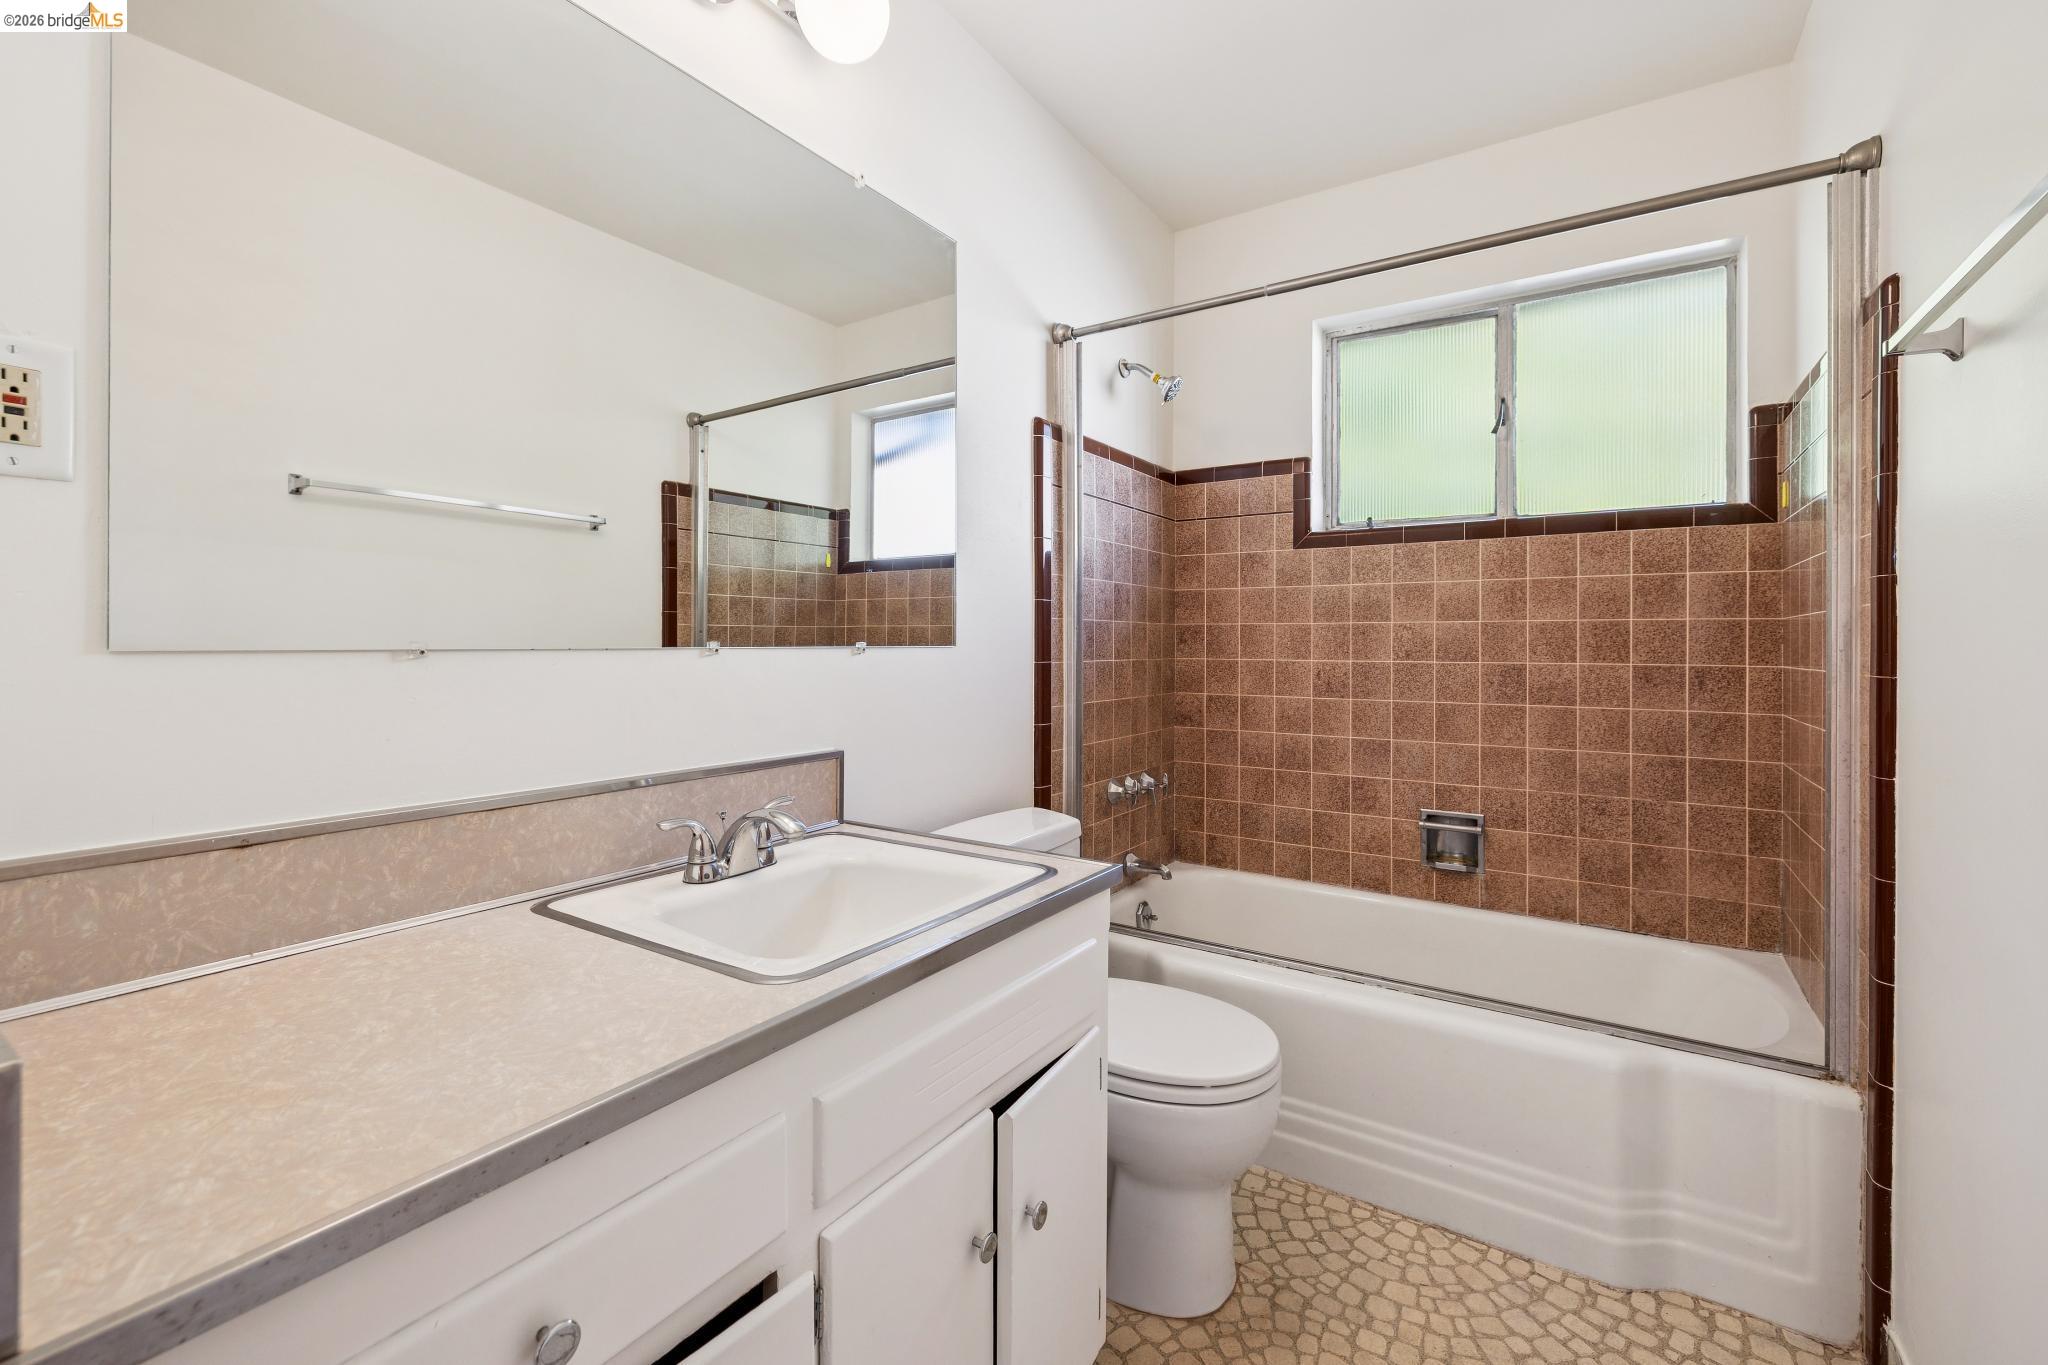
Bathroom with a white vanity, large mirror, and bathtub surrounded by brown tile.
Kitchen sink beneath a wide window overlooking ivy and an agave plant.
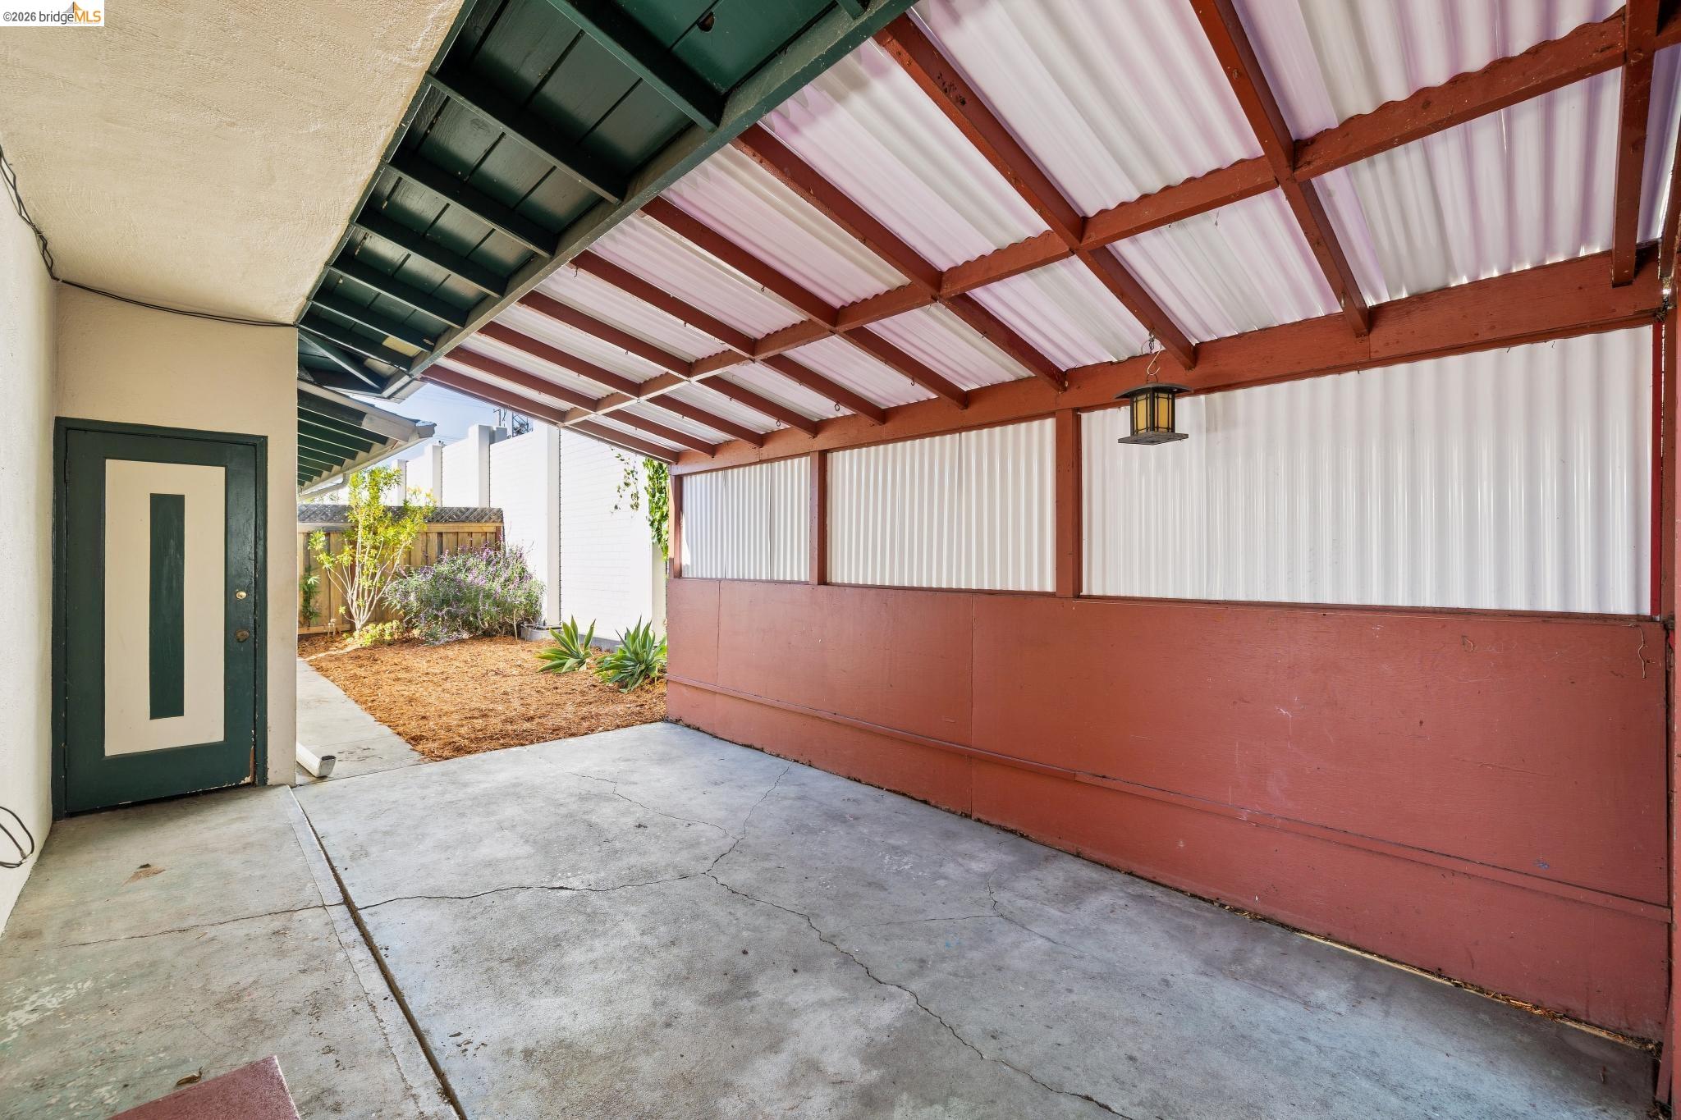
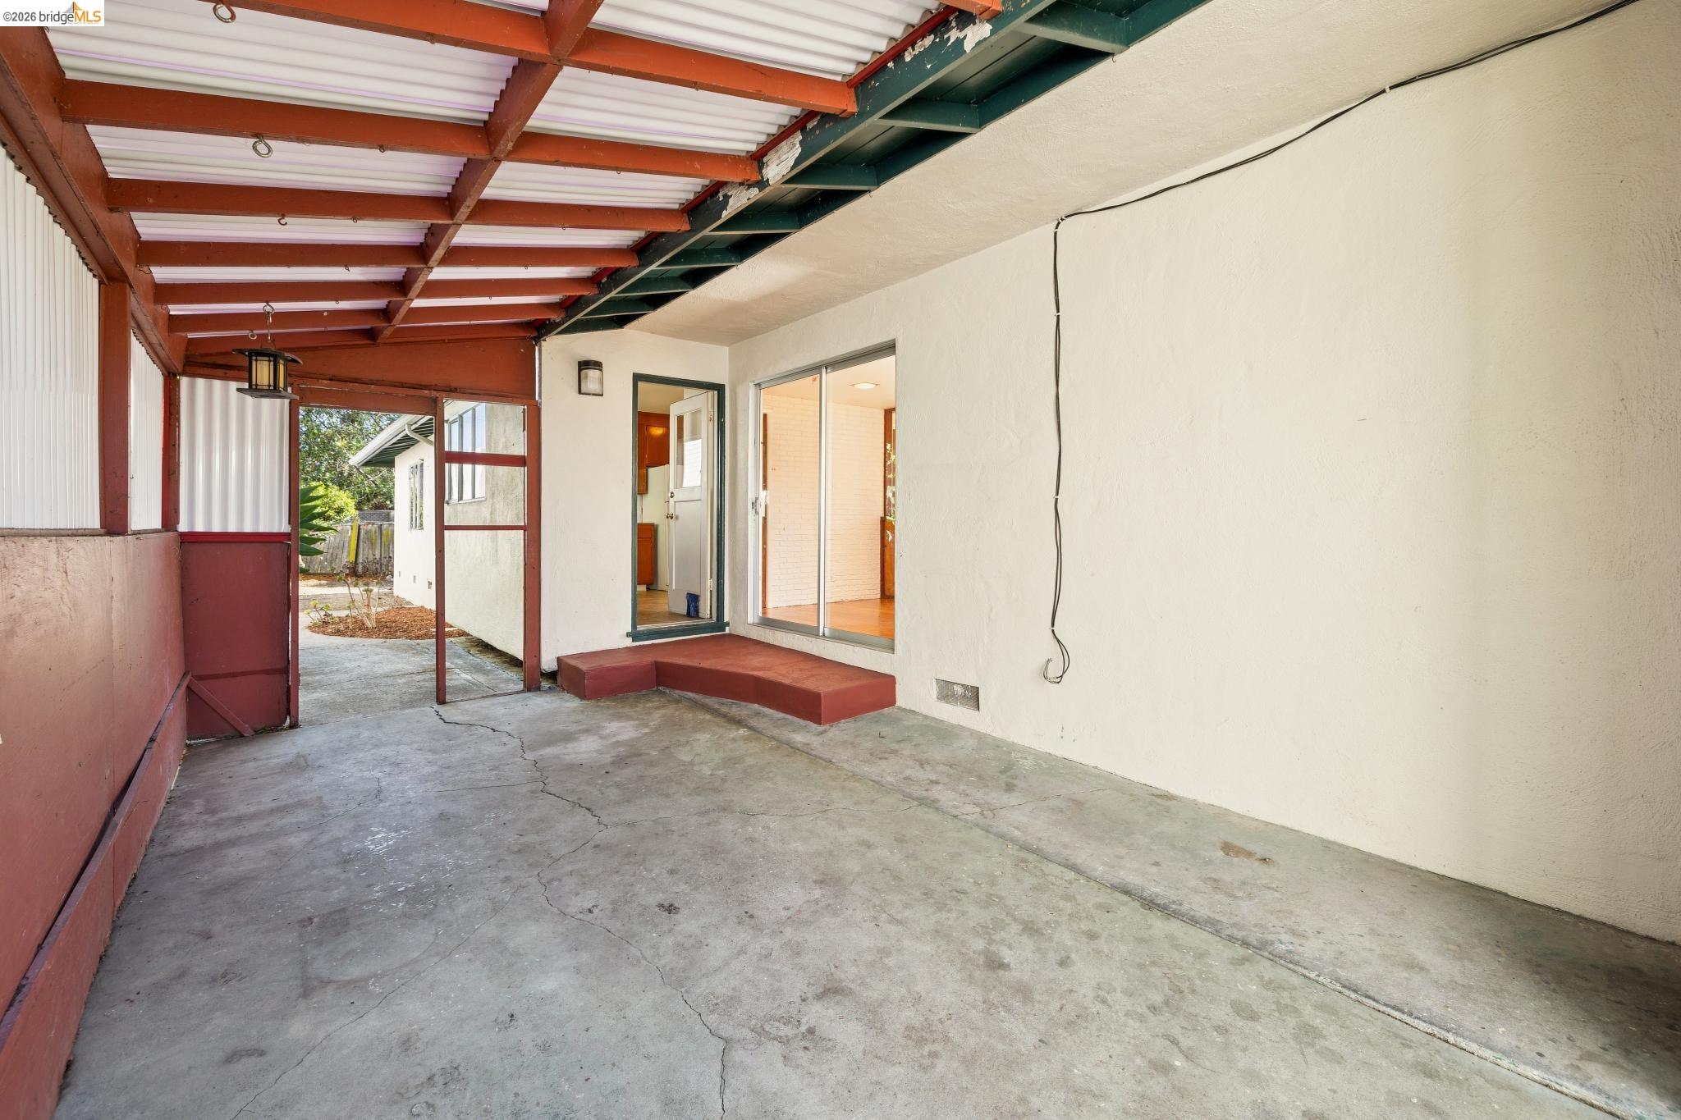
Covered carport with red framing, corrugated roof, cracked concrete floor, and a landscaped yard beyond.
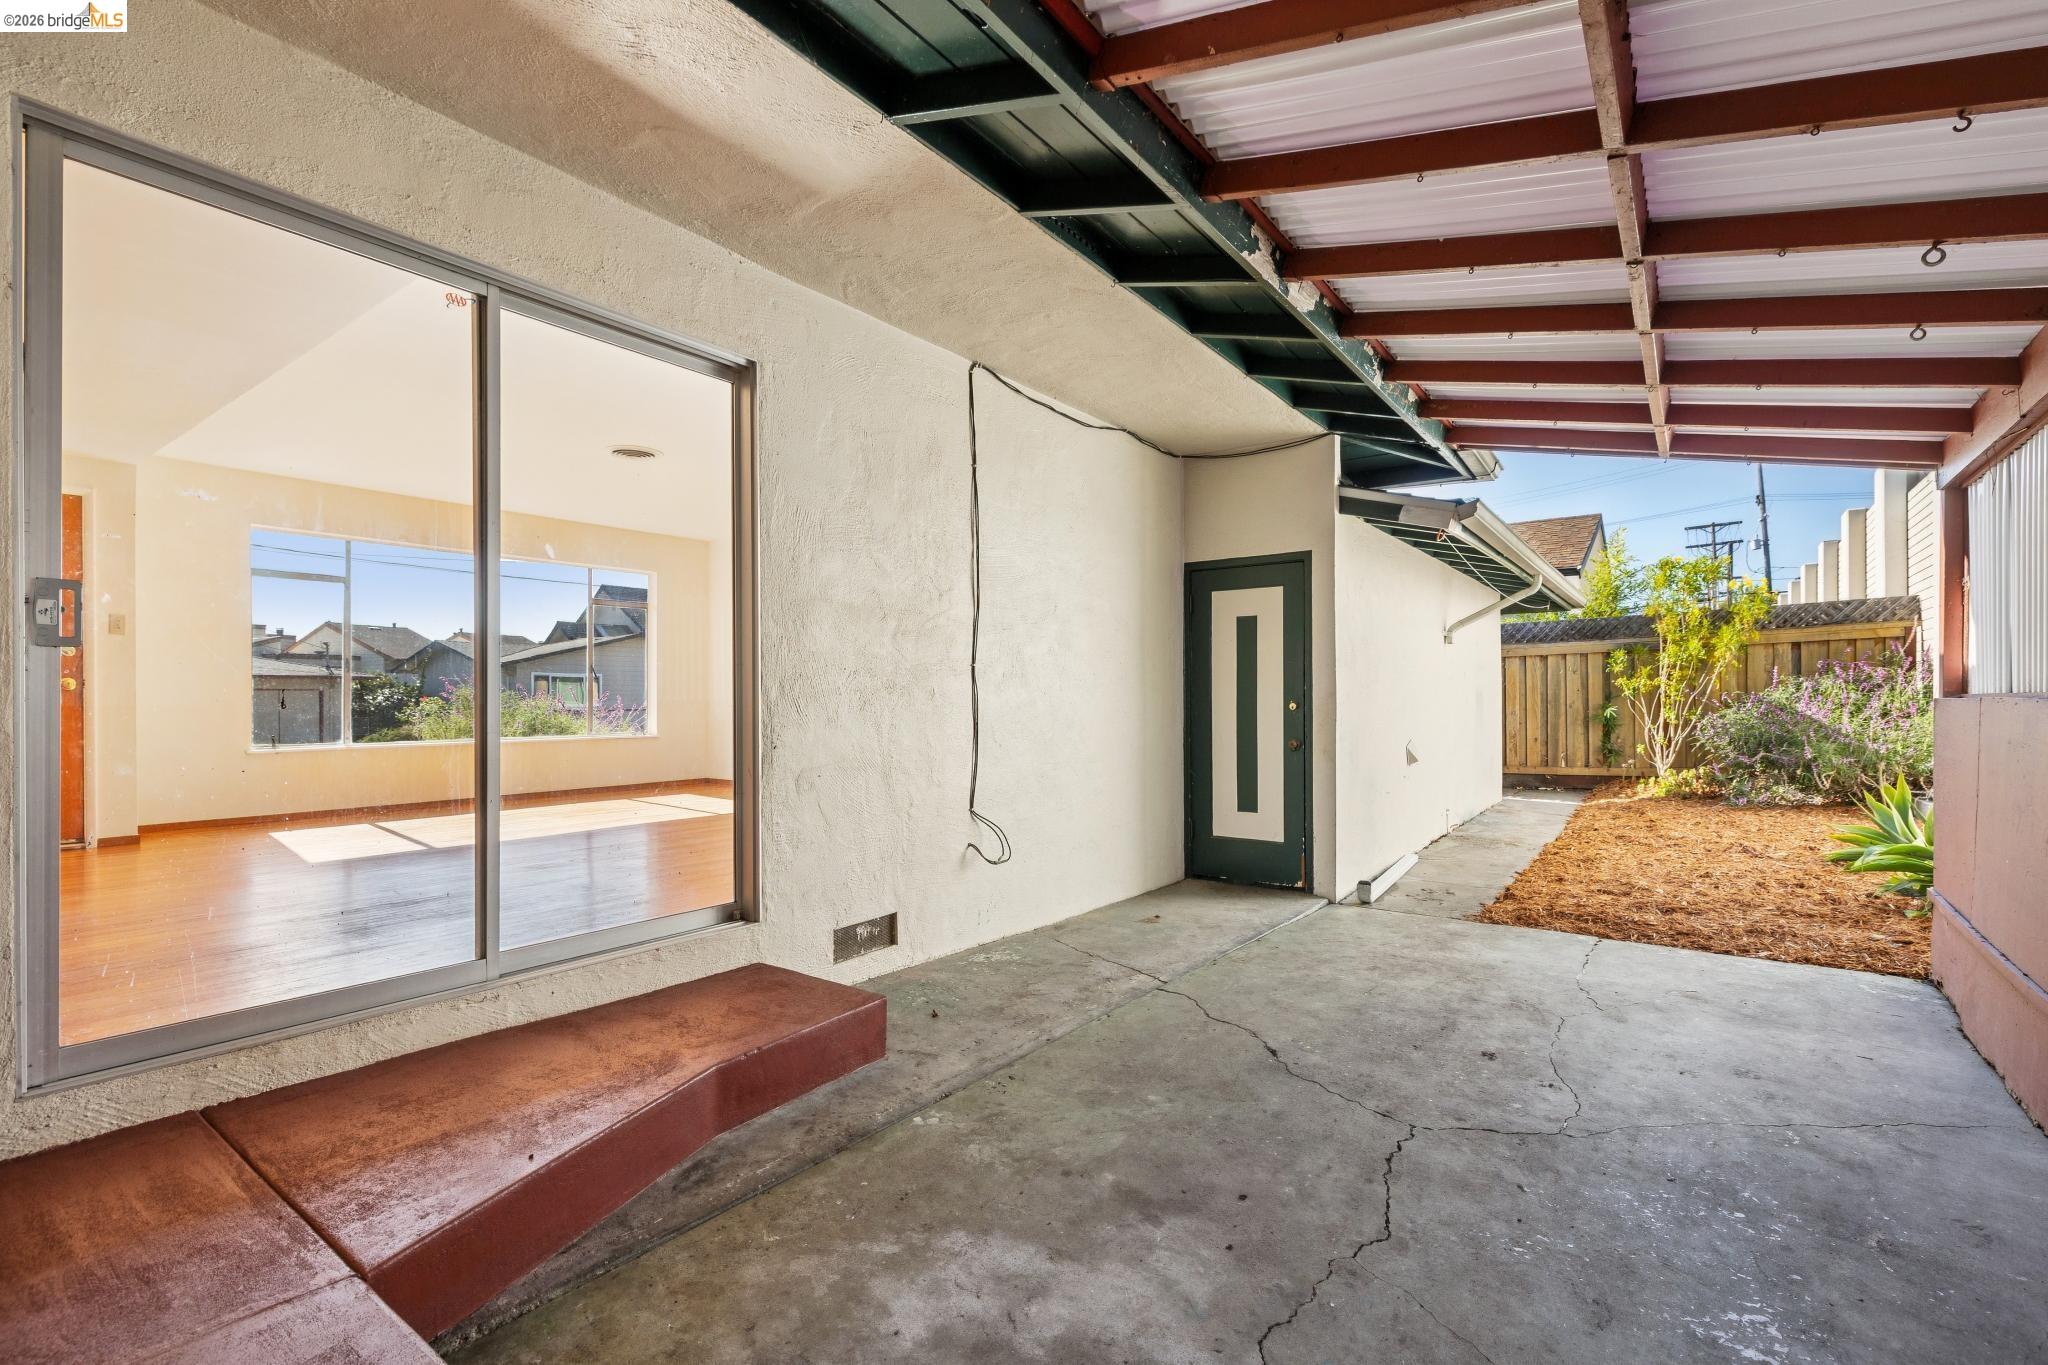
Covered side patio with sliding glass doors, a dark entry door, and a fenced garden.
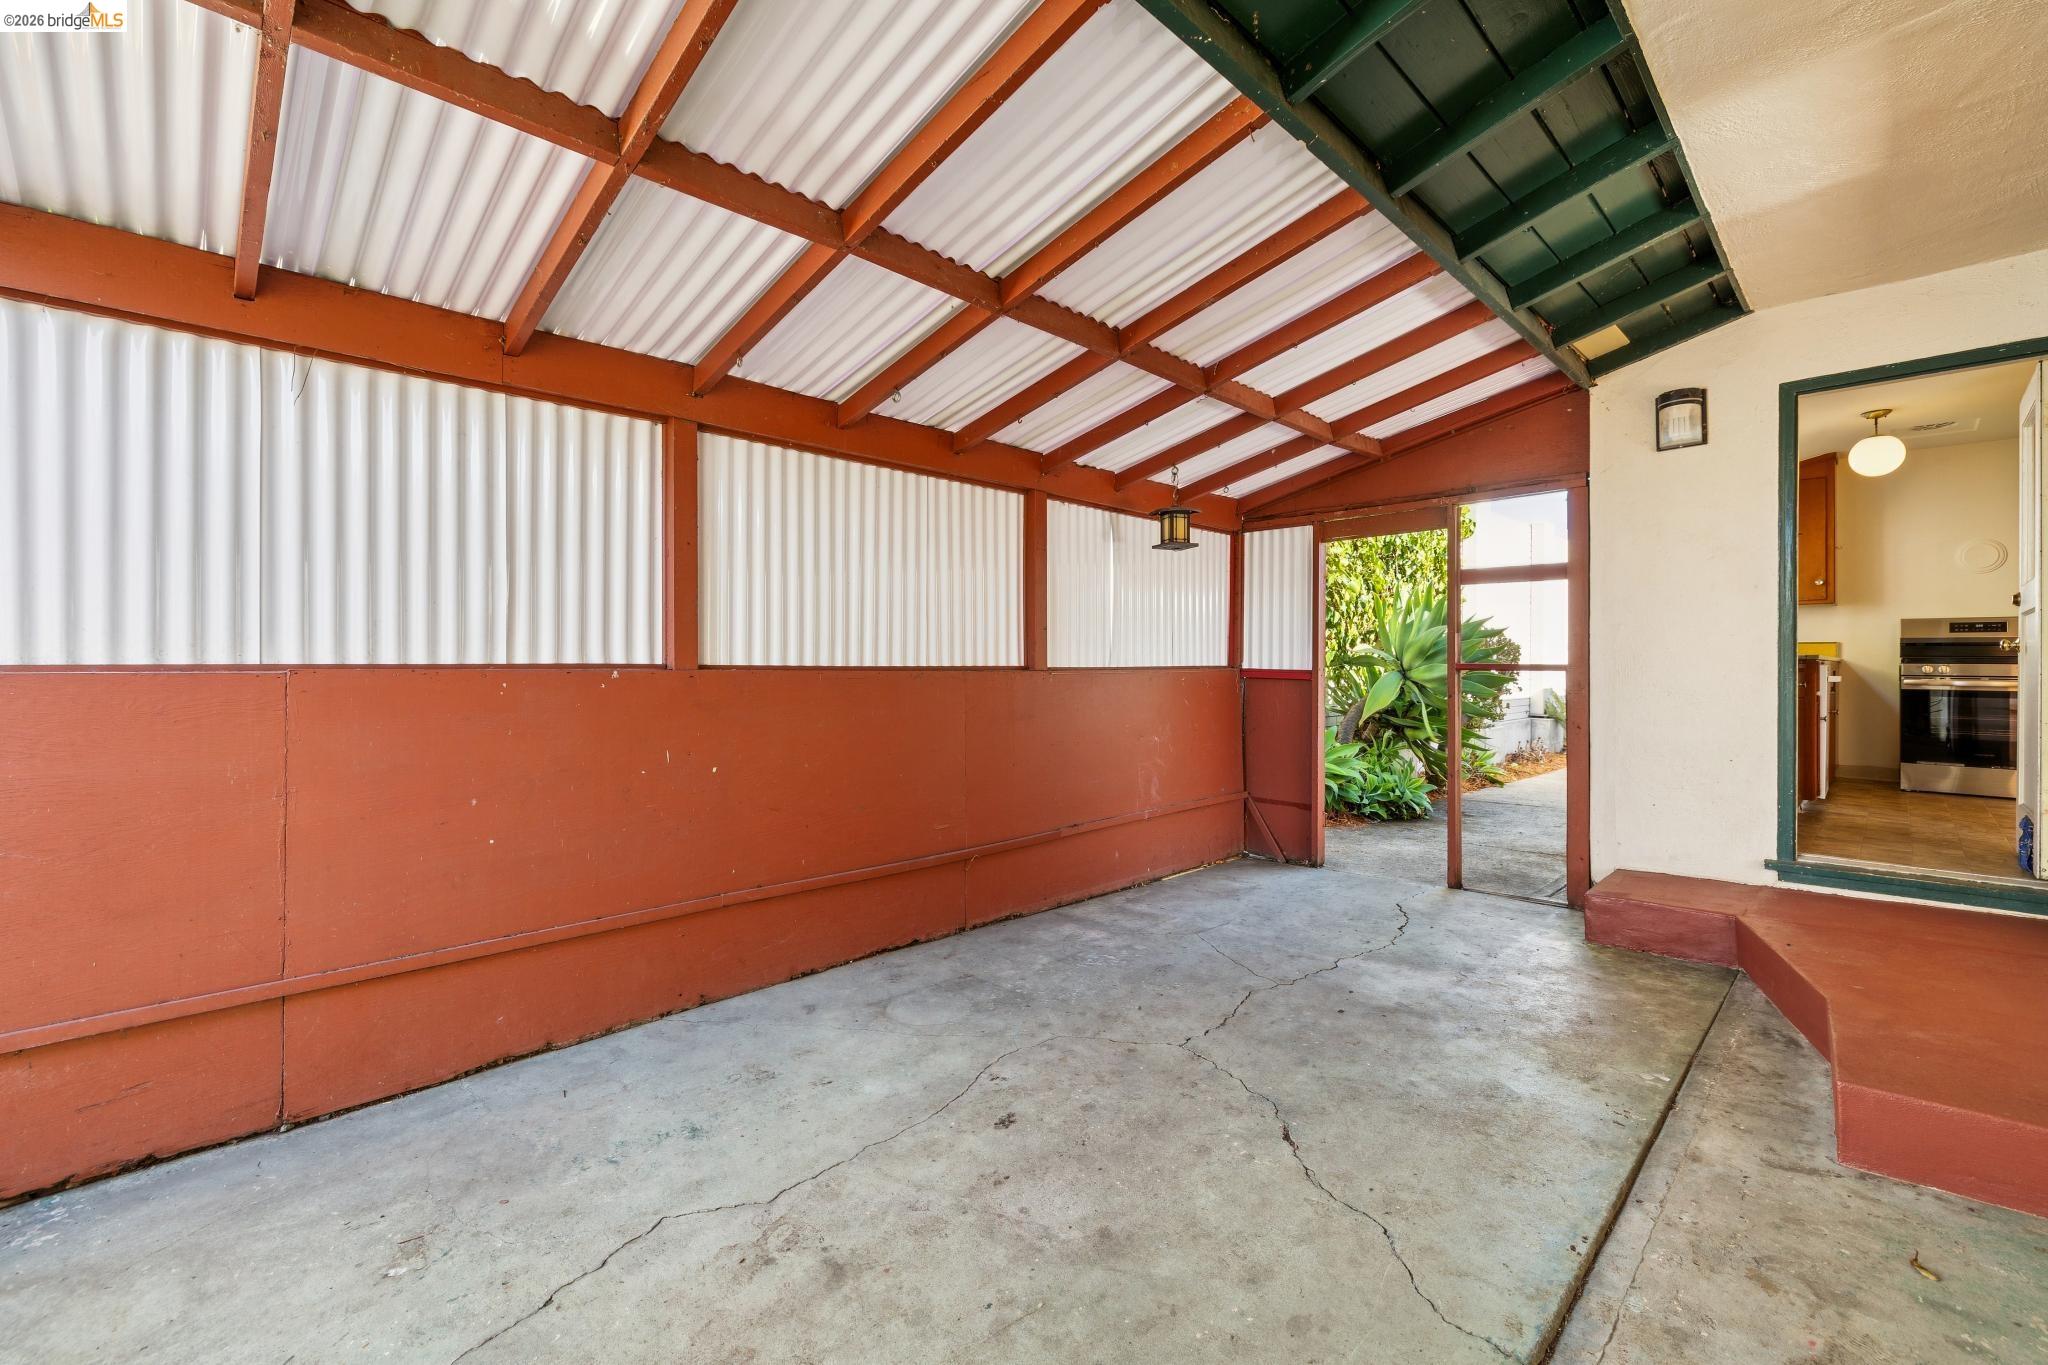
Covered patio with red-brown walls, exposed roof beams, and a doorway into the kitchen.
Covered concrete patio with exposed beams, a sliding glass door, and an opening to the yard.
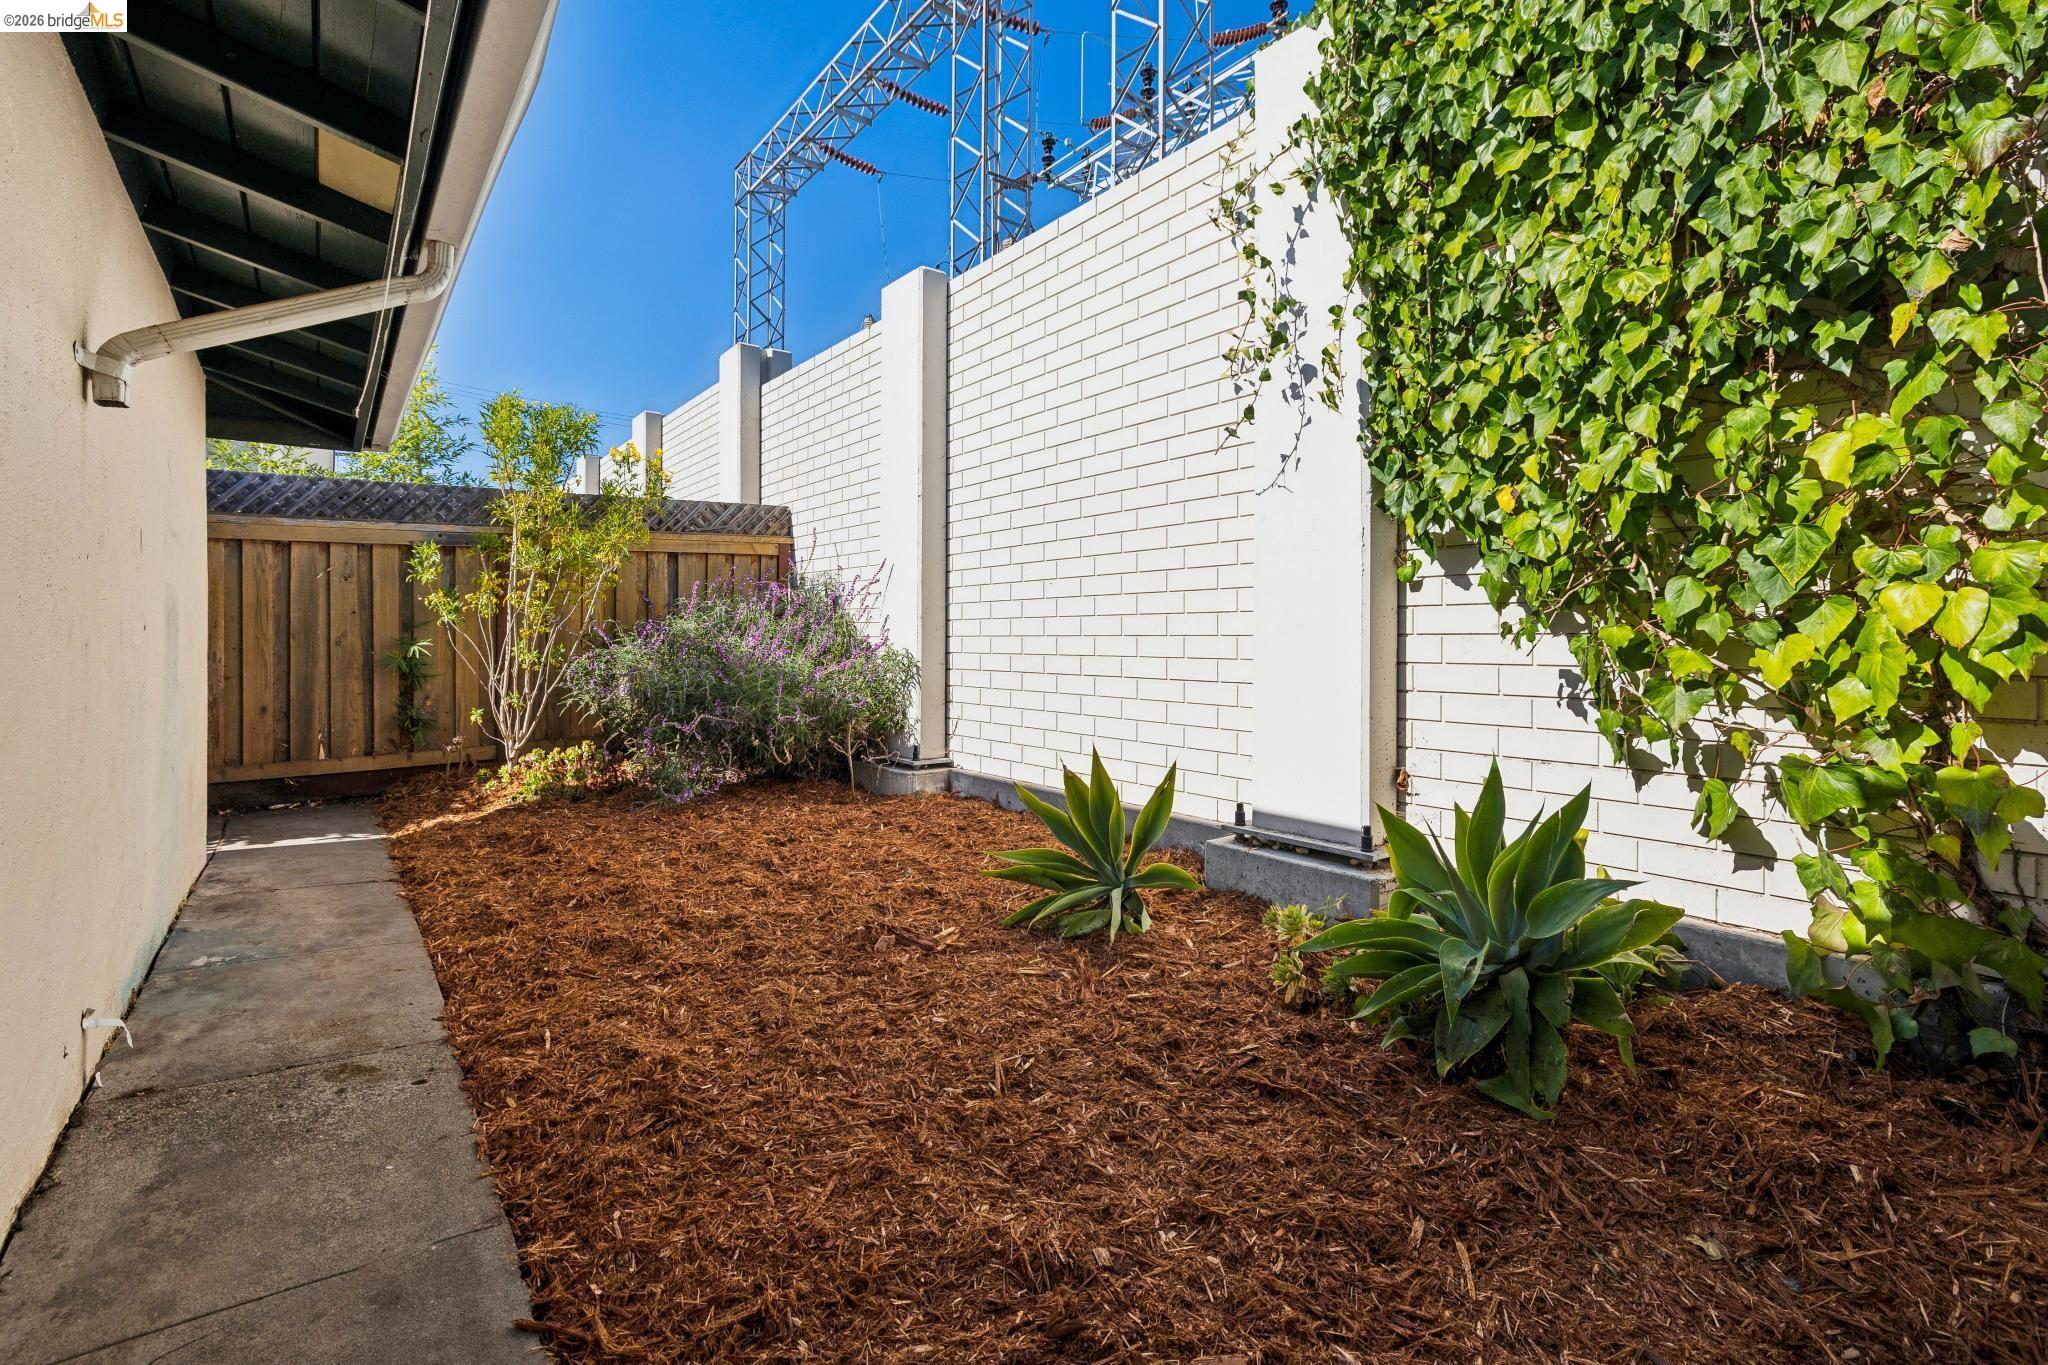
Side yard with a mulched garden bed, agave plants, and ivy-covered white brick wall.
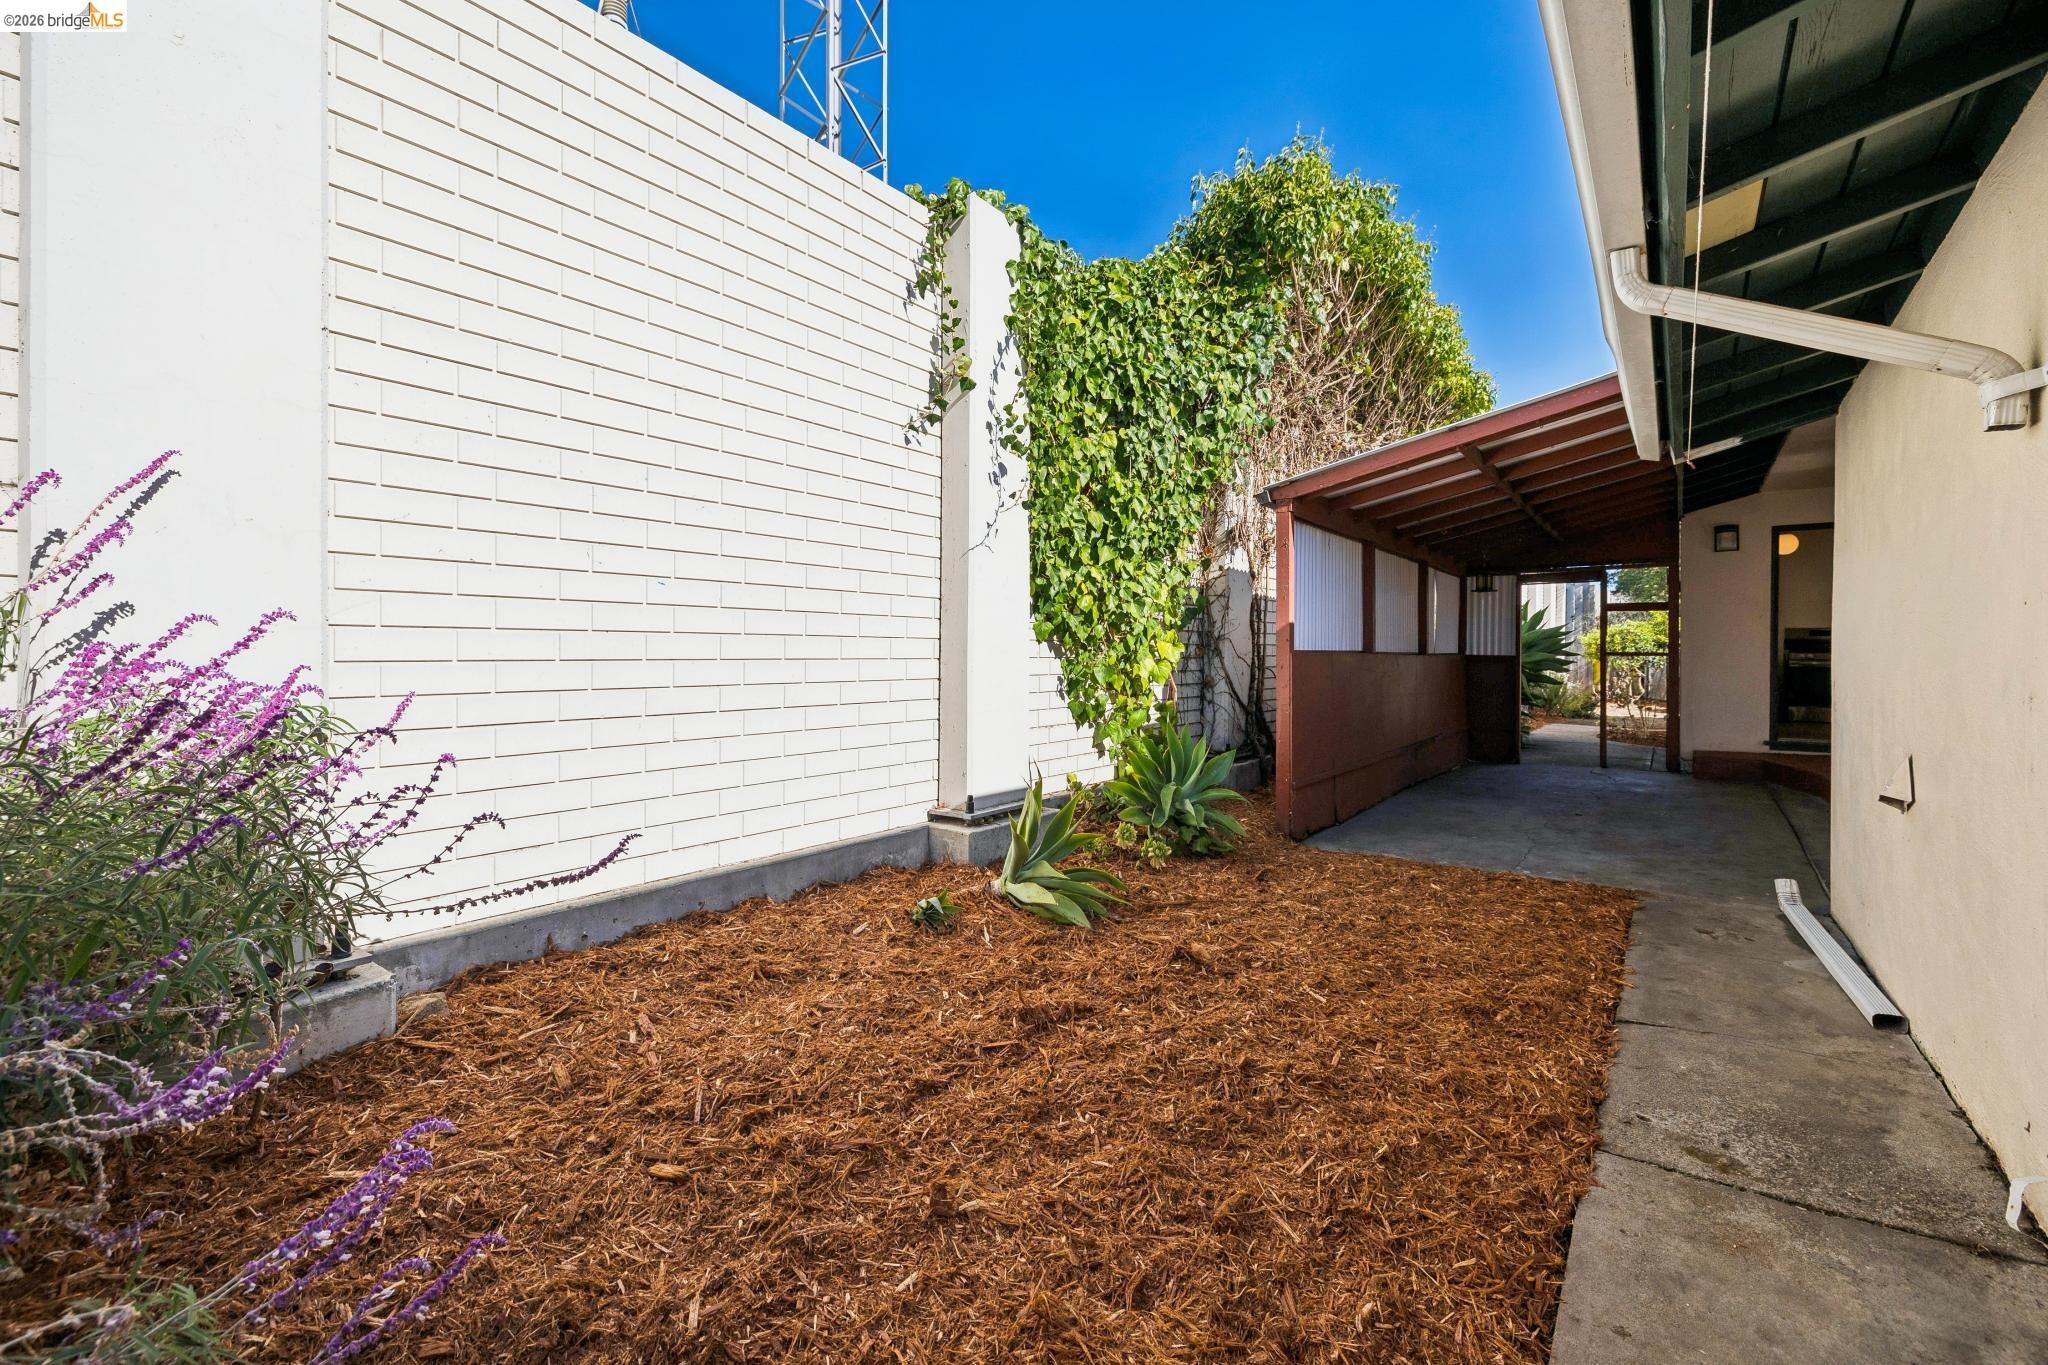
Side yard with purple flowers and vines beside a covered carport walkway.
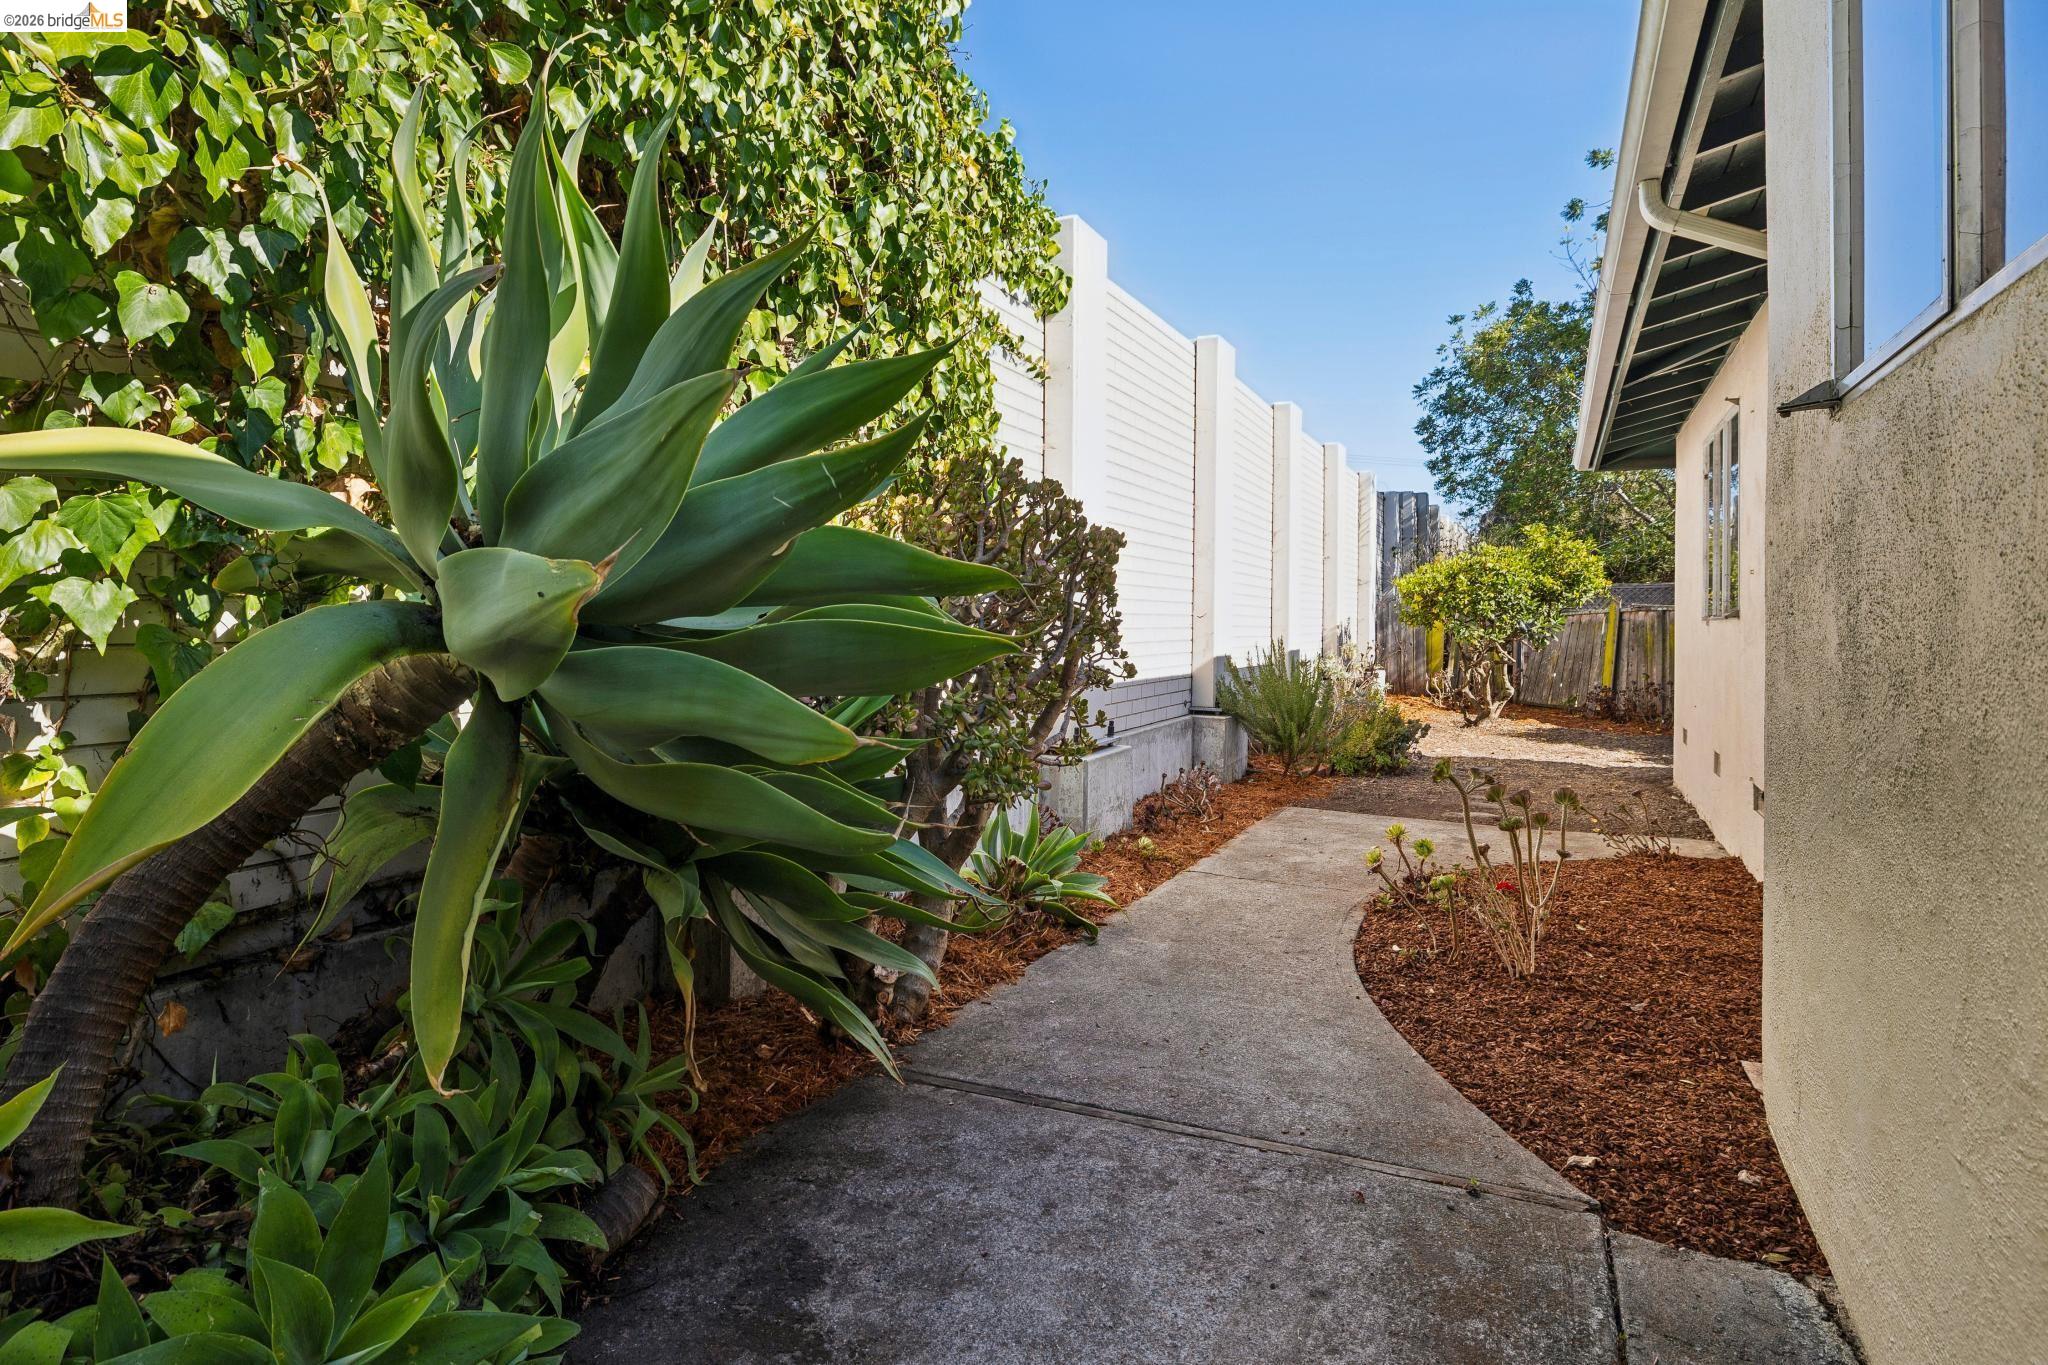
Side yard walkway bordered by large agave, planted beds, and white fencing beside the house.
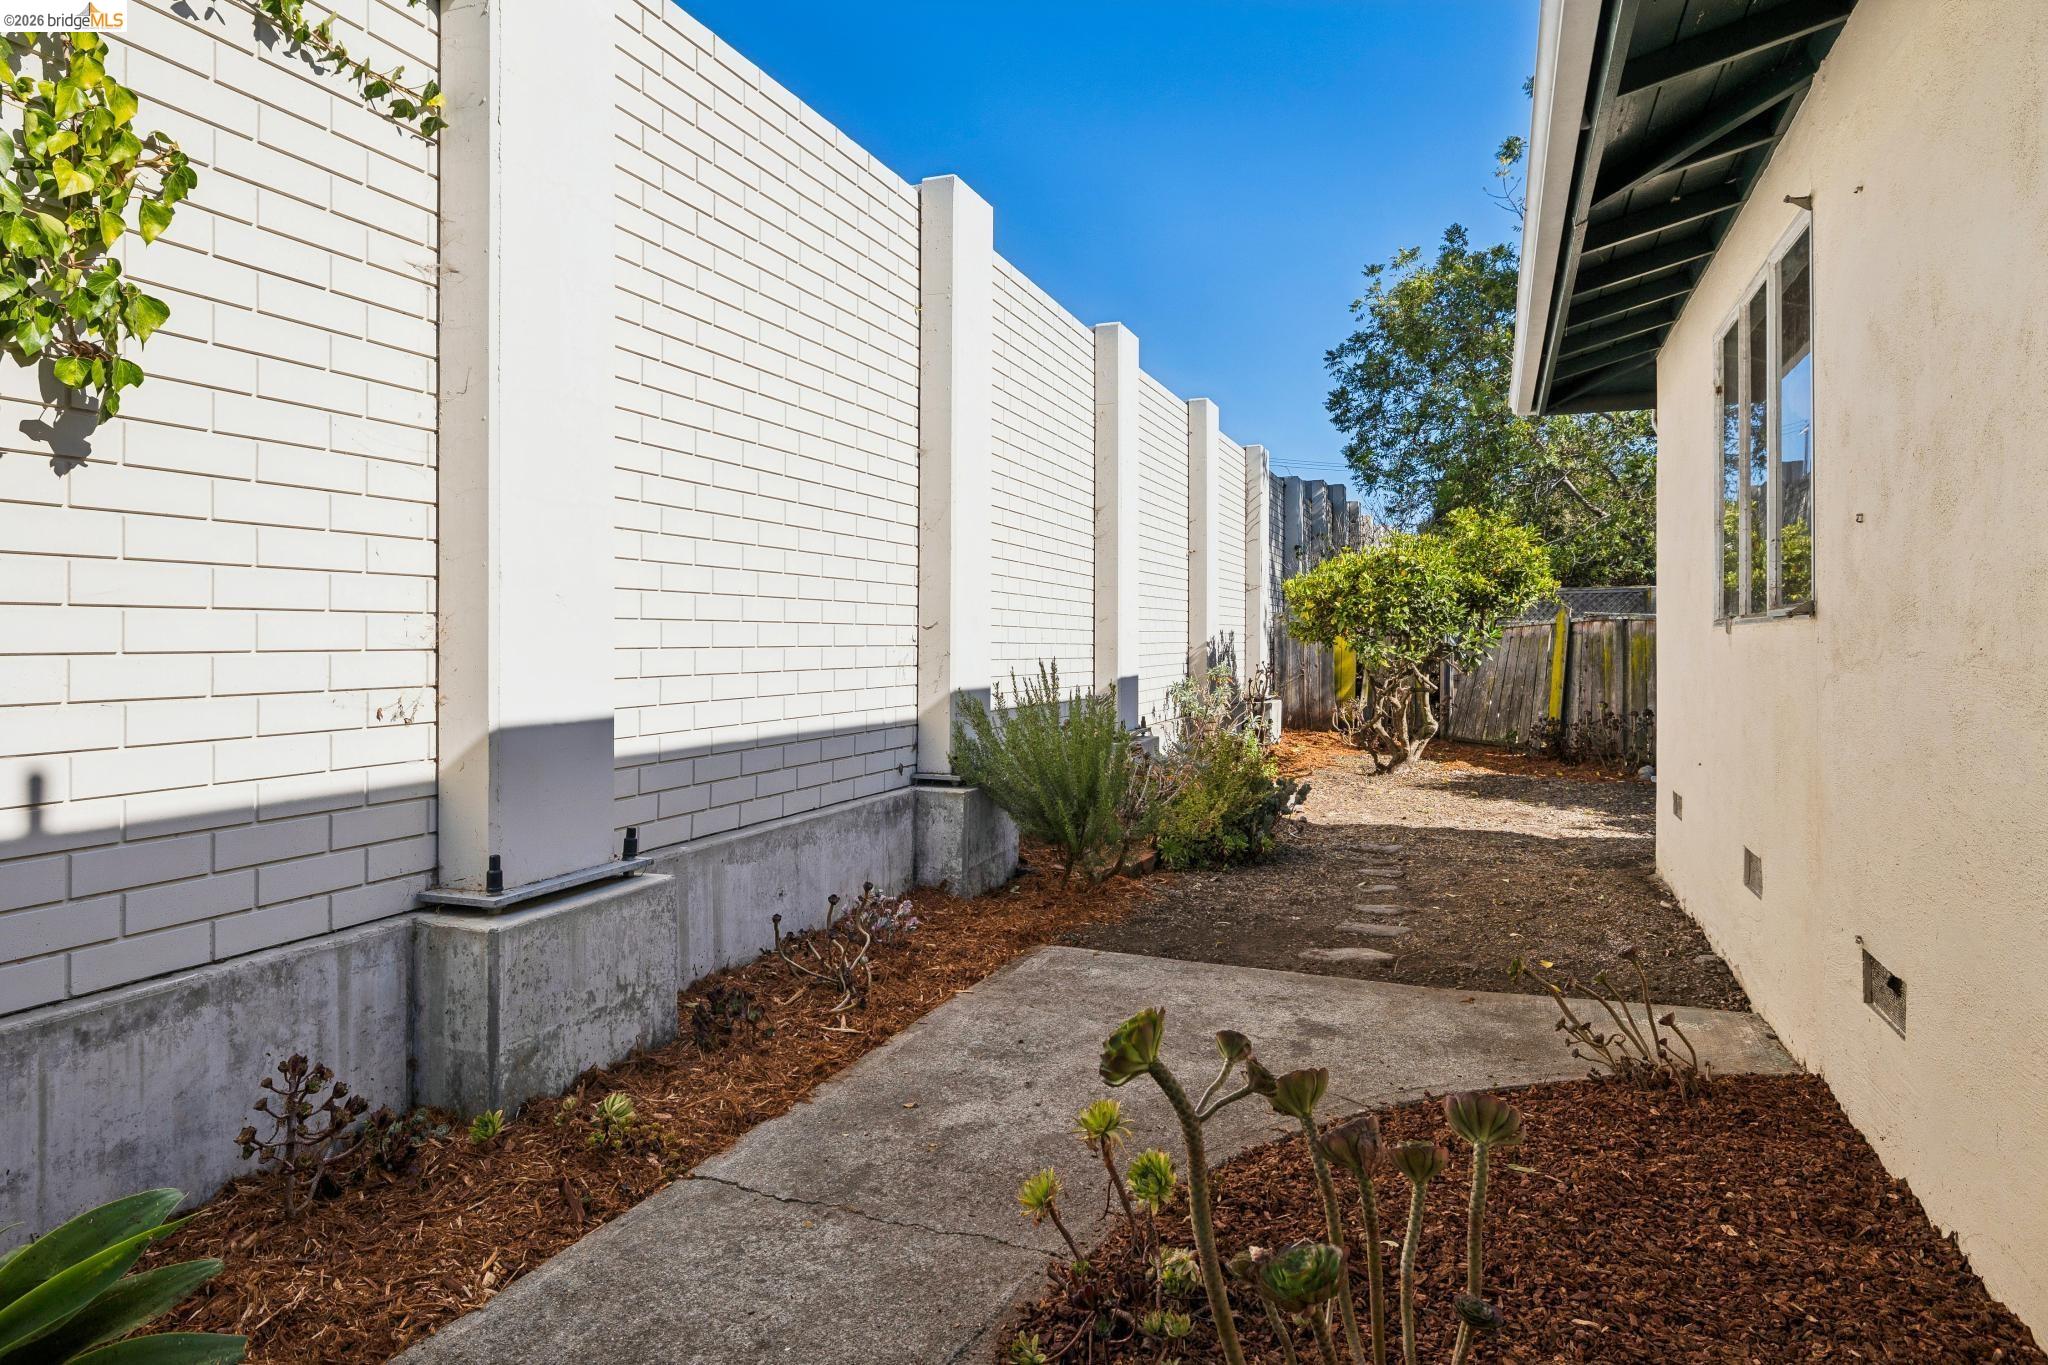
Side yard with a concrete path, mulch beds, and a tall white brick wall beside the house.
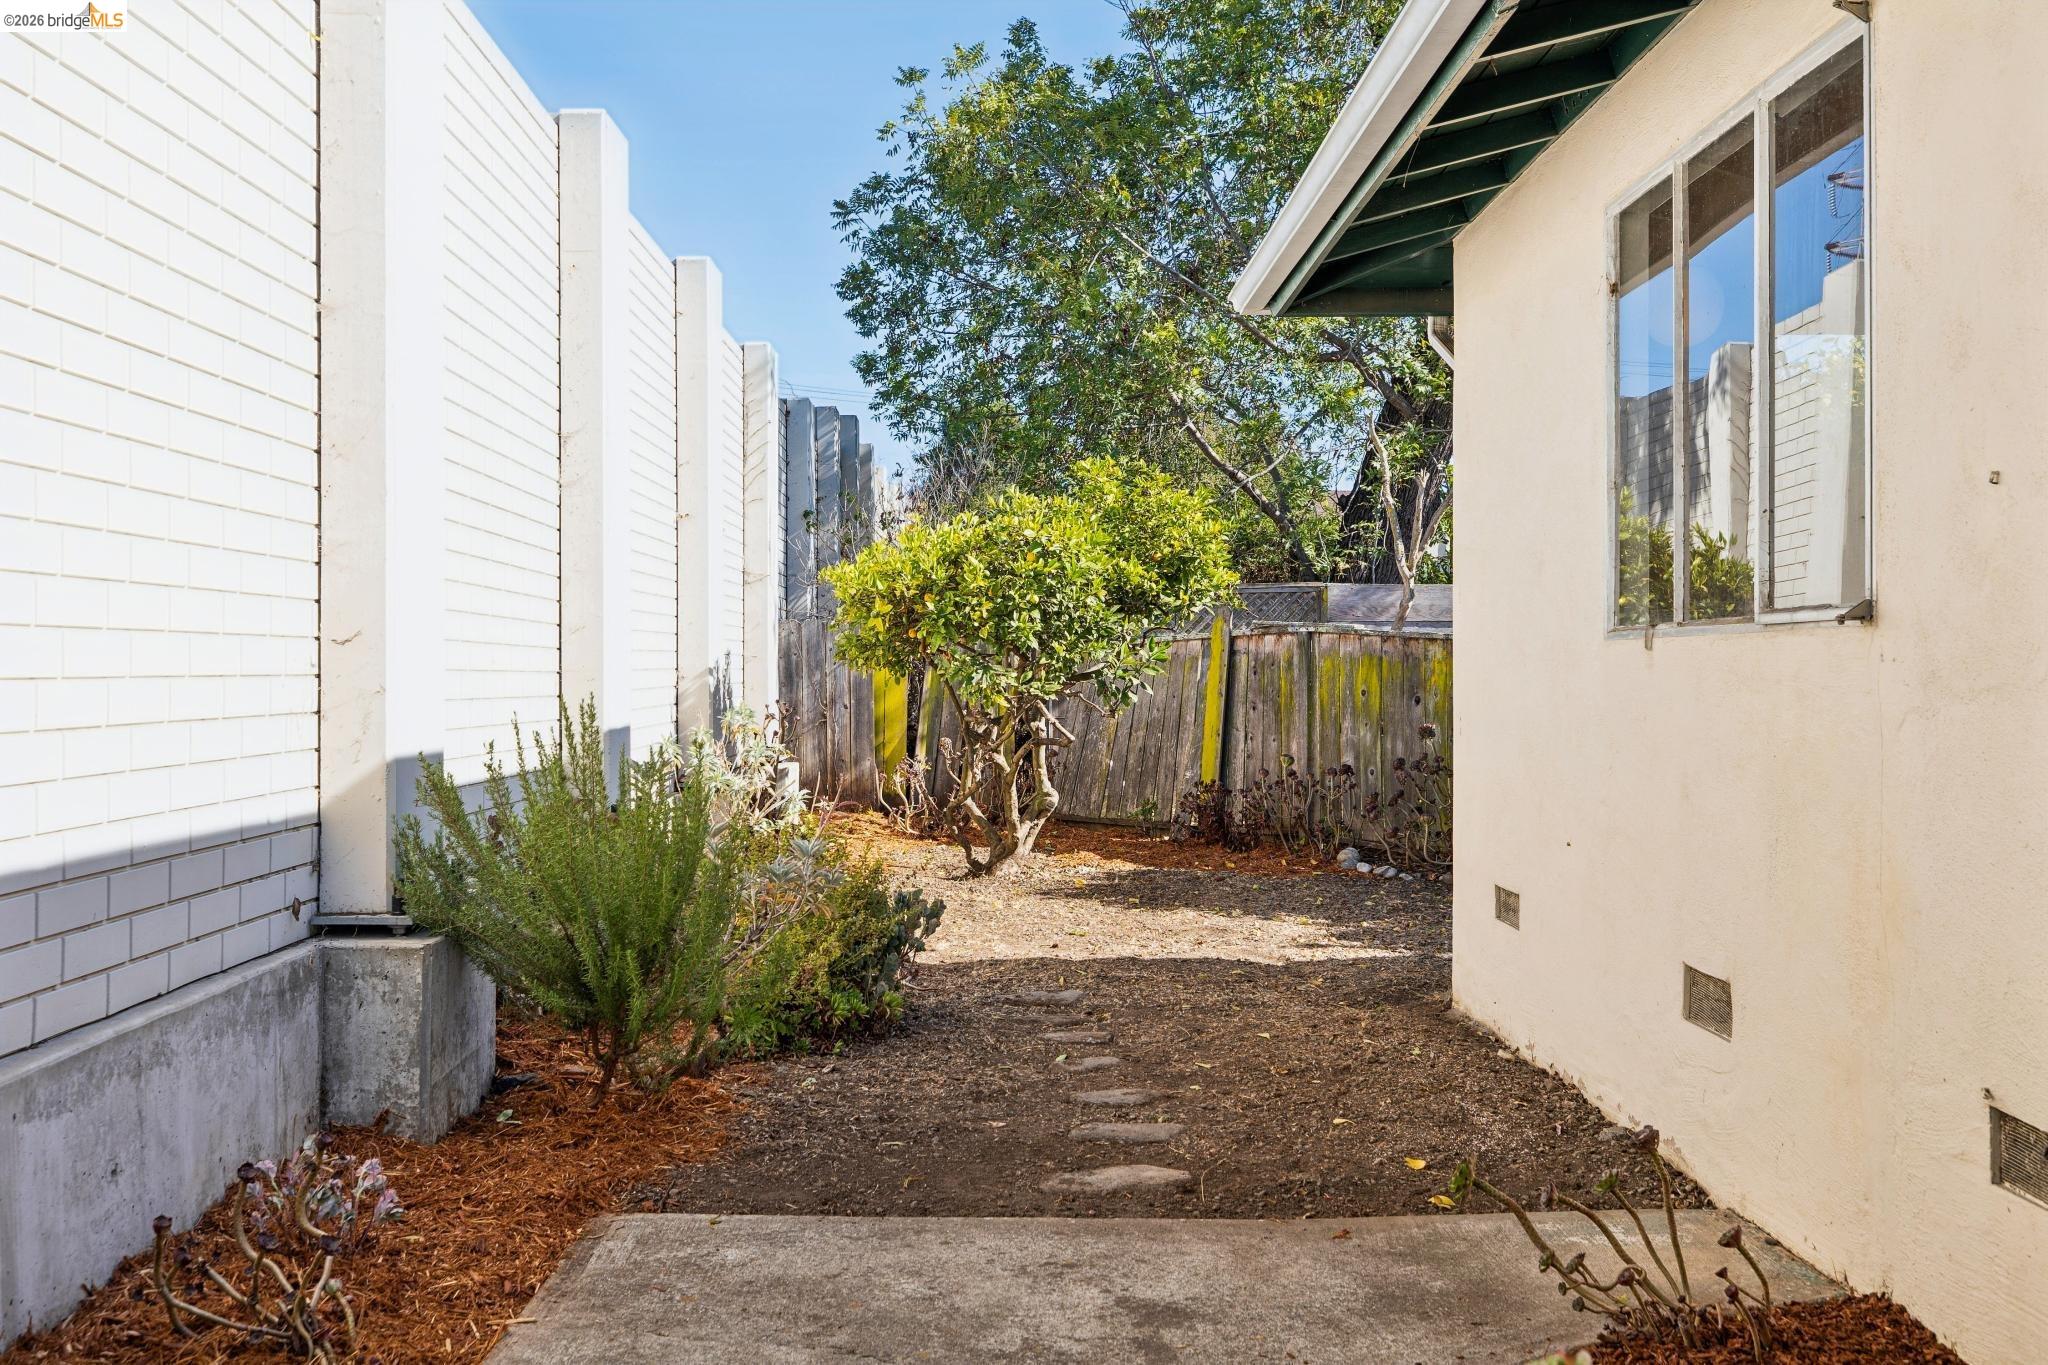
Side yard with a stepping-stone path, shrubs, and a small tree beside a wooden fence.
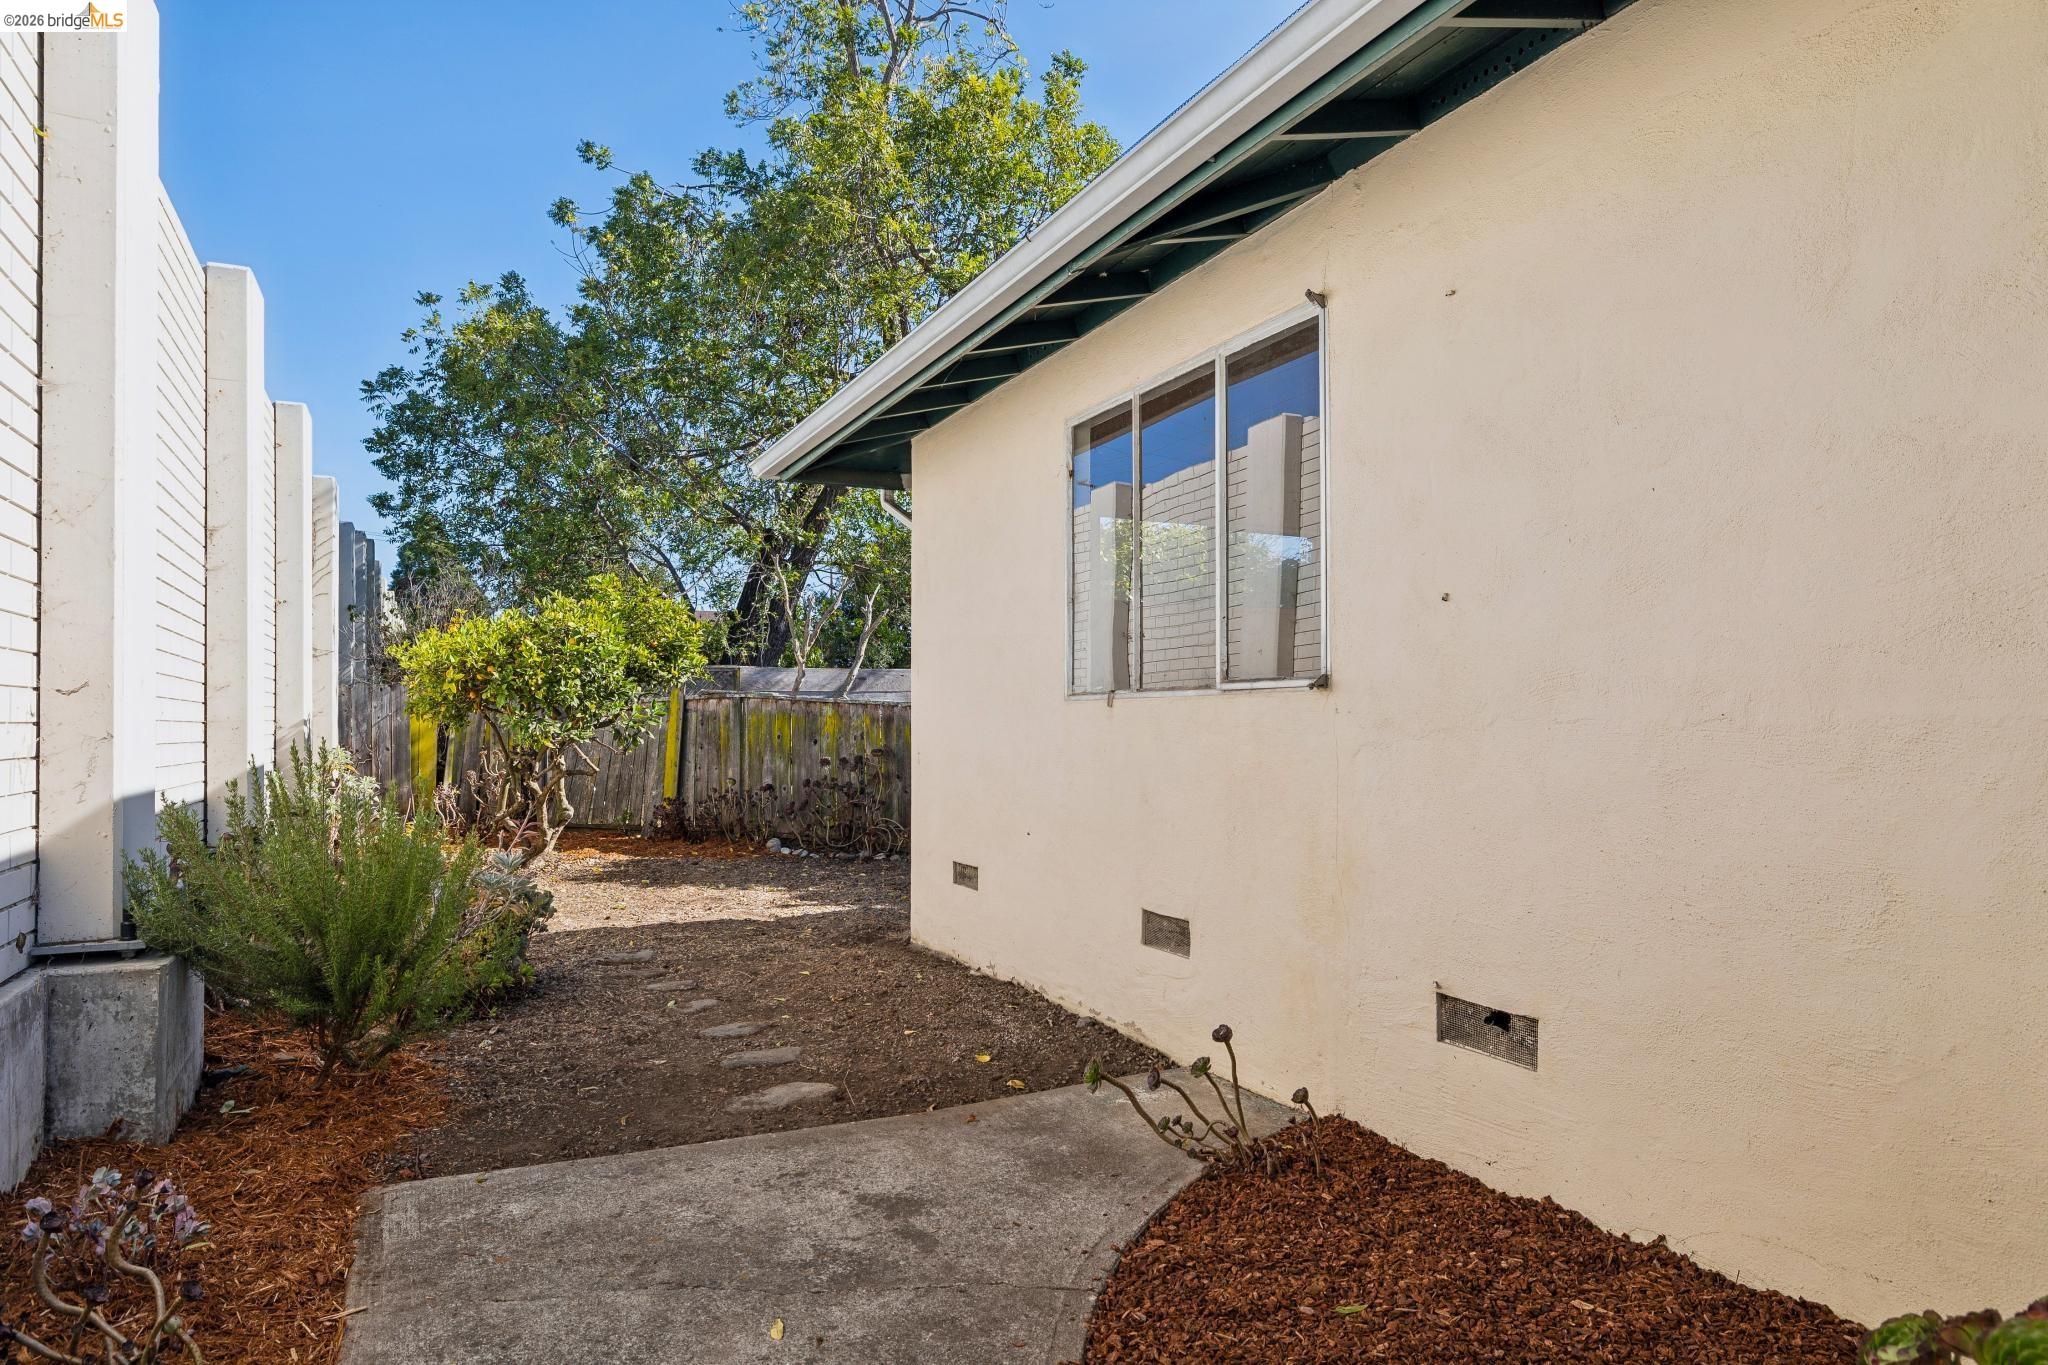
Home side yard with a concrete walkway, shrubs, and a wooden fence.
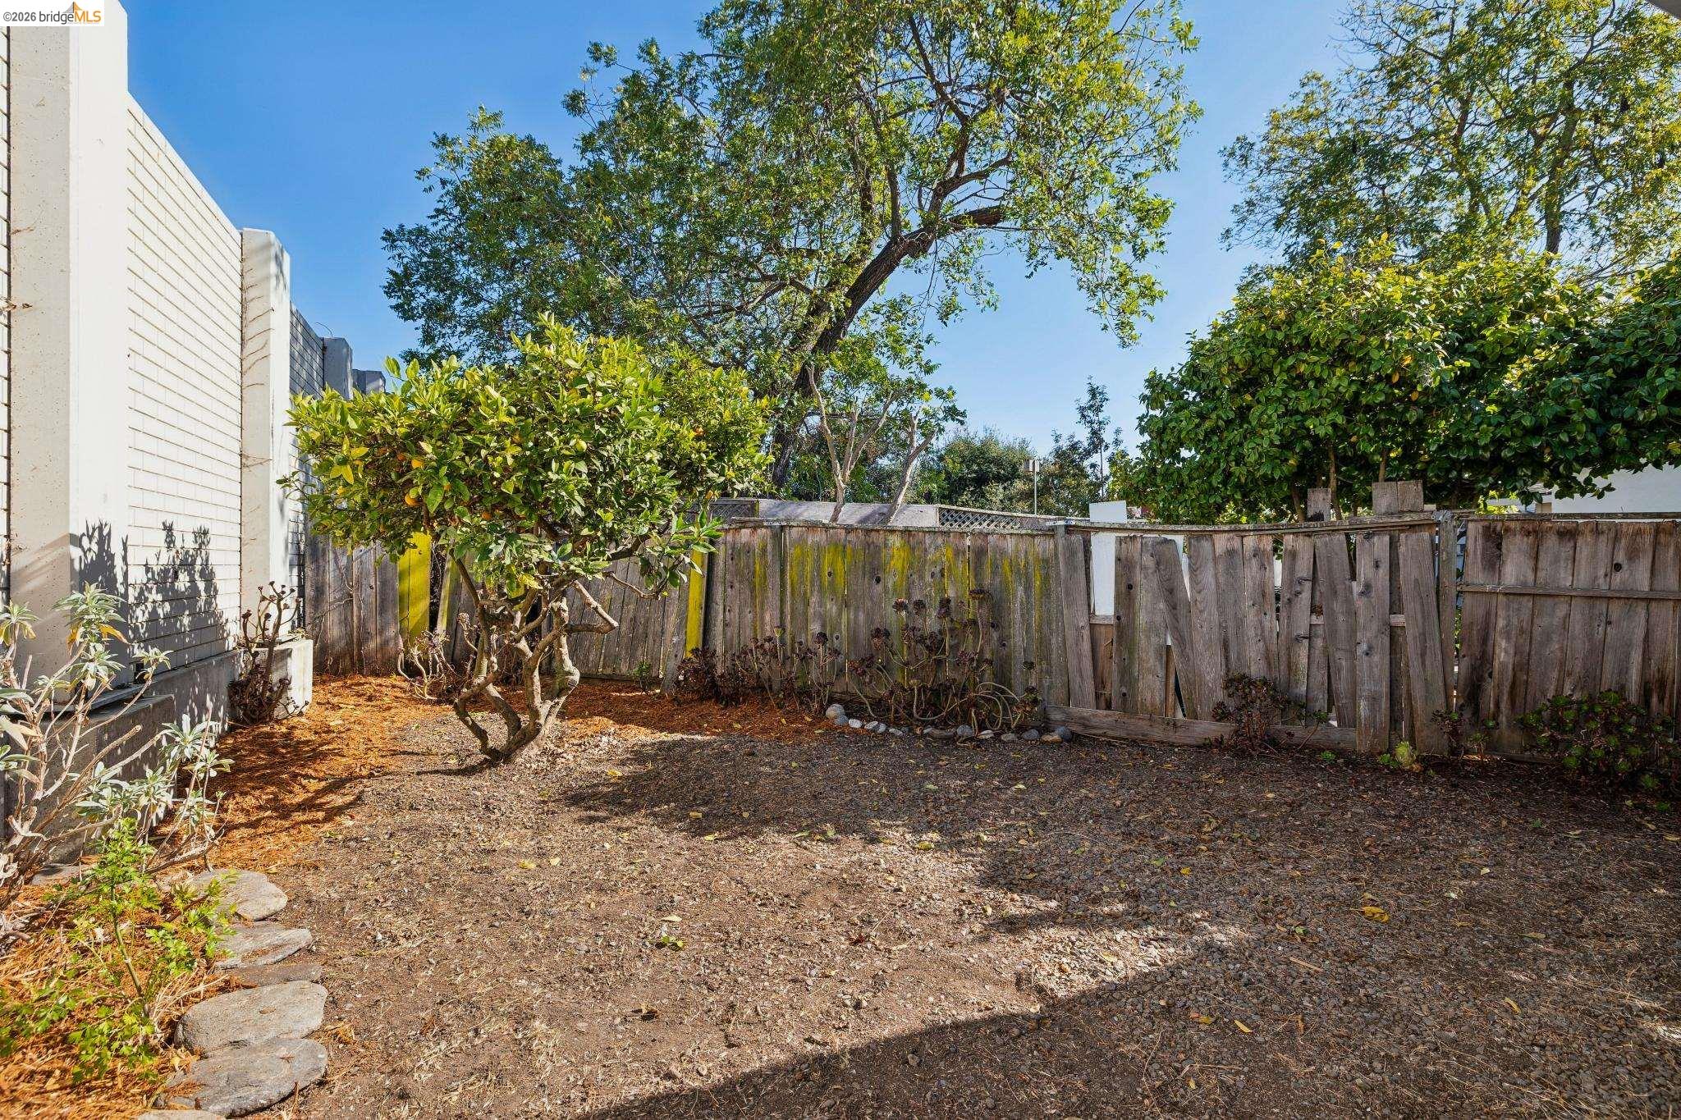
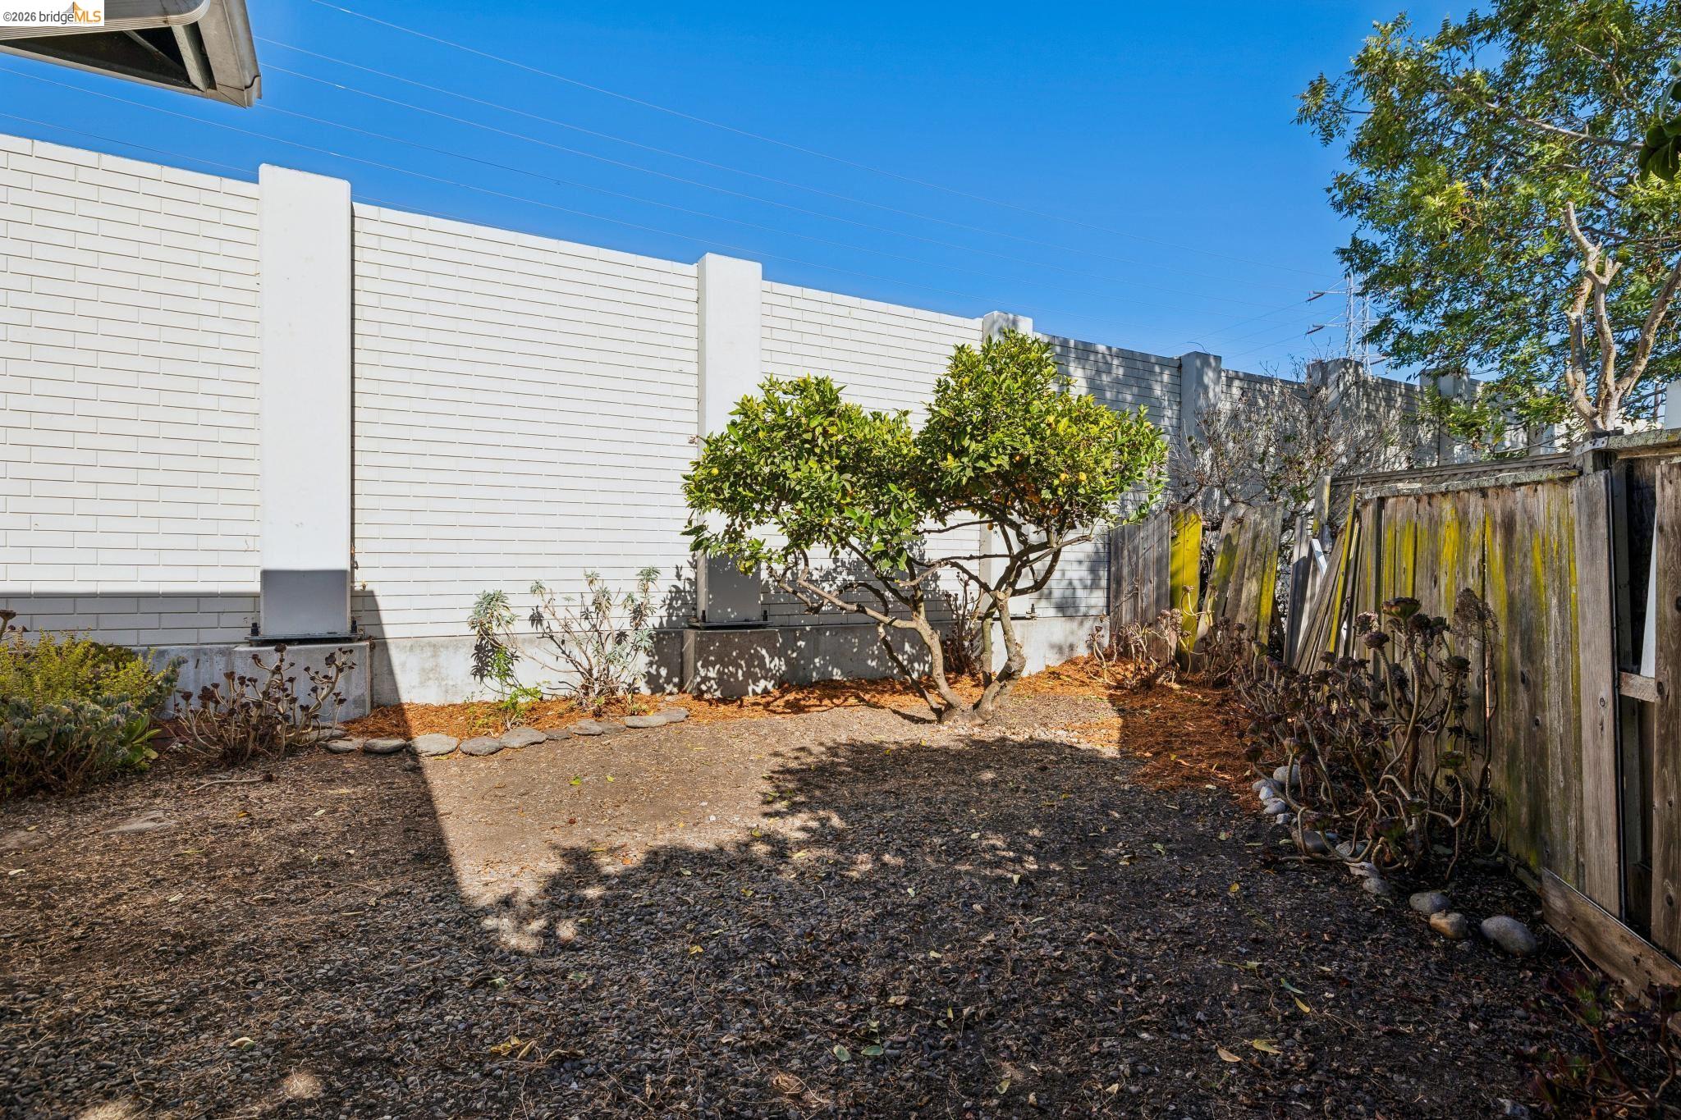
Fenced backyard with mature trees, gravel ground, stepping stones, and a weathered wooden fence.
Enclosed yard with a leafy tree, gravel ground, and weathered wooden fence.
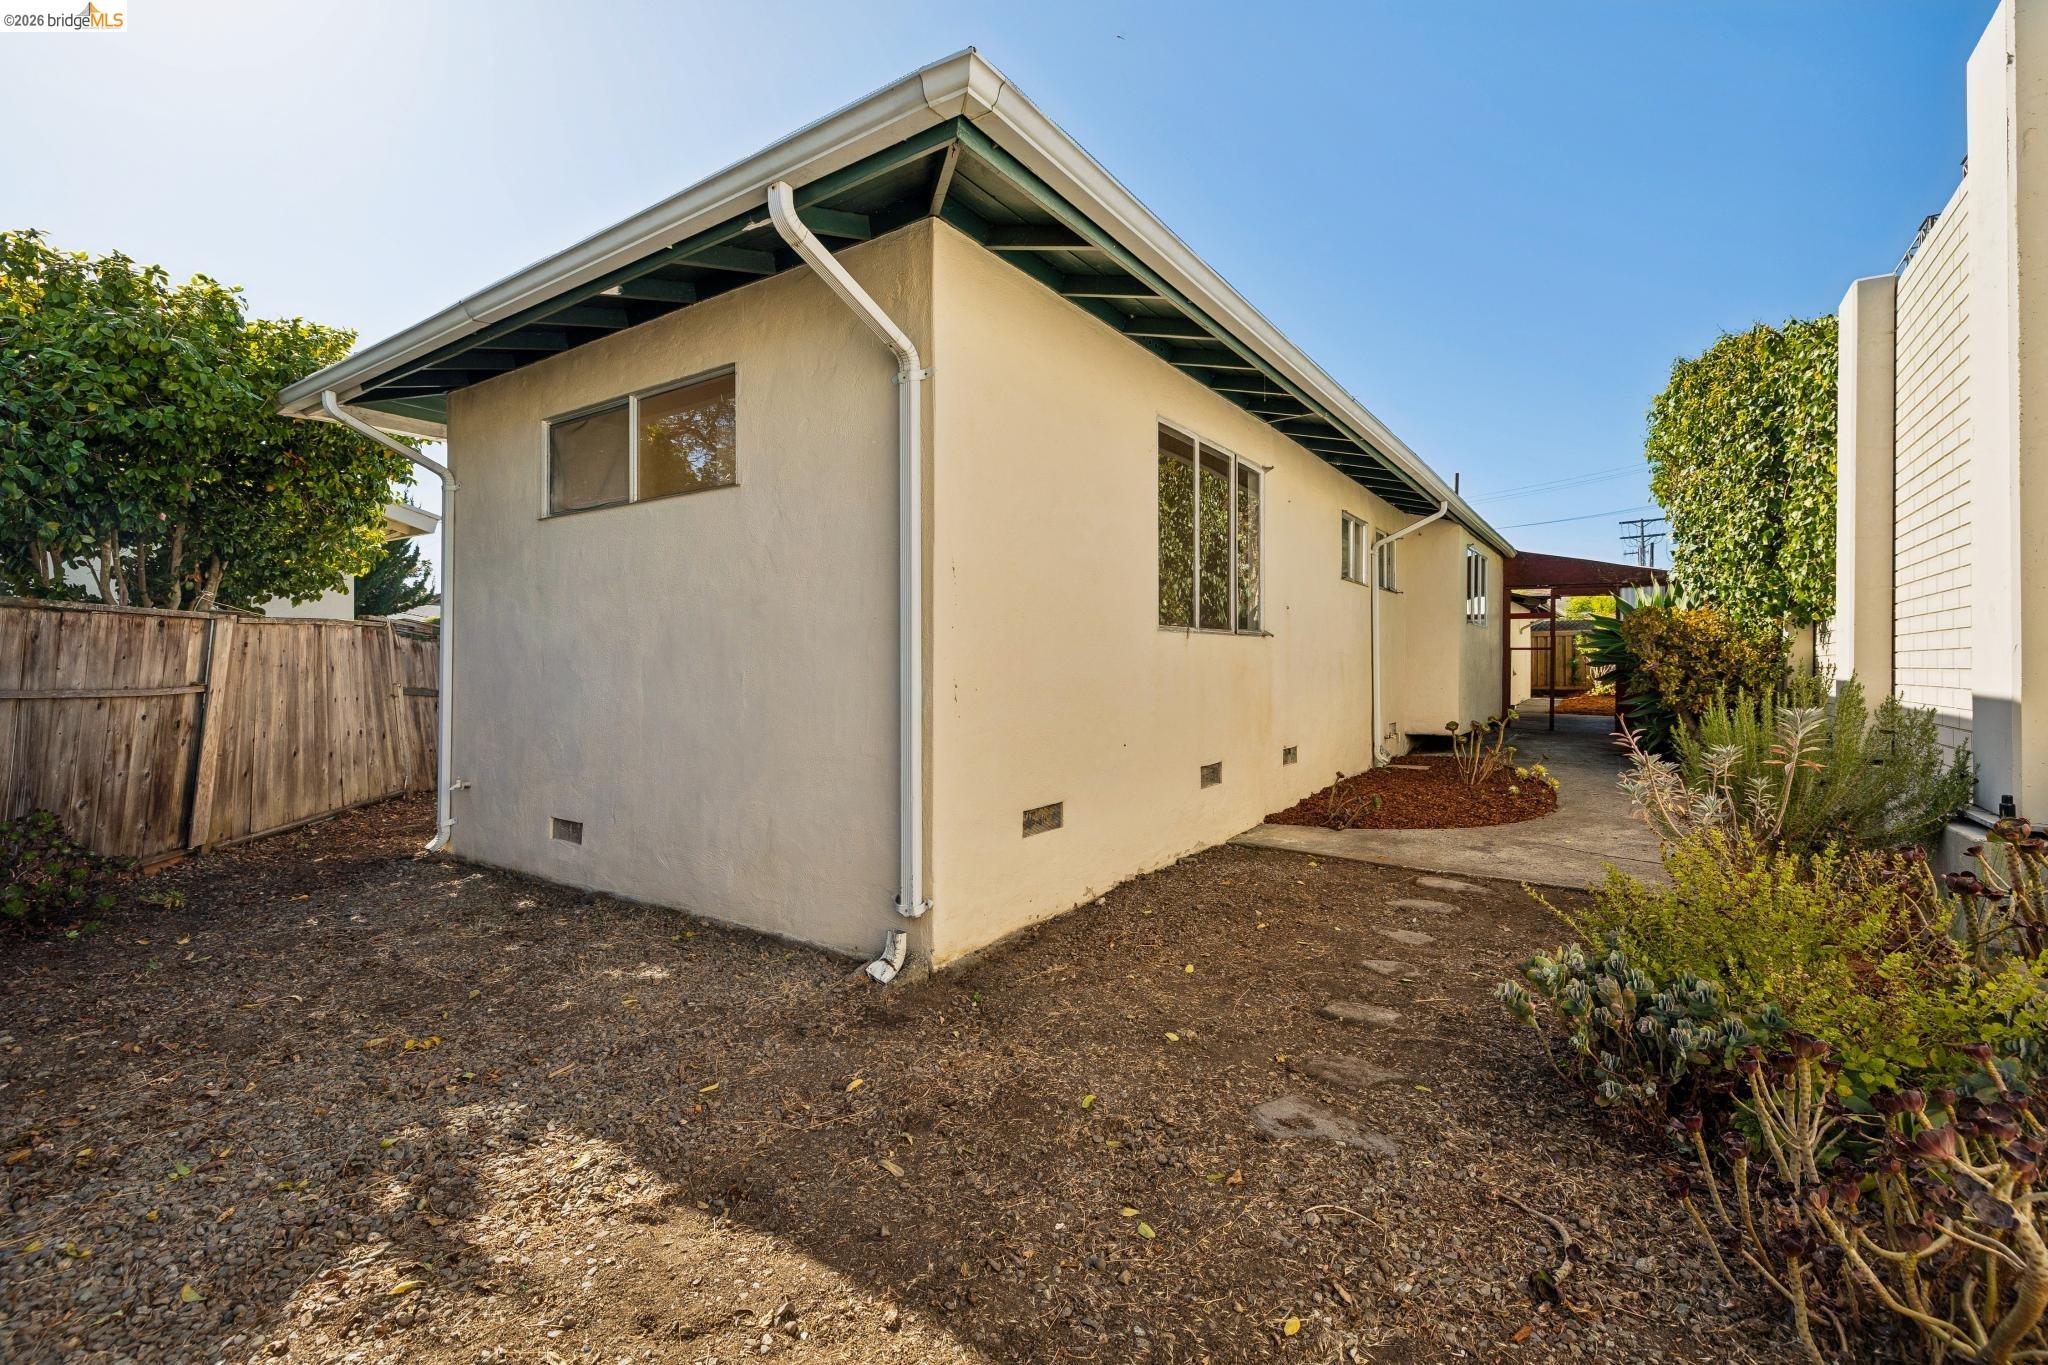
Home’s side exterior with cream stucco walls, a gabled roof, and a landscaped side path.
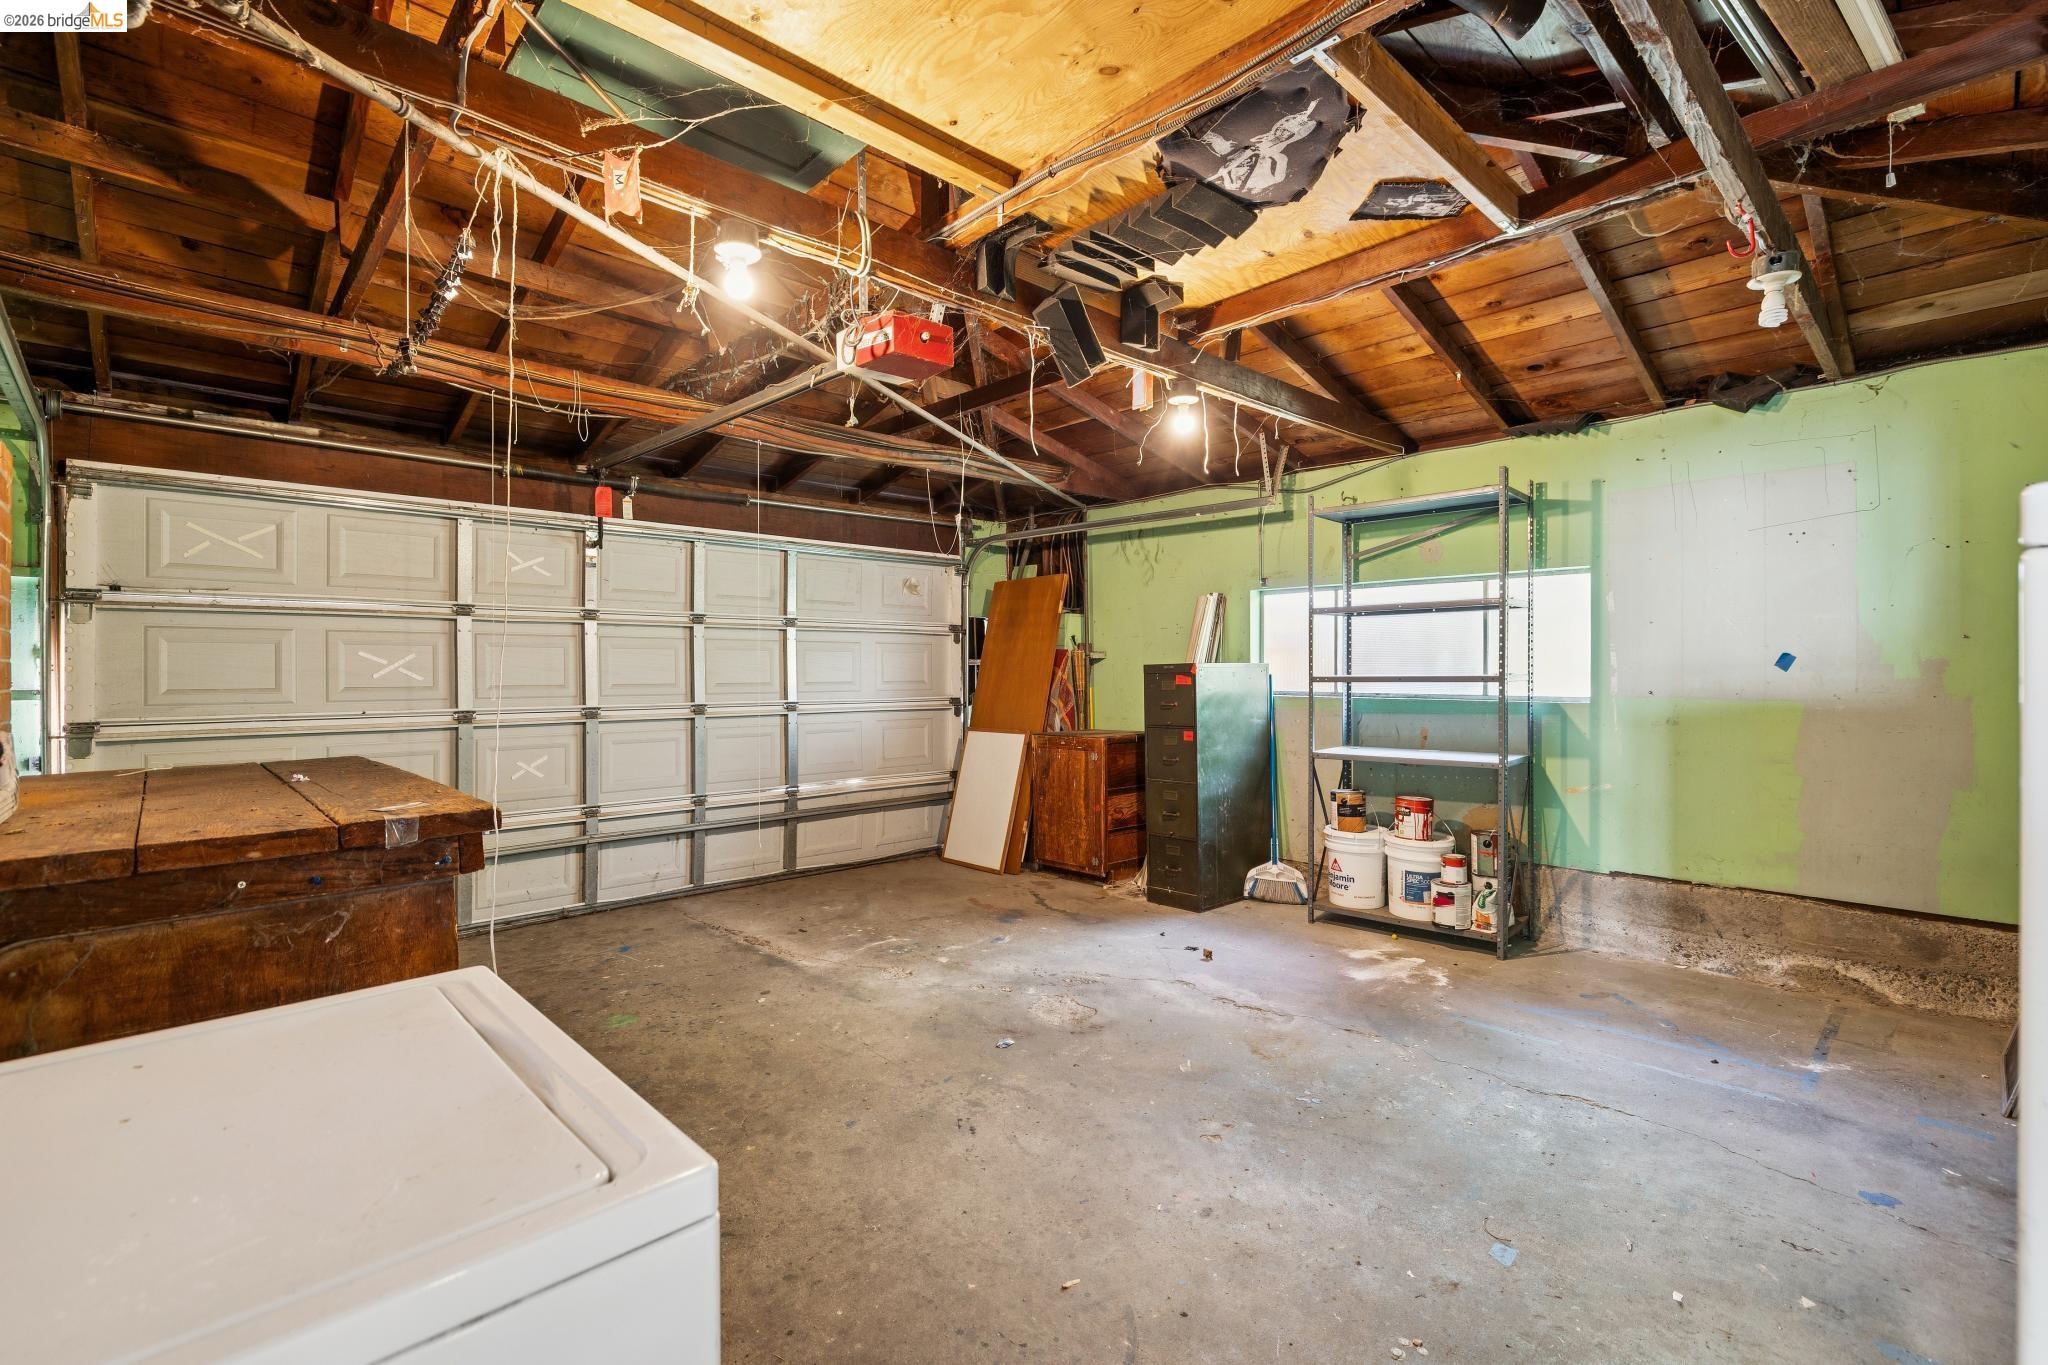
Garage with a wide paneled door, exposed wooden beams, and storage shelving.
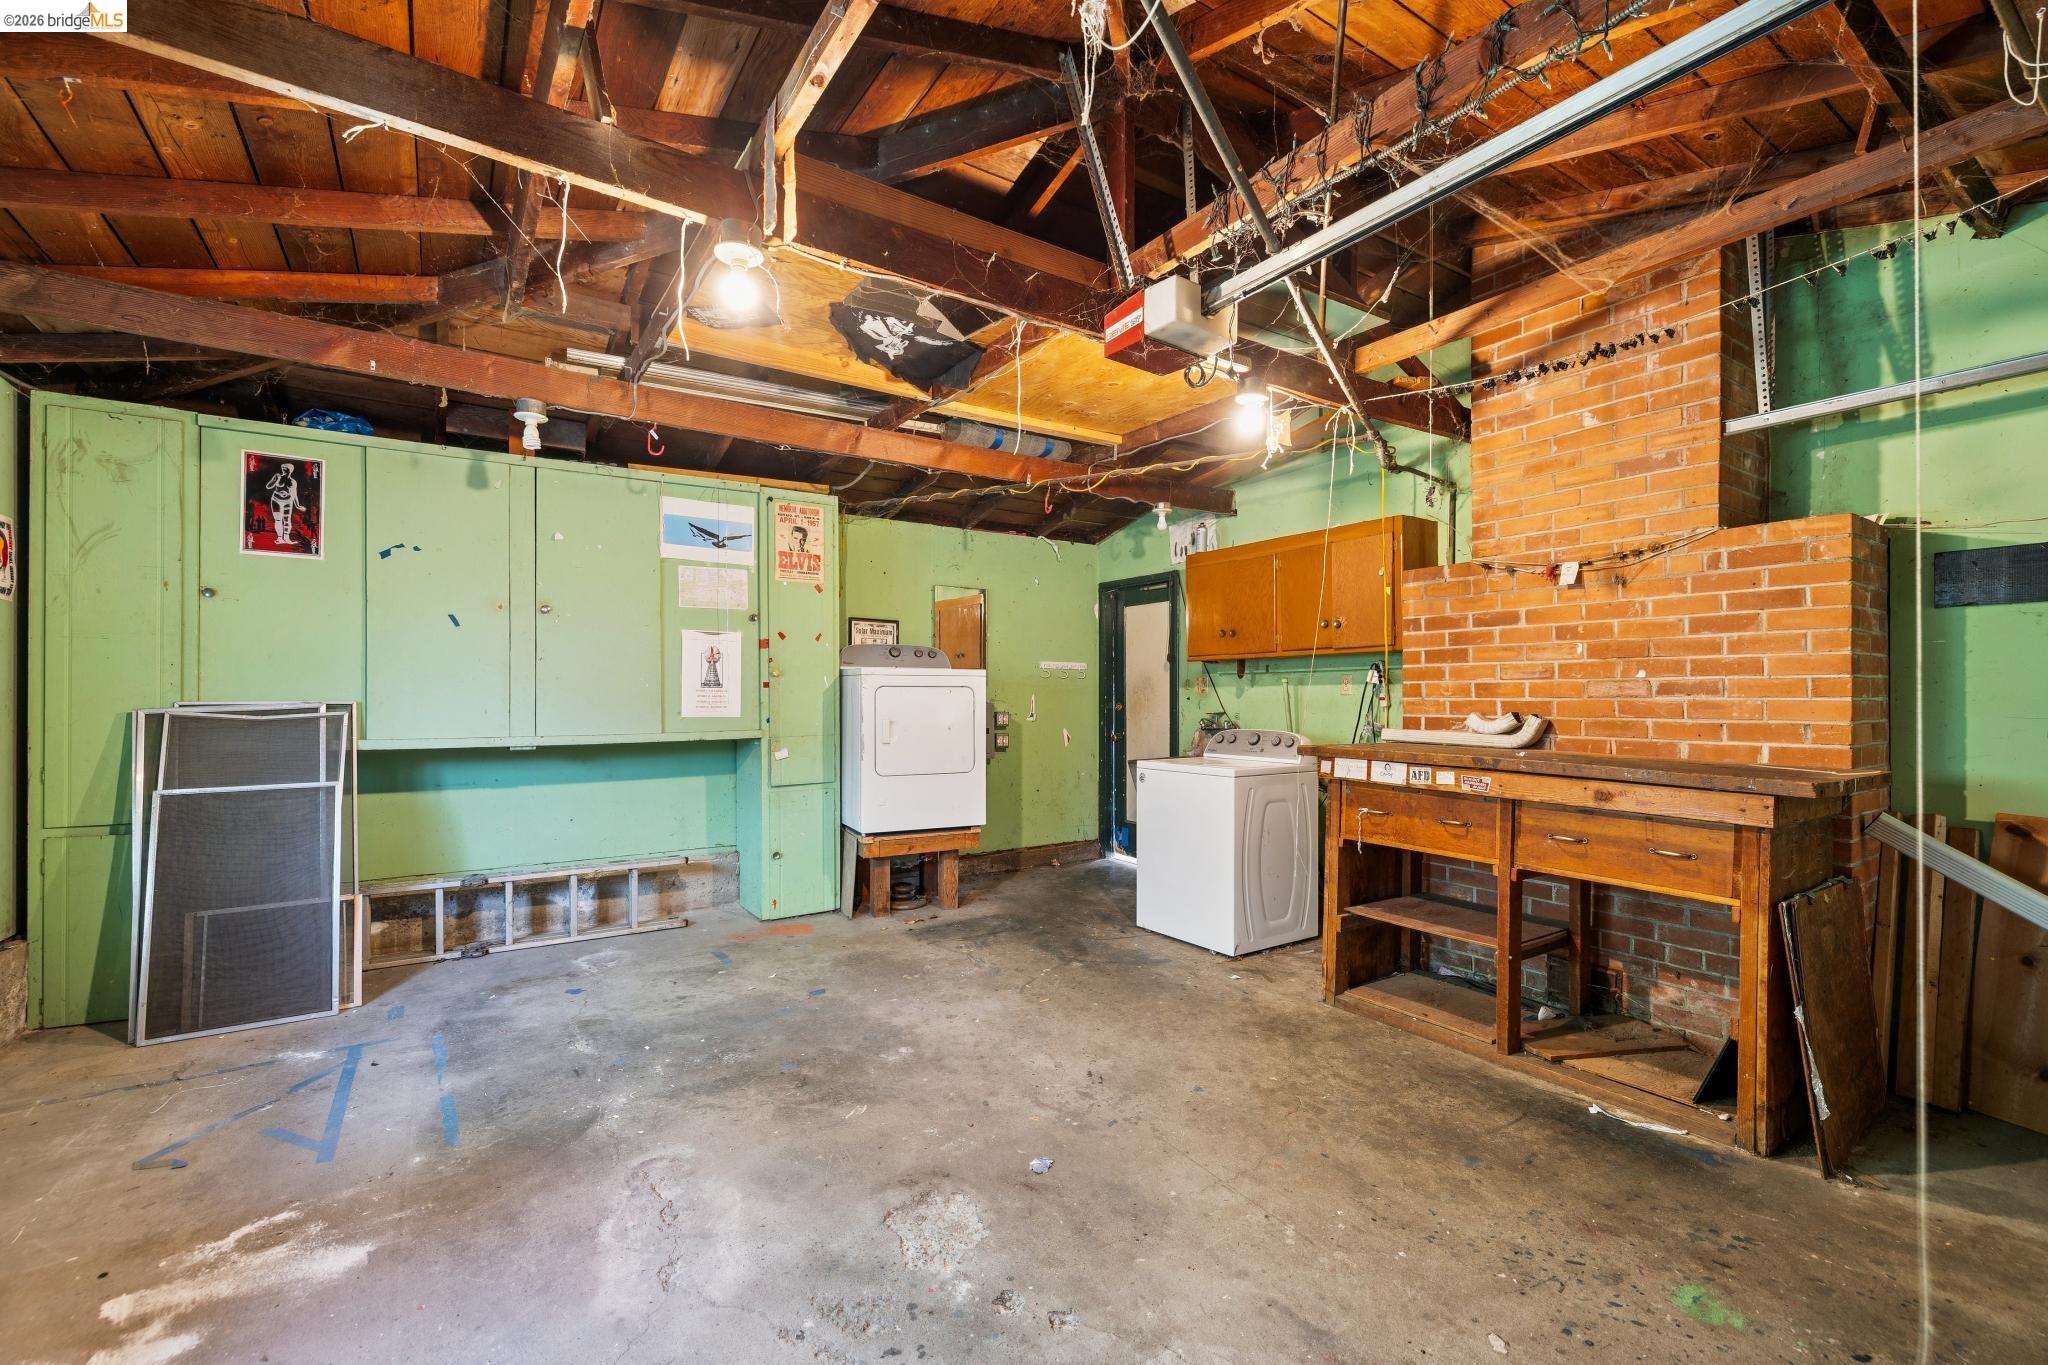
Garage with exposed timber rafters, green cabinets, a brick fireplace and workbench, and laundry appliances.
SEE ALL PHOTOS
Single-story home with teal siding, a white garage door, and a lemon tree in front.
Single-story home with teal siding, an attached garage, landscaped shrubs, and electrical structures behind it.
Single-story home with teal siding, a garage, brick entry, and electrical transmission structures behind it.
Empty living room with hardwood floors, a brick fireplace, and sliding glass doors to a covered patio.
Vacant living room with hardwood floors, a brick fireplace, and a large sunlit window.
Vacant living room with hardwood floors, a white brick wall, and a large sunlit window.
Empty living room with polished hardwood floors, a white brick wall, and sunlight streaming across the floor.
Sunroom with polished hardwood floors, a white brick wall, and sliding glass doors to a covered patio.
Vacant room with polished hardwood floors, a white brick wall, and sliding glass doors to a covered patio.
Empty living room with hardwood floors, brick fireplace, and sunlight streaming through a large window.
Kitchen with wood cabinets, yellow counters, a large leafy garden-facing window, and freestanding appliances.
Kitchen with reddish-brown cabinets, yellow backsplash, and a window overlooking greenery.
Kitchen with reddish-brown wood cabinets, a white dishwasher, and a wide window overlooking greenery.
Tiled entryway with a white brick wall and front door, opening toward a hardwood-floored room with a fireplace.
Kitchen with reddish wood cabinets, white refrigerator, stainless steel range, and white-painted brick wall.
Hallway beside a kitchen, with wood-paneled doors and hardwood and tile floors.
Open wooden door beside a bright room with hardwood floors and a window.
Hardwood-floored hallway with open wooden doors and a shuttered window.
Empty room with polished hardwood floors, two windows, and wood doors.
Vacant bedroom with polished hardwood floors, two wooden sliding-door closets, and a high horizontal window.
Vacant bedroom with hardwood floors, wooden closet doors, and an open bathroom doorway.
Empty bedroom with hardwood floors, wooden closet doors, and an adjoining bathroom.
Empty bedroom with polished hardwood floors, a large window, and an open bathroom door.
Bathroom with a glass-enclosed shower, white vanity, and toilet.
Bathroom with a glass shower, white vanity, wall shelves, and toilet.
Empty room with hardwood floors and a shuttered window overlooking greenery.
Empty bedroom with polished hardwood floors, wooden closet doors, and a large shuttered window.
Empty bedroom with polished hardwood floors and built-in open shelving.
Empty room with hardwood floors, built-in shelves, and sunlight casting leafy shadows.
Hallway with hardwood floors and wood closet doors, opening toward a room with a brick fireplace.
Empty bedroom with polished hardwood floors and sunlight streaming through a shuttered window.
Empty bedroom with polished hardwood floors, an open closet, and a shuttered window casting sunlight across the room.
Empty bedroom with polished hardwood floors, a globe ceiling light, and a built-in wood-door closet.
Empty bedroom with polished hardwood floors and sunlight streaming across the floor.
Hallway with hardwood floors, a wood-paneled door, and a view of a brick fireplace.
Bathroom with a white vanity, large mirror, and bathtub surrounded by brown tile.
Kitchen sink beneath a wide window overlooking ivy and an agave plant.
Covered carport with red framing, corrugated roof, cracked concrete floor, and a landscaped yard beyond.
Covered side patio with sliding glass doors, a dark entry door, and a fenced garden.
Covered patio with red-brown walls, exposed roof beams, and a doorway into the kitchen.
Covered concrete patio with exposed beams, a sliding glass door, and an opening to the yard.
Side yard with a mulched garden bed, agave plants, and ivy-covered white brick wall.
Side yard with purple flowers and vines beside a covered carport walkway.
Side yard walkway bordered by large agave, planted beds, and white fencing beside the house.
Side yard with a concrete path, mulch beds, and a tall white brick wall beside the house.
Side yard with a stepping-stone path, shrubs, and a small tree beside a wooden fence.
Home side yard with a concrete walkway, shrubs, and a wooden fence.
Fenced backyard with mature trees, gravel ground, stepping stones, and a weathered wooden fence.
Enclosed yard with a leafy tree, gravel ground, and weathered wooden fence.
Home’s side exterior with cream stucco walls, a gabled roof, and a landscaped side path.
Garage with a wide paneled door, exposed wooden beams, and storage shelving.
Garage with exposed timber rafters, green cabinets, a brick fireplace and workbench, and laundry appliances.
Pending

1122 Norvell Ct

1122 Norvell Ct, El Cerrito, CA 94530

$649,000
A light fixer with plenty to love in one of El Cerrito's most beloved neighborhoods. Set at the end of a small cul-de-sac, this single-level home stretches across its lot with a sense of privacy that's hard to find around here. Original Mid-Century details remain throughout, including hardwood floors, vintage kitchen cabinetry, and decorative wood spindles. A two-car garage provides plenty of room for parking, storage, or projects. And low-maintenance yards are ready for someone with a green thumb and a little vision. Just blocks from BART, Hillside Natural Area trails, and Korematsu Middle, and zoned for Madera Elementary.**Any interested parties should verify the school district and availability, as attendance and attending the closest school is not guaranteed.

3
beds

2
baths

1,267 Sq.Ft. LIVING AREA

4,250 Sq.Ft. lot

Rachel Melby

Rachel Melby

Rachel Sheftel

Rachel Sheftel

Features & Amenities

Interior

  • total bedrooms3
  • Total bathrooms2
  • full bathrooms2
  • Laundry room Dryer, In Garage, Washer
  • Flooring Hardwood Flrs Throughout, Other
  • Fireplace Living Room
  • APPLIANCES Dishwasher, Free-Standing Range, Refrigerator
  • other interior Features No Additional Rooms

Area & Lot

  • Status Pending
  • Living Area1,267 Sq.Ft.
  • Lot Area4,250 Sq.Ft.
  • MLS® ID41147563
  • TypeResidential
  • YEAR BUILT1953
  • NeighborhoodEl Cerrito
  • Architecture StylesRanch, Mid Century Modern

Exterior

  • STORIES1
  • Garage Space2.0
  • water SourcePublic
  • PoolNone
  • roofComposition Shingles
  • lot featuresCul-De-Sac, Back Yard
  • parkingAttached
  • HEAT TYPEForced Air
  • AIR CONDITIONINGNone
  • sewerPublic Sewer
  • other exterior FeaturesOther, Low Maintenance, Yard Space

Financial

  • Sales Price$649,000
Single-story home with teal siding, an attached garage, landscaped shrubs, and electrical structures behind it.

Schedule a Showing

We would love to show you our beautiful property. Please select your preferred date and time below. An agent will be in touch shortly to confirm your appointment.

Schedule a Showing

We would love to show you our beautiful property. Please select your preferred date and time below. An agent will be in touch shortly to confirm your appointment.

Thank you for your interest in 1122 Norvell Ct, El Cerrito, CA 94530. We are reviewing your request and will be in touch shortly!

Mortgage Calculator

Estimate your monthly mortgage payment, including the principal and interest, property taxes, and HOA. Adjust the values to generate a more accurate rate.

All estimates are provided for informational purposes only. Actual amounts may vary.
$0,000 Your Payment 20 15 65
$0,000 Your Payment

El Cerrito

Explore

Work With Us

We believe real estate should be rooted in care, not just contracts. Our clients deserve to feel informed, respected, and heard — not rushed, confused, or sold to. That’s why we built a business that’s transparent, thoughtful, and community-minded.

Follow Me on Instagram