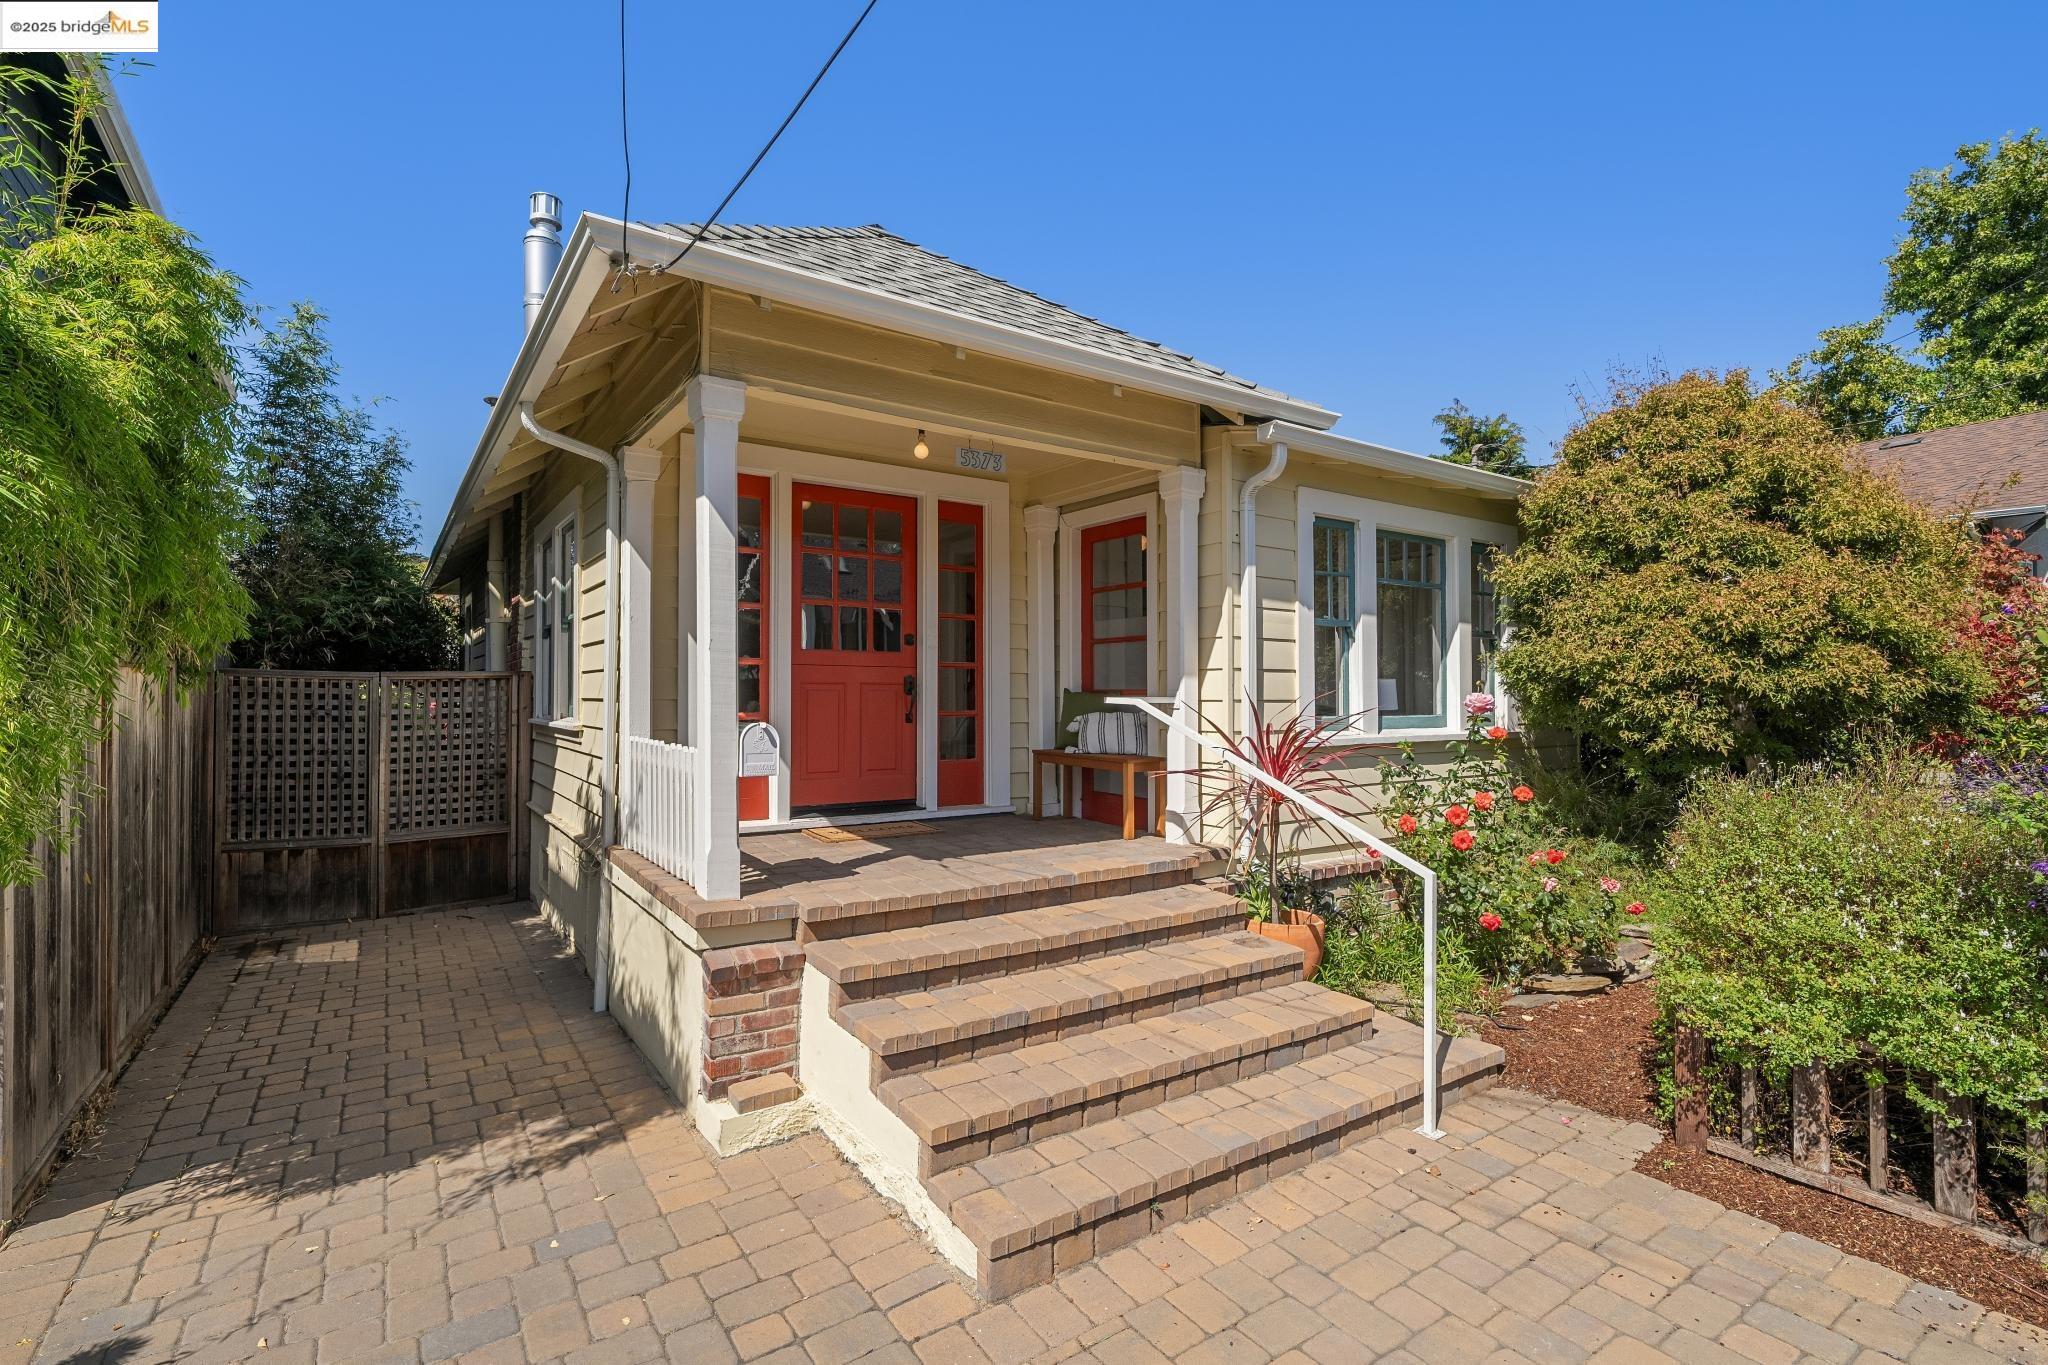

House at 5373 James Ave with a red front door, brick steps, and landscaped garden.
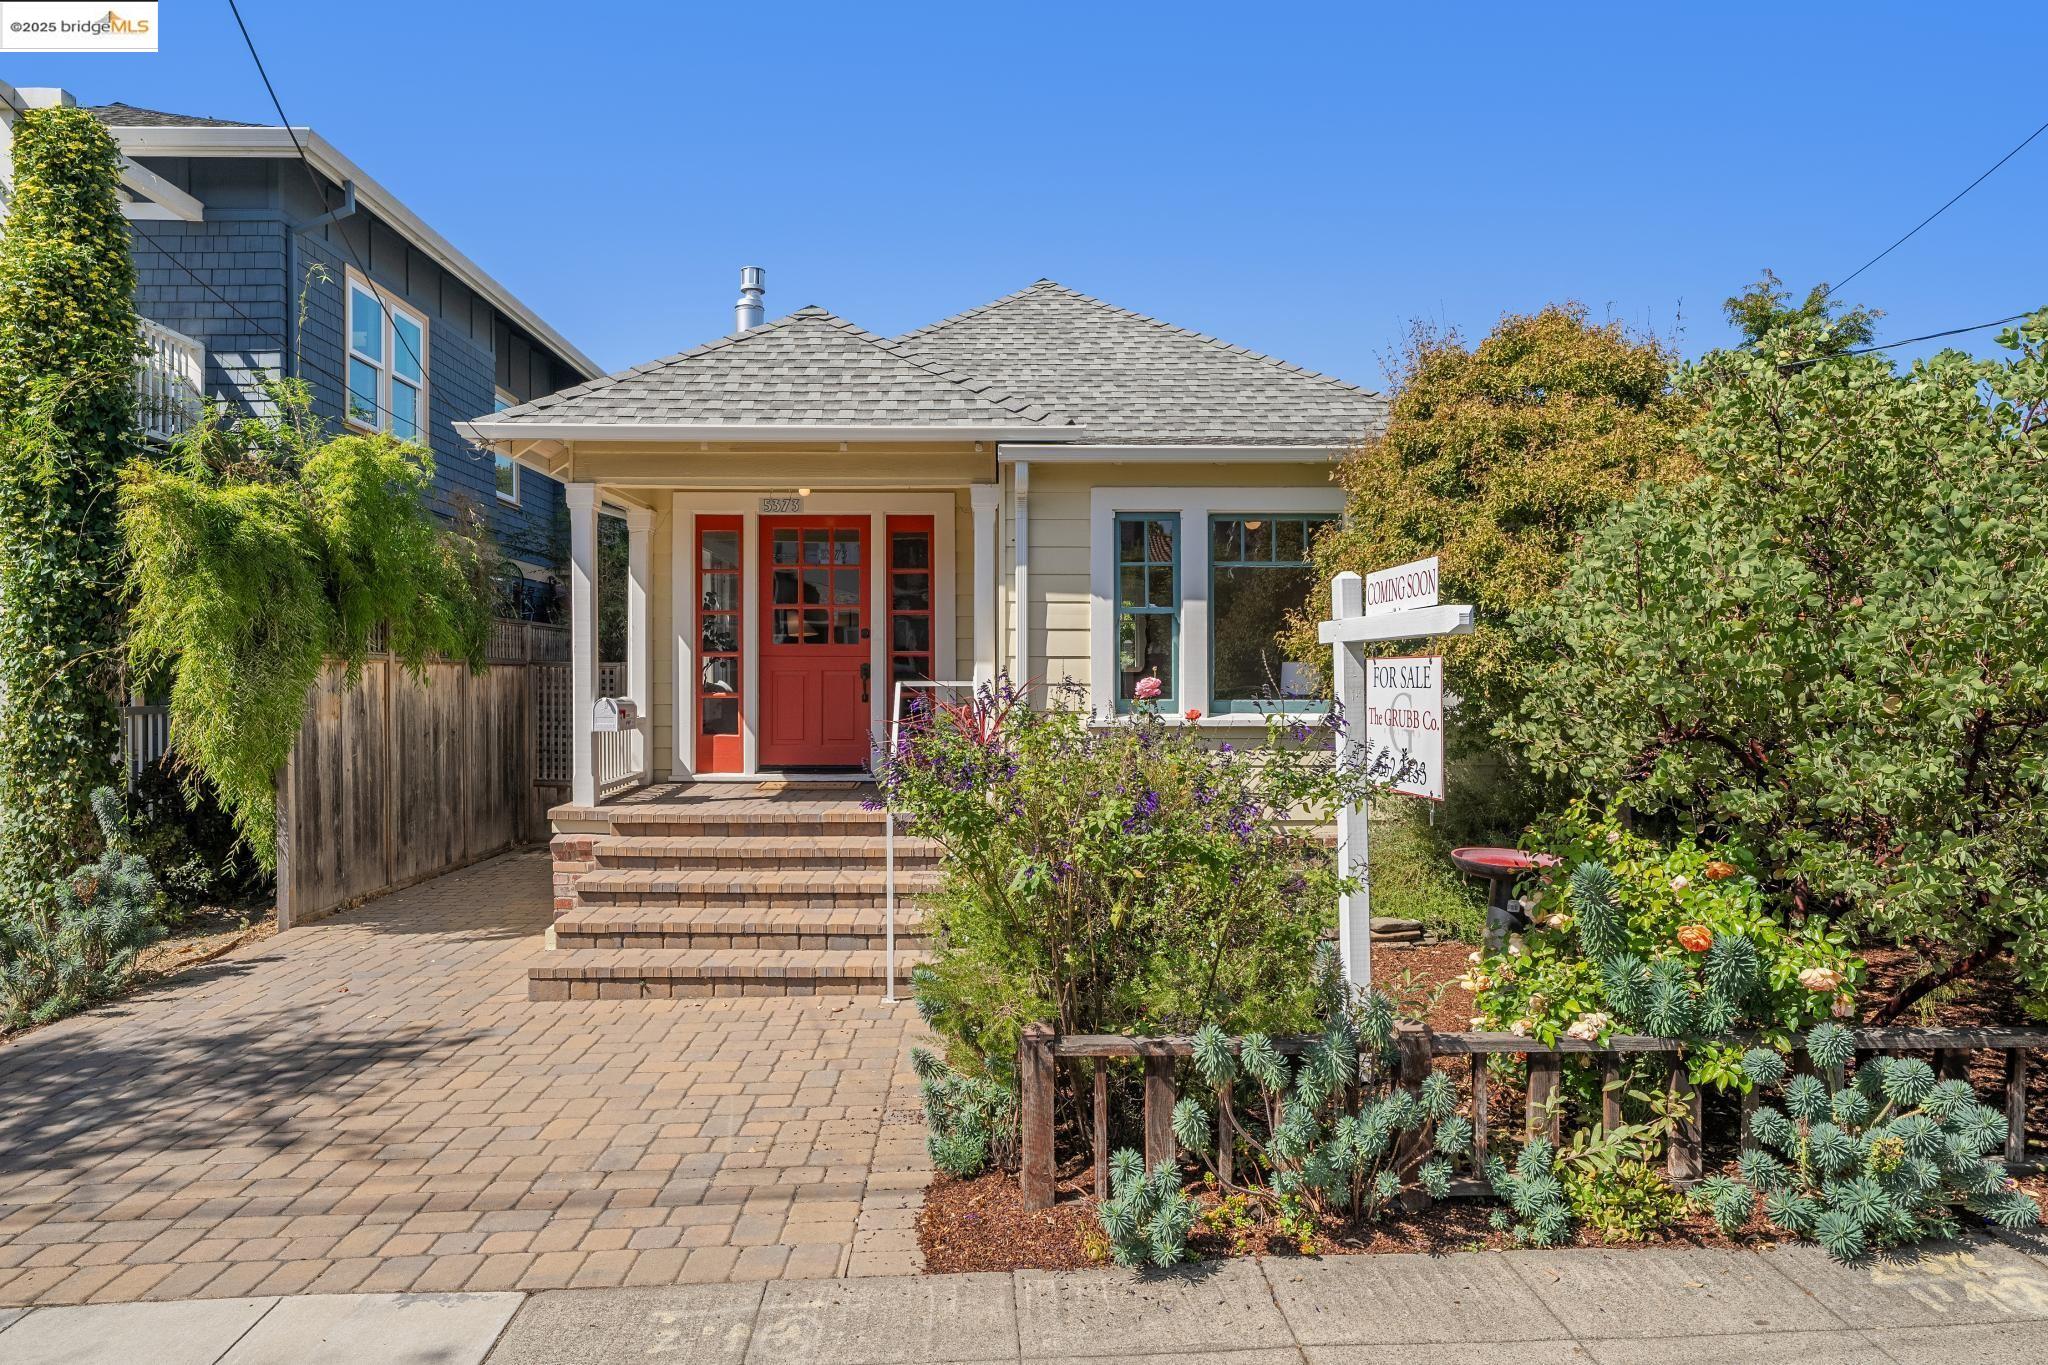
House with a red front door, brick steps, and a landscaped front garden.
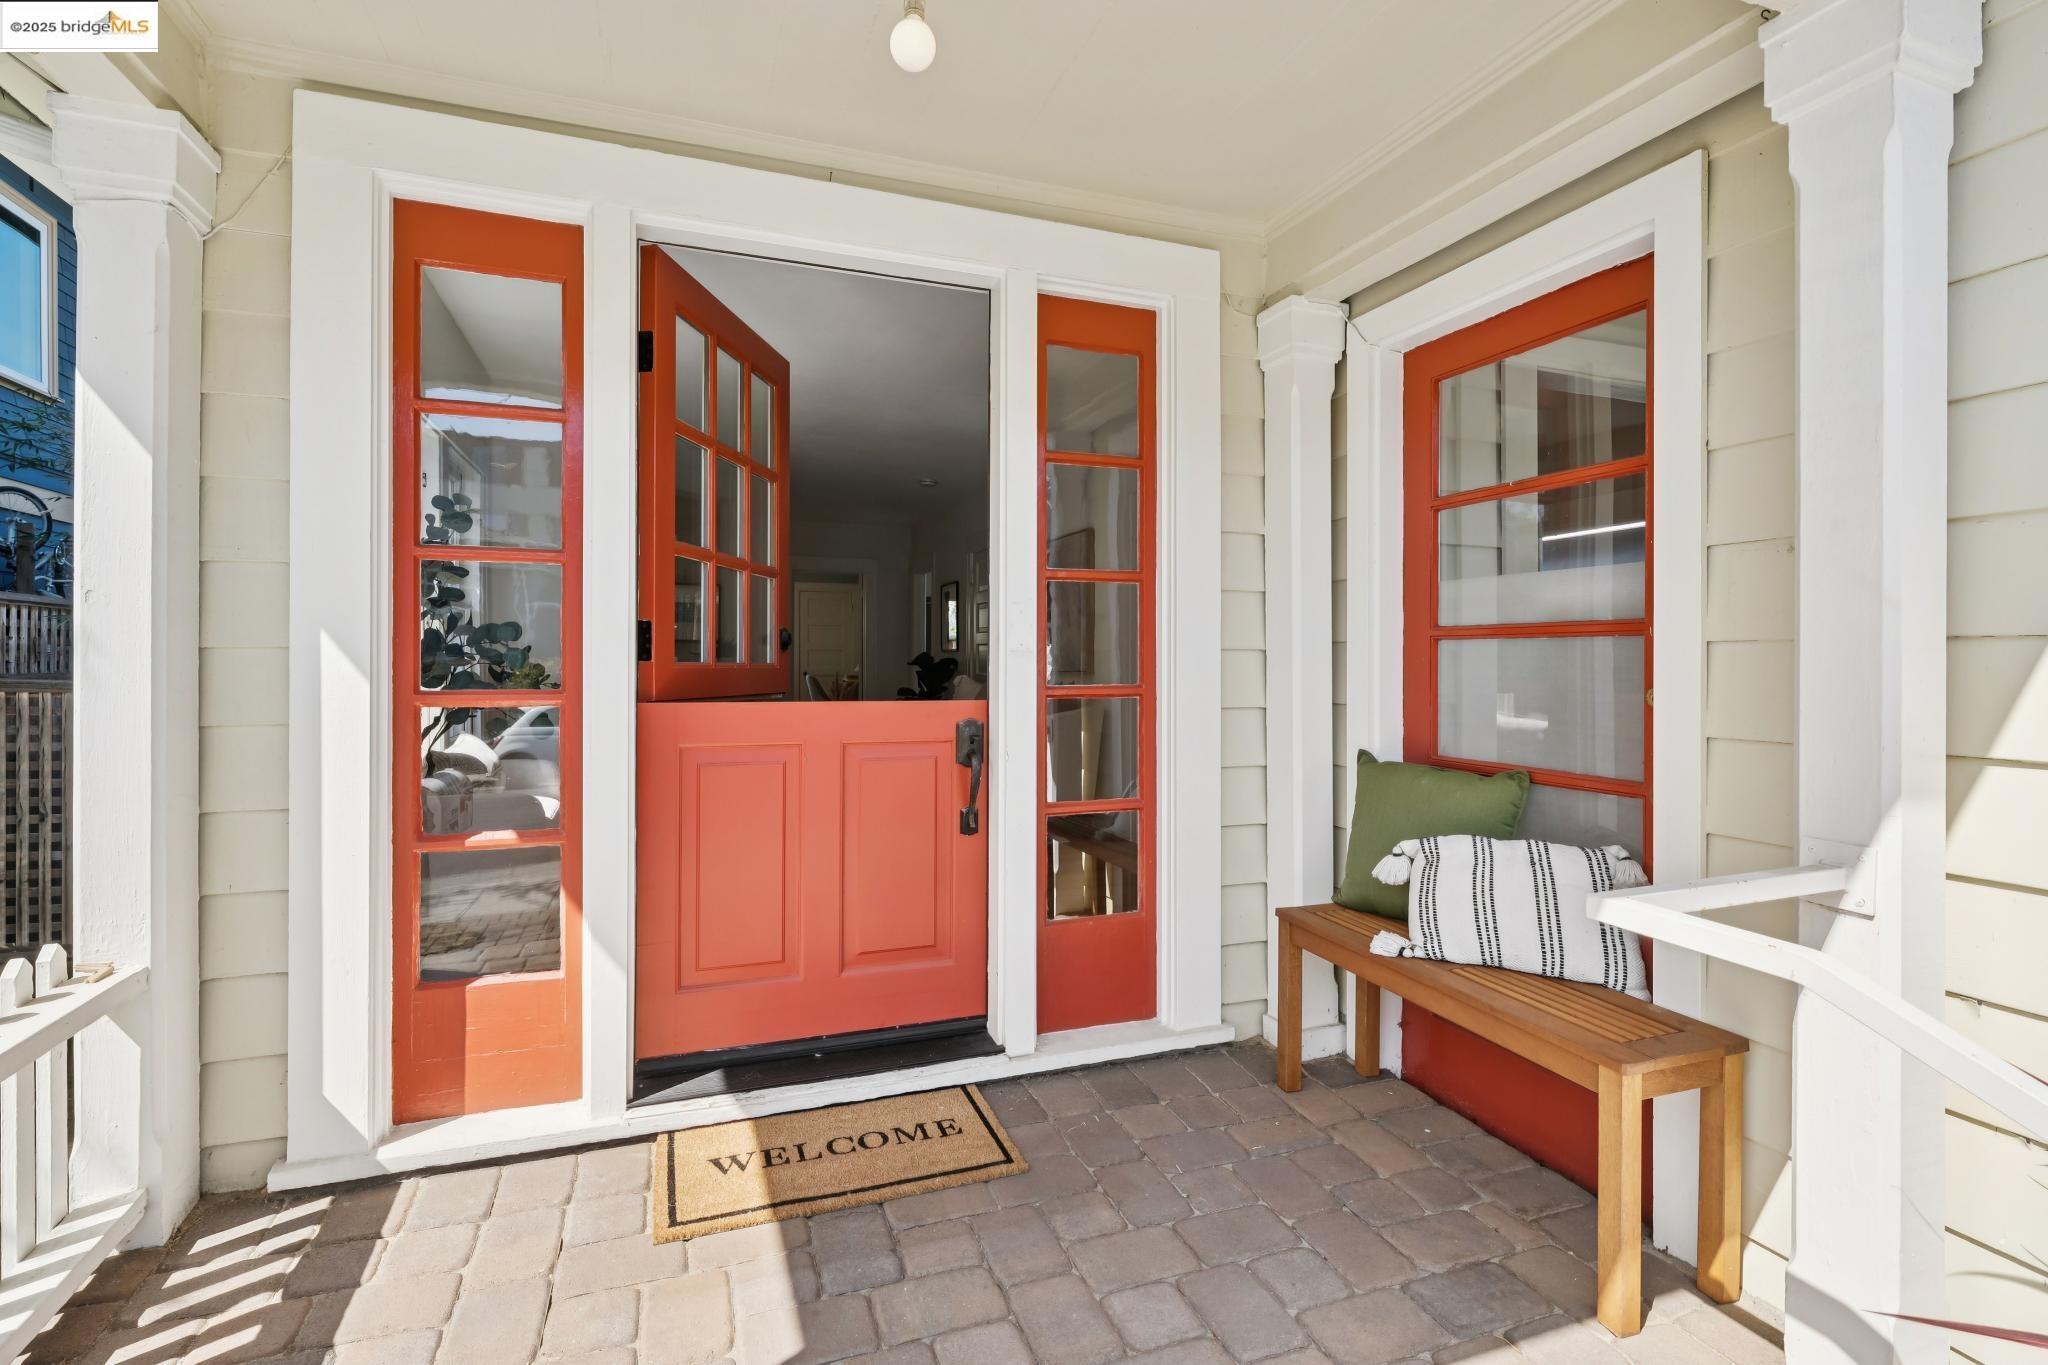
Front porch with a coral-red entry door, white trim, and a cushioned wooden bench.
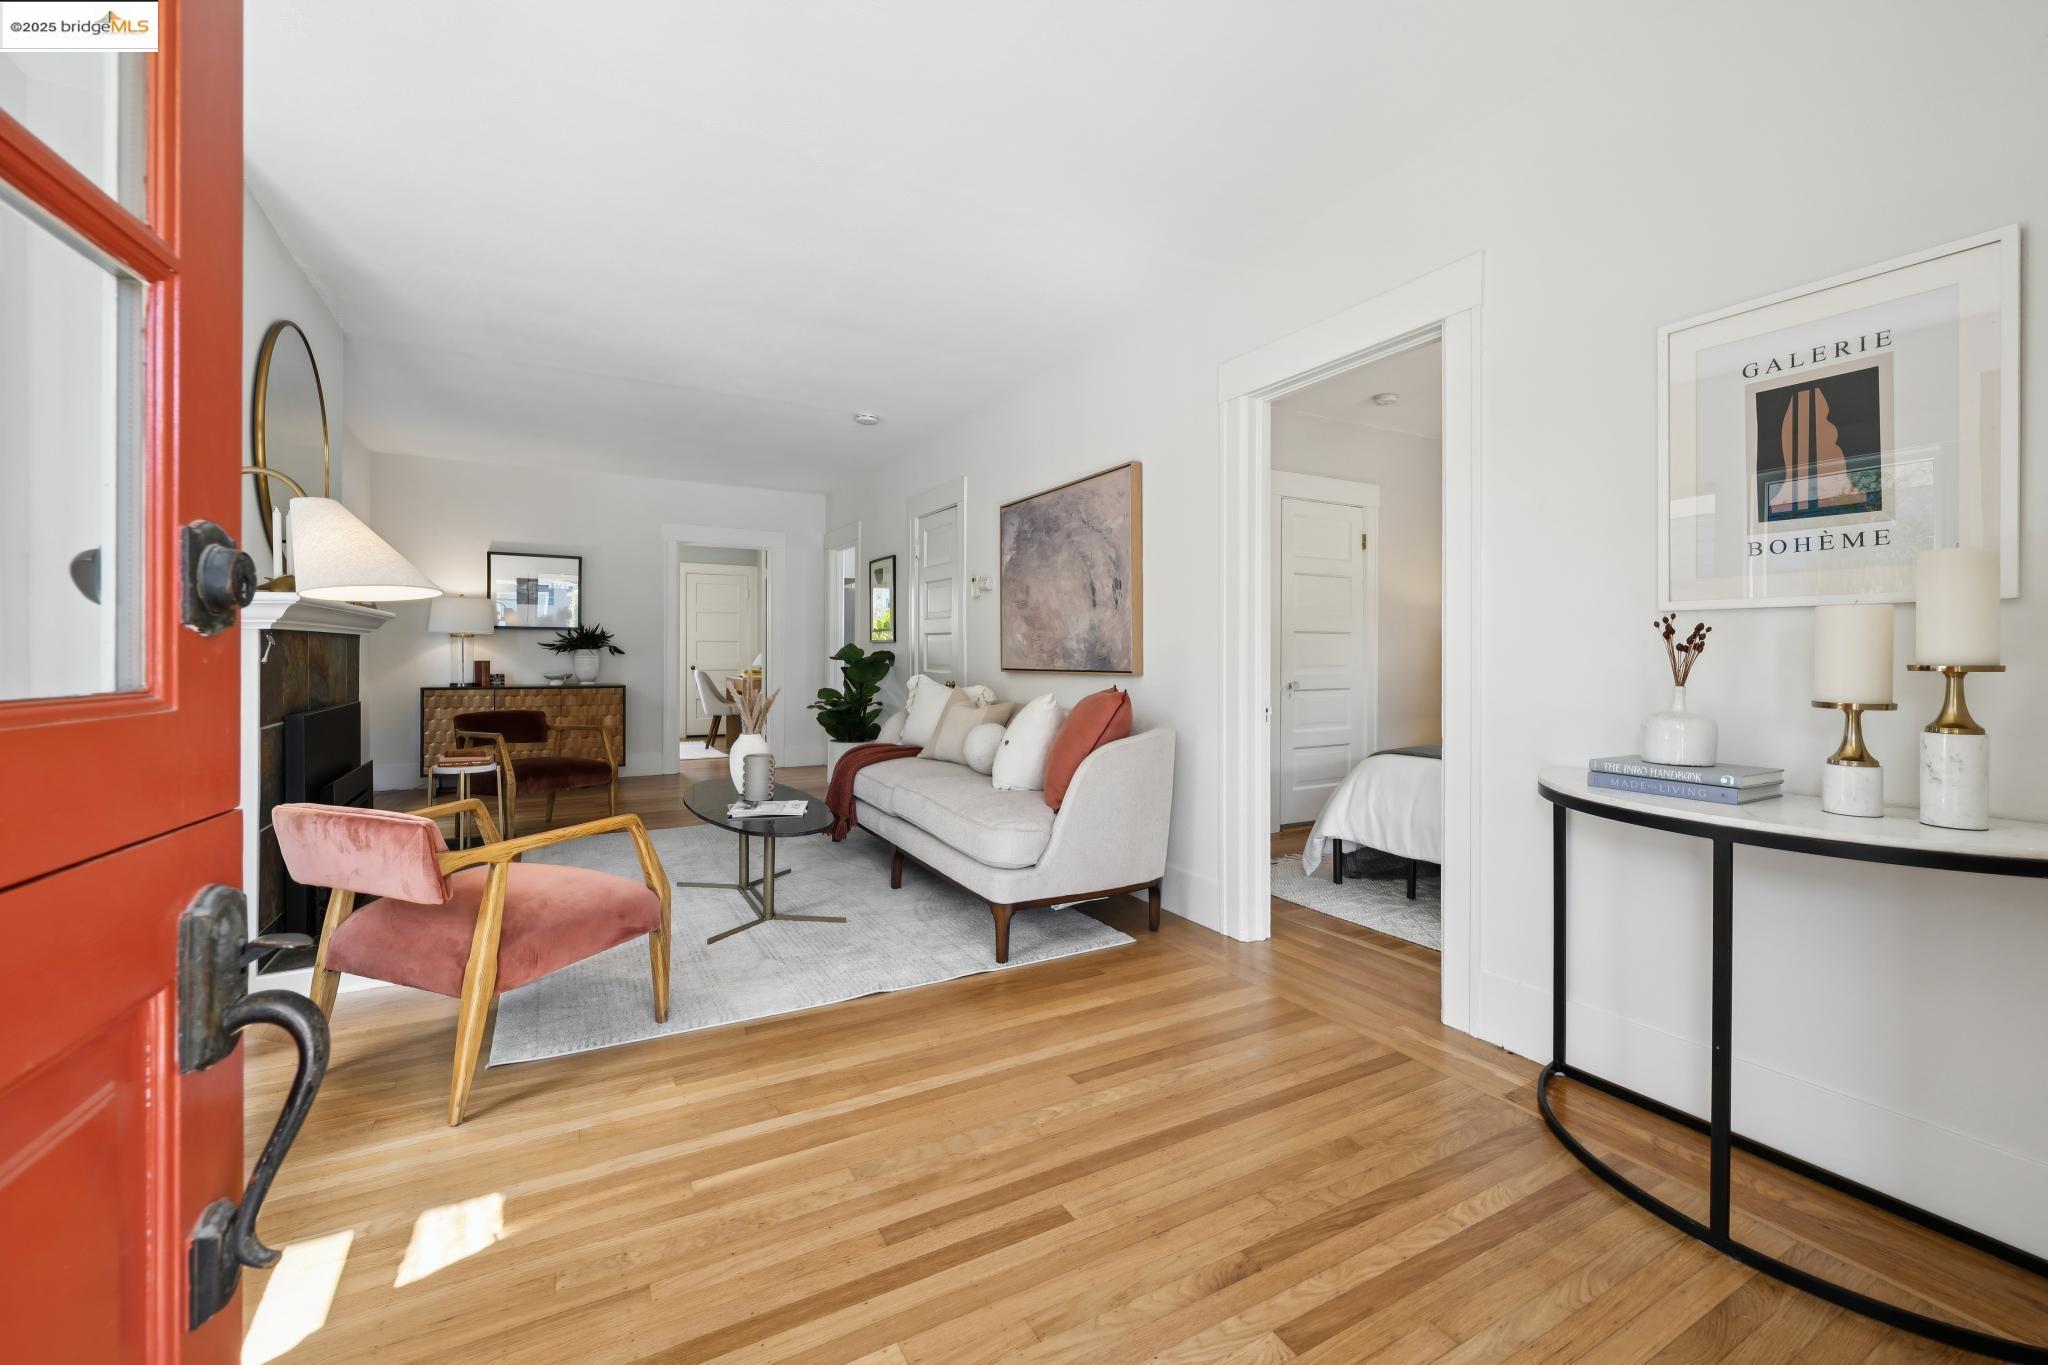
Living room with a red entry door, hardwood floors, and staged seating beside an open bedroom doorway.
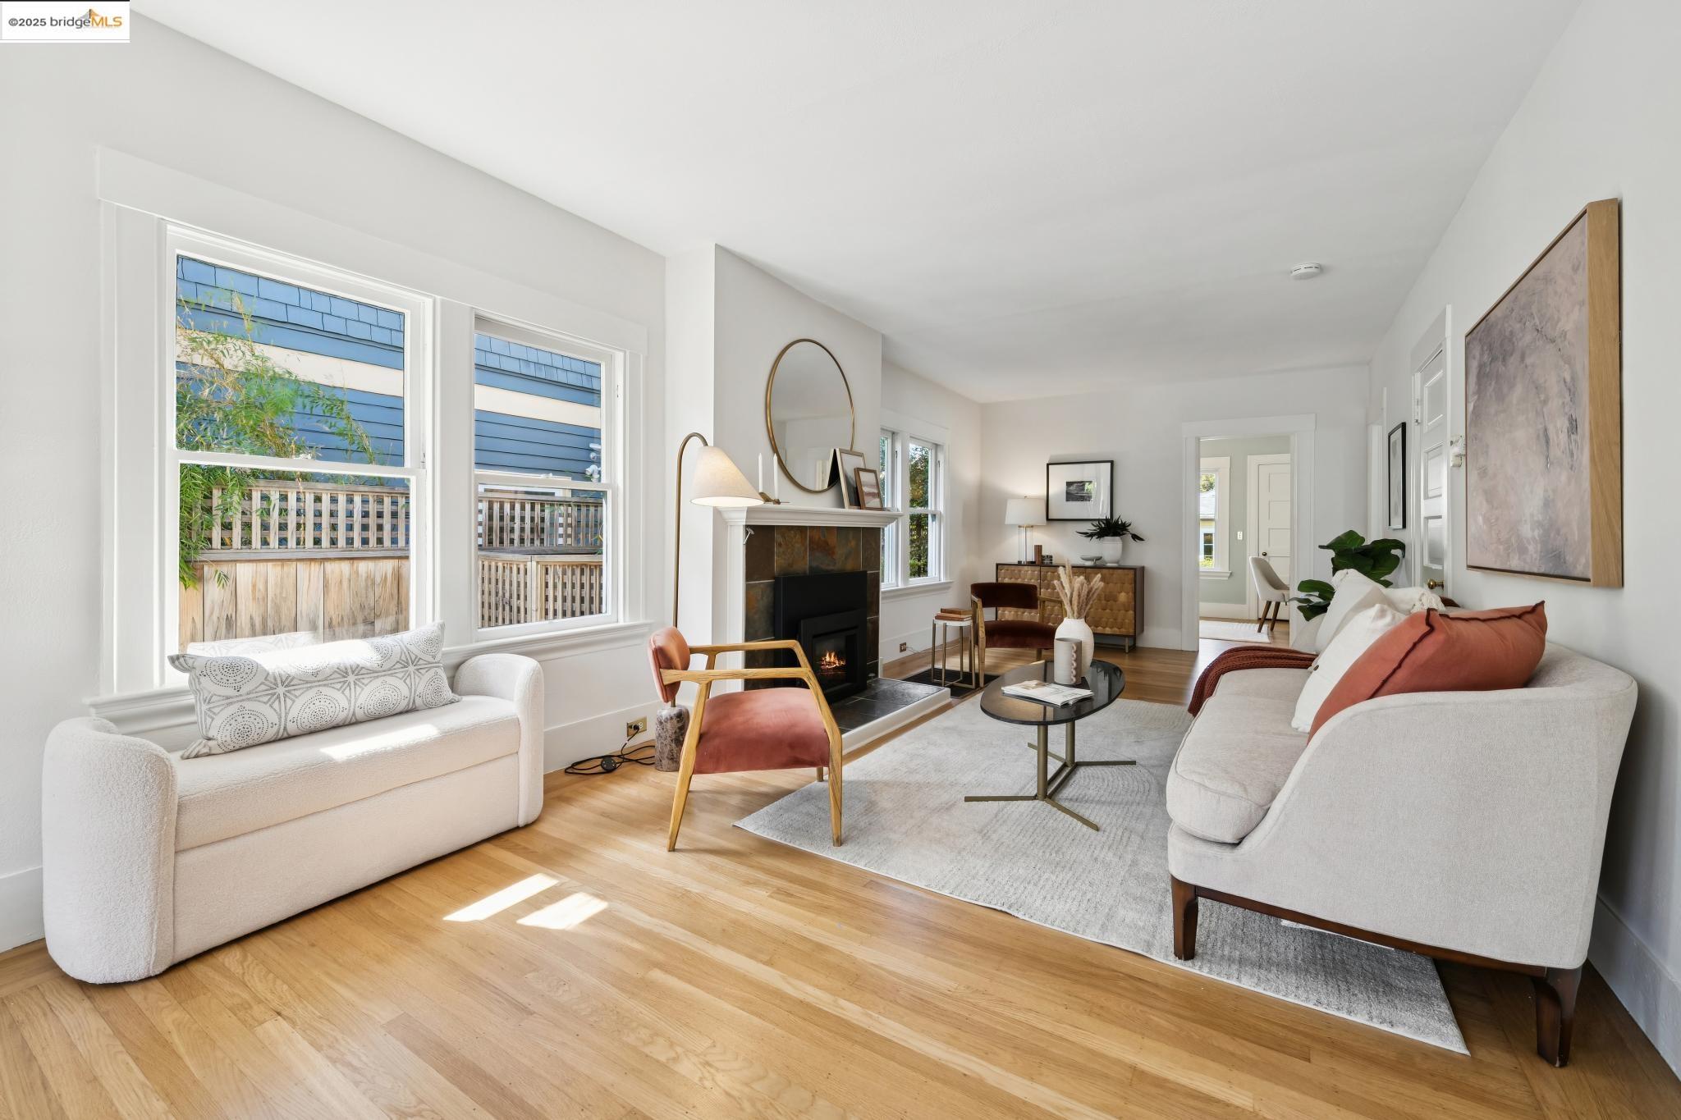
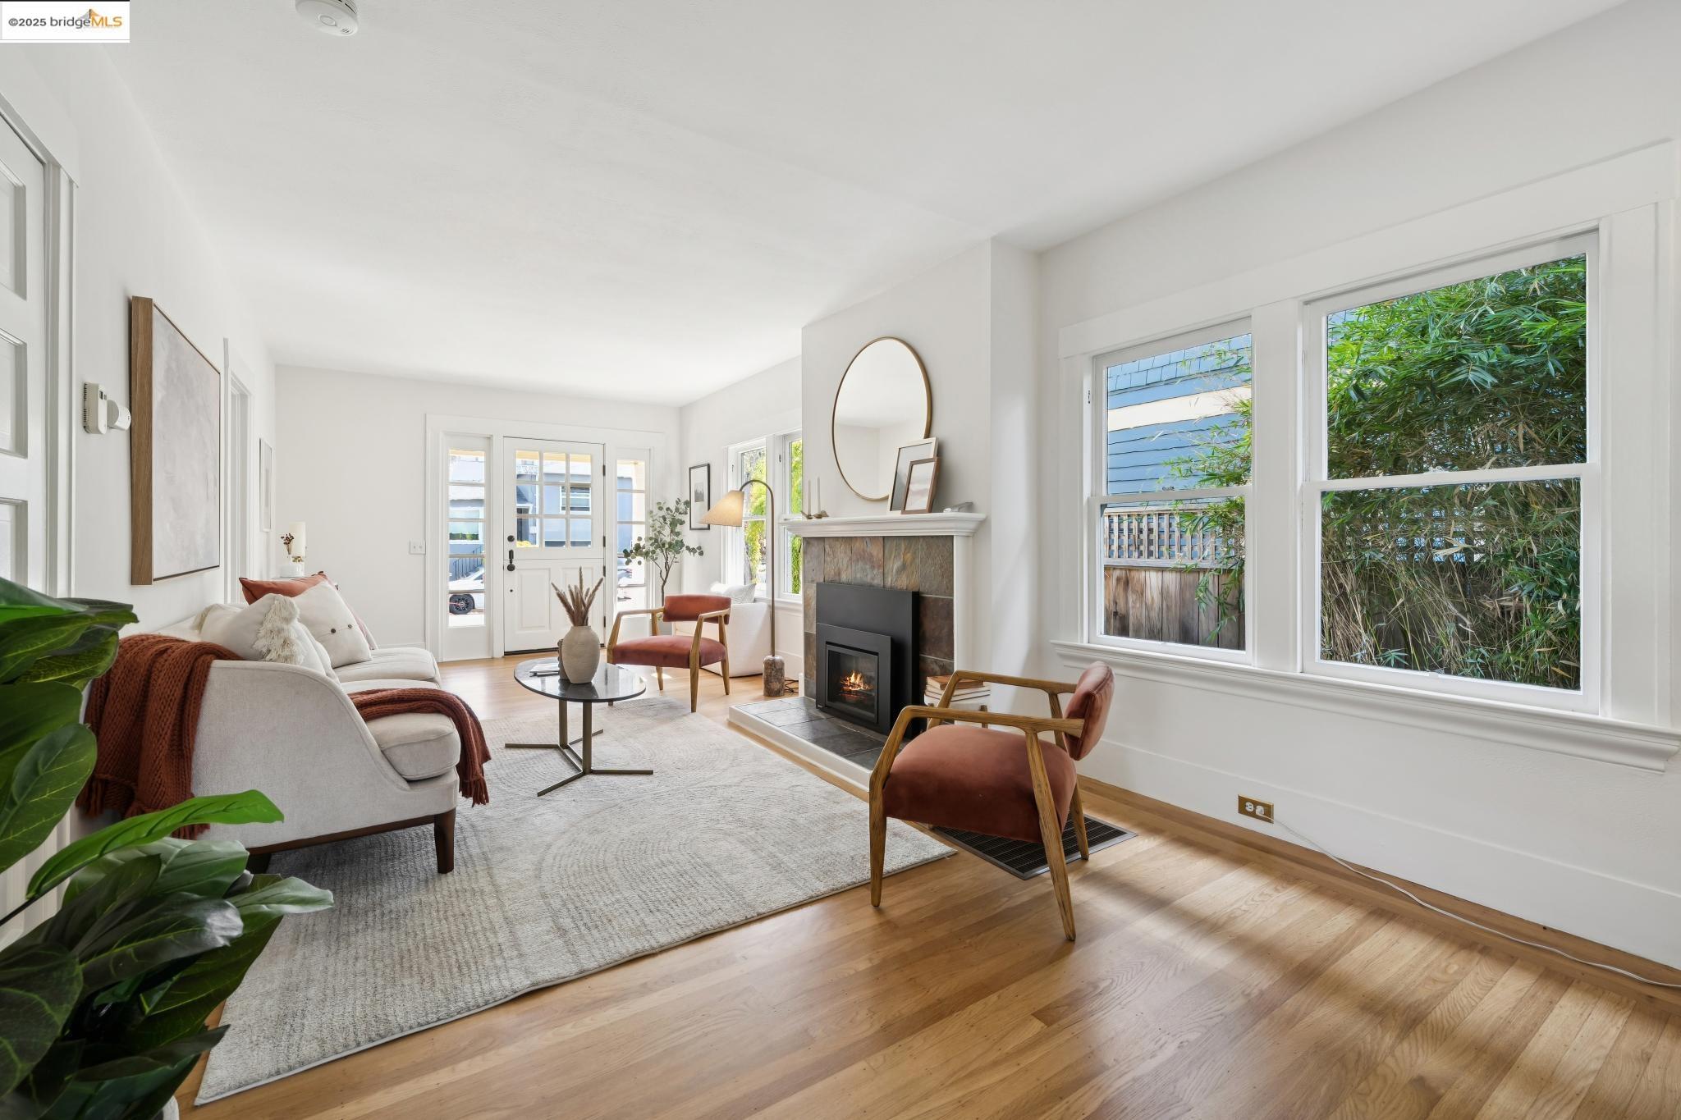
Staged living room with a fireplace, large windows, and light wood floors.
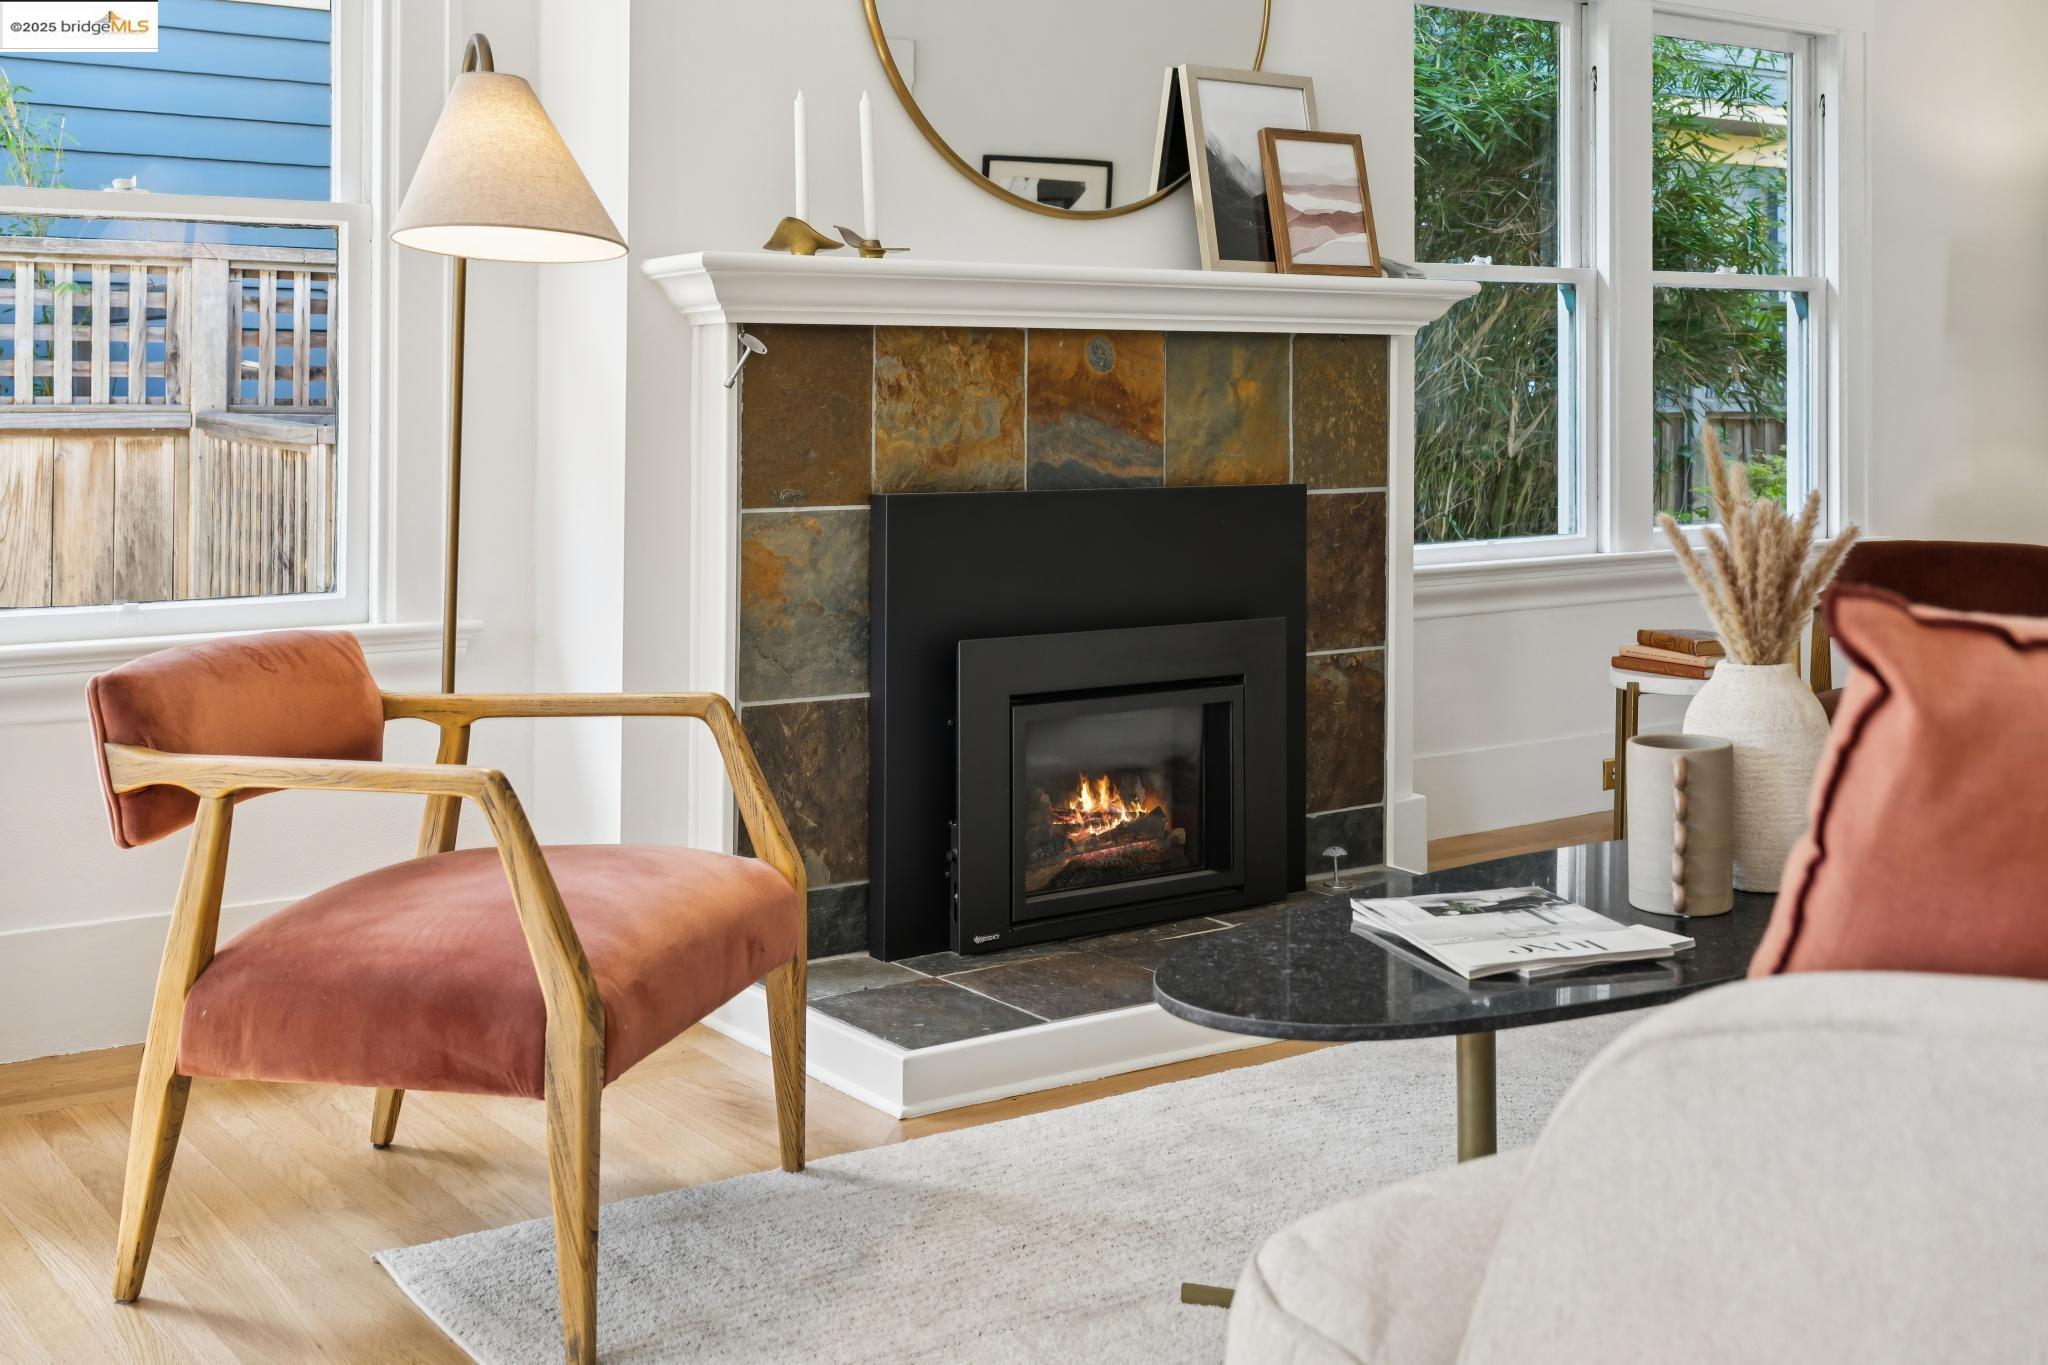
Living room with a slate-tiled fireplace, pink accent chair, and bright windows.
Bright staged living room with a tiled fireplace, large windows, and warm wood floors.
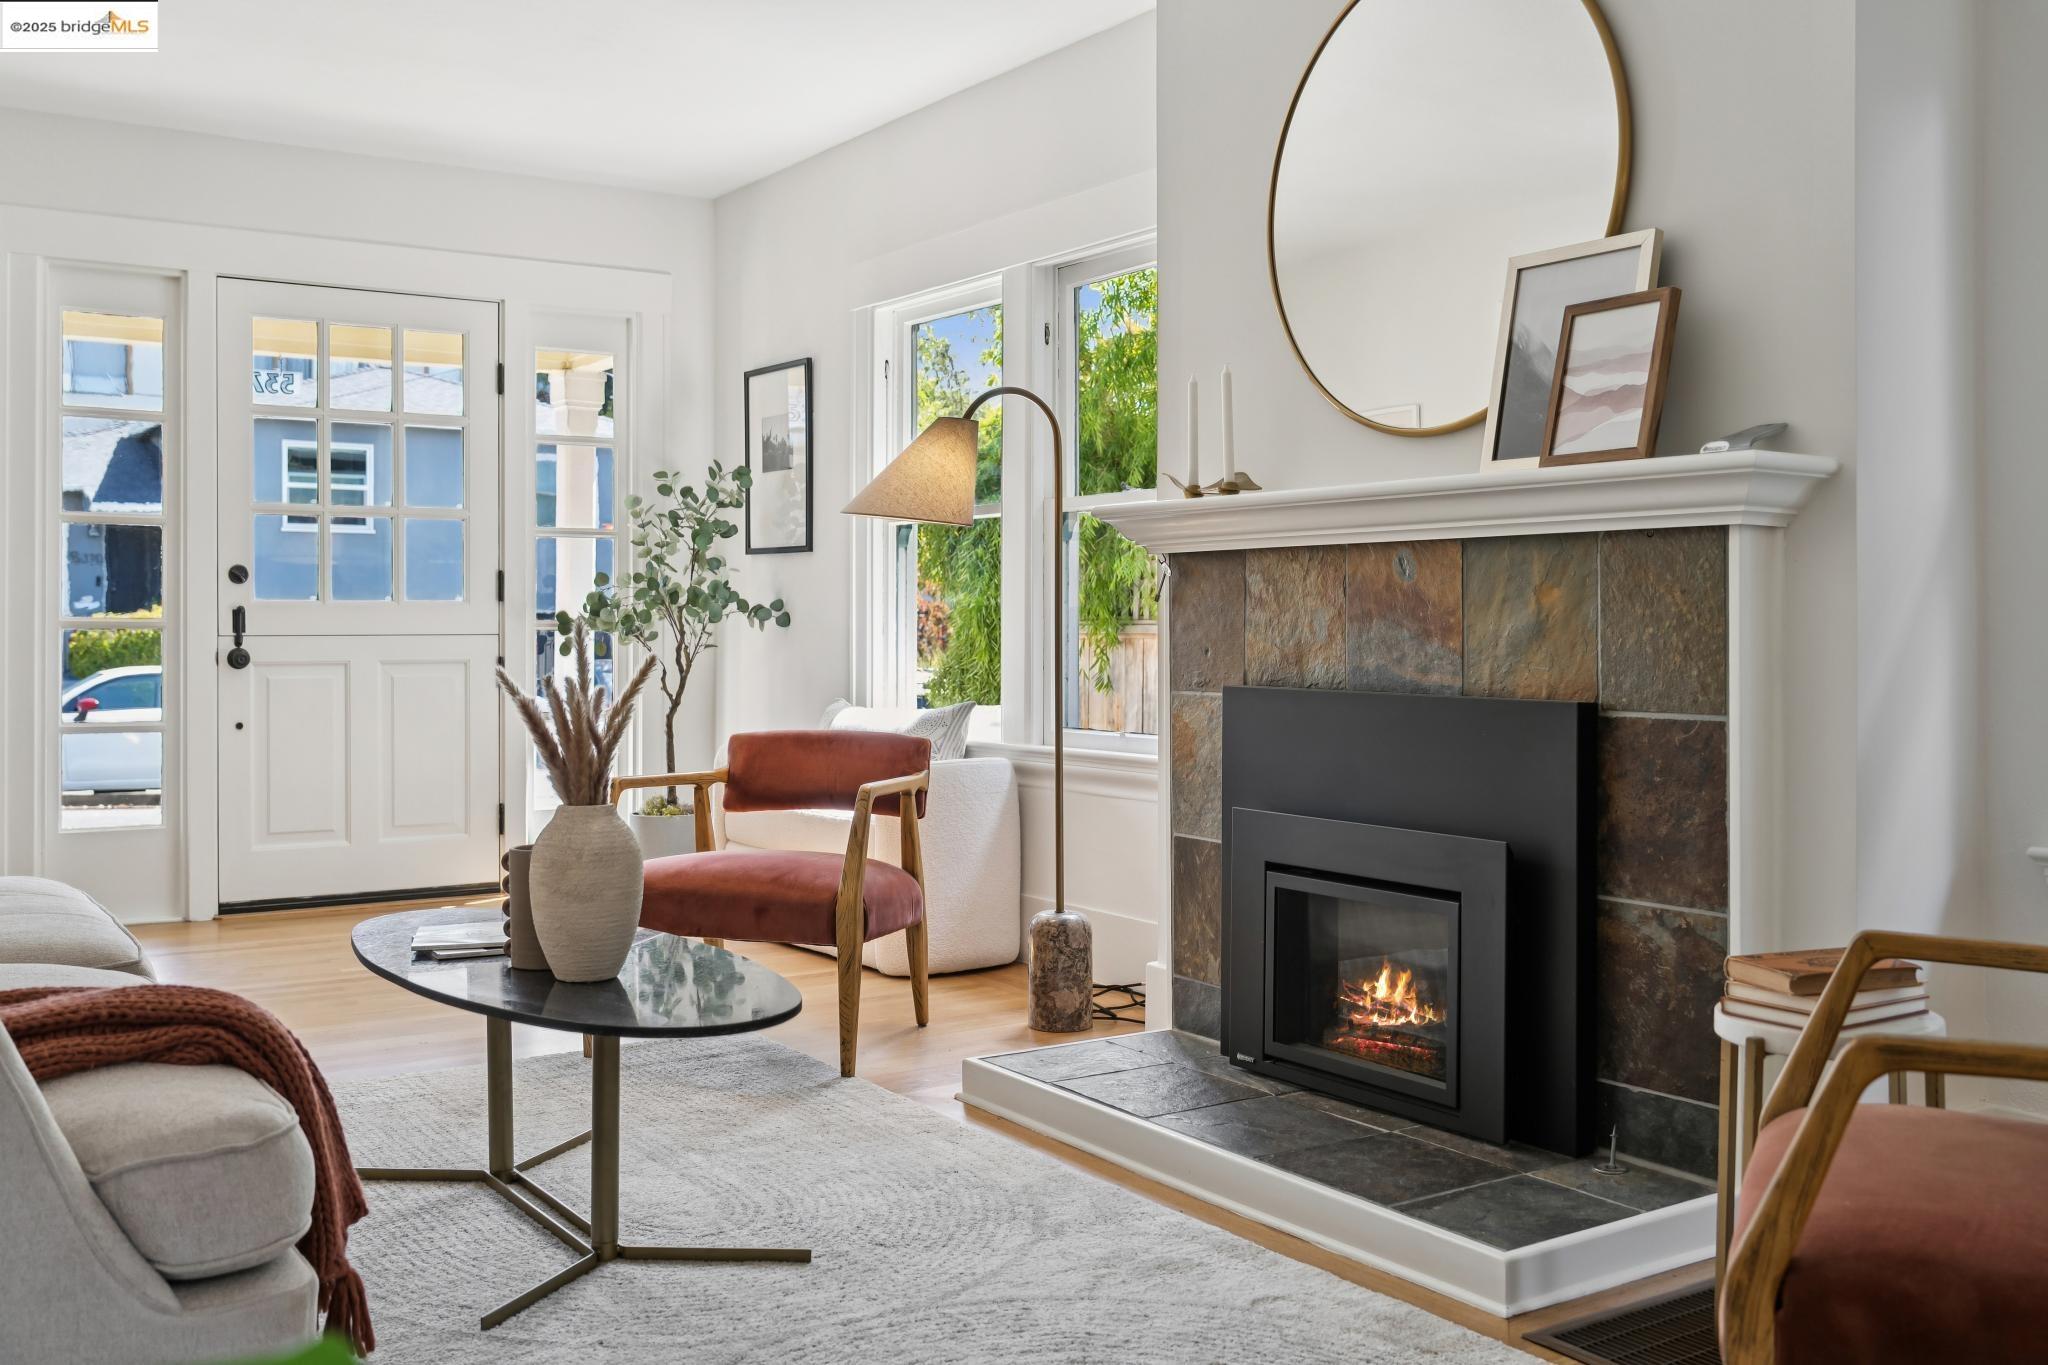
Staged living room with a stone fireplace, white entry door, and rust-colored accent chair.
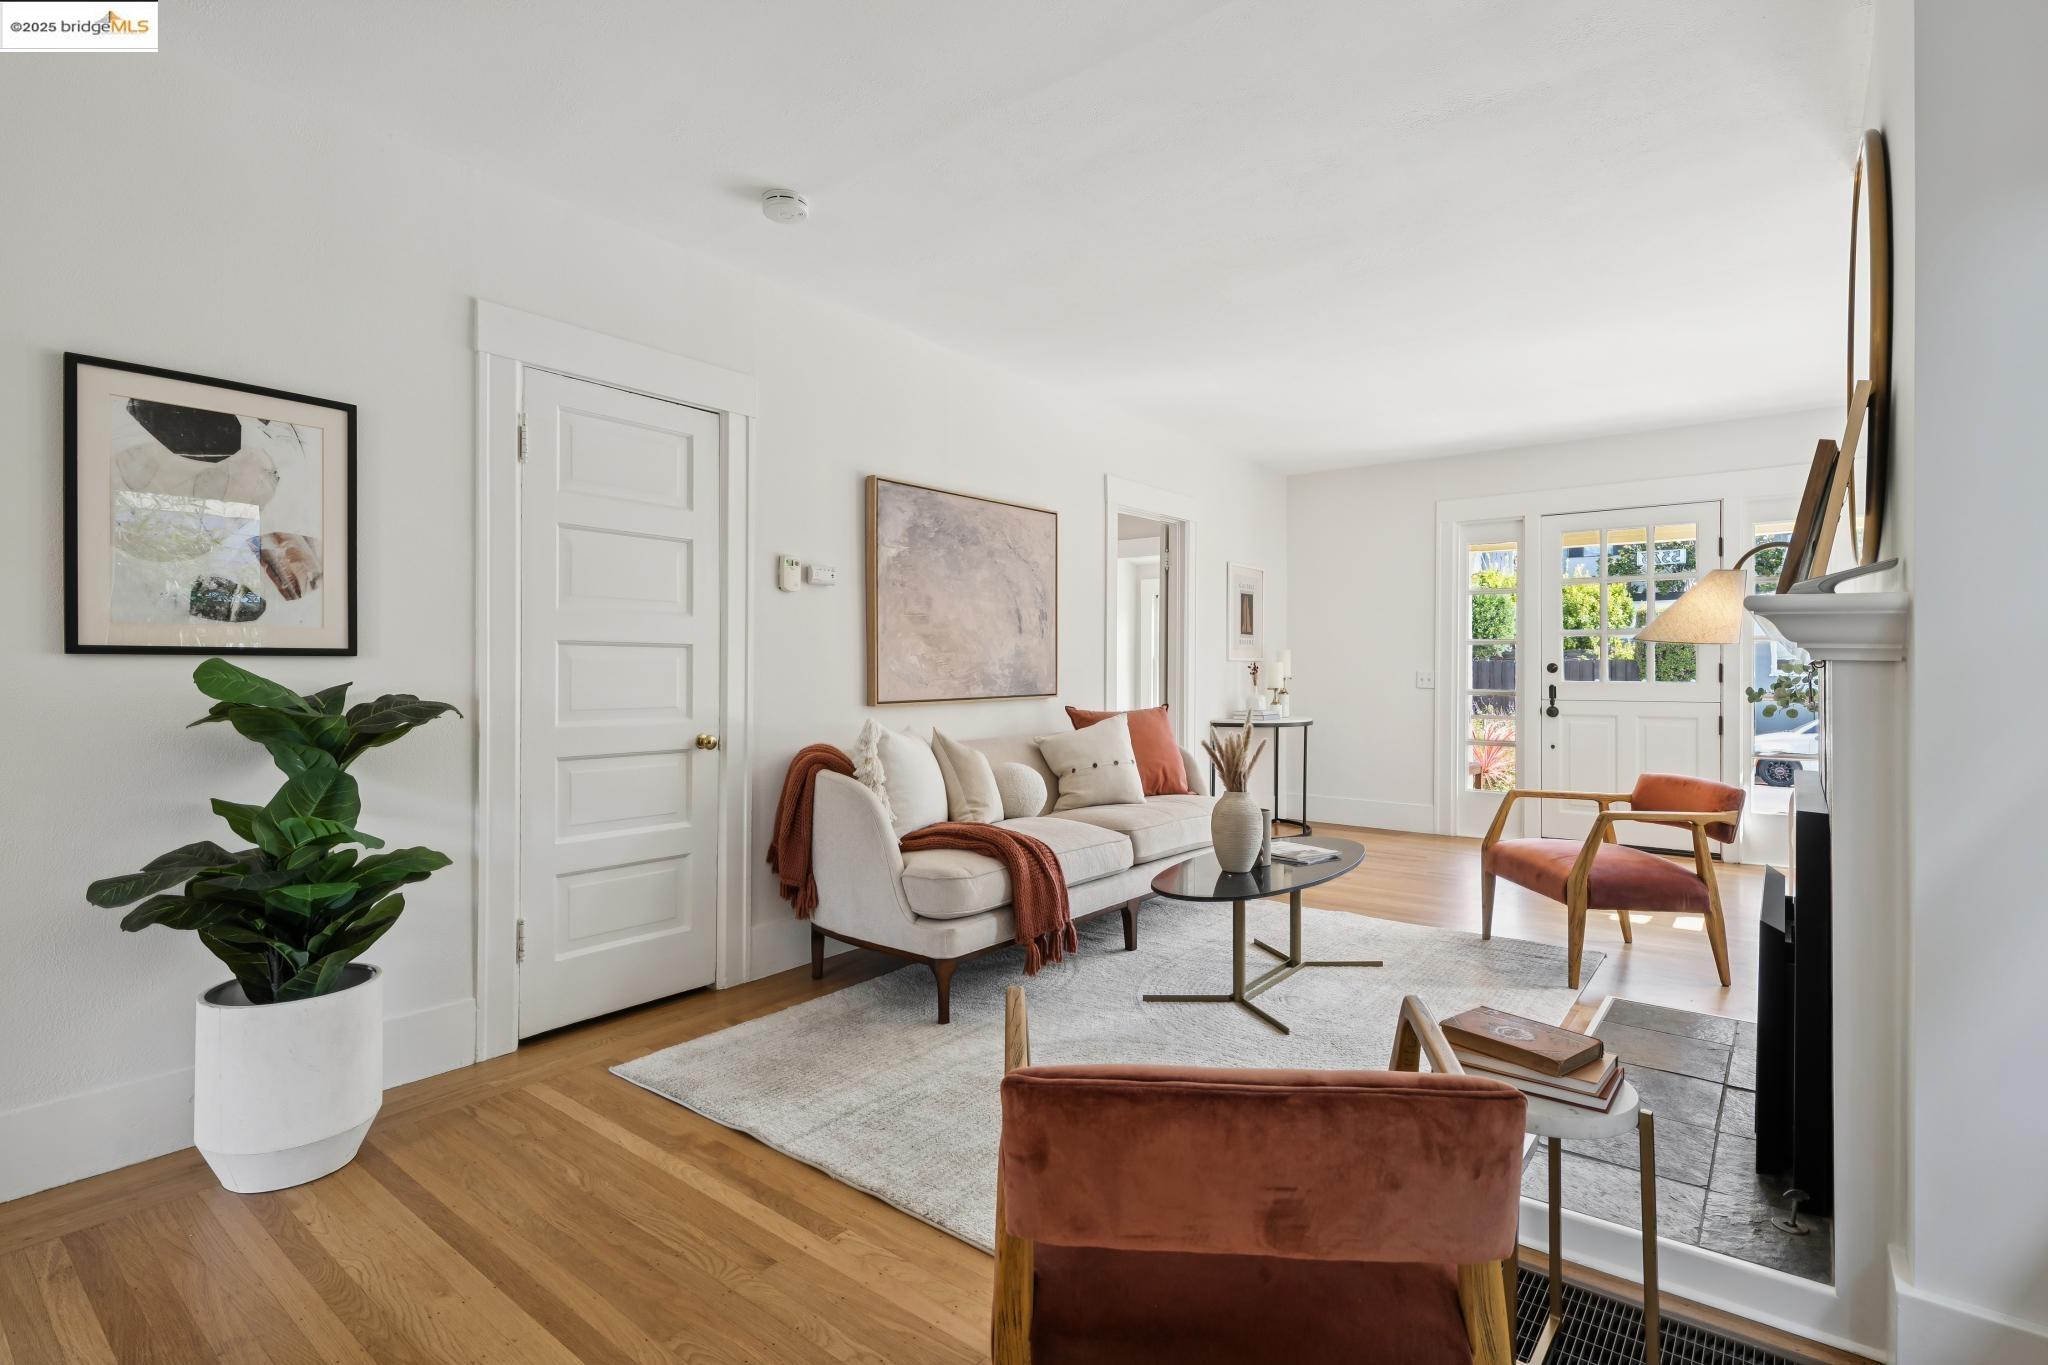
Staged living room with a cream sofa, rust-colored chairs, and French doors.
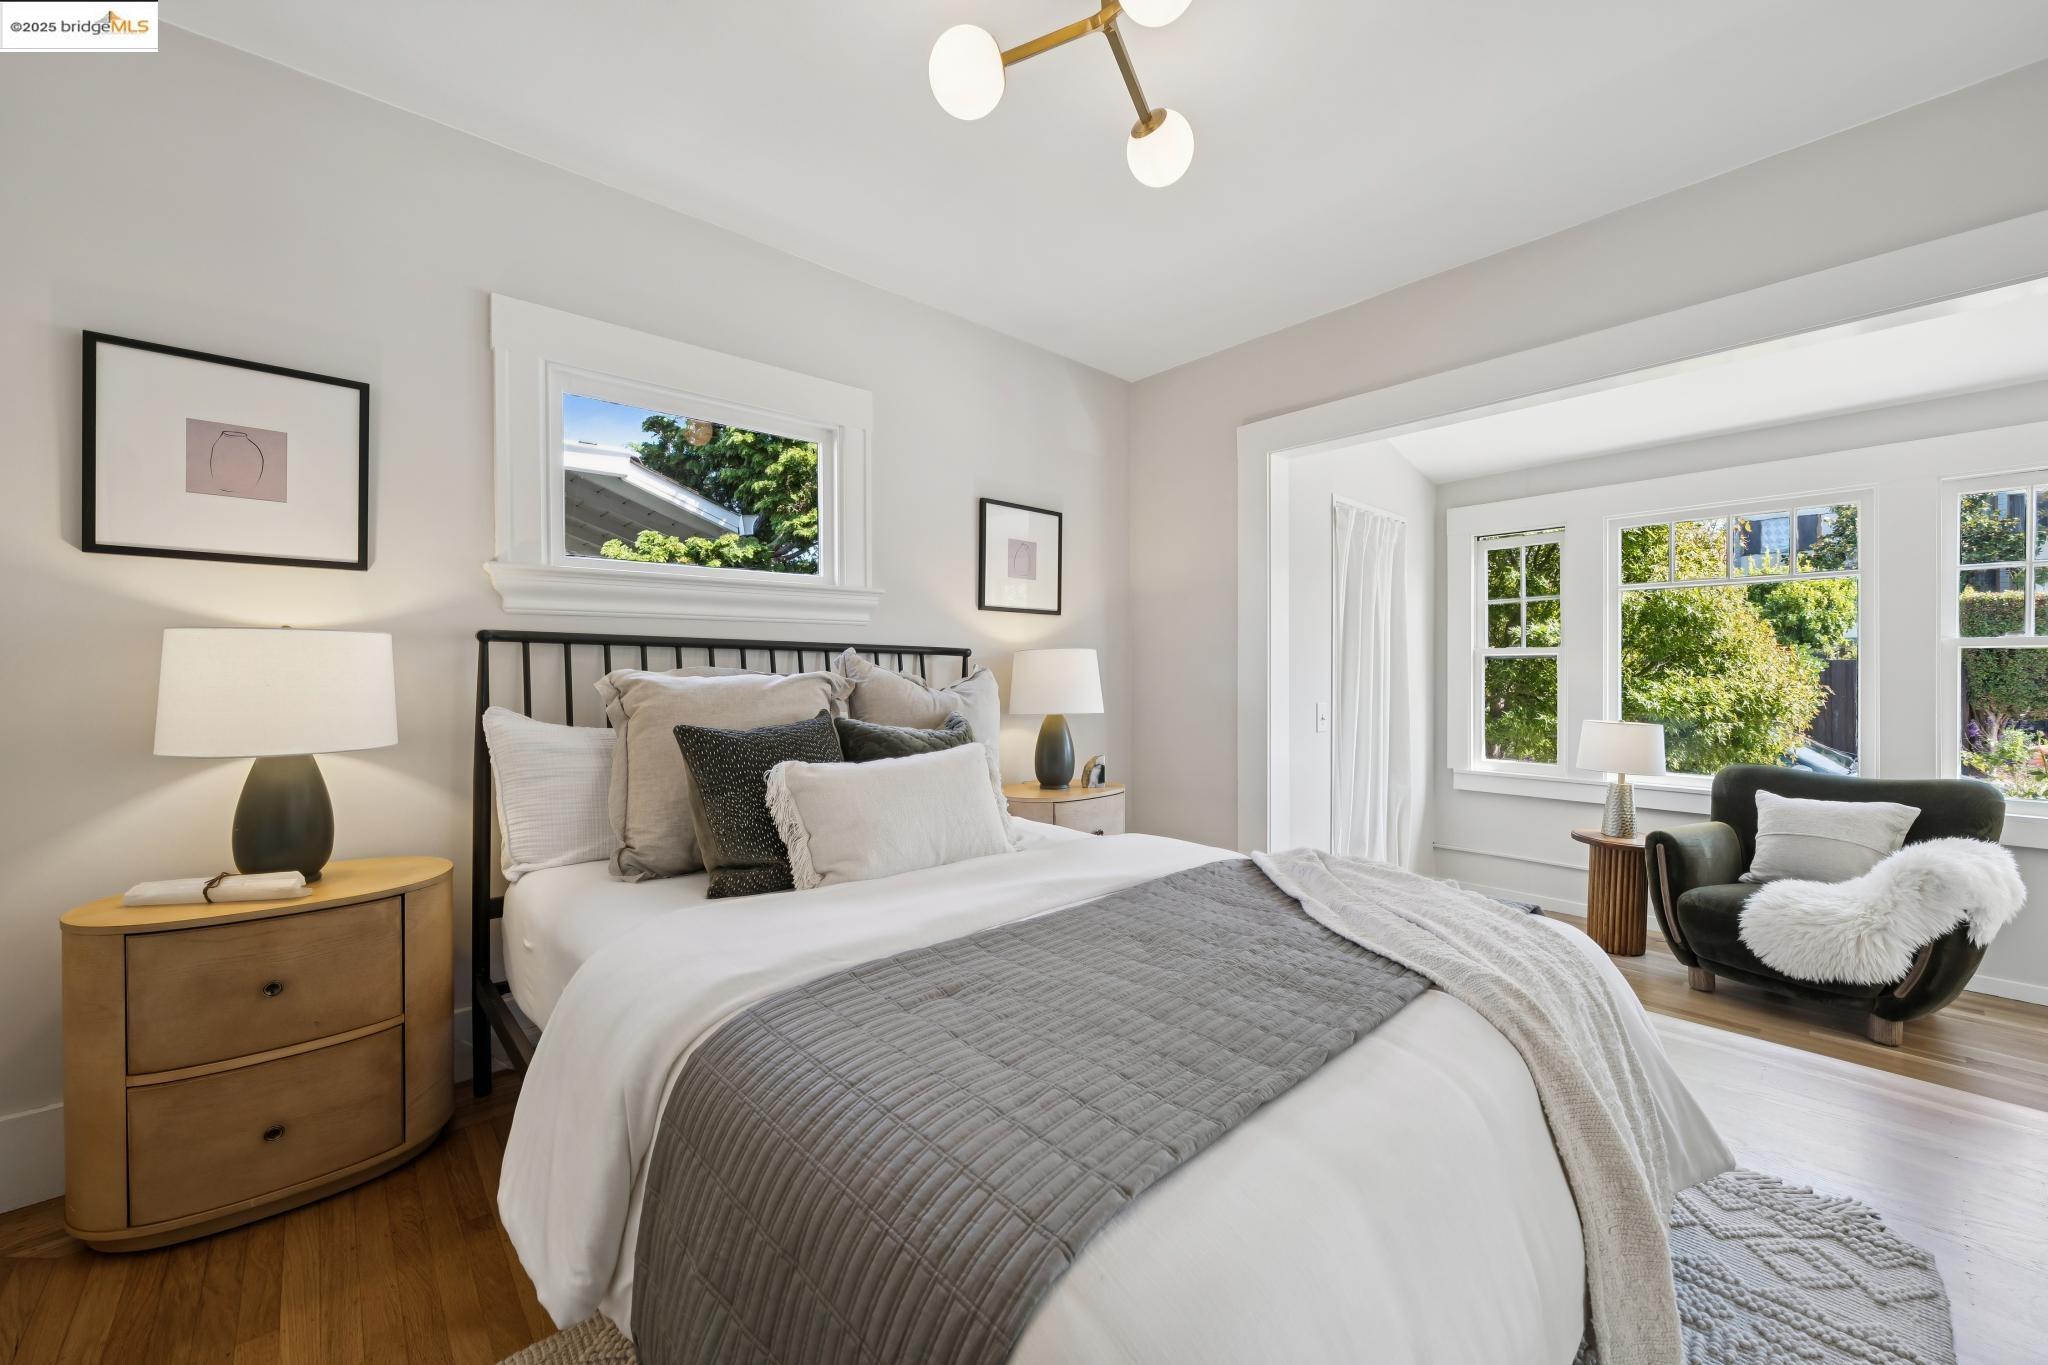
Staged bedroom with a black metal bed, large windows, and a cozy sitting area.
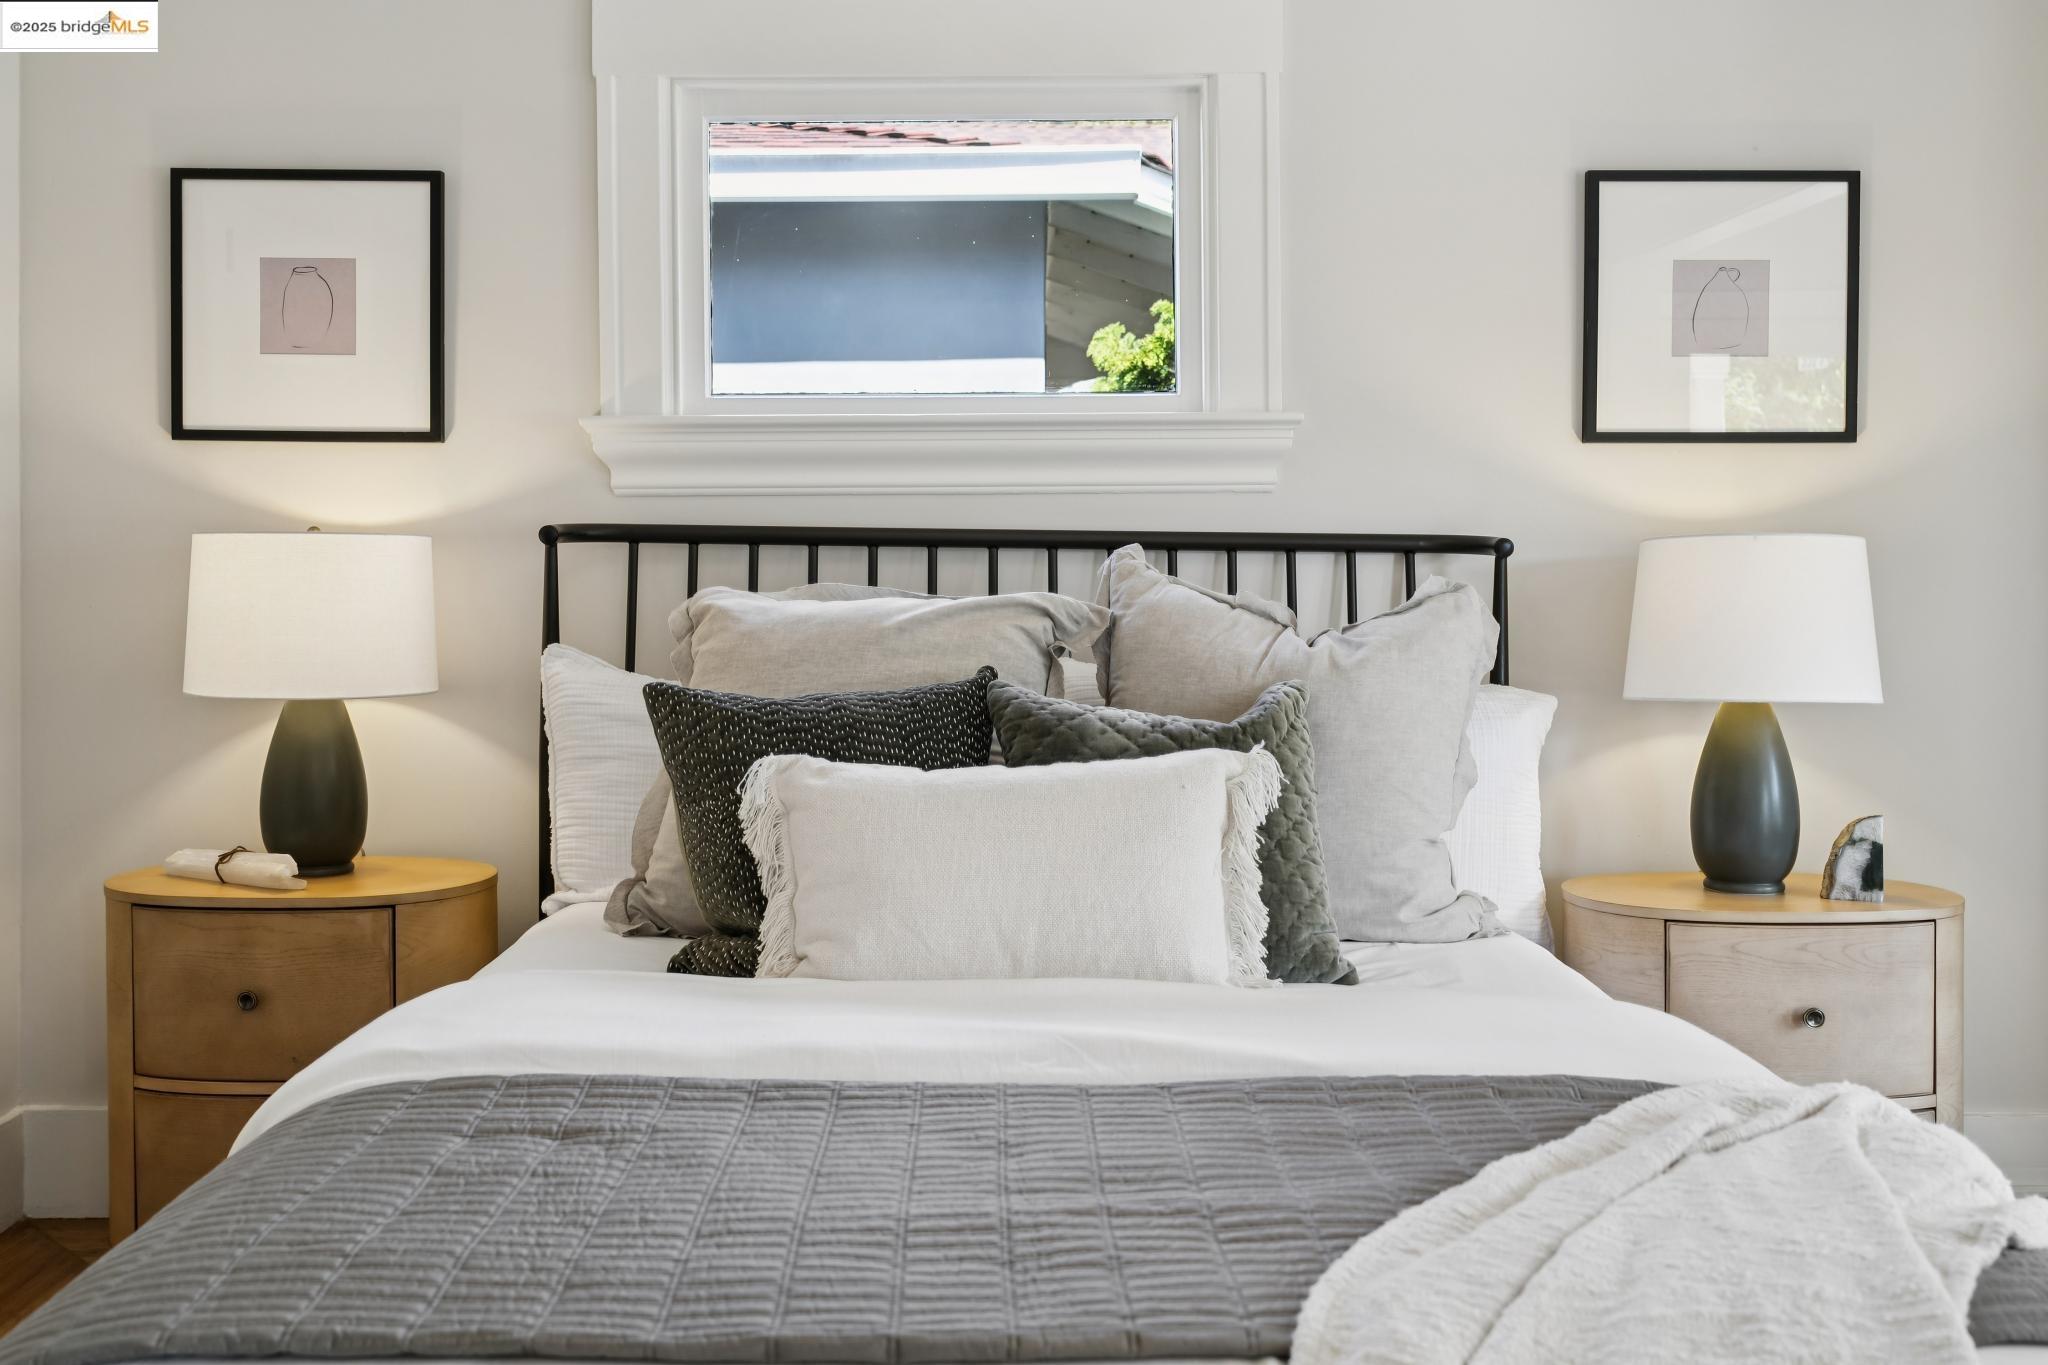
Staged bedroom with a layered white-and-gray bed, black metal headboard, and matching bedside lamps.
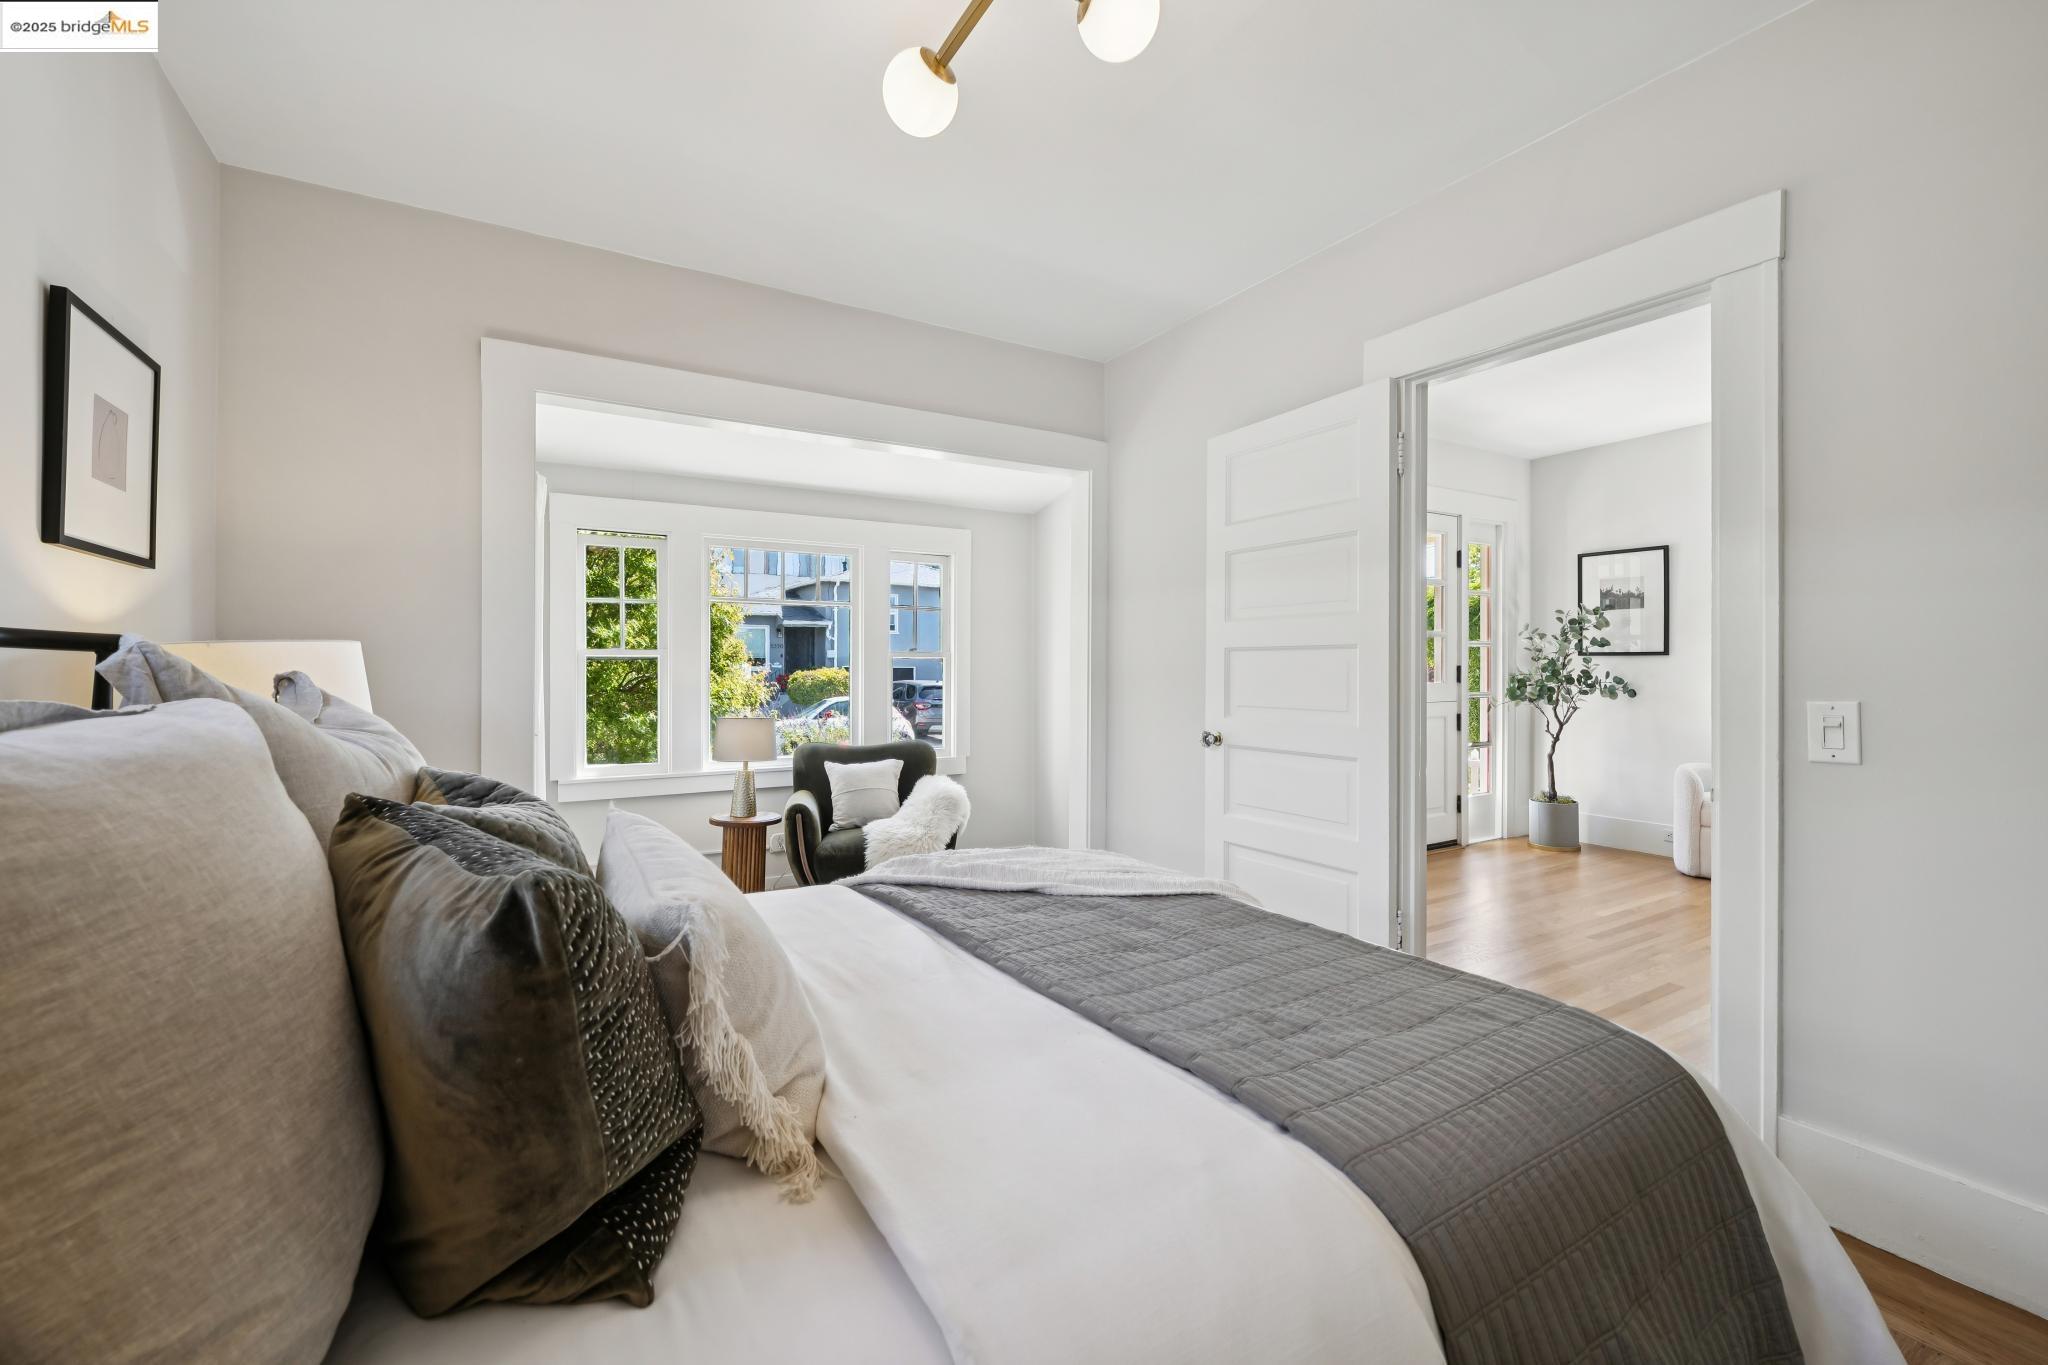
Staged bedroom with a gray quilted bed, bright windows, and an open doorway to the hall.
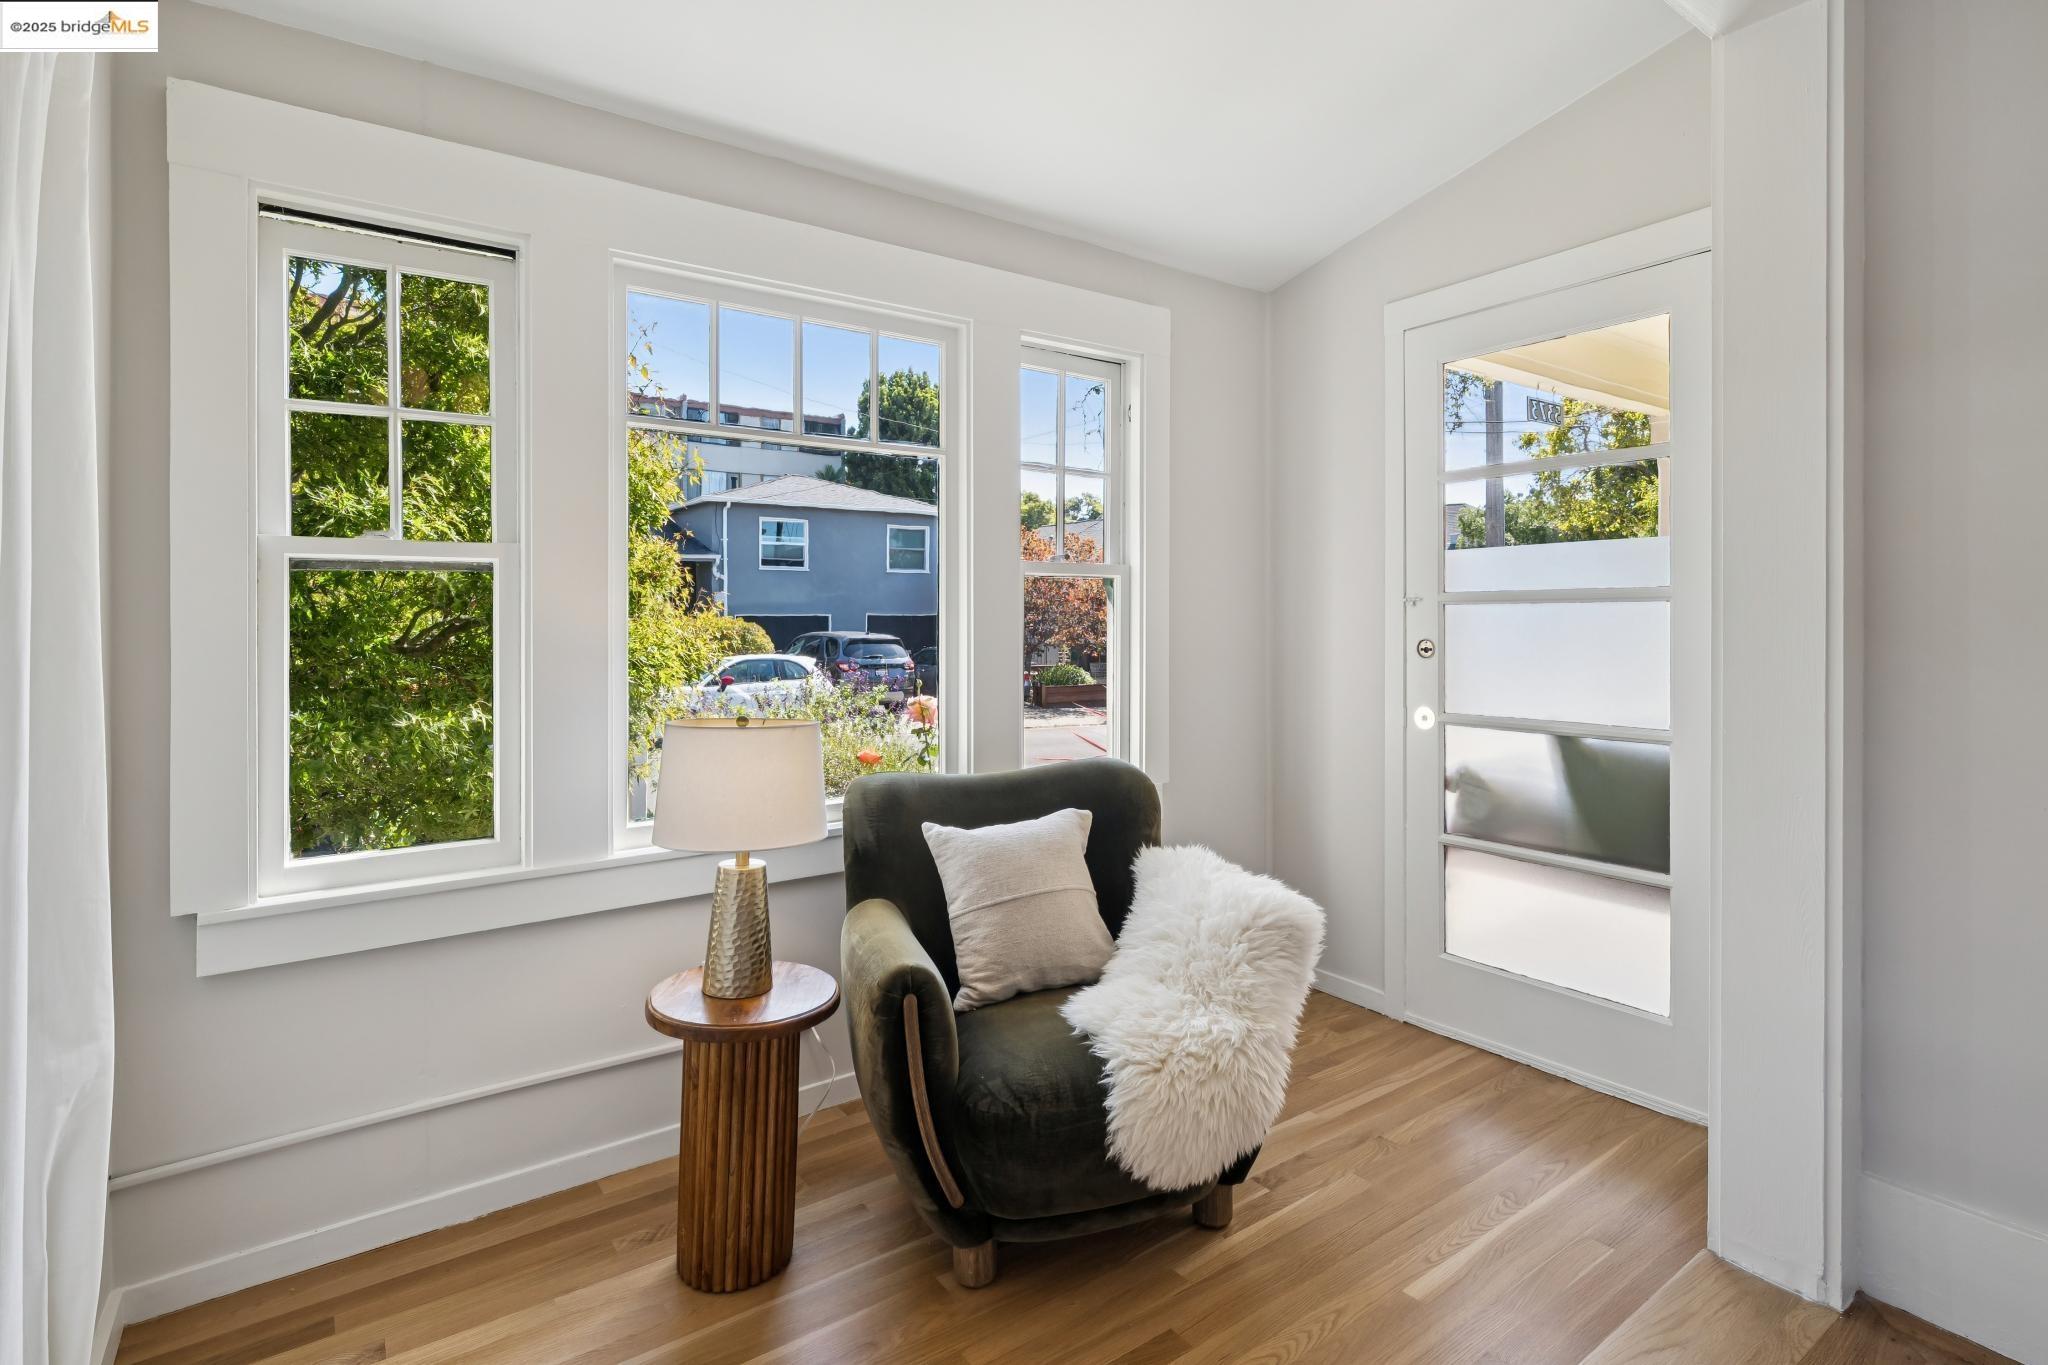
Bright sitting area with a dark upholstered armchair beside large windows and a glass-paneled door.
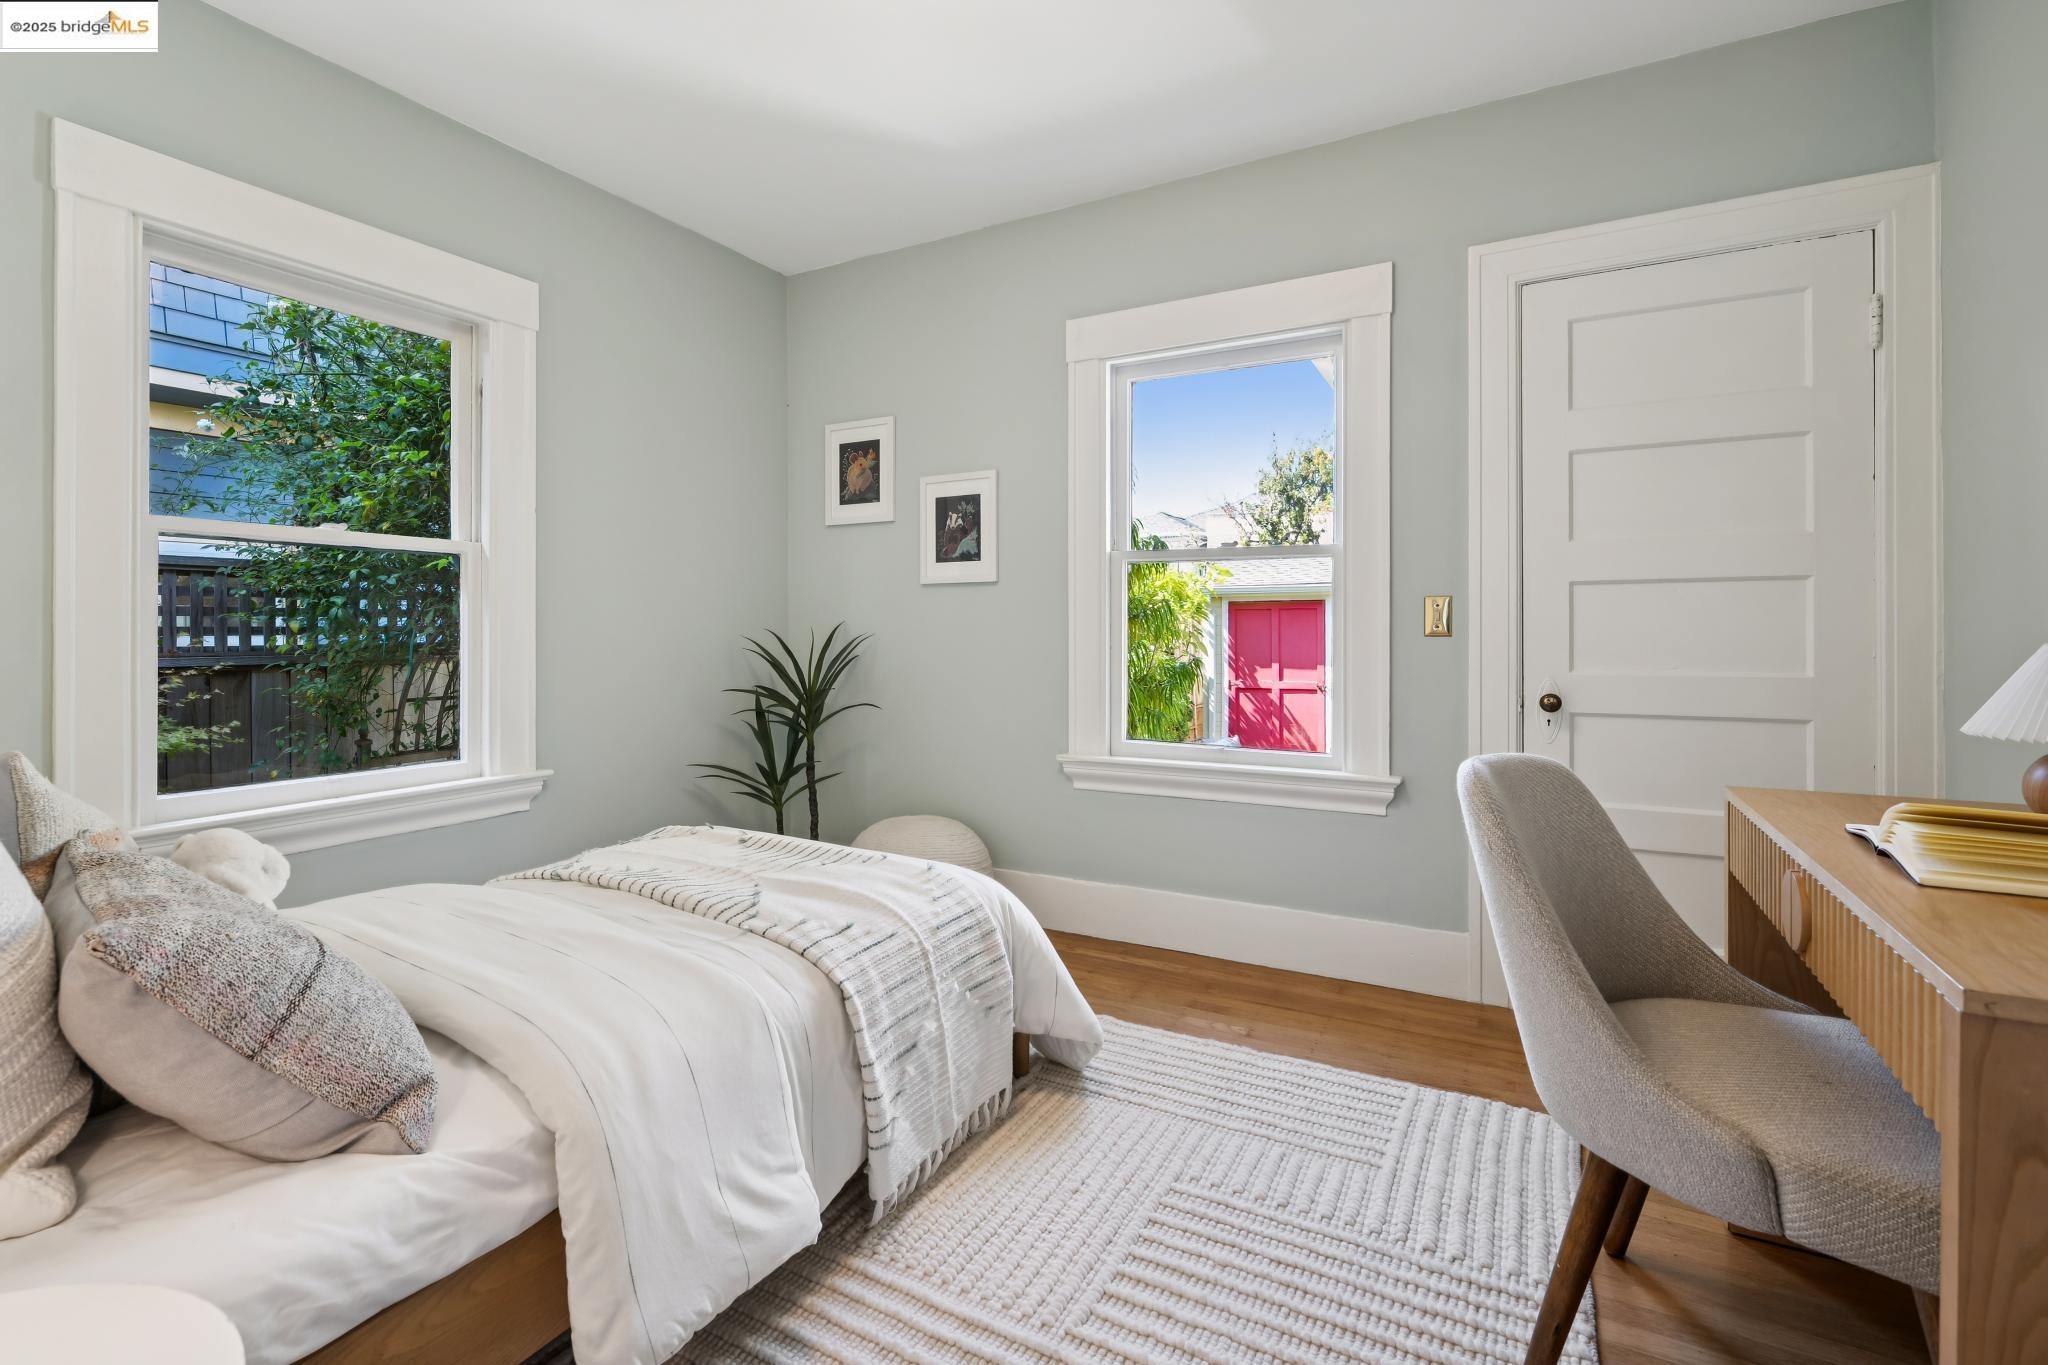
Bedroom with a neatly made bed, two windows, and a desk beside the door.
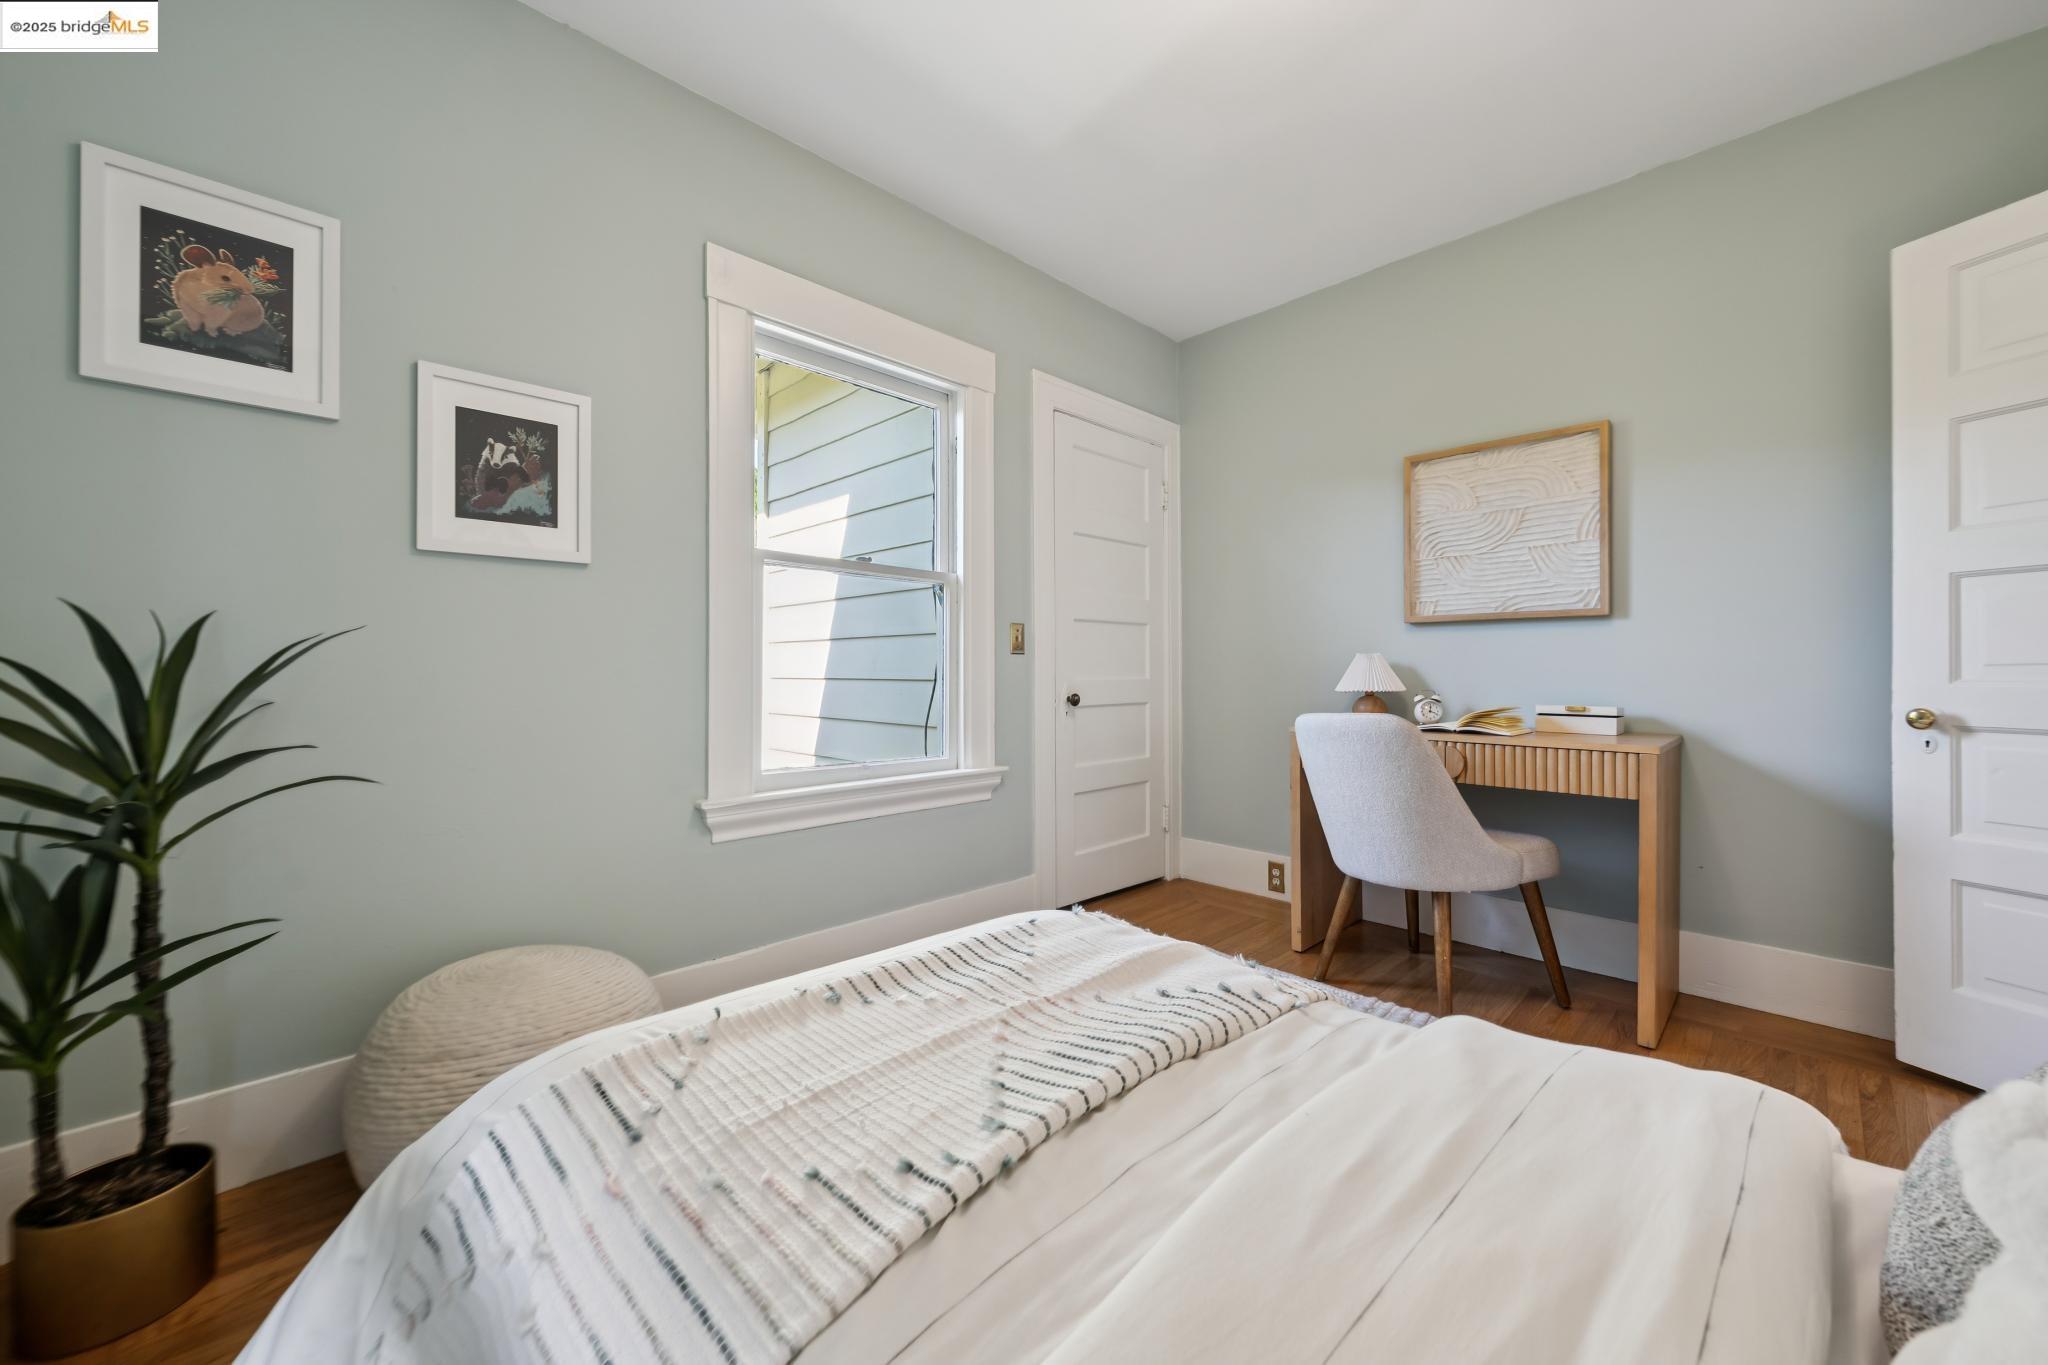
Staged bedroom with white bedding, a wooden desk, and muted sage walls.
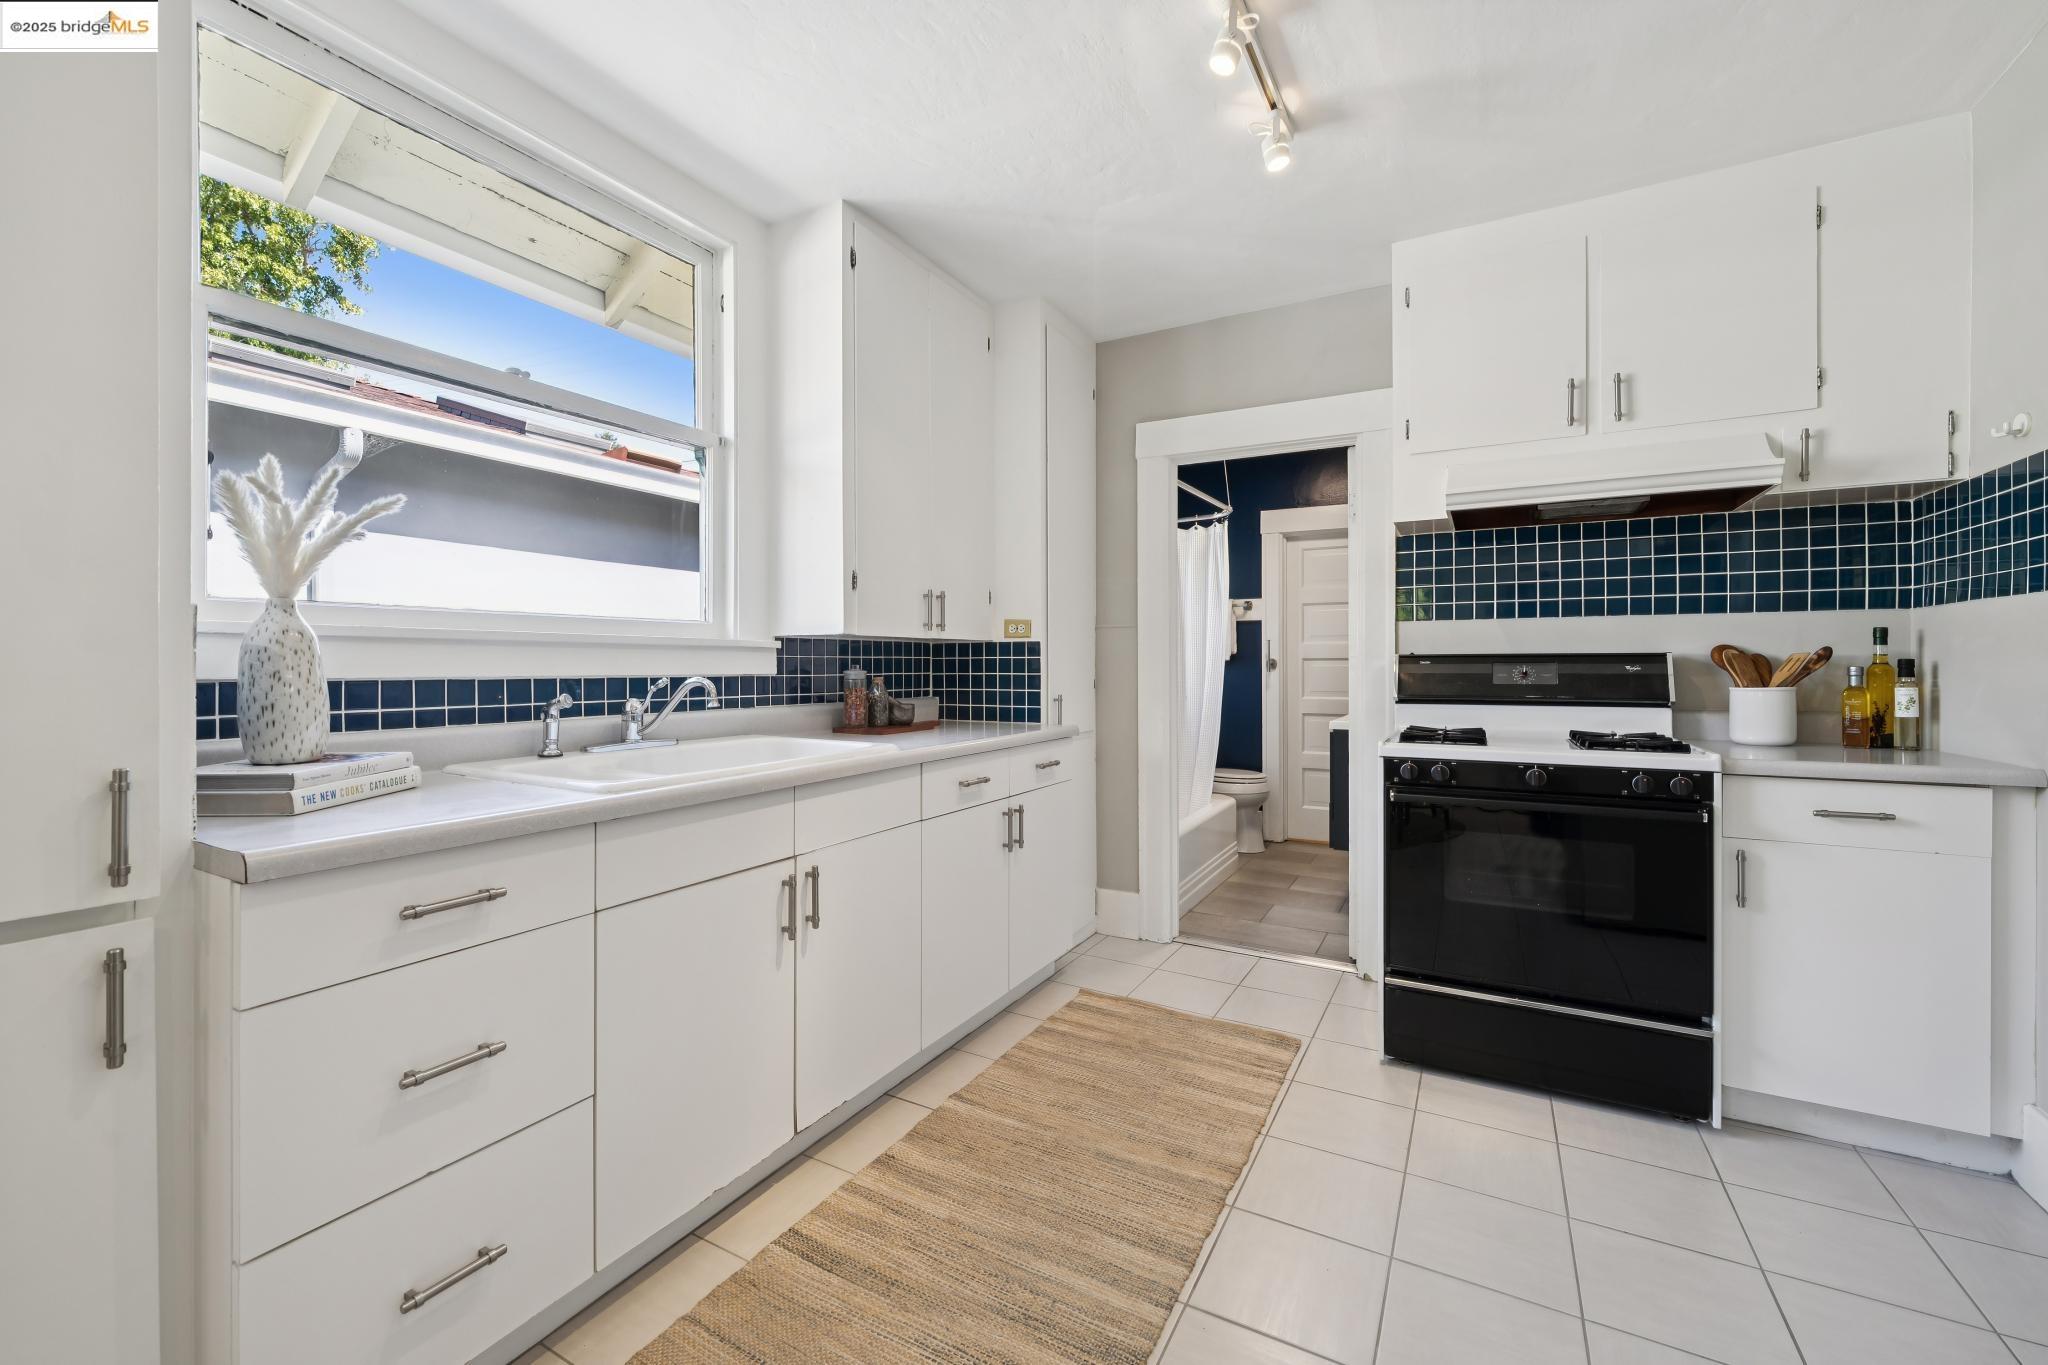
Bright white kitchen with navy tile backsplash, large window, and black range.
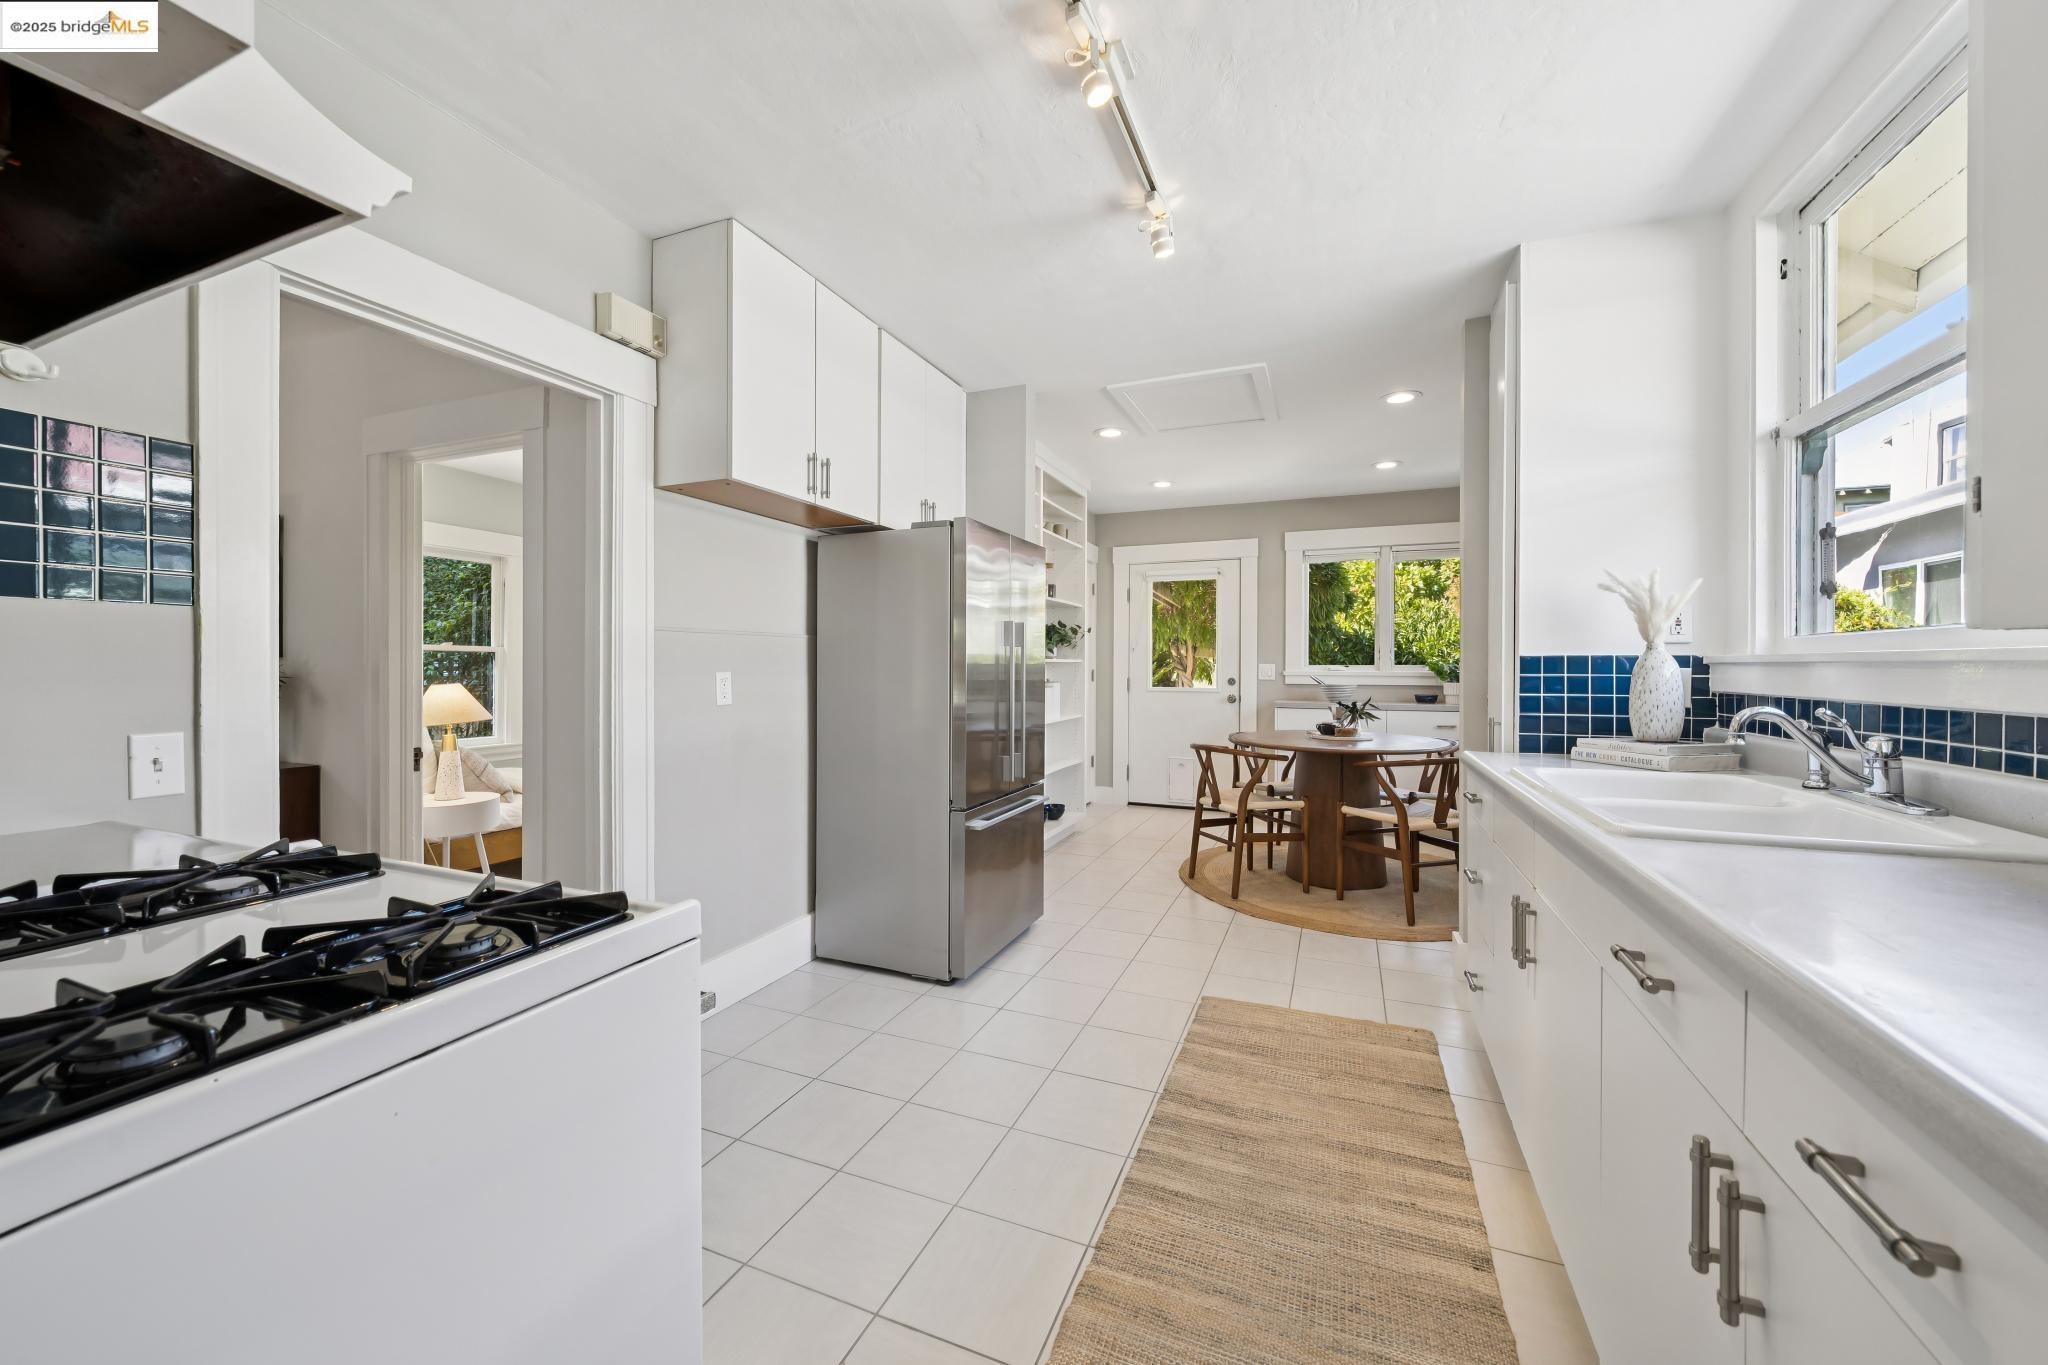
Bright white kitchen with a gas range, stainless refrigerator, blue tile backsplash, and adjoining dining nook.
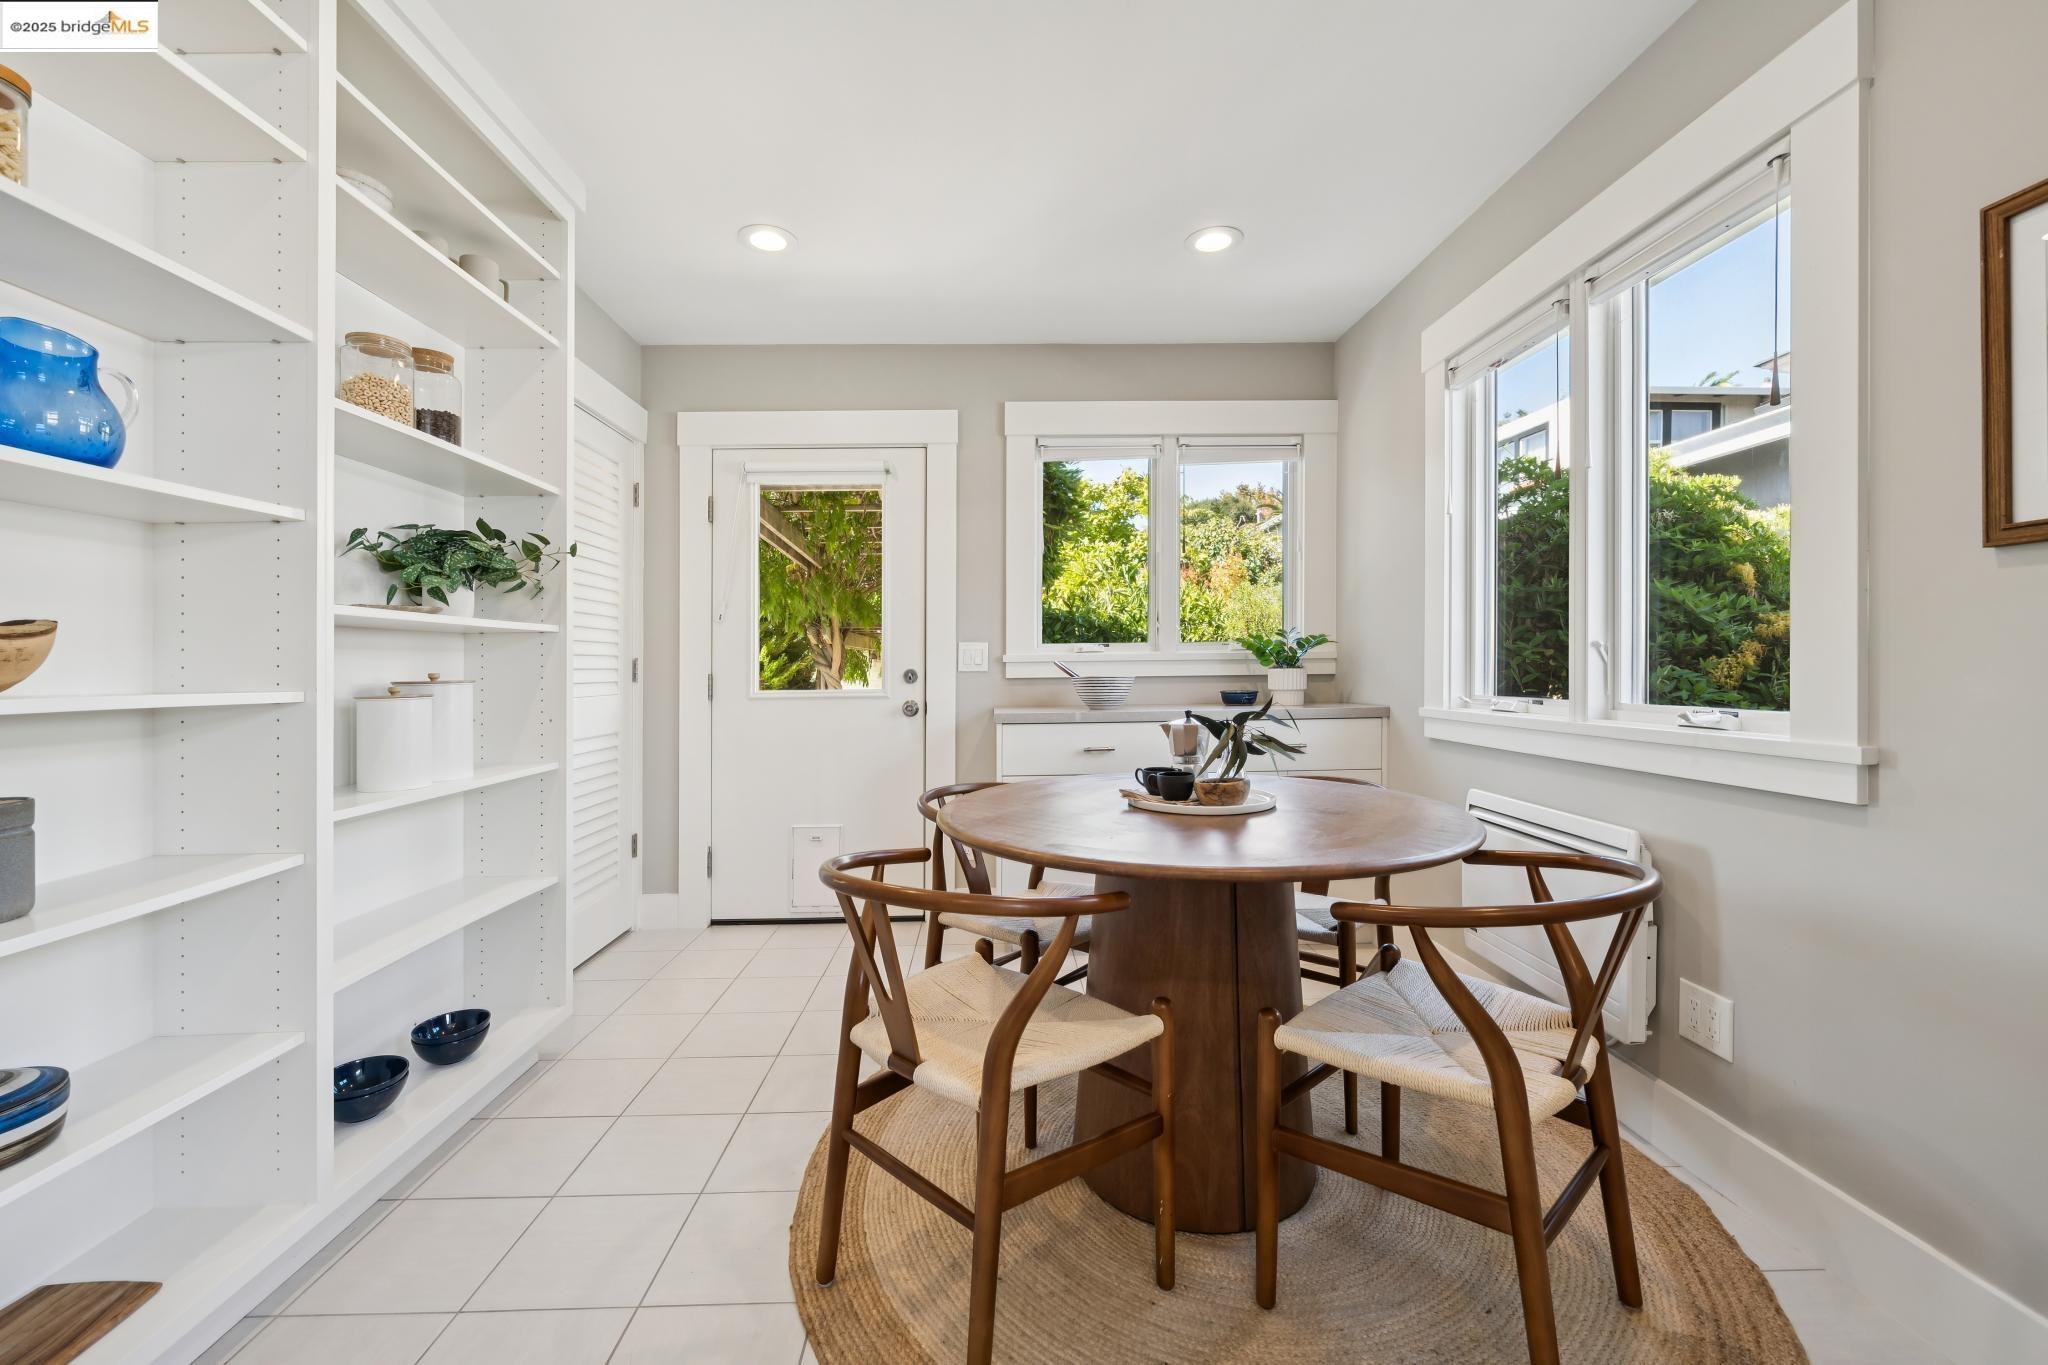
Dining nook with a round wood table, built-in white shelves, and large garden-facing windows.
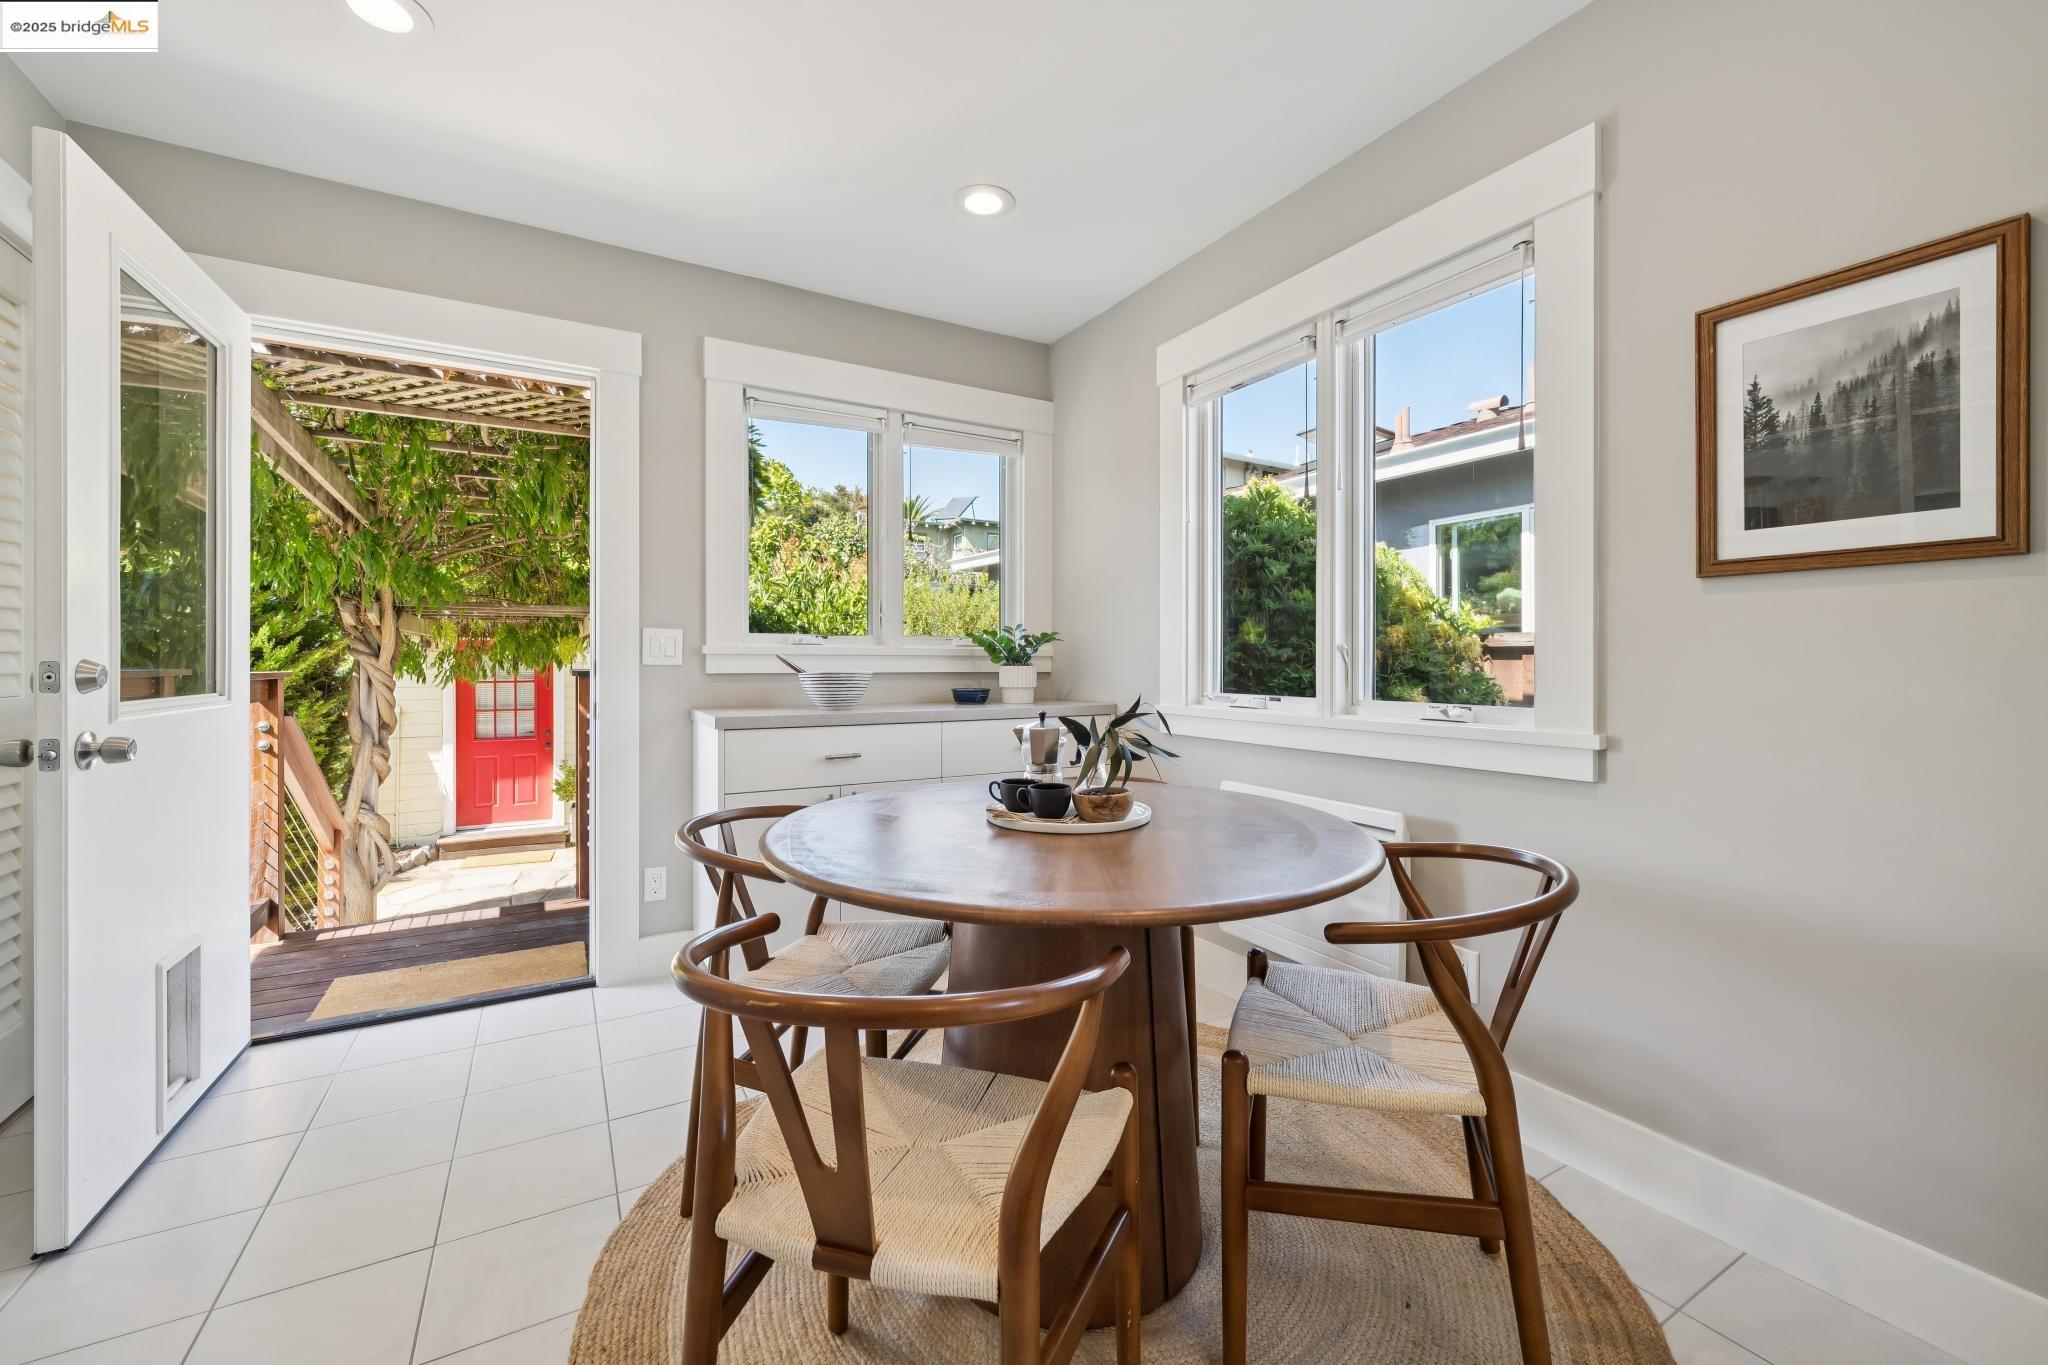
Dining nook with a round wooden table, large windows, and an open door to a leafy deck.
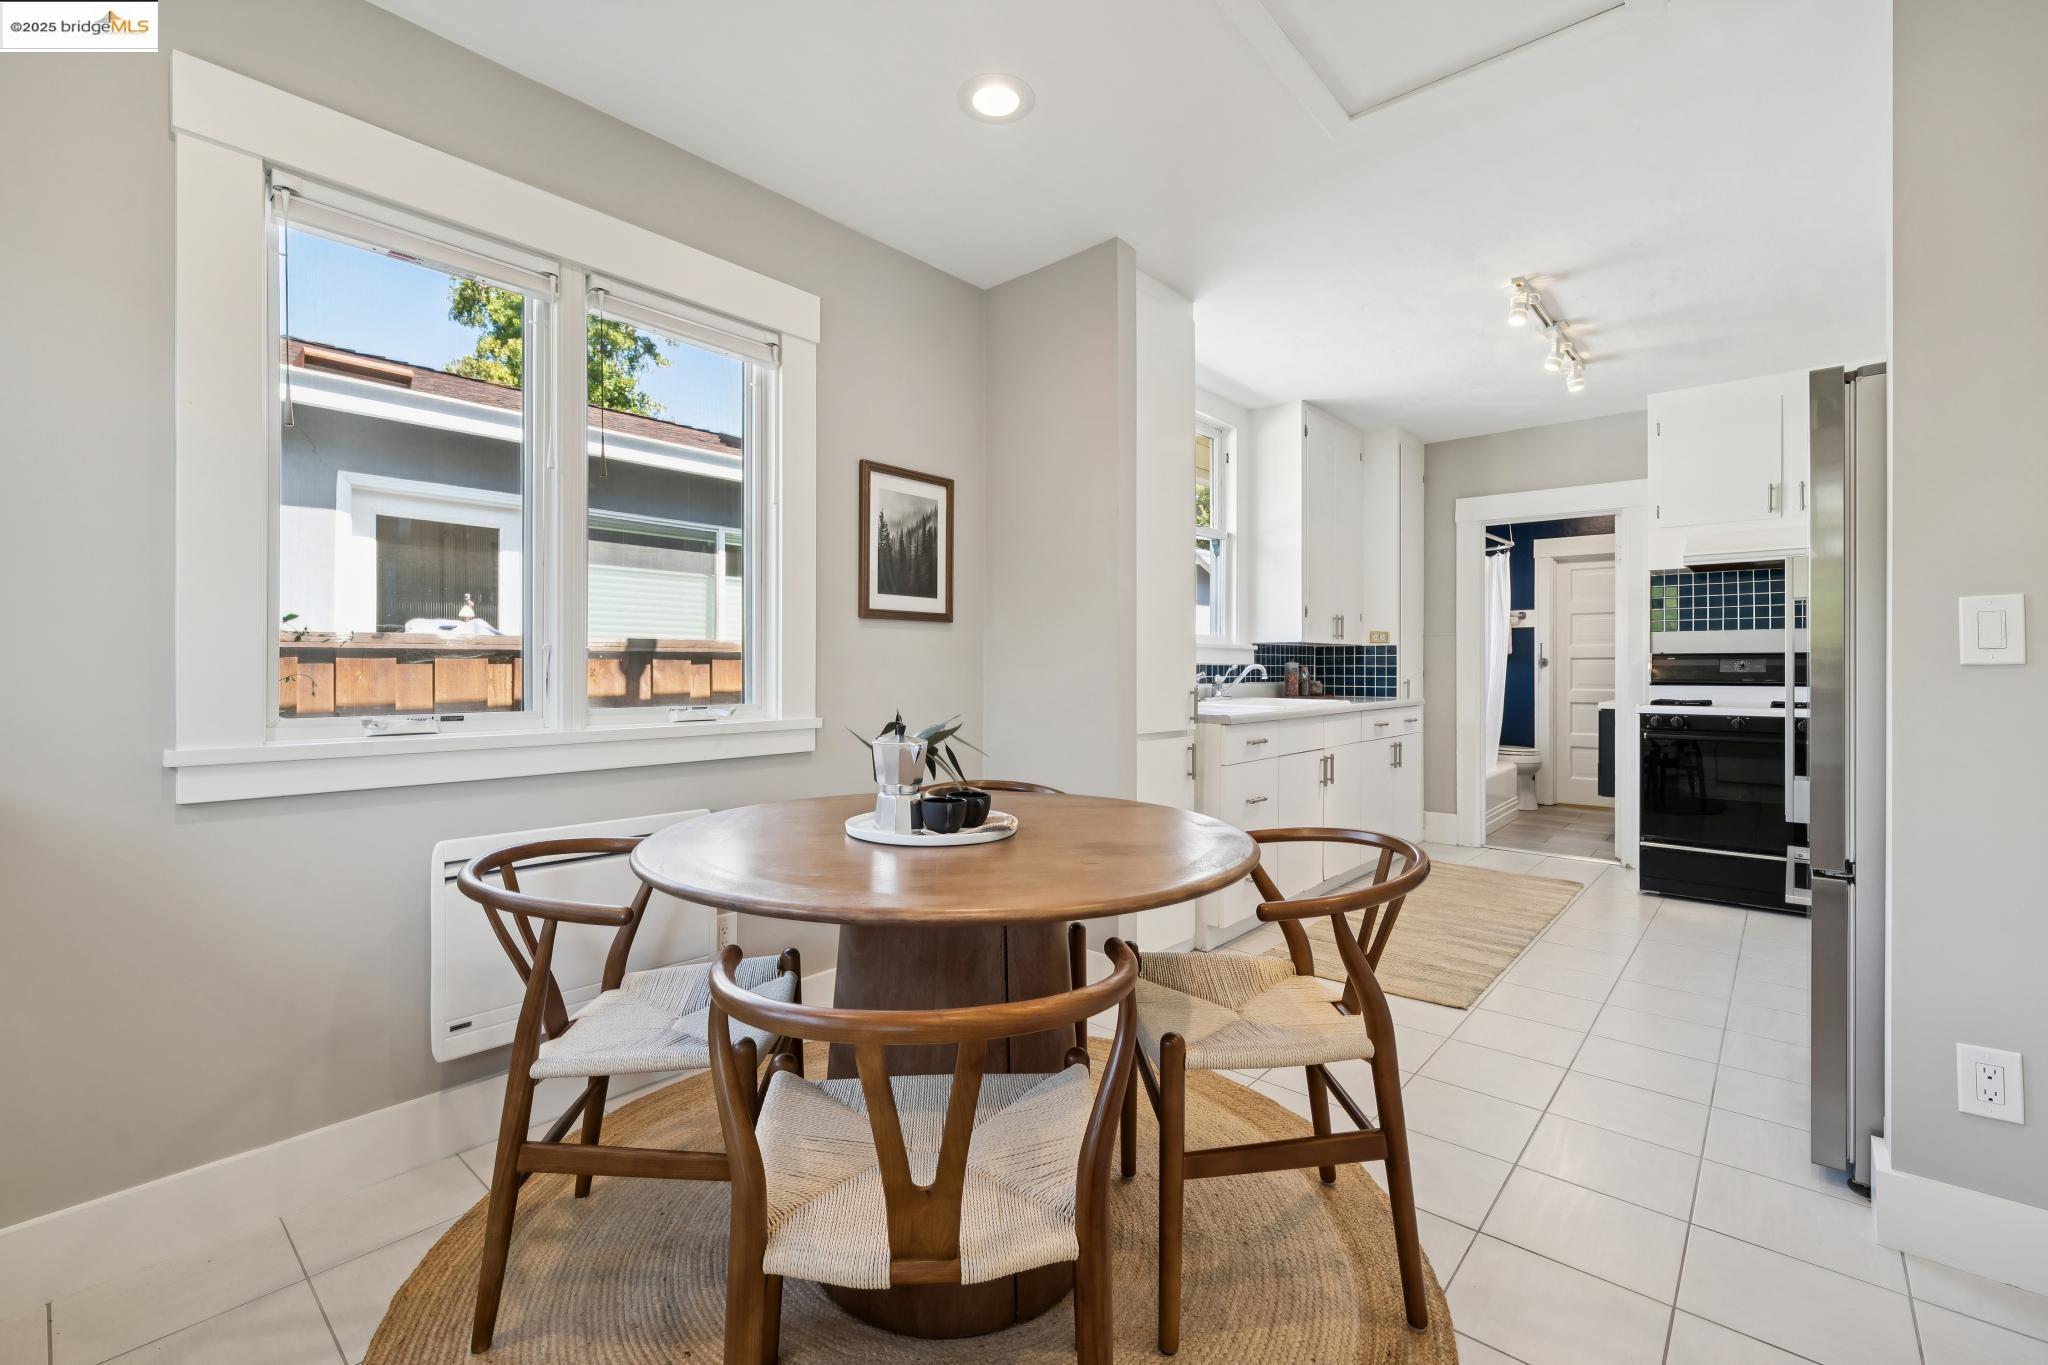
Dining area with a round wooden table beside large windows, opening into a bright white kitchen.
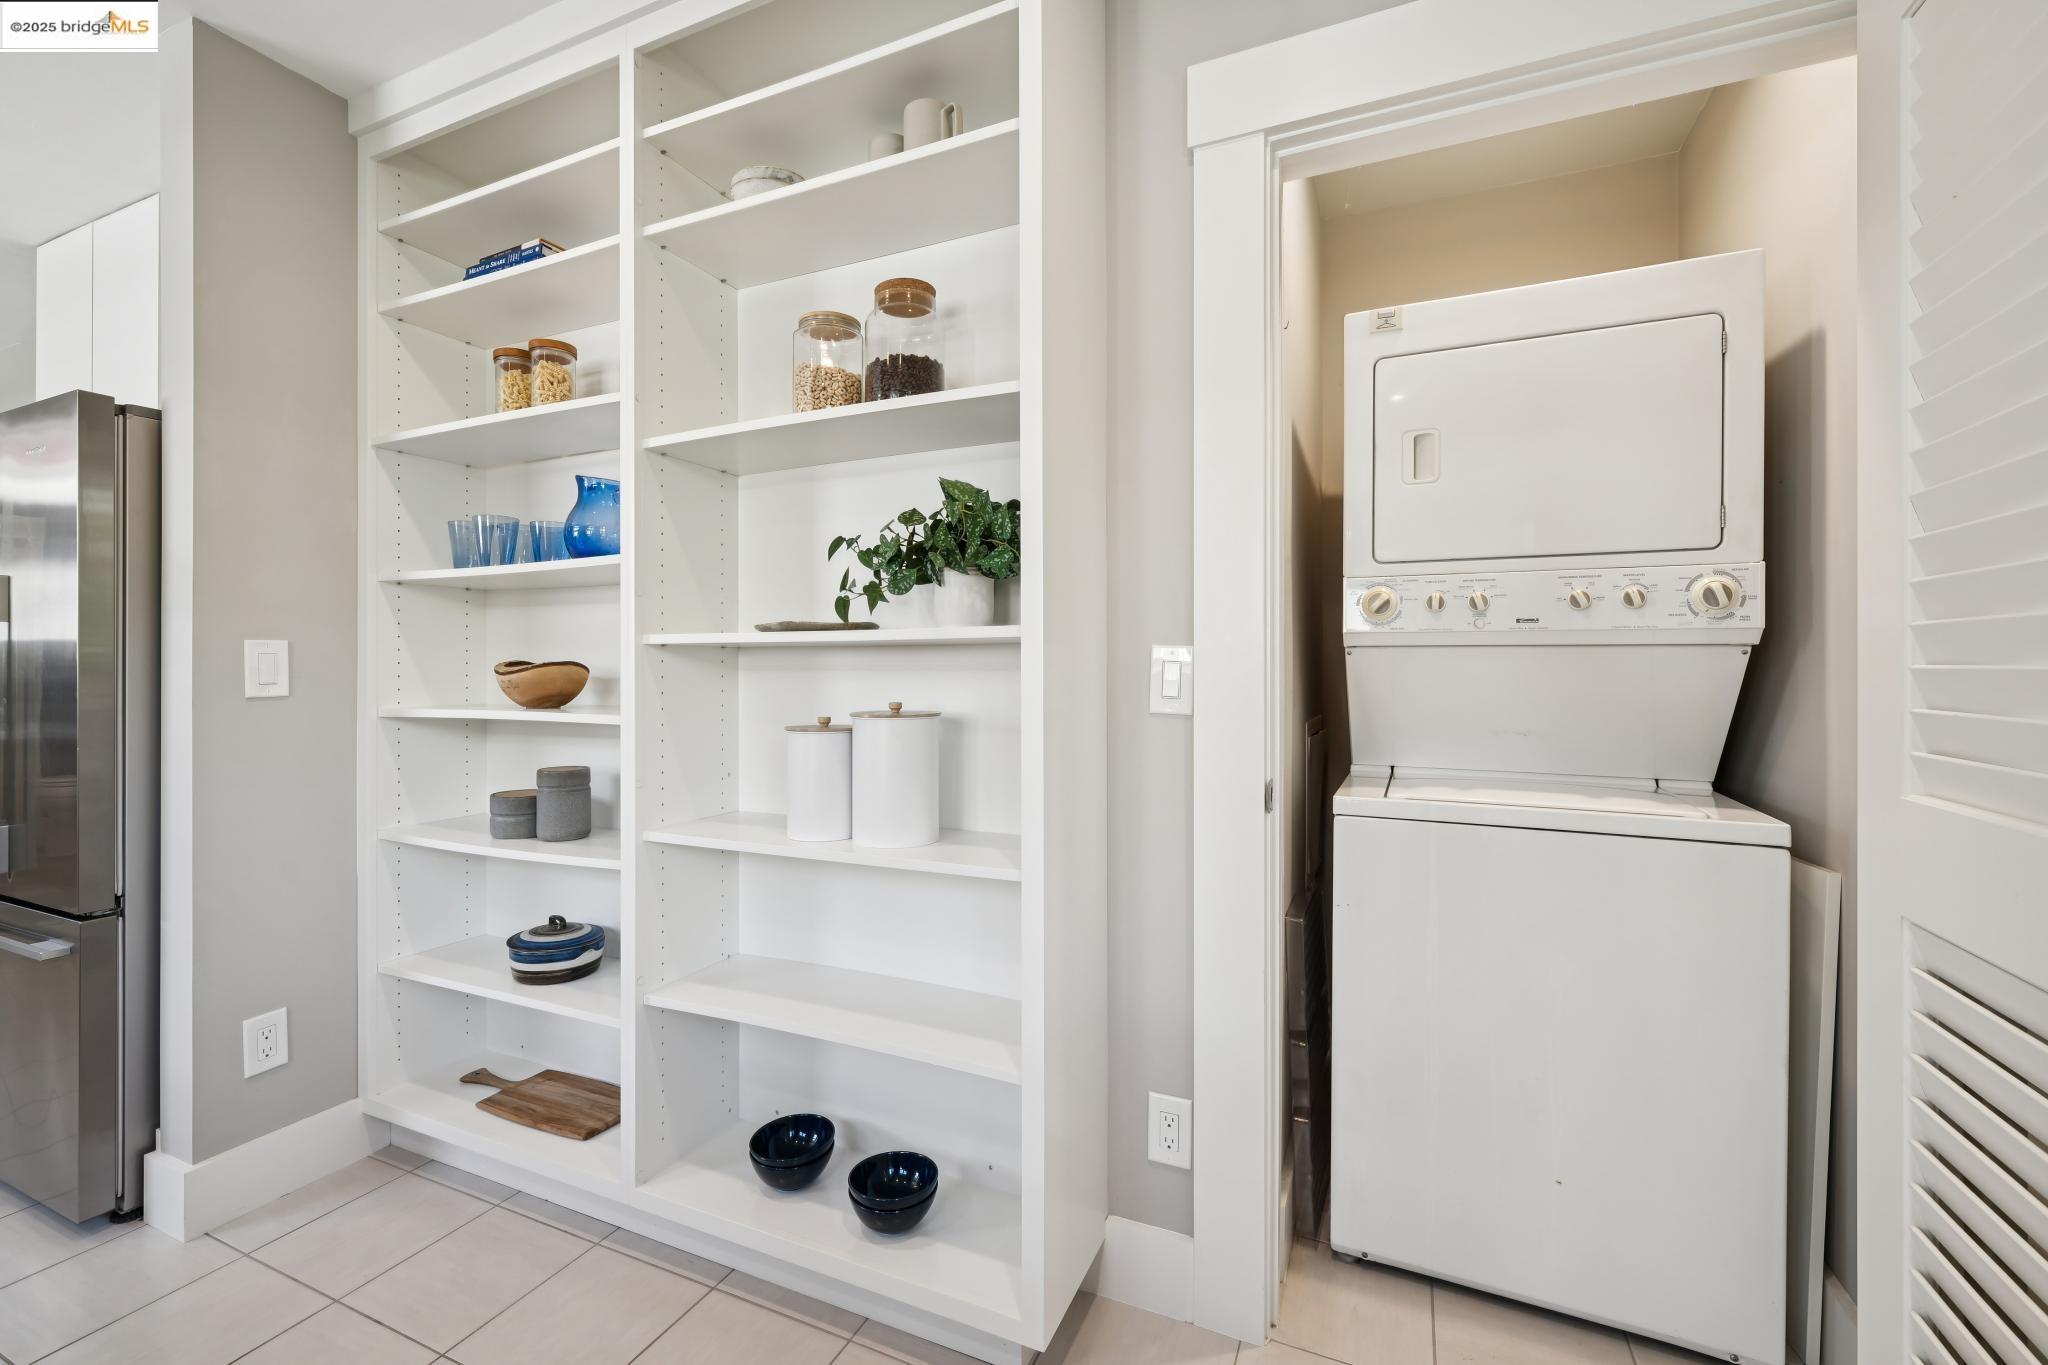
Laundry closet with stacked washer and dryer beside white open pantry shelves.
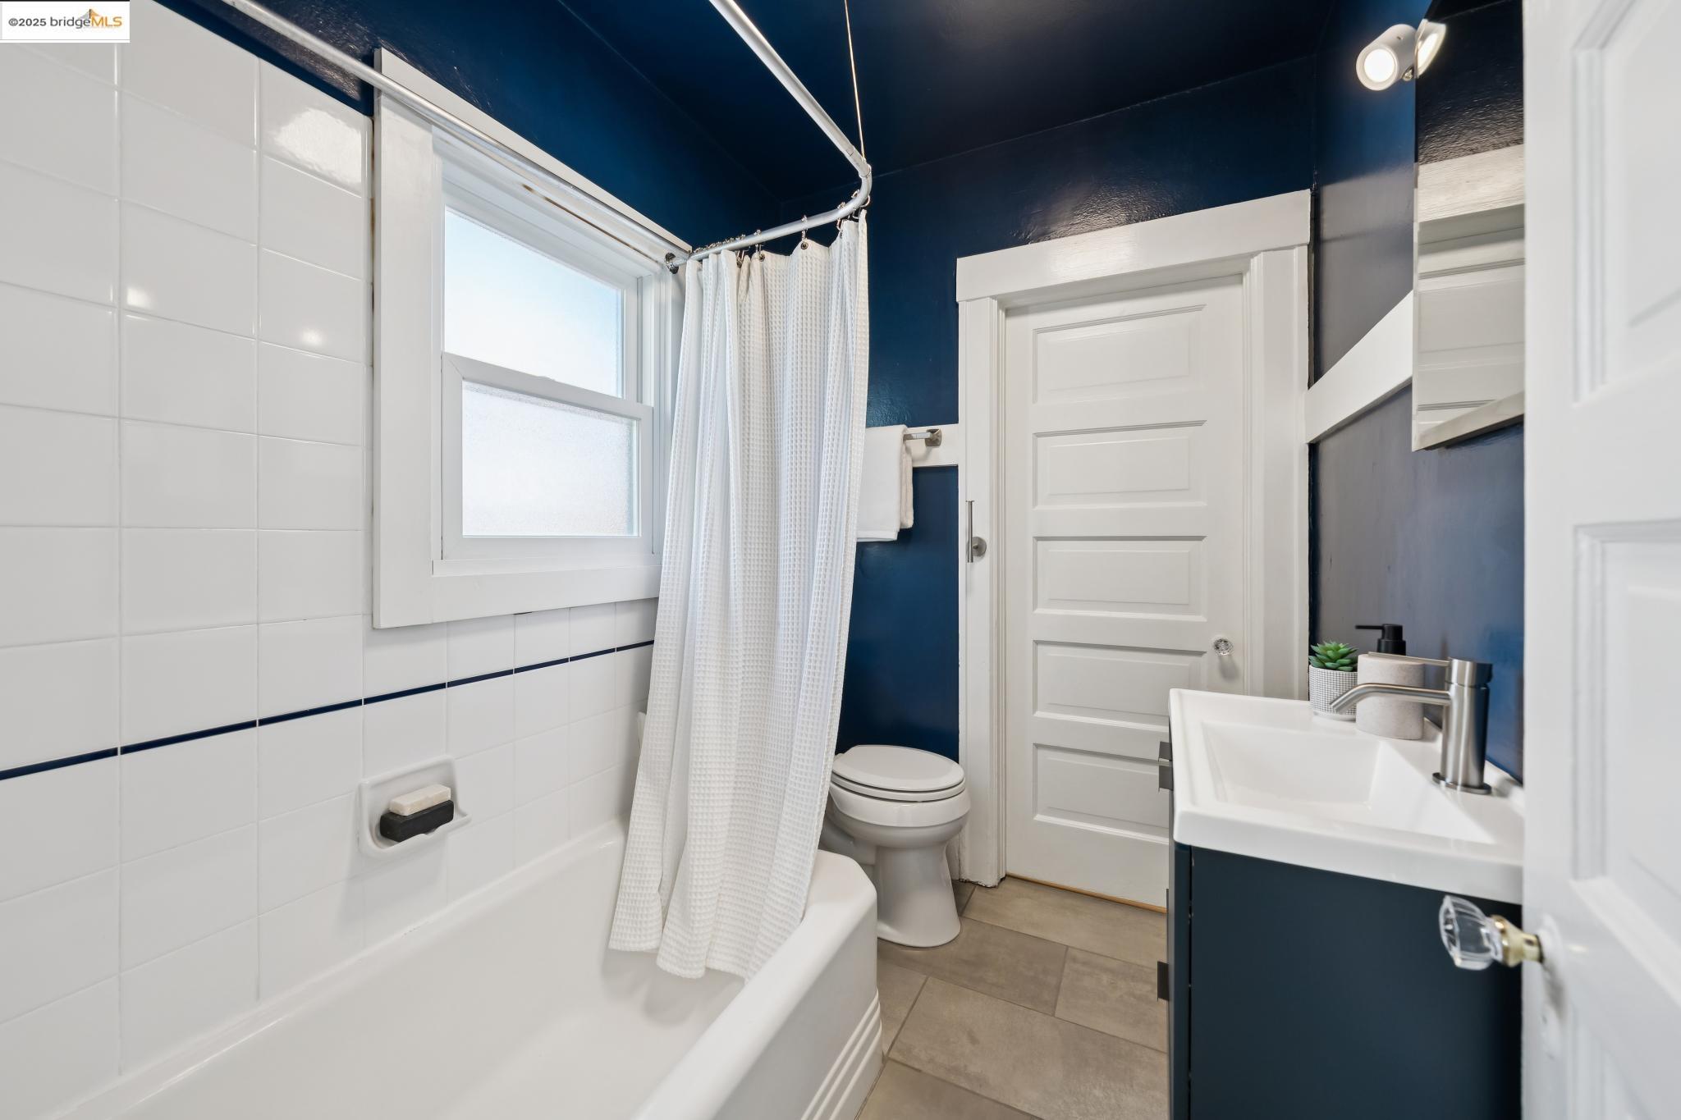
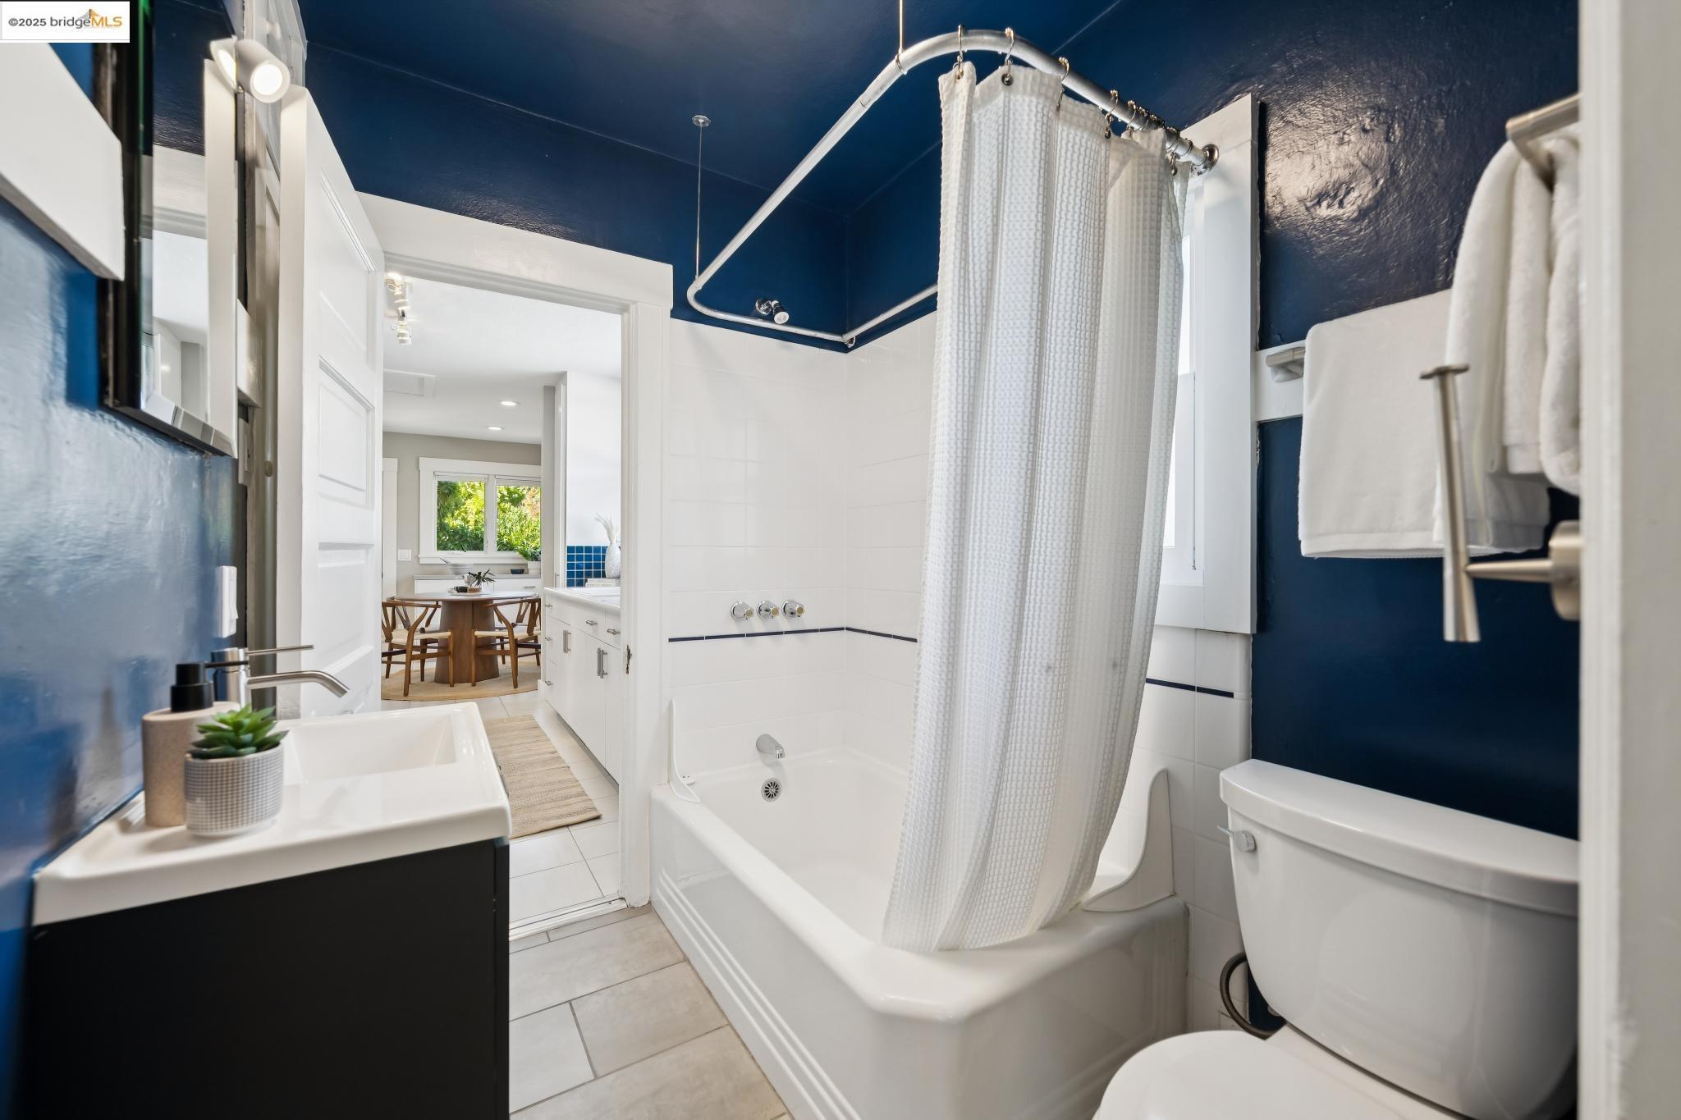
Bathroom with white tile, a navy blue accent wall, and a tub-shower beside a vanity.
5373 James Ave
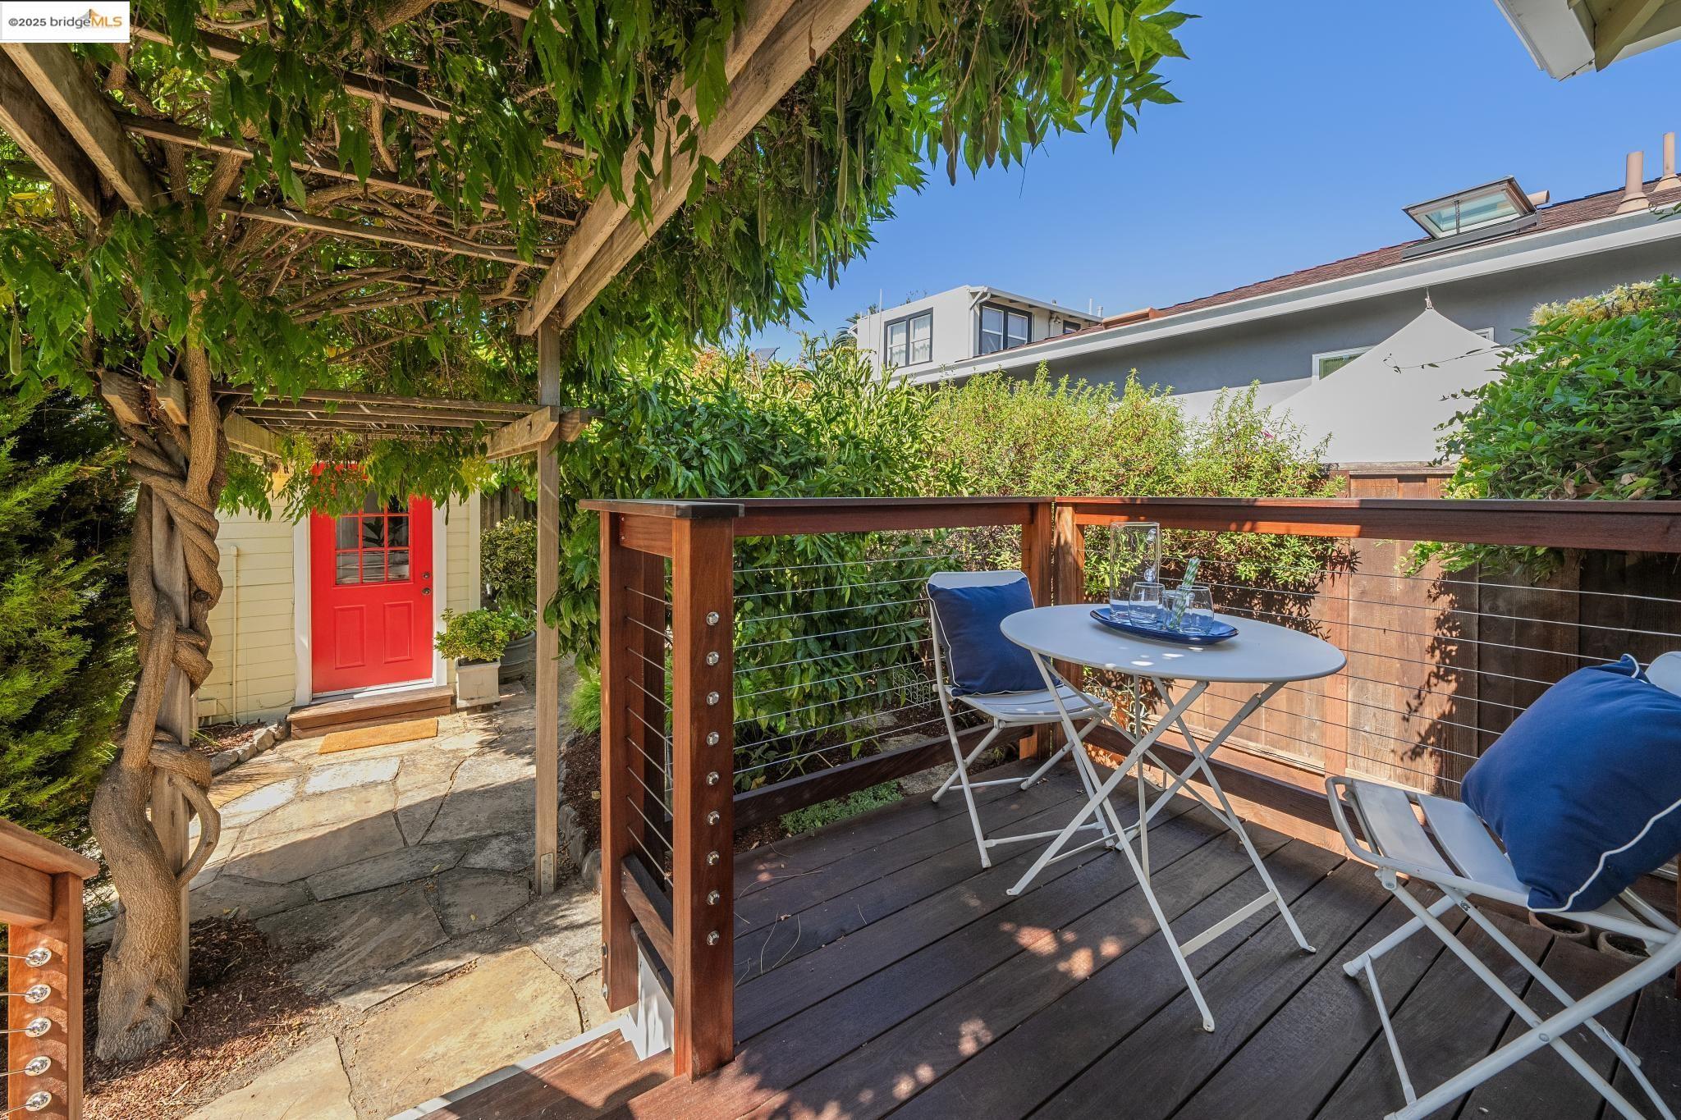
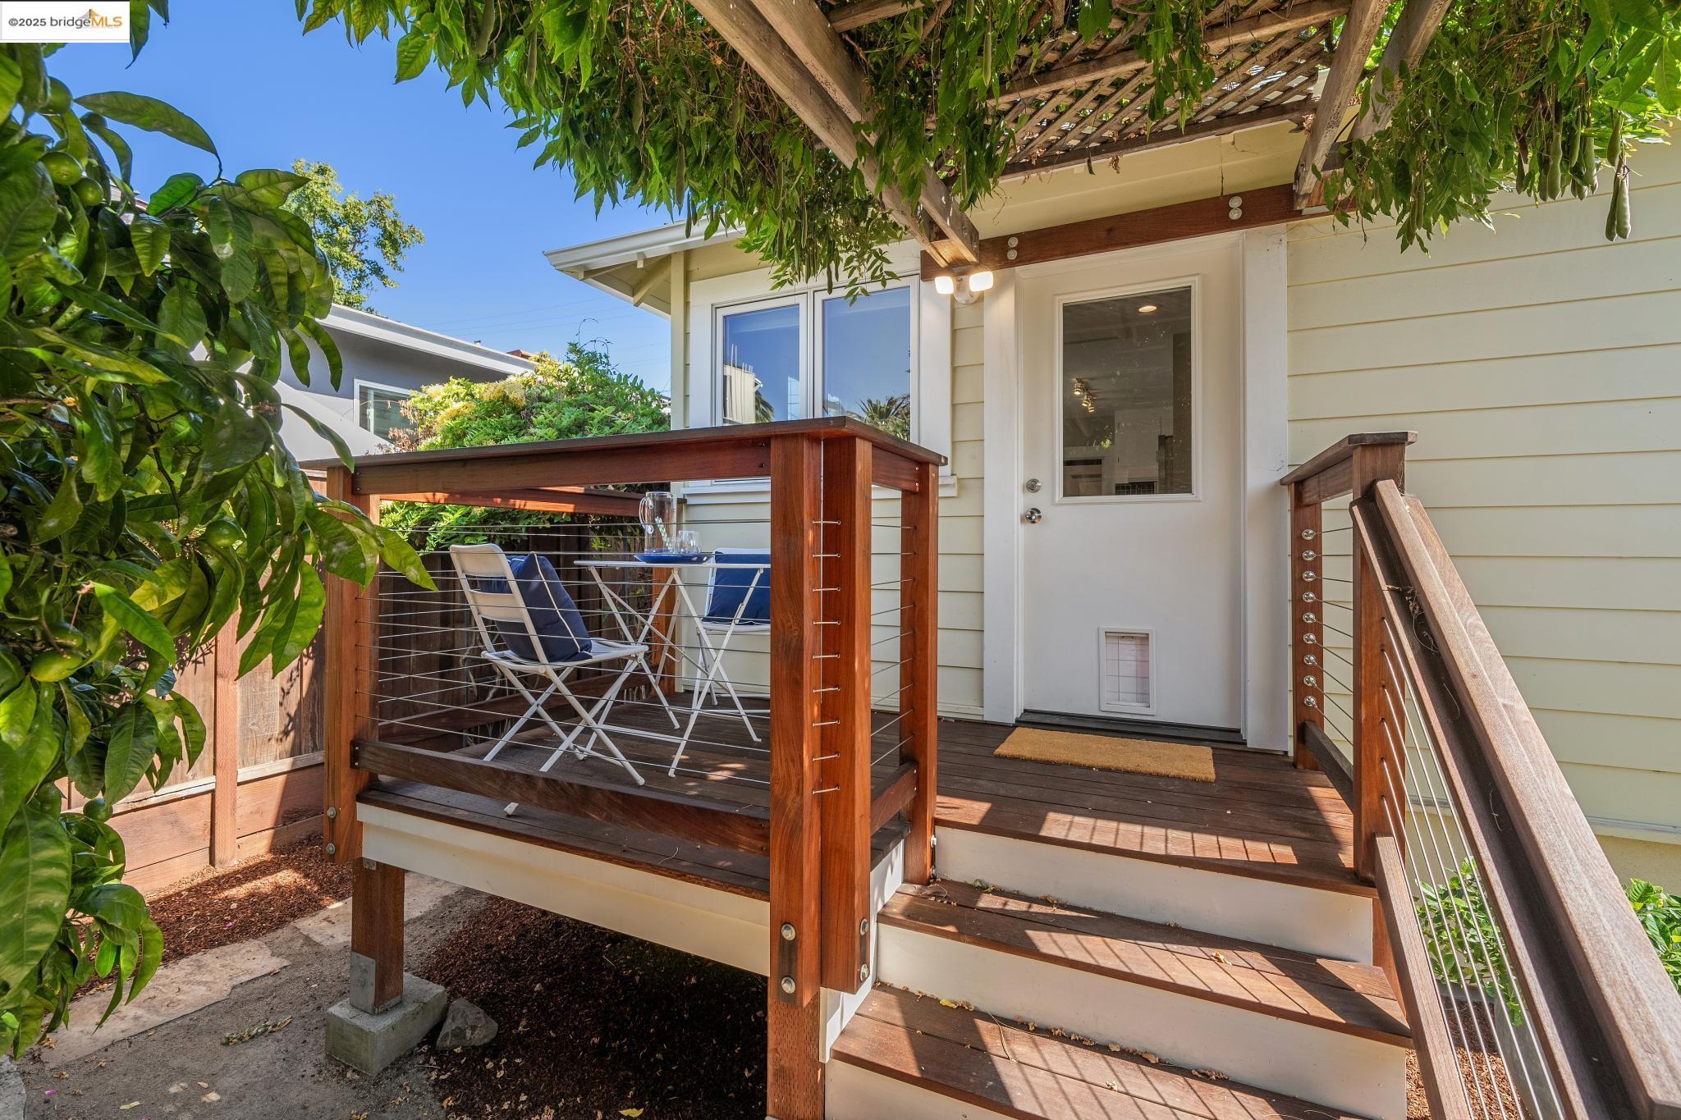
Wood deck with cable railing and café table beside a stone path beneath a leafy pergola.
Raised wooden deck with cable railing, patio seating, and a leafy pergola beside the back door.
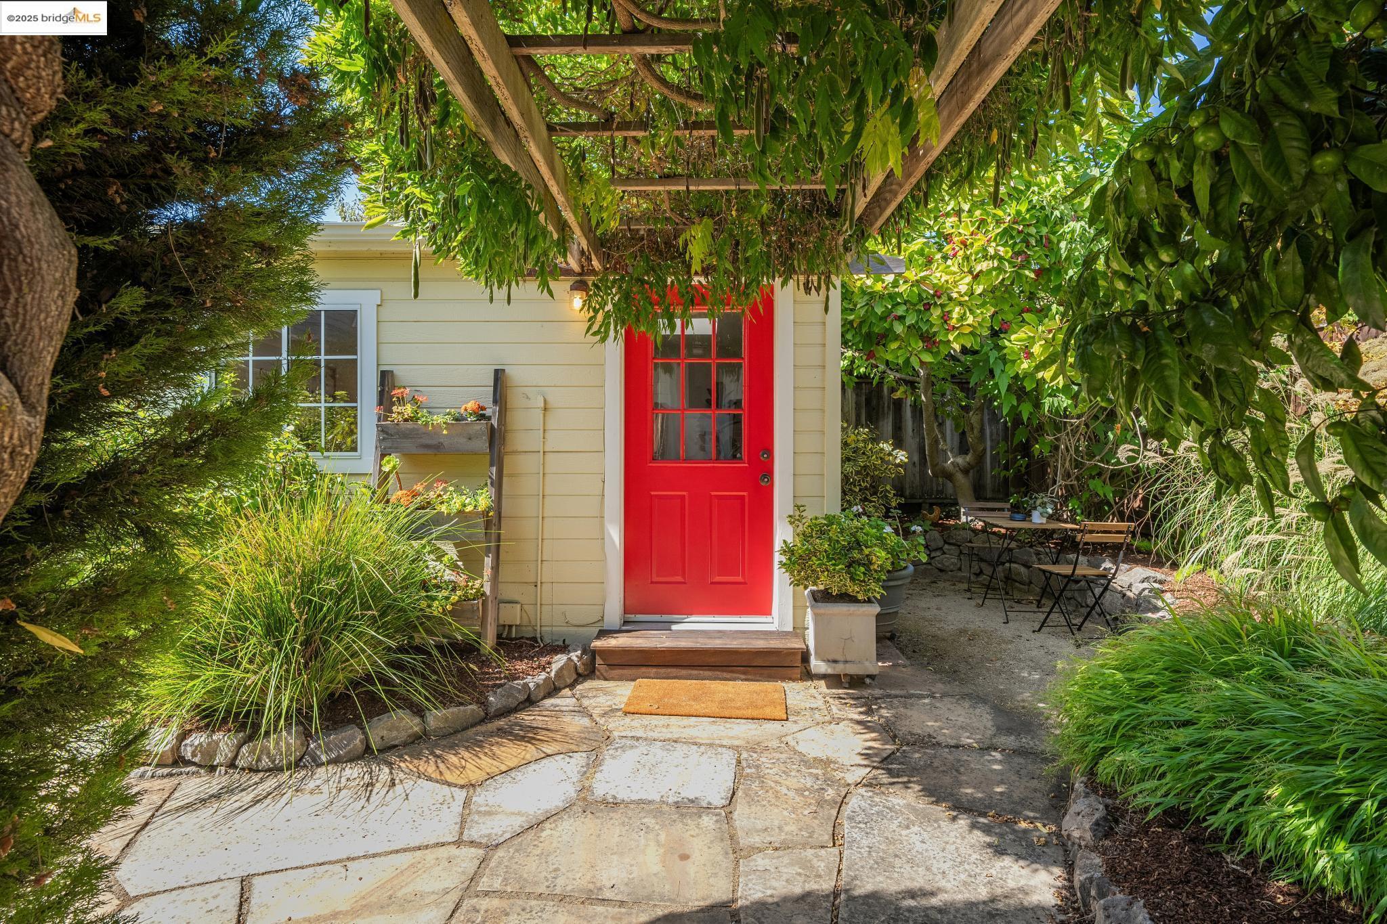
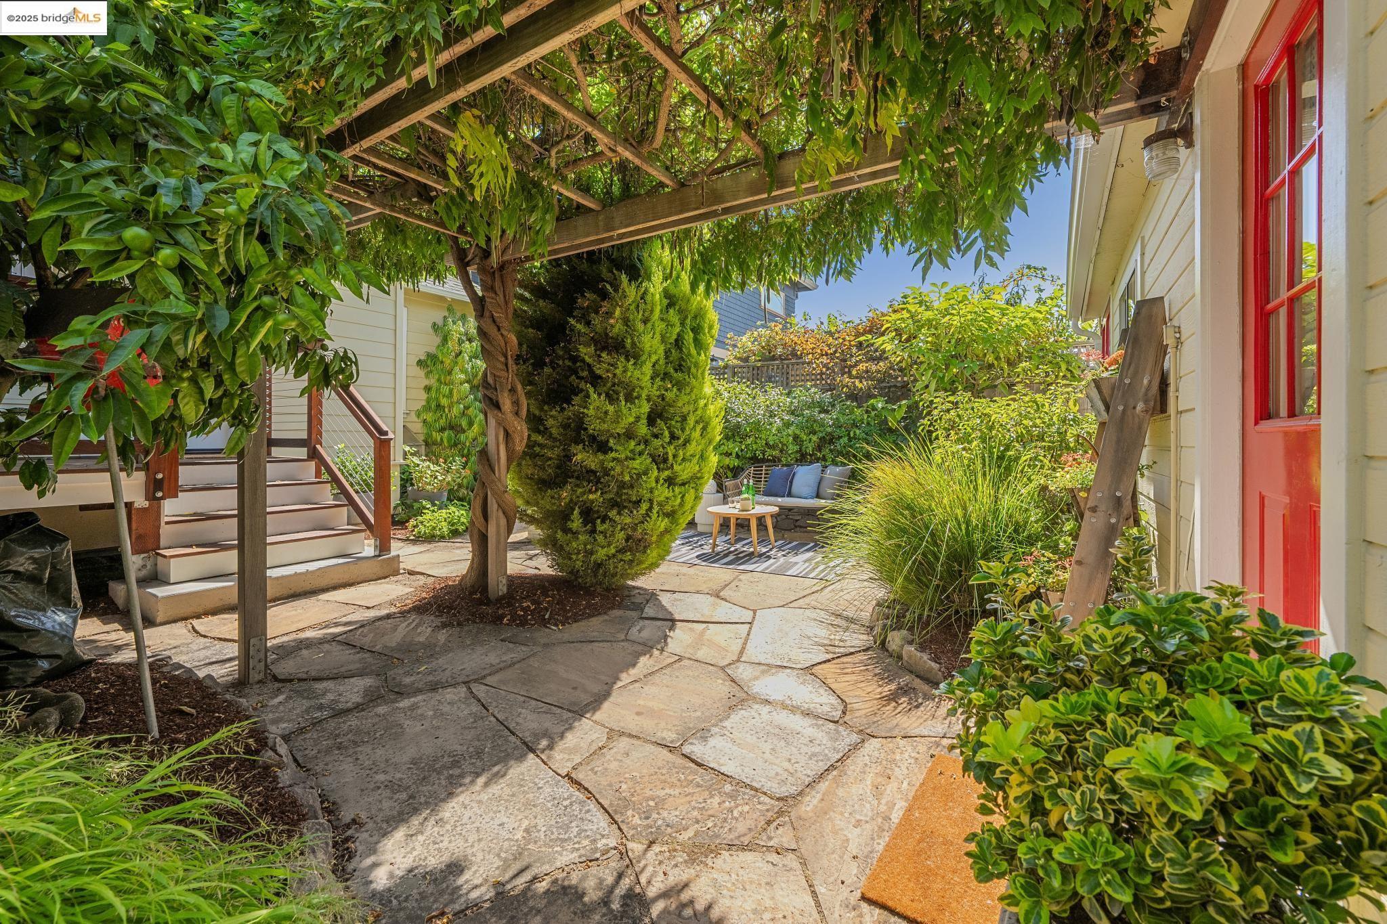
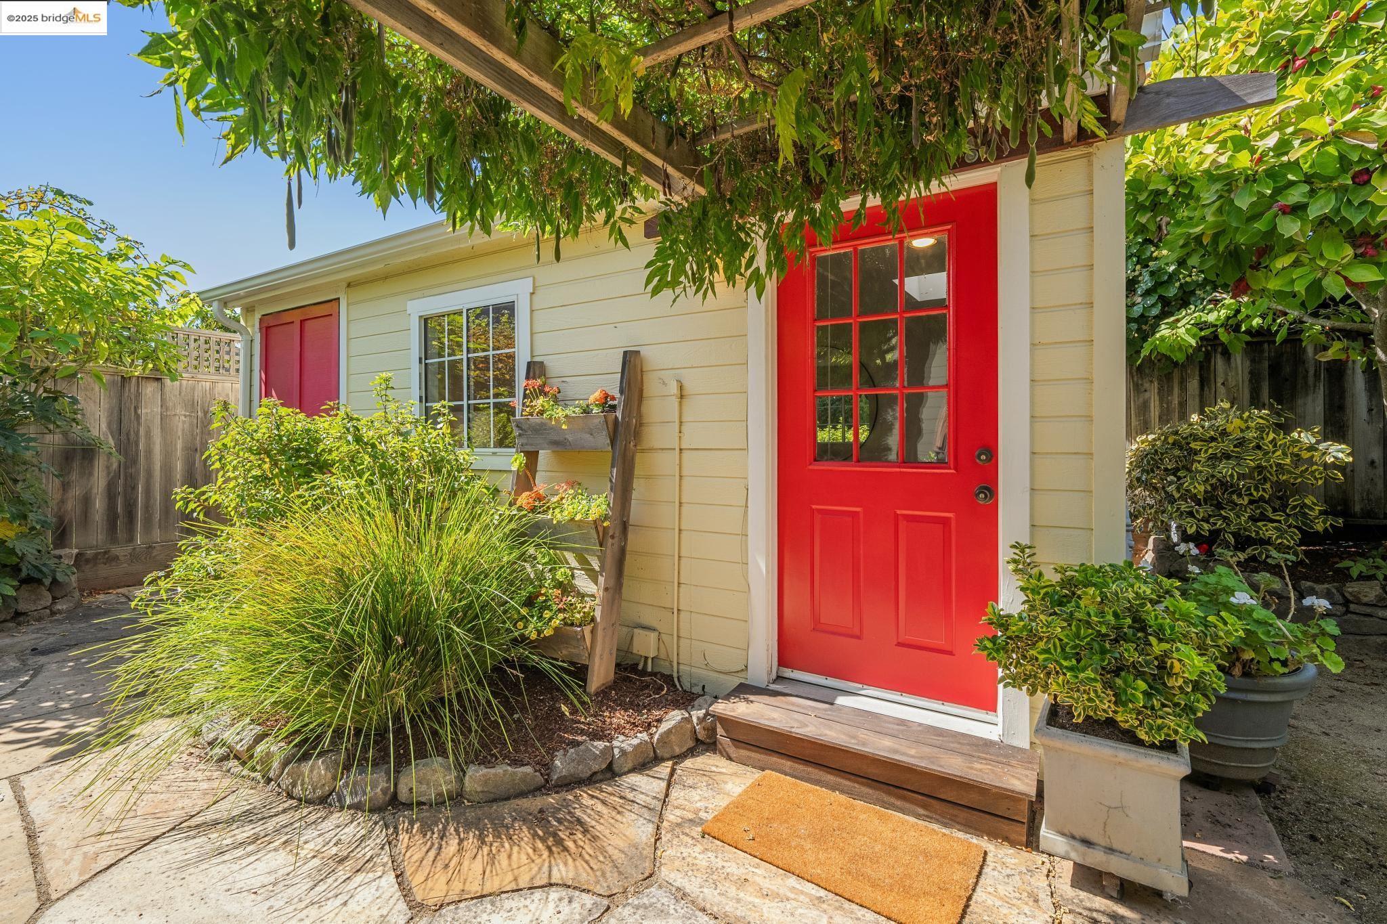
Garden entrance with a bright red door beneath a leafy pergola and a stone path.
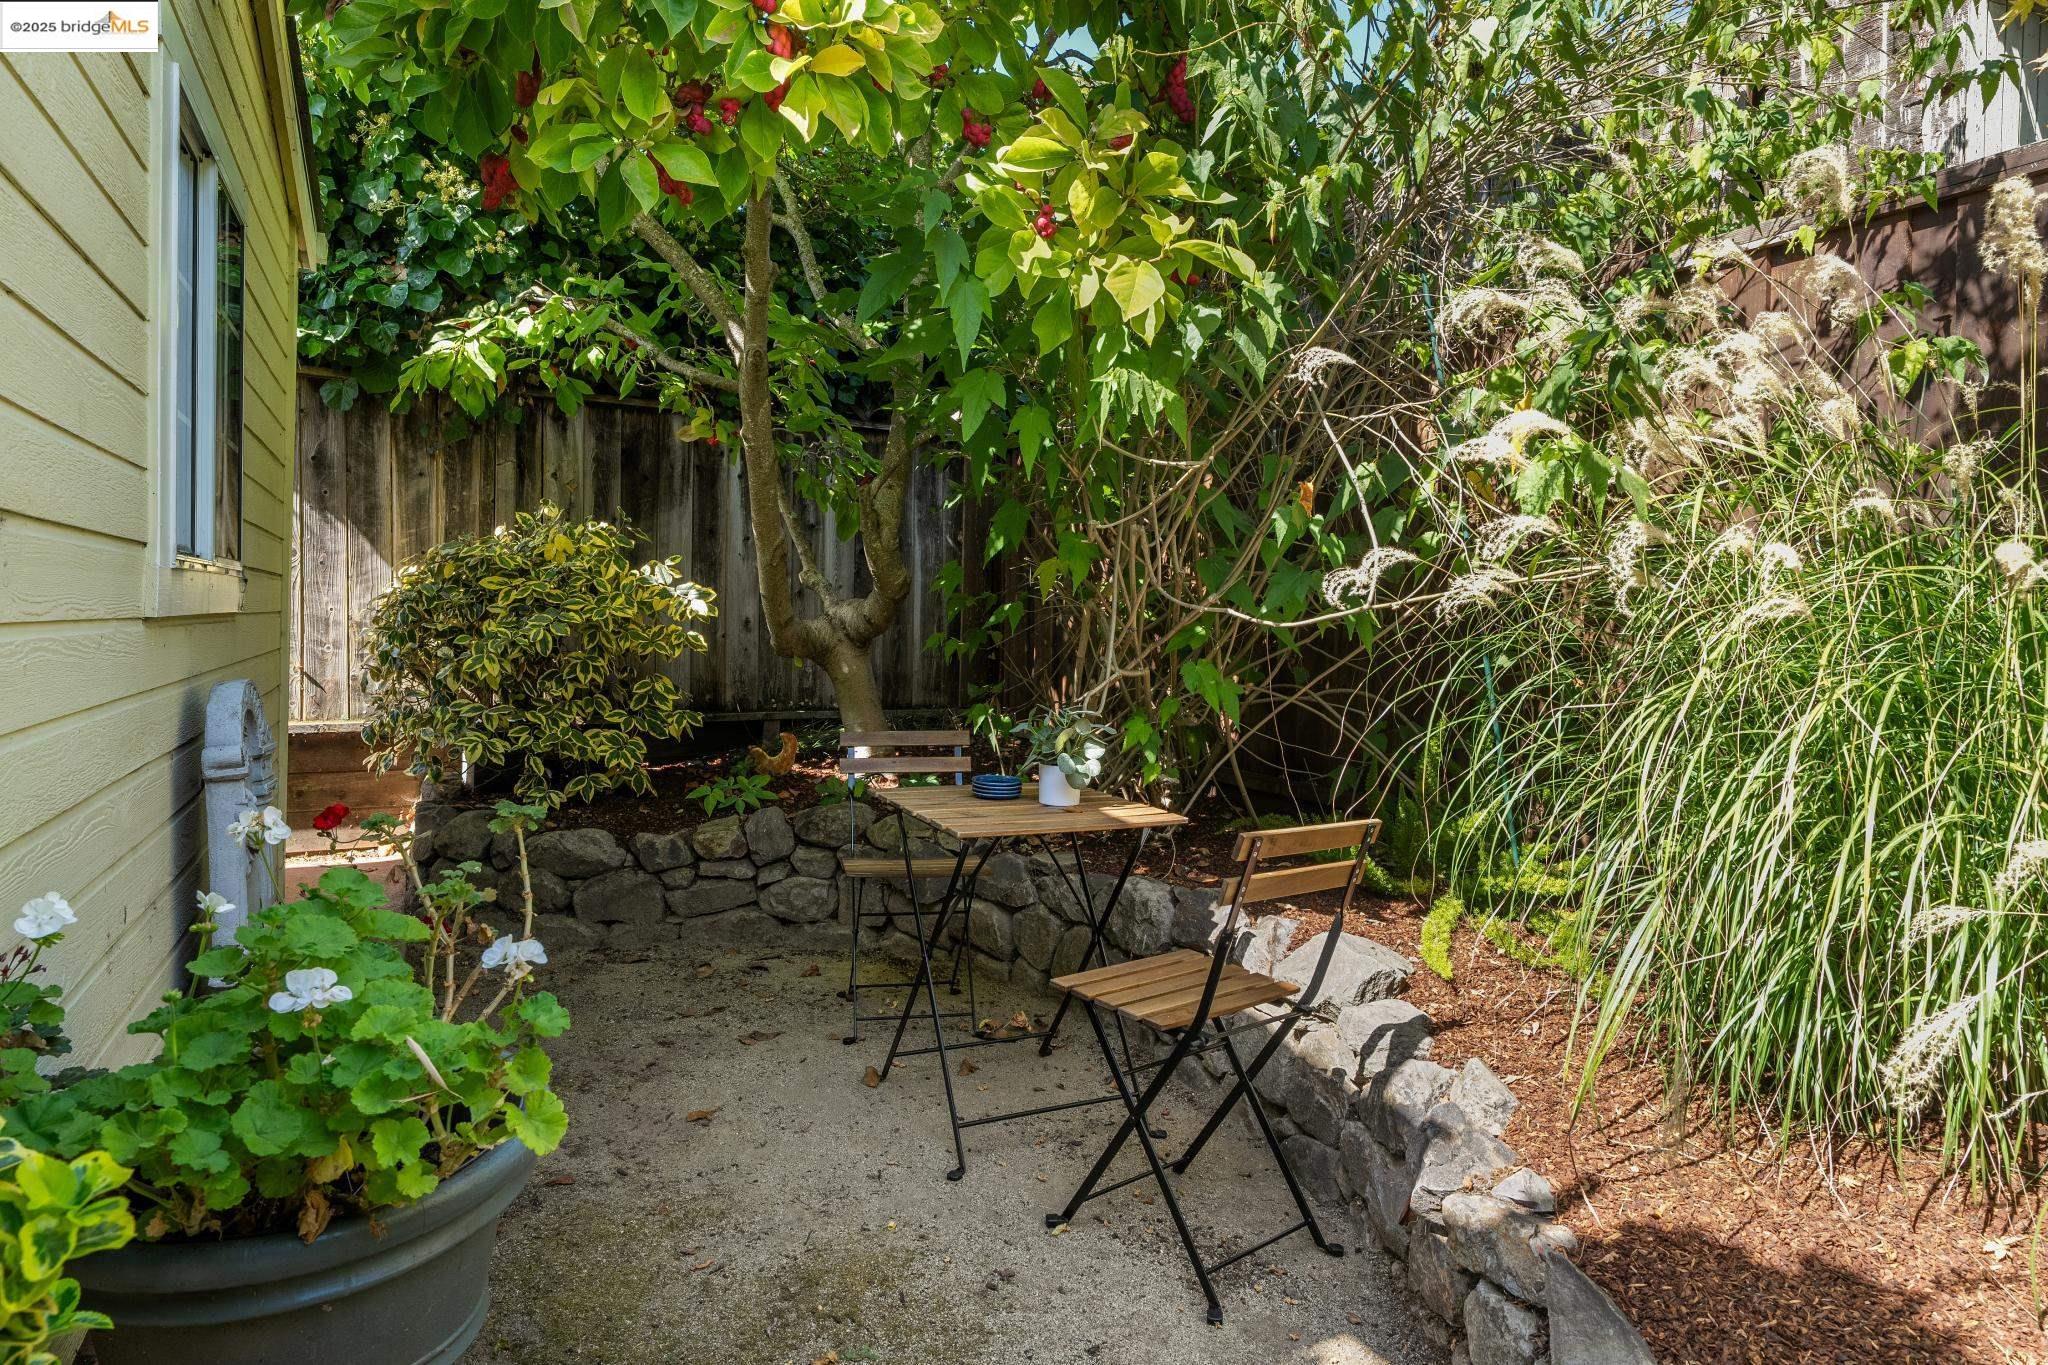
Garden patio with a small bistro table, chairs, flowering plants, and a fruit tree.
5373 James Ave
Stone-paved backyard patio beneath a leafy pergola, with outdoor seating and a bright red door.
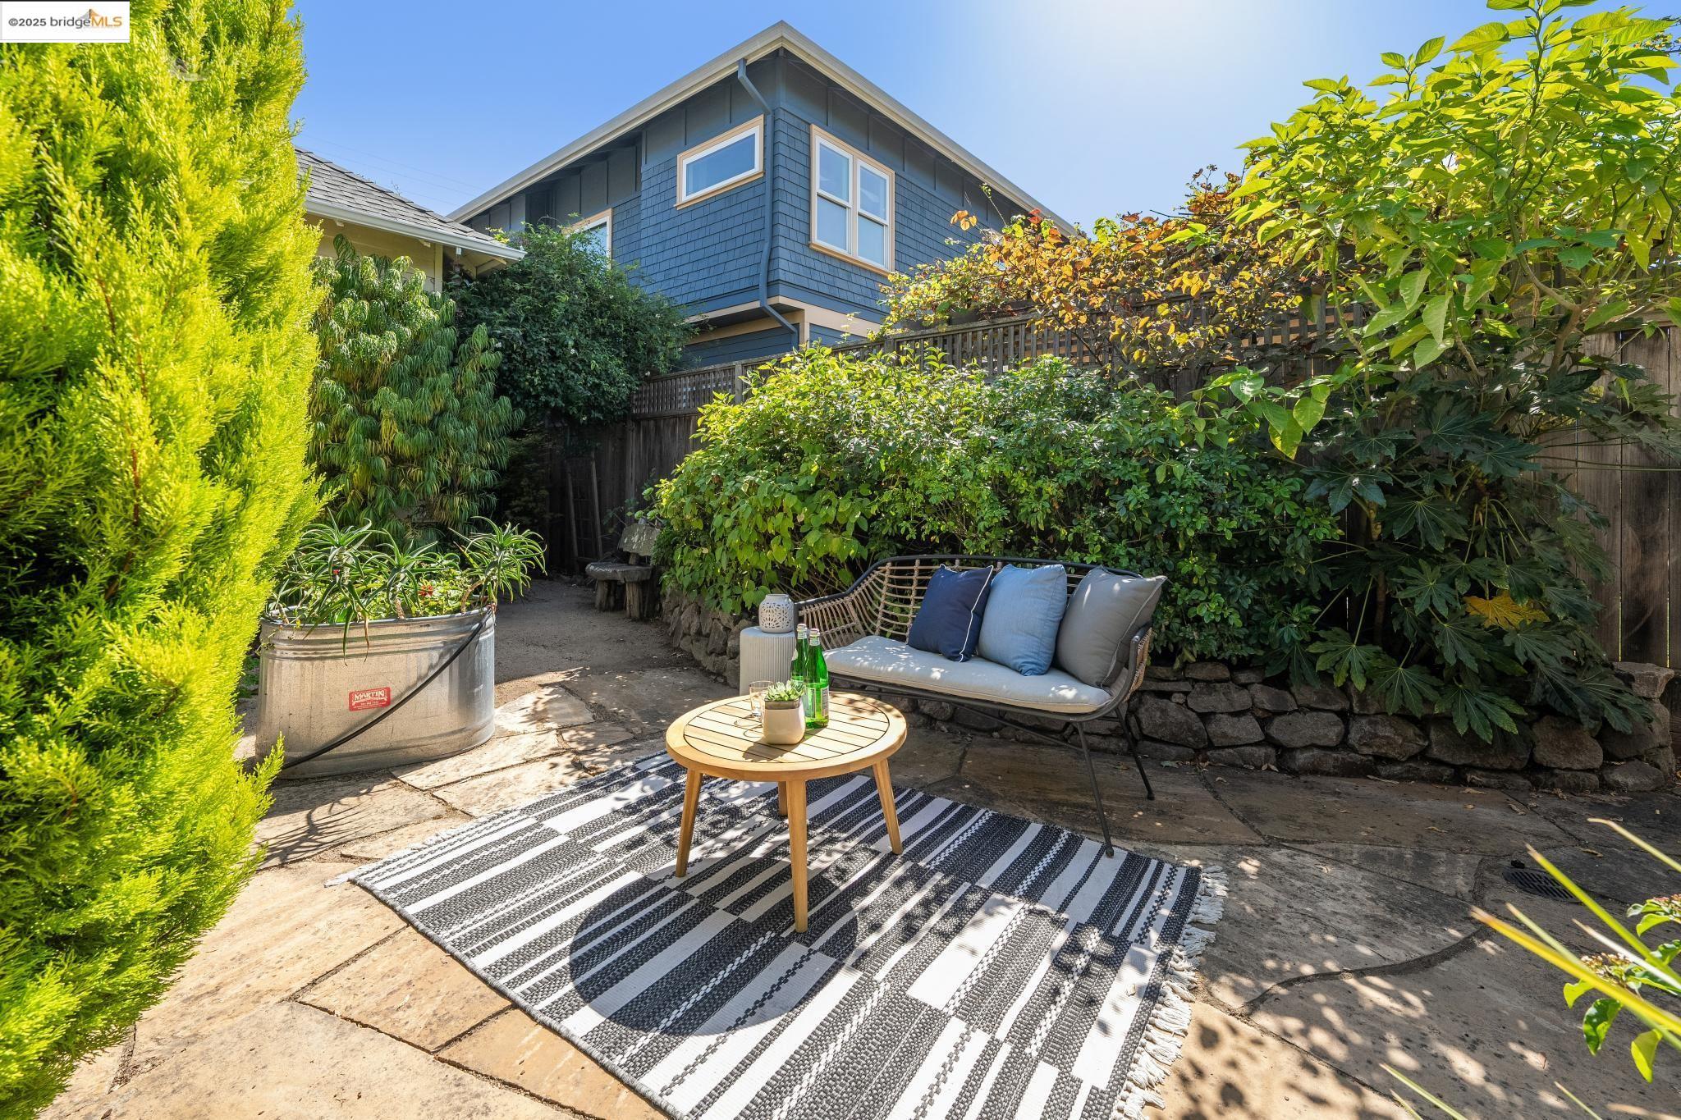
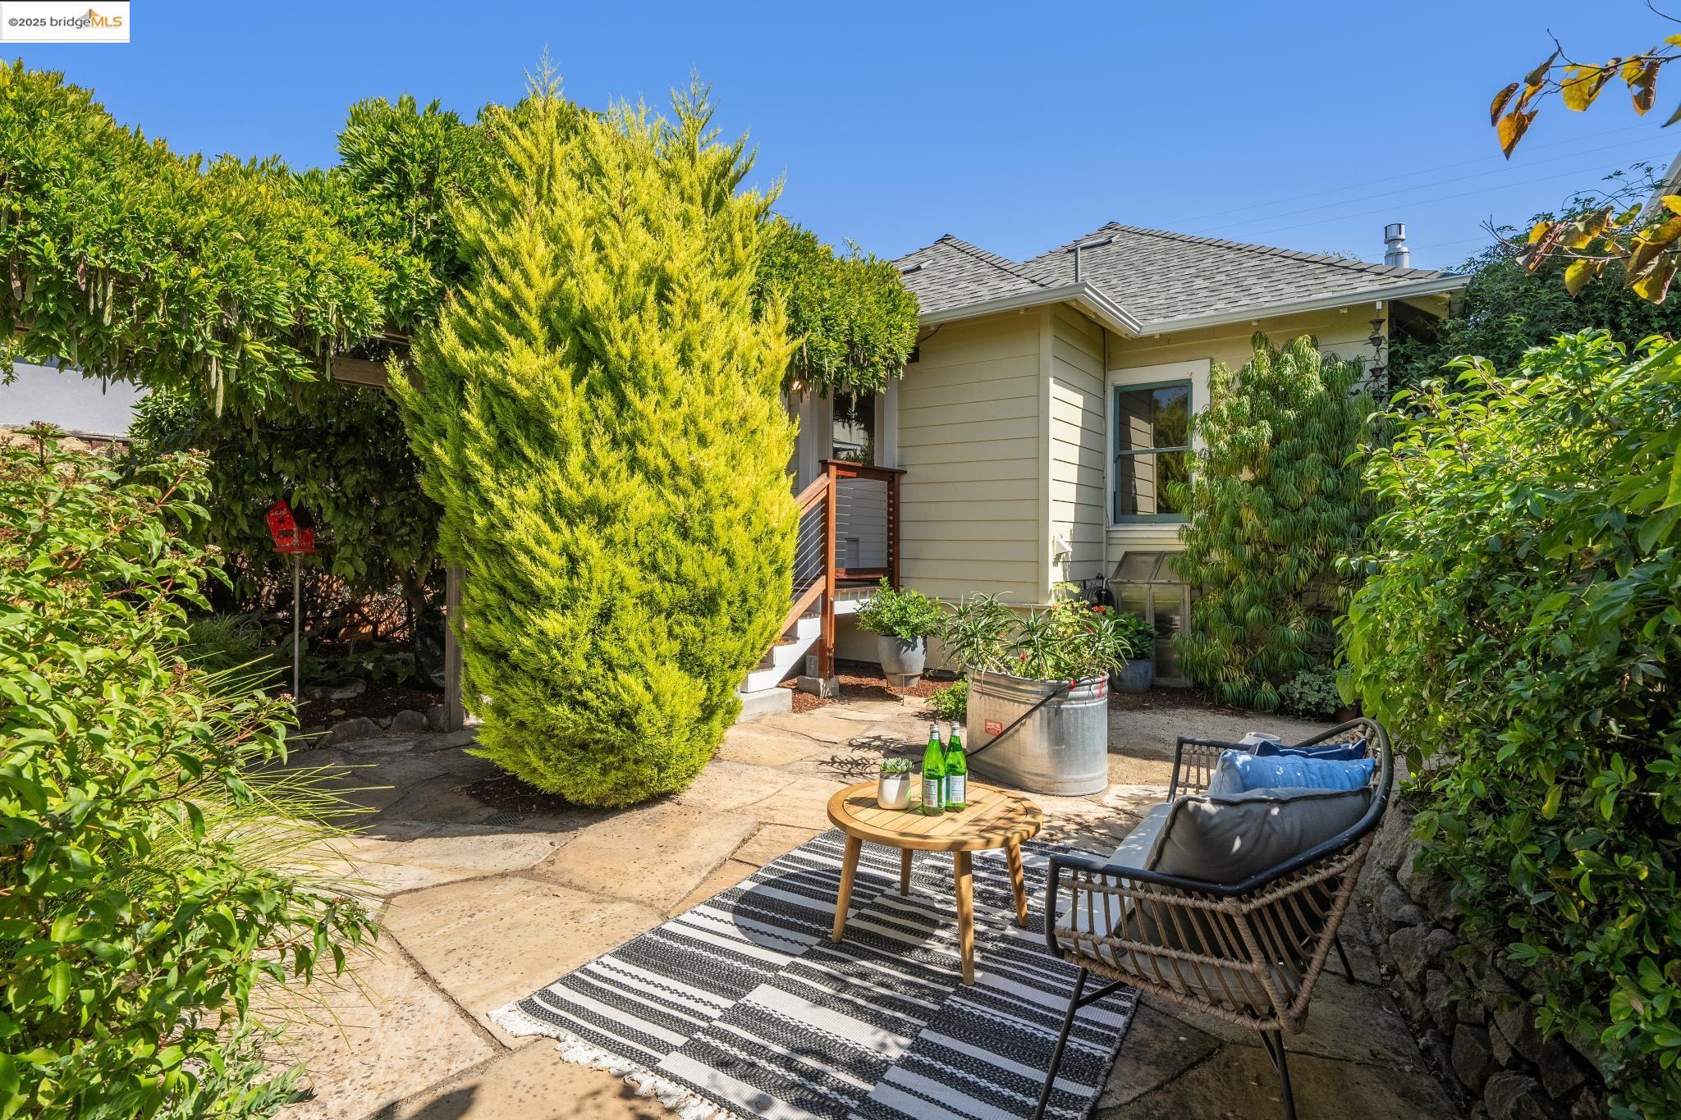
Stone-paved backyard patio with a cushioned sofa, round table, striped rug, and lush garden planting.
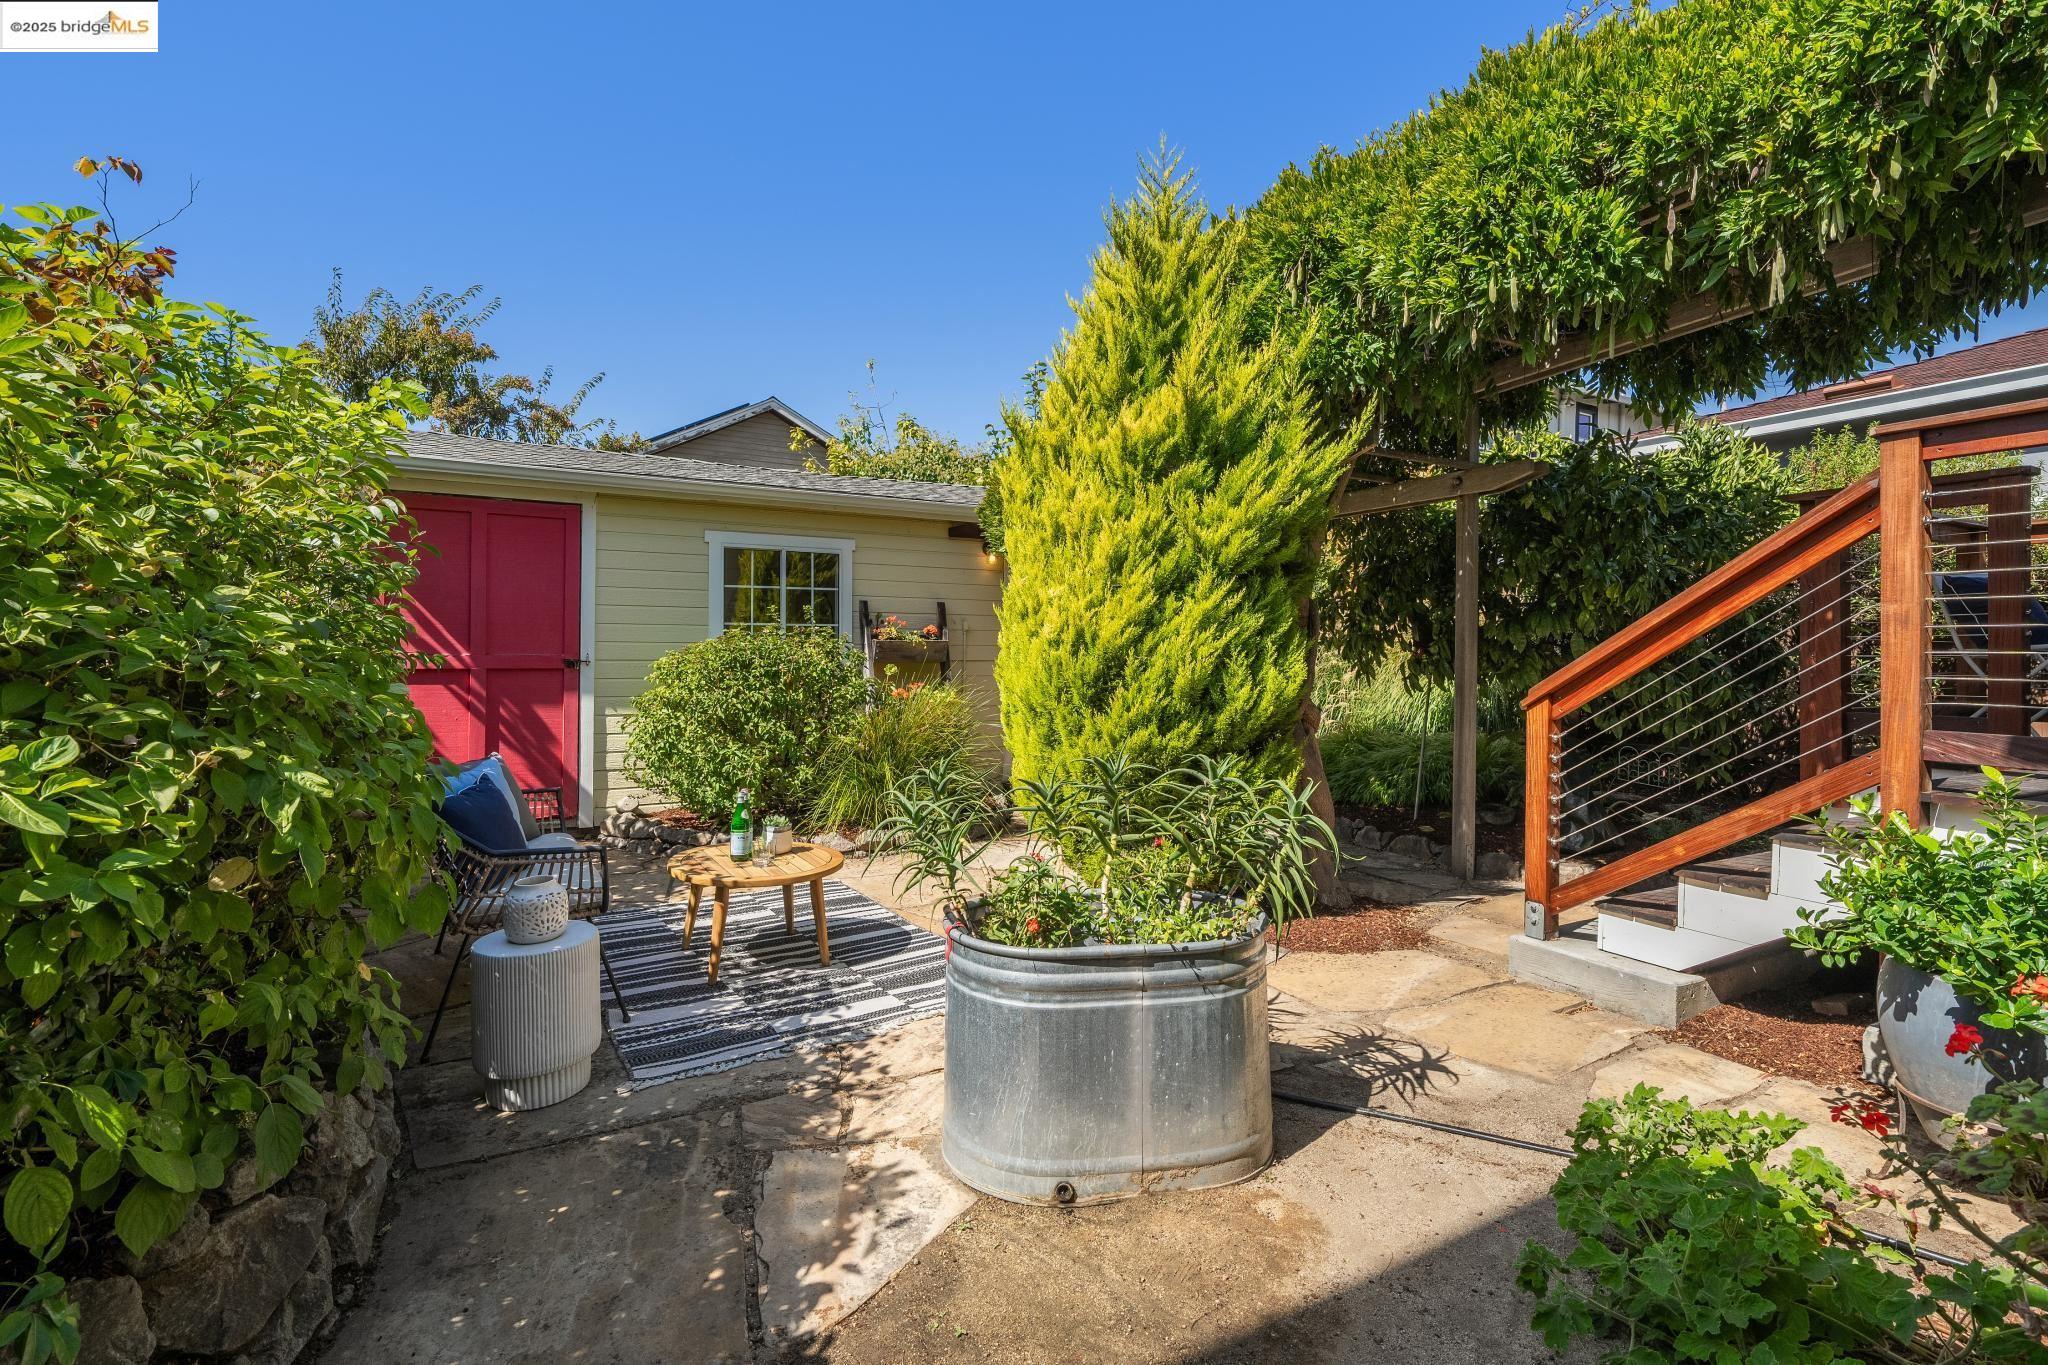
Landscaped backyard patio with red shed doors, a leafy pergola, raised planter, and deck stairs.
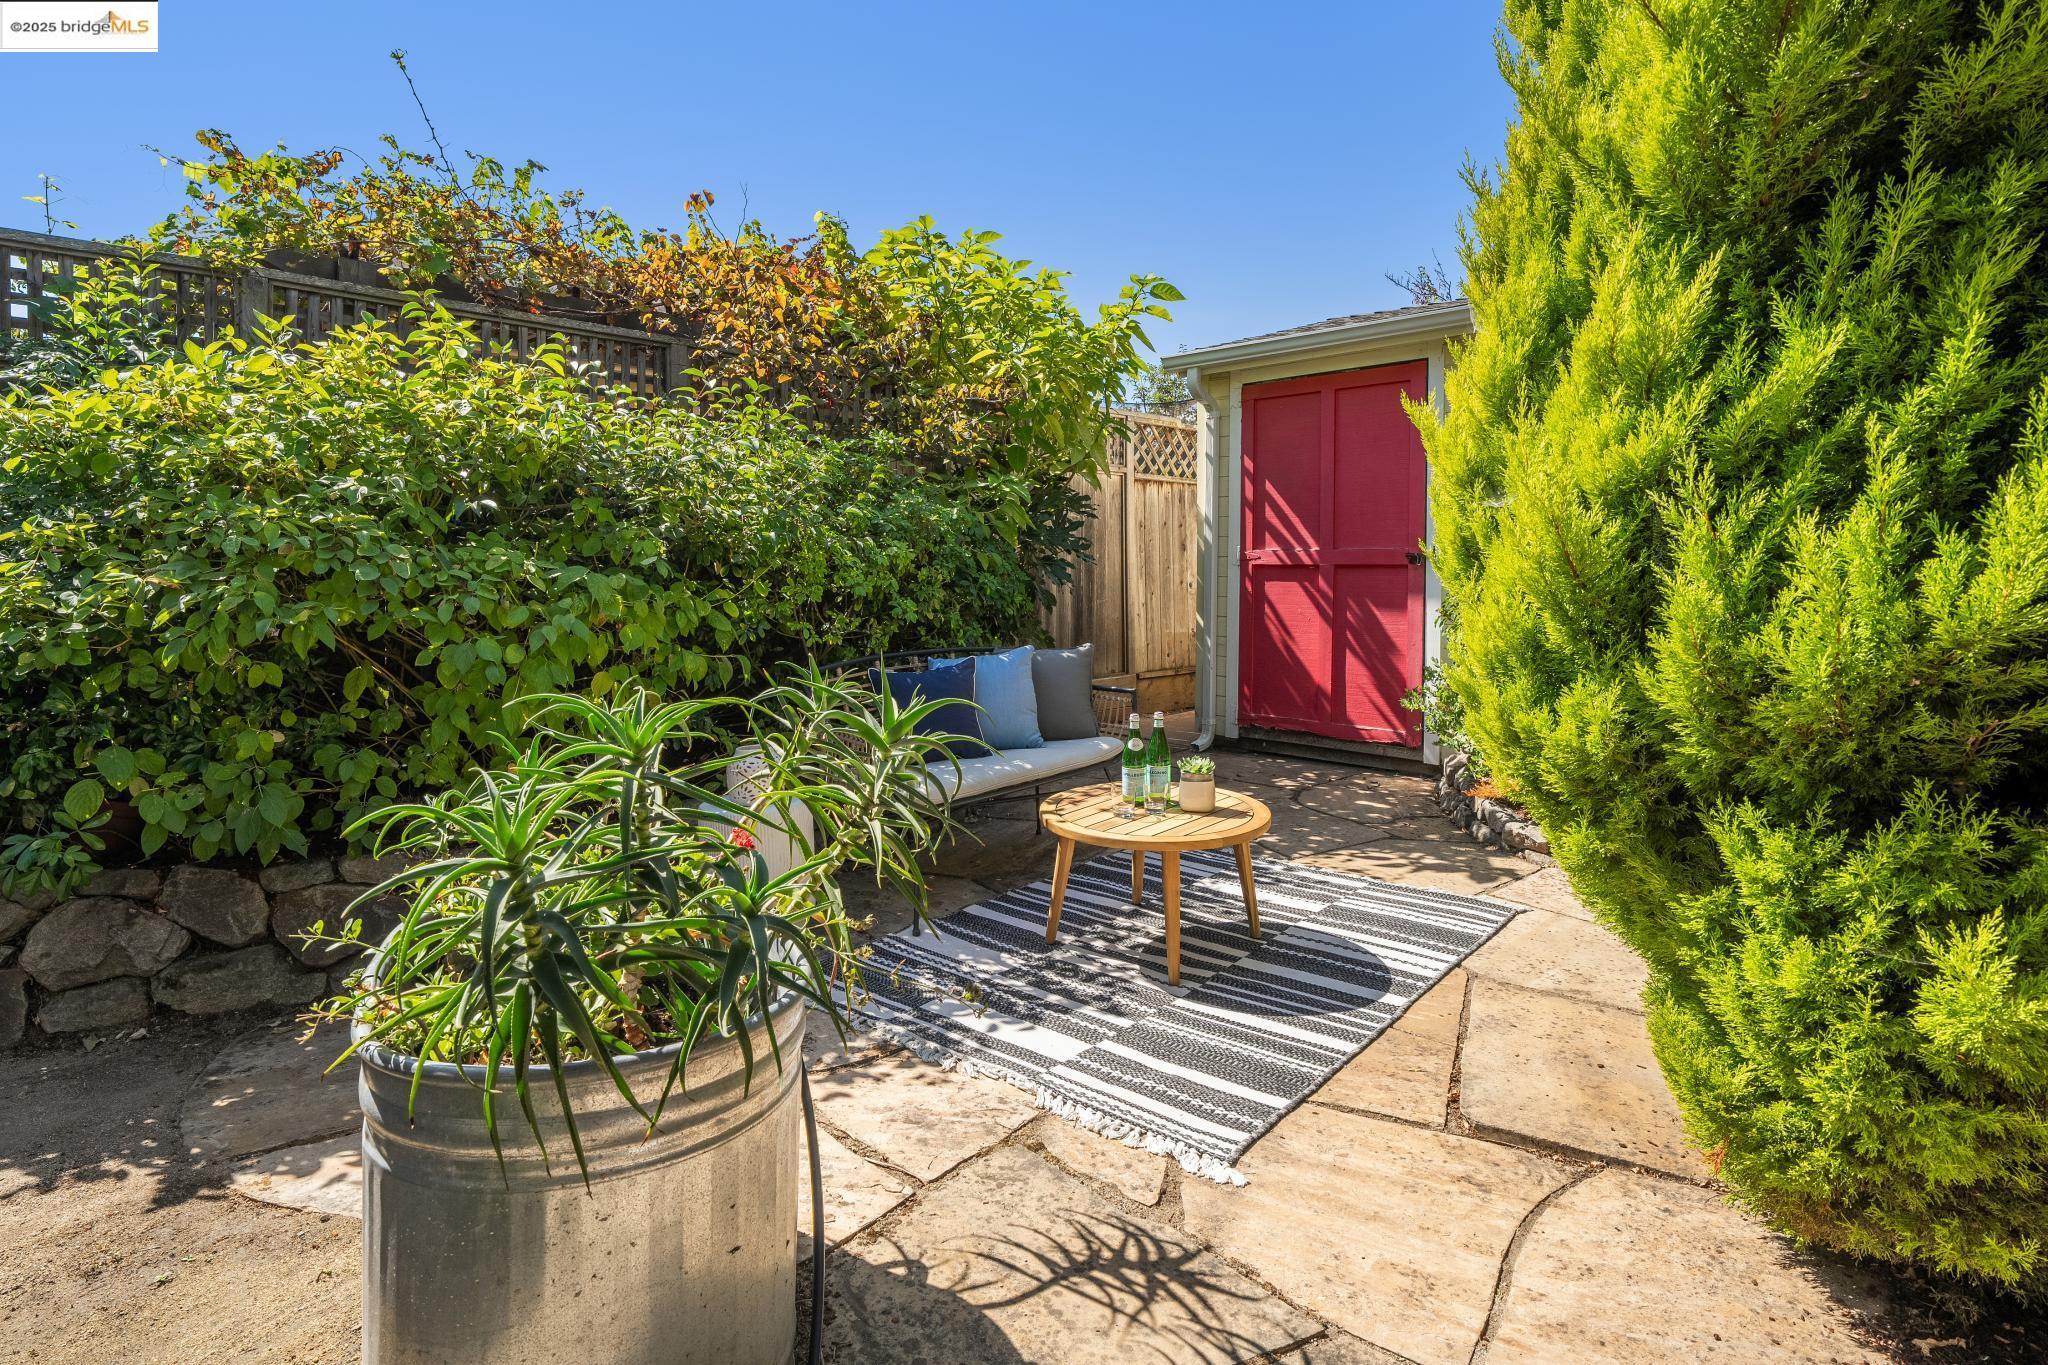
Stone patio with cushioned seating, a round table, lush plantings, and a red garden shed.
Garden patio with outdoor seating, striped rug, potted plants, and a small house behind dense greenery.
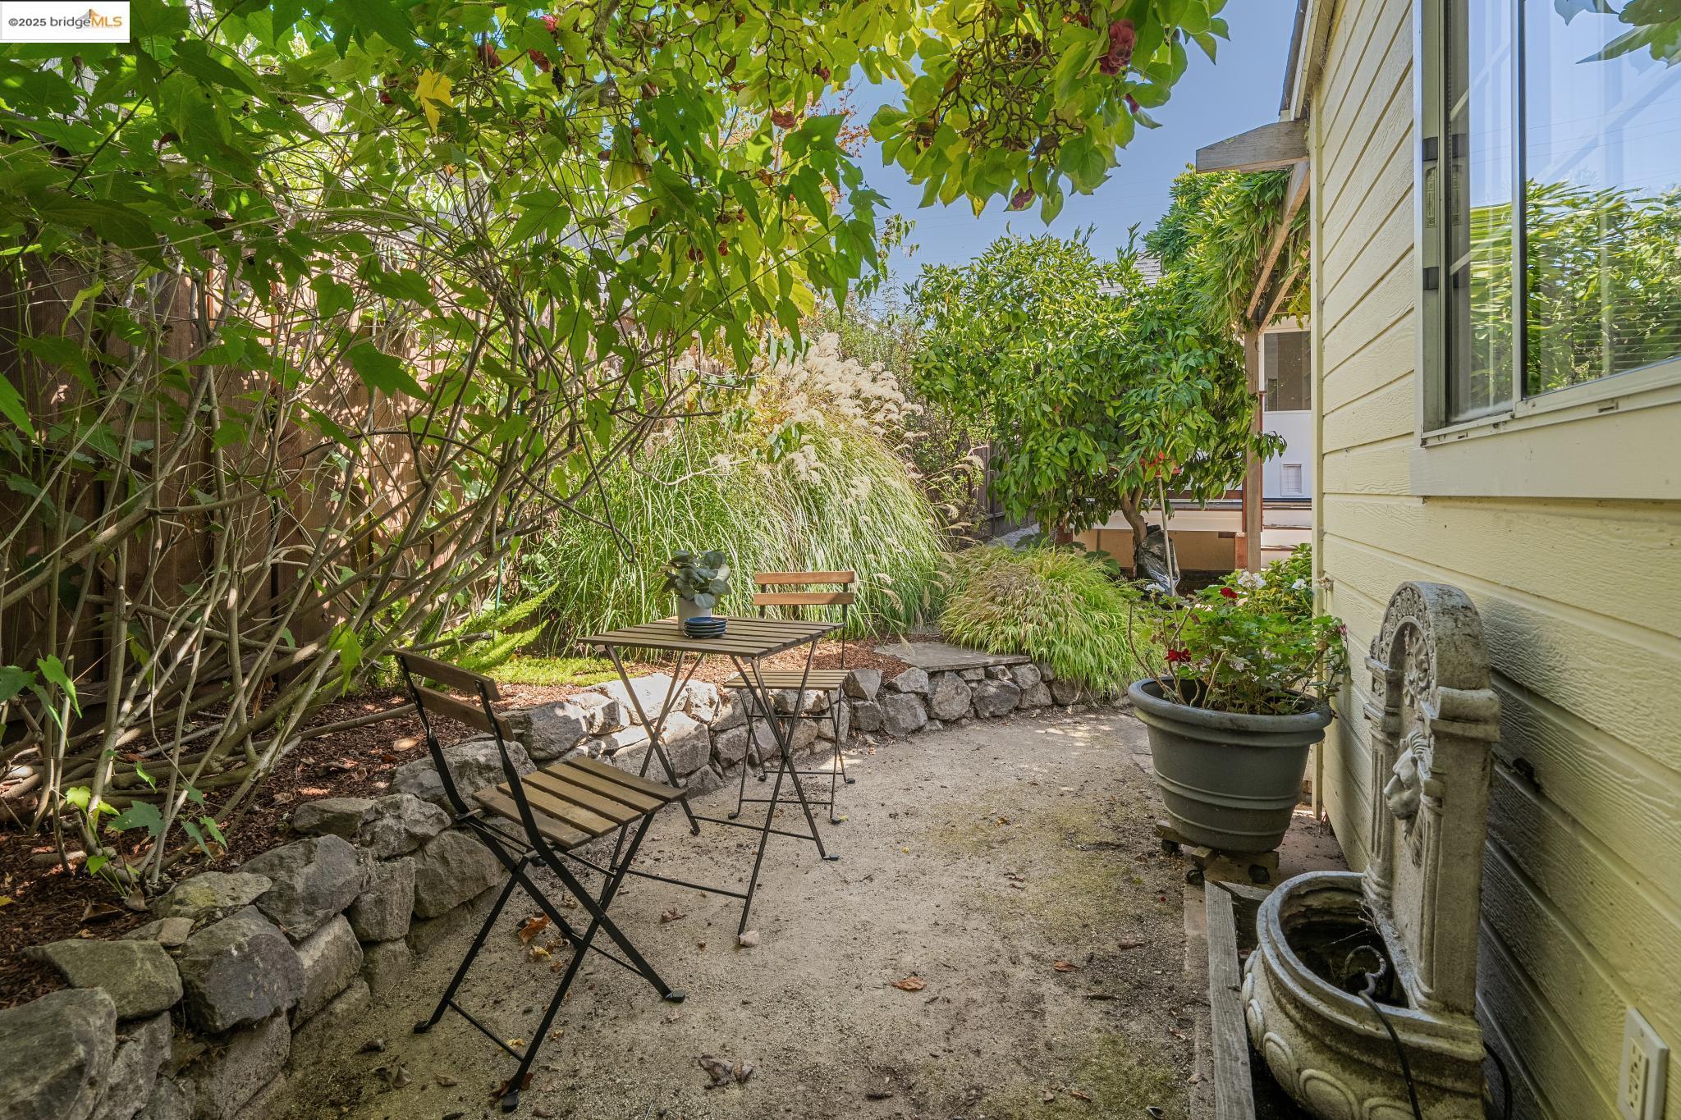
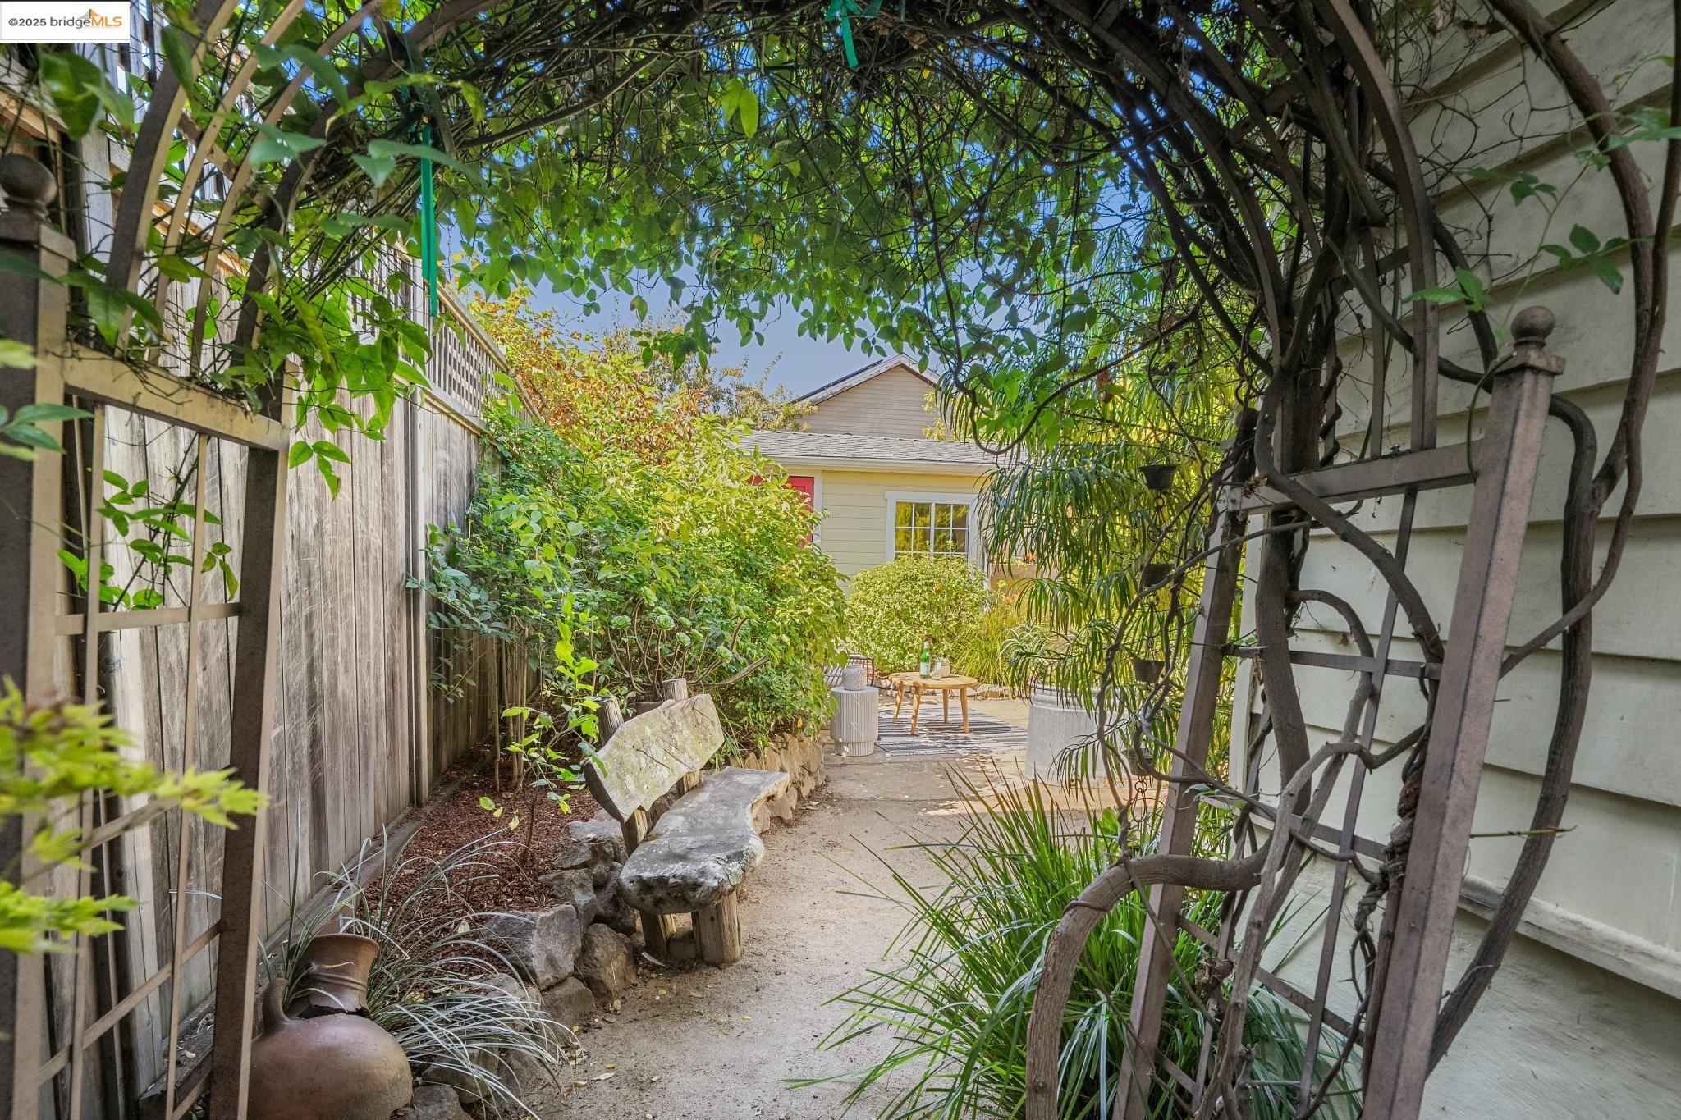
Leafy courtyard garden with a stone bench, winding path, and small patio seating area.
Cream-sided home entry with a bright red glass-paneled door beneath a leafy pergola.
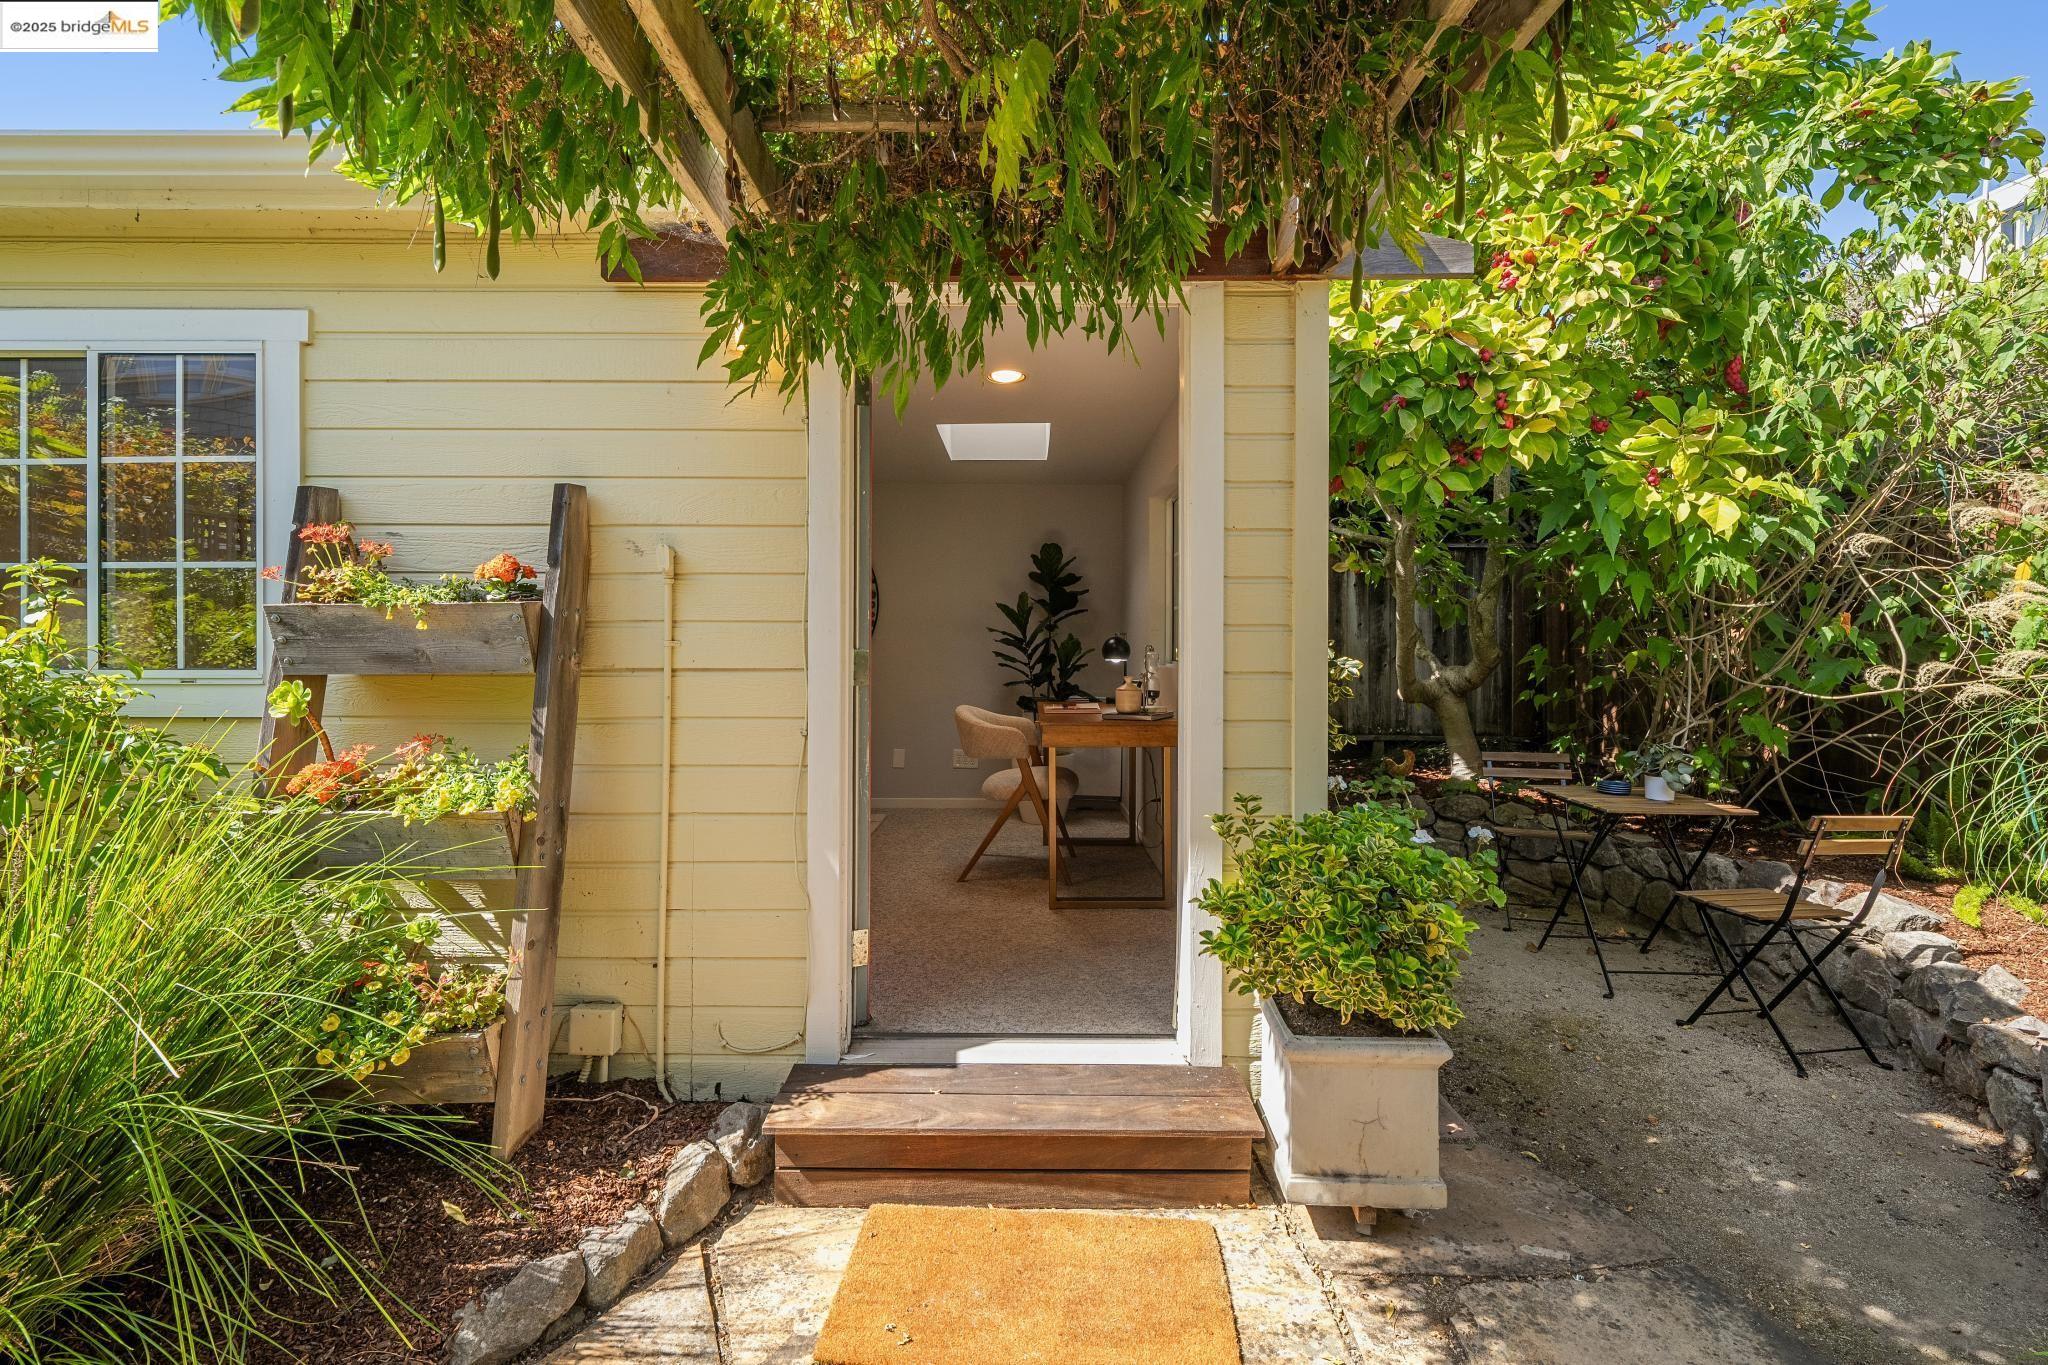
Yellow home entry opens onto a leafy courtyard with a small outdoor dining set.
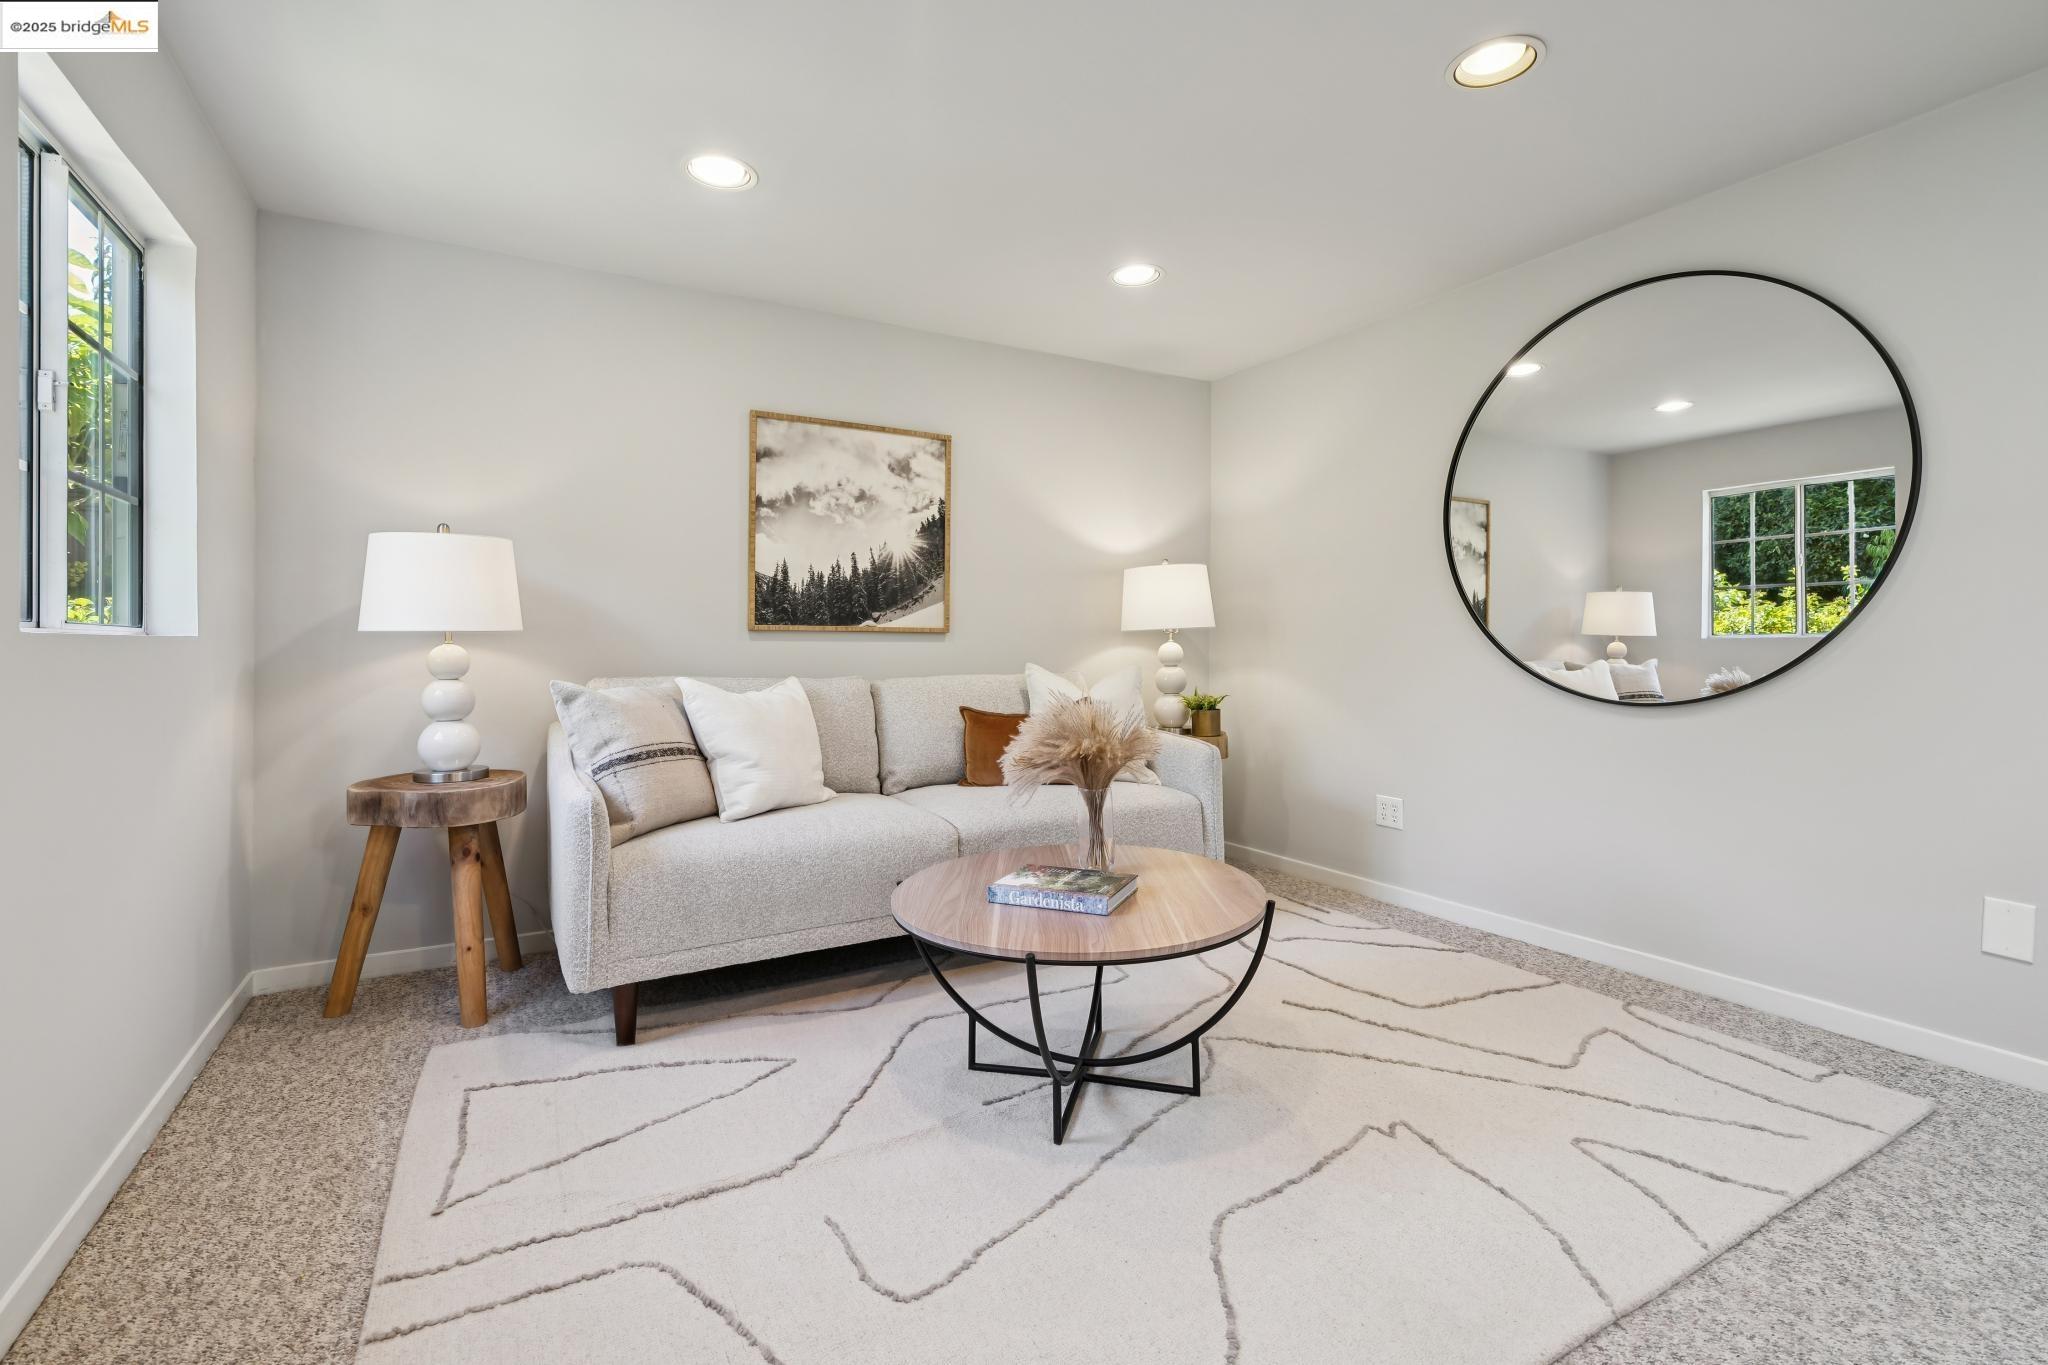
Staged sitting area with a light sofa, round coffee table, and large circular wall mirror.
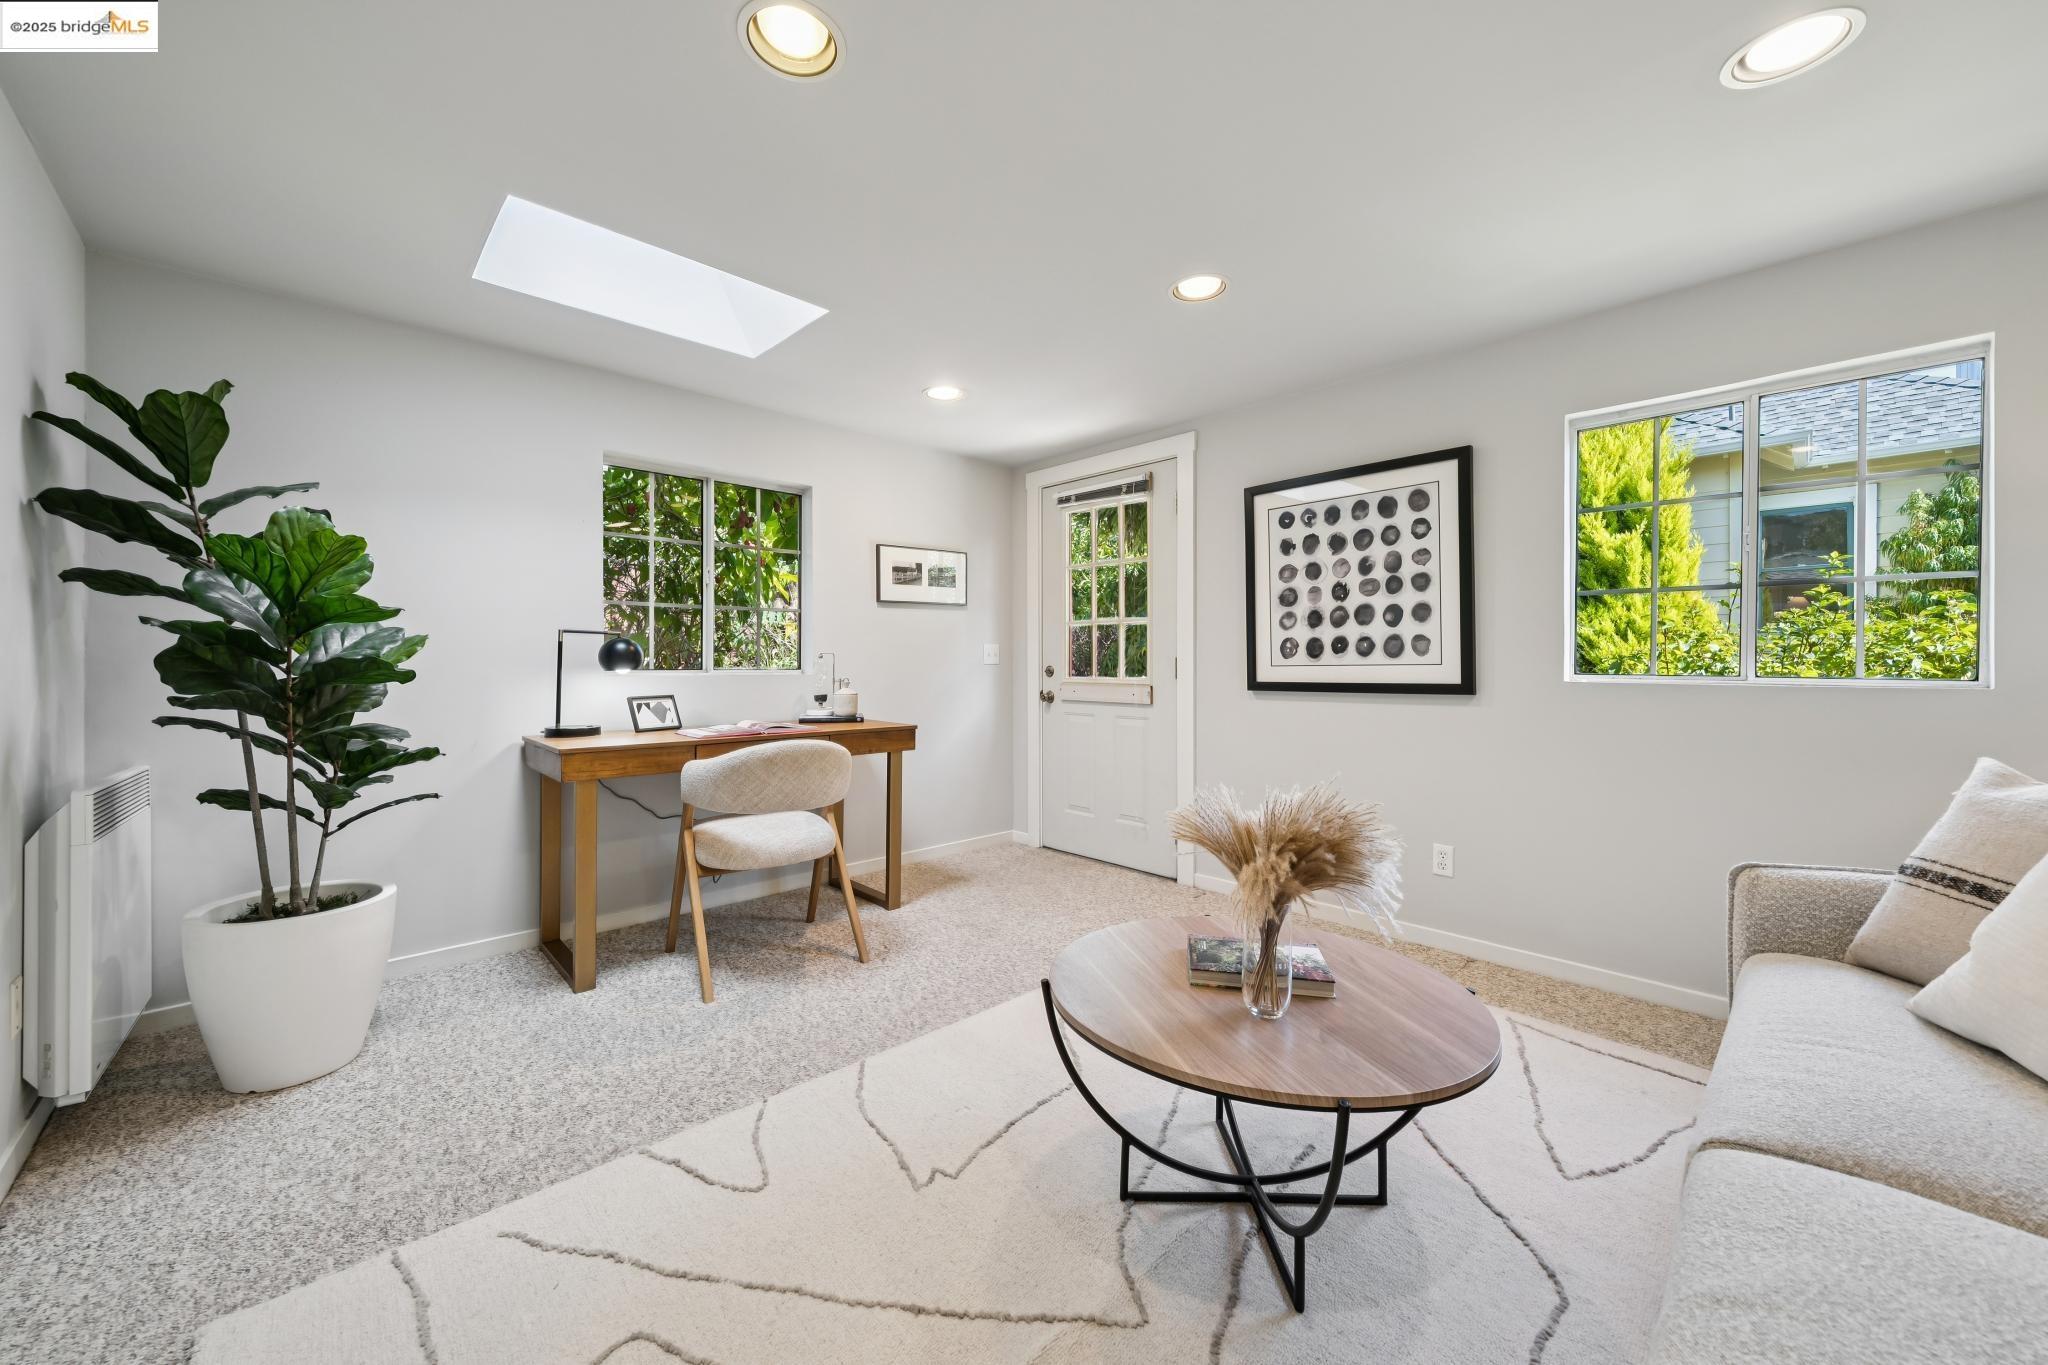
Living room with a desk, sofa, skylight, and large windows.
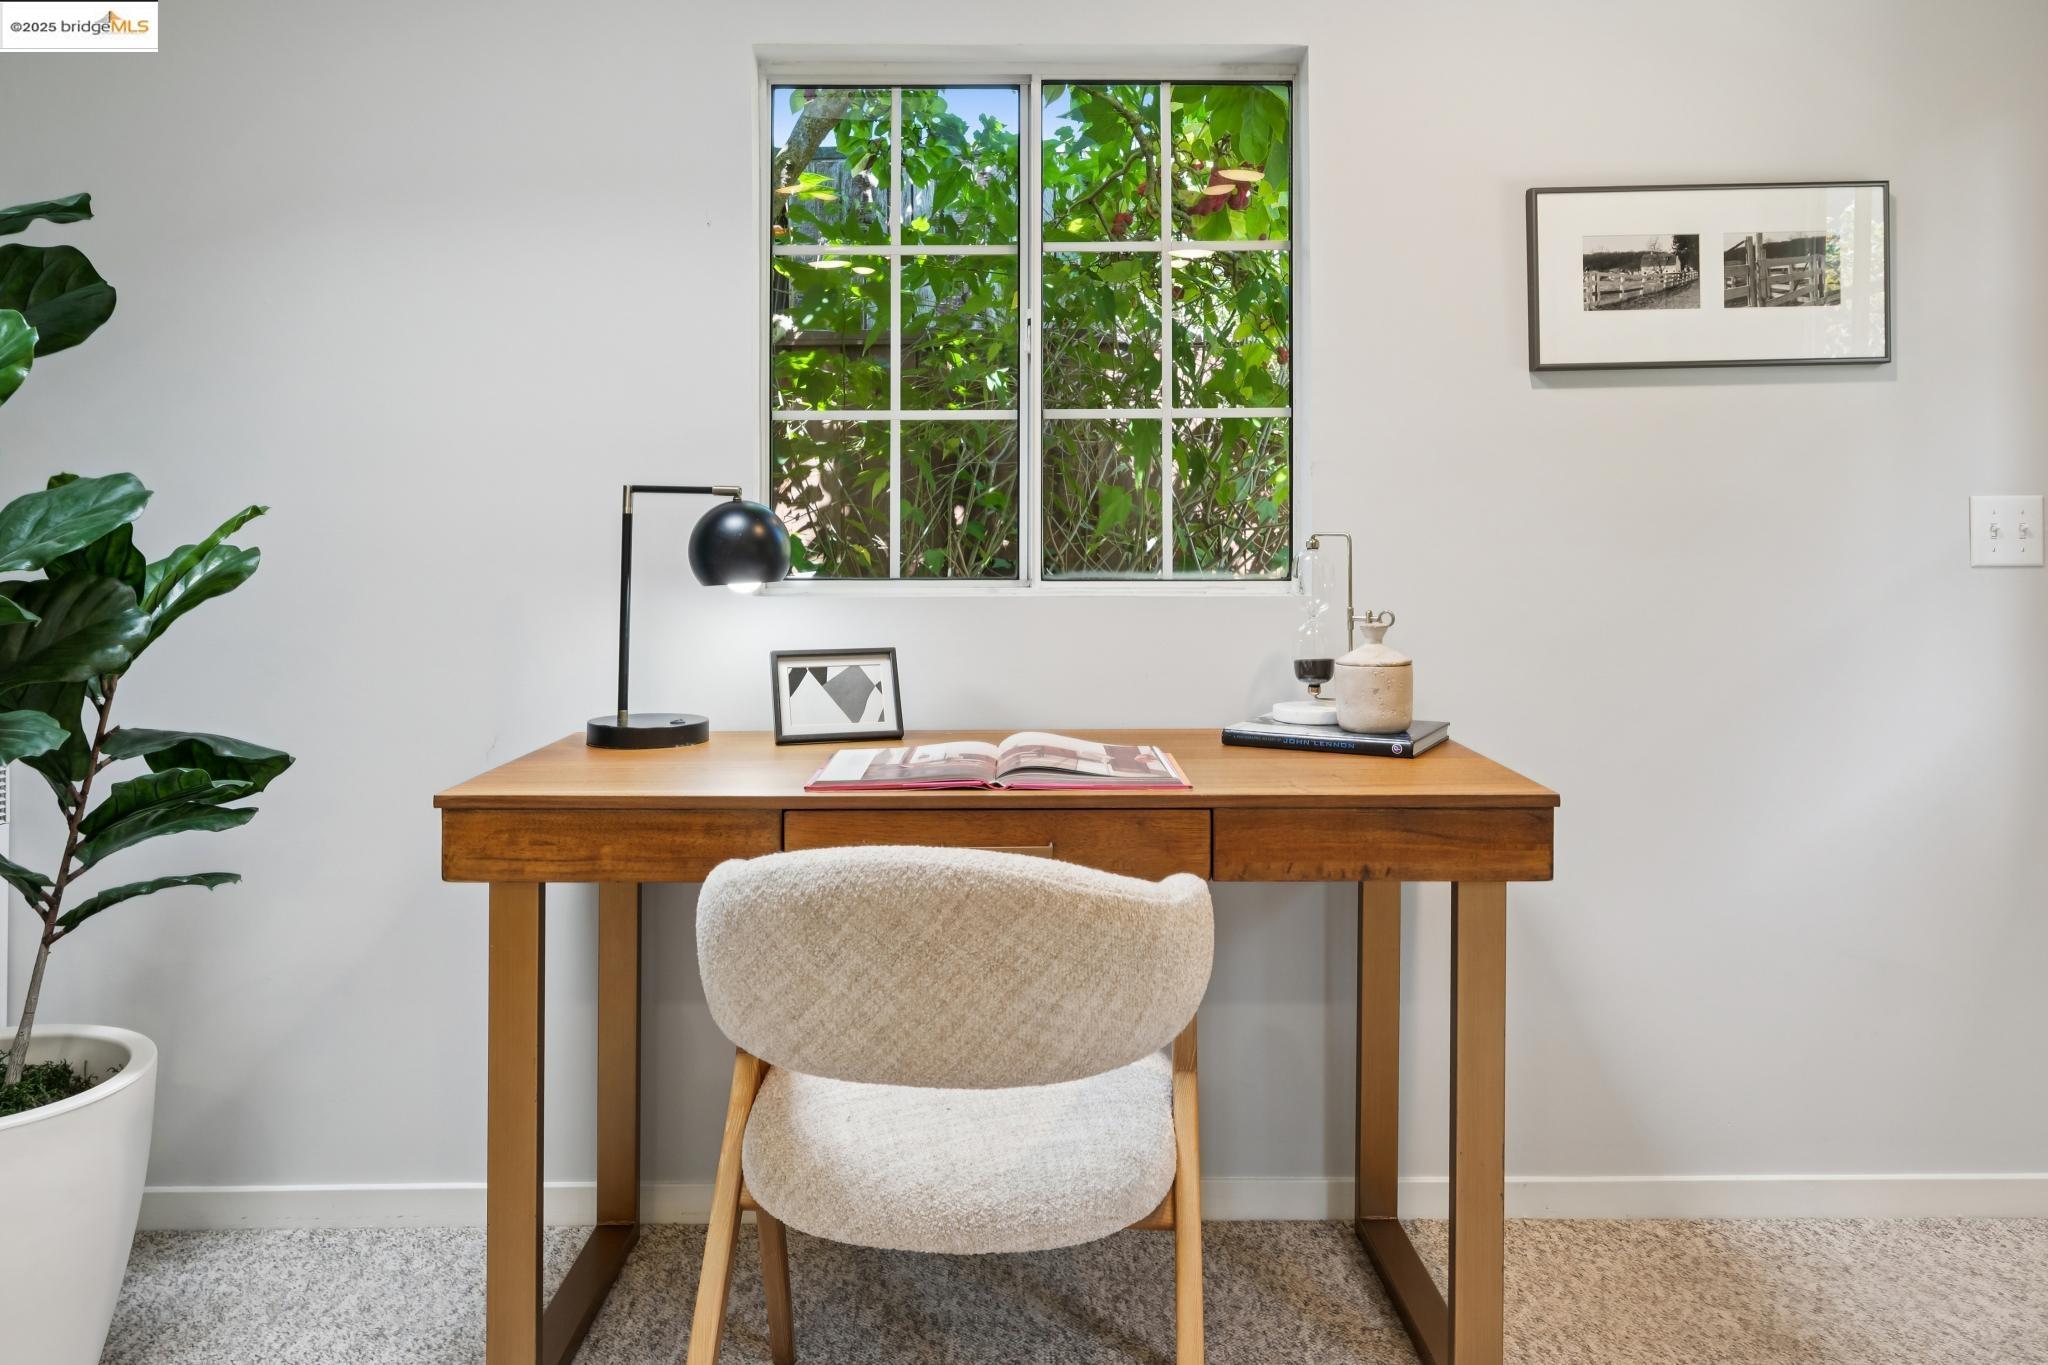
Home office with a wooden desk, upholstered chair, and leafy garden visible through the window.
Orange rose blooming among glossy leaves and spiky gray-green garden plants.
SEE ALL PHOTOS
House at 5373 James Ave with a red front door, brick steps, and landscaped garden.
House with a red front door, brick steps, and a landscaped front garden.
Front porch with a coral-red entry door, white trim, and a cushioned wooden bench.
Living room with a red entry door, hardwood floors, and staged seating beside an open bedroom doorway.
Staged living room with a fireplace, large windows, and light wood floors.
Living room with a slate-tiled fireplace, pink accent chair, and bright windows.
Bright staged living room with a tiled fireplace, large windows, and warm wood floors.
Staged living room with a stone fireplace, white entry door, and rust-colored accent chair.
Staged living room with a cream sofa, rust-colored chairs, and French doors.
Staged bedroom with a black metal bed, large windows, and a cozy sitting area.
Staged bedroom with a layered white-and-gray bed, black metal headboard, and matching bedside lamps.
Staged bedroom with a gray quilted bed, bright windows, and an open doorway to the hall.
Bright sitting area with a dark upholstered armchair beside large windows and a glass-paneled door.
Bedroom with a neatly made bed, two windows, and a desk beside the door.
Staged bedroom with white bedding, a wooden desk, and muted sage walls.
Bright white kitchen with navy tile backsplash, large window, and black range.
Bright white kitchen with a gas range, stainless refrigerator, blue tile backsplash, and adjoining dining nook.
Dining nook with a round wood table, built-in white shelves, and large garden-facing windows.
Dining nook with a round wooden table, large windows, and an open door to a leafy deck.
Dining area with a round wooden table beside large windows, opening into a bright white kitchen.
Laundry closet with stacked washer and dryer beside white open pantry shelves.
Bathroom with white tile, a navy blue accent wall, and a tub-shower beside a vanity.
5373 James Ave
Wood deck with cable railing and café table beside a stone path beneath a leafy pergola.
Raised wooden deck with cable railing, patio seating, and a leafy pergola beside the back door.
Garden entrance with a bright red door beneath a leafy pergola and a stone path.
Garden patio with a small bistro table, chairs, flowering plants, and a fruit tree.
5373 James Ave
Stone-paved backyard patio beneath a leafy pergola, with outdoor seating and a bright red door.
Stone-paved backyard patio with a cushioned sofa, round table, striped rug, and lush garden planting.
Landscaped backyard patio with red shed doors, a leafy pergola, raised planter, and deck stairs.
Stone patio with cushioned seating, a round table, lush plantings, and a red garden shed.
Garden patio with outdoor seating, striped rug, potted plants, and a small house behind dense greenery.
Leafy courtyard garden with a stone bench, winding path, and small patio seating area.
Cream-sided home entry with a bright red glass-paneled door beneath a leafy pergola.
Yellow home entry opens onto a leafy courtyard with a small outdoor dining set.
Staged sitting area with a light sofa, round coffee table, and large circular wall mirror.
Living room with a desk, sofa, skylight, and large windows.
Home office with a wooden desk, upholstered chair, and leafy garden visible through the window.
Orange rose blooming among glossy leaves and spiky gray-green garden plants.
Sold

5373 James Ave

5373 James Ave, Oakland, CA 94618

$1,250,000
Welcome to this delightful single level home in the heart of Rockridge, perfectly blending character, comfort, and convenience. With two sunny bedrooms, a beautifully expanded kitchen, and an updated bathroom, the interiors are warm, inviting, and move-in ready. The property offers a one-car driveway and a sweet private garden, where a lush patio framed by mature trees and flowering plants creates the perfect setting for outdoor dining and relaxation. Adding even more value is the exceptionally spacious detached artist studio, complete with skylights--ideal for creative pursuits, a home office, or generous storage. Set on a quiet street yet just moments from the renowned Rockridge shops, restaurants, BART, and transportation, this home offers both tranquility and accessibility in one of Oakland's most coveted neighborhoods.

2
beds

1
bath

940 Sq.Ft. LIVING AREA

3,500 Sq.Ft. lot

Rachel Sheftel

Rachel Sheftel

Features & Amenities

Interior

  • total bedrooms2
  • Total bathroom1
  • full bathroom1
  • Laundry room Dryer, Laundry Closet, Washer
  • Flooring Hardwood, Tile
  • Fireplace Living Room, Gas Piped
  • APPLIANCES Dishwasher, Gas Range, Refrigerator, Dryer, Washer
  • other interior Features Office, Storage, Breakfast Nook, Updated Kitchen

Area & Lot

  • Status Sold
  • Date Sold October 27, 2025
  • Living Area940 Sq.Ft.
  • Total Area940 Sq.Ft.
  • Lot Area3,500 Sq.Ft.
  • MLS® ID41112946
  • TypeResidential
  • YEAR BUILT1911
  • NeighborhoodOakland
  • Architecture StylesTraditional
  • View DescriptionOther
  • School DistrictOakland (510) 879-8111

Exterior

  • STORIES1
  • water SourcePublic
  • PoolNone
  • roofShingle
  • lot featuresLevel
  • parkingOff Street
  • HEAT TYPEElectric, Floor Furnace, Natural Gas
  • AIR CONDITIONINGNone
  • sewerPublic Sewer
  • Disability FeaturesNone
  • other exterior FeaturesBack Yard, Front Yard, Storage

Financial

  • Sales Price$1,250,000
View Virtual Tour

Oakland

Explore

Work With Us

We believe real estate should be rooted in care, not just contracts. Our clients deserve to feel informed, respected, and heard — not rushed, confused, or sold to. That’s why we built a business that’s transparent, thoughtful, and community-minded.

Follow Me on Instagram