5718 Burlingame Ave
5718 Burlingame Ave
5718 Burlingame Ave
5718 Burlingame Ave
5718 Burlingame Ave
5718 Burlingame Ave
5718 Burlingame Ave
5718 Burlingame Ave
5718 Burlingame Ave
5718 Burlingame Ave
5718 Burlingame Ave
5718 Burlingame Ave
5718 Burlingame Ave
5718 Burlingame Ave
5718 Burlingame Ave
5718 Burlingame Ave
5718 Burlingame Ave
5718 Burlingame Ave
5718 Burlingame Ave
5718 Burlingame Ave
5718 Burlingame Ave
5718 Burlingame Ave
5718 Burlingame Ave
5718 Burlingame Ave
5718 Burlingame Ave
5718 Burlingame Ave
5718 Burlingame Ave
5718 Burlingame Ave
5718 Burlingame Ave
5718 Burlingame Ave
5718 Burlingame Ave
5718 Burlingame Ave
5718 Burlingame Ave
5718 Burlingame Ave
5718 Burlingame Ave
5718 Burlingame Ave
5718 Burlingame Ave
5718 Burlingame Ave
5718 Burlingame Ave
5718 Burlingame Ave
5718 Burlingame Ave
5718 Burlingame Ave
SEE ALL PHOTOS
5718 Burlingame Ave
5718 Burlingame Ave
5718 Burlingame Ave
5718 Burlingame Ave
5718 Burlingame Ave
5718 Burlingame Ave
5718 Burlingame Ave
5718 Burlingame Ave
5718 Burlingame Ave
5718 Burlingame Ave
5718 Burlingame Ave
5718 Burlingame Ave
5718 Burlingame Ave
5718 Burlingame Ave
5718 Burlingame Ave
5718 Burlingame Ave
5718 Burlingame Ave
5718 Burlingame Ave
5718 Burlingame Ave
5718 Burlingame Ave
5718 Burlingame Ave
5718 Burlingame Ave
5718 Burlingame Ave
5718 Burlingame Ave
5718 Burlingame Ave
5718 Burlingame Ave
5718 Burlingame Ave
5718 Burlingame Ave
5718 Burlingame Ave
5718 Burlingame Ave
5718 Burlingame Ave
5718 Burlingame Ave
5718 Burlingame Ave
5718 Burlingame Ave
5718 Burlingame Ave
5718 Burlingame Ave
5718 Burlingame Ave
5718 Burlingame Ave
5718 Burlingame Ave
5718 Burlingame Ave
5718 Burlingame Ave
5718 Burlingame Ave
Sold

5718 Burlingame Ave

5718 Burlingame Ave, Richmond, CA 94804

$1,100,000
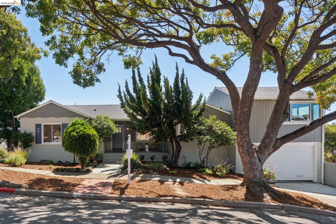
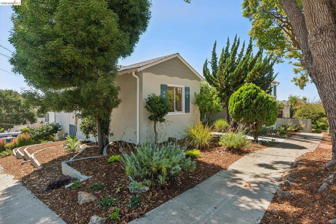
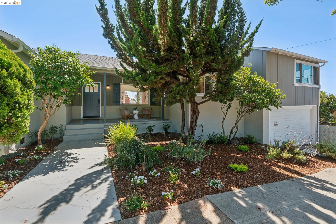
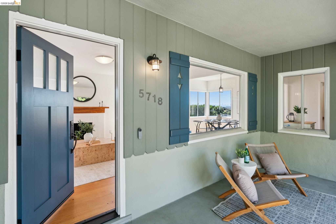
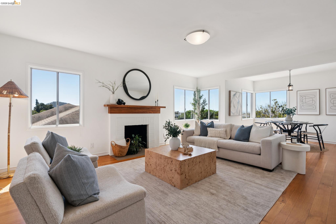
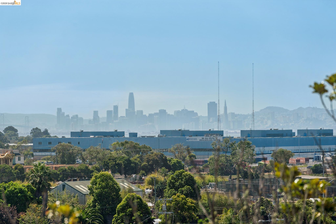
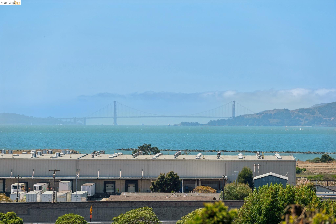
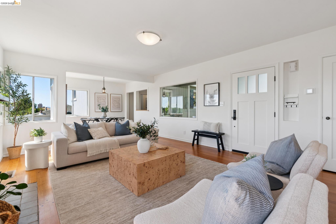
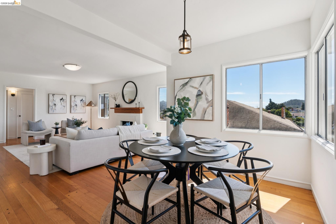
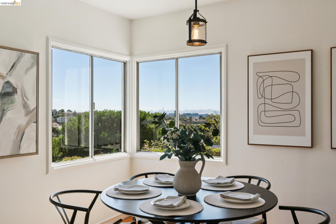
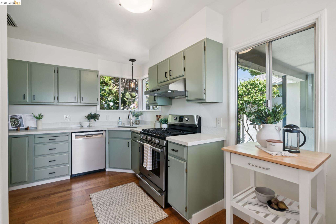
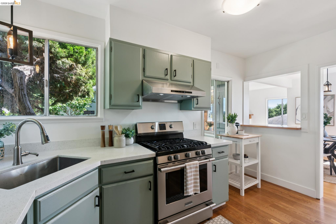
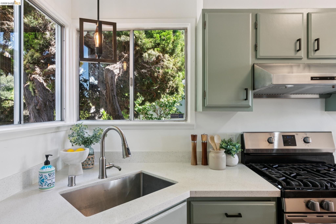
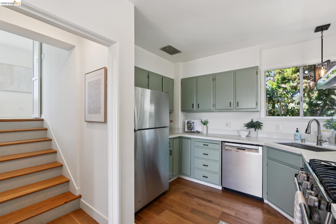
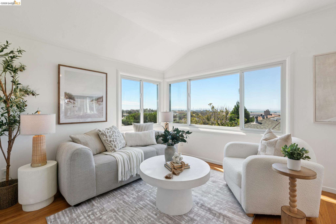
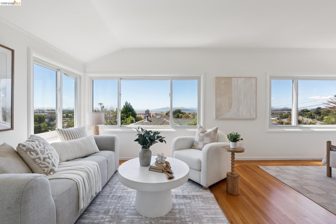
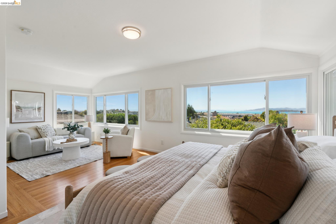
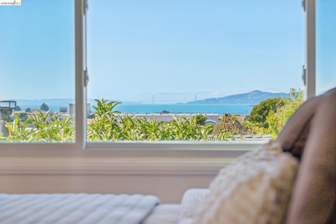
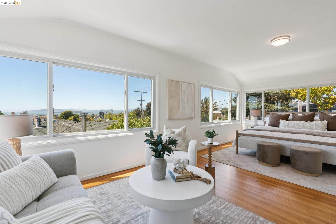
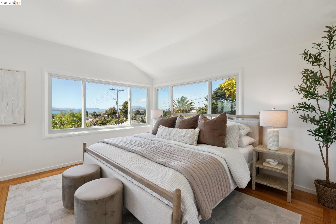
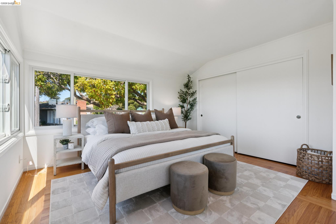
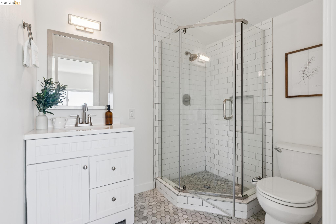
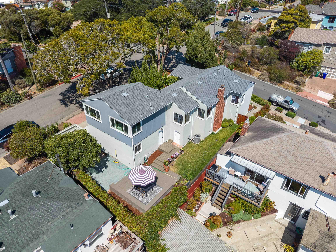
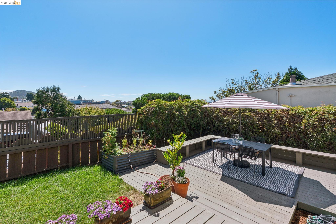
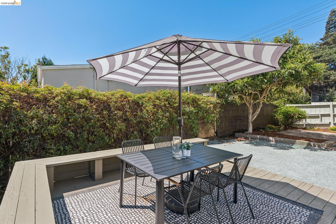
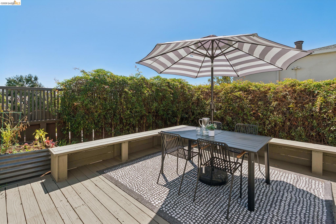
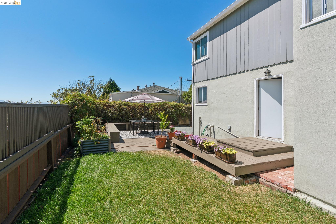
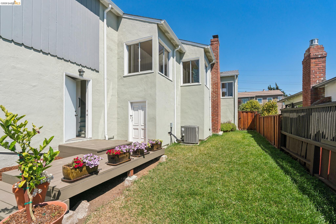
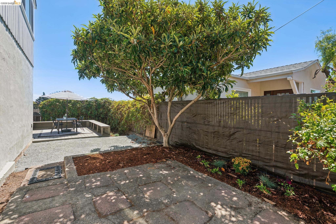
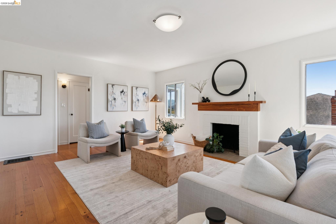
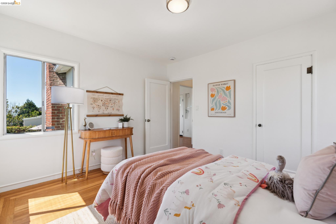
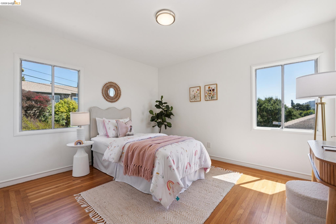
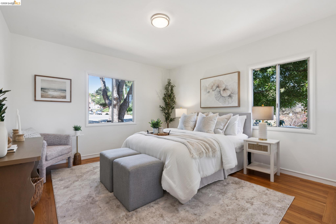
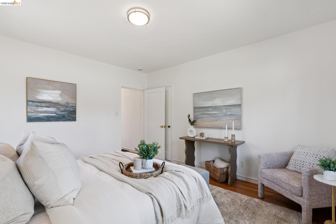
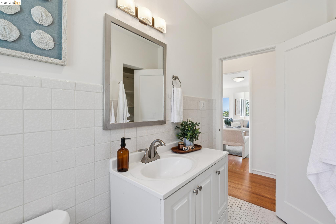
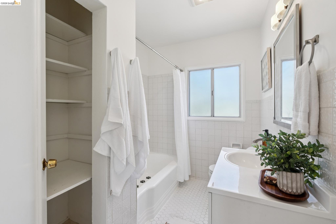
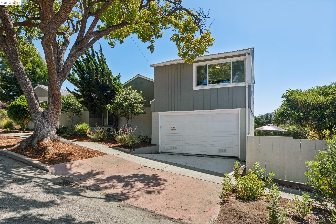
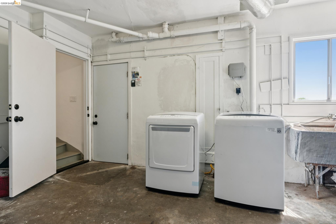
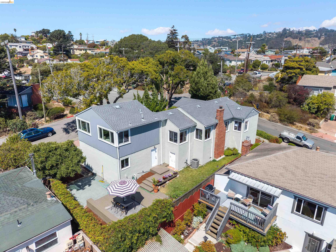
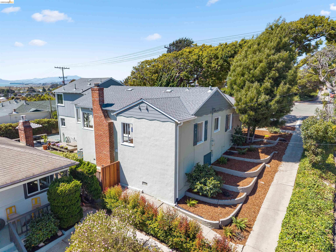
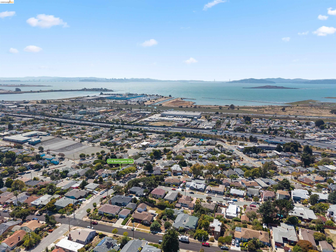
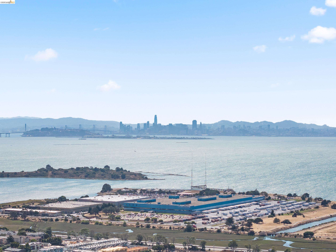
With sweeping Bay and City views and a level, fenced yard, this nicely updated 3/2 in Richmond Annex (in the El Cerrito High School zone), is perfectly positioned for carefree living close to everything that matters. Filled with natural light, spacious rooms are arranged in an easy-to-enjoy floorplan. The main floor has two beds and a full bath, open-space living and dining rooms, and the refreshed kitchen, with the master suite a split-level up, all united with hardwood floors and fresh interior paint. Garage, utilities and walk-out to the deck and yard are a split-level down. Meticulously maintained with many recent updates: newer roof, updated electrical, new furnace and central a/c, some new dual pane windows, new decking and landscaping, and PSL compliant. Central location, perfectly positioned between I-580 and I-80, is also conveniently situated for quick access to BART and transbay bus lines.

3
beds

2
baths

1,410 Sq.Ft. LIVING AREA

4,250 Sq.Ft. lot

Rachel Melby

Rachel Melby

Features & Amenities

Interior

  • total bedrooms3
  • Total bathrooms2
  • full bathrooms2
  • Laundry room 220 Volt Outlet, Dryer, In Garage, Washer
  • Flooring Hardwood Flrs Throughout
  • Fireplace Brick, Living Room, Wood Burning
  • APPLIANCES Dishwasher, Gas Range, Refrigerator, Dryer, Washer
  • other interior Features No Additional Rooms, Counter - Solid Surface, Updated Kitchen

Area & Lot

  • Status Sold
  • Date Sold October 14, 2026
  • Living Area1,410 Sq.Ft.
  • Total Area1,410 Sq.Ft.
  • Lot Area4,250 Sq.Ft.
  • MLS® ID41146423
  • TypeResidential
  • YEAR BUILT1941
  • NeighborhoodRichmond
  • Architecture StylesTraditional

Exterior

  • Garage Space2.0
  • water SourcePublic
  • PoolNone
  • roofShingle
  • lot featuresCorner Lot
  • parkingAttached, Int Access From Garage
  • HEAT TYPEForced Air, Central
  • AIR CONDITIONINGCentral Air
  • sewerPublic Sewer
  • other exterior FeaturesBack Yard, Landscape Front

Financial

  • Sales Price$1,100,000

Richmond

Explore

Work With Us

We believe real estate should be rooted in care, not just contracts. Our clients deserve to feel informed, respected, and heard — not rushed, confused, or sold to. That’s why we built a business that’s transparent, thoughtful, and community-minded.

Follow Me on Instagram