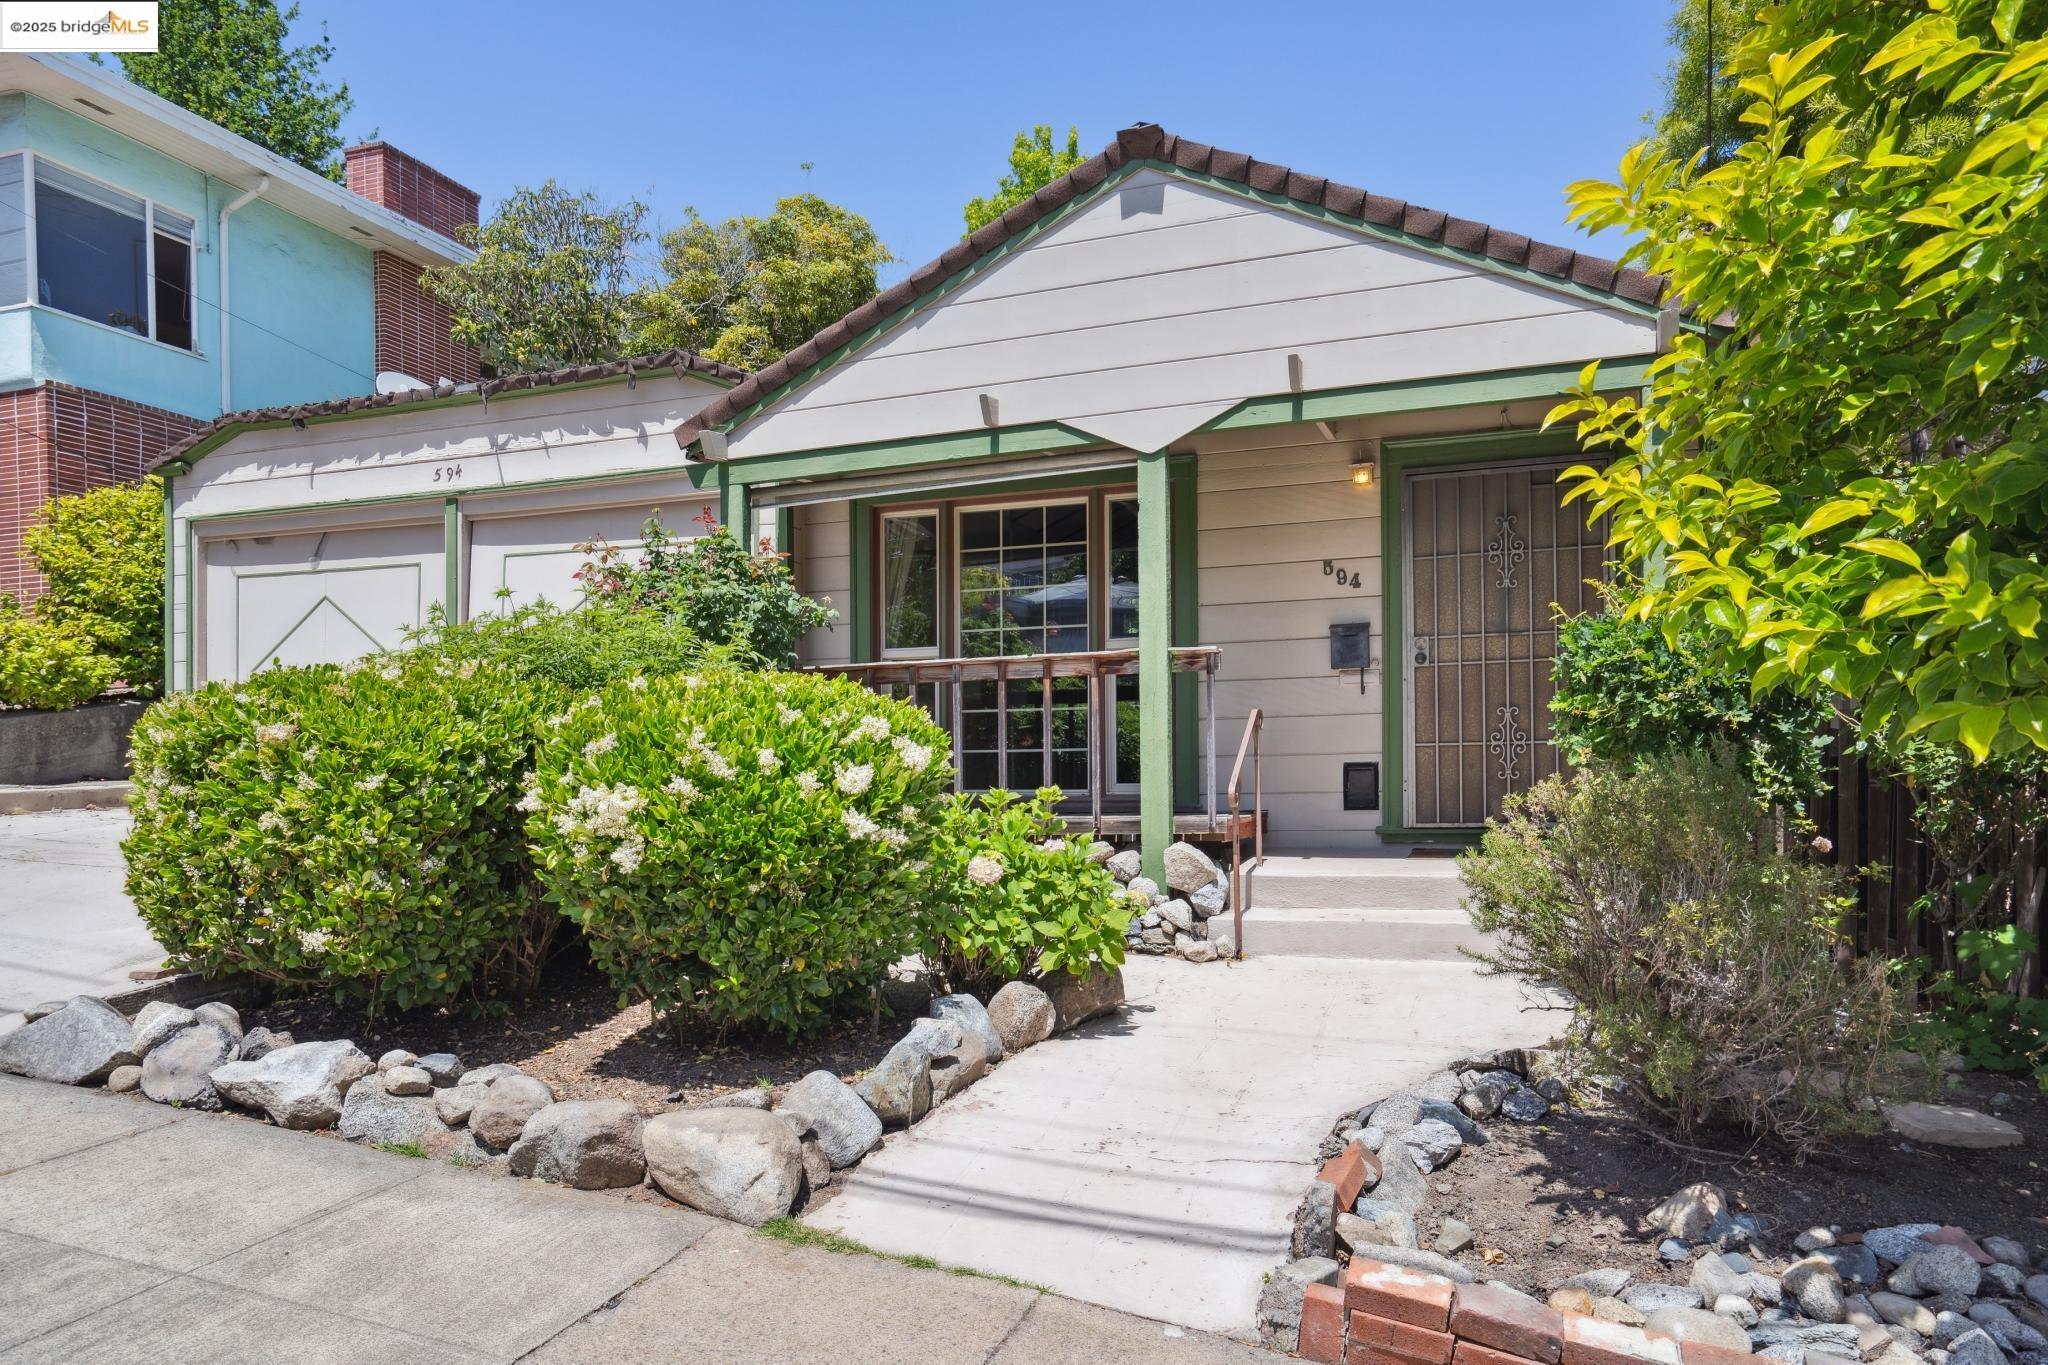
Home exterior with green-trimmed entry, attached garage, and landscaped front walkway.
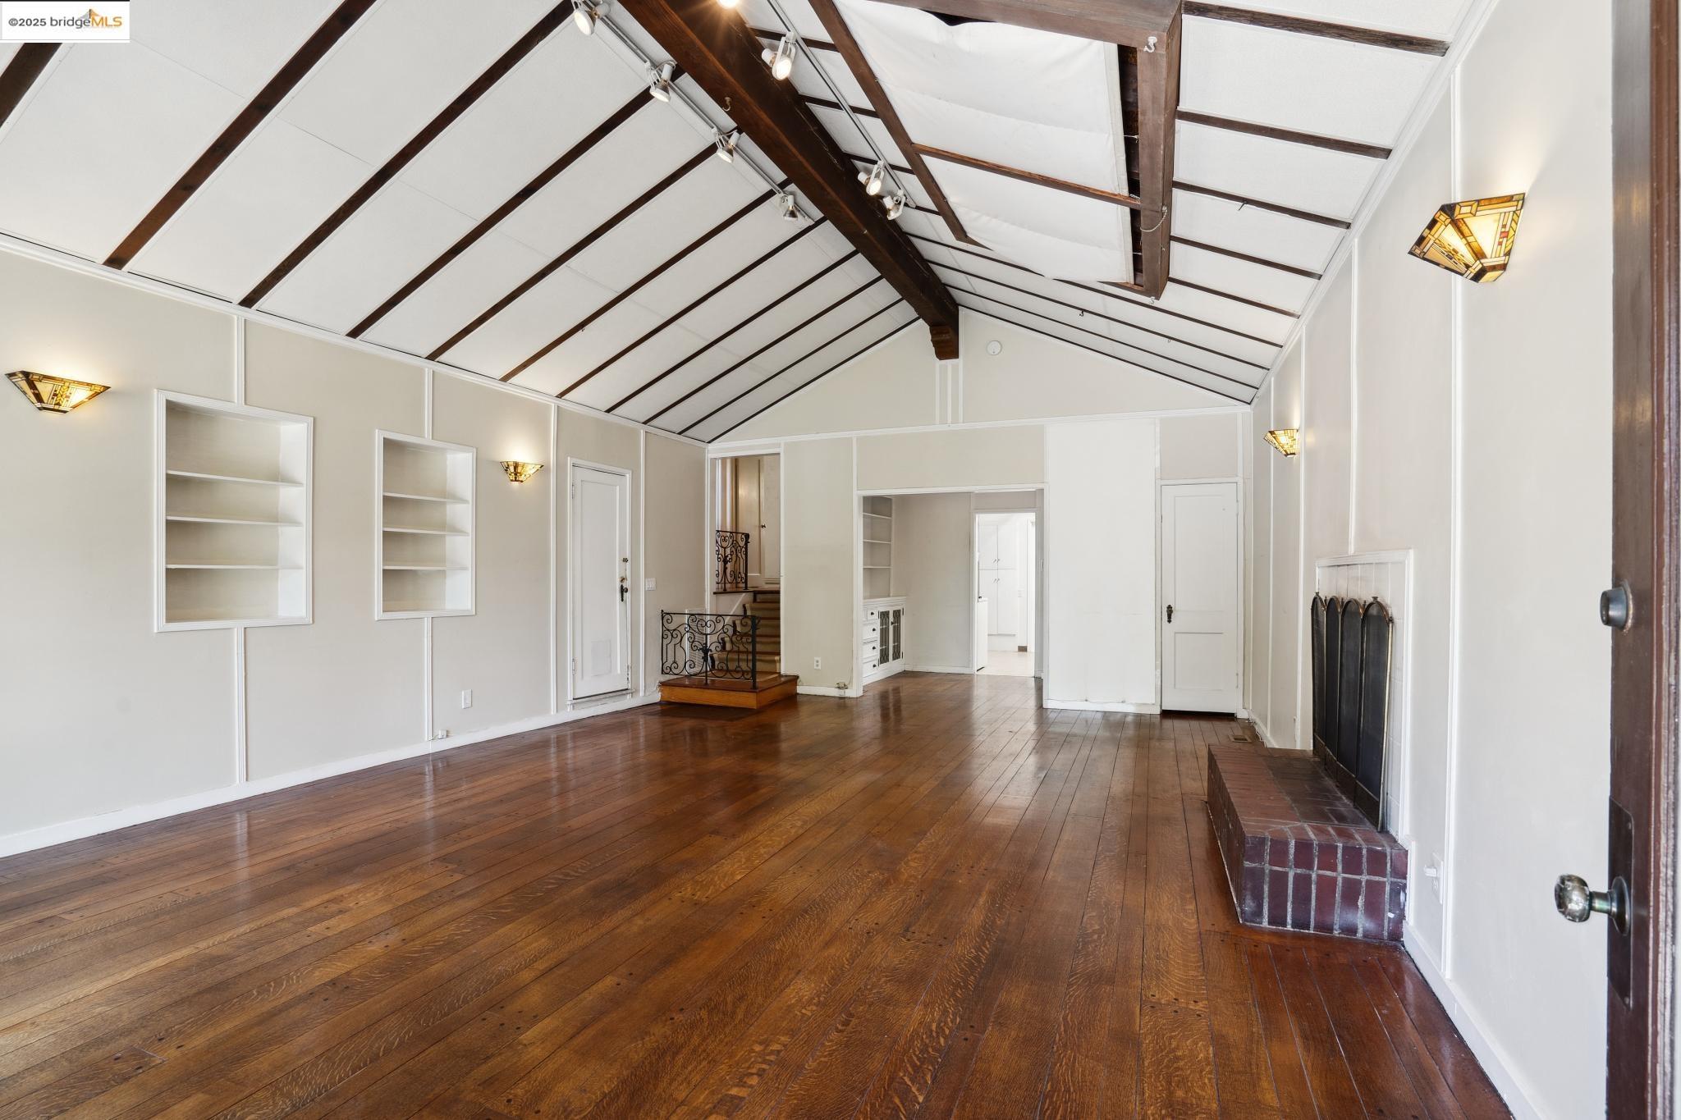
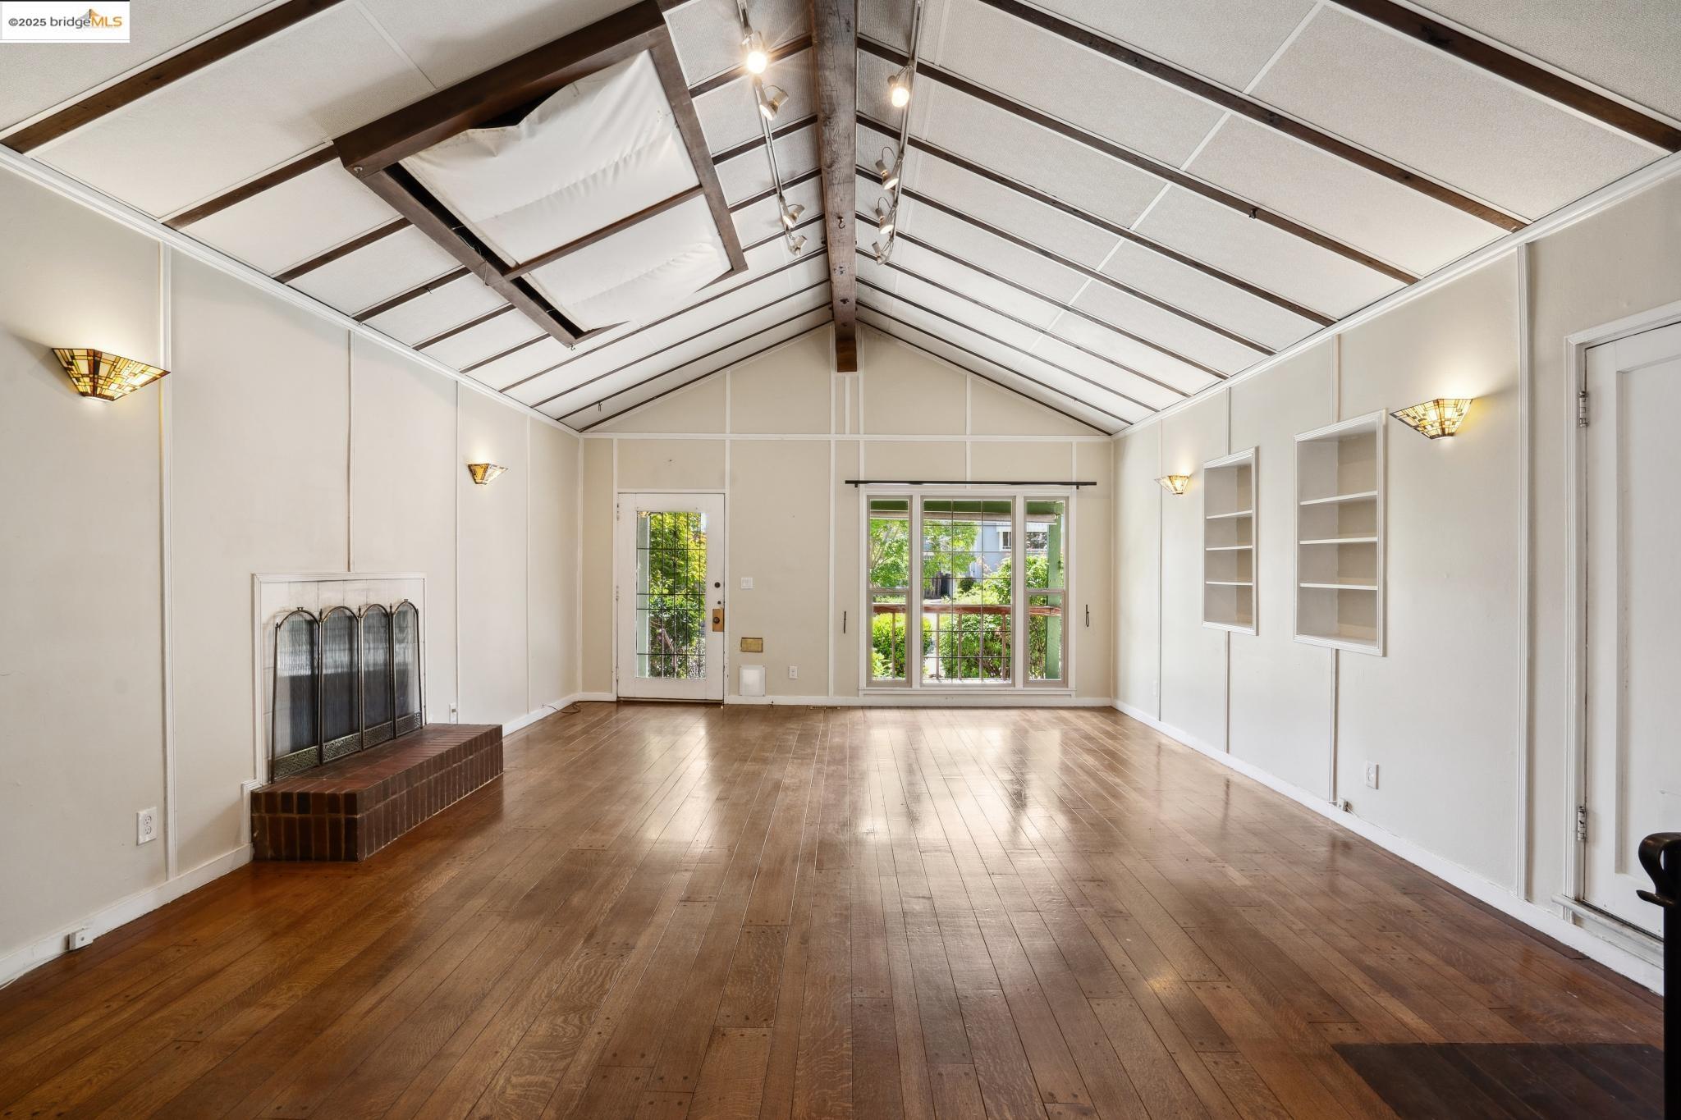
Vaulted living room with exposed beams, hardwood floors, built-in shelves, and a brick hearth.
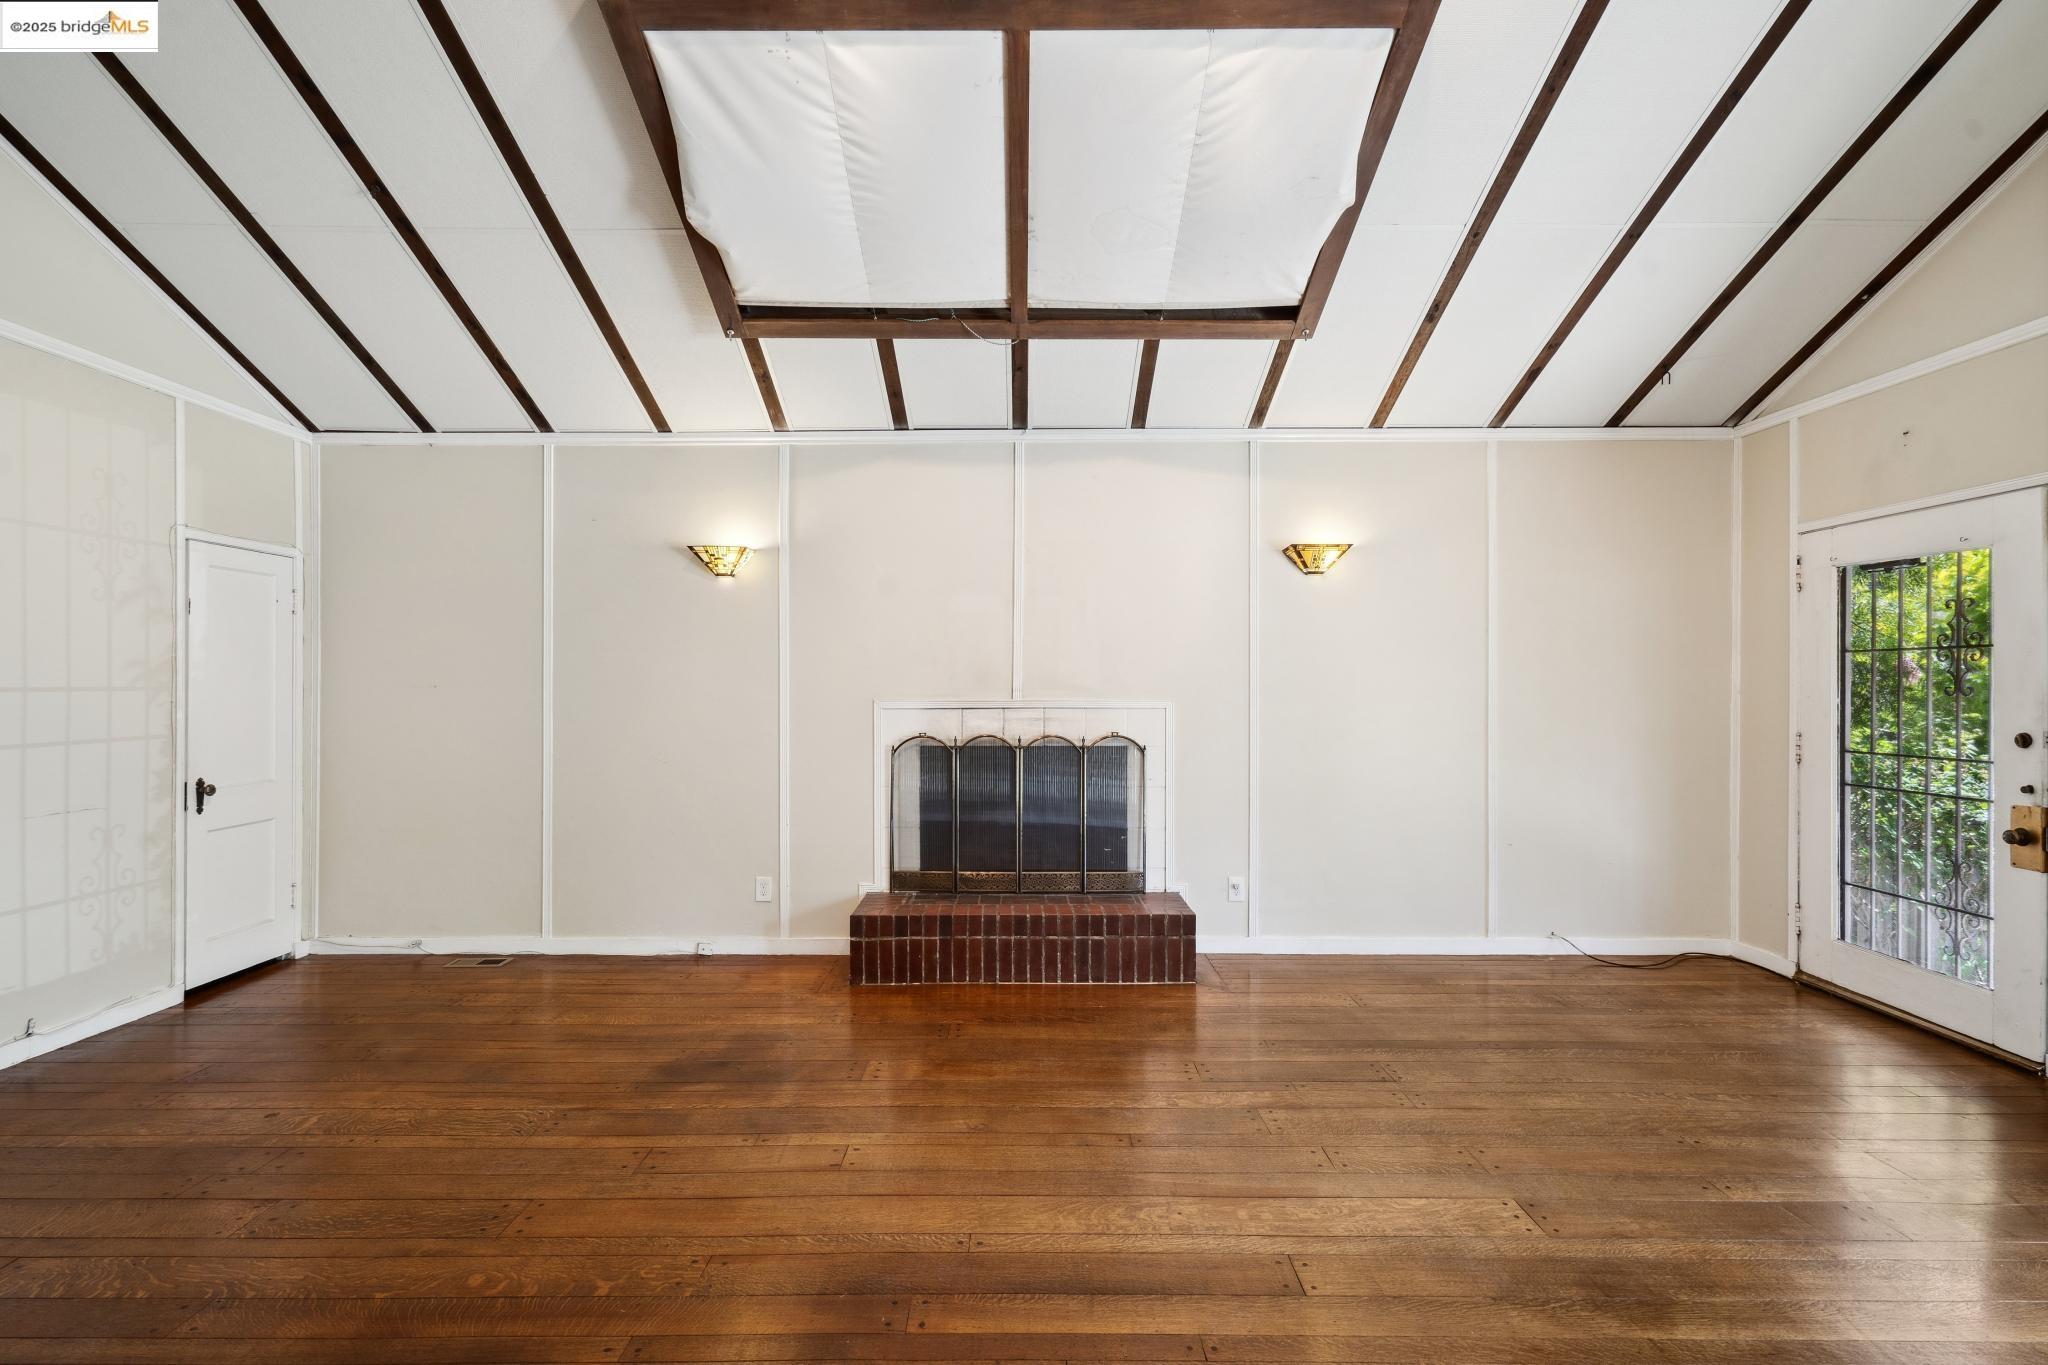
Empty living room with vaulted wood-beam ceiling, hardwood floors, and brick fireplace.
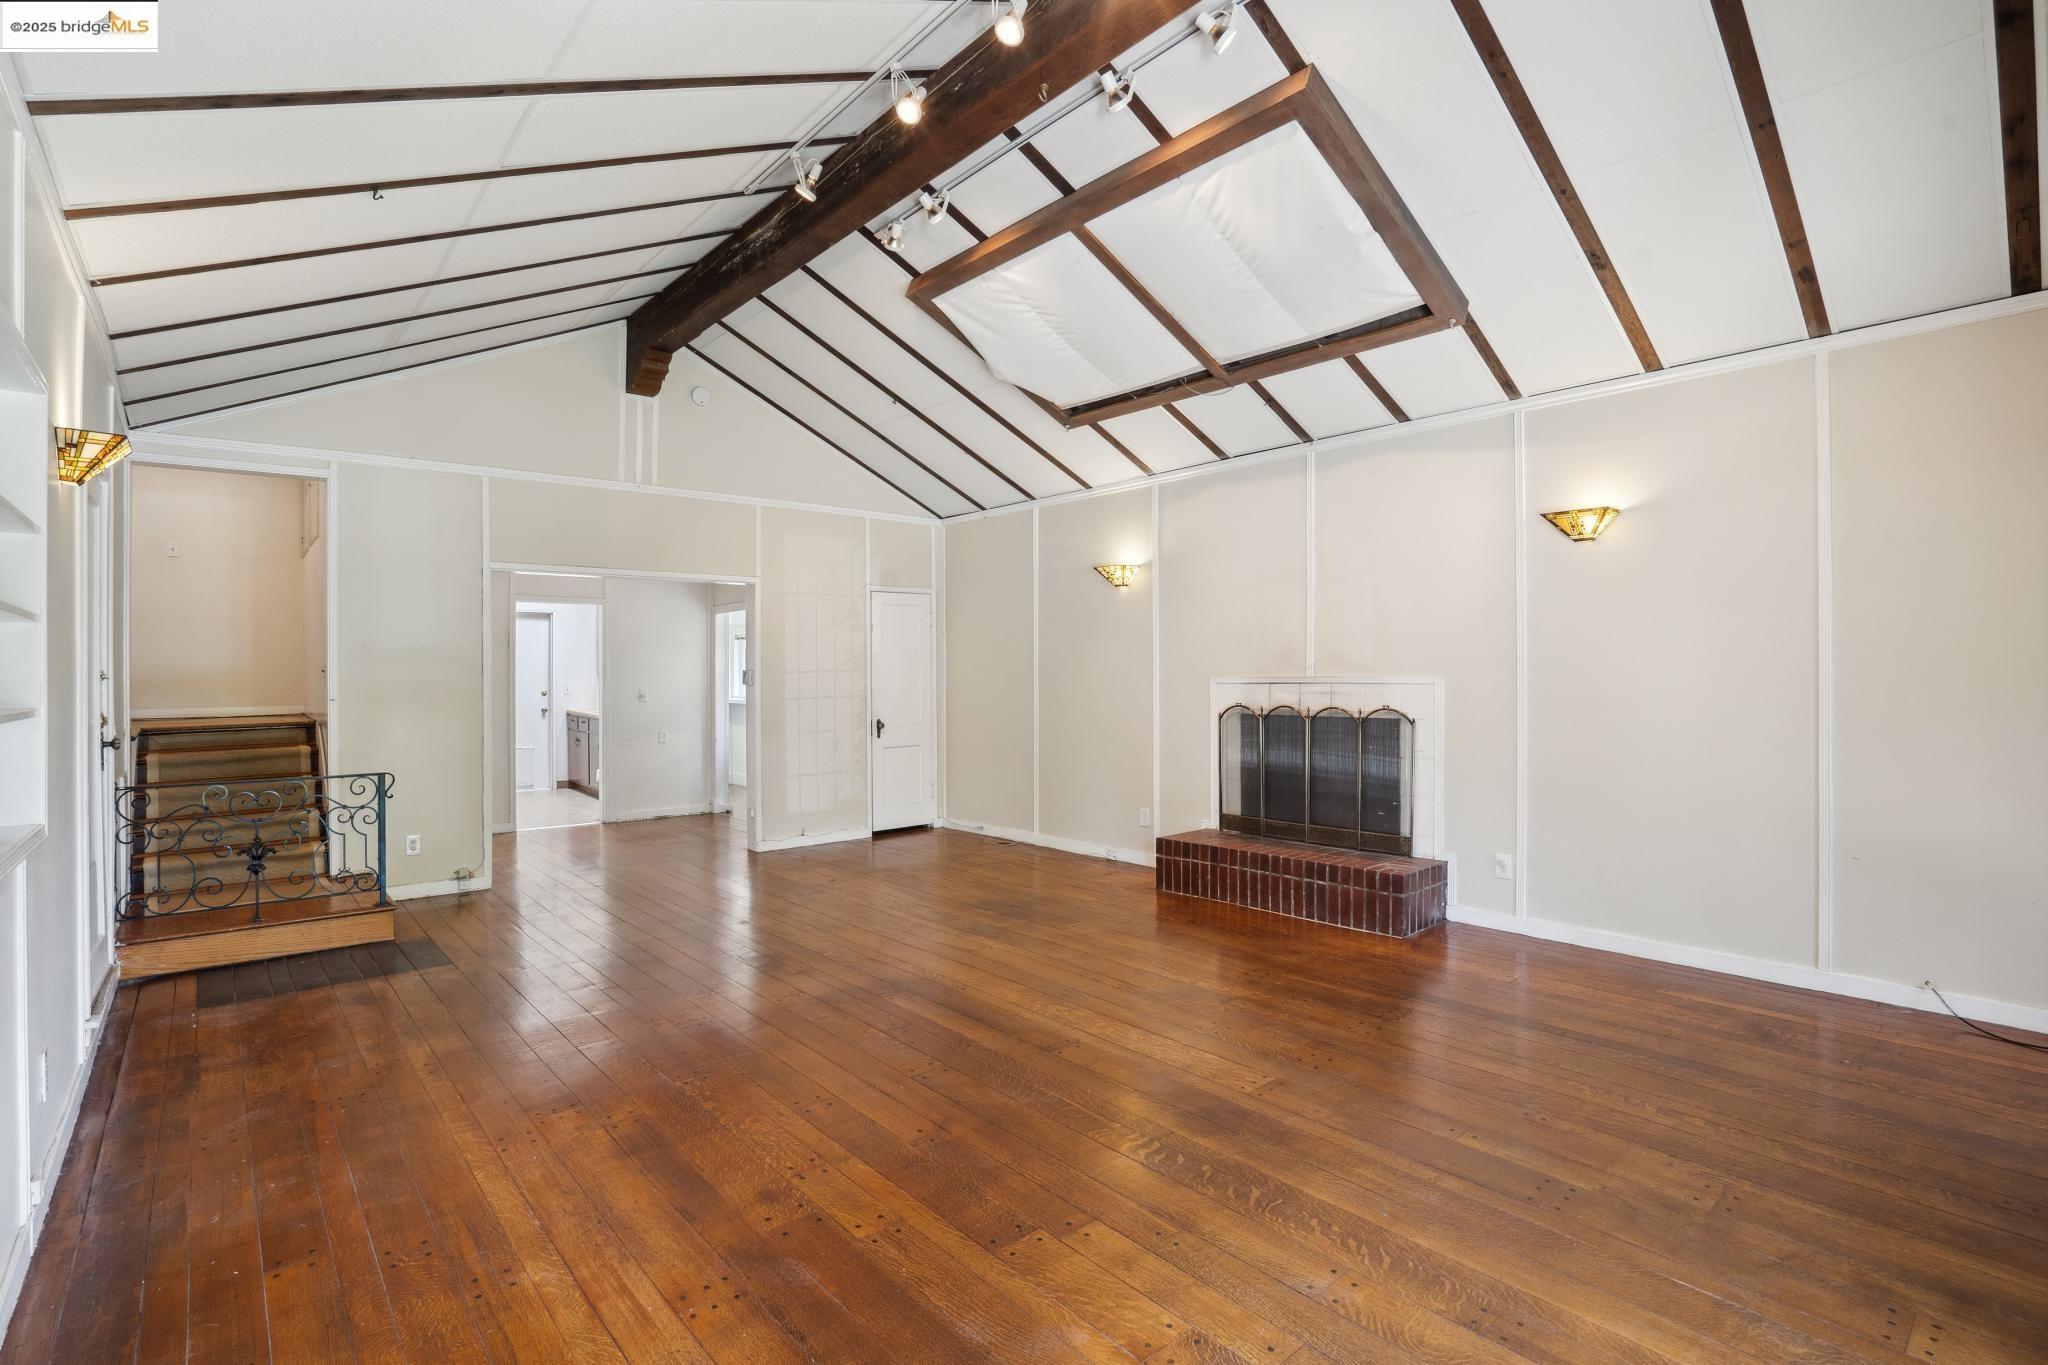
Empty living room with a brick fireplace, exposed ceiling beams, and hardwood floors.
Living room with a vaulted beam ceiling, hardwood floors, and a brick fireplace.
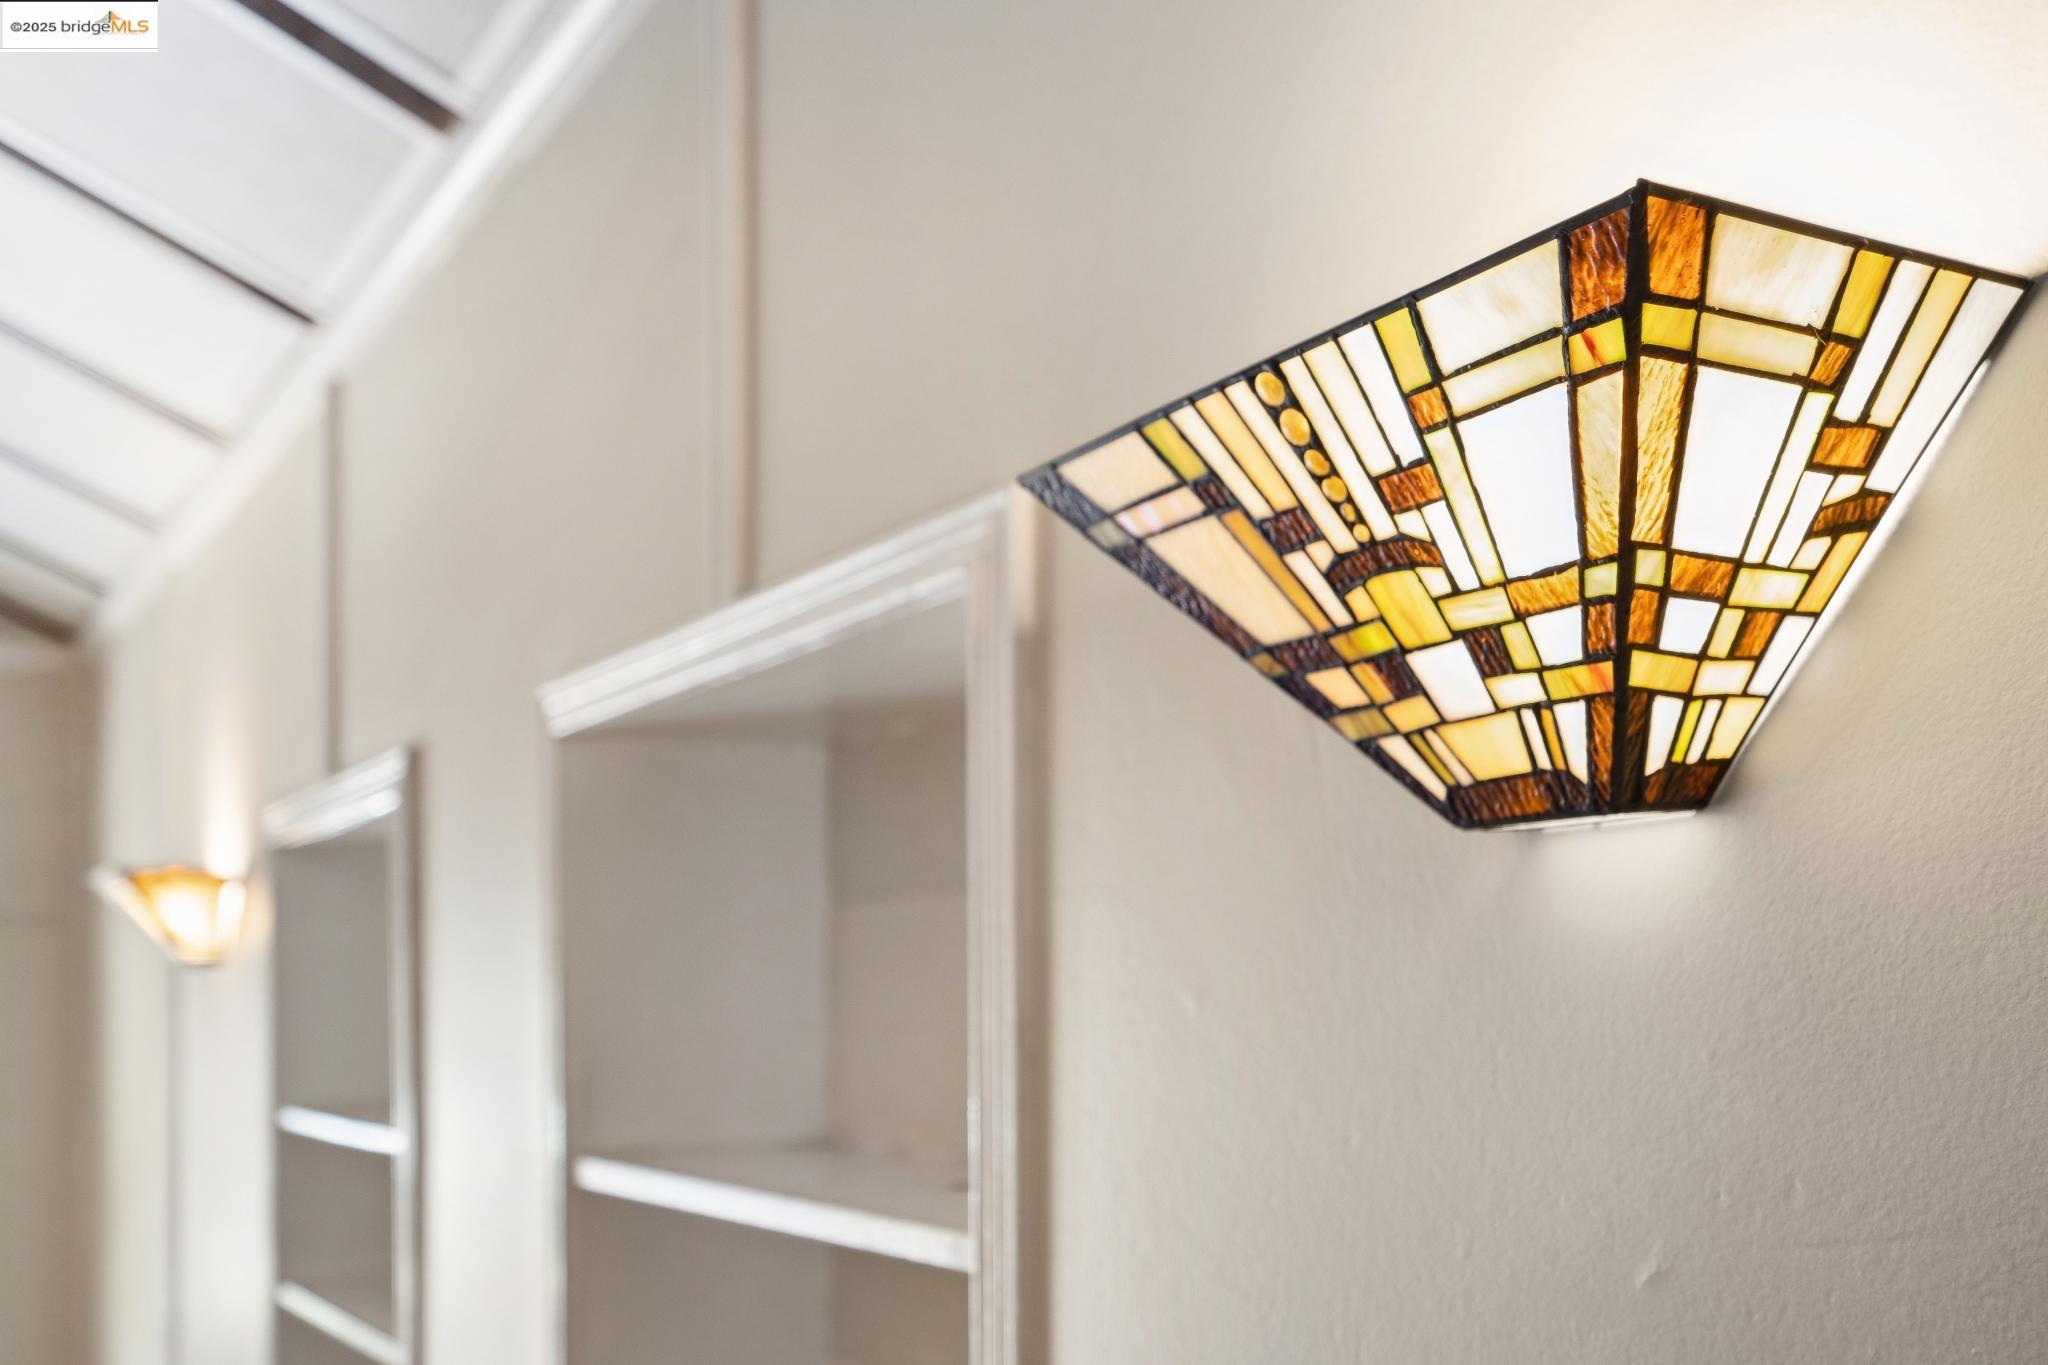
Stained-glass wall sconce with amber and cream geometric panels beside an interior doorway.
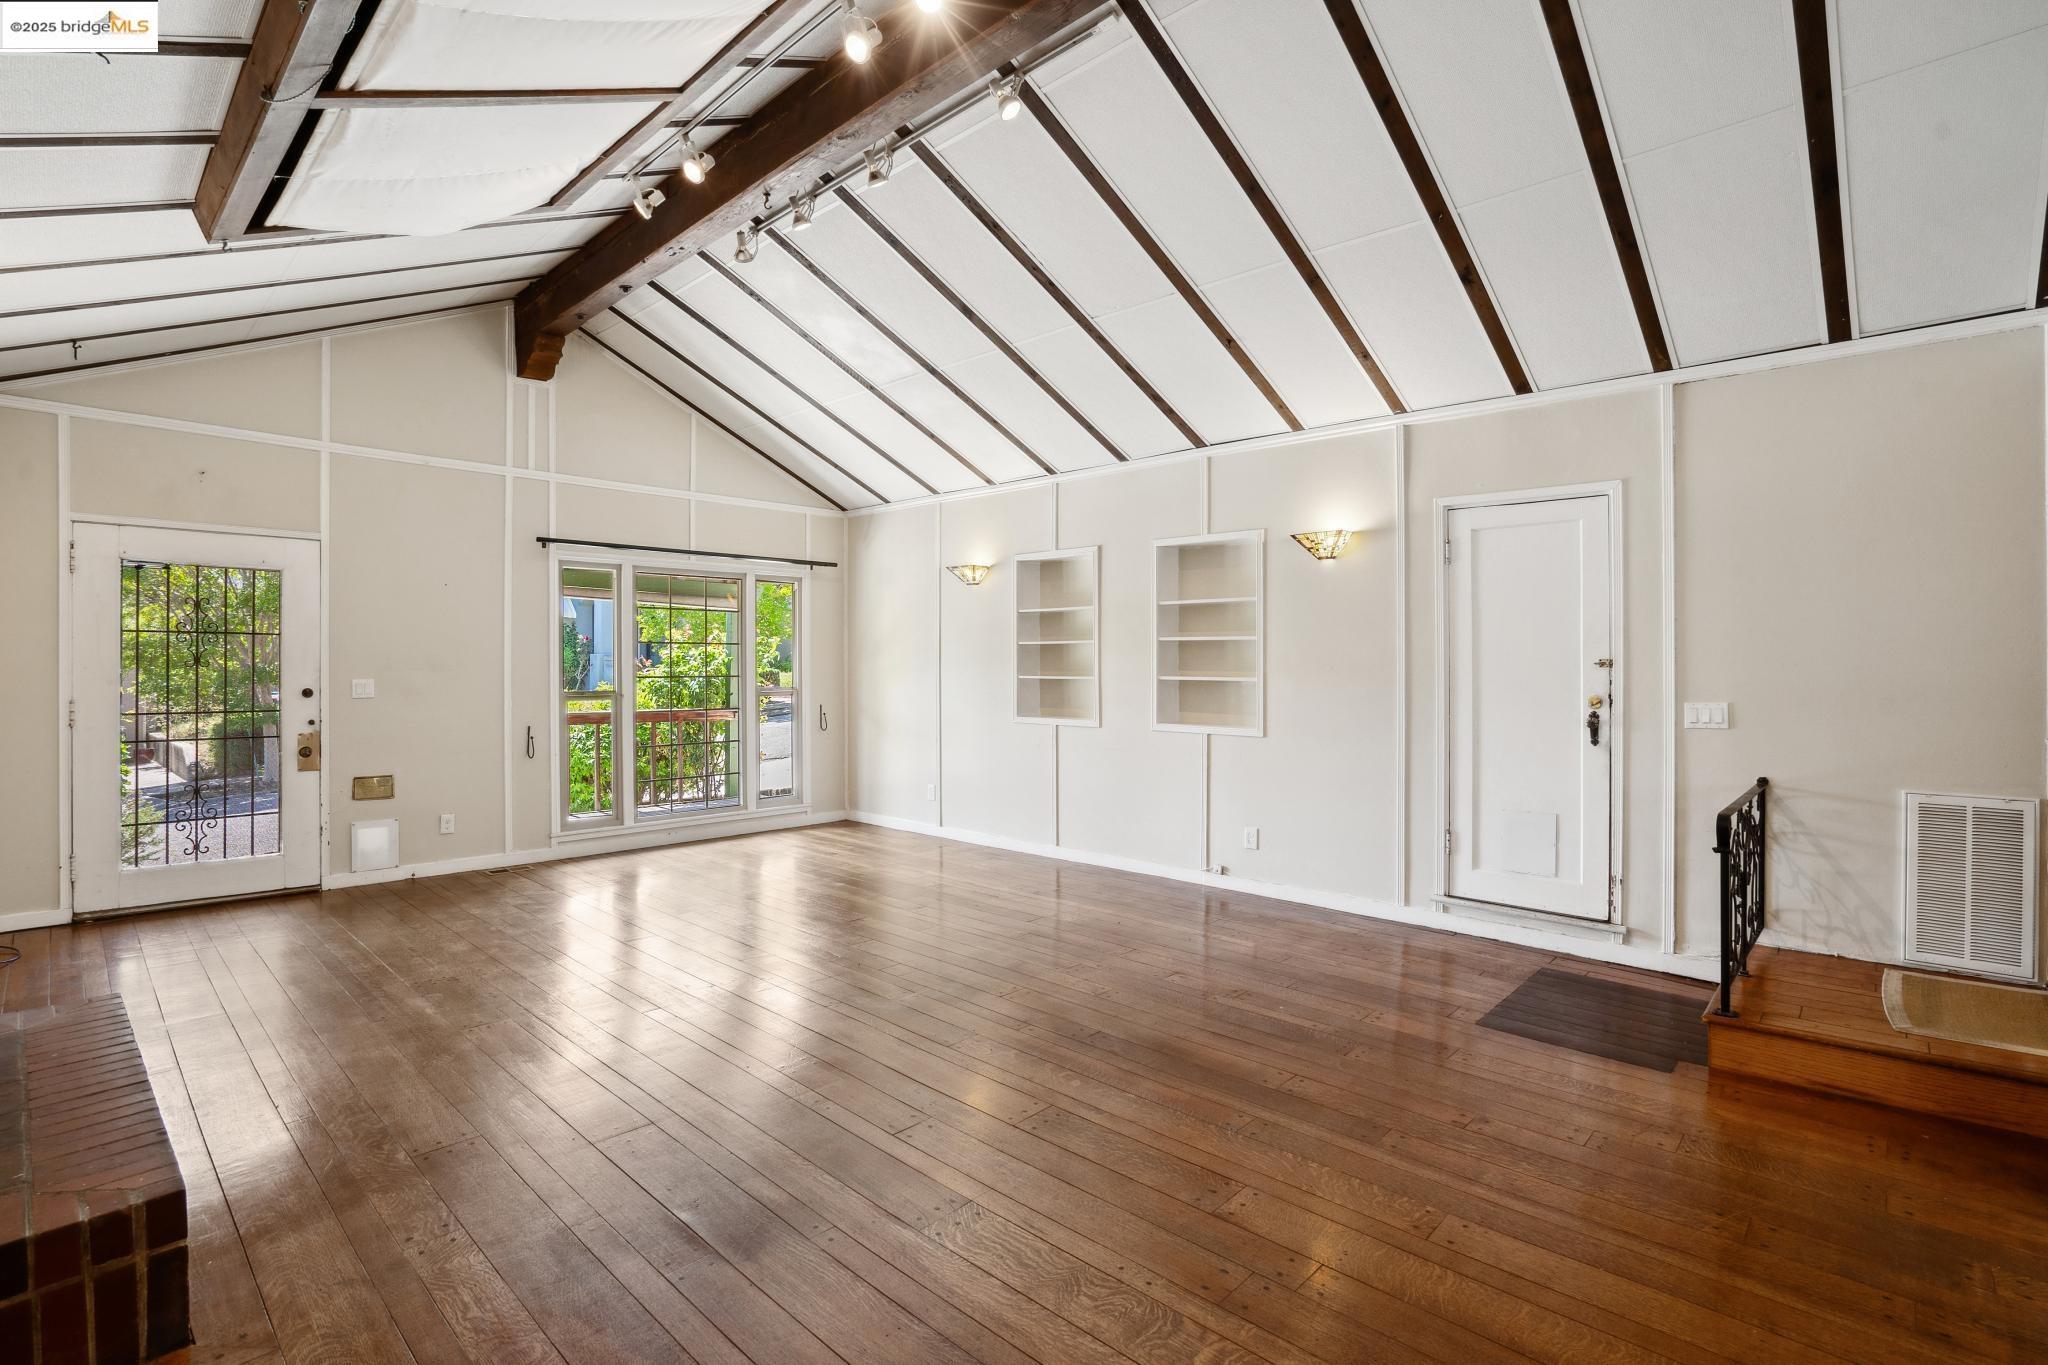
Empty living room with vaulted beamed ceiling, hardwood floors, and built-in shelves.
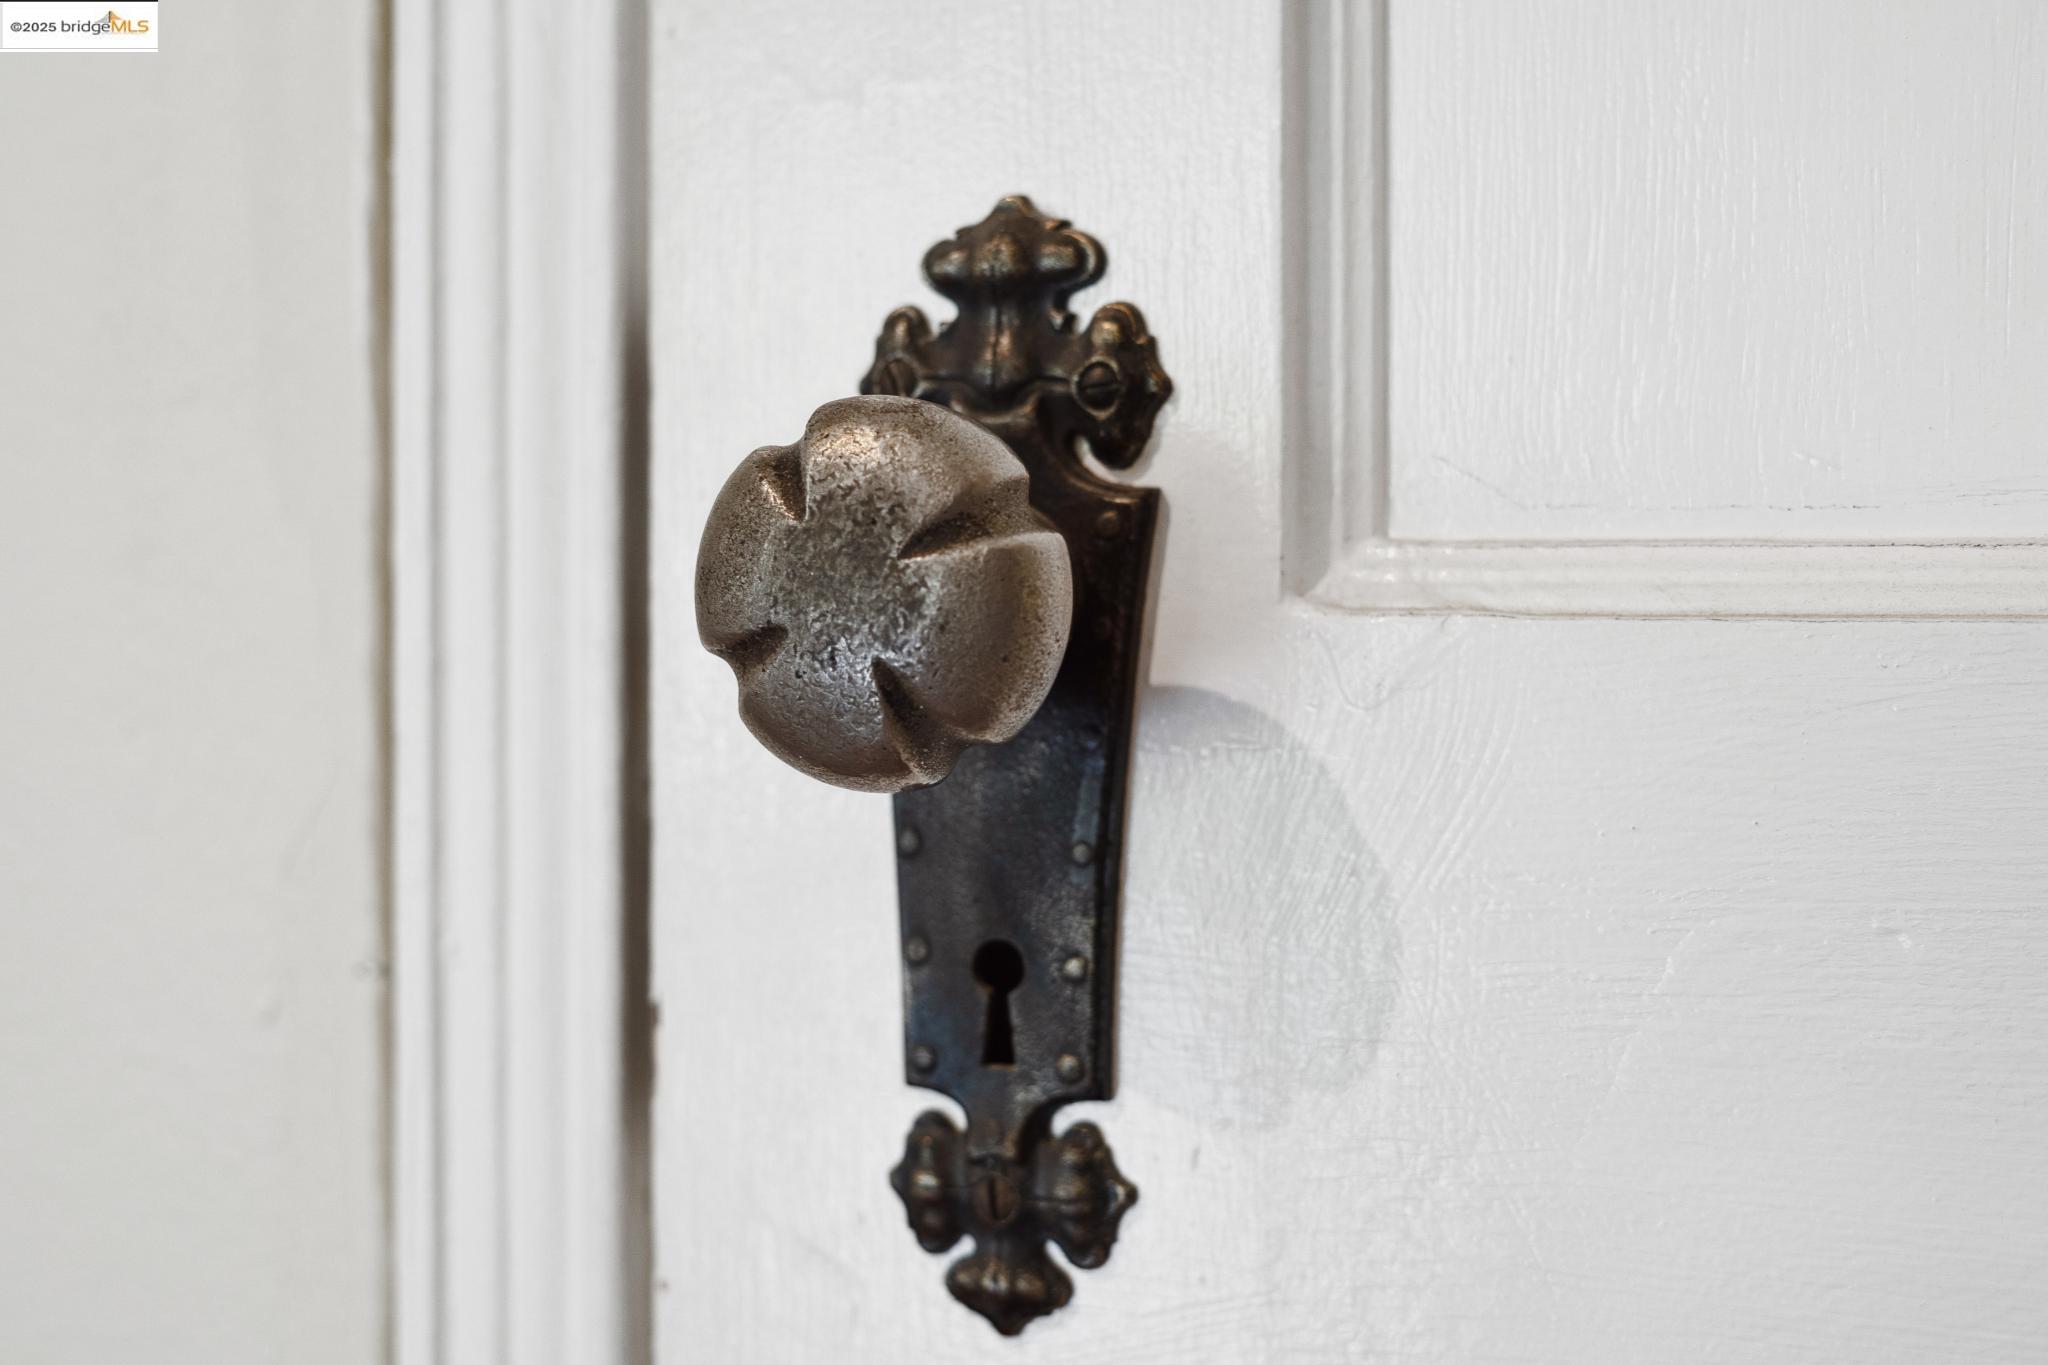
Close-up of an ornate dark metal doorknob and backplate on a white paneled door.
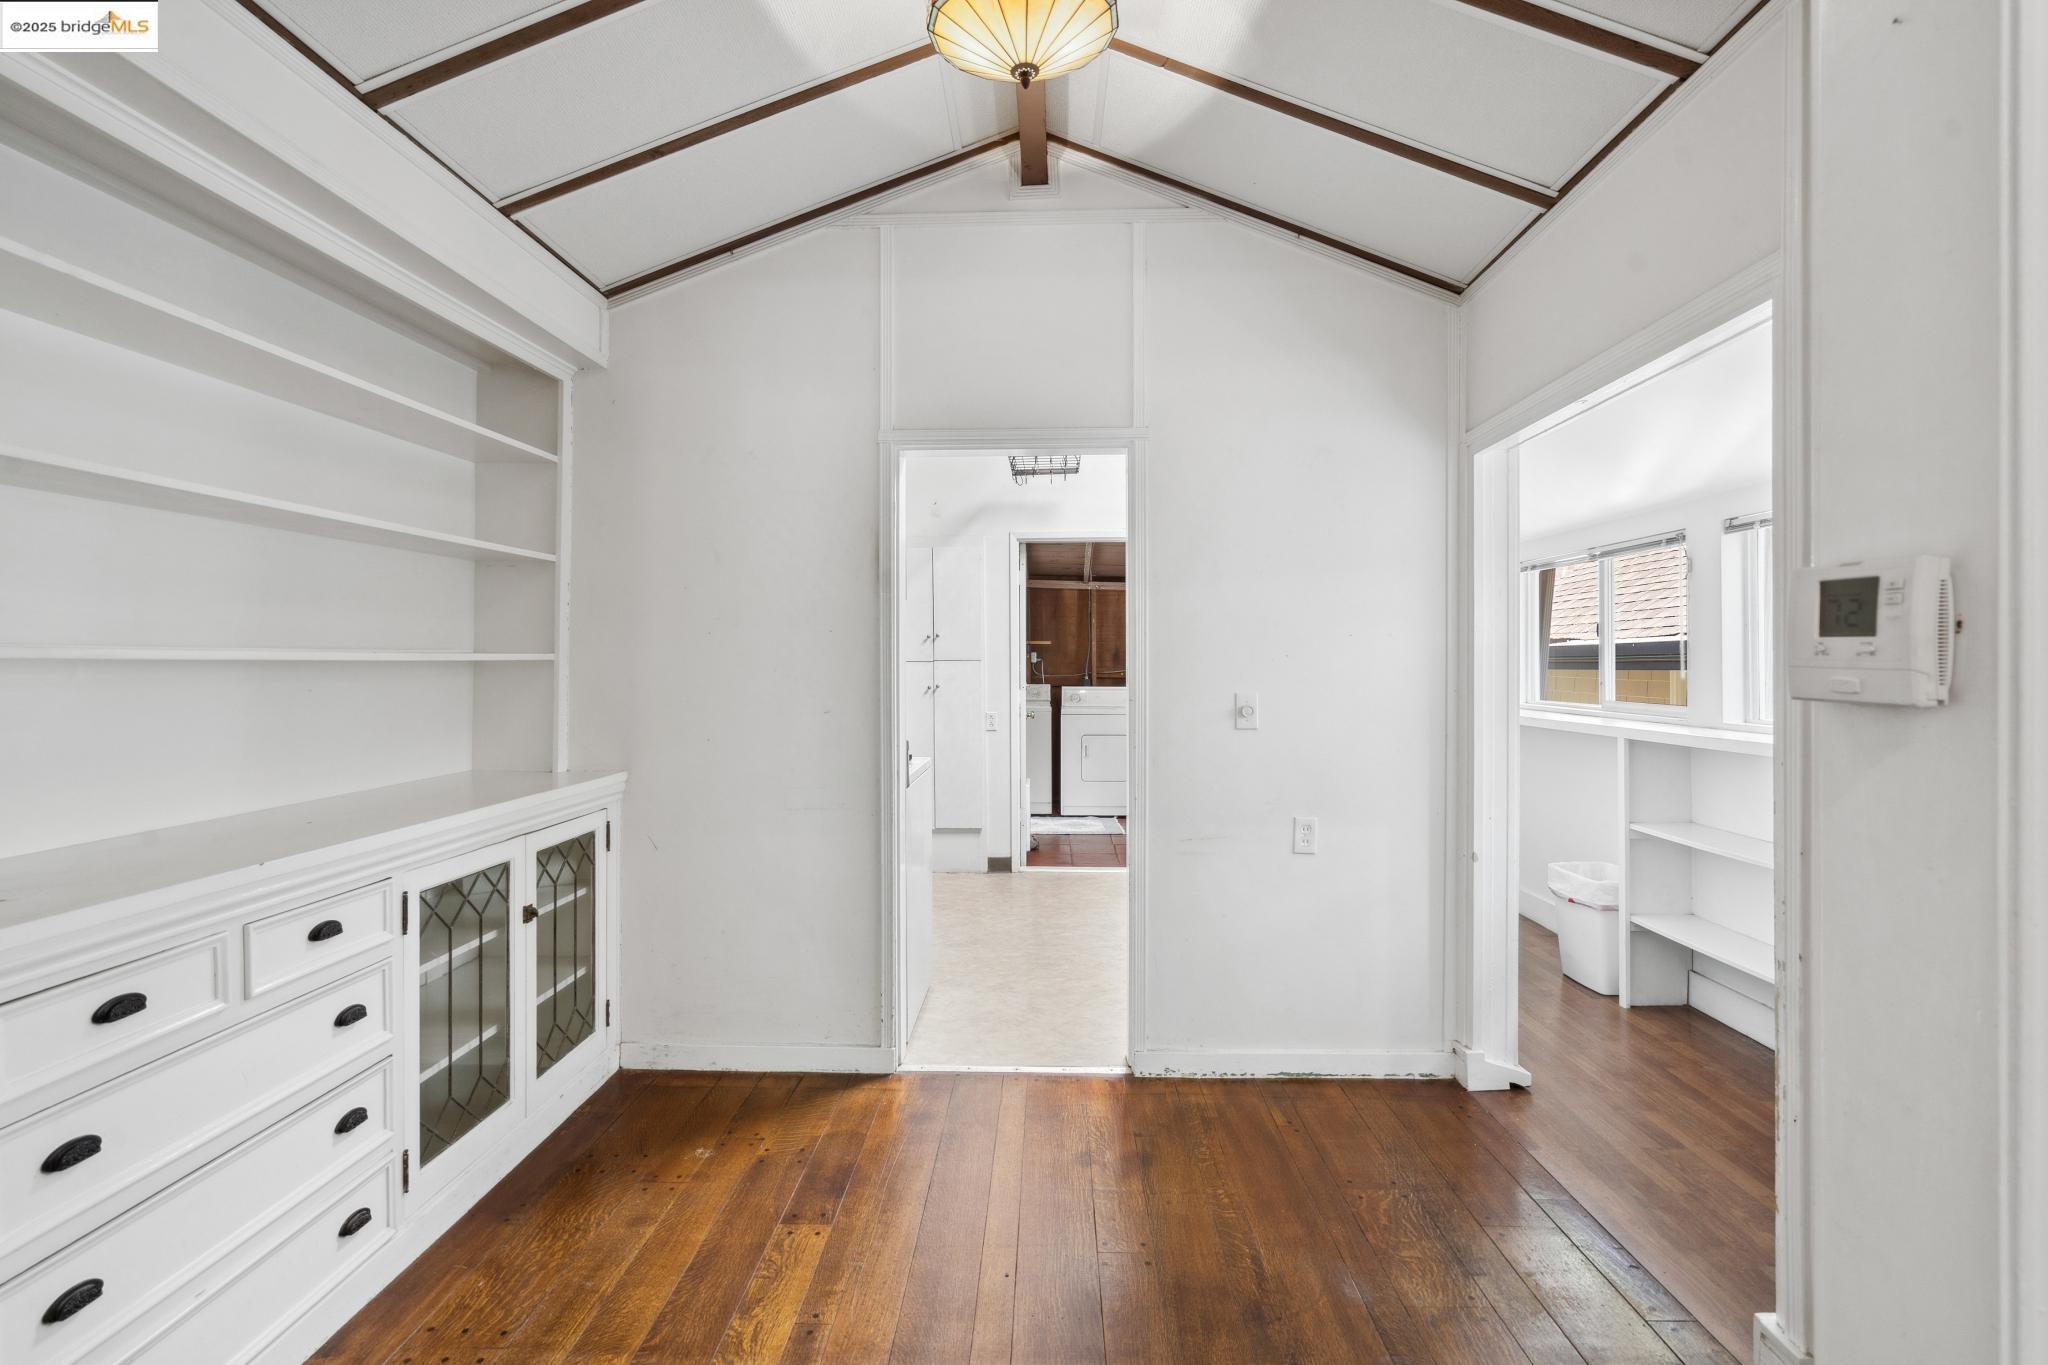
Bright white room with built-in drawers and shelves, vaulted ceiling, and hardwood floors.
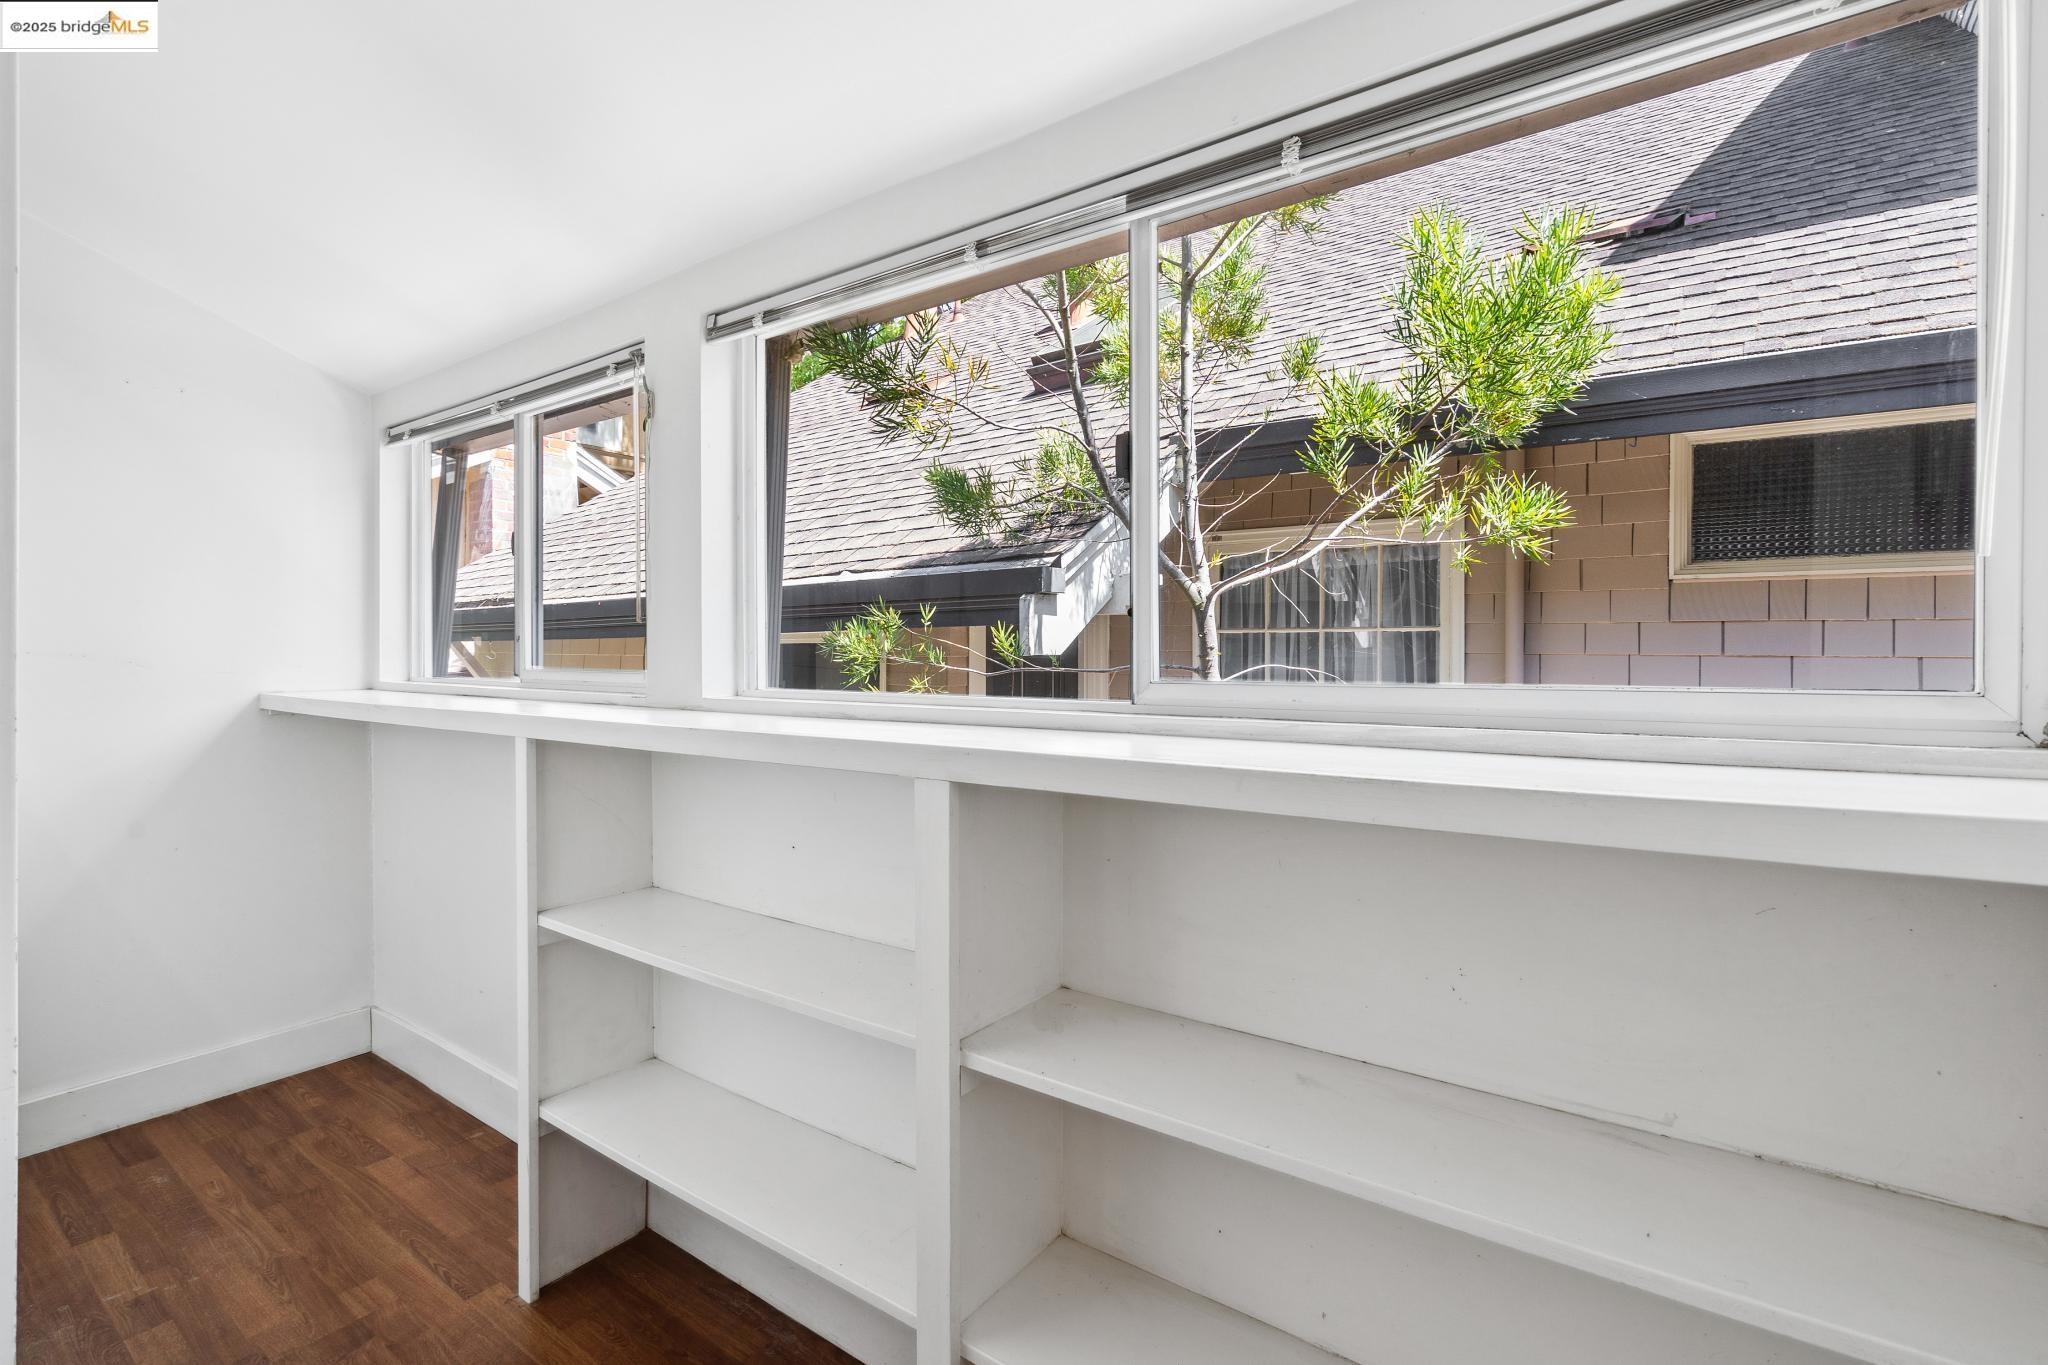
Built-in white shelving beneath wide windows in a bright room with wood flooring.
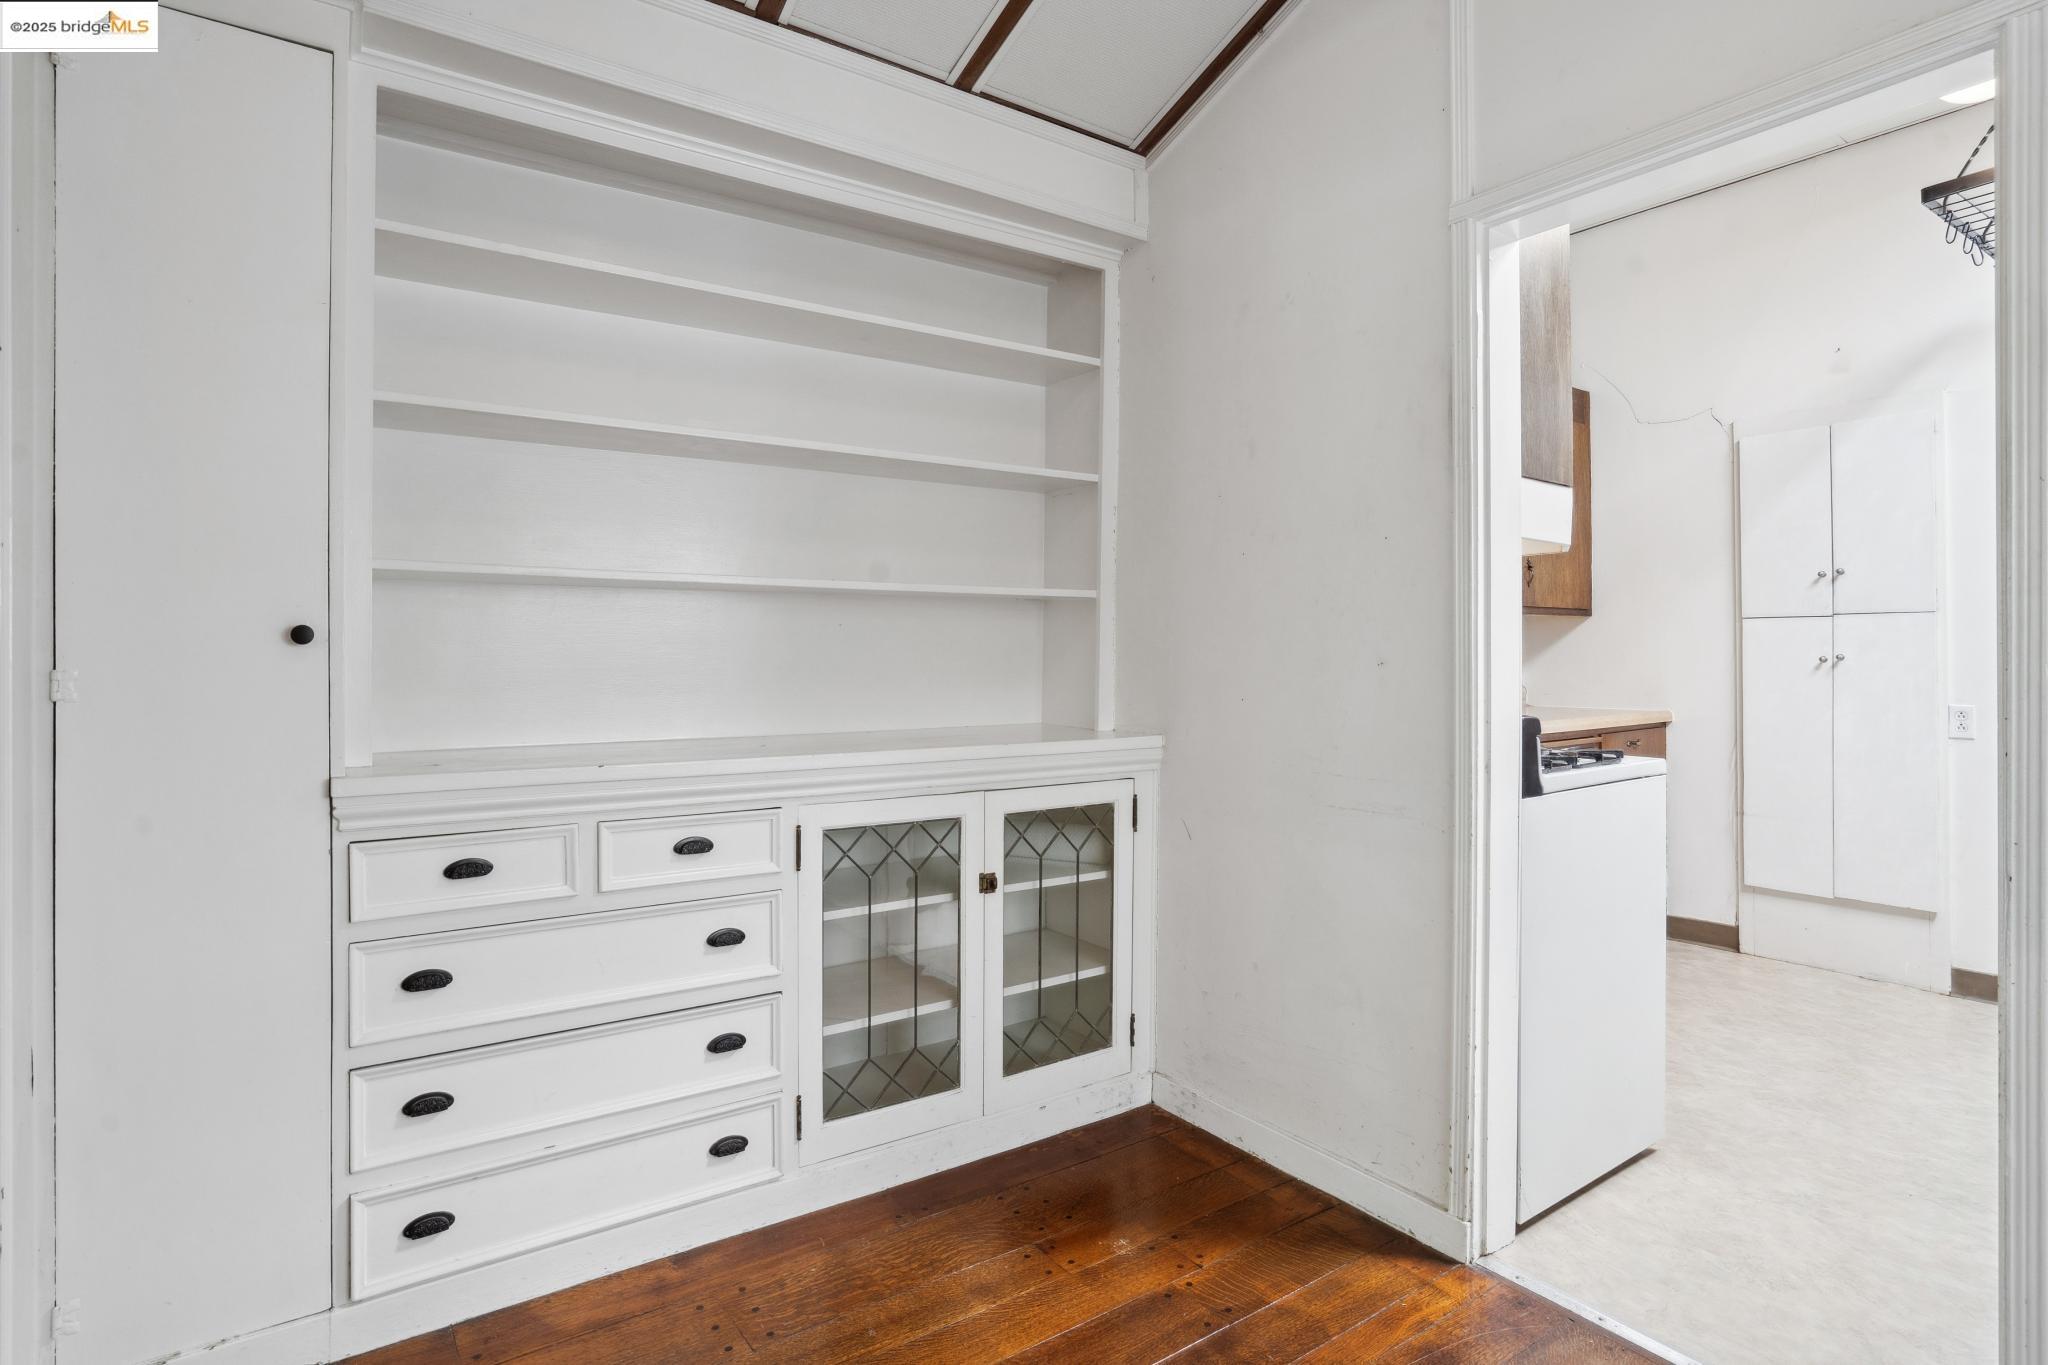
Built-in white cabinetry with glass-front cupboards beside a doorway to the kitchen.
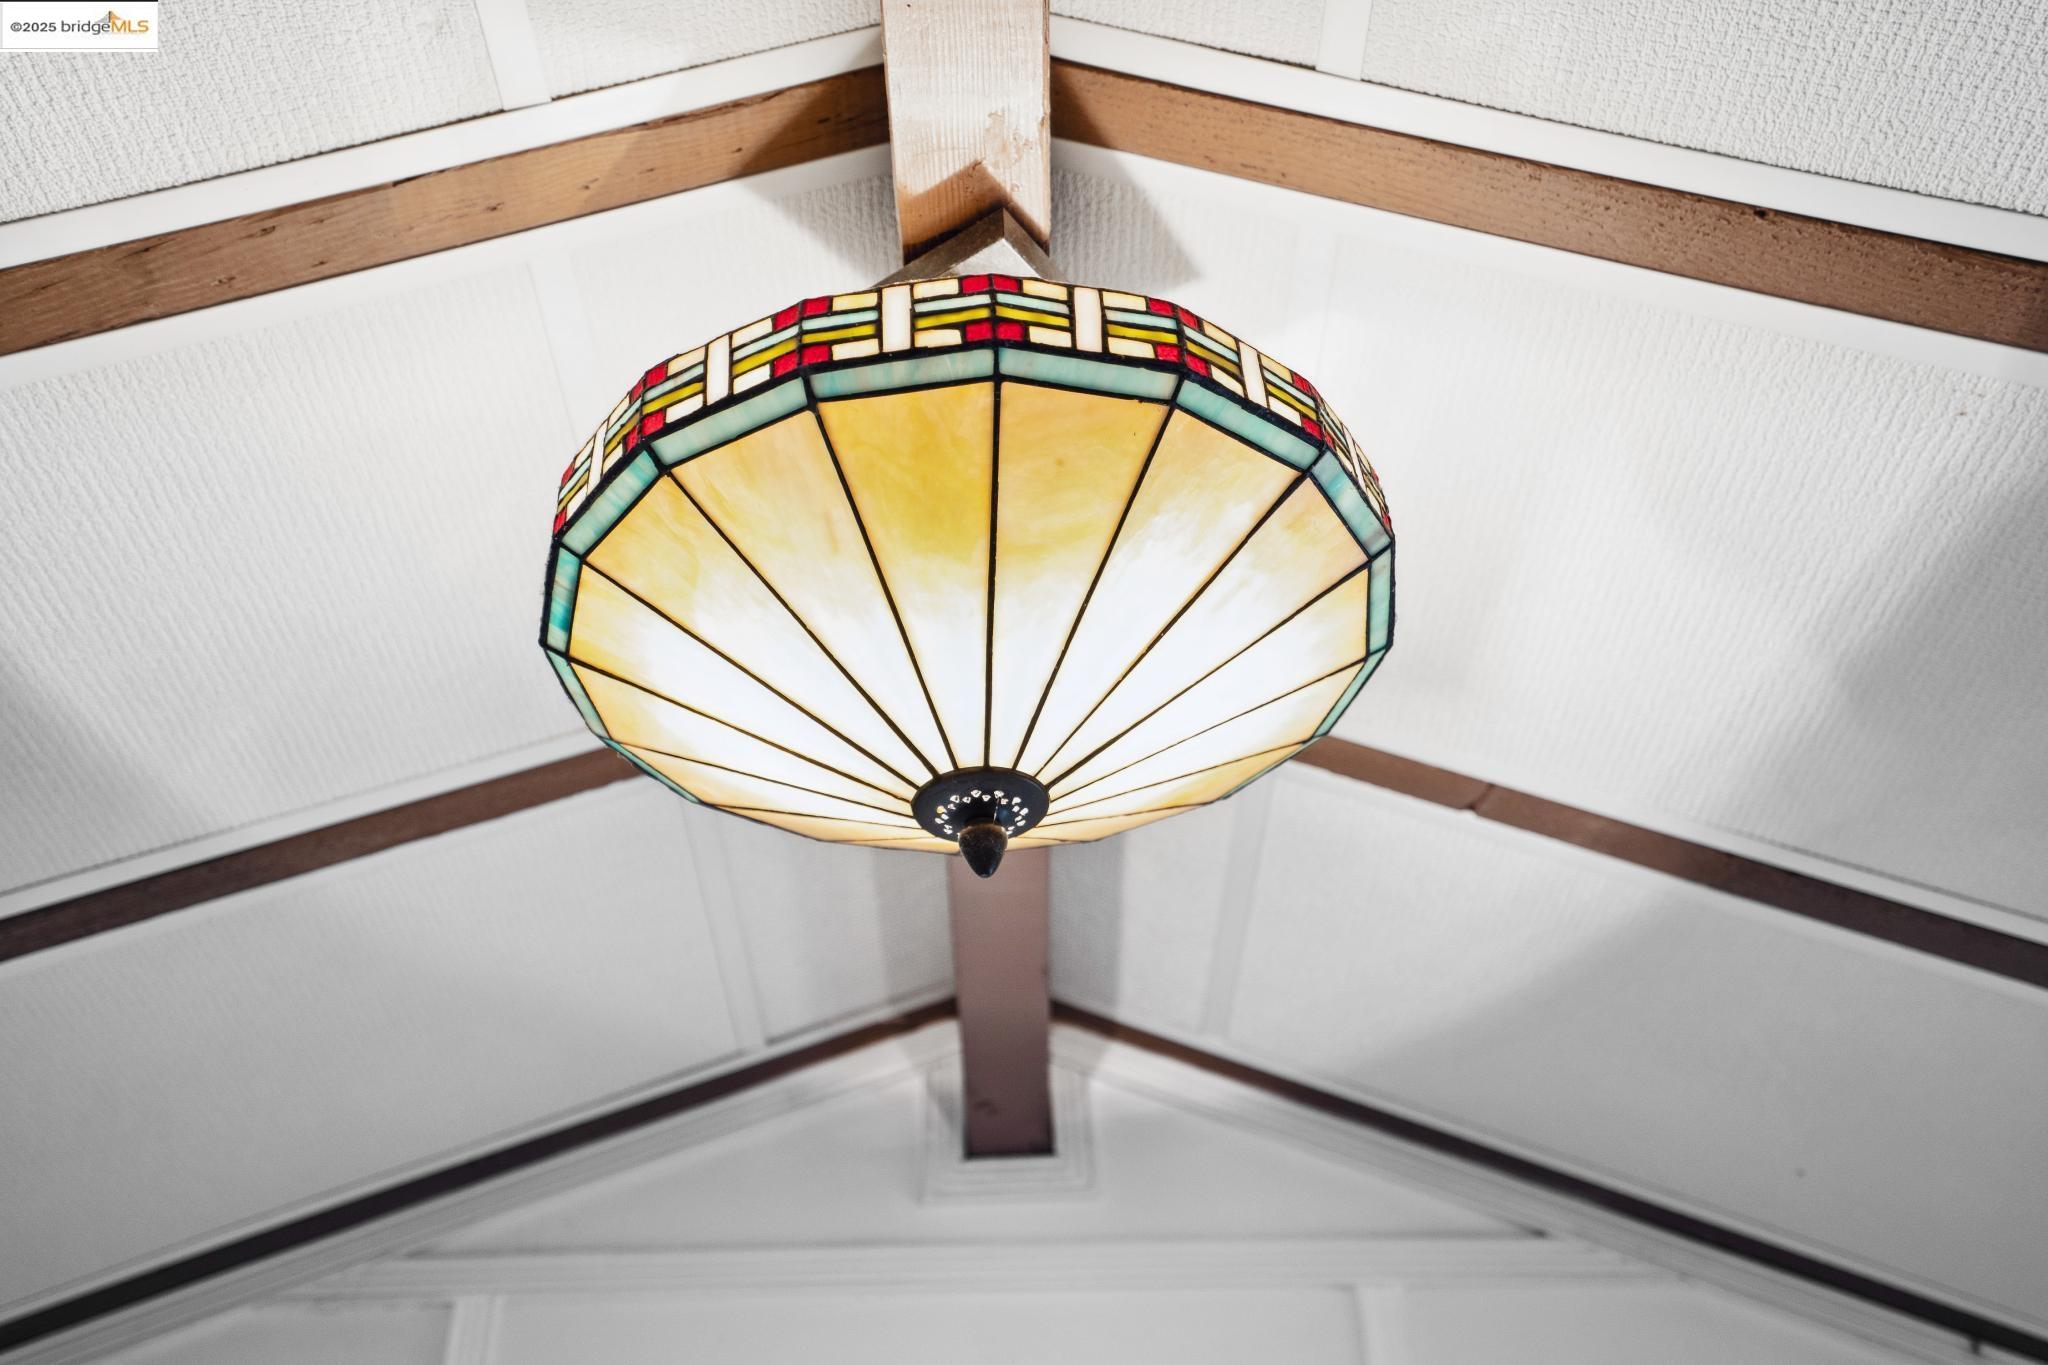
Stained-glass pendant light beneath a white ceiling with exposed wooden beams.
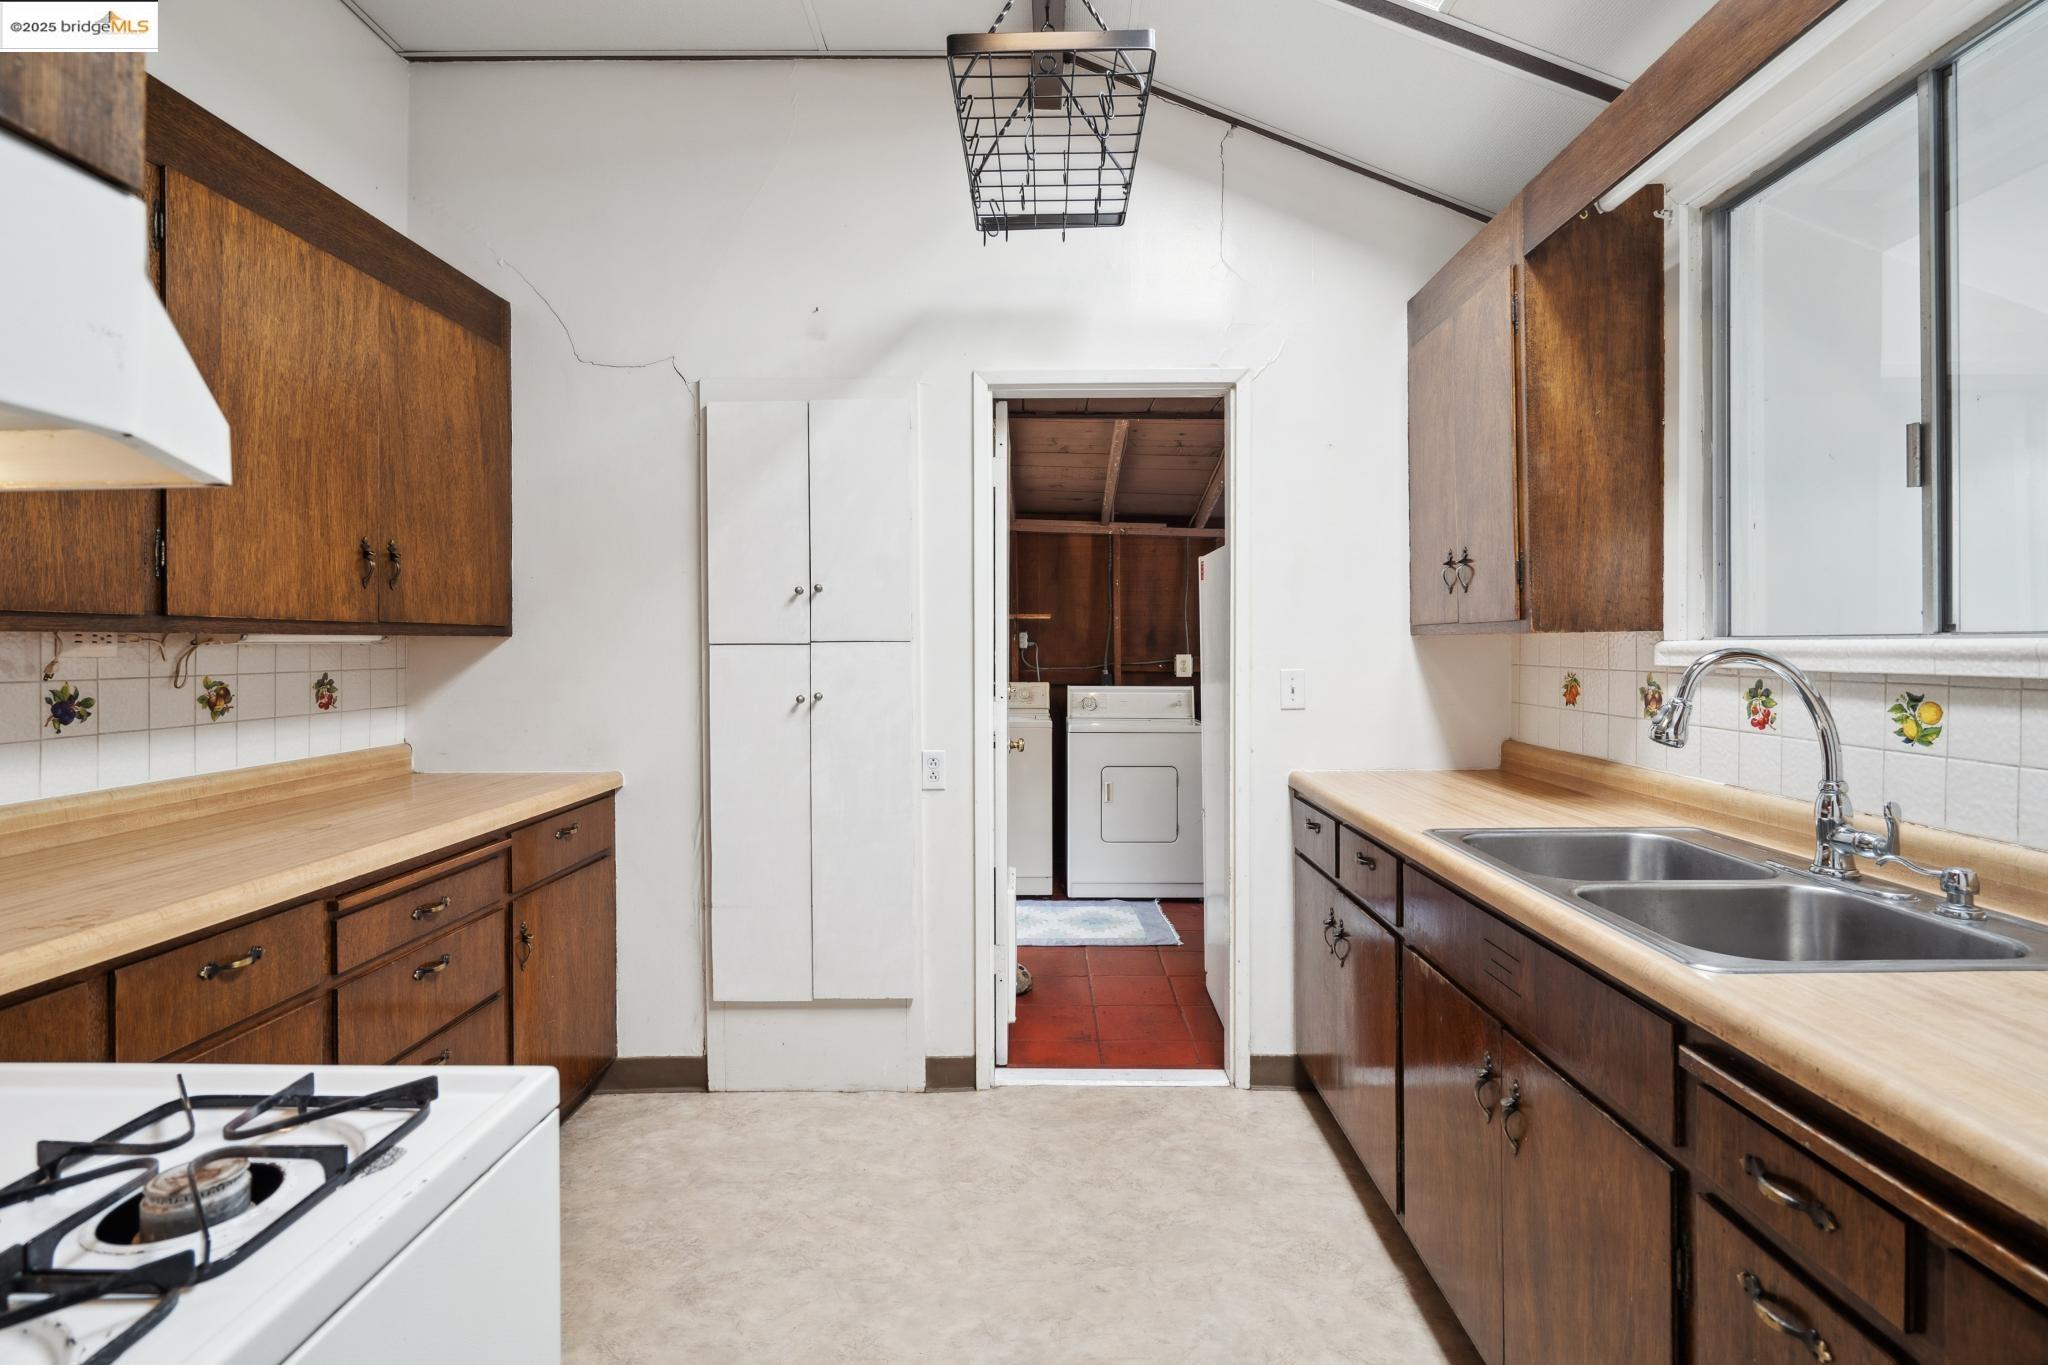
Kitchen with dark wood cabinets, laminate counters, a double sink, and a gas range.
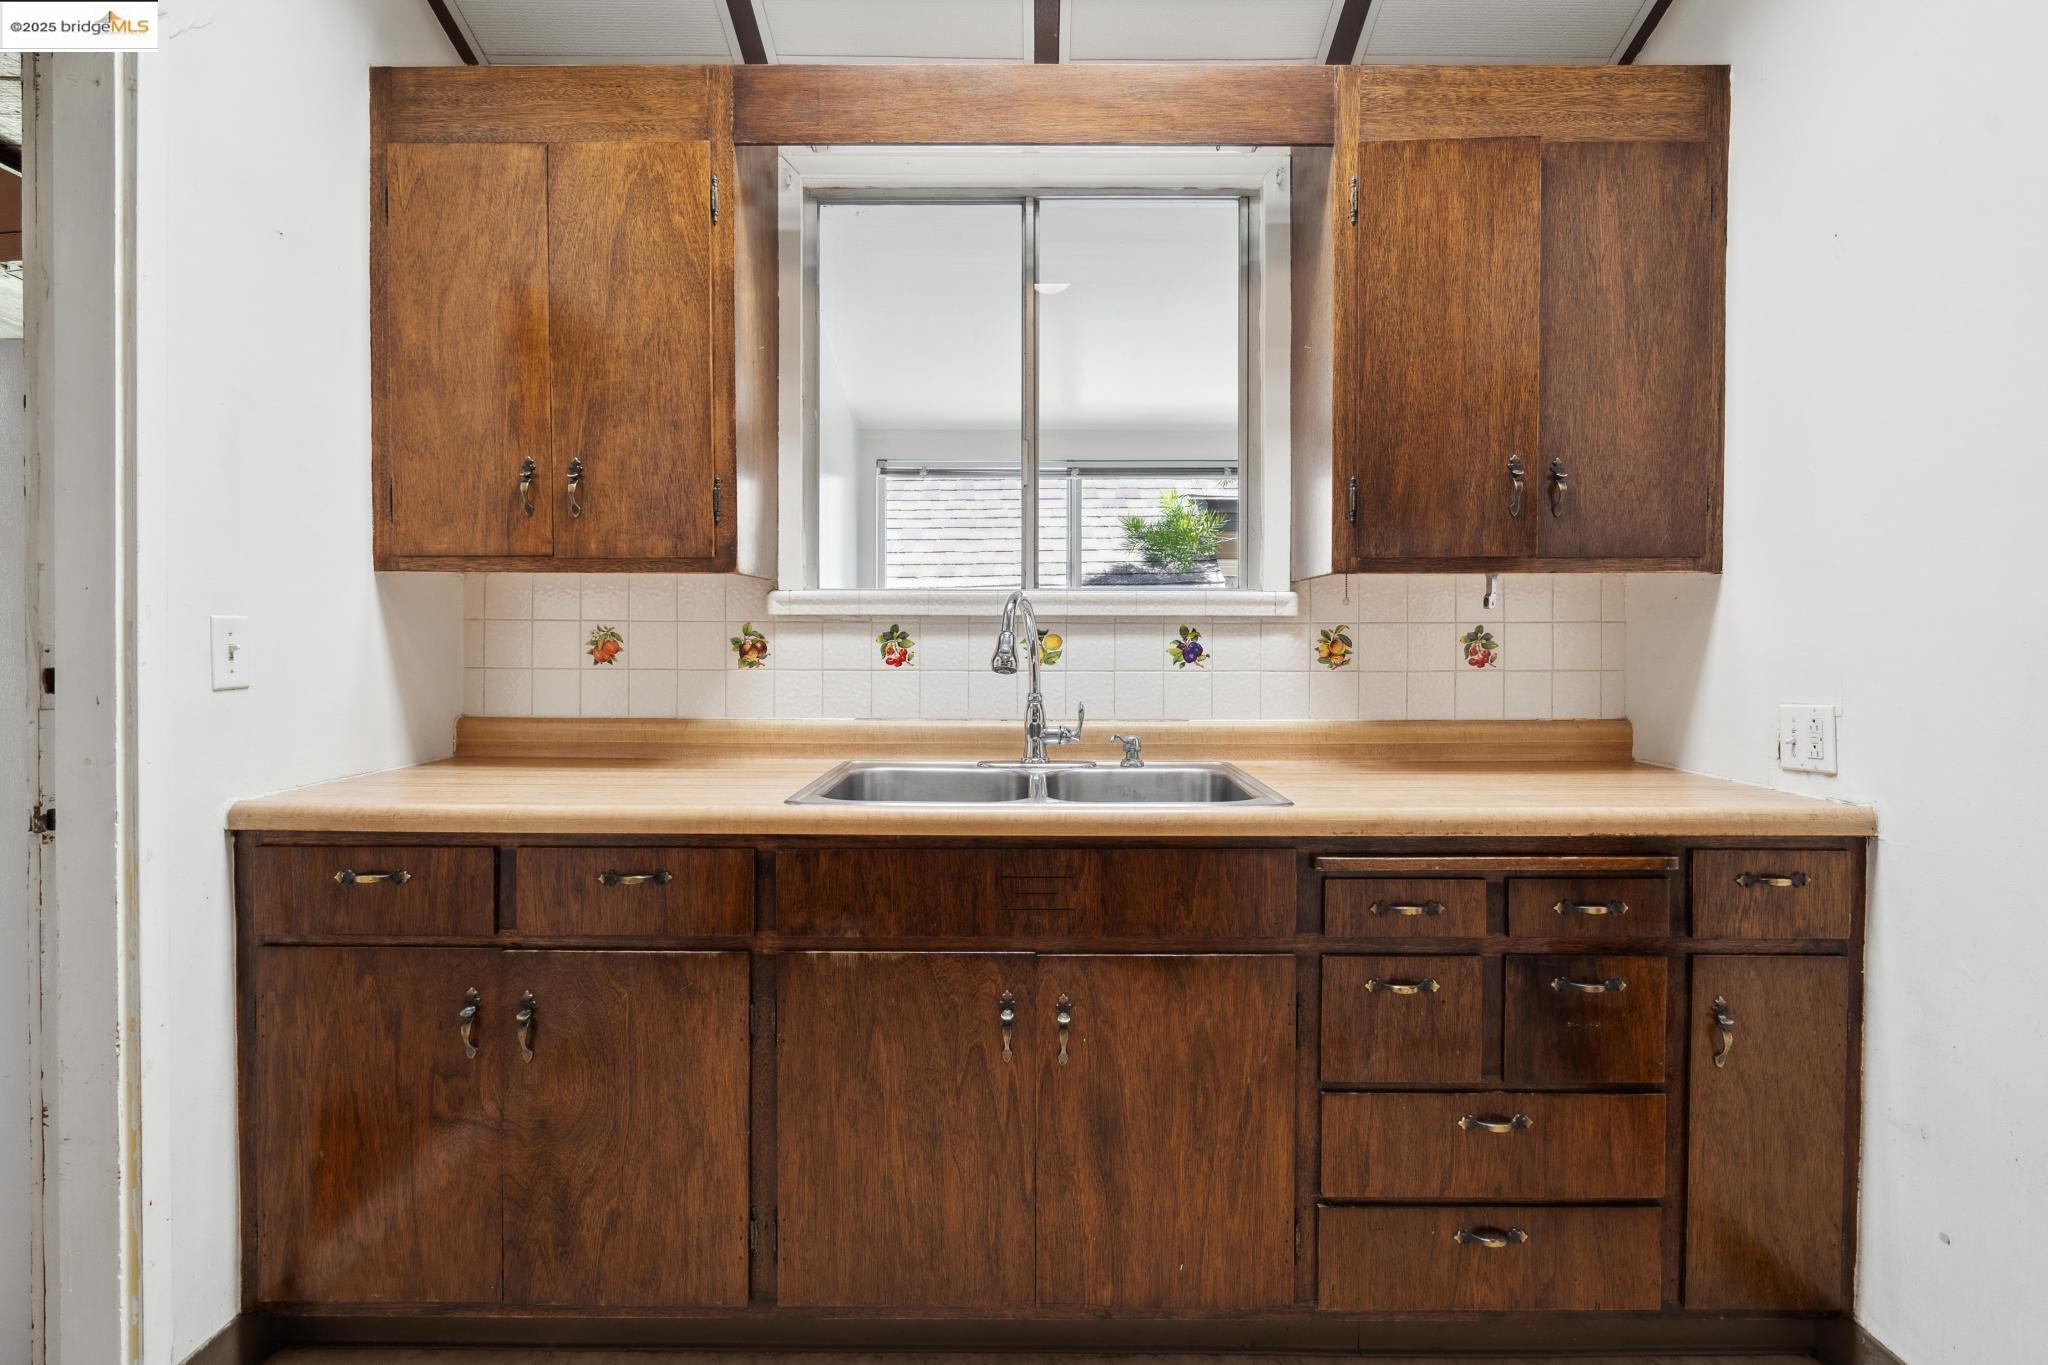
Kitchen with dark wood cabinets, a double sink, and a window above the counter.
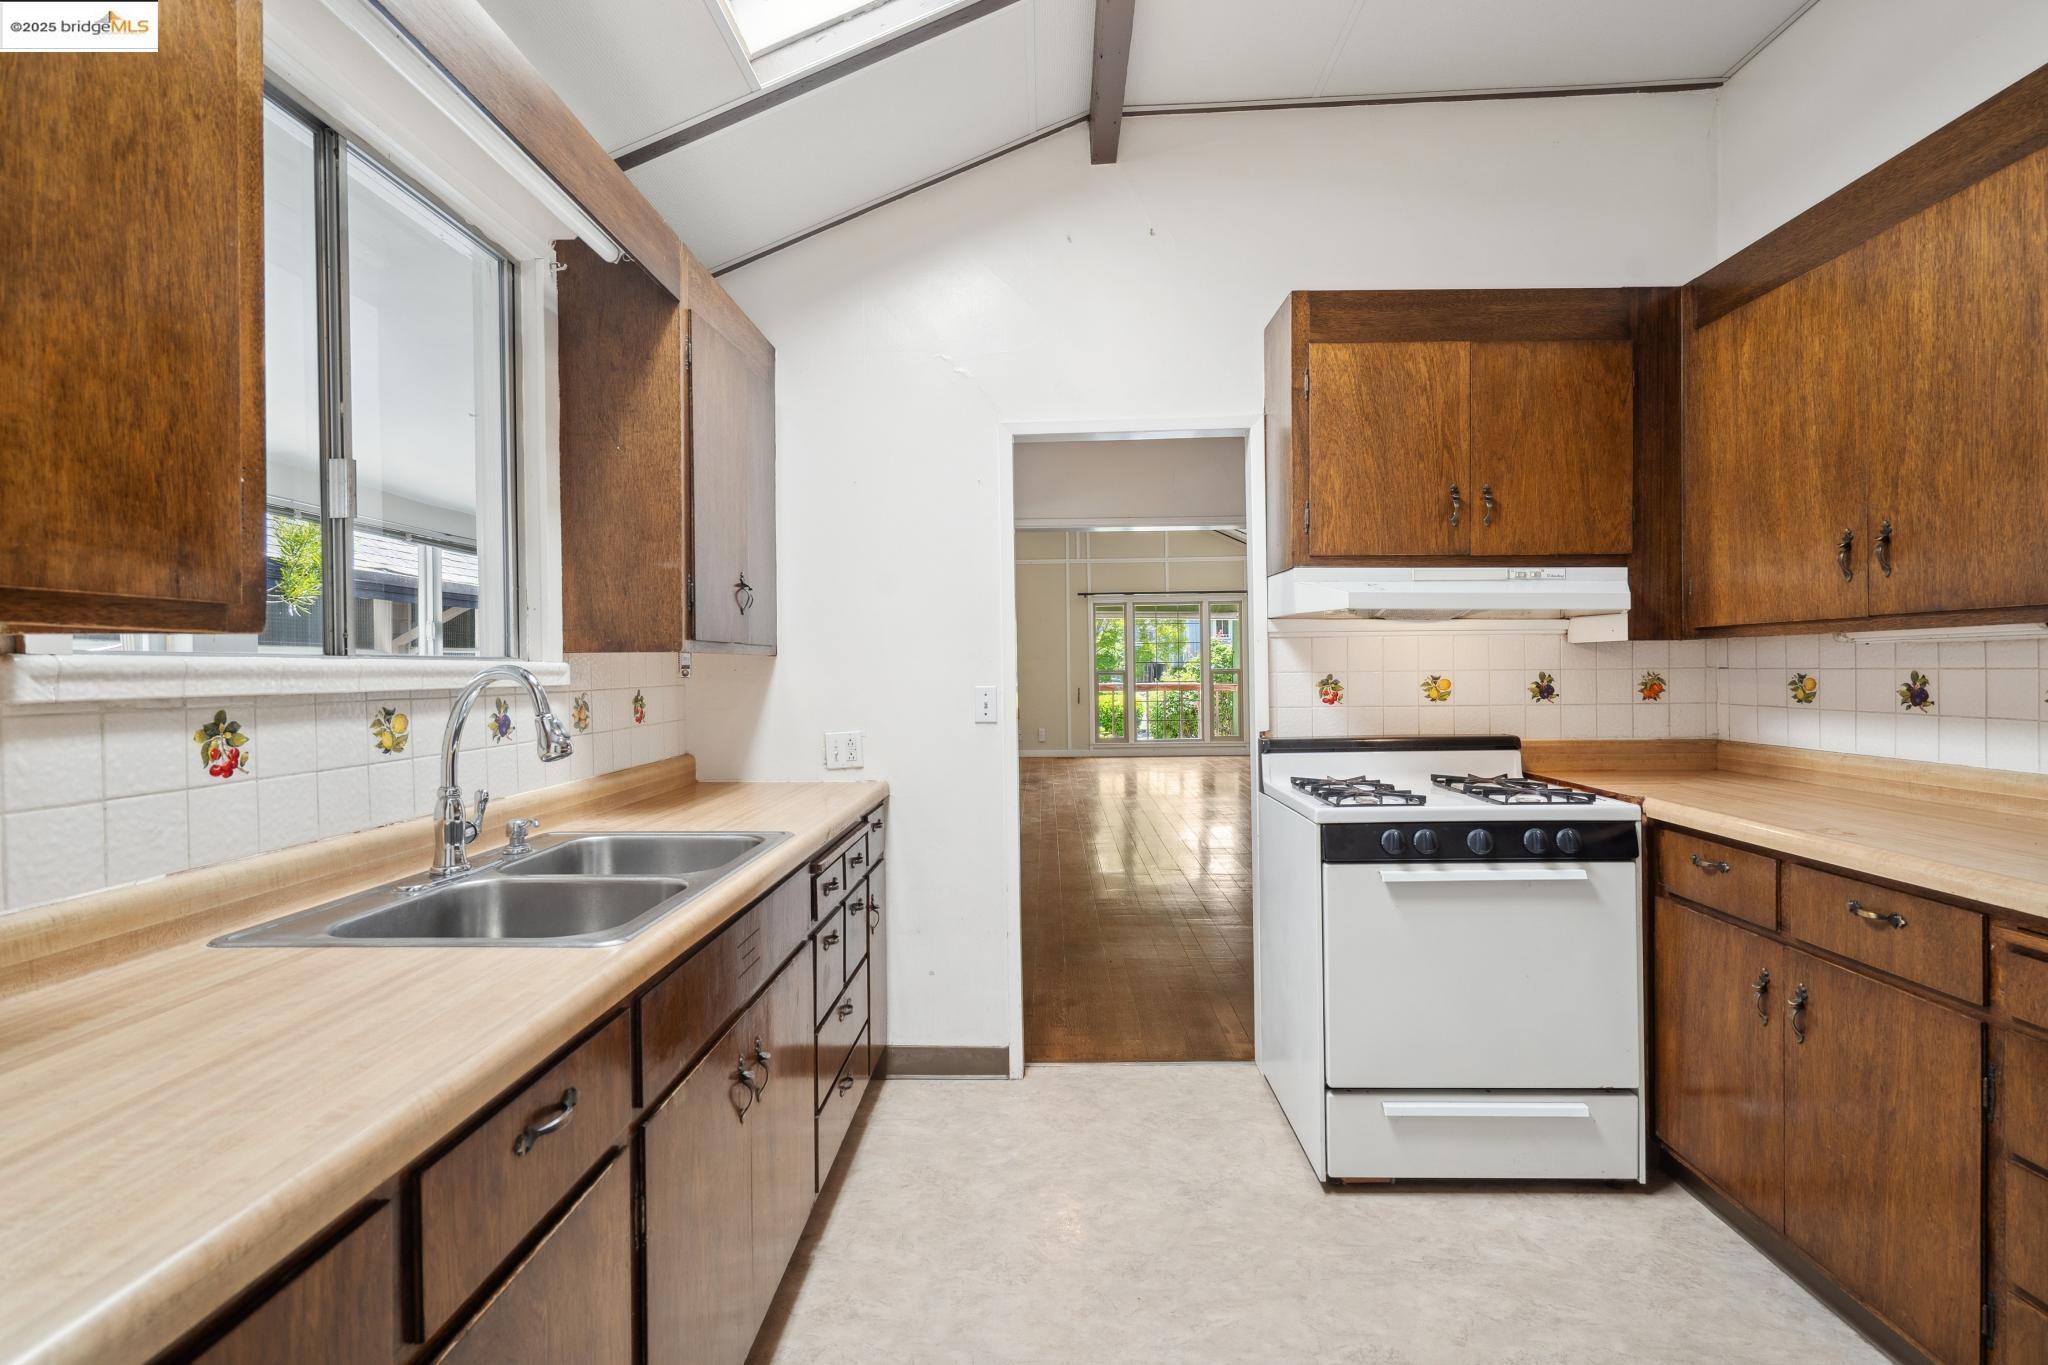
Kitchen with dark wood cabinets, a double sink, and a white gas range.
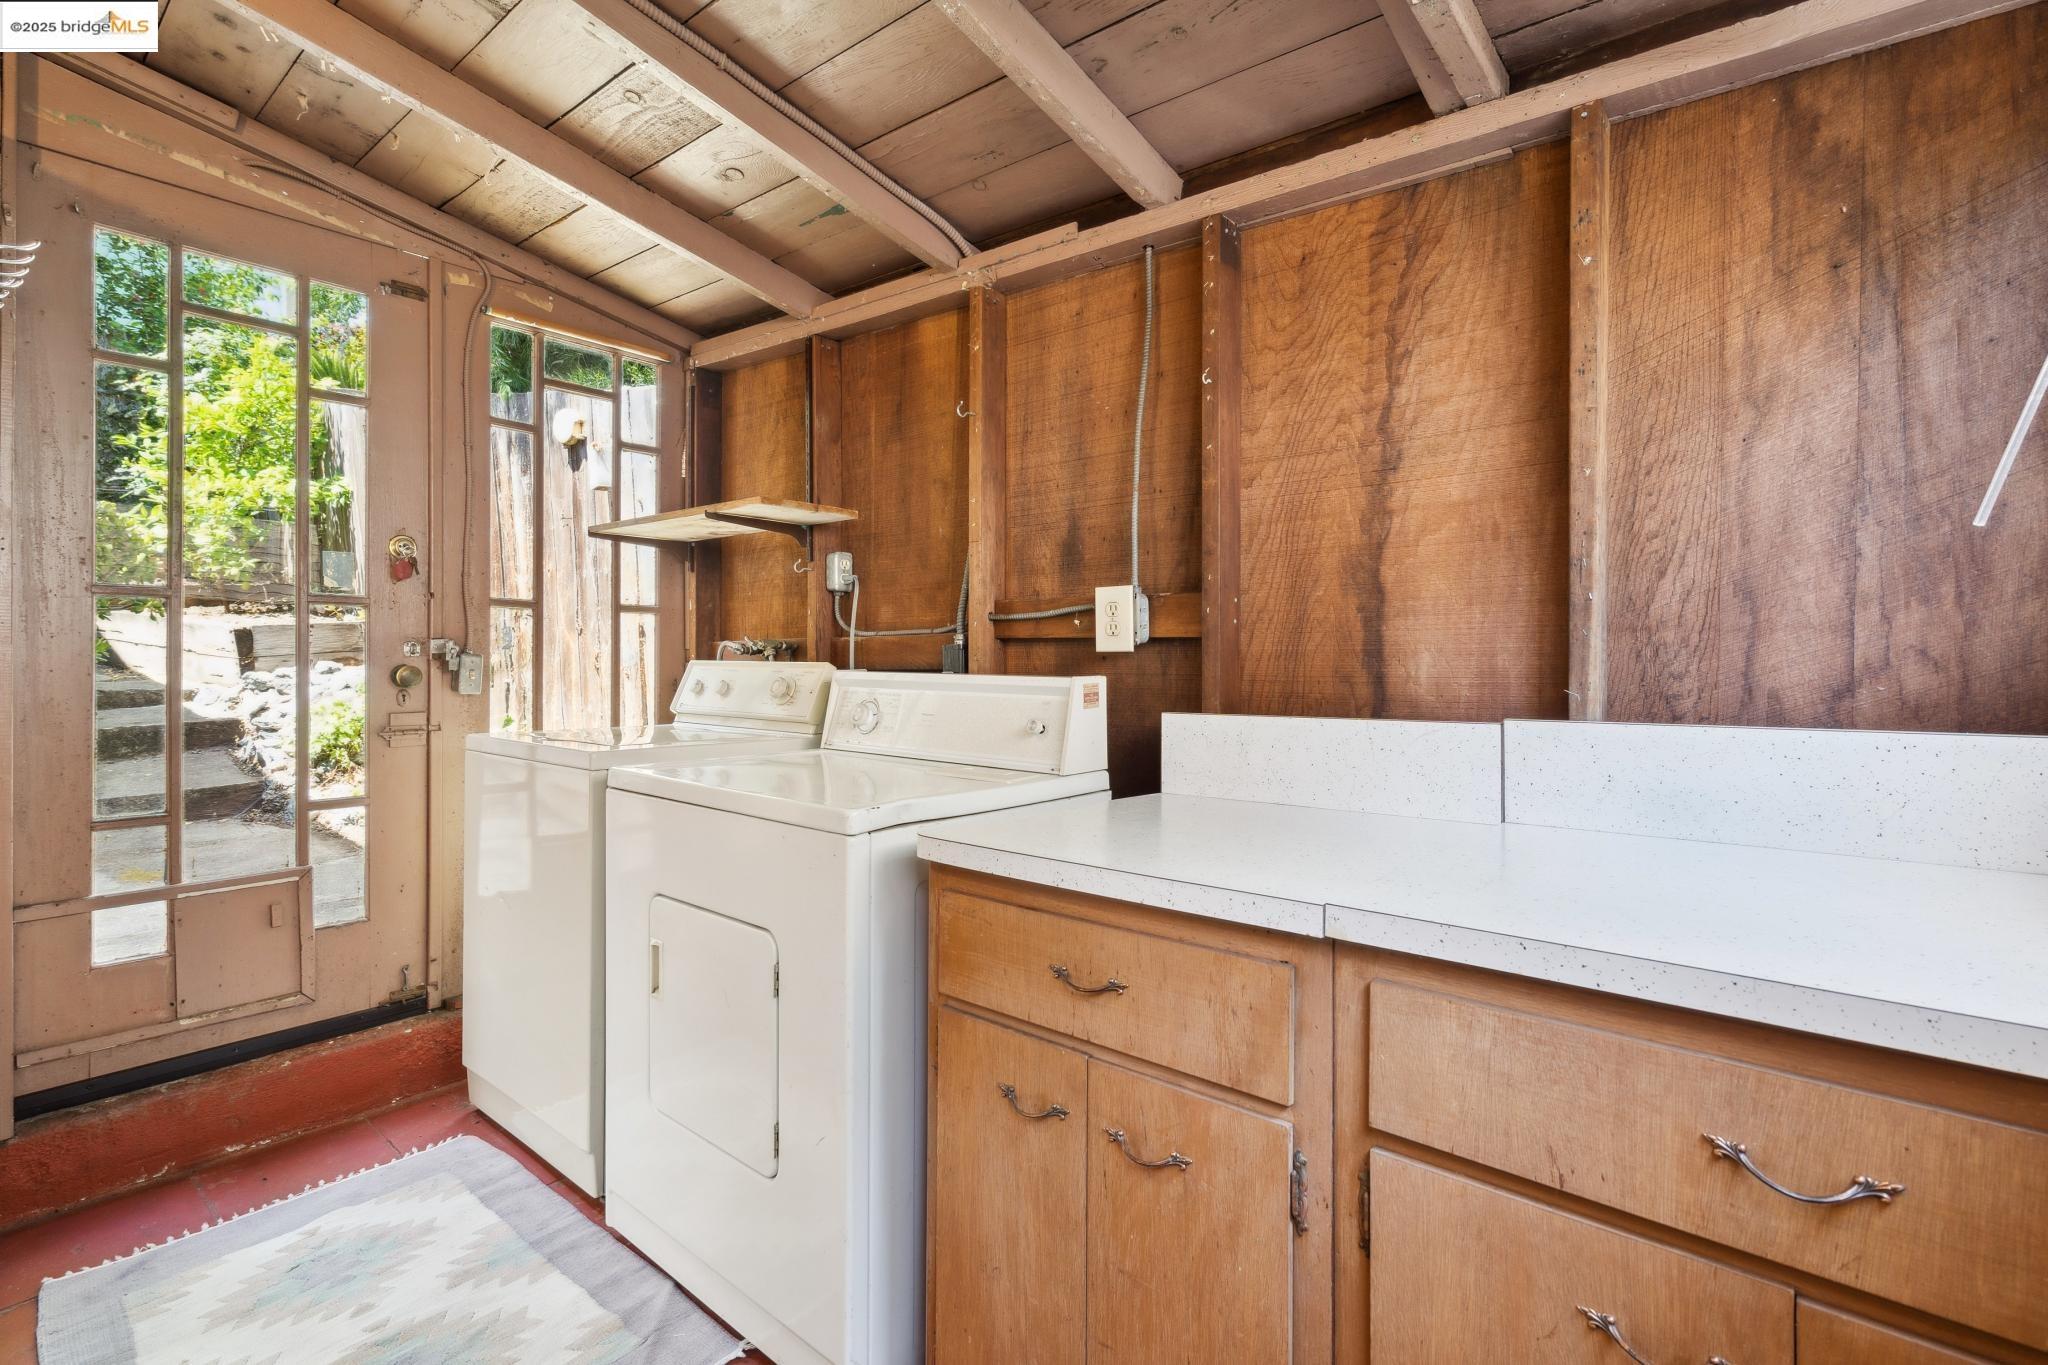
Laundry room with washer and dryer, wood cabinetry, and a glass-paneled door.
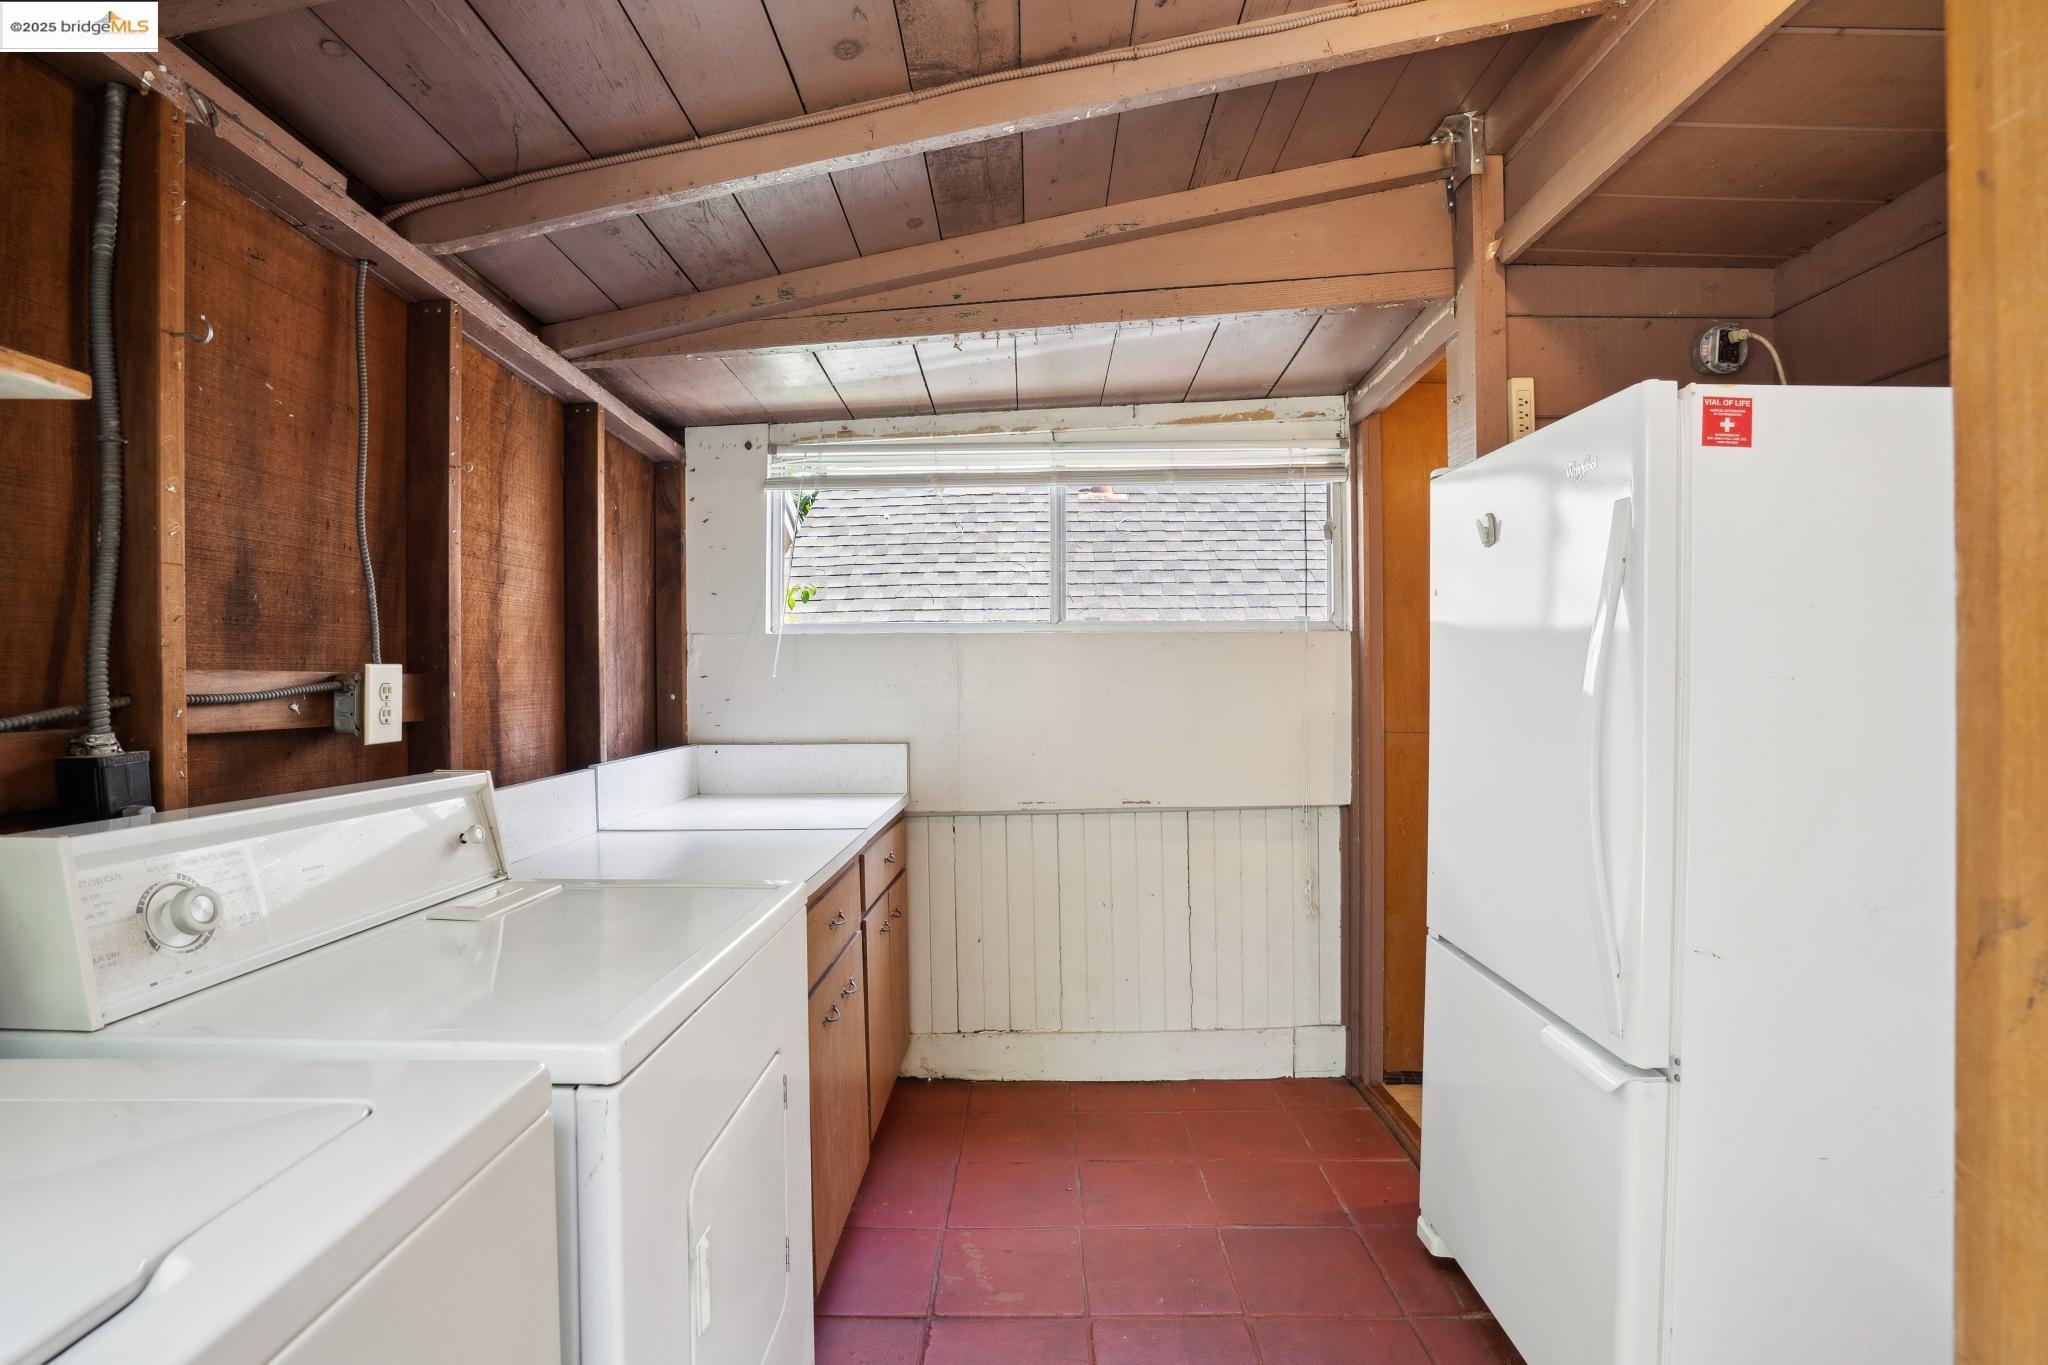
Laundry room with washer, dryer, and refrigerator beneath an exposed wood ceiling.
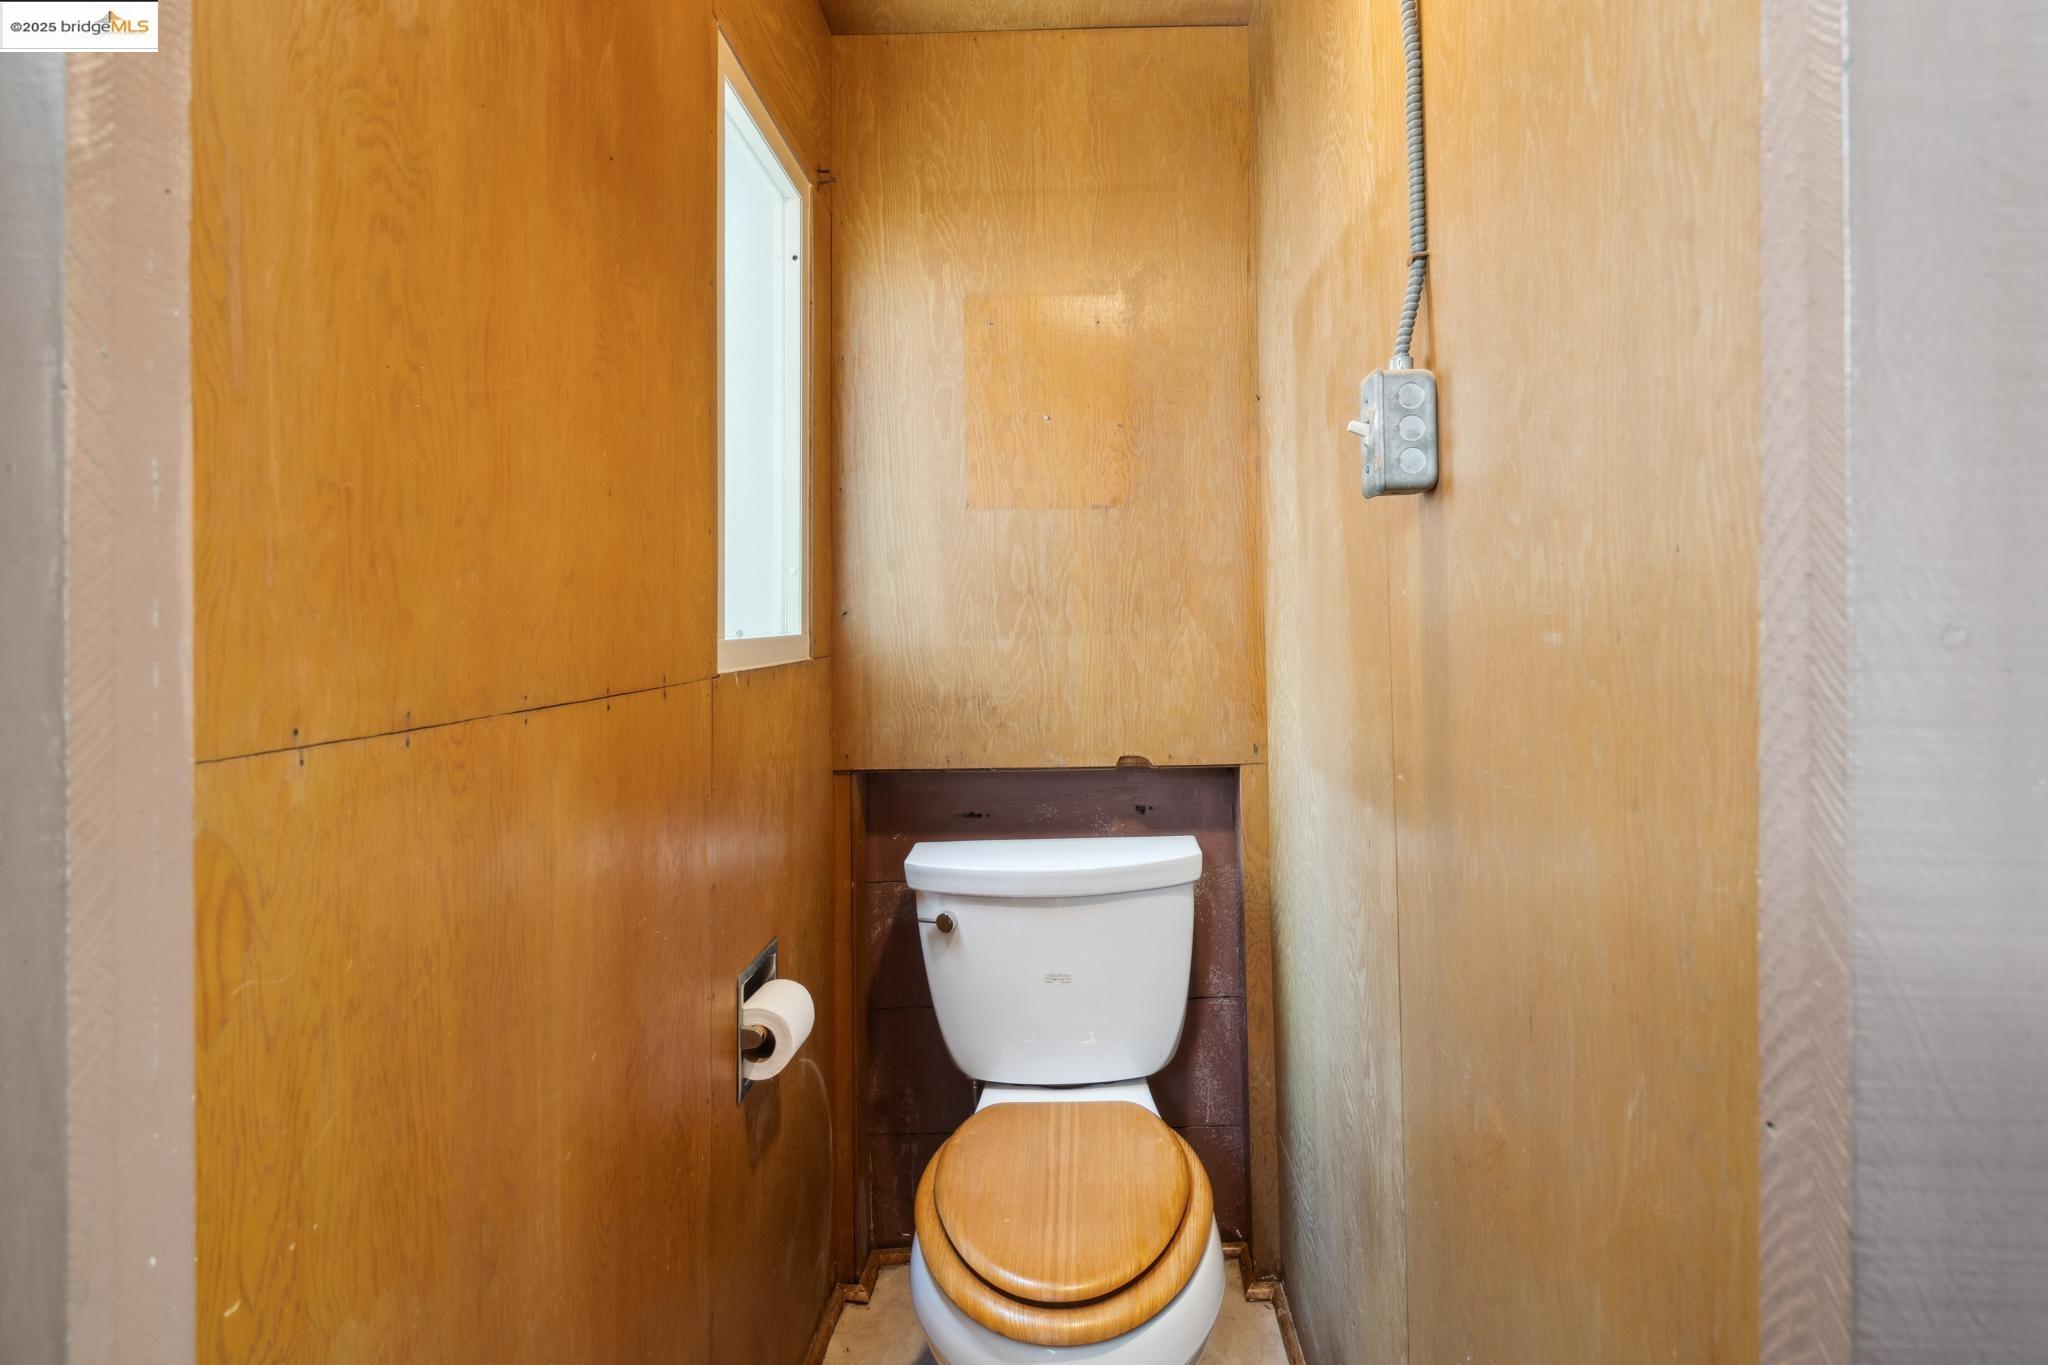
Narrow wood-paneled toilet room with a high window and exposed electrical conduit.
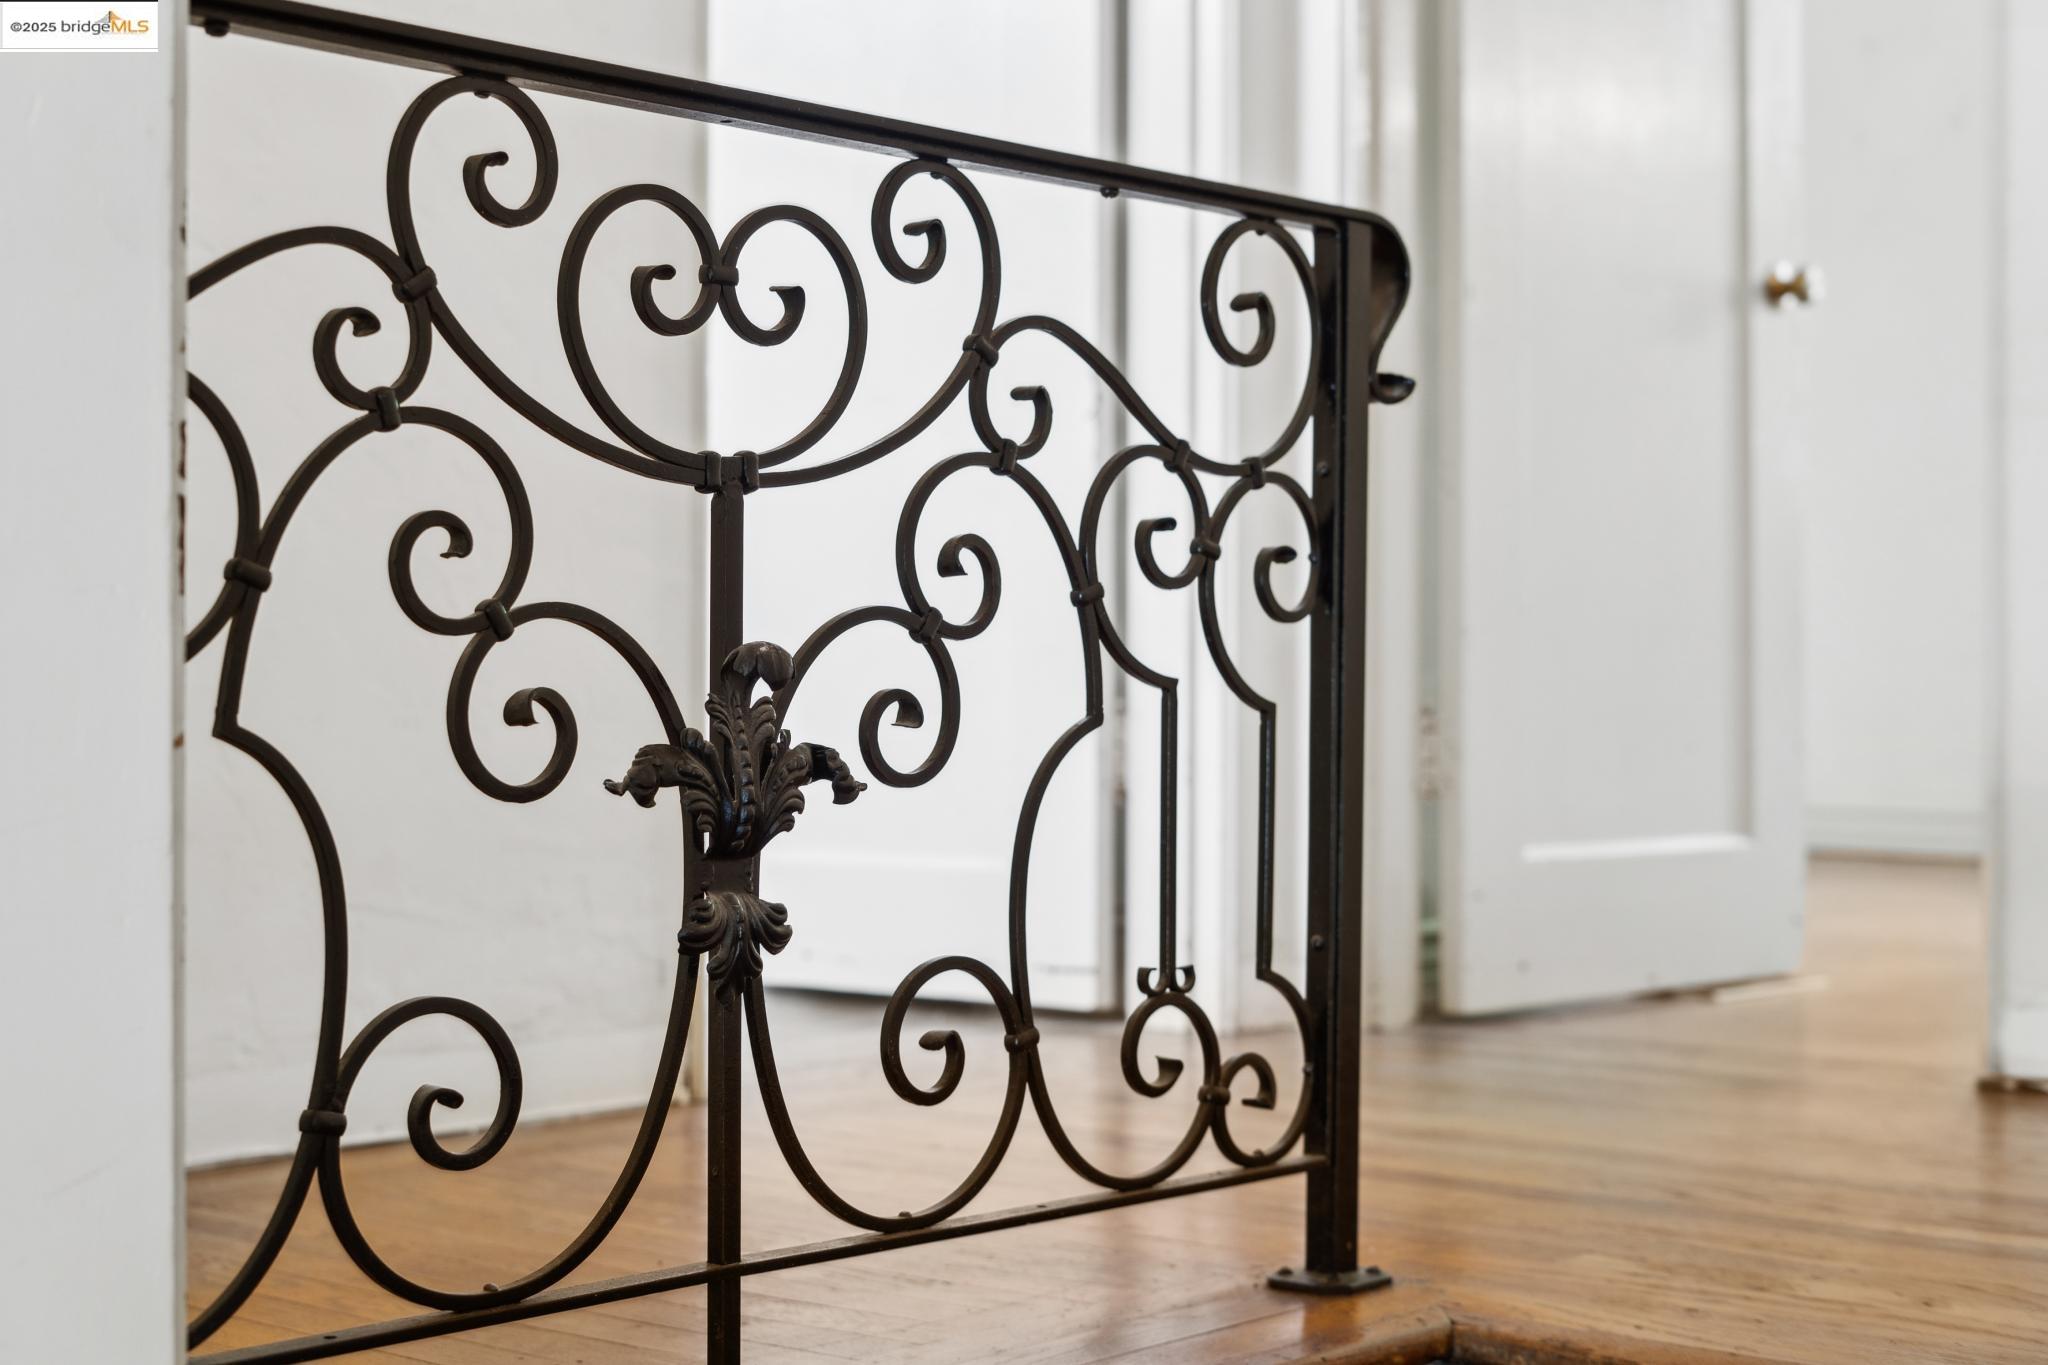
Ornate black wrought-iron railing with scrollwork beside hardwood floors and white doors.
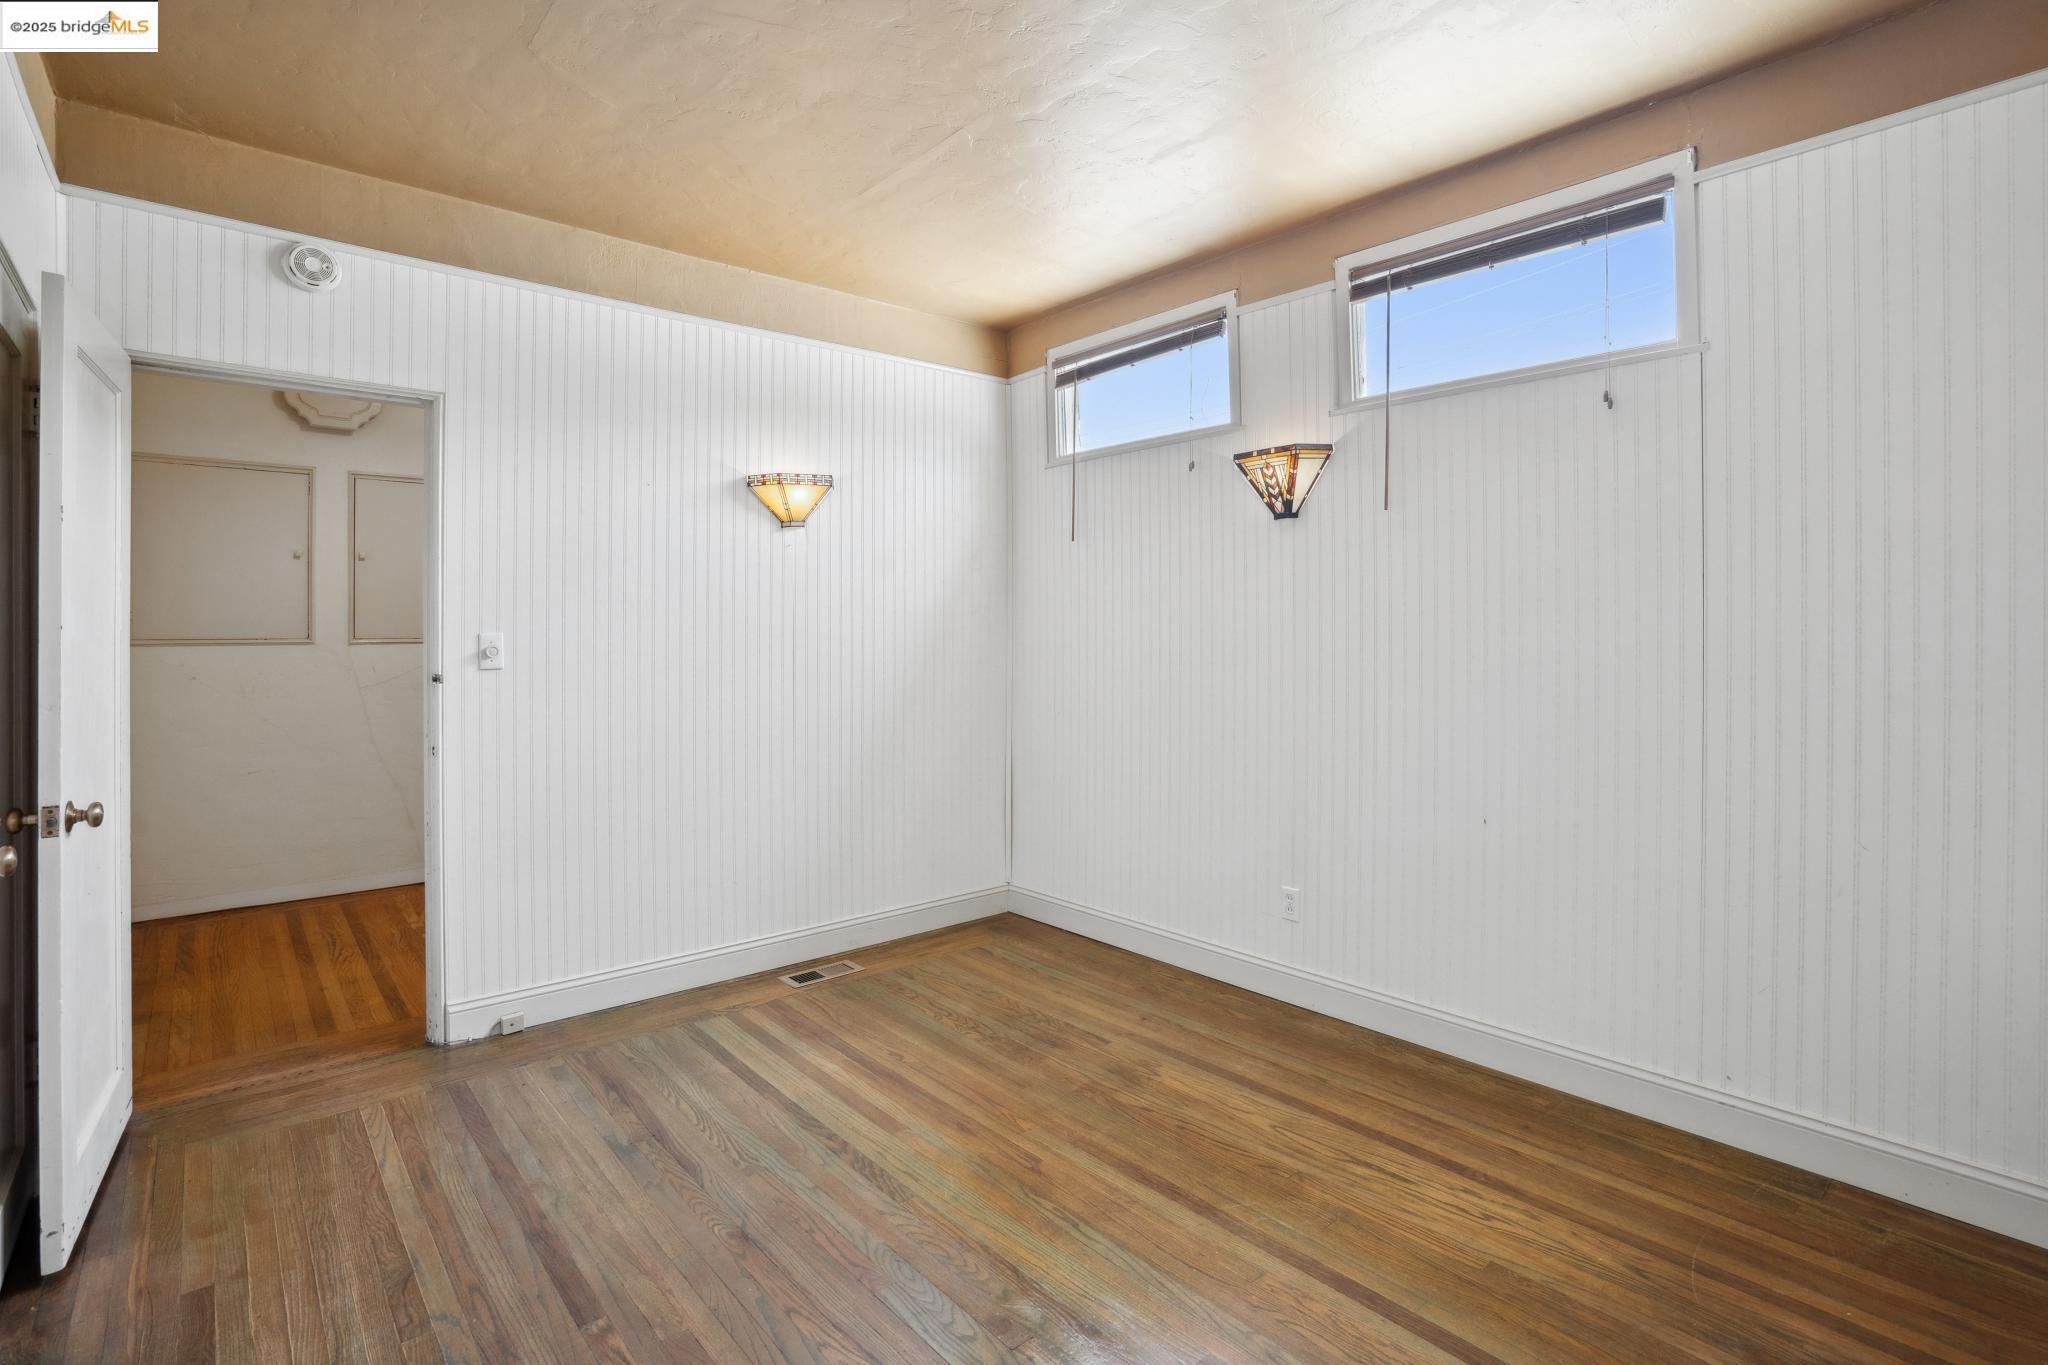
Empty room with hardwood floors, white paneled walls, and two high windows.
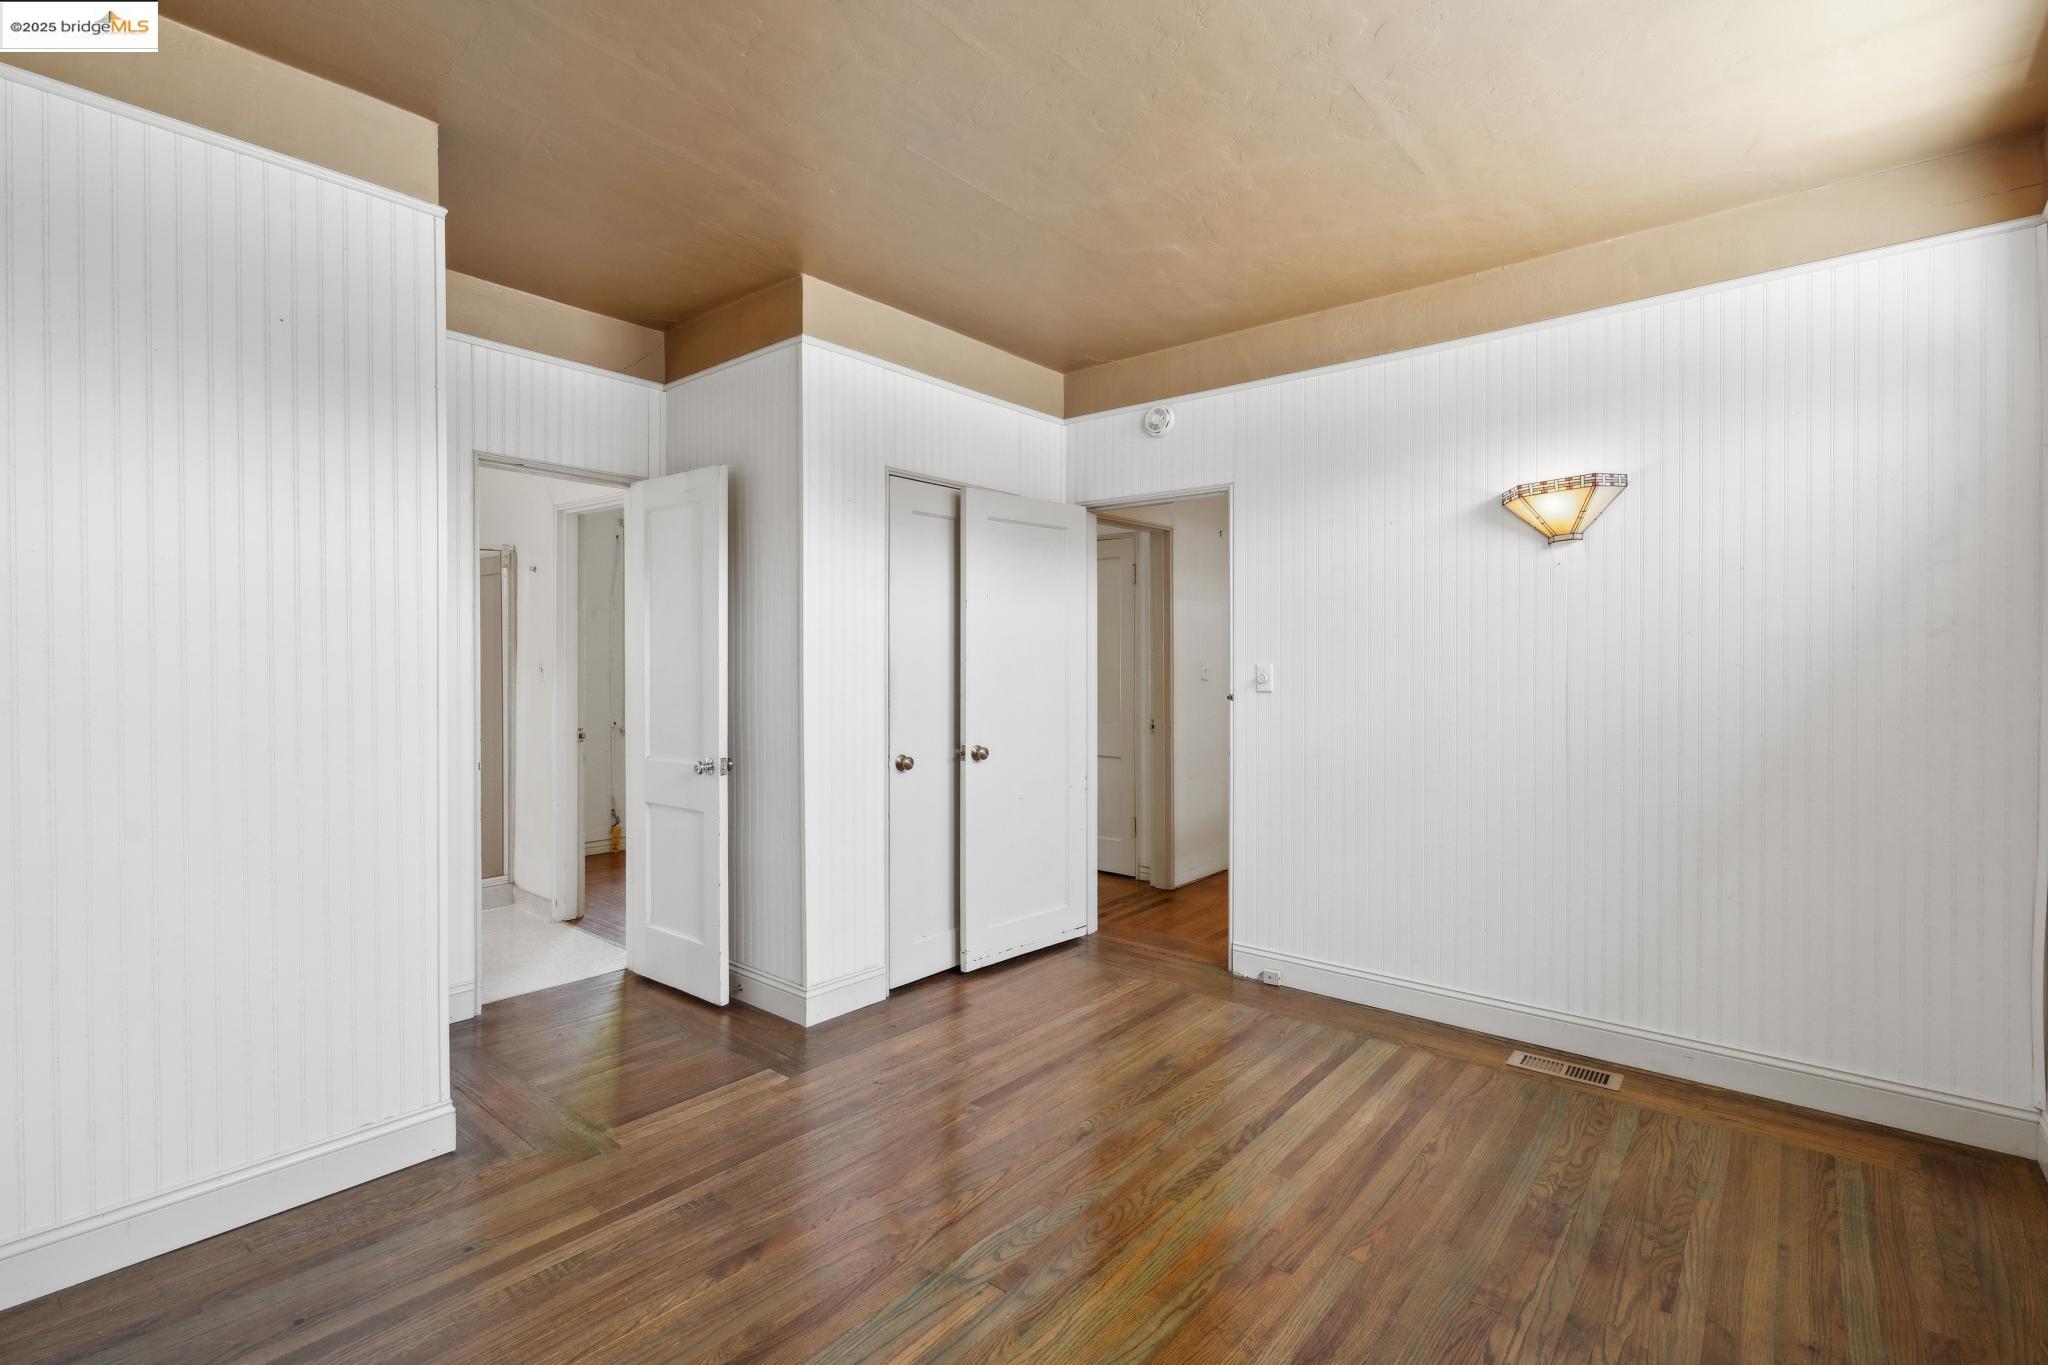
Empty bedroom with hardwood floors, white paneled walls, and open doors to adjoining rooms.
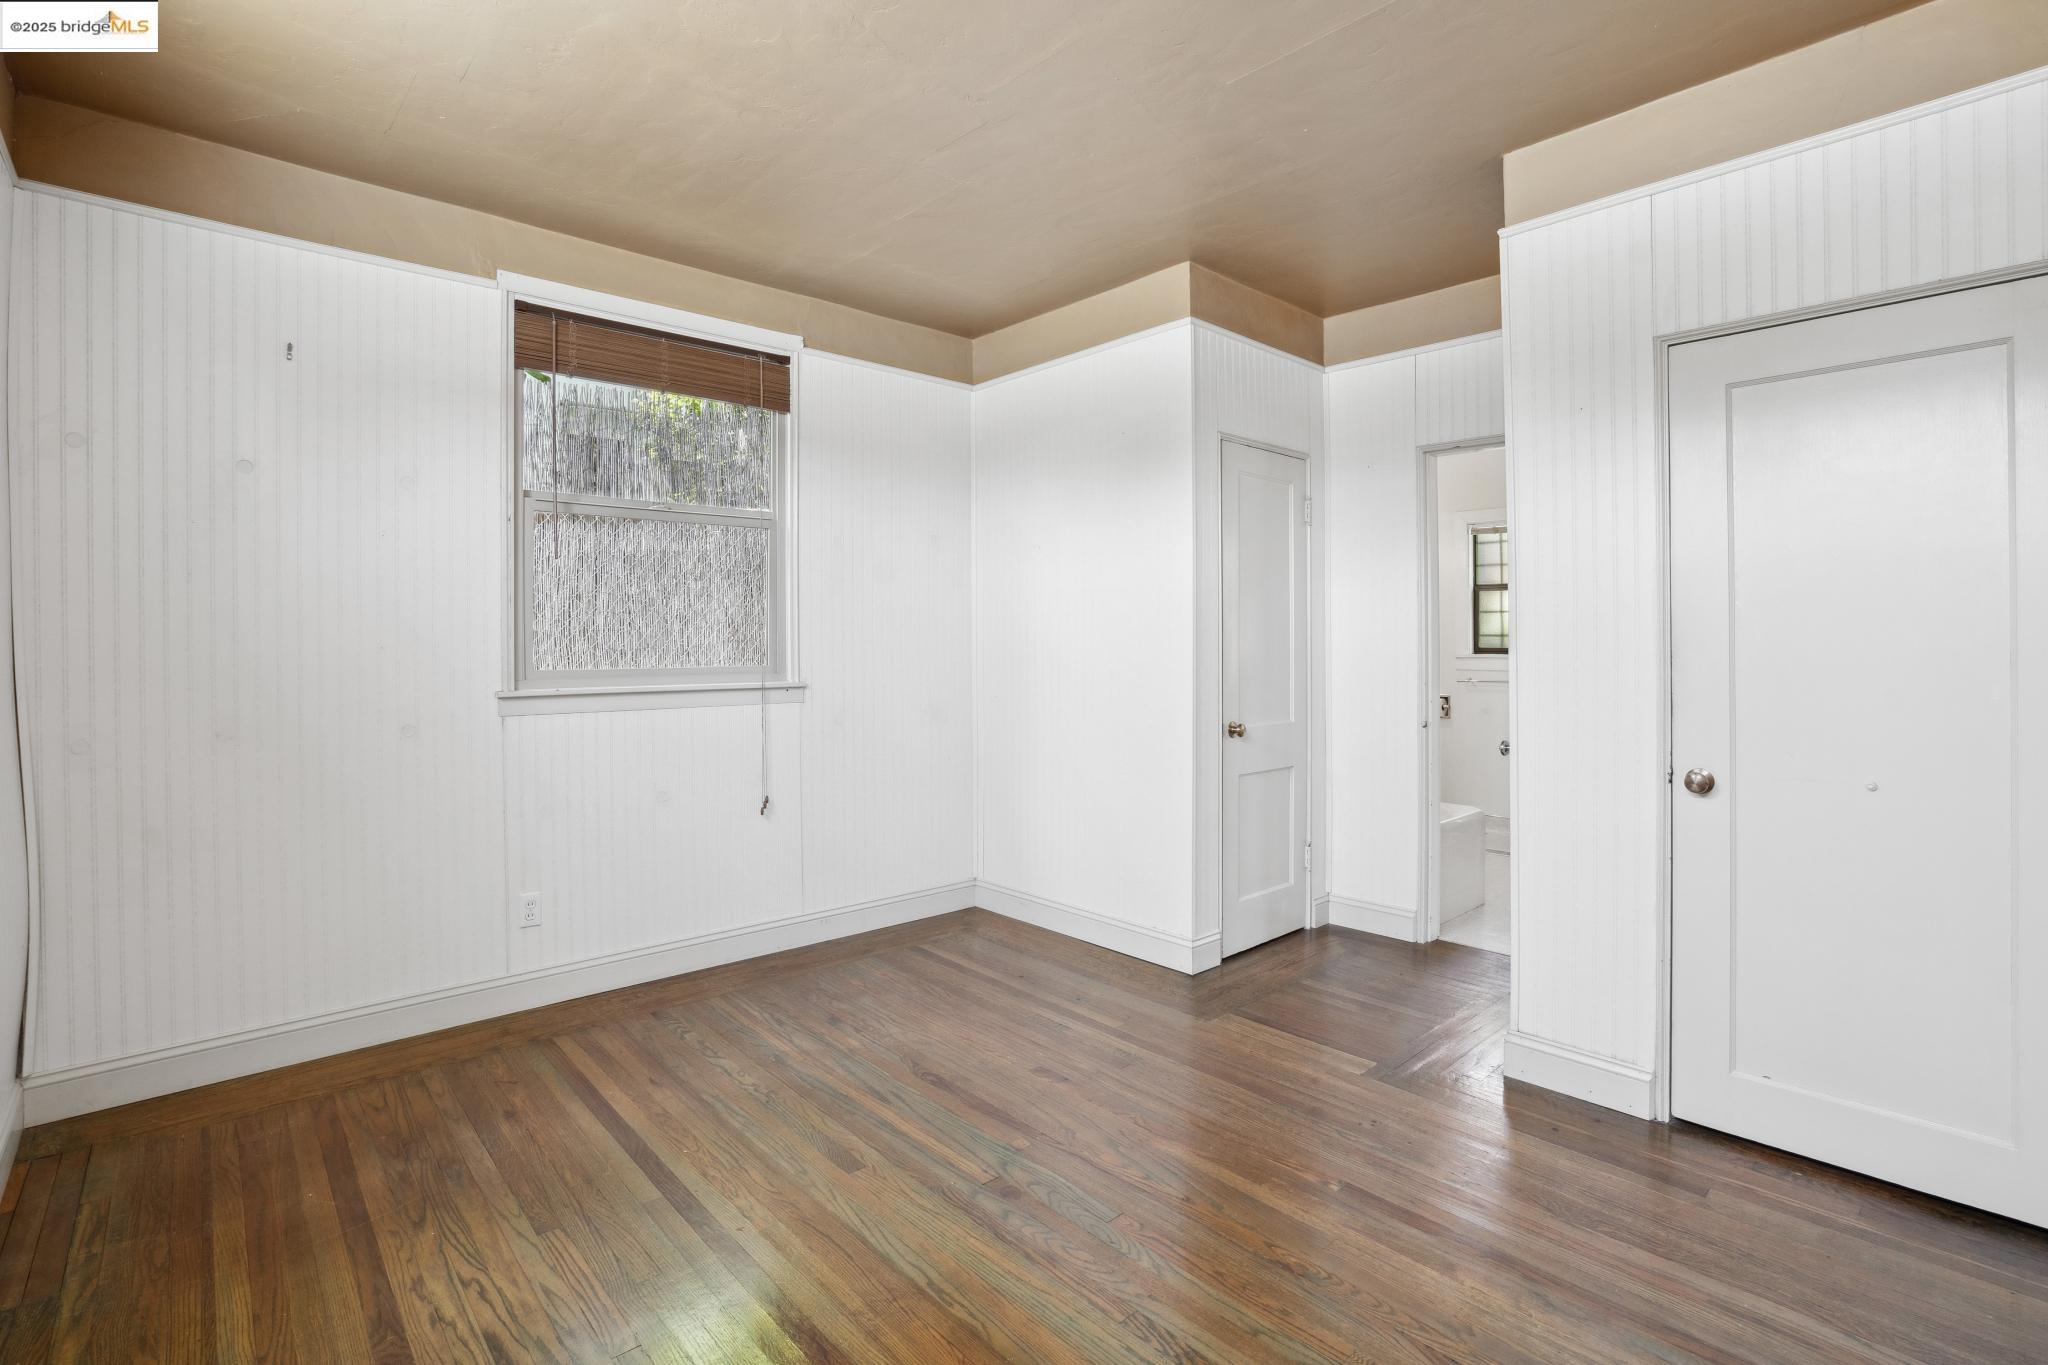
Empty bedroom with hardwood floors, white paneled walls, and a window beside closet doors.
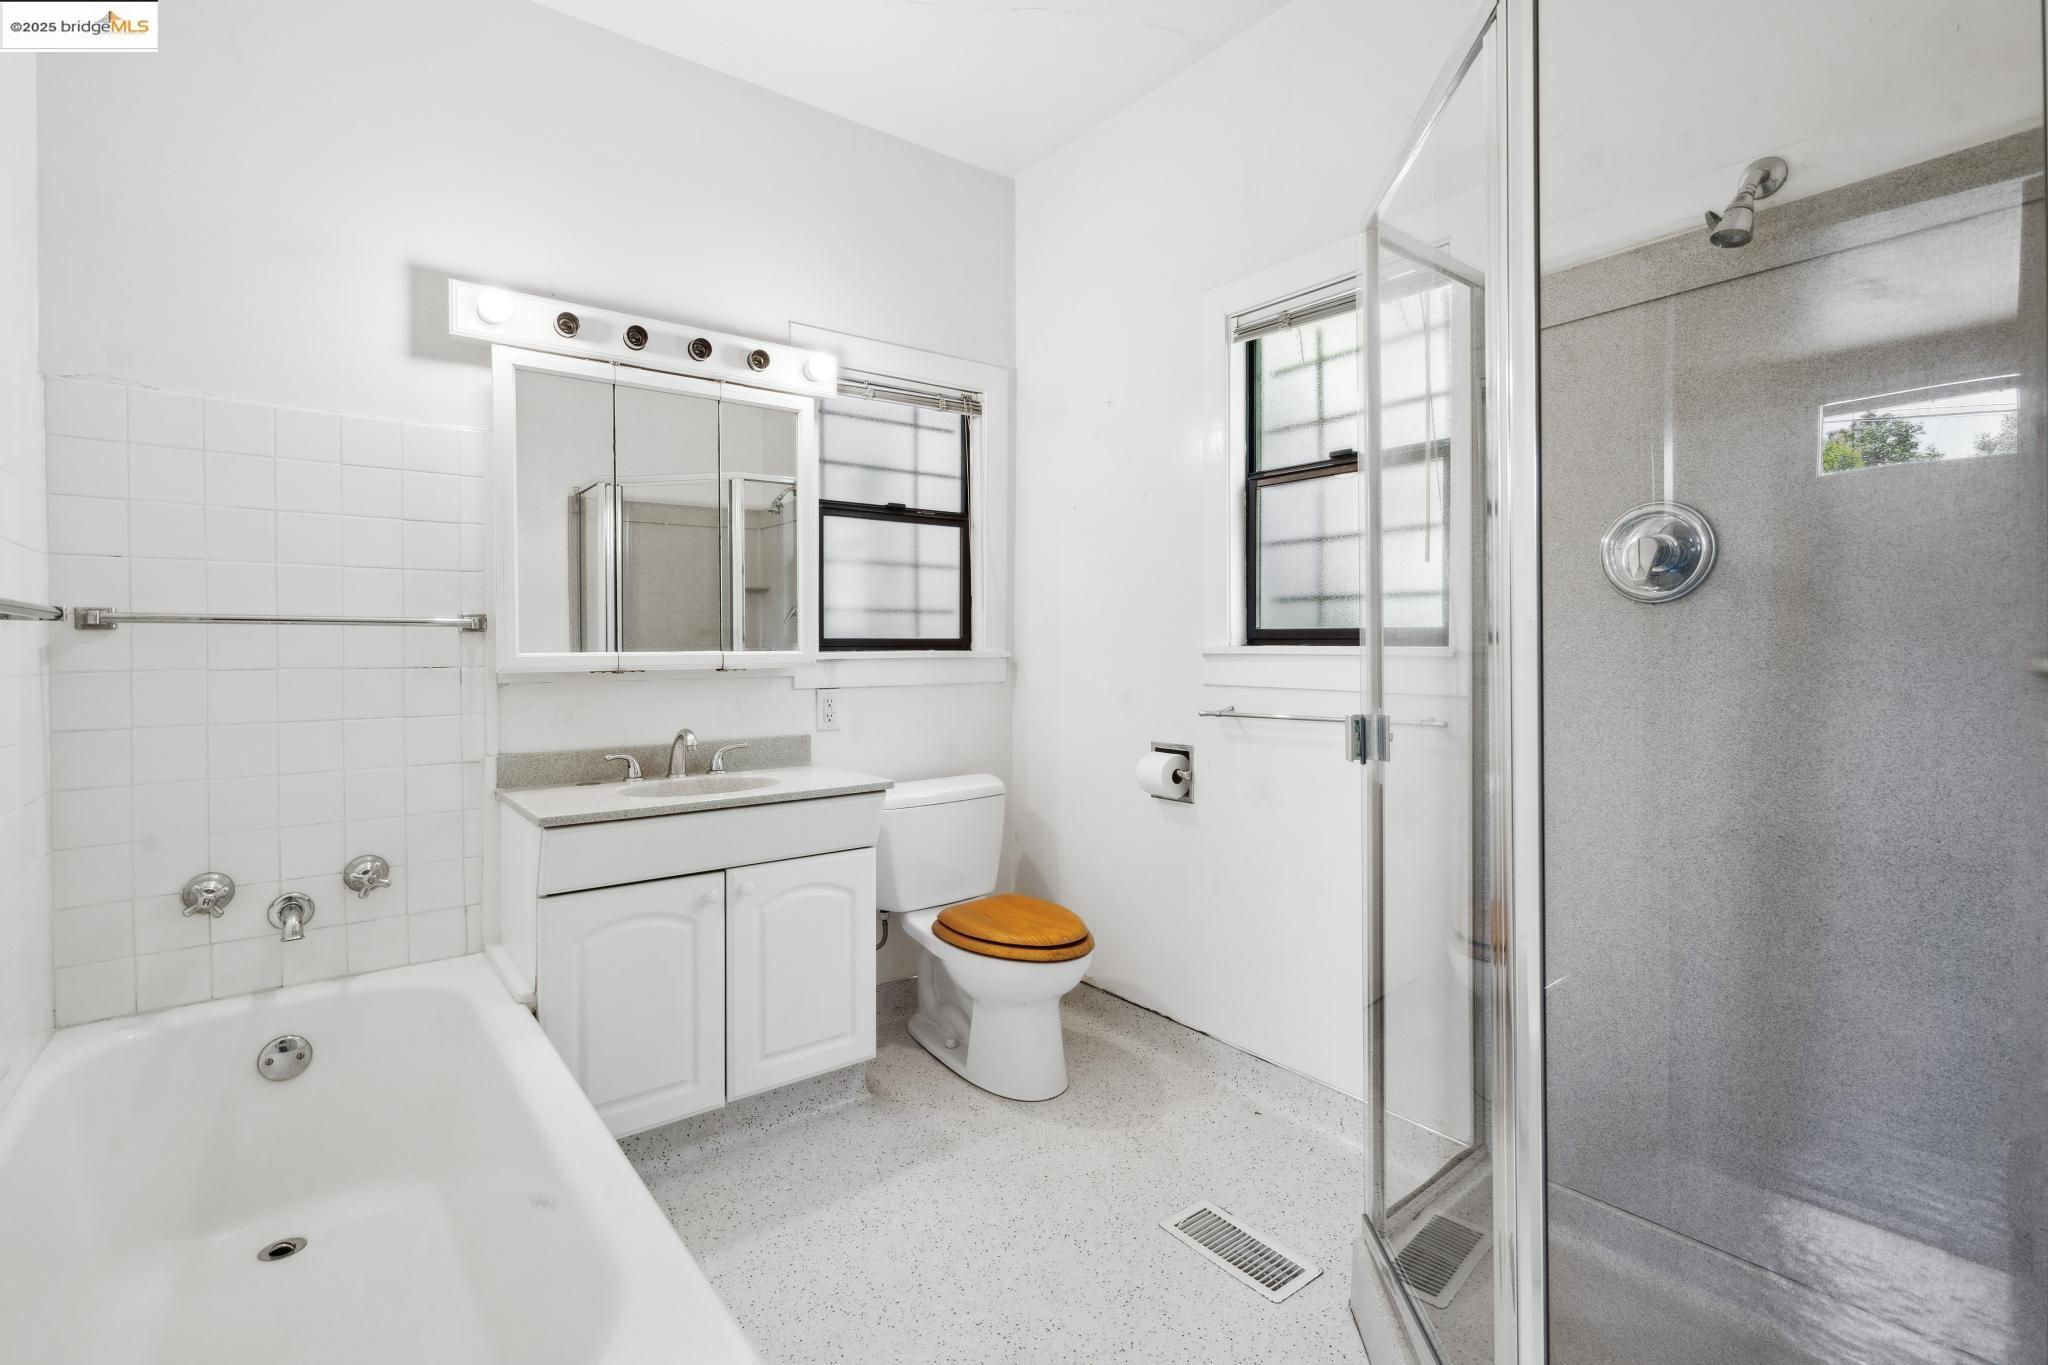
Bathroom with a bathtub, vanity, toilet, and glass-enclosed shower.
Empty room with hardwood floors, two barred windows, and a small built-in counter.
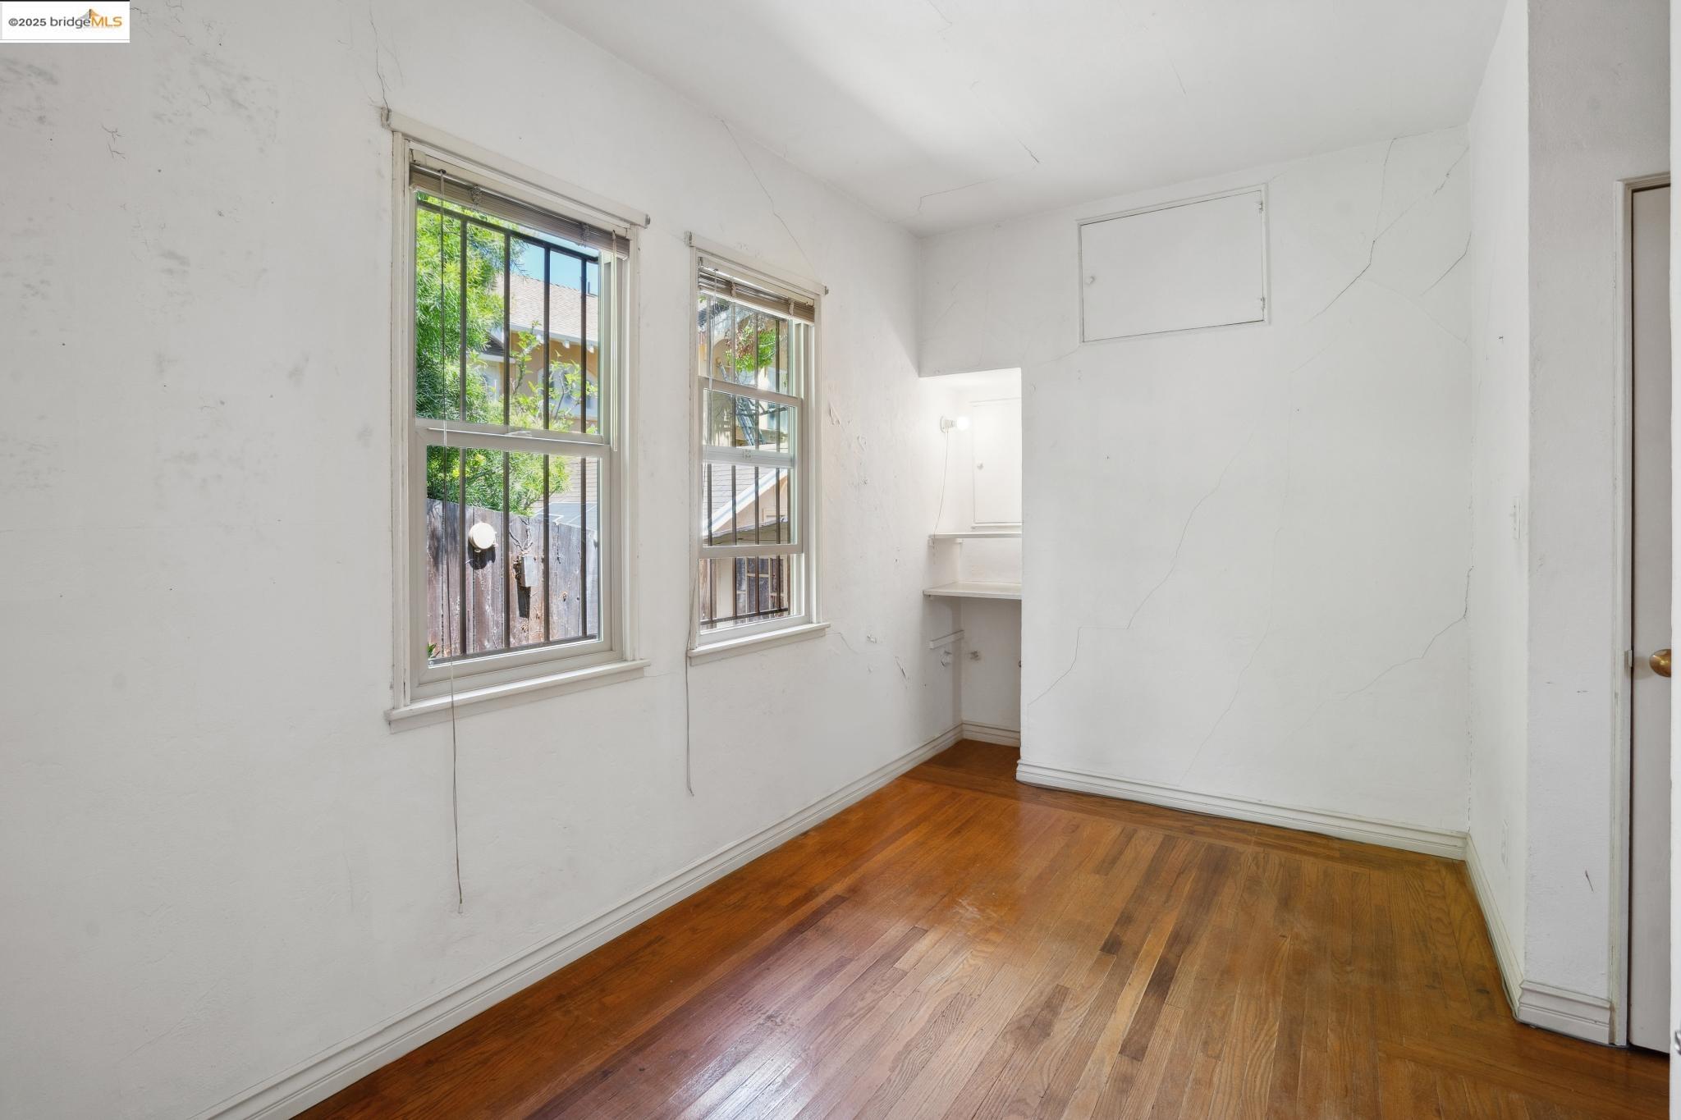
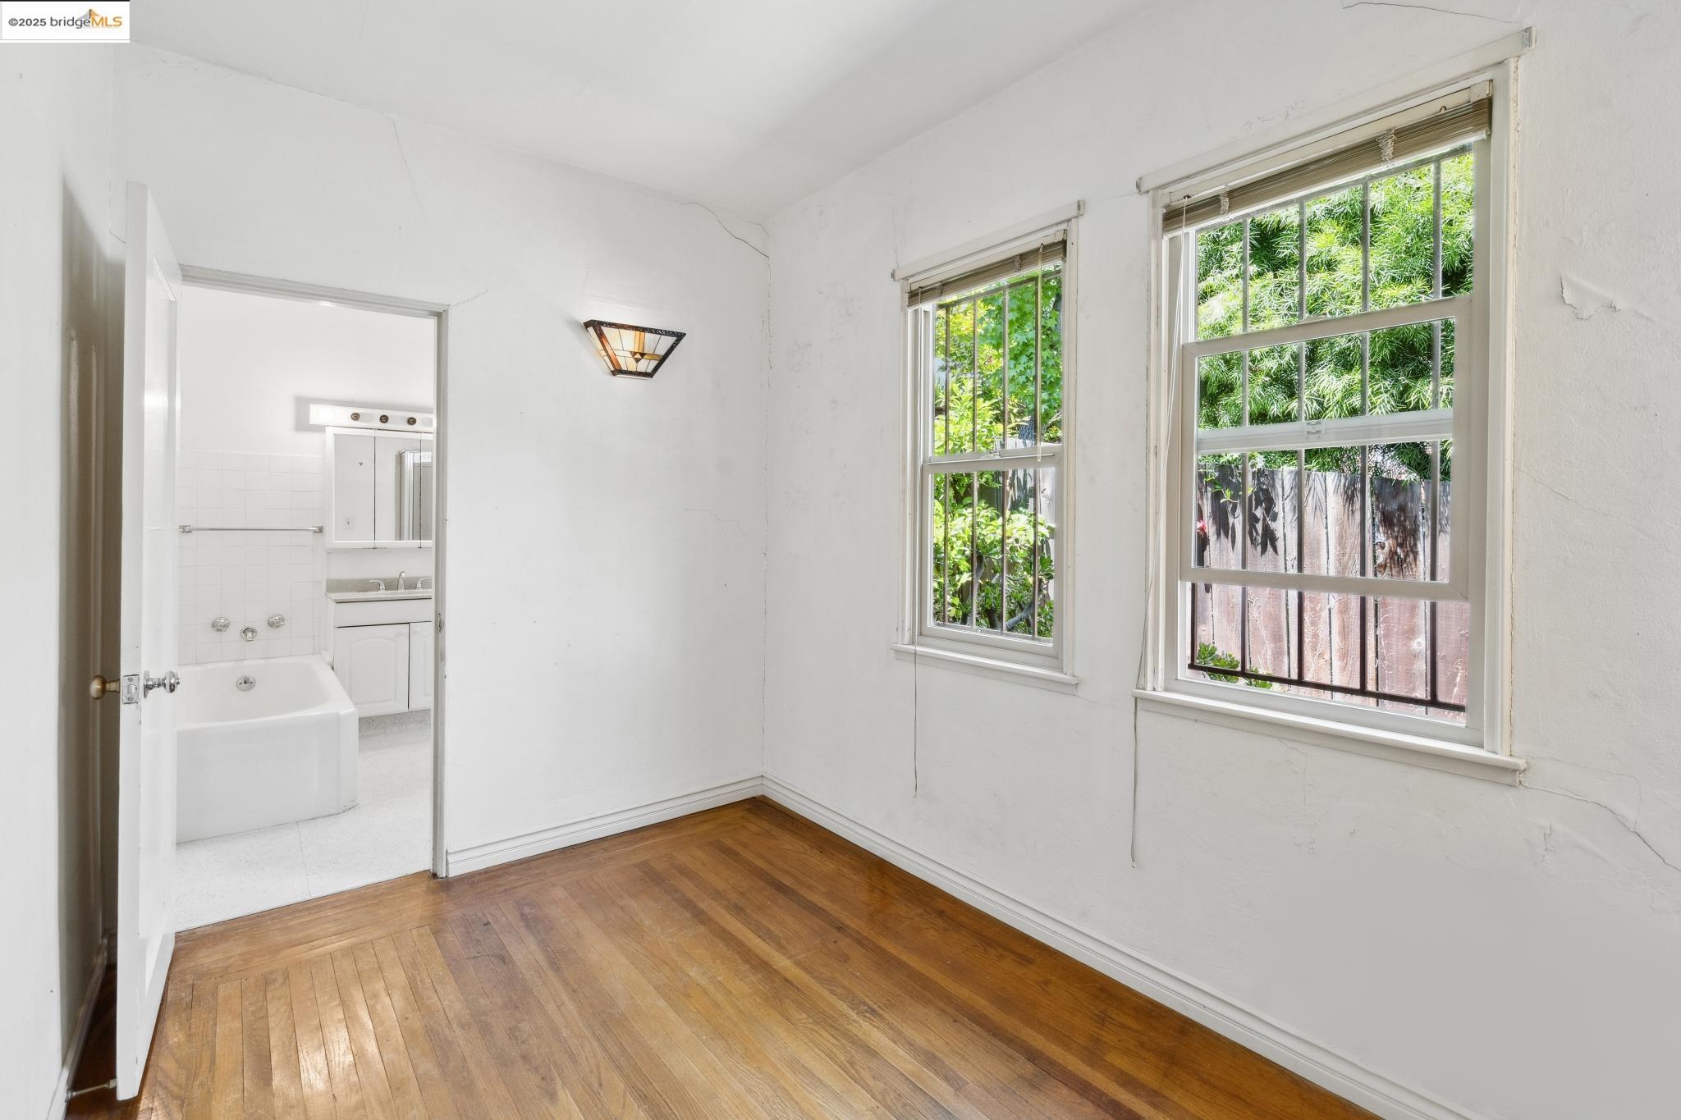
Empty room with hardwood floors, two barred windows, and an adjoining bathroom.
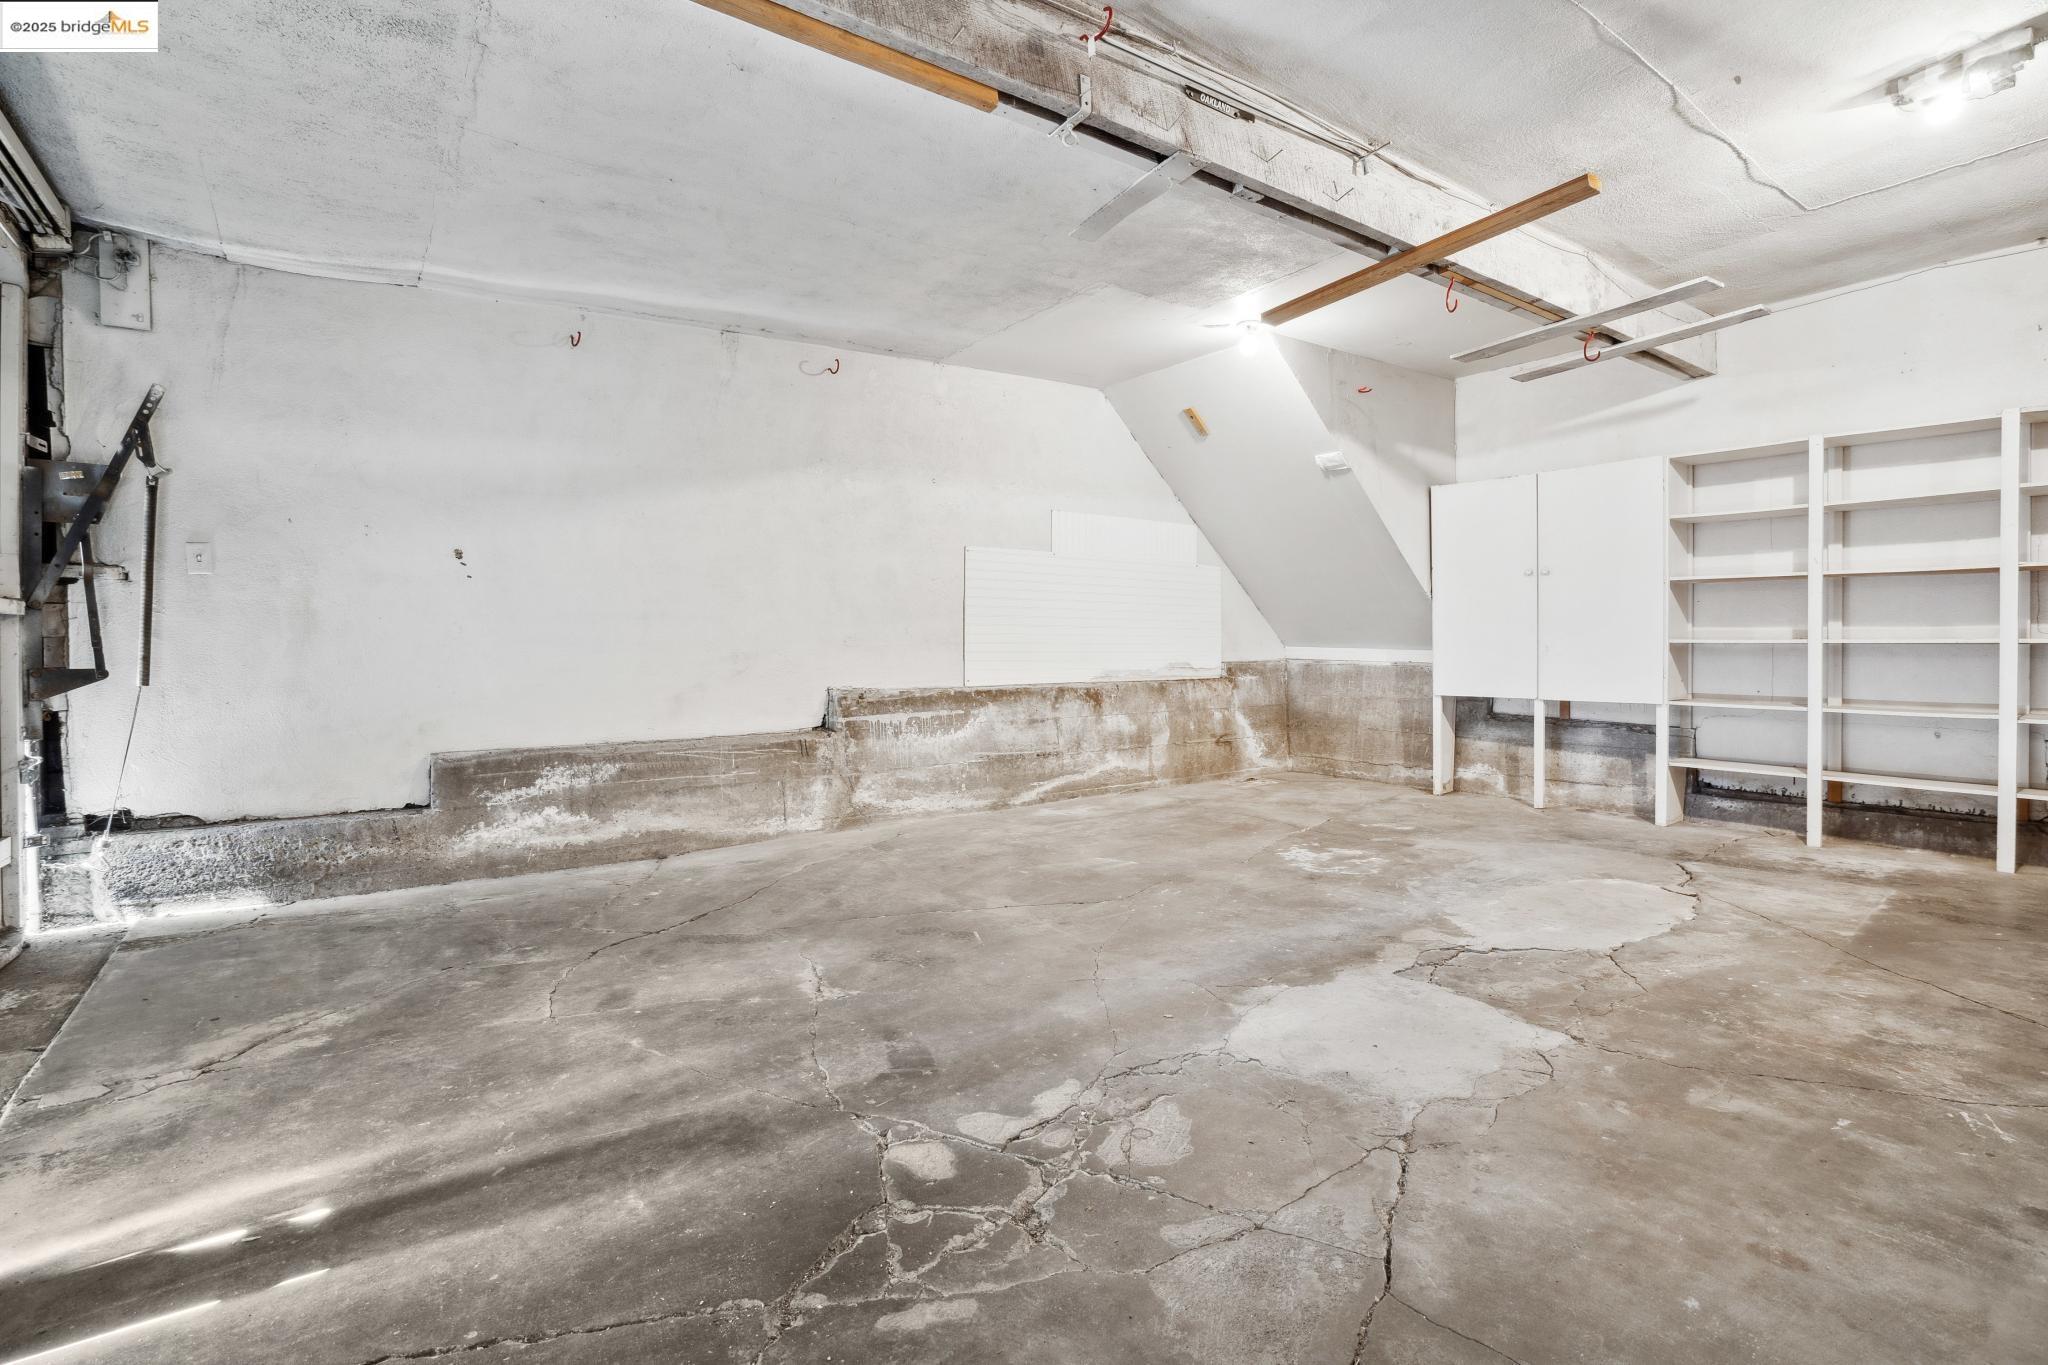
Empty garage with cracked concrete floor and built-in white shelving.
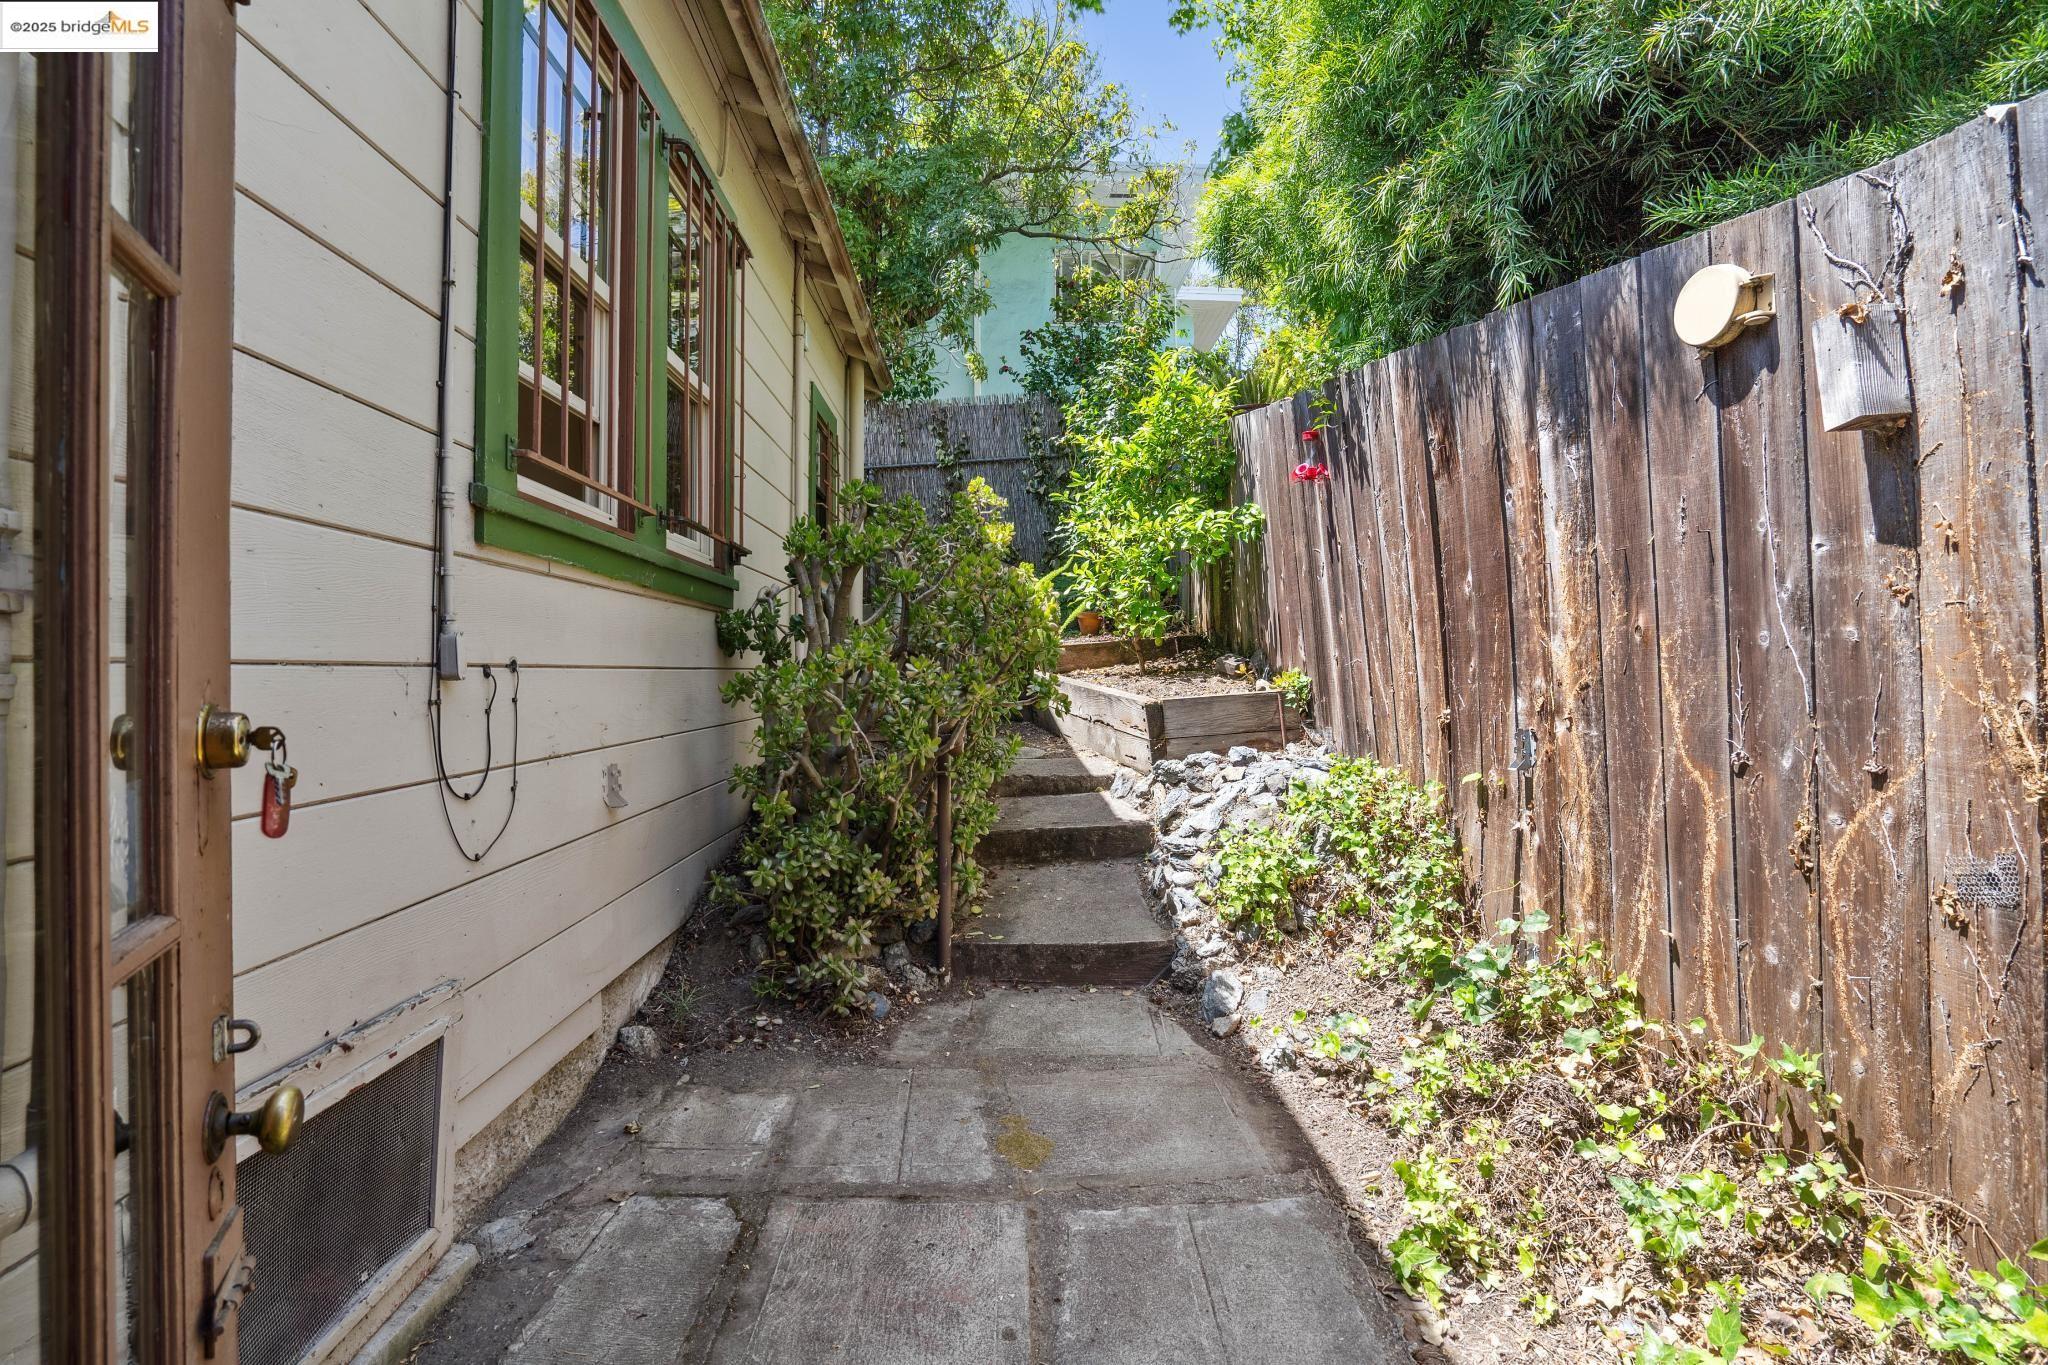
Side garden walkway beside the house, with concrete steps, a raised planter, and a tall wooden fence.
SEE ALL PHOTOS
Home exterior with green-trimmed entry, attached garage, and landscaped front walkway.
Vaulted living room with exposed beams, hardwood floors, built-in shelves, and a brick hearth.
Empty living room with vaulted wood-beam ceiling, hardwood floors, and brick fireplace.
Empty living room with a brick fireplace, exposed ceiling beams, and hardwood floors.
Living room with a vaulted beam ceiling, hardwood floors, and a brick fireplace.
Stained-glass wall sconce with amber and cream geometric panels beside an interior doorway.
Empty living room with vaulted beamed ceiling, hardwood floors, and built-in shelves.
Close-up of an ornate dark metal doorknob and backplate on a white paneled door.
Bright white room with built-in drawers and shelves, vaulted ceiling, and hardwood floors.
Built-in white shelving beneath wide windows in a bright room with wood flooring.
Built-in white cabinetry with glass-front cupboards beside a doorway to the kitchen.
Stained-glass pendant light beneath a white ceiling with exposed wooden beams.
Kitchen with dark wood cabinets, laminate counters, a double sink, and a gas range.
Kitchen with dark wood cabinets, a double sink, and a window above the counter.
Kitchen with dark wood cabinets, a double sink, and a white gas range.
Laundry room with washer and dryer, wood cabinetry, and a glass-paneled door.
Laundry room with washer, dryer, and refrigerator beneath an exposed wood ceiling.
Narrow wood-paneled toilet room with a high window and exposed electrical conduit.
Ornate black wrought-iron railing with scrollwork beside hardwood floors and white doors.
Empty room with hardwood floors, white paneled walls, and two high windows.
Empty bedroom with hardwood floors, white paneled walls, and open doors to adjoining rooms.
Empty bedroom with hardwood floors, white paneled walls, and a window beside closet doors.
Bathroom with a bathtub, vanity, toilet, and glass-enclosed shower.
Empty room with hardwood floors, two barred windows, and a small built-in counter.
Empty room with hardwood floors, two barred windows, and an adjoining bathroom.
Empty garage with cracked concrete floor and built-in white shelving.
Side garden walkway beside the house, with concrete steps, a raised planter, and a tall wooden fence.
Sold

594 Kenmore Ave

594 Kenmore Ave, Oakland, CA 94610

$730,000
Restore and revive a character-rich home in one of Oakland's most beloved neighborhoods. Mere blocks to Lakeshore Avenue and zoned for Crocker Highlands Elementary*, this location is unmatched. Start your day with a treat from Arizmendi, coffee from Philz, or a stroll through the Grand Lake Farmers' Market--unwind with a film at Grand Lake Theater or a visit to Mandana Plaza Park and its sweet neighborhood playground. If you haven't already fallen in love with the location, you'll surely fall in love with the home. Once lovingly called "his villa" by the seller, a cartoonist and prominent figure in San Francisco's underground comic scene, you'll be struck by the vaulted ceilings, exposed beams, beautiful hardwood floors, intricate railings, and Tiffany-style light fixtures. Features include dining room with original built-ins, enclosed sunroom for storage or clever home office, and vintage kitchen with skylights. Separate laundry room with a convenient quarter bath sits just off the kitchen. Two bedrooms share a full bath, and the low-maintenance yard offers an outdoor escape. Rounding out the home is a coveted two-car garage! This is a rare chance to unlock value in one of Oakland's most sought-after neighborhoods. *Buyer to verify school district/availability

2
beds

1
bath

1,109 Sq.Ft. LIVING AREA

2,881 Sq.Ft. lot

Rachel Sheftel

Rachel Sheftel

Features & Amenities

Interior

  • total bedrooms2
  • Total bathroom1
  • full bathroom1
  • Laundry room Dryer, Laundry Room, Washer
  • Flooring Hardwood, Linoleum
  • Fireplace Living Room
  • APPLIANCES Gas Range, Refrigerator, Dryer, Washer, Gas Water Heater
  • other interior Features Dining Area

Area & Lot

  • Status Sold
  • Date Sold June 18, 2025
  • Living Area1,109 Sq.Ft.
  • Total Area1,109 Sq.Ft.
  • Lot Area2,881 Sq.Ft.
  • MLS® ID41099215
  • TypeResidential
  • YEAR BUILT1933
  • NeighborhoodOakland
  • Architecture StylesRustic

Exterior

  • Garage Space2.0
  • water SourcePublic
  • PoolNone
  • roofShingle
  • lot featuresLevel, Back Yard, Front Yard
  • parkingAttached, Int Access From Garage, Off Street
  • HEAT TYPEForced Air
  • AIR CONDITIONINGNone
  • sewerPublic Sewer
  • other exterior FeaturesBack Yard, Front Yard, Low Maintenance

Financial

  • Sales Price$730,000

Oakland

Explore

Work With Us

We believe real estate should be rooted in care, not just contracts. Our clients deserve to feel informed, respected, and heard — not rushed, confused, or sold to. That’s why we built a business that’s transparent, thoughtful, and community-minded.

Follow Me on Instagram