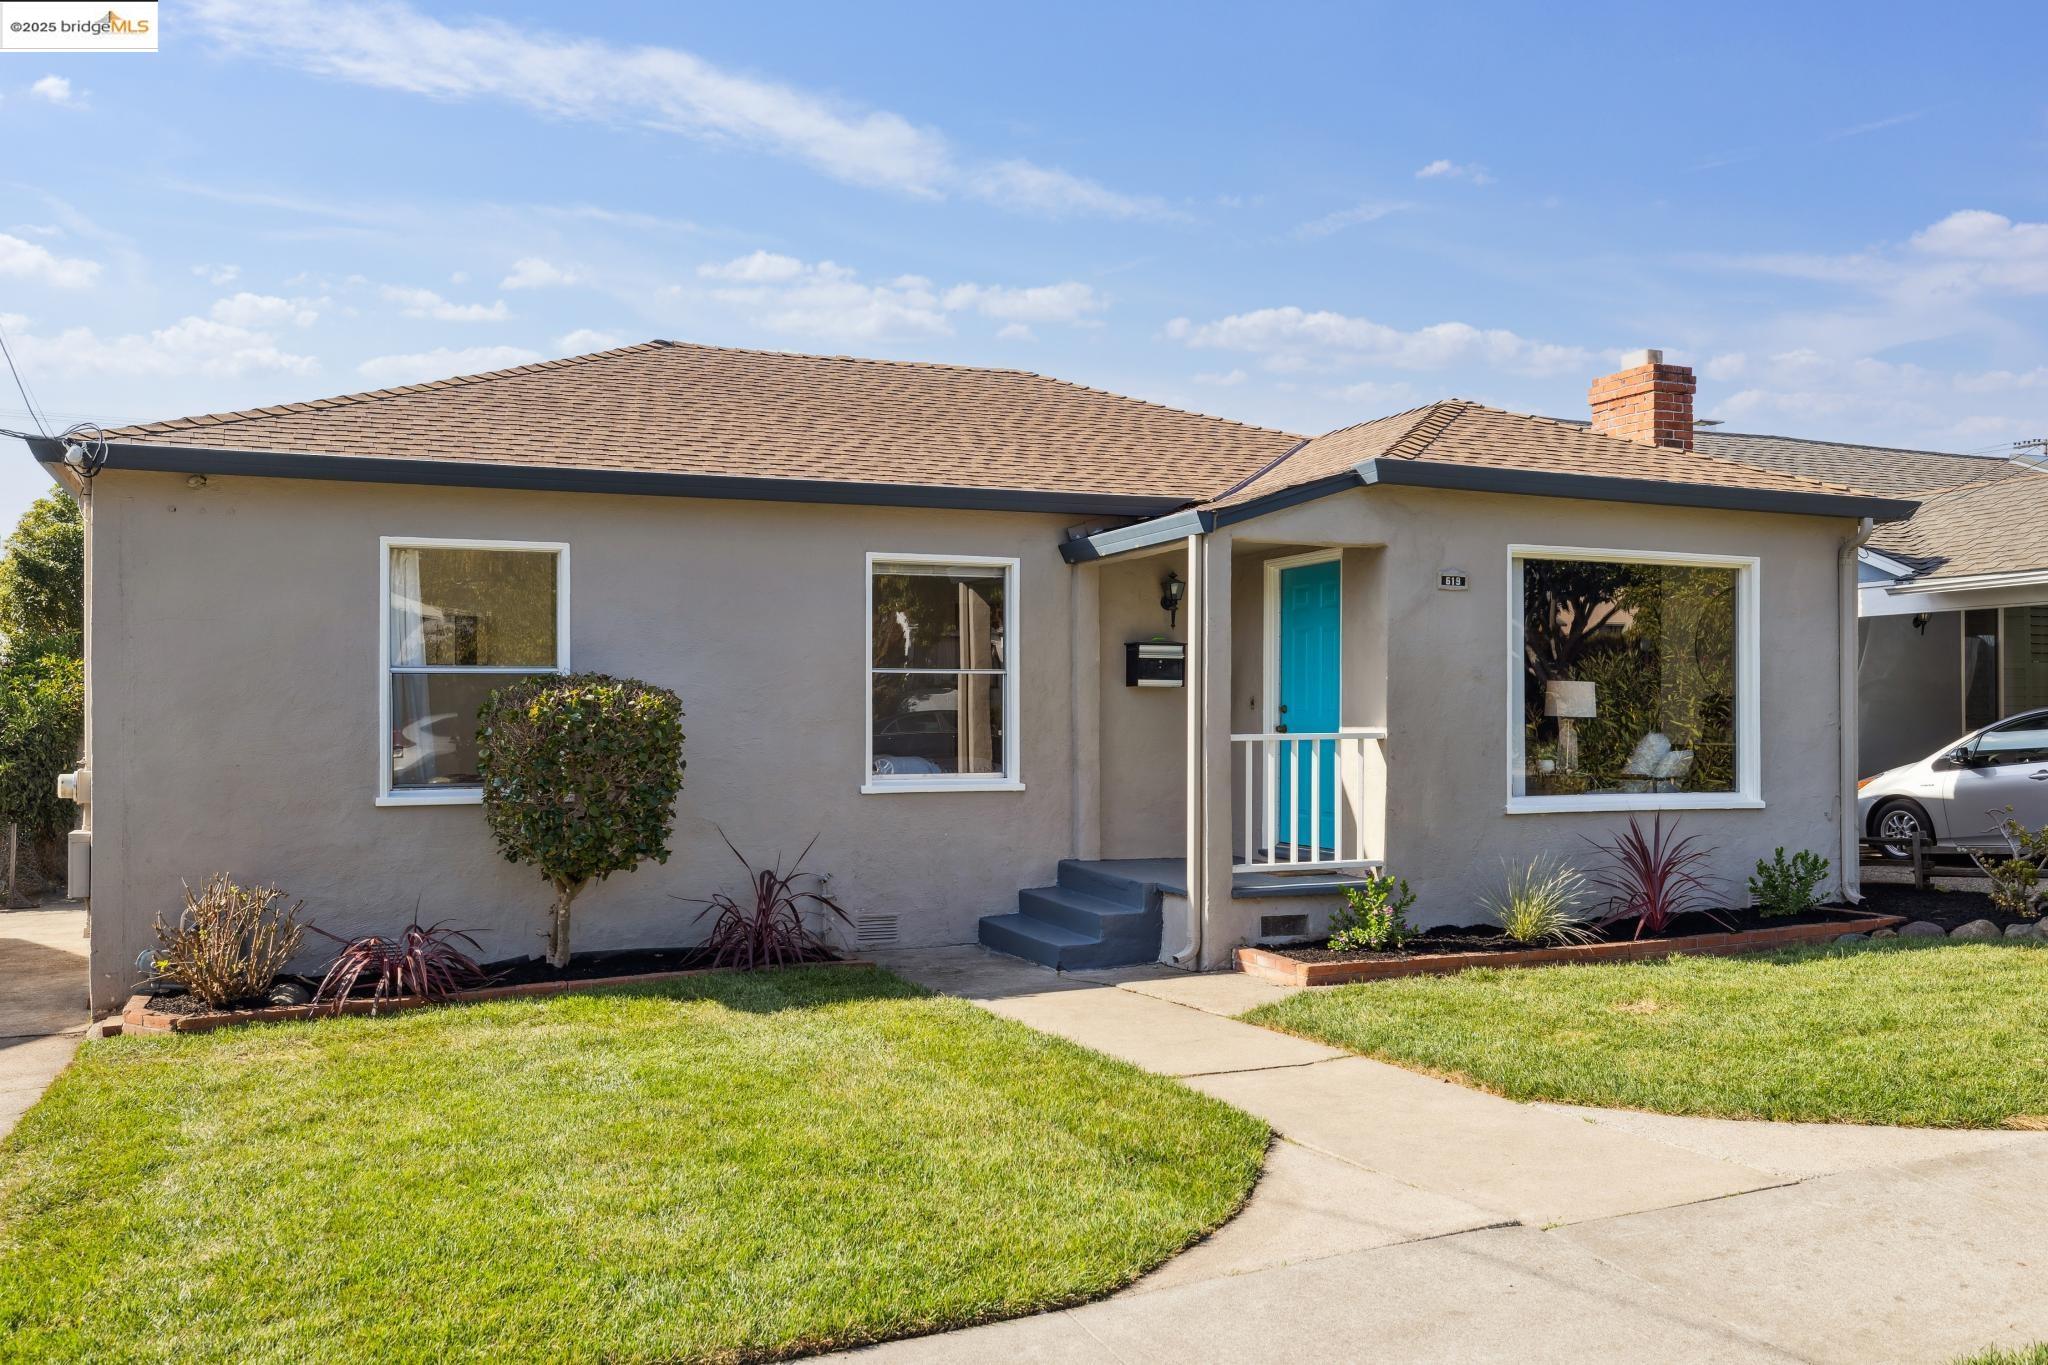
Single-story home with a bright teal front door, landscaped beds, and a curved front lawn.
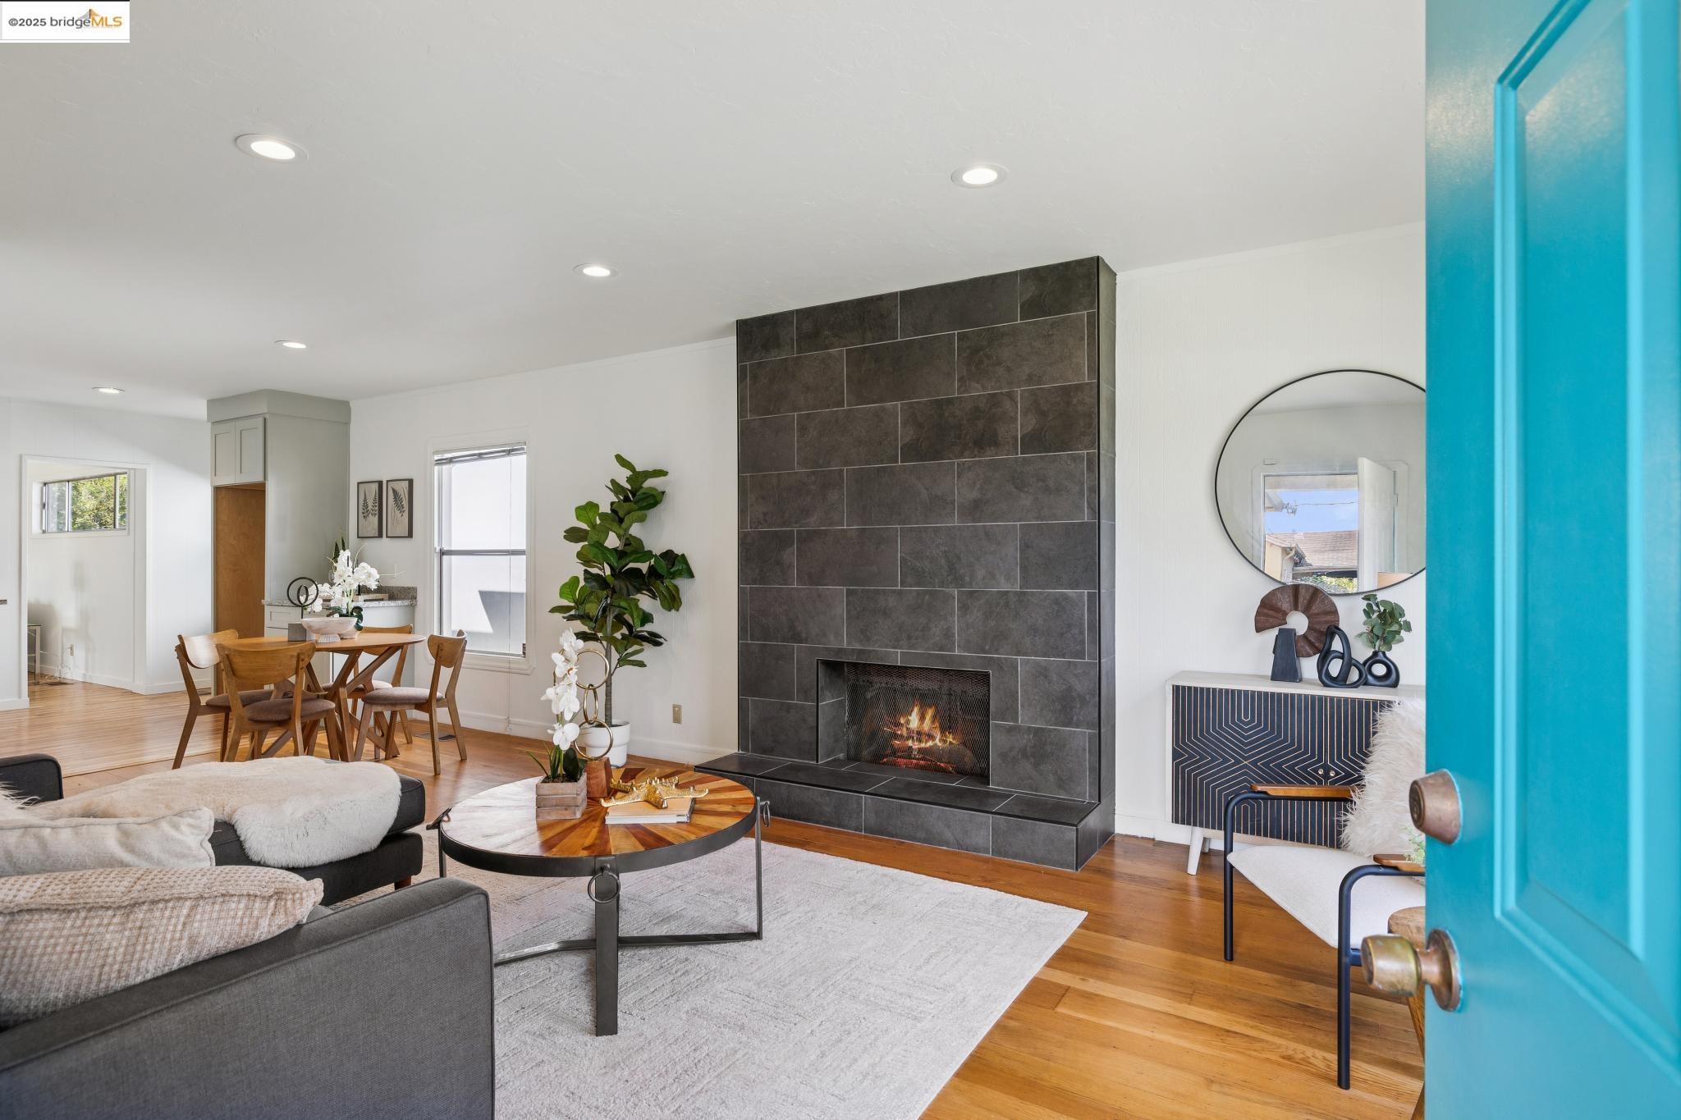
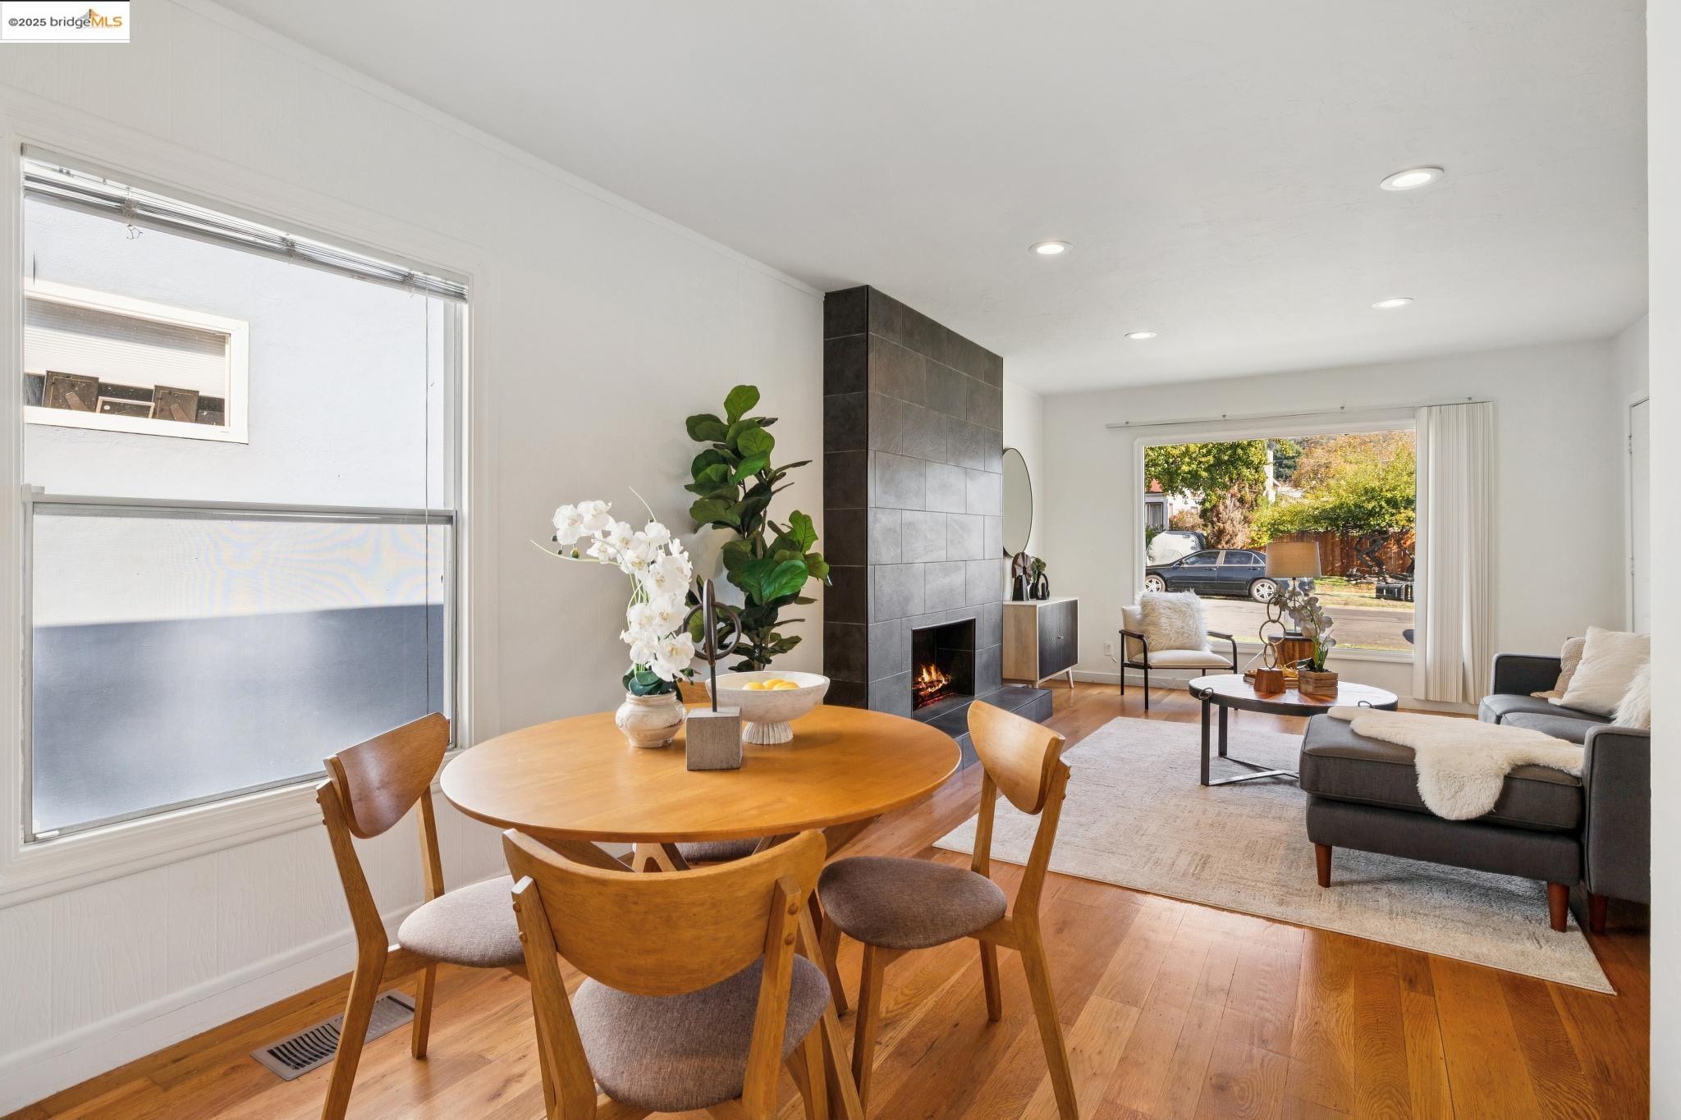
Staged living room with a large dark tiled fireplace, dining area, and bright blue front door.
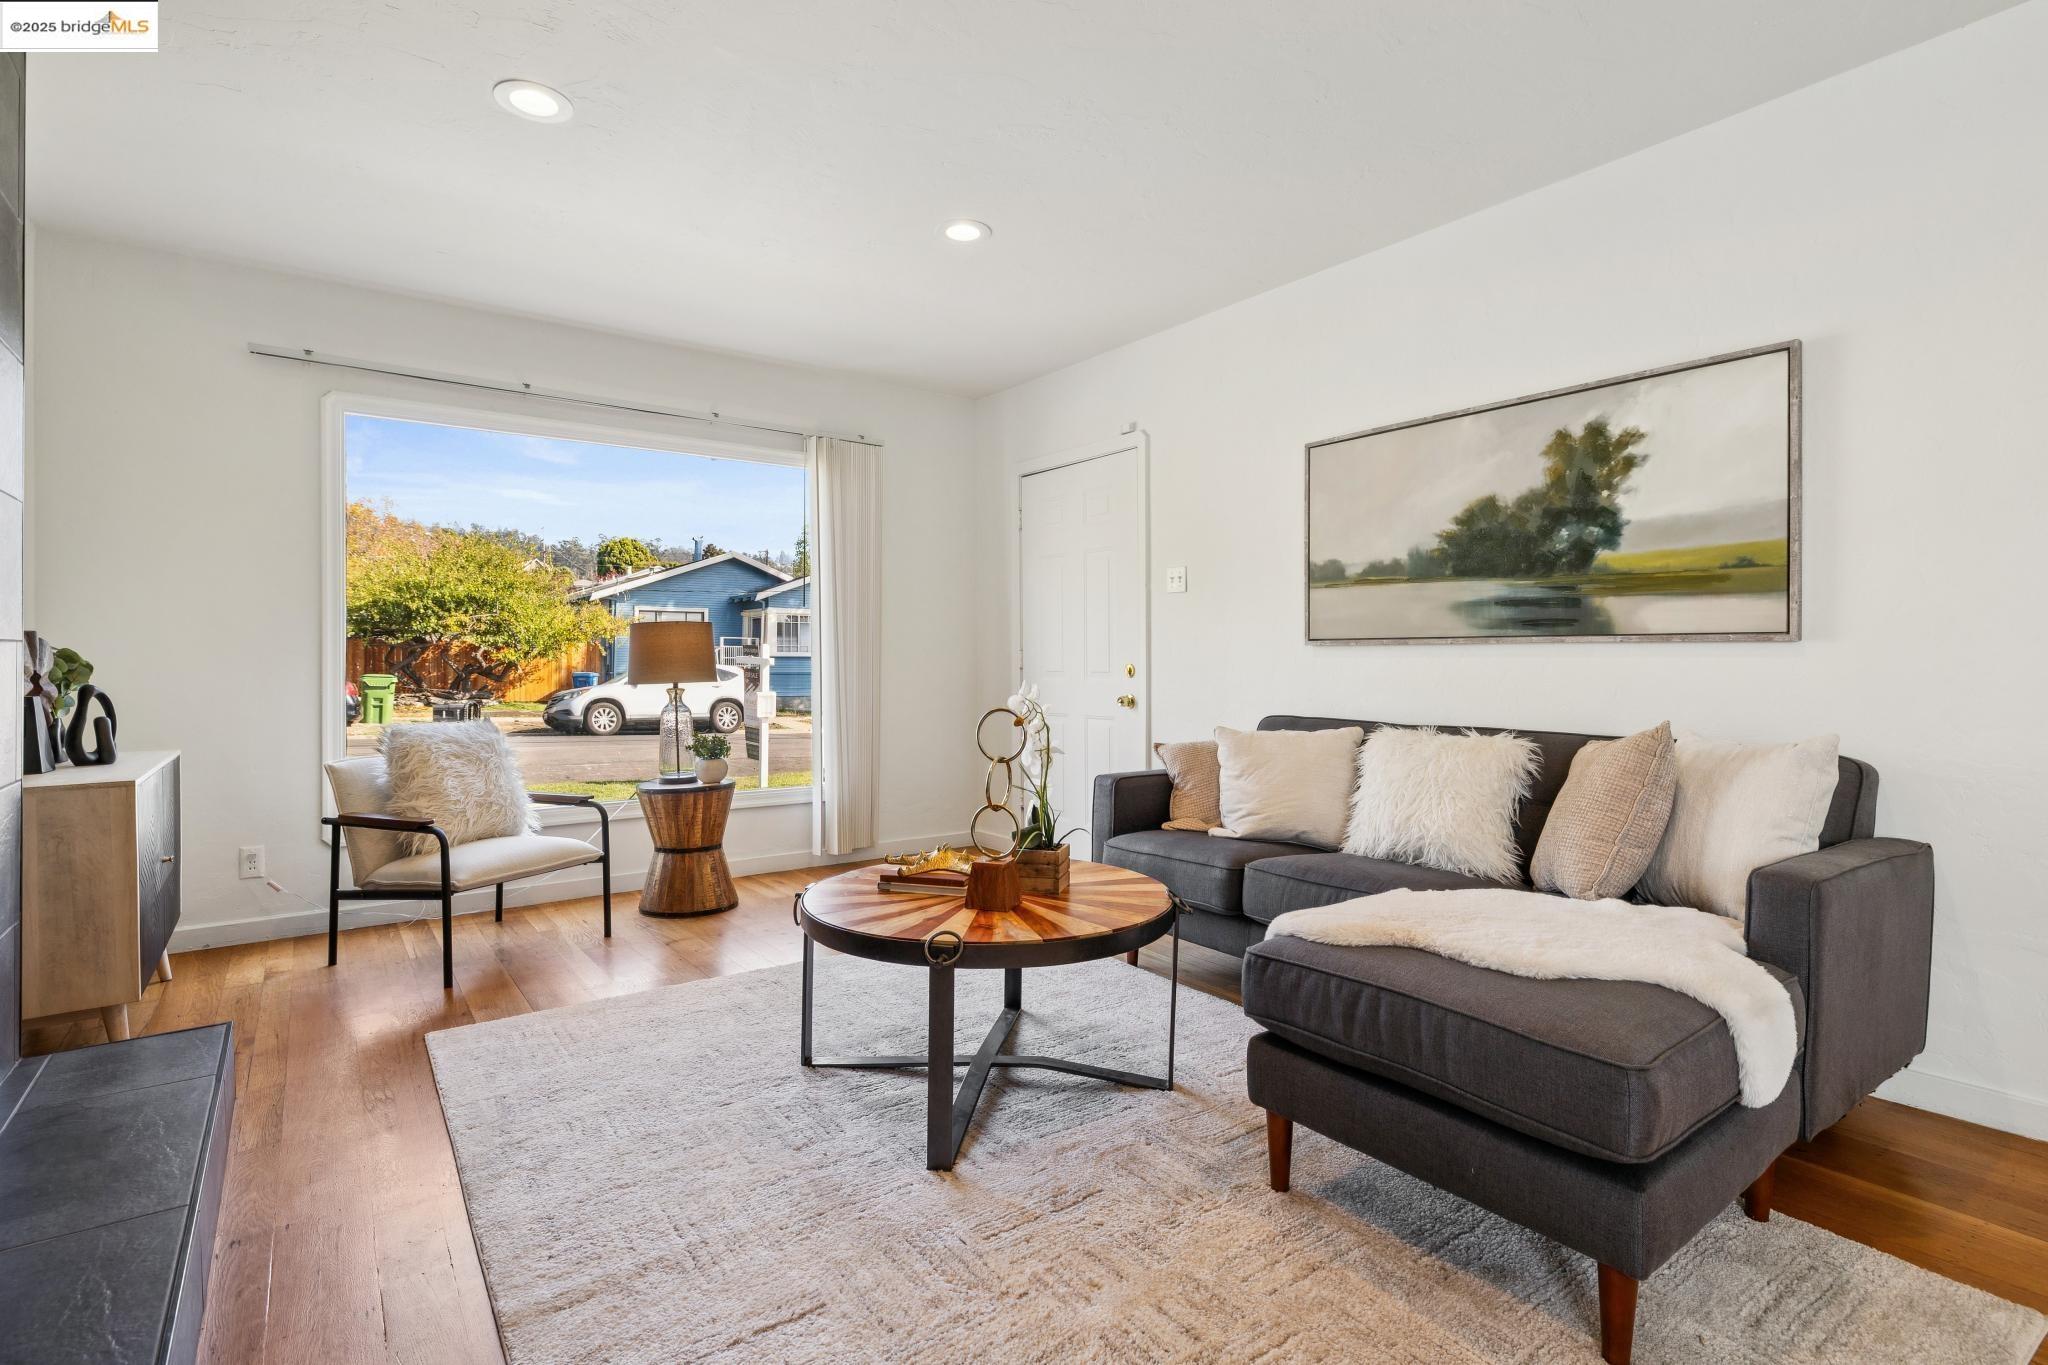
Staged living room with a gray sectional, wood coffee table, and large street-facing window.
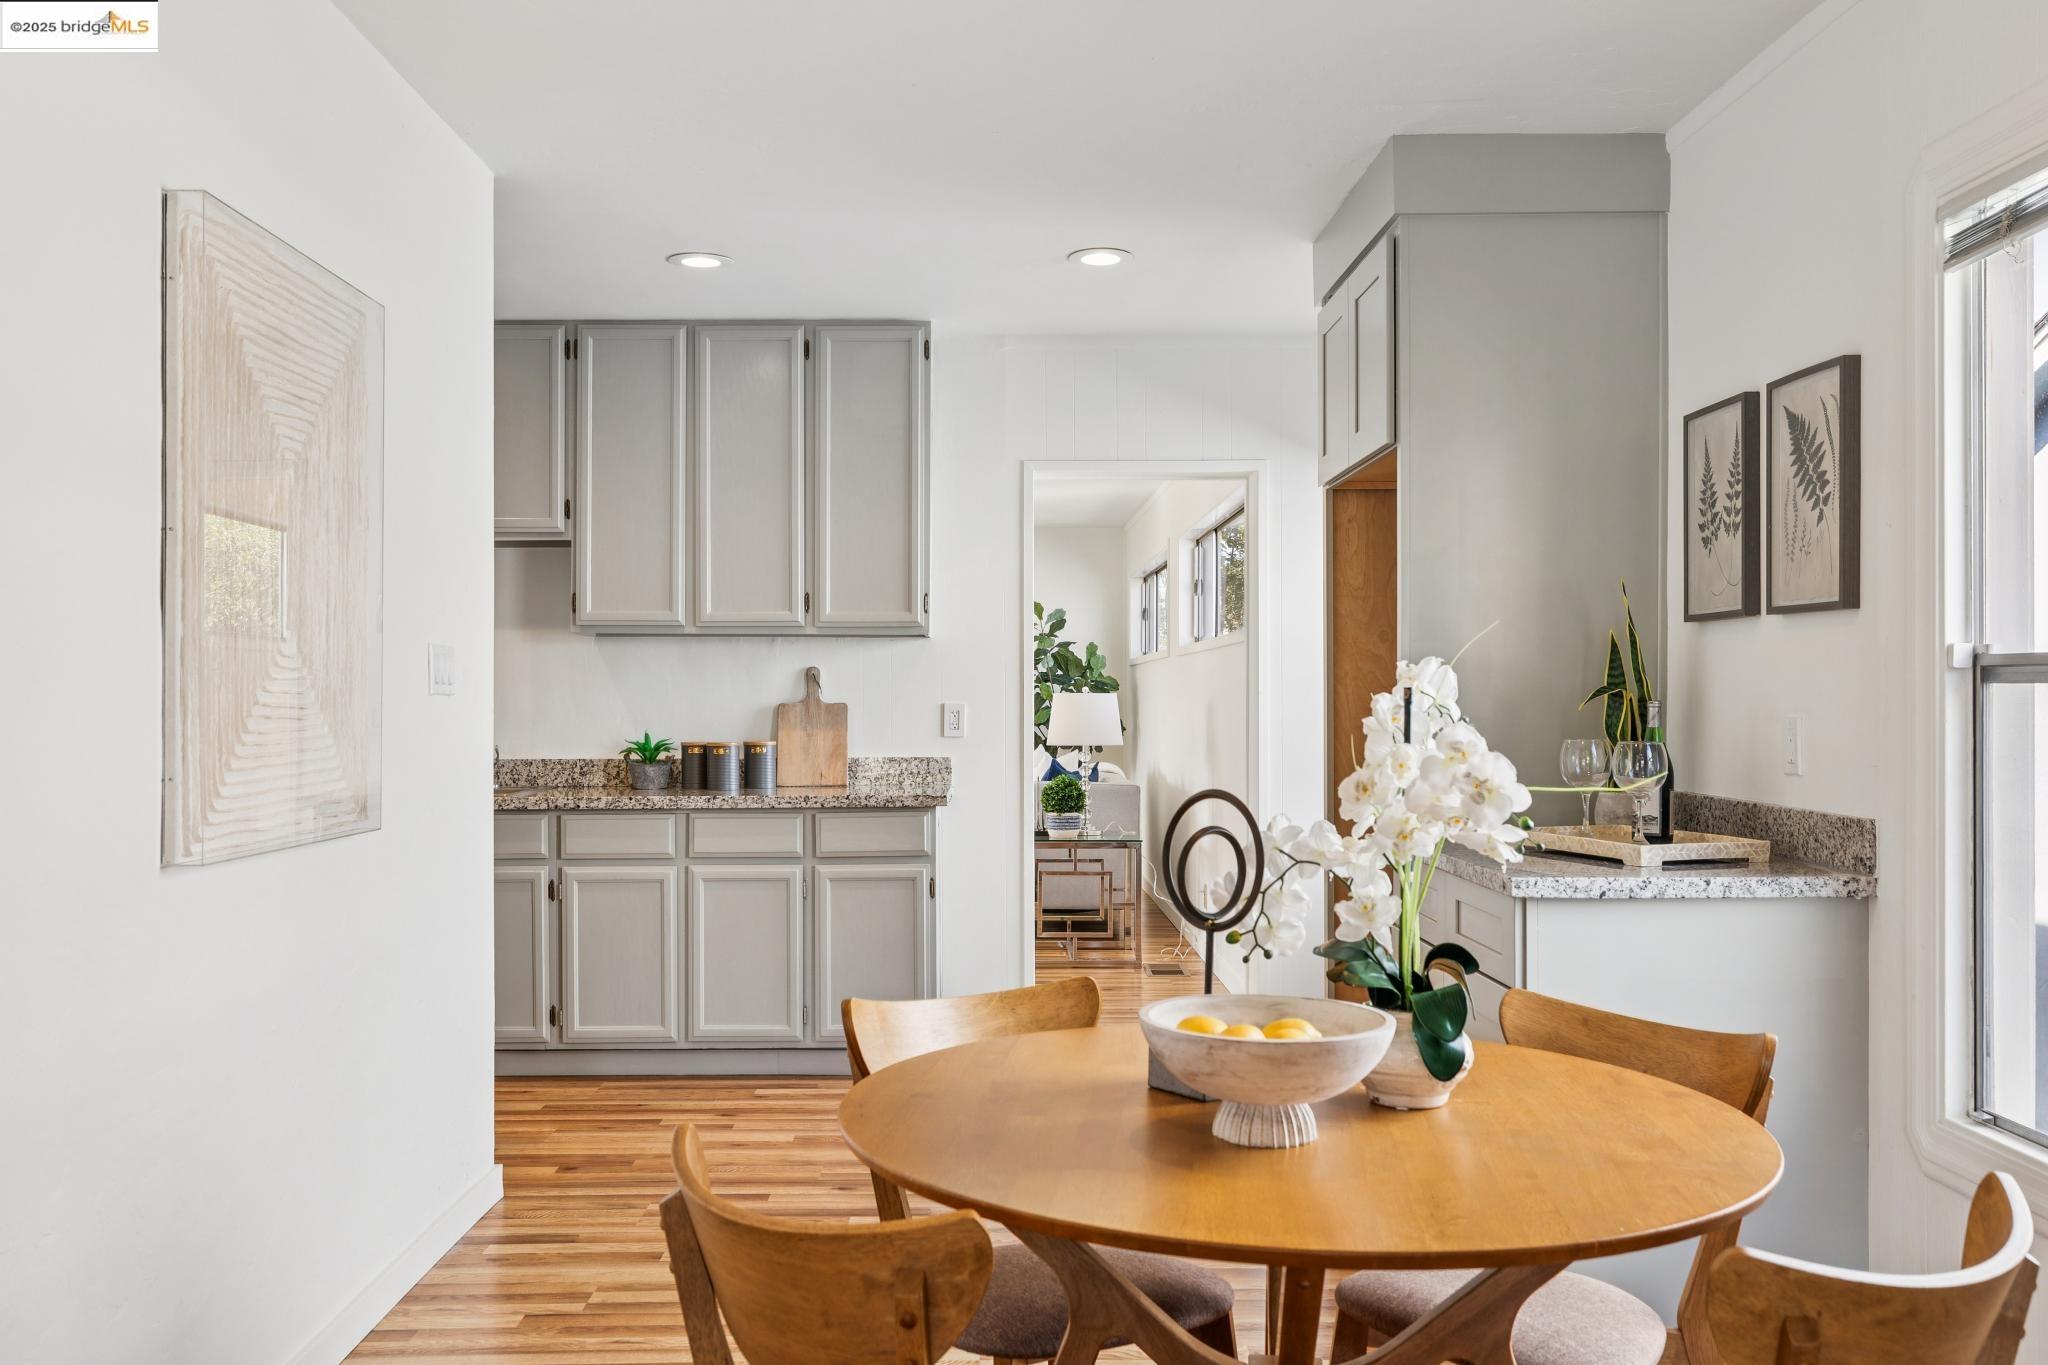
Dining area with a round wooden table, opening into a kitchen with gray cabinetry.
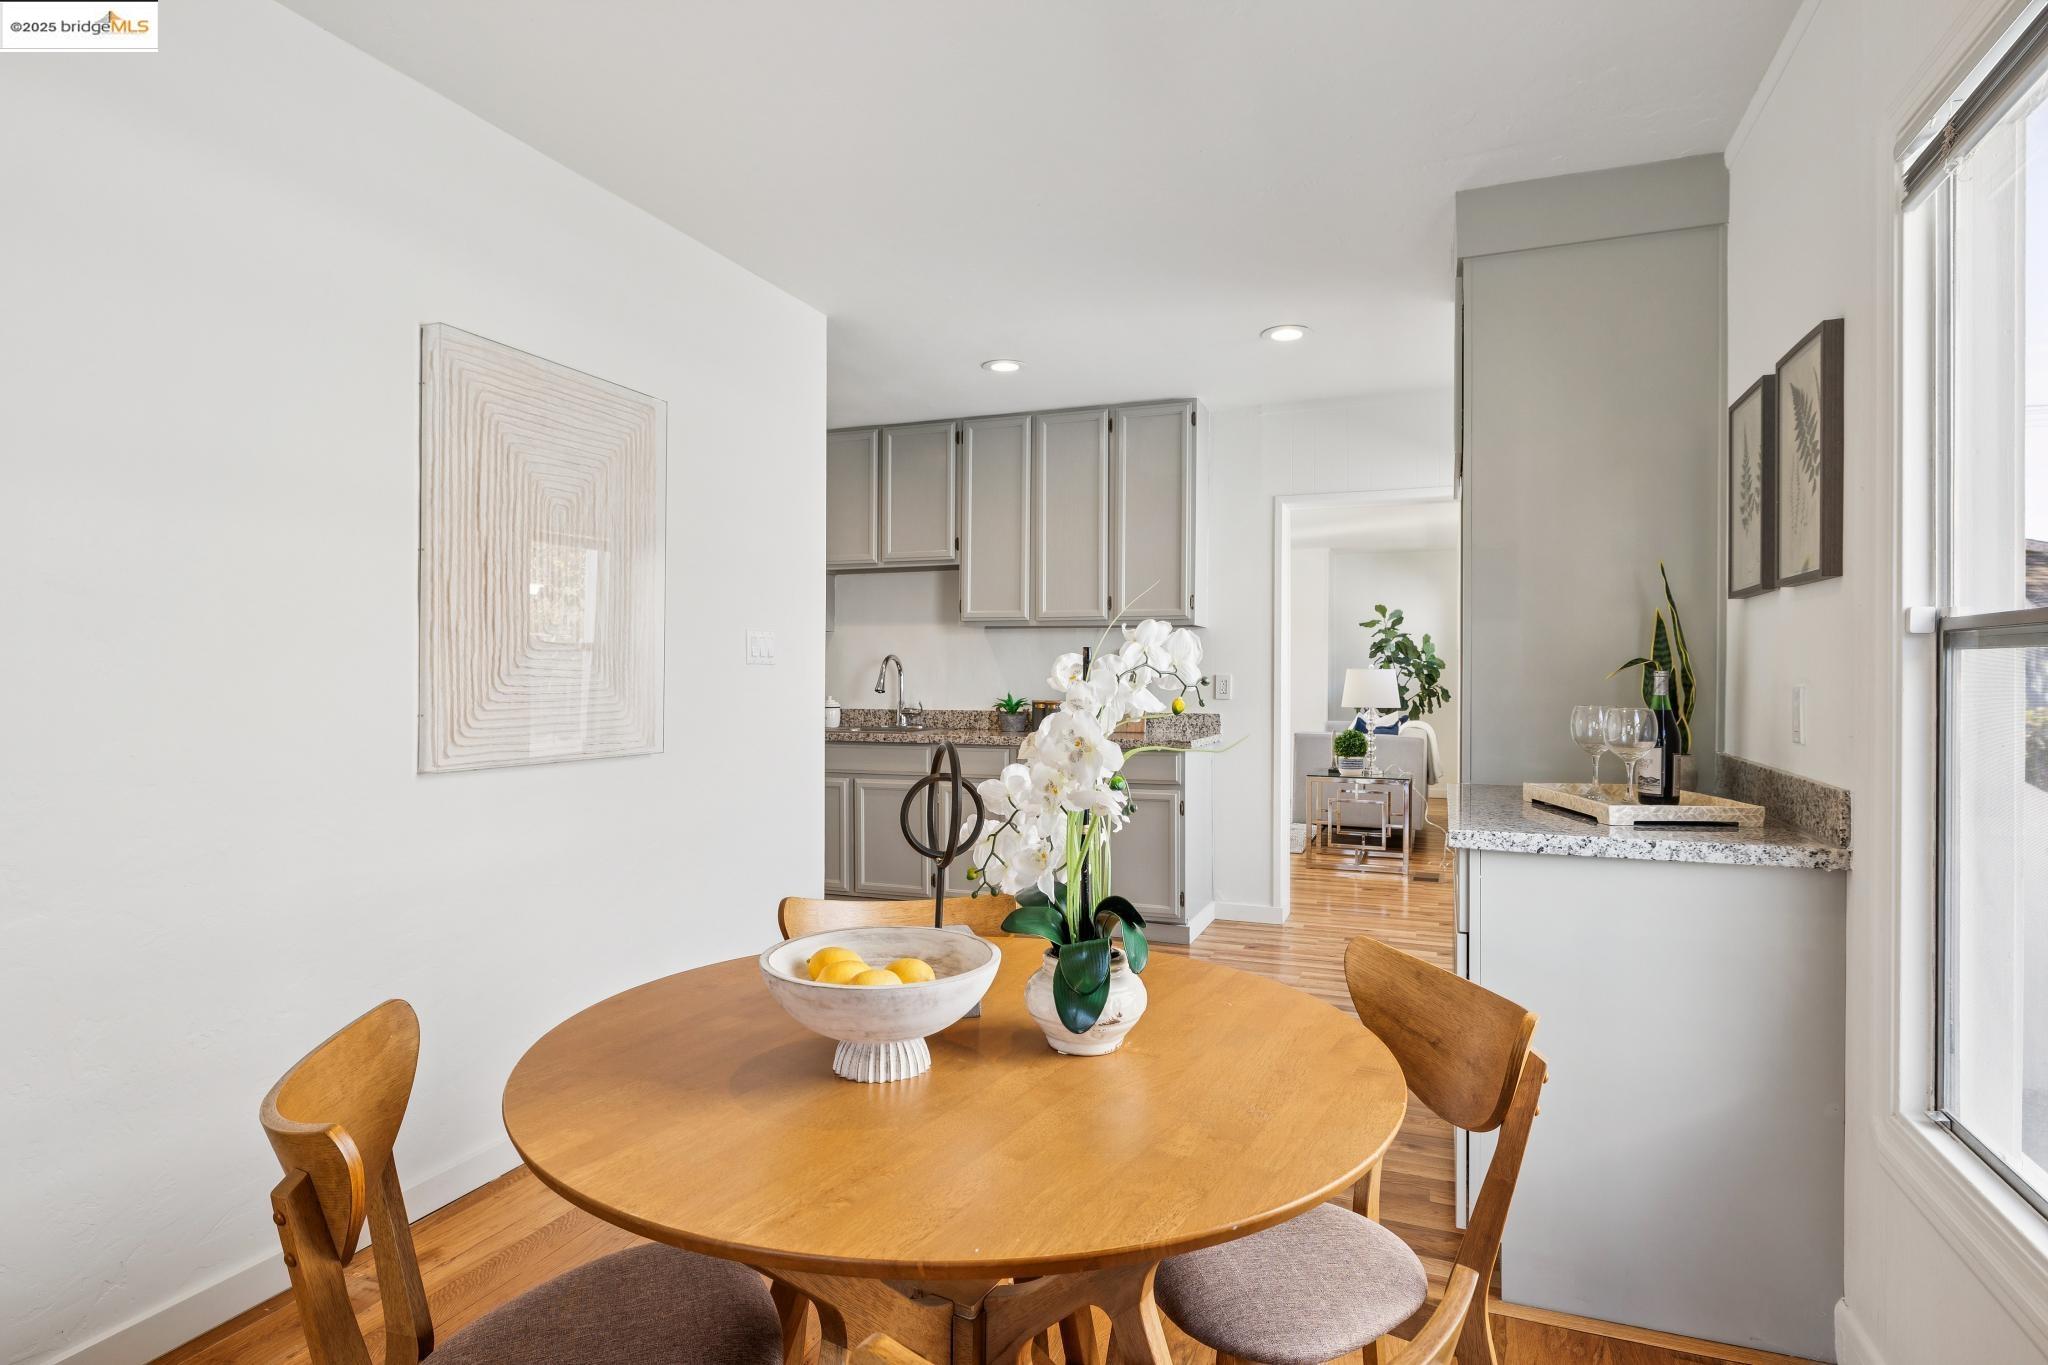
Dining area with a round wood table, white orchids, and gray kitchen cabinets.
Staged open-plan dining and living room with hardwood floors and a tiled fireplace.
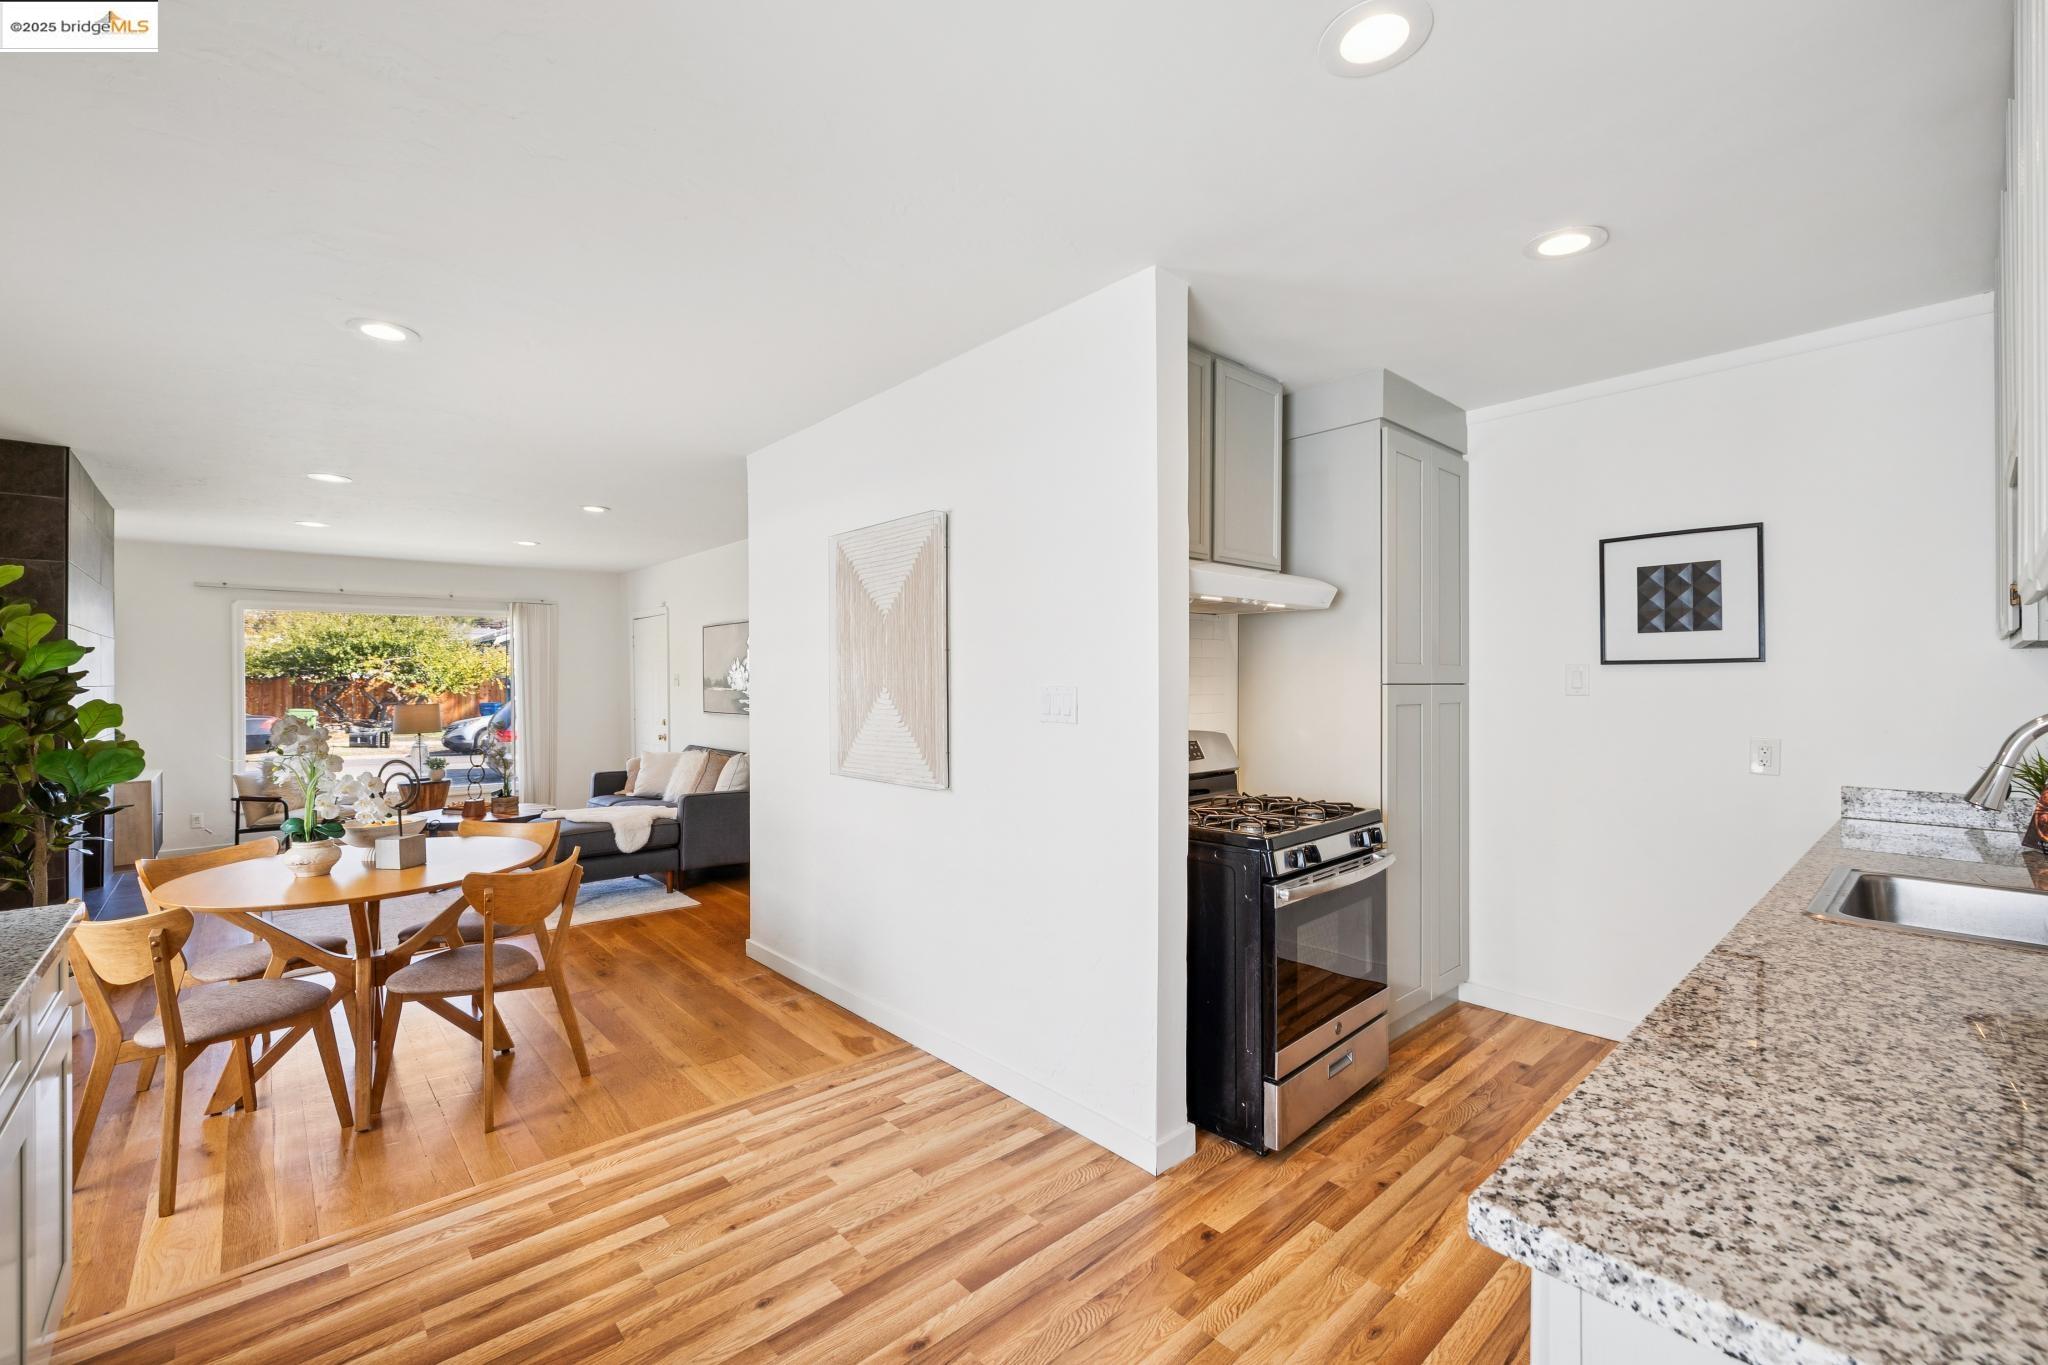
Open kitchen and dining area with granite counters, hardwood floors, and a living room beyond.
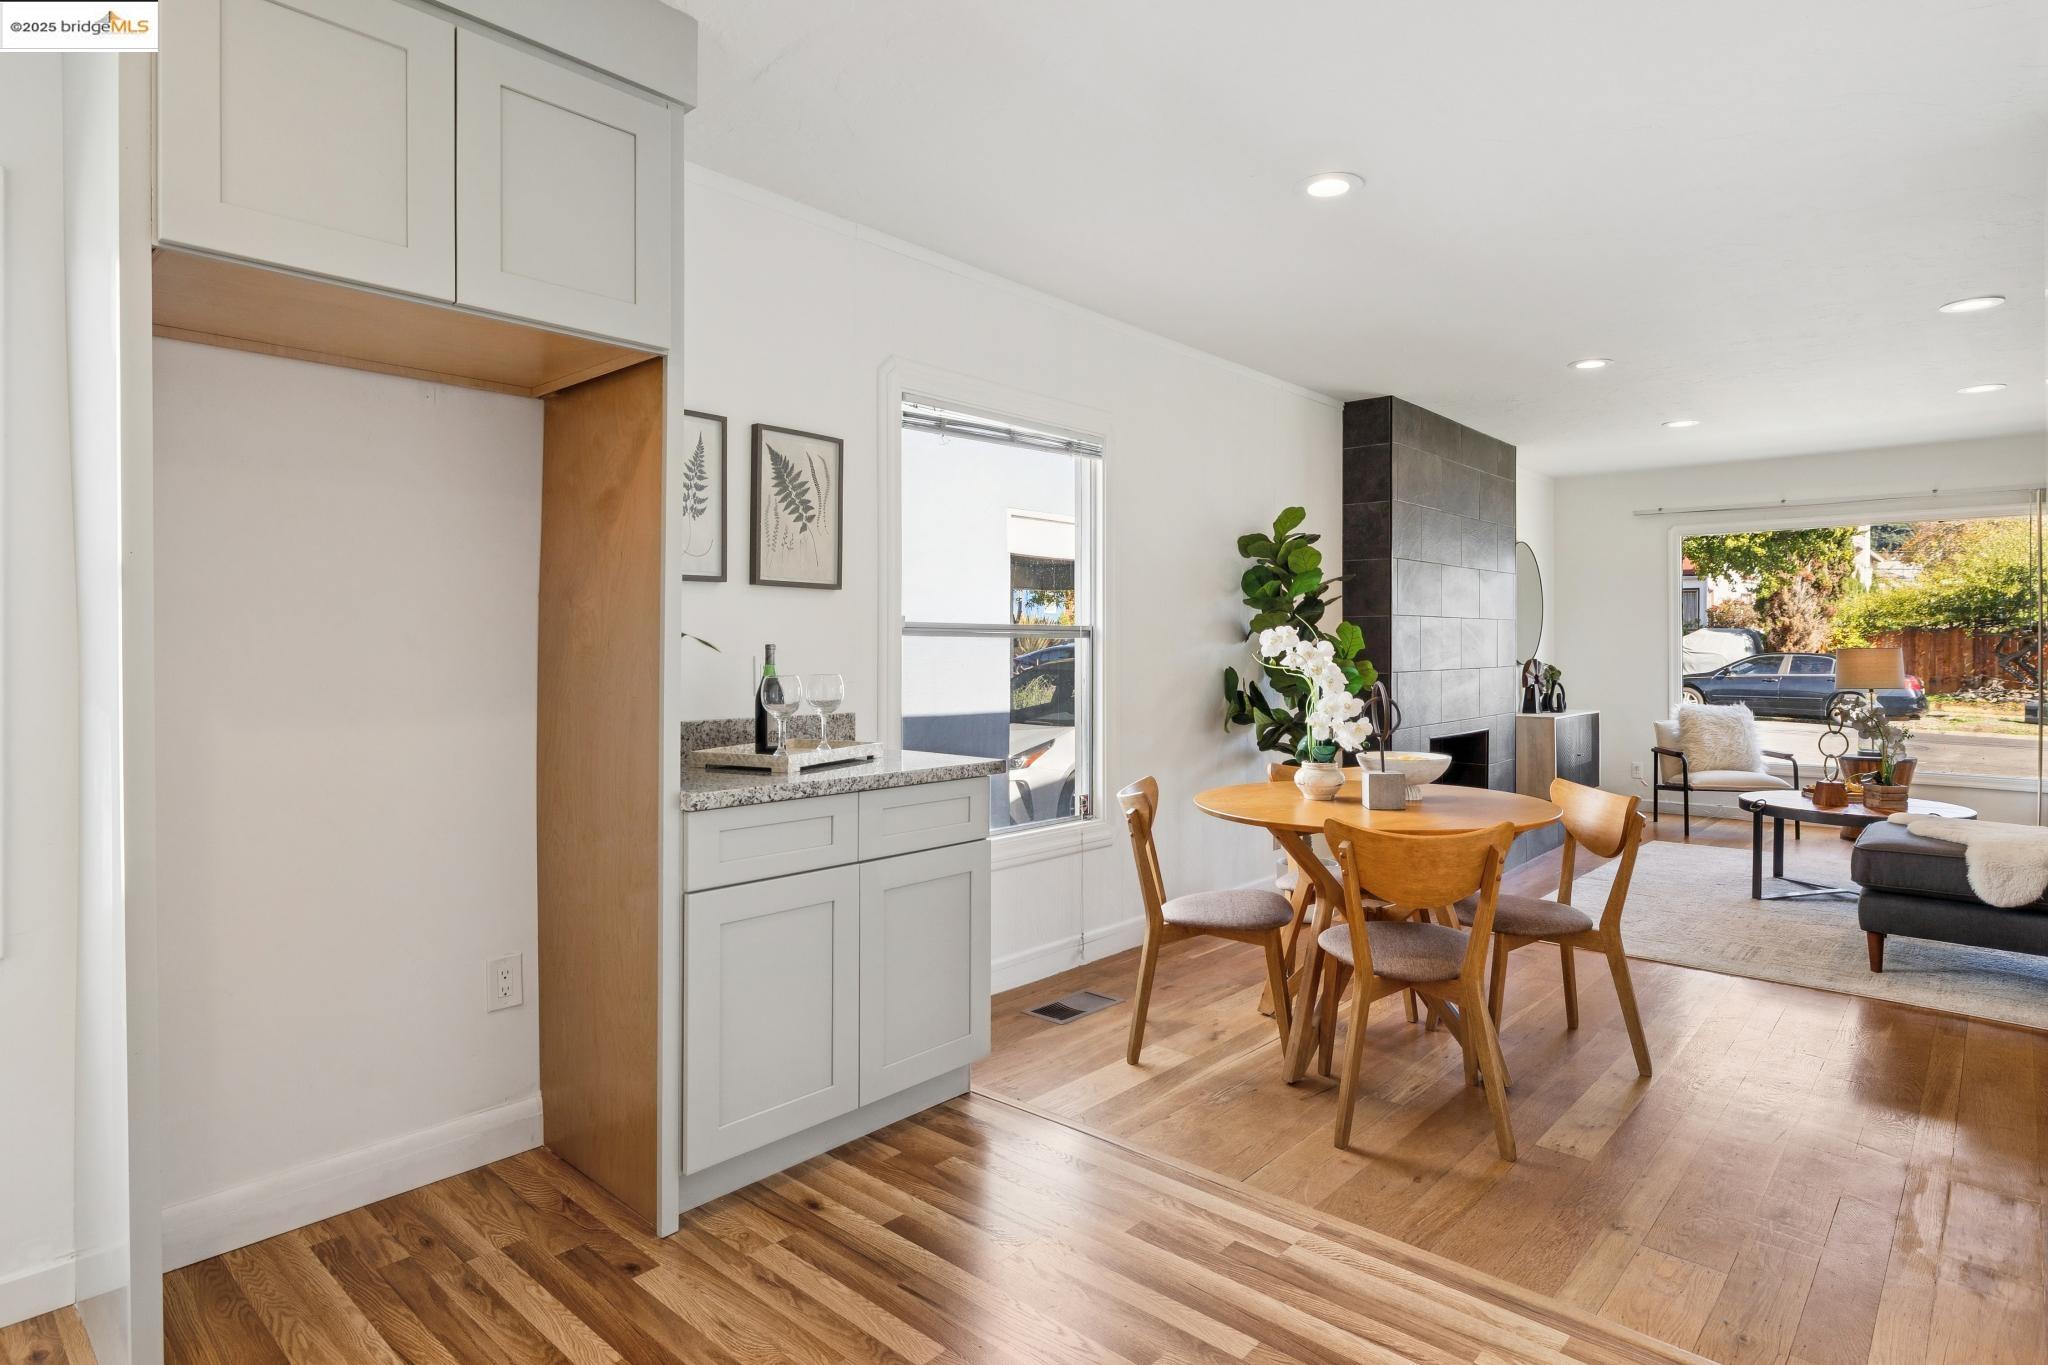
Open dining and living area with a round wood table, built-in cabinetry, and tiled fireplace.
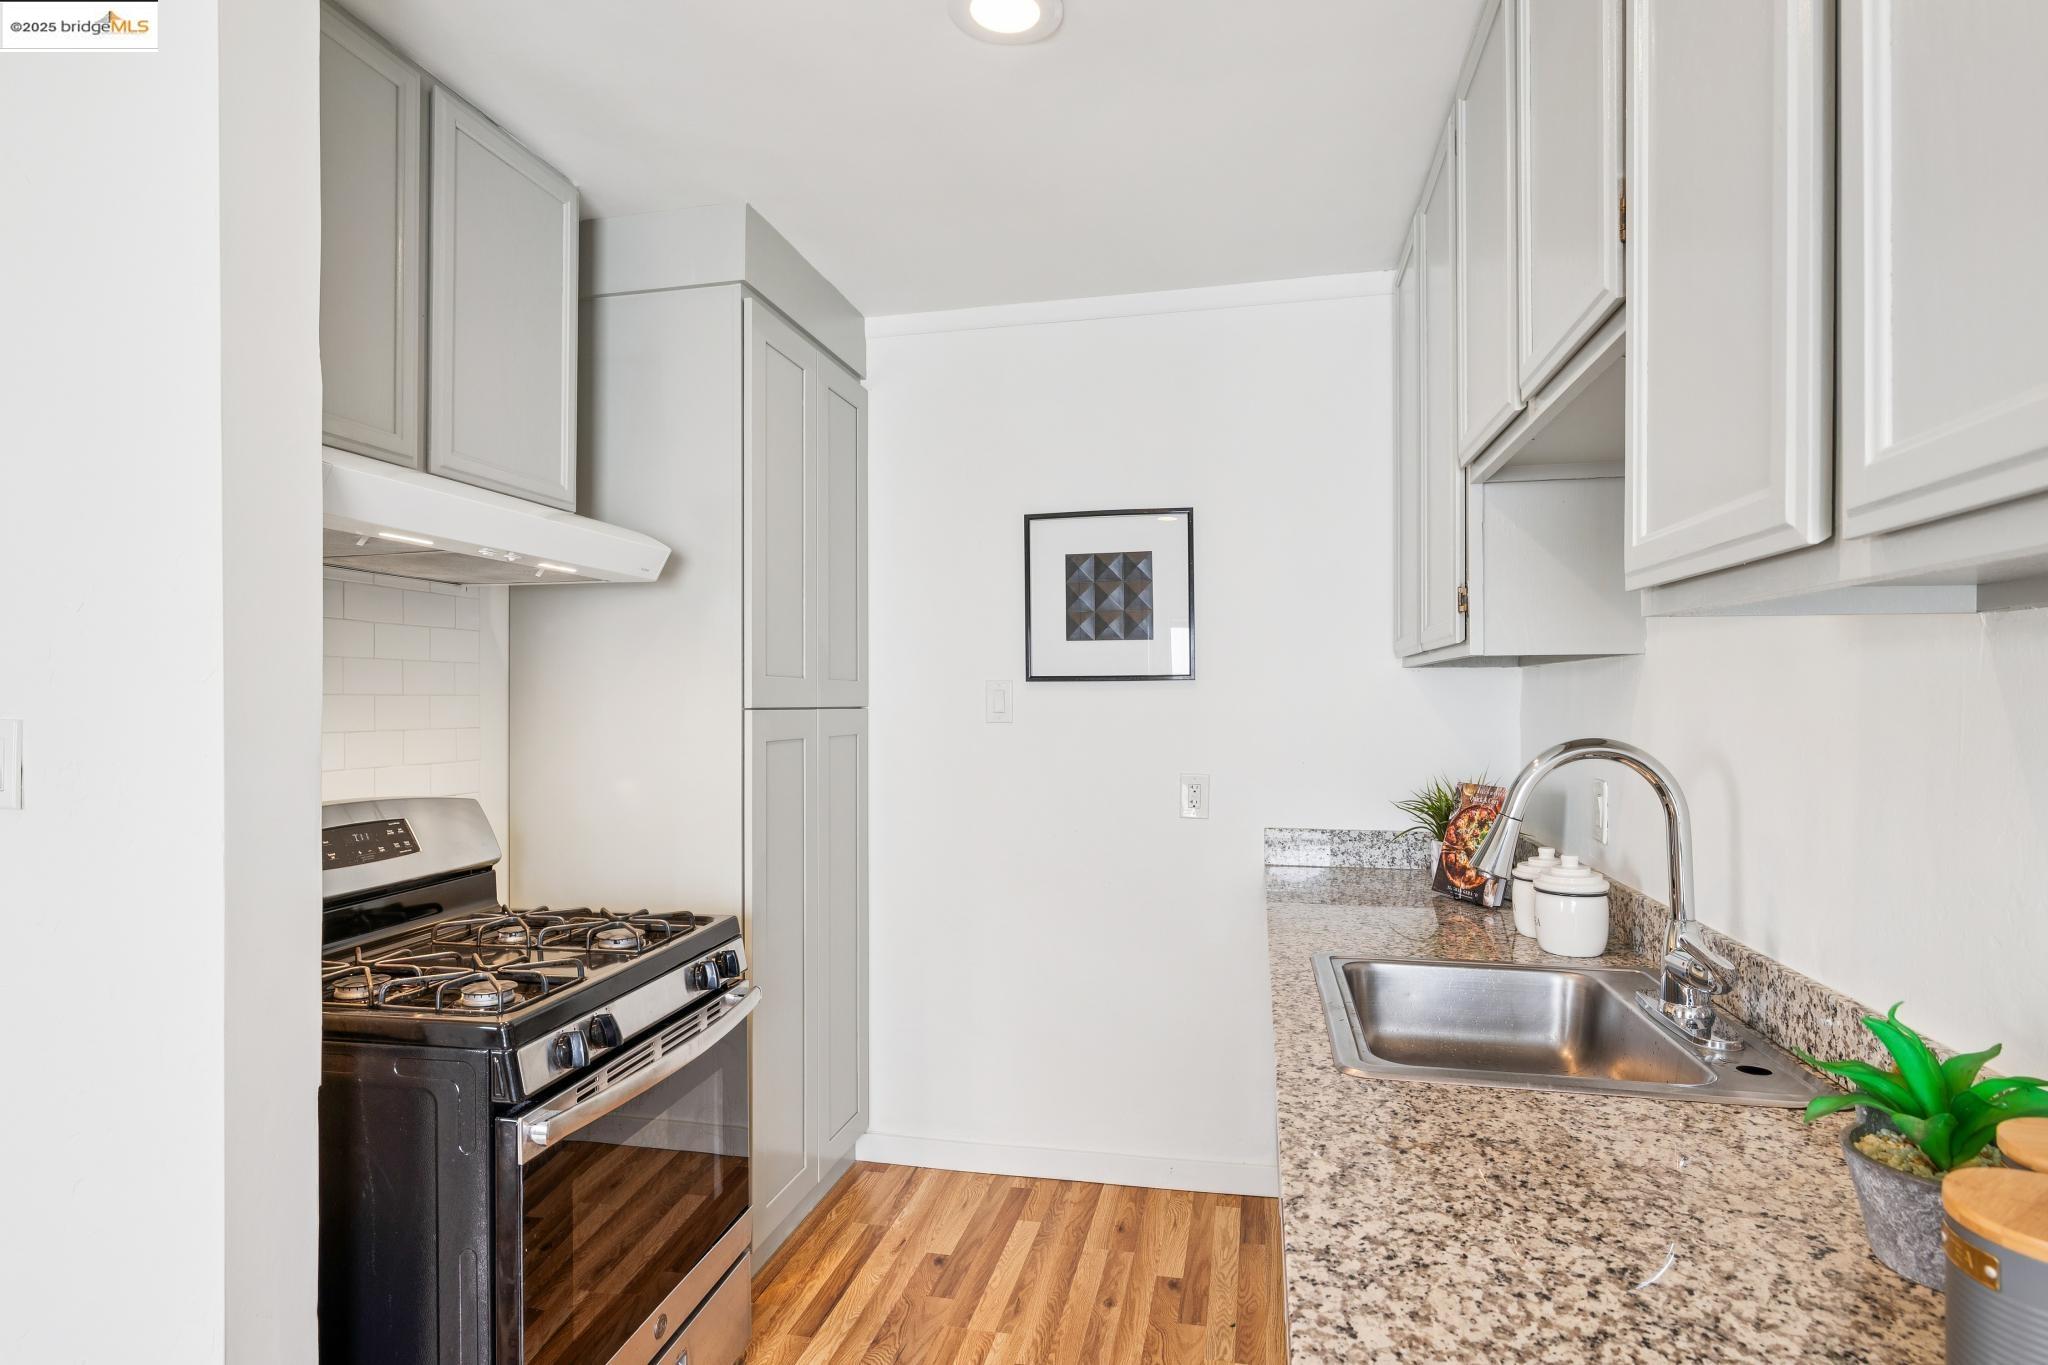
Kitchen with gray cabinets, a stainless gas range, and a granite countertop with sink.
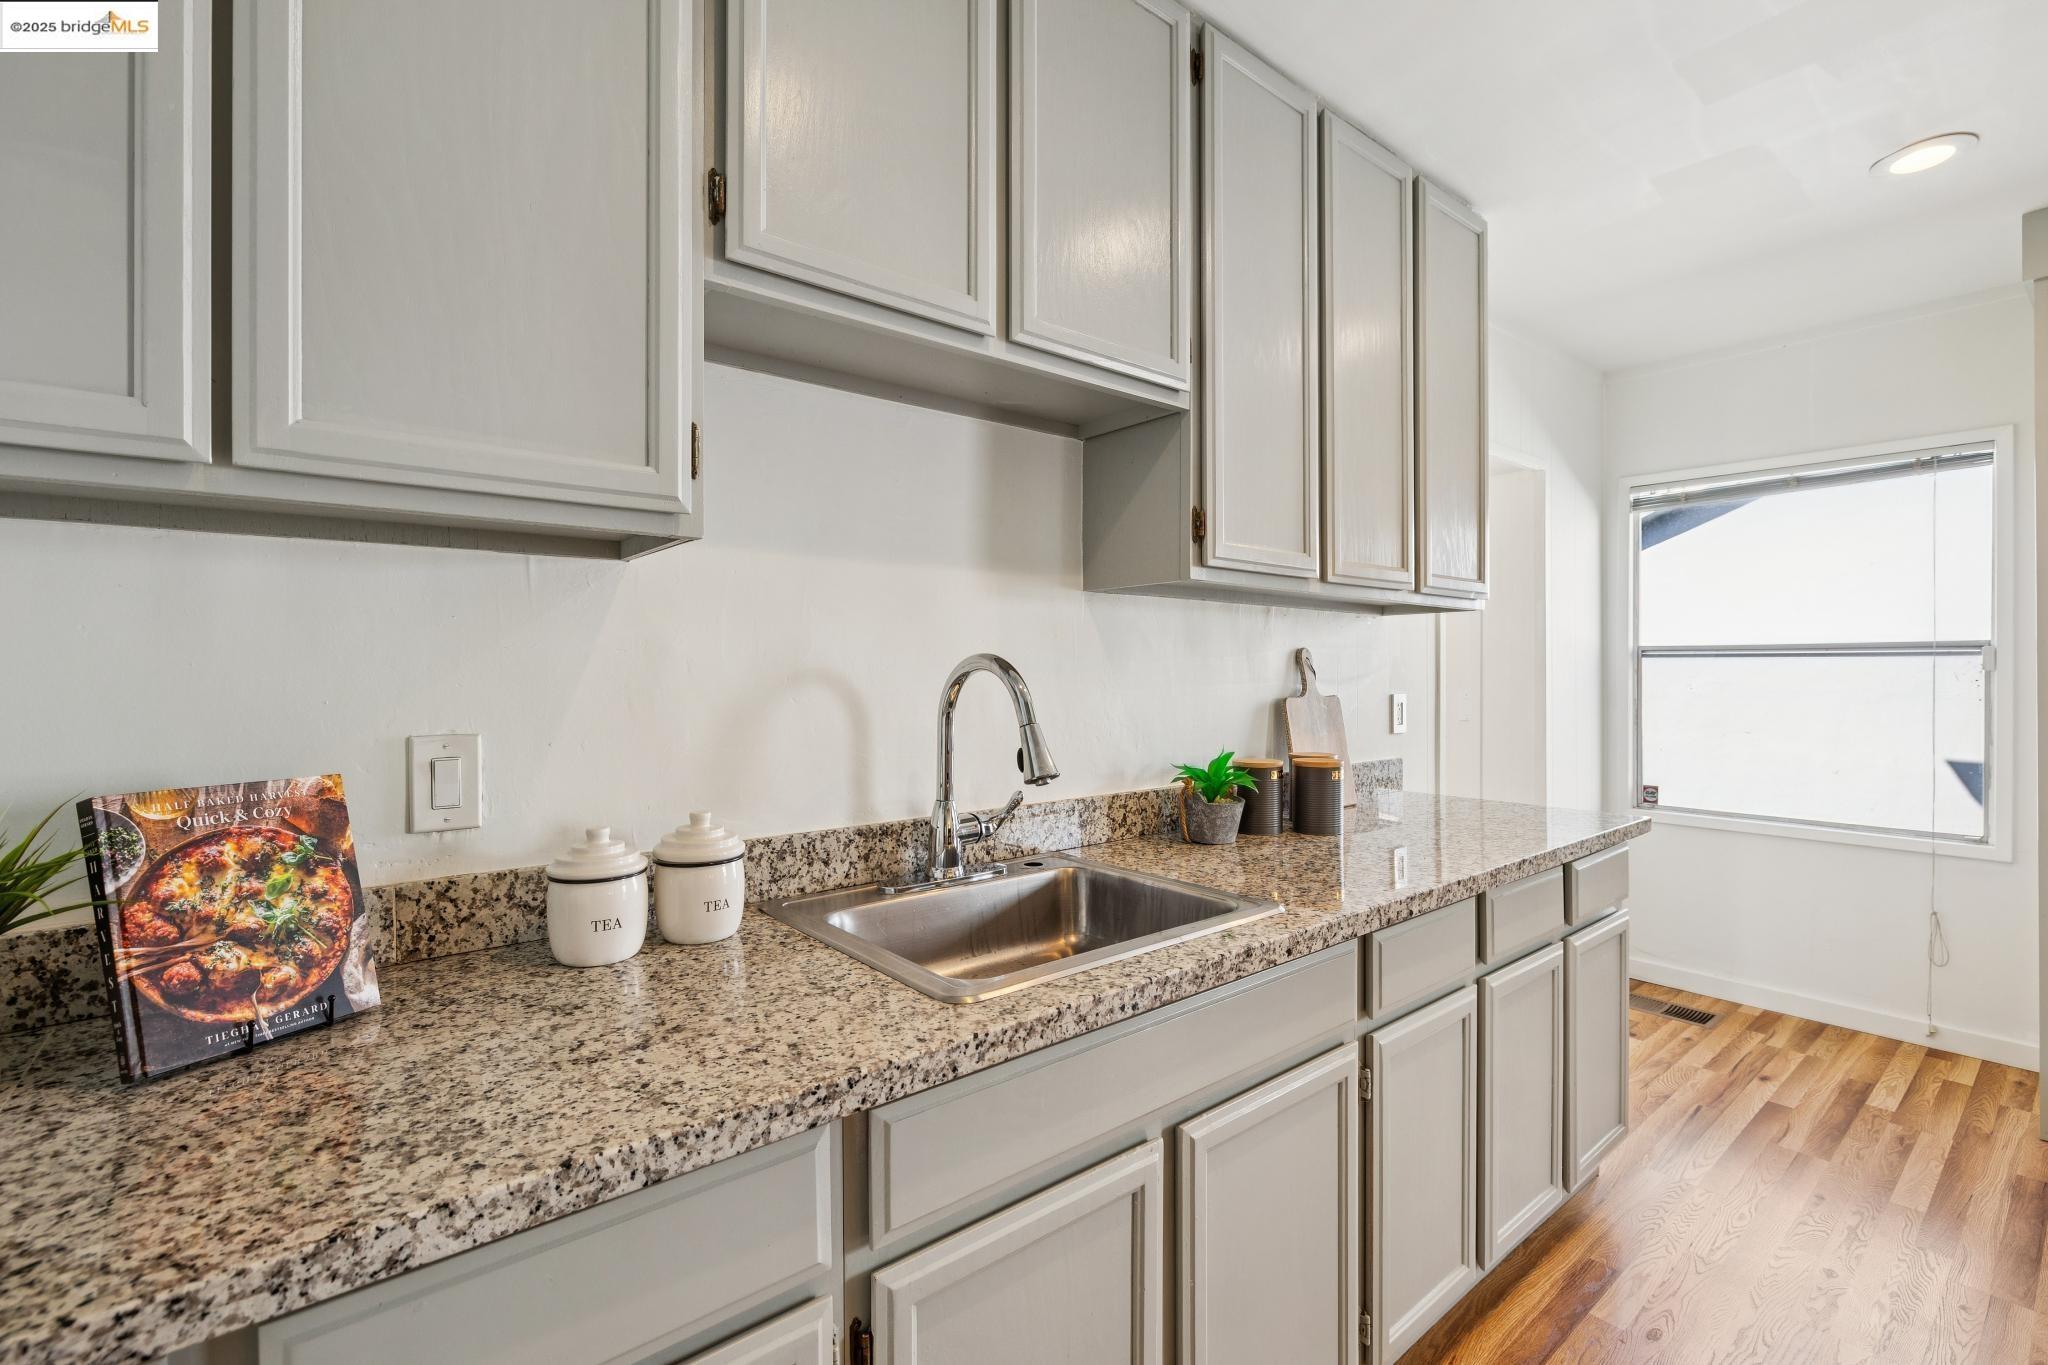
Kitchen with granite counters, white cabinets, a stainless sink, and hardwood flooring.
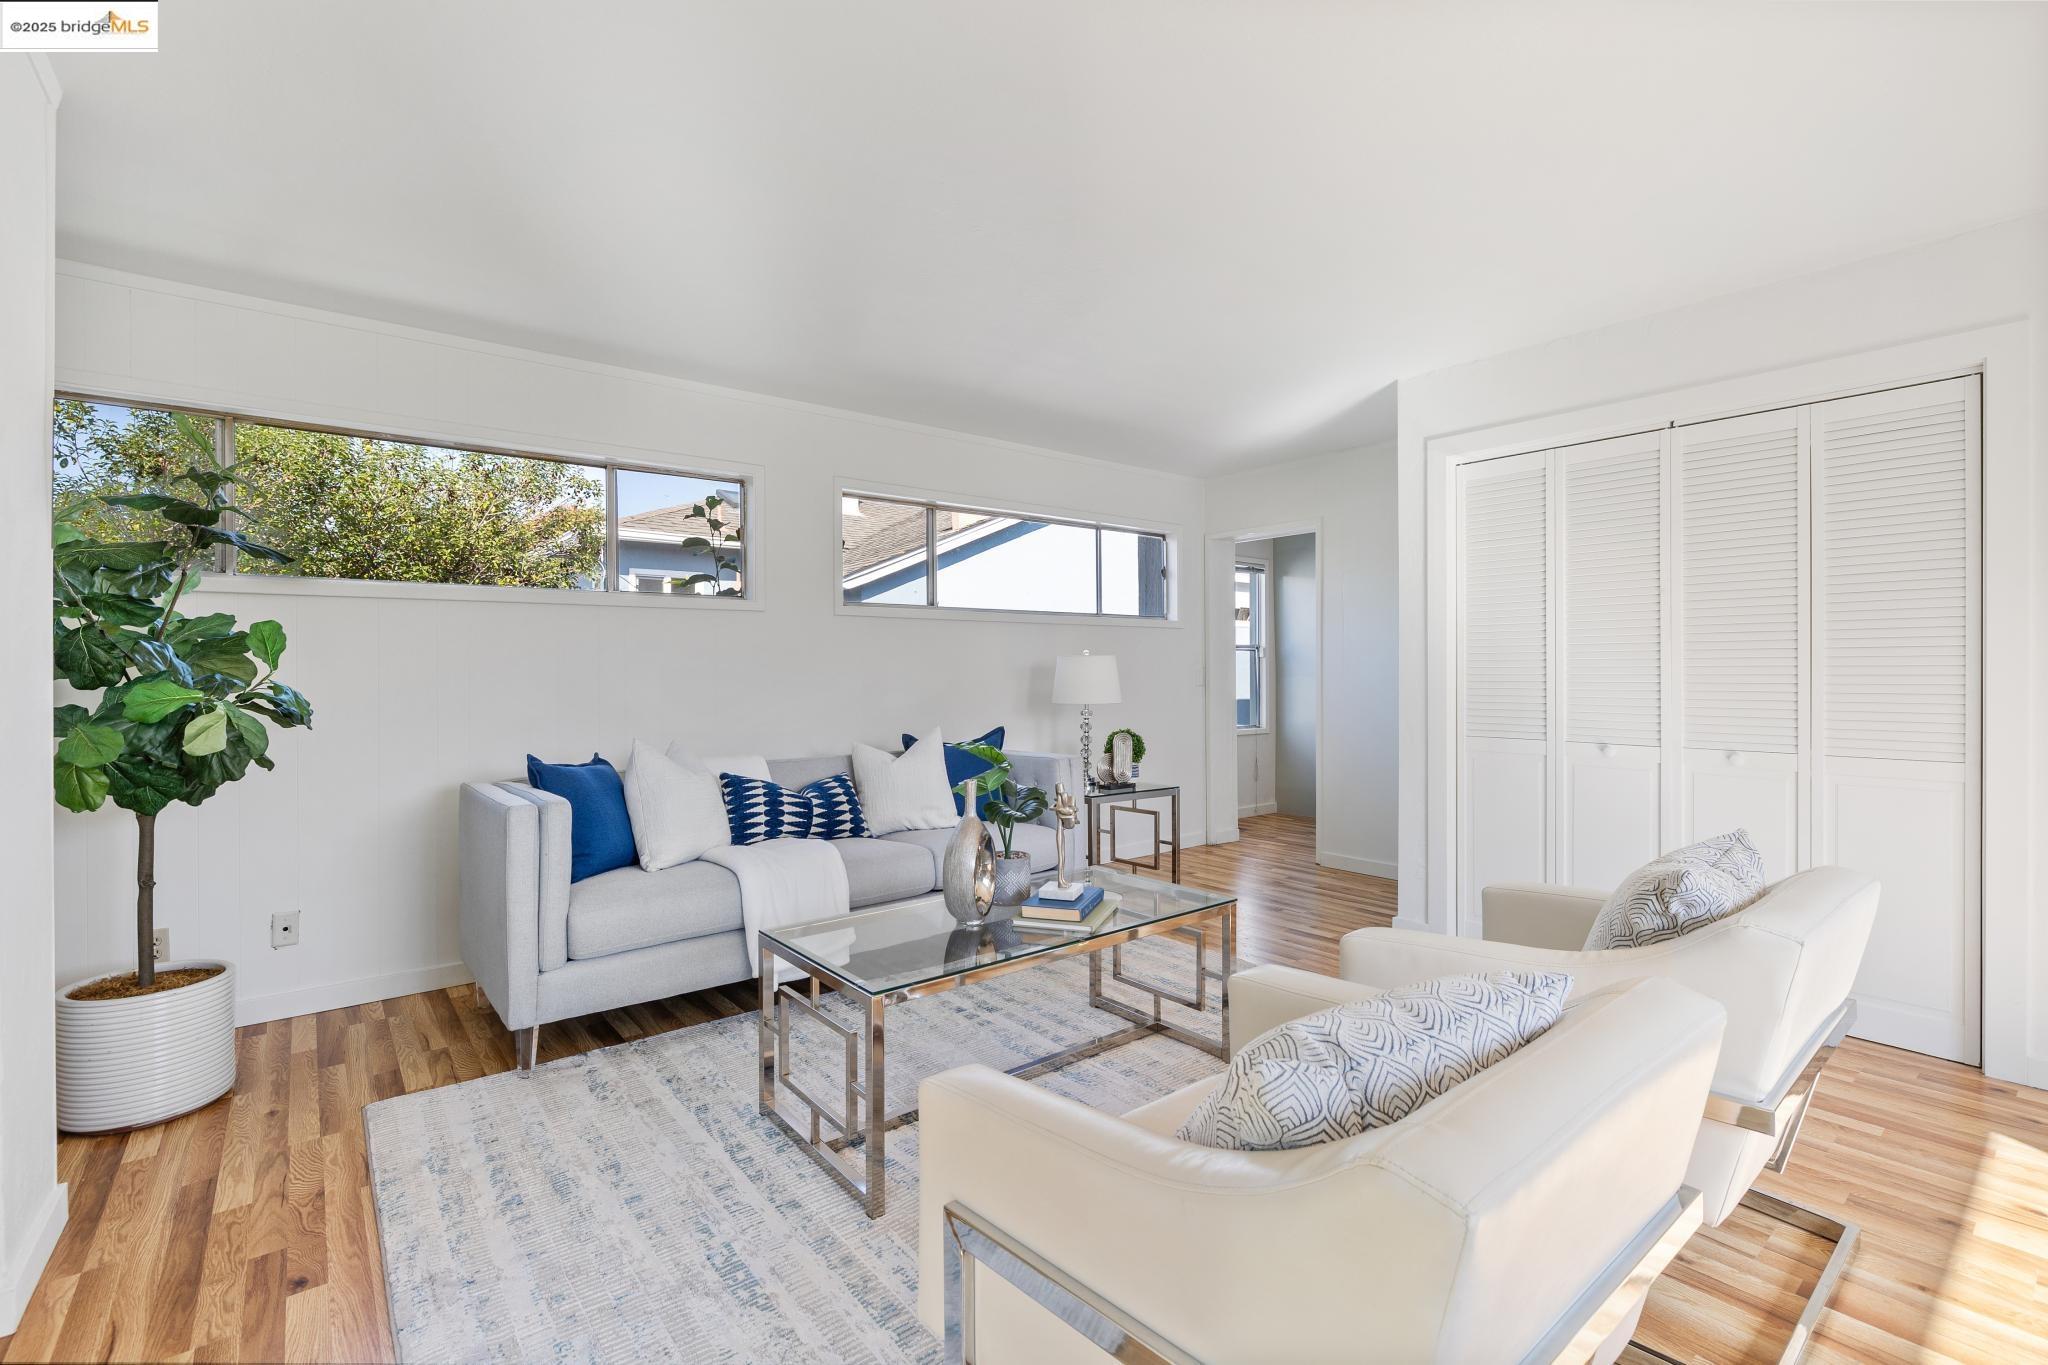
Staged living room with white sofas, blue accents, wood floors, and clerestory windows.
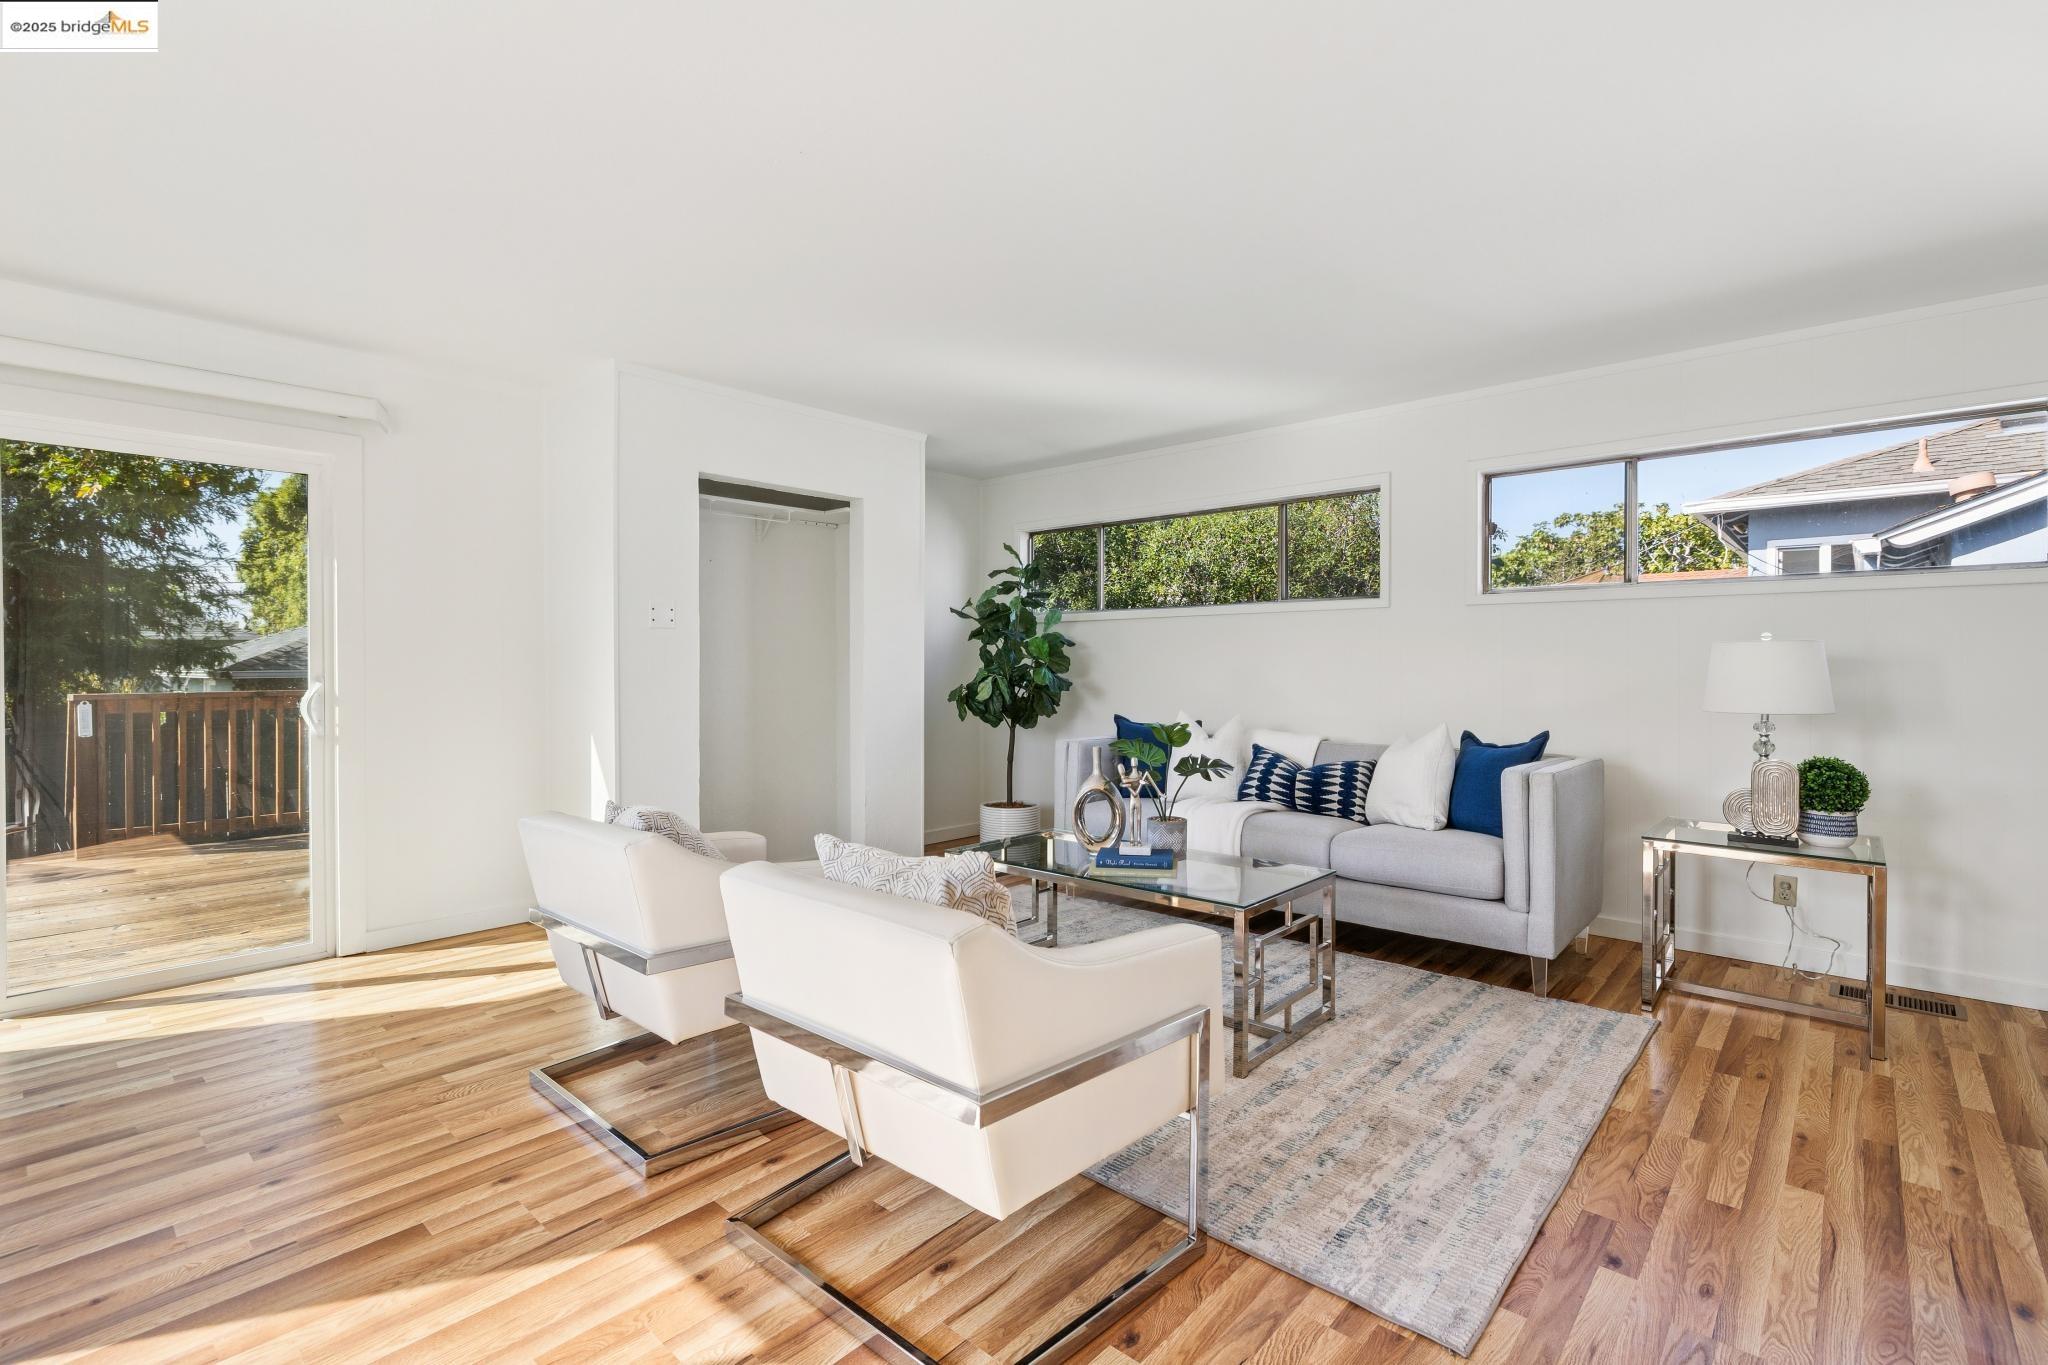
Staged living room with white seating, hardwood floors, and sliding doors opening to a deck.
Bright living room with white sofas, blue accents, and wide clerestory windows.
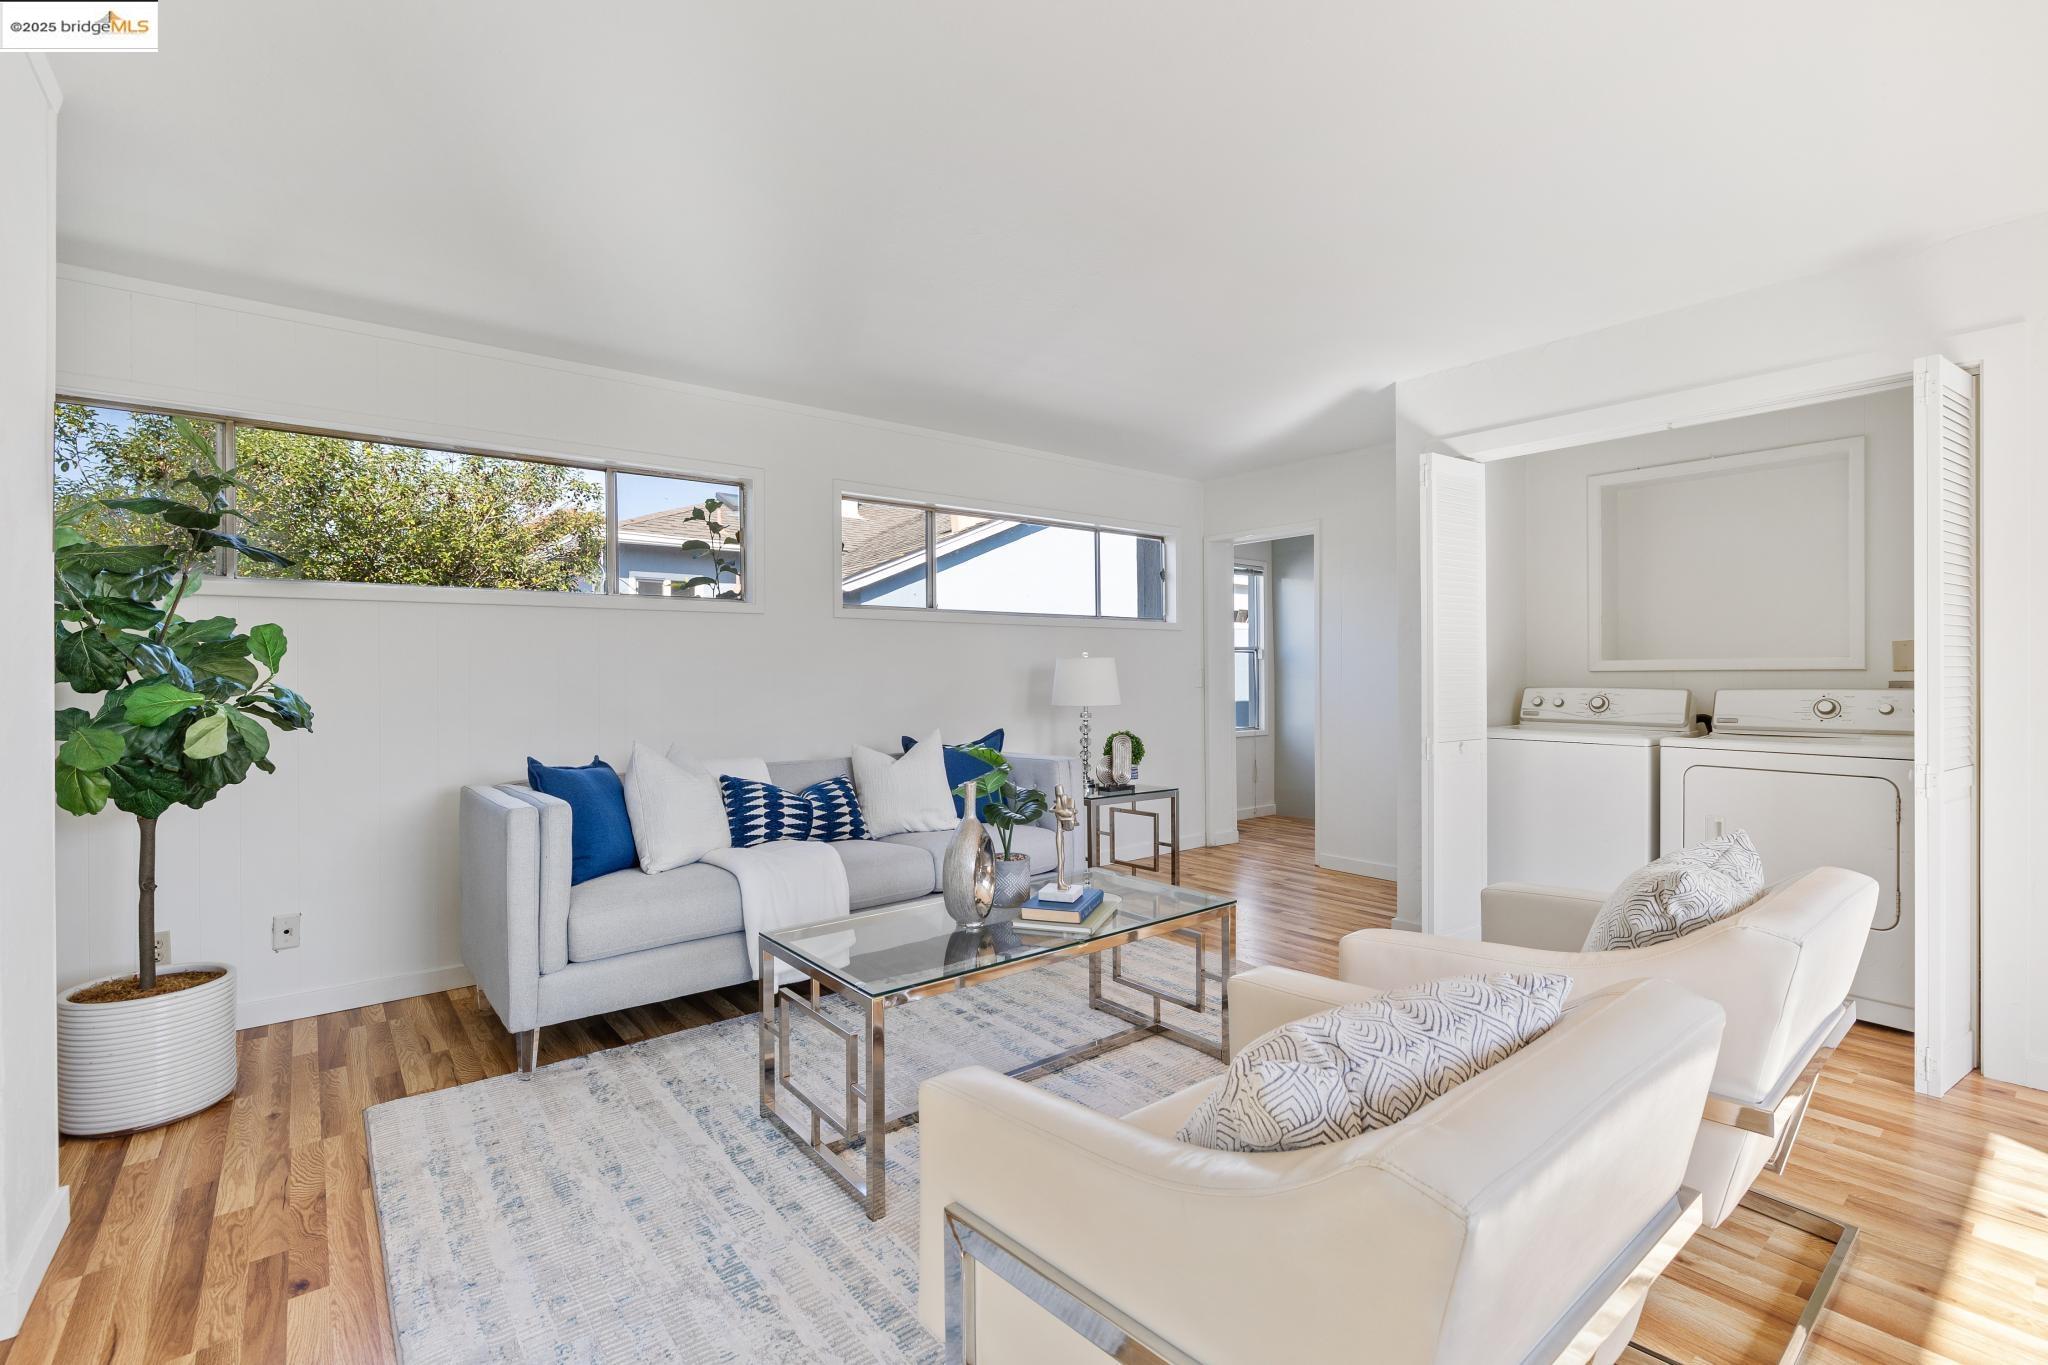
Bright staged living room with wood floors, broad windows, and a laundry area behind folding doors.
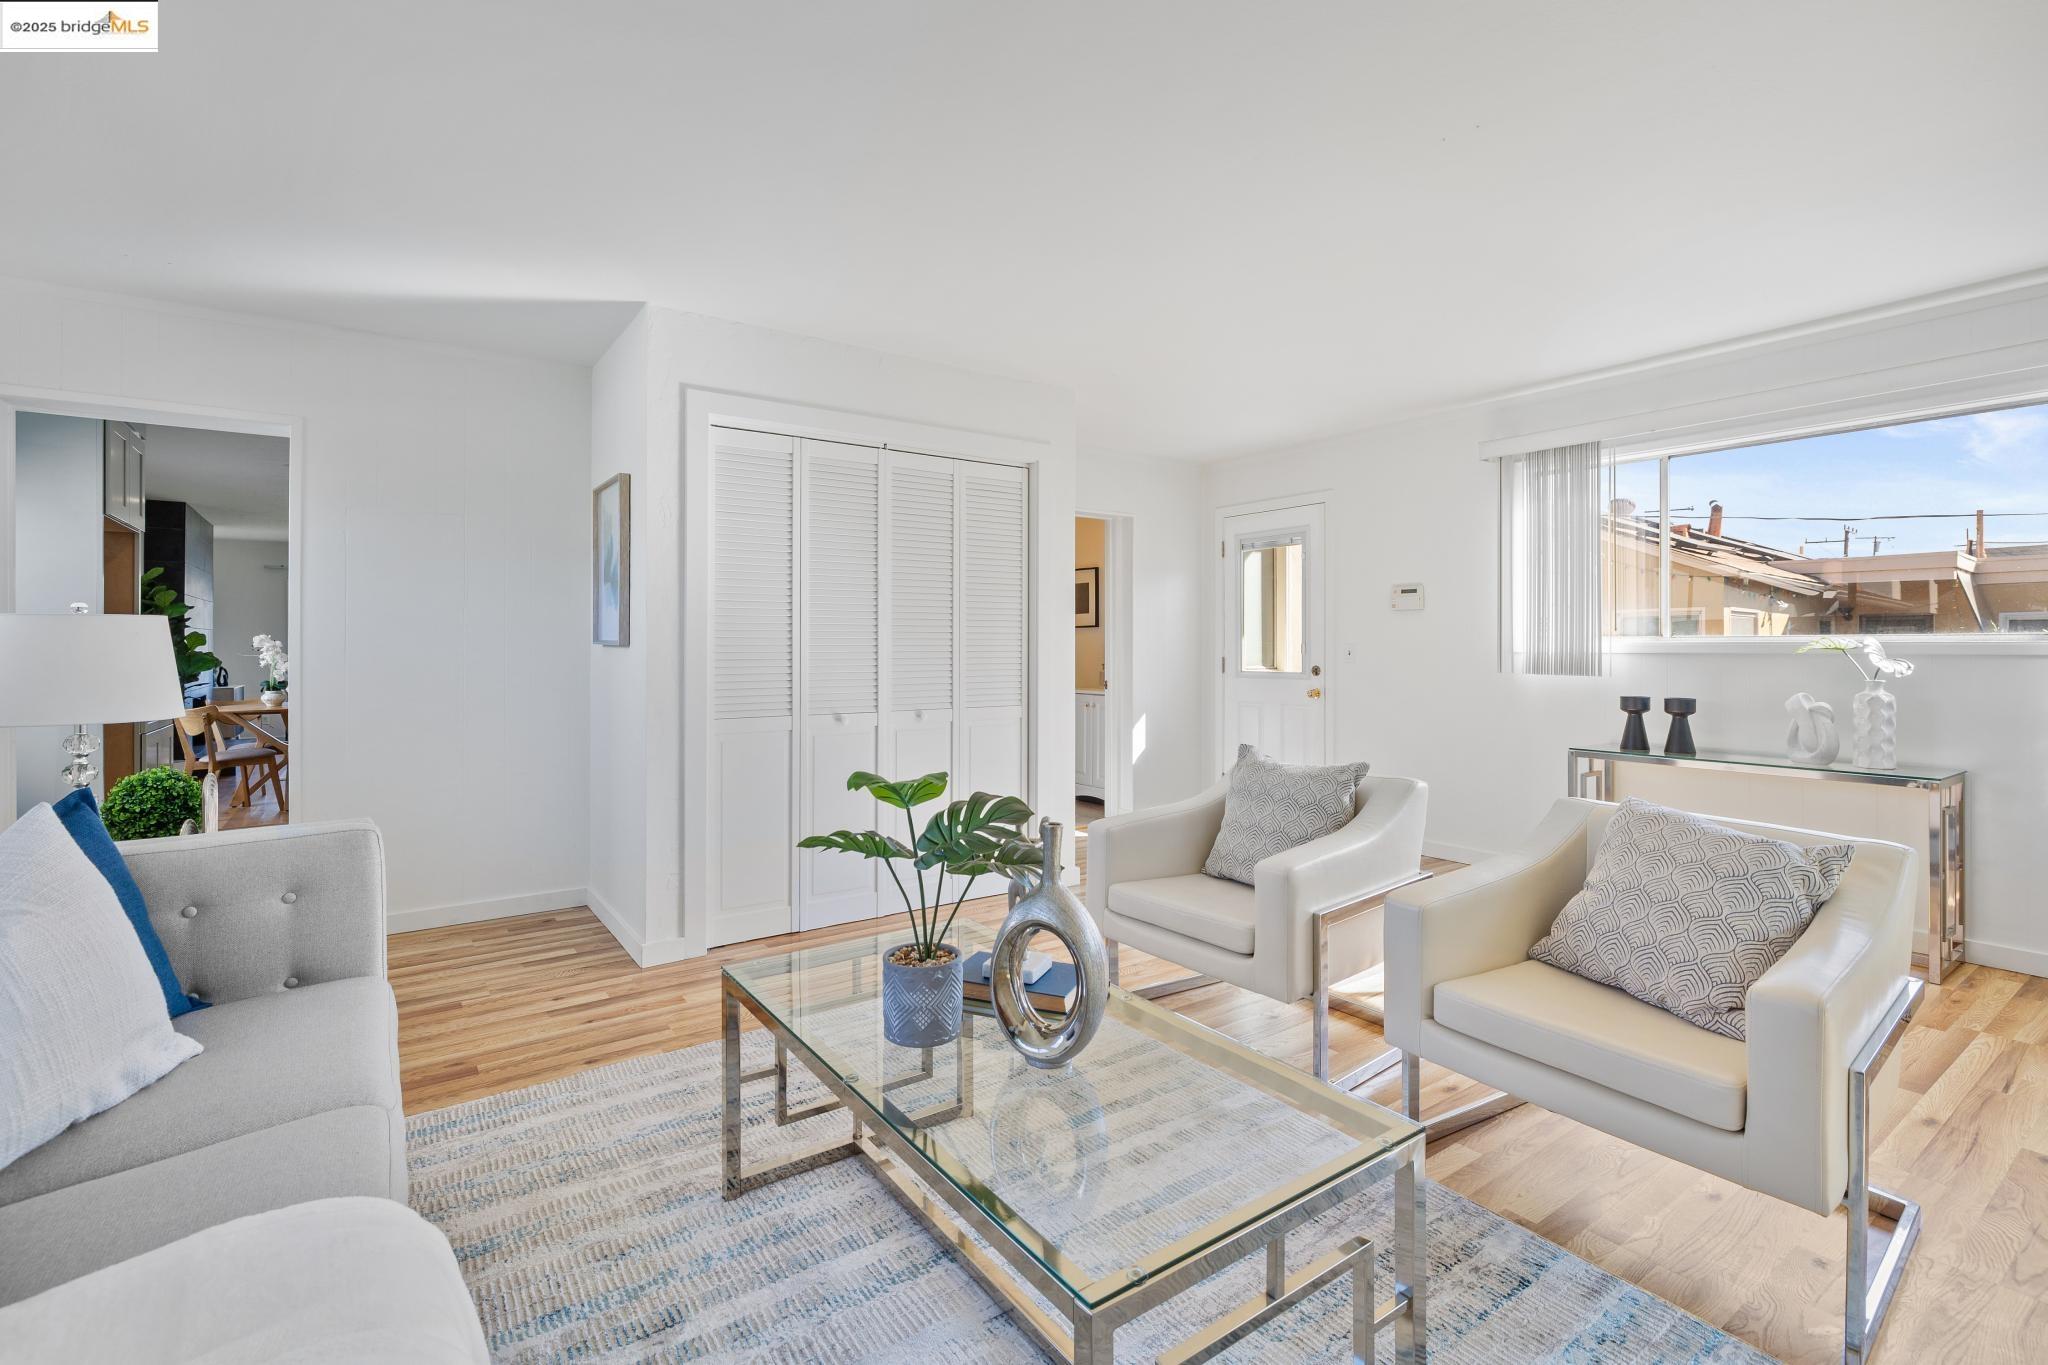
Bright staged living room with white armchairs, glass coffee table, and hardwood floors.
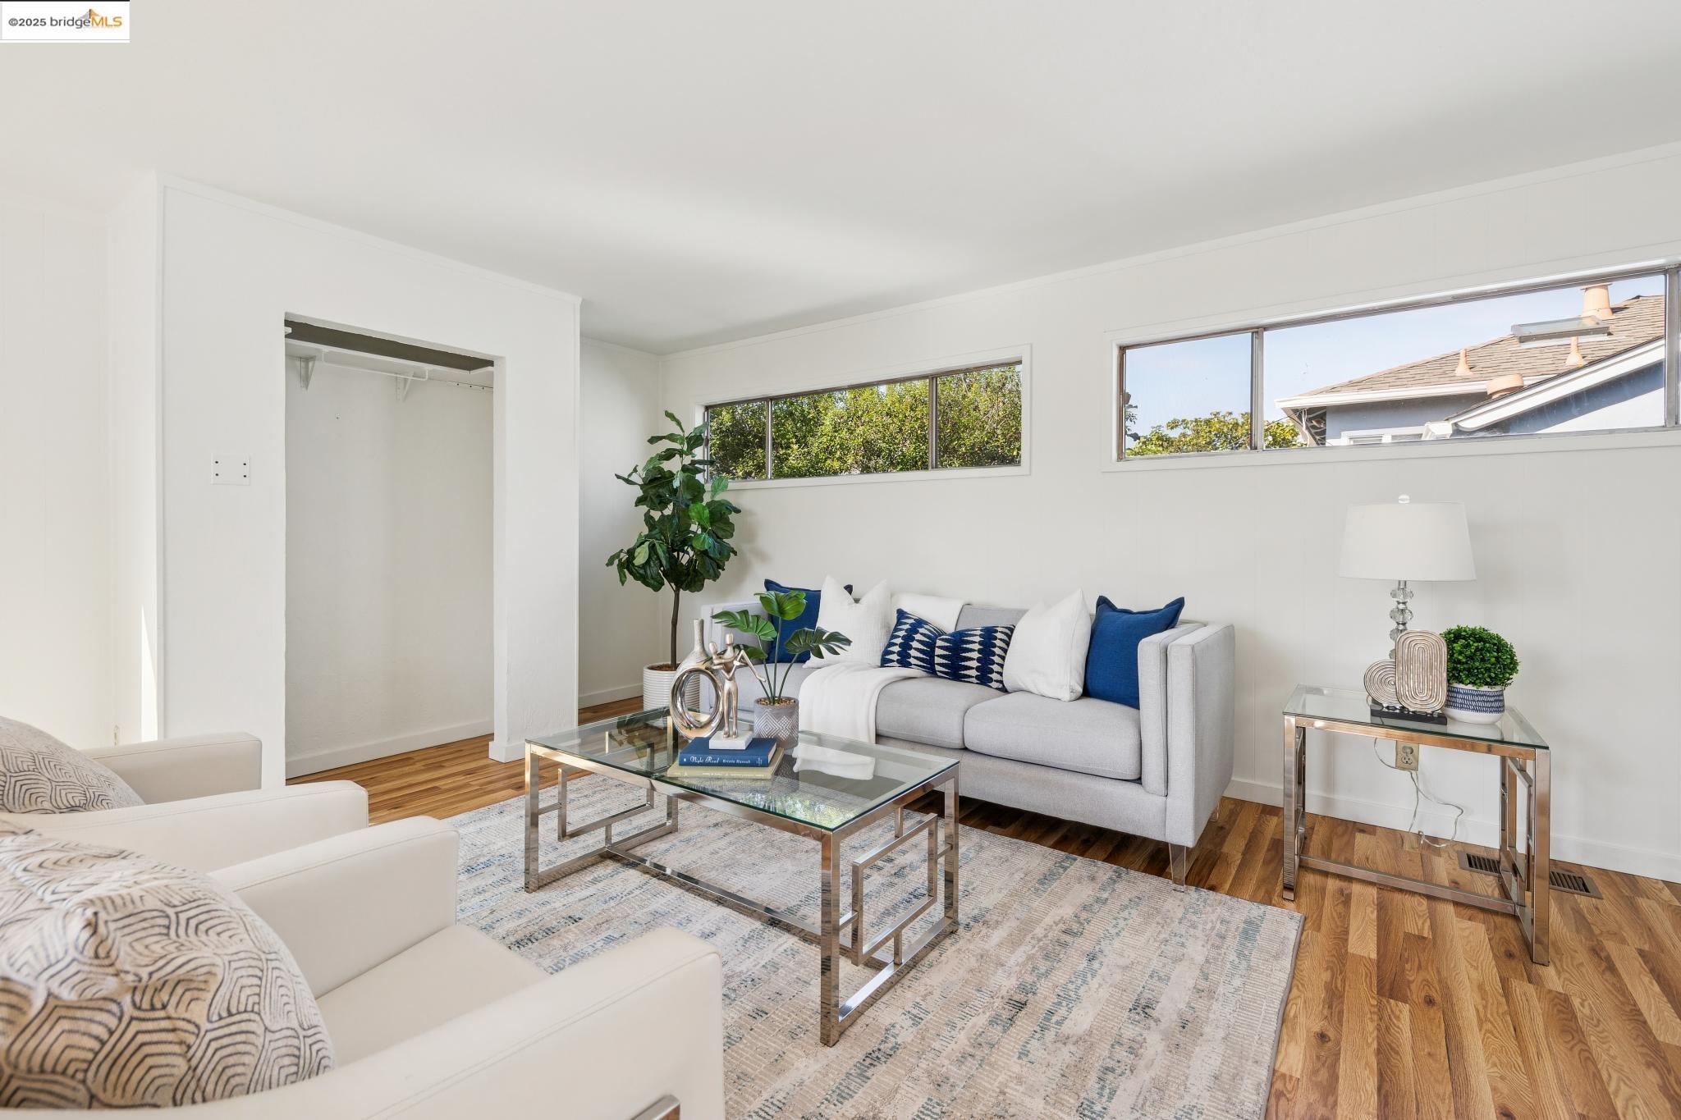
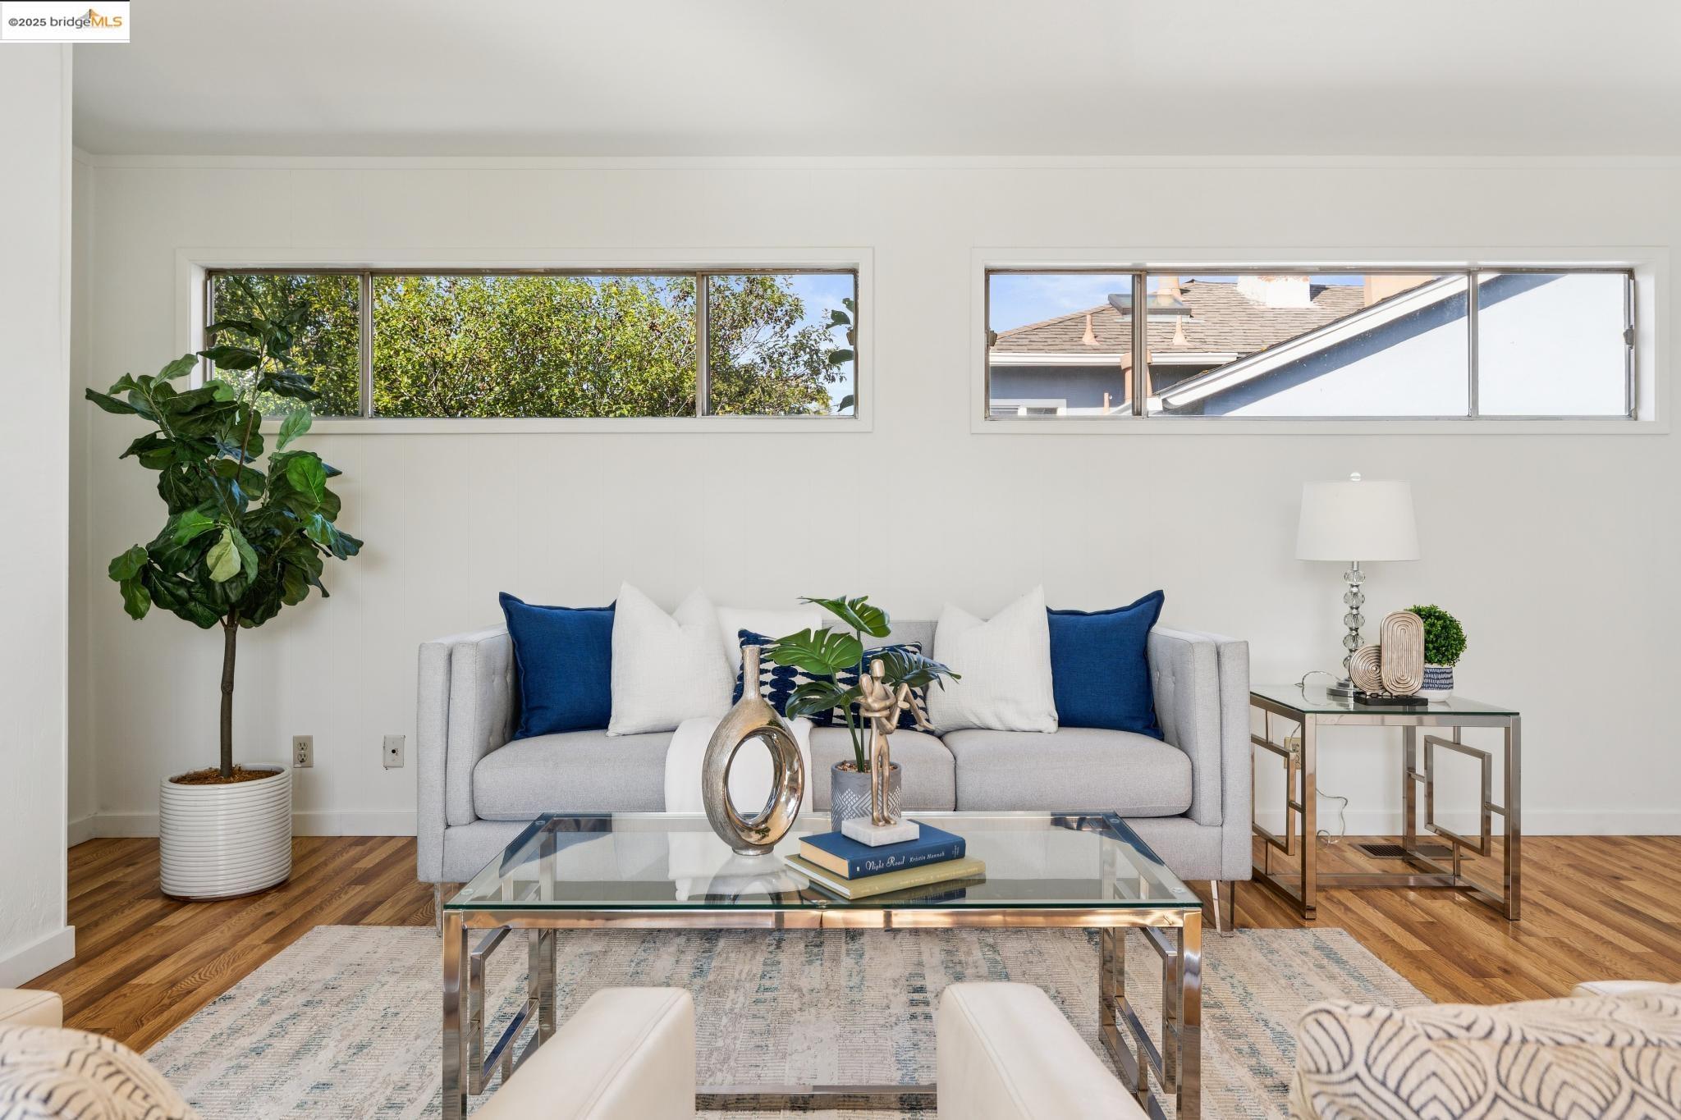
Staged living room with a gray sofa, blue-and-white pillows, hardwood floors, and high horizontal windows.
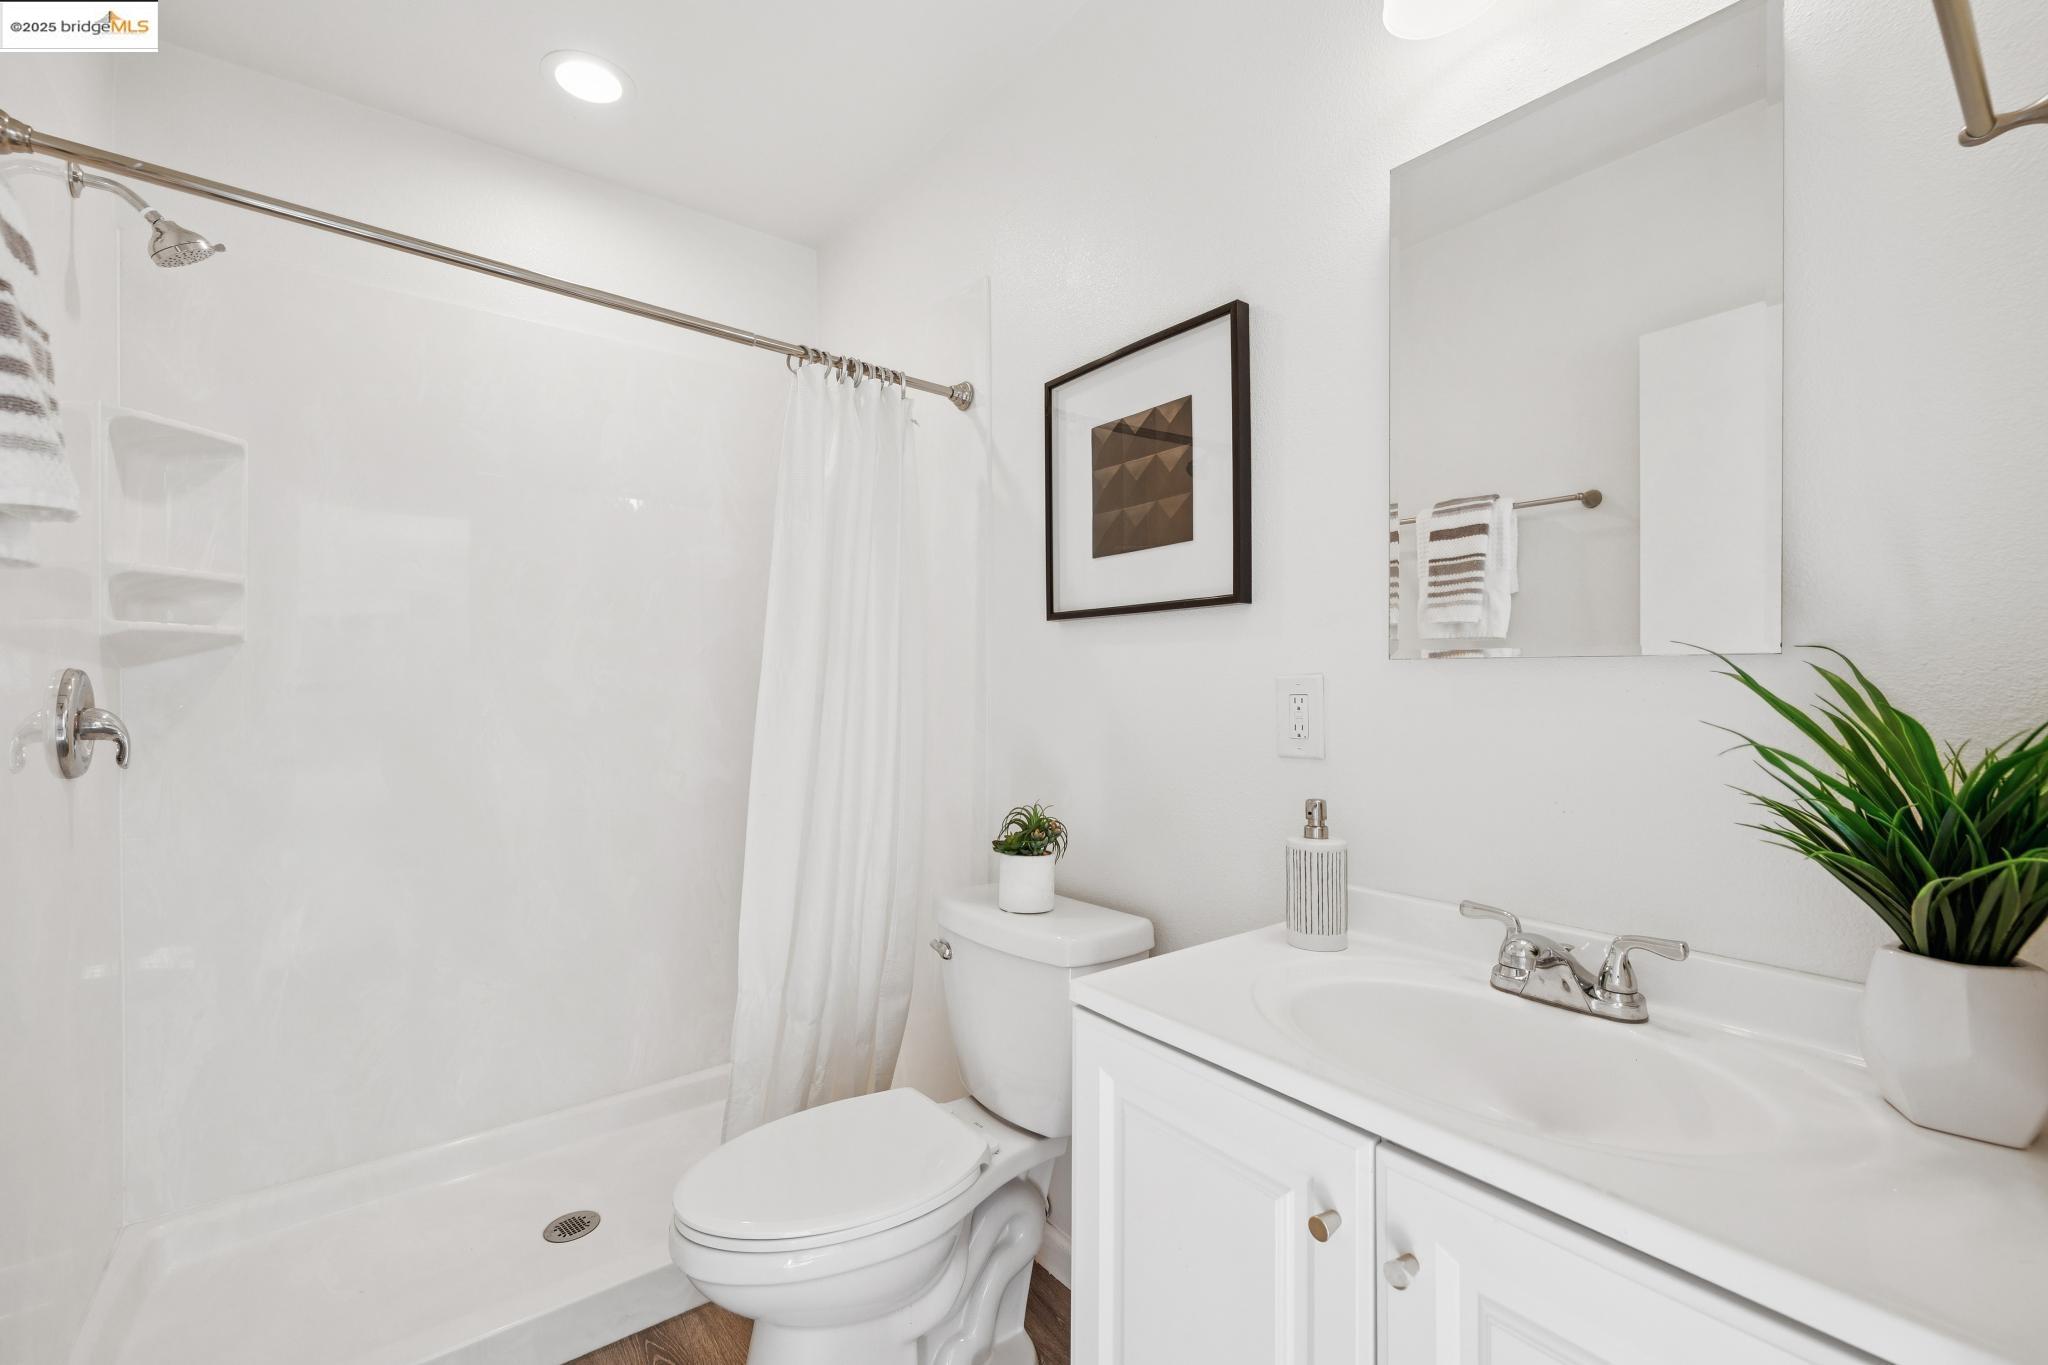
Bright bathroom with a white shower, vanity, large mirror, and potted plant.
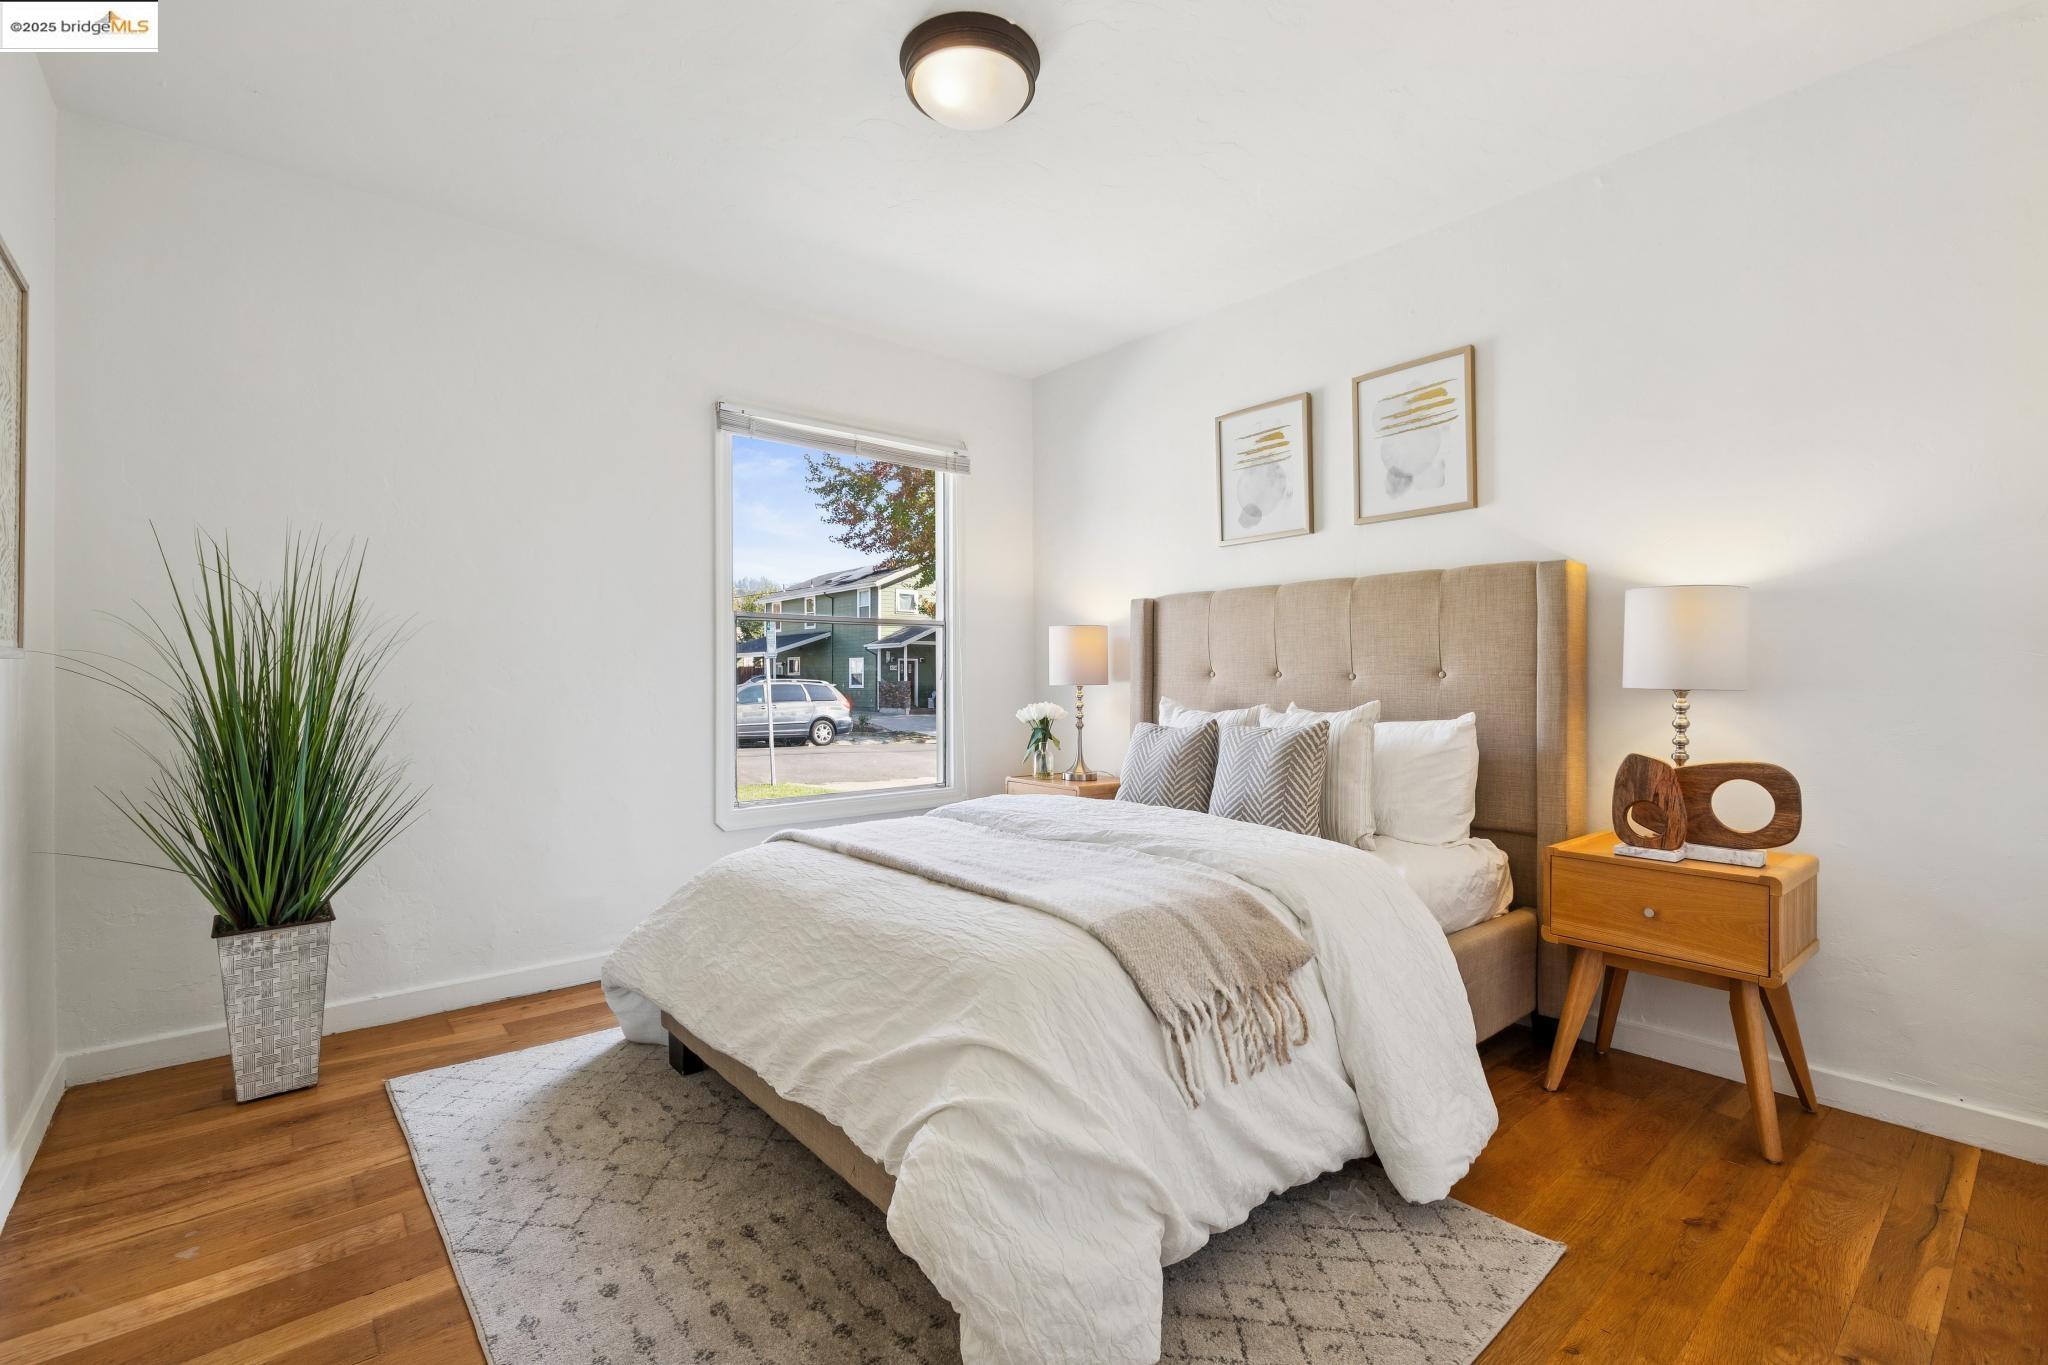
Staged bedroom with a tufted beige headboard, hardwood floors, and a large window.
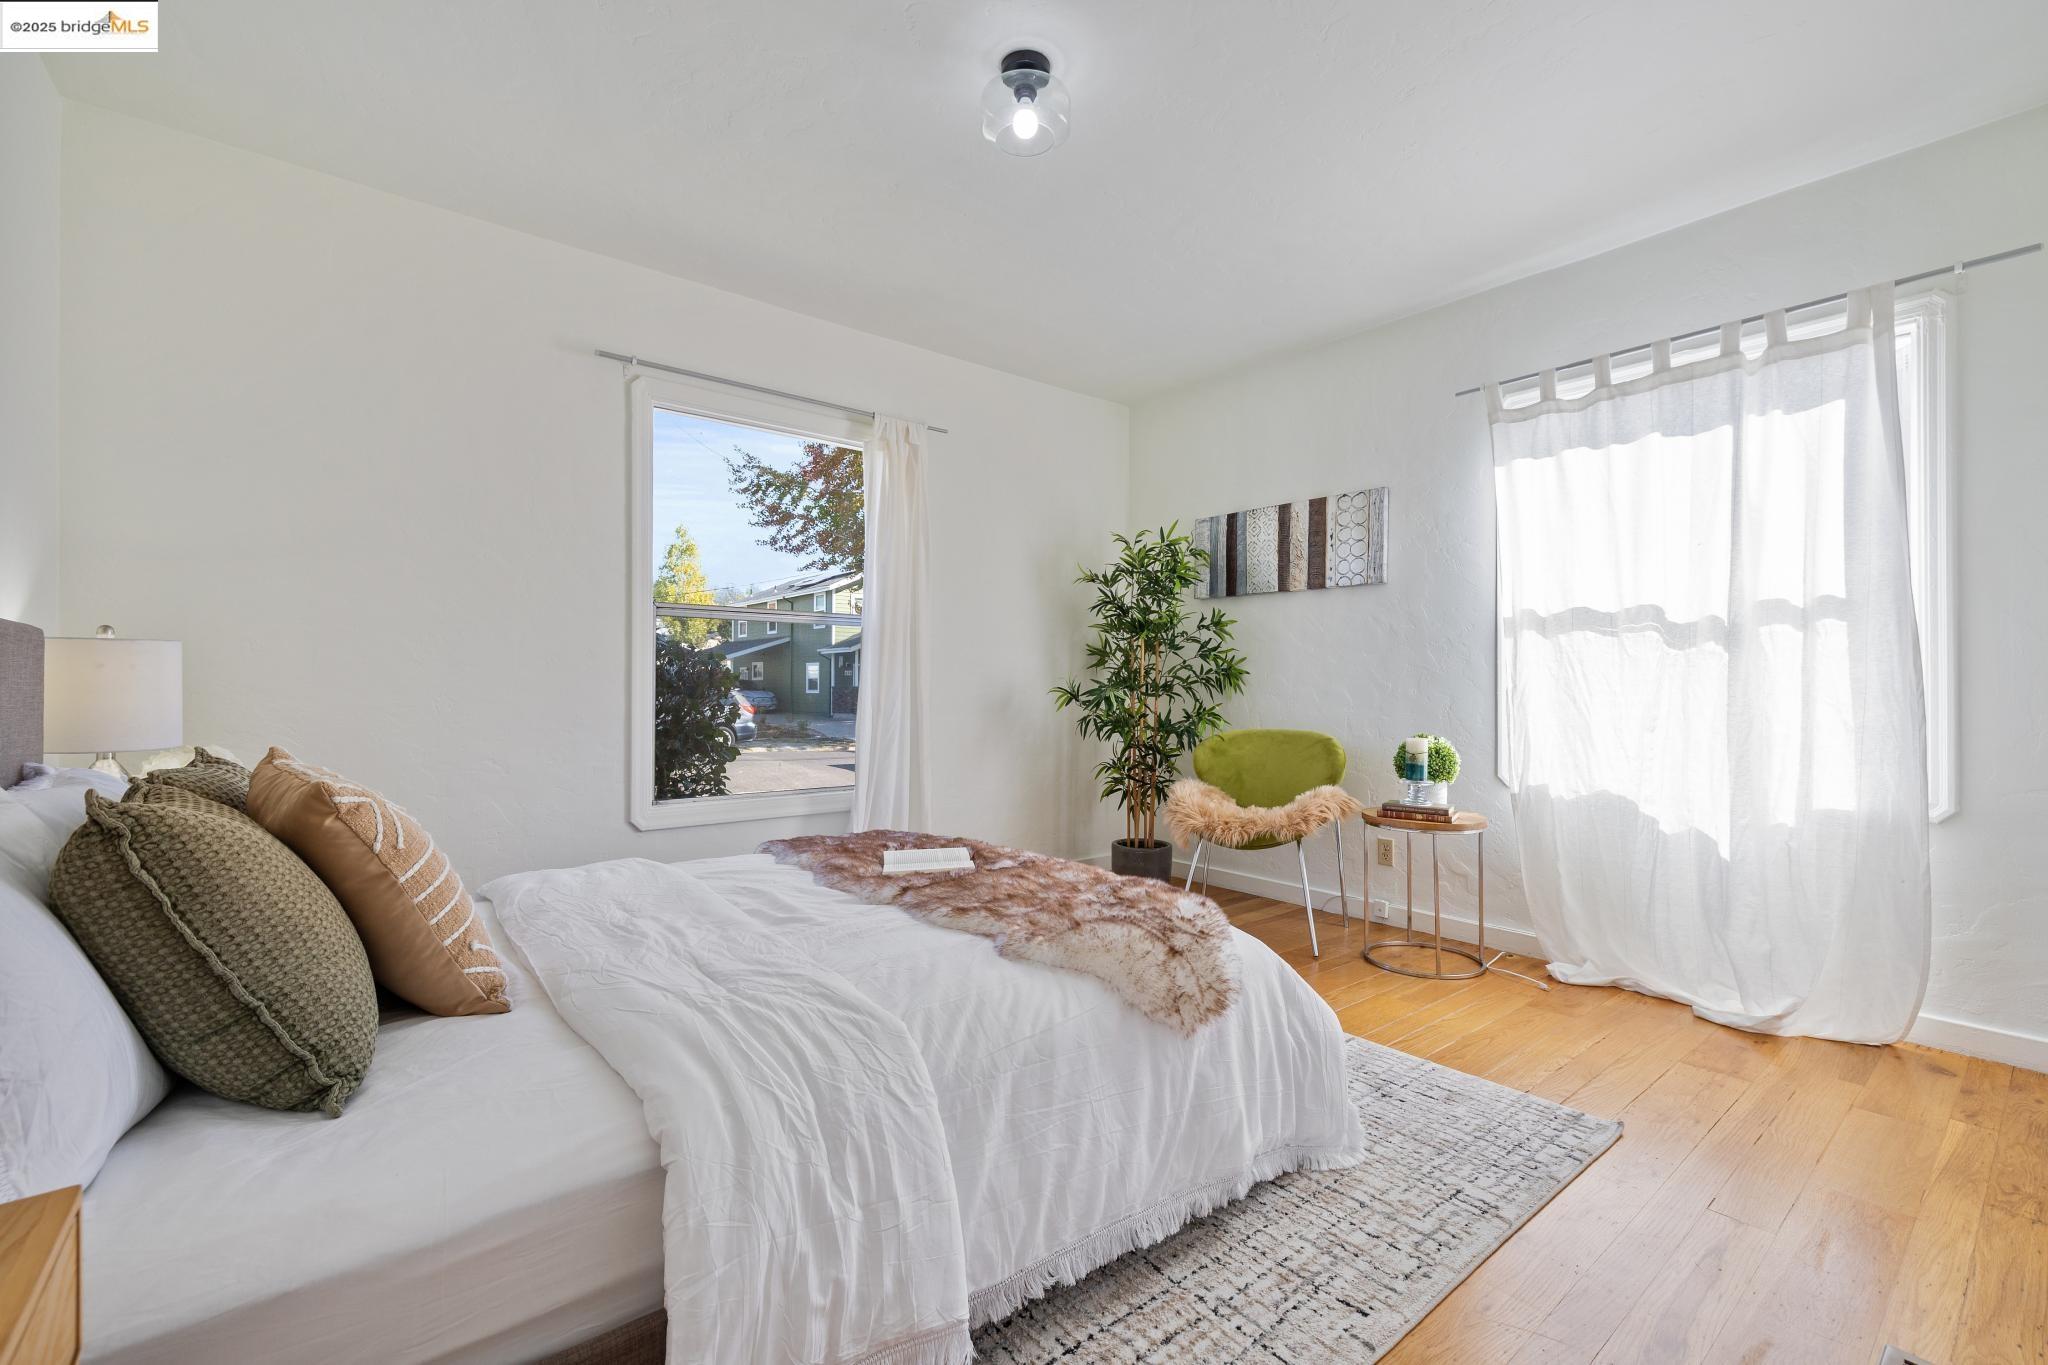
Bright staged bedroom with a white bed, hardwood floors, and sheer-curtained windows.
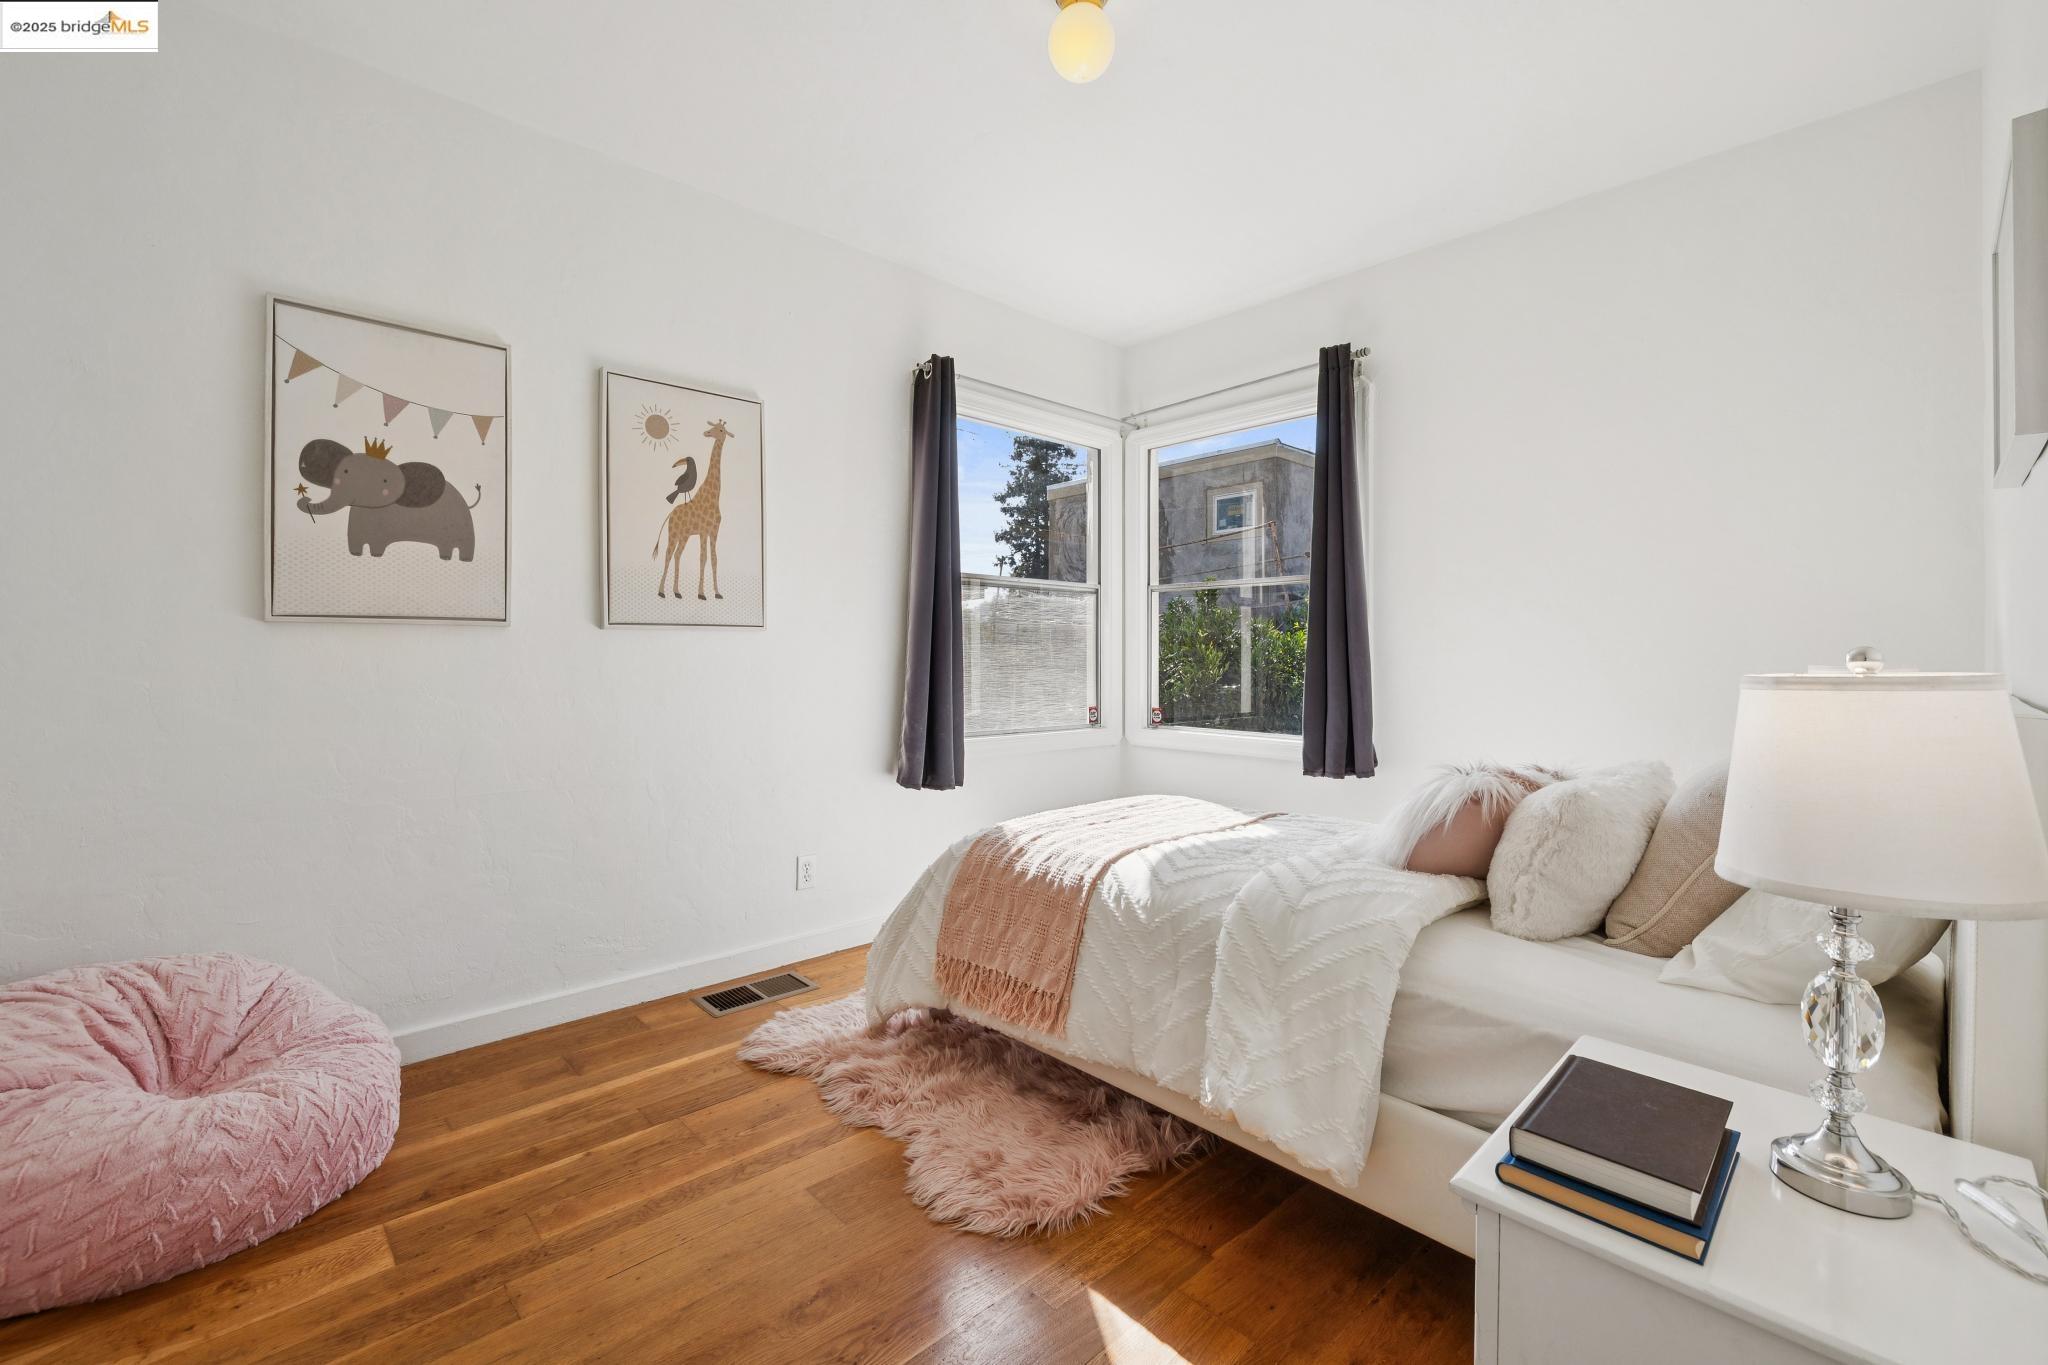
Bright staged bedroom with a white bed, hardwood floors, and two corner windows.
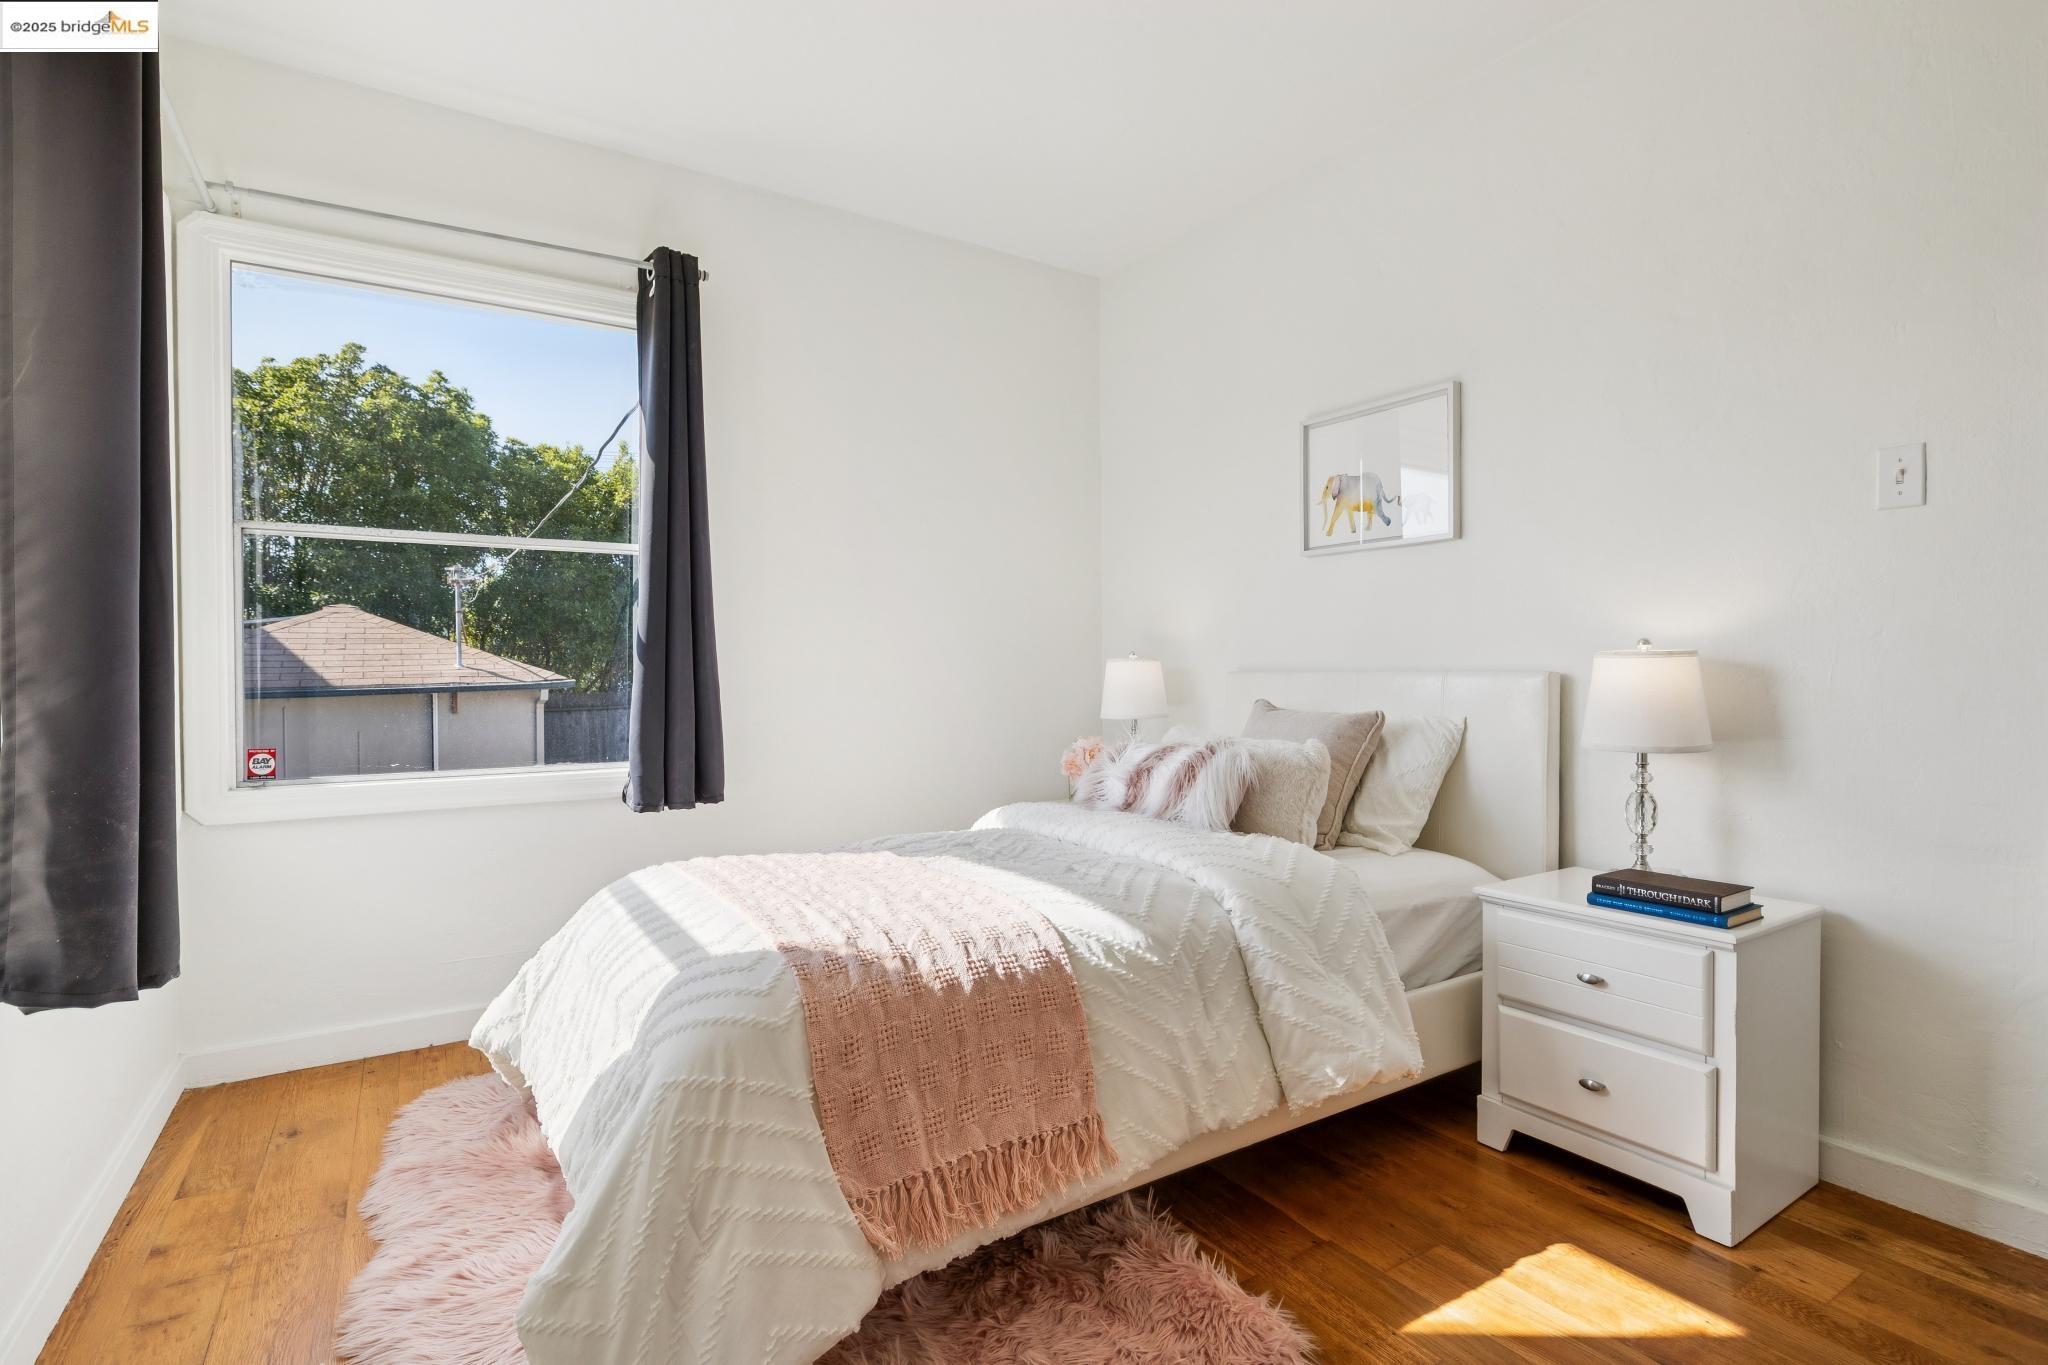
Staged bedroom with a white bed, blush accents, hardwood floors, and a large window.
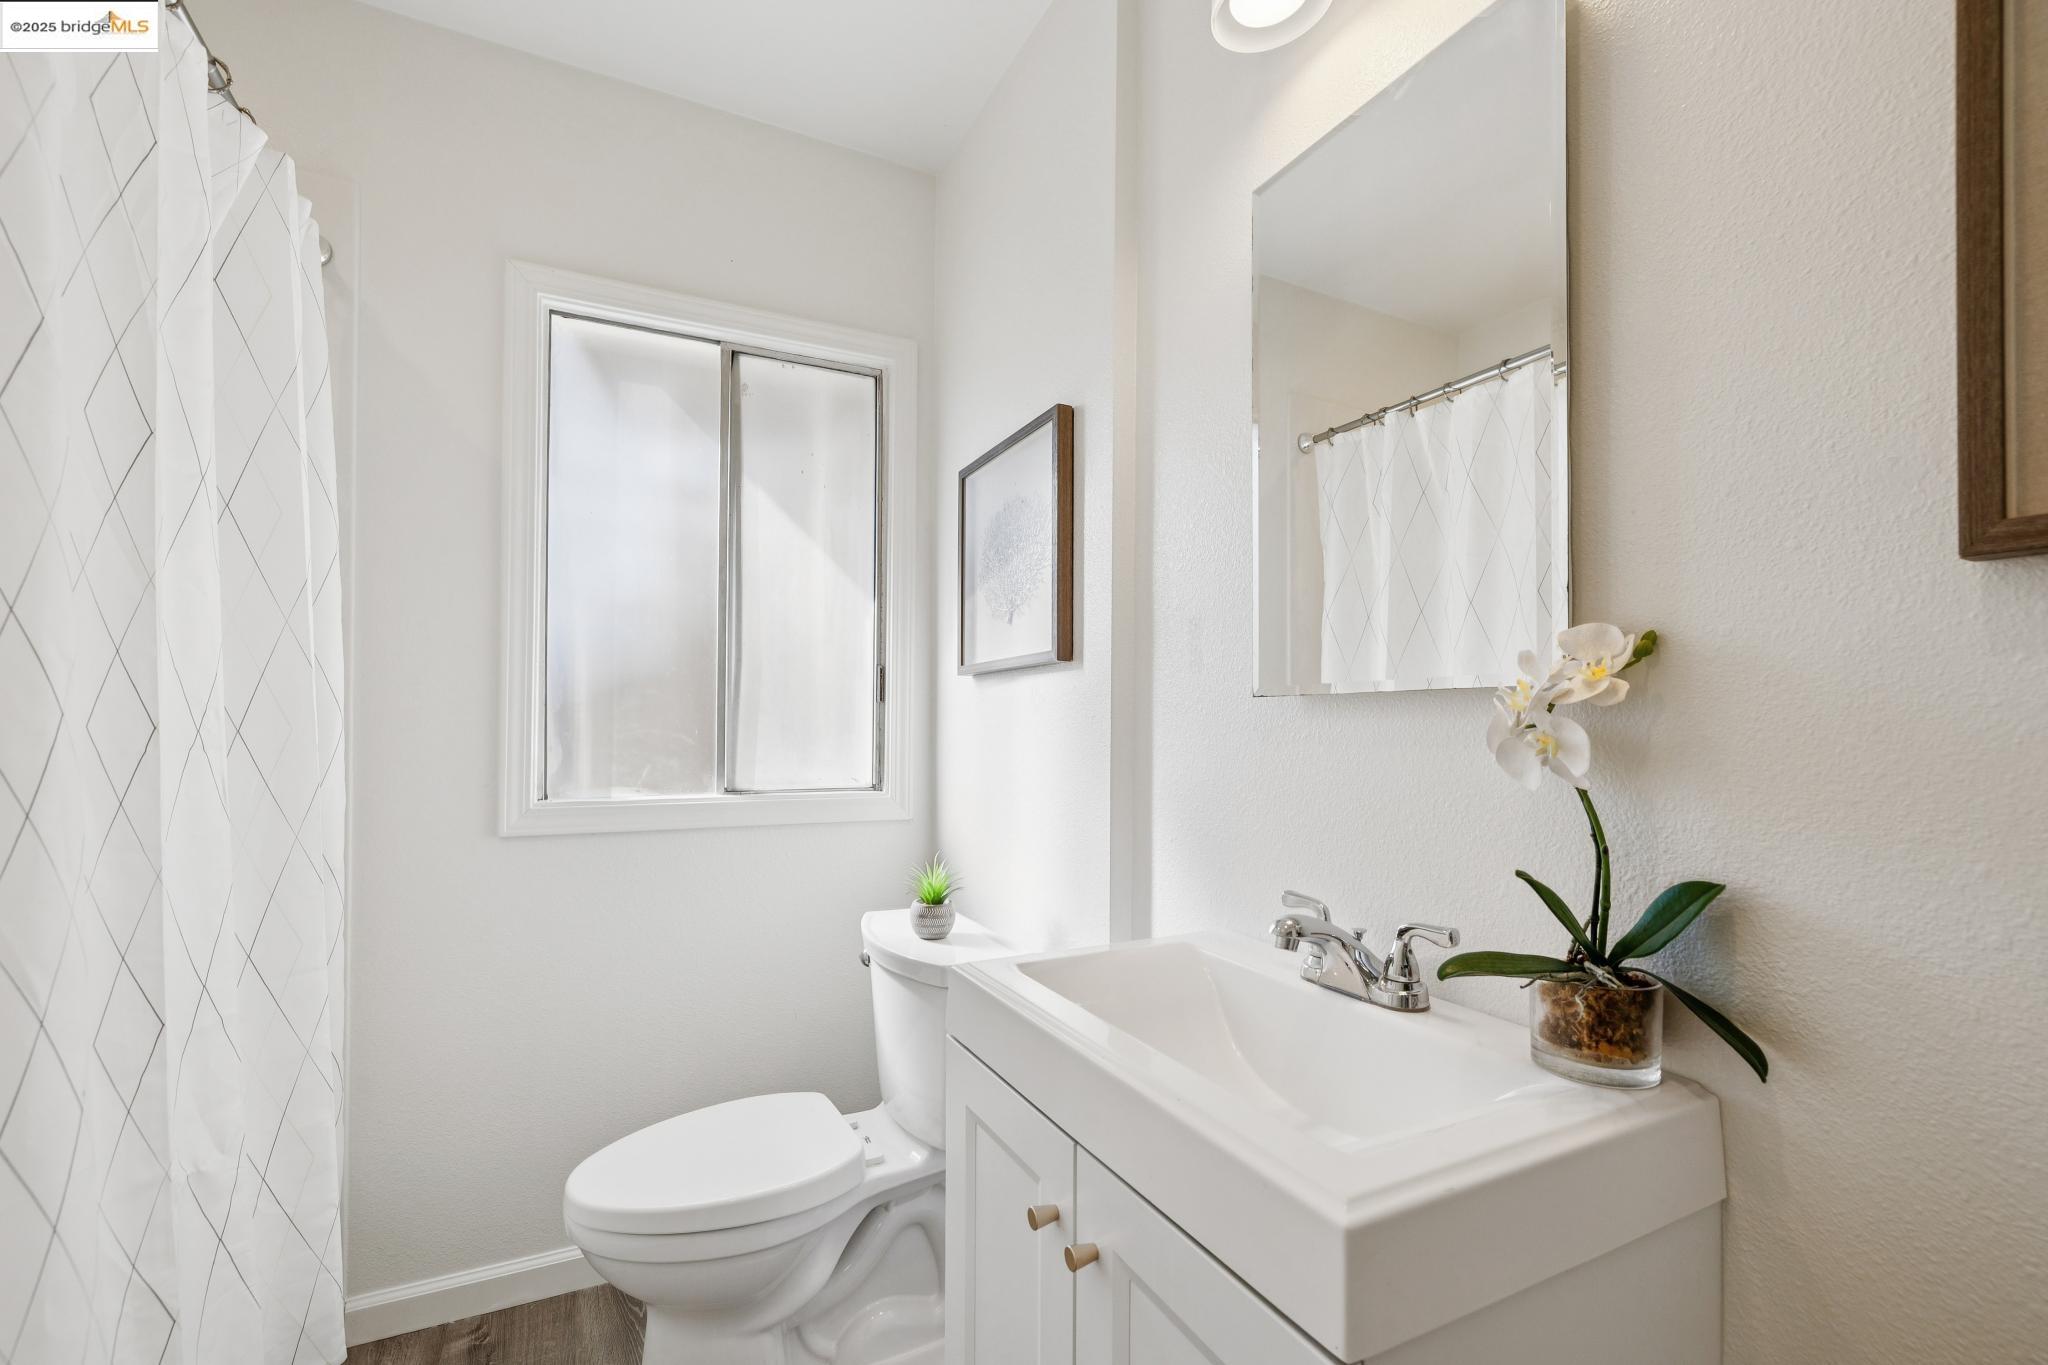
Bathroom with a white vanity, toilet, patterned shower curtain, and window.
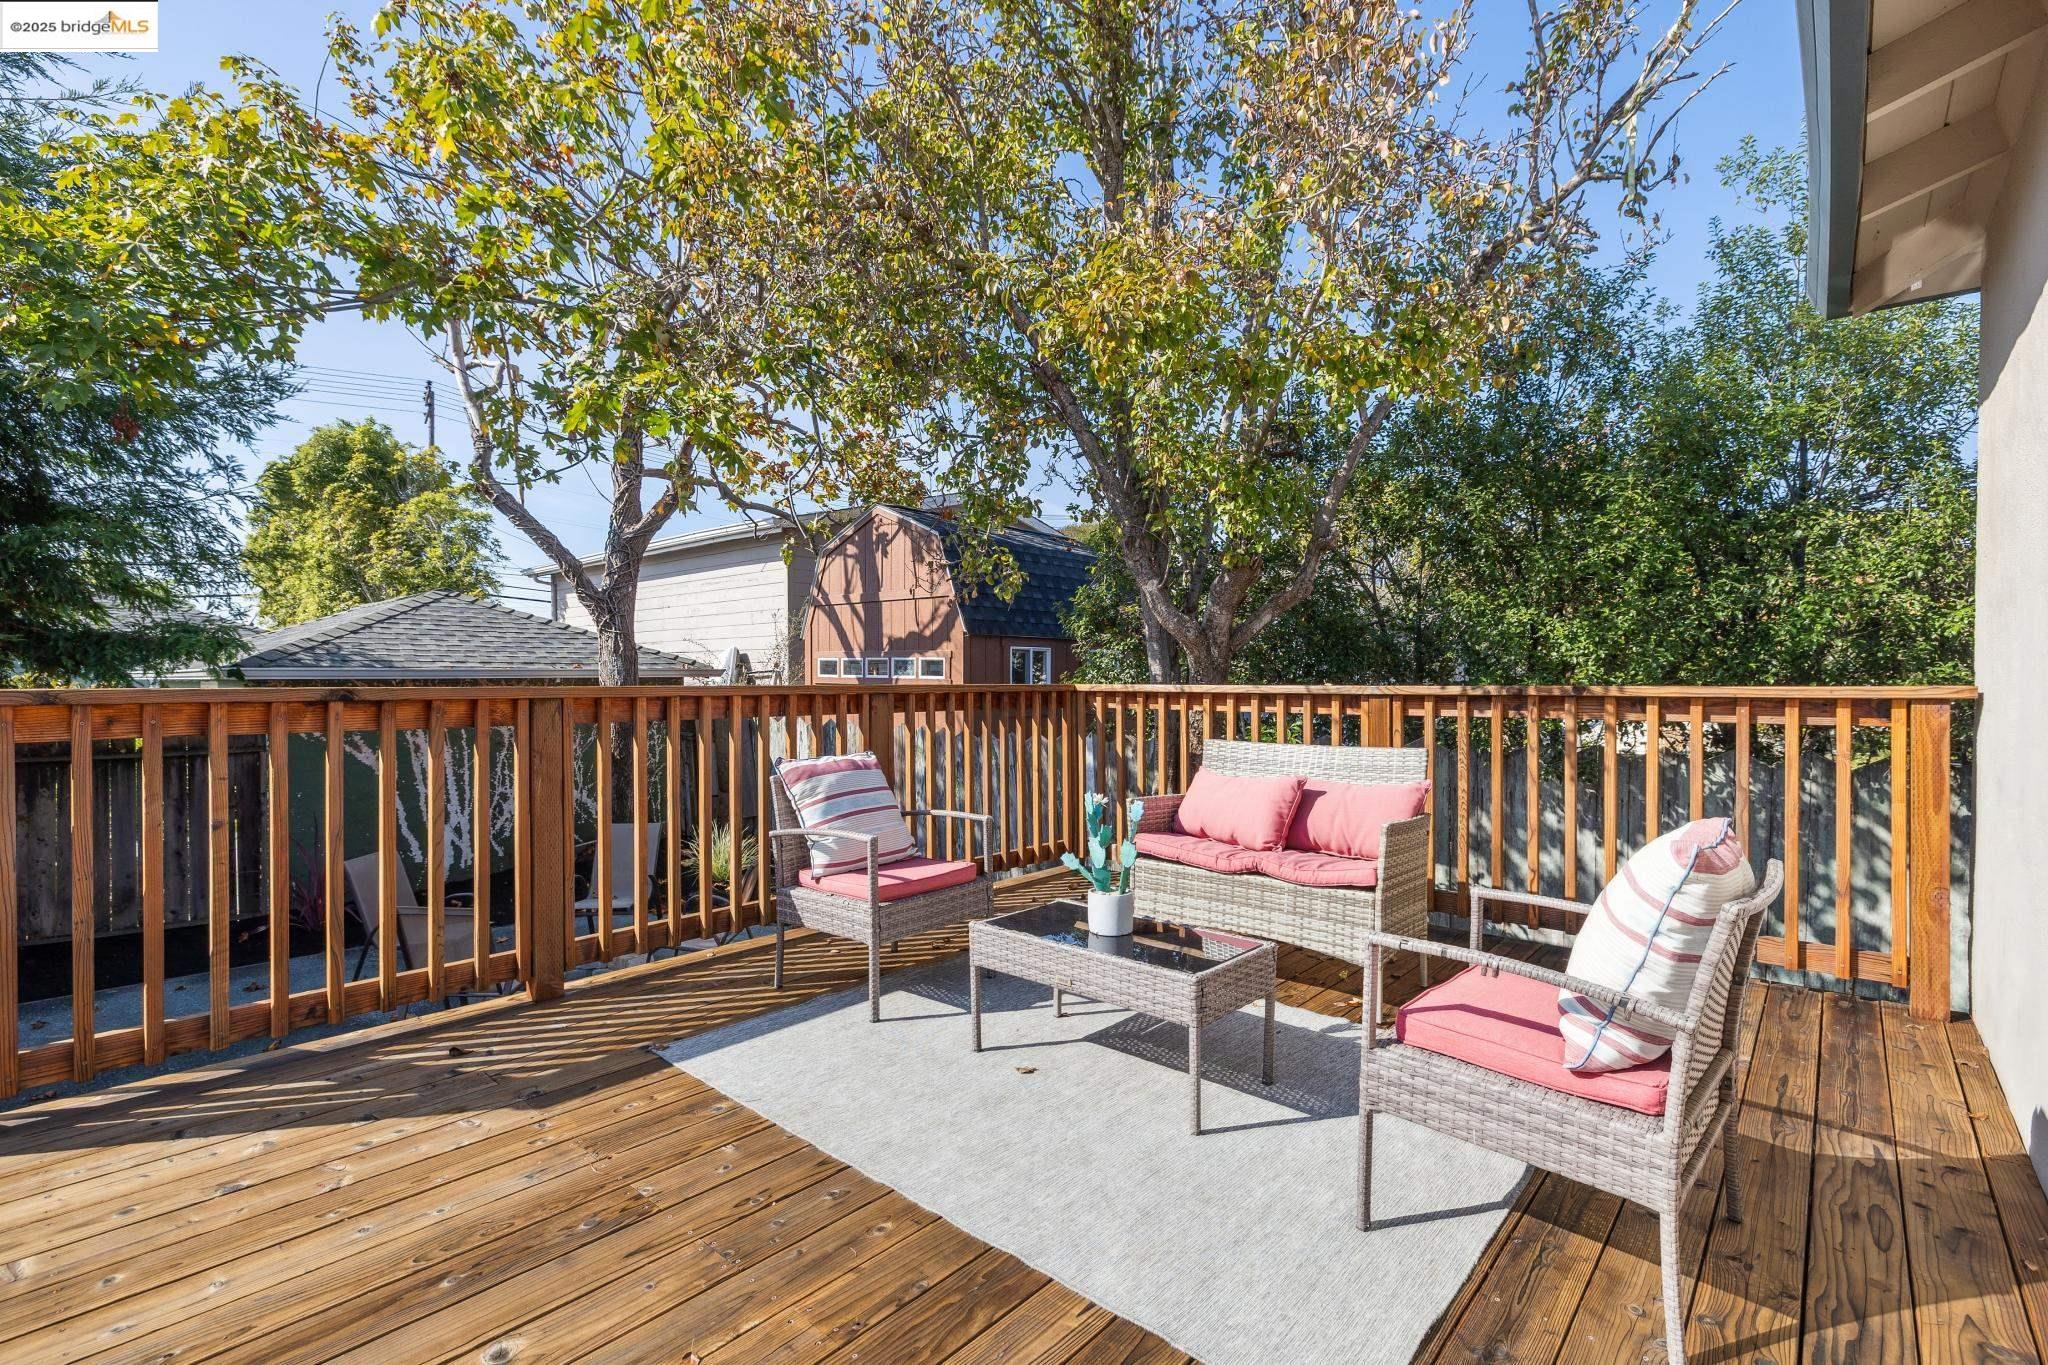
Wooden deck furnished with pink-cushioned wicker seating beneath leafy trees.
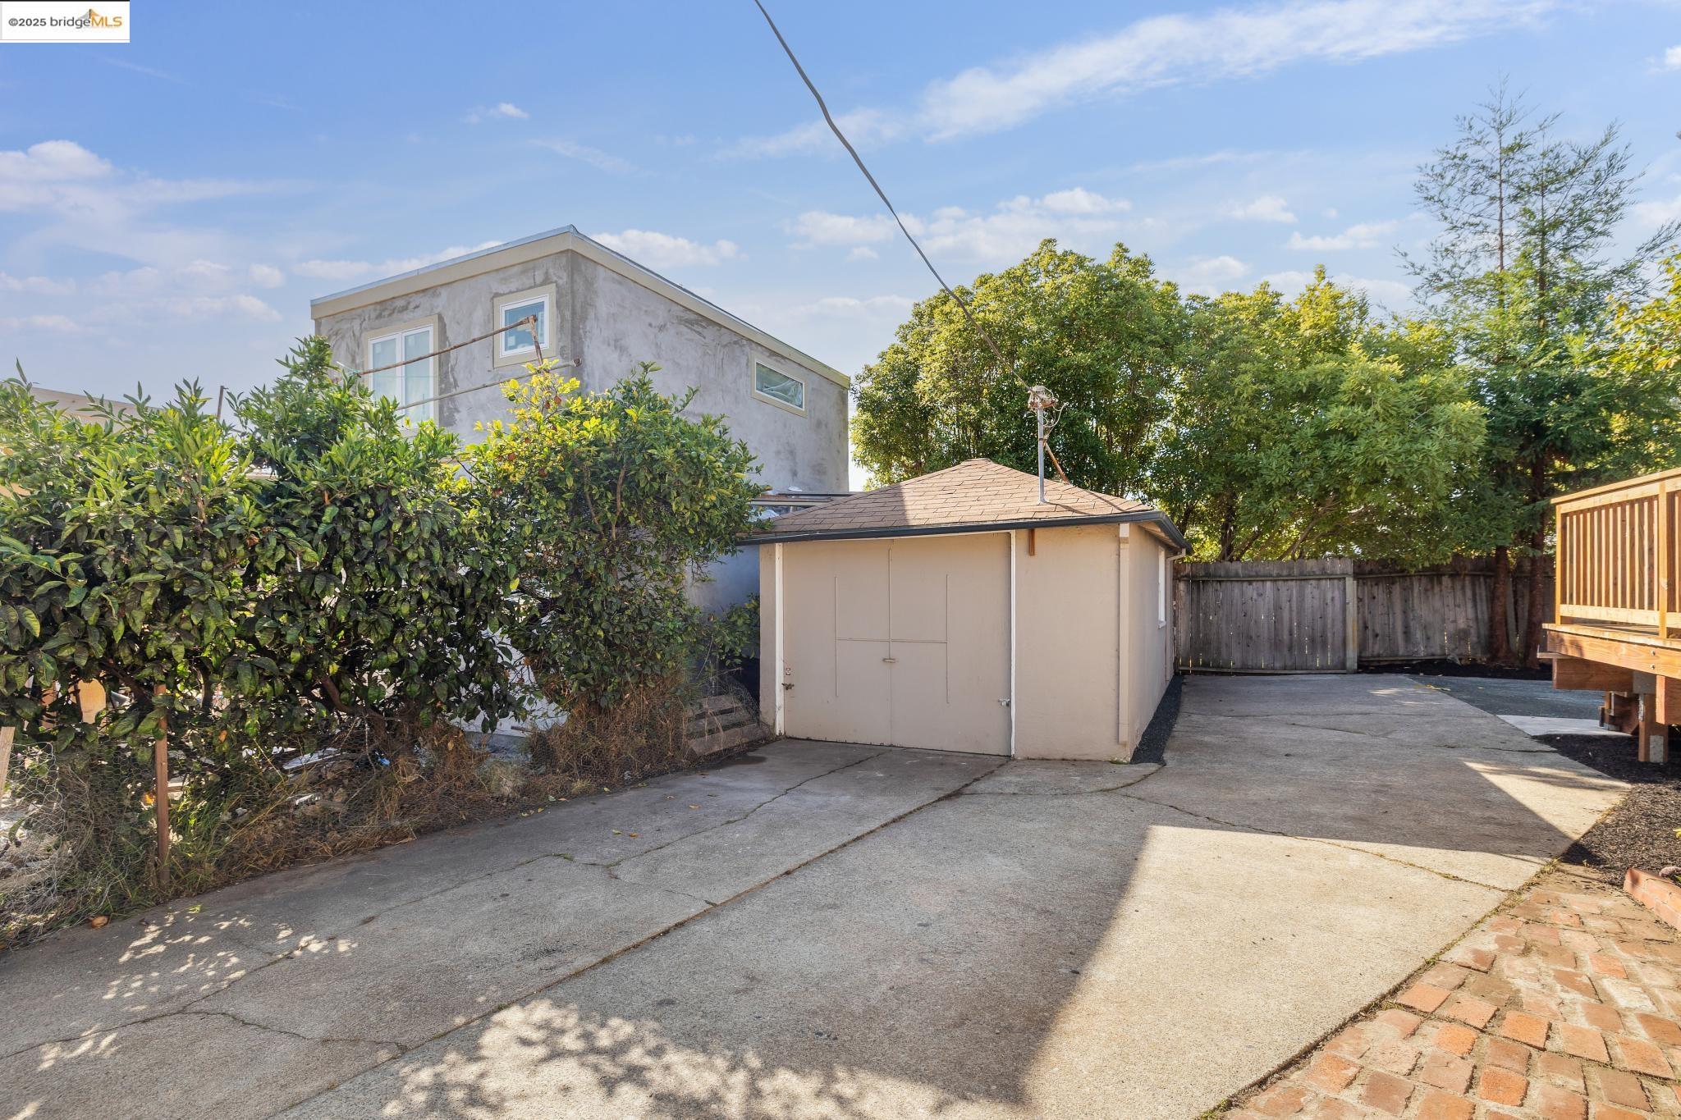
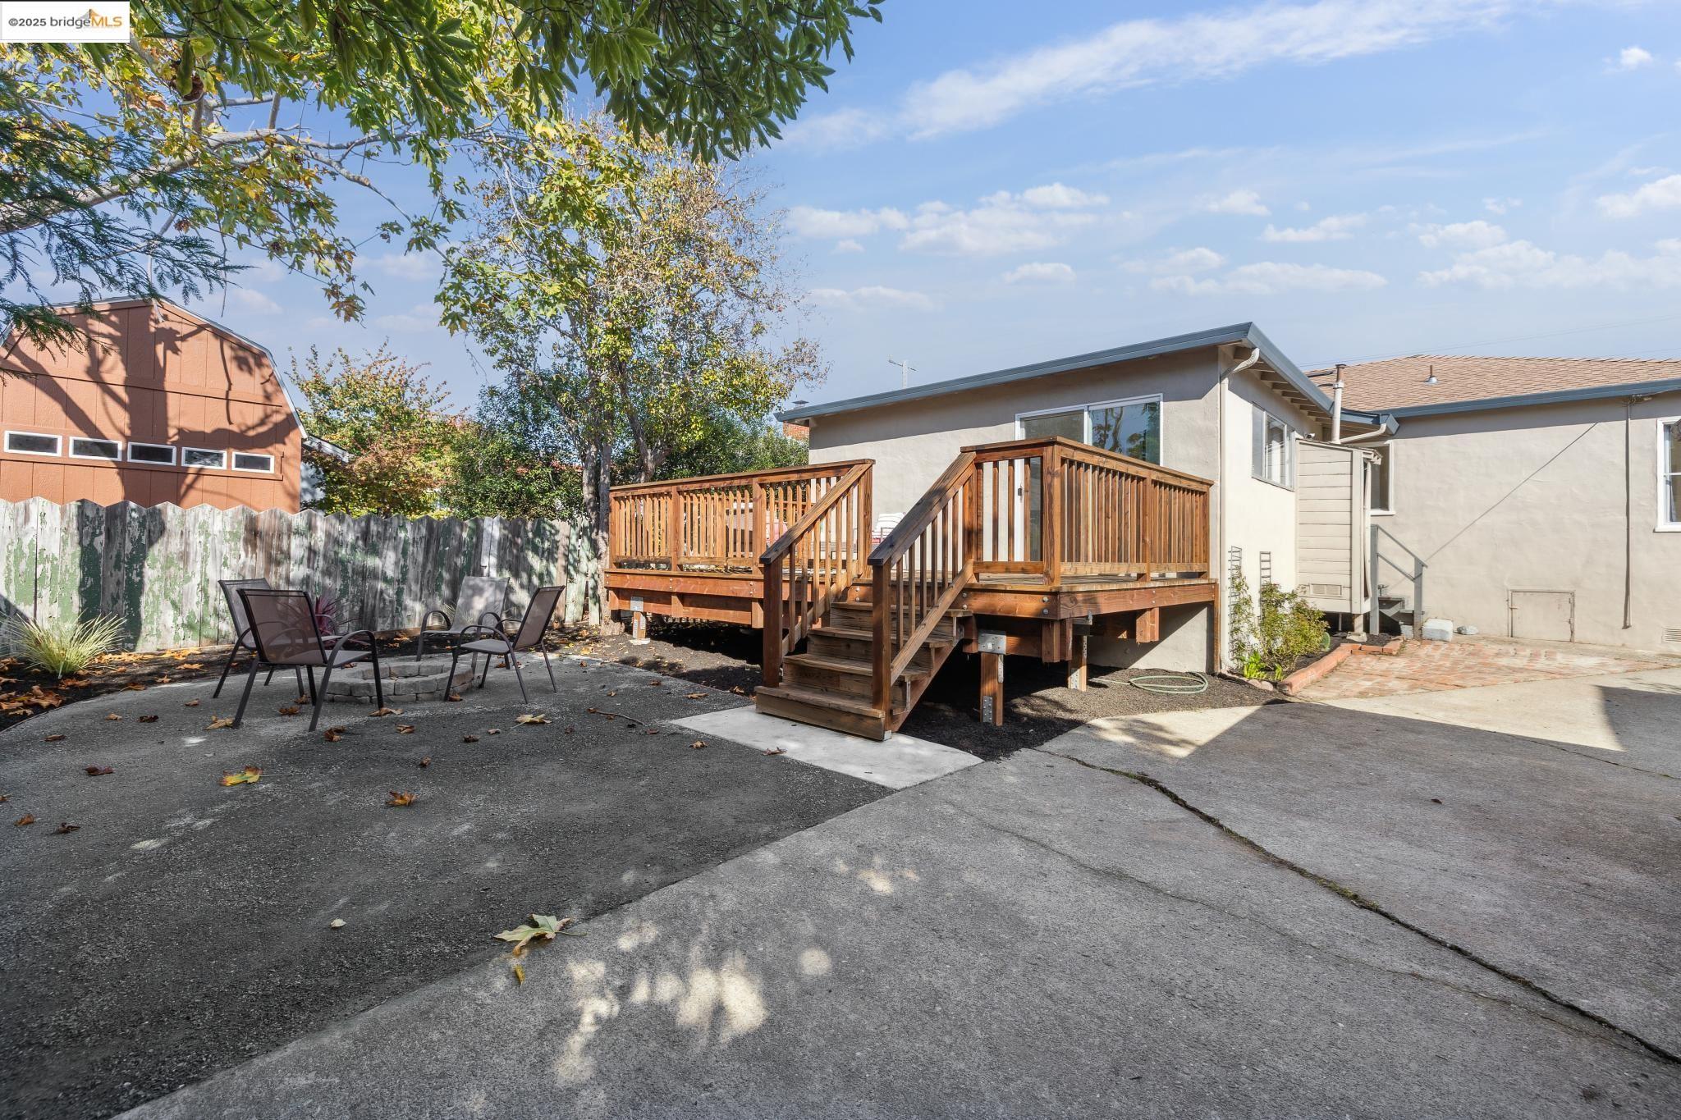
Paved backyard with a detached beige shed, mature trees, and a wooden deck.
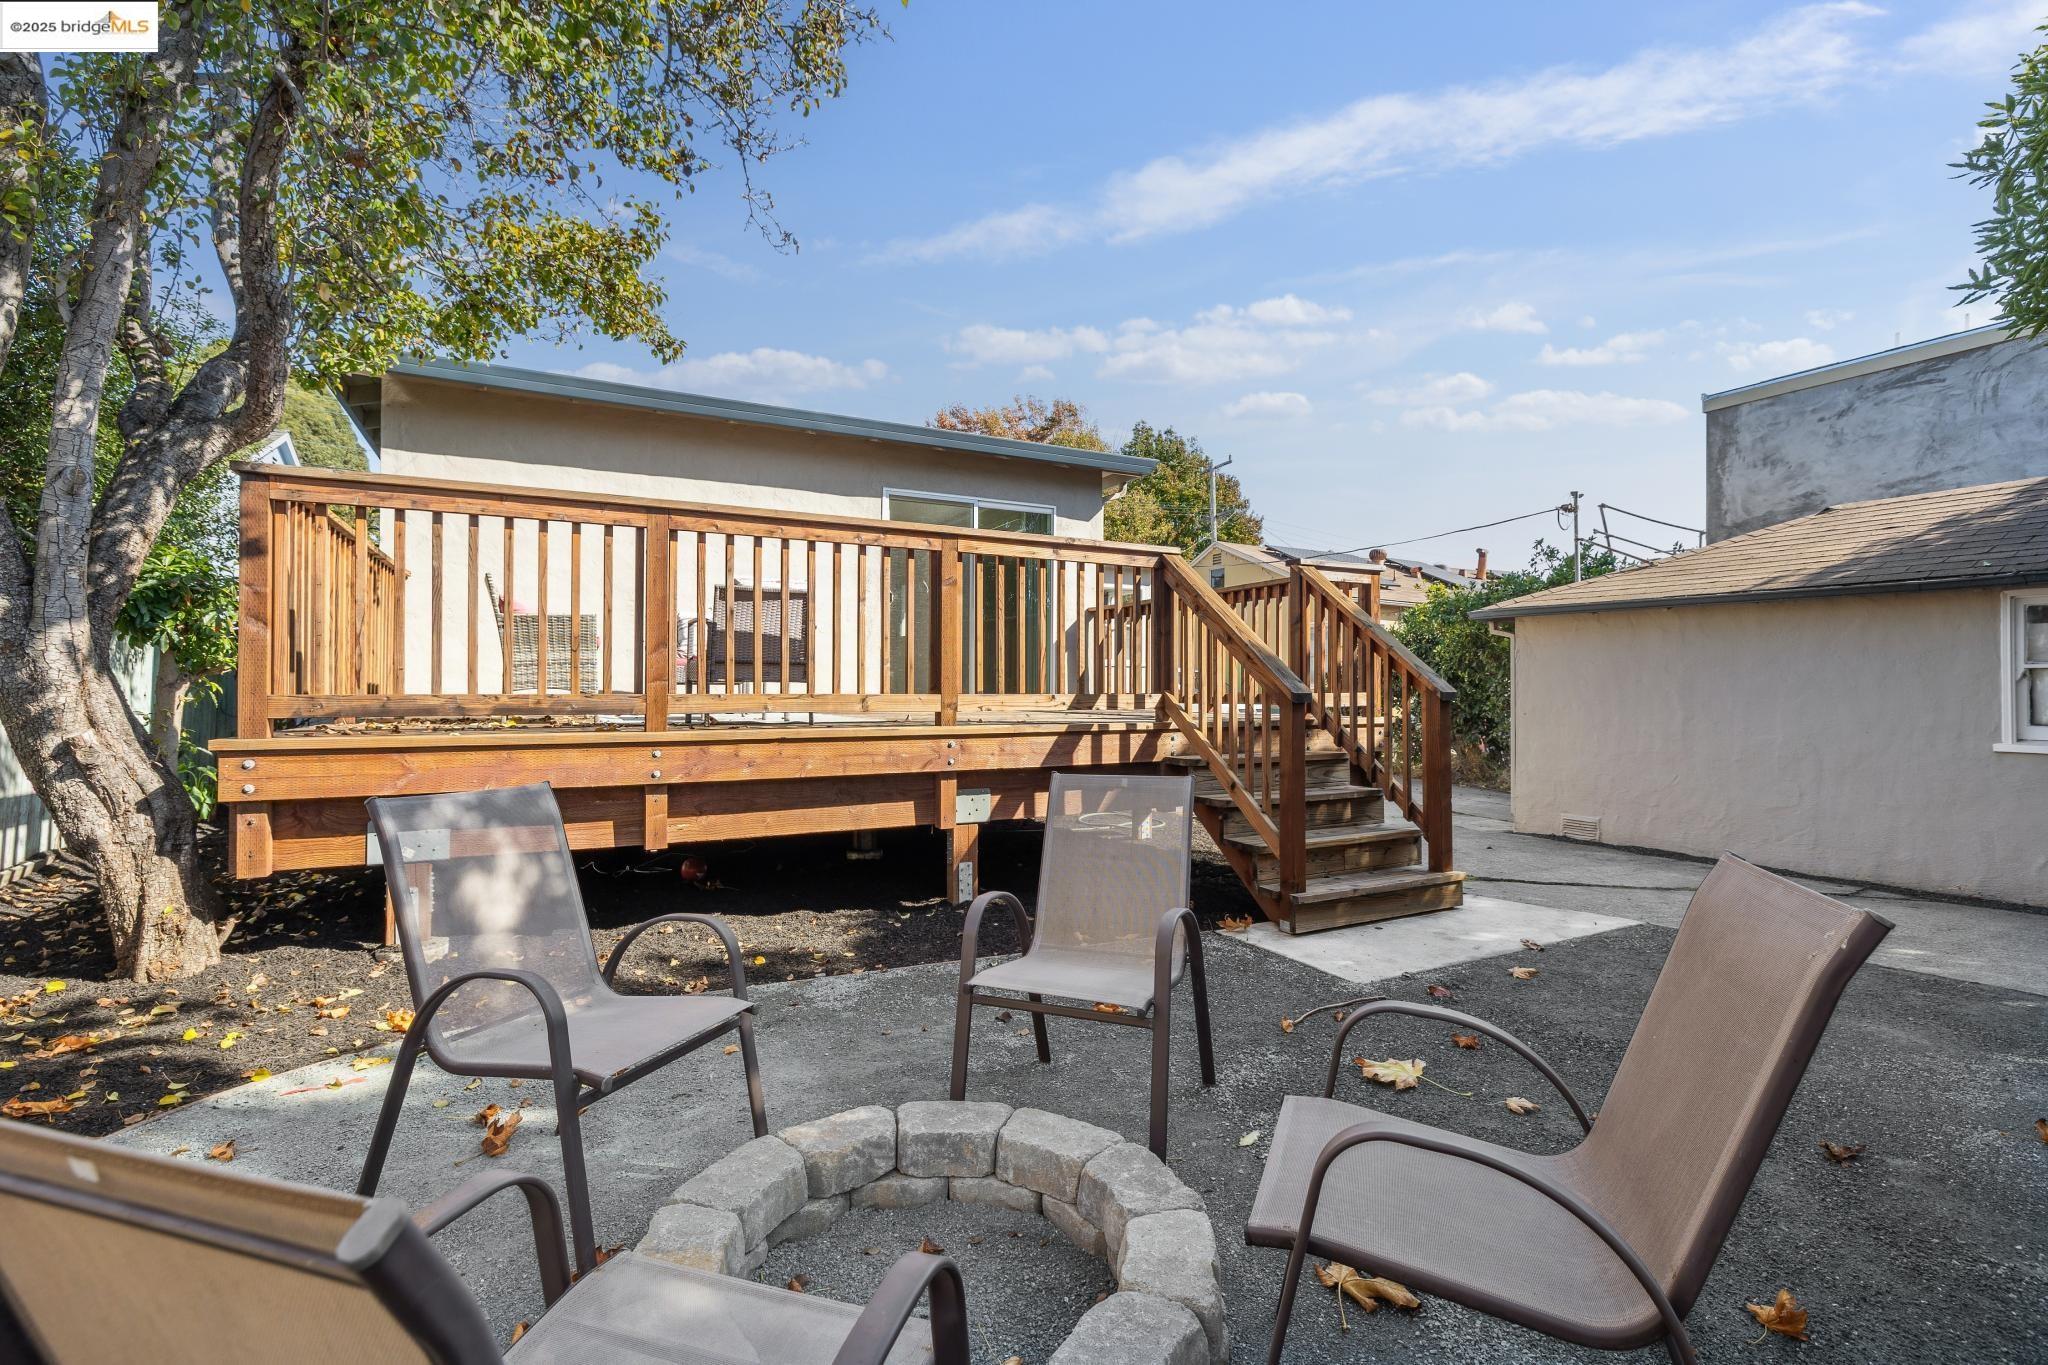
Backyard patio with a raised wooden deck, outdoor chairs, and mature trees.
Backyard deck with wooden stairs, patio chairs, and a stone-ringed fire pit.
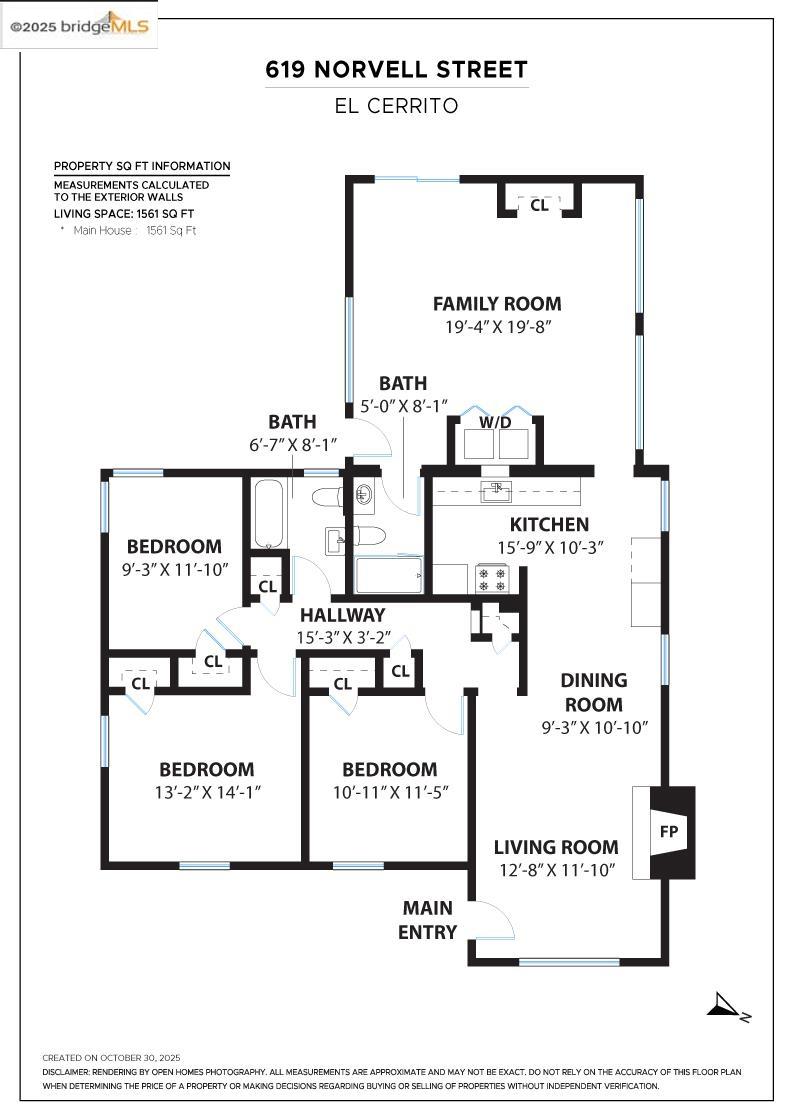
Floor plan of 619 Norvell Street showing three bedrooms, family room, kitchen, dining room, living room and two bathrooms.
SEE ALL PHOTOS
Single-story home with a bright teal front door, landscaped beds, and a curved front lawn.
Staged living room with a large dark tiled fireplace, dining area, and bright blue front door.
Staged living room with a gray sectional, wood coffee table, and large street-facing window.
Dining area with a round wooden table, opening into a kitchen with gray cabinetry.
Dining area with a round wood table, white orchids, and gray kitchen cabinets.
Staged open-plan dining and living room with hardwood floors and a tiled fireplace.
Open kitchen and dining area with granite counters, hardwood floors, and a living room beyond.
Open dining and living area with a round wood table, built-in cabinetry, and tiled fireplace.
Kitchen with gray cabinets, a stainless gas range, and a granite countertop with sink.
Kitchen with granite counters, white cabinets, a stainless sink, and hardwood flooring.
Staged living room with white sofas, blue accents, wood floors, and clerestory windows.
Staged living room with white seating, hardwood floors, and sliding doors opening to a deck.
Bright living room with white sofas, blue accents, and wide clerestory windows.
Bright staged living room with wood floors, broad windows, and a laundry area behind folding doors.
Bright staged living room with white armchairs, glass coffee table, and hardwood floors.
Staged living room with a gray sofa, blue-and-white pillows, hardwood floors, and high horizontal windows.
Bright bathroom with a white shower, vanity, large mirror, and potted plant.
Staged bedroom with a tufted beige headboard, hardwood floors, and a large window.
Bright staged bedroom with a white bed, hardwood floors, and sheer-curtained windows.
Bright staged bedroom with a white bed, hardwood floors, and two corner windows.
Staged bedroom with a white bed, blush accents, hardwood floors, and a large window.
Bathroom with a white vanity, toilet, patterned shower curtain, and window.
Wooden deck furnished with pink-cushioned wicker seating beneath leafy trees.
Paved backyard with a detached beige shed, mature trees, and a wooden deck.
Backyard patio with a raised wooden deck, outdoor chairs, and mature trees.
Backyard deck with wooden stairs, patio chairs, and a stone-ringed fire pit.
Floor plan of 619 Norvell Street showing three bedrooms, family room, kitchen, dining room, living room and two bathrooms.
Sold

619 Norvell St

619 Norvell St, El Cerrito, CA 94530

$1,000,000
Welcome to this inviting 3-bedroom, 2-bathroom home that beautifully blends classic charm with thoughtful updates. Offering 1,546 sq ft of living space on a 5,000 sq ft lot, it features original hardwood floors, new vinyl flooring, recessed lighting, and a bright, open layout perfect for modern living. The recently updated kitchen offers fresh style and functionality, ideal for everyday cooking or entertaining. Enjoy outdoor living with refreshed landscaping and a spacious deck--perfect for relaxing, dining al fresco, or hosting gatherings. Located just blocks from Castro Park, Korematsu Middle School, the El Cerrito Swim Center, and hiking trails at Canyon Trail Park, with BART, AC Transit, and local shops and restaurants only minutes away for a truly convenient and connected lifestyle.

3
beds

2
baths

1,546 Sq.Ft. LIVING AREA

5,000 Sq.Ft. lot

Rachel Melby

Rachel Melby

Features & Amenities

Interior

  • total bedrooms3
  • Total bathrooms2
  • full bathrooms2
  • Laundry room Dryer, Laundry Closet, Washer
  • Flooring Hardwood Flrs Throughout, Vinyl
  • Fireplace Living Room
  • other interior Features Family Room, Updated Kitchen

Area & Lot

  • Status Sold
  • Date Sold December 2, 2025
  • Living Area1,546 Sq.Ft.
  • Total Area1,546 Sq.Ft.
  • Lot Area5,000 Sq.Ft.
  • MLS® ID41116395
  • TypeResidential
  • YEAR BUILT1946
  • NeighborhoodEl Cerrito
  • Architecture StylesTraditional

Exterior

  • STORIES1
  • Garage Space1.0
  • water SourcePublic
  • PoolNone
  • roofShingle
  • lot featuresOther
  • parkingDetached
  • HEAT TYPECentral
  • AIR CONDITIONINGNone
  • sewerPublic Sewer
  • other exterior FeaturesBack Yard, Front Yard, Garden/Play, See Remarks

Financial

  • Sales Price$1,000,000

El Cerrito

Explore

Work With Us

We believe real estate should be rooted in care, not just contracts. Our clients deserve to feel informed, respected, and heard — not rushed, confused, or sold to. That’s why we built a business that’s transparent, thoughtful, and community-minded.

Follow Me on Instagram