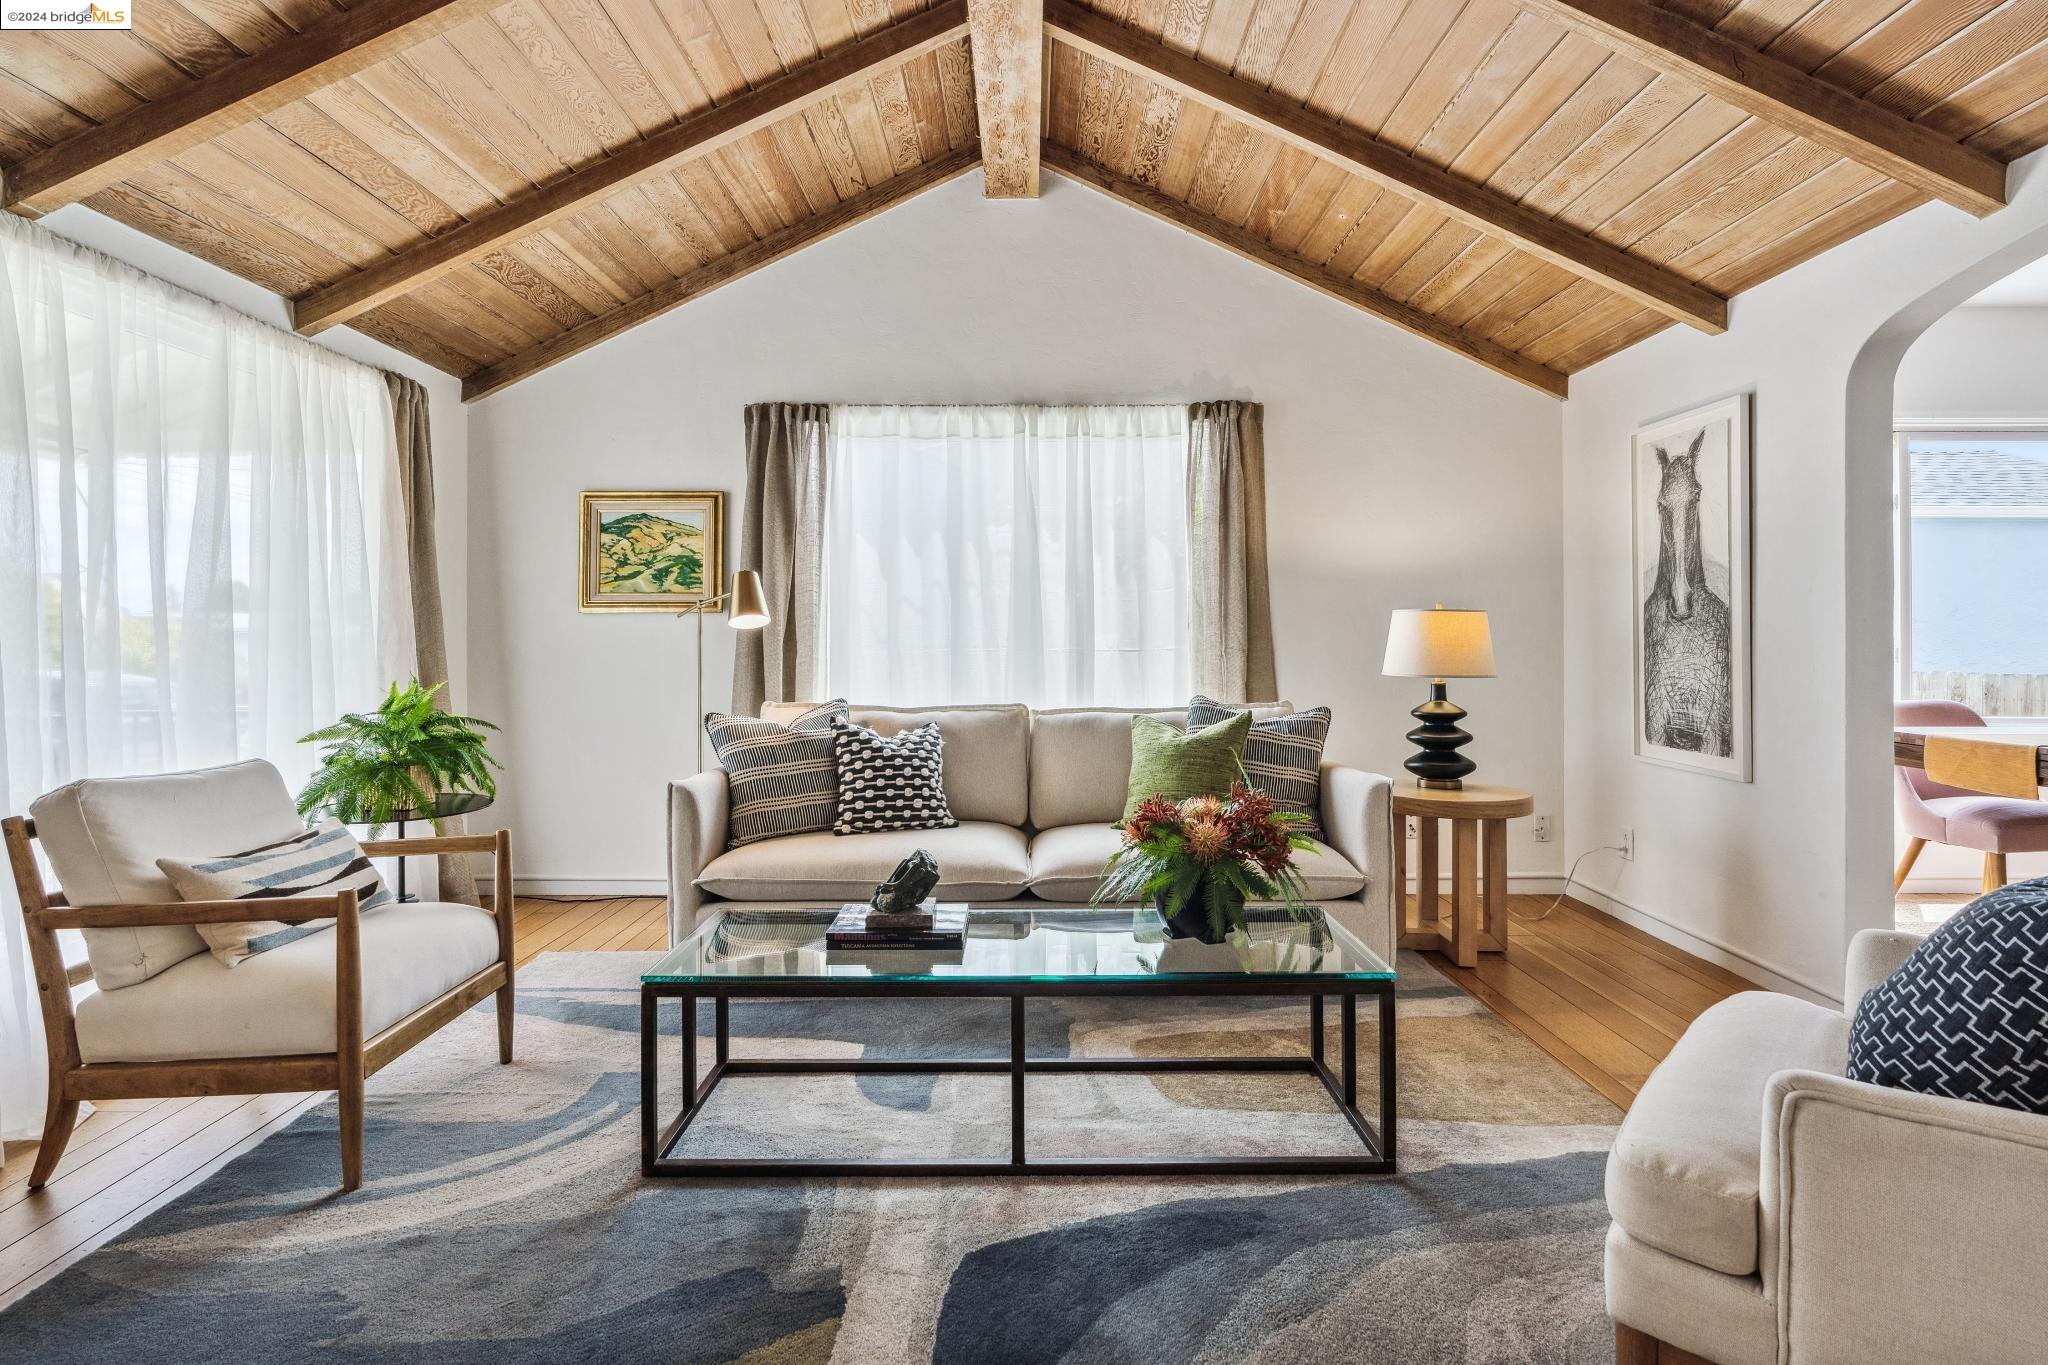

Living room with a vaulted wood-beam ceiling, neutral seating, and large curtained windows.
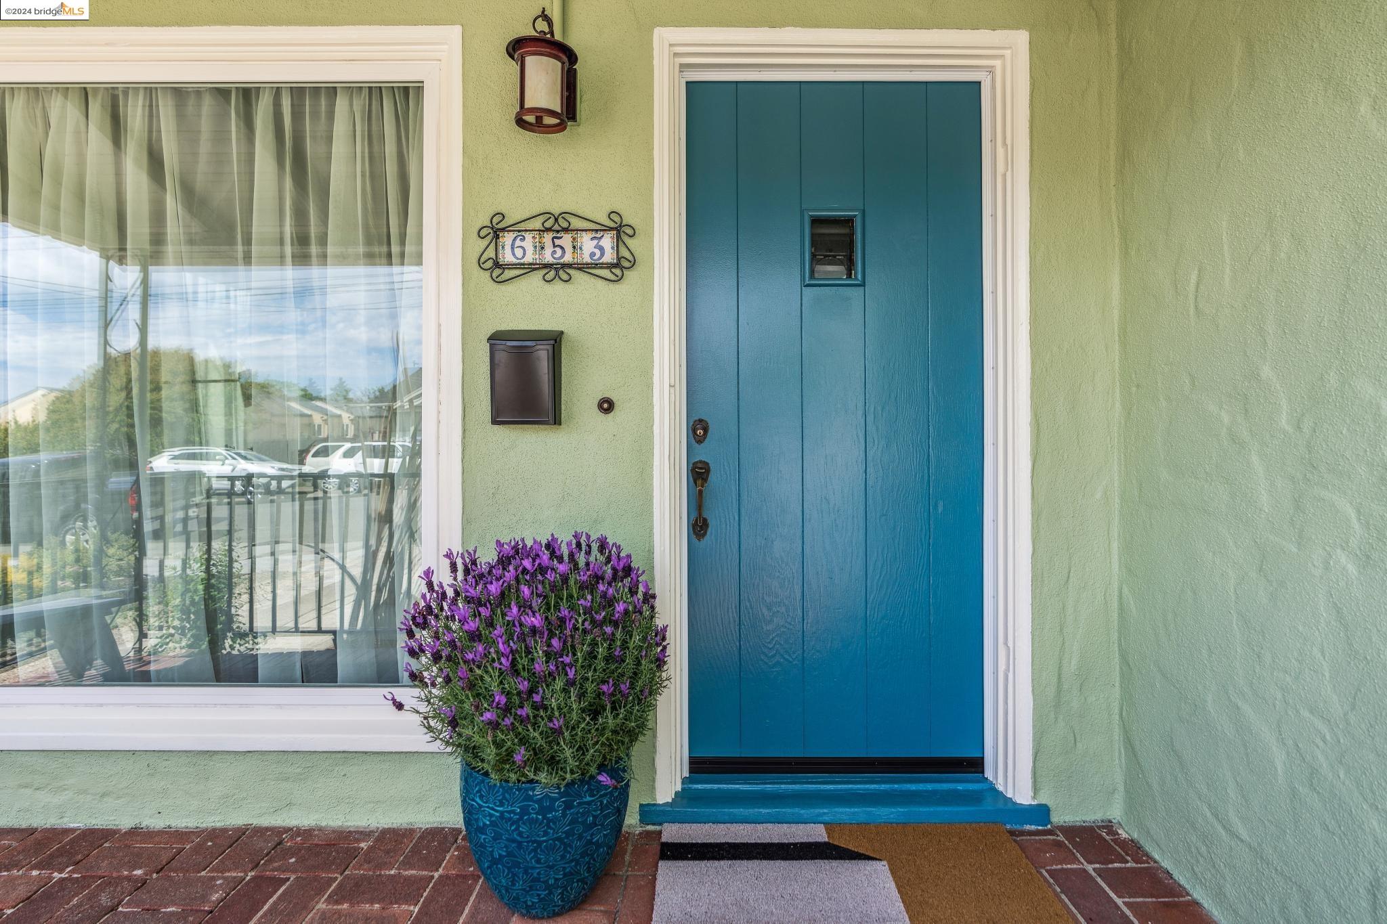
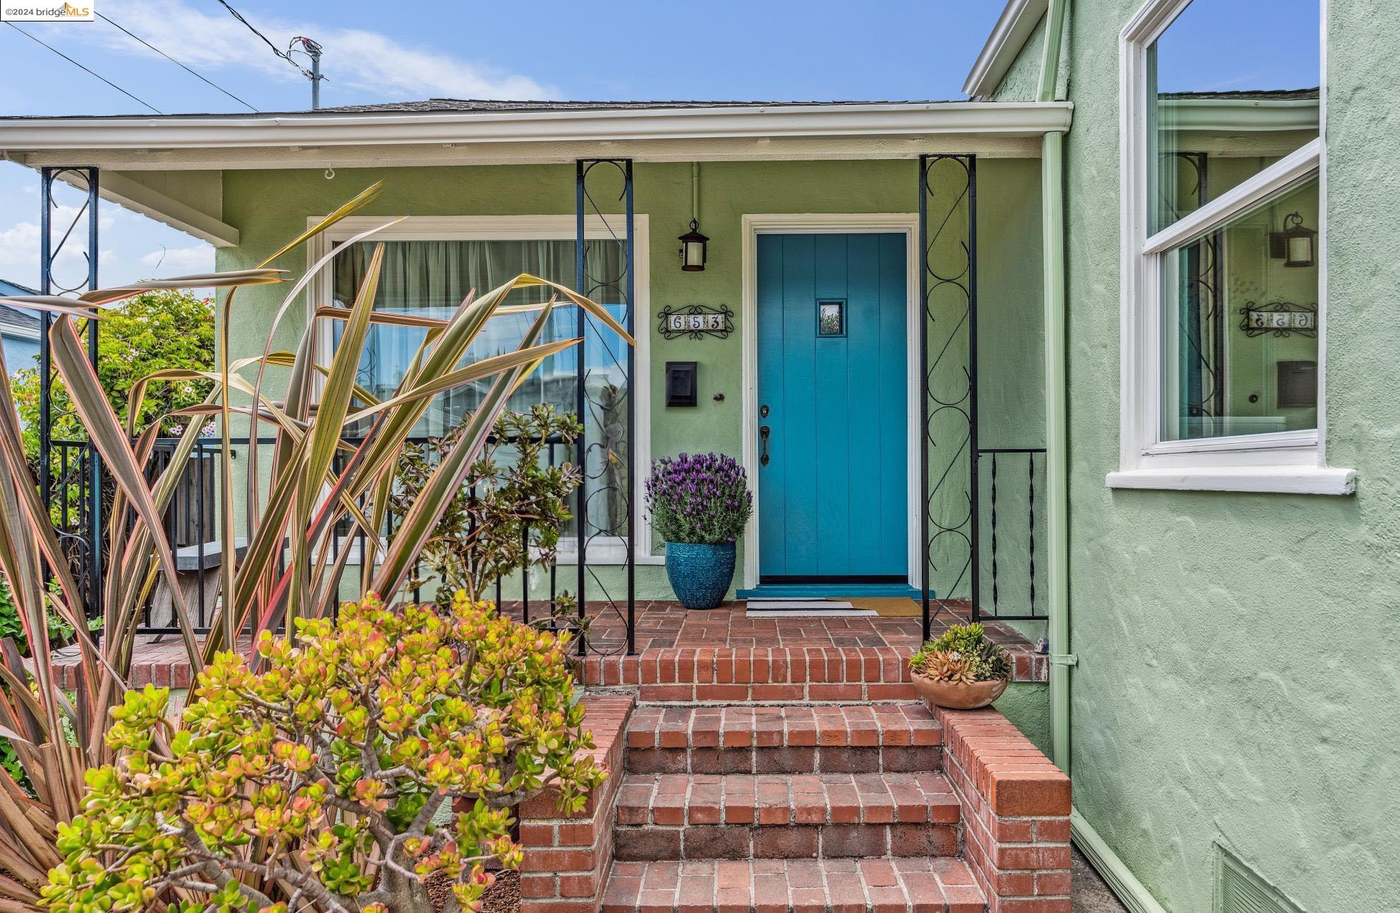
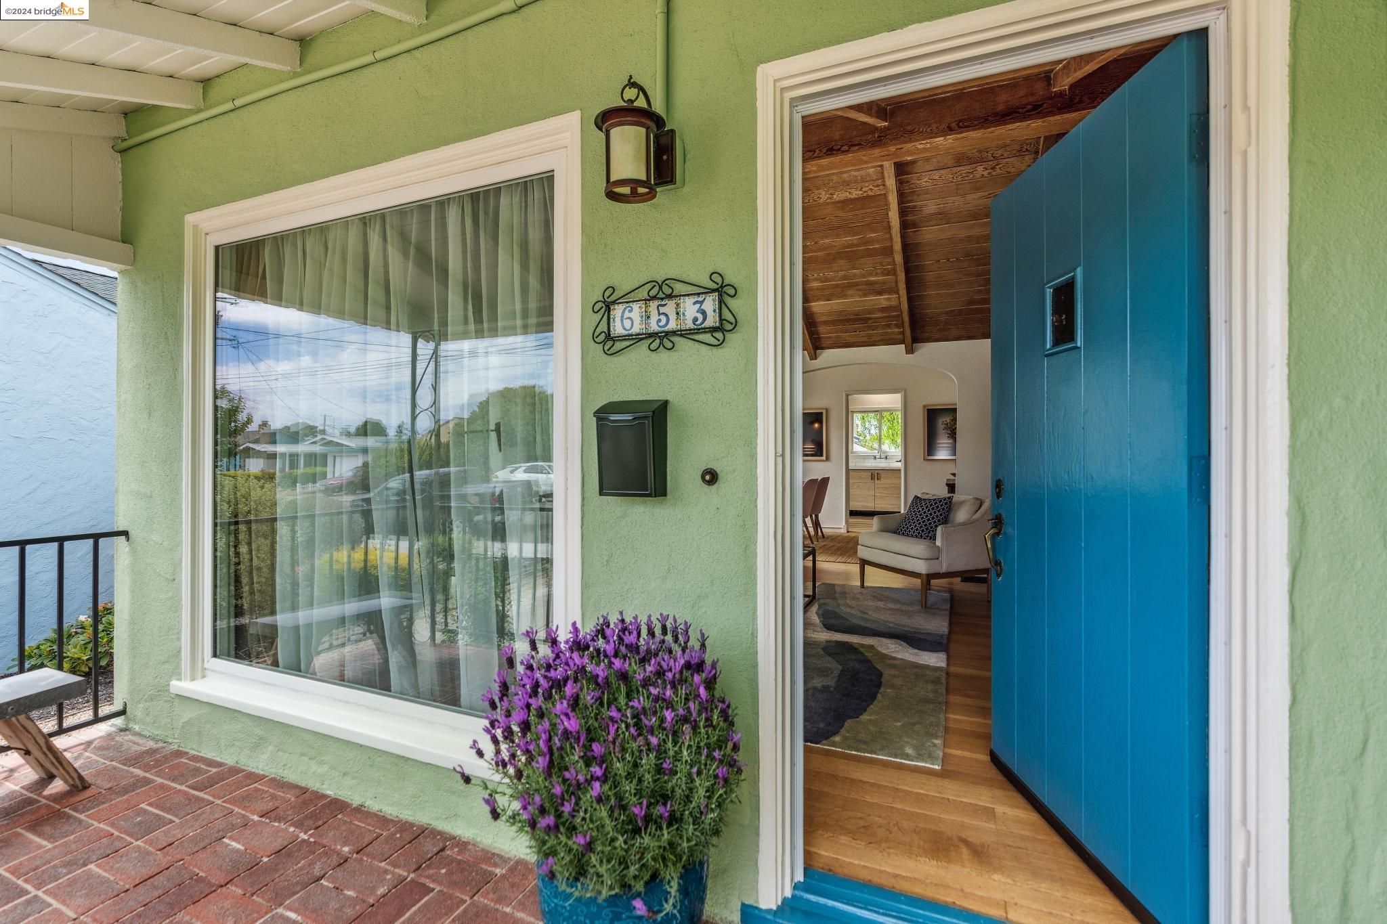
Home entrance with a bright blue door, 653 address plaque, and potted purple flowers.
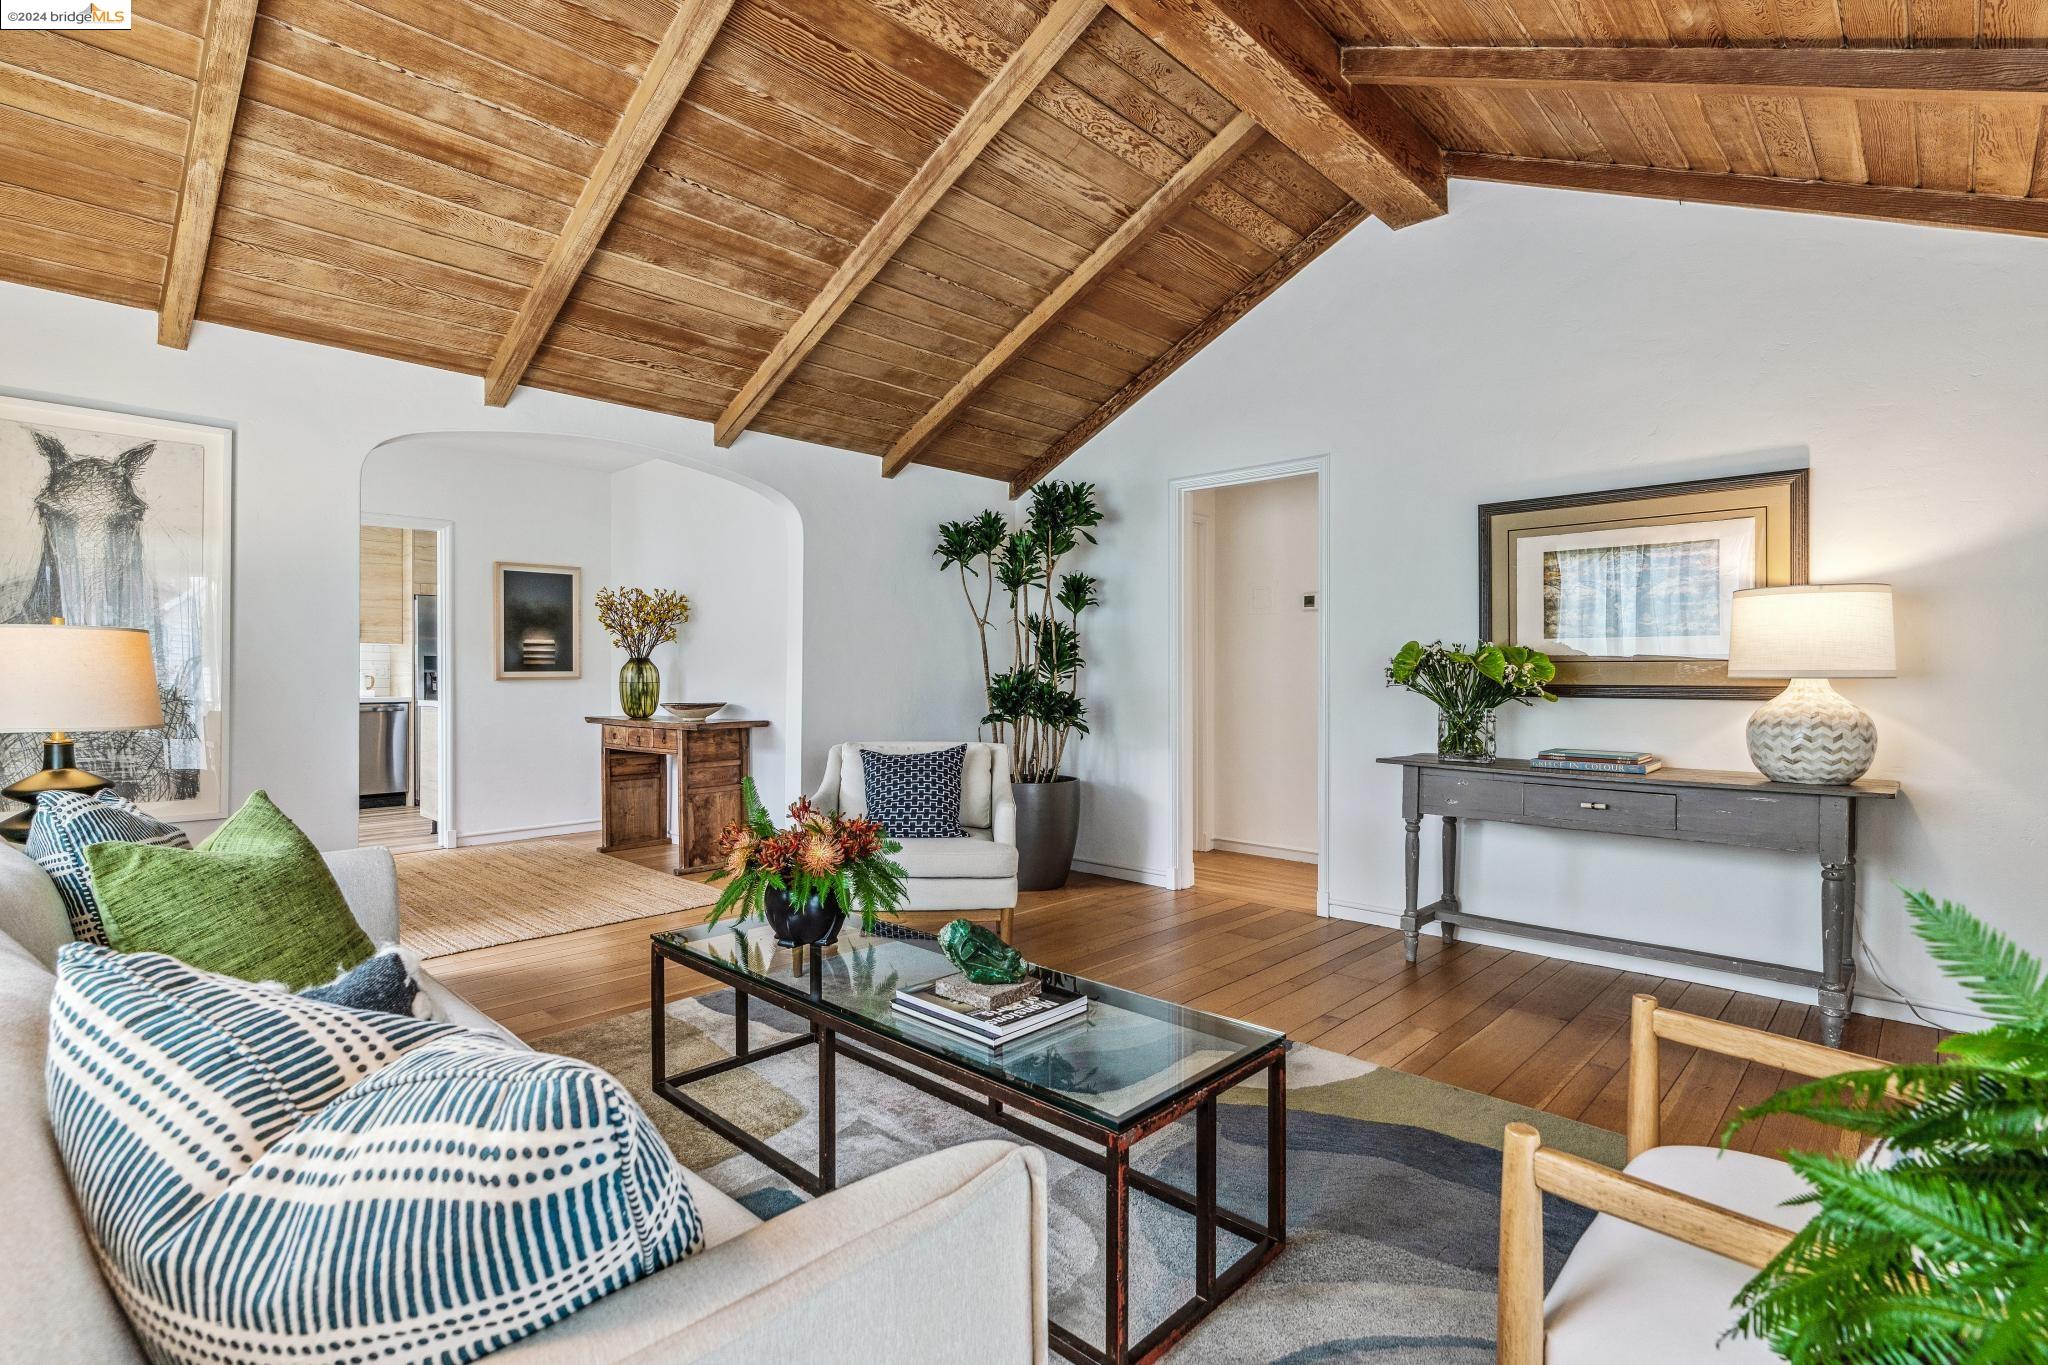
Staged living room with a vaulted exposed-wood ceiling, hardwood floors, and neutral furnishings.
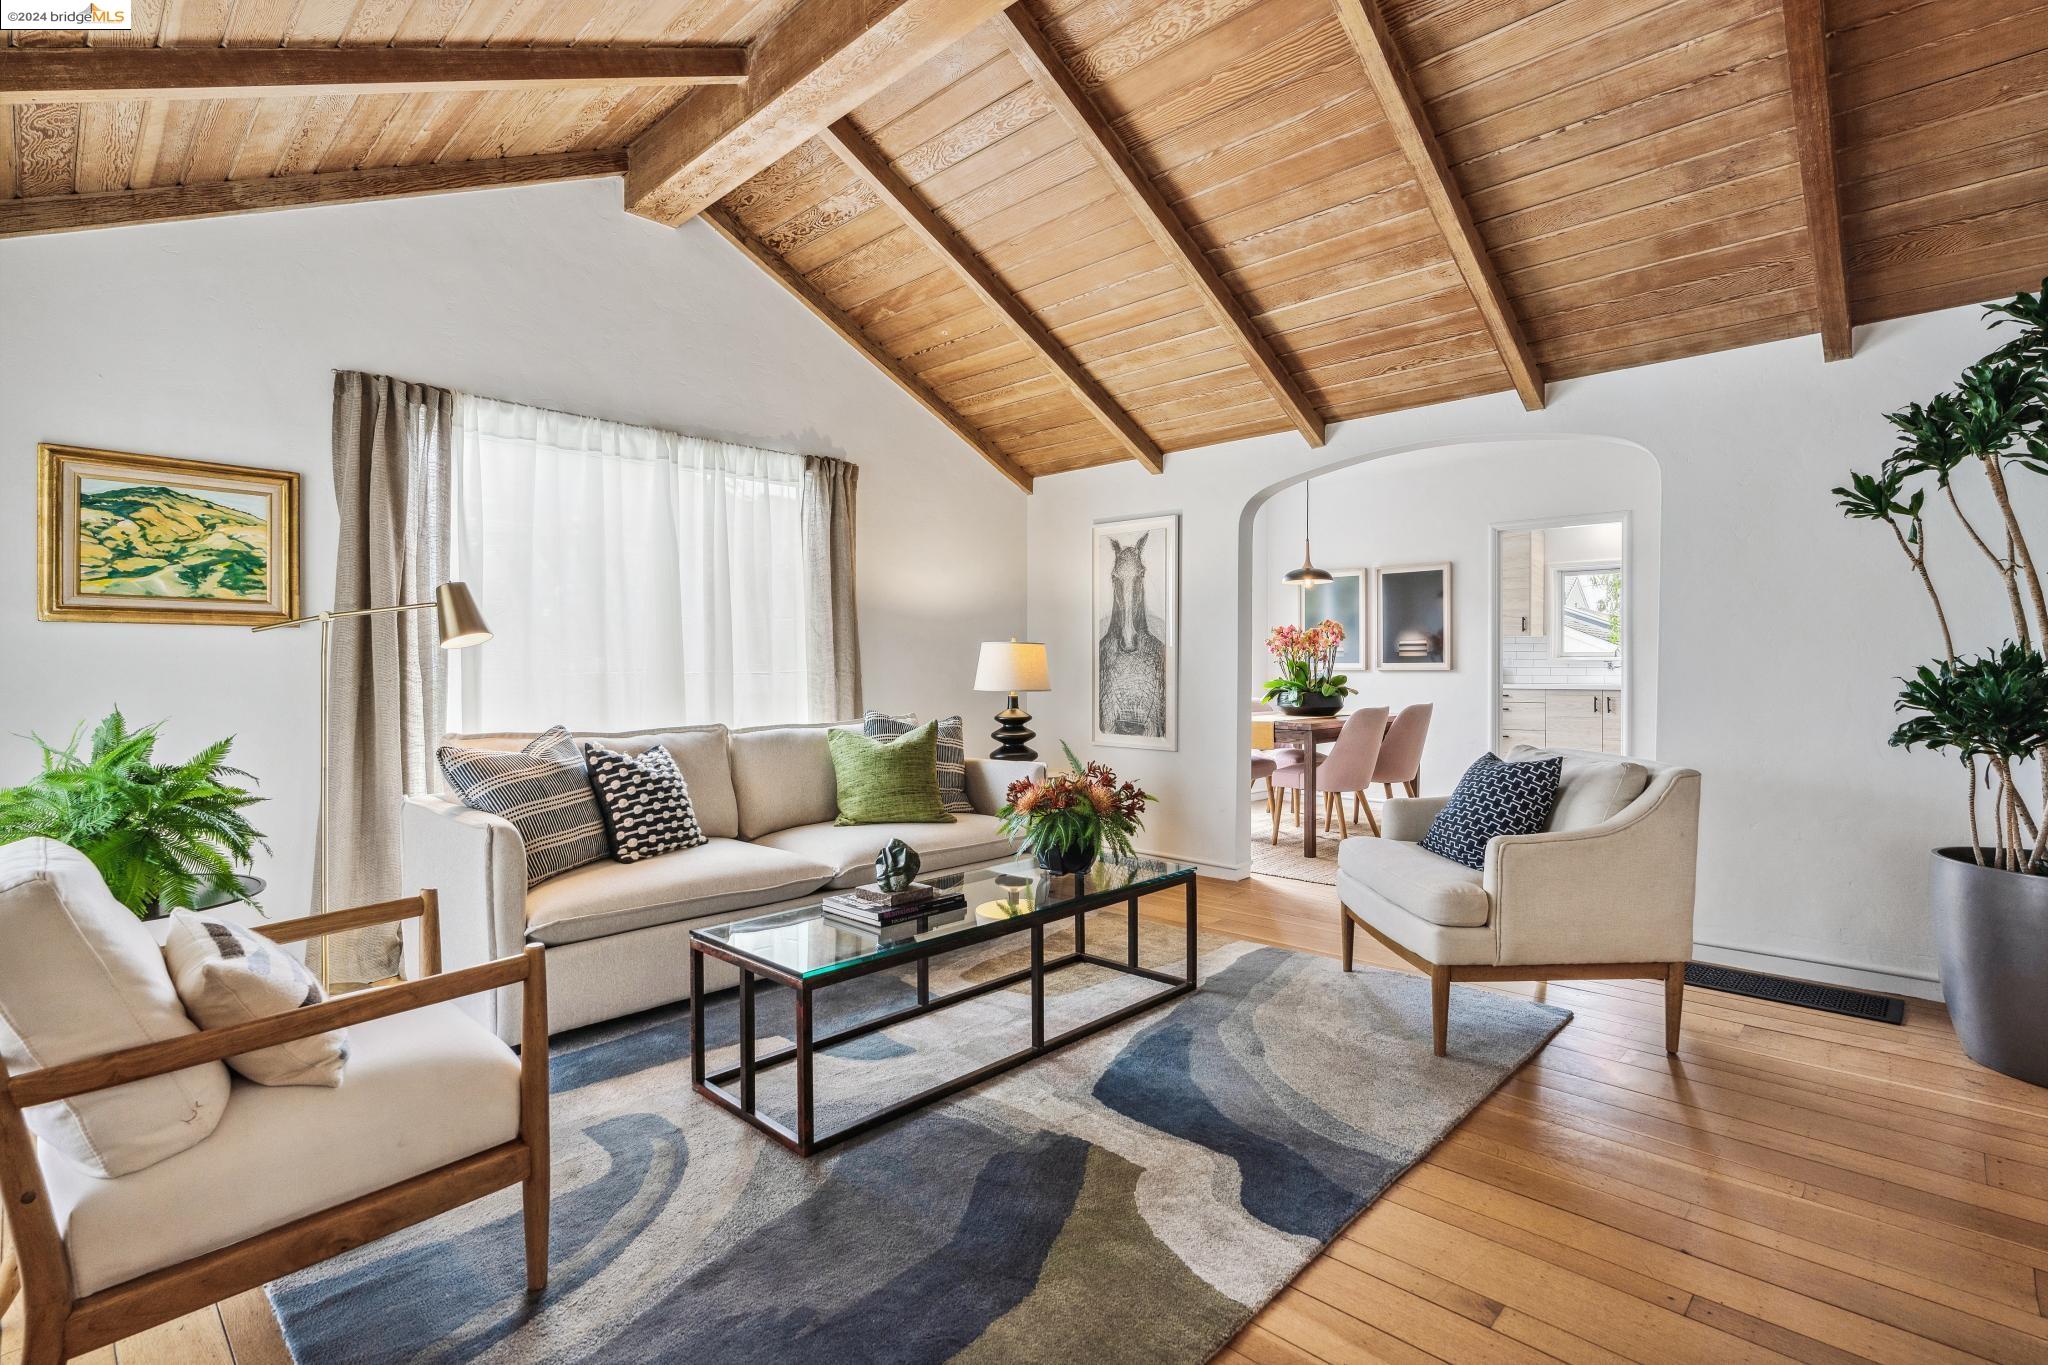
Staged living room with a vaulted wood-beam ceiling, neutral seating, and adjoining dining area.
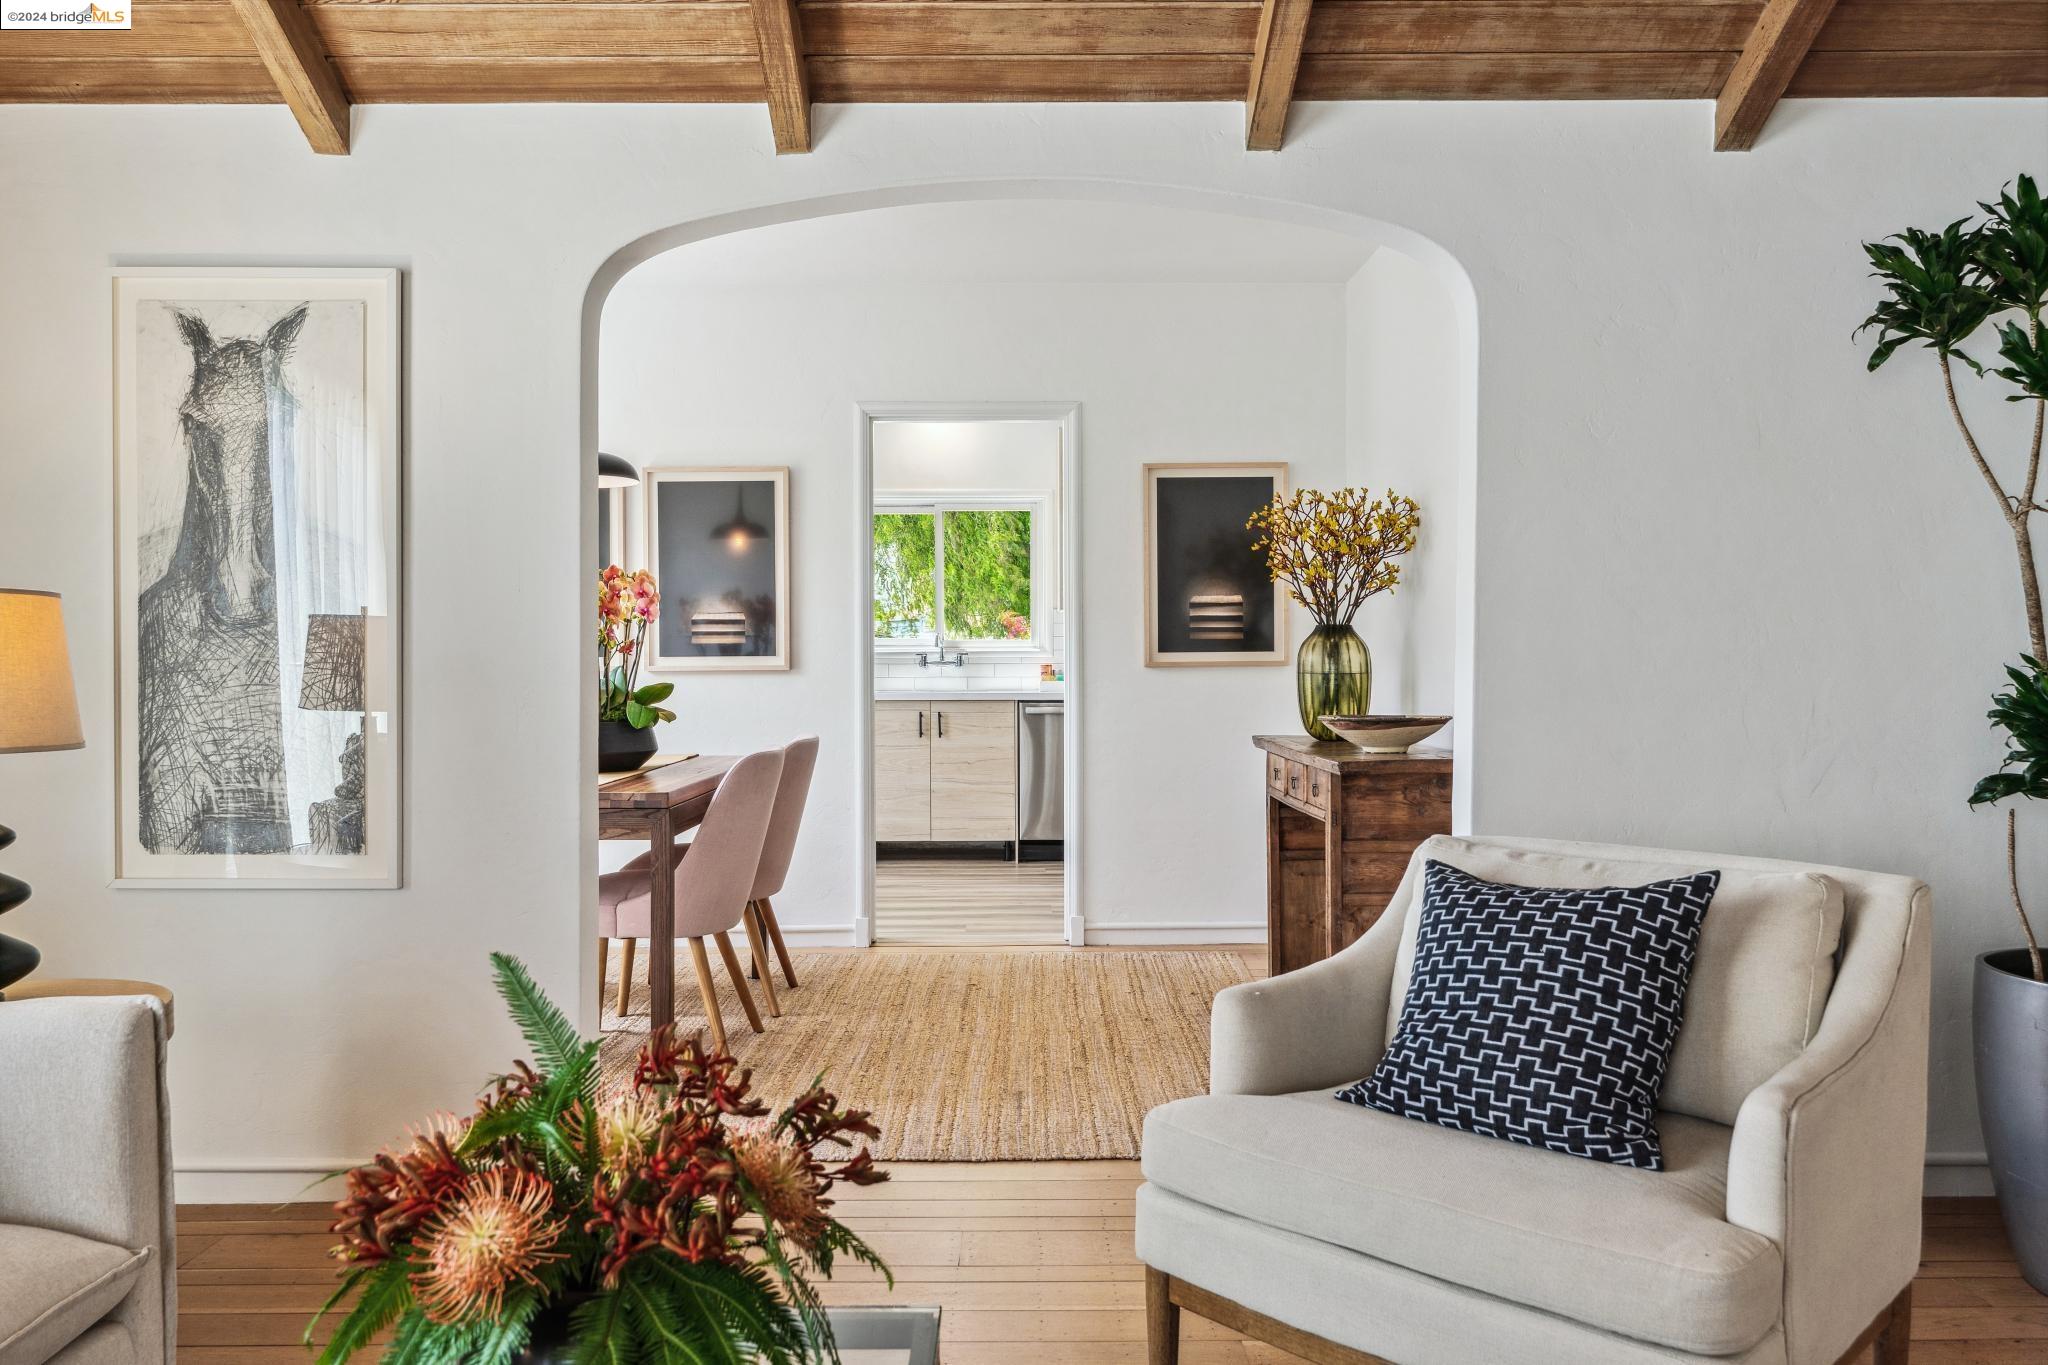
Living room with exposed wood ceiling beams and an arched opening to the dining area and kitchen.
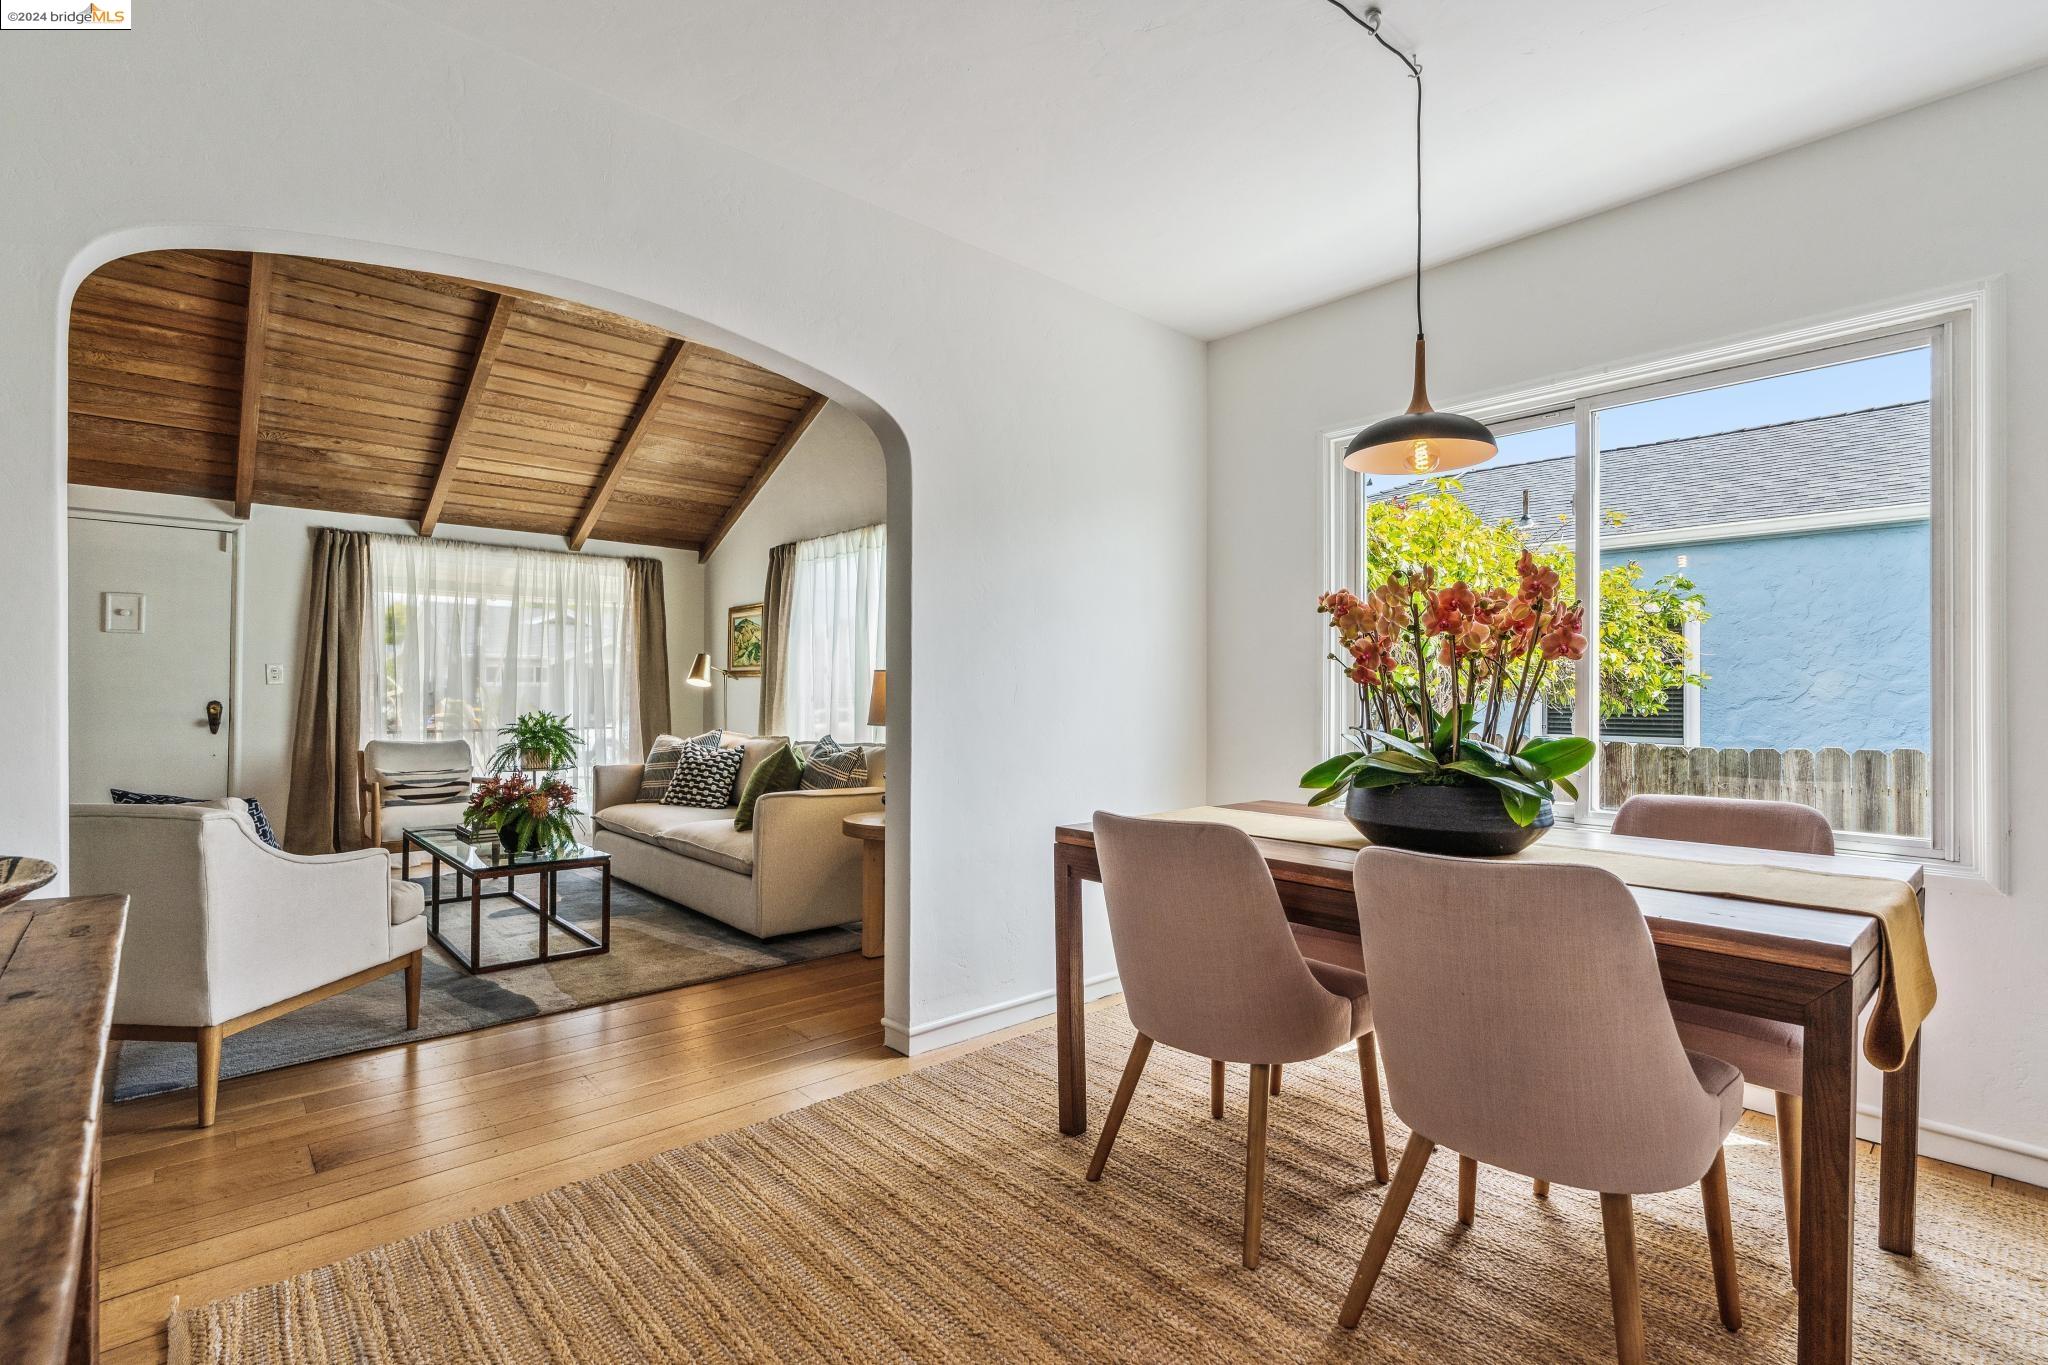
Dining area with a wooden table and orchid beside an arched living room with a vaulted wood ceiling.
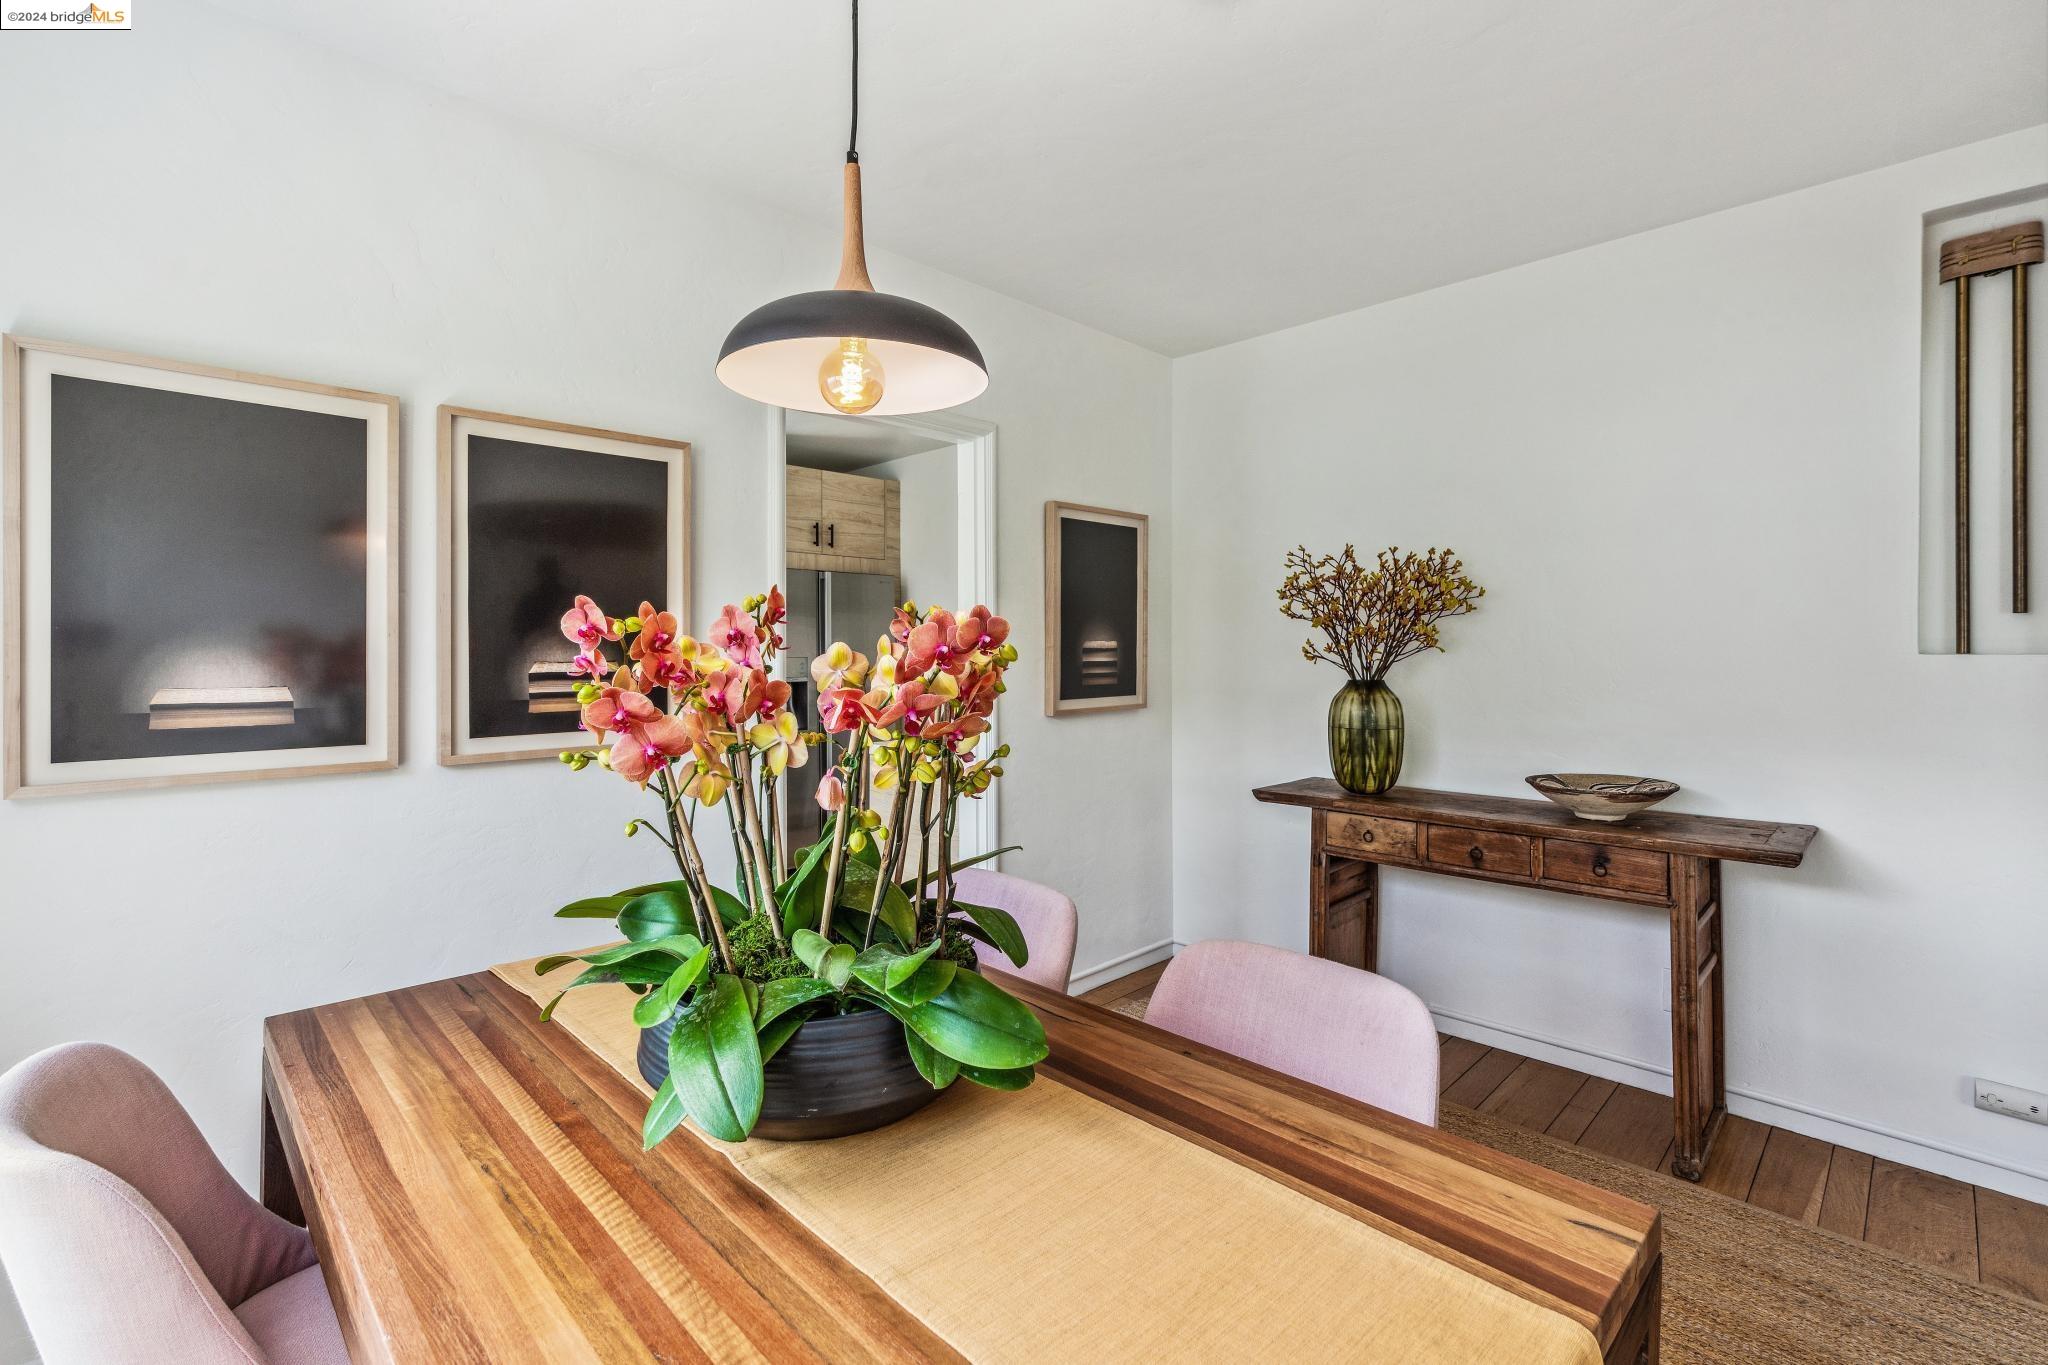
Dining room with a long wood table, pink chairs, and a colorful orchid centerpiece.
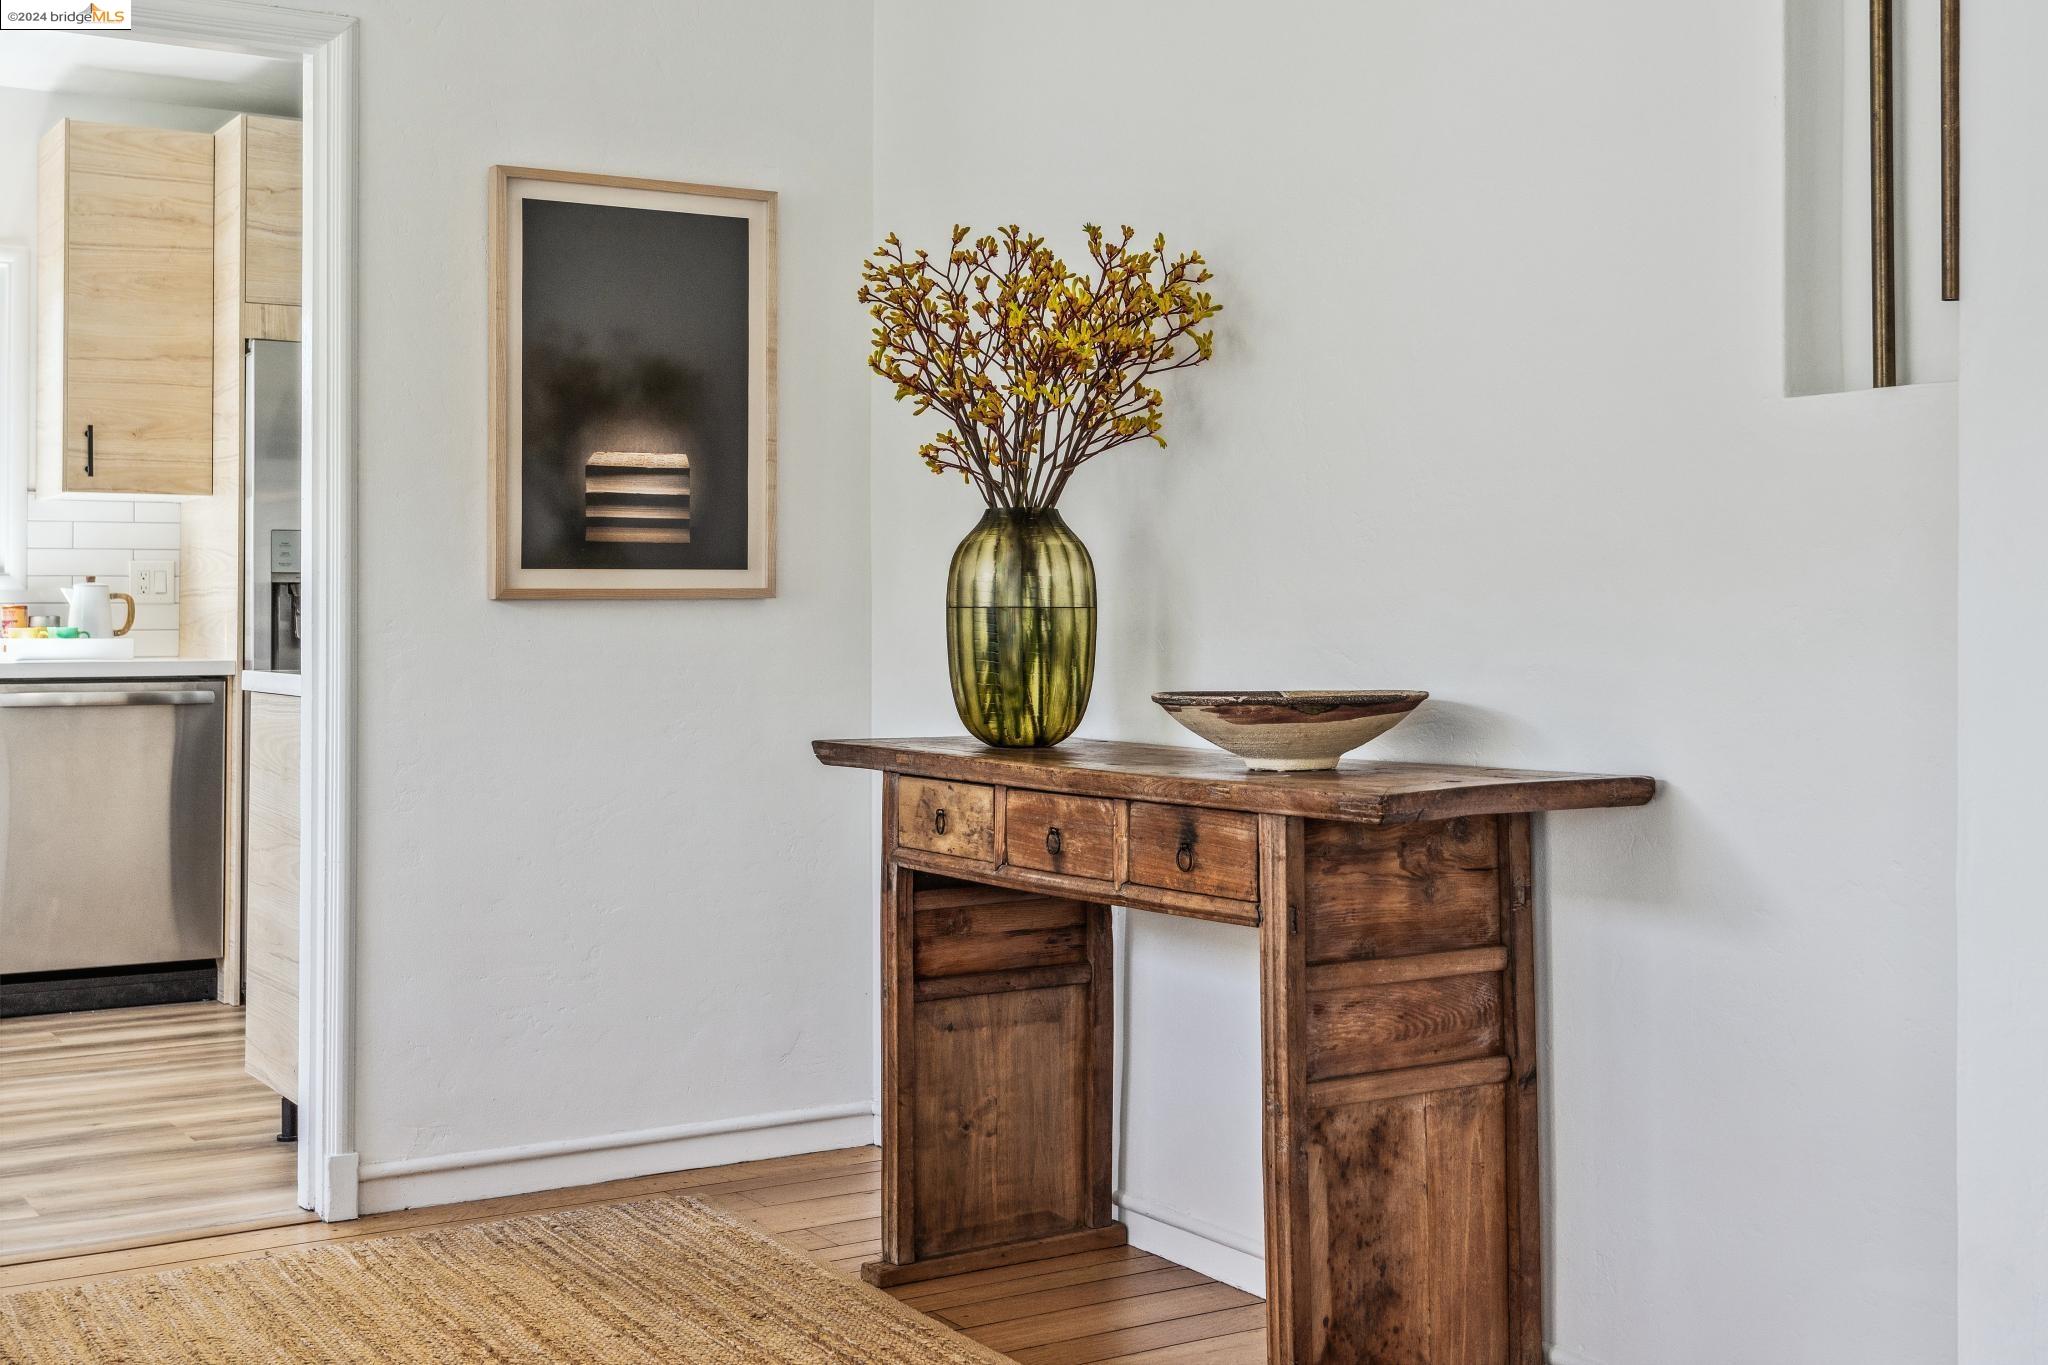
Entryway with a rustic wooden console table, vase of branches, and kitchen doorway.
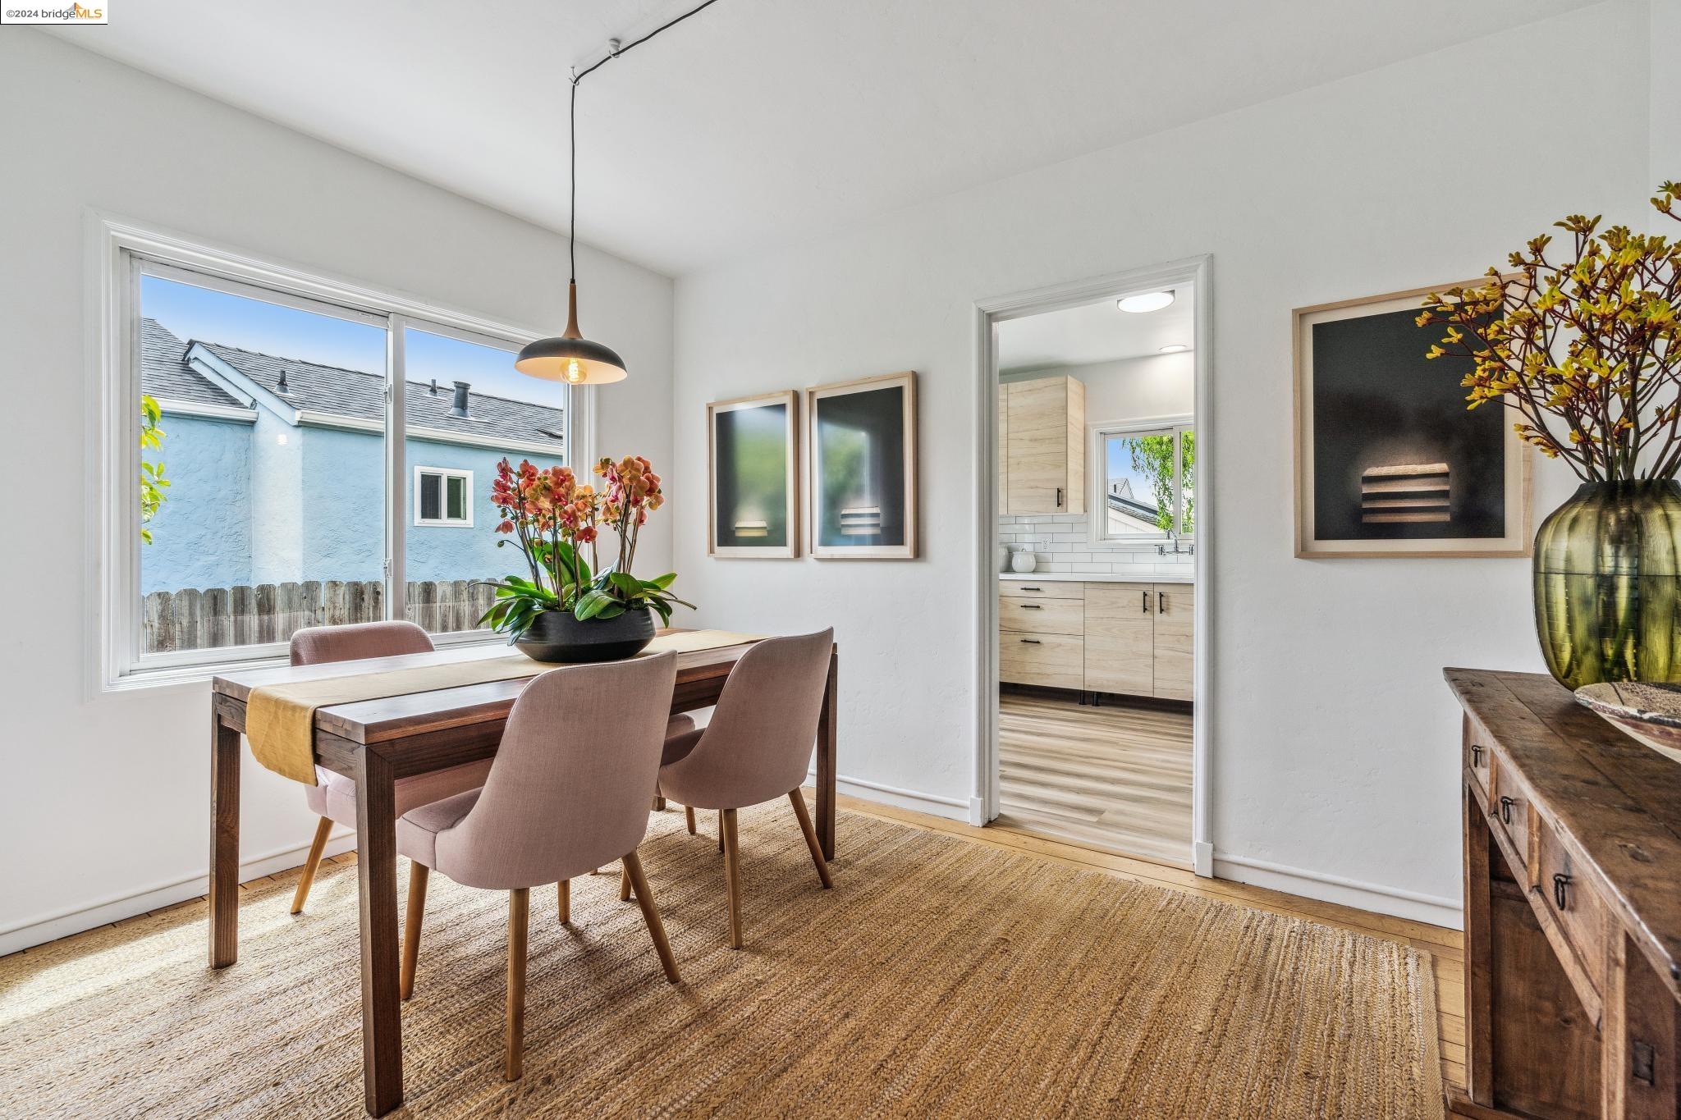
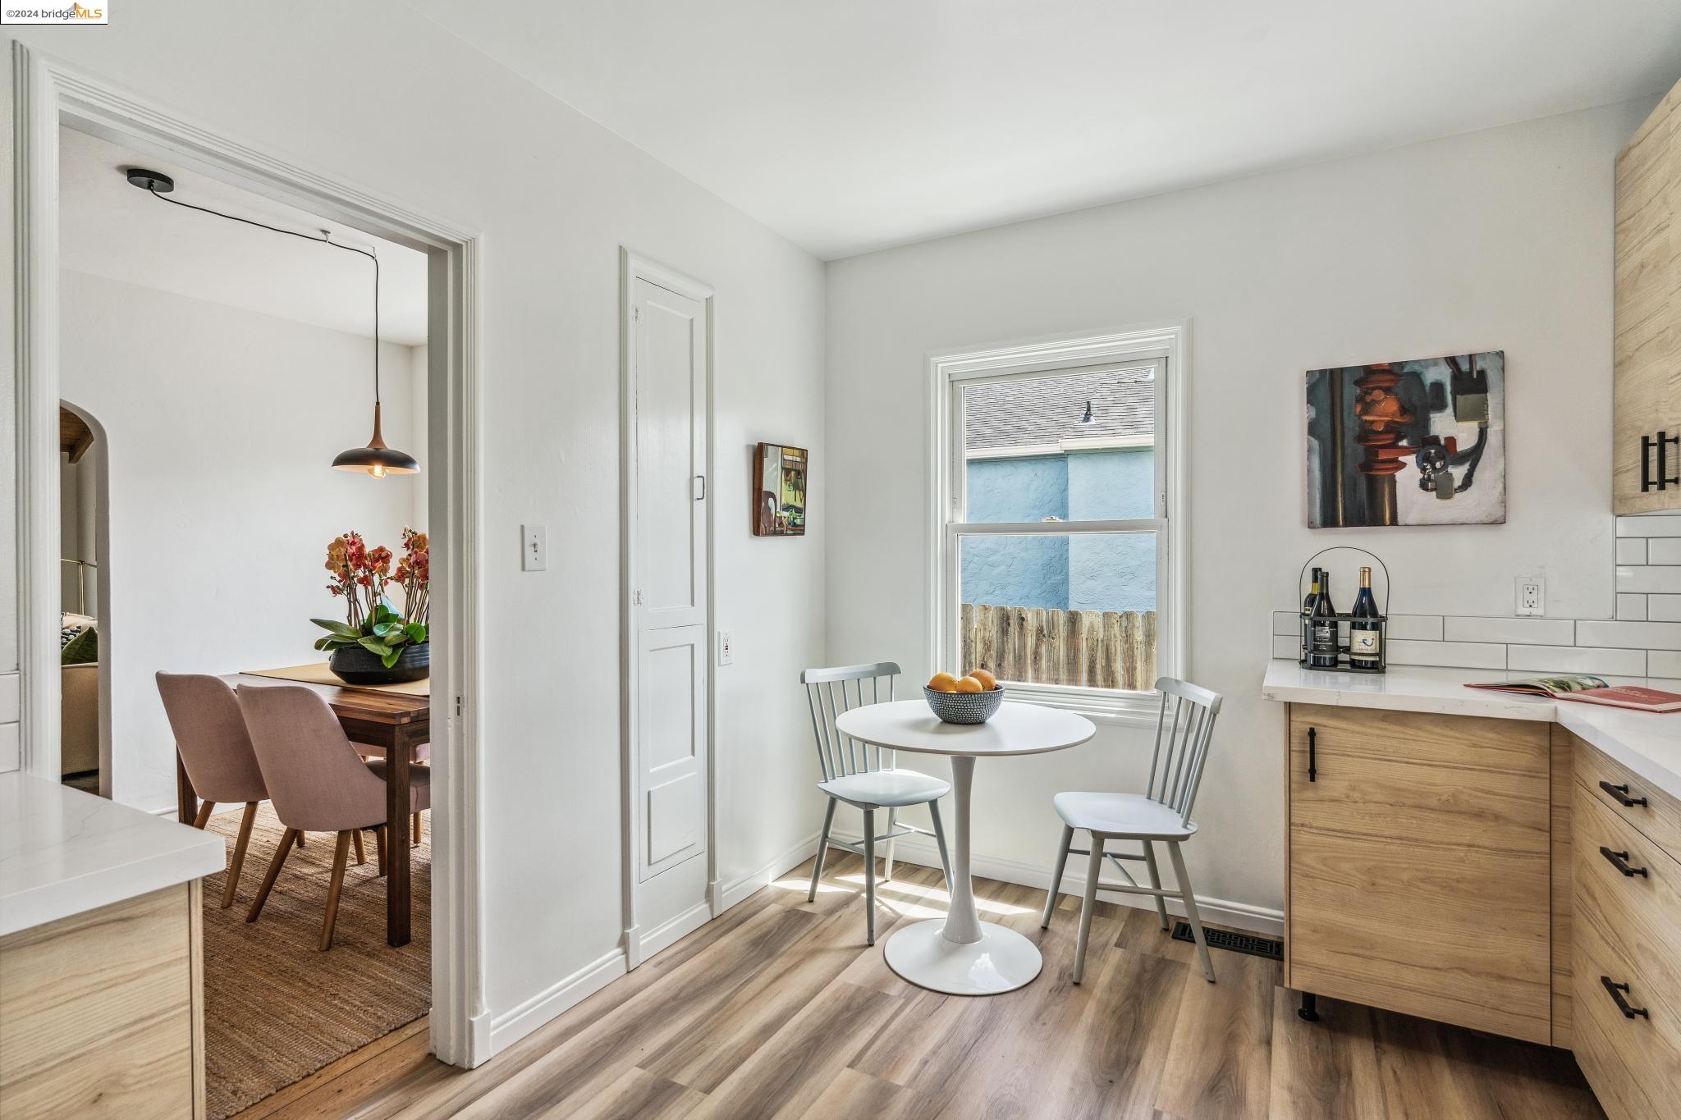
Dining room with a wooden table, mauve chairs, woven rug, and a view into the kitchen.
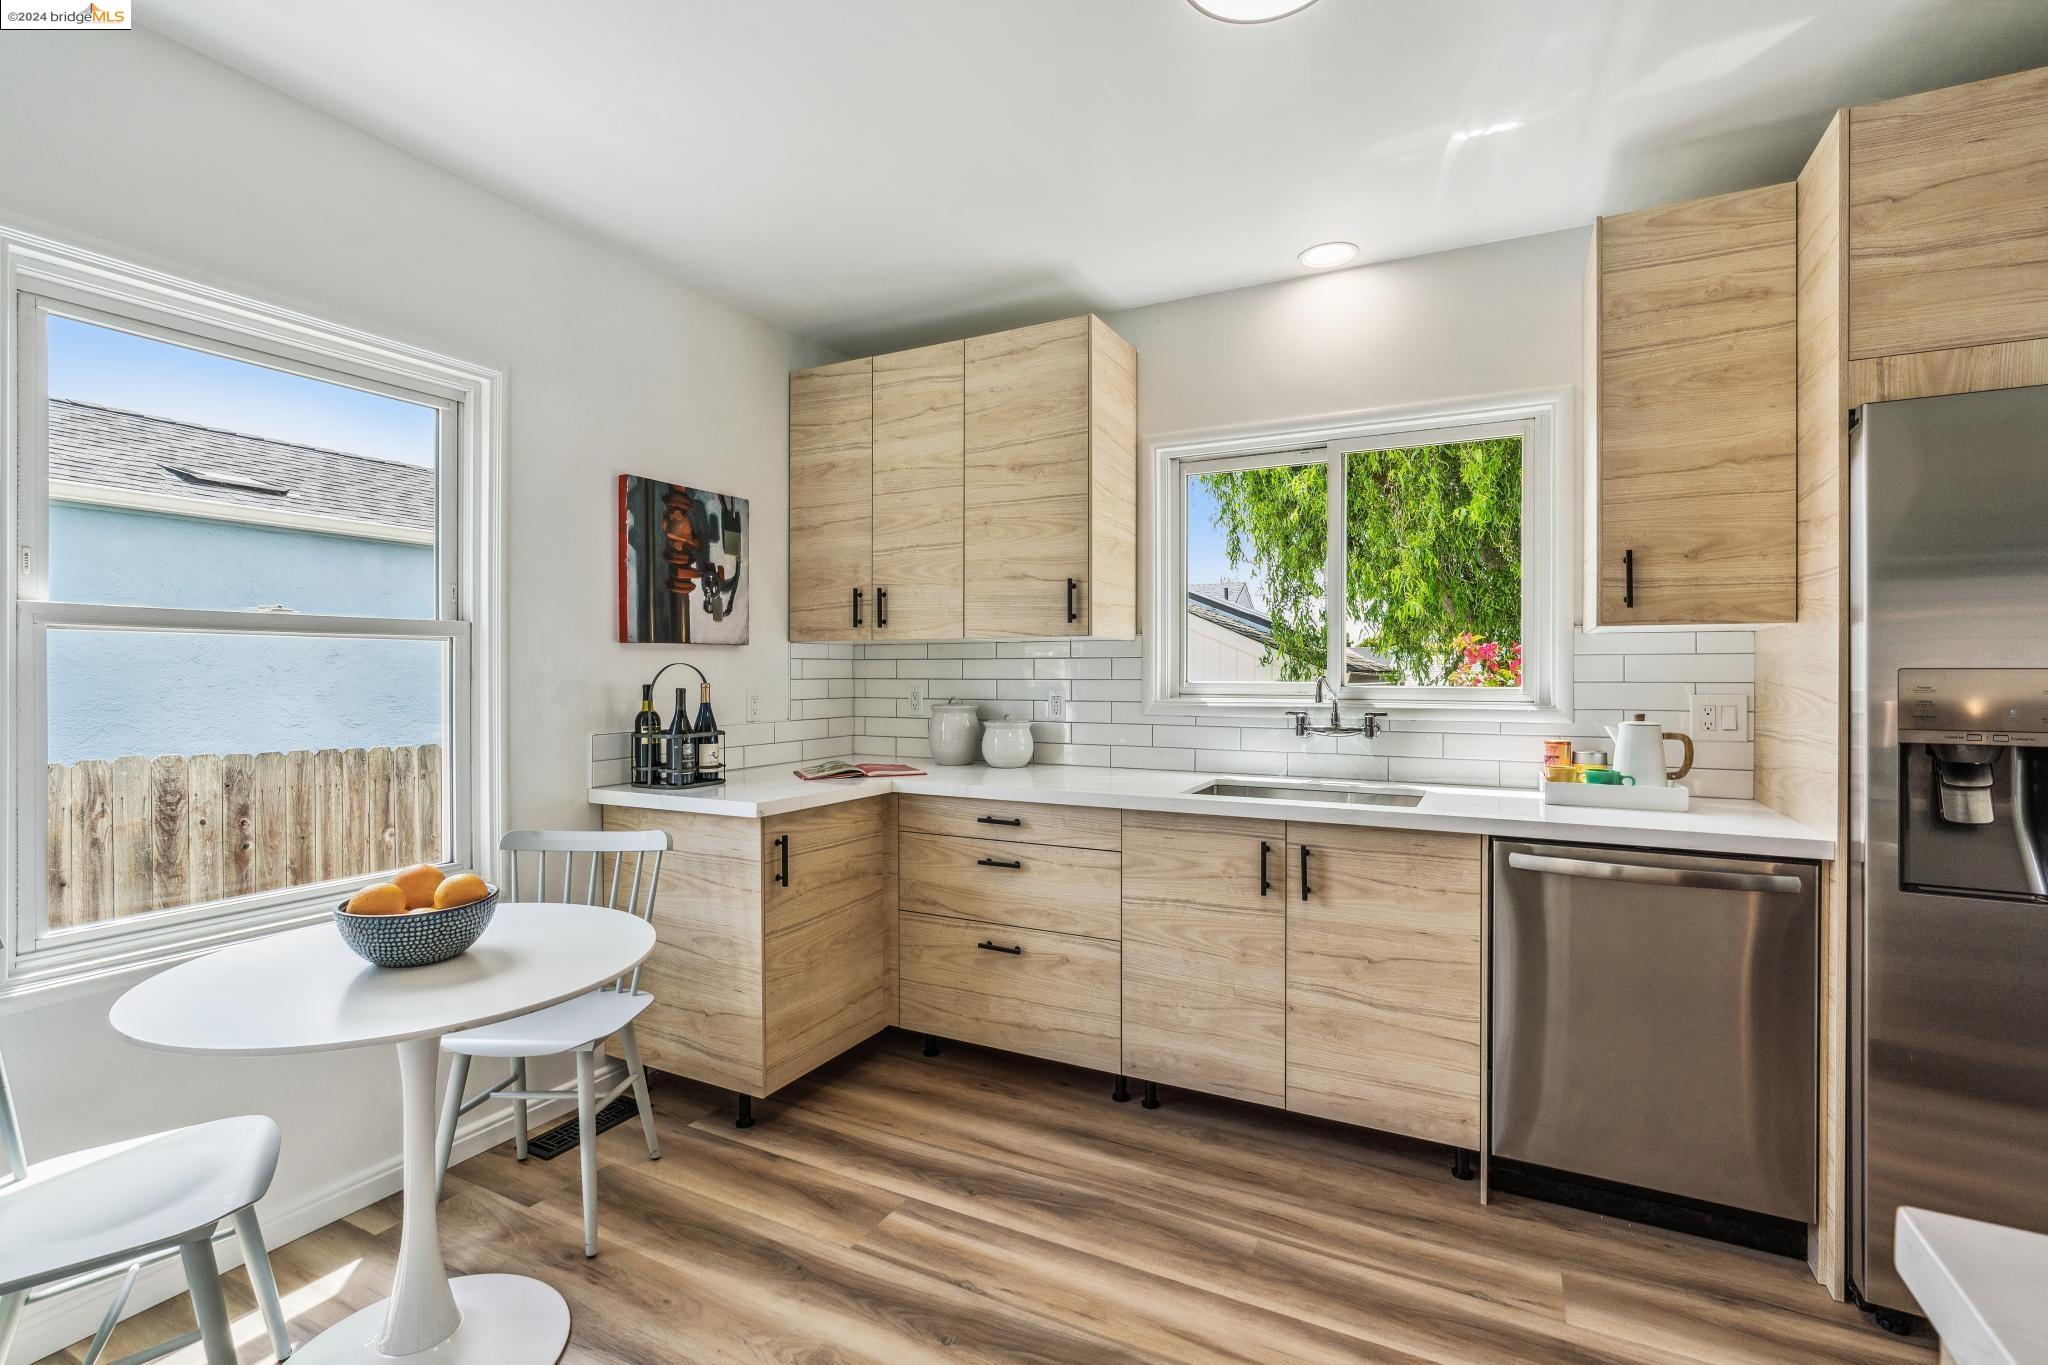
Bright kitchen with light wood cabinets, stainless appliances, and a small white dining table.
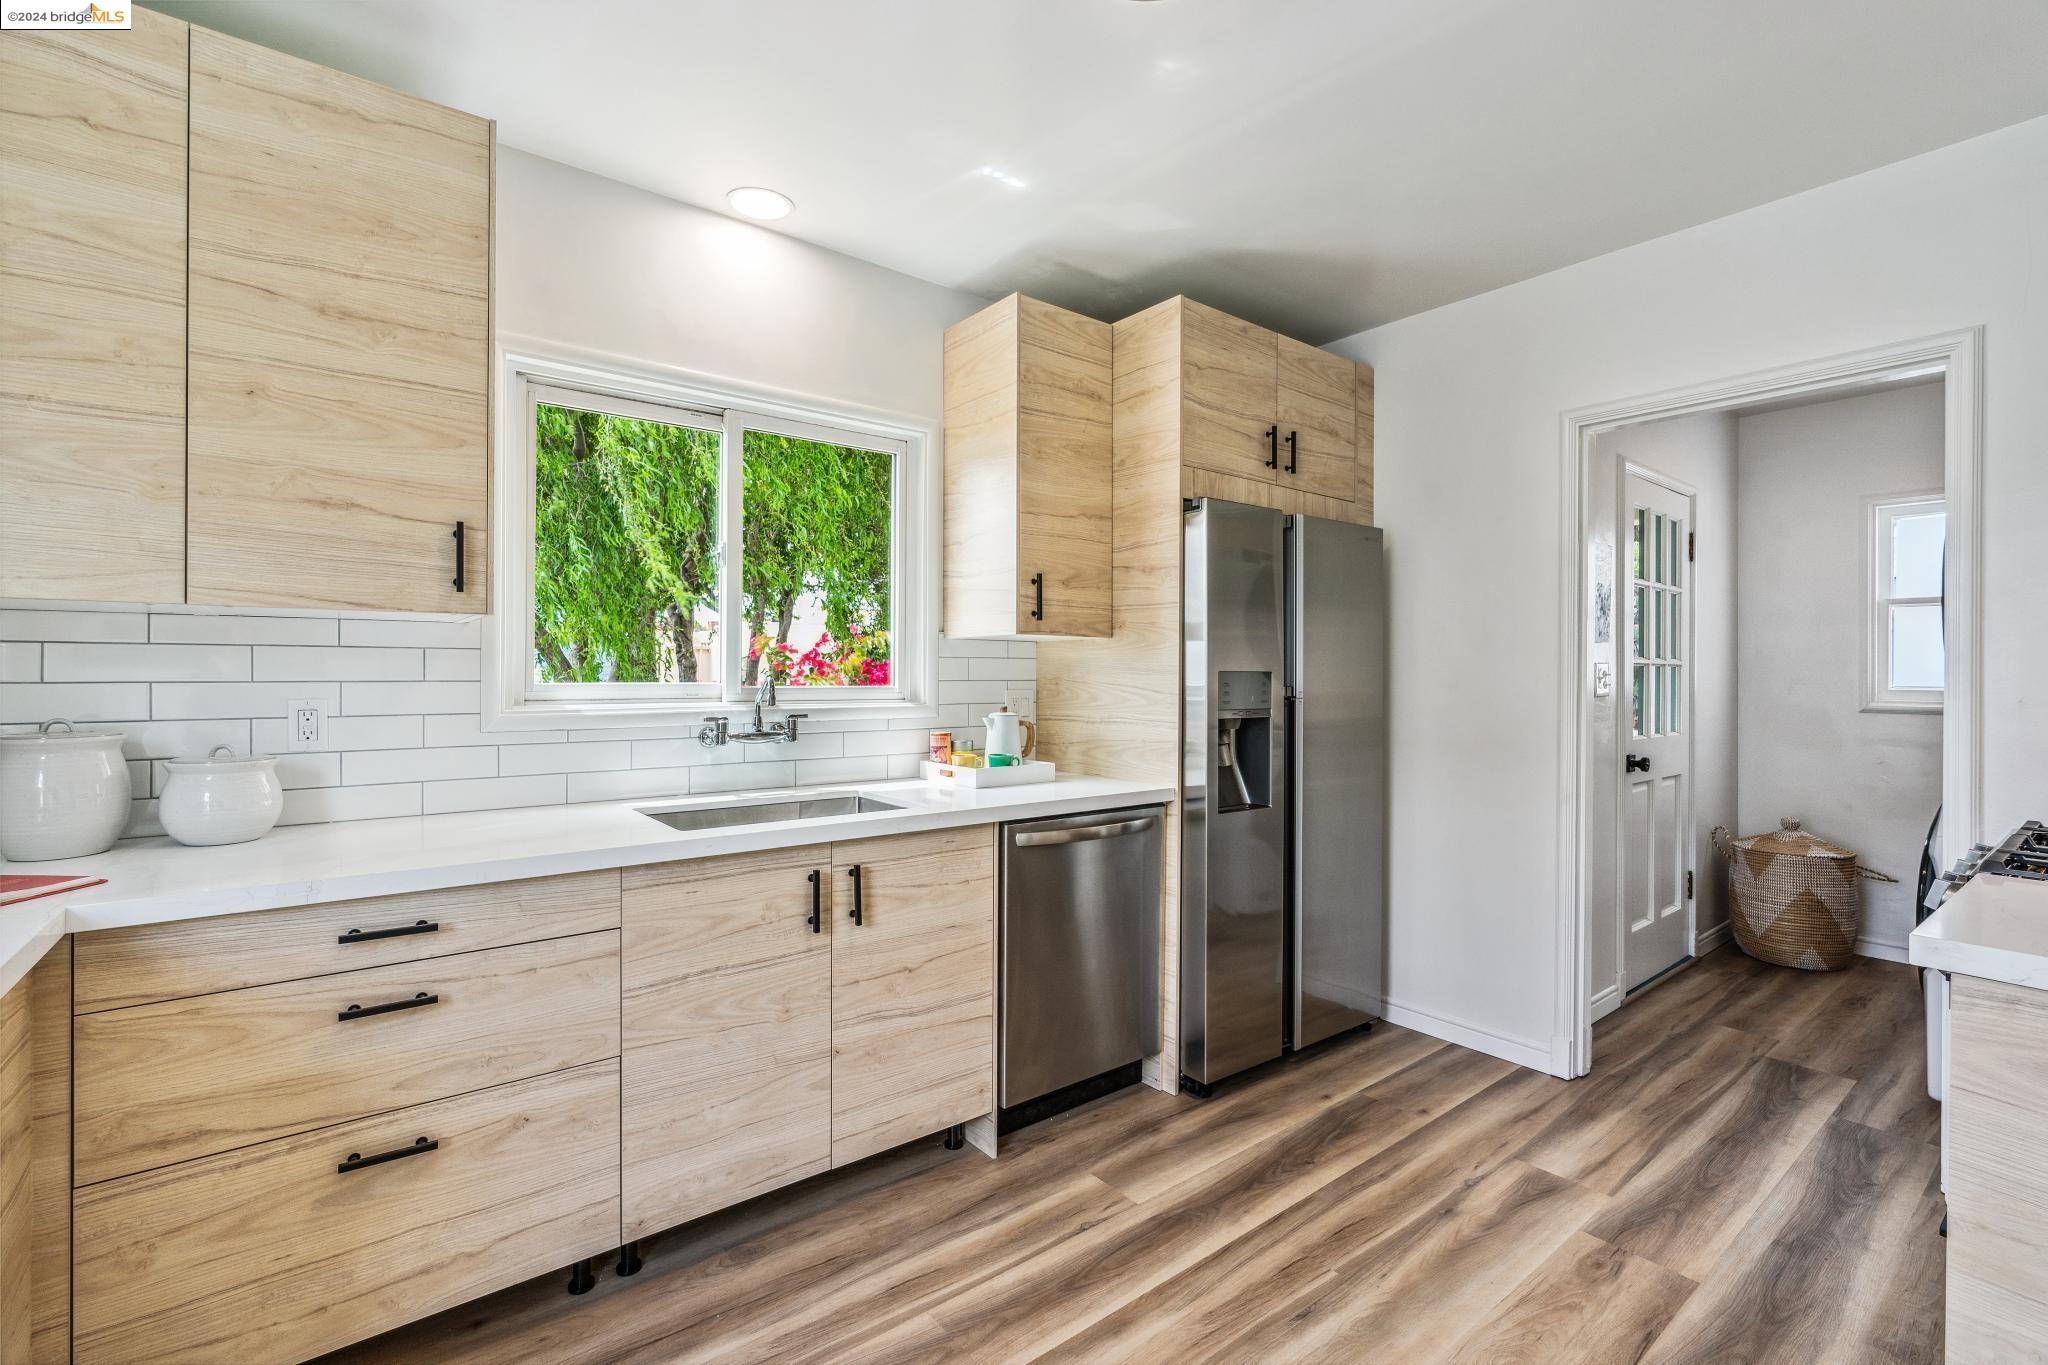
Kitchen with light wood cabinets, white tile backsplash, and stainless steel appliances beside a leafy window.
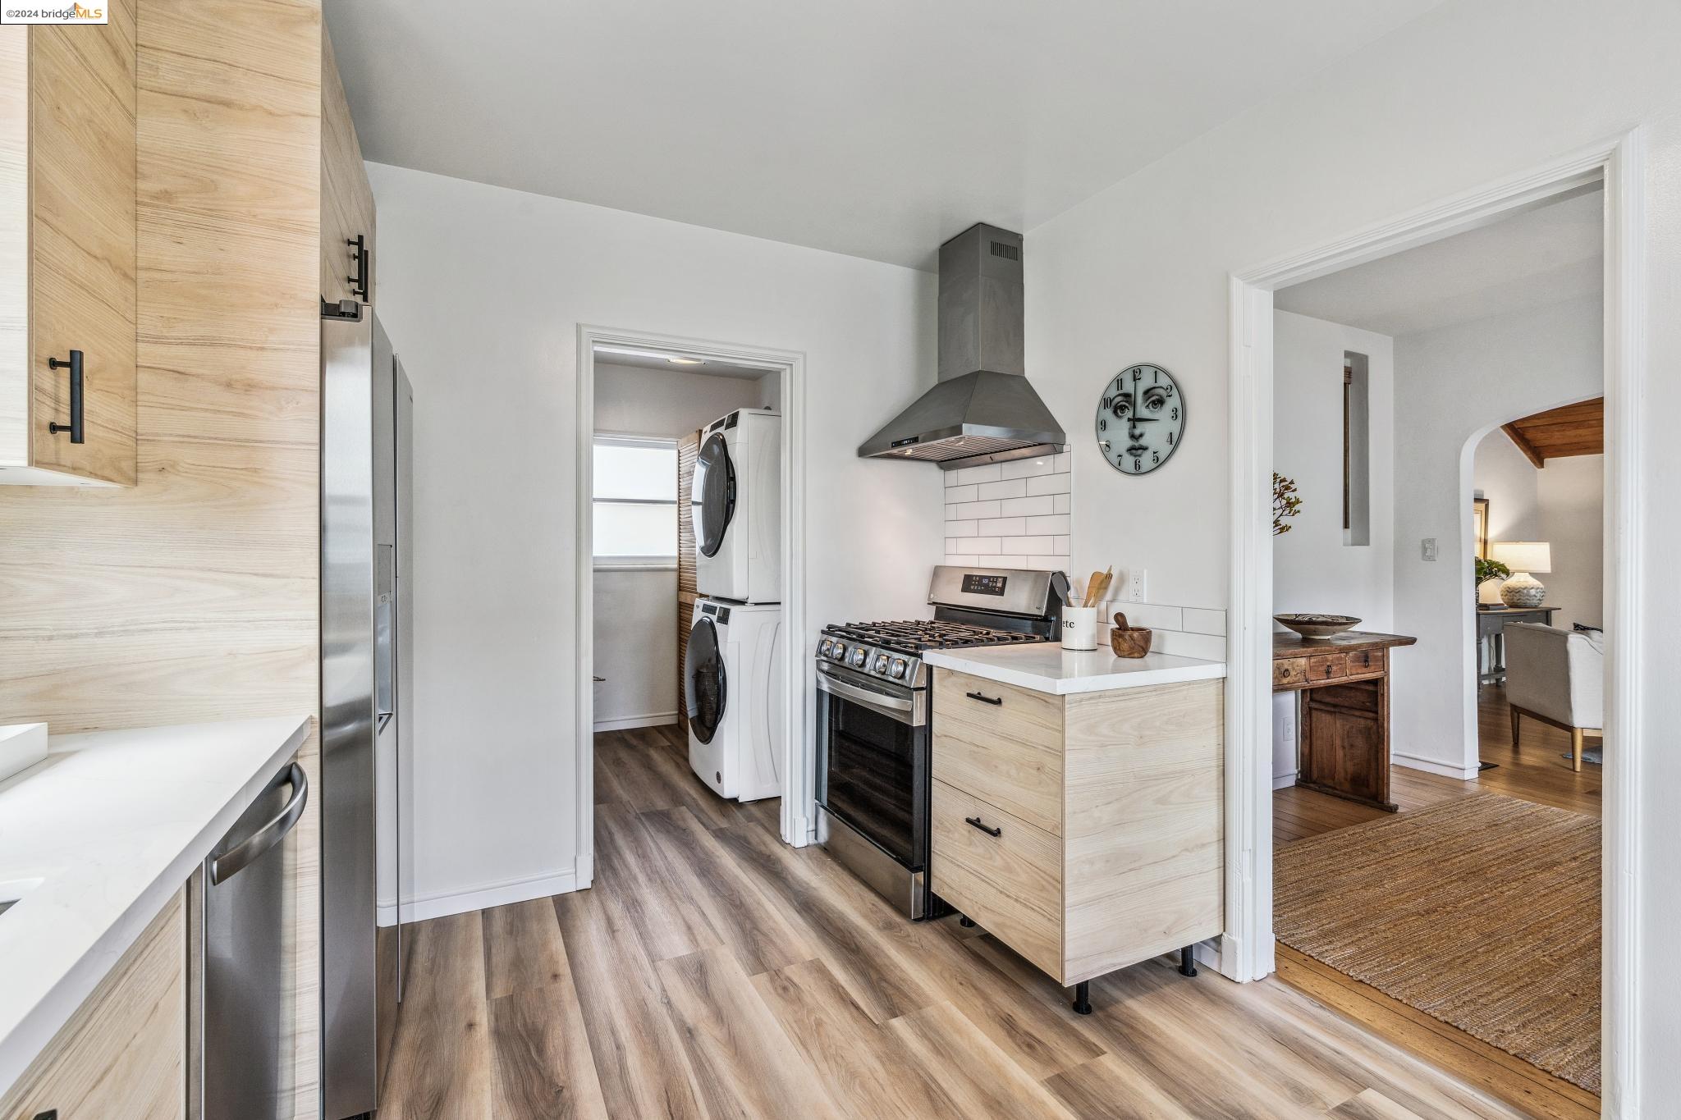
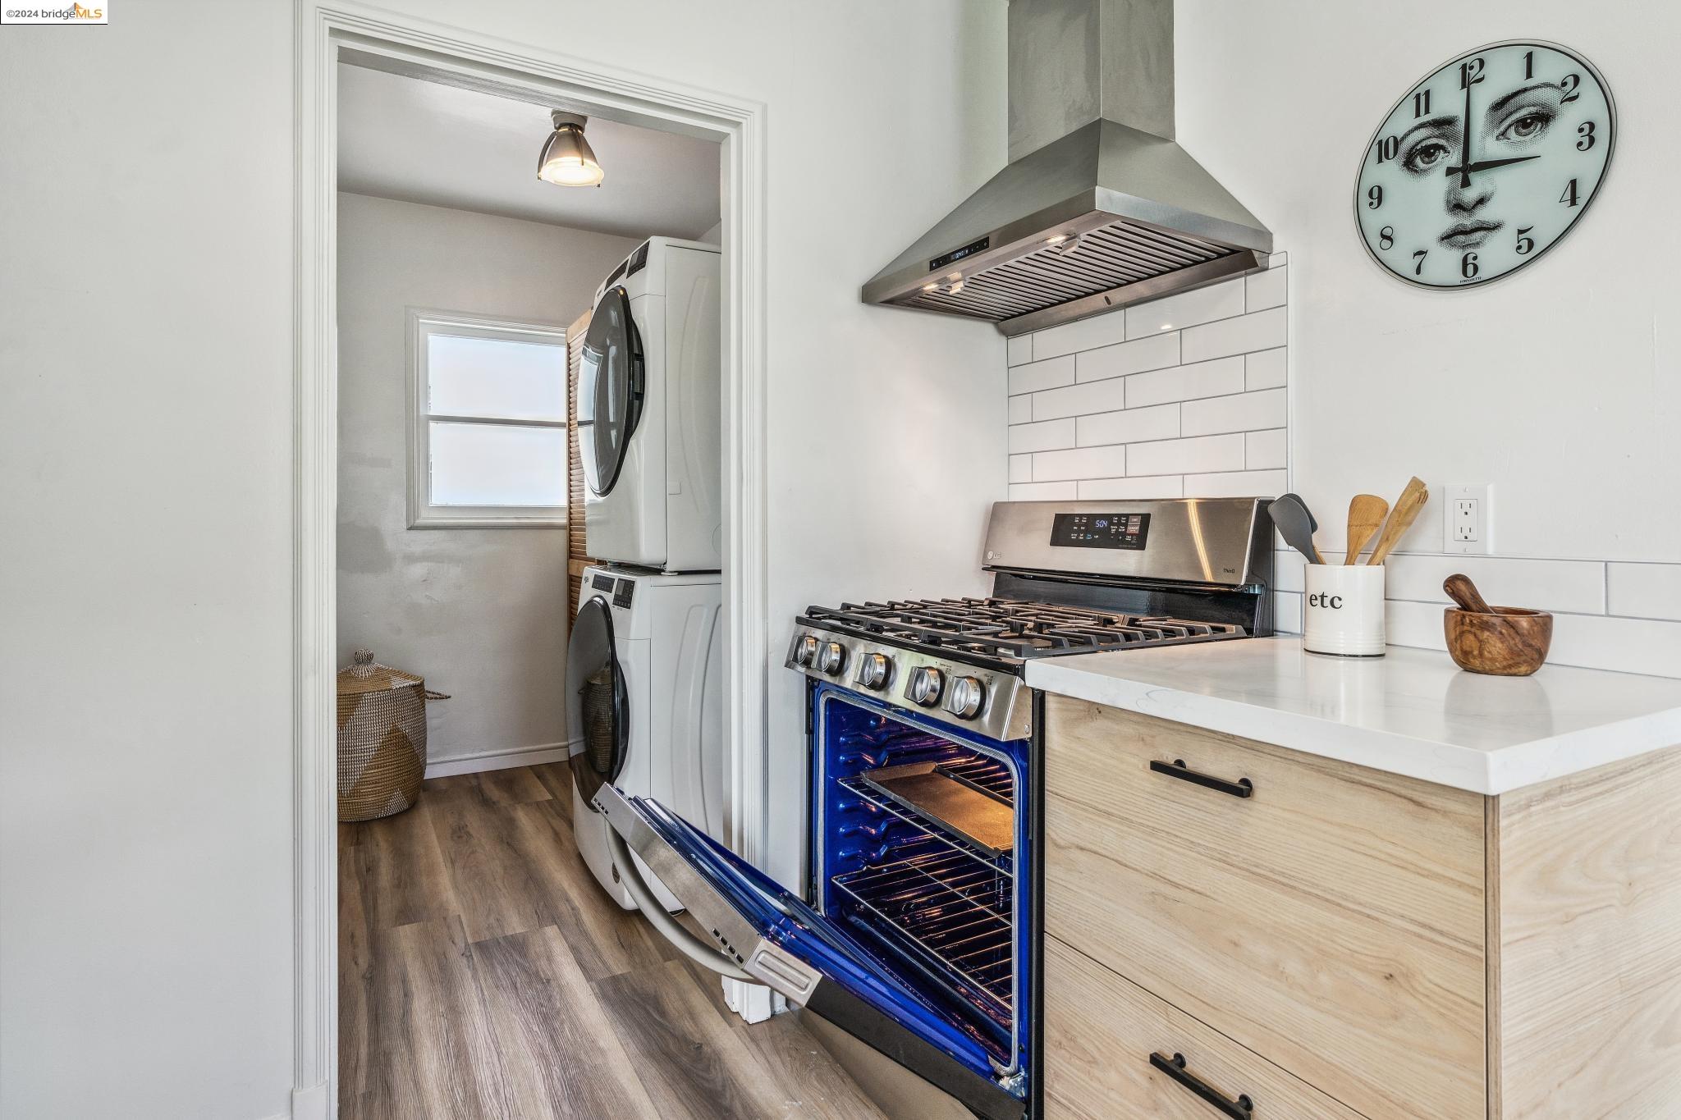
Kitchen with pale wood cabinets, stainless steel range, and a laundry nook with stacked washer and dryer.
Bright kitchen with a round breakfast table beside a doorway to a separate dining area.
Kitchen with stainless gas range, open oven, white tile backsplash, and laundry appliances in an adjoining room.
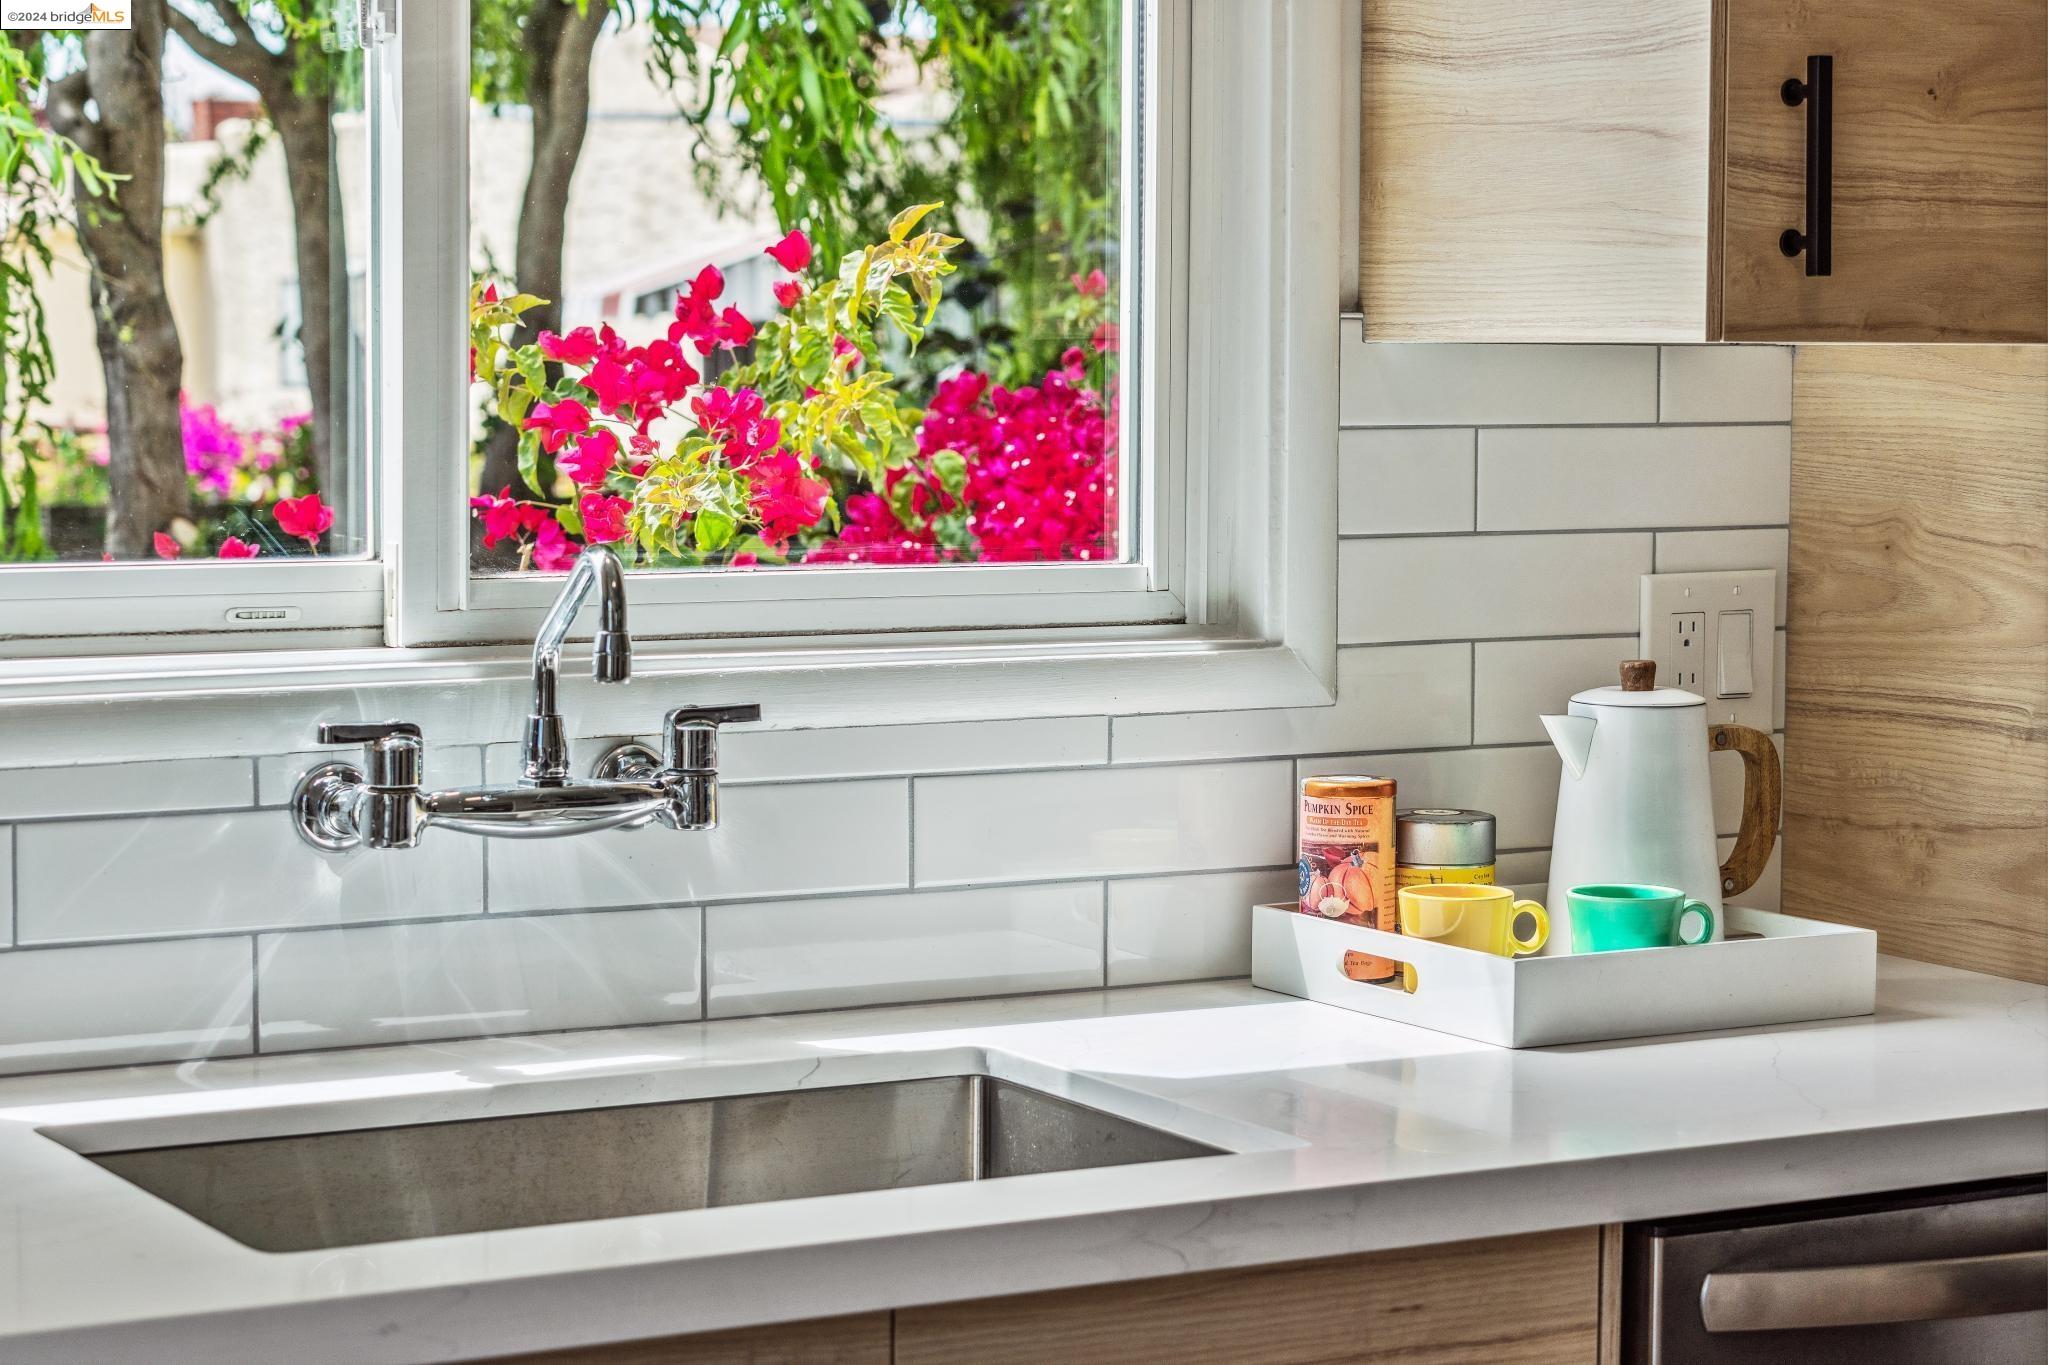
Kitchen sink beneath a window overlooking vivid pink flowers, with white tile and wood cabinetry.
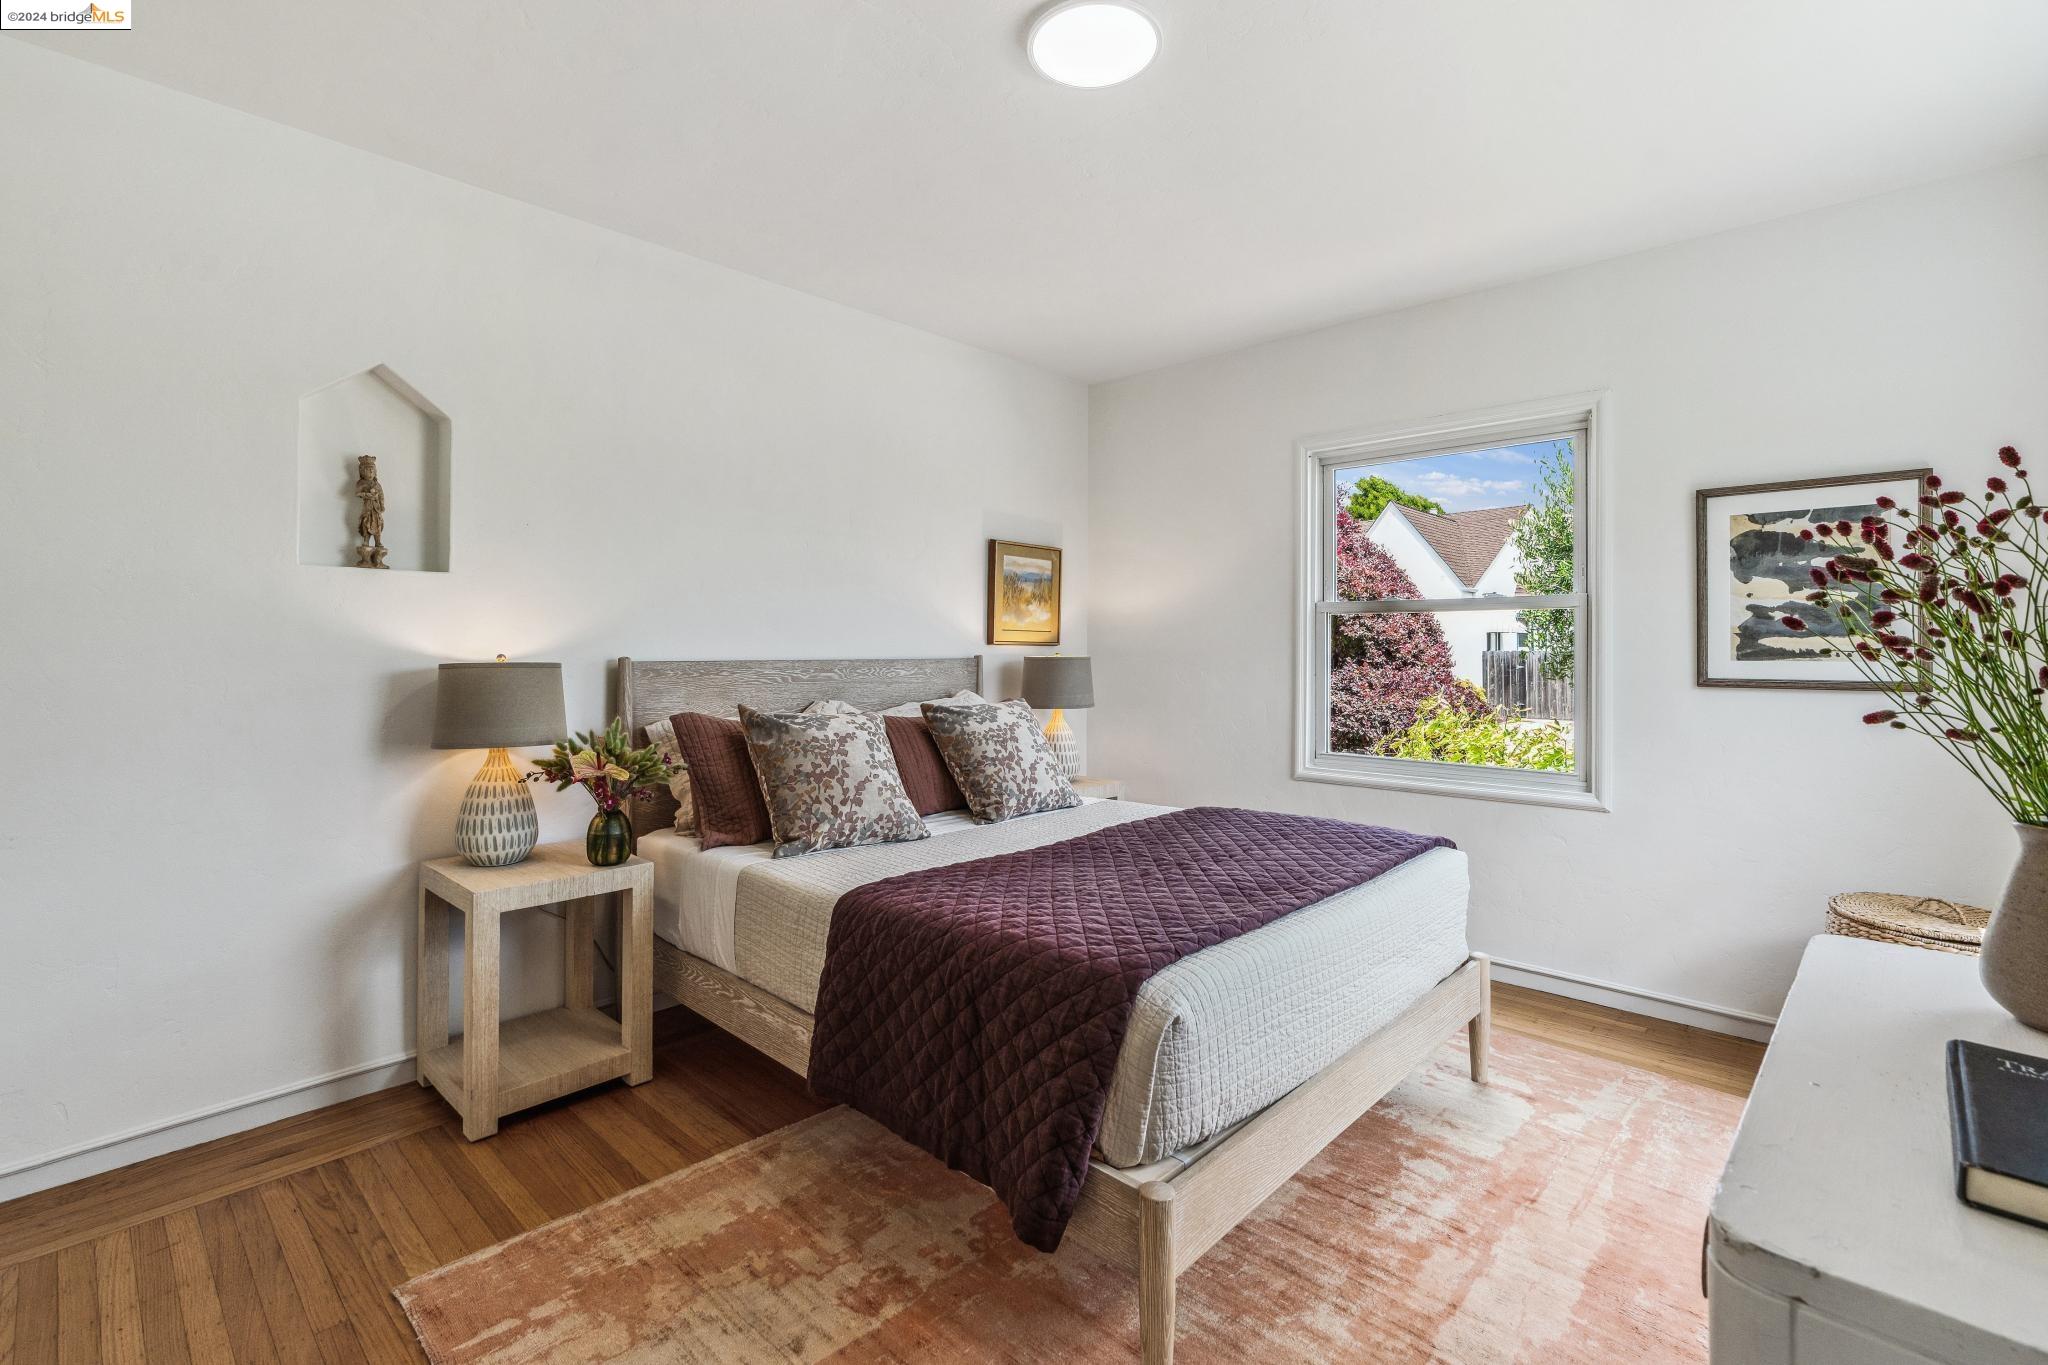
Staged bedroom with a wooden bed, plum quilt, hardwood floors, and a garden view through the window.
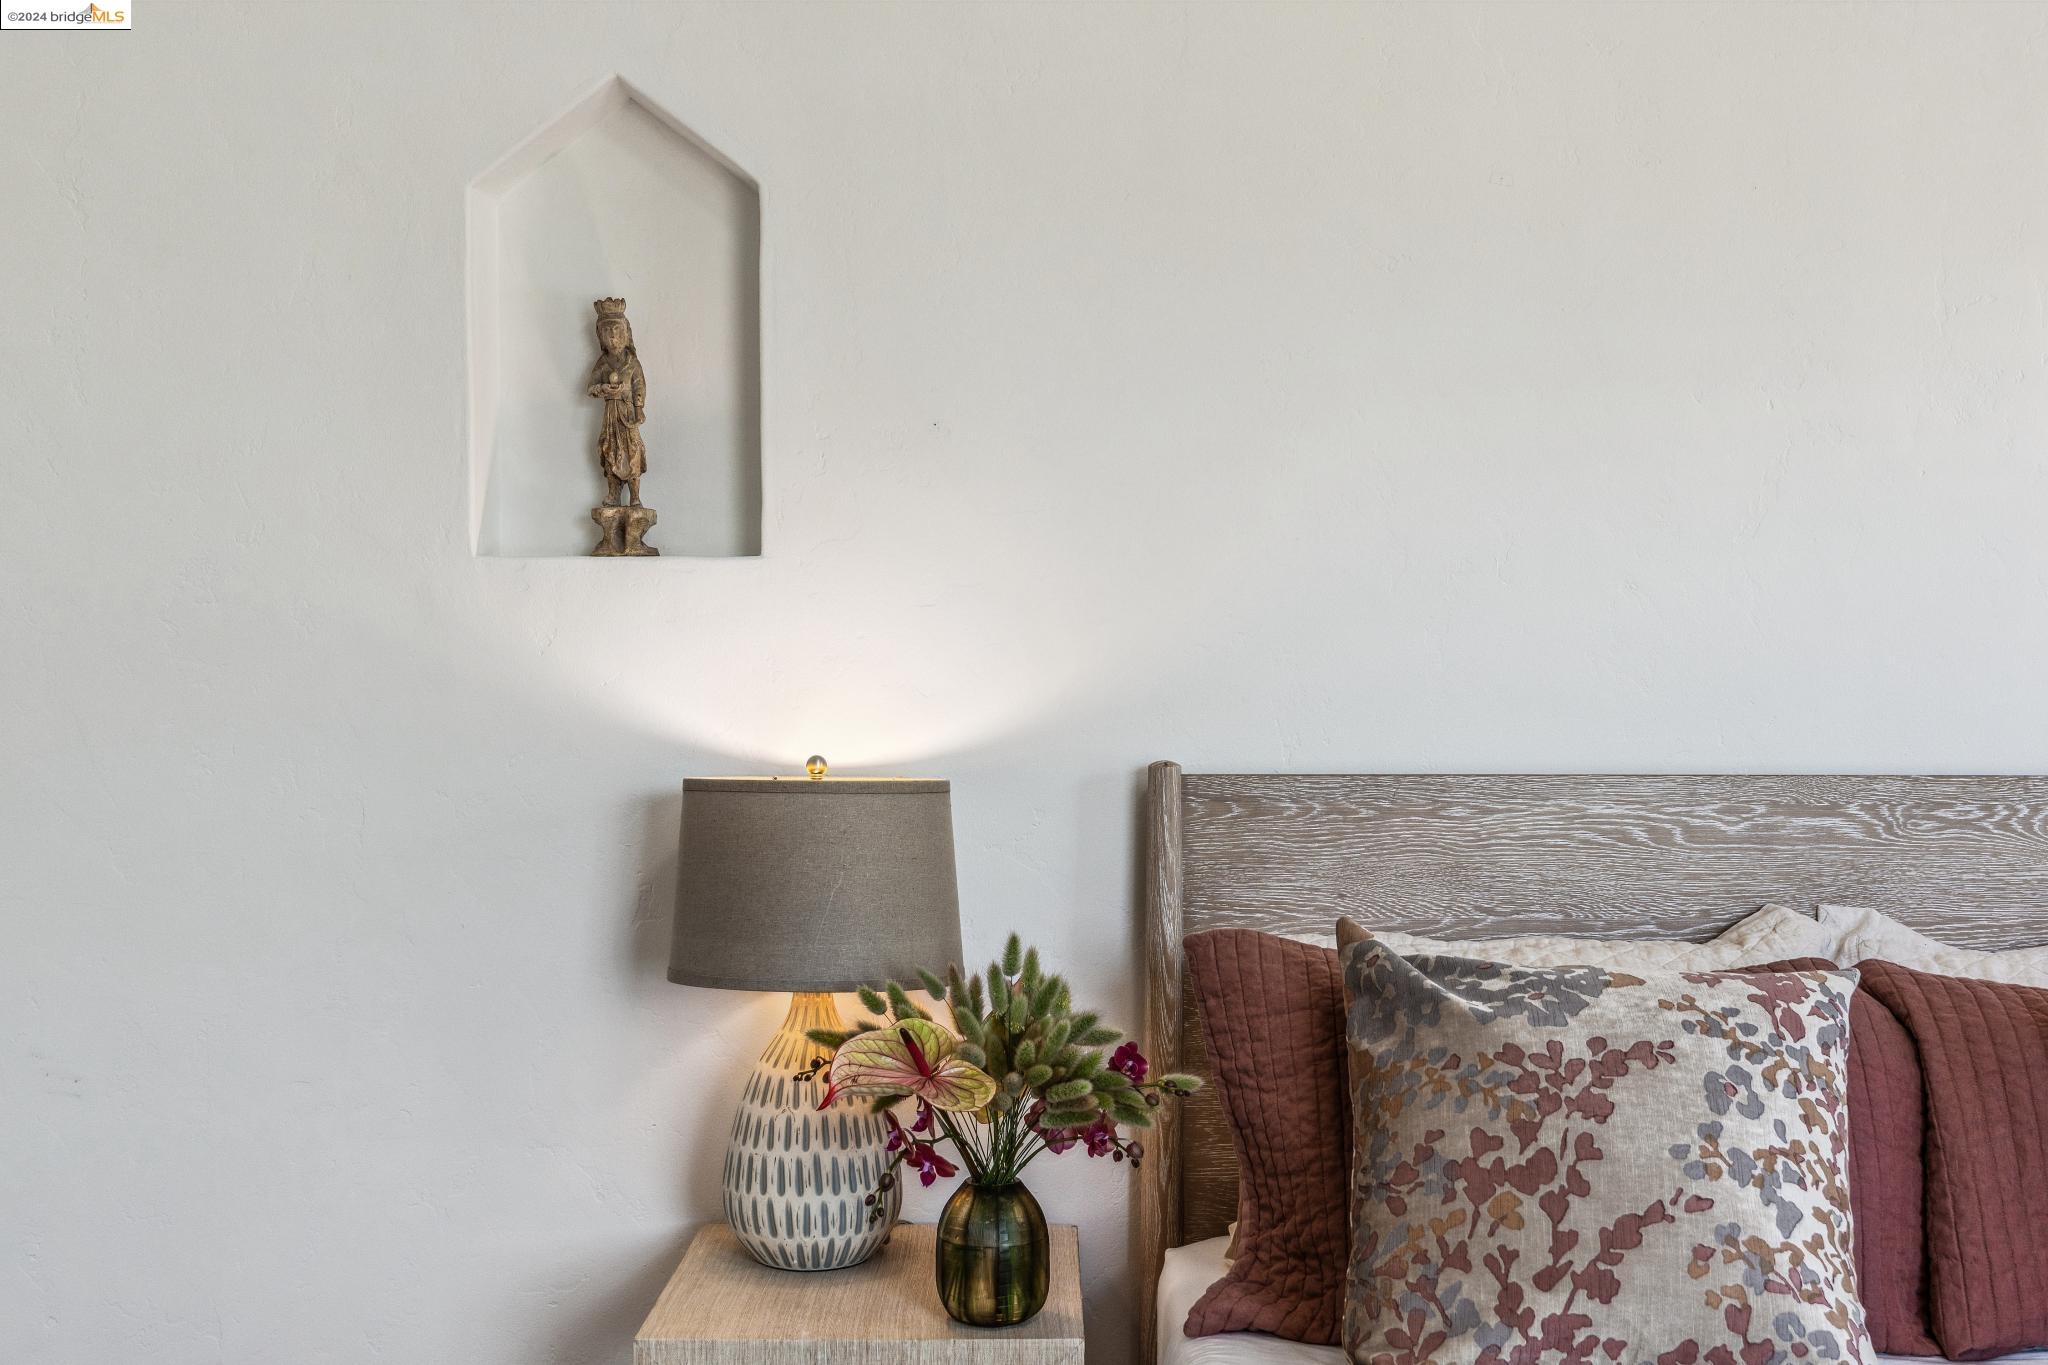
Bedroom vignette with a wood headboard, patterned pillows, bedside lamp, and flowers.
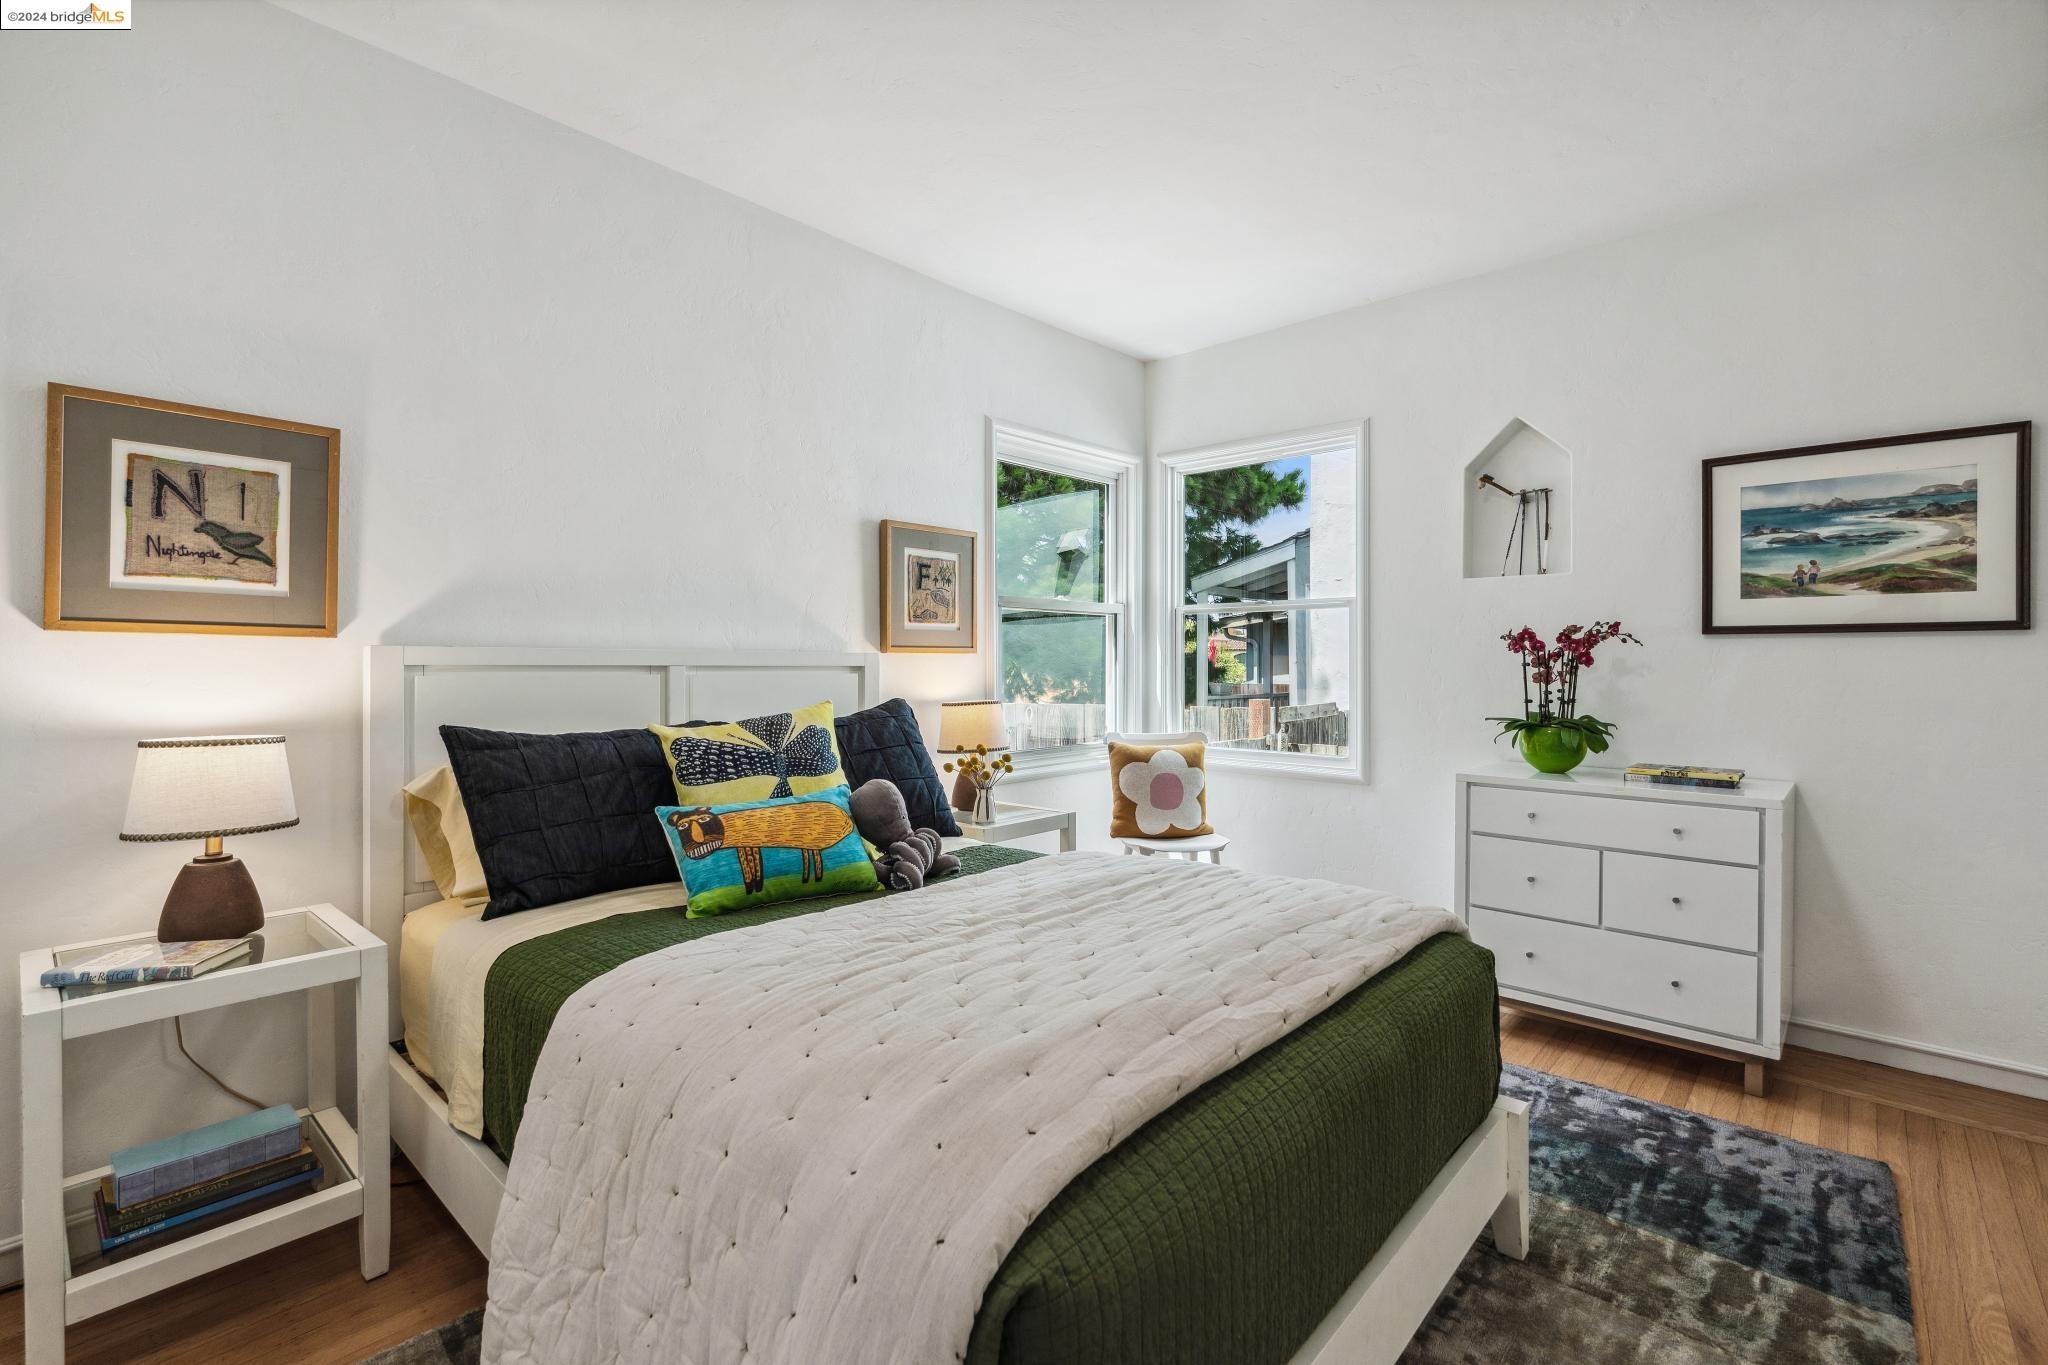
Bright bedroom with a white quilted bed, green coverlet, and corner windows.
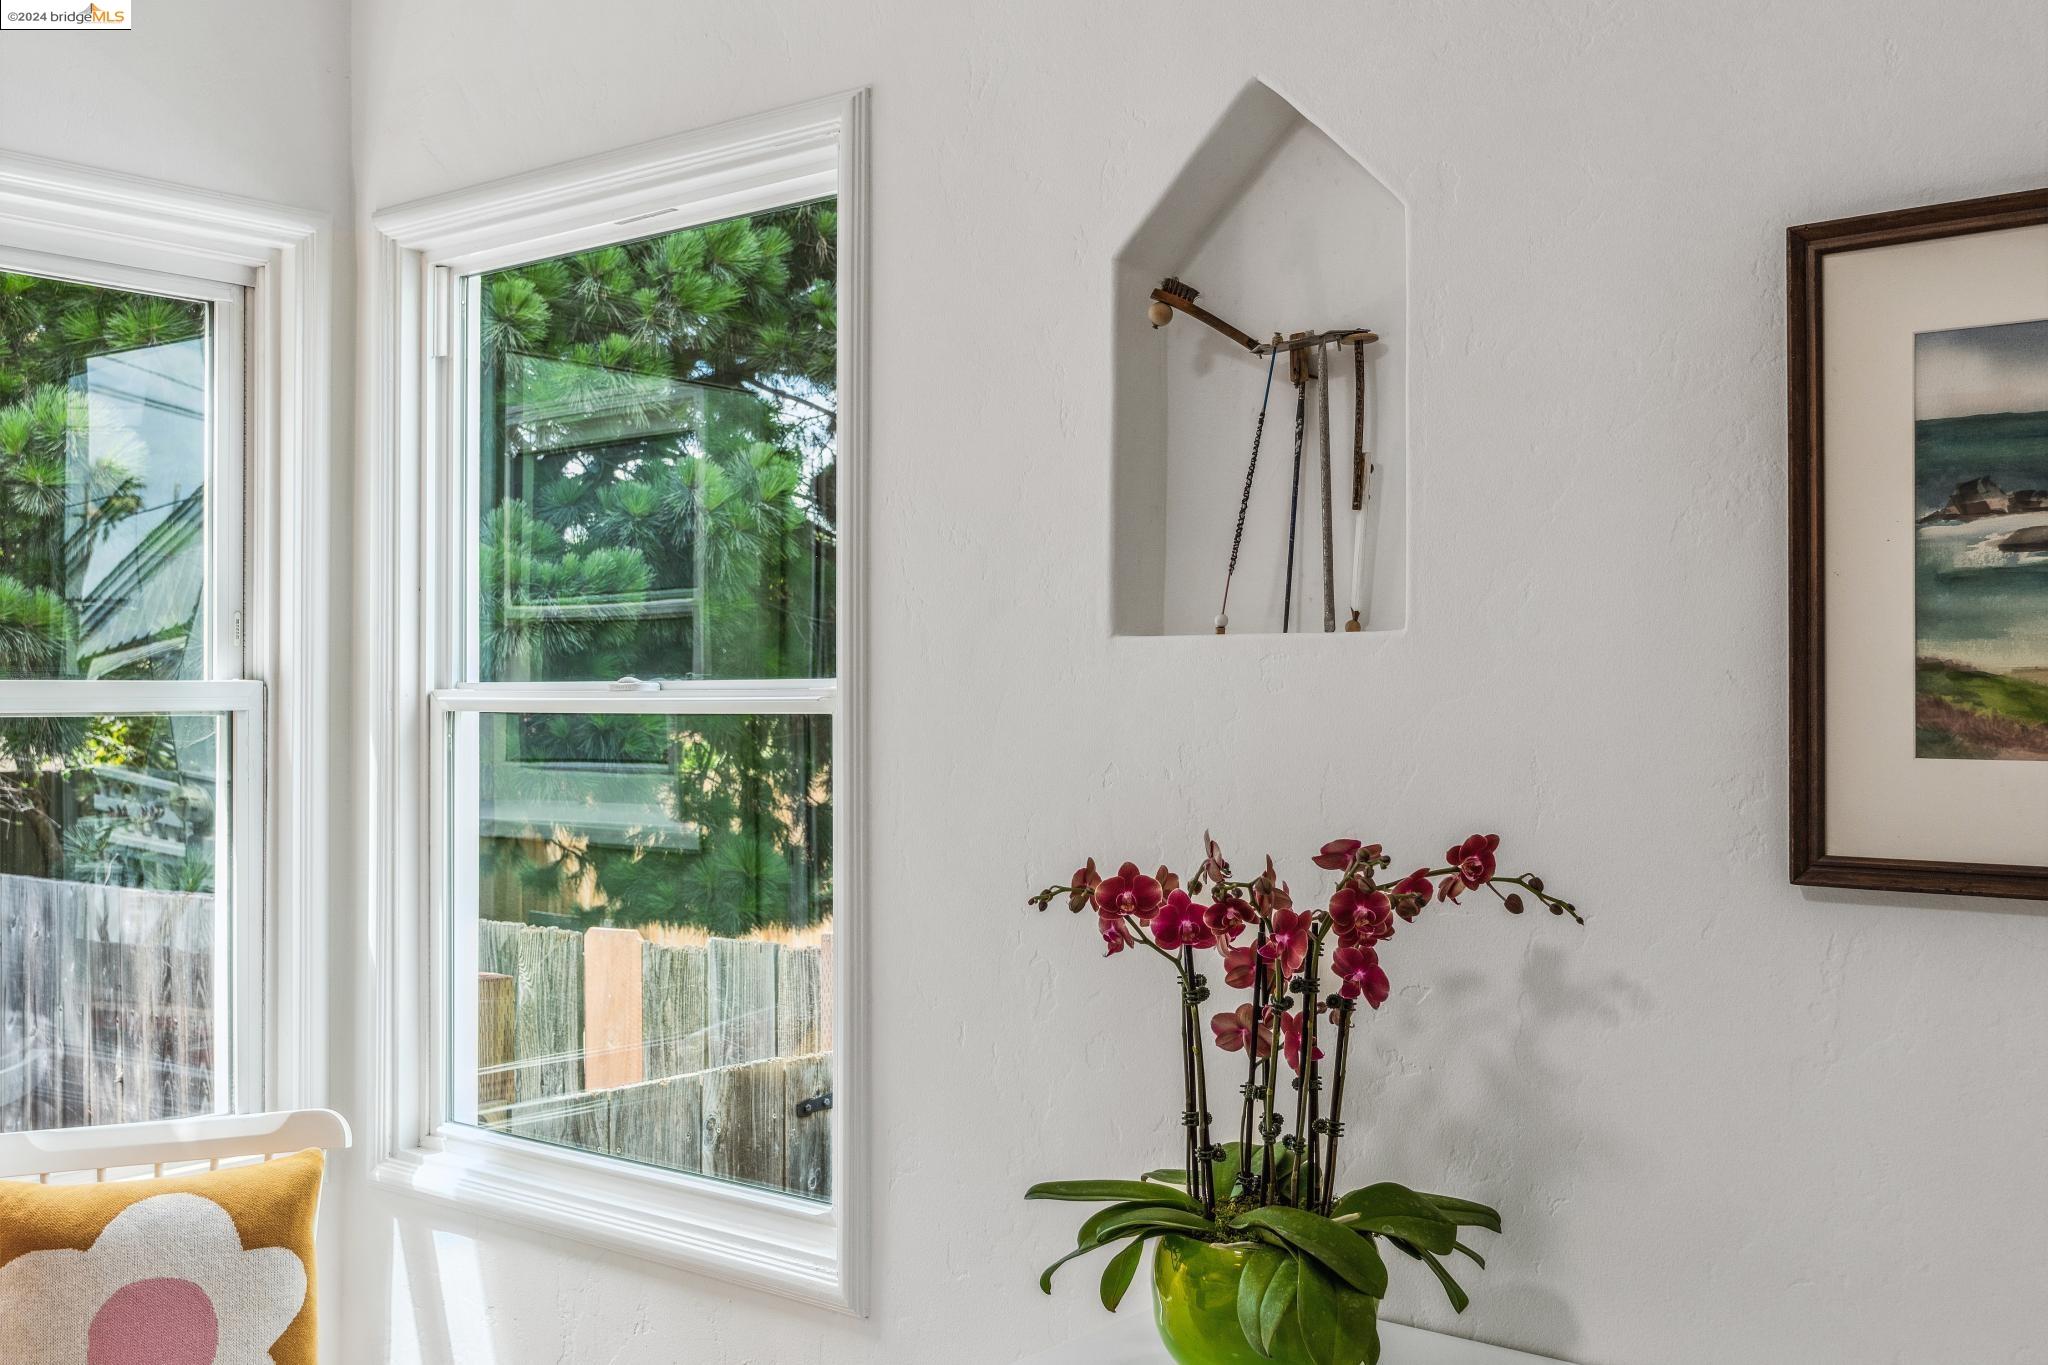
Bright interior corner with large windows, a magenta orchid, and a decorative wall niche.
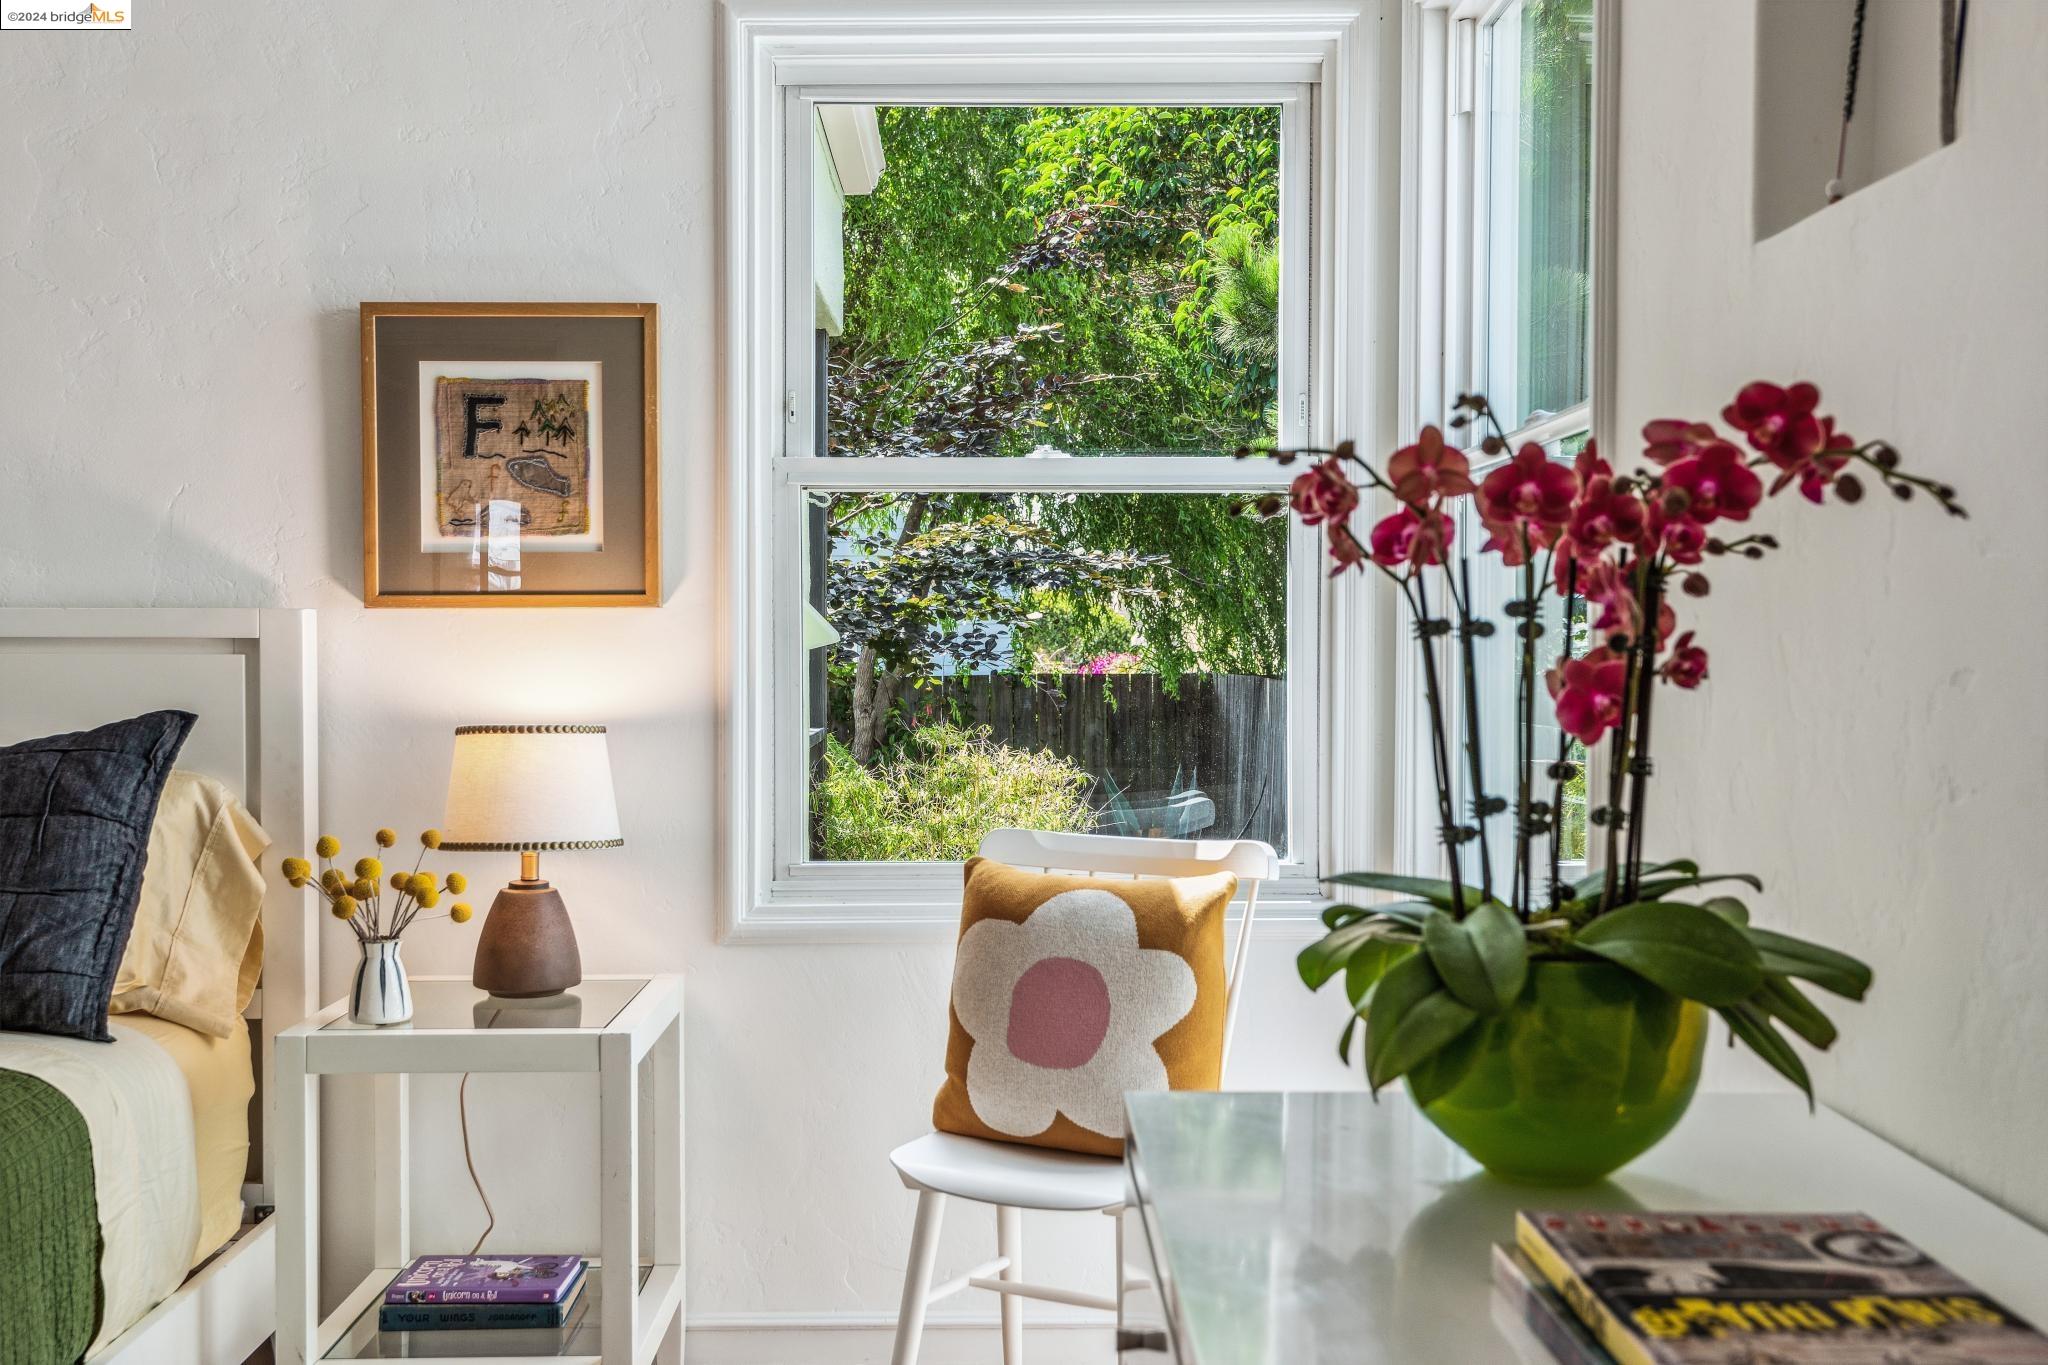
Staged bedroom with a garden-facing window, white chair, and magenta orchids.
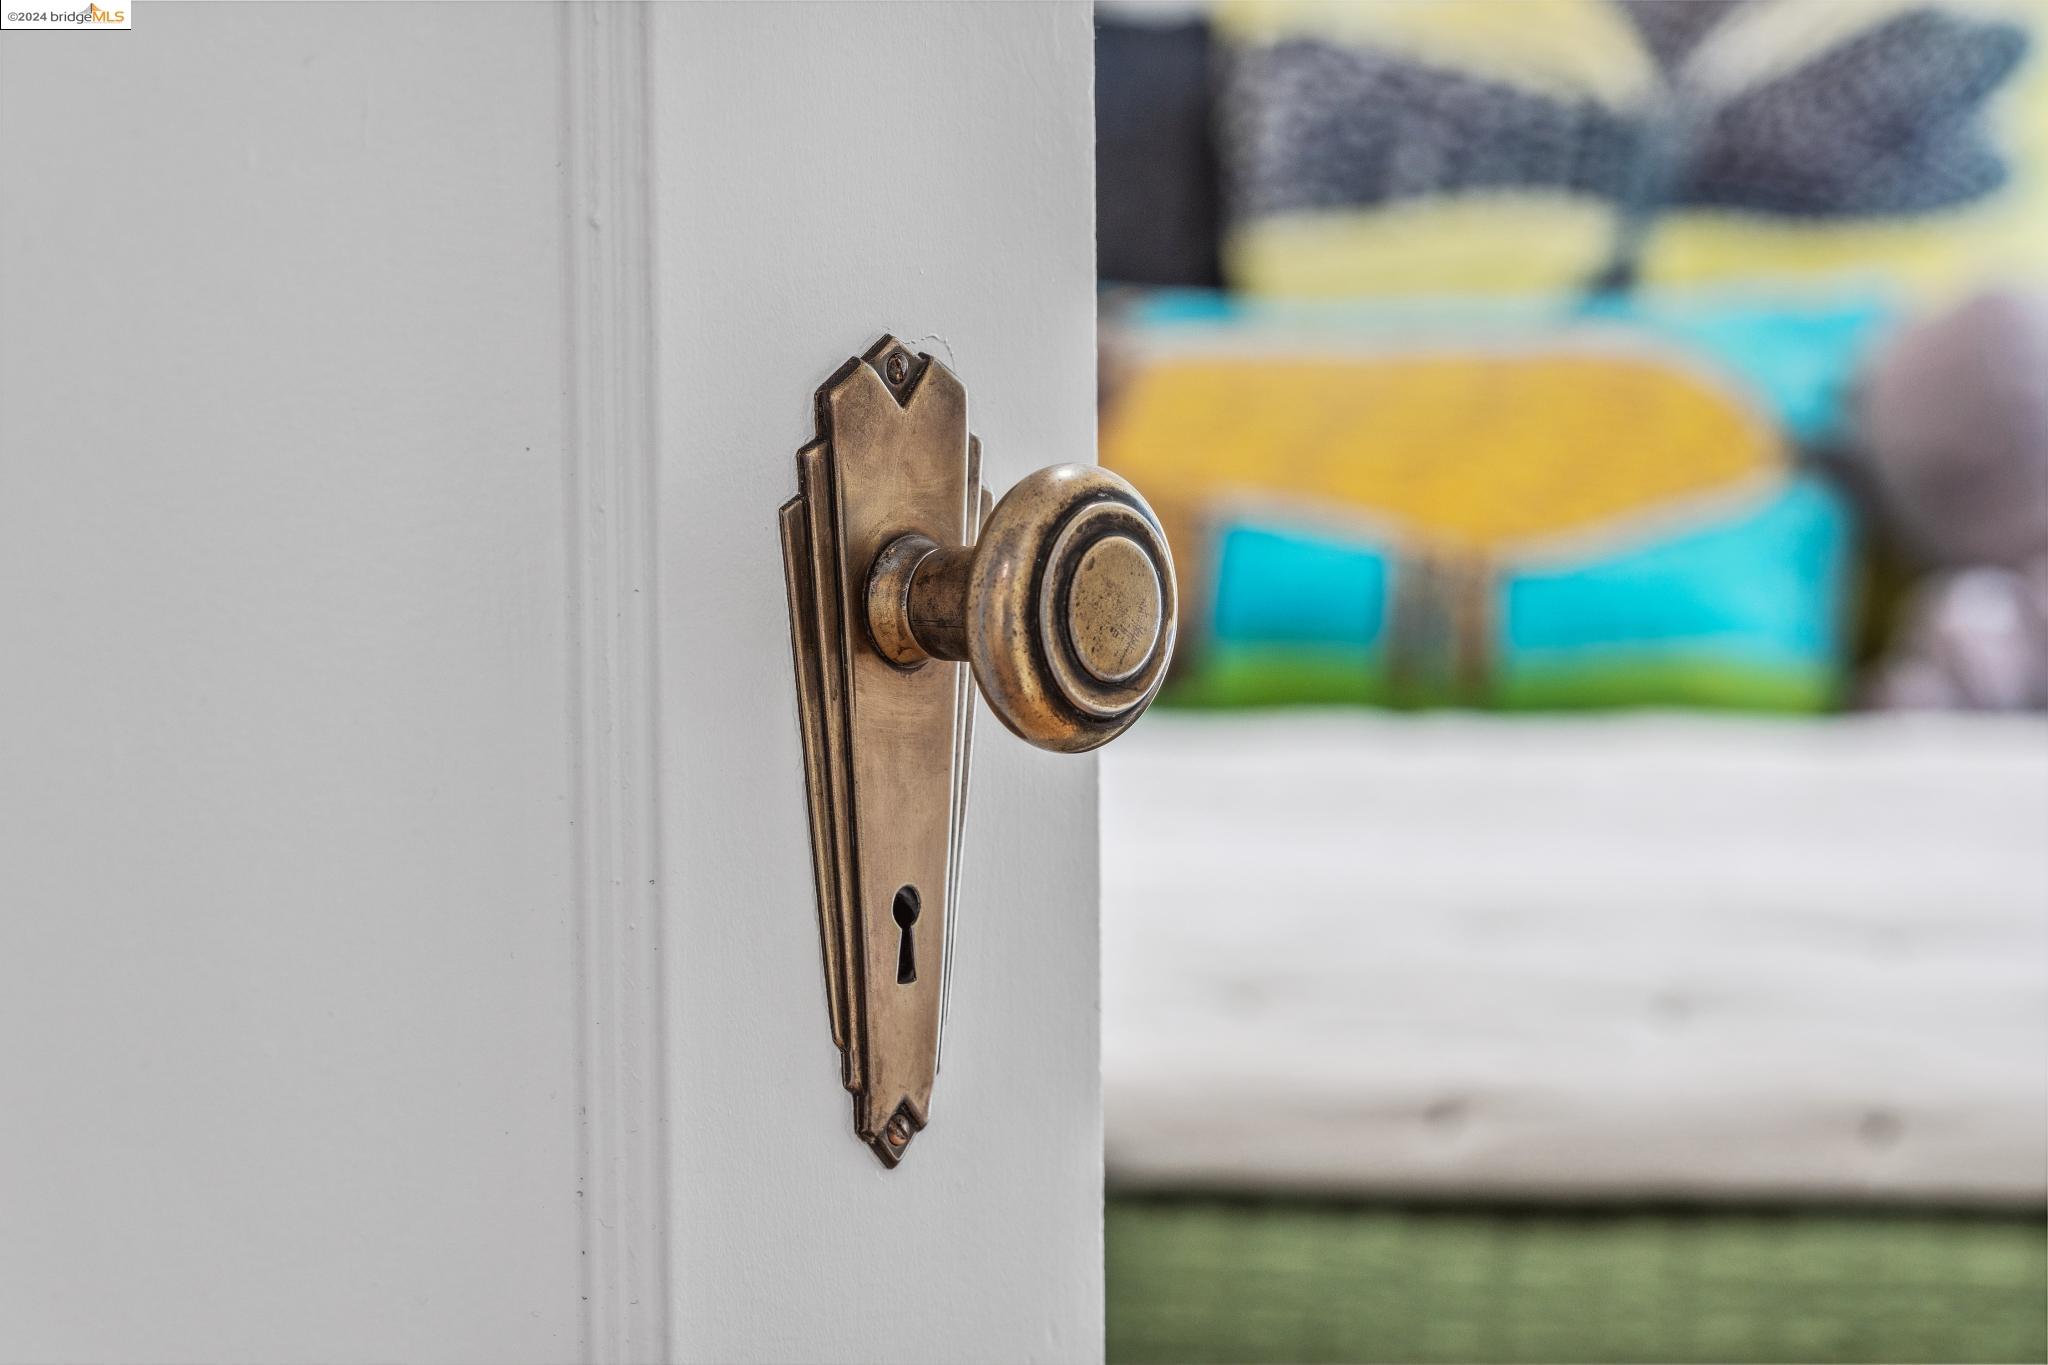
Antique brass doorknob and backplate on a white door, with a colorful room softly blurred behind it.
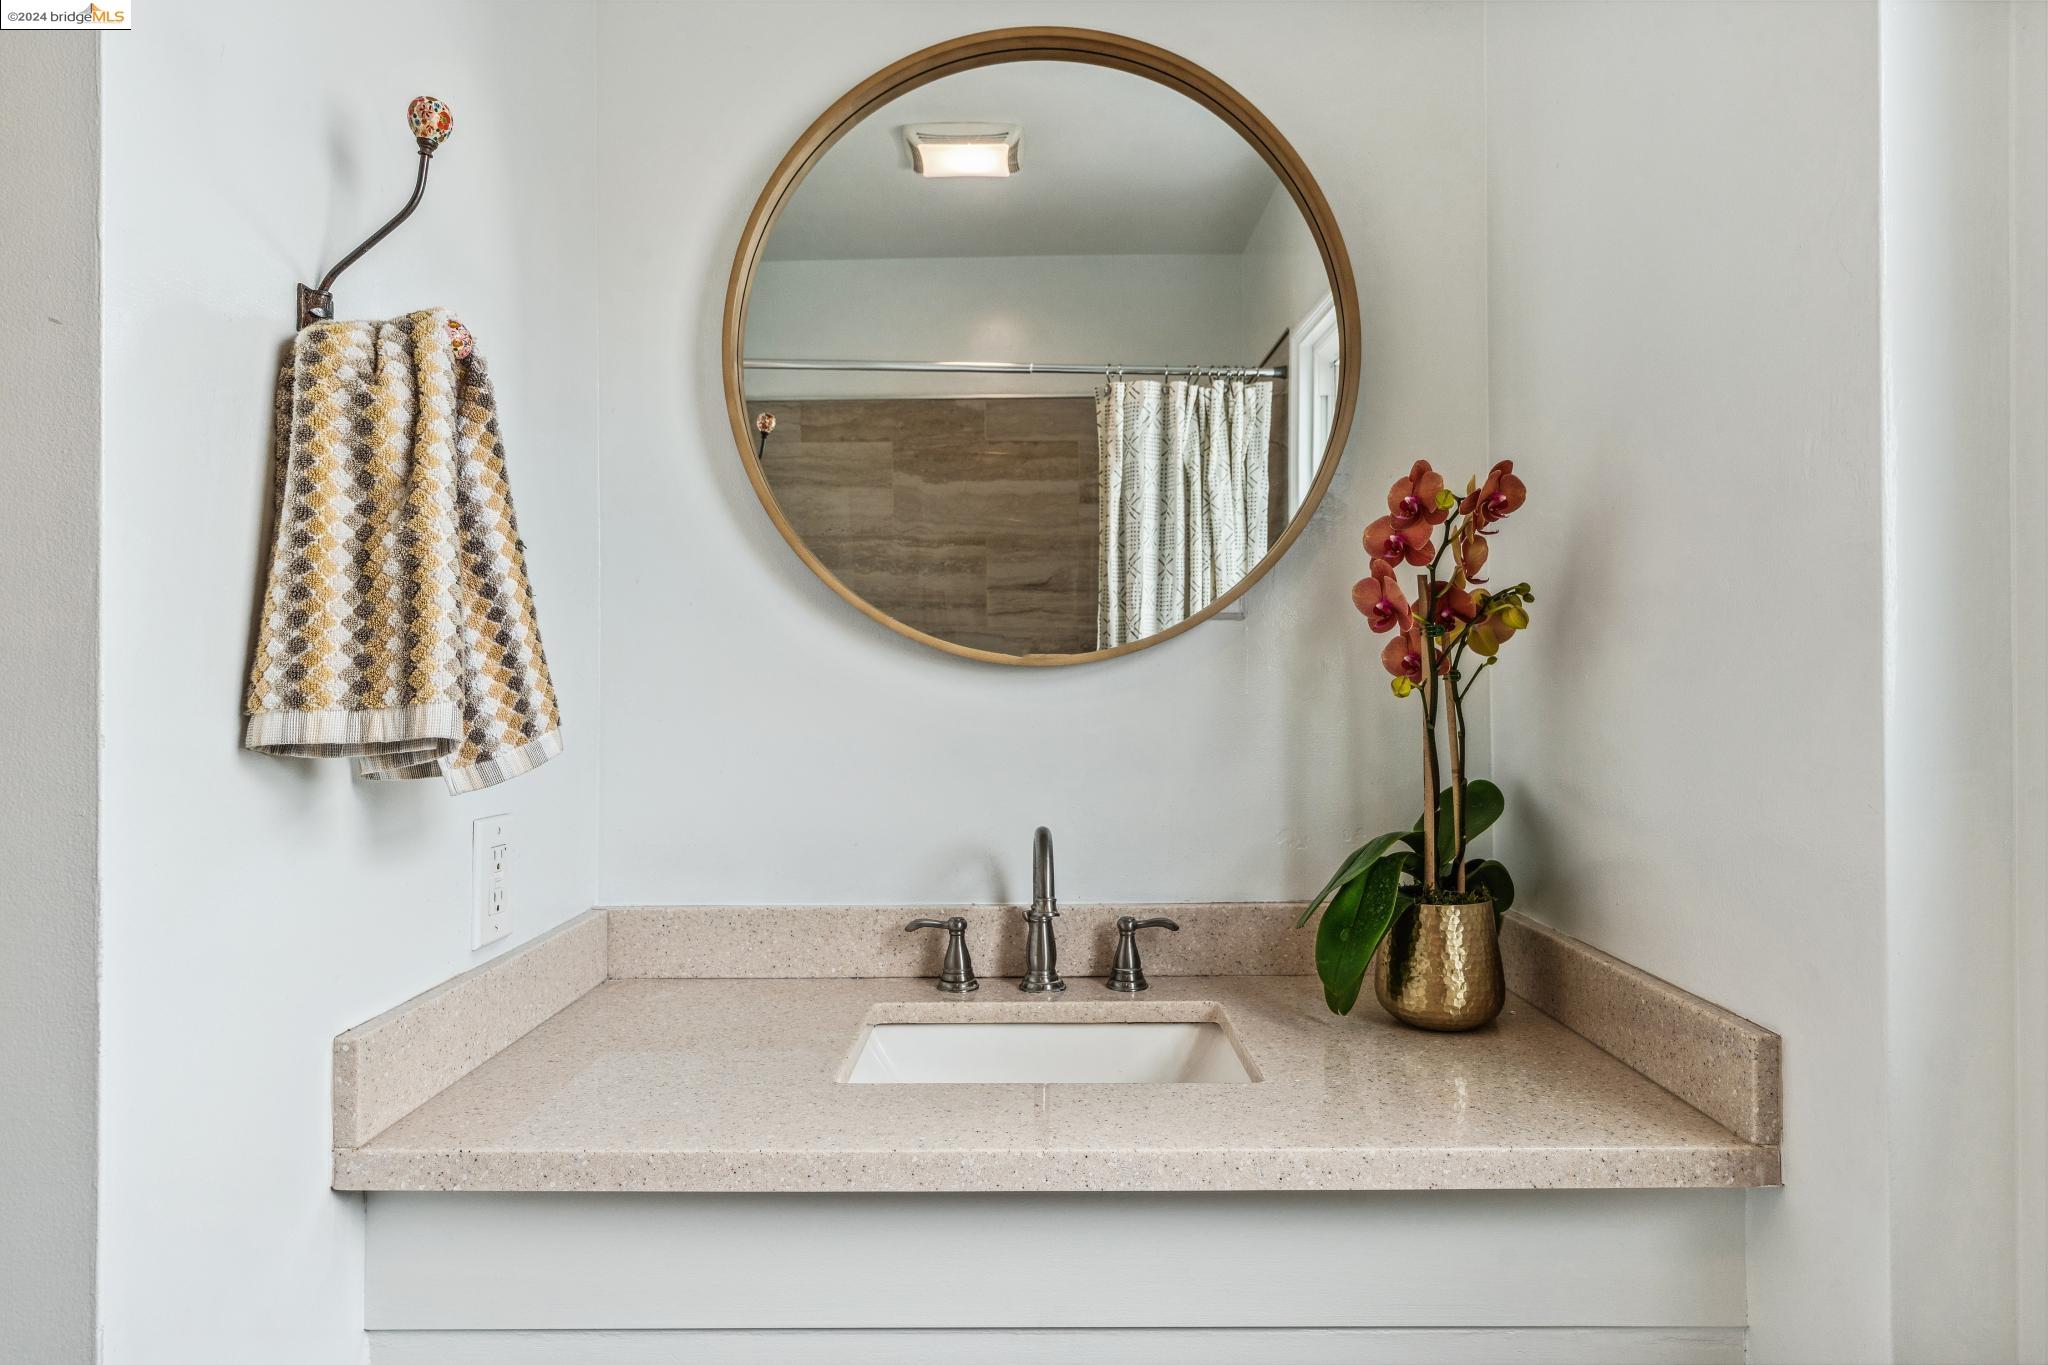
Bathroom vanity with a round mirror, stone countertop, patterned towels, and orchid.
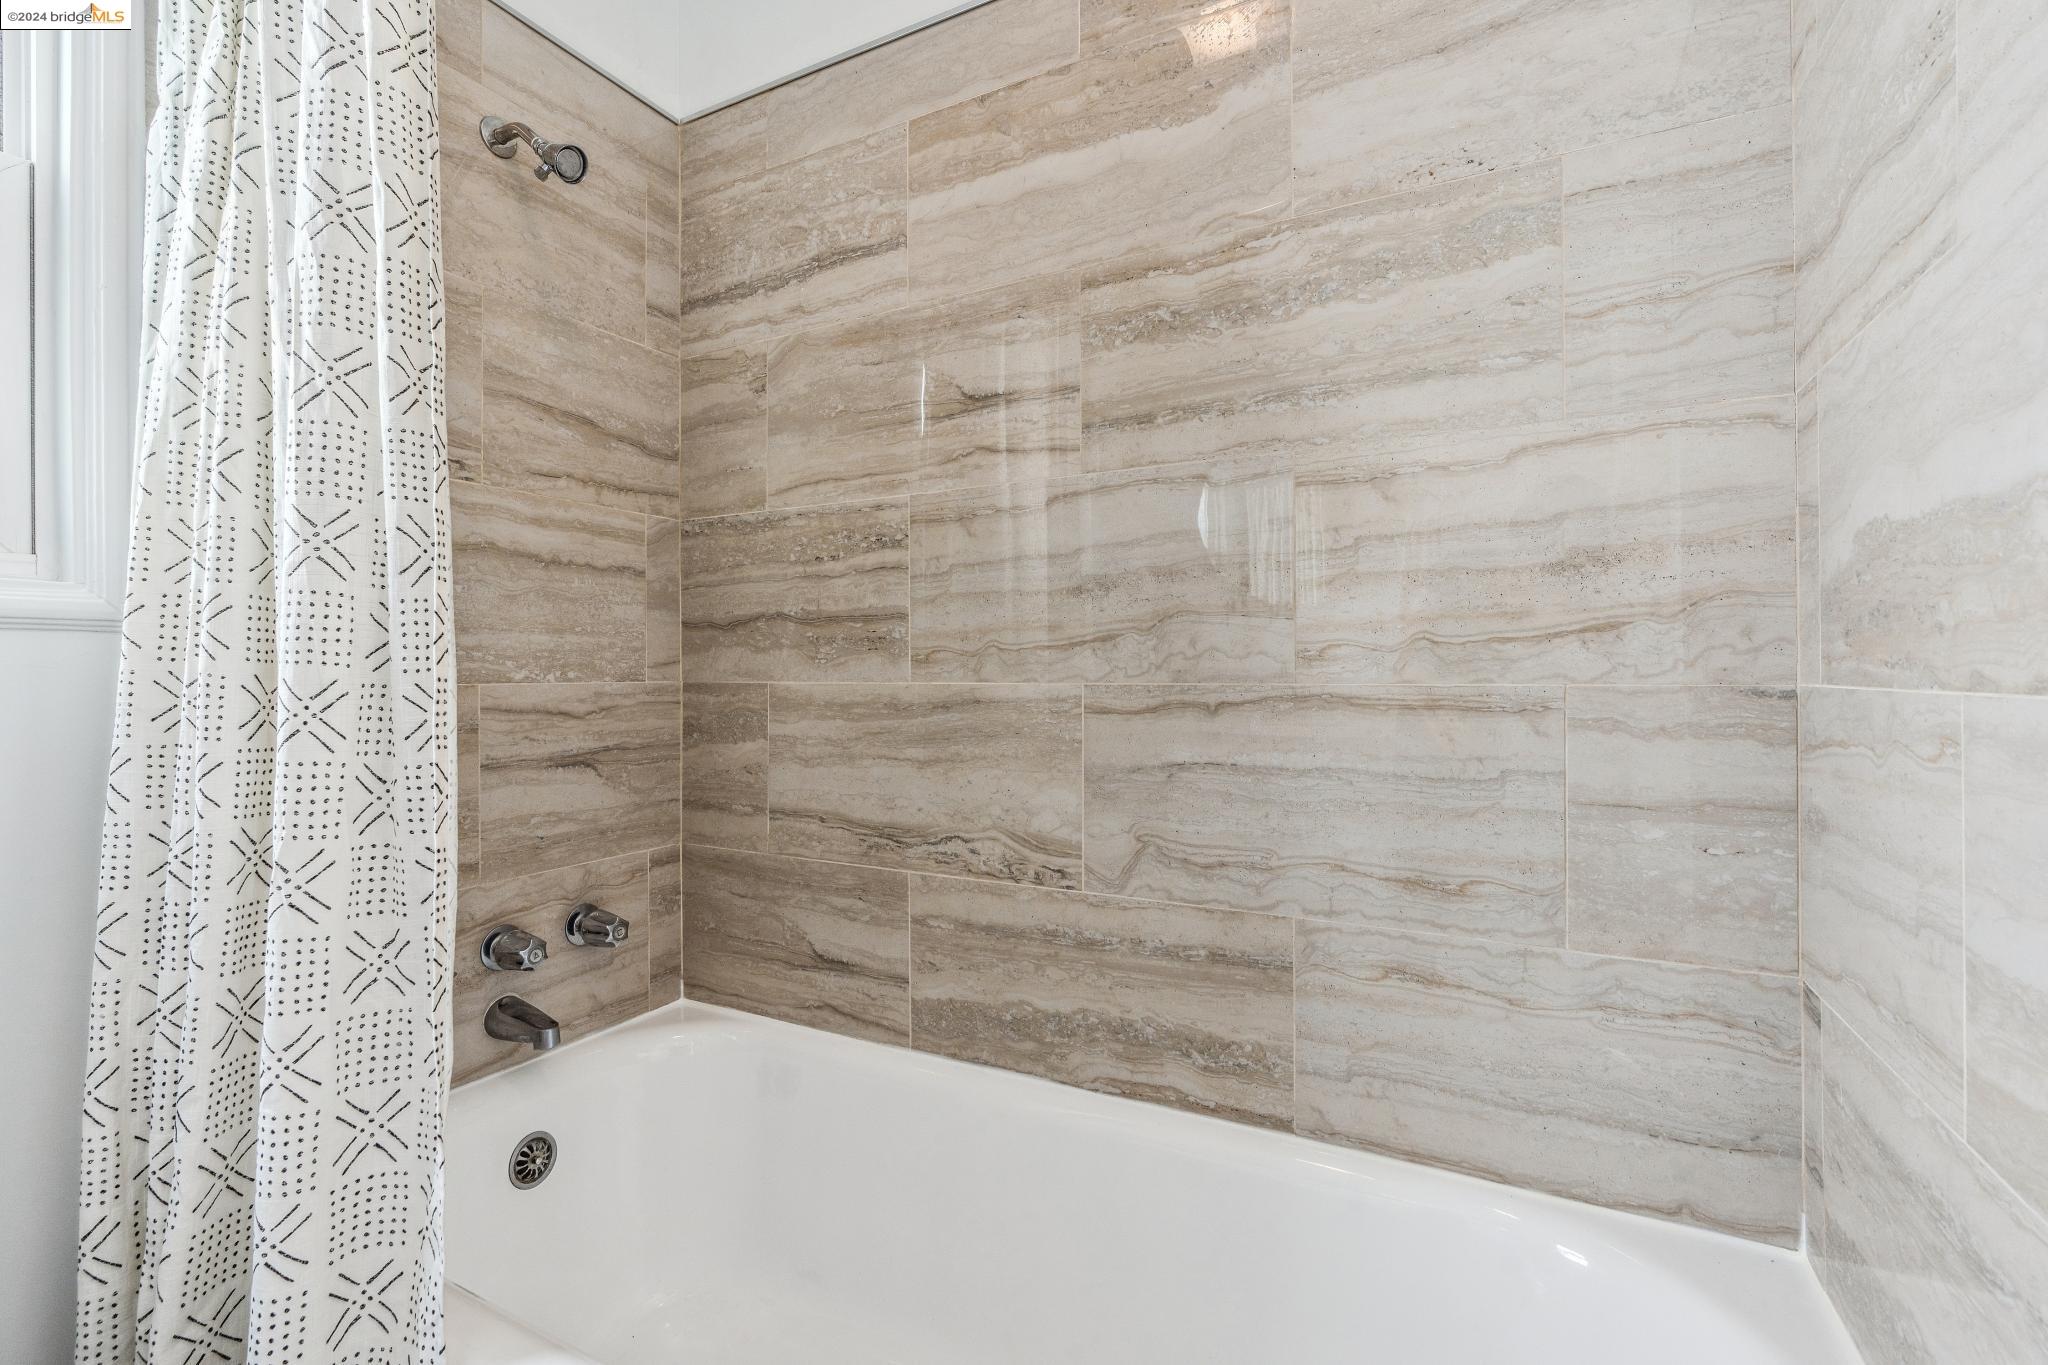
Bathroom bathtub with beige stone-look tile surround and patterned shower curtain.
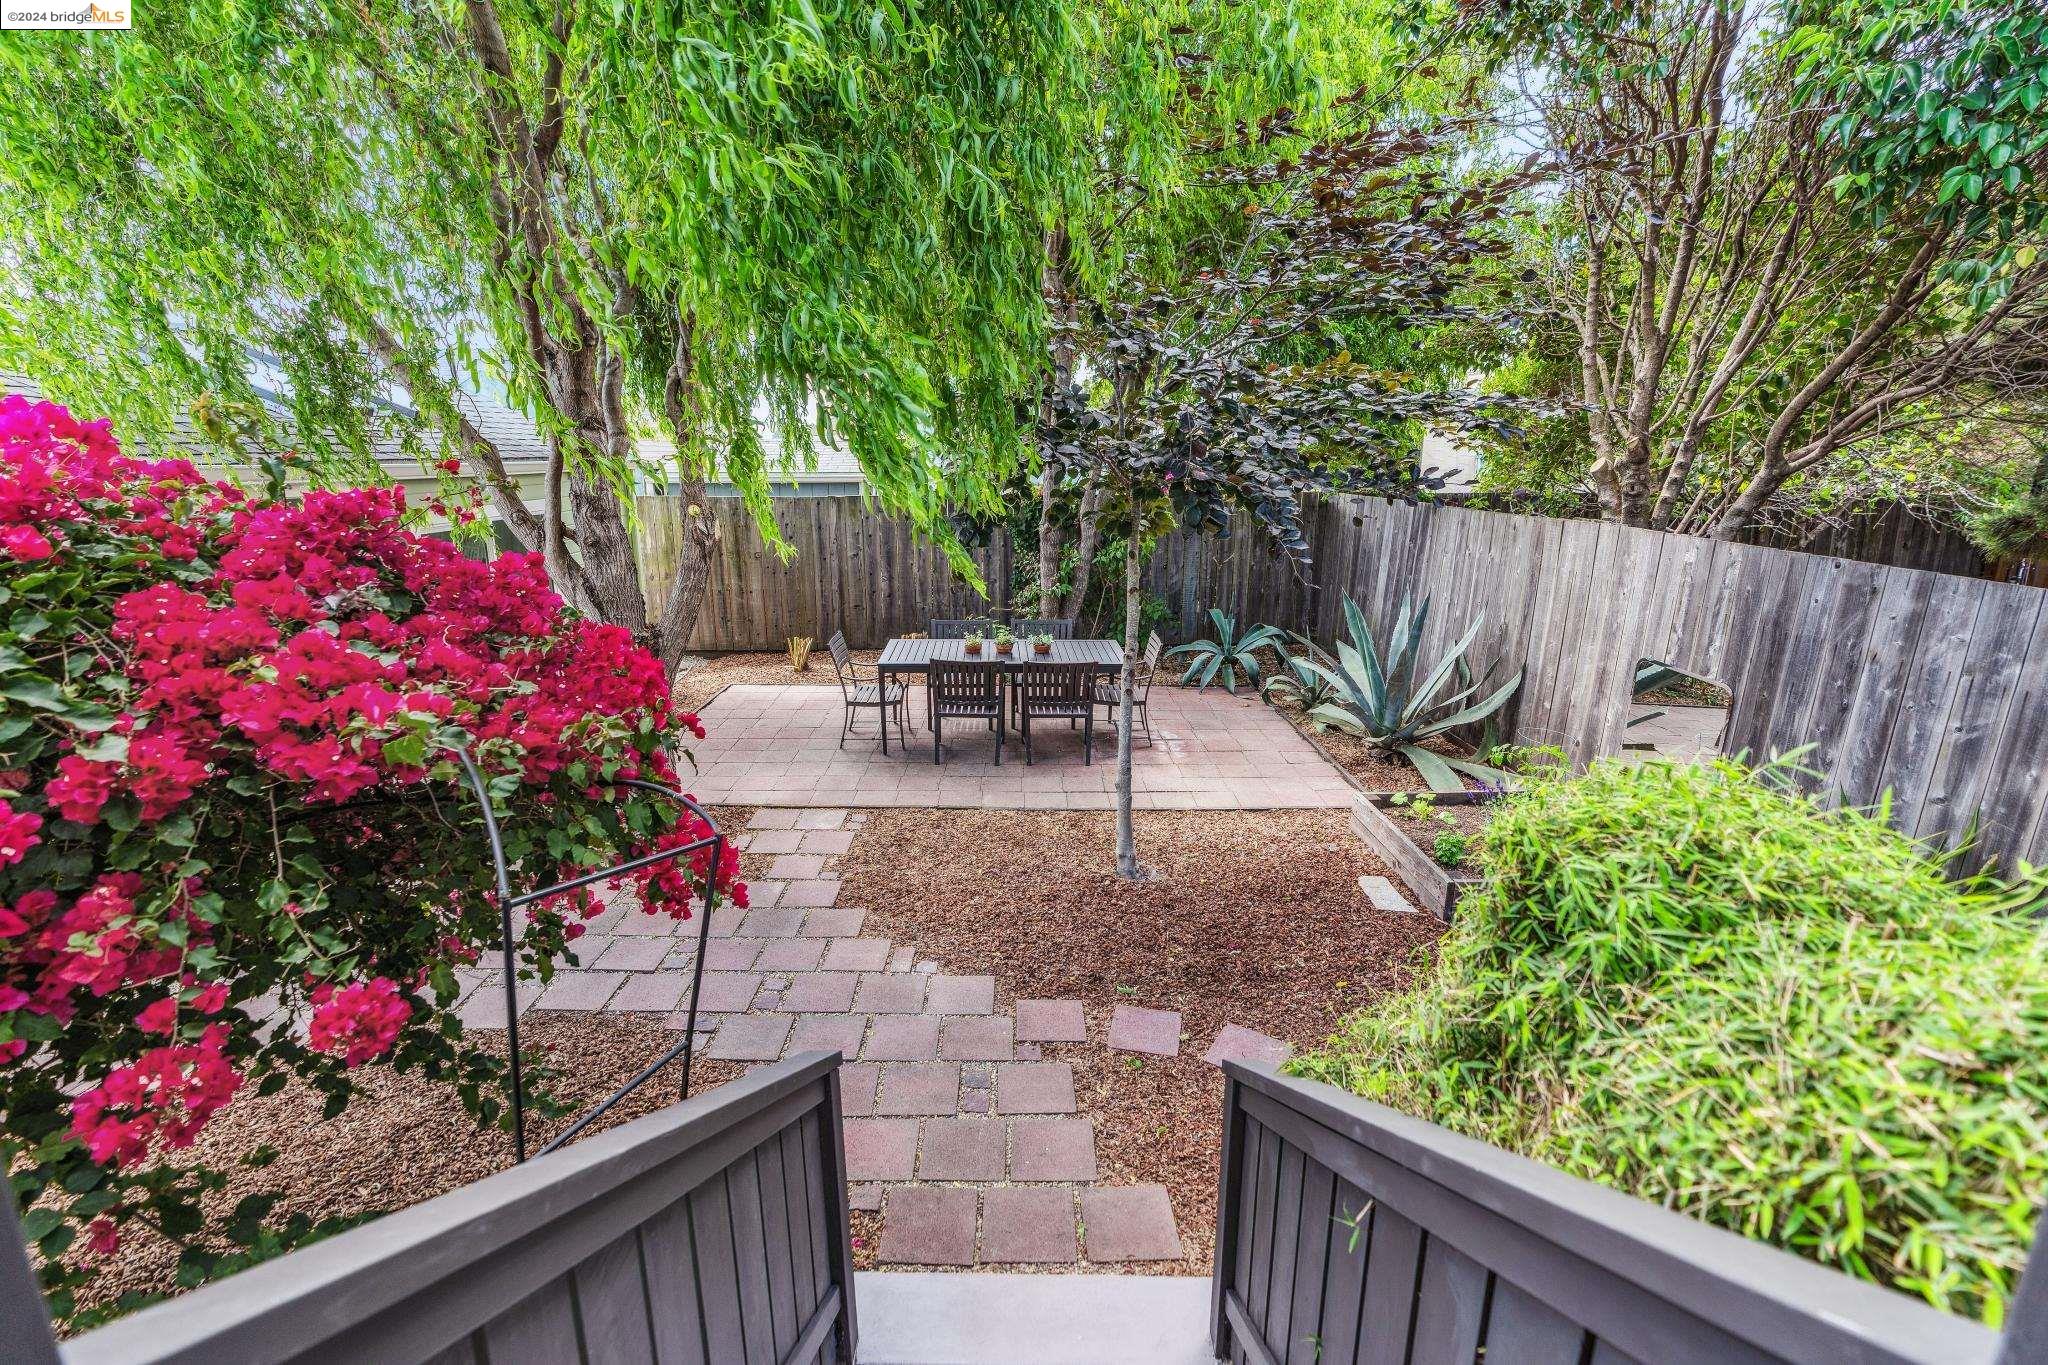
Patio dining area in a leafy backyard, with magenta flowering shrubs and a paver path.
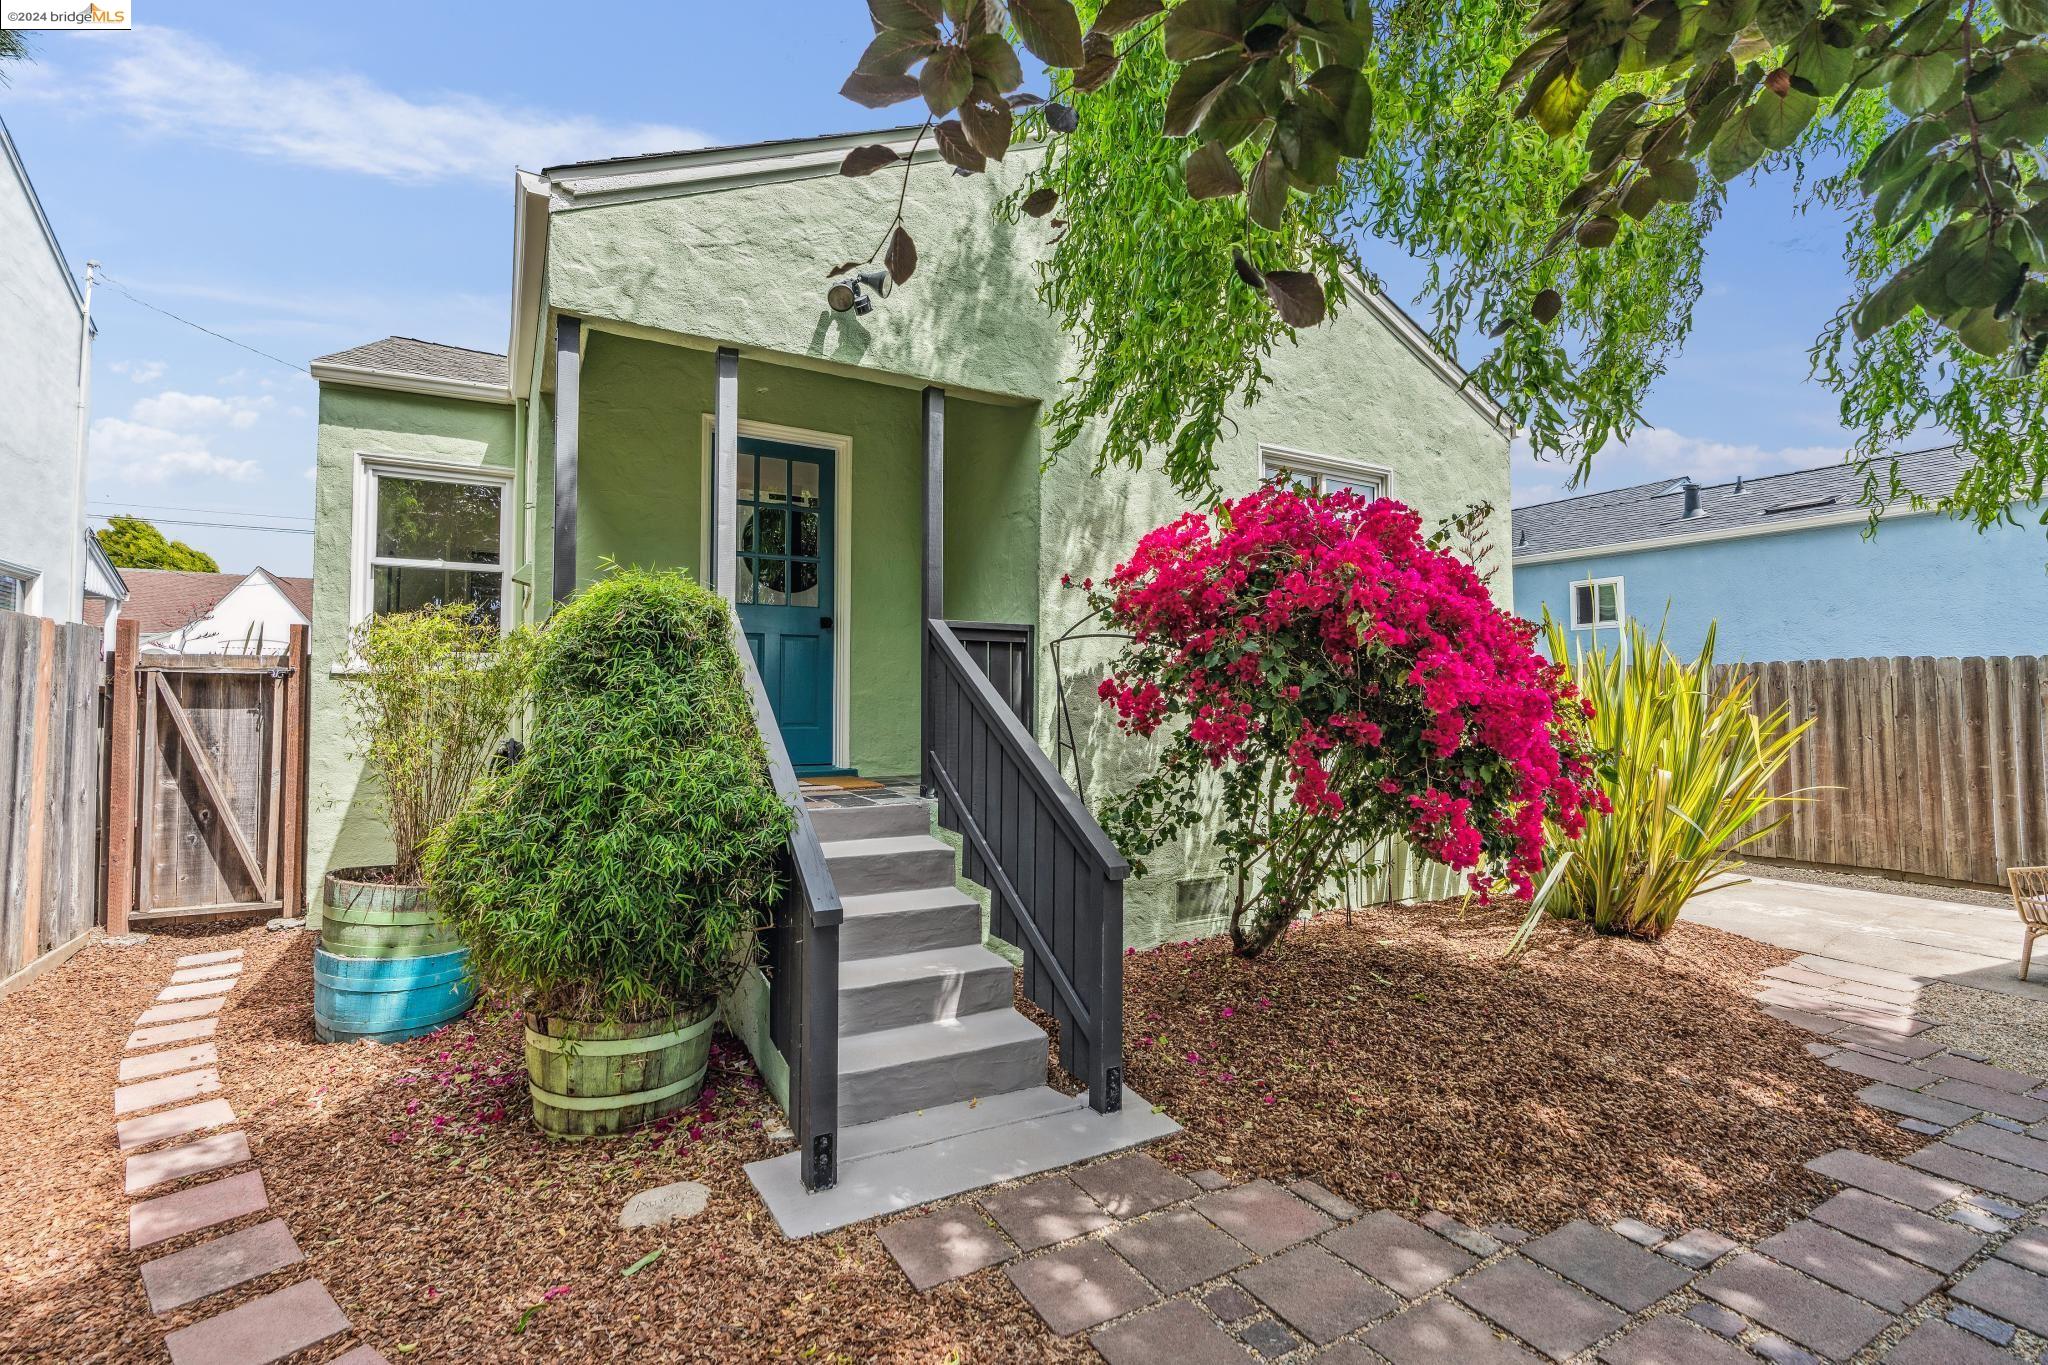
Green stucco home entrance with a teal door, gray steps, and bright pink bougainvillea.
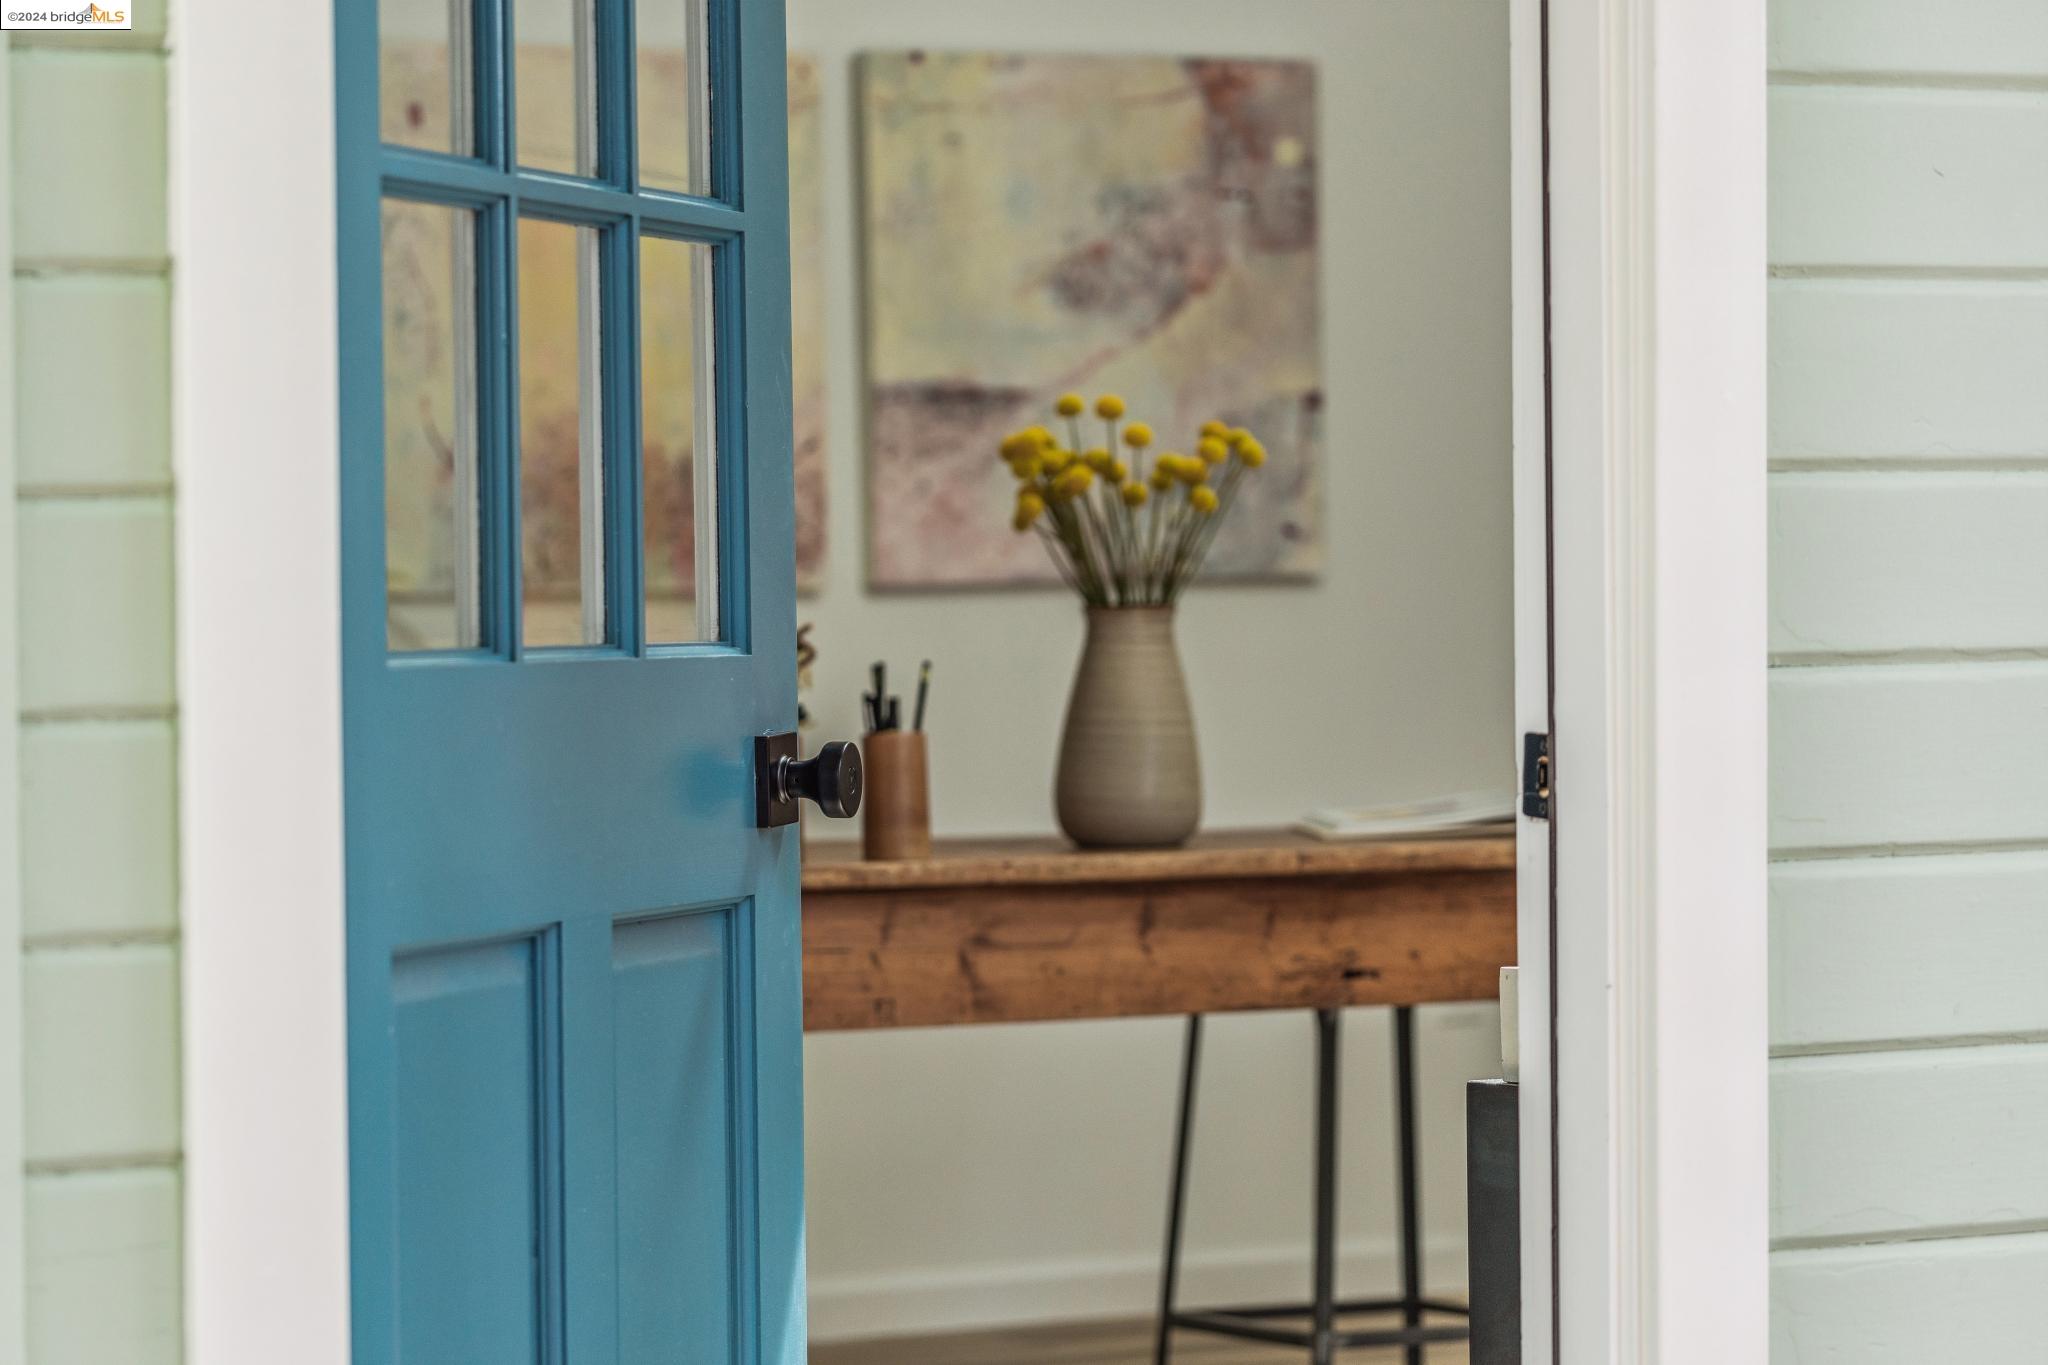
Open blue front door framing a wooden console table with yellow flowers and abstract wall art.
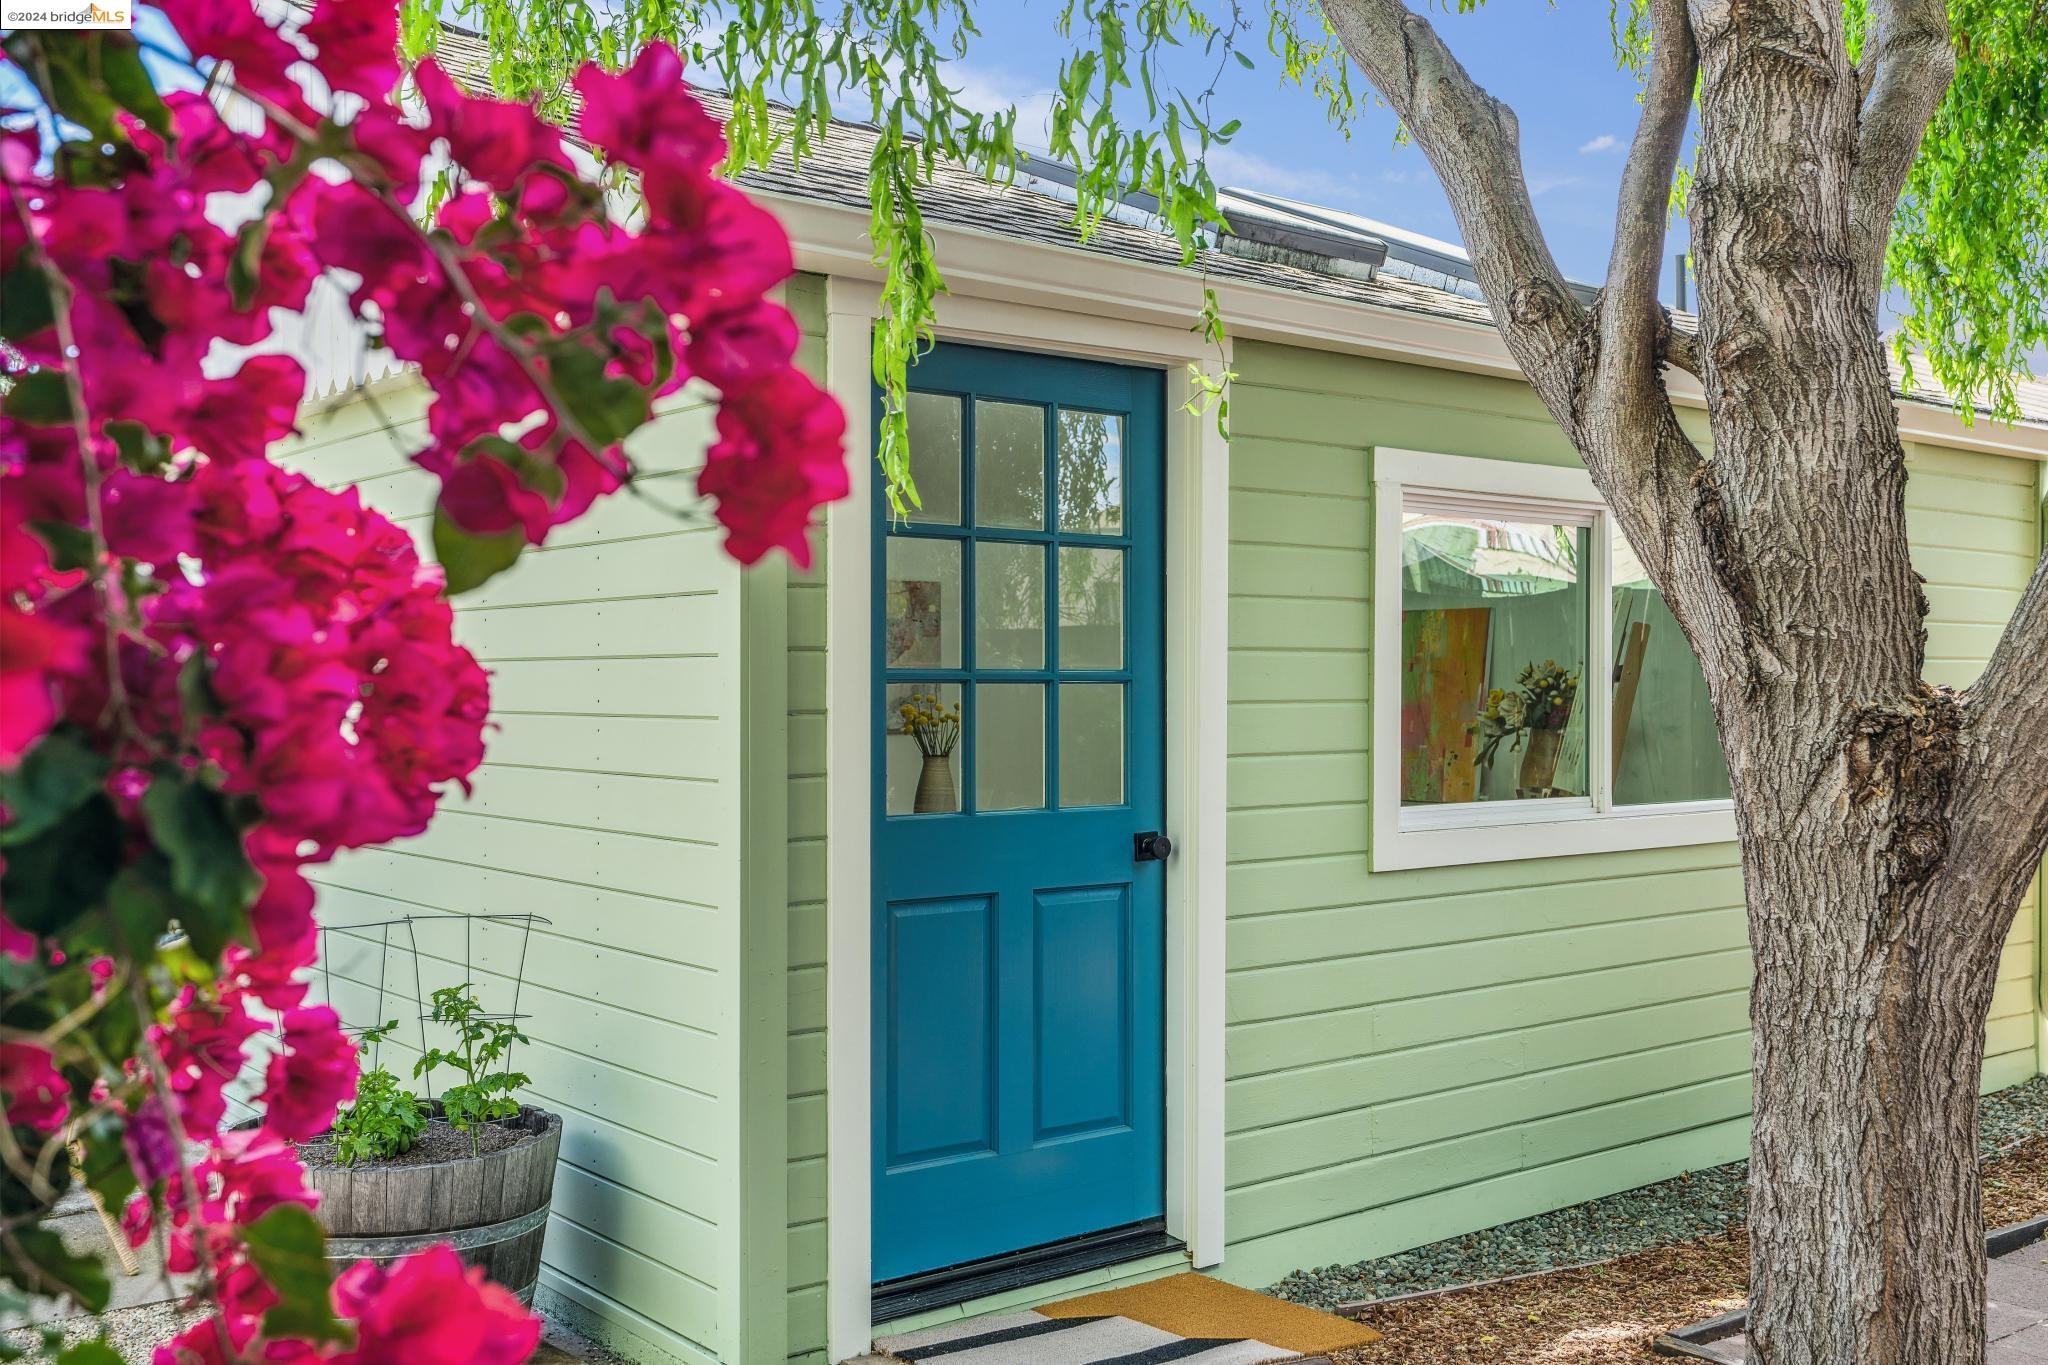
Home entrance with a teal door, pale green siding, and vivid magenta flowers.
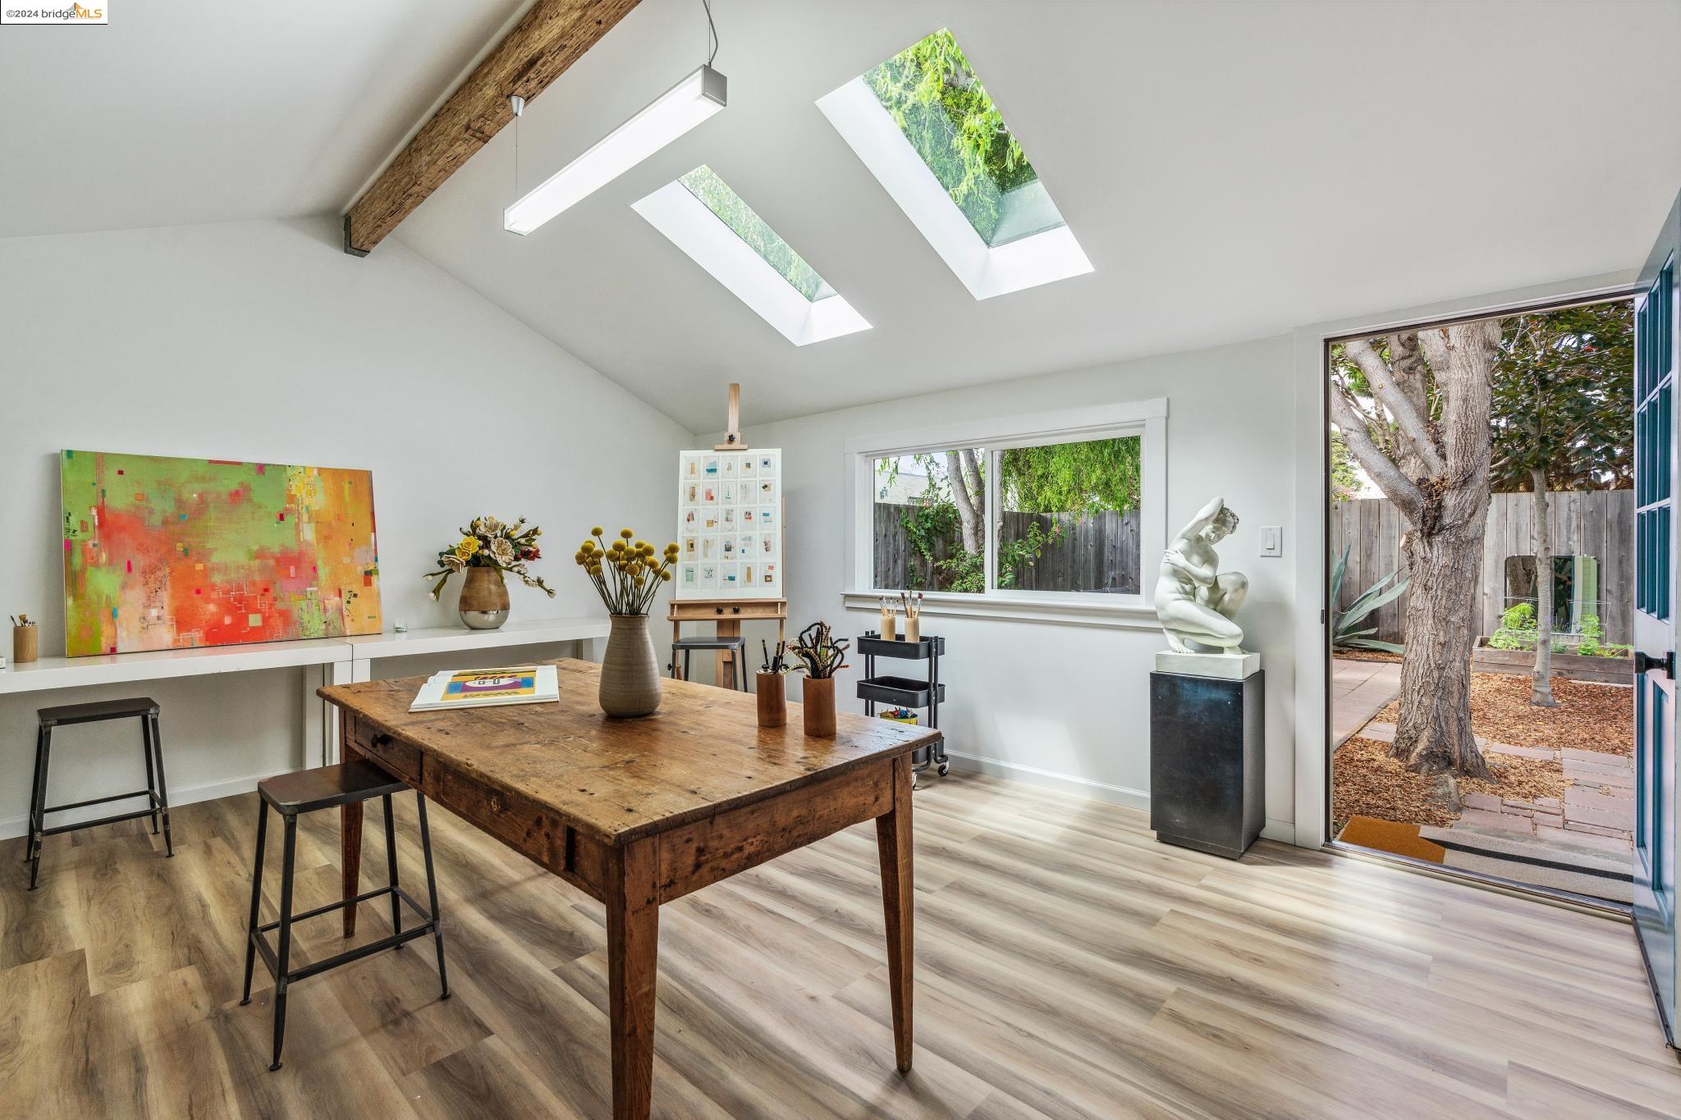
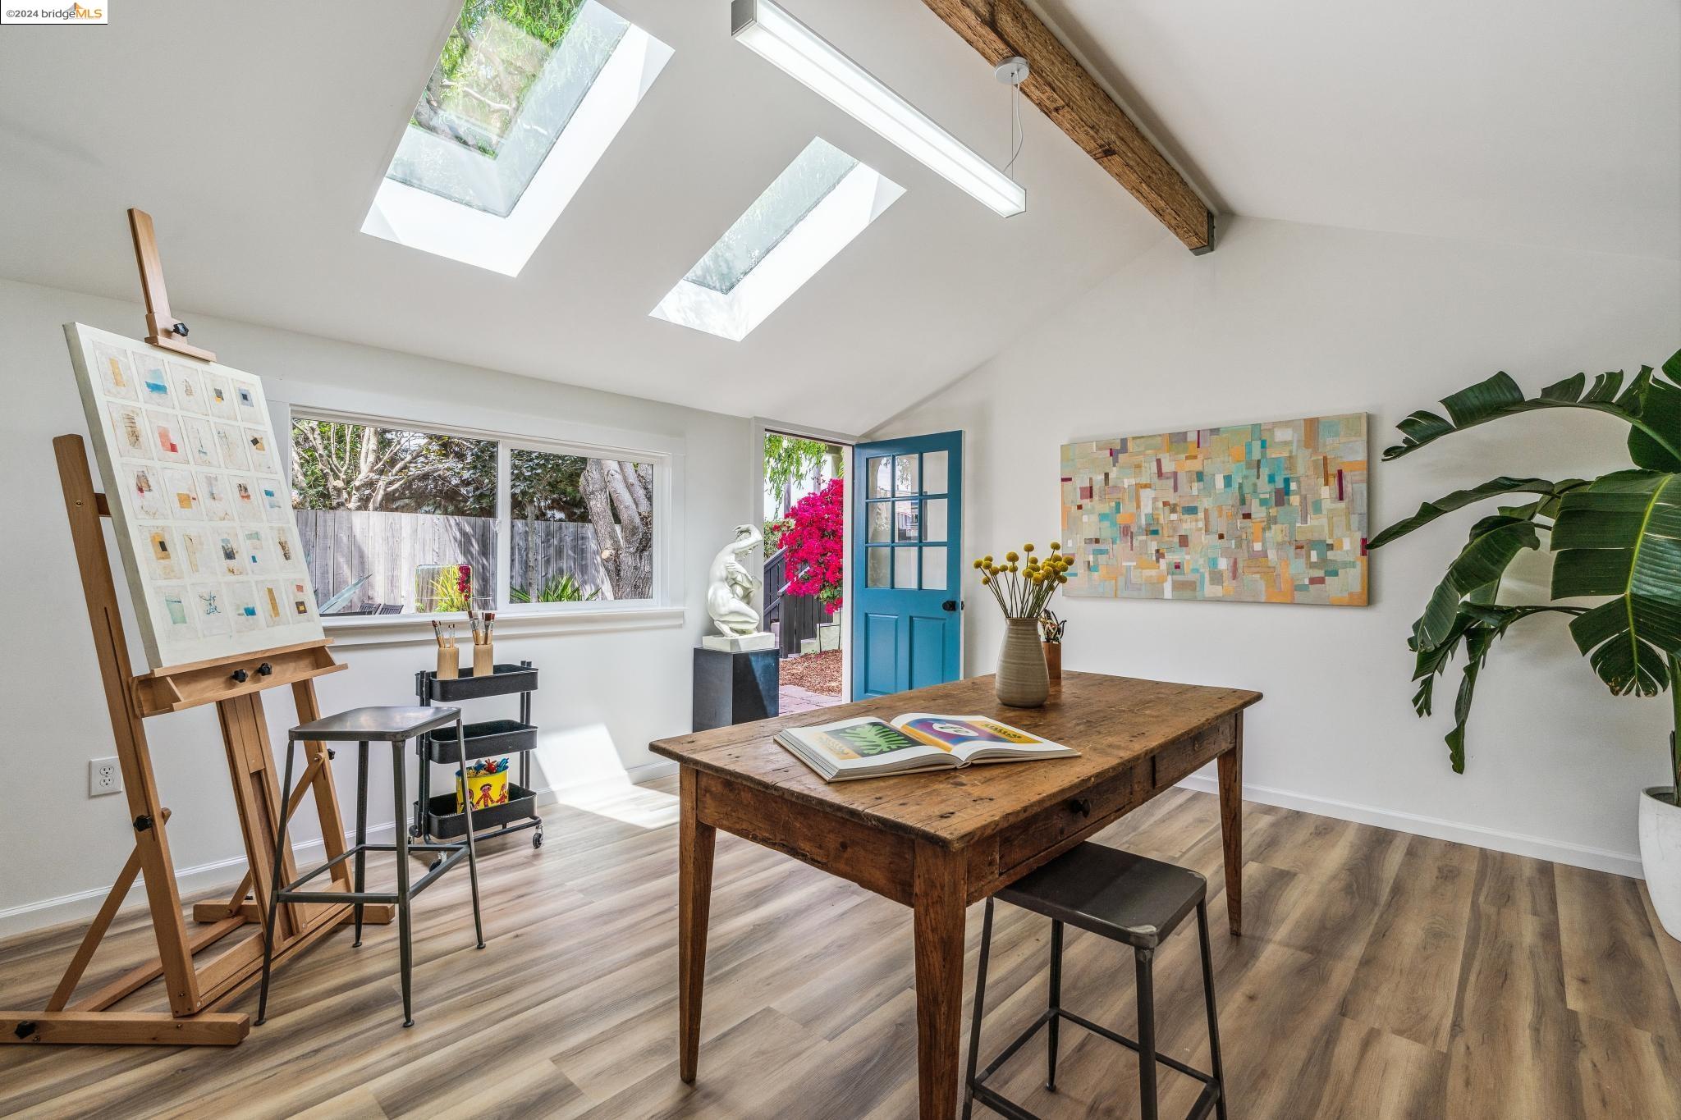
Bright art studio with skylights, a rustic worktable, and an open door to a leafy yard.
Bright art studio with skylights, a wooden worktable, easel, and blue garden door.
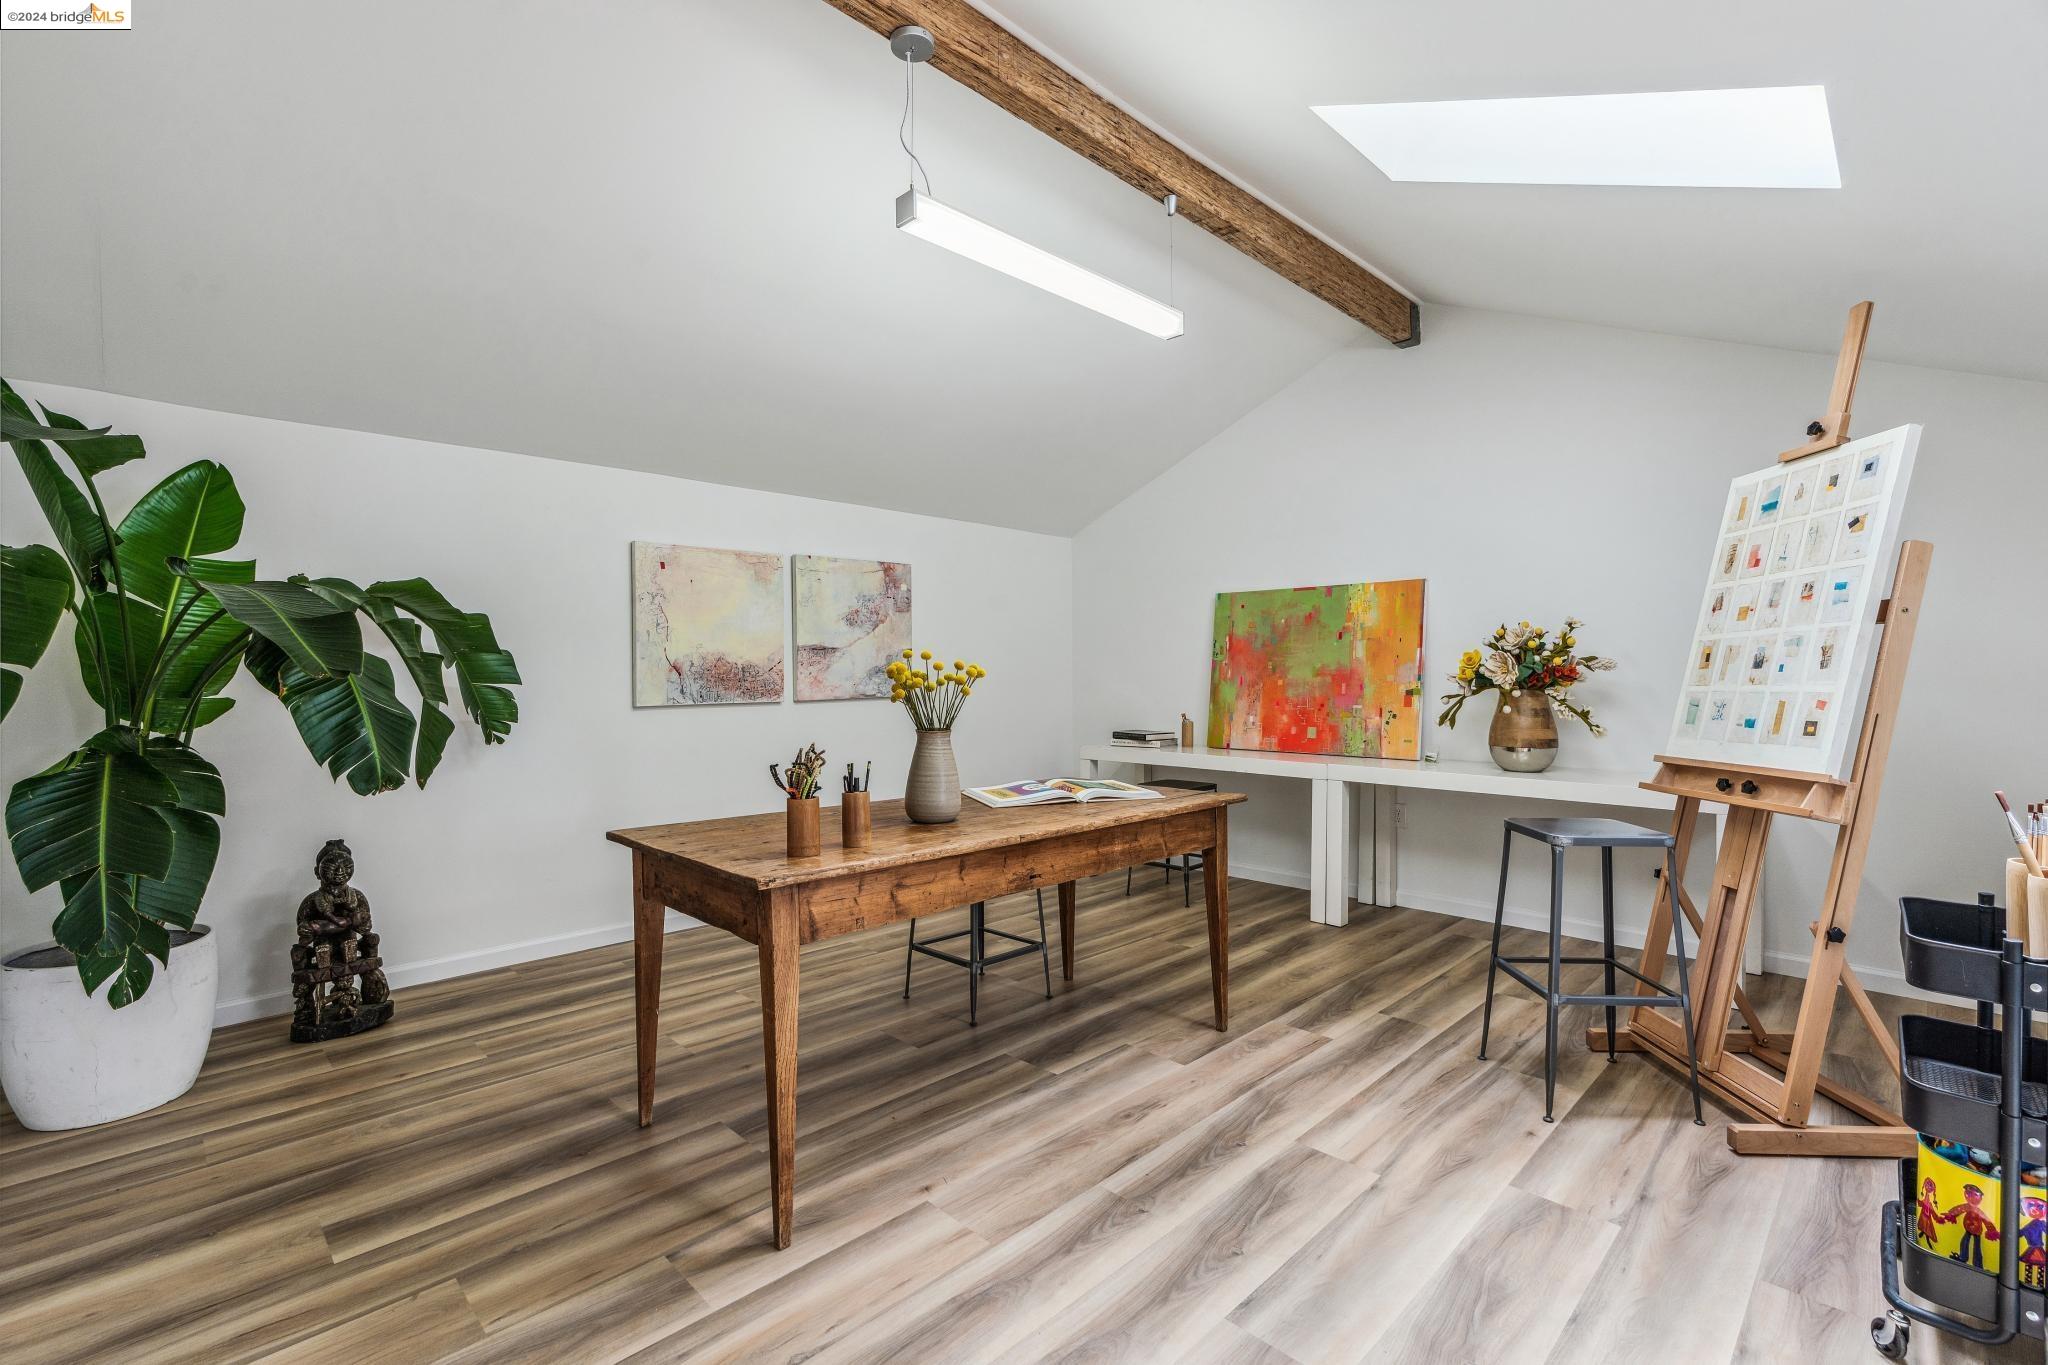
Bright art studio with a skylight, exposed wood beam, worktable, and easel.
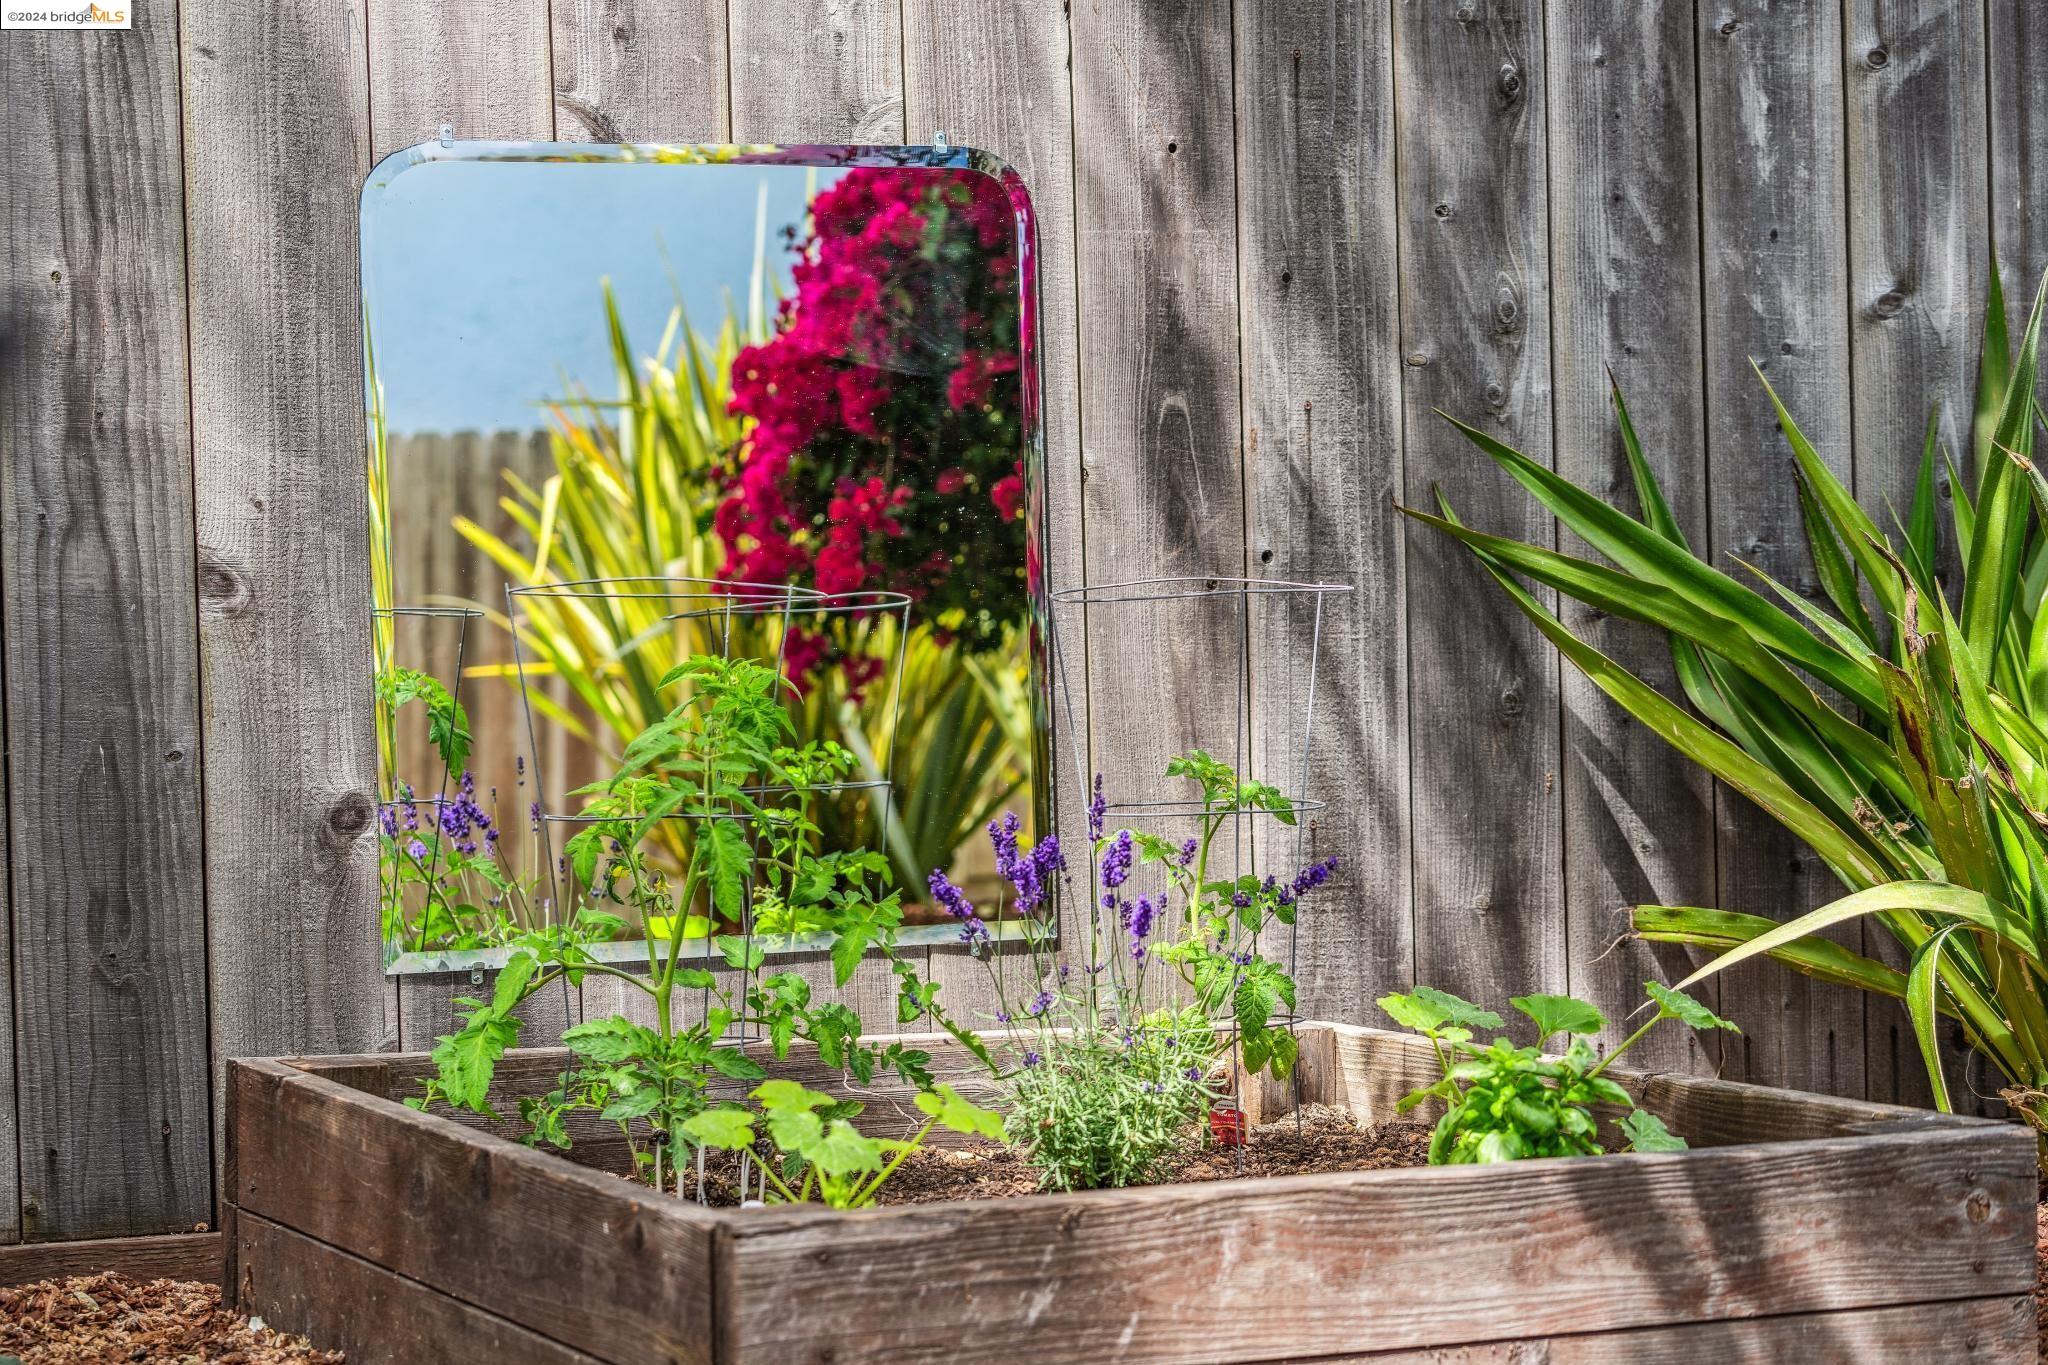
Raised garden bed with tomato plants and purple flowers beside a wooden fence and mirror.
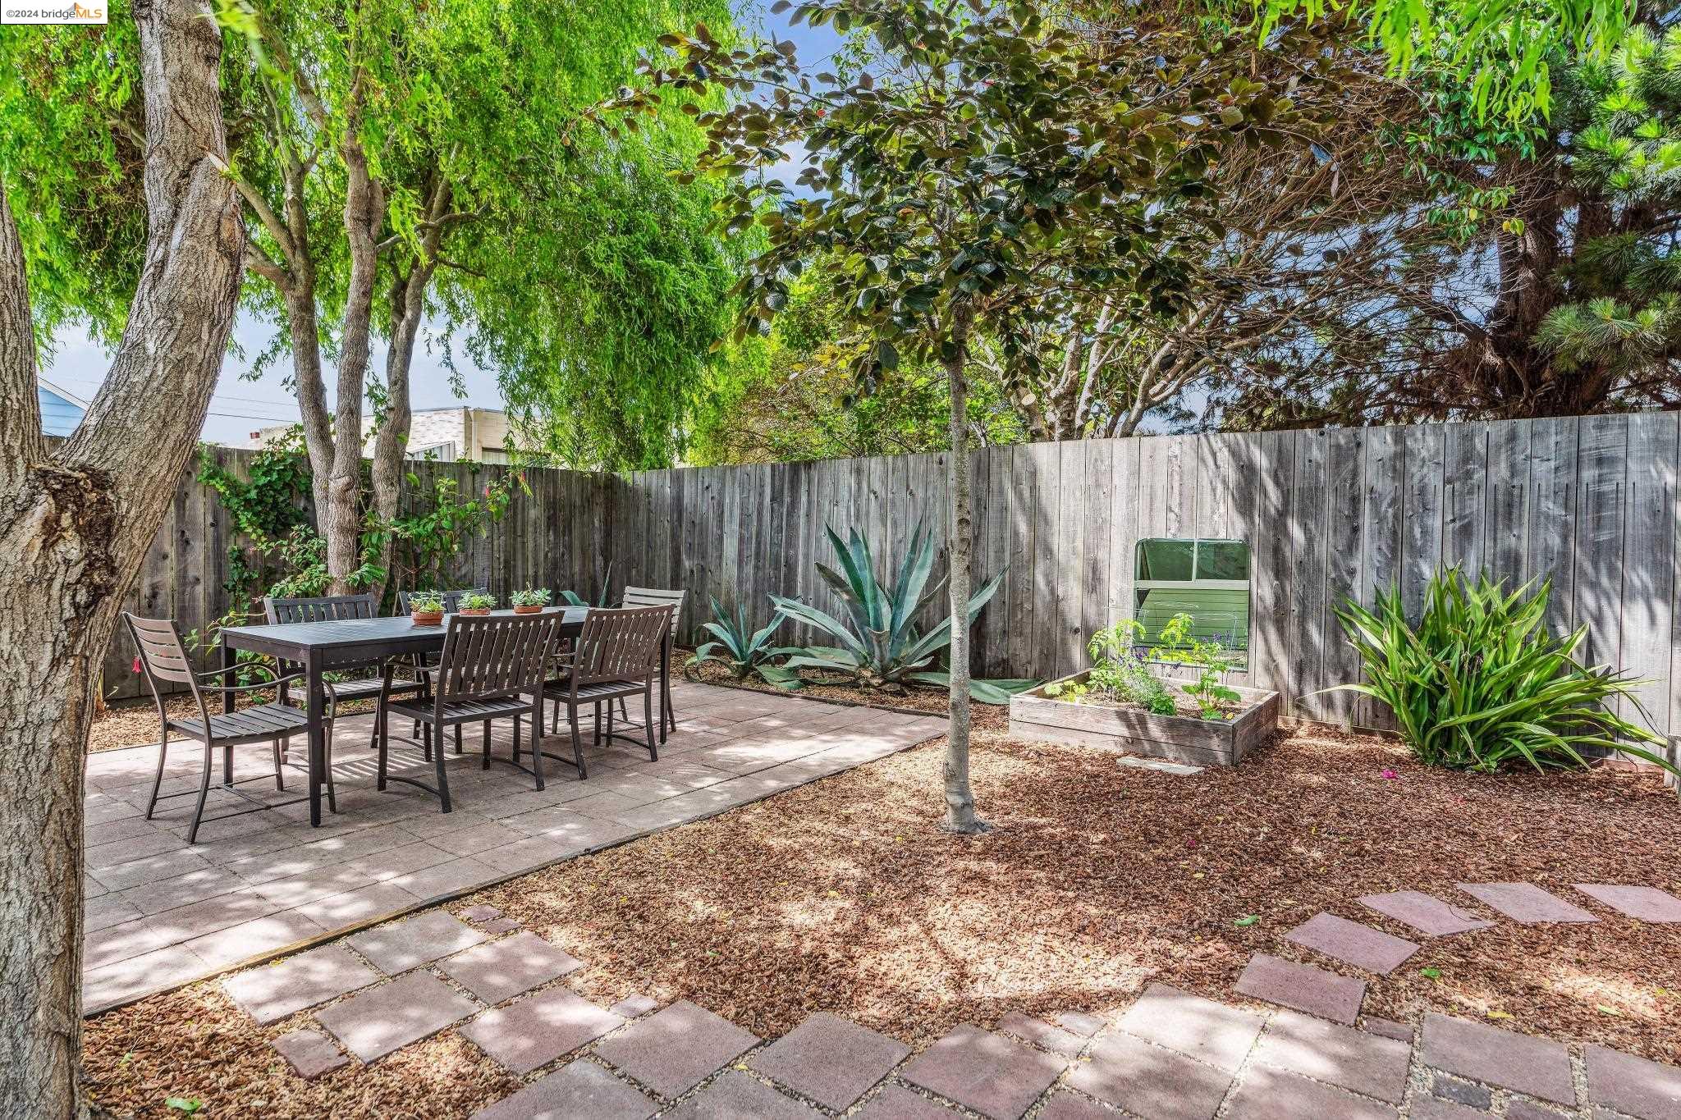
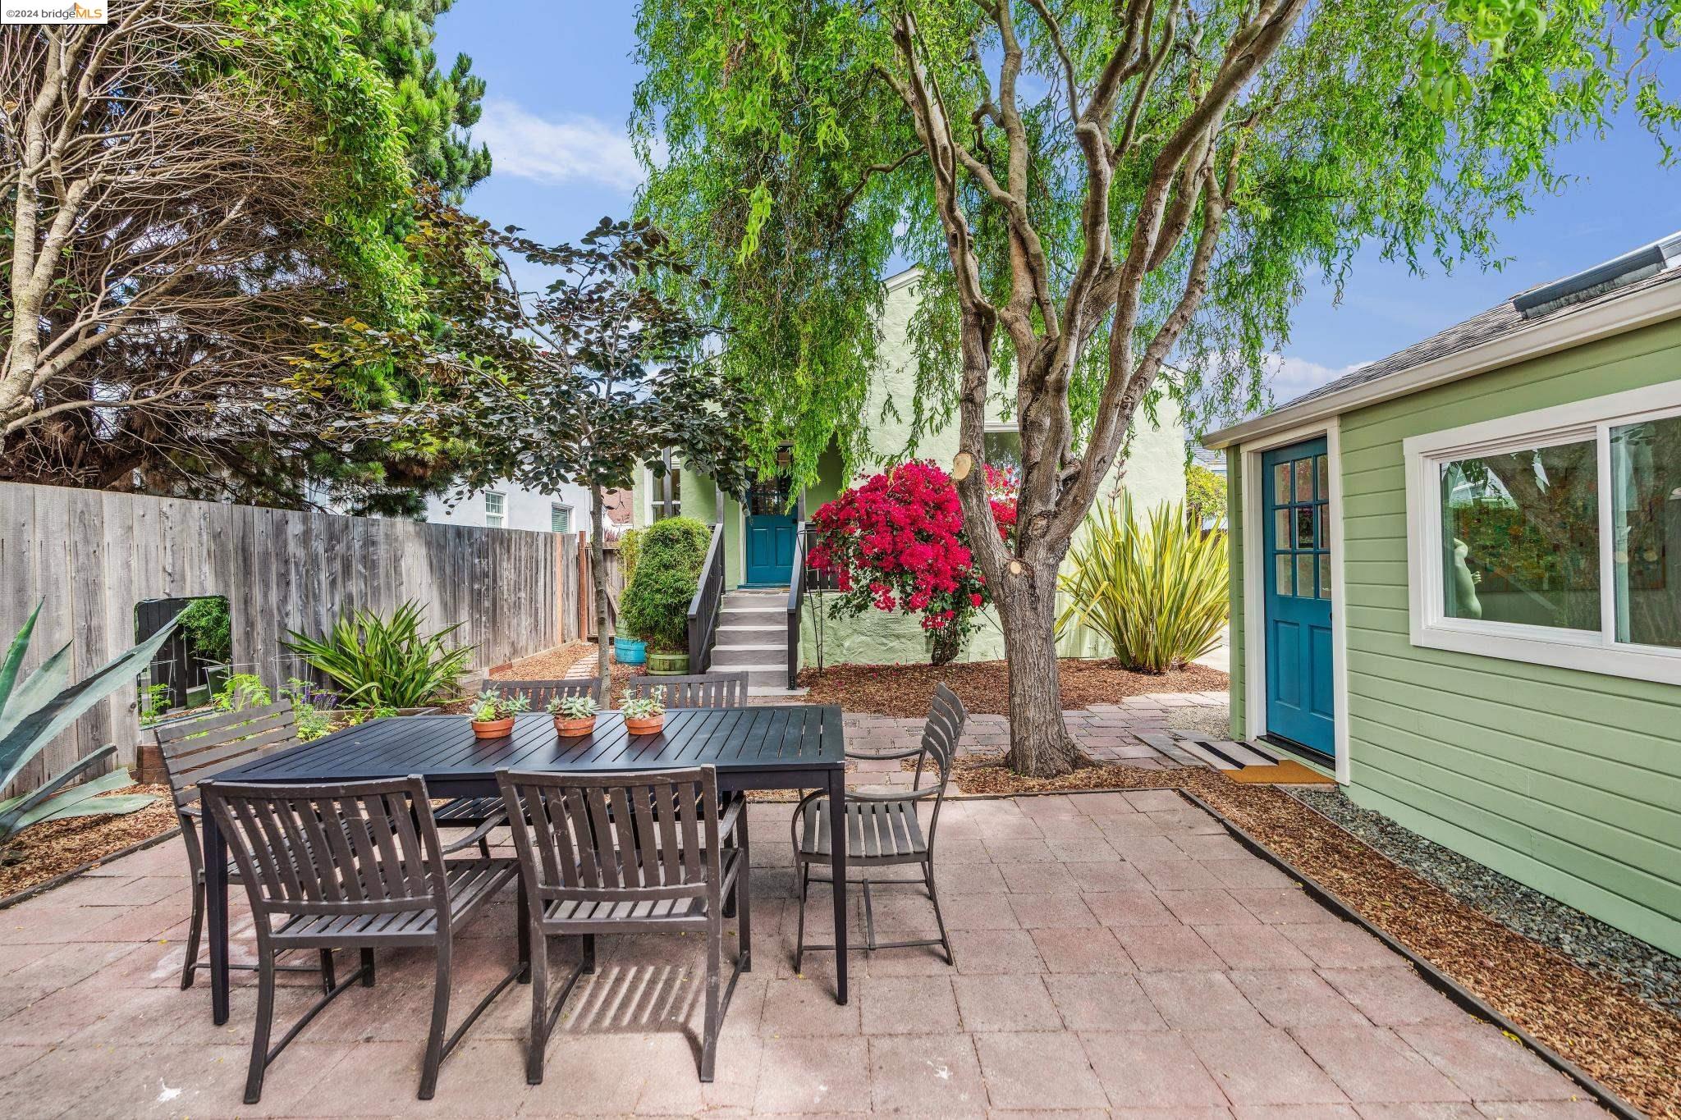
Backyard patio with outdoor dining set, raised garden bed, and mature trees.
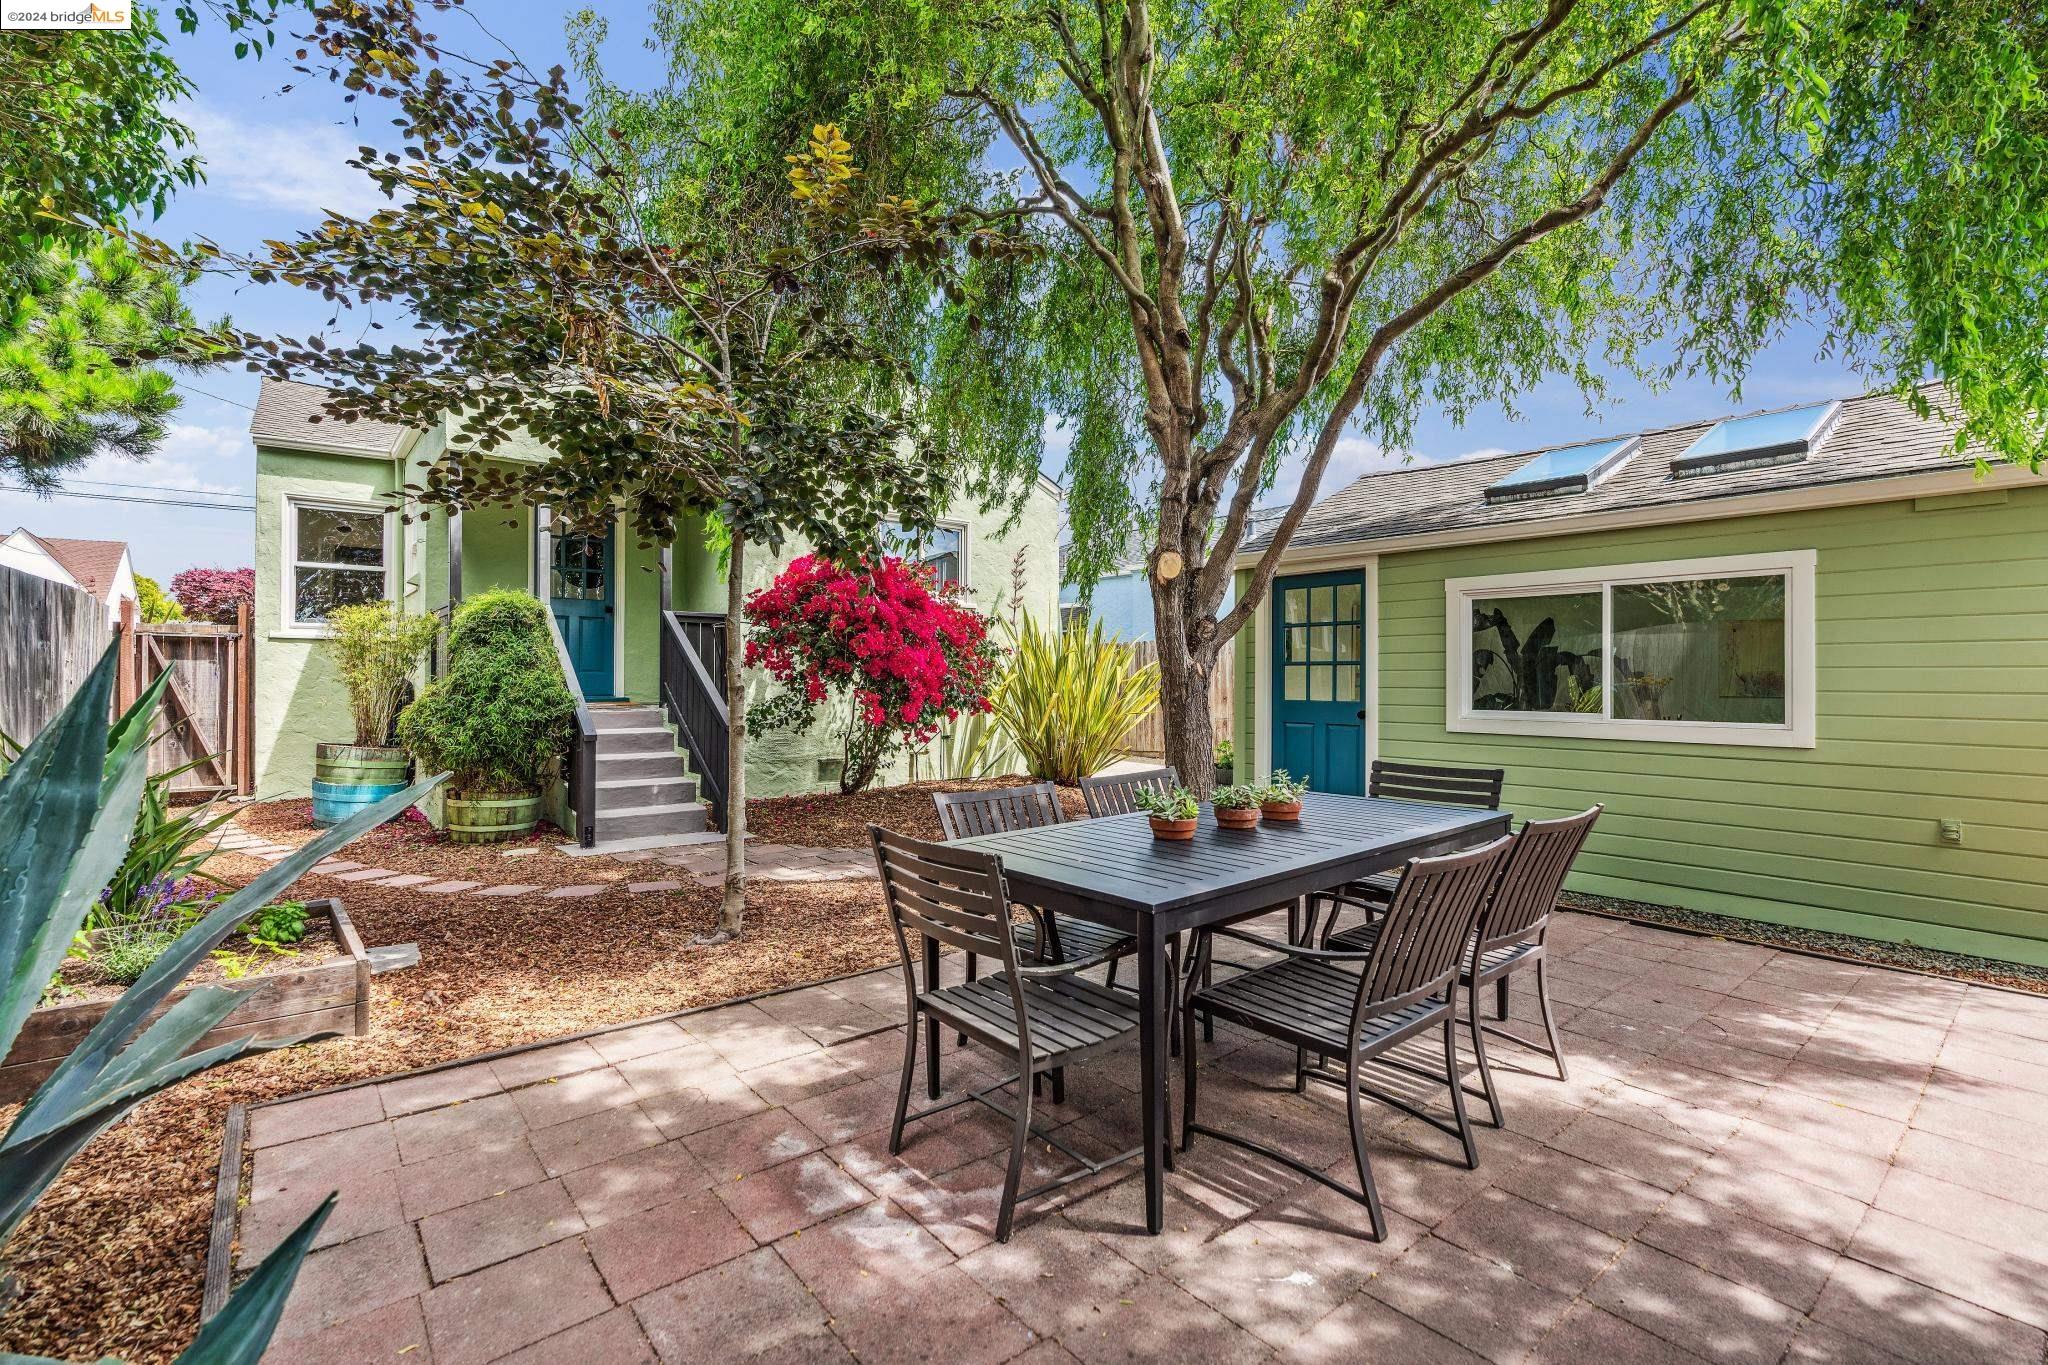
Paved backyard patio with dining set, mature tree, flowering shrub, and green outbuilding.
Green home with a furnished stone patio, dining table, mature trees, and flowering shrubs.
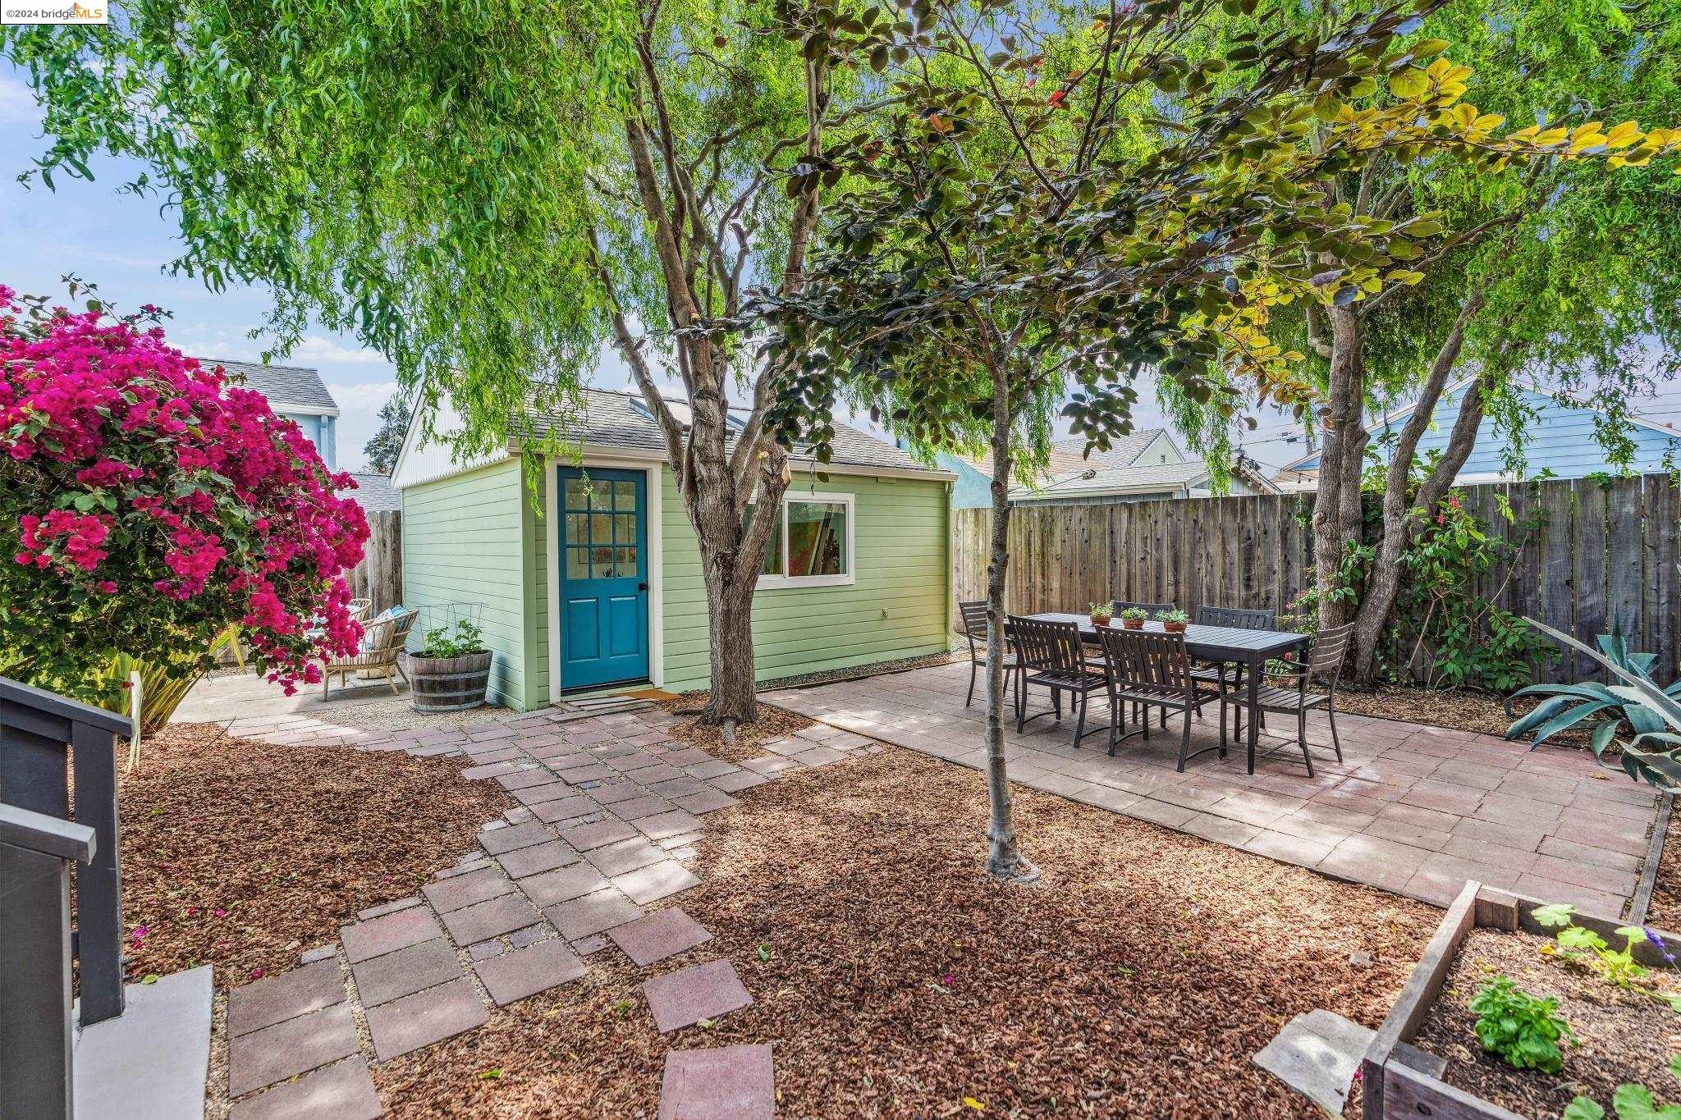
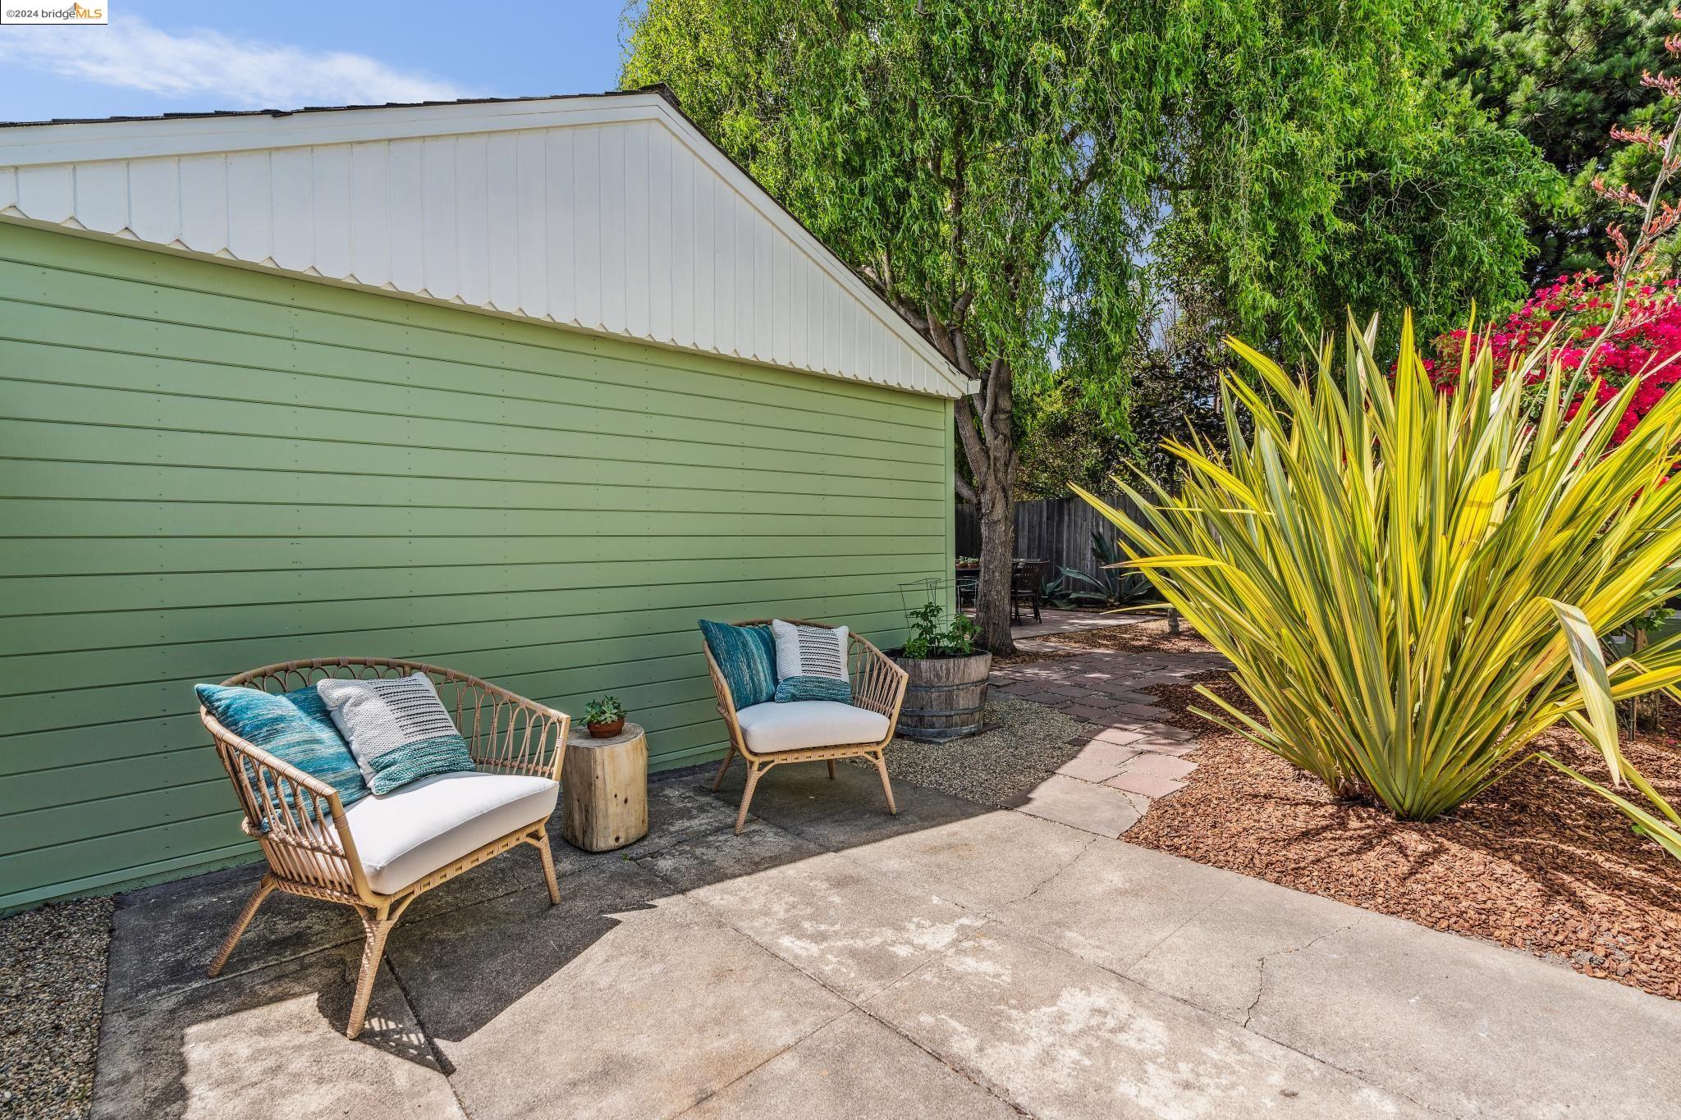
Backyard patio with a pale green garden shed, outdoor dining set, and mature shade trees.
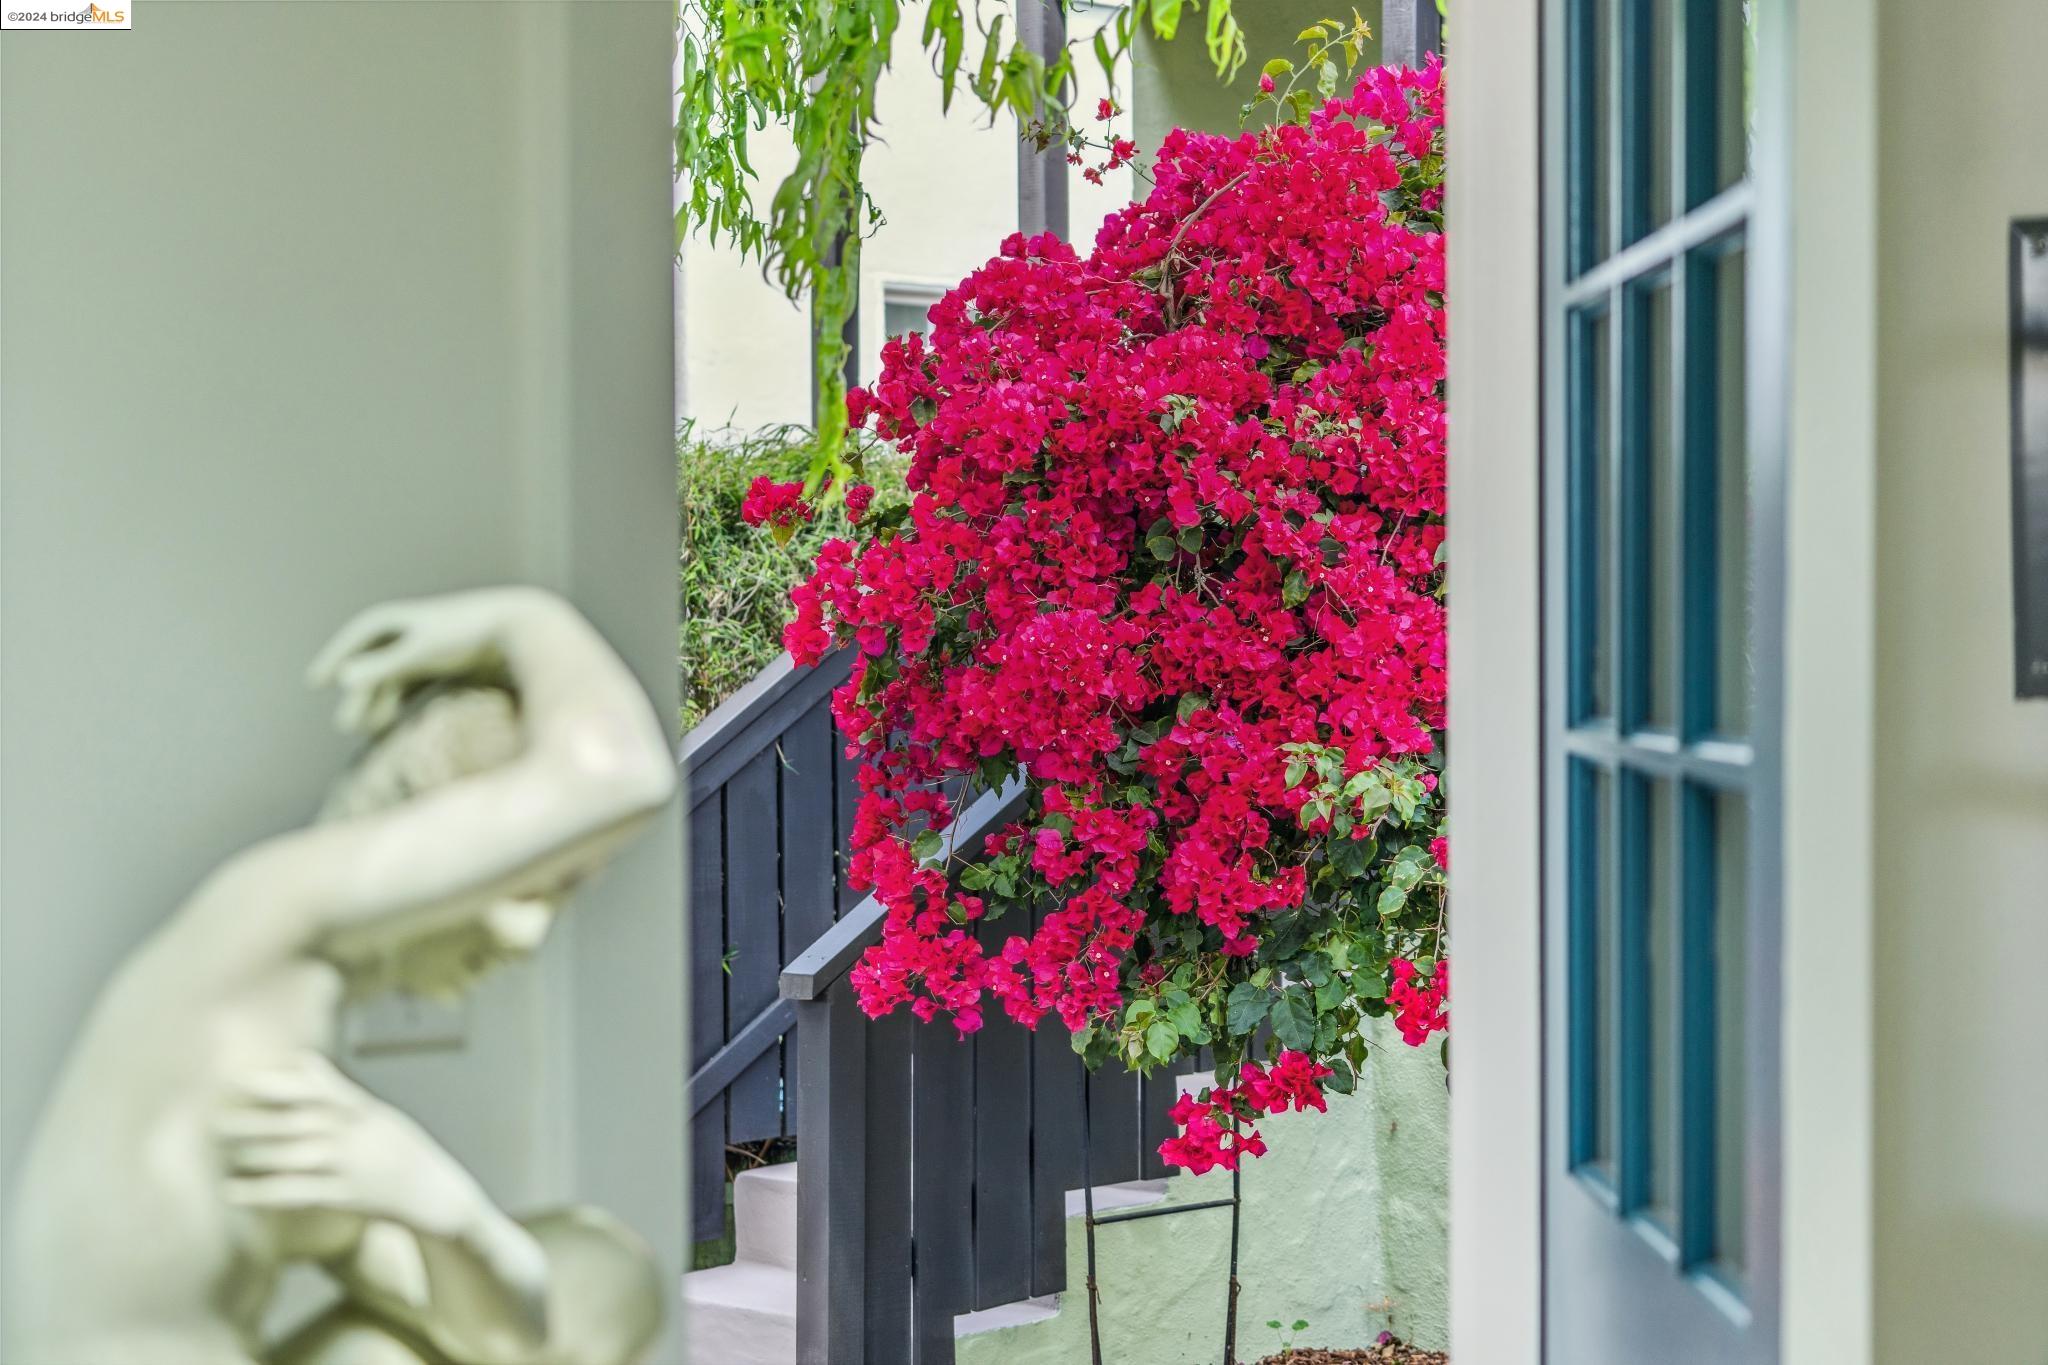
Bright pink bougainvillea spills over a dark entry railing beside a blue-trimmed window.
Mature twisting tree branches framed by a dense green canopy.
Patio beside a green-sided home, with wicker seating and a leafy garden path.
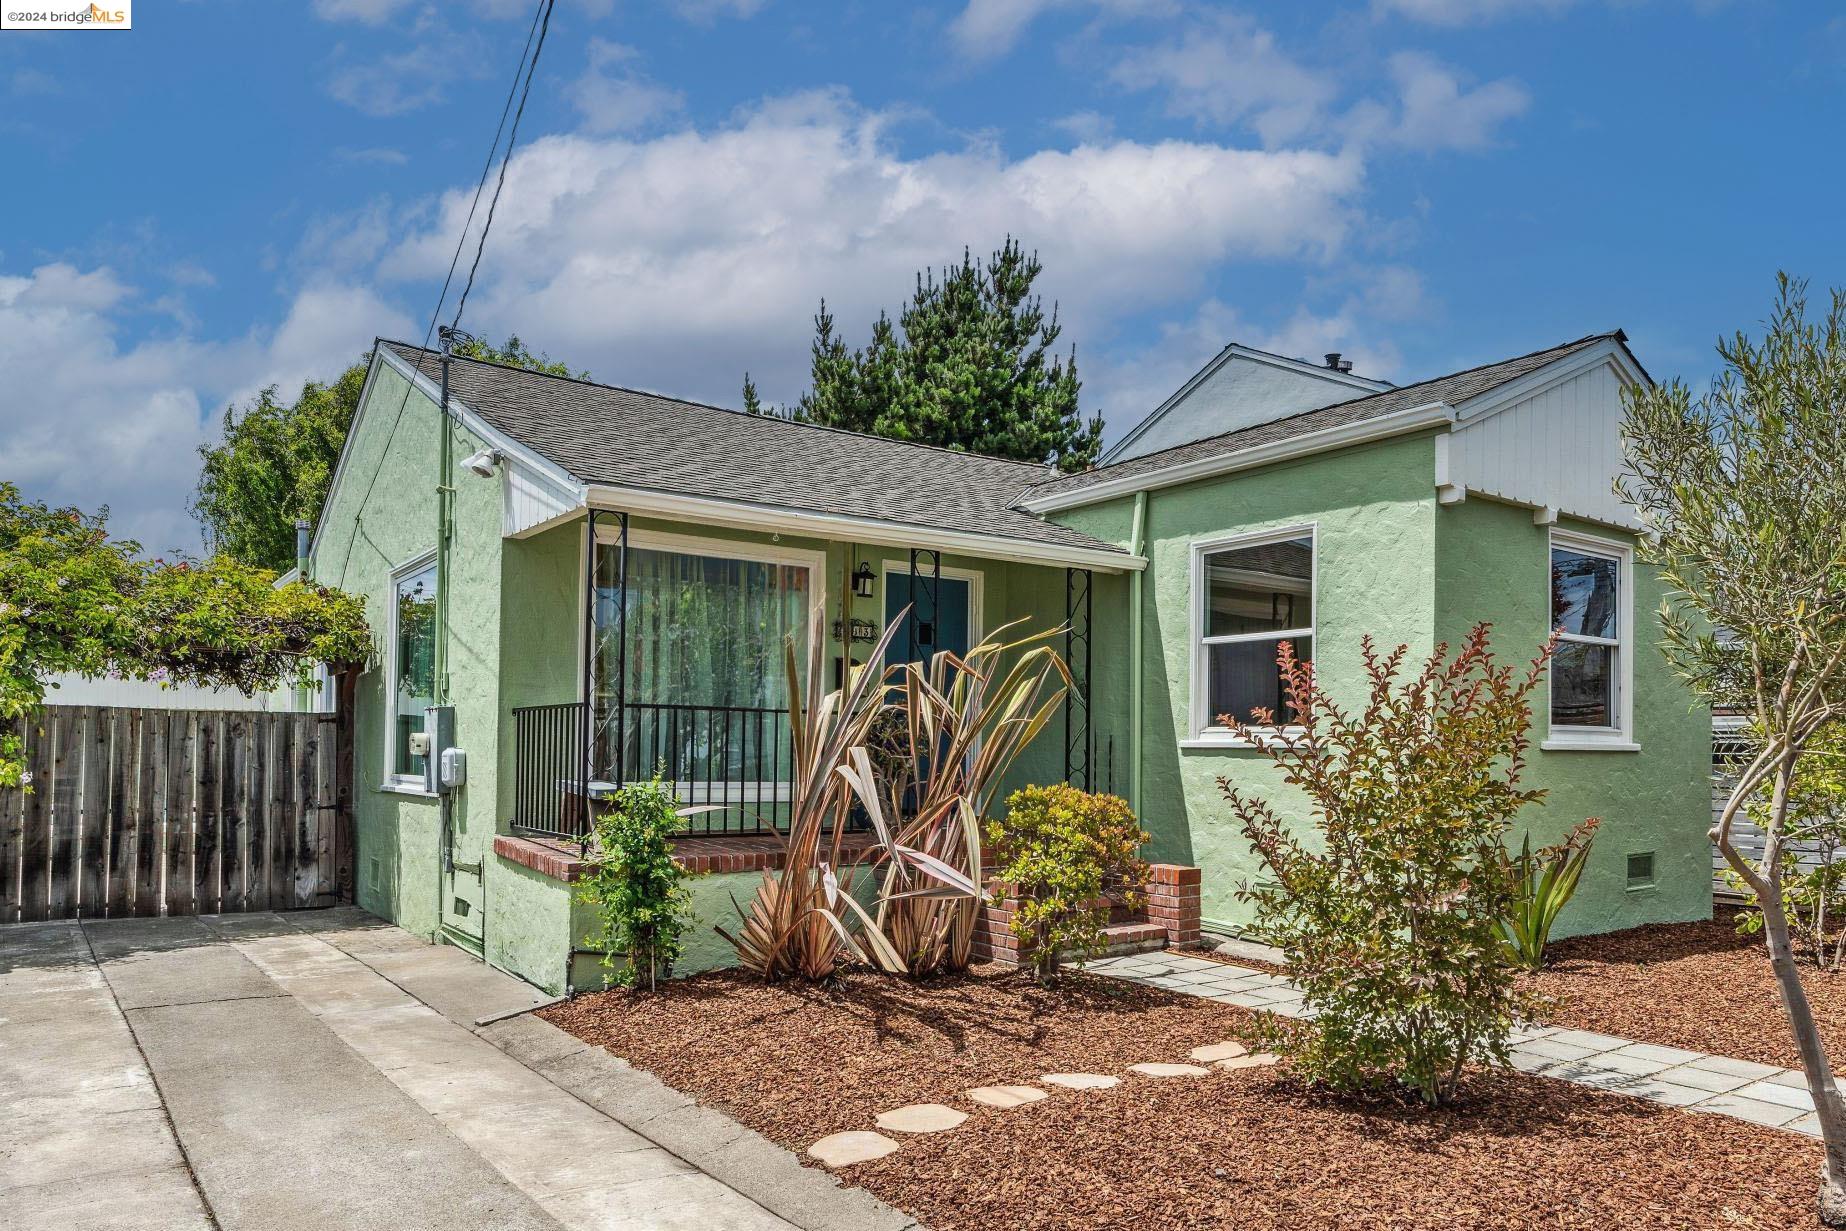
Green single-story home with a covered porch, brick planters, and landscaped front yard.
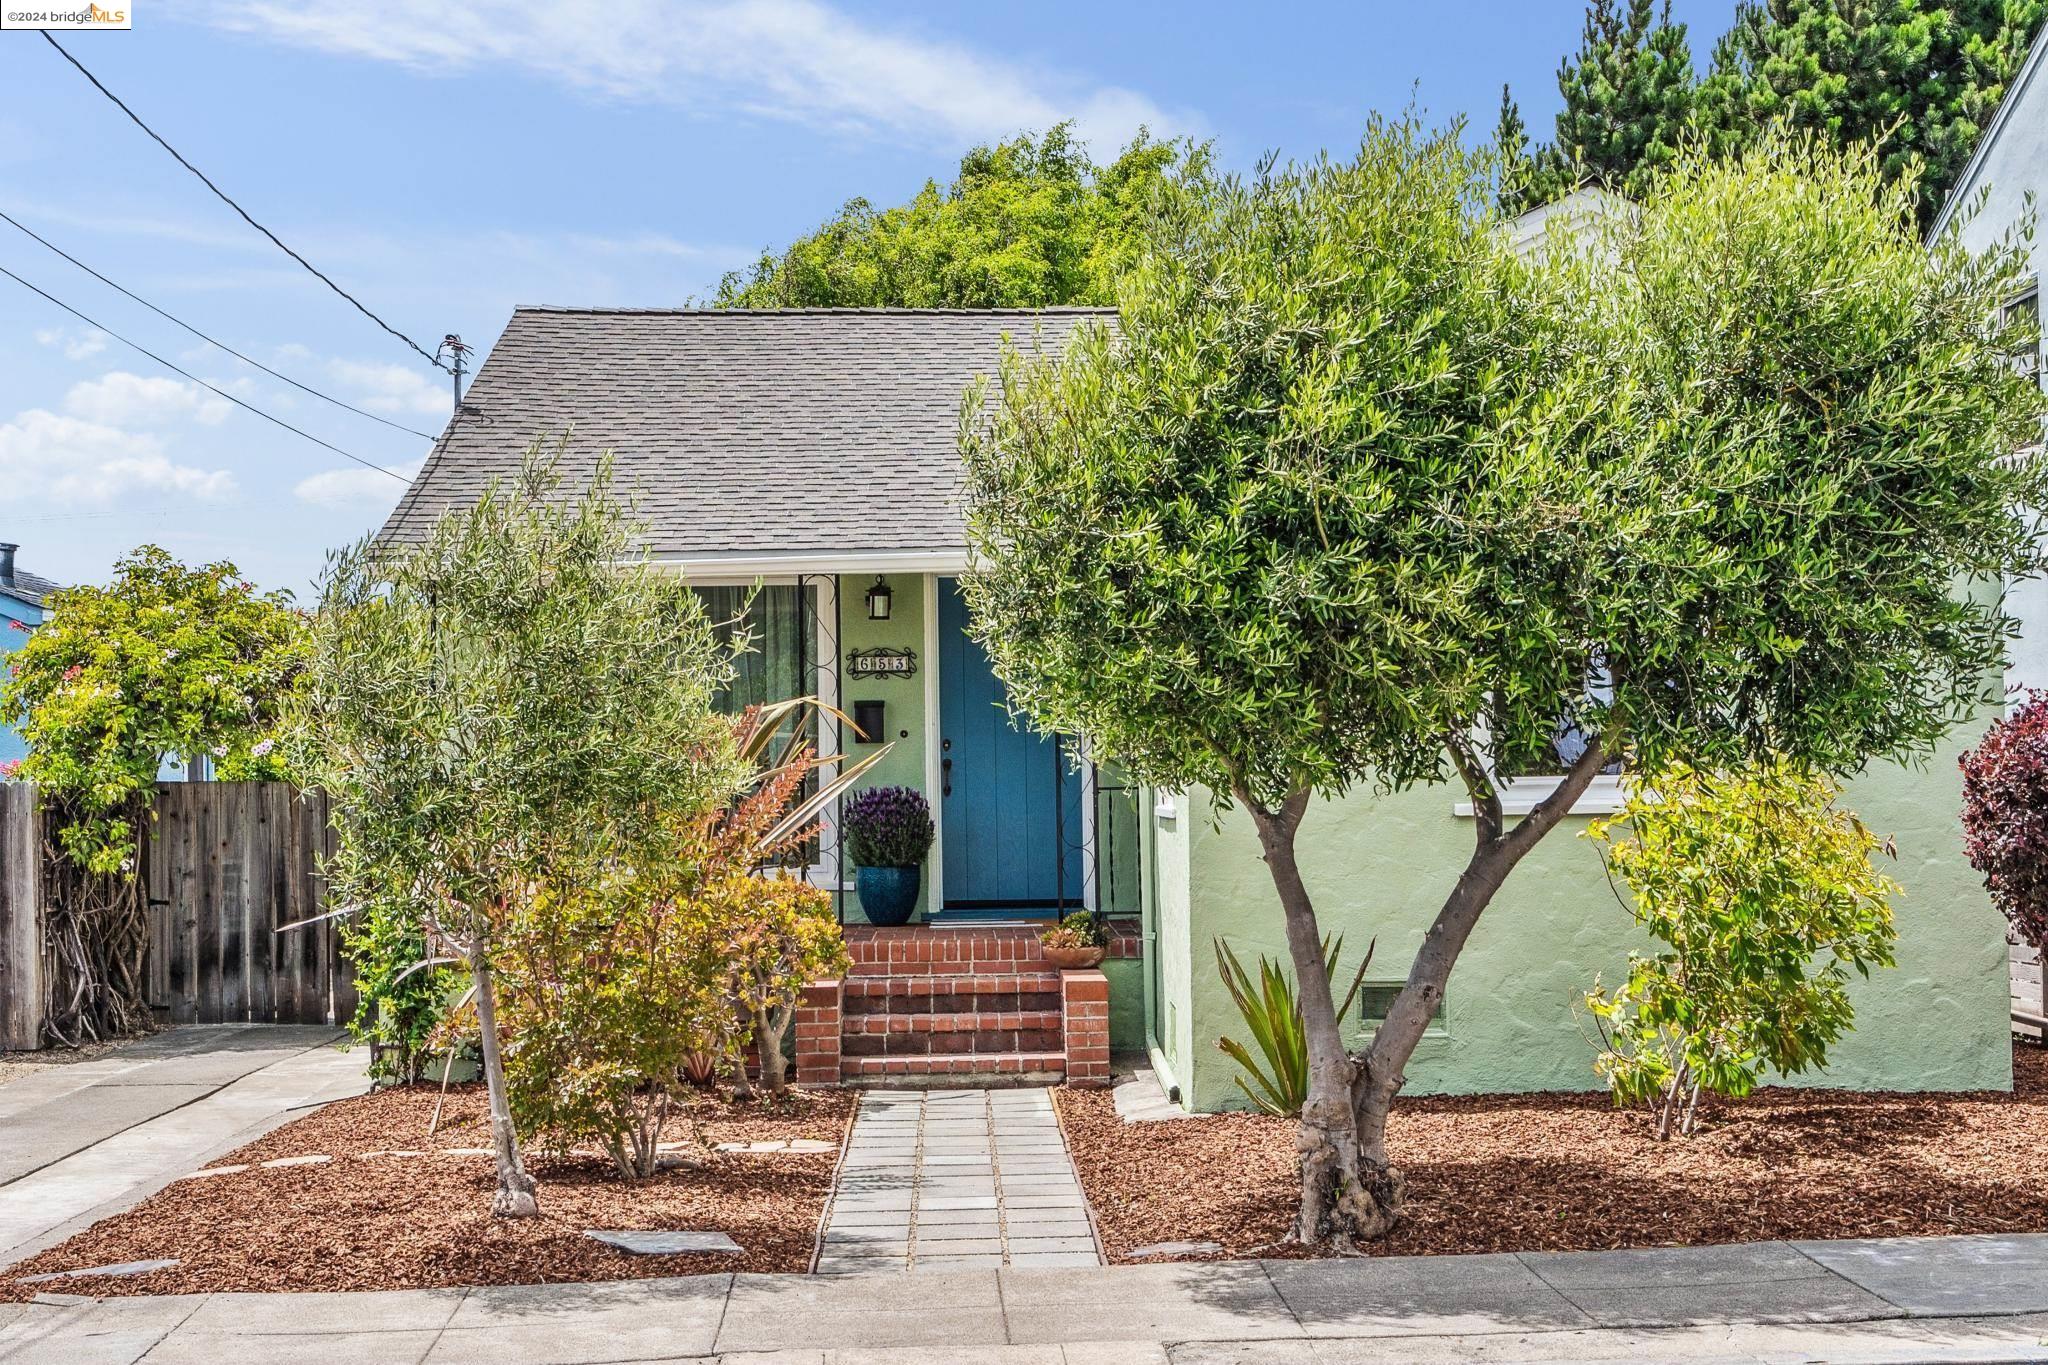
Small green house with a blue front door, brick steps, and mature landscaping.
Green stucco home entrance with a bright blue door, brick steps, and potted plants.
Home entrance with a bright blue open door, green stucco, and potted purple flowers.
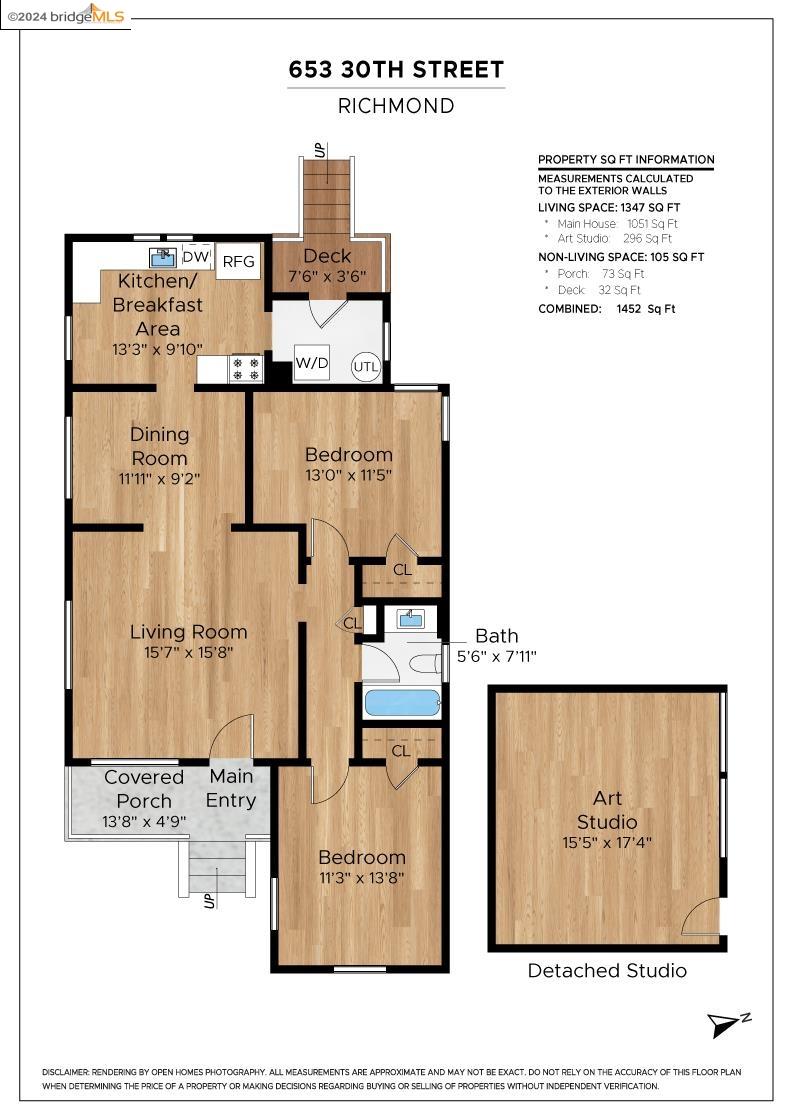
Floor plan for 653 30th Street, showing a two-bedroom home and detached art studio.
SEE ALL PHOTOS
Living room with a vaulted wood-beam ceiling, neutral seating, and large curtained windows.
Home entrance with a bright blue door, 653 address plaque, and potted purple flowers.
Staged living room with a vaulted exposed-wood ceiling, hardwood floors, and neutral furnishings.
Staged living room with a vaulted wood-beam ceiling, neutral seating, and adjoining dining area.
Living room with exposed wood ceiling beams and an arched opening to the dining area and kitchen.
Dining area with a wooden table and orchid beside an arched living room with a vaulted wood ceiling.
Dining room with a long wood table, pink chairs, and a colorful orchid centerpiece.
Entryway with a rustic wooden console table, vase of branches, and kitchen doorway.
Dining room with a wooden table, mauve chairs, woven rug, and a view into the kitchen.
Bright kitchen with light wood cabinets, stainless appliances, and a small white dining table.
Kitchen with light wood cabinets, white tile backsplash, and stainless steel appliances beside a leafy window.
Kitchen with pale wood cabinets, stainless steel range, and a laundry nook with stacked washer and dryer.
Bright kitchen with a round breakfast table beside a doorway to a separate dining area.
Kitchen with stainless gas range, open oven, white tile backsplash, and laundry appliances in an adjoining room.
Kitchen sink beneath a window overlooking vivid pink flowers, with white tile and wood cabinetry.
Staged bedroom with a wooden bed, plum quilt, hardwood floors, and a garden view through the window.
Bedroom vignette with a wood headboard, patterned pillows, bedside lamp, and flowers.
Bright bedroom with a white quilted bed, green coverlet, and corner windows.
Bright interior corner with large windows, a magenta orchid, and a decorative wall niche.
Staged bedroom with a garden-facing window, white chair, and magenta orchids.
Antique brass doorknob and backplate on a white door, with a colorful room softly blurred behind it.
Bathroom vanity with a round mirror, stone countertop, patterned towels, and orchid.
Bathroom bathtub with beige stone-look tile surround and patterned shower curtain.
Patio dining area in a leafy backyard, with magenta flowering shrubs and a paver path.
Green stucco home entrance with a teal door, gray steps, and bright pink bougainvillea.
Open blue front door framing a wooden console table with yellow flowers and abstract wall art.
Home entrance with a teal door, pale green siding, and vivid magenta flowers.
Bright art studio with skylights, a rustic worktable, and an open door to a leafy yard.
Bright art studio with skylights, a wooden worktable, easel, and blue garden door.
Bright art studio with a skylight, exposed wood beam, worktable, and easel.
Raised garden bed with tomato plants and purple flowers beside a wooden fence and mirror.
Backyard patio with outdoor dining set, raised garden bed, and mature trees.
Paved backyard patio with dining set, mature tree, flowering shrub, and green outbuilding.
Green home with a furnished stone patio, dining table, mature trees, and flowering shrubs.
Backyard patio with a pale green garden shed, outdoor dining set, and mature shade trees.
Bright pink bougainvillea spills over a dark entry railing beside a blue-trimmed window.
Mature twisting tree branches framed by a dense green canopy.
Patio beside a green-sided home, with wicker seating and a leafy garden path.
Green single-story home with a covered porch, brick planters, and landscaped front yard.
Small green house with a blue front door, brick steps, and mature landscaping.
Green stucco home entrance with a bright blue door, brick steps, and potted plants.
Home entrance with a bright blue open door, green stucco, and potted purple flowers.
Floor plan for 653 30th Street, showing a two-bedroom home and detached art studio.
Sold

653 30Th St

653 30Th St, Richmond, CA 94804

$738,000
Welcome to 653 30th St, an inviting, spacious & sun-filled bungalow + a stunning backyard art studio. Both structures have been meticulously renovated to create an exceptional living environment. The main house, built in 1938, includes 2 bedrooms & 1 remodeled bath. The home's interior is quite stunning & features many classic period details such as a gorgeous vaulted wood ceiling, hardwd flrs, picture windows & elegant arch between living & dining rooms. The kitchen has been artistically remodeled w/ new cabinets, quartz counters, new flooring & all new appliances. The finished art studio has vaulted ceilings w/ 2 large skylights, sheetrock walls & a new floor. The studio door & windows face the enchanting garden, w/ beautiful mature trees & plants, a large patio, & a delightful veggie garden. The entire backyard space is surrounded by a tall fence, creating a pleasingly private world for entertaining friends or for peaceful relaxation. Located in a delightful neighborhd w/in walking distance to Catahoula Coffee, several restaurants, & just 1 block to Burg Park. Minutes to Wildcat Canyon Park, w/ miles of hiking & biking trails, great playgrnd & picnic areas. Close to the Richmond Art Center, & Library, the Miller/Knox waterfront park & 2 BART stations. A very special property

2
beds

1
bath

1,347 Sq.Ft. LIVING AREA

3,895 Sq.Ft. lot

Rachel Melby

Rachel Melby

Features & Amenities

Interior

  • total bedrooms2
  • Total bathroom1
  • full bathroom1
  • Laundry room Dryer, Washer, Washer/Dryer Stacked Incl
  • Flooring Laminate, Tile
  • Fireplace None
  • APPLIANCES Dishwasher, Refrigerator, Dryer, Washer
  • other interior Features Dining Area, Formal Dining Room, Office, Breakfast Nook, Updated Kitchen

Area & Lot

  • Status Sold
  • Date Sold July 26, 2024
  • Living Area1,347 Sq.Ft.
  • Total Area1,347 Sq.Ft.
  • Lot Area3,895 Sq.Ft.
  • MLS® ID41064657
  • TypeResidential
  • YEAR BUILT1938
  • NeighborhoodRichmond
  • Architecture StylesBungalow
  • School DistrictWest Contra Costa (510) -231-1100

Exterior

  • STORIES1
  • water SourcePublic
  • PoolNone
  • roofShingle
  • lot featuresLevel, Premium Lot, Front Yard
  • parkingConverted Garage, Uncovered Park Spaces 2
  • HEAT TYPEForced Air
  • AIR CONDITIONINGNone
  • sewerPublic Sewer
  • SubstructureConcrete Perimeter
  • security FeaturesCarbon Monoxide Detector(s)
  • other exterior FeaturesGarden, Back Yard, Front Yard, Garden/Play, Side Yard, Landscape Back, Landscape Front, Yard Space

Financial

  • Sales Price$738,000
View Virtual Tour

Richmond

Explore

Work With Us

We believe real estate should be rooted in care, not just contracts. Our clients deserve to feel informed, respected, and heard — not rushed, confused, or sold to. That’s why we built a business that’s transparent, thoughtful, and community-minded.

Follow Me on Instagram