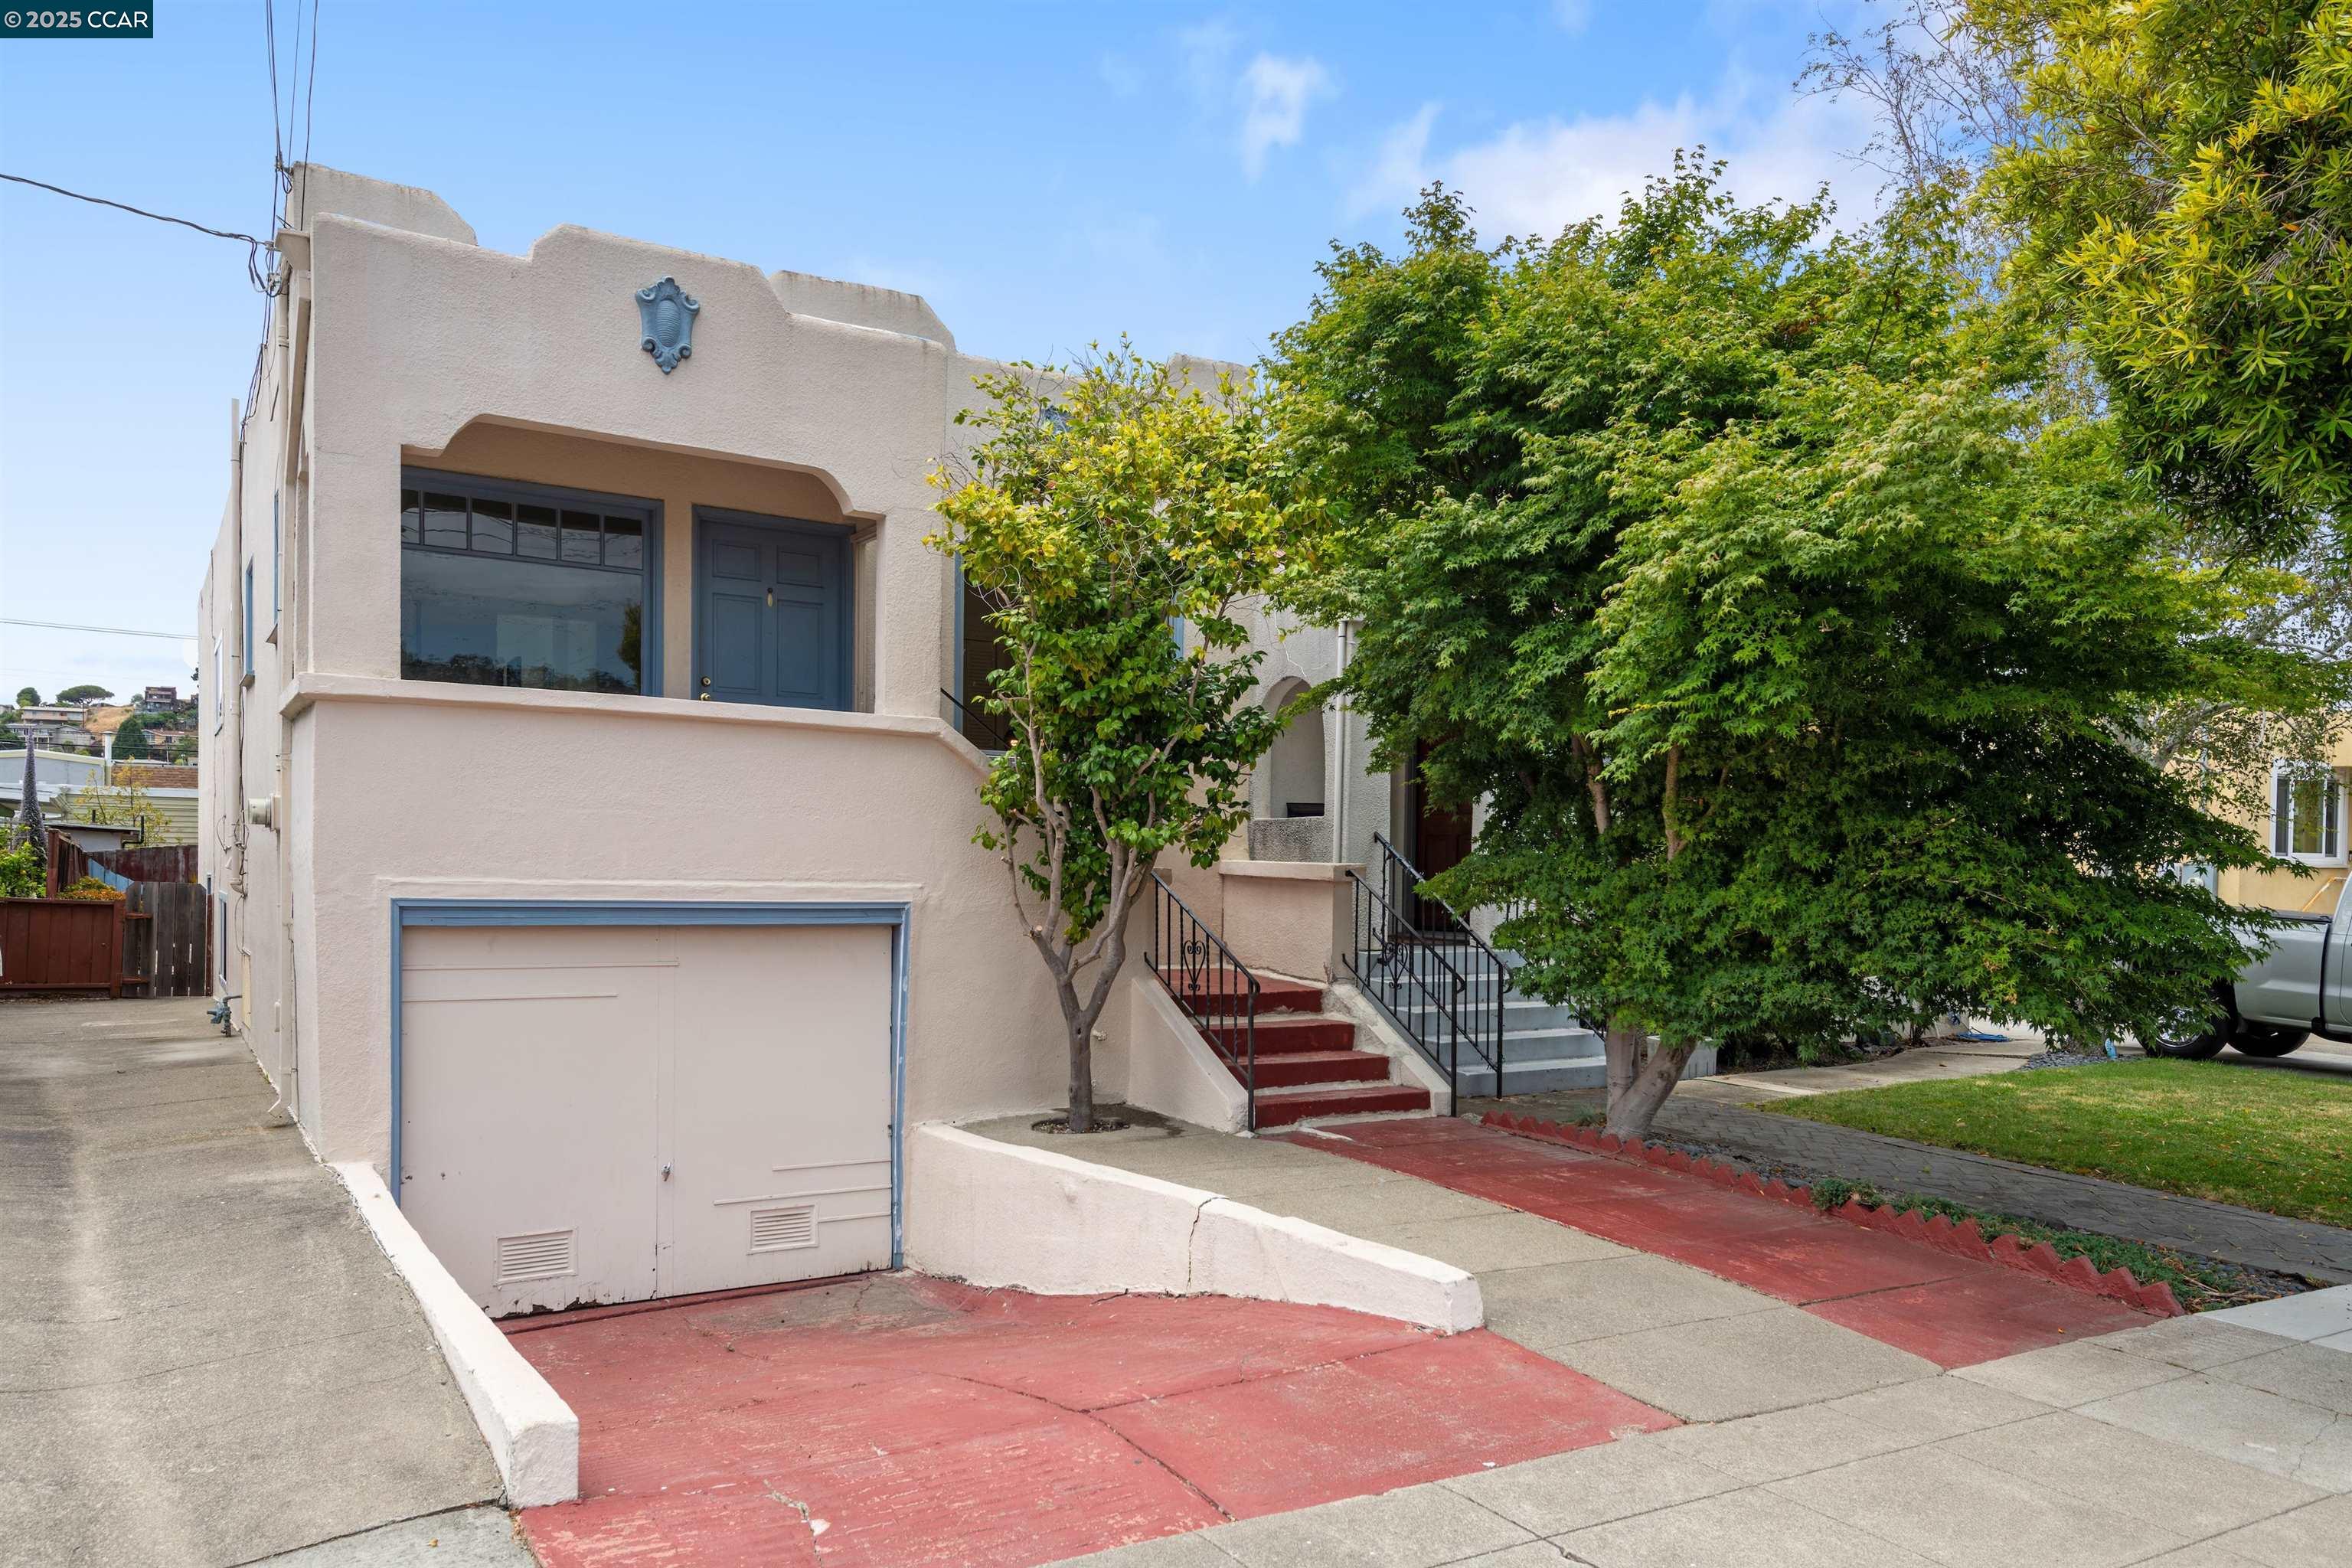
Stucco home with a blue front door, garage, red driveway, and mature trees.
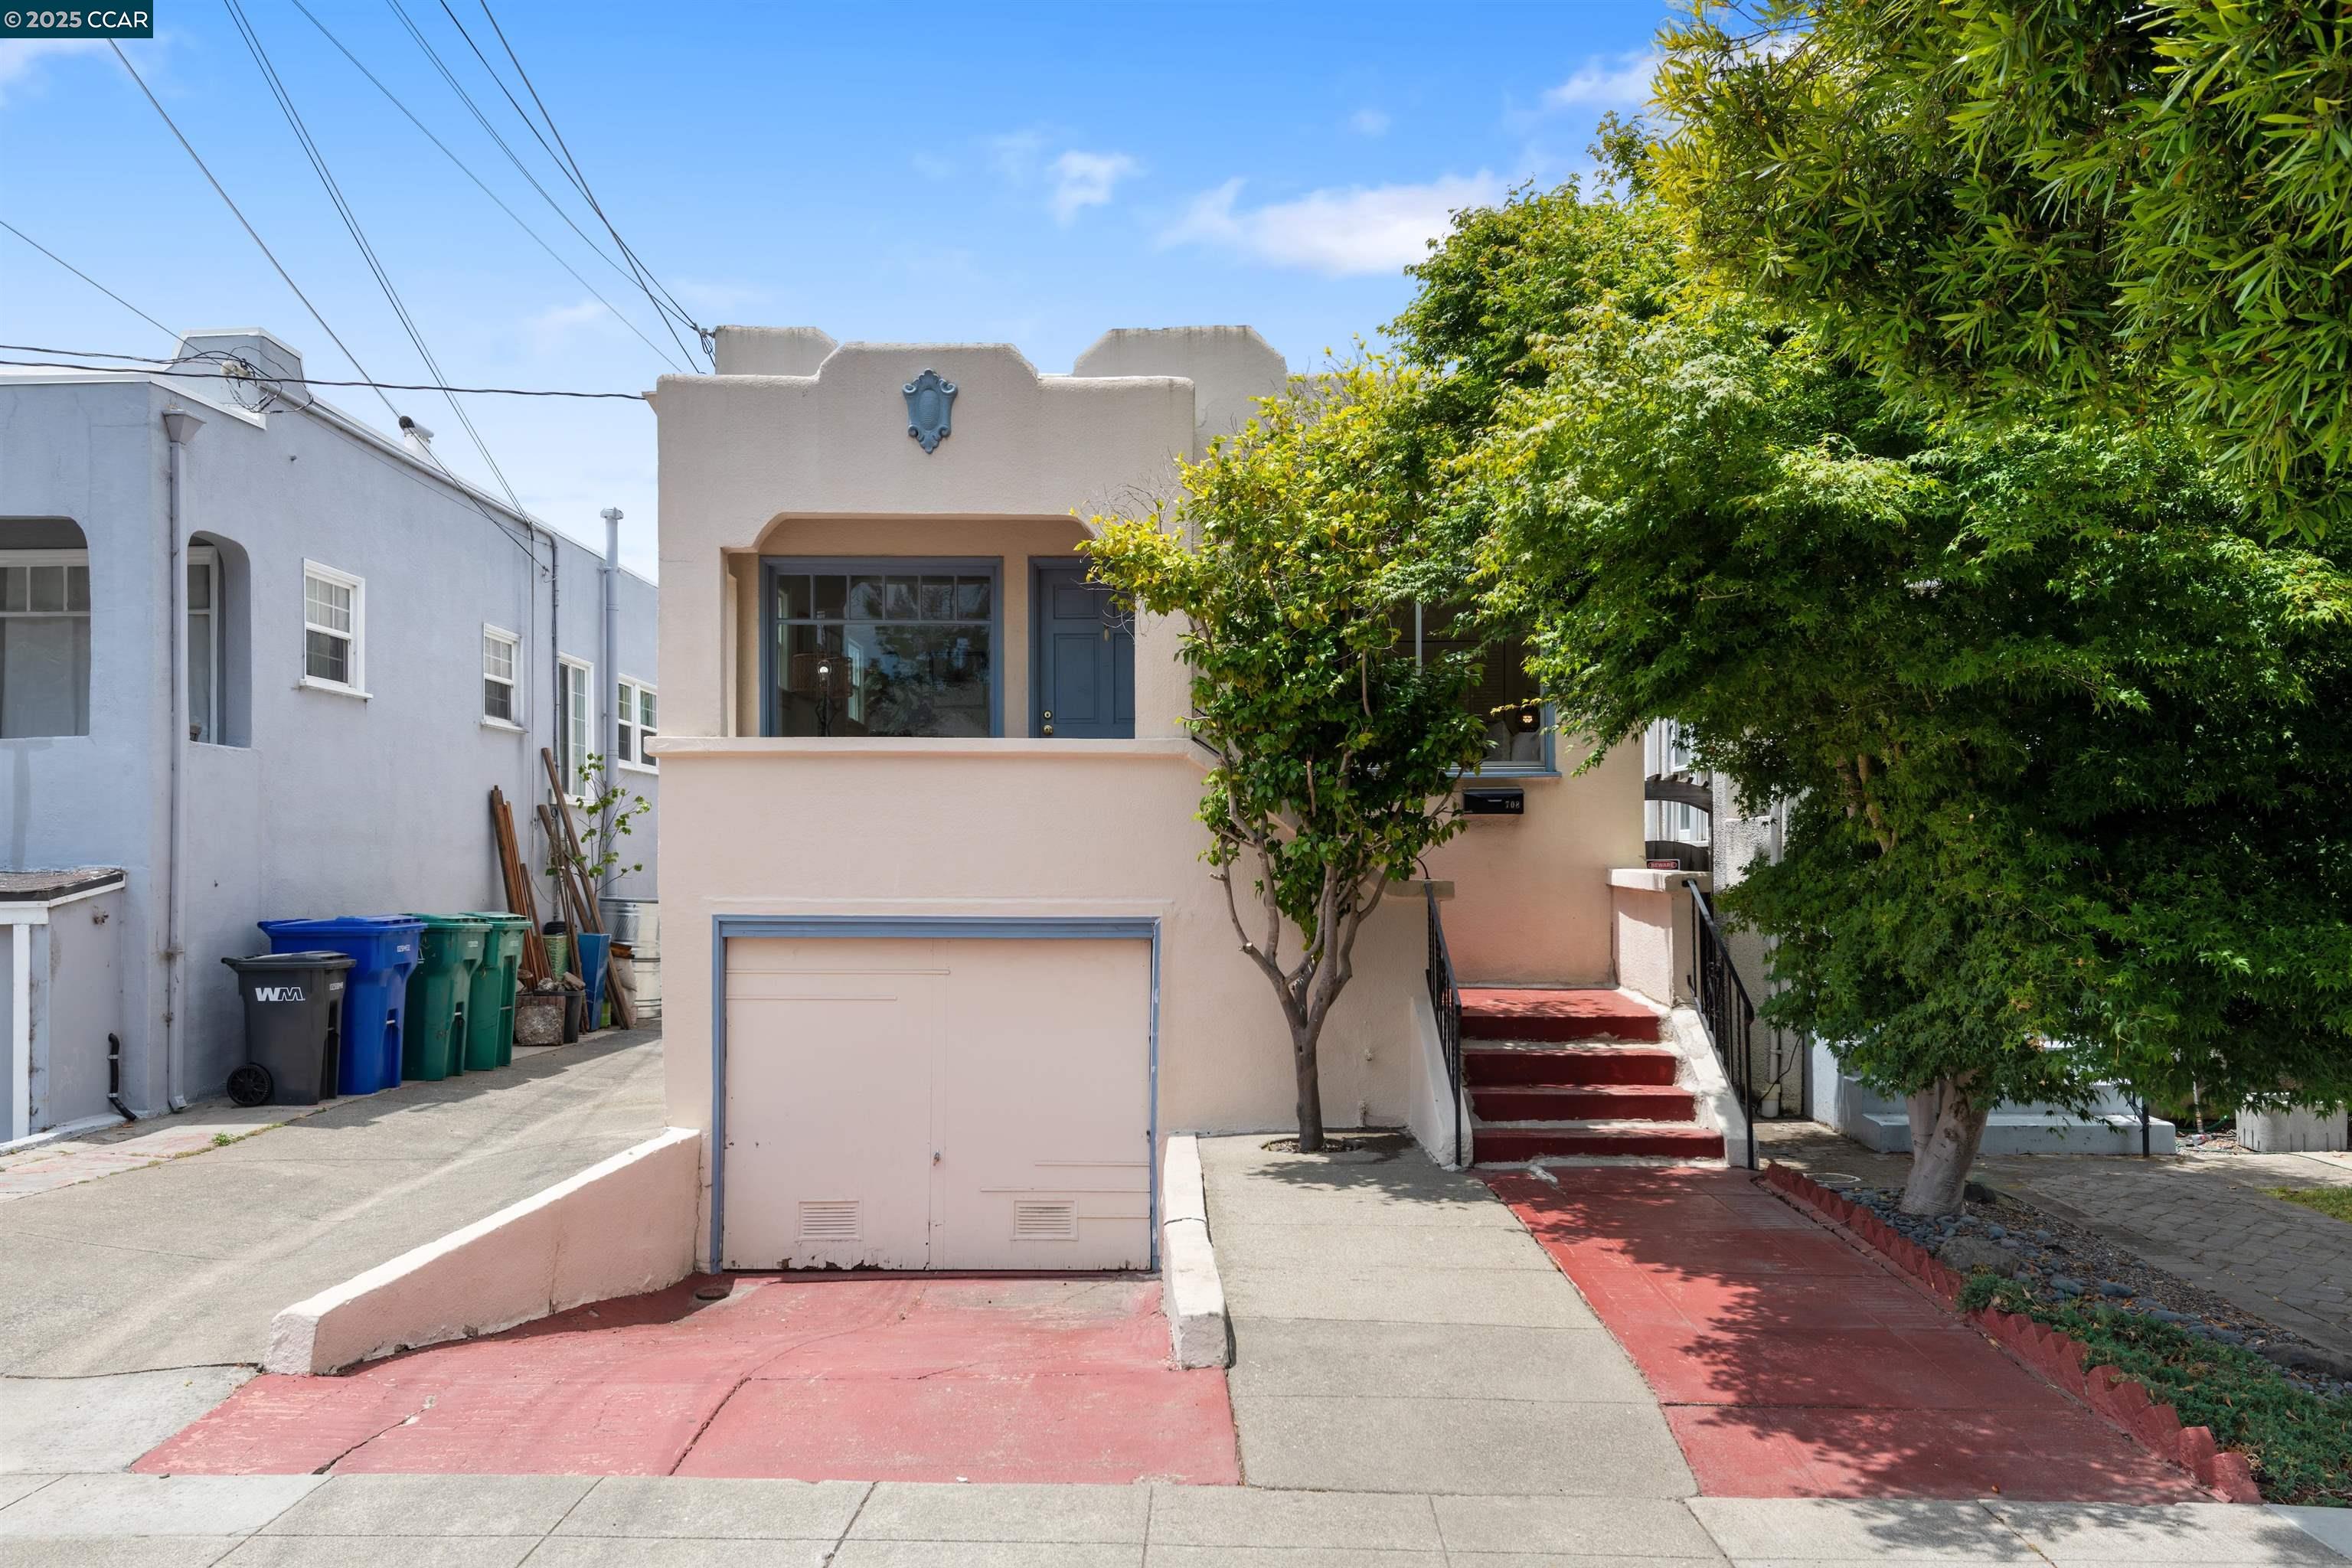
Light peach stucco home with a garage, blue front door, and red-painted entry steps beneath leafy trees.
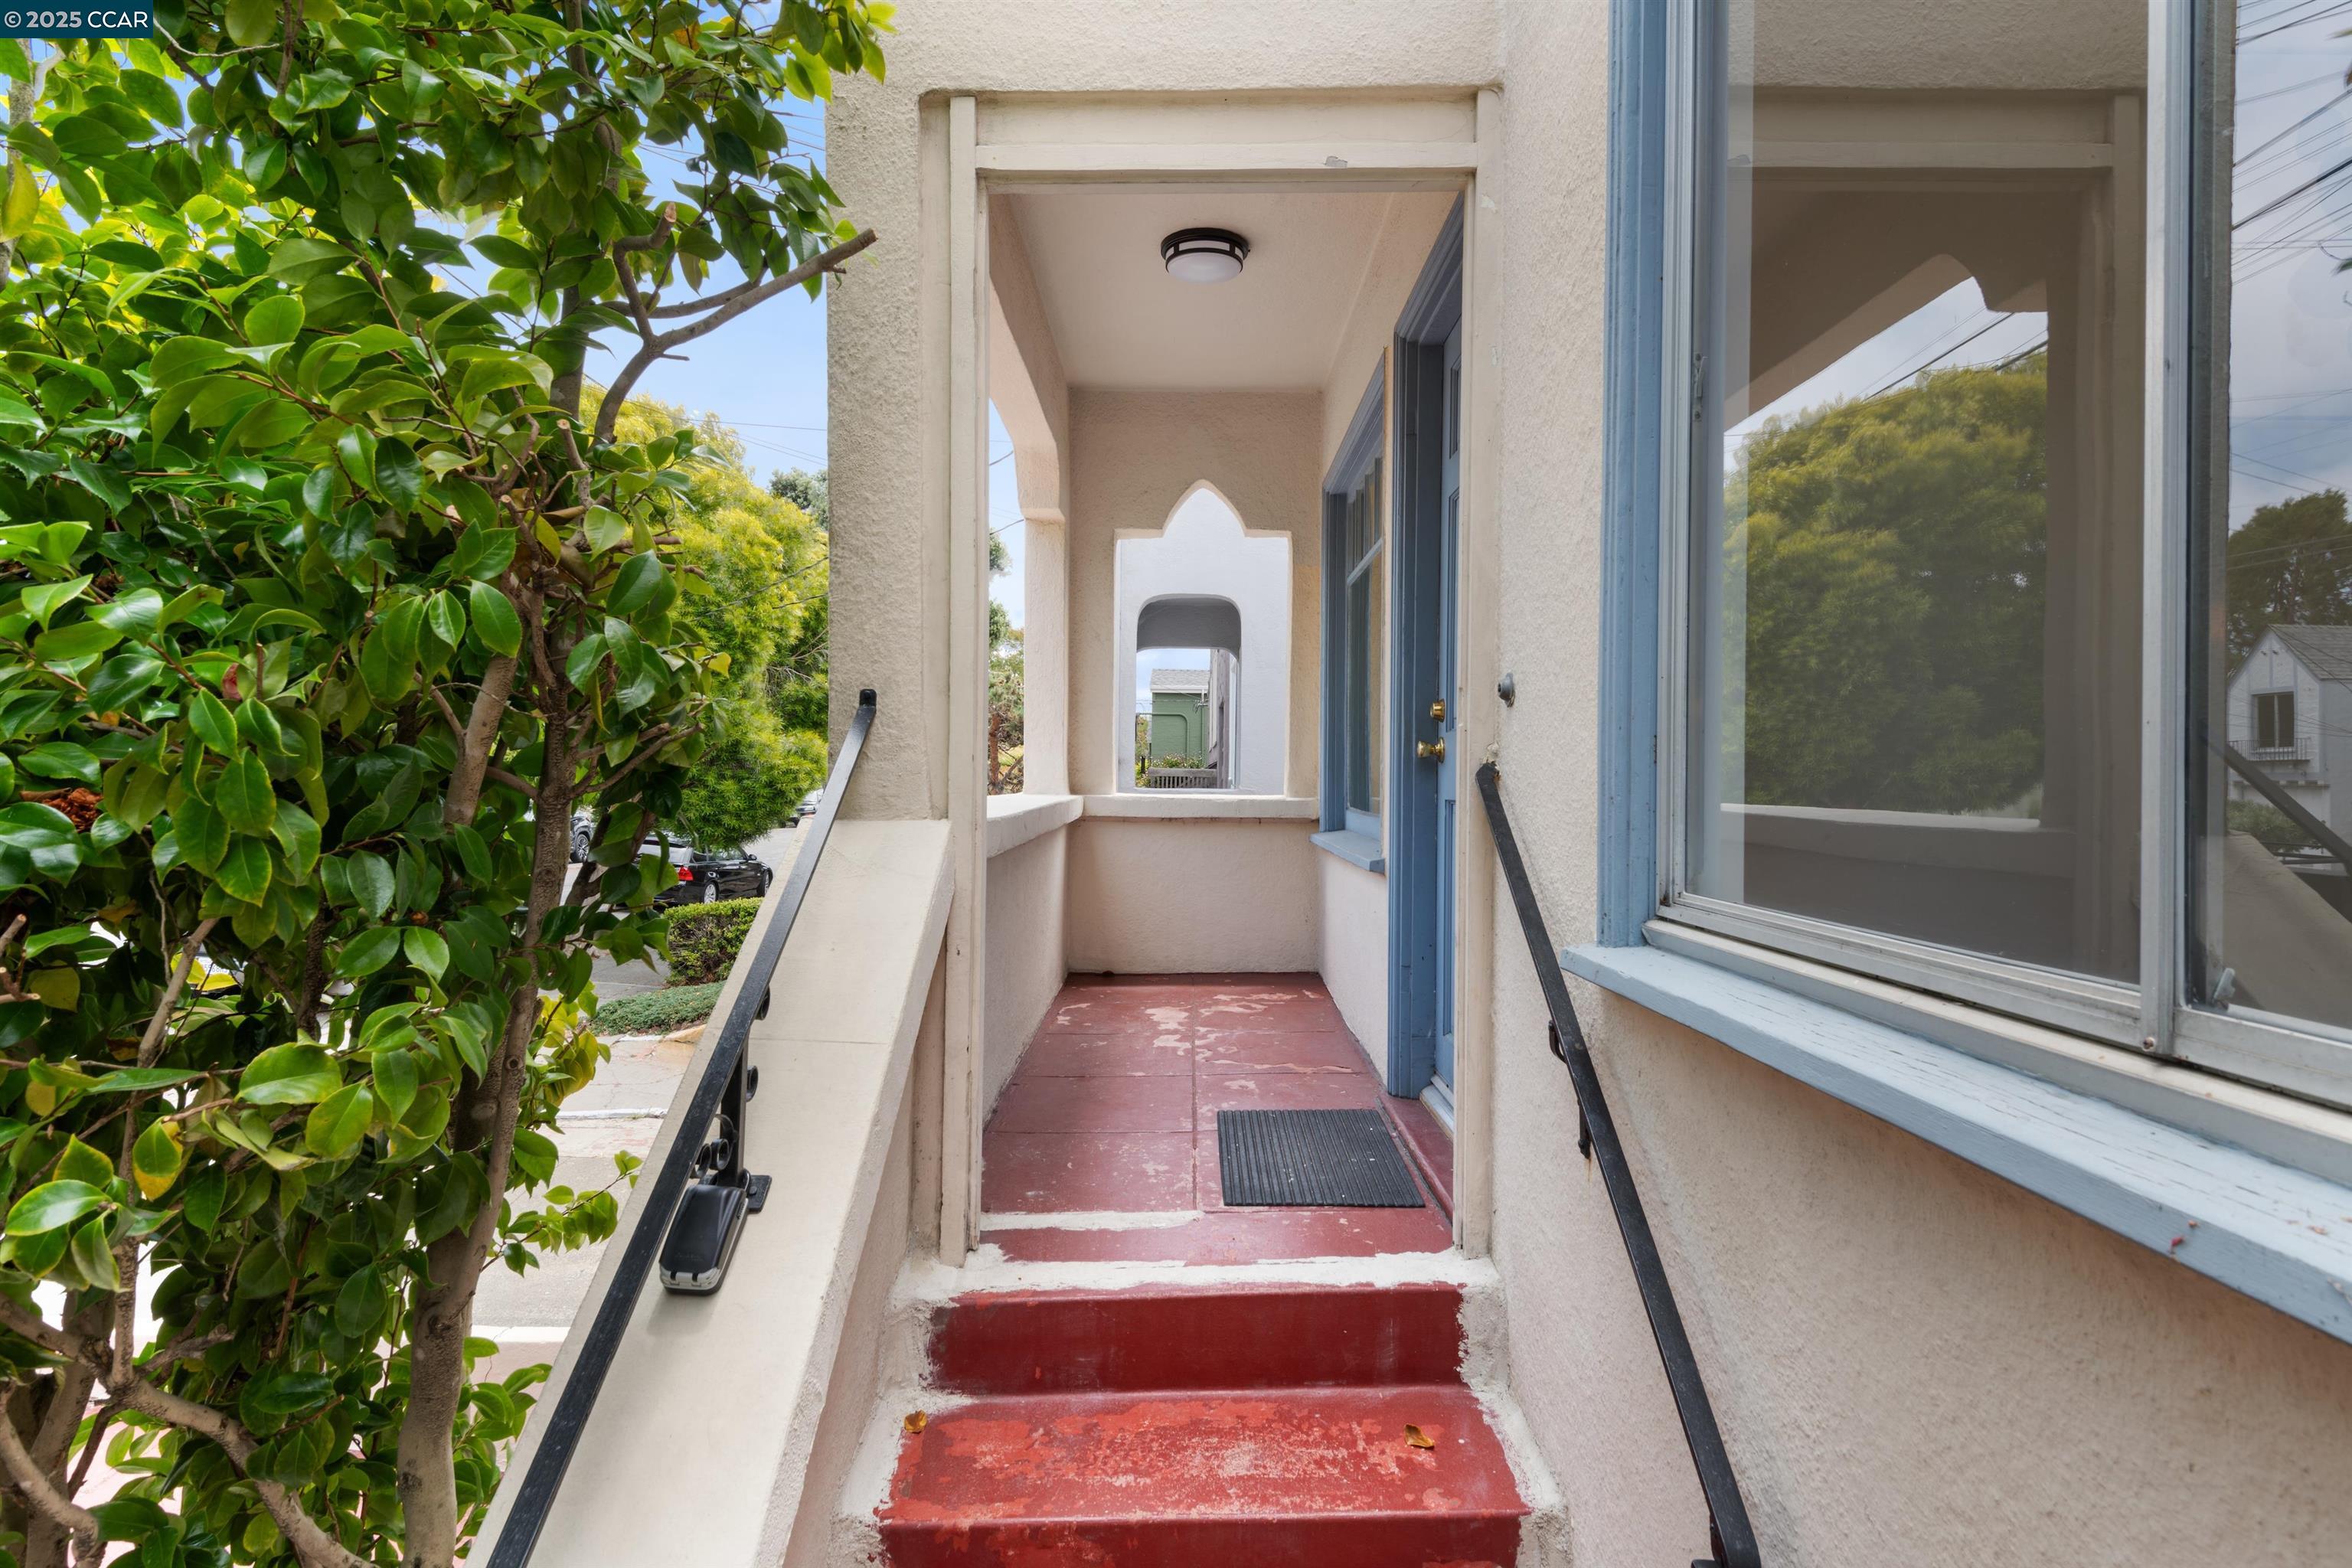
Entry porch with red steps, blue trim, arched opening, and leafy tree beside the walkway.
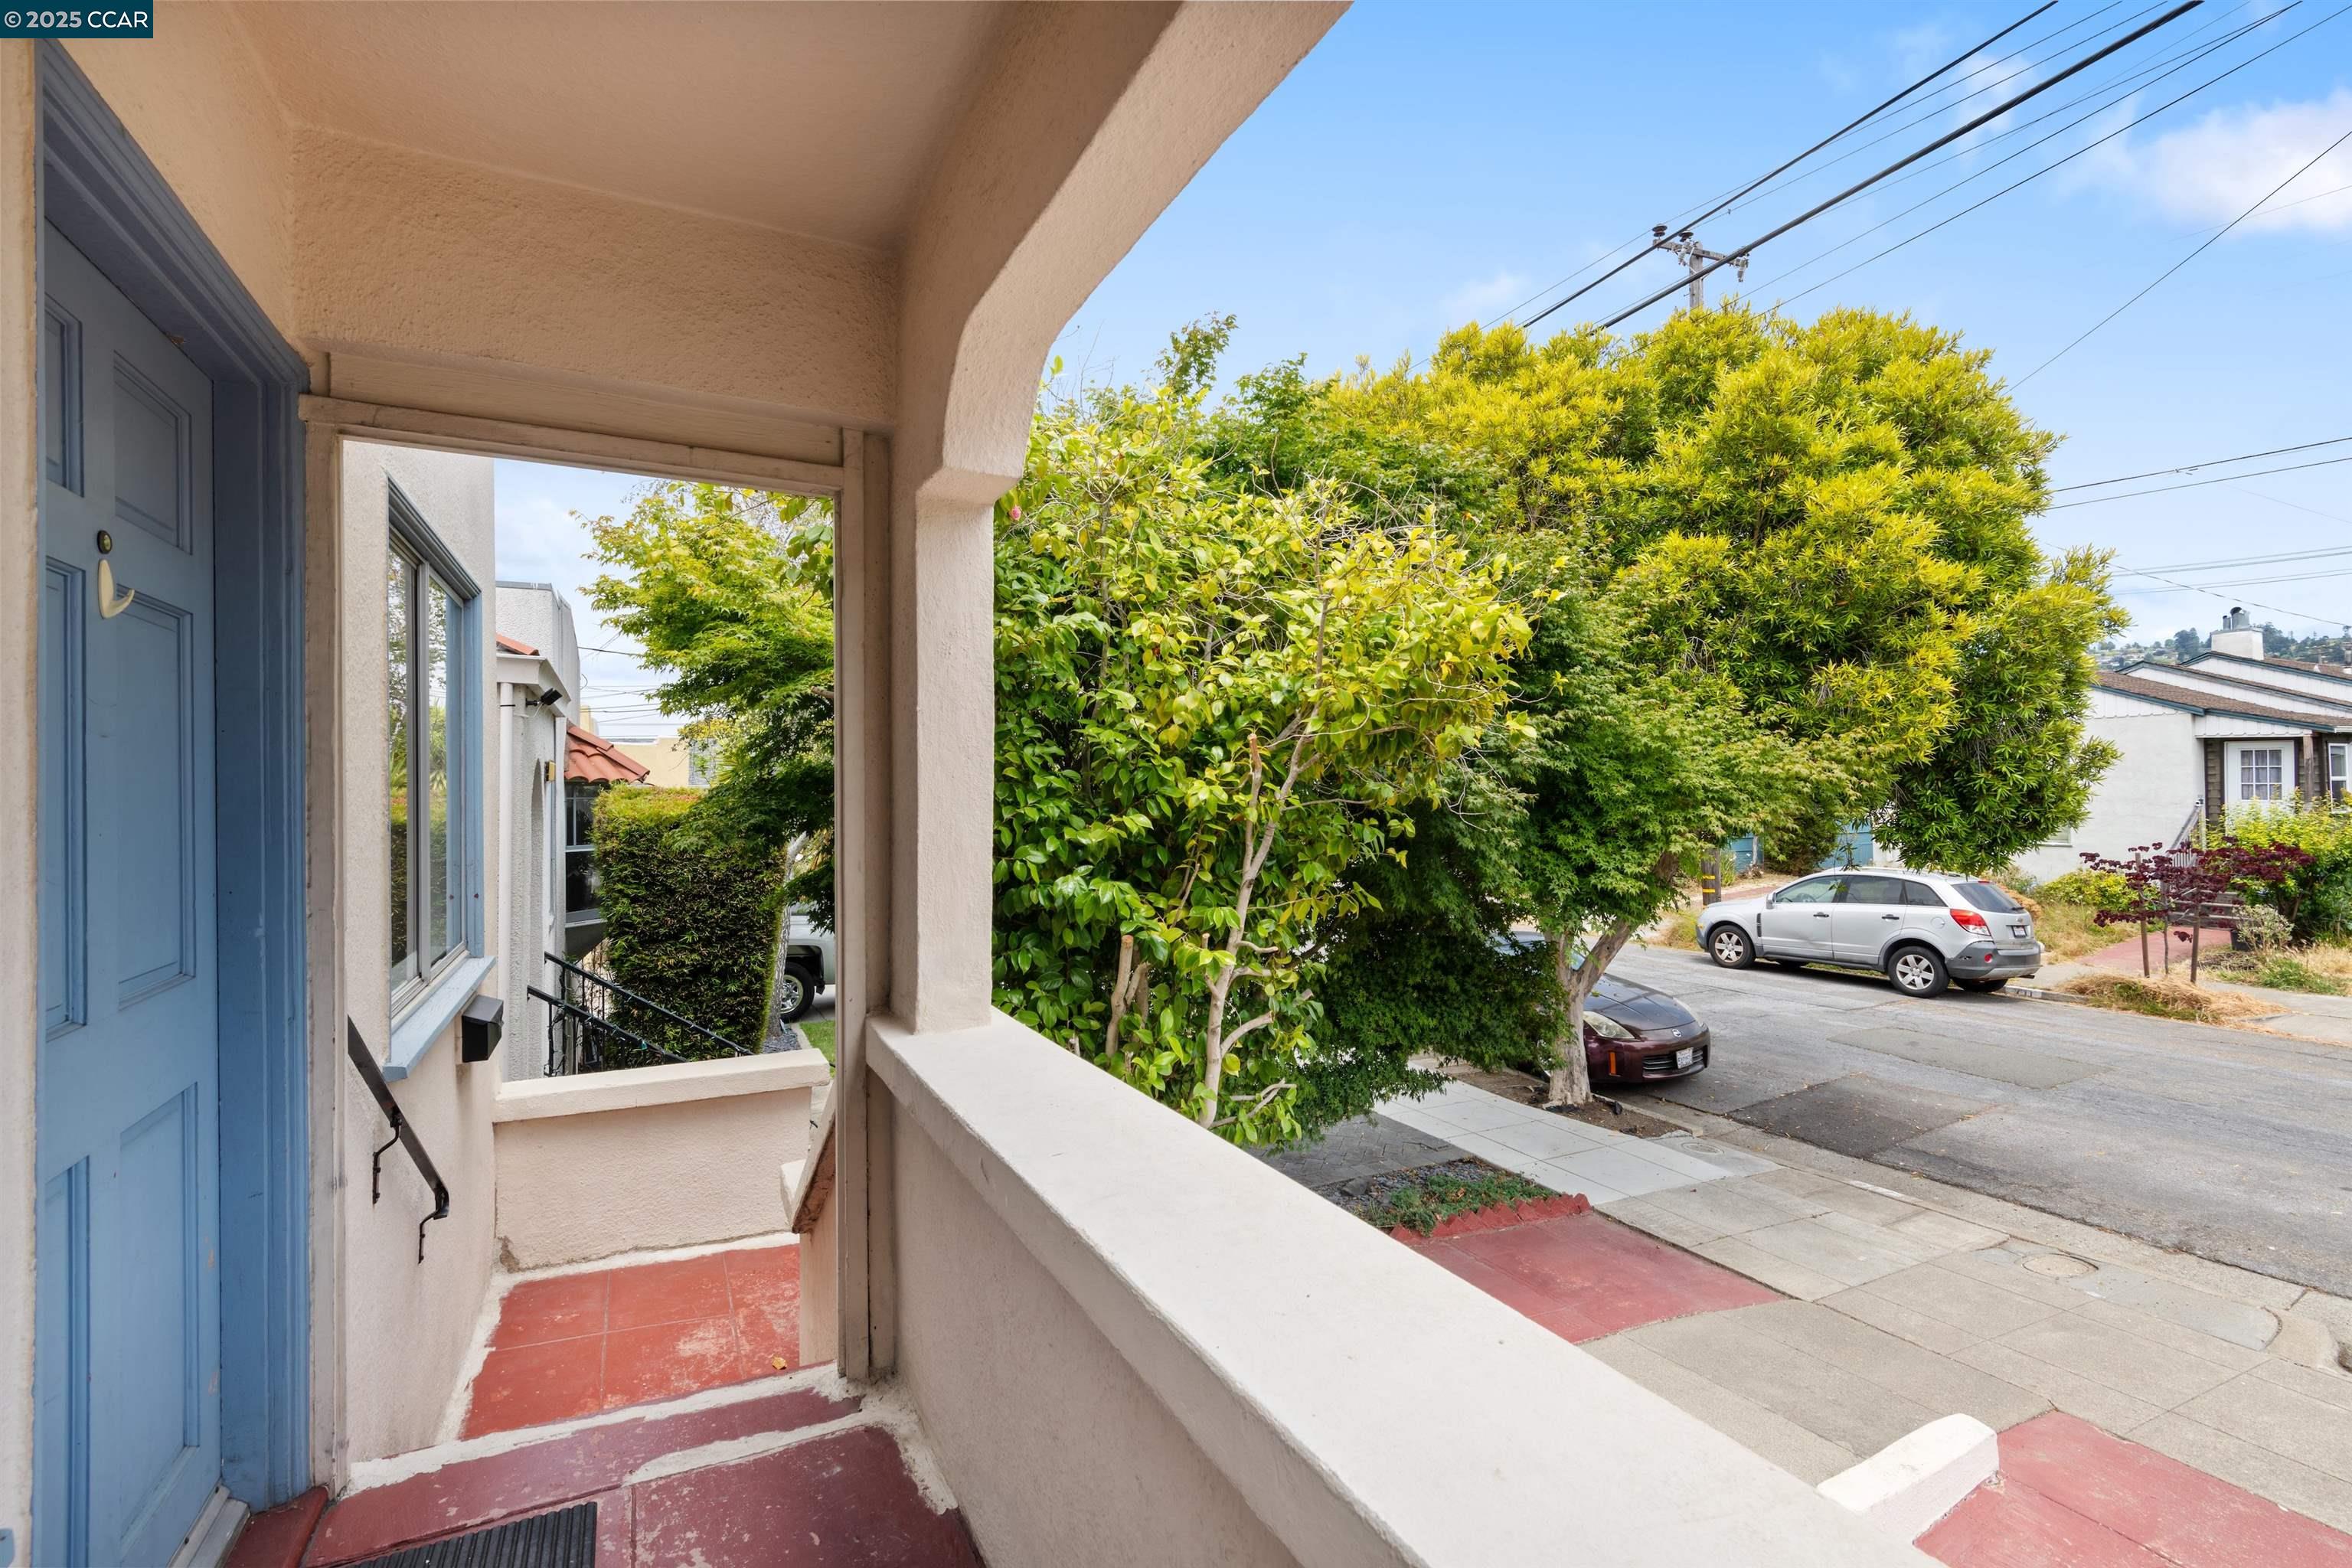
Covered front porch with a blue door and red tile, overlooking leafy street trees and parked cars.
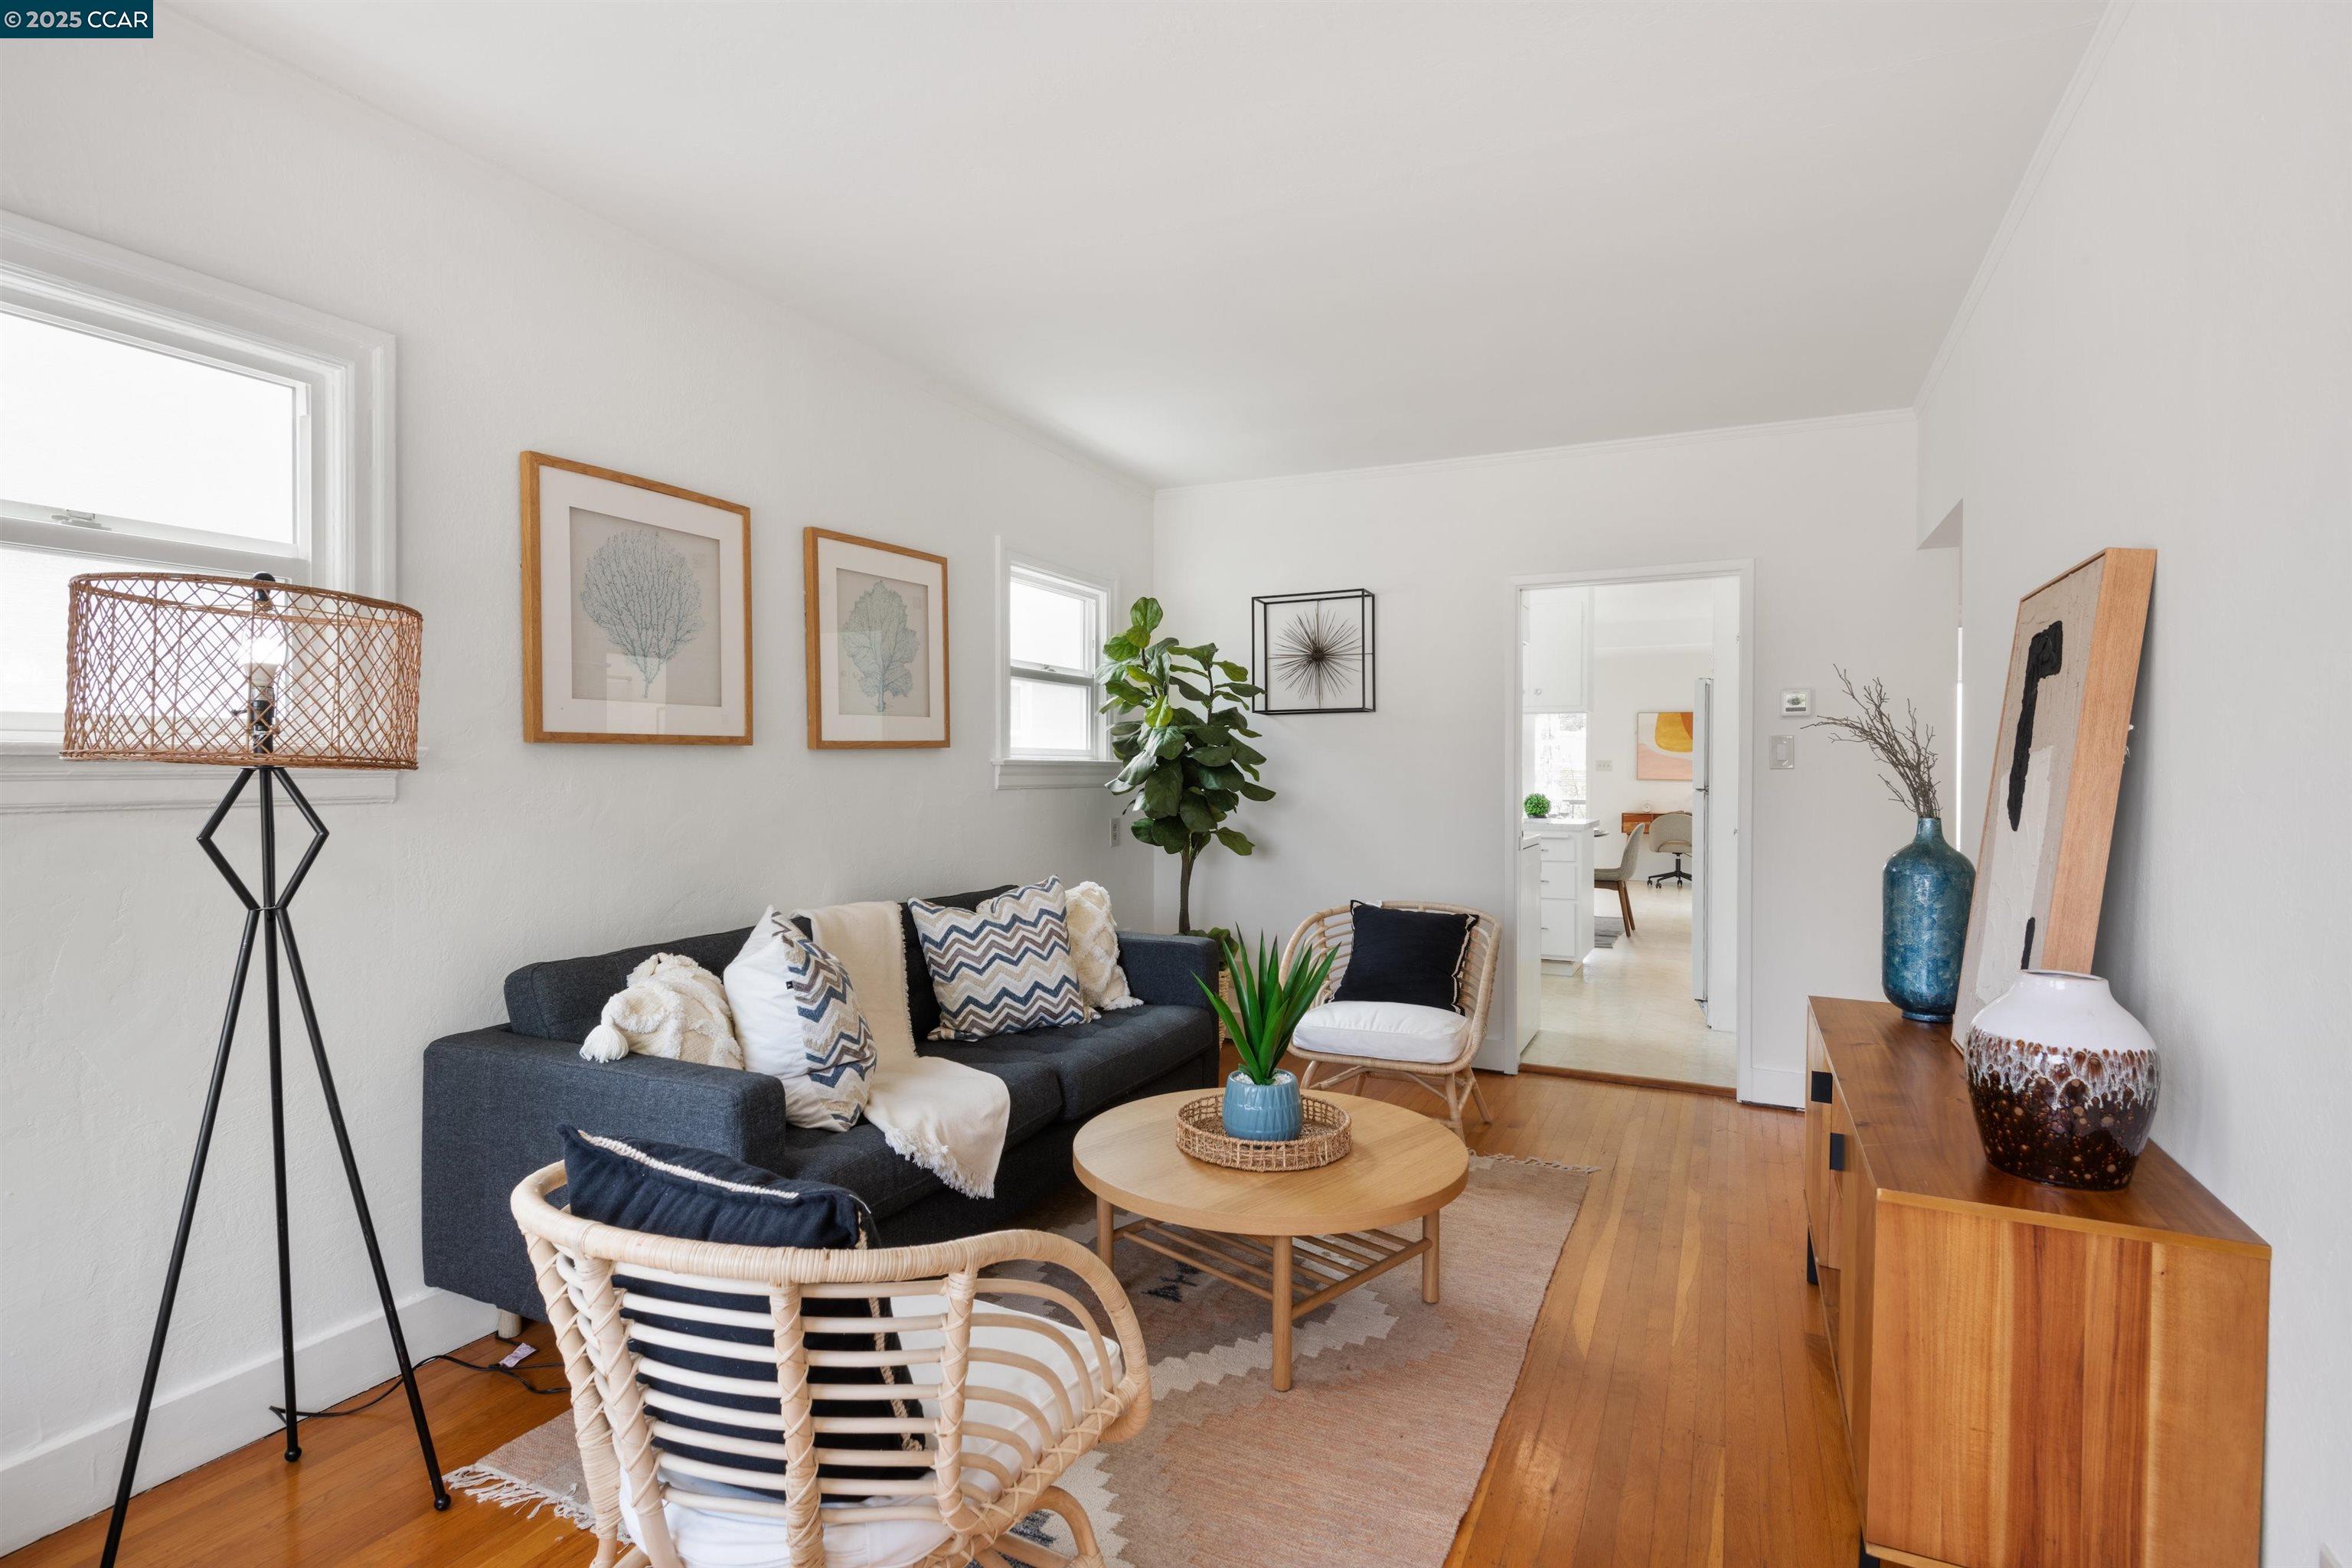
Living room with hardwood floors, a dark sofa, woven chairs, and a round wooden coffee table.
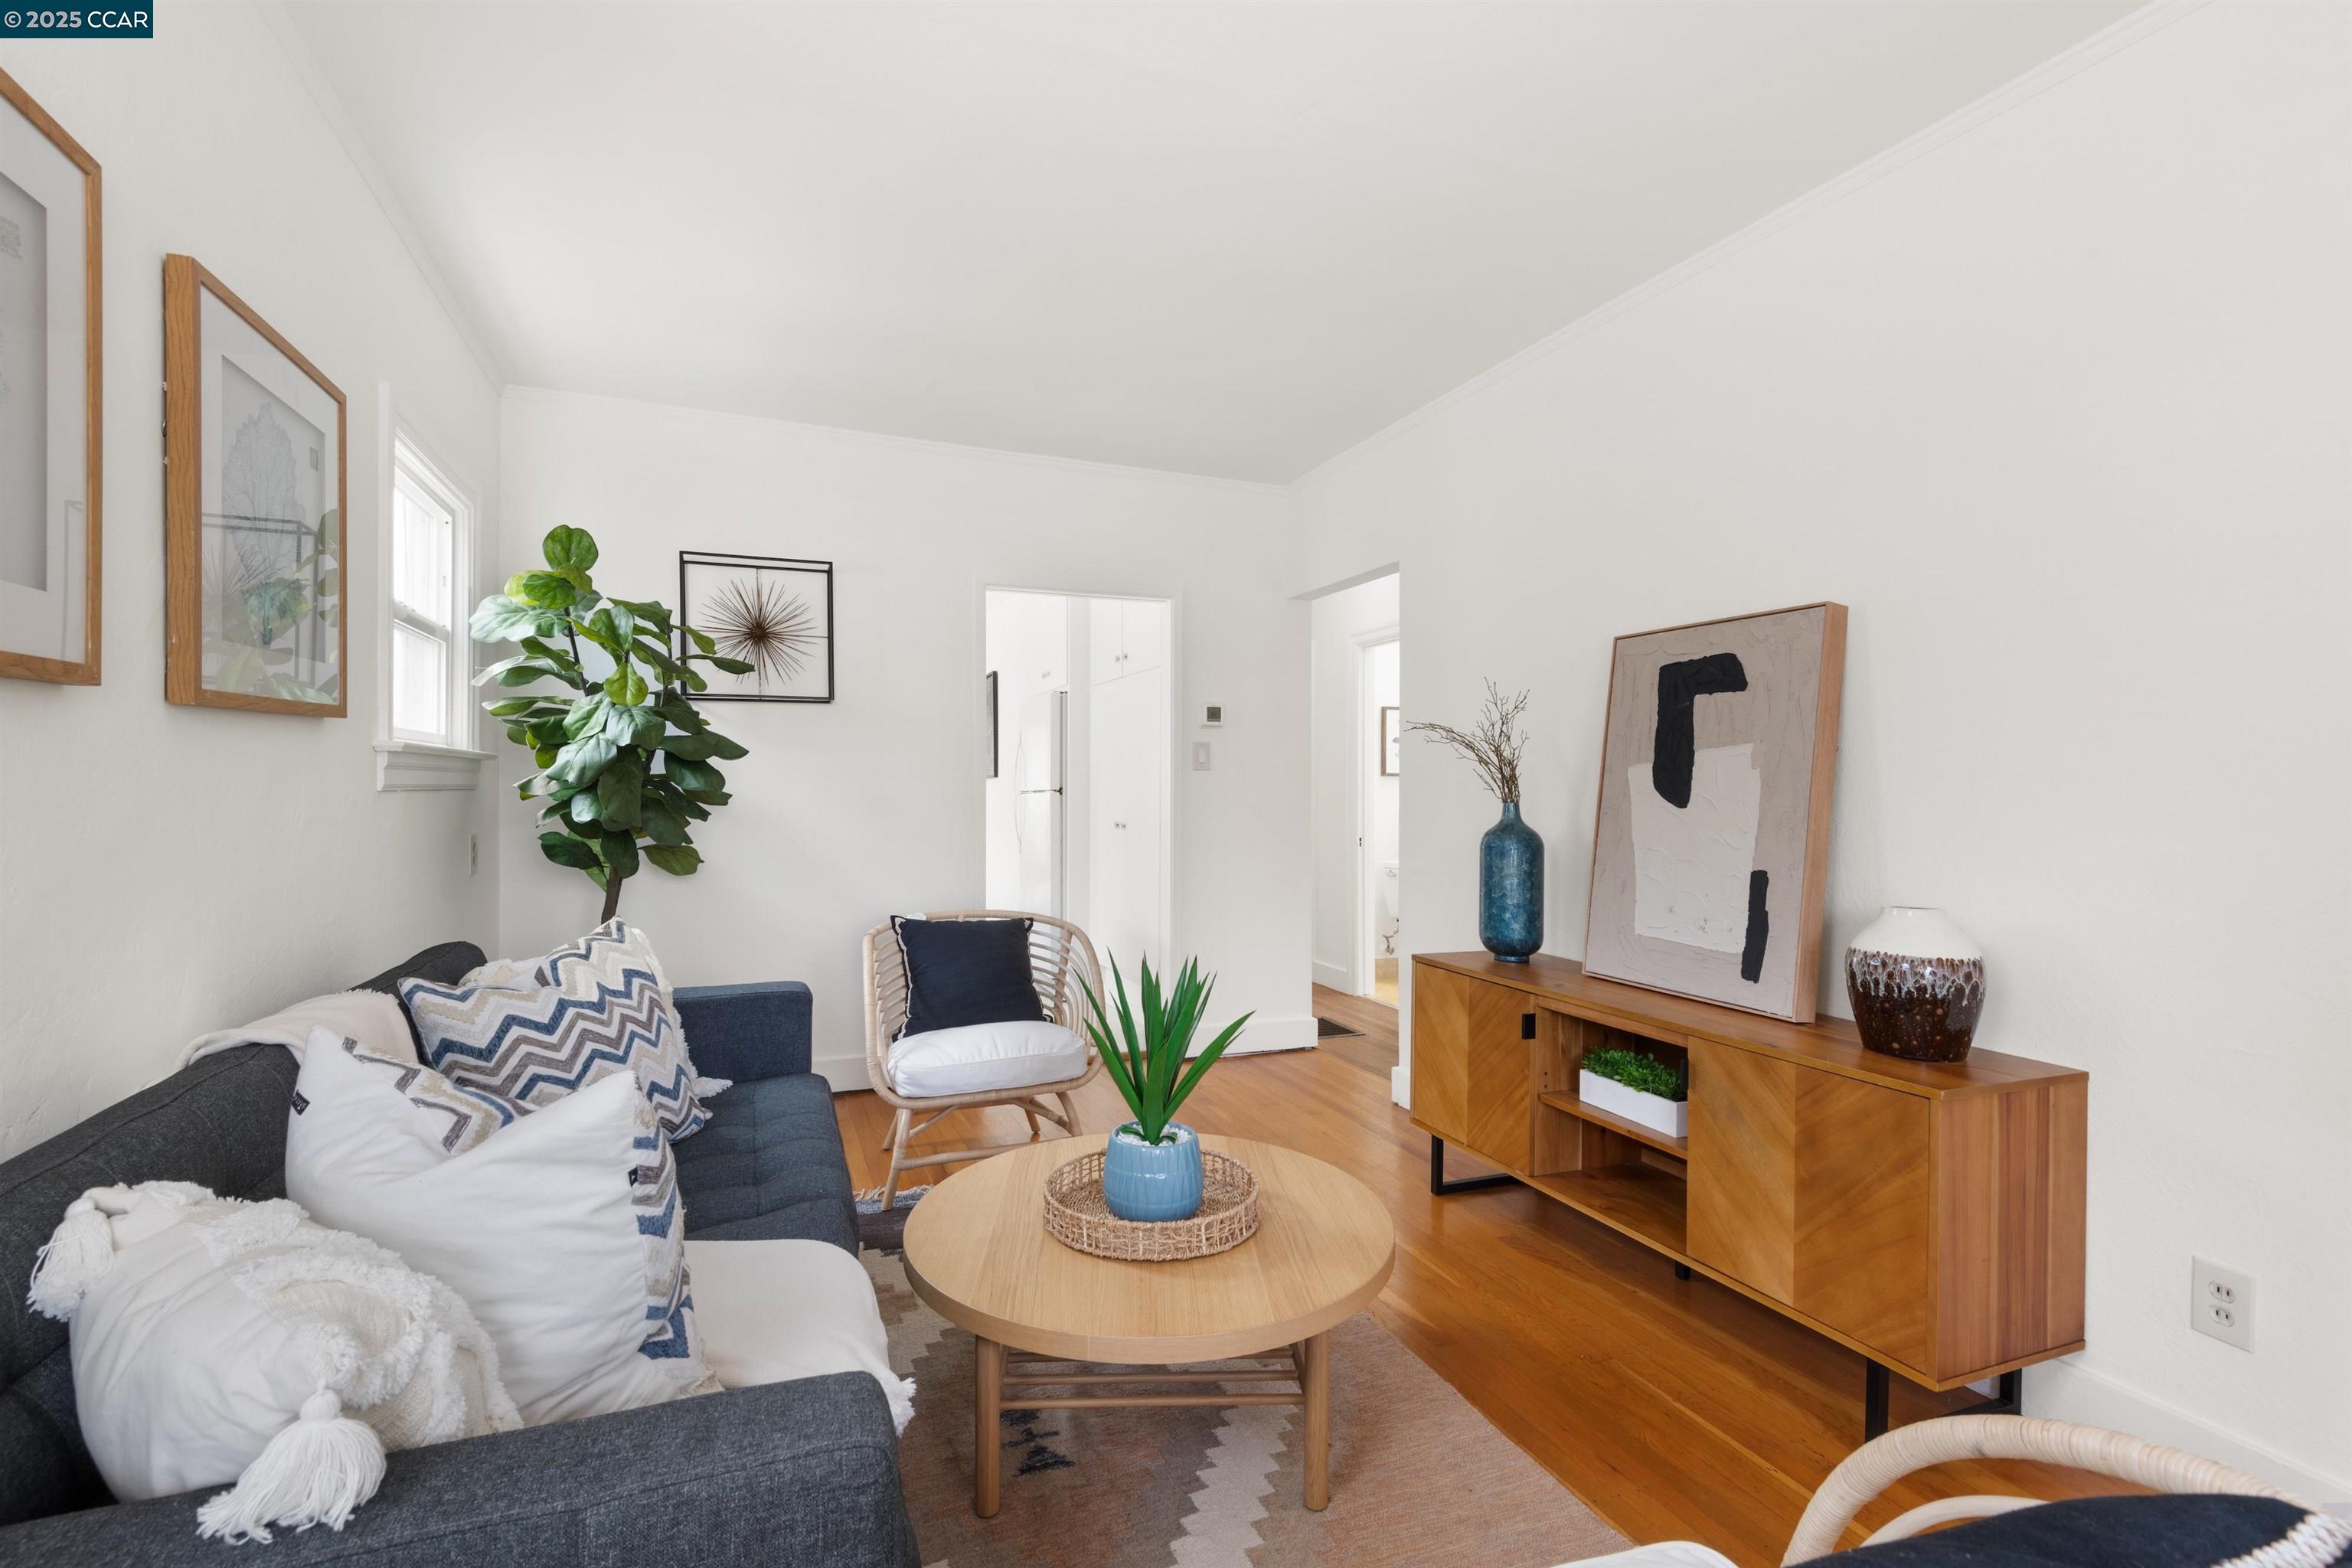
Staged living room with hardwood floors, a dark sofa, round coffee table, and wooden console.
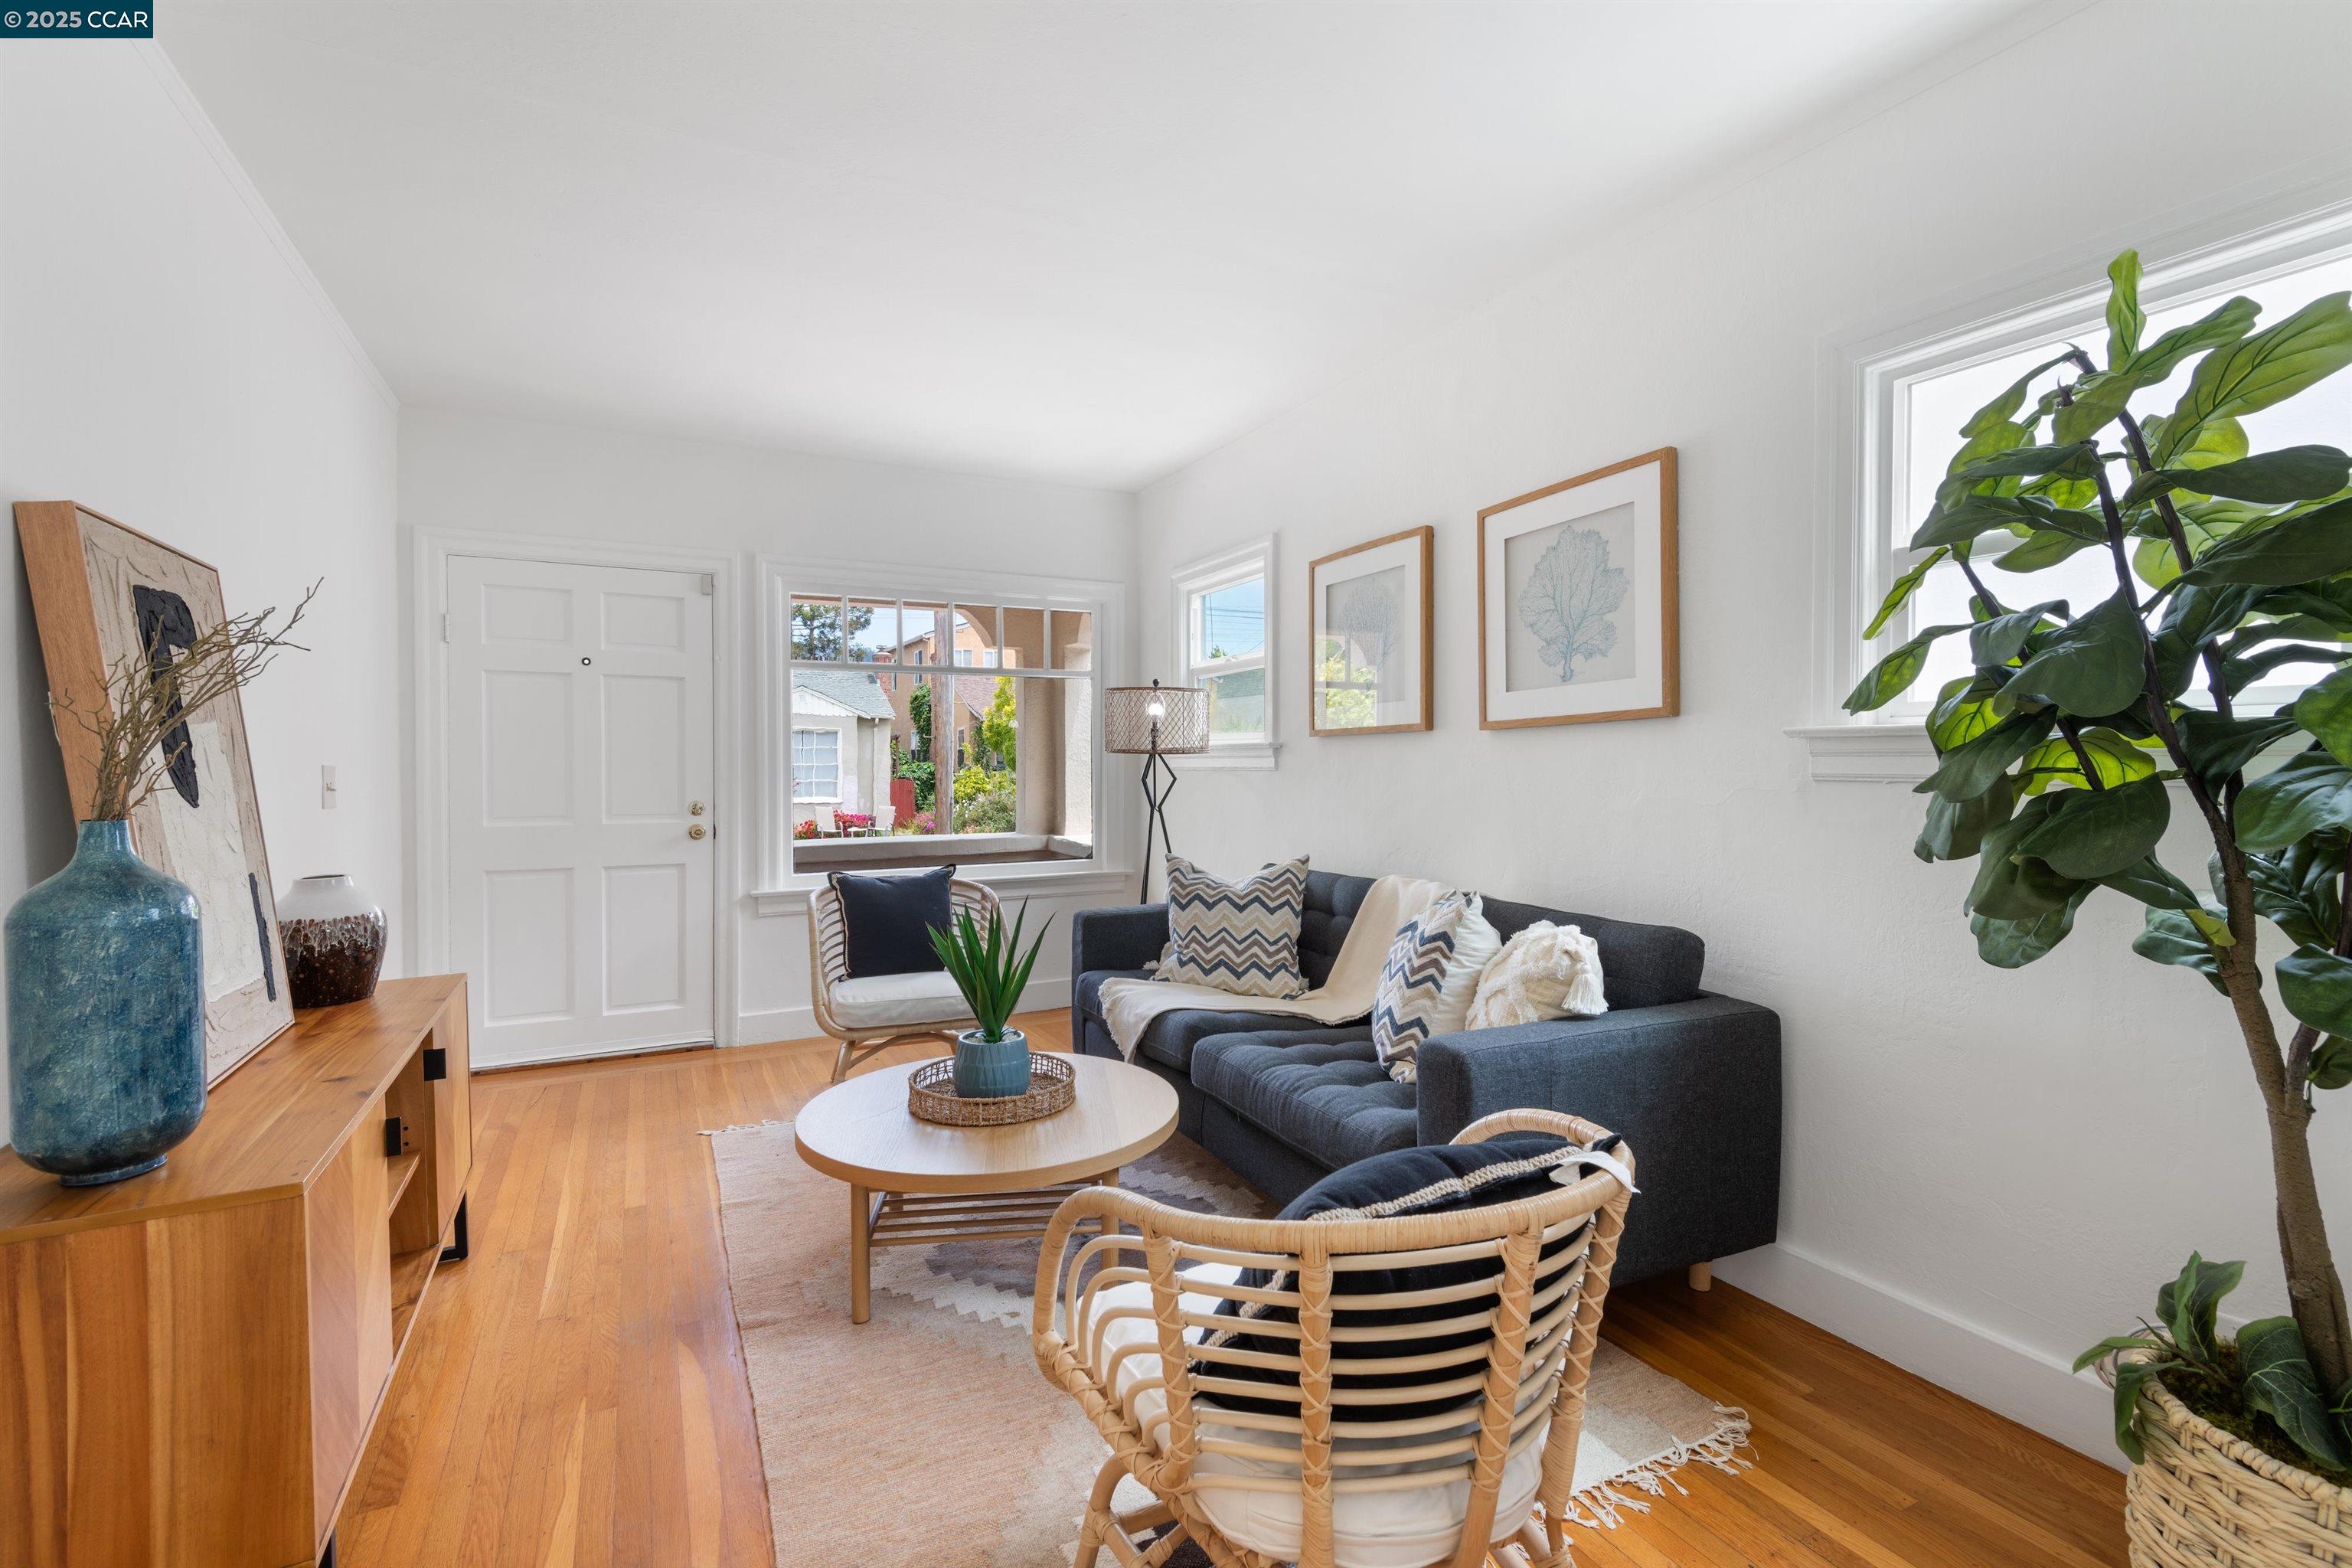
Staged living room with hardwood floors, a dark sofa, woven chairs, and a large leafy plant.
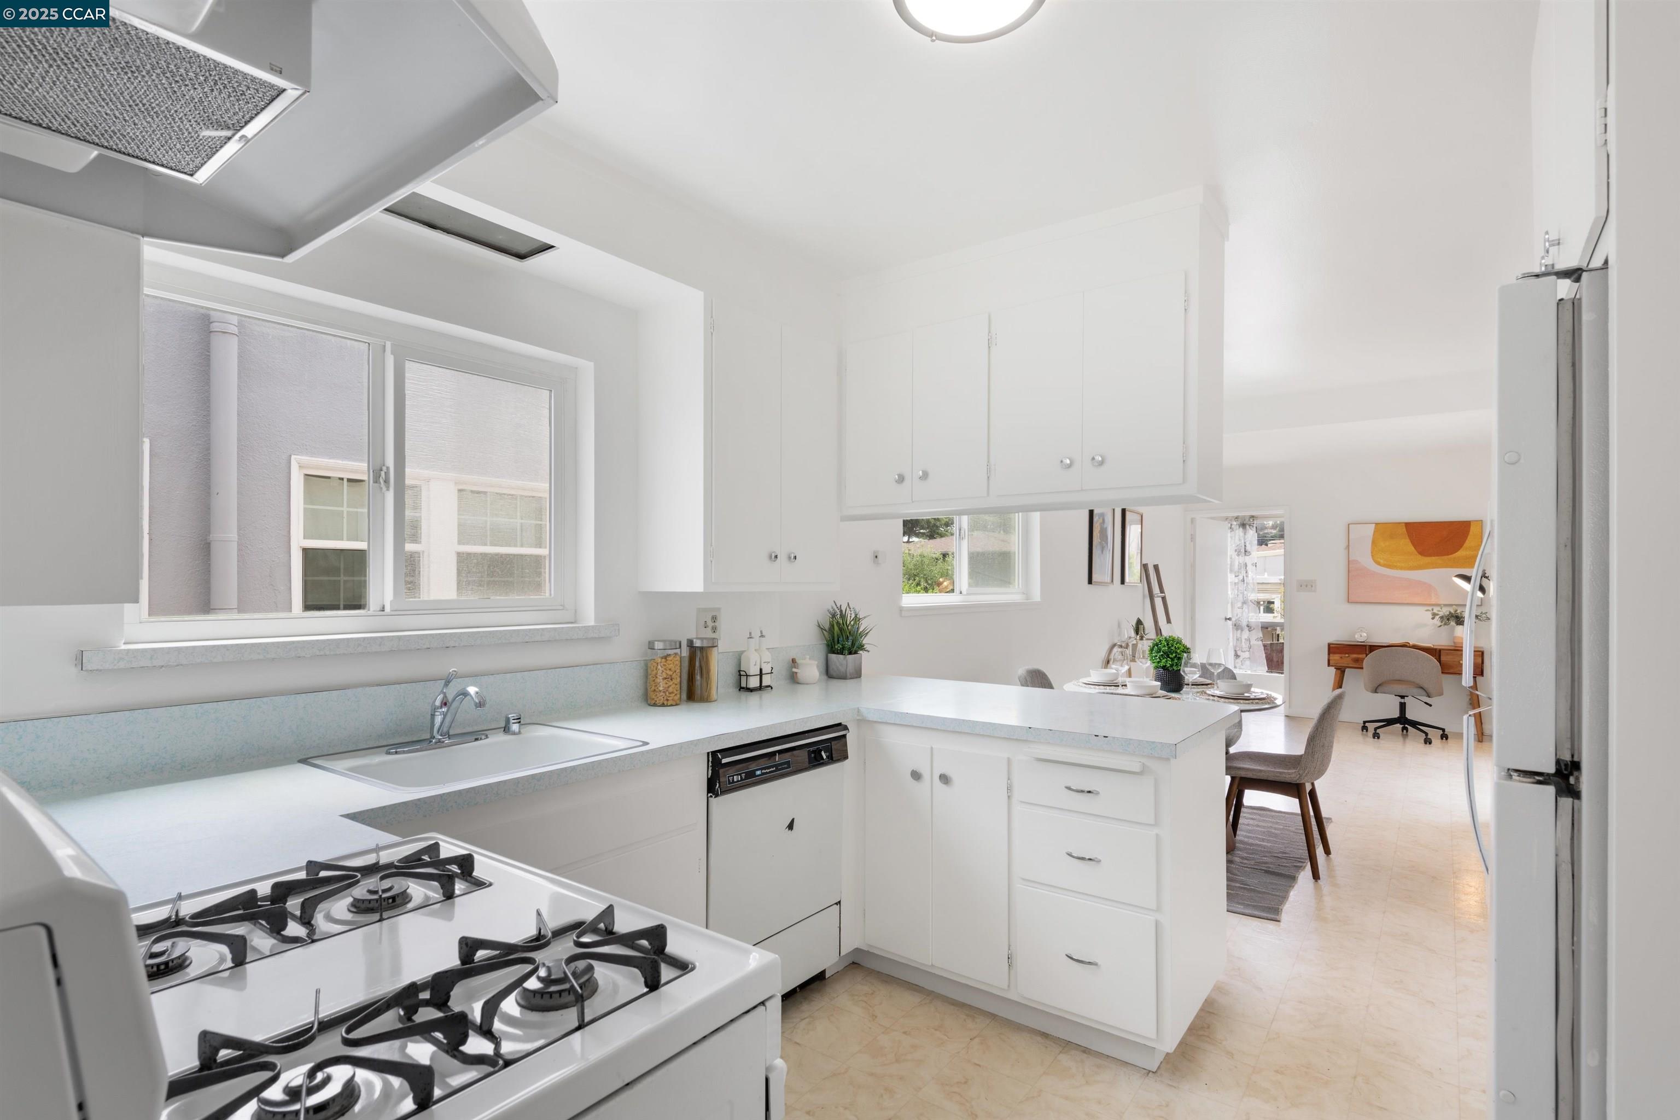
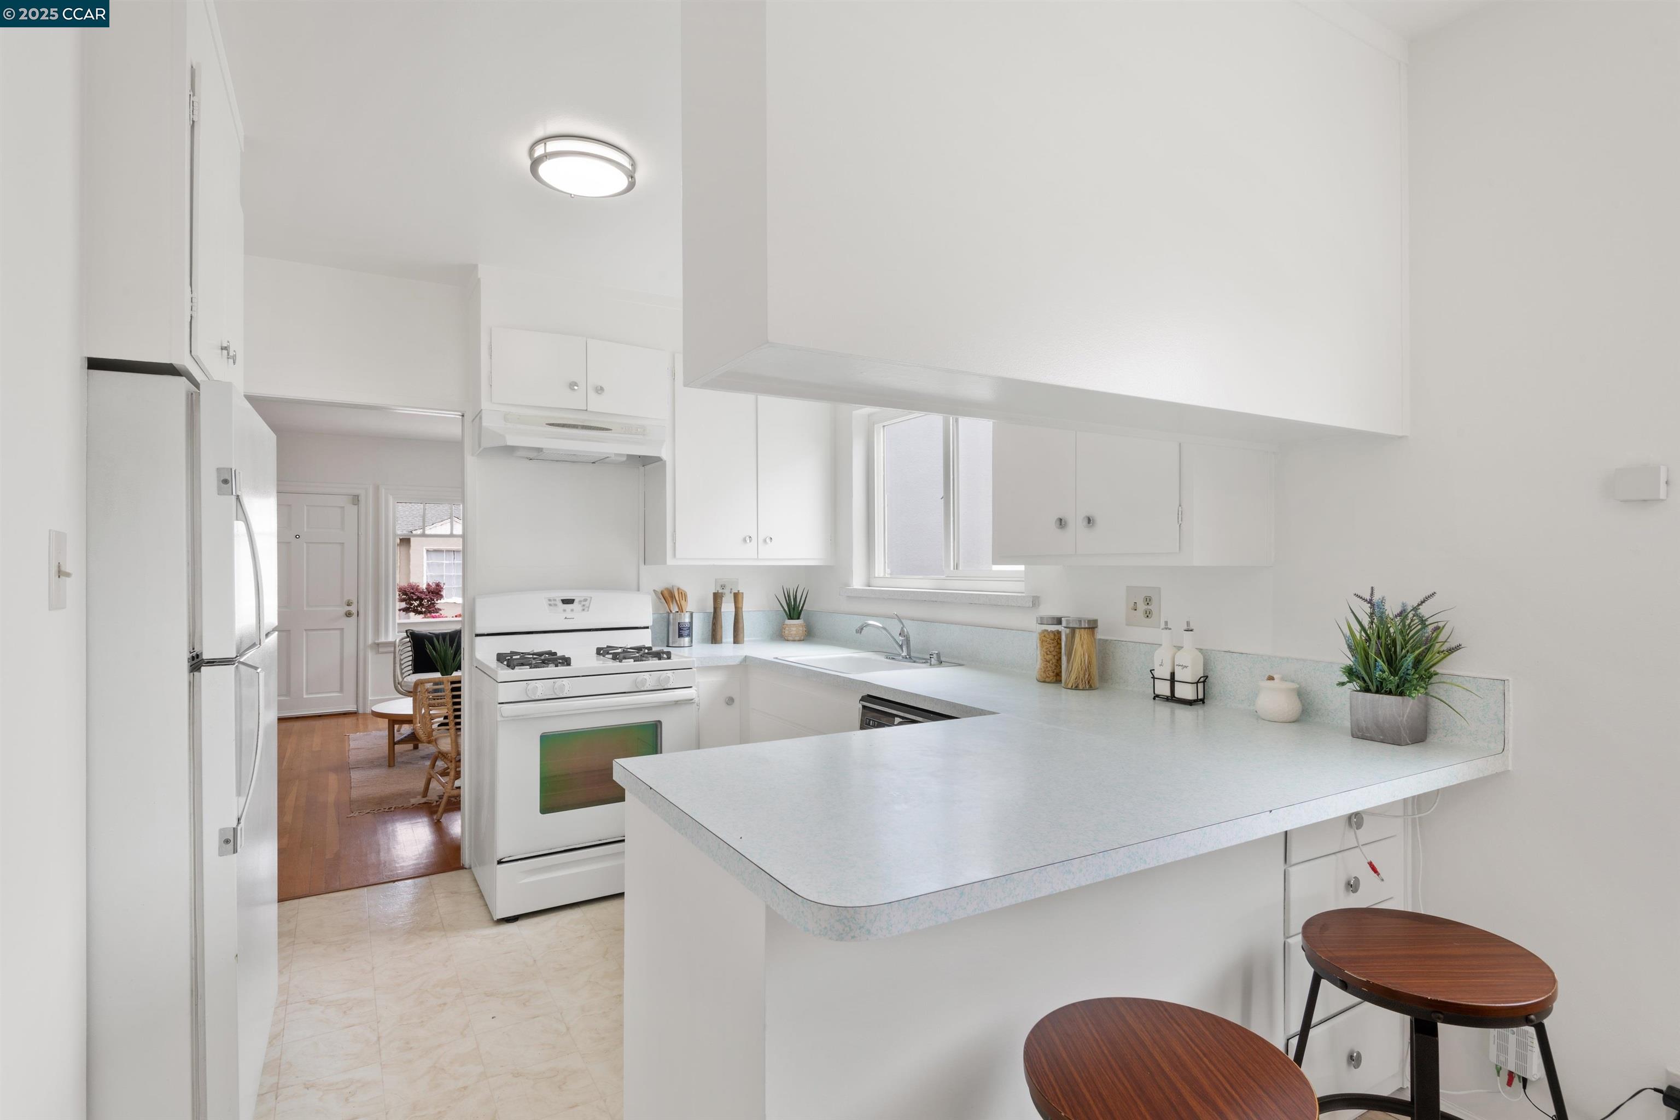
Bright white kitchen with a gas range and window-side sink, opening to a dining area.
Bright white kitchen with a broad peninsula counter and two wooden stools.
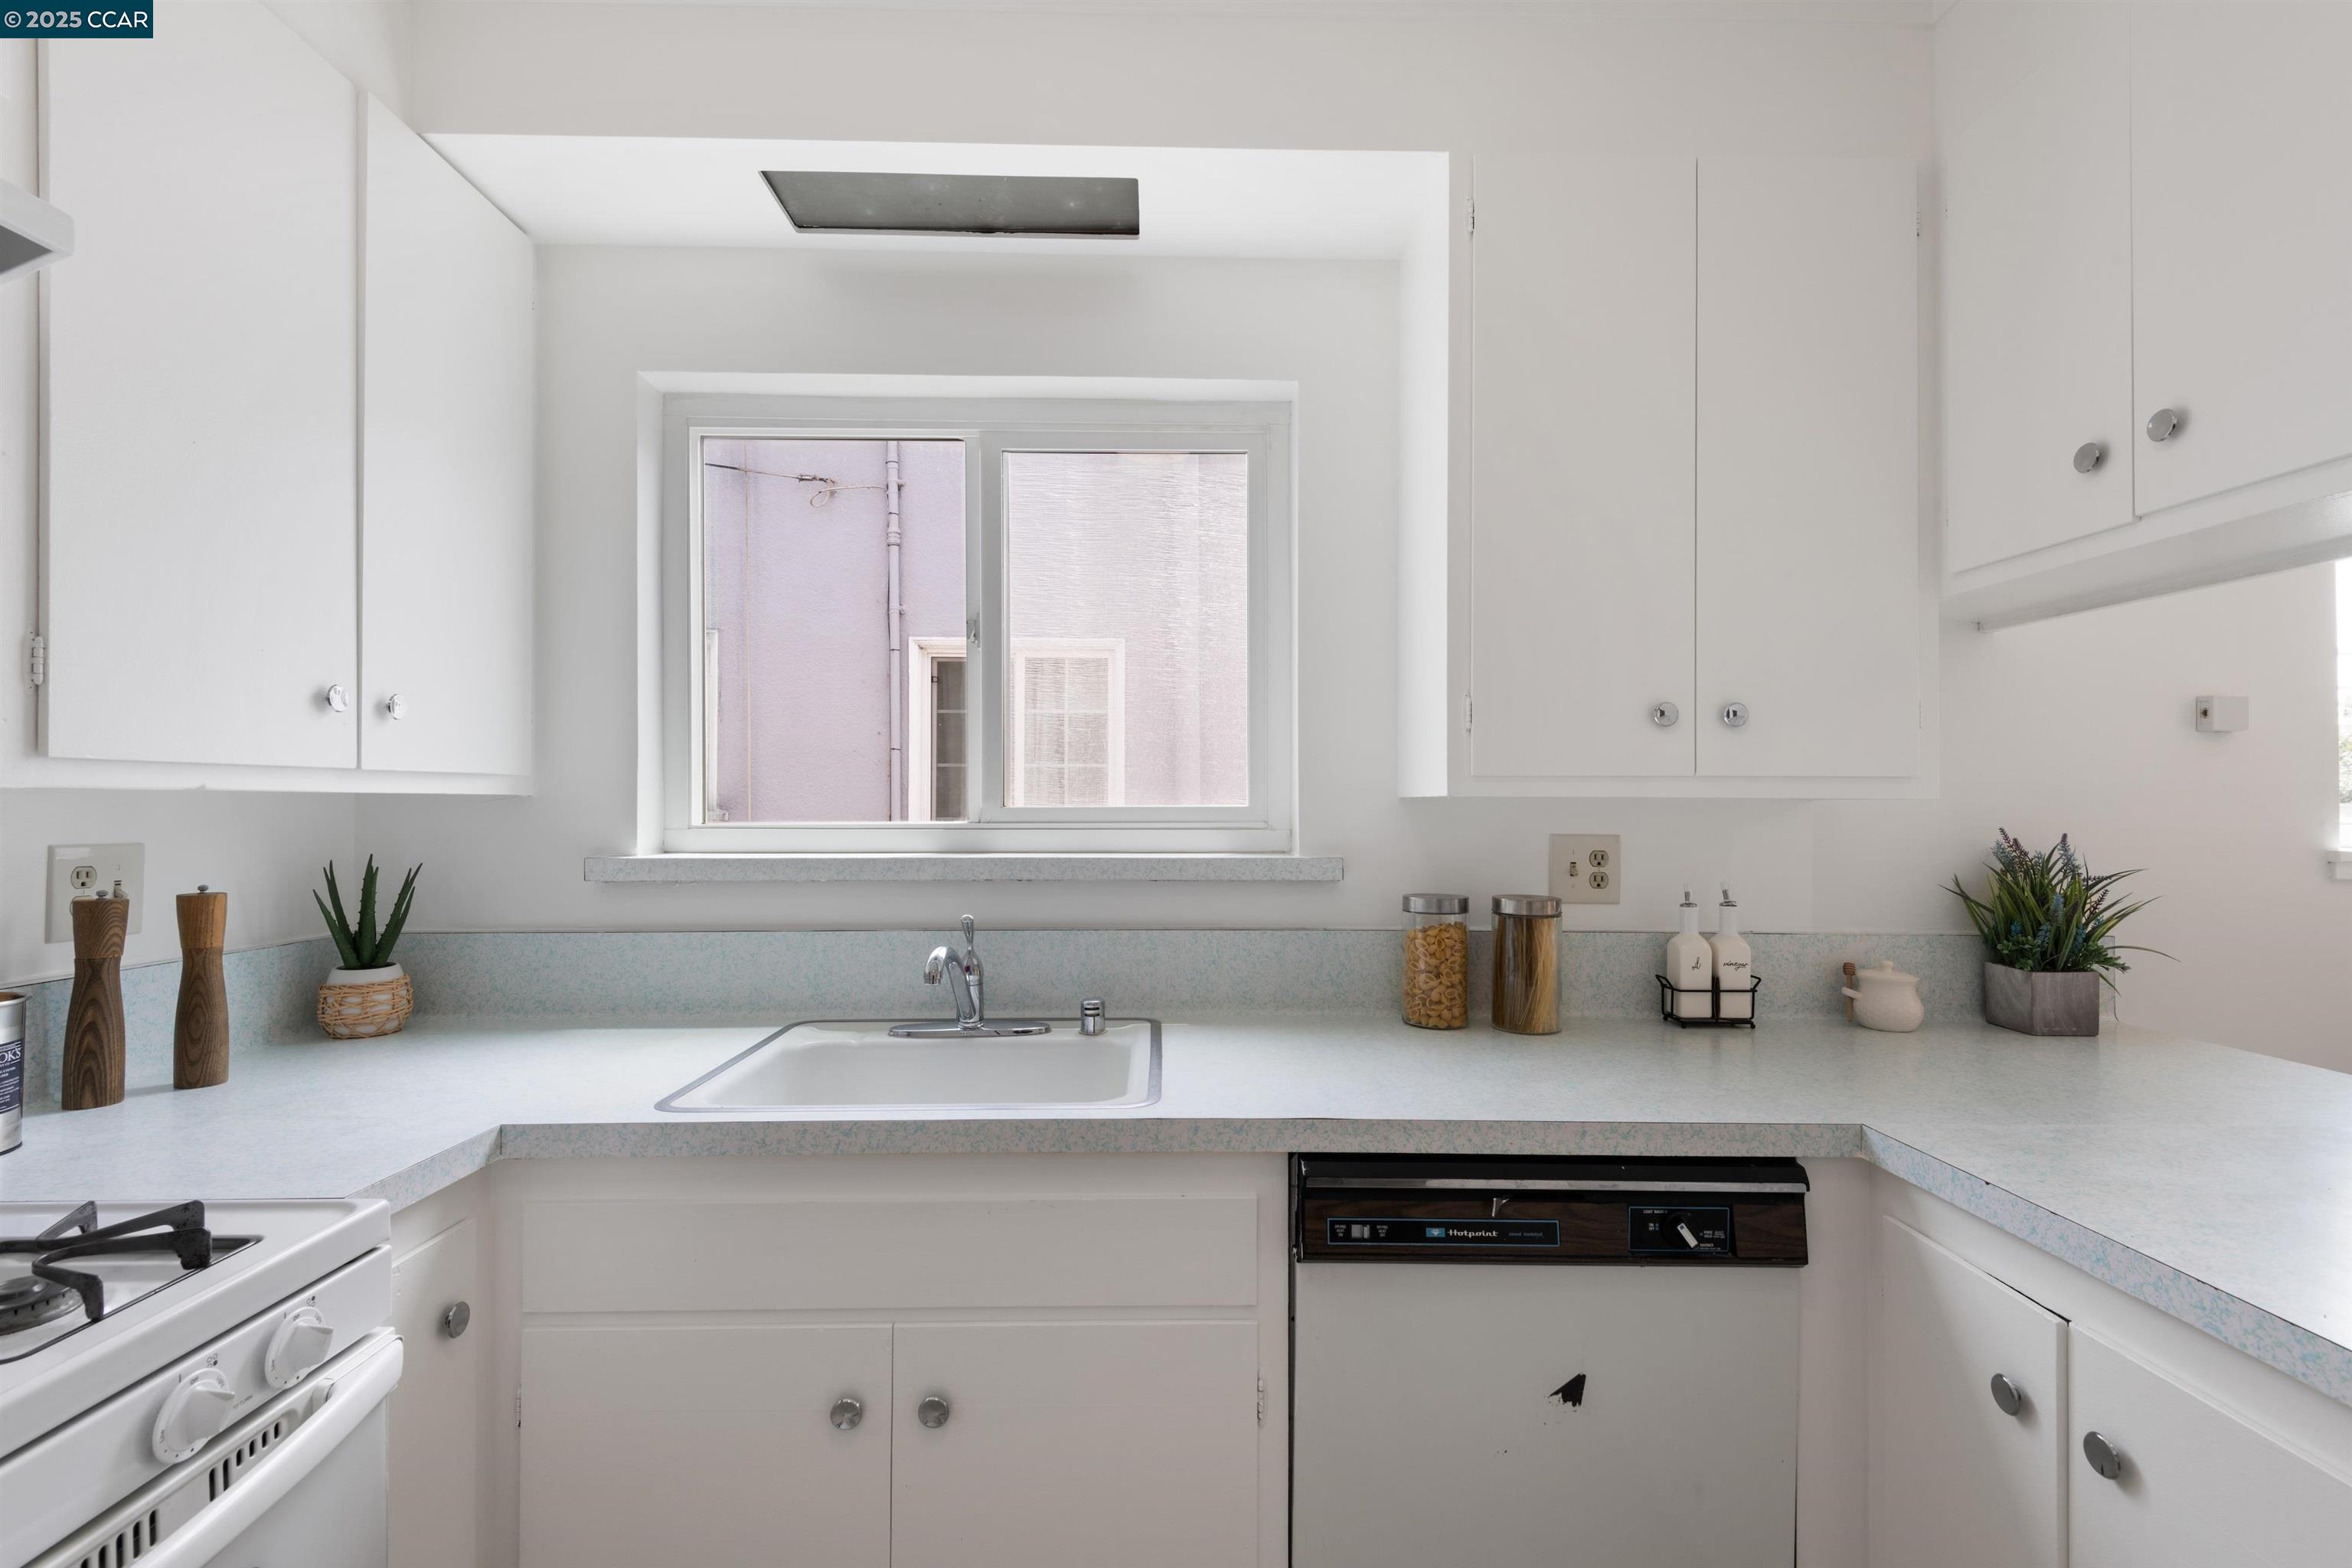
Bright white kitchen with a sink beneath the window, gas range, and dishwasher.
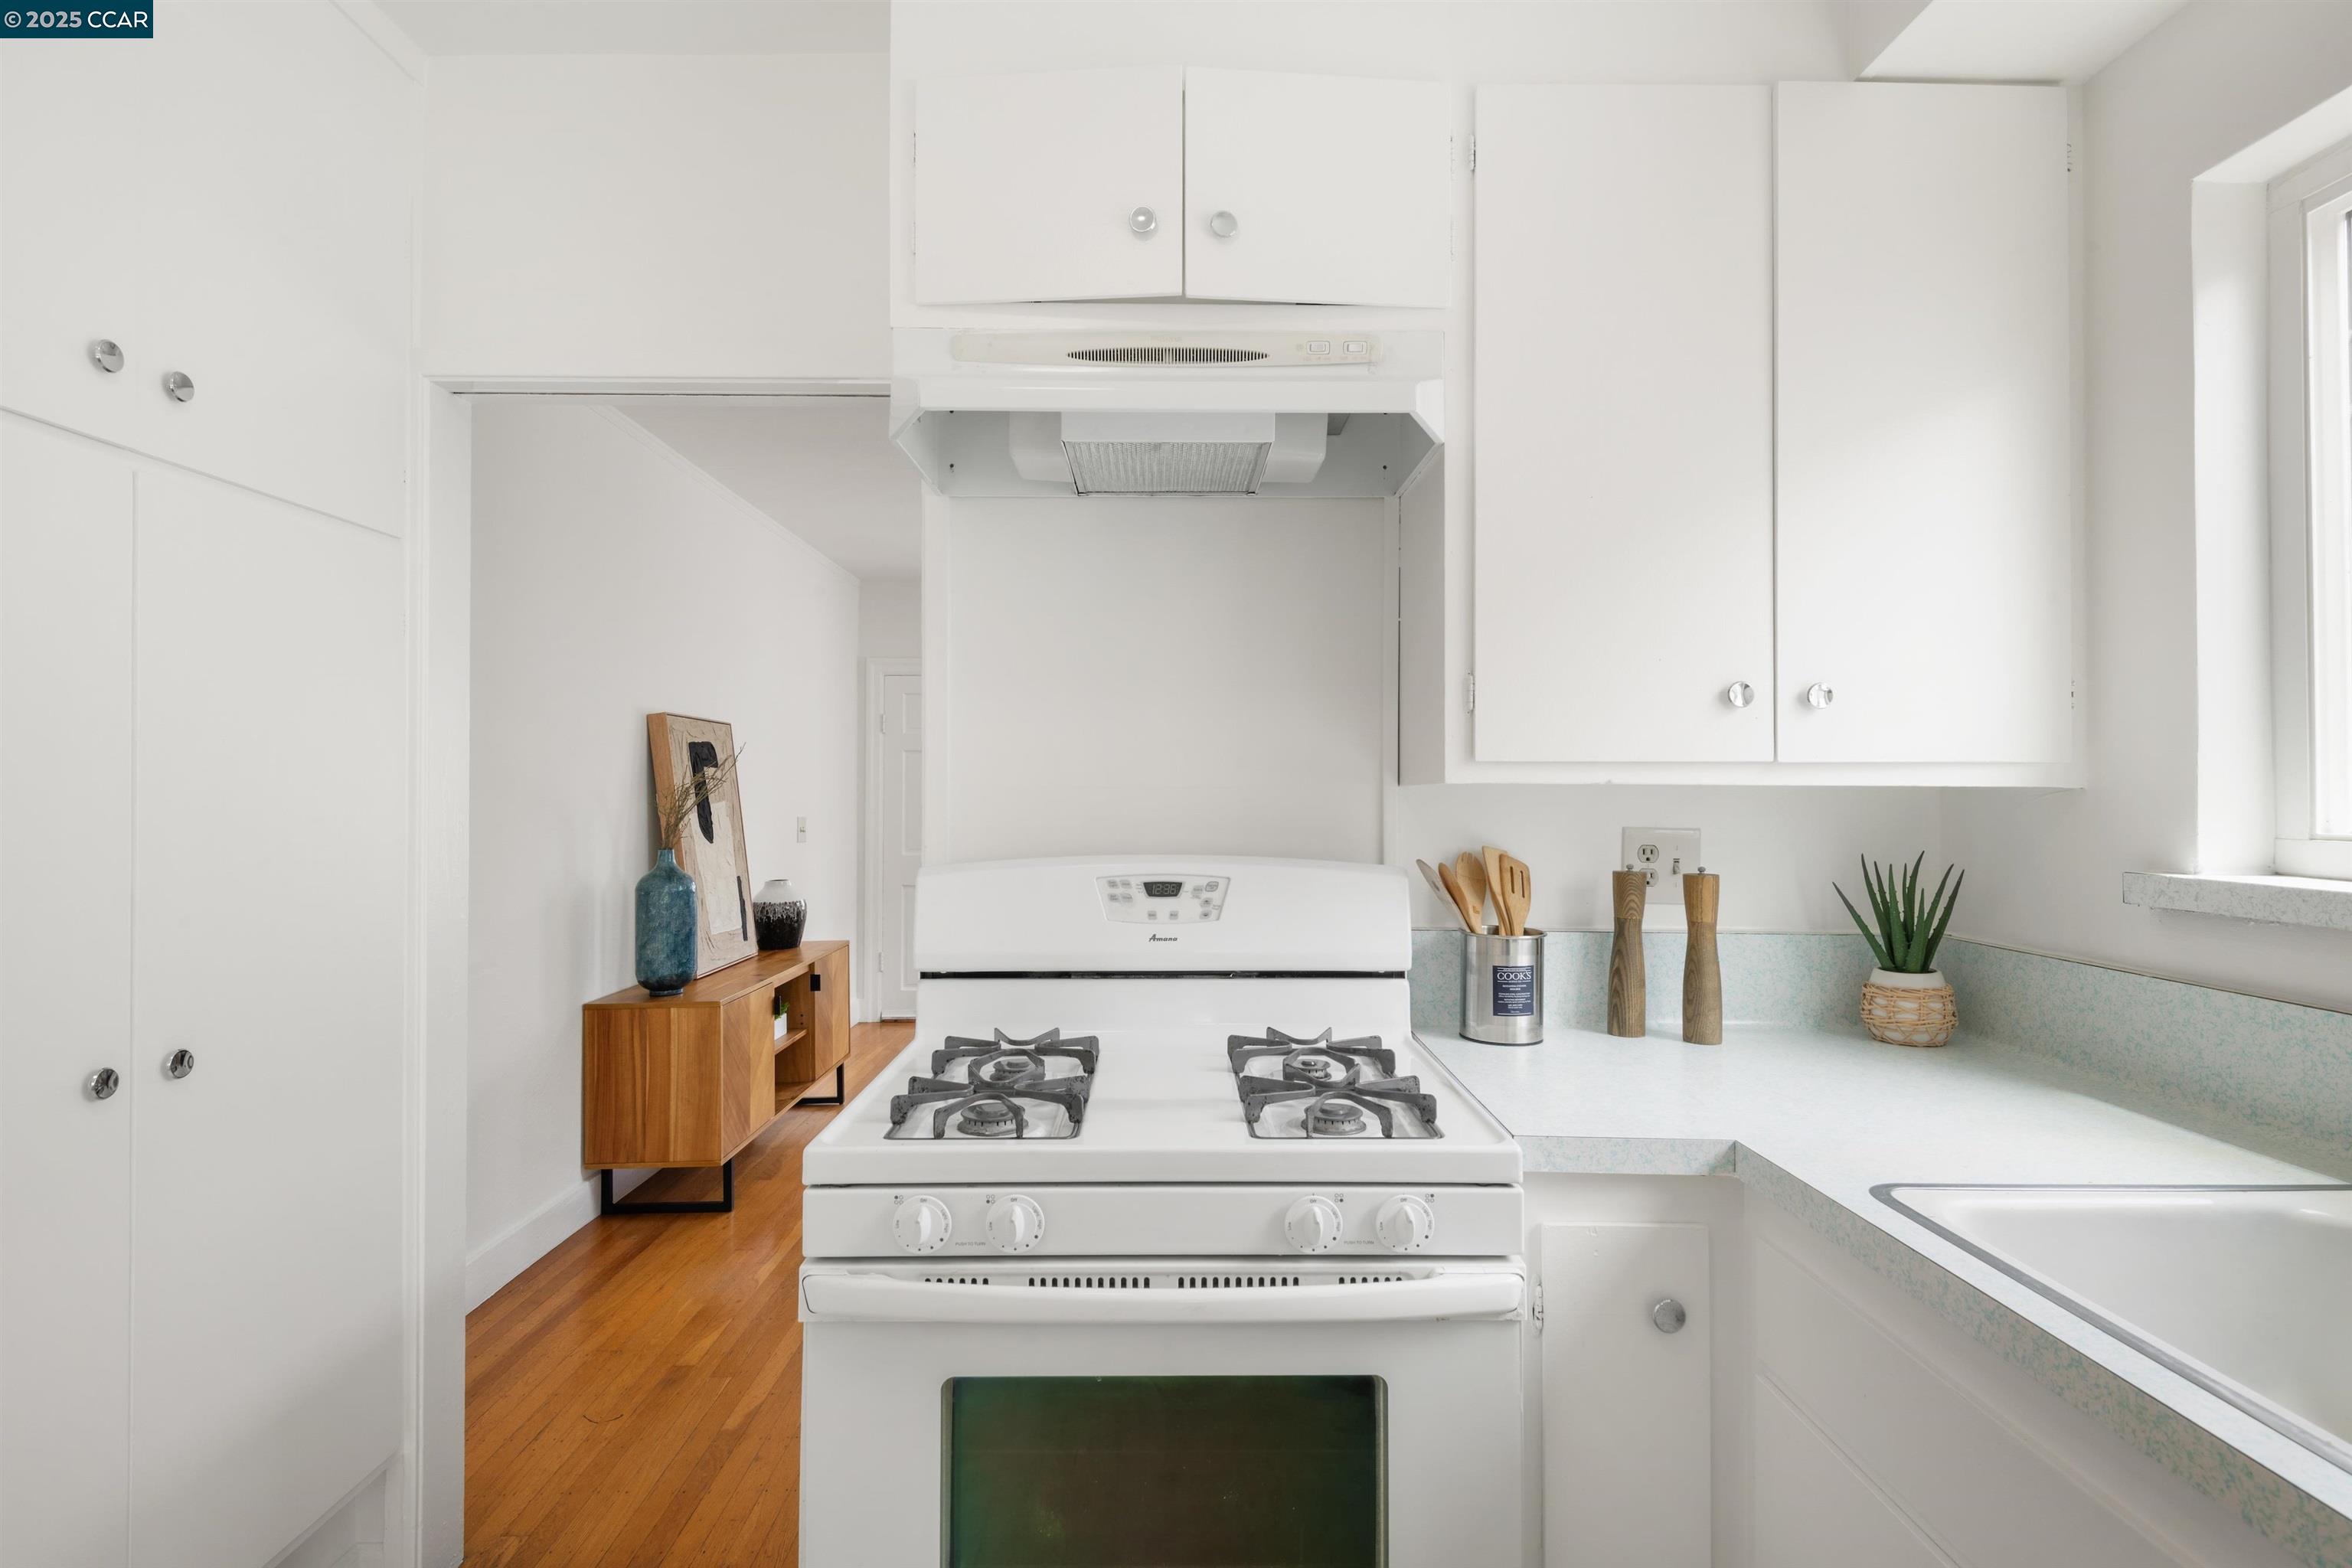
Bright kitchen with white cabinets, a gas range, pale counters, and hardwood floors.
Staged dining area with a round glass table set for four and a desk by the far wall.
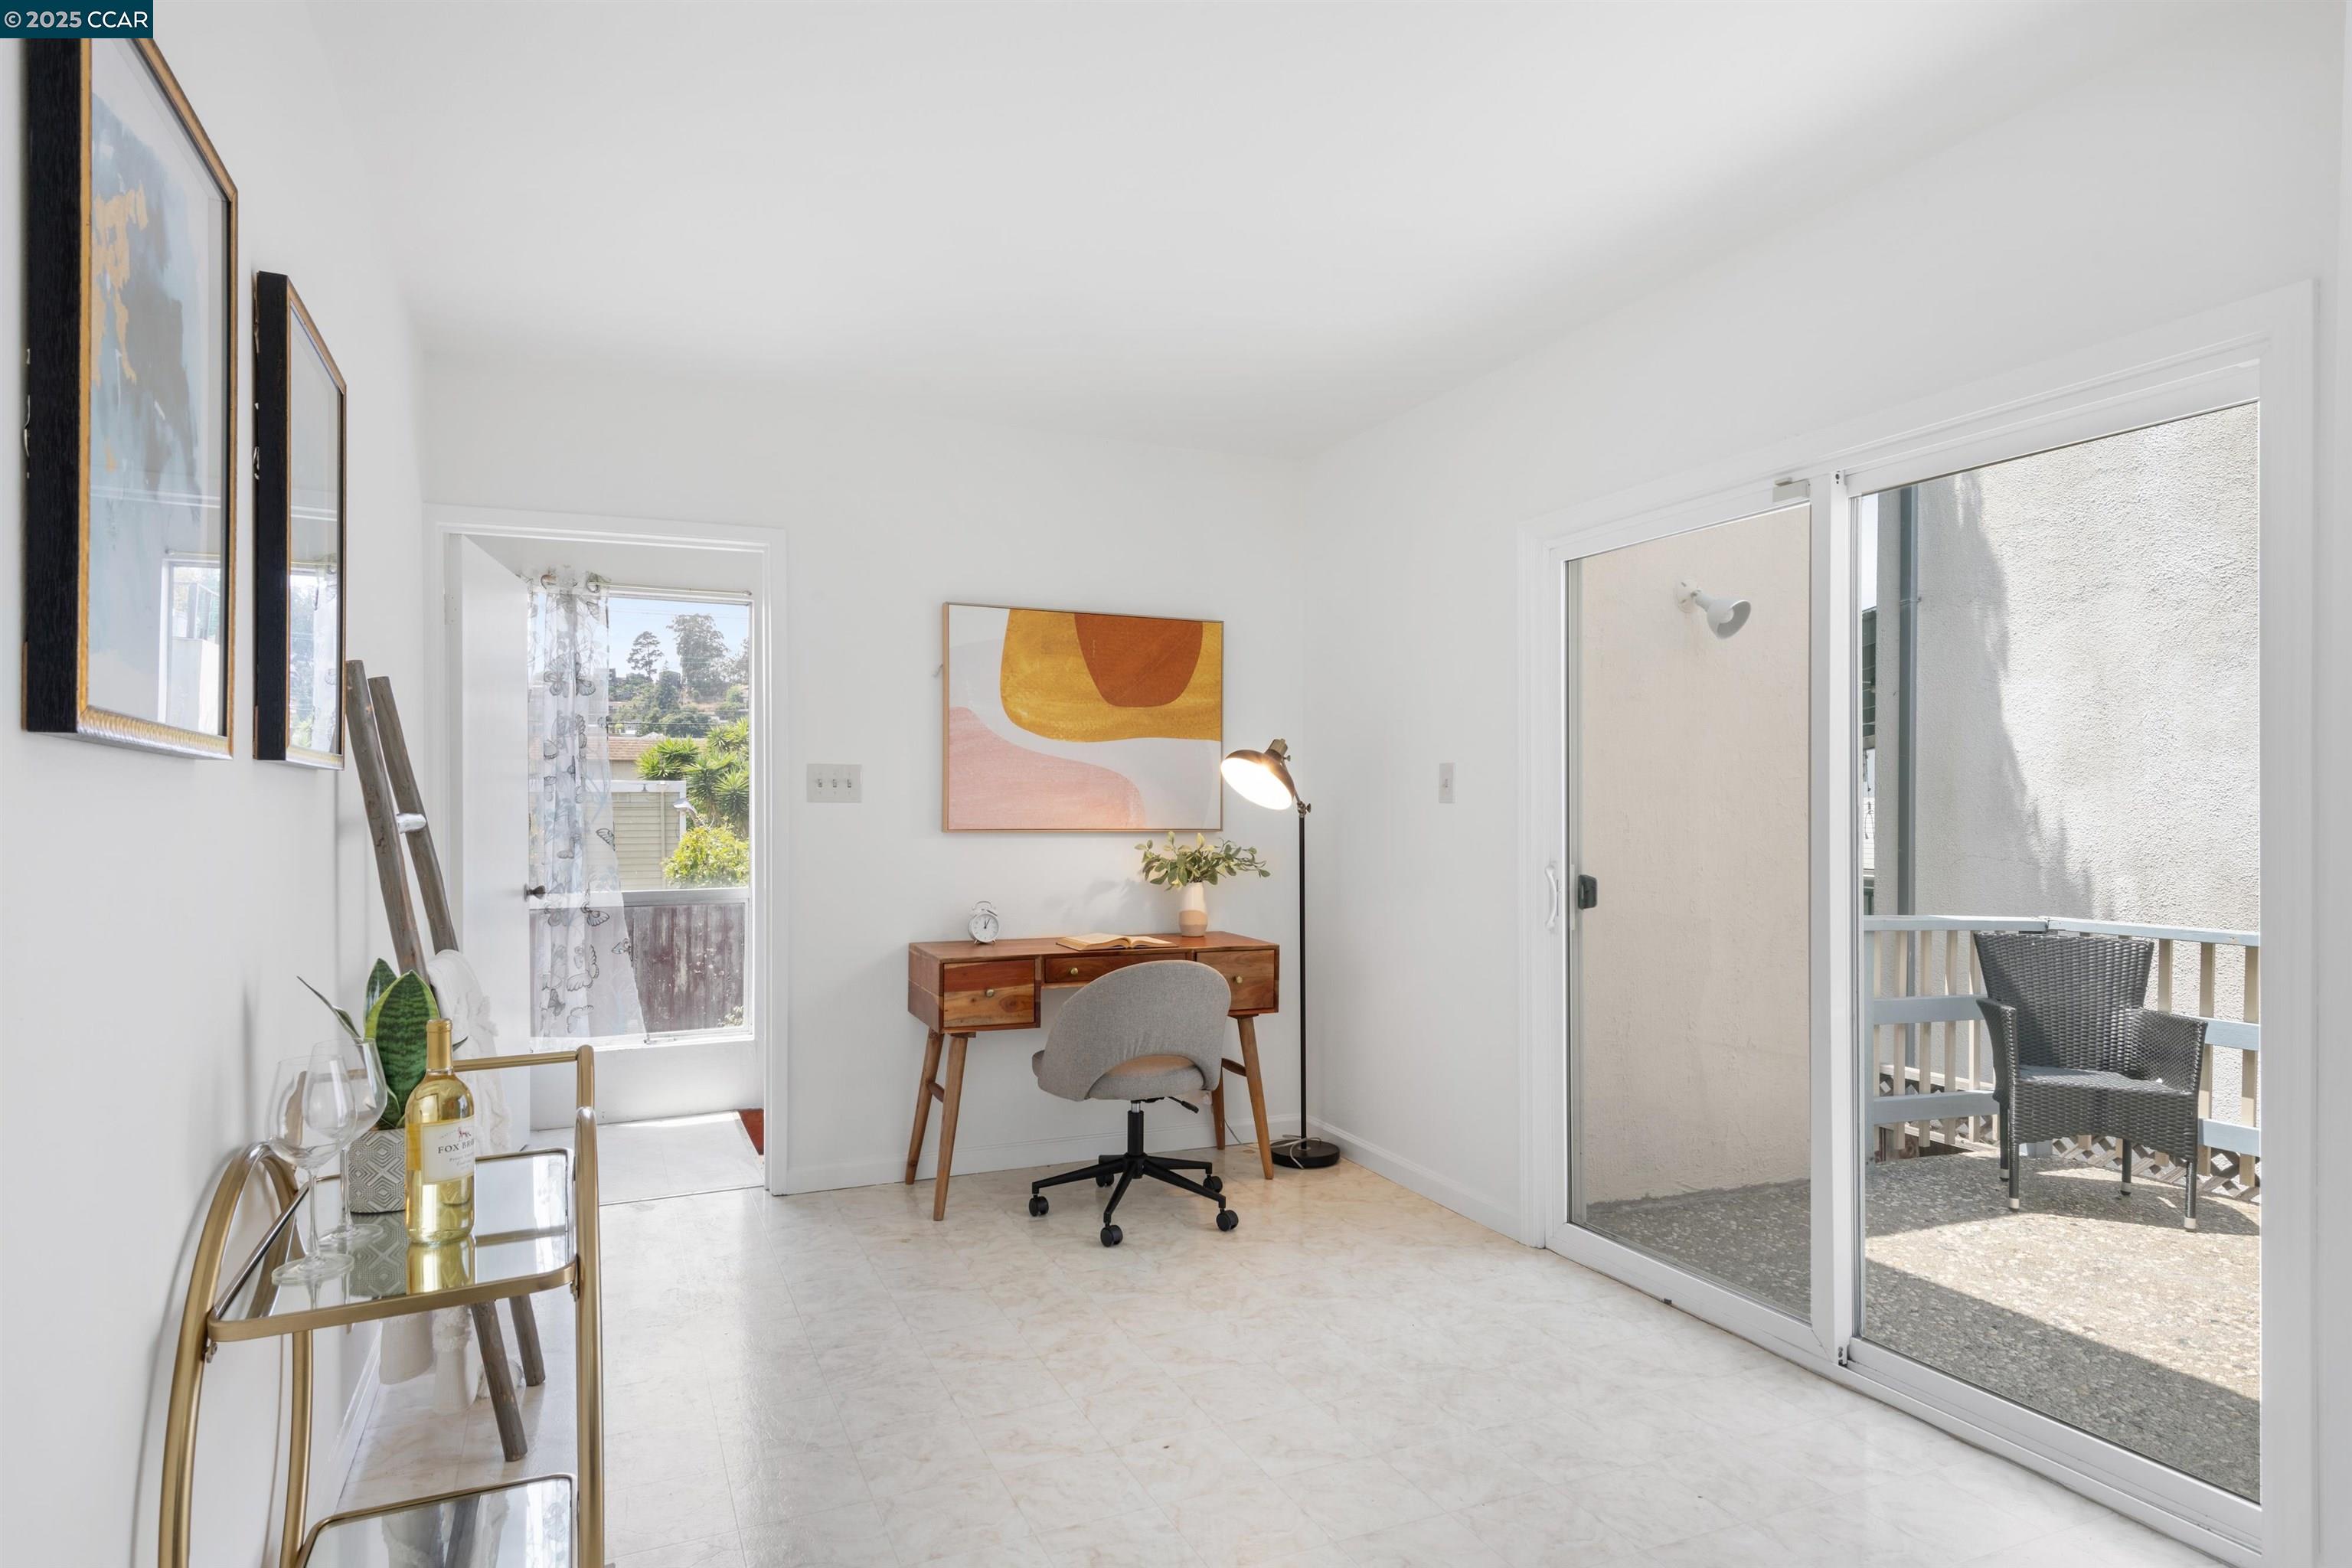
Staged home office with a wooden desk and sliding glass doors opening onto a small deck.
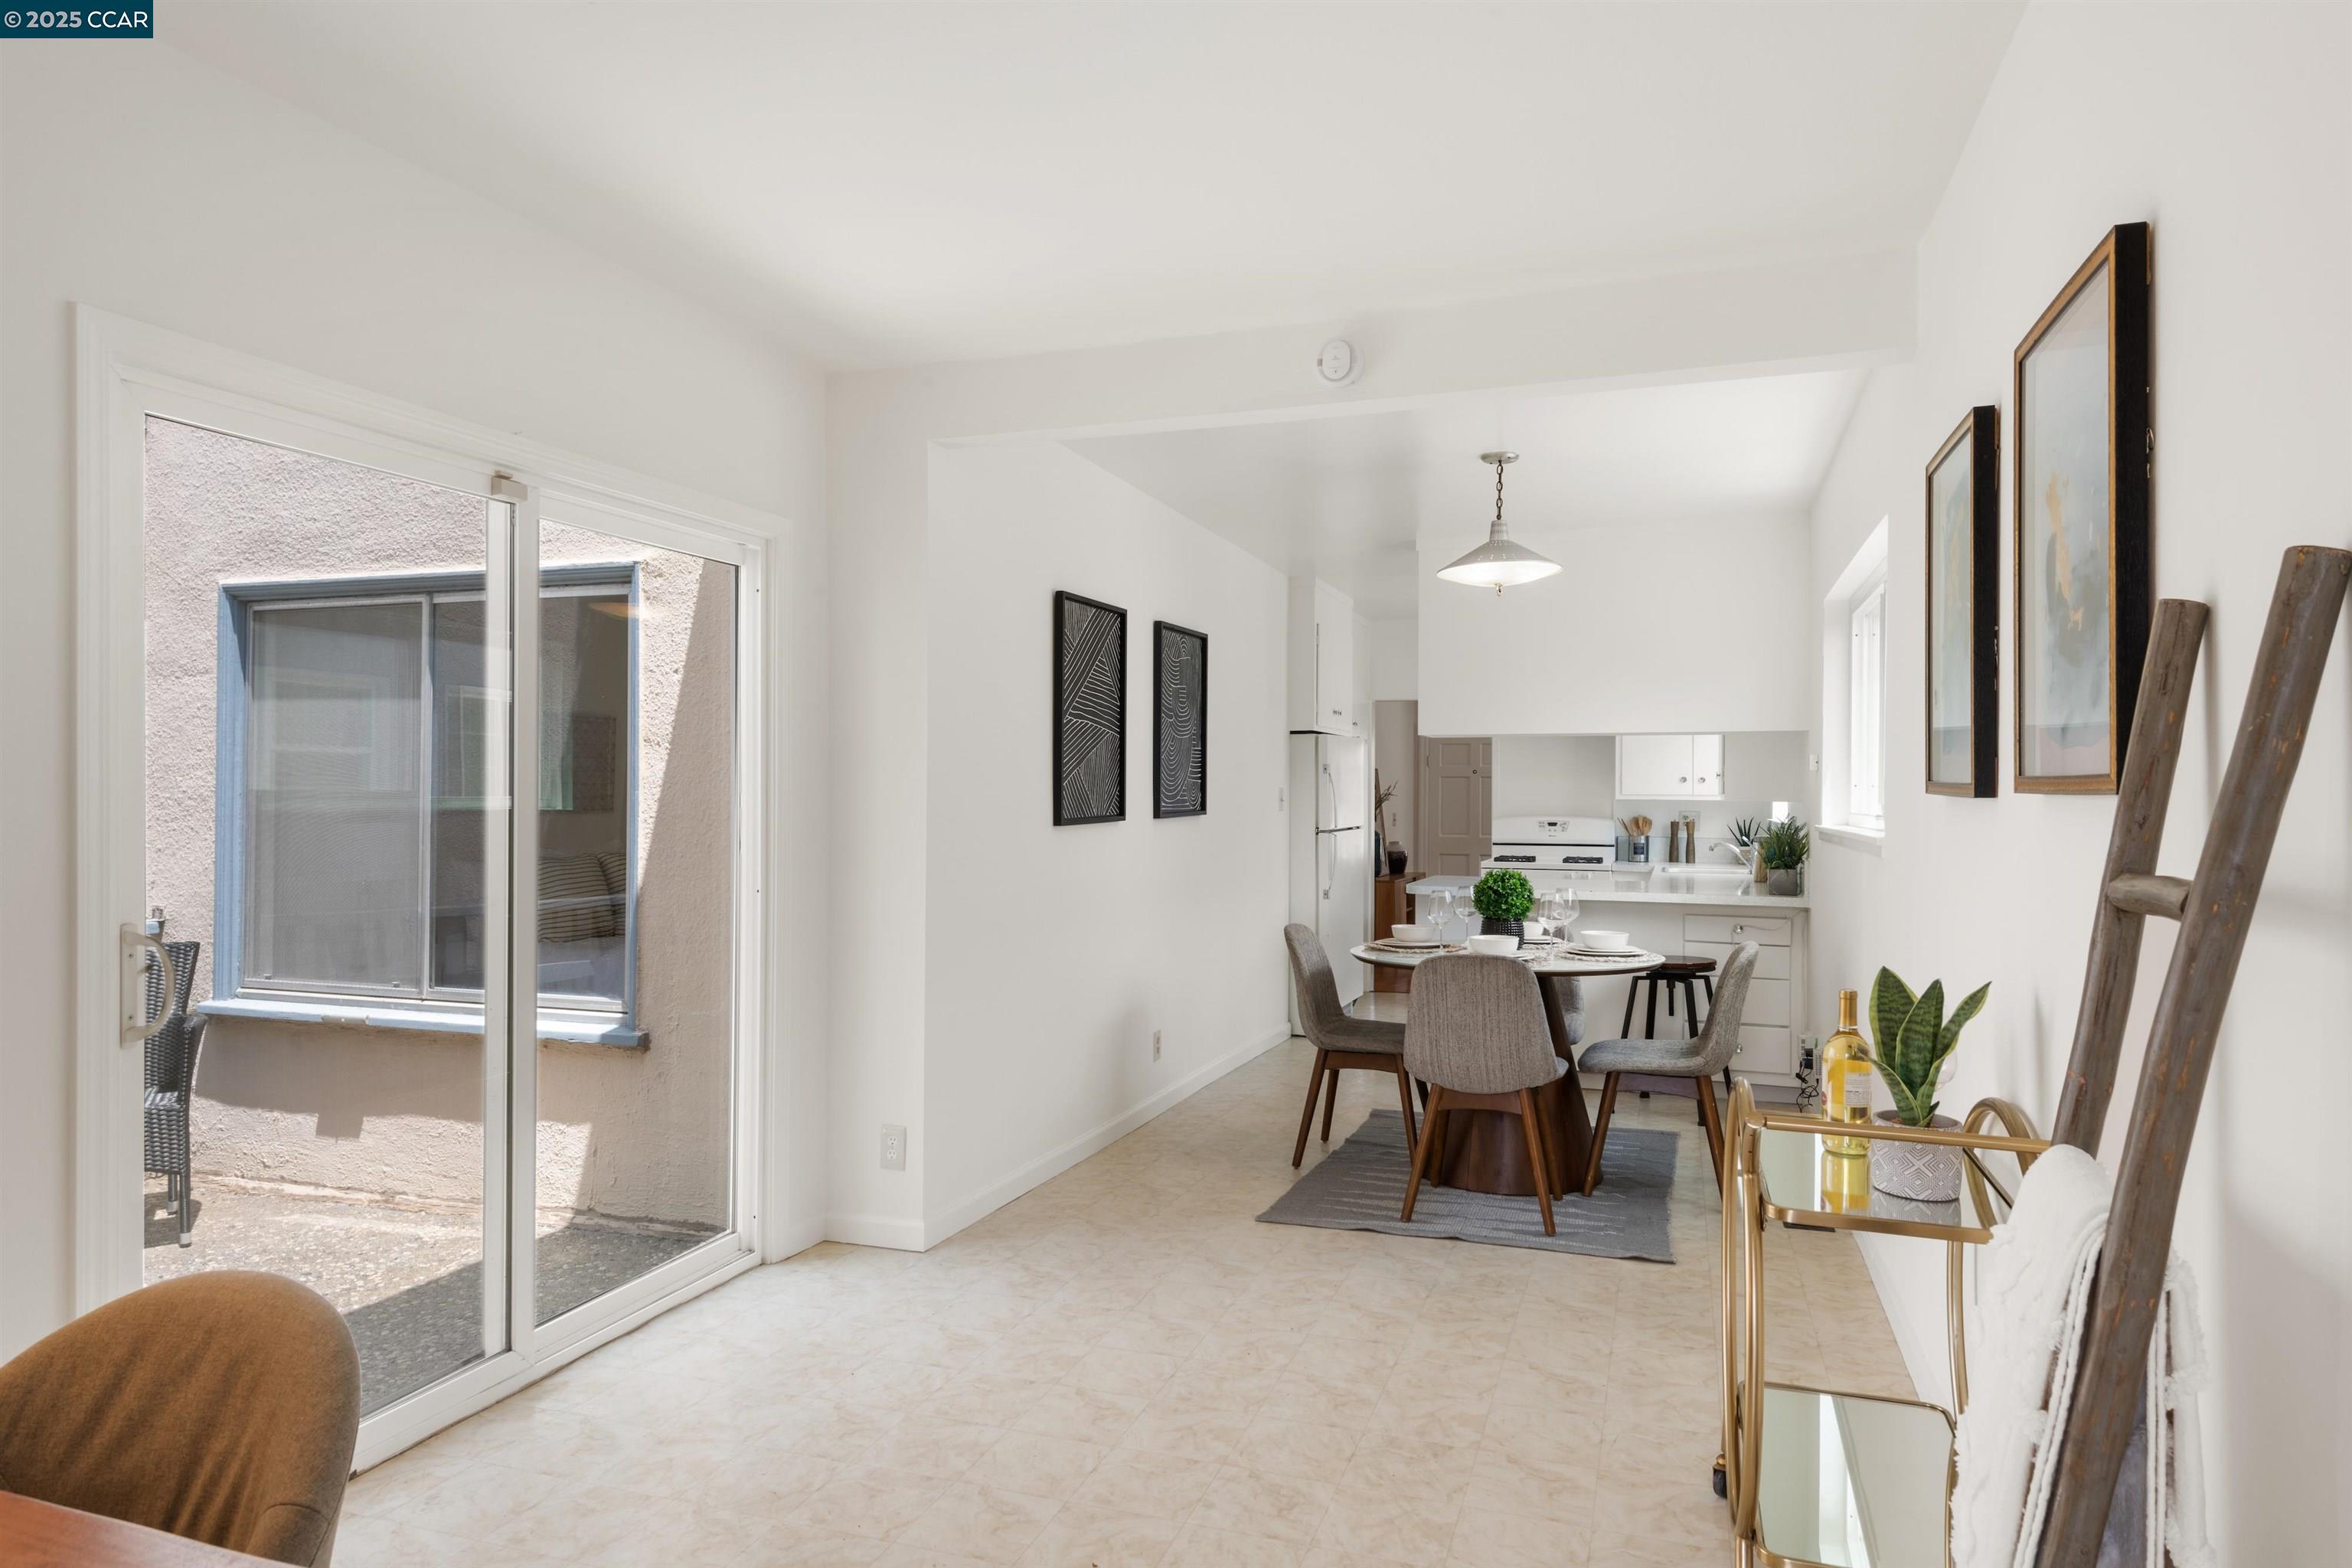
Open dining area and kitchen with a staged table and sliding glass doors.
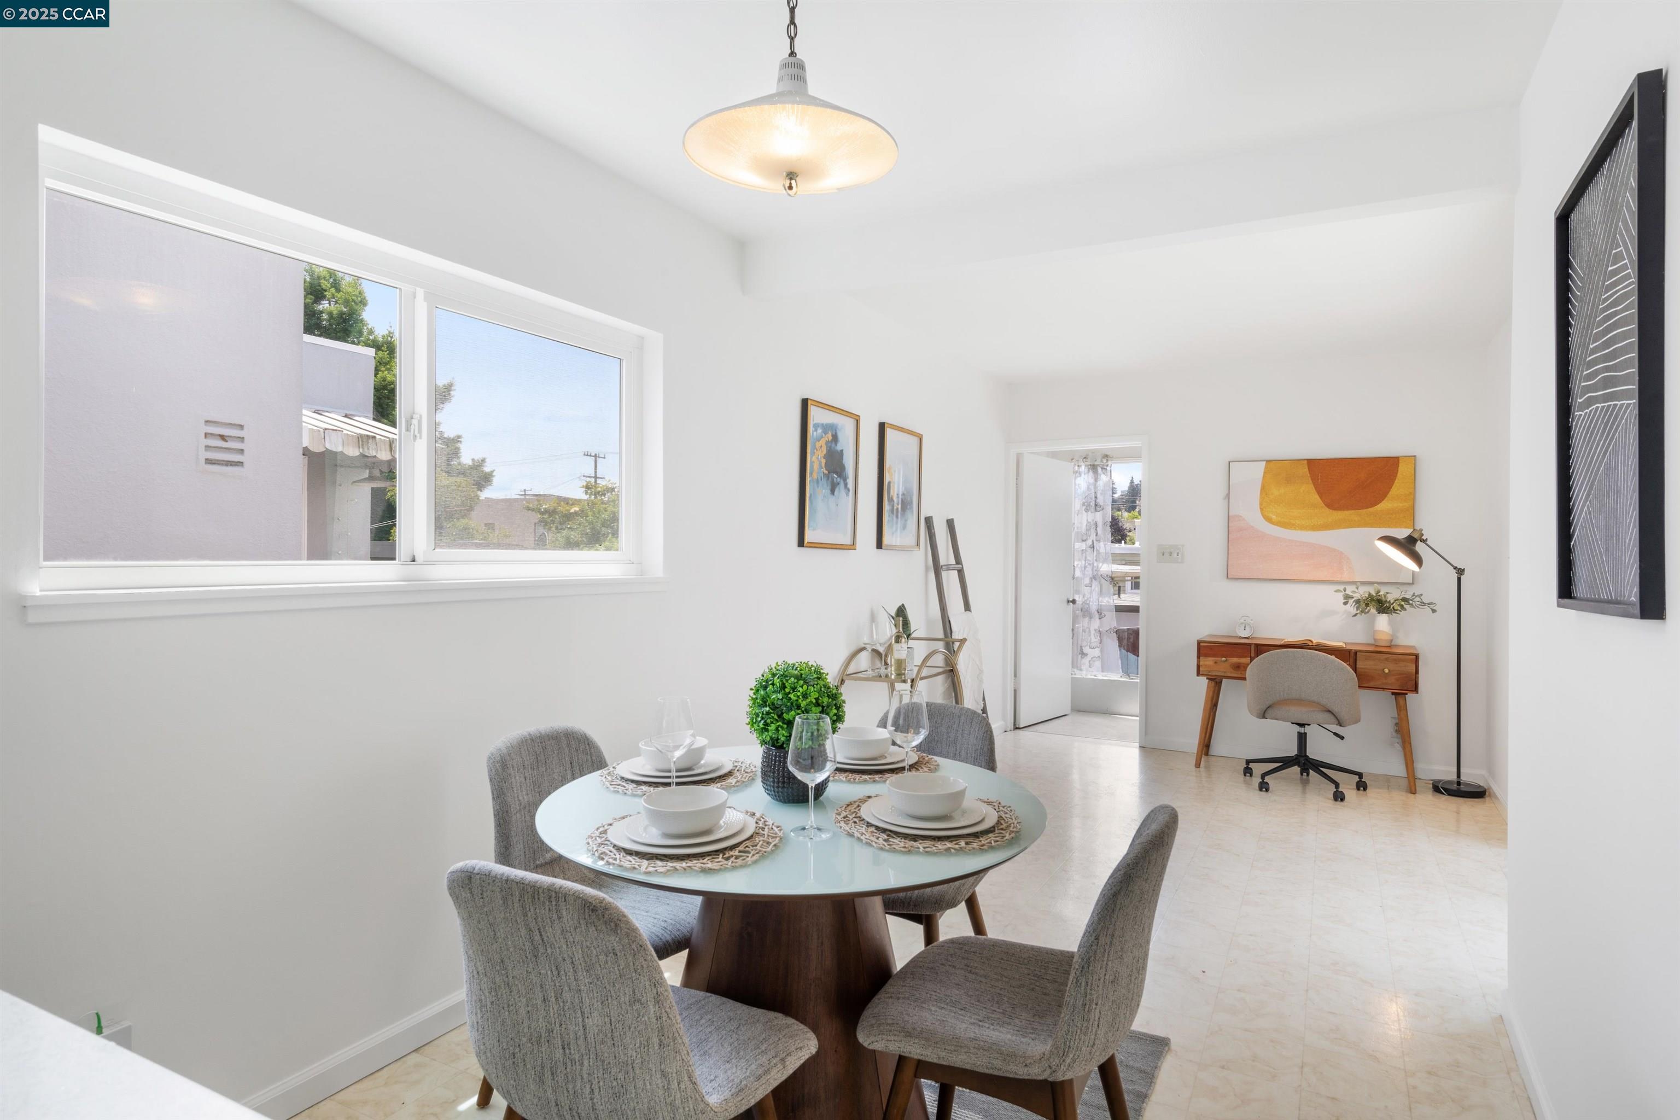
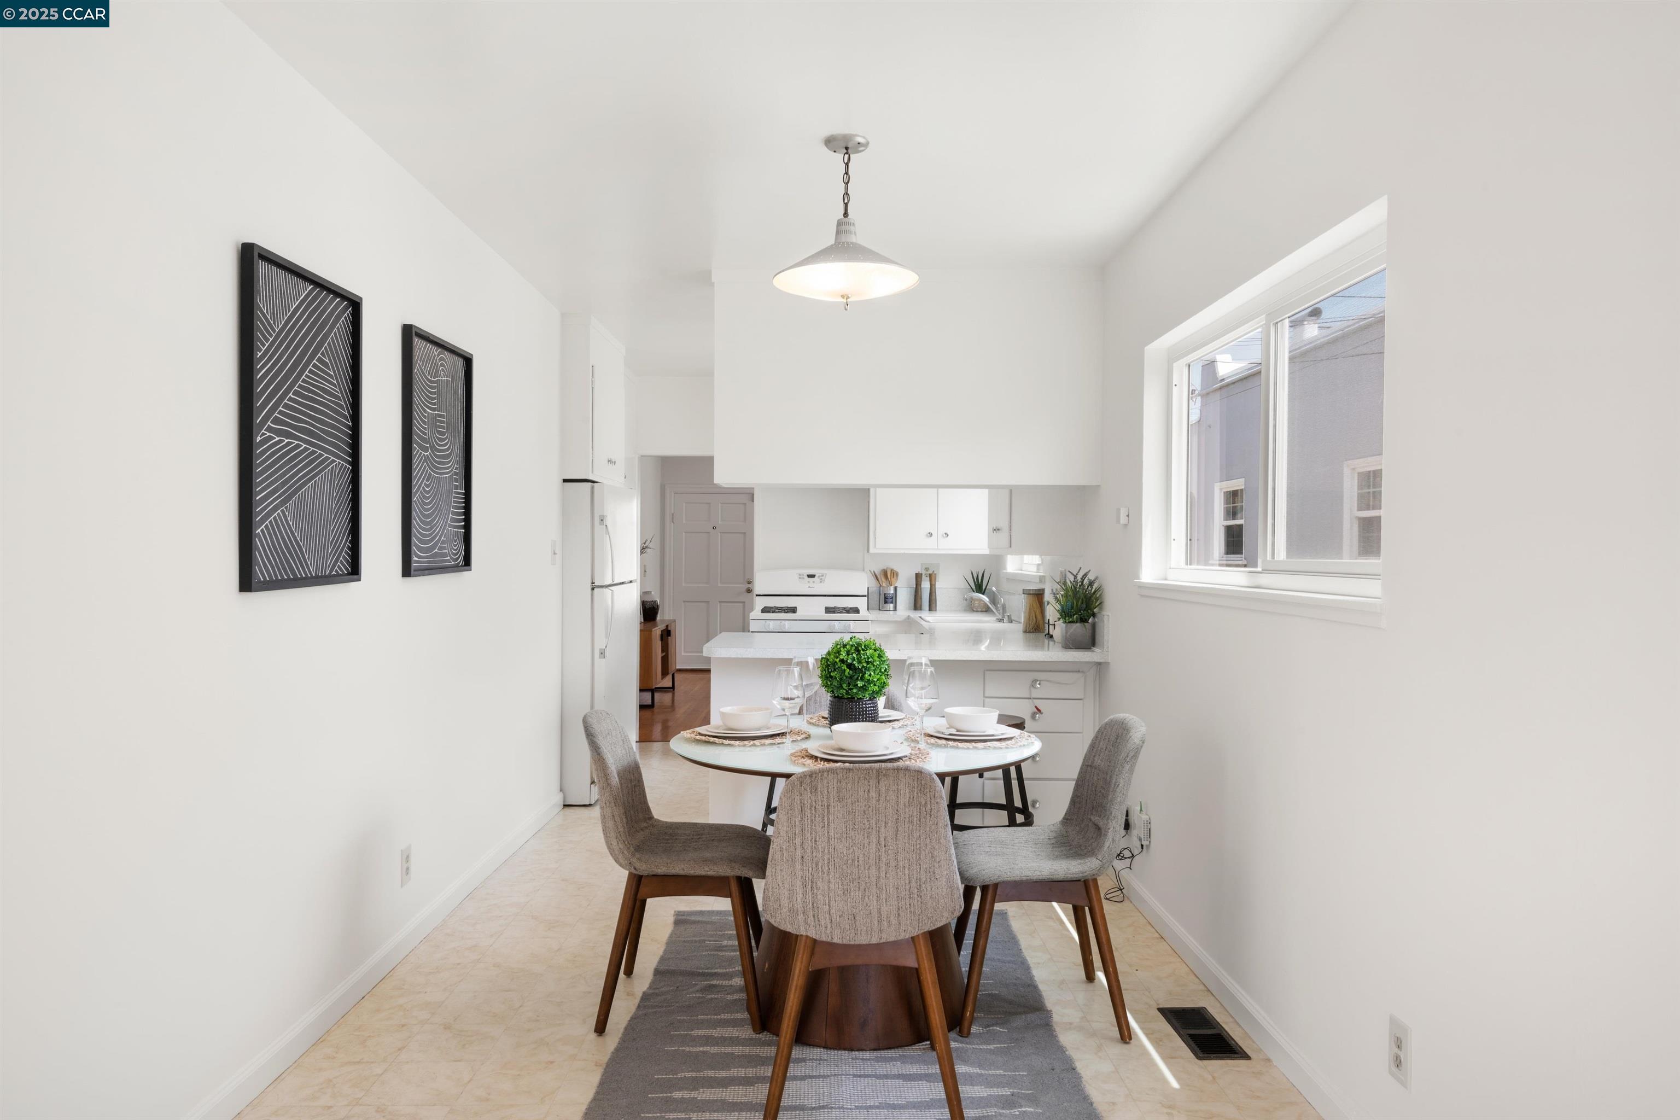
Dining area with a set round table, gray upholstered chairs, and a bright window beside the kitchen.
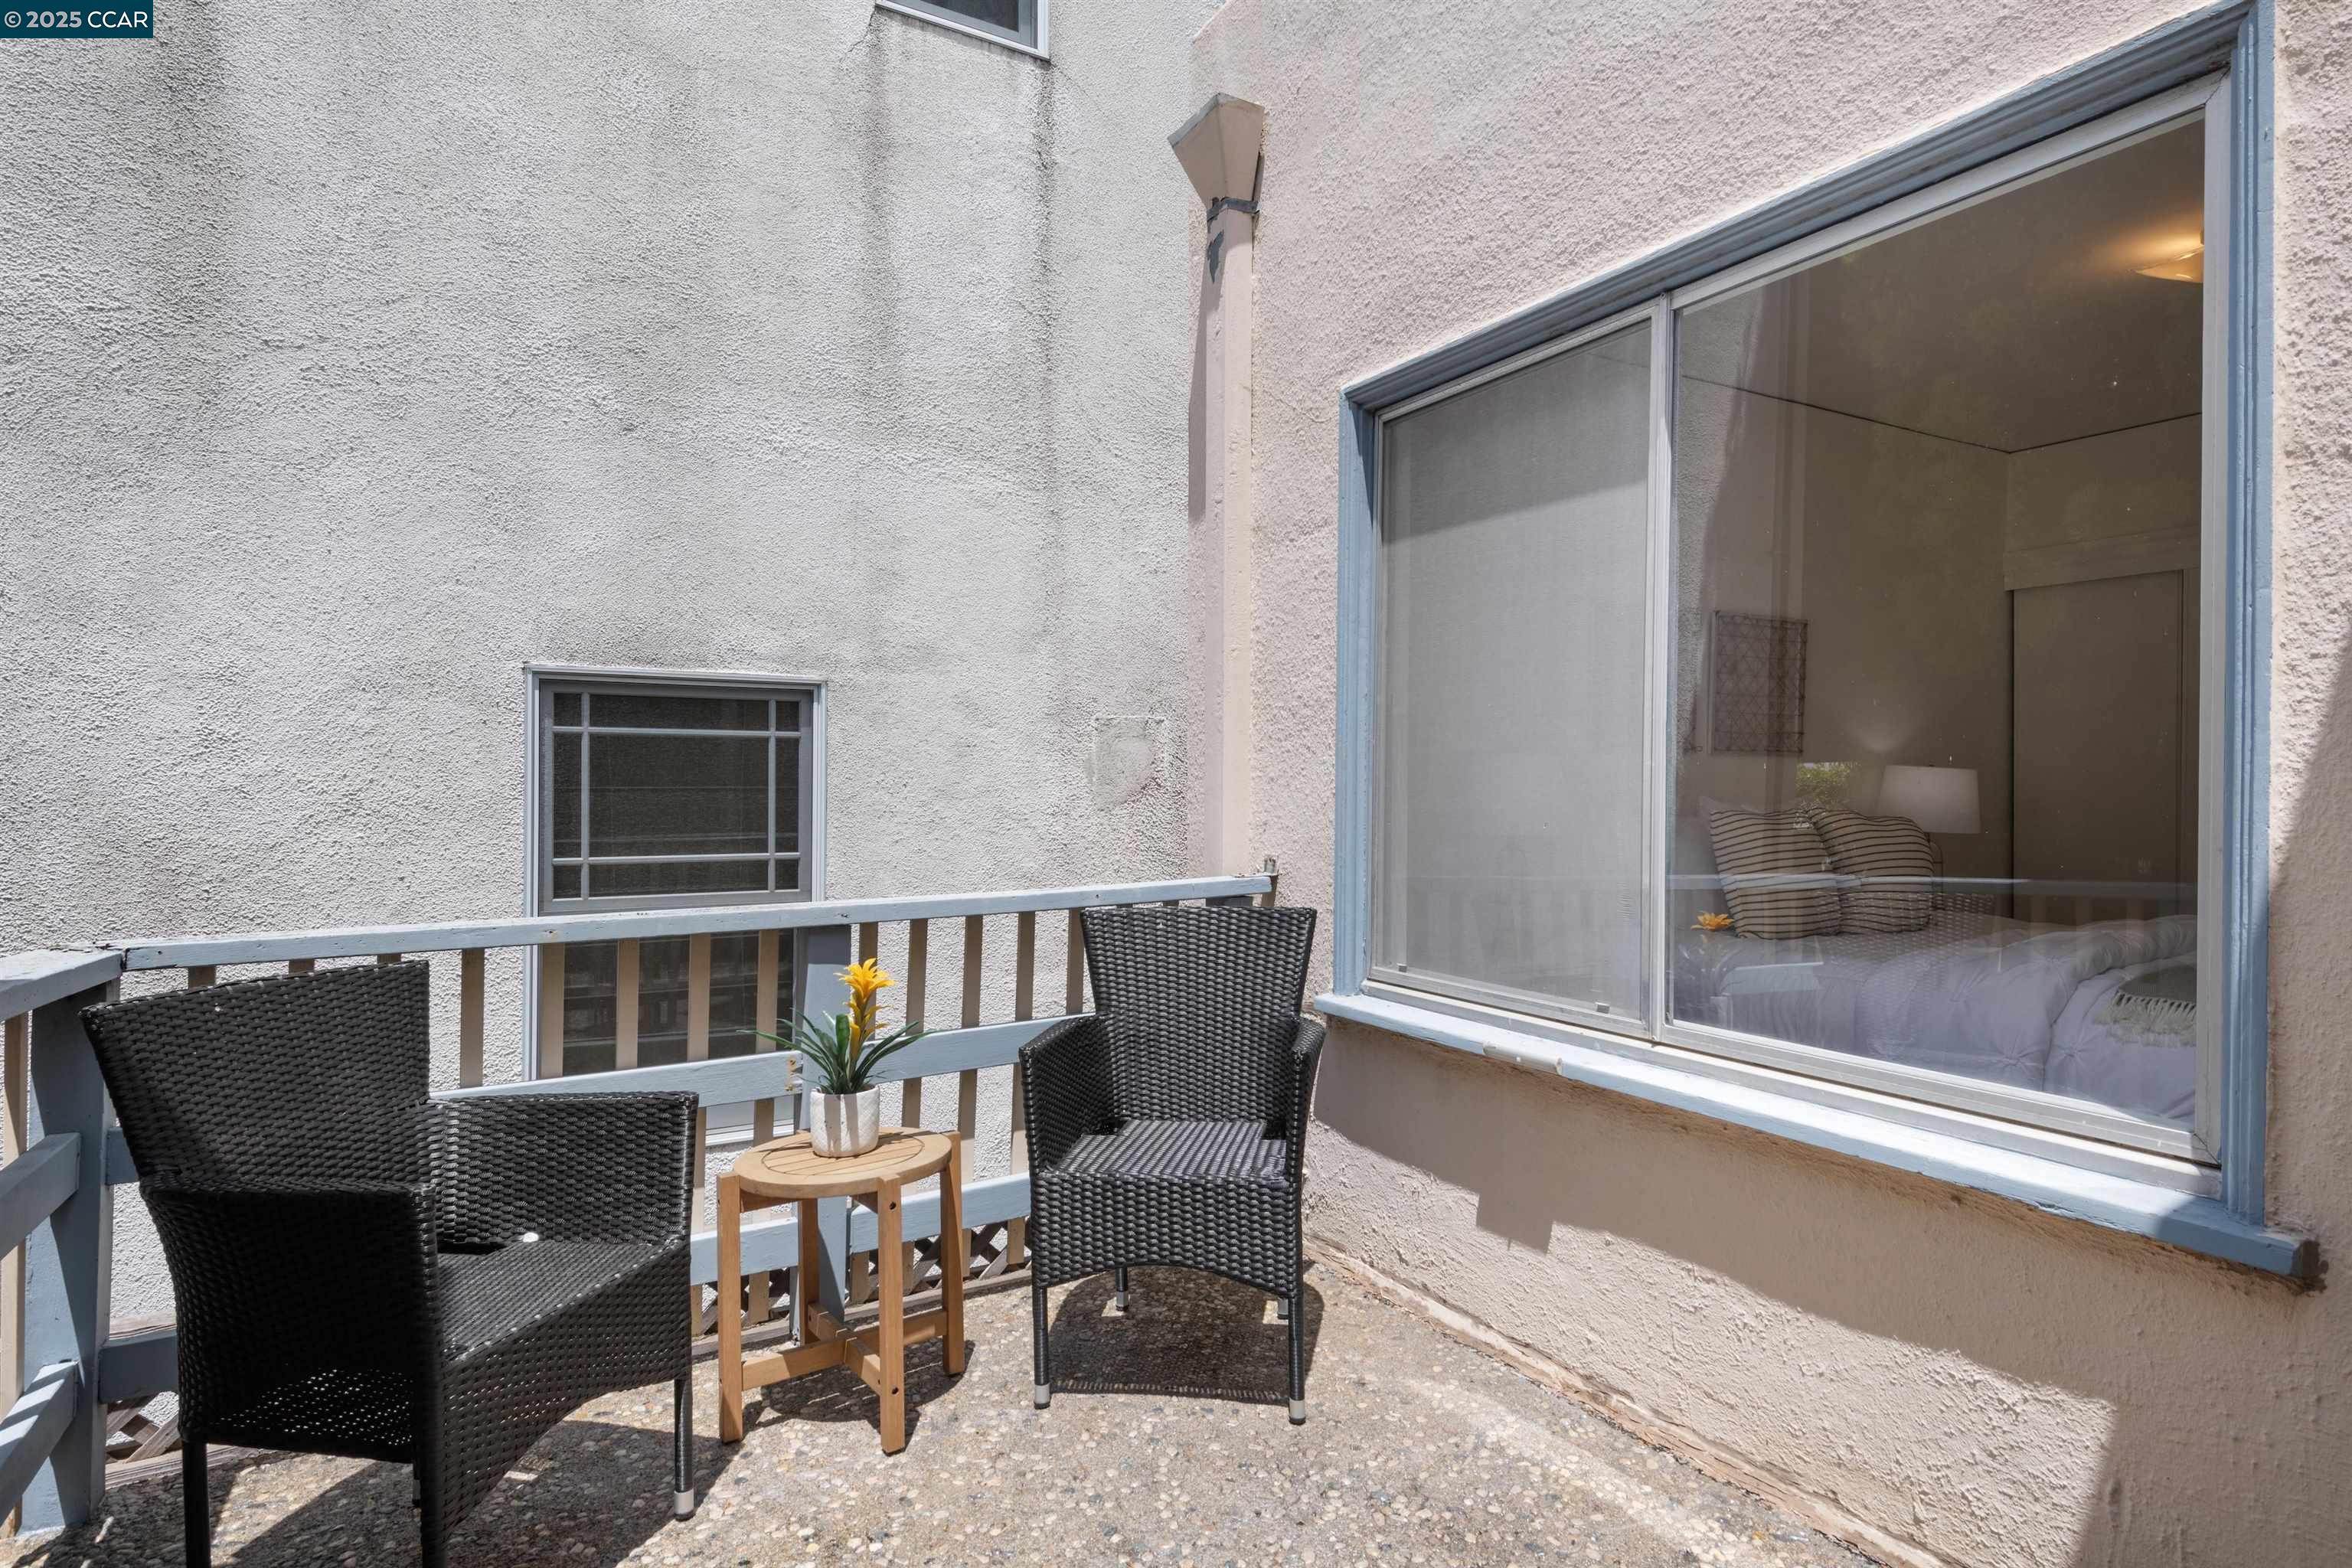
Patio with wicker chairs and a small table beside a large window overlooking a bedroom.
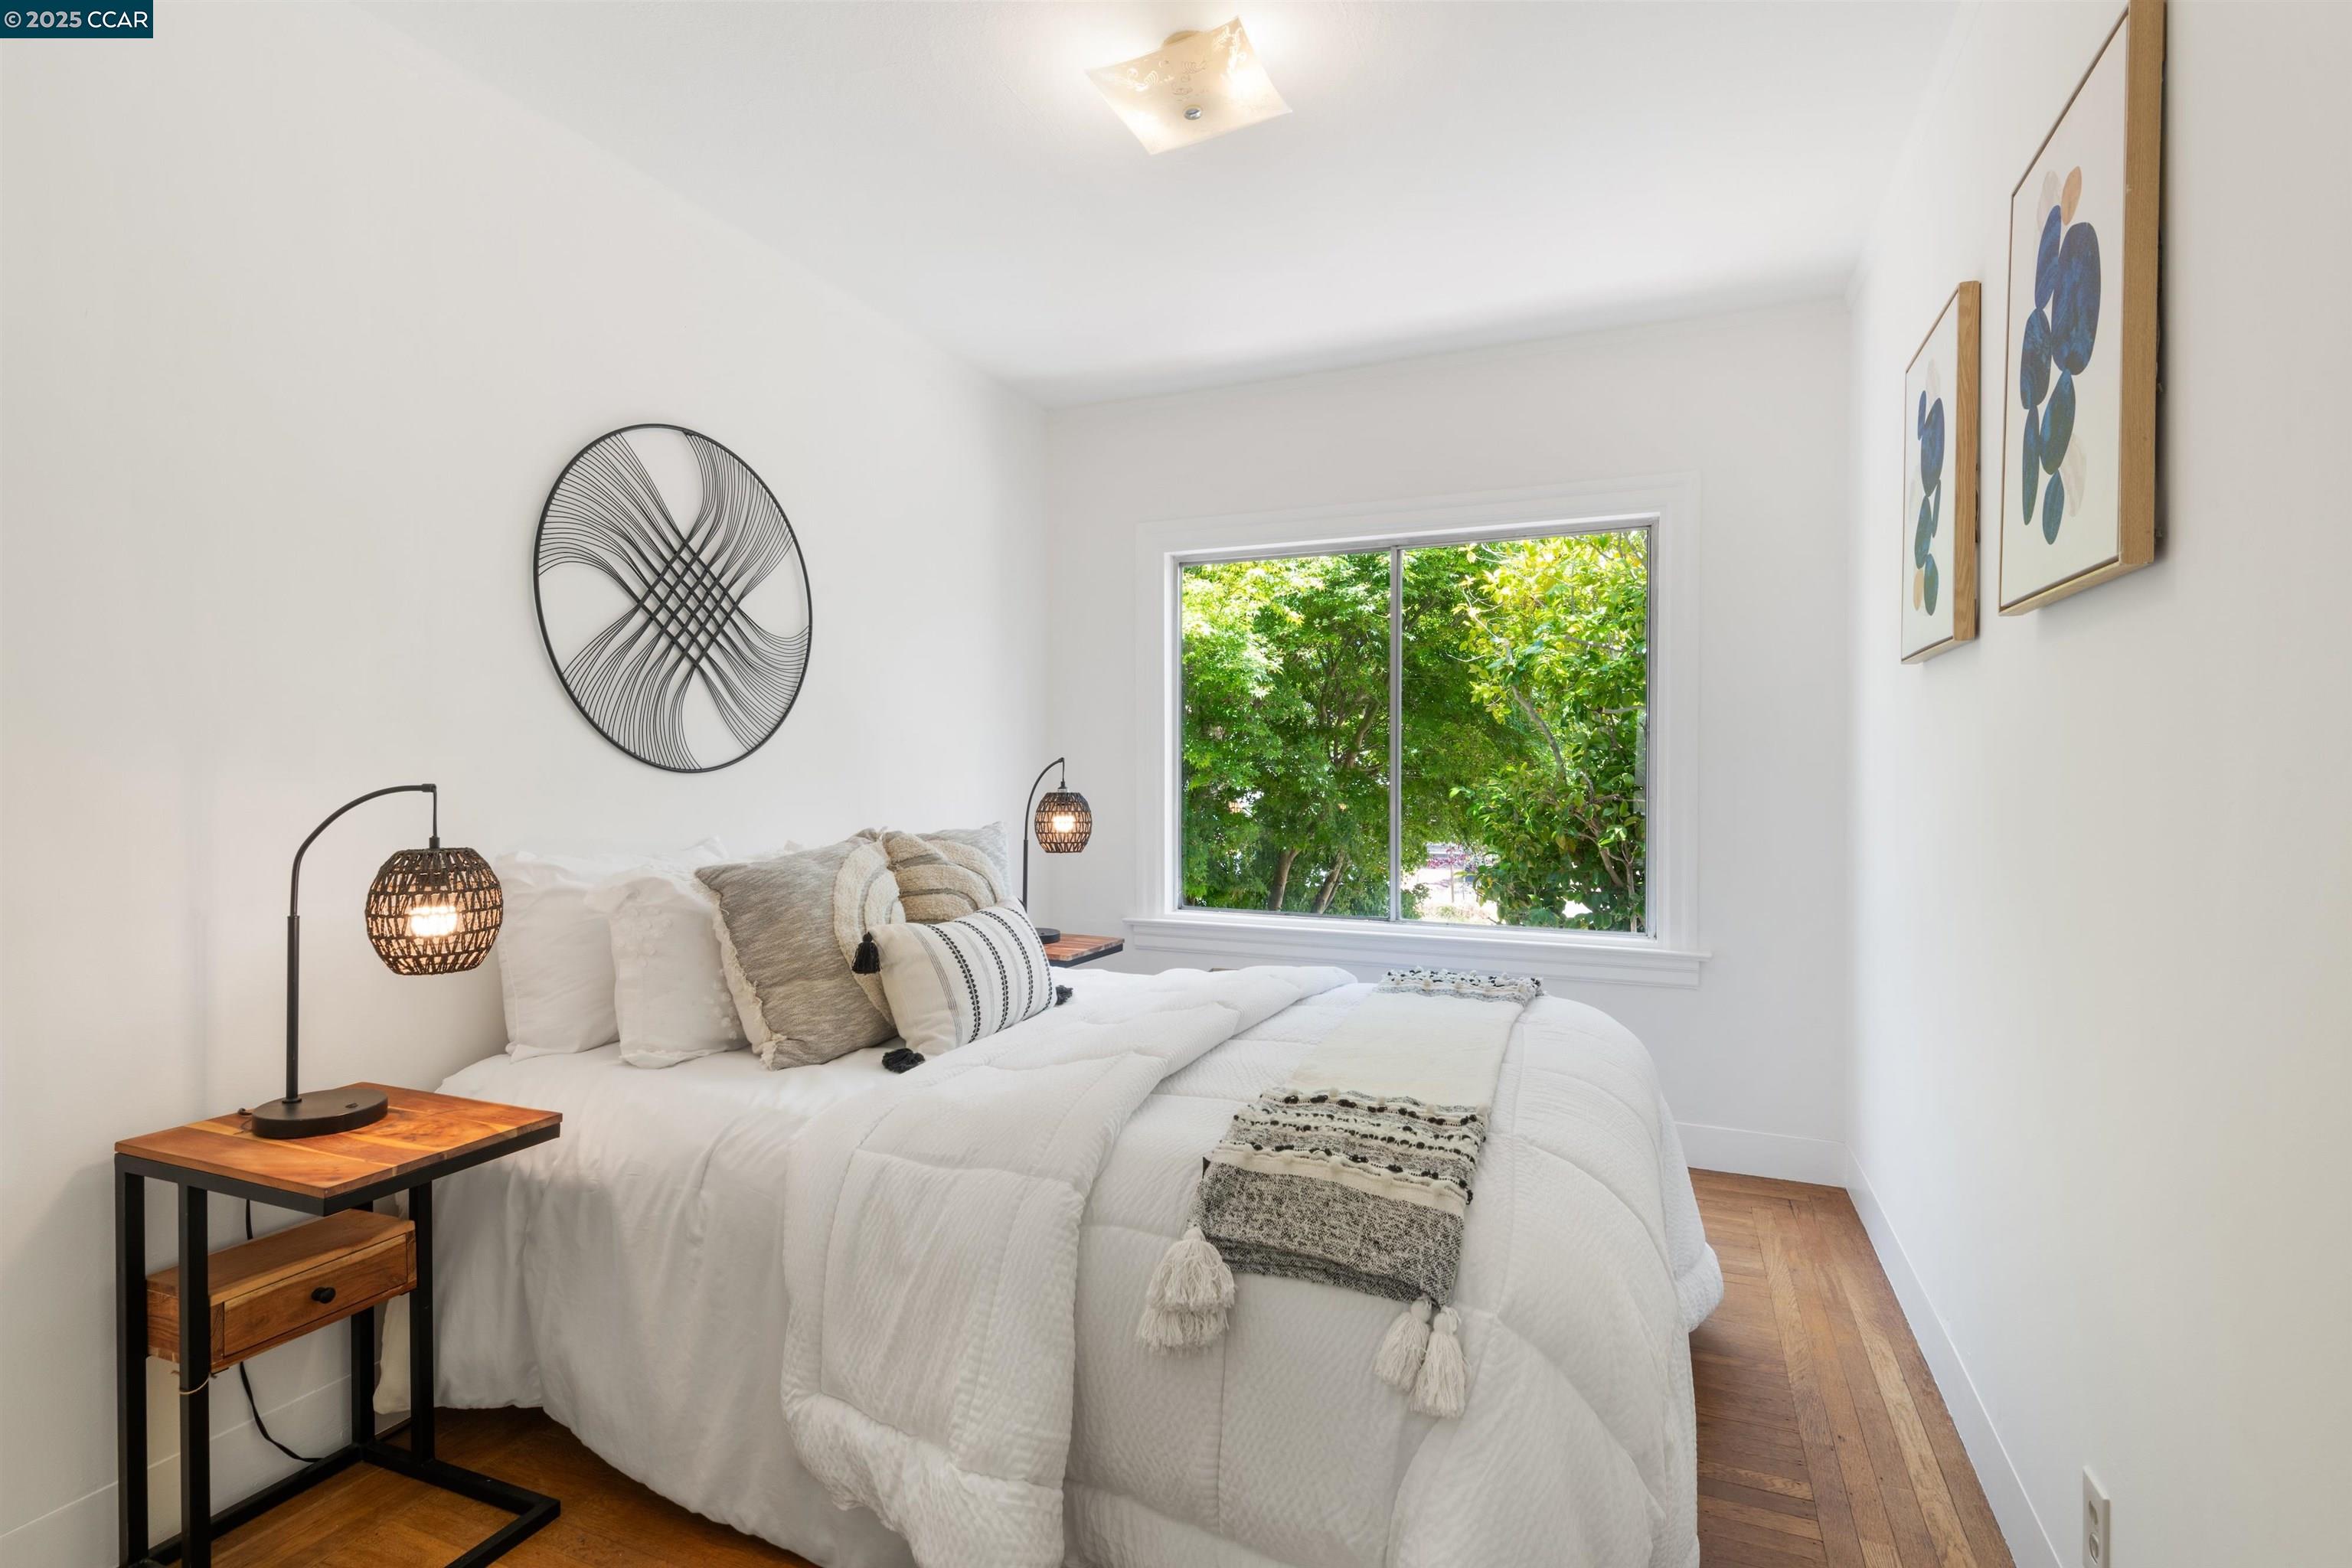
Staged bedroom with a white bed, woven bedside lamps, and a large window overlooking leafy trees.
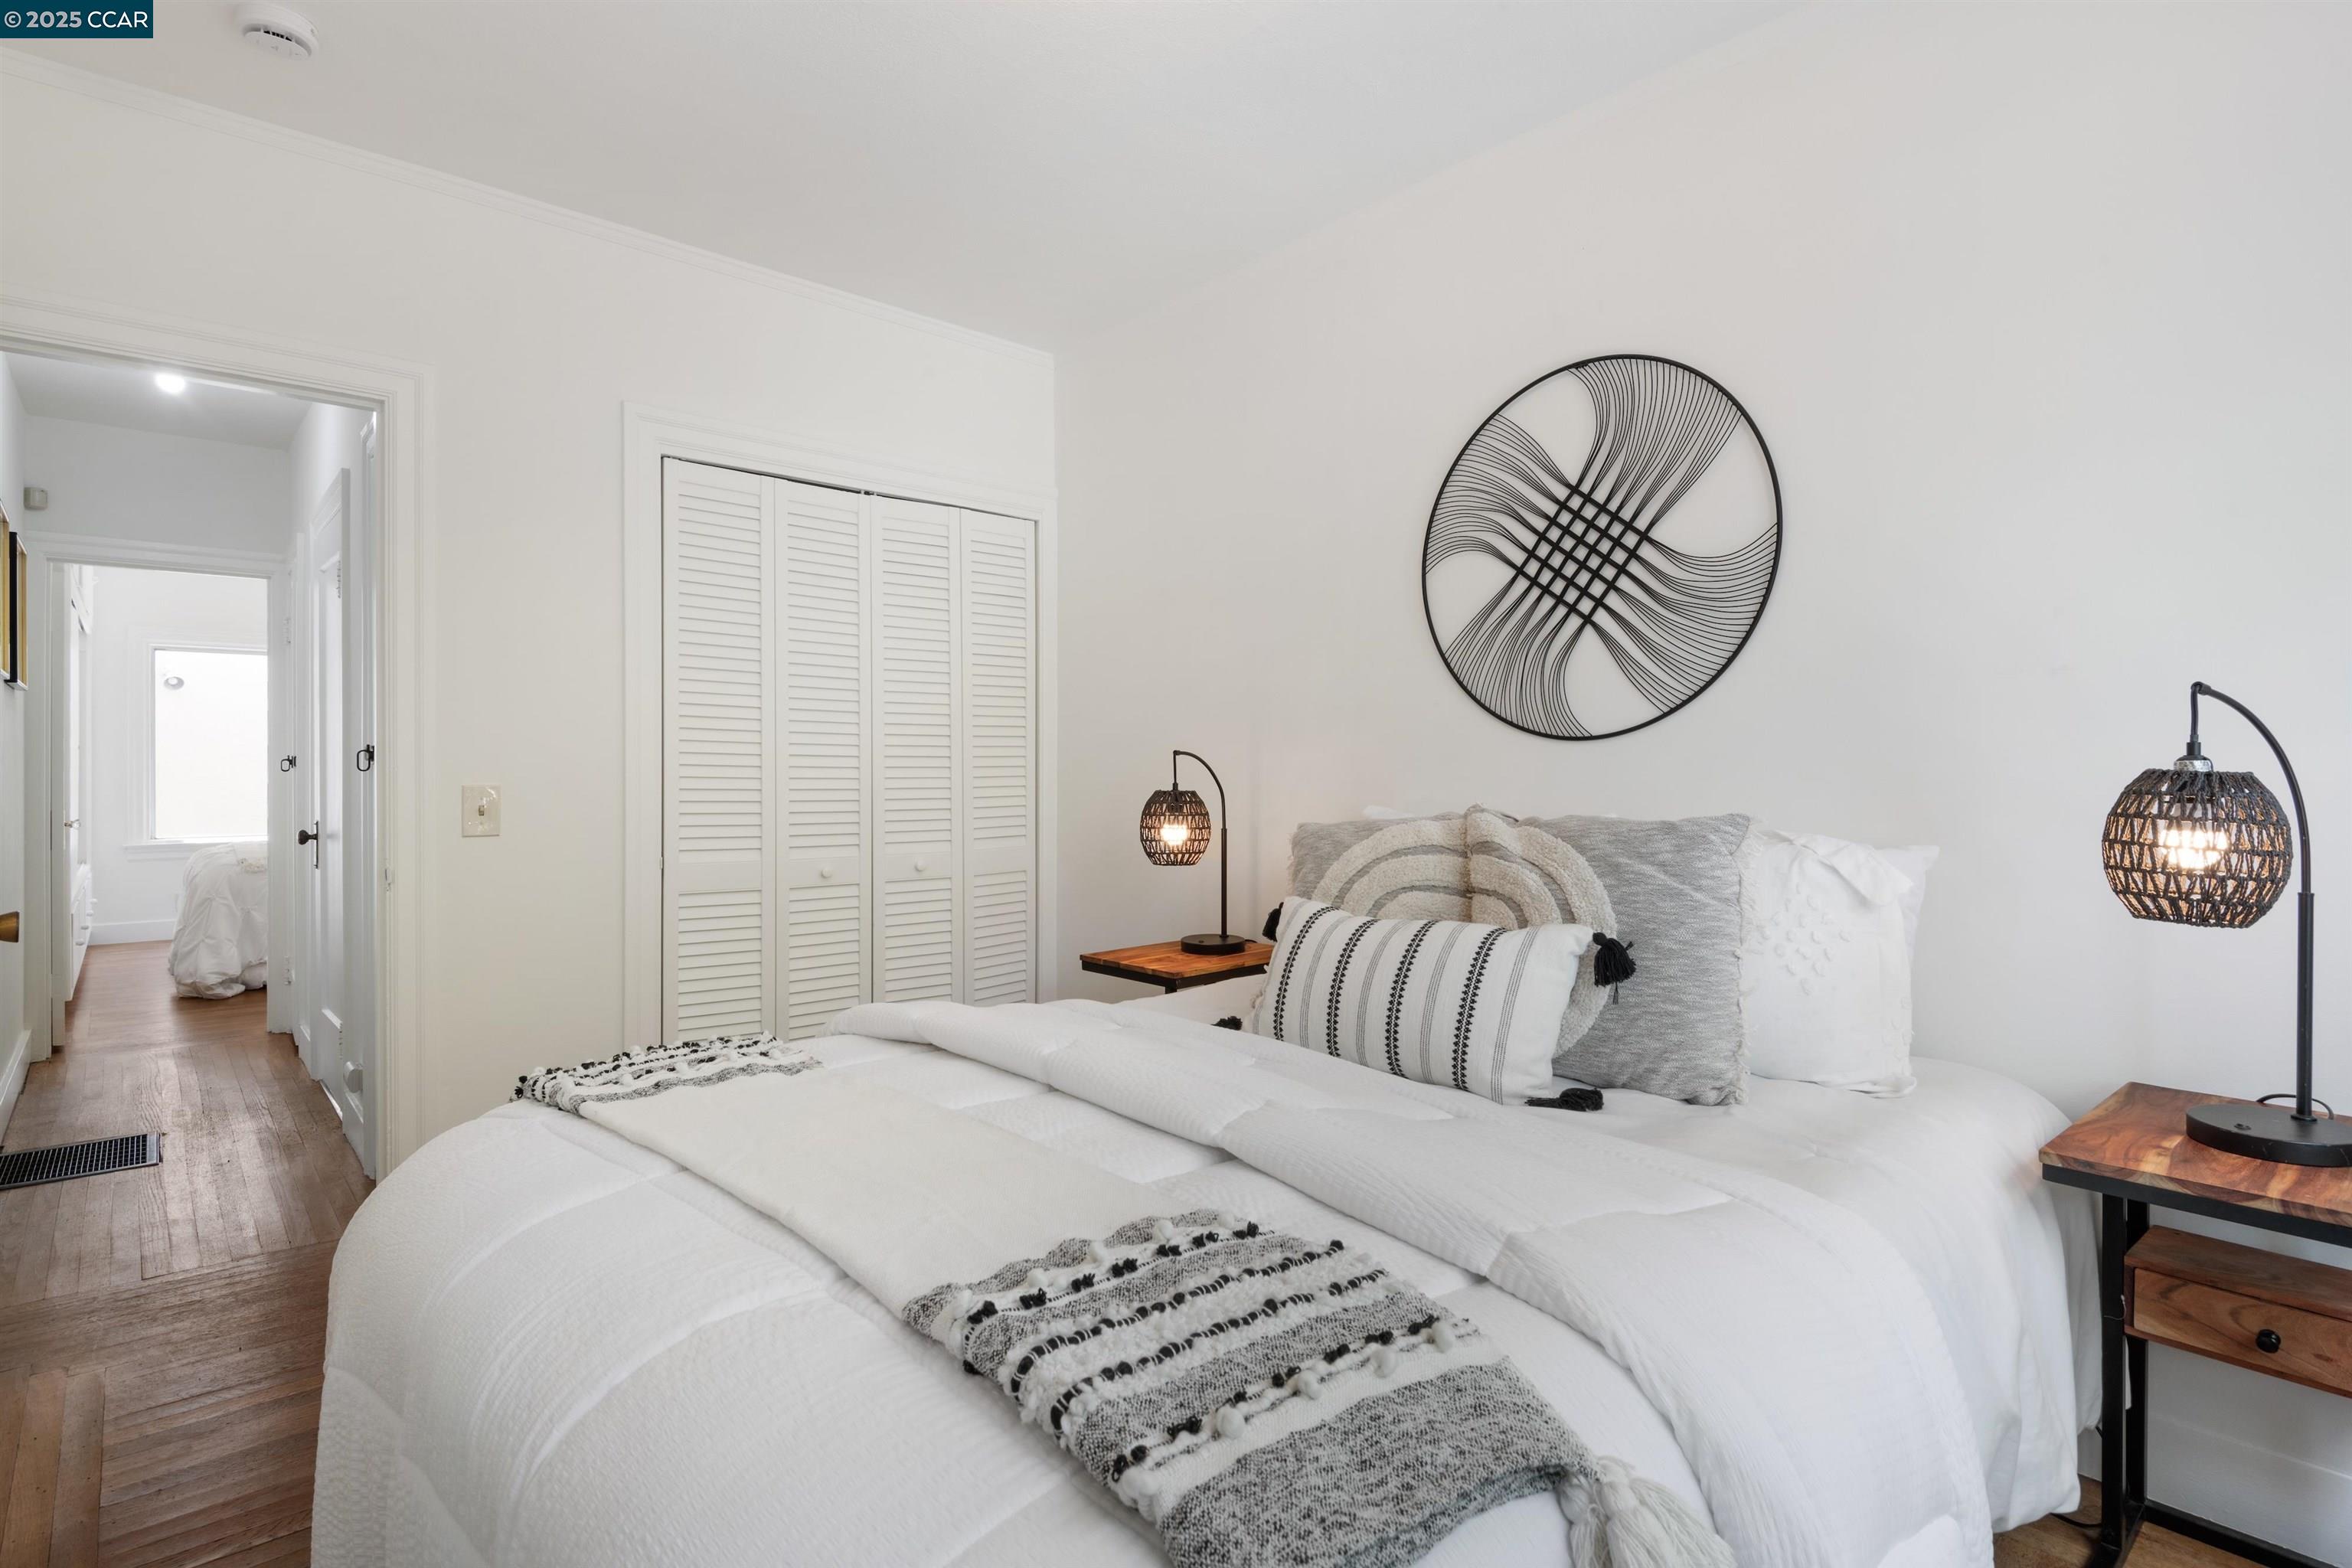
Staged bedroom with a white bed, louvered closet doors, and woven bedside lamps.
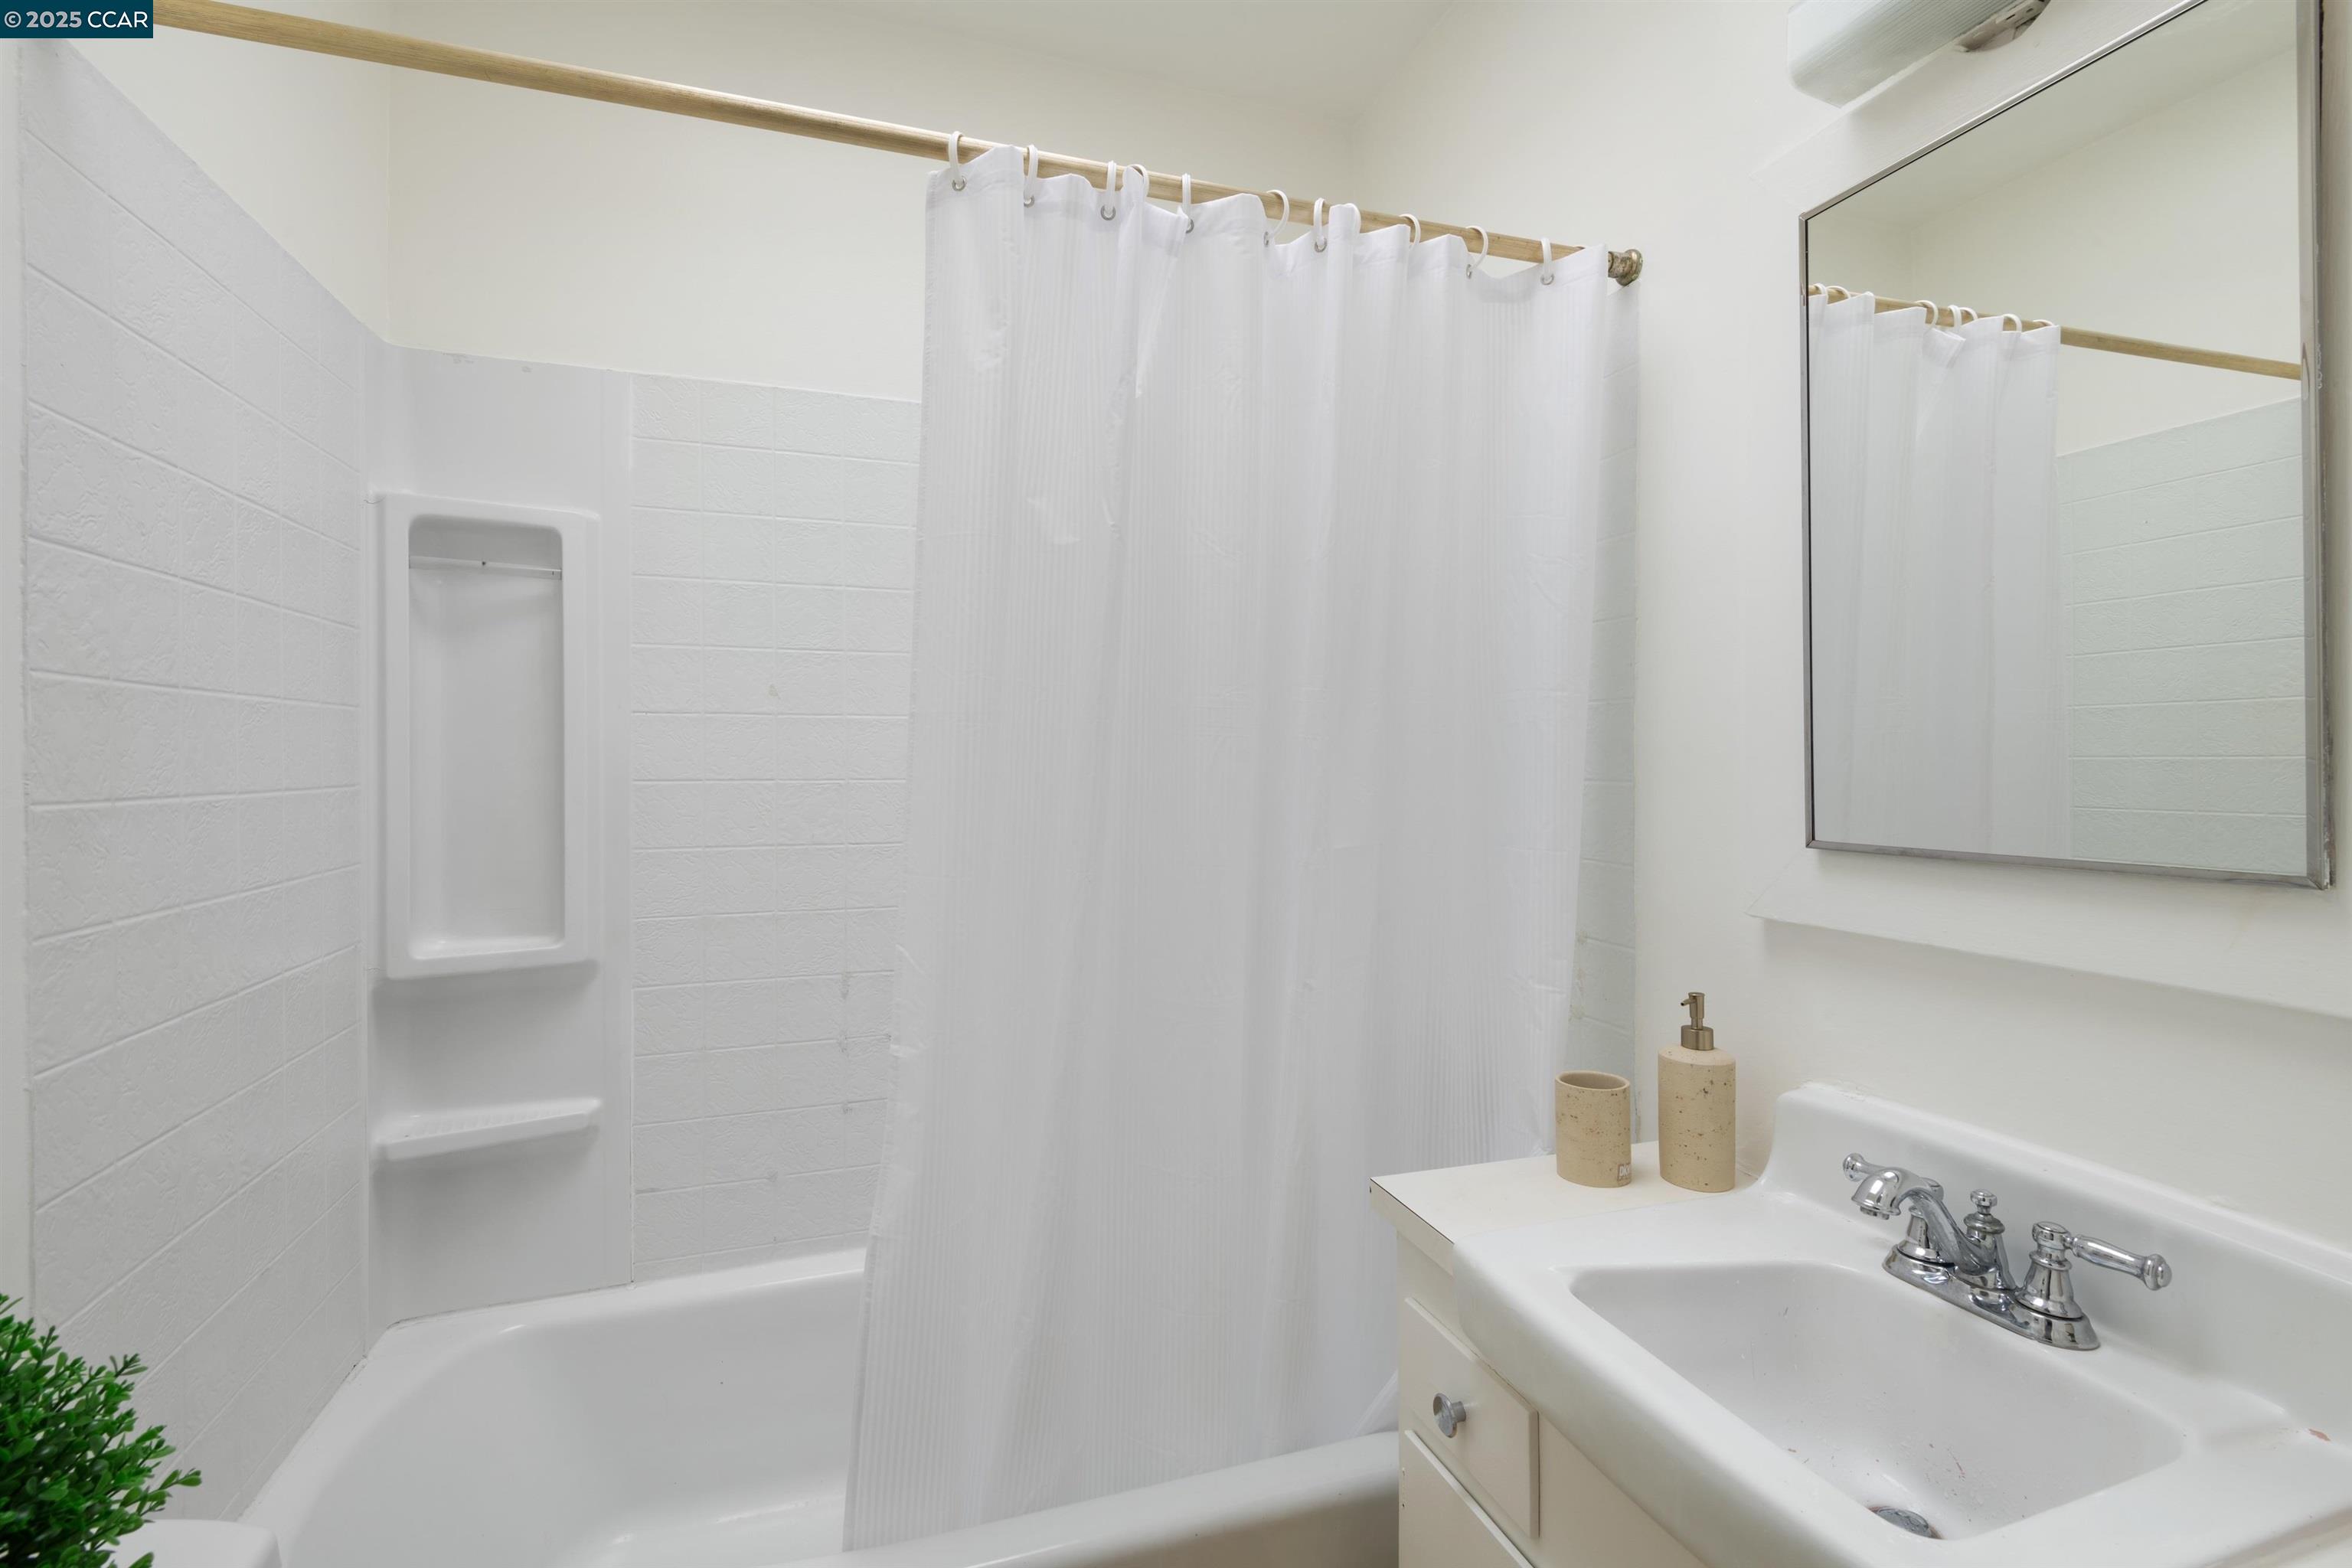
White bathroom with a curtained tub, built-in shelves, and a sink beneath a large mirror.
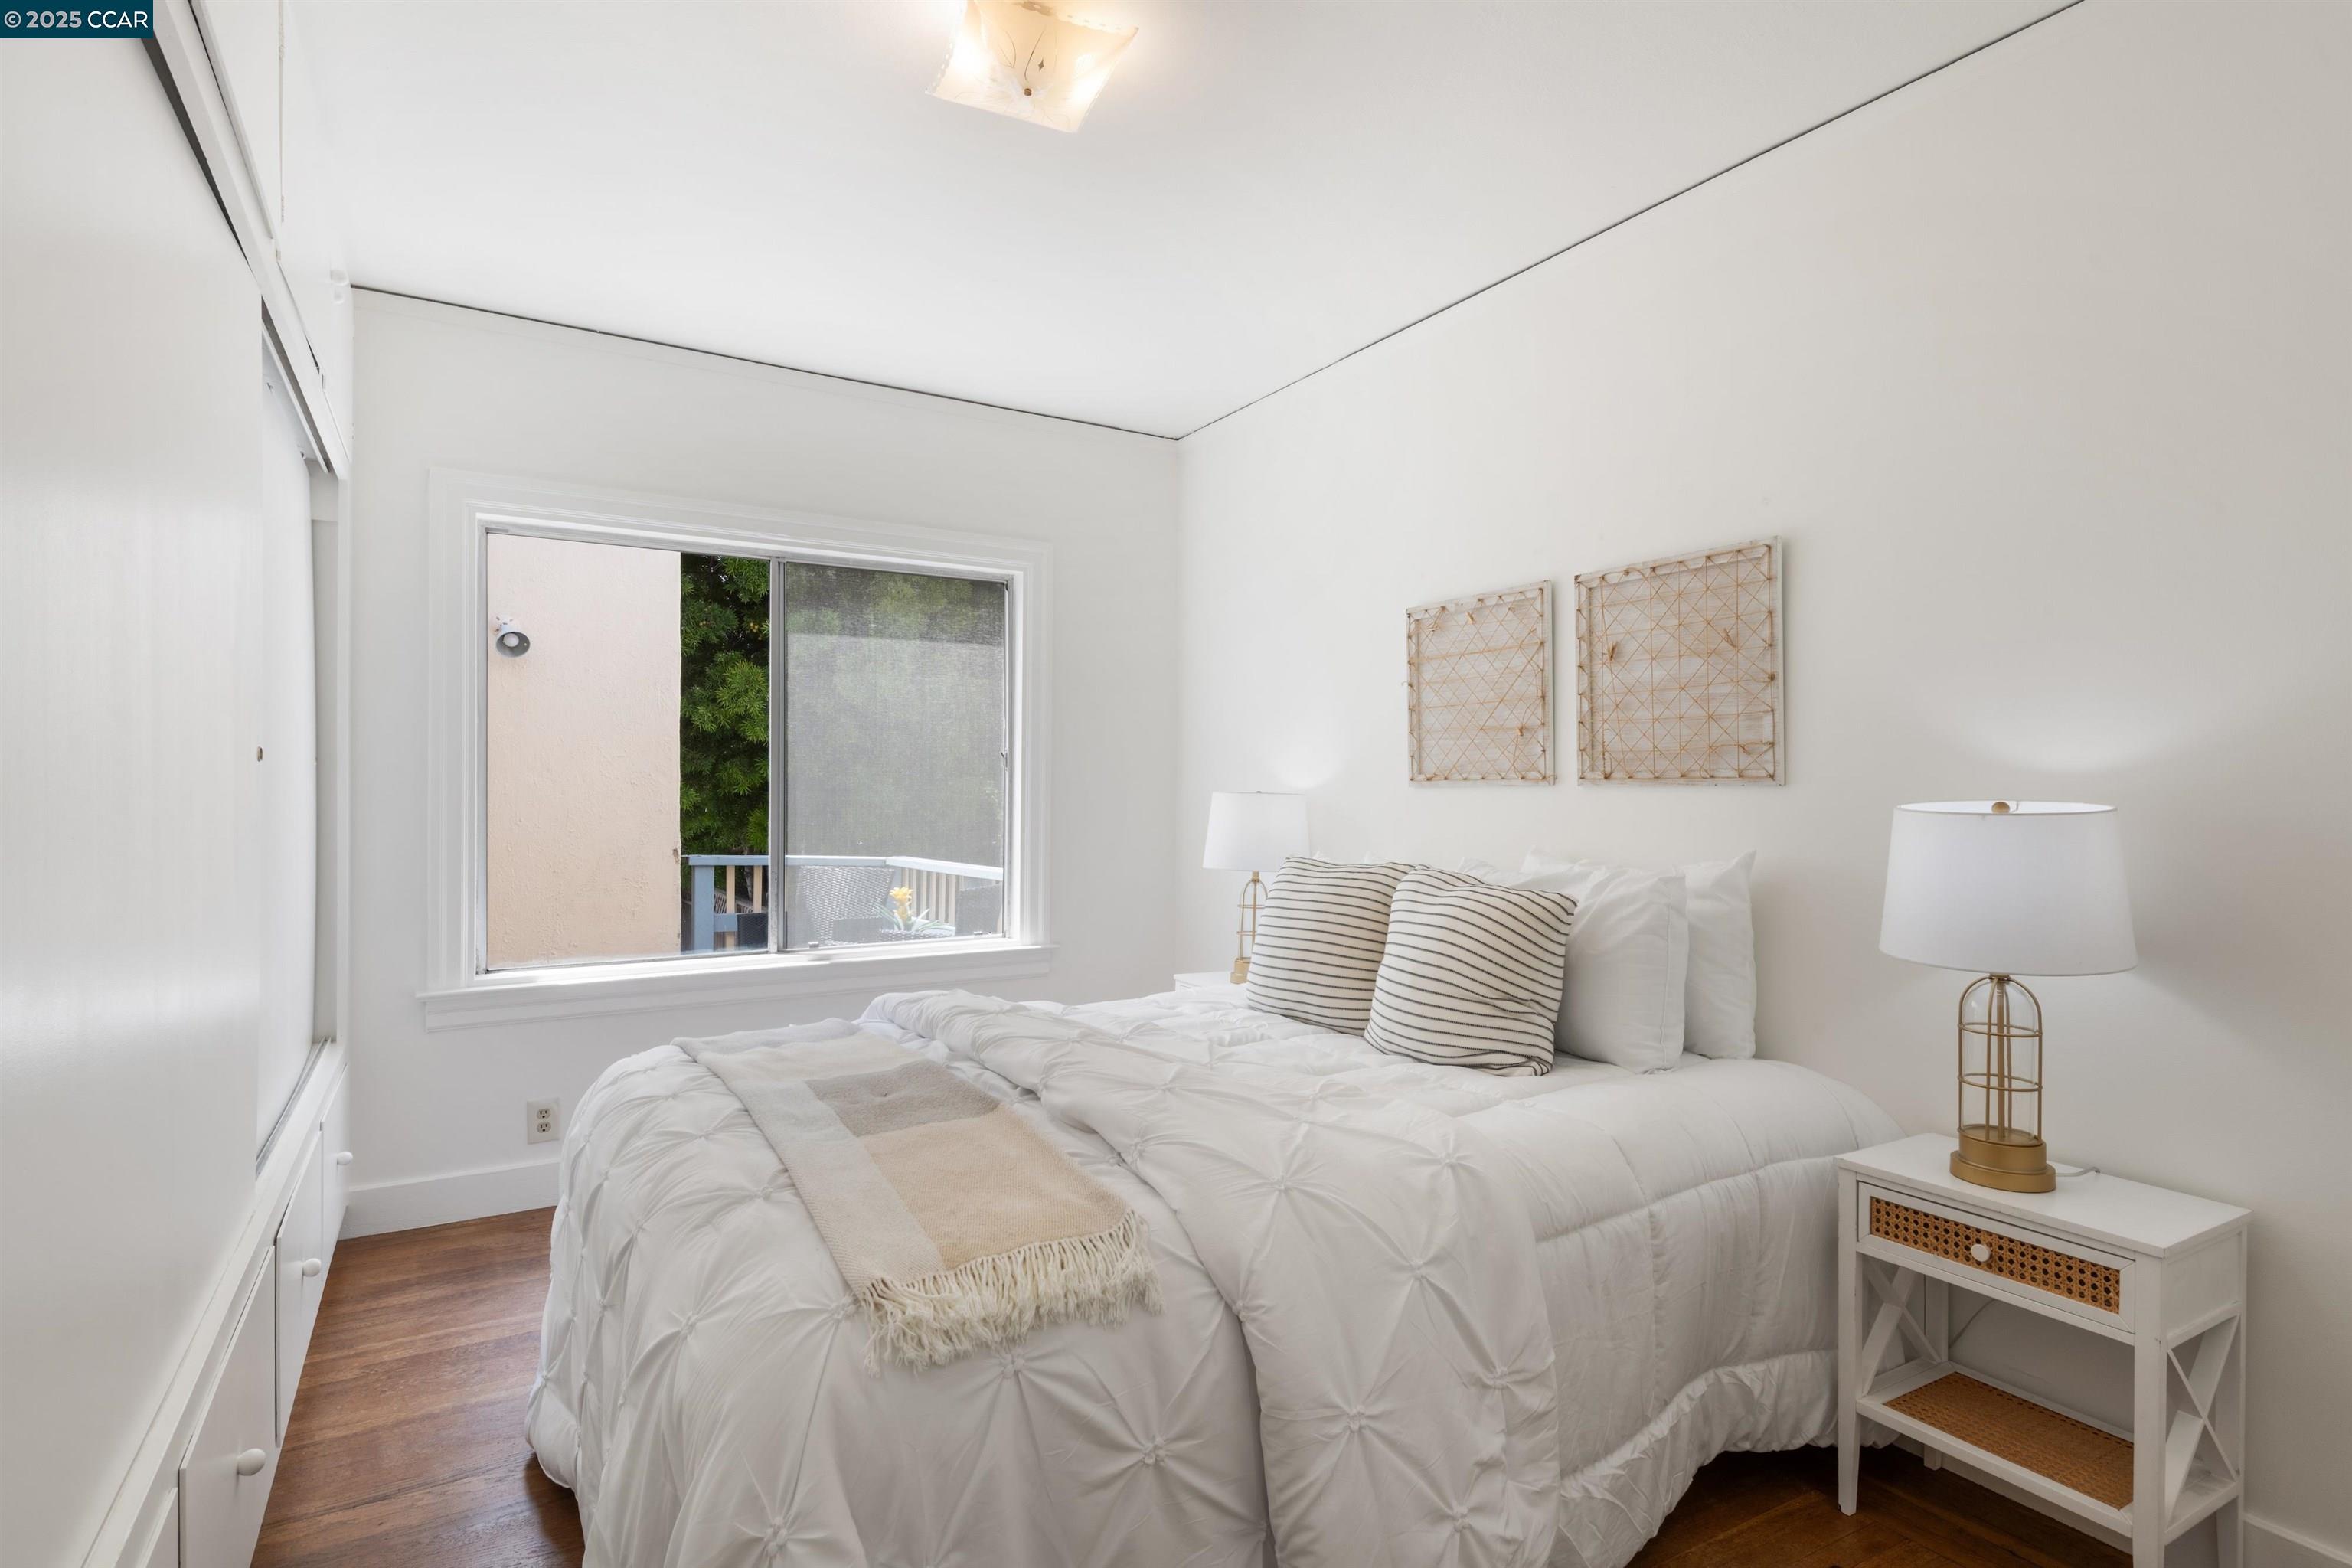
Staged bedroom with a white bed, striped pillows, and a window overlooking greenery.
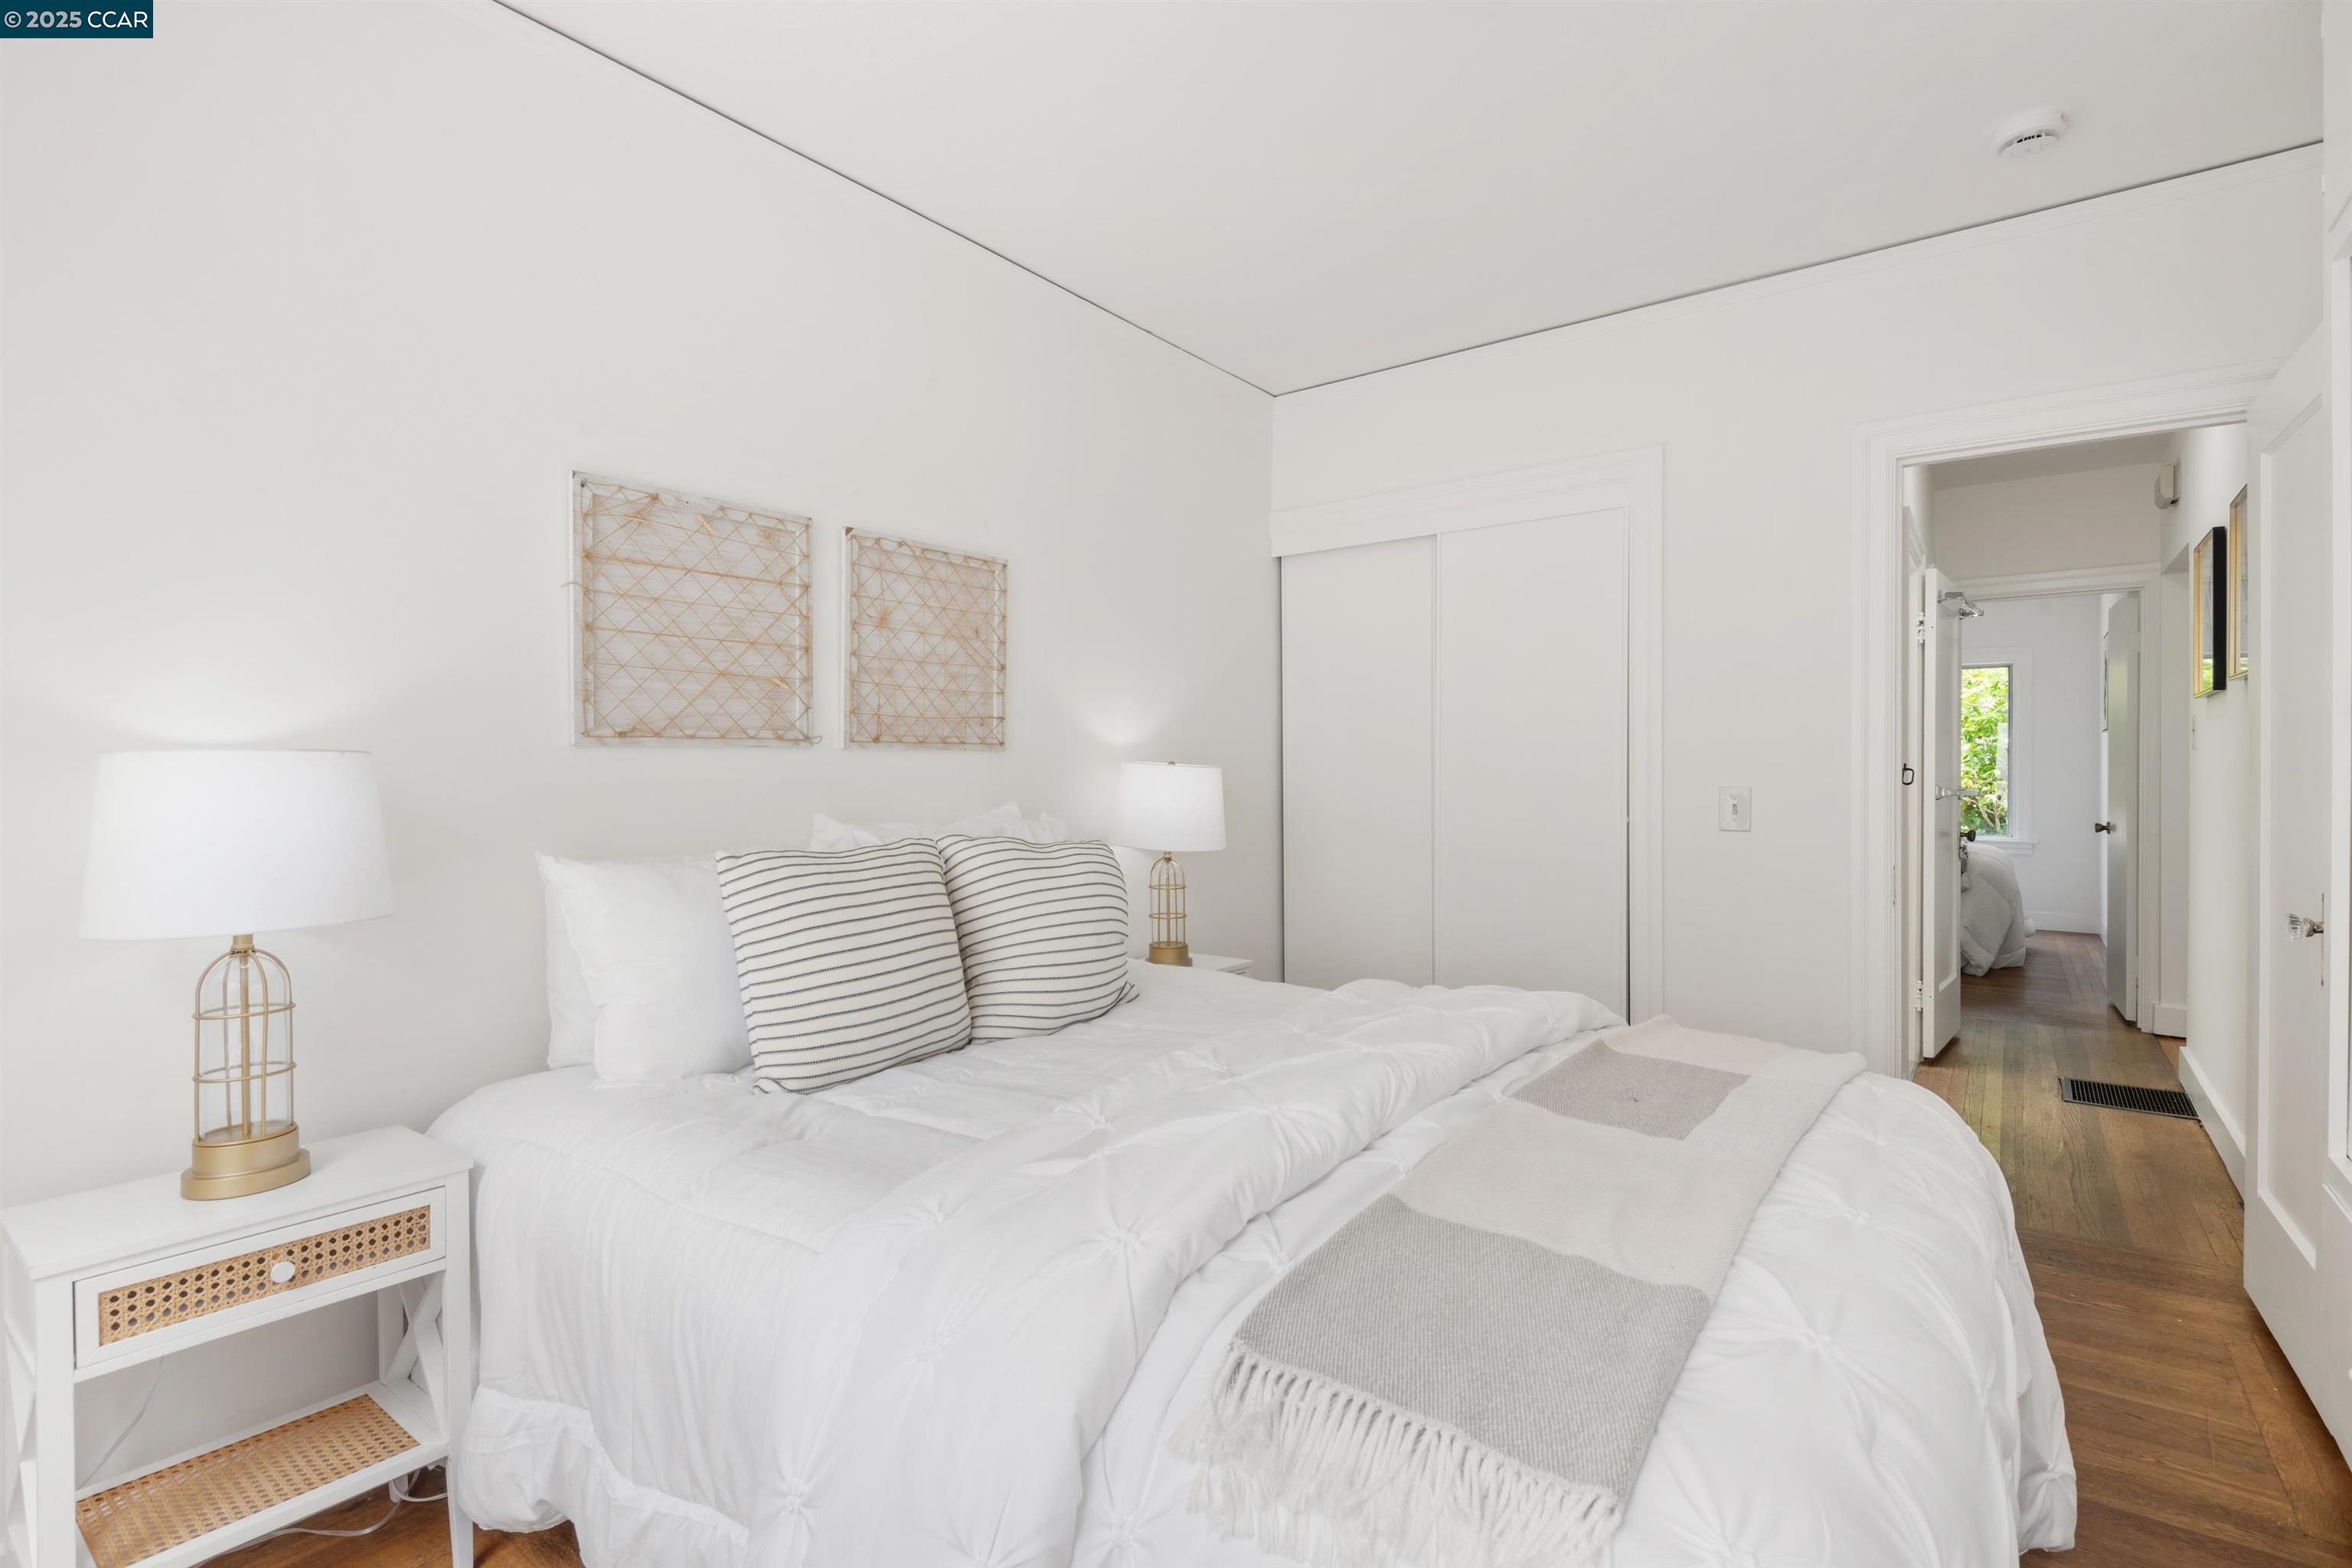
Bright bedroom with a white bed, striped pillows, gold-toned lamps, and an open doorway to the hallway.
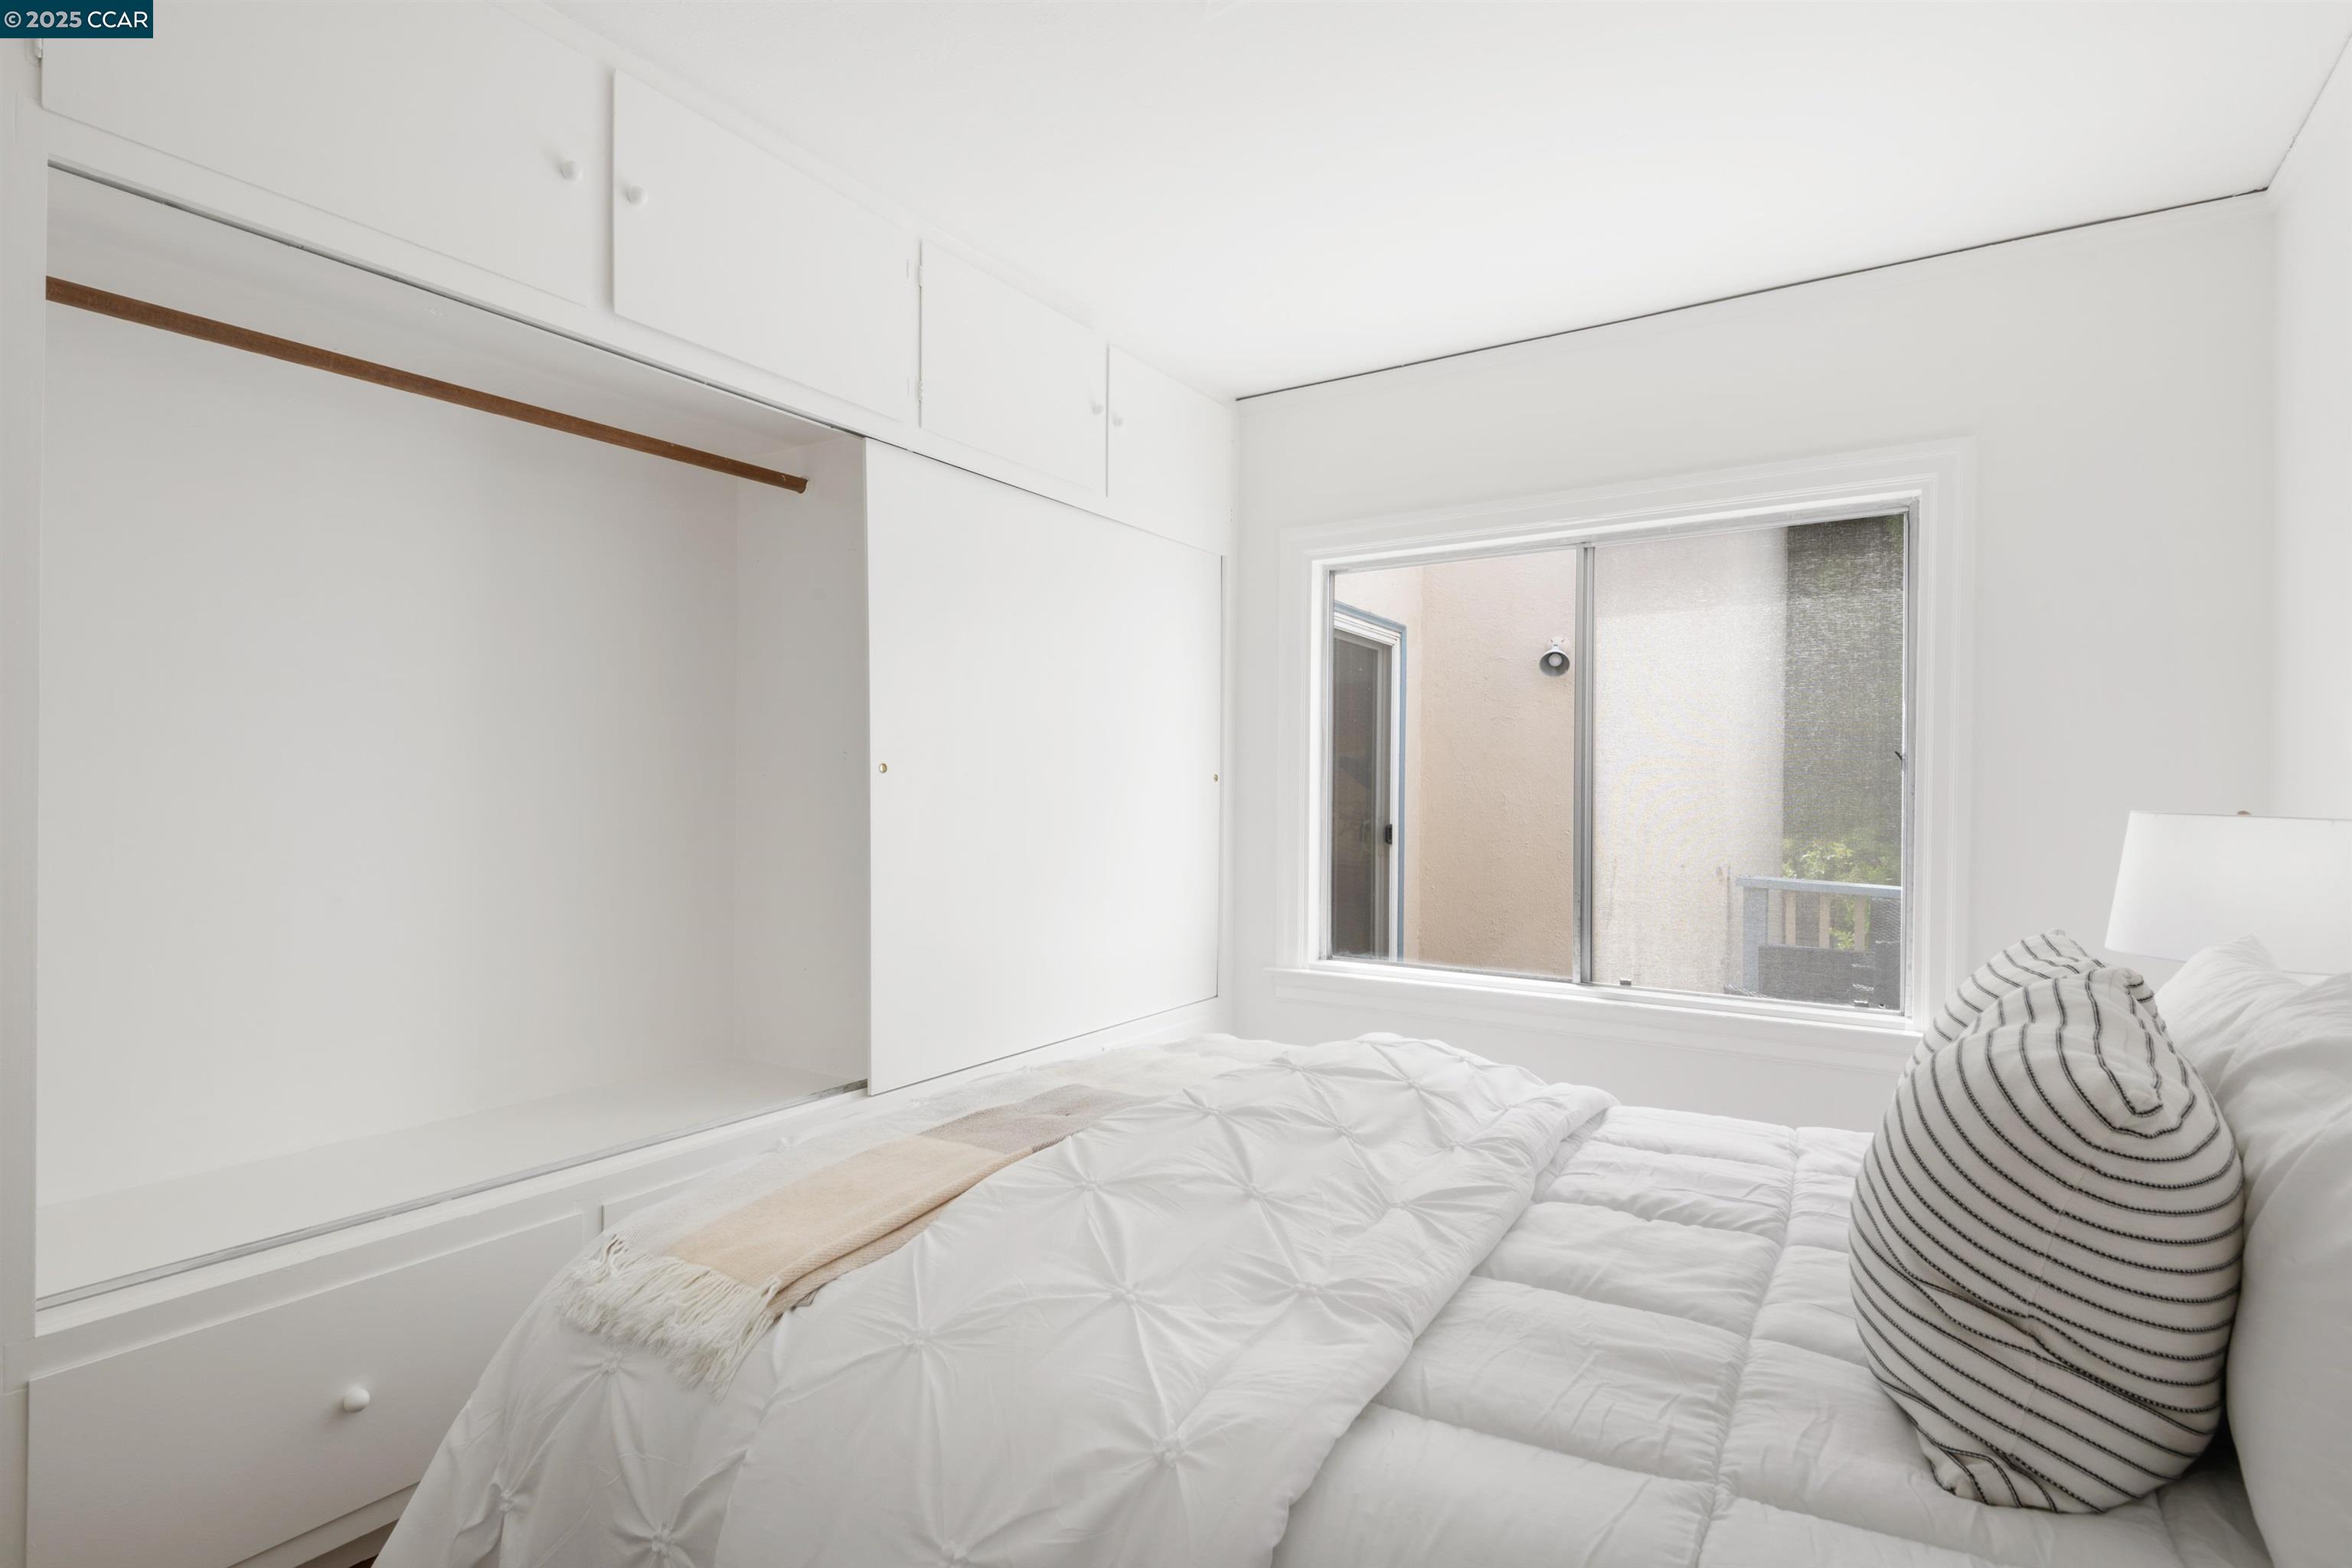
Bright bedroom with built-in closets, white bedding, and a large window.
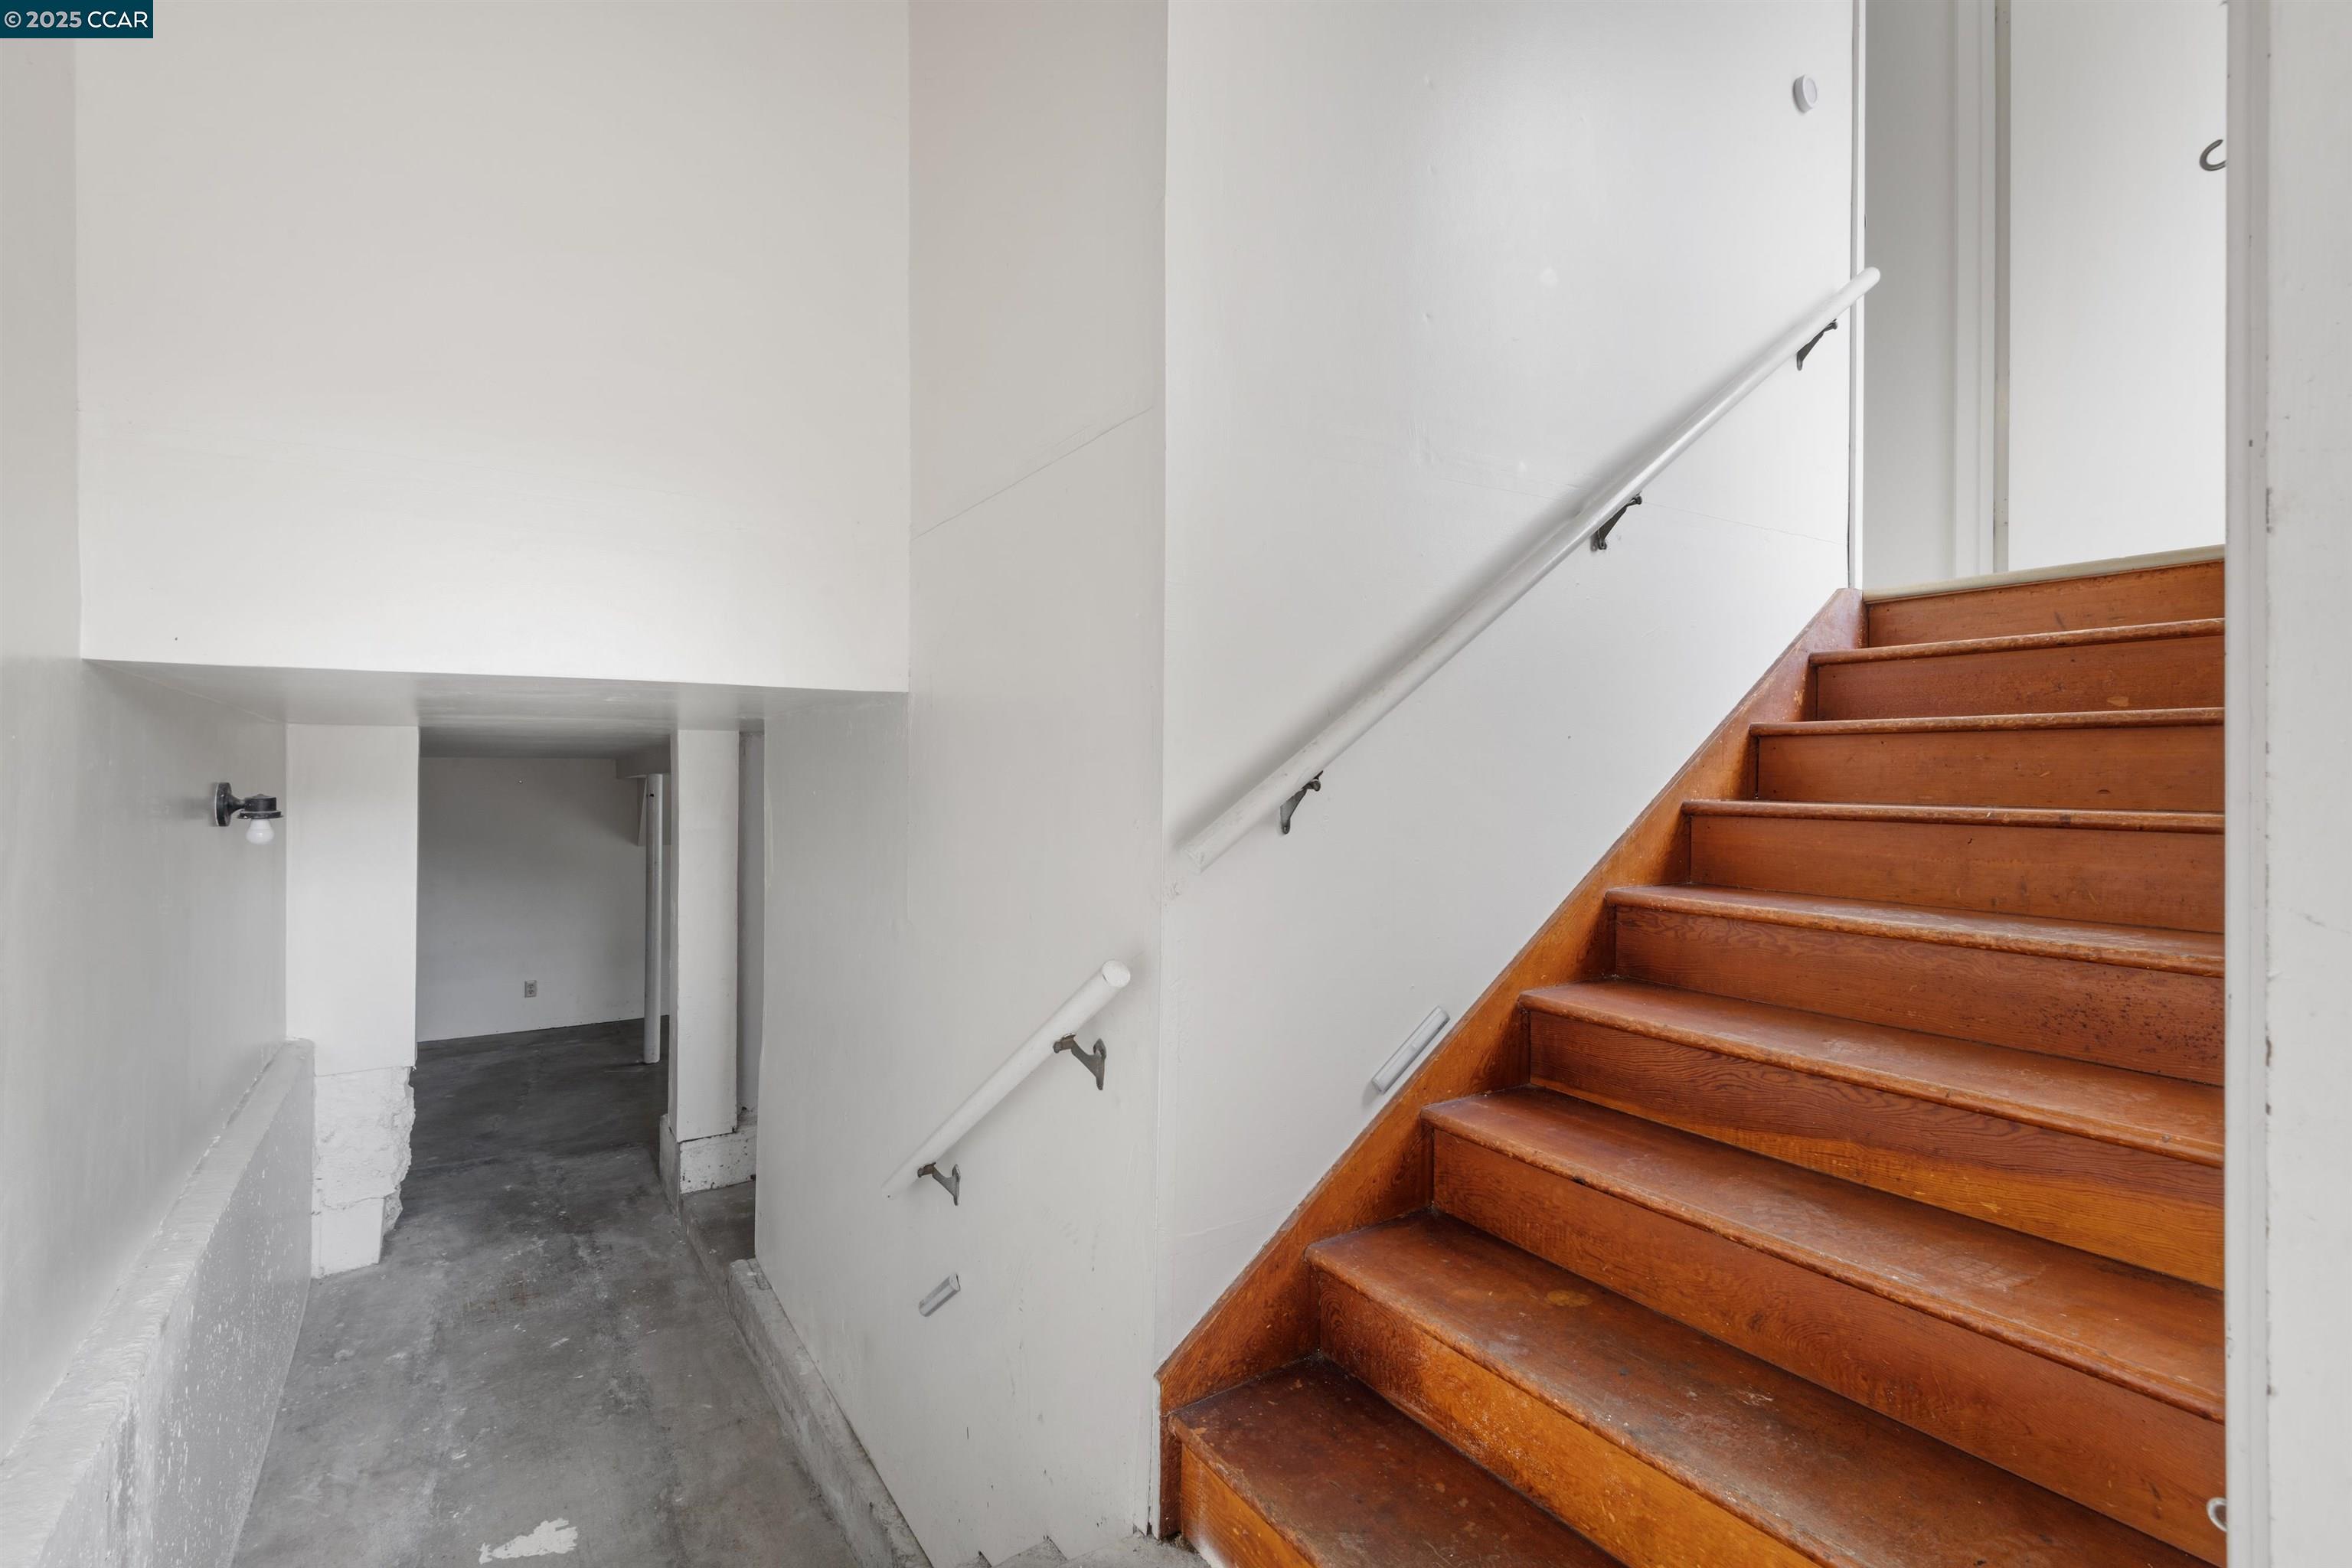
Wooden stairs rise beside white walls, with a concrete-floored hallway beneath them.
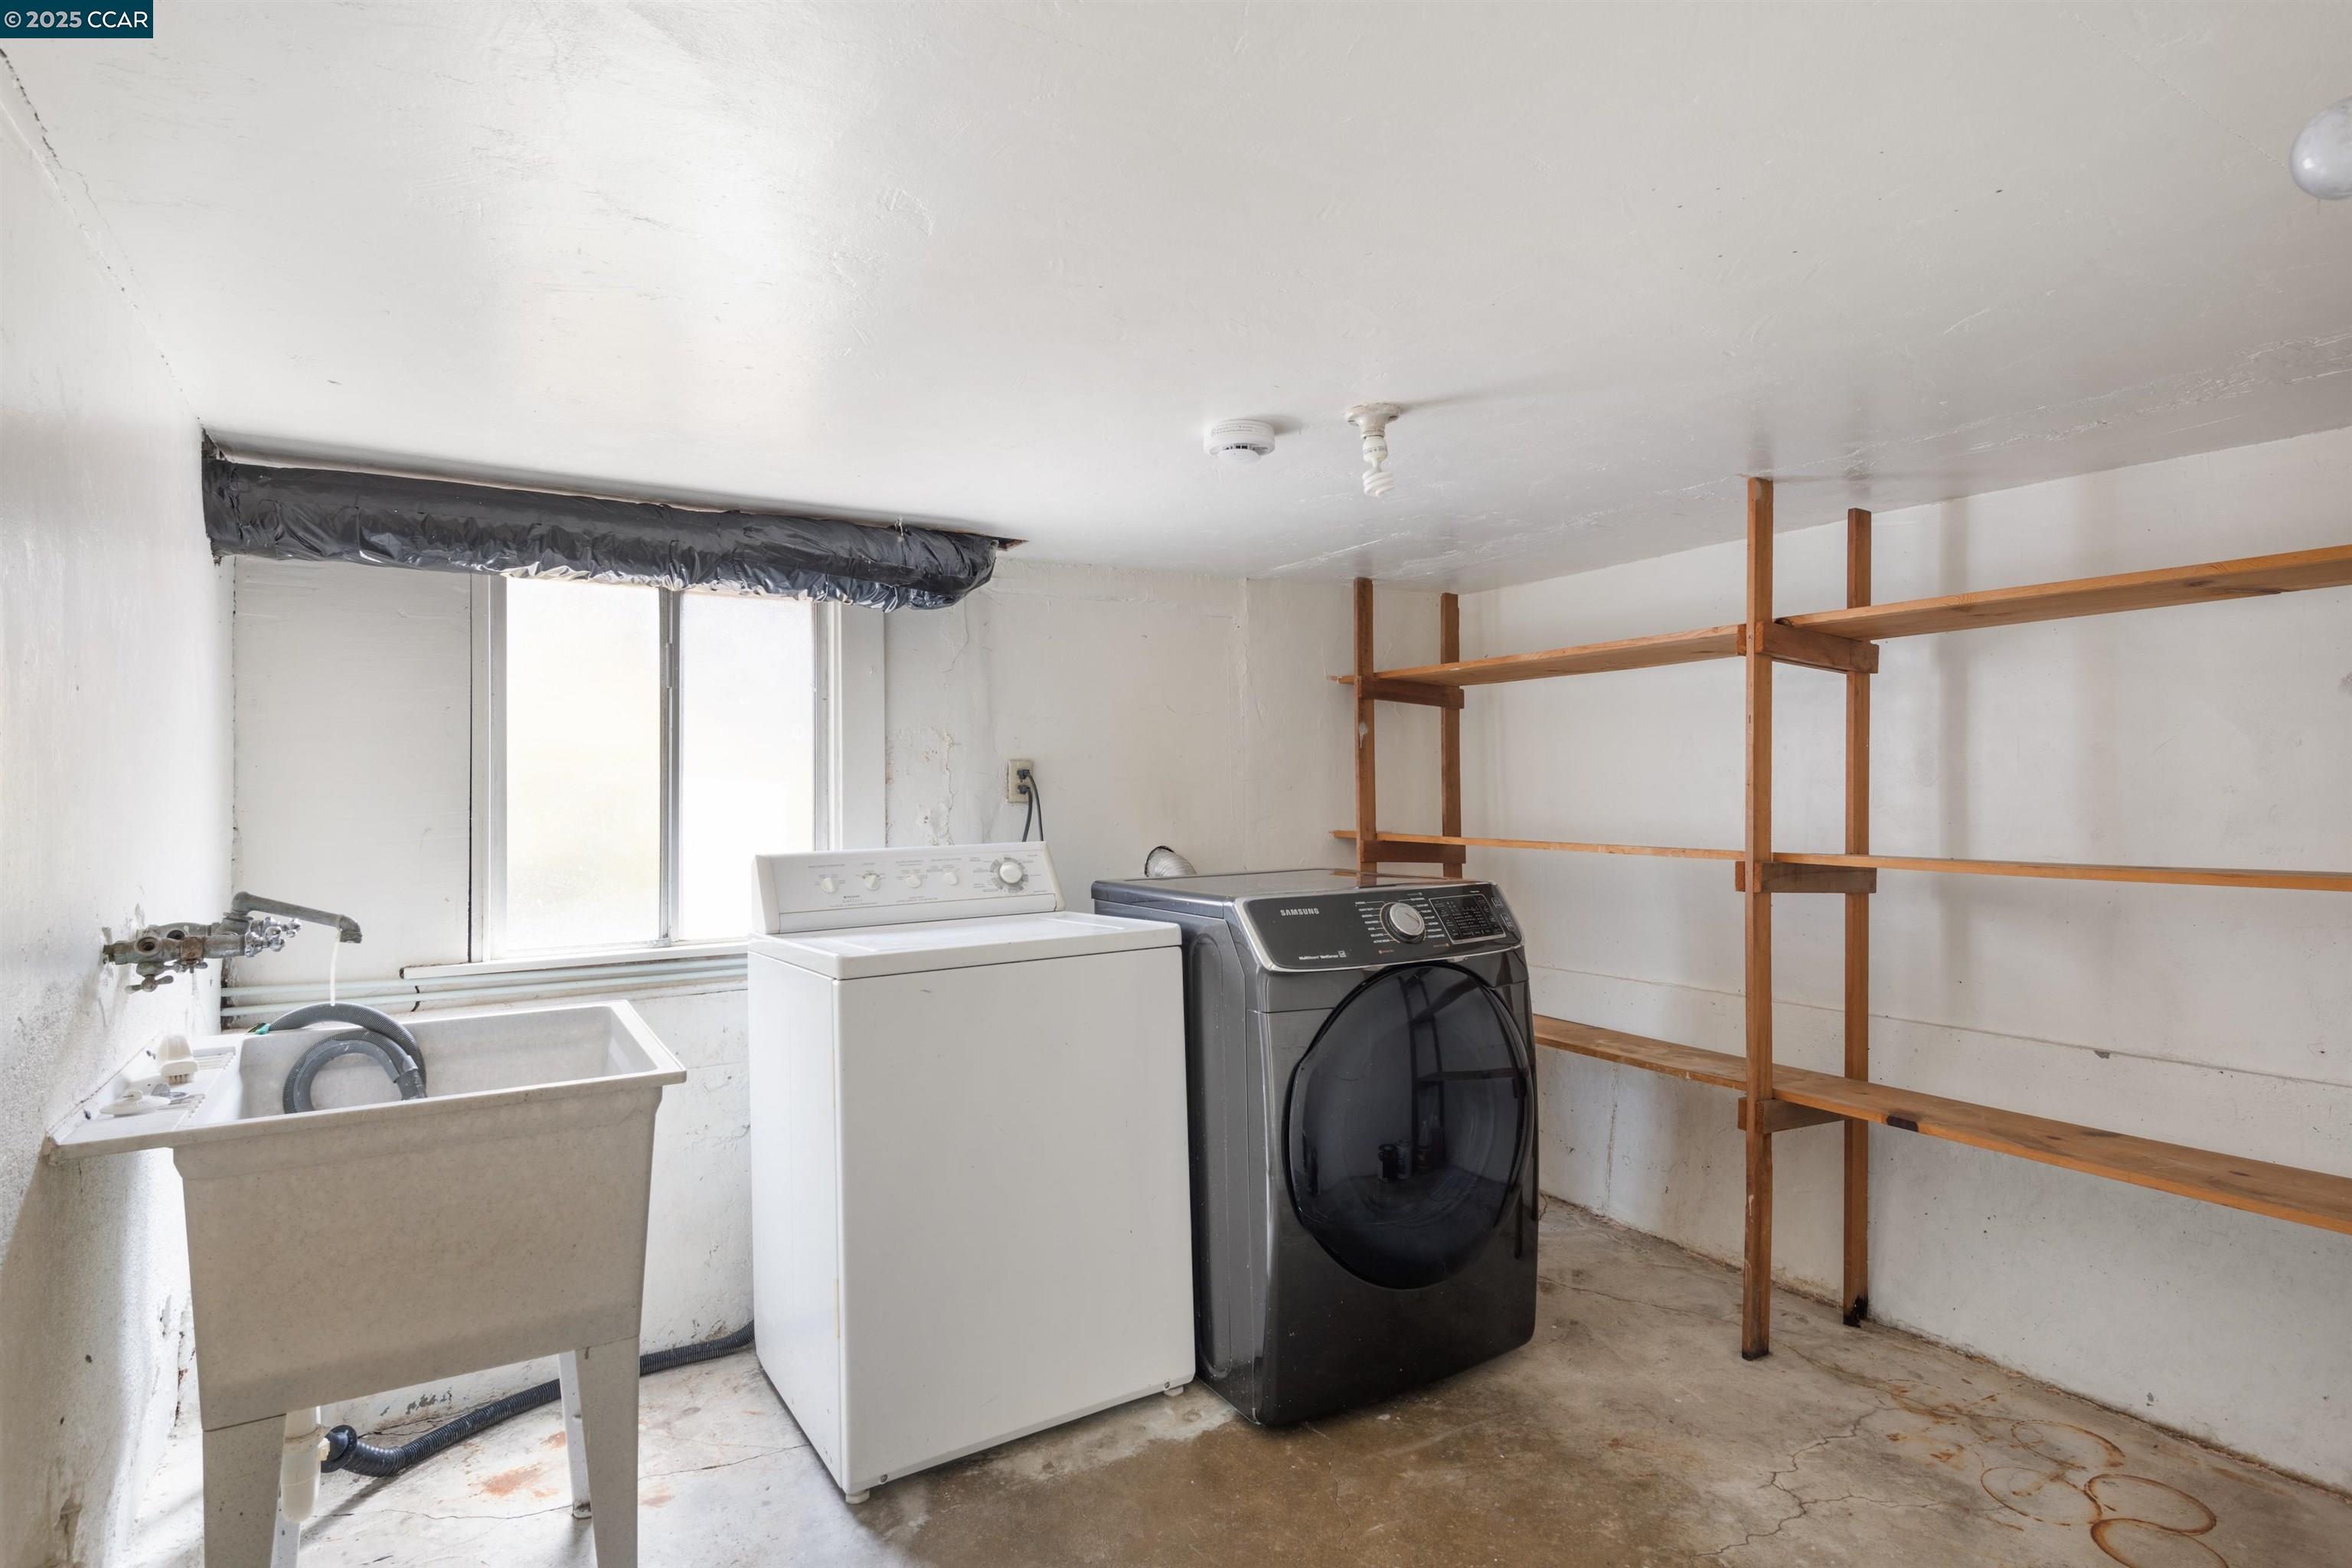
Laundry room with a utility sink, washer, dryer, and open wooden shelving.
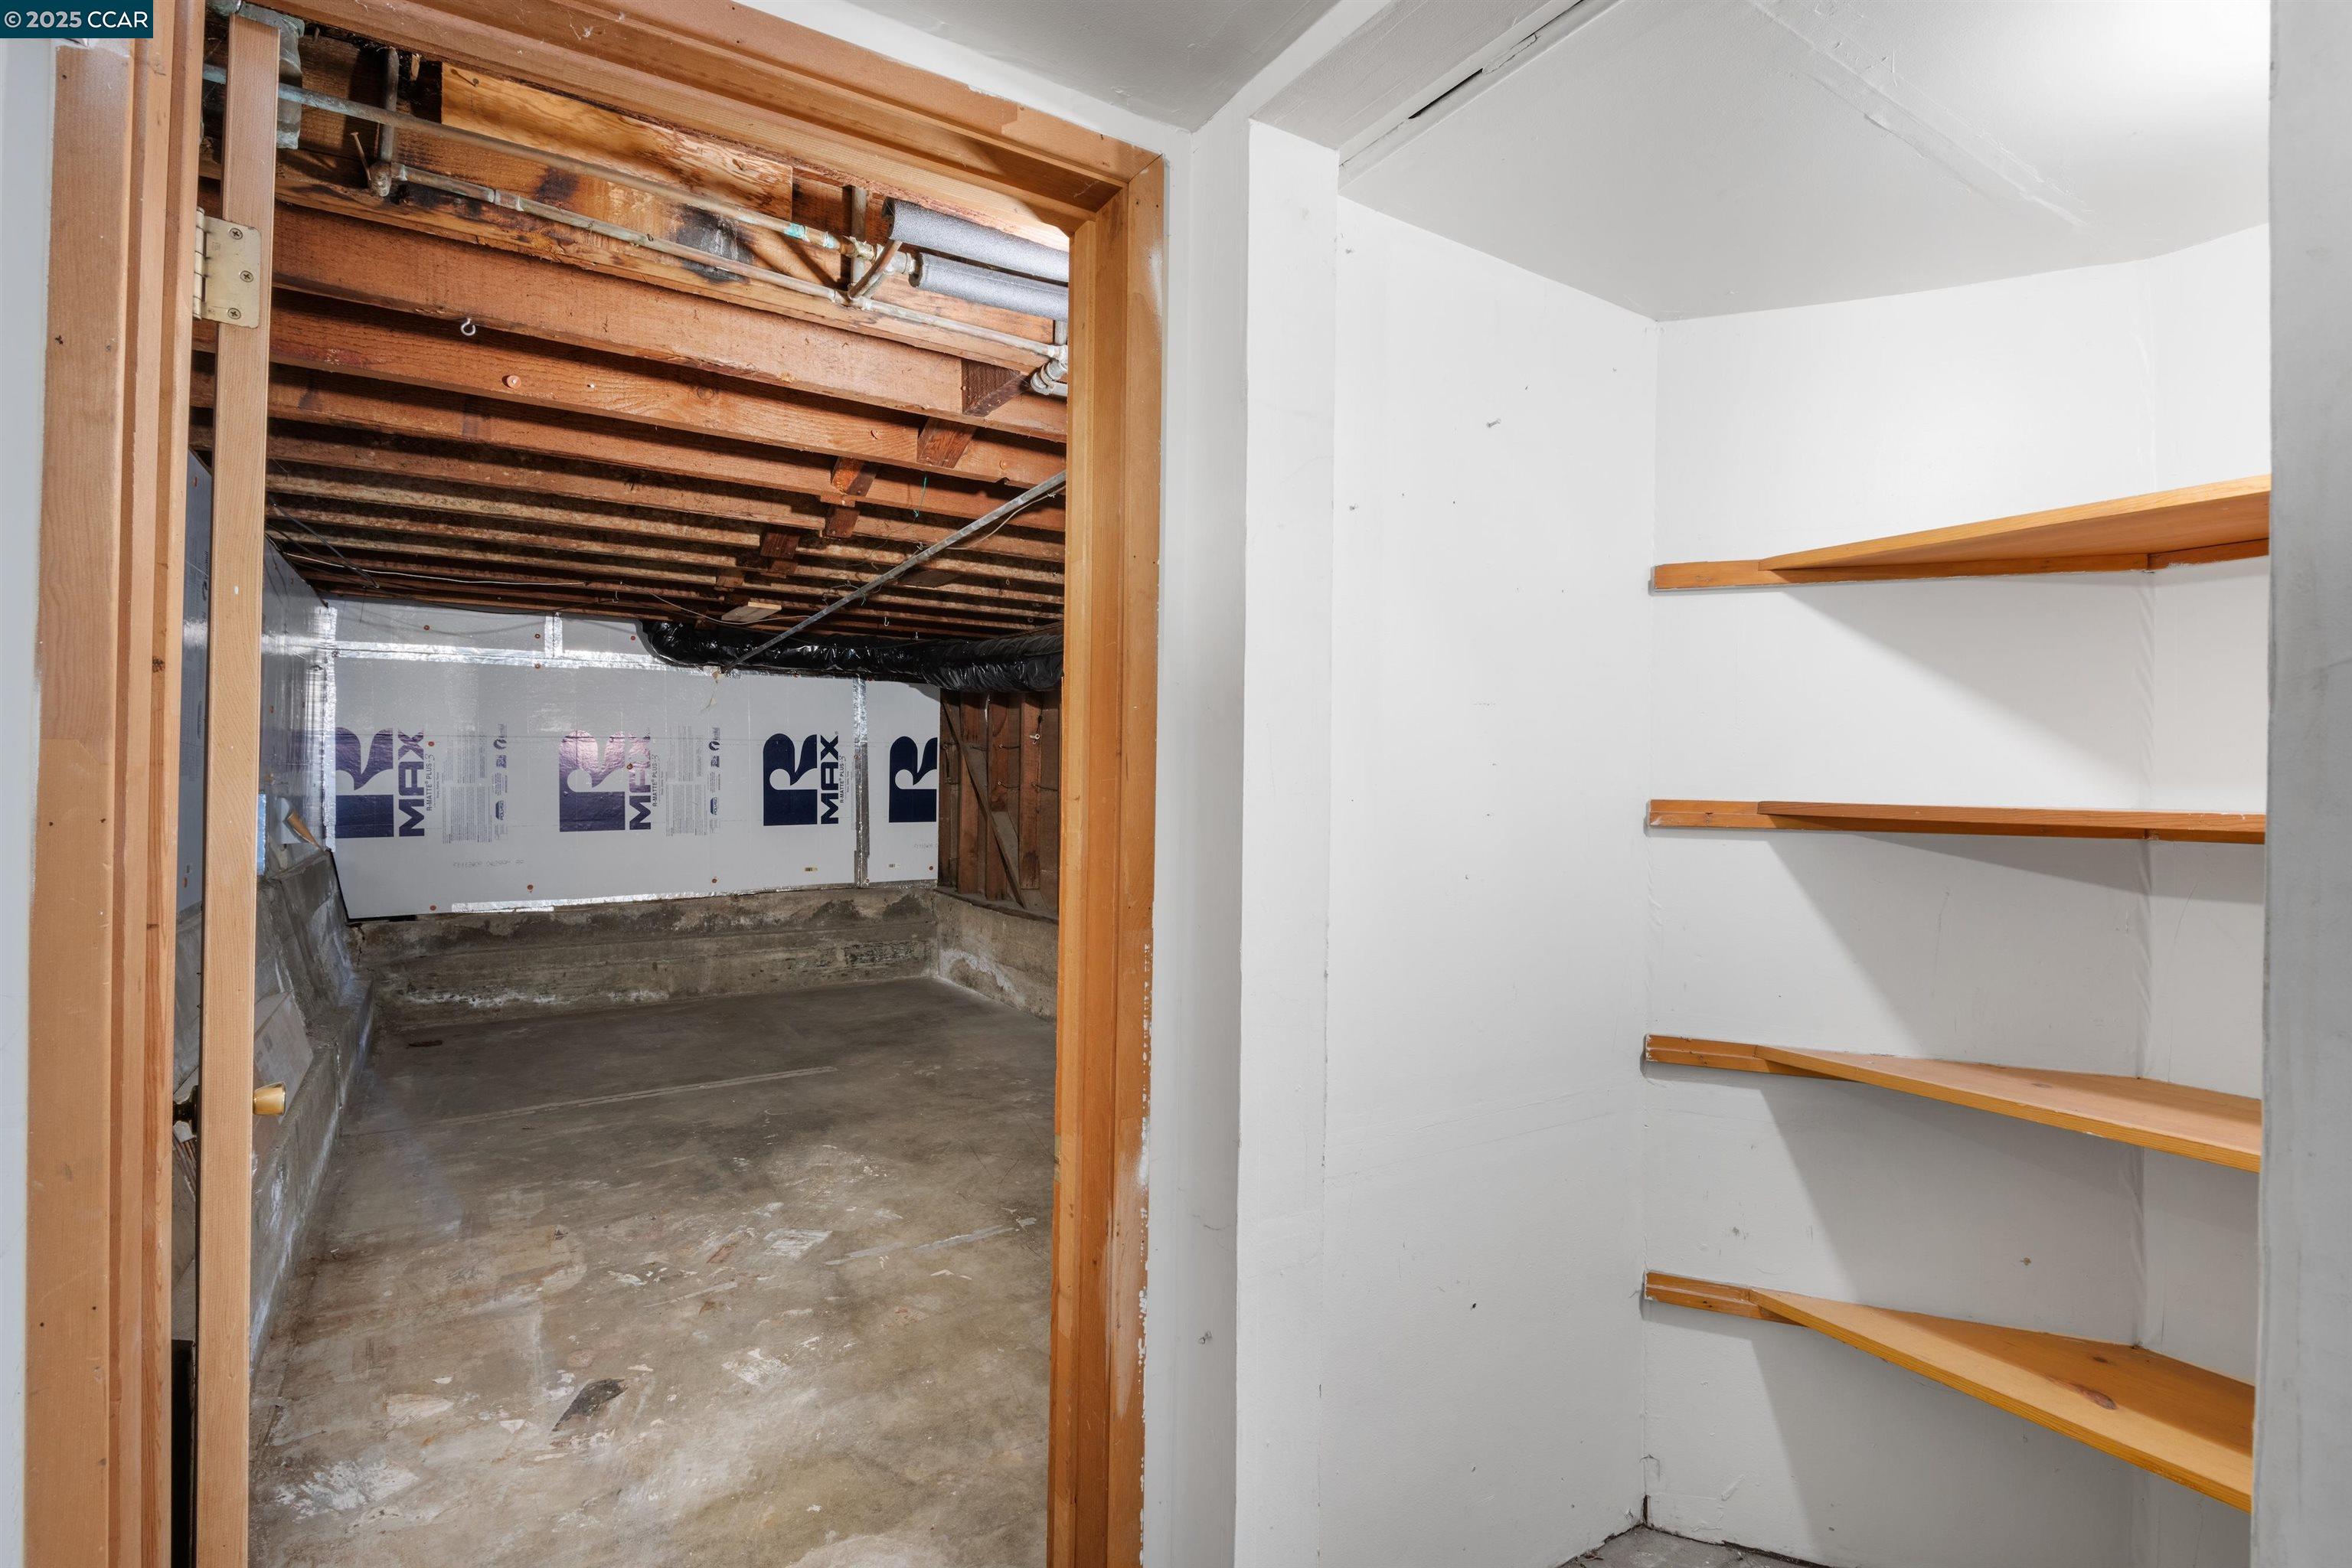
Basement storage area with exposed ceiling joists, concrete floor, and wooden shelves.
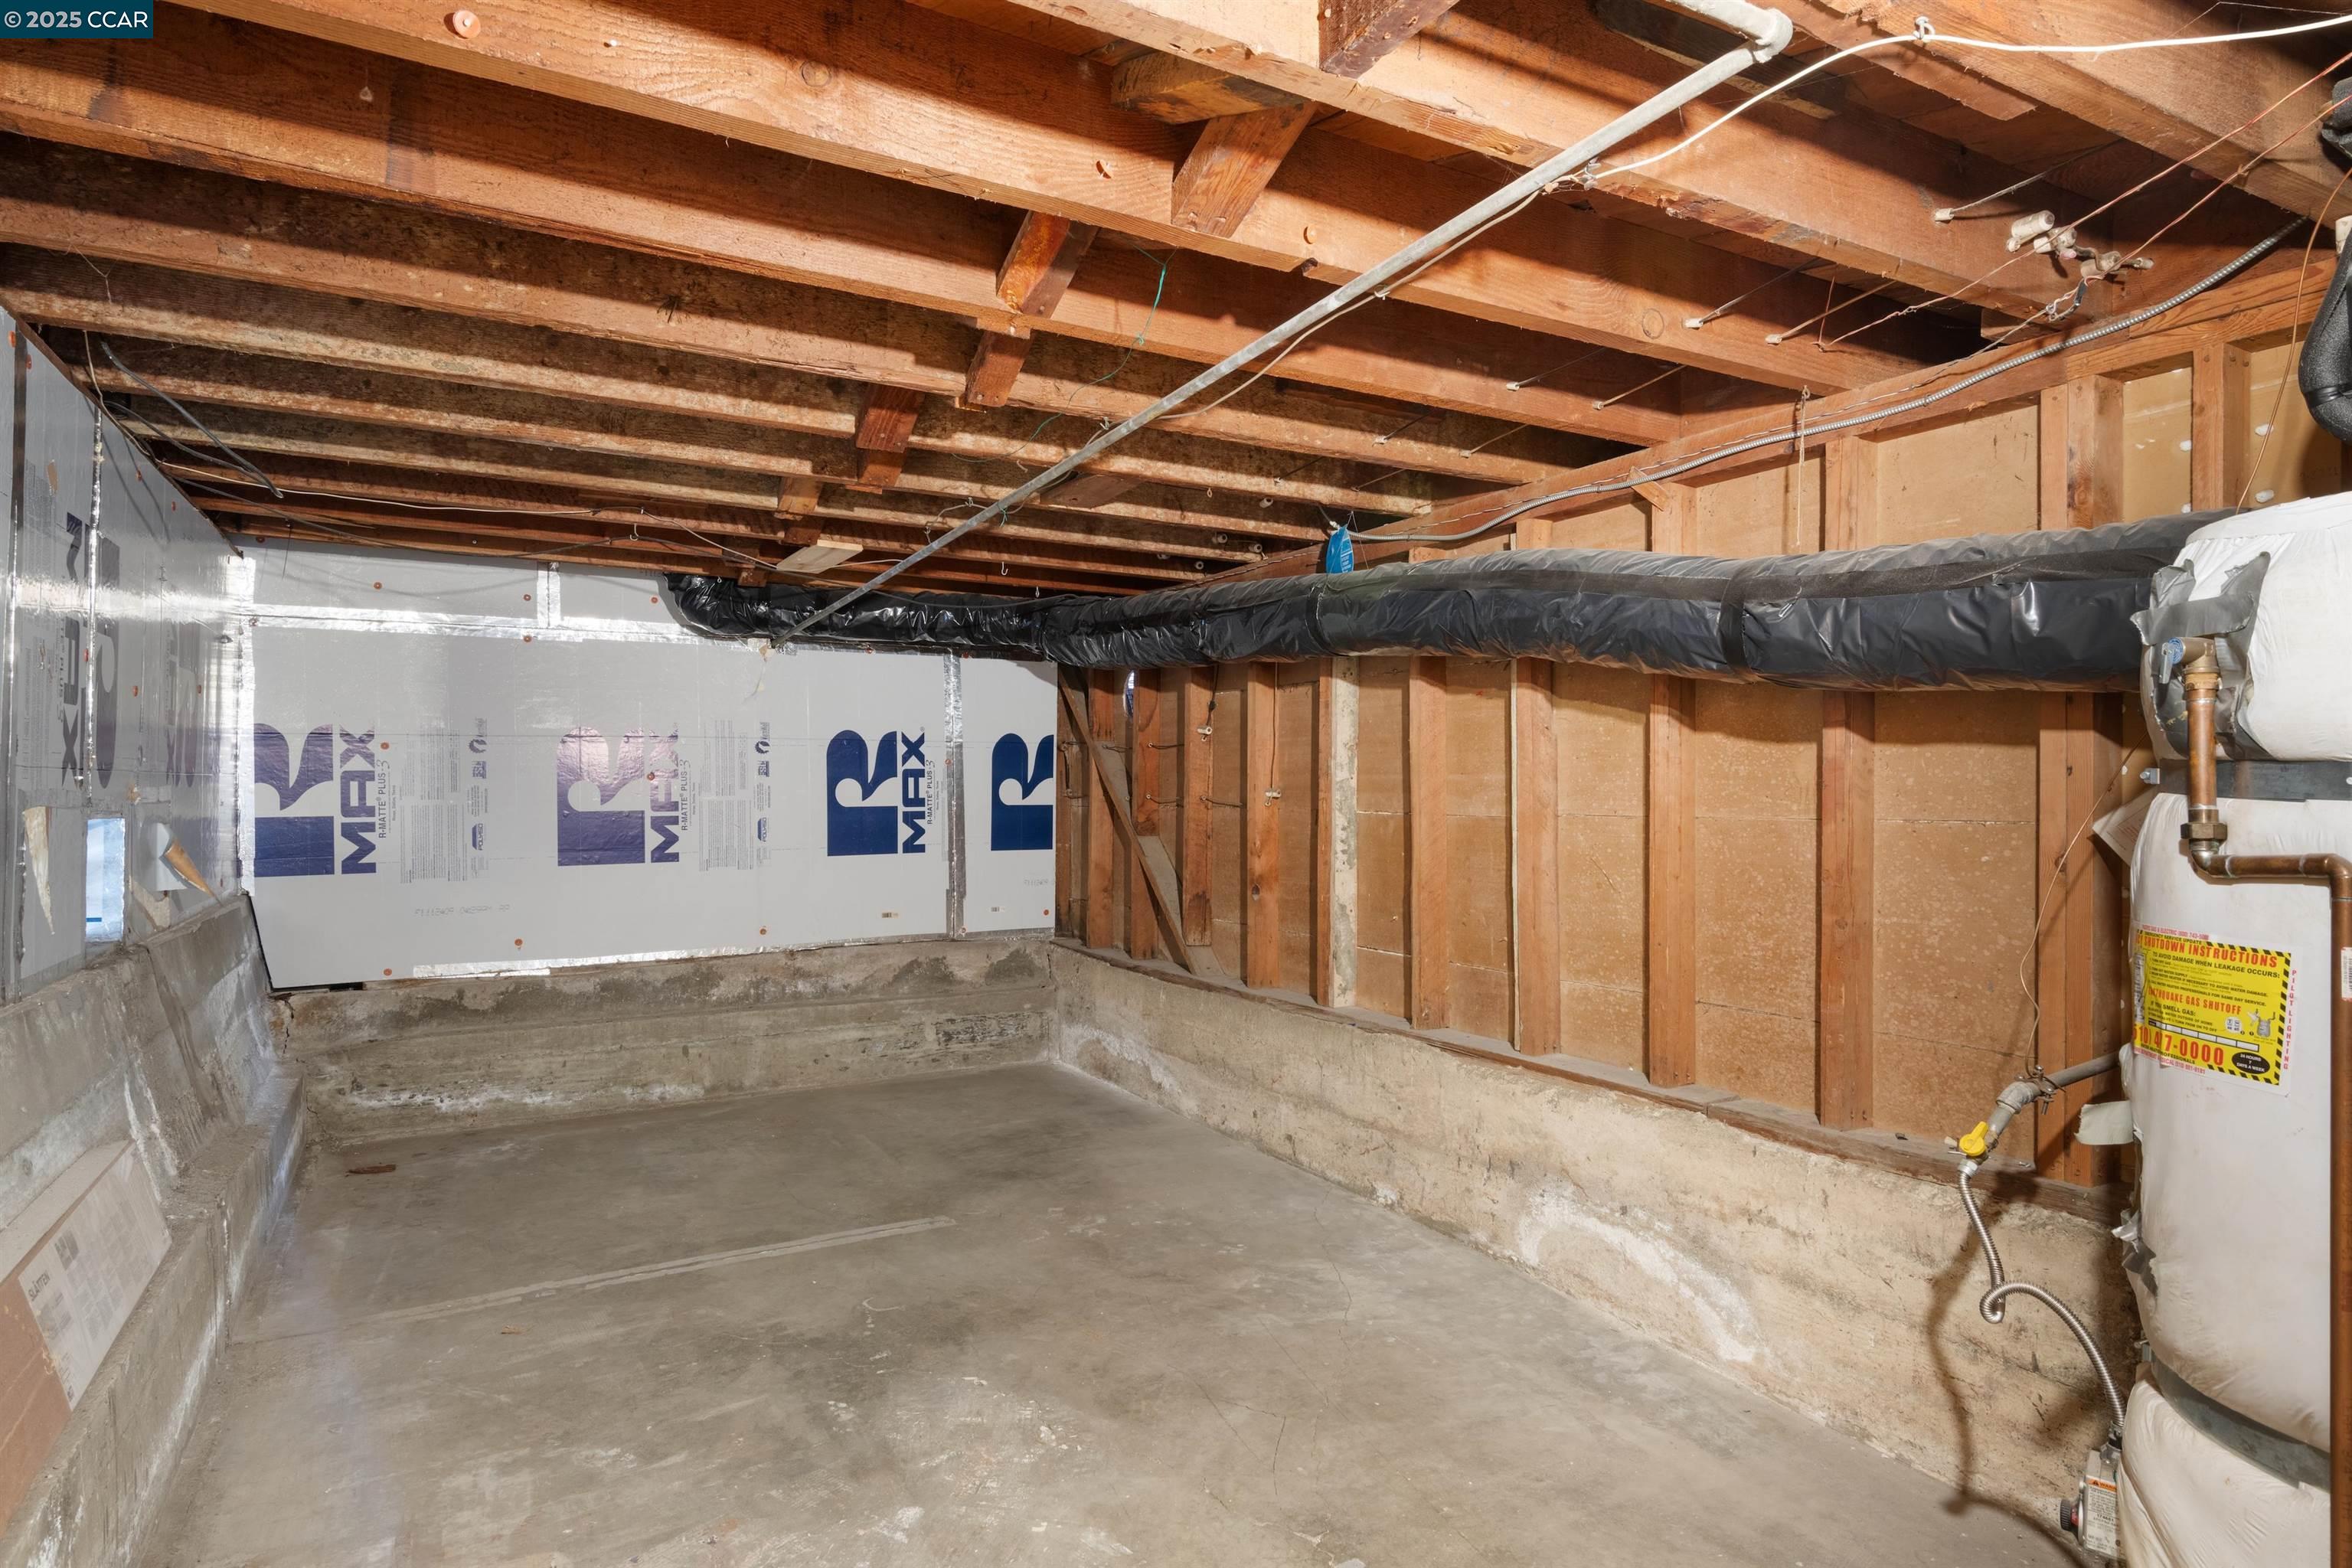
Unfinished basement with exposed joists, concrete floor, and large overhead ductwork.
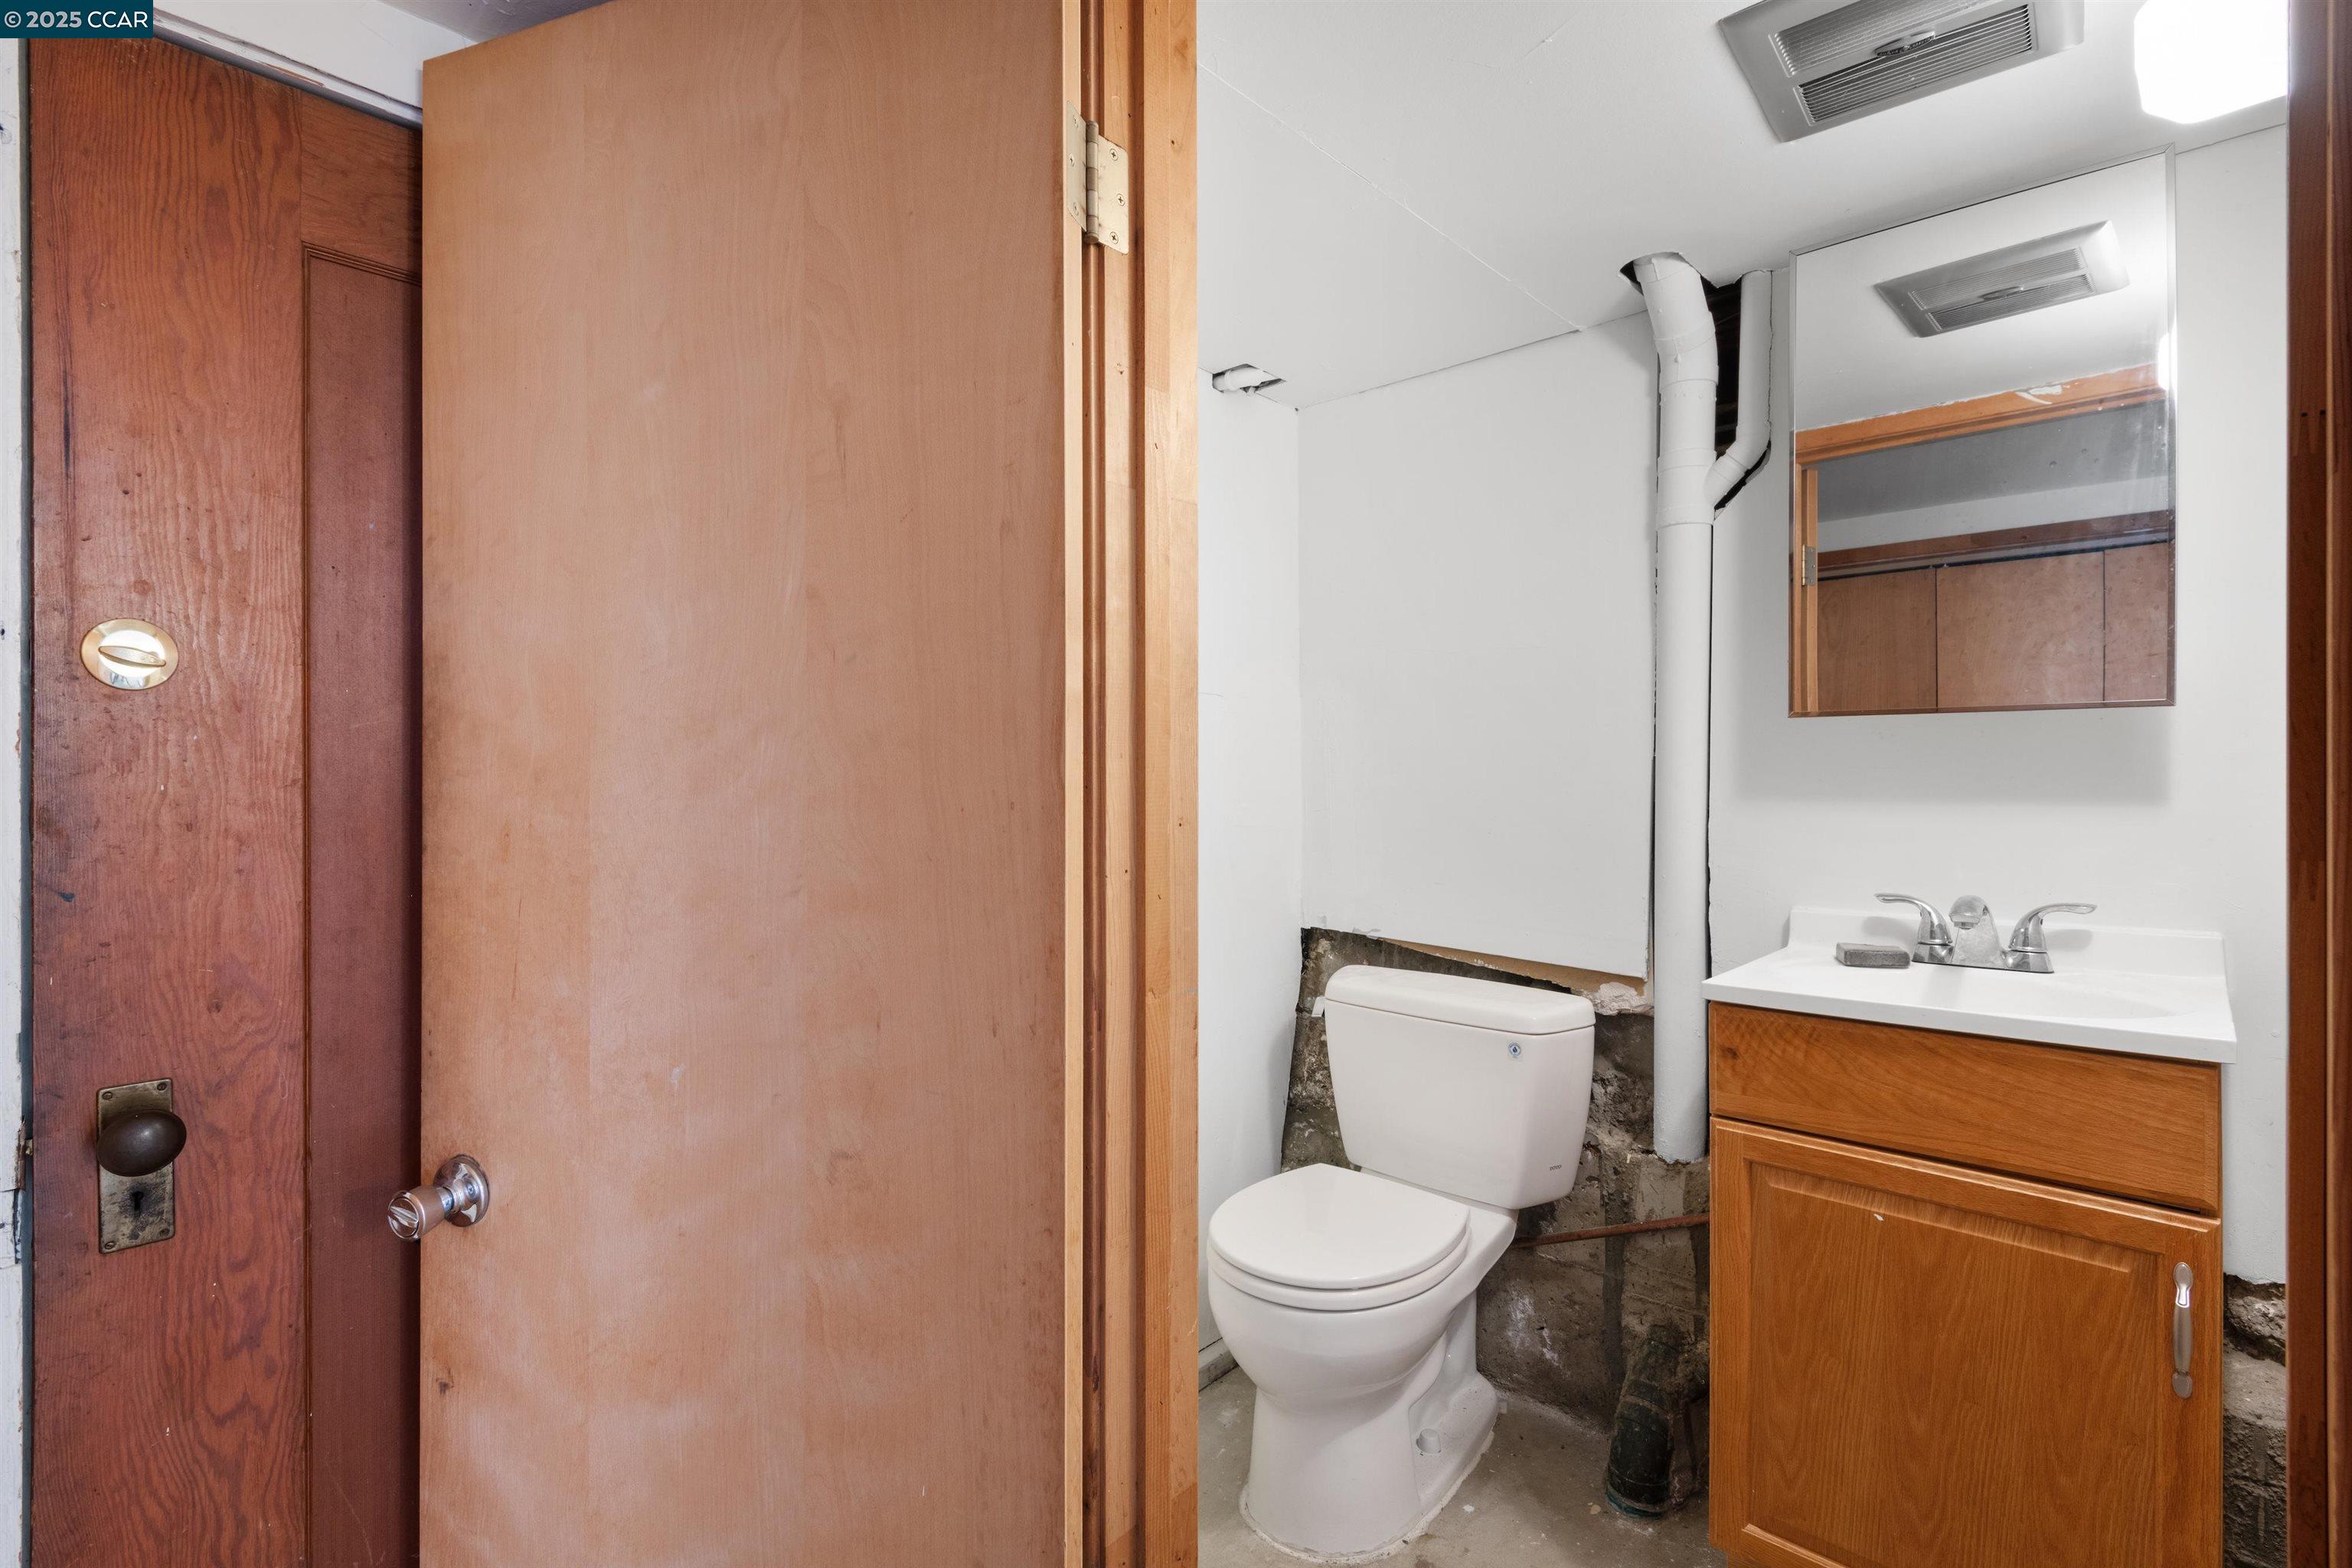
Bathroom with a wood vanity and mirror, toilet, exposed plumbing, and unfinished wall and floor.
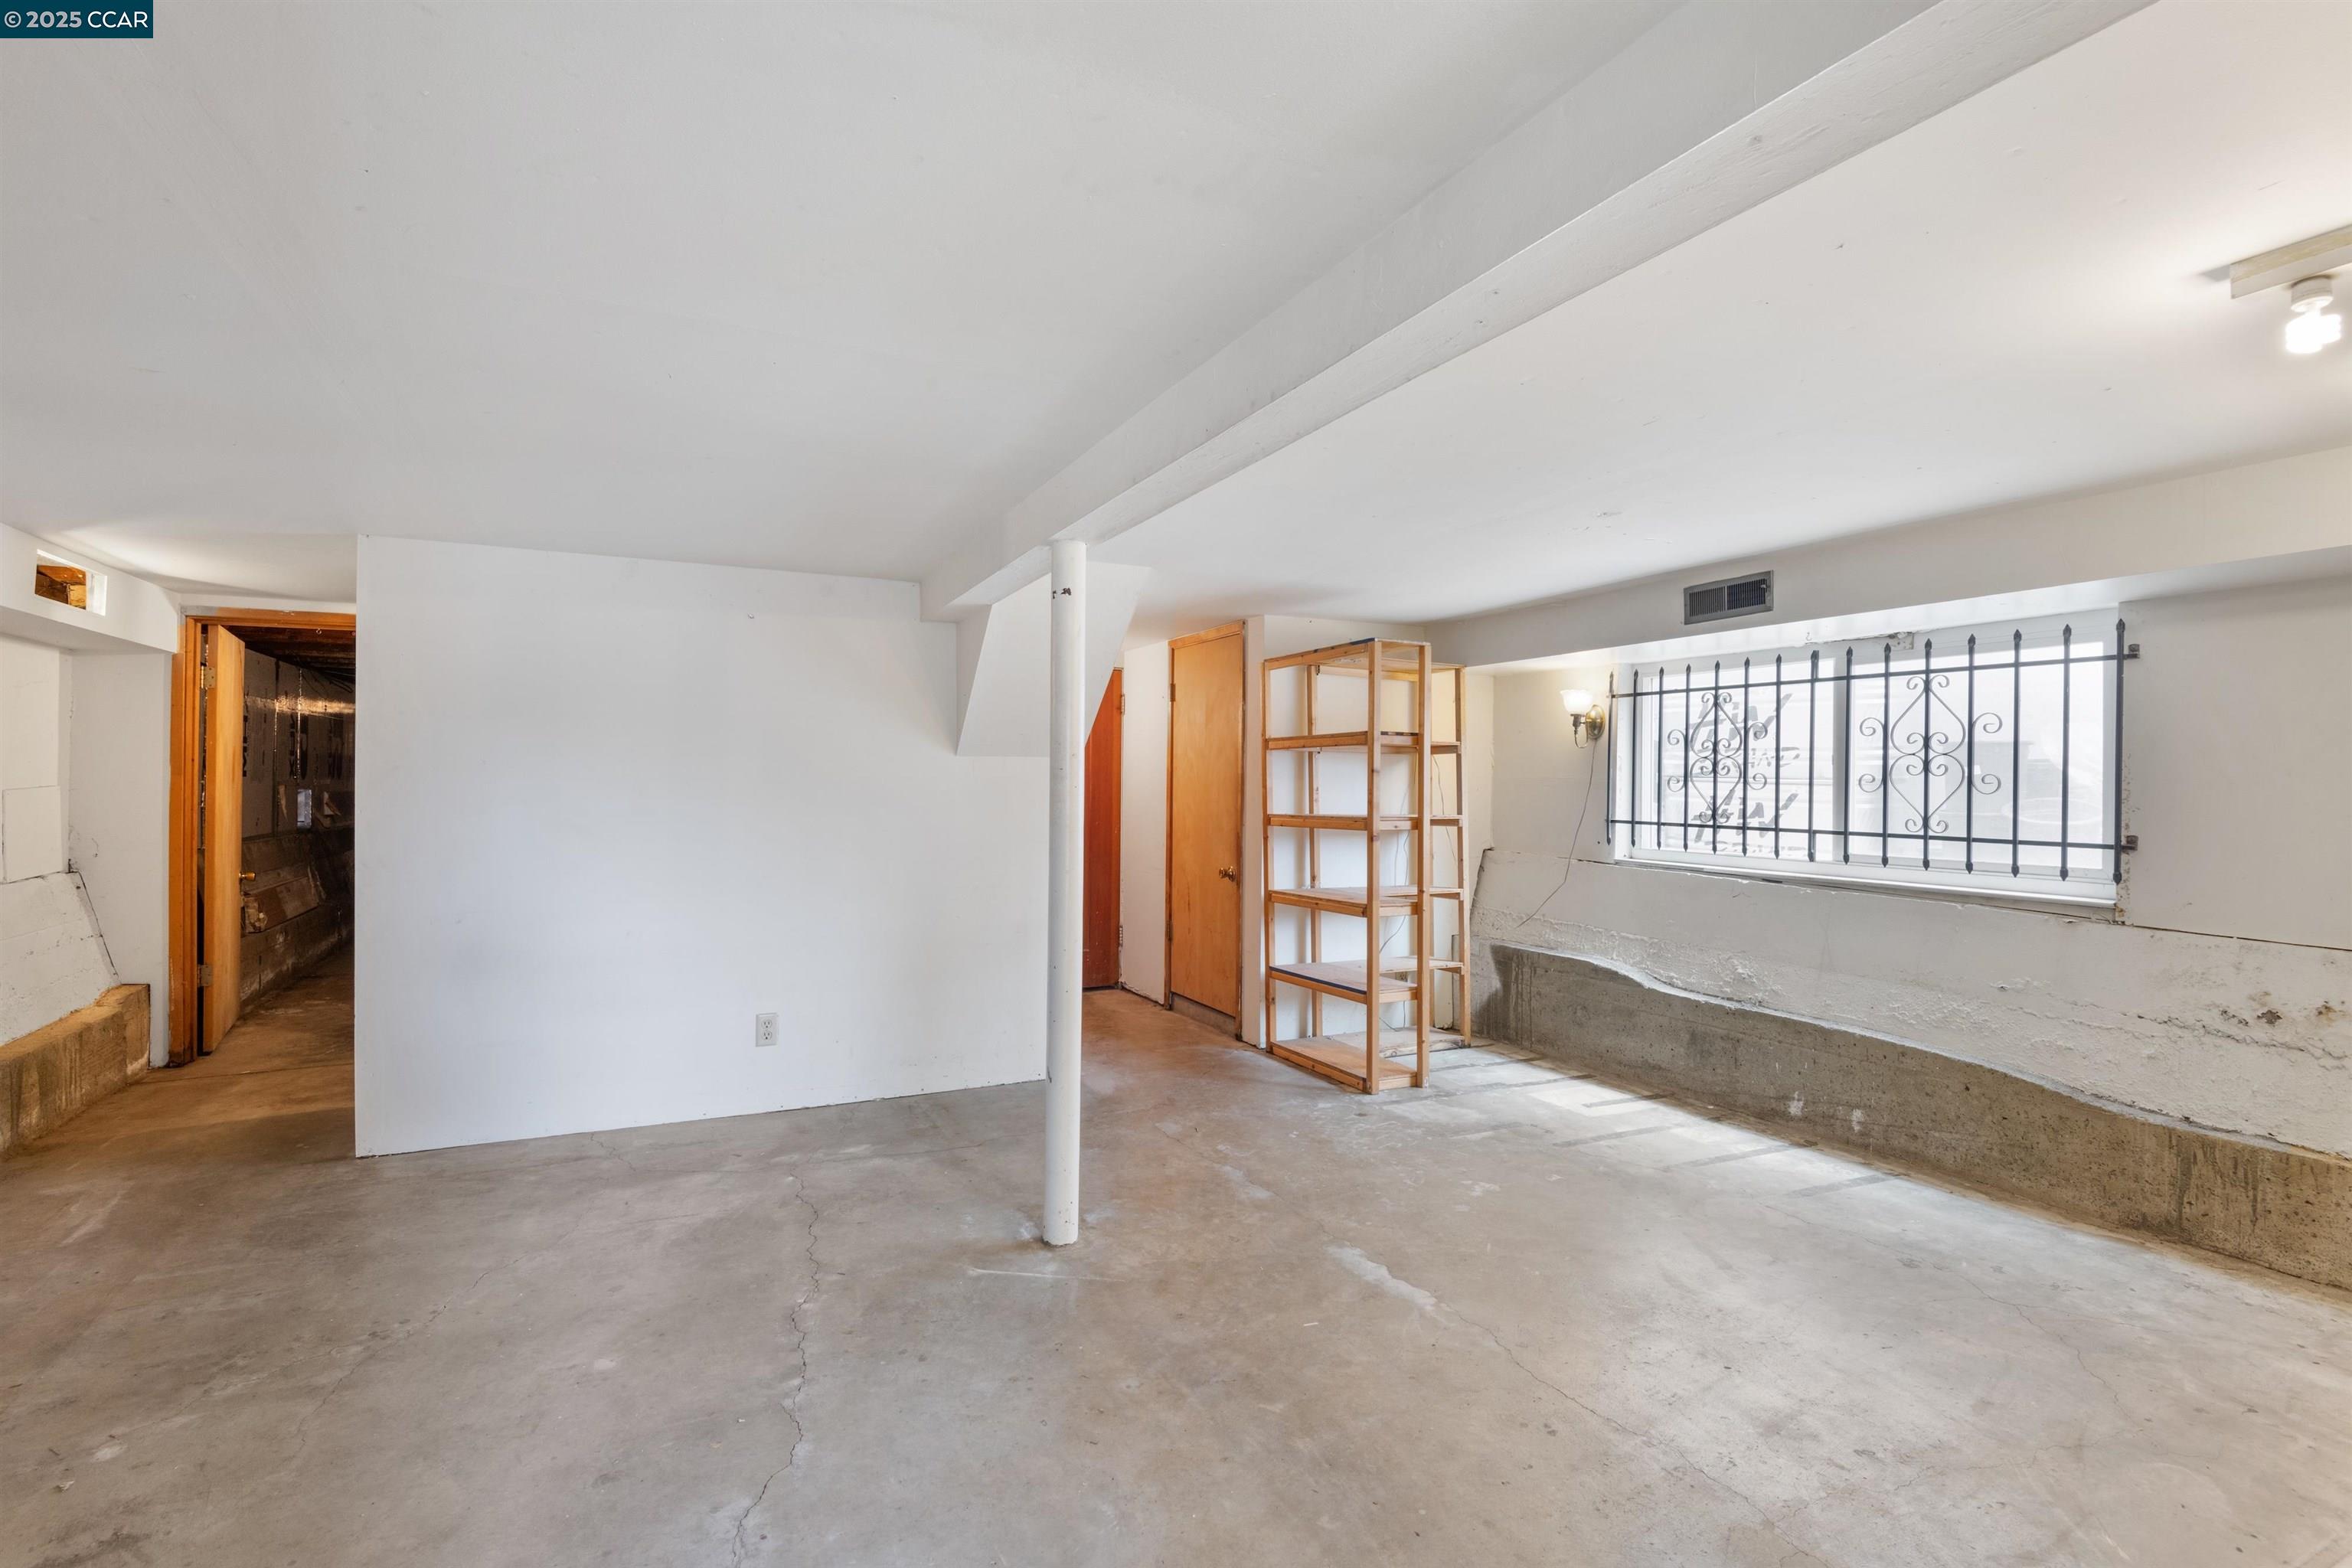
Unfinished basement with a concrete floor, white support column, wooden shelving, and a barred window.
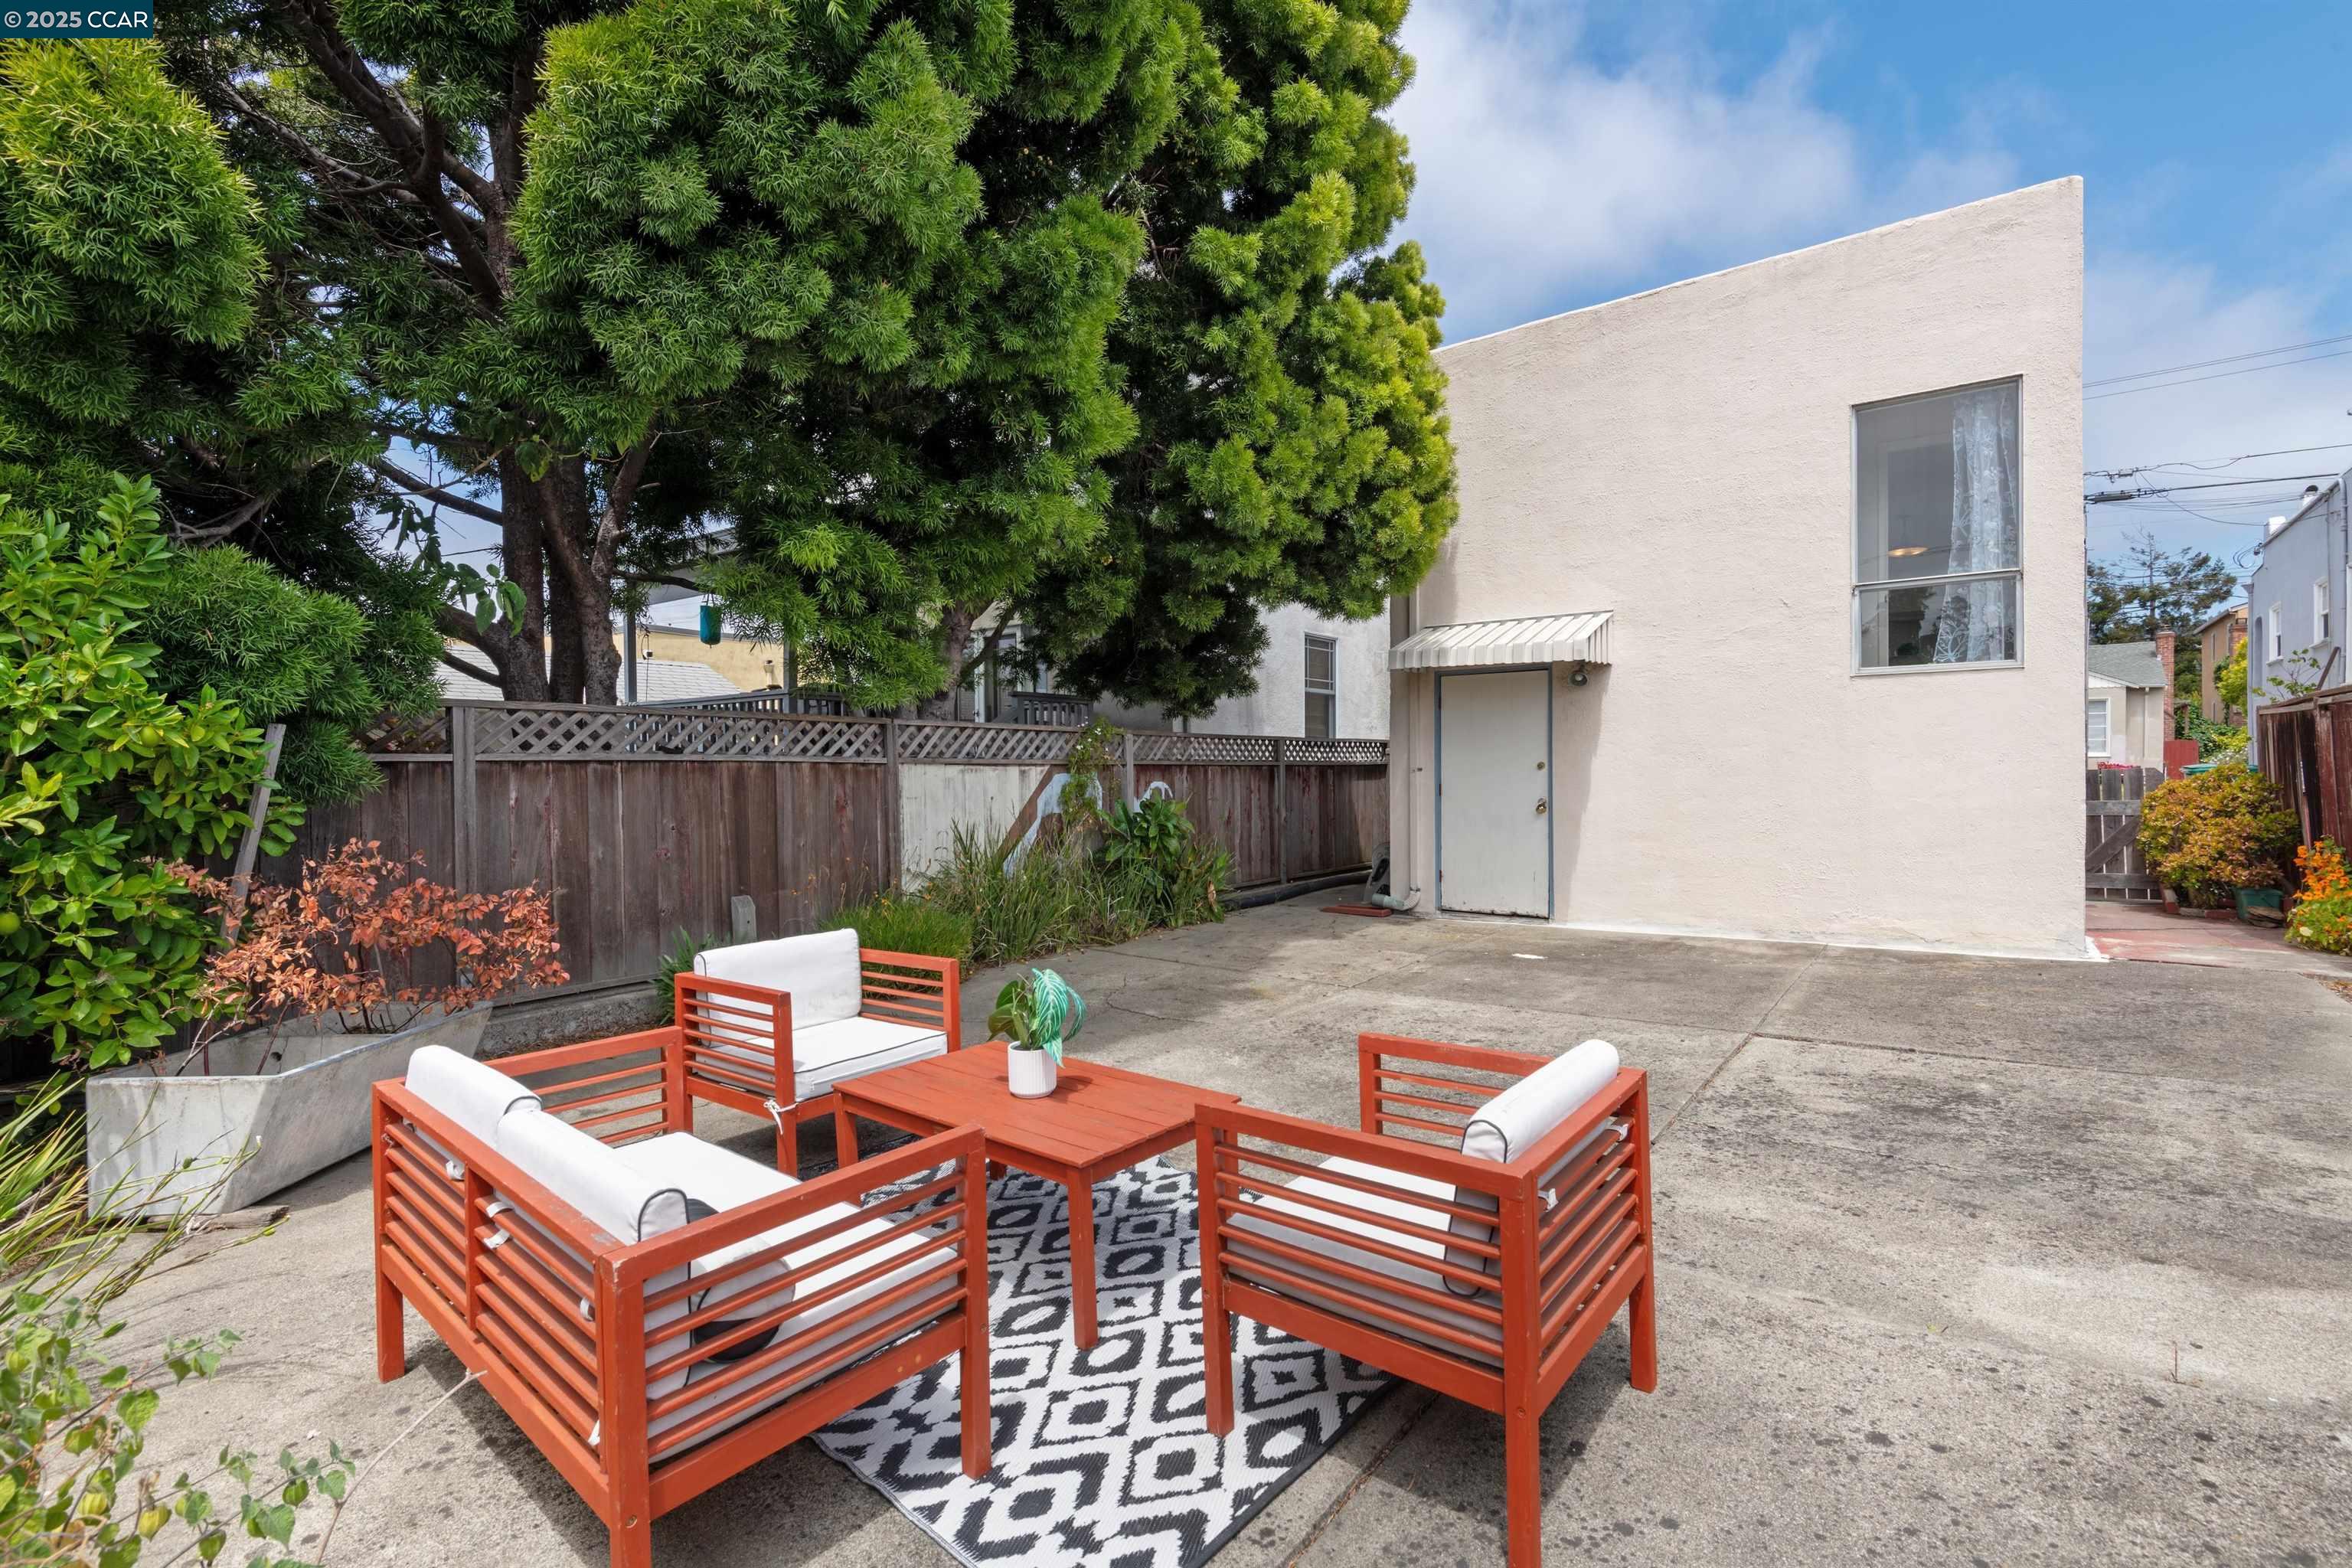
Concrete patio with red wooden lounge seating, a patterned rug, and a large shade tree beside a white stucco home.
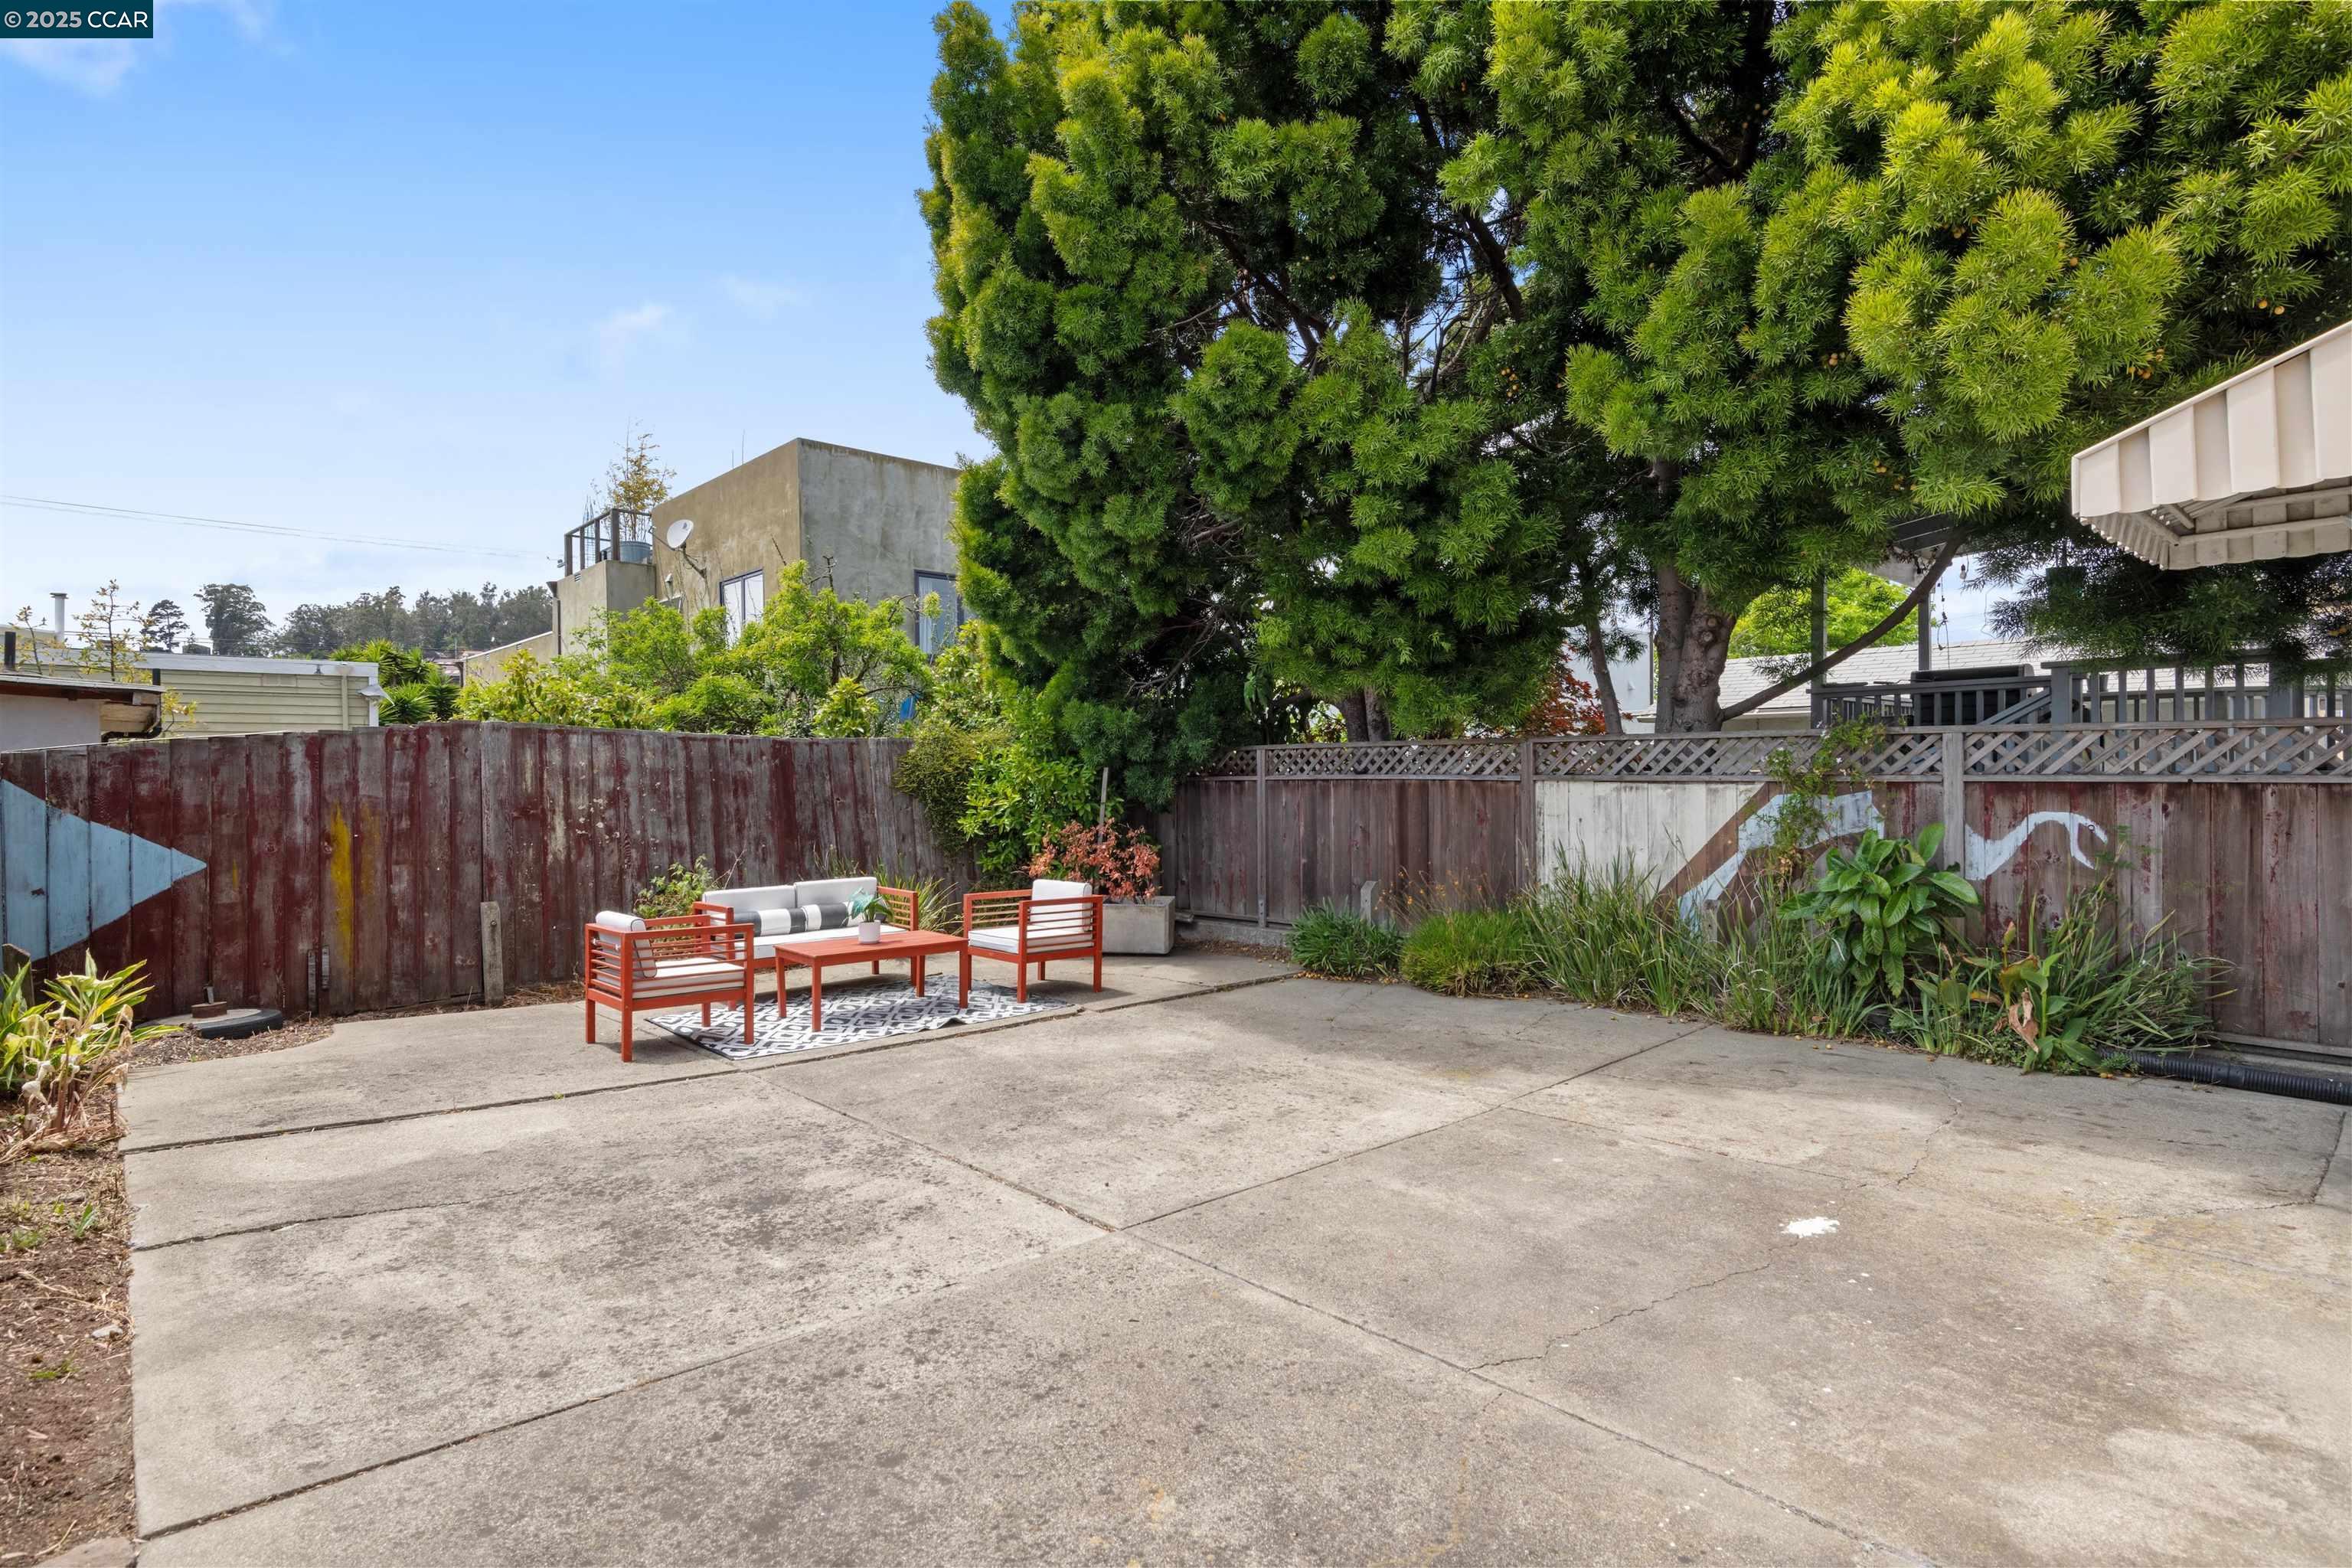
Concrete backyard patio with outdoor seating, a patterned rug, mature trees, and planted borders.
SEE ALL PHOTOS
Stucco home with a blue front door, garage, red driveway, and mature trees.
Light peach stucco home with a garage, blue front door, and red-painted entry steps beneath leafy trees.
Entry porch with red steps, blue trim, arched opening, and leafy tree beside the walkway.
Covered front porch with a blue door and red tile, overlooking leafy street trees and parked cars.
Living room with hardwood floors, a dark sofa, woven chairs, and a round wooden coffee table.
Staged living room with hardwood floors, a dark sofa, round coffee table, and wooden console.
Staged living room with hardwood floors, a dark sofa, woven chairs, and a large leafy plant.
Bright white kitchen with a gas range and window-side sink, opening to a dining area.
Bright white kitchen with a broad peninsula counter and two wooden stools.
Bright white kitchen with a sink beneath the window, gas range, and dishwasher.
Bright kitchen with white cabinets, a gas range, pale counters, and hardwood floors.
Staged dining area with a round glass table set for four and a desk by the far wall.
Staged home office with a wooden desk and sliding glass doors opening onto a small deck.
Open dining area and kitchen with a staged table and sliding glass doors.
Dining area with a set round table, gray upholstered chairs, and a bright window beside the kitchen.
Patio with wicker chairs and a small table beside a large window overlooking a bedroom.
Staged bedroom with a white bed, woven bedside lamps, and a large window overlooking leafy trees.
Staged bedroom with a white bed, louvered closet doors, and woven bedside lamps.
White bathroom with a curtained tub, built-in shelves, and a sink beneath a large mirror.
Staged bedroom with a white bed, striped pillows, and a window overlooking greenery.
Bright bedroom with a white bed, striped pillows, gold-toned lamps, and an open doorway to the hallway.
Bright bedroom with built-in closets, white bedding, and a large window.
Wooden stairs rise beside white walls, with a concrete-floored hallway beneath them.
Laundry room with a utility sink, washer, dryer, and open wooden shelving.
Basement storage area with exposed ceiling joists, concrete floor, and wooden shelves.
Unfinished basement with exposed joists, concrete floor, and large overhead ductwork.
Bathroom with a wood vanity and mirror, toilet, exposed plumbing, and unfinished wall and floor.
Unfinished basement with a concrete floor, white support column, wooden shelving, and a barred window.
Concrete patio with red wooden lounge seating, a patterned rug, and a large shade tree beside a white stucco home.
Concrete backyard patio with outdoor seating, a patterned rug, mature trees, and planted borders.
Sold

708 Cornell Ave

708 Cornell Ave, Albany, CA 94706

$800,000
Rare opportunity to own this charming single family home in the coveted city of Albany. First time on the market in nearly 60 years, this cozy gem boasts 2 Bedrooms, 1-1/2 Bathrooms, 830sf of well-designed living space, and tons of potential. The patio provides a quiet escape, and the private backyard yearns for its next transformation. The lower basement area contains the laundry room (washer and dryer included), a half bathroom, endless storage space, and direct garage access. Just a few short blocks to the vibrant Solano Ave and all of Albany's highly-rated schools, this home sits in the center of this Walker's/Biker's Paradise.

2
beds

2
baths

830 Sq.Ft. LIVING AREA

2,500 Sq.Ft. lot

Rachel Melby

Rachel Melby

Features & Amenities

Interior

  • total bedrooms2
  • Total bathrooms2
  • full bathroom1
  • Laundry room Dryer, In Basement, Washer
  • Flooring Hardwood, Vinyl
  • Fireplace None
  • APPLIANCES Dishwasher, Gas Range, Free-Standing Range, Refrigerator, Dryer, Washer, Gas Water Heater
  • other interior Features Dining Area, Storage

Area & Lot

  • Status Sold
  • Date Sold August 13, 2025
  • Living Area830 Sq.Ft.
  • Total Area830 Sq.Ft.
  • Lot Area2,500 Sq.Ft.
  • MLS® ID41099162
  • TypeResidential
  • YEAR BUILT1926
  • NeighborhoodAlbany
  • Architecture StylesBungalow

Exterior

  • STORIES1
  • Garage Space1.0
  • water SourcePublic
  • utilitiesAll Utilities
  • PoolNone
  • lot featuresRectangular Lot
  • parkingAttached, Garage Door Opener
  • HEAT TYPEForced Air
  • AIR CONDITIONINGNone
  • sewerPublic Sewer, Sump Pump
  • other exterior FeaturesBack Yard

Financial

  • Sales Price$800,000

Albany

Explore

Work With Us

We believe real estate should be rooted in care, not just contracts. Our clients deserve to feel informed, respected, and heard — not rushed, confused, or sold to. That’s why we built a business that’s transparent, thoughtful, and community-minded.

Follow Me on Instagram