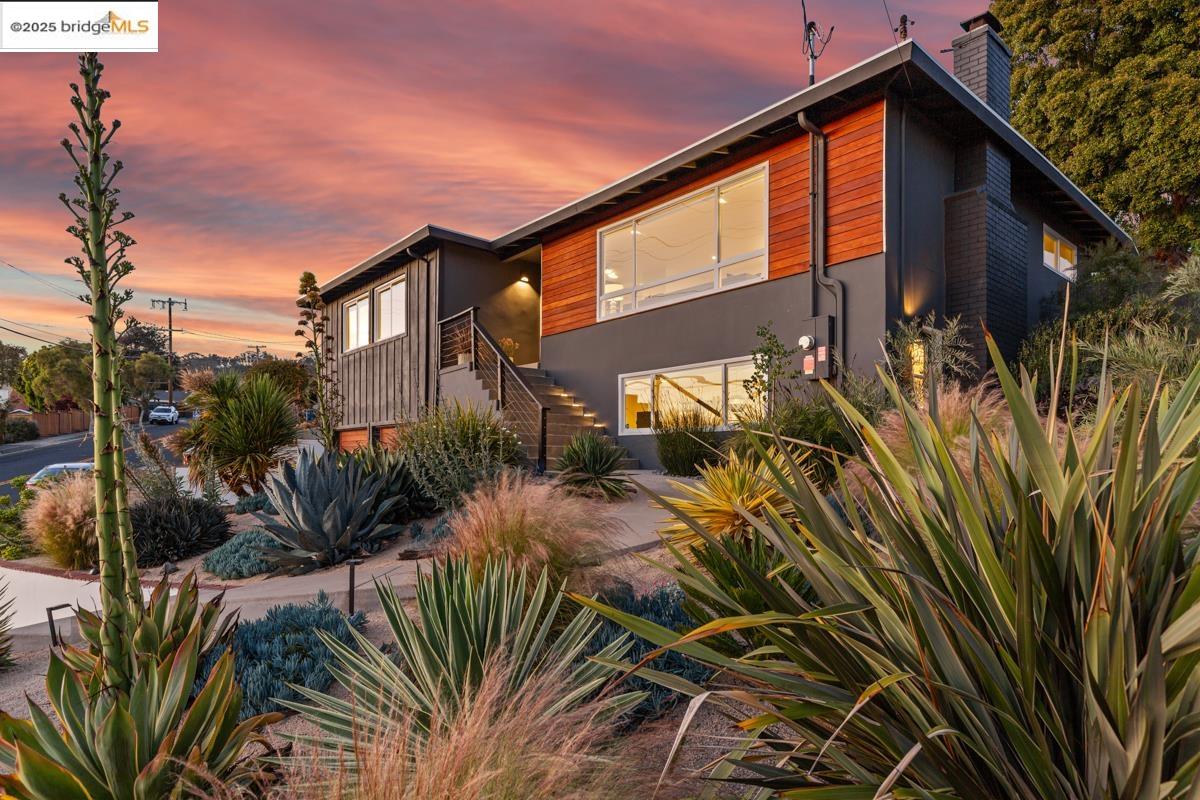




Modern two-story home with red wood siding and drought-tolerant landscaping at dusk.
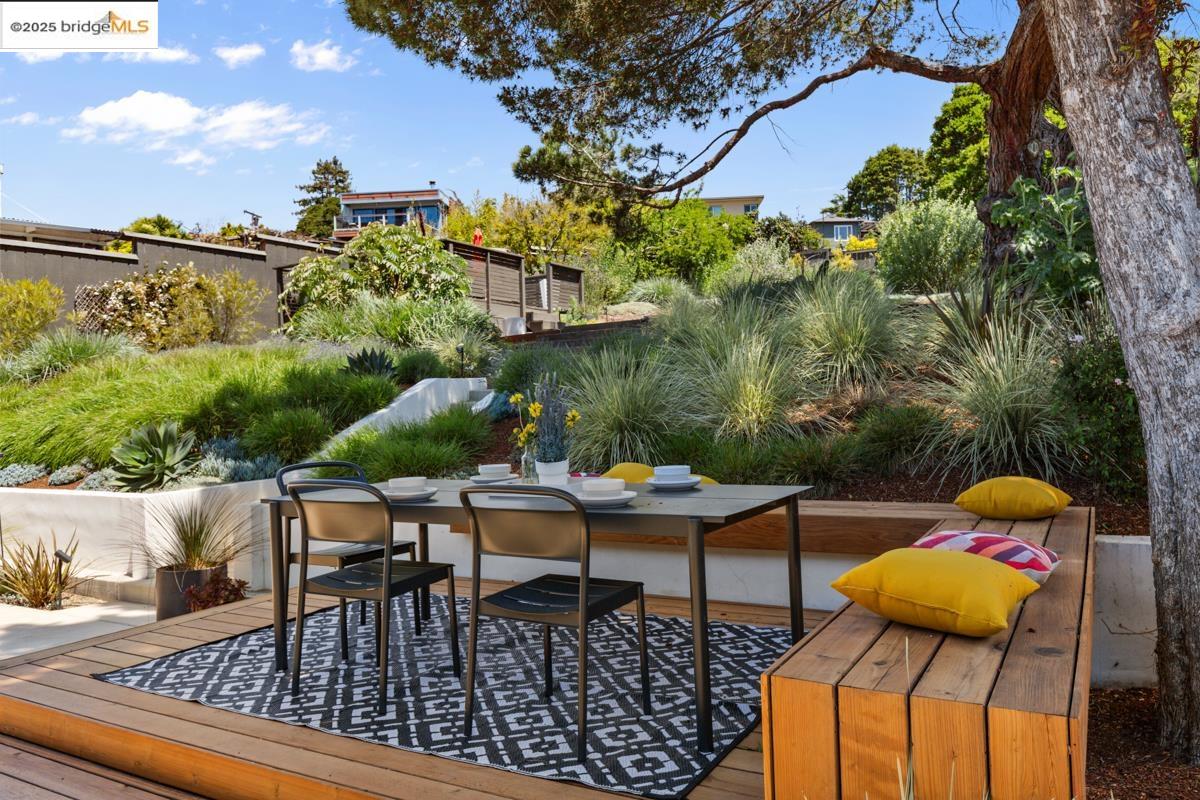
Wooden deck with outdoor dining set and built-in bench overlooking a landscaped hillside garden.
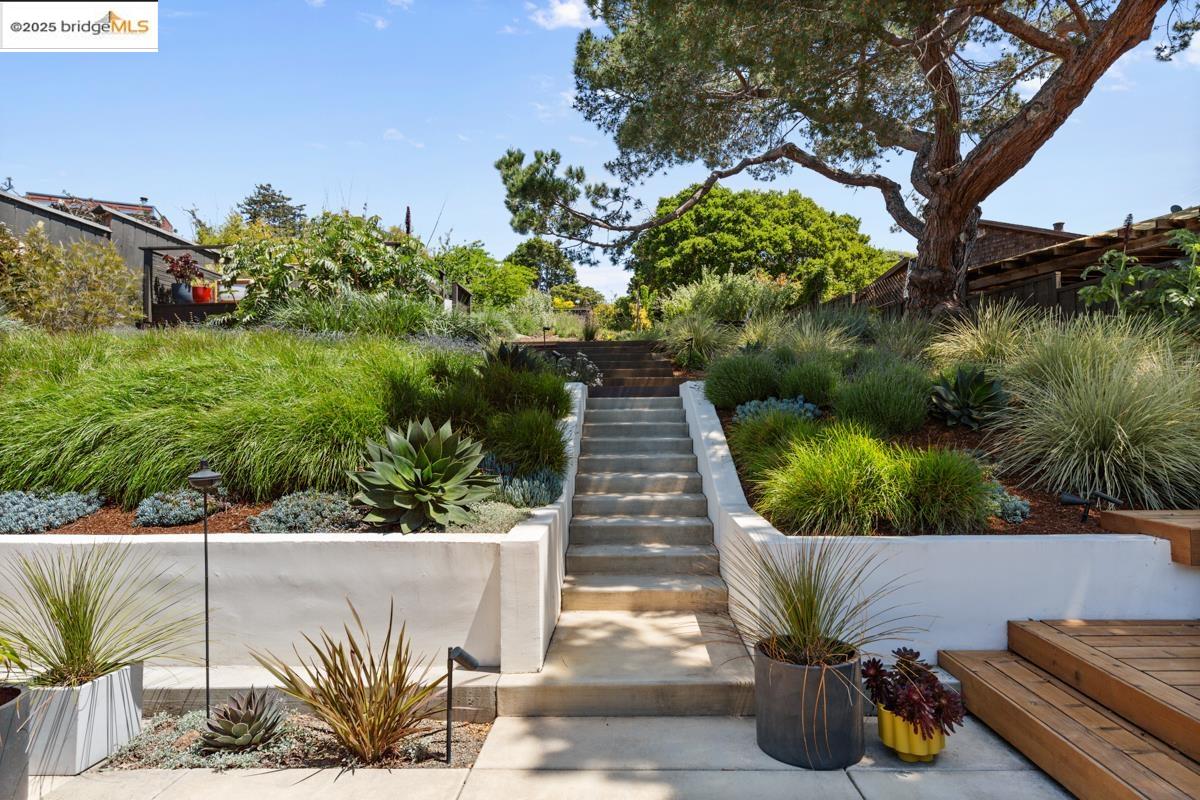
Concrete steps climb through drought-tolerant landscaping beneath a large tree beside a wooden deck.
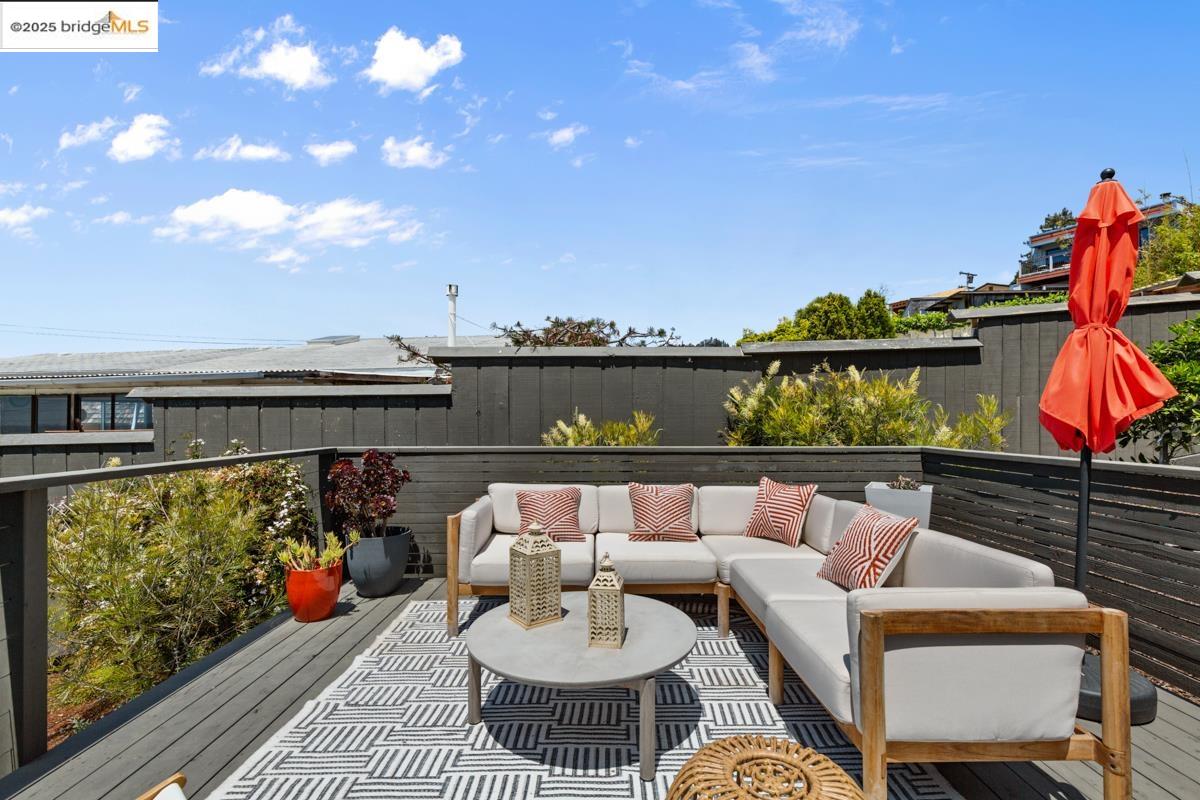
Outdoor deck with white sectional seating, a patterned rug, potted plants, and a red umbrella.
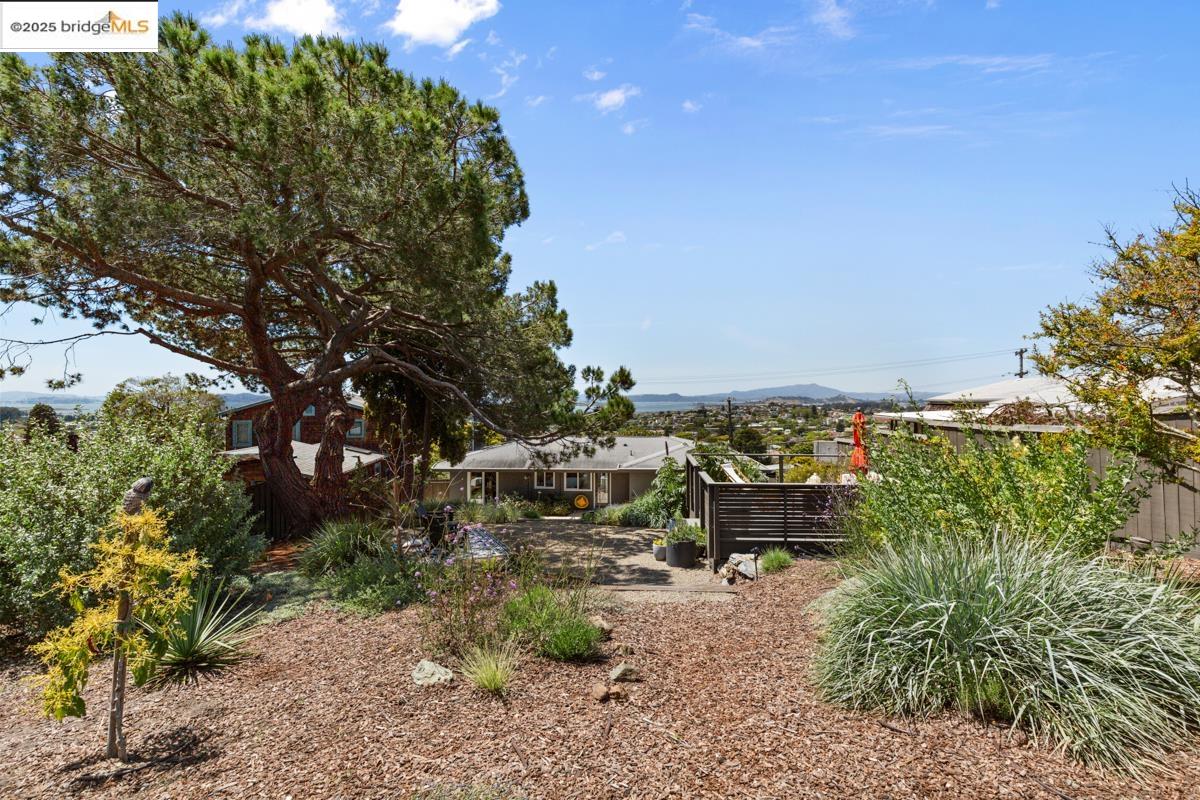
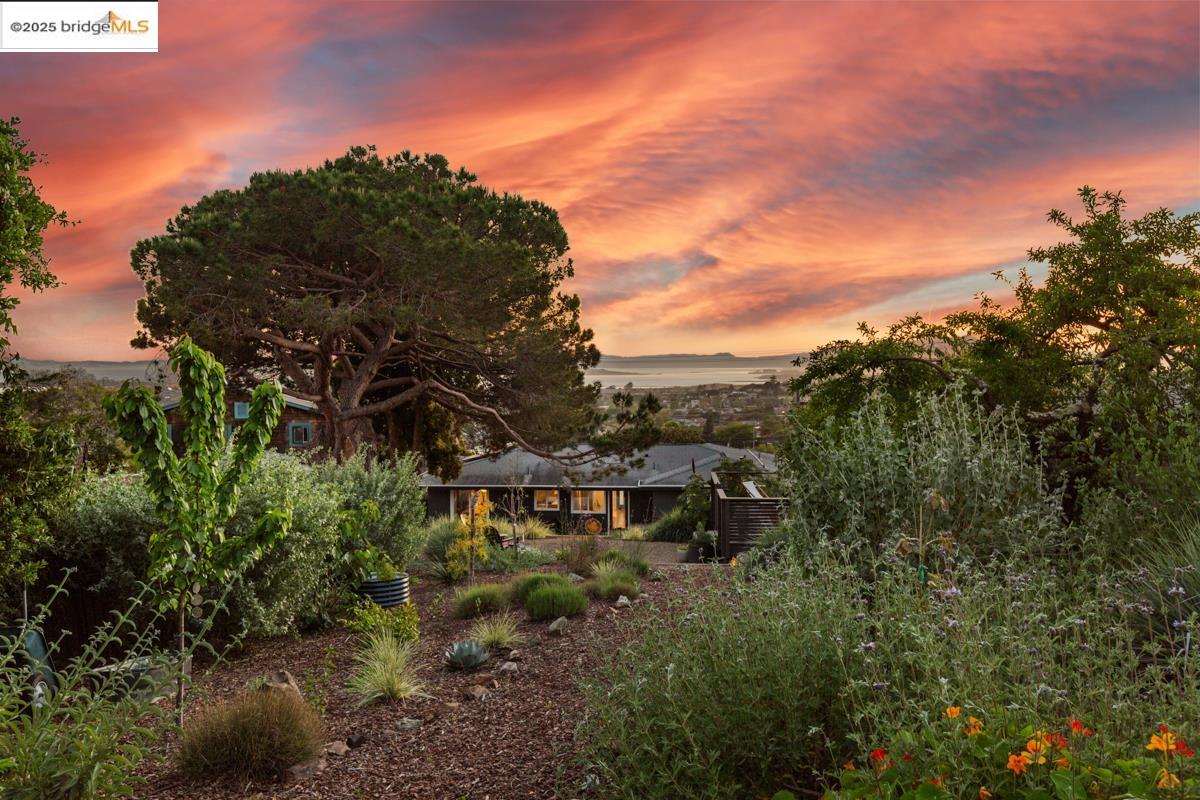
Landscaped yard with a large pine tree, native plants, and a path leading to a single-story home.
Aerial view of a residential neighborhood with San Francisco Bay and a distant skyline.
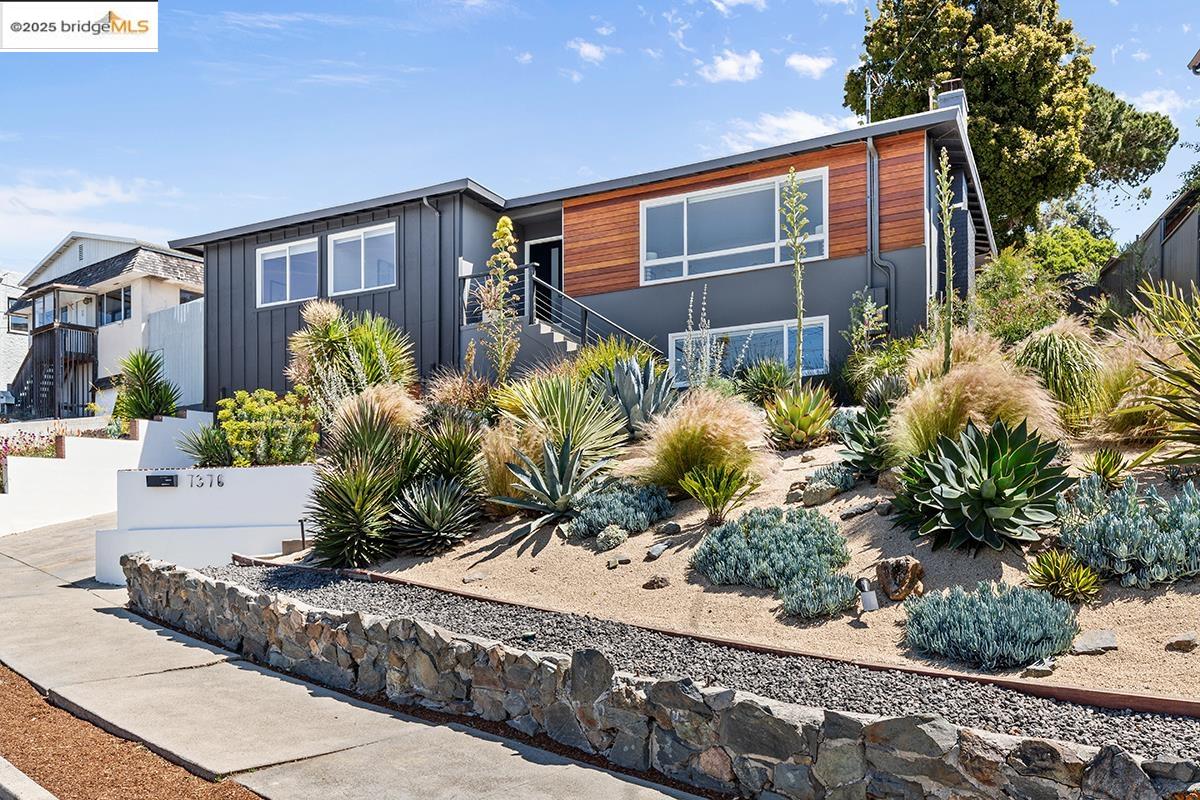
Modern dark-gray home with wood siding and drought-tolerant landscaping on a sloped front yard.
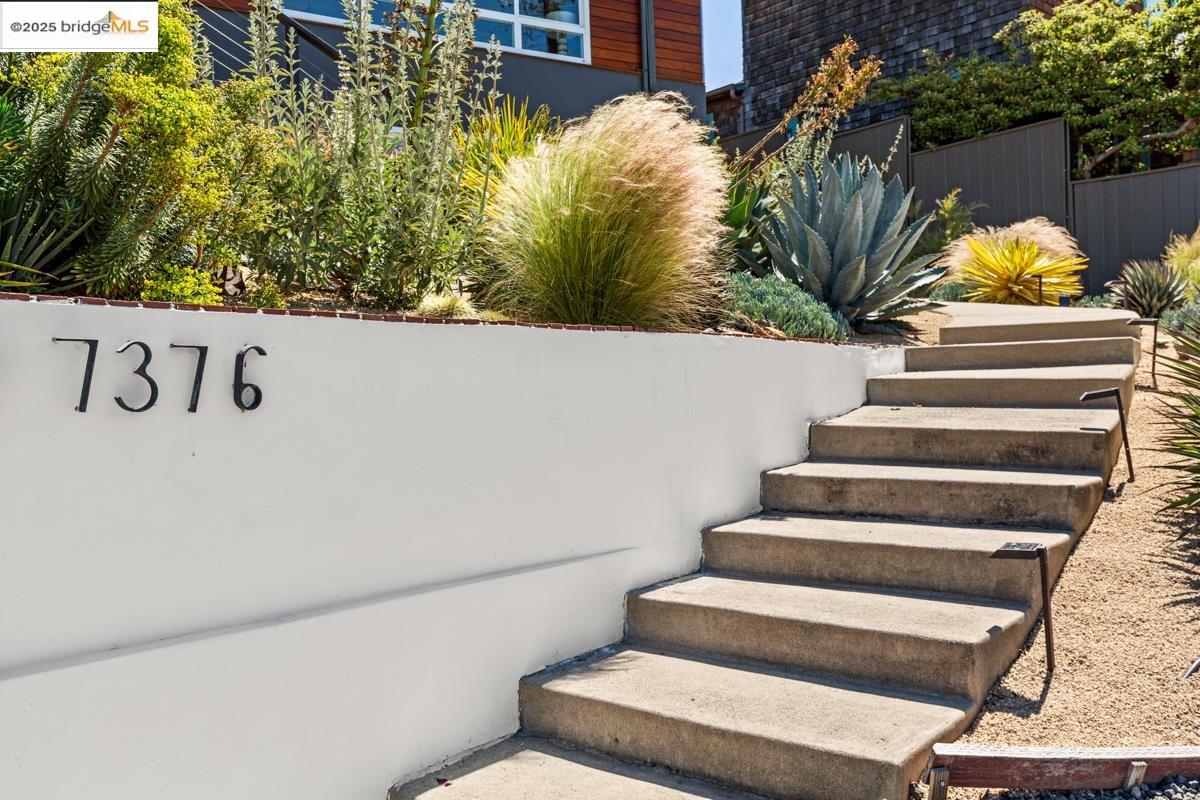
Home entrance steps beside a white wall marked 7376 and drought-tolerant landscaping.
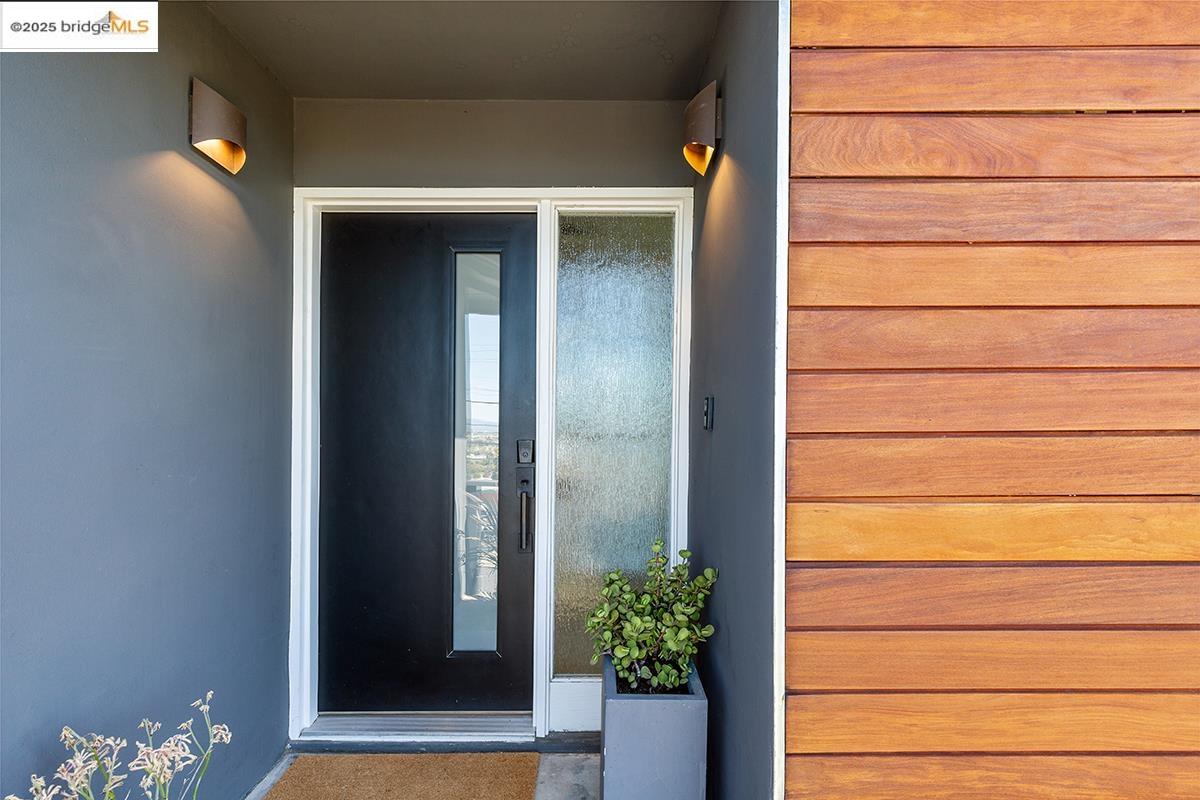
Recessed front entrance with a dark door, frosted-glass sidelight, wood siding, and a potted plant.
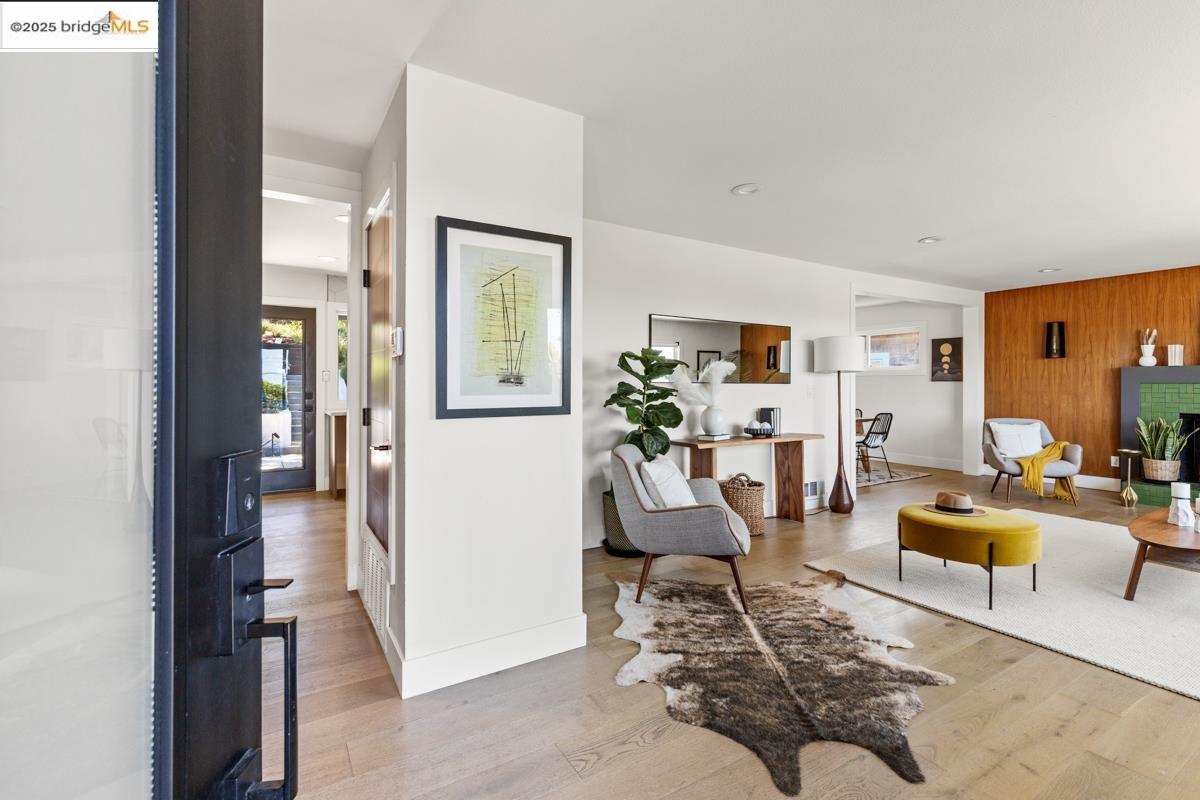
Open-plan living room with pale wood floors, a warm wood accent wall, and yellow ottoman.
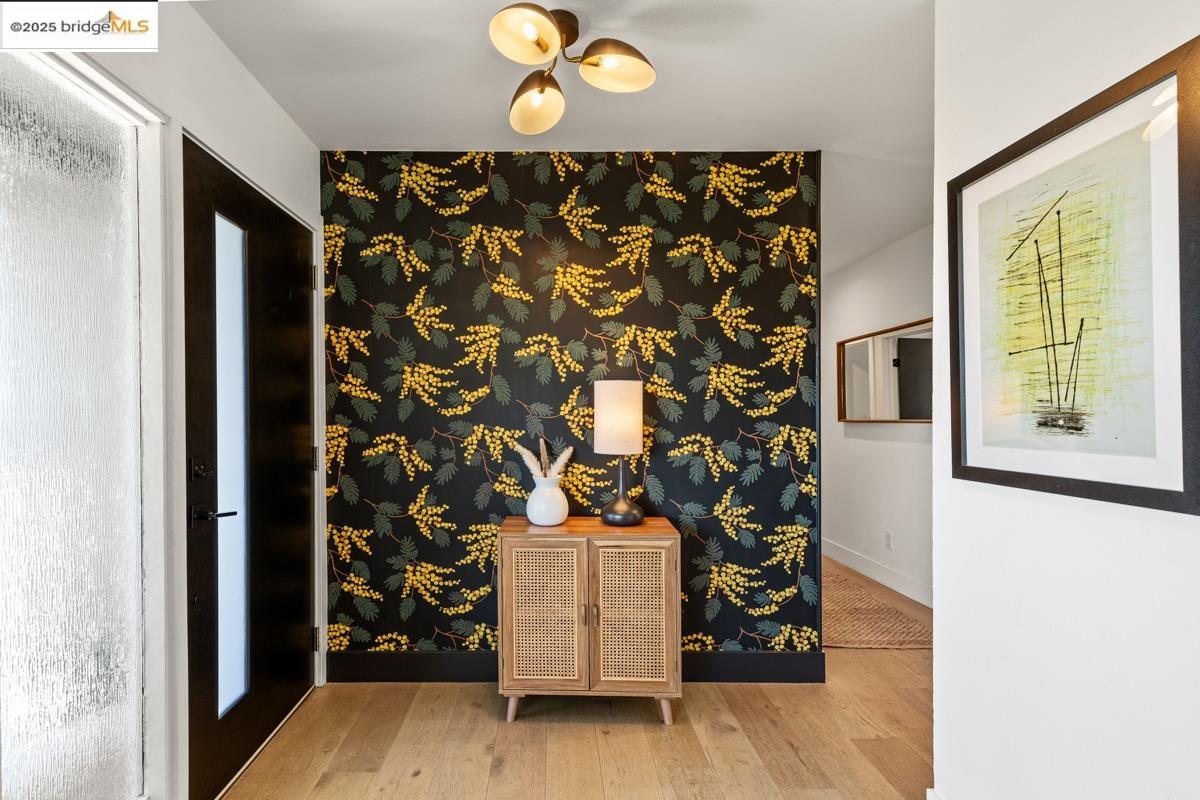
Entry foyer with a floral accent wall, rattan-front console, and black front door.
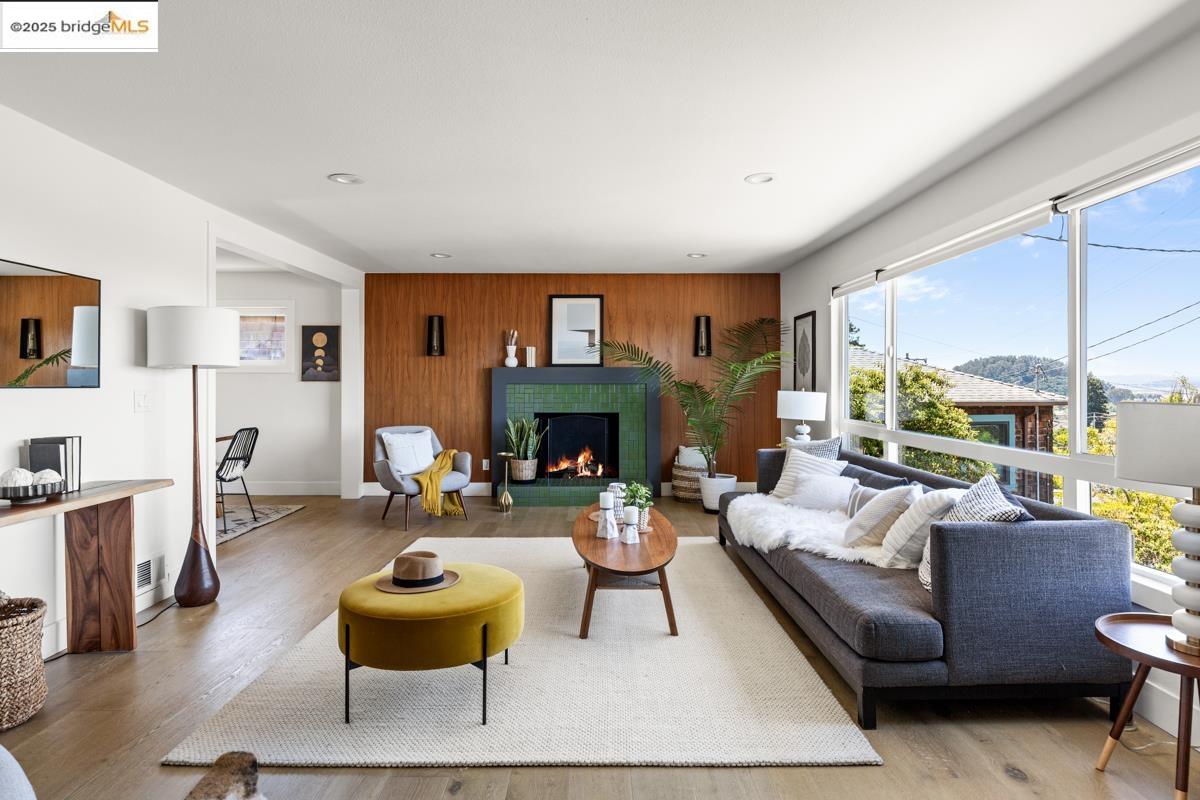
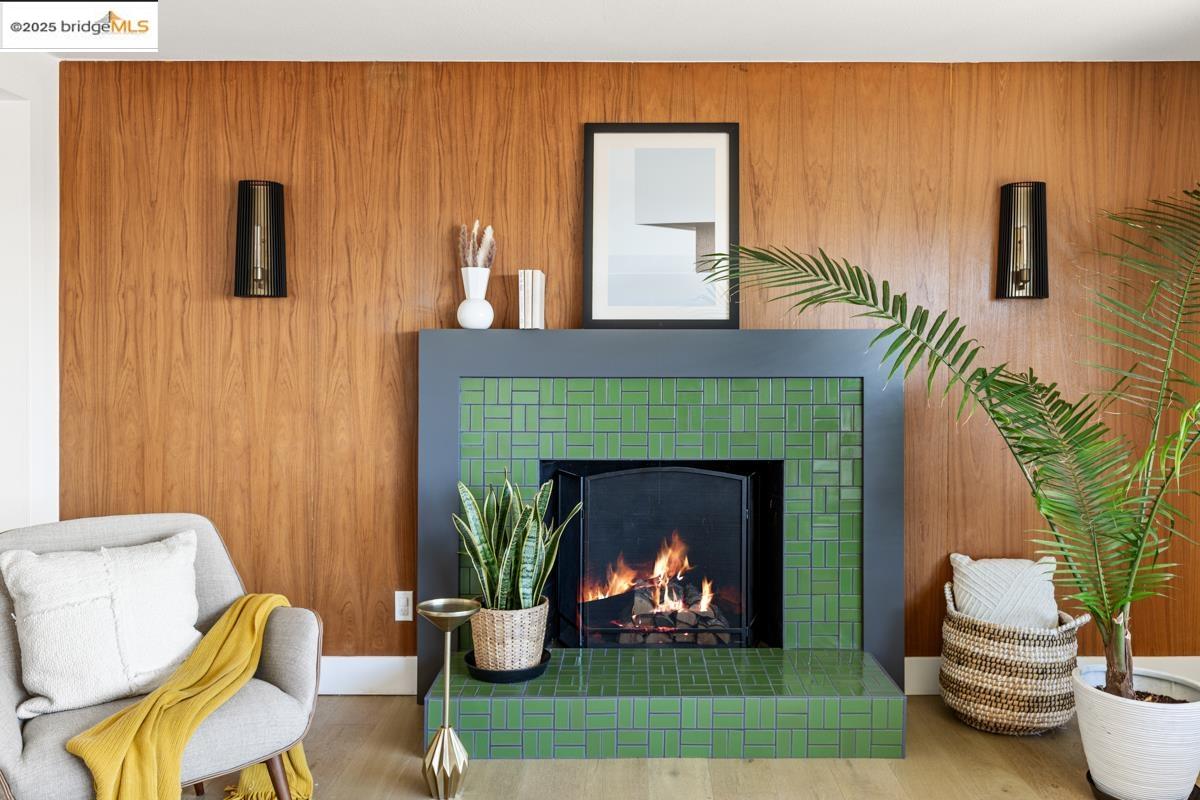
Living room with a green-tiled fireplace, wood-paneled wall, and large windows.
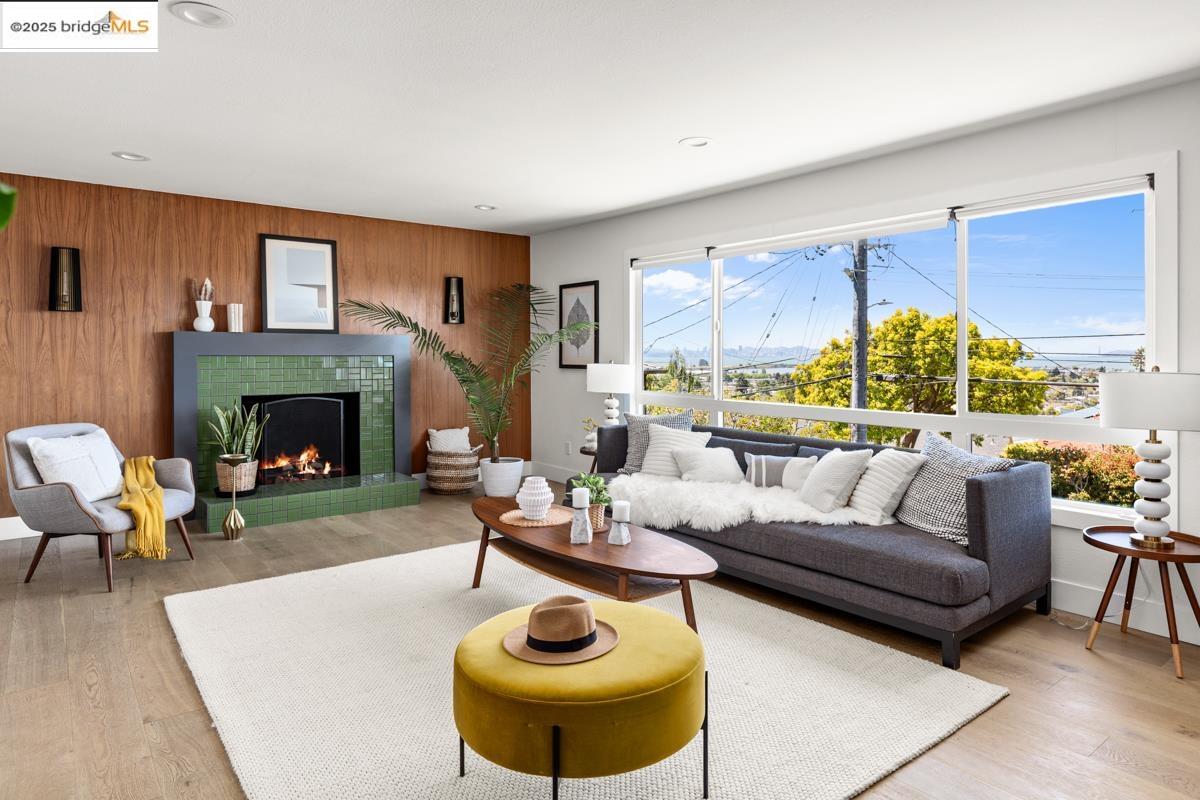
Staged living room with a green-tiled fireplace, wood-paneled wall, and large windows overlooking the city.
Living room with a green-tiled fireplace, wood-paneled wall, and white armchair with a yellow throw.
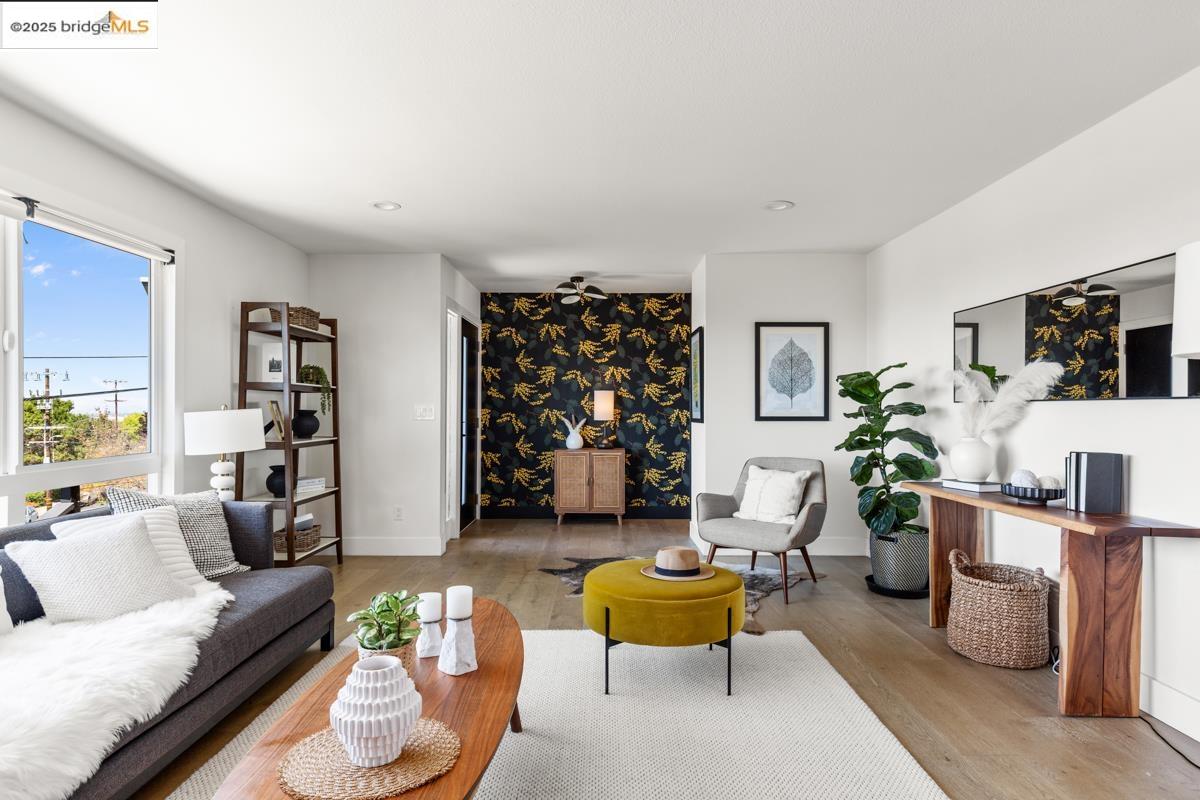
Staged living room with a gray sofa, mustard-yellow ottoman, and dark floral accent wall.
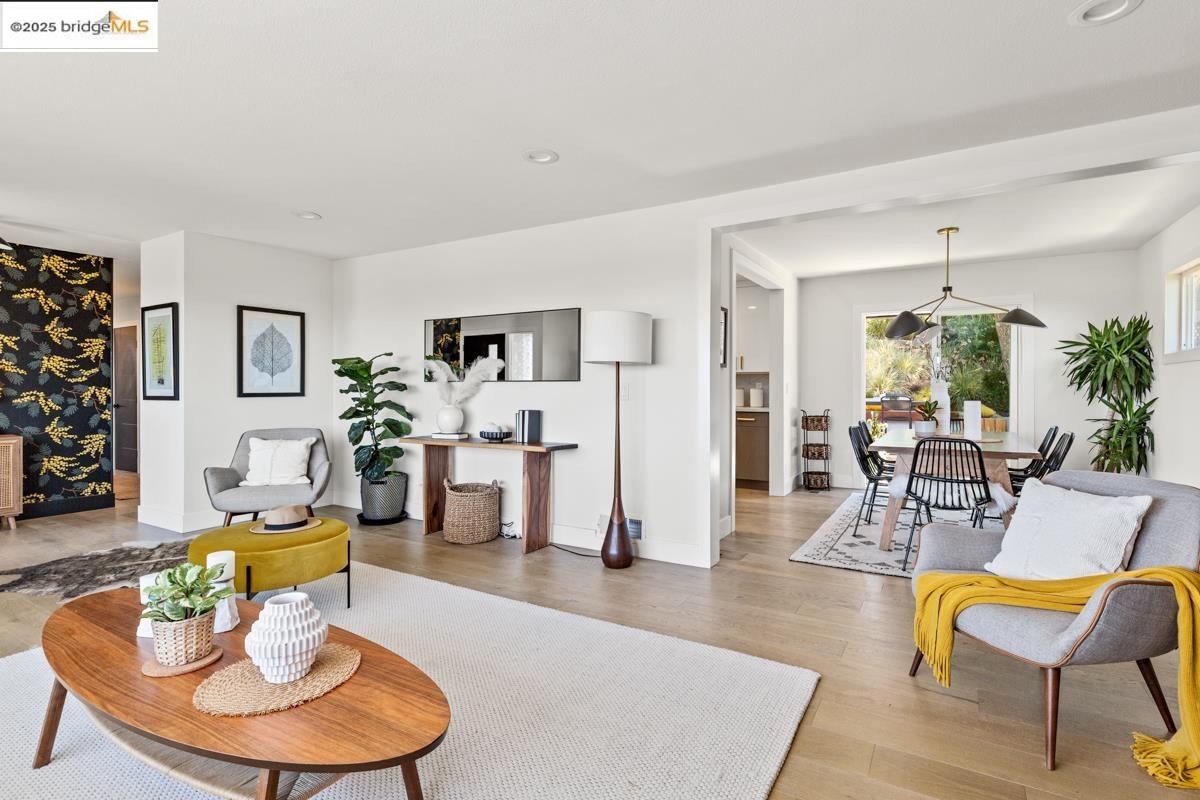
Open-plan living and dining room with neutral furnishings, light wood floors, and mustard-yellow accents.
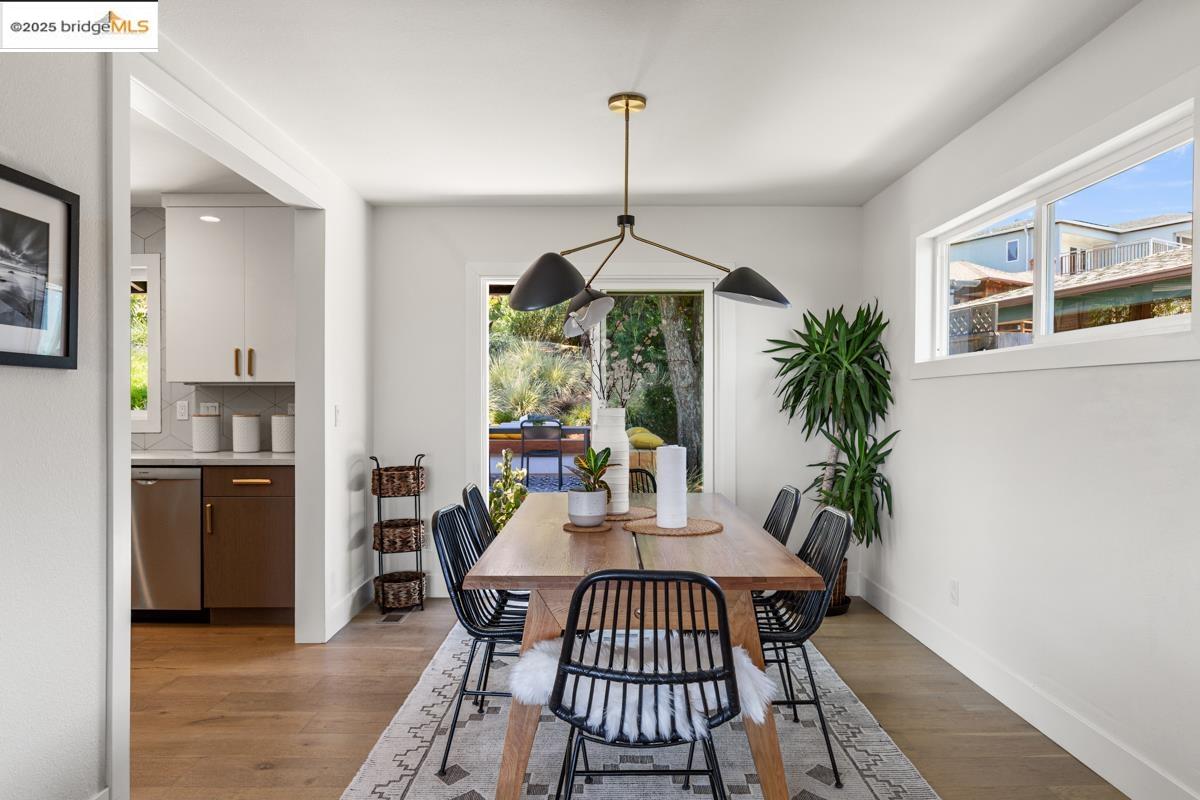
Staged dining room with a long wood table, black chairs, and a garden-facing glass door.
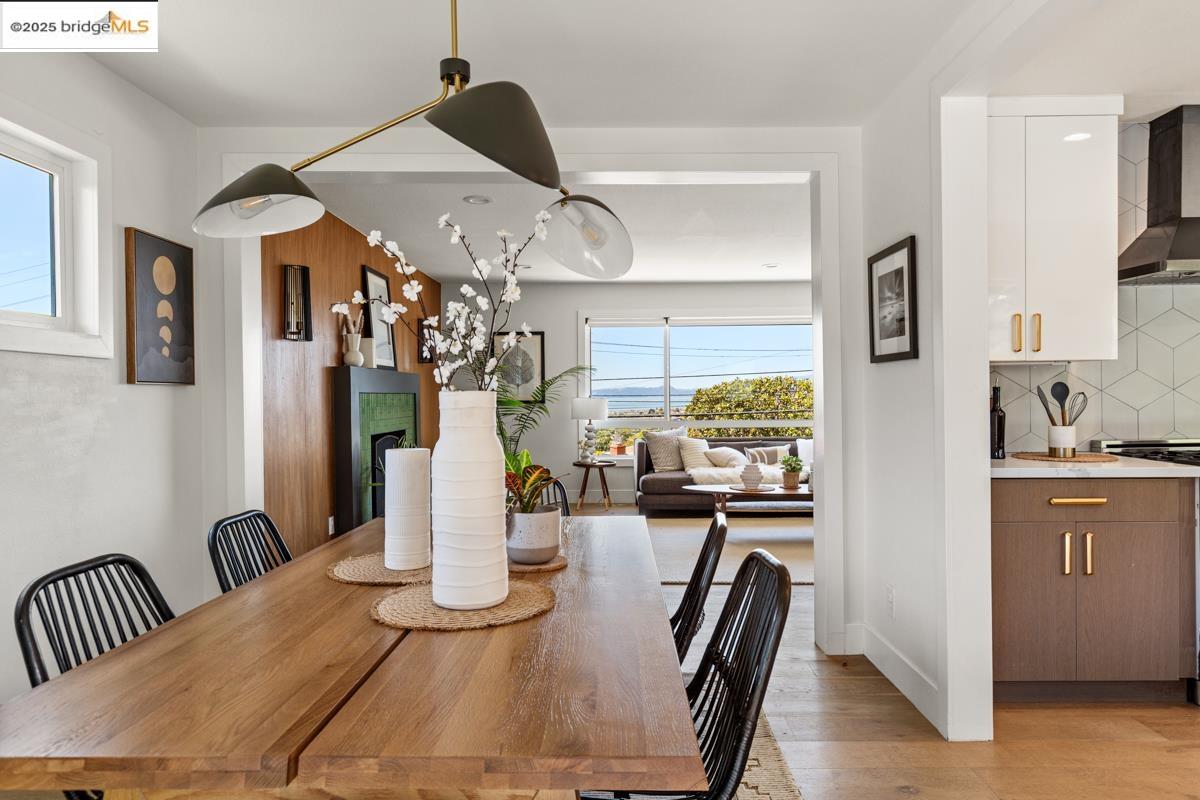
Dining room with a long wood table, sculptural pendant light, and views of water through the living room windows.
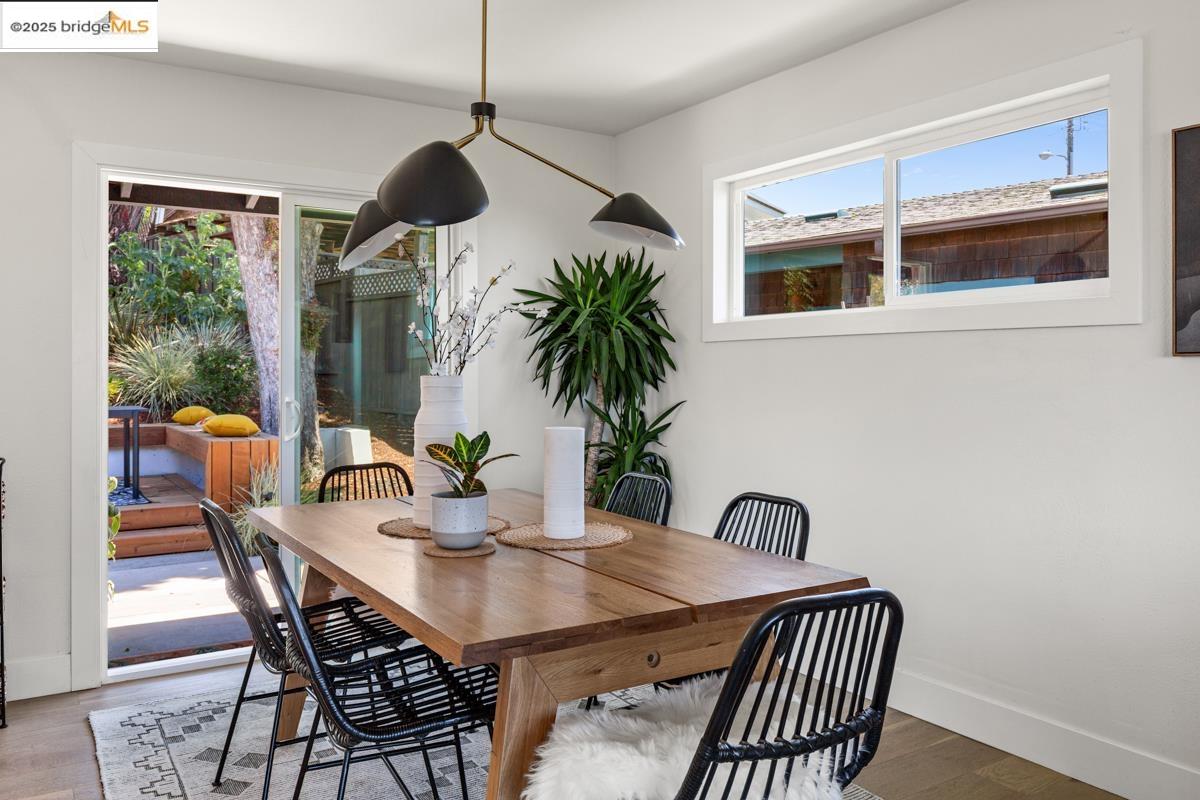
Dining room with a wooden table and black chairs beside a sliding door to the garden.
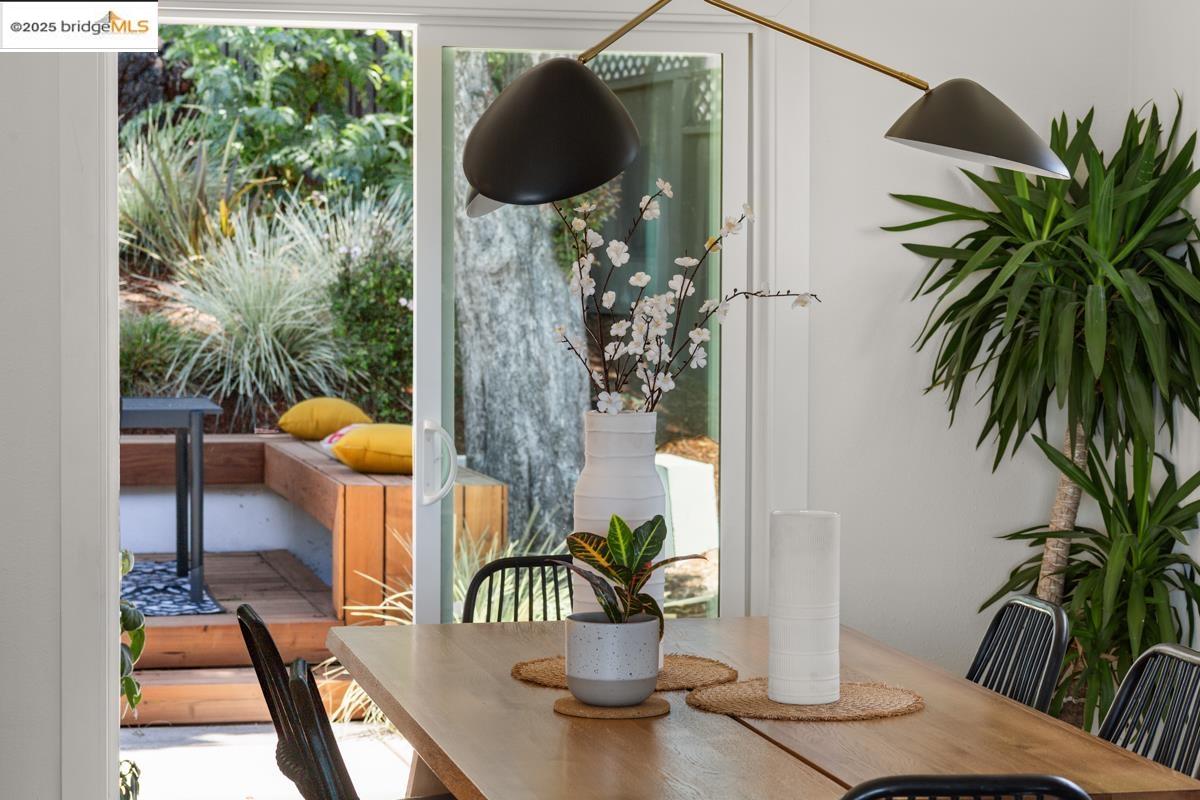
Dining room with a wooden table and sliding doors opening to a landscaped patio.
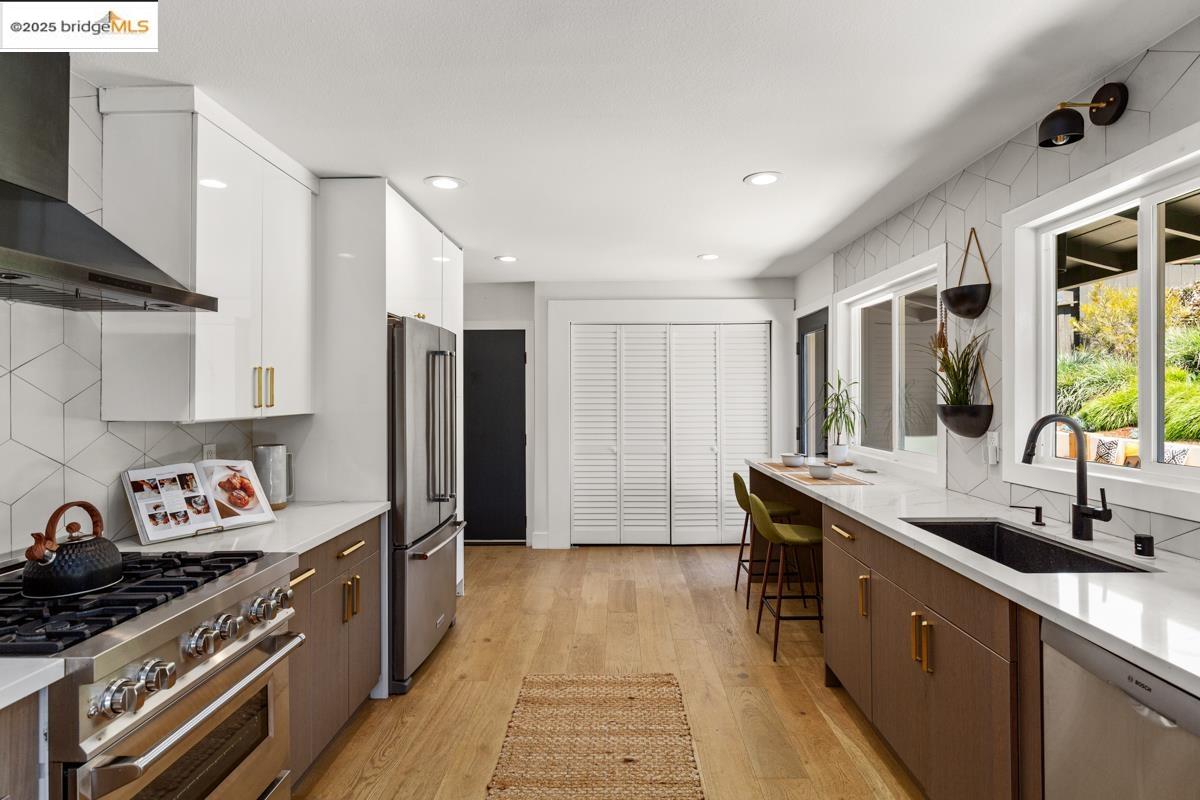
Renovated kitchen with white cabinets, stainless steel appliances, and a long counter beside garden-facing windows.
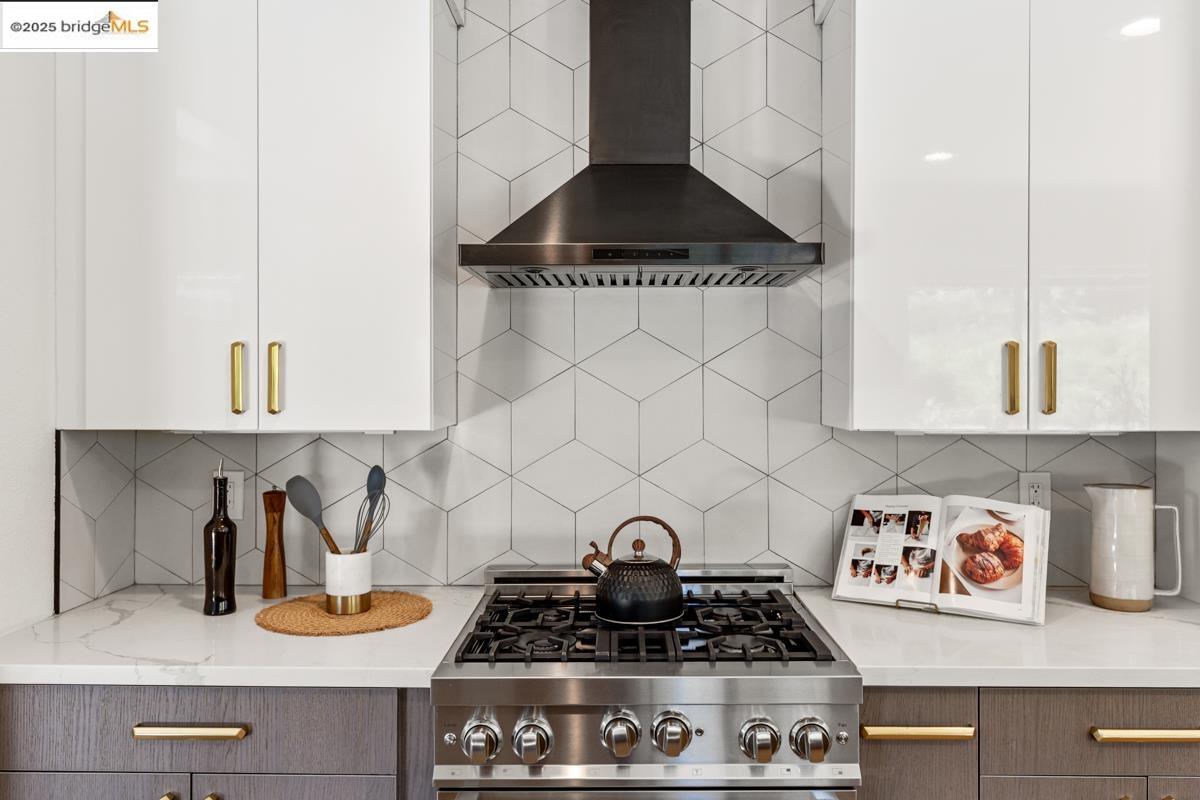
Kitchen with a stainless steel gas range, geometric tile backsplash, white cabinets, and marble-look counters.
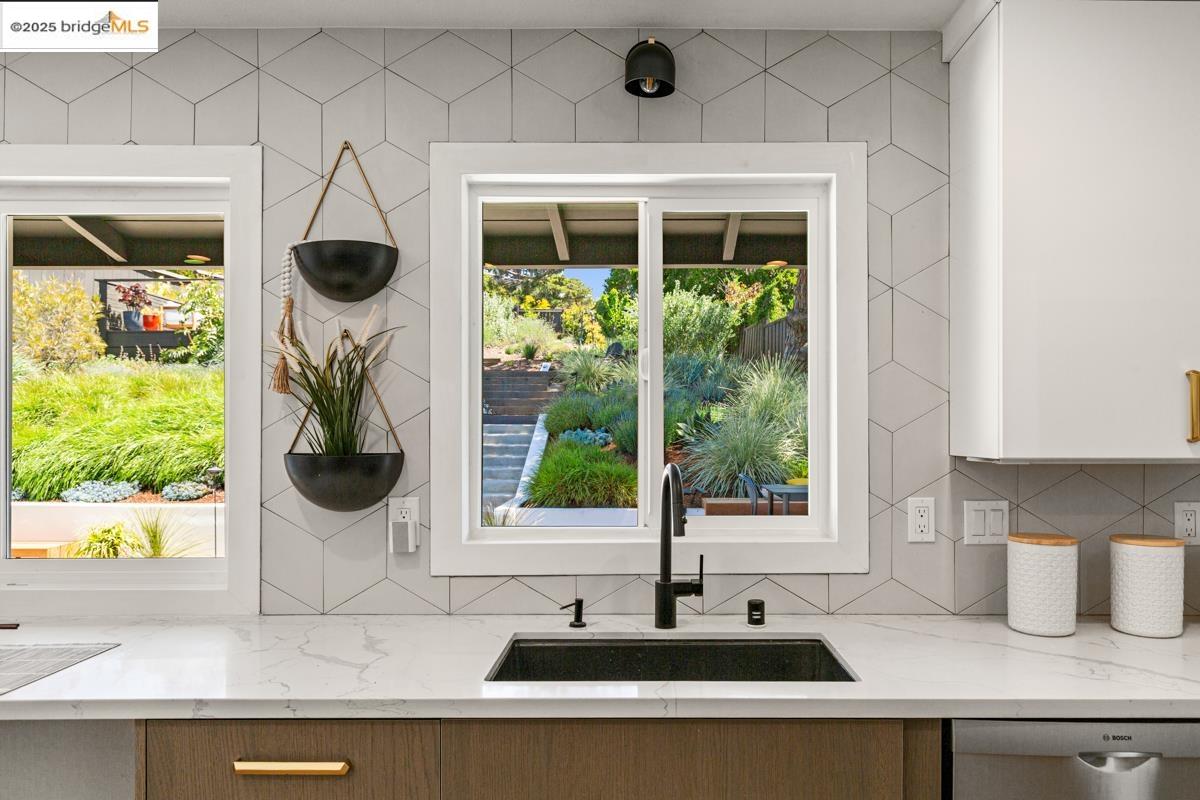
Kitchen with a geometric tile backsplash, dark sink, and windows overlooking a landscaped garden.
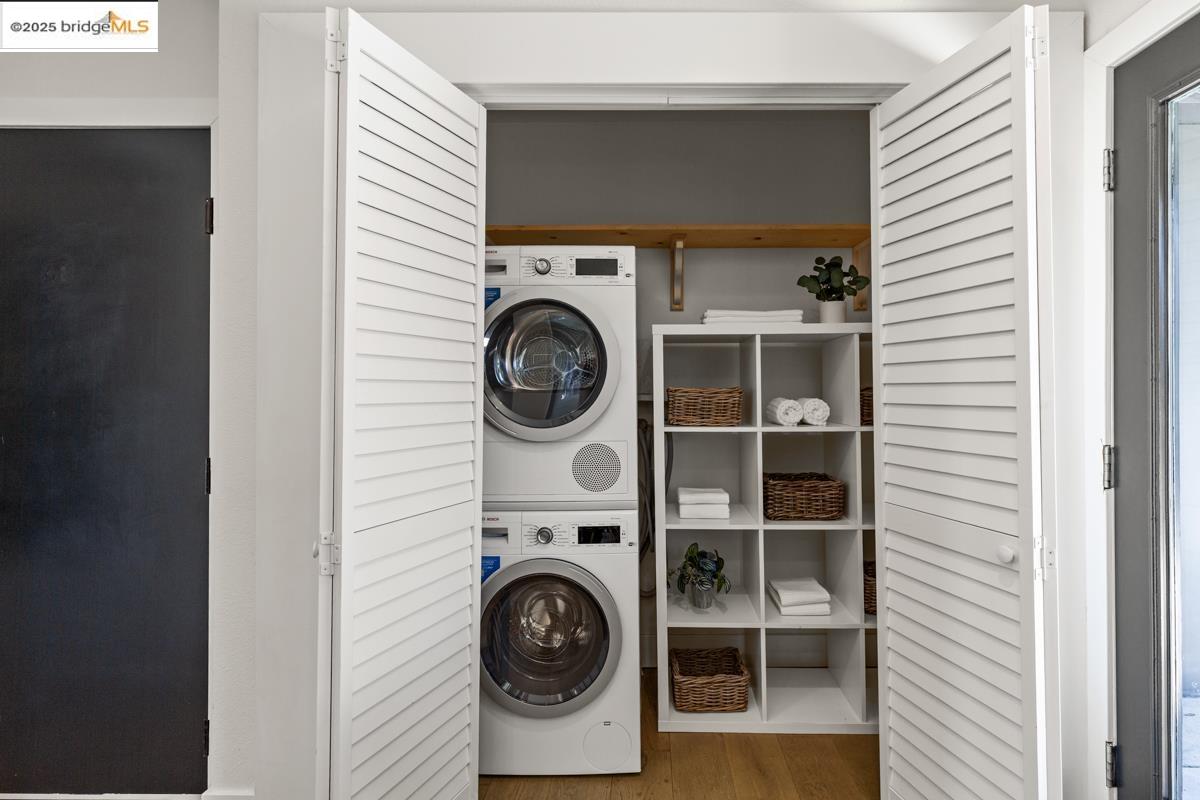
Laundry closet with stacked washer and dryer beside organized shelving with baskets and towels.
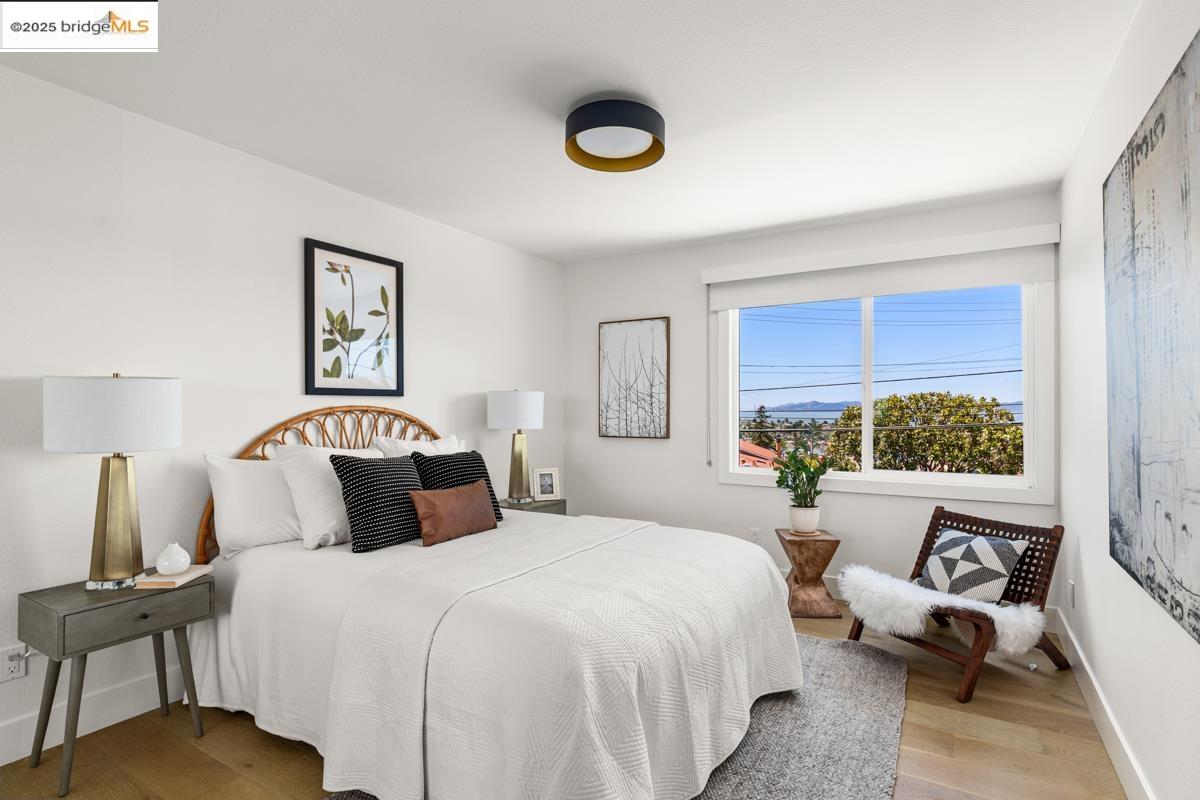
Staged bedroom with a white bed and rattan headboard, plus a window overlooking water and rooftops.
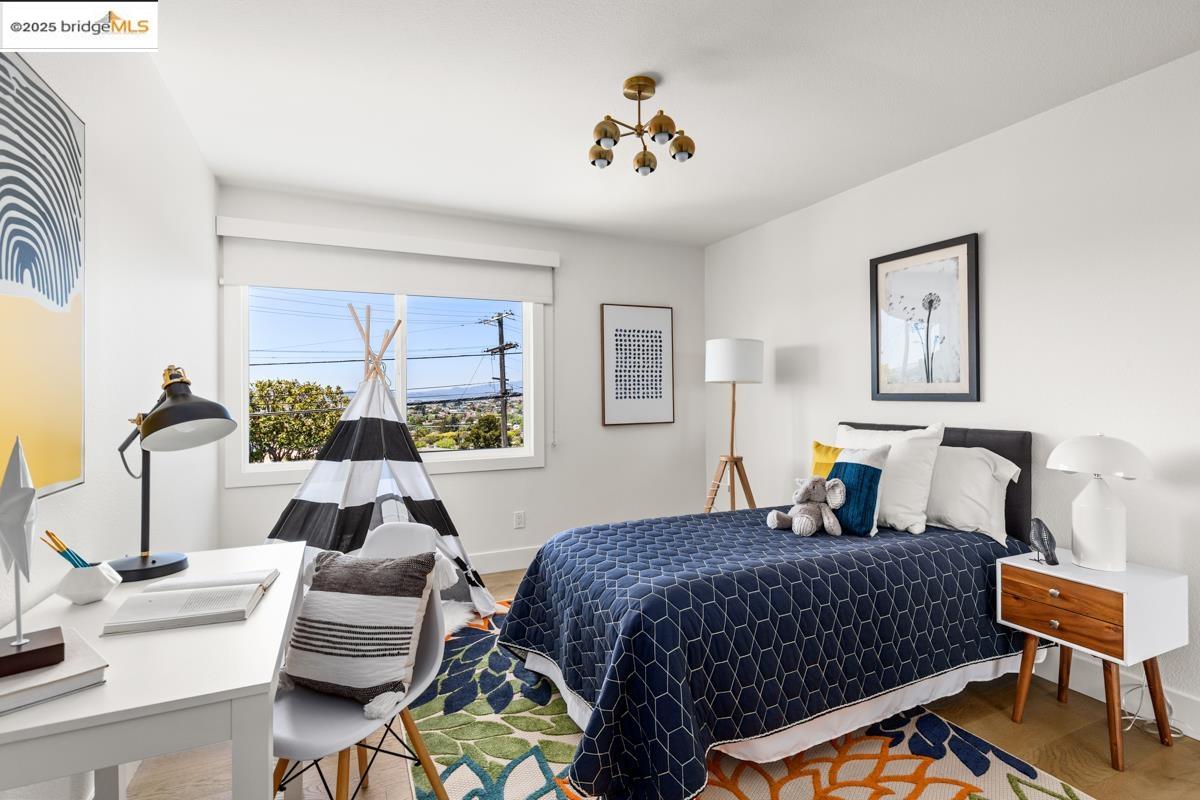
Bedroom with a navy quilted bed, a black-and-white teepee, and a large window overlooking rooftops.
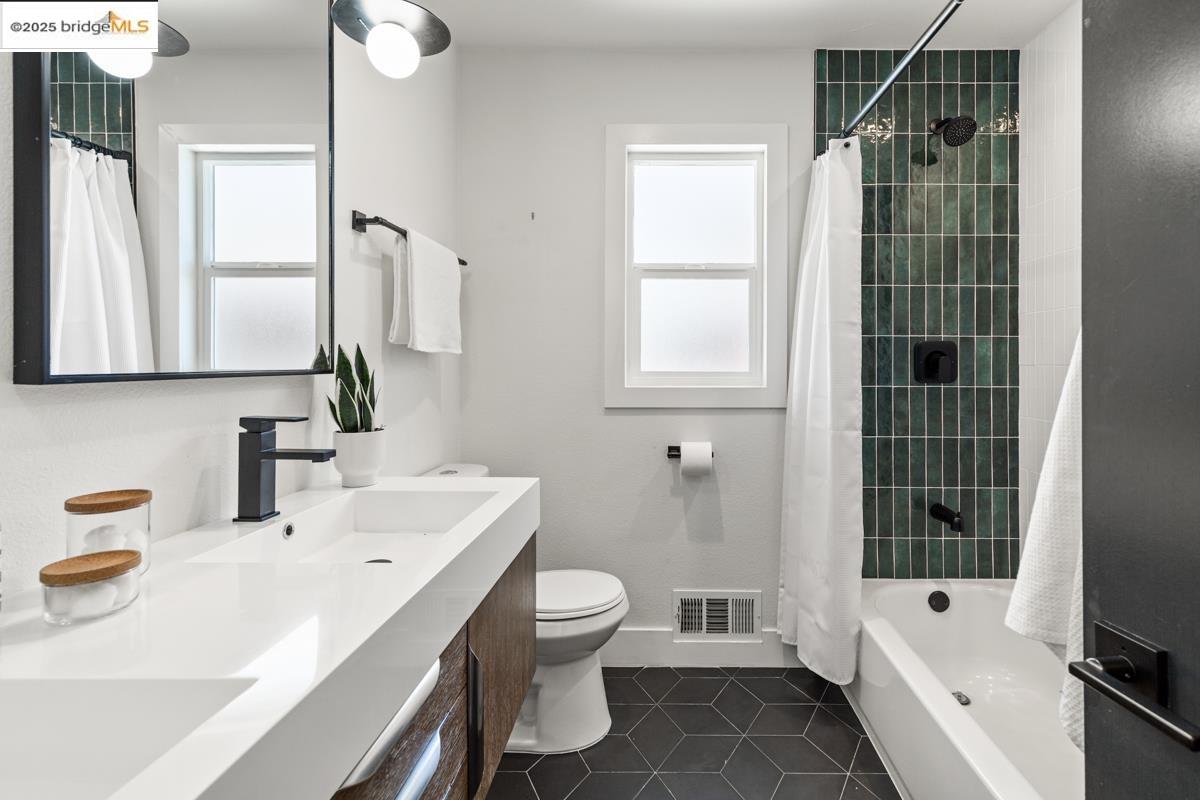
Bathroom with a white vanity and bathtub, featuring dark green shower tile and a hexagonal tile floor.
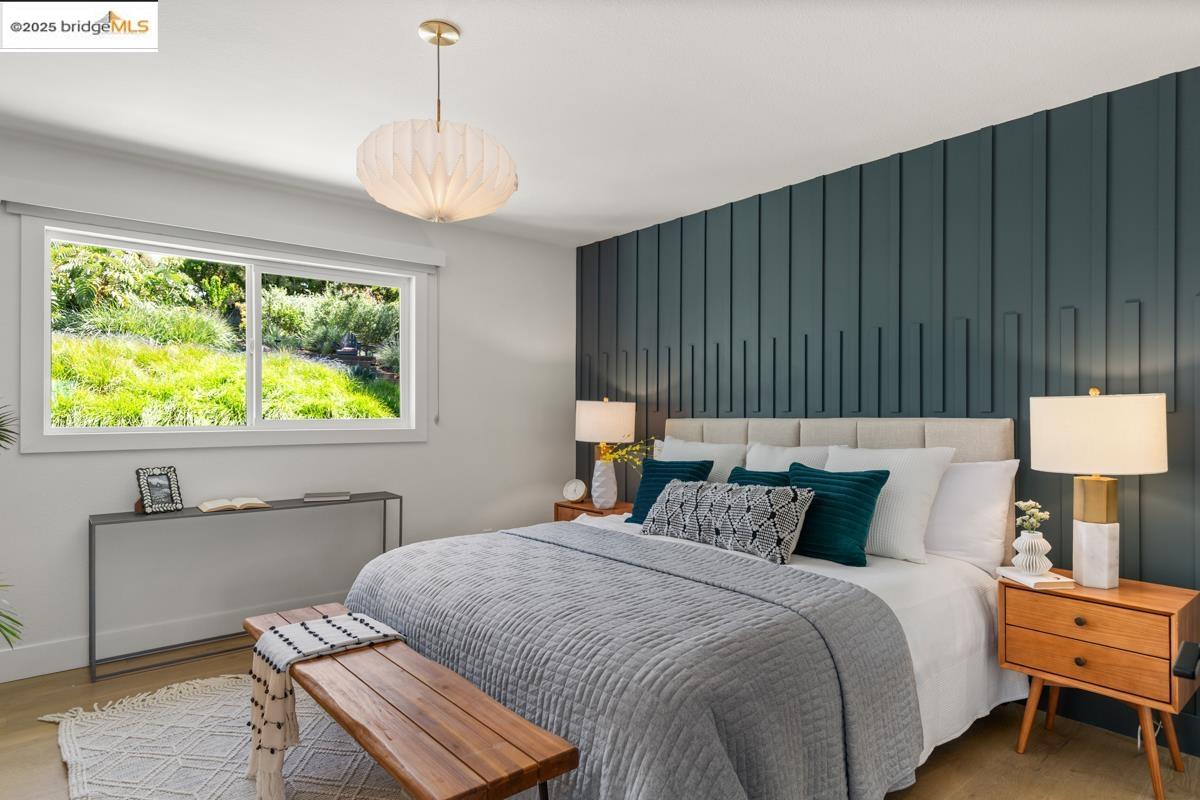
Staged bedroom with a teal paneled accent wall and a wide garden-facing window.
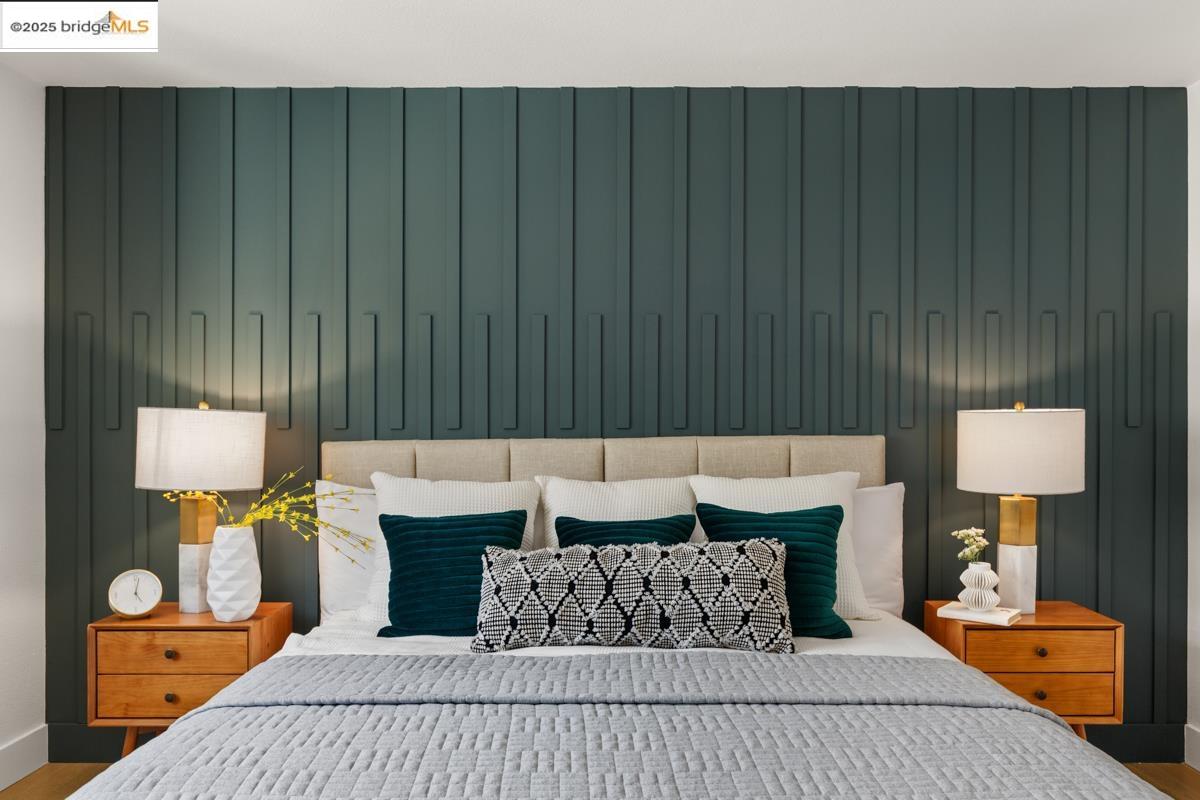
Bedroom with a dark teal paneled accent wall, layered pillows, and matching wood nightstands.
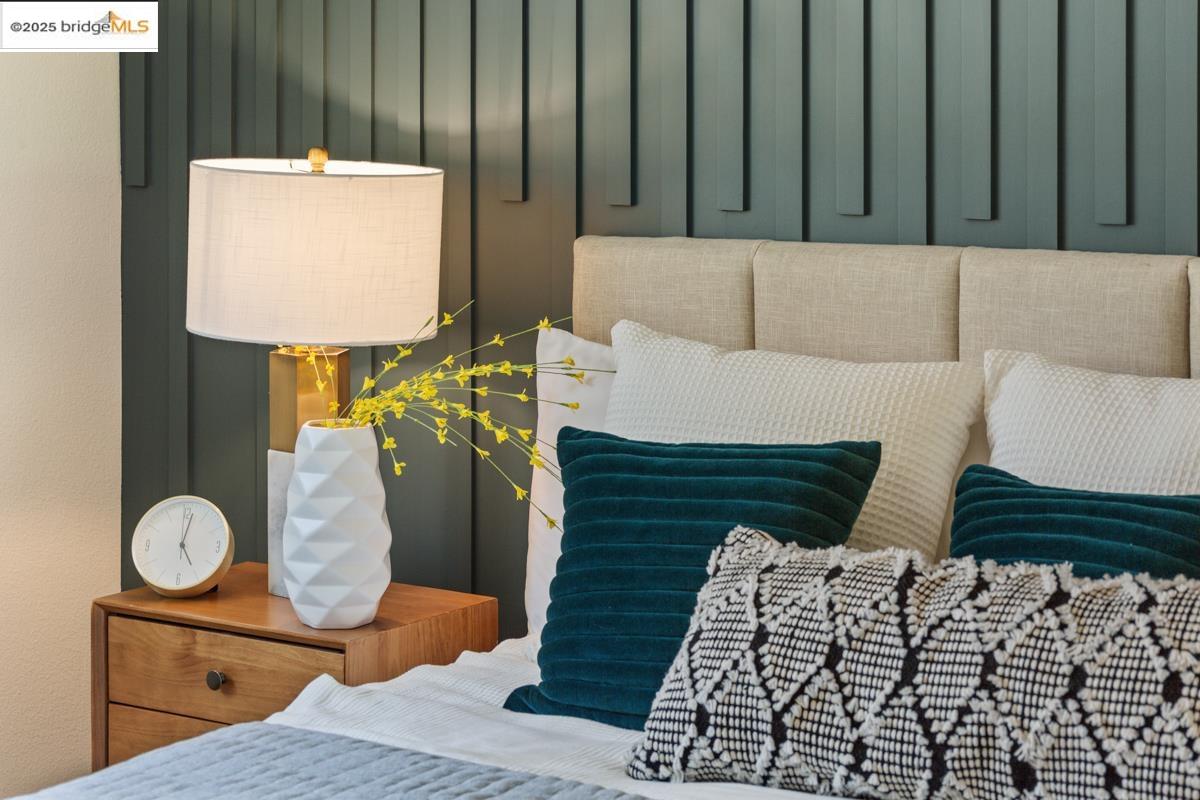
Staged bedroom with teal pillows, a wooden nightstand, and a lamp.
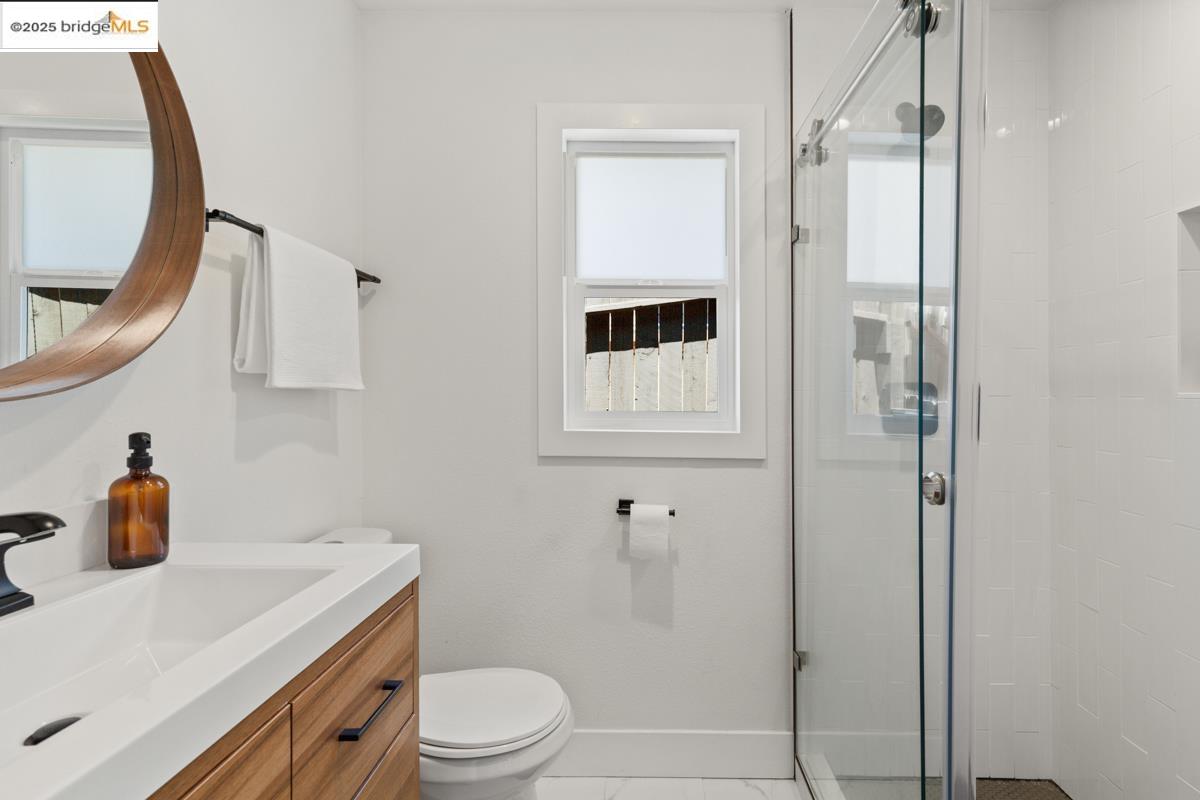
Bathroom with a wood vanity, round mirror, and glass-enclosed white-tile shower.
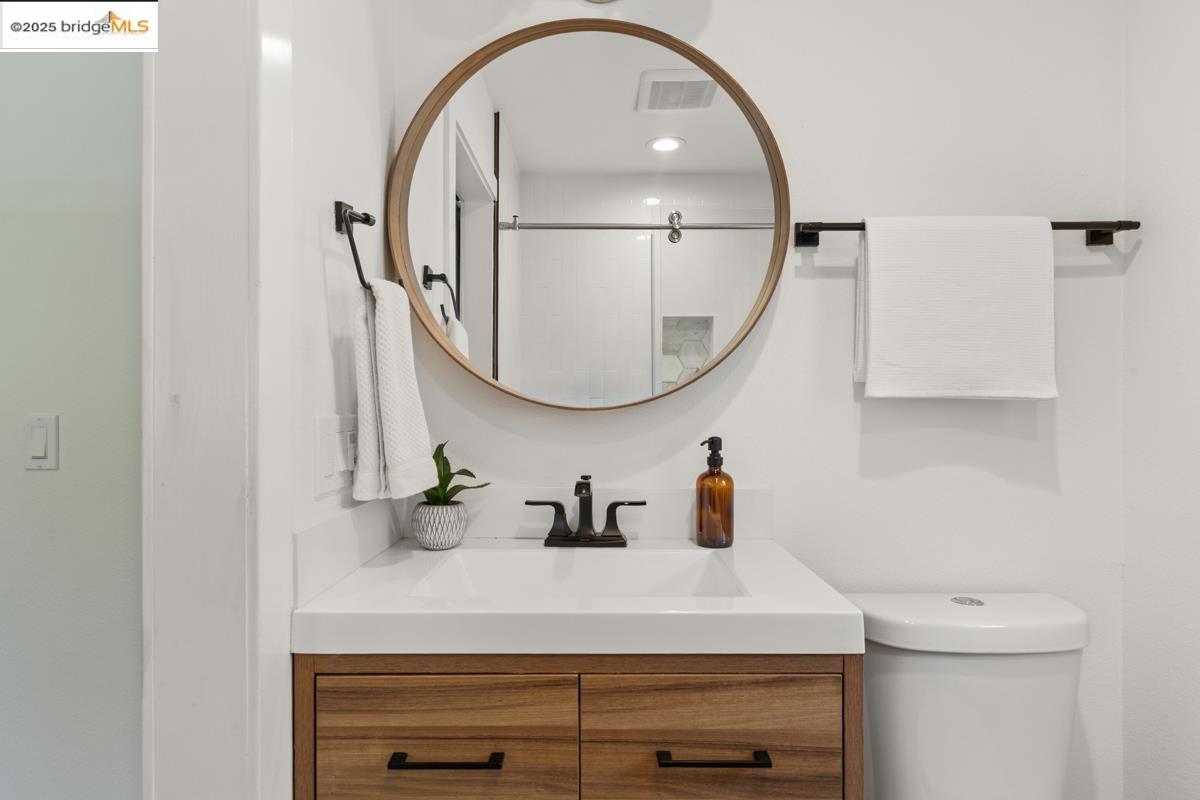
Bathroom vanity with wood drawers, a black faucet, and a large round mirror beside a toilet.
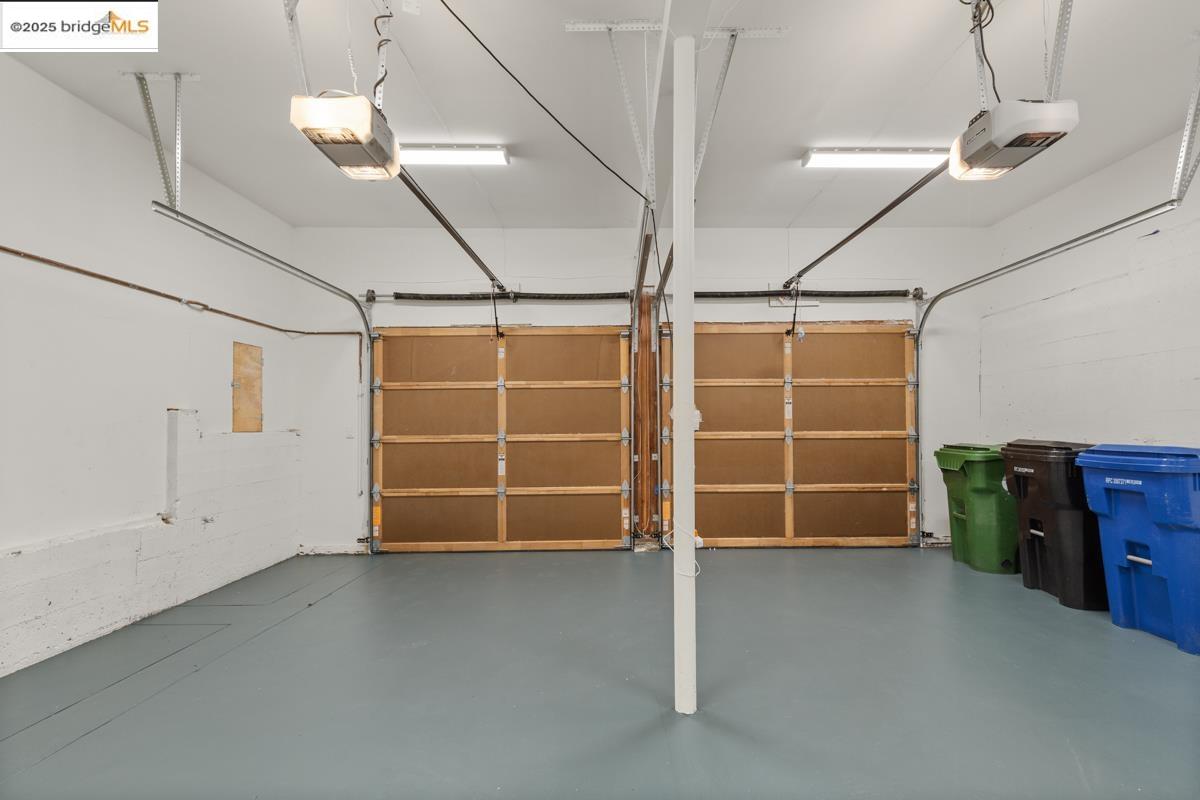
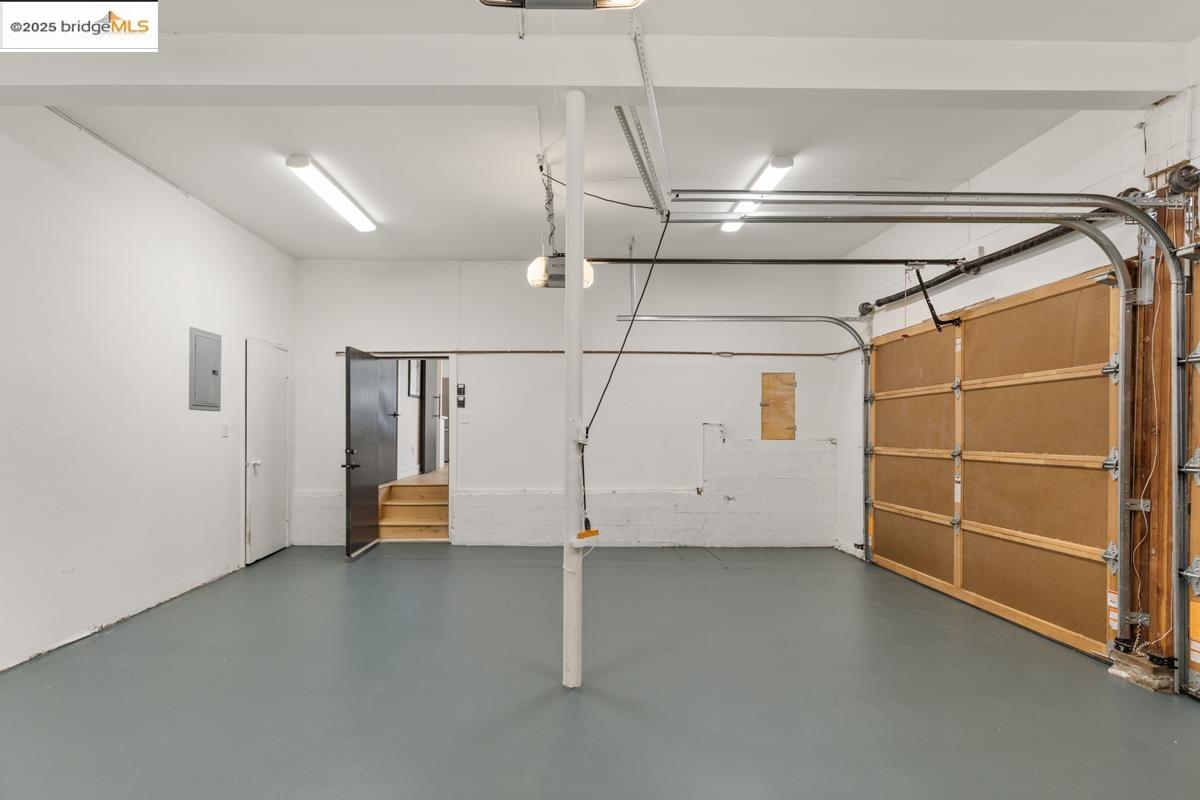
Empty two-car garage with brown garage doors, a central support post, and recycling bins.
Empty garage with gray floor, central support post, and brown sectional garage door.
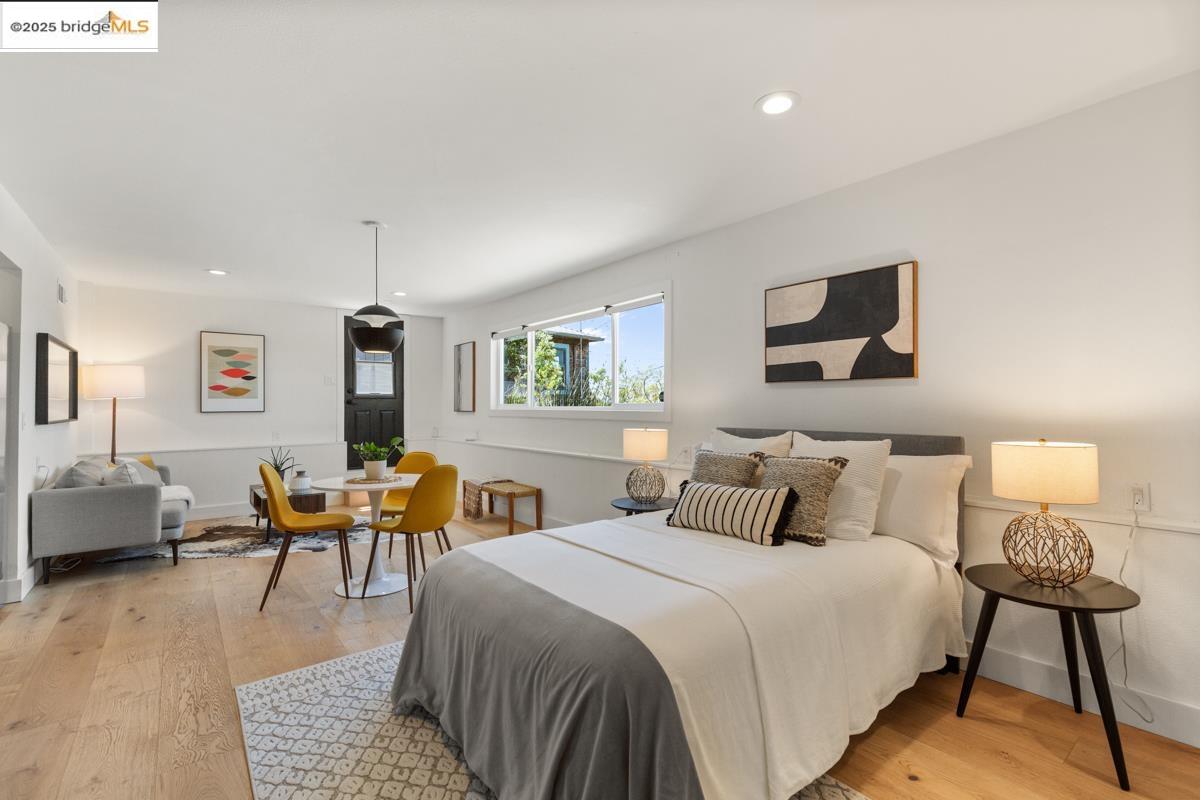
Staged bedroom with a white bed, mustard-yellow chairs, and a bright sitting area.
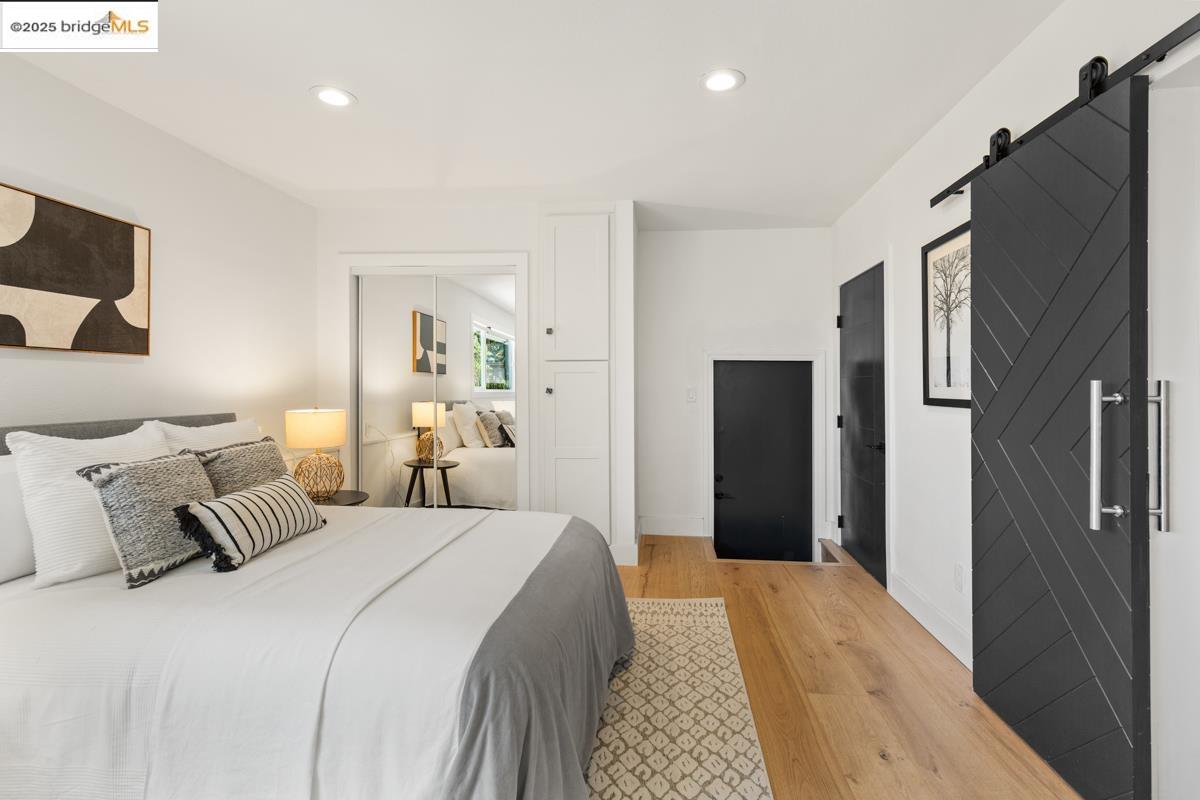
Staged bedroom with a white-and-gray bed, mirrored closet doors, and a black sliding barn door.
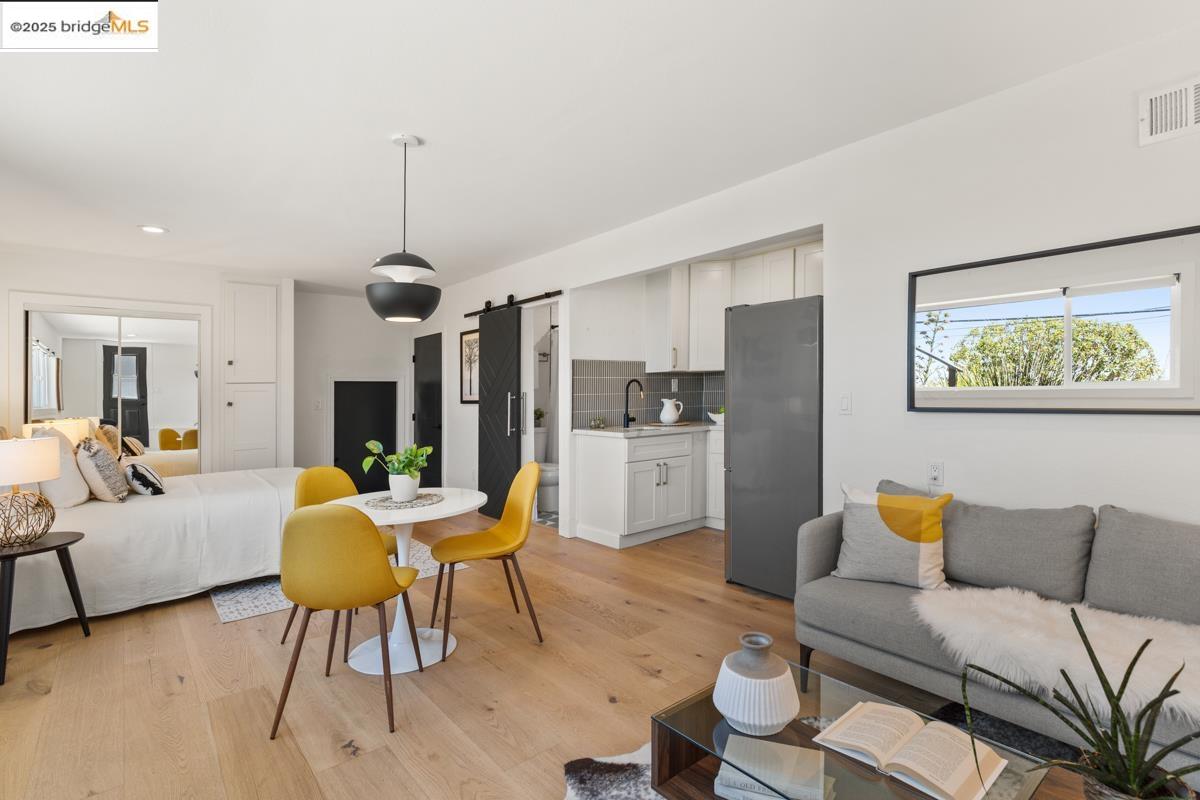
Open-plan living and dining area with mustard-yellow chairs, light wood floors, and a compact kitchen.
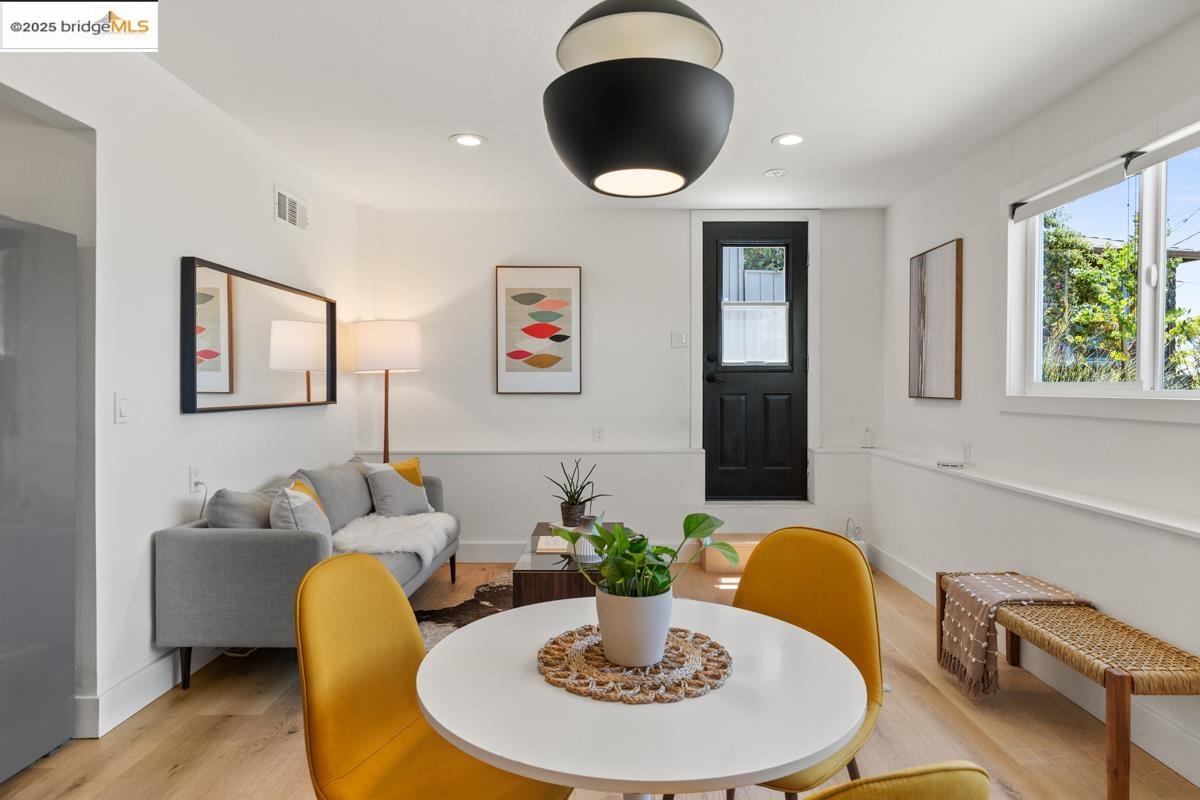
Living and dining area with a gray sofa, round white table, mustard-yellow chairs, and black back door.
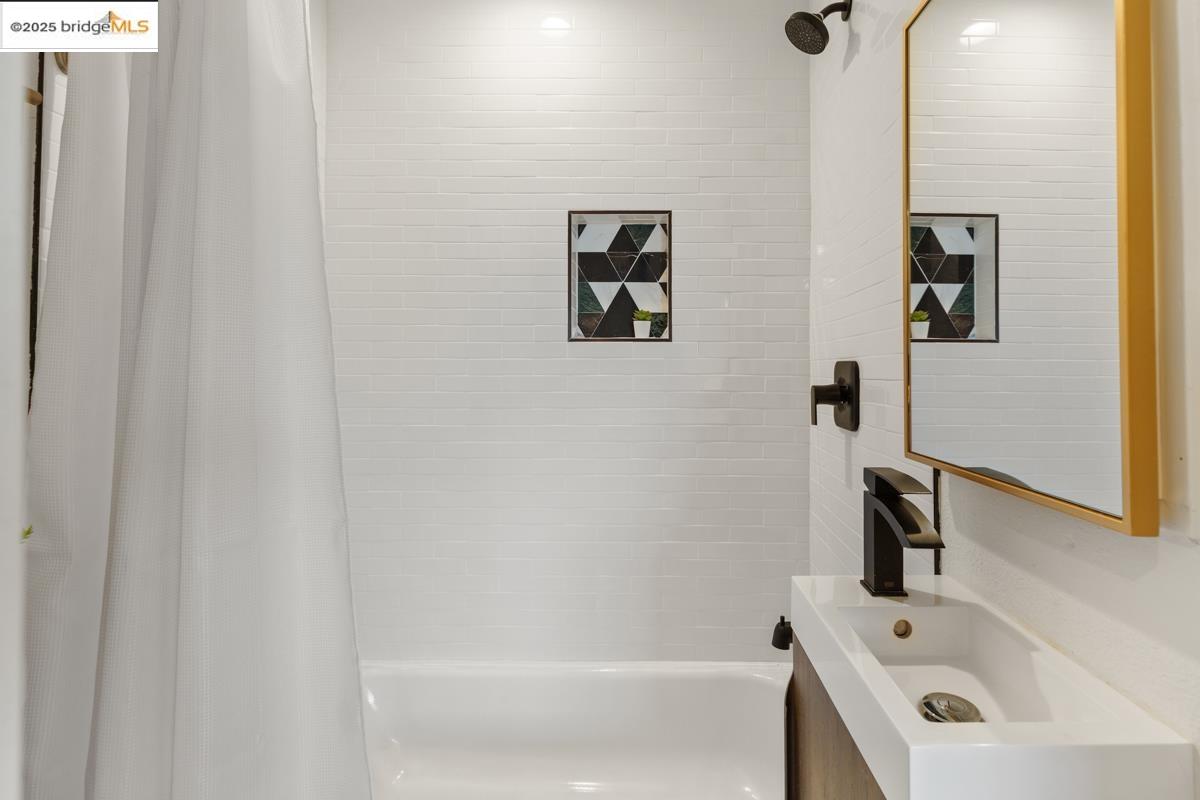
Bathroom with white subway tile, a curtained tub, and a wood vanity with black fixtures.
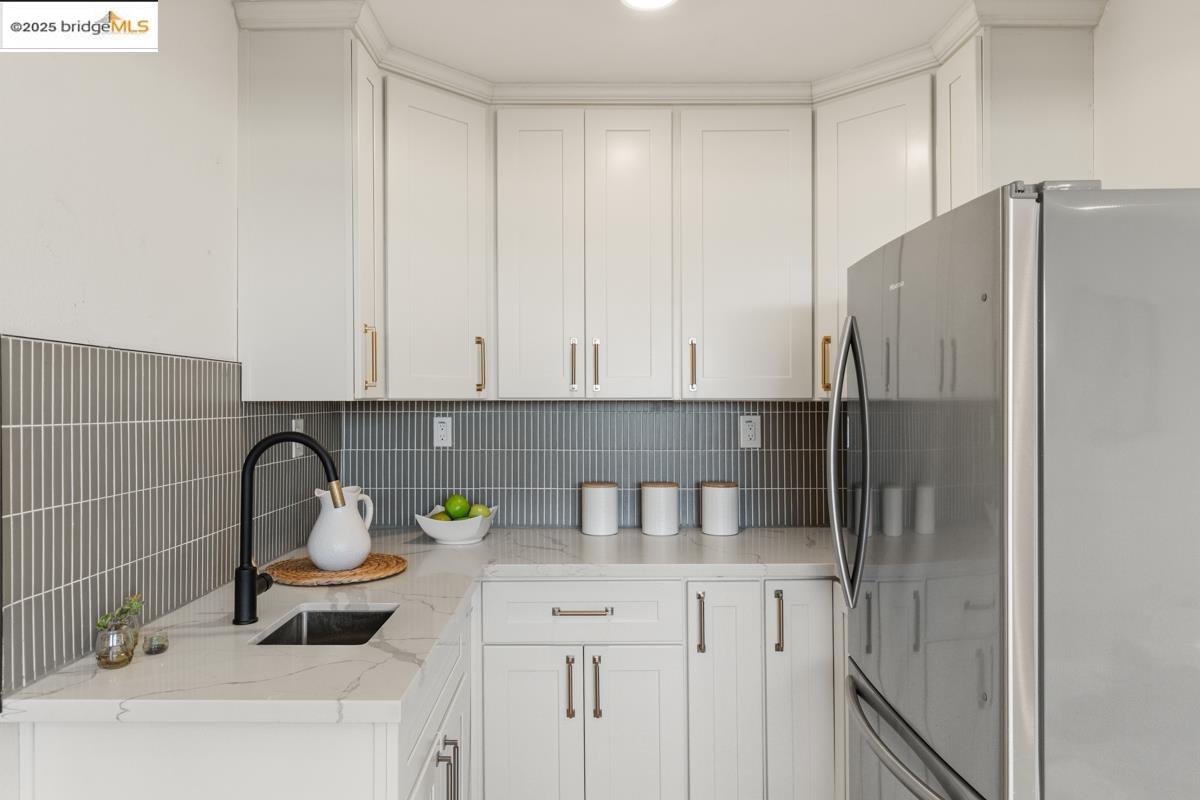
Kitchen with white cabinets, gray tile backsplash, marble-look counters, and a stainless steel refrigerator.
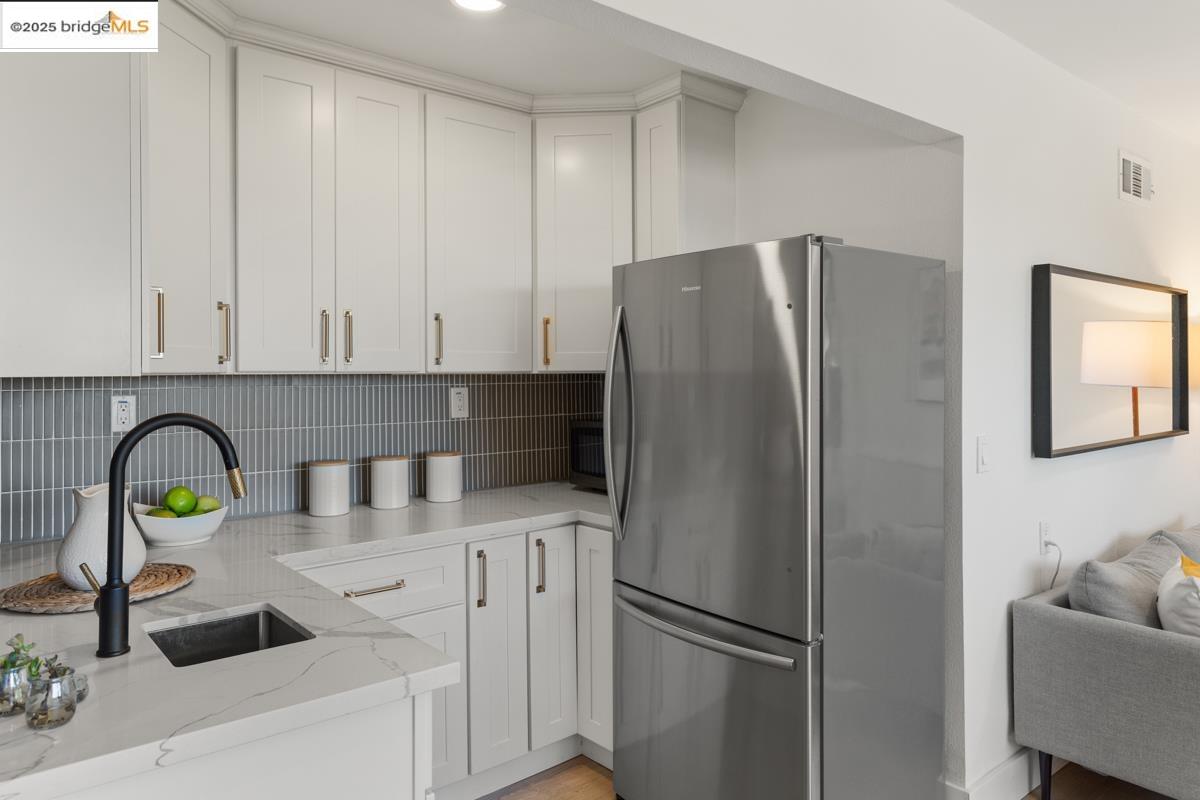
Kitchen with white paneled cabinets, veined countertops, gray tile backsplash, and a stainless steel refrigerator.
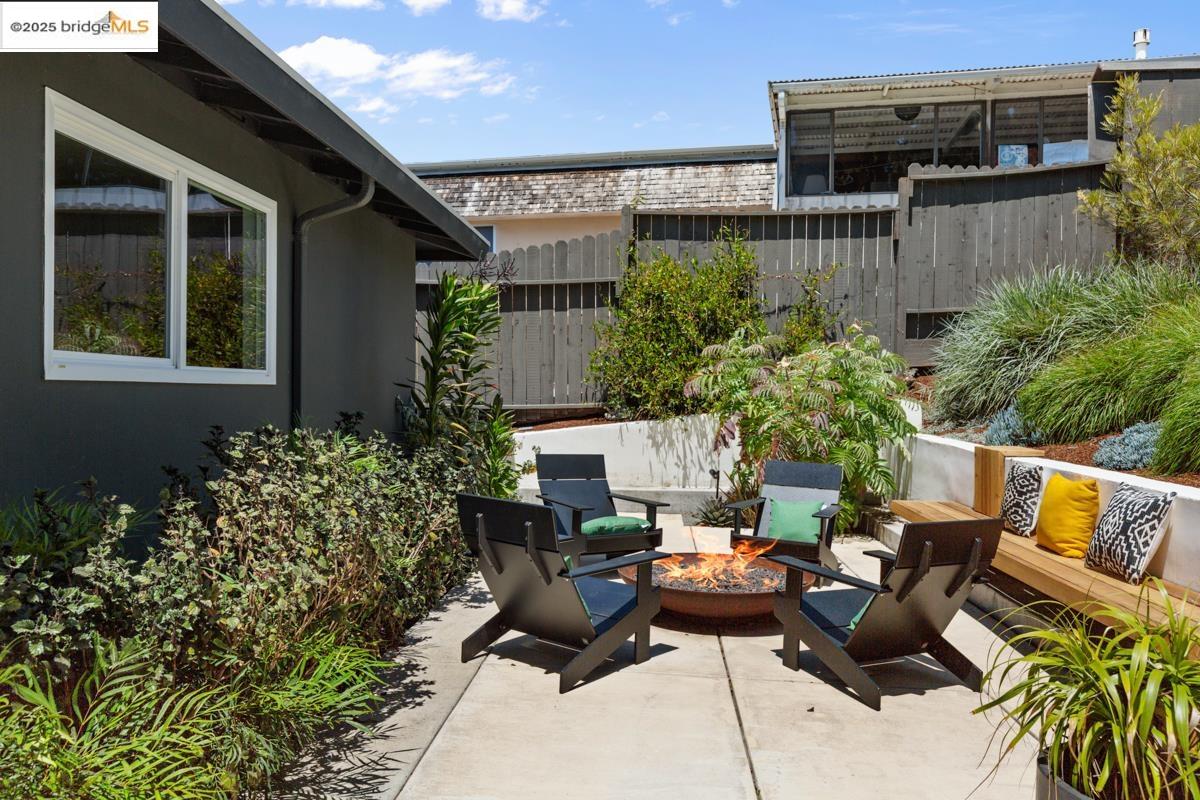
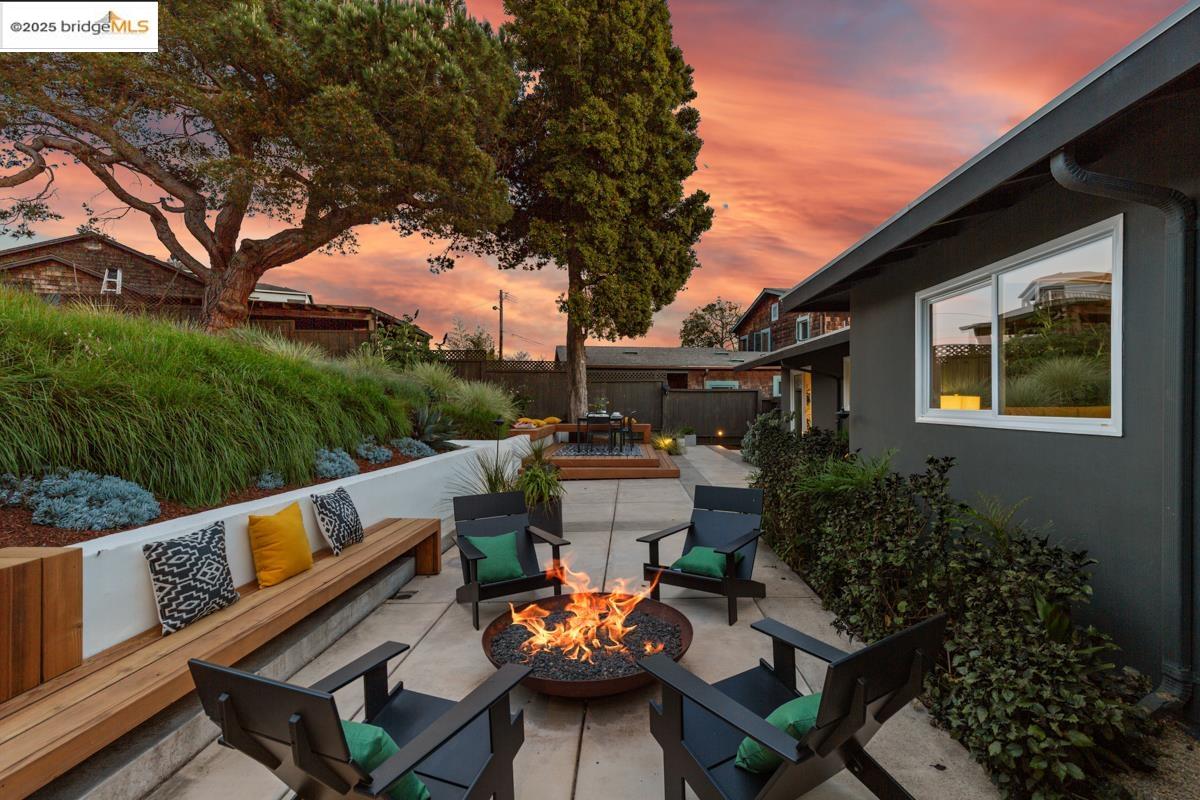
Landscaped patio with lounge chairs around a fire pit and a built-in cushioned bench.
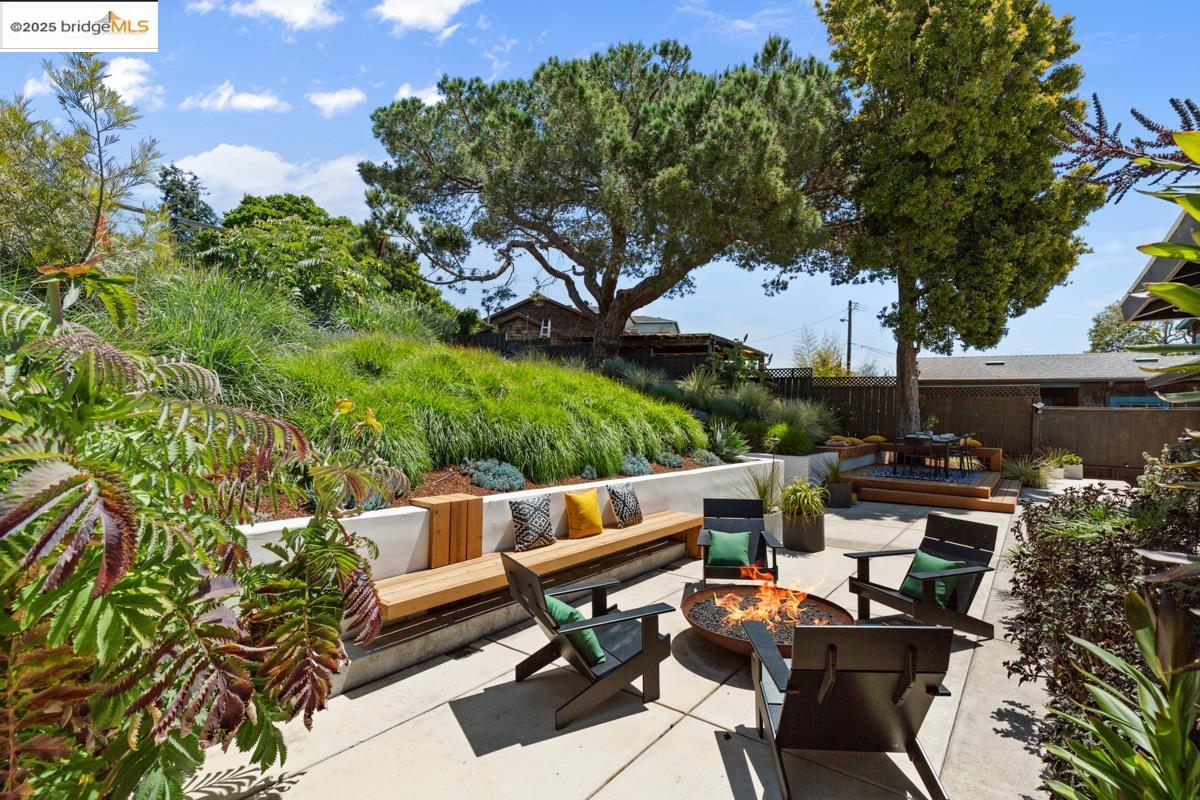
Landscaped patio with a circular fire pit, lounge chairs, built-in bench, and mature trees.
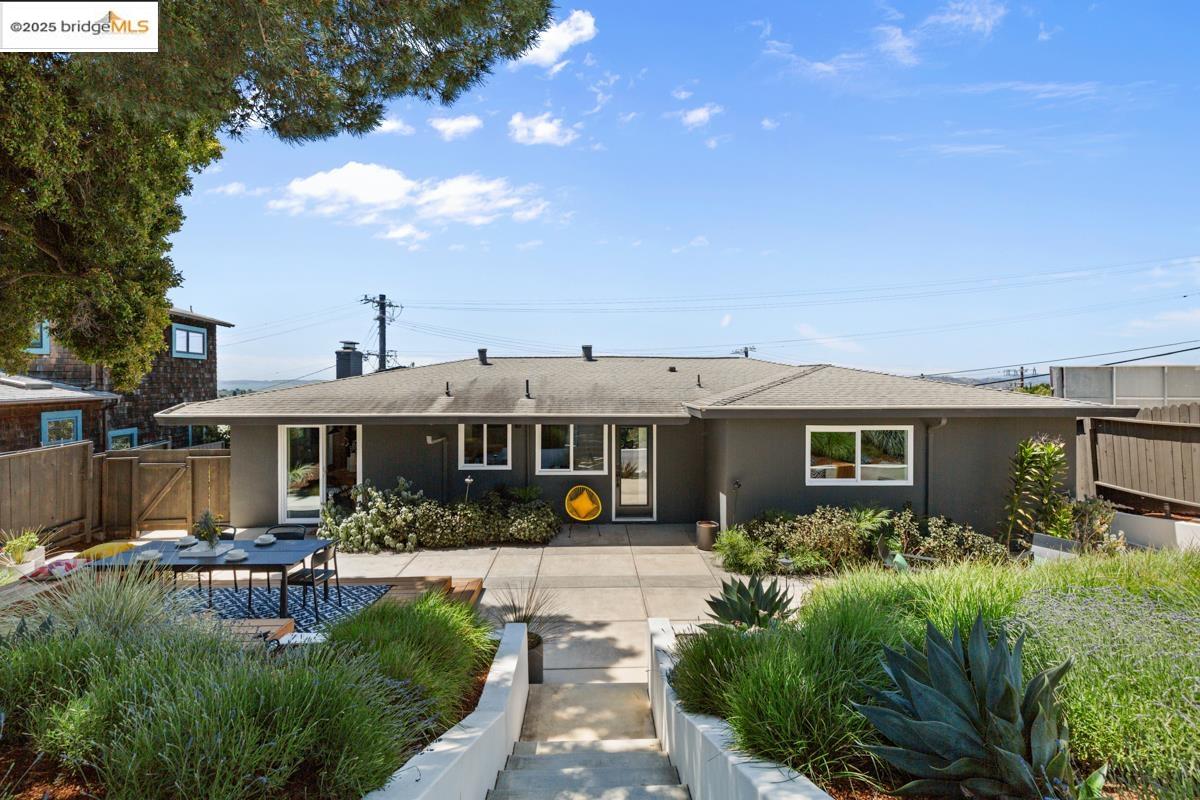
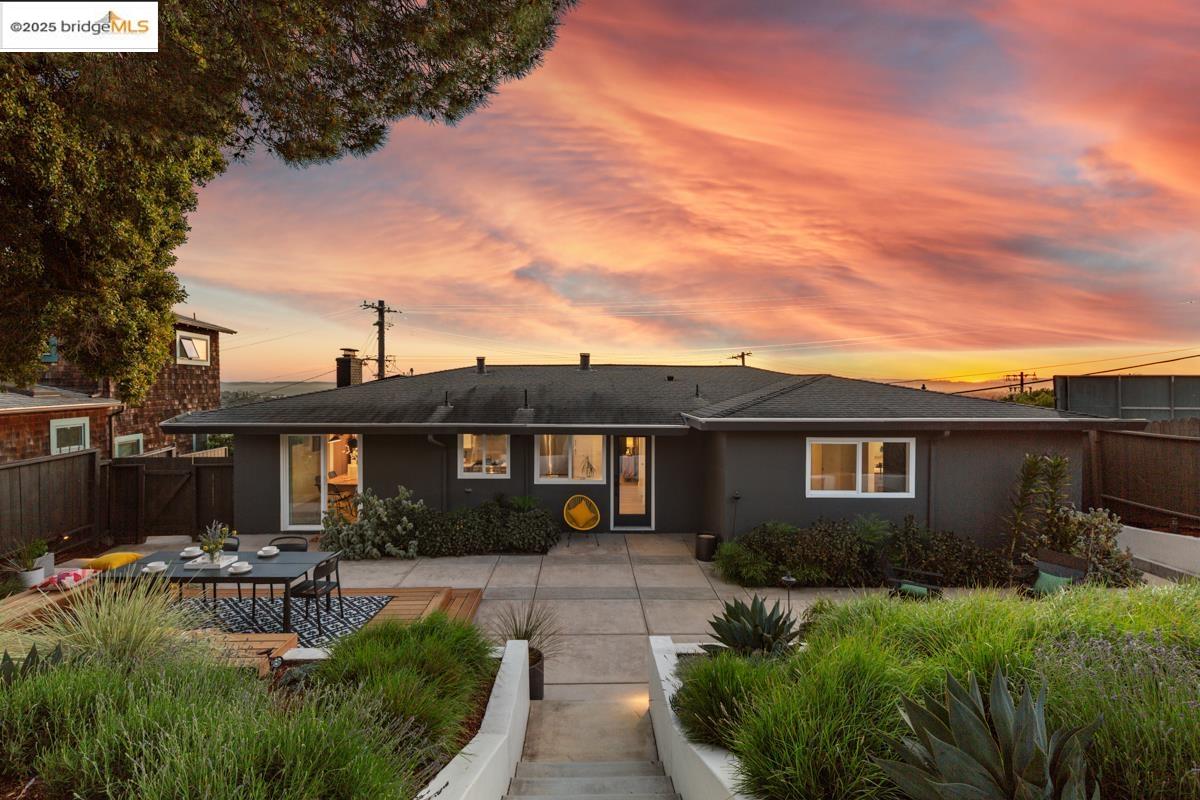
Single-story gray home with a landscaped backyard, concrete steps, and a furnished patio.
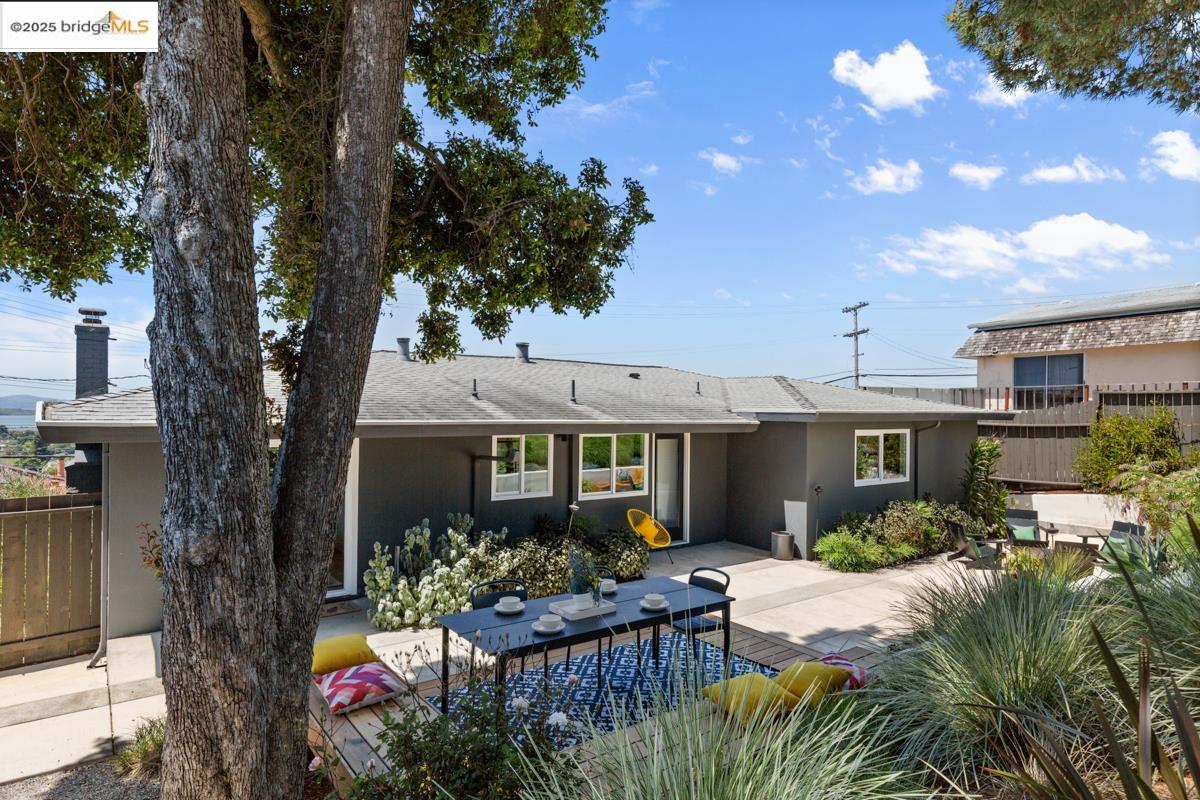
Home’s rear patio with an outdoor dining table, garden plantings, and mature trees.
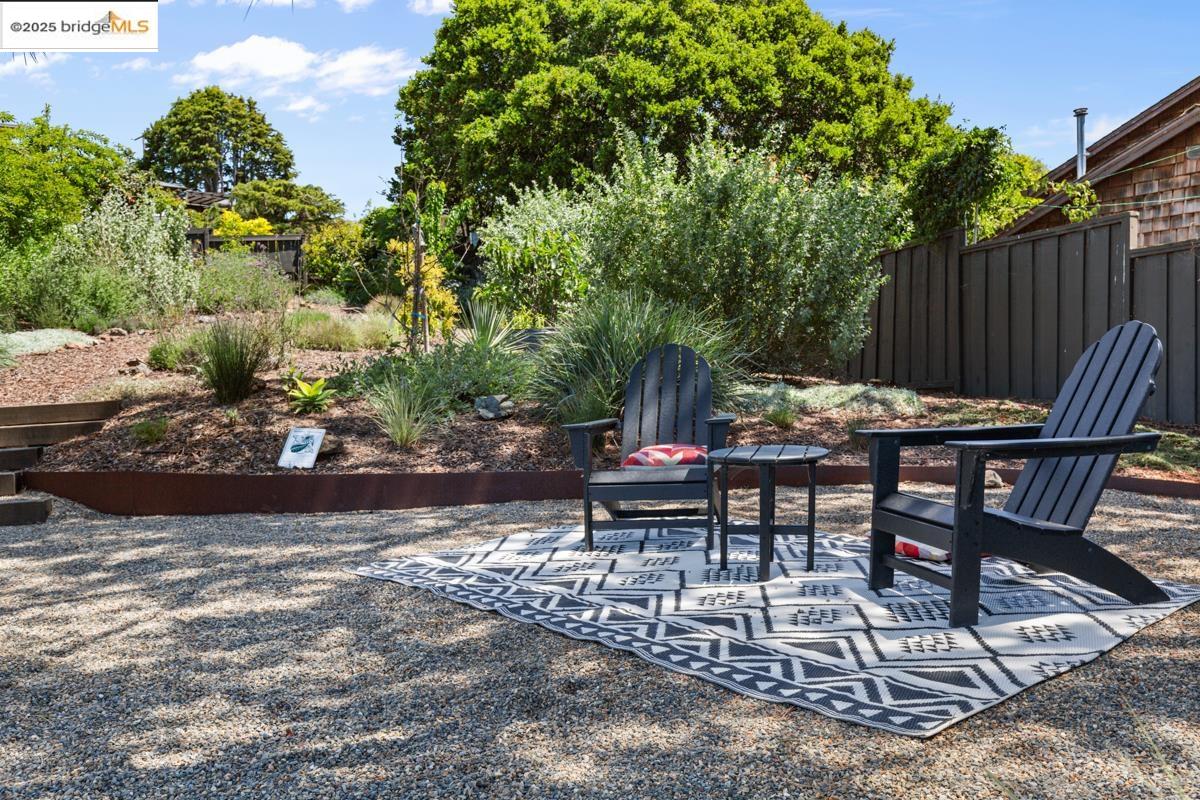
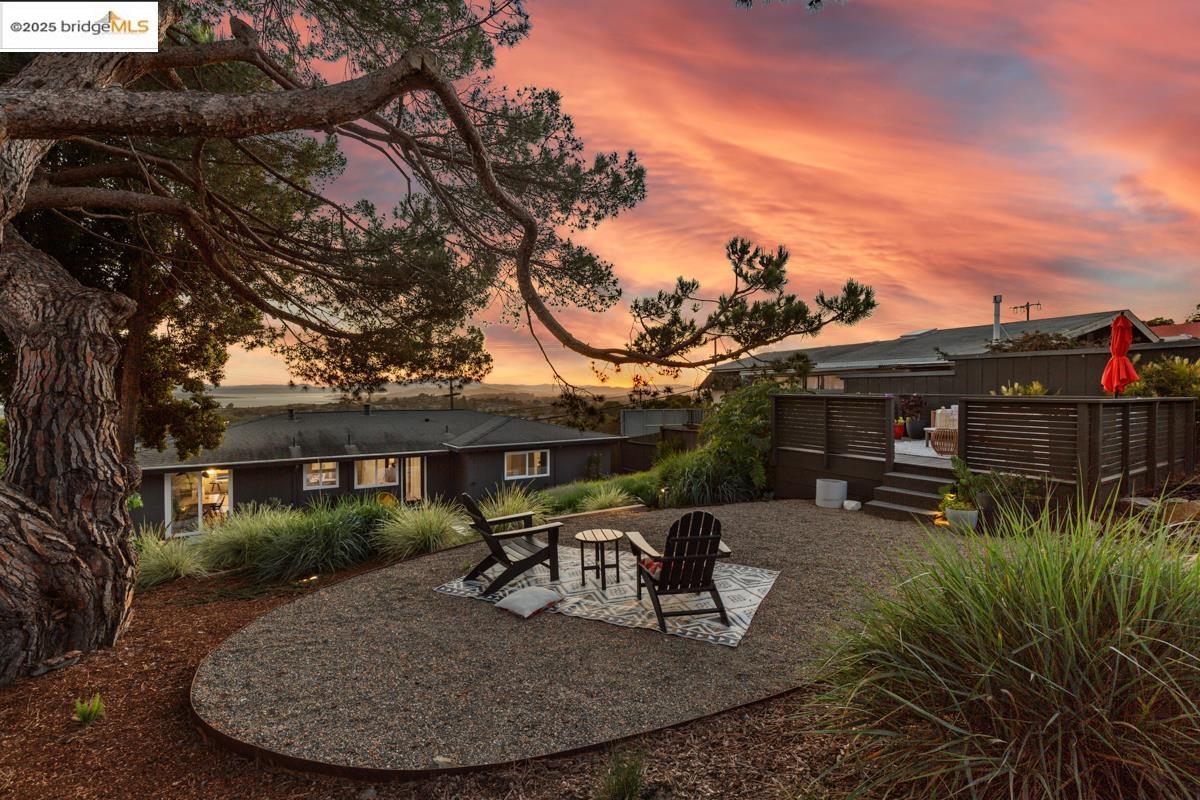
Gravel backyard patio with two Adirondack chairs on a patterned rug beside landscaped garden beds.
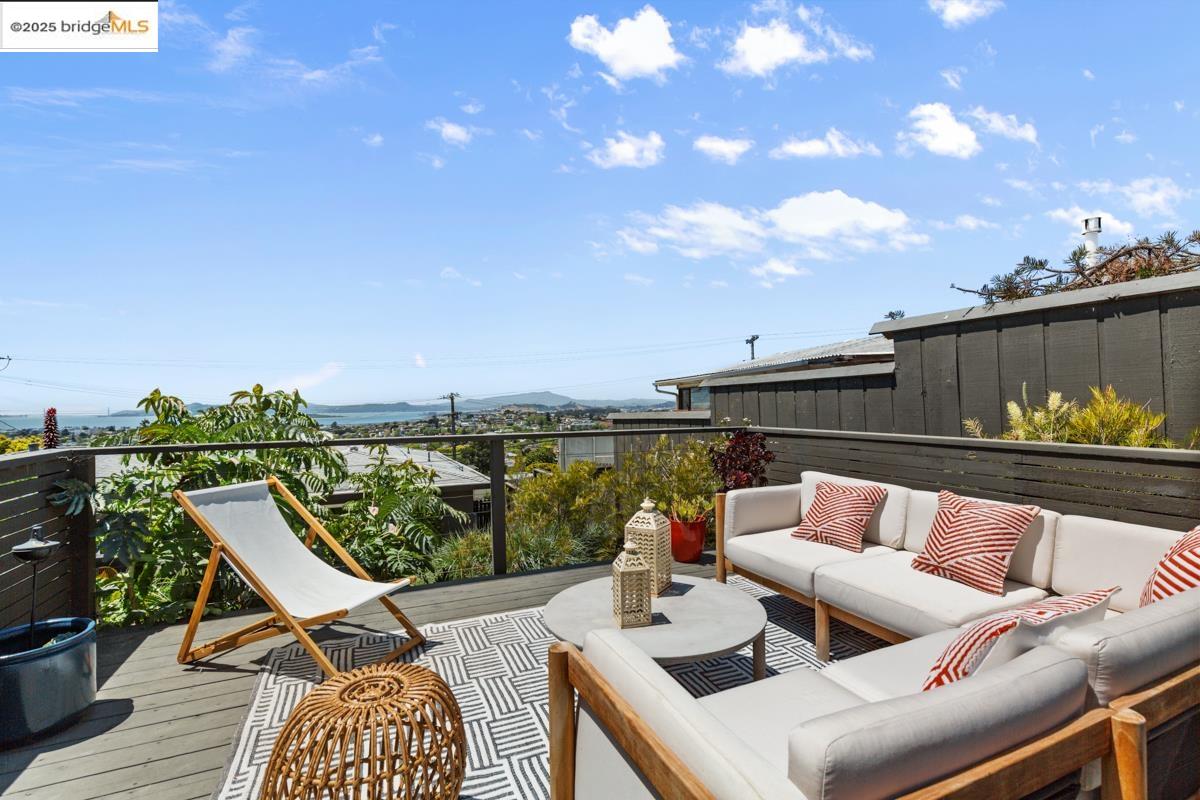
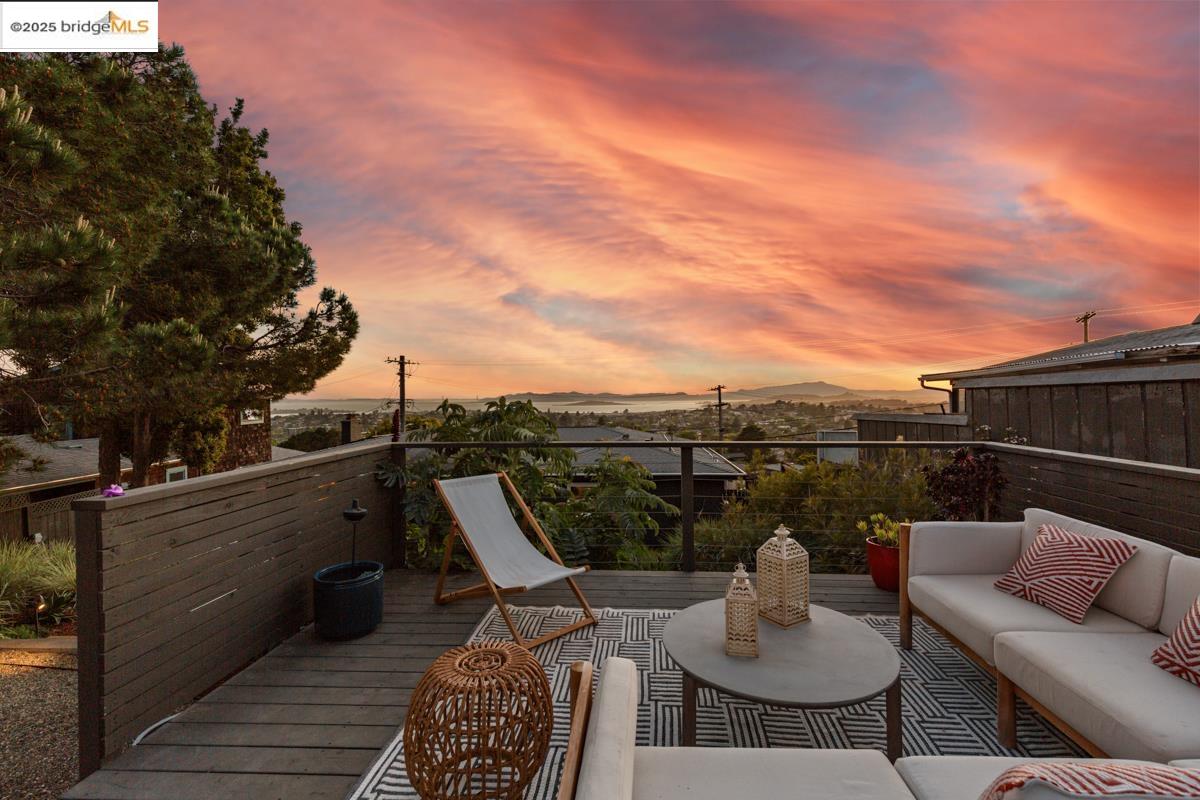
Furnished rooftop deck with a bay view, cushioned seating, and potted plants.
Purple and white garden flowers with a bee on one bloom.
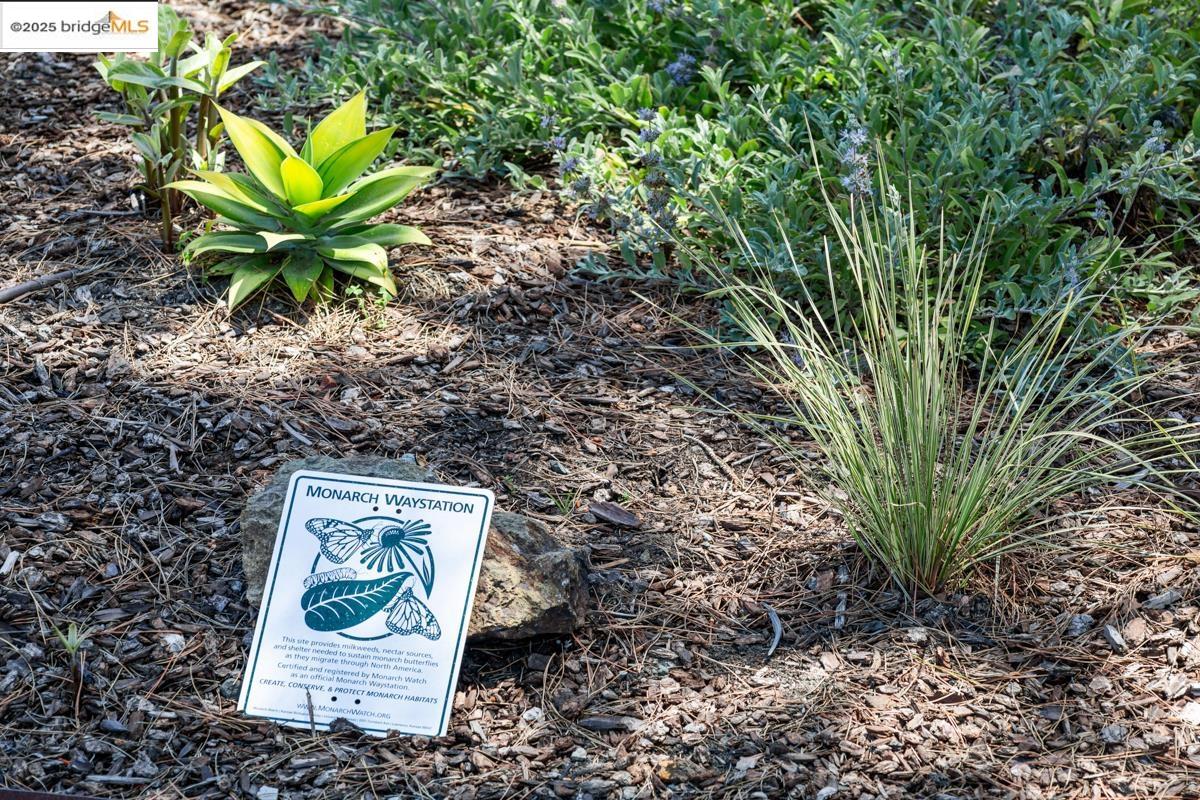
Garden bed with ornamental grasses and a Monarch Waystation sign among mulched planting.
San Francisco skyline across the bay, with the Bay Bridge at left and hills behind the city.
Aerial view of homes and tree-lined streets extending toward wooded hills.
Modern home patio with built-in bench seating and chairs arranged around a fire pit at dusk.
Single-story home’s rear patio and landscaped garden beneath a colorful sunset sky.
Outdoor patio with lounge chairs beneath a pine tree, overlooking a distant horizon at sunset.
Furnished rooftop deck overlooking water and distant hills beneath a vivid sunset sky.
Home nestled in a lush garden beneath a vivid sunset, with distant water views.
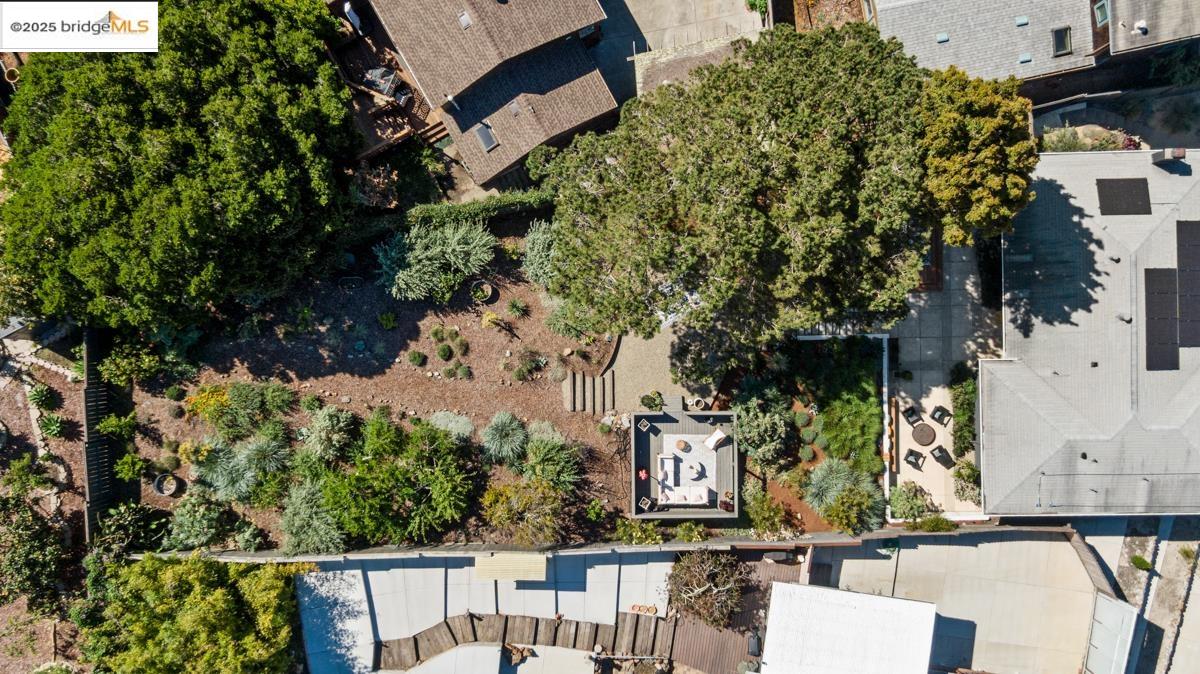
Aerial view of a landscaped garden with mature trees and a patio seating area.
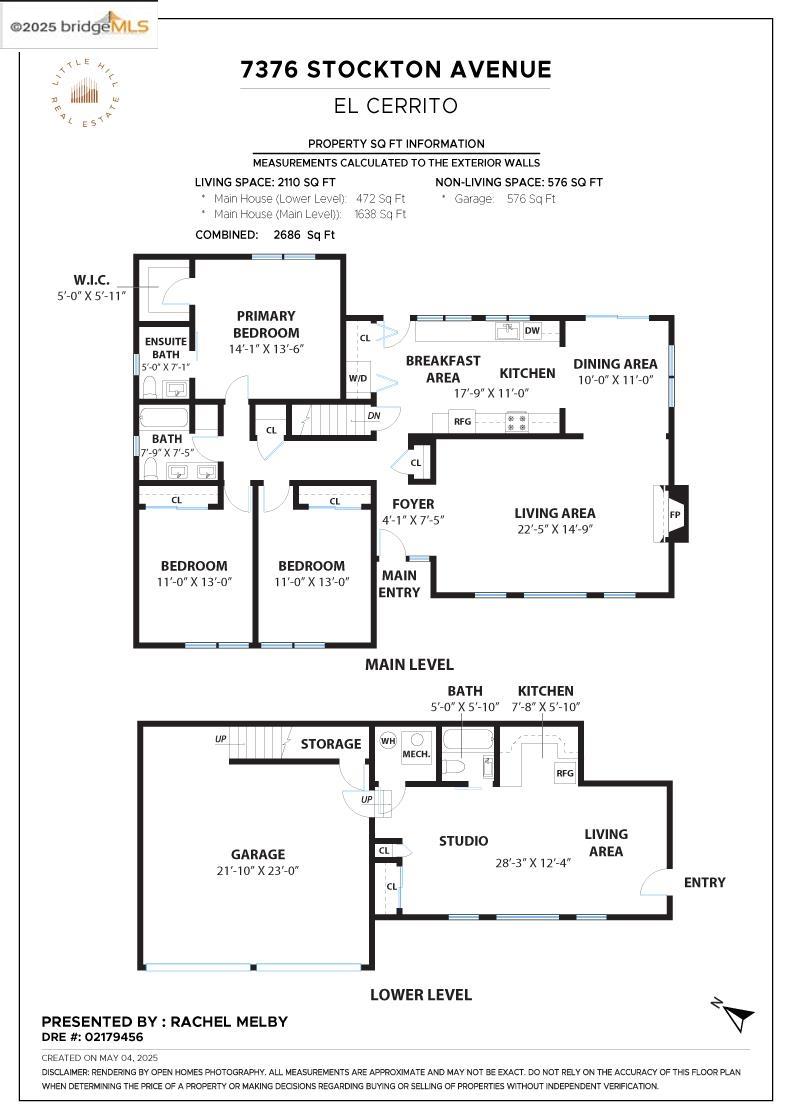
Floor plan for 7376 Stockton Avenue showing the main level and lower-level studio and garage.
SEE ALL PHOTOS
Modern two-story home with red wood siding and drought-tolerant landscaping at dusk.
Wooden deck with outdoor dining set and built-in bench overlooking a landscaped hillside garden.
Concrete steps climb through drought-tolerant landscaping beneath a large tree beside a wooden deck.
Outdoor deck with white sectional seating, a patterned rug, potted plants, and a red umbrella.
Landscaped yard with a large pine tree, native plants, and a path leading to a single-story home.
Aerial view of a residential neighborhood with San Francisco Bay and a distant skyline.
Modern dark-gray home with wood siding and drought-tolerant landscaping on a sloped front yard.
Home entrance steps beside a white wall marked 7376 and drought-tolerant landscaping.
Recessed front entrance with a dark door, frosted-glass sidelight, wood siding, and a potted plant.
Open-plan living room with pale wood floors, a warm wood accent wall, and yellow ottoman.
Entry foyer with a floral accent wall, rattan-front console, and black front door.
Living room with a green-tiled fireplace, wood-paneled wall, and large windows.
Staged living room with a green-tiled fireplace, wood-paneled wall, and large windows overlooking the city.
Living room with a green-tiled fireplace, wood-paneled wall, and white armchair with a yellow throw.
Staged living room with a gray sofa, mustard-yellow ottoman, and dark floral accent wall.
Open-plan living and dining room with neutral furnishings, light wood floors, and mustard-yellow accents.
Staged dining room with a long wood table, black chairs, and a garden-facing glass door.
Dining room with a long wood table, sculptural pendant light, and views of water through the living room windows.
Dining room with a wooden table and black chairs beside a sliding door to the garden.
Dining room with a wooden table and sliding doors opening to a landscaped patio.
Renovated kitchen with white cabinets, stainless steel appliances, and a long counter beside garden-facing windows.
Kitchen with a stainless steel gas range, geometric tile backsplash, white cabinets, and marble-look counters.
Kitchen with a geometric tile backsplash, dark sink, and windows overlooking a landscaped garden.
Laundry closet with stacked washer and dryer beside organized shelving with baskets and towels.
Staged bedroom with a white bed and rattan headboard, plus a window overlooking water and rooftops.
Bedroom with a navy quilted bed, a black-and-white teepee, and a large window overlooking rooftops.
Bathroom with a white vanity and bathtub, featuring dark green shower tile and a hexagonal tile floor.
Staged bedroom with a teal paneled accent wall and a wide garden-facing window.
Bedroom with a dark teal paneled accent wall, layered pillows, and matching wood nightstands.
Staged bedroom with teal pillows, a wooden nightstand, and a lamp.
Bathroom with a wood vanity, round mirror, and glass-enclosed white-tile shower.
Bathroom vanity with wood drawers, a black faucet, and a large round mirror beside a toilet.
Empty two-car garage with brown garage doors, a central support post, and recycling bins.
Empty garage with gray floor, central support post, and brown sectional garage door.
Staged bedroom with a white bed, mustard-yellow chairs, and a bright sitting area.
Staged bedroom with a white-and-gray bed, mirrored closet doors, and a black sliding barn door.
Open-plan living and dining area with mustard-yellow chairs, light wood floors, and a compact kitchen.
Living and dining area with a gray sofa, round white table, mustard-yellow chairs, and black back door.
Bathroom with white subway tile, a curtained tub, and a wood vanity with black fixtures.
Kitchen with white cabinets, gray tile backsplash, marble-look counters, and a stainless steel refrigerator.
Kitchen with white paneled cabinets, veined countertops, gray tile backsplash, and a stainless steel refrigerator.
Landscaped patio with lounge chairs around a fire pit and a built-in cushioned bench.
Landscaped patio with a circular fire pit, lounge chairs, built-in bench, and mature trees.
Single-story gray home with a landscaped backyard, concrete steps, and a furnished patio.
Home’s rear patio with an outdoor dining table, garden plantings, and mature trees.
Gravel backyard patio with two Adirondack chairs on a patterned rug beside landscaped garden beds.
Furnished rooftop deck with a bay view, cushioned seating, and potted plants.
Purple and white garden flowers with a bee on one bloom.
Garden bed with ornamental grasses and a Monarch Waystation sign among mulched planting.
San Francisco skyline across the bay, with the Bay Bridge at left and hills behind the city.
Aerial view of homes and tree-lined streets extending toward wooded hills.
Modern home patio with built-in bench seating and chairs arranged around a fire pit at dusk.
Single-story home’s rear patio and landscaped garden beneath a colorful sunset sky.
Outdoor patio with lounge chairs beneath a pine tree, overlooking a distant horizon at sunset.
Furnished rooftop deck overlooking water and distant hills beneath a vivid sunset sky.
Home nestled in a lush garden beneath a vivid sunset, with distant water views.
Aerial view of a landscaped garden with mature trees and a patio seating area.
Floor plan for 7376 Stockton Avenue showing the main level and lower-level studio and garage.
Sold

7376 Stockton Ave

7376 Stockton Ave, El Cerrito, CA 94530

$1,950,000
Set on an expansive lot, 7376 Stockton is a rare find. This mid century modern home offers sweeping Bay views, extensive updates, and a backyard that feels more like a private park than your typical yard. The main level features three spacious bedrooms and two full baths, all filled with natural light and clean, intentional design. Downstairs, a bonus space*--with its own entrance, bathroom and kitchenette--offers the kind of flexibility that makes life easier. The seller used it in the past for hosting visitors, working from home, and as extra living space. Throughout the home, you'll find elevated design choices: custom Heath ceramic tile, sculptural light fixtures, and bold, well-placed color that adds personality. Step outside, and it only gets better--professionally landscaped grounds wrap around the house, layered with places to gather, garden, or just watch the sun slip behind the Golden Gate. With more than a dozen fruit trees, you might even snack along the way. Tucked into one of El Cerrito's most beloved neighborhoods--minutes from Solano Avenue and zoned for Kensington Elementary*--this home is a rare blend of style, comfort, and setting. *Buyer to verify

3
beds

3
baths

2,110 Sq.Ft. LIVING AREA

0.27 Acres lot

Rachel Melby

Rachel Melby

Features & Amenities

Interior

  • total bedrooms3
  • Total bathrooms3
  • full bathrooms3
  • Laundry room Dryer, Washer, In Kitchen
  • Flooring Engineered Wood
  • Fireplace Wood Burning
  • APPLIANCES Dishwasher, Gas Range, Refrigerator
  • other interior Features Au Pair, In-Law Floorplan

Area & Lot

  • Status Sold
  • Date Sold June 2, 2025
  • Living Area2,110 Sq.Ft.
  • Total Area2,110 Sq.Ft.
  • Lot Area0.27 Acres
  • MLS® ID41096302
  • TypeResidential
  • YEAR BUILT1955
  • NeighborhoodEl Cerrito
  • Architecture StylesMid Century Modern

Exterior

  • STORIES2
  • Garage Space2.0
  • PoolNone
  • roofShingle
  • lot featuresPremium Lot, Sloped Up, Back Yard, Landscaped
  • parkingAttached, Garage, Space Per Unit - 2, Garage Door Opener
  • HEAT TYPECentral
  • AIR CONDITIONINGNone
  • sewerPublic Sewer
  • other exterior FeaturesGarden, Back Yard, Front Yard, Garden/Play, Terraced Up, Landscape Back, Landscape Front, Low Maintenance, Yard Space

Financial

  • Sales Price$1,950,000
View Virtual Tour

El Cerrito

Explore

Work With Us

We believe real estate should be rooted in care, not just contracts. Our clients deserve to feel informed, respected, and heard — not rushed, confused, or sold to. That’s why we built a business that’s transparent, thoughtful, and community-minded.

Follow Me on Instagram