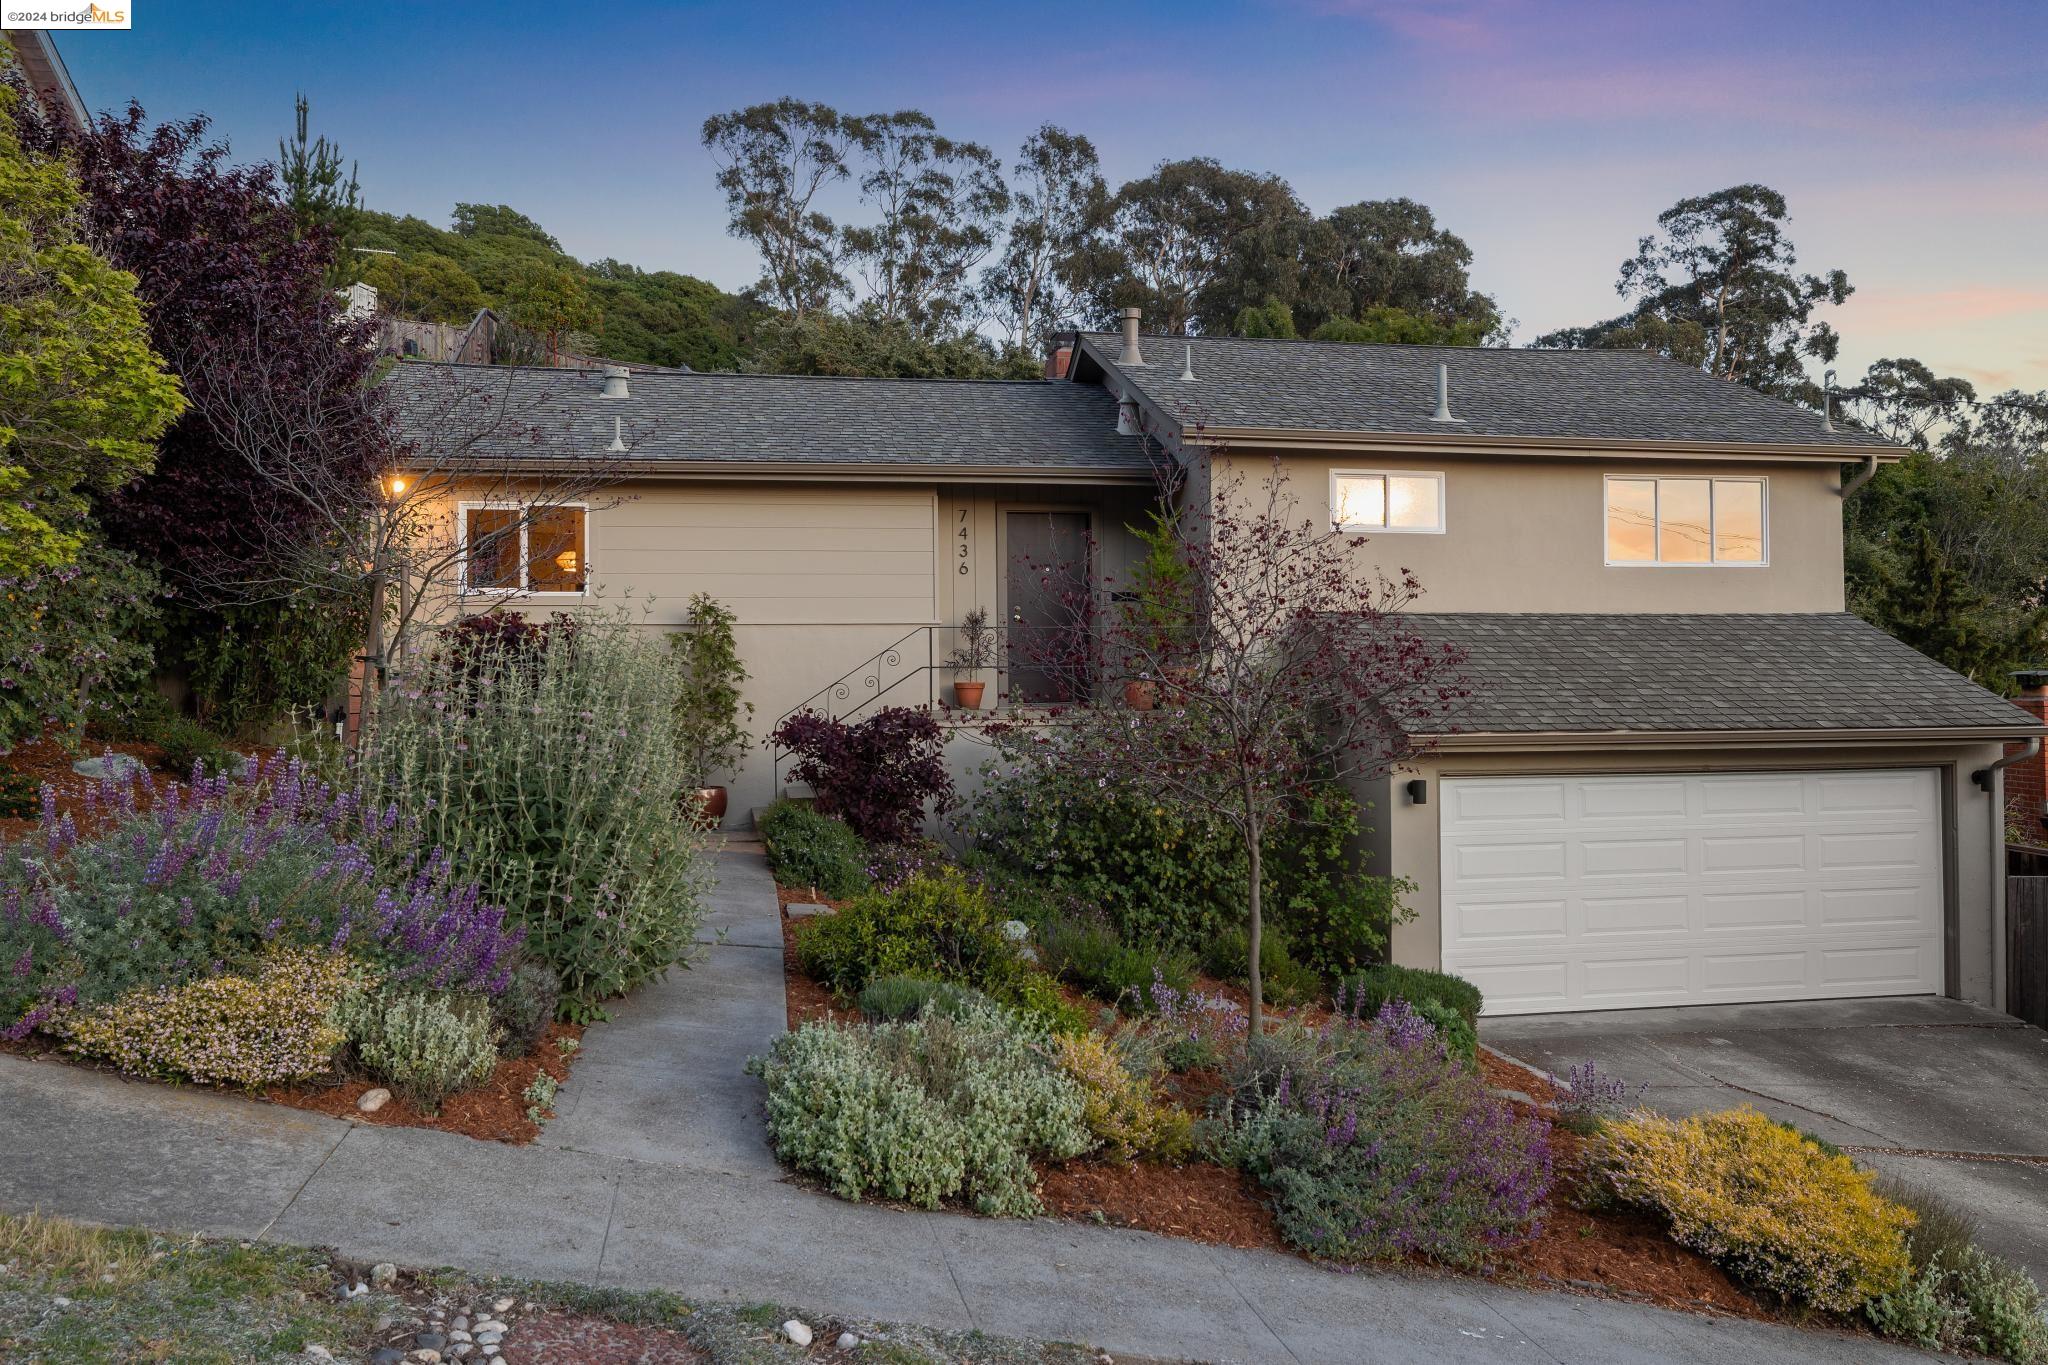

Home exterior with an attached double garage and colorful landscaped garden at dusk.
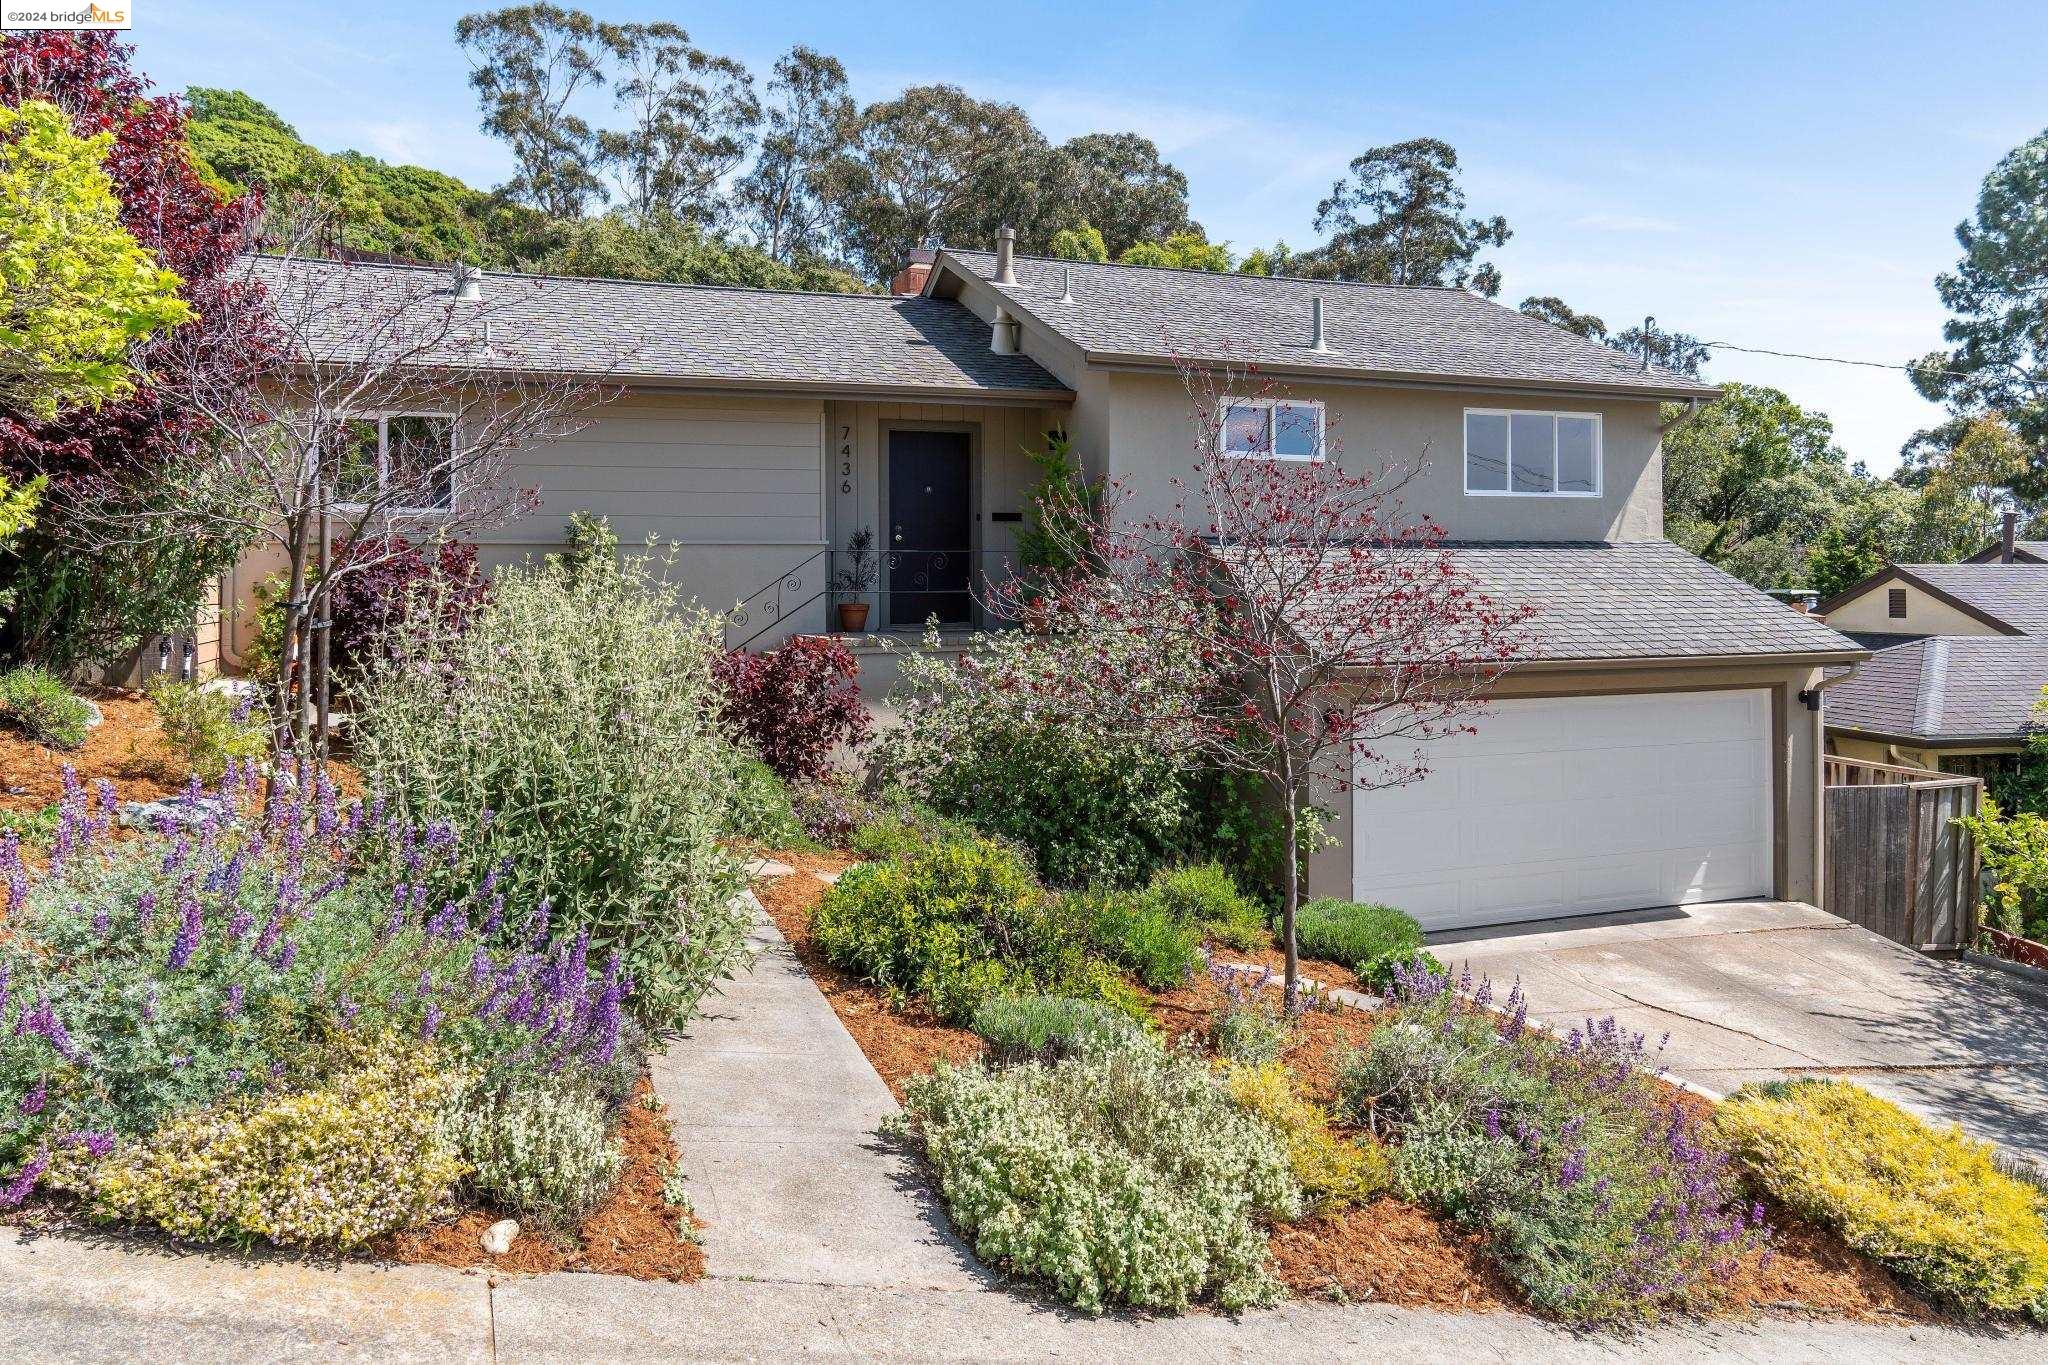
Gray split-level home with a two-car garage, landscaped garden, and walkway to the front door.
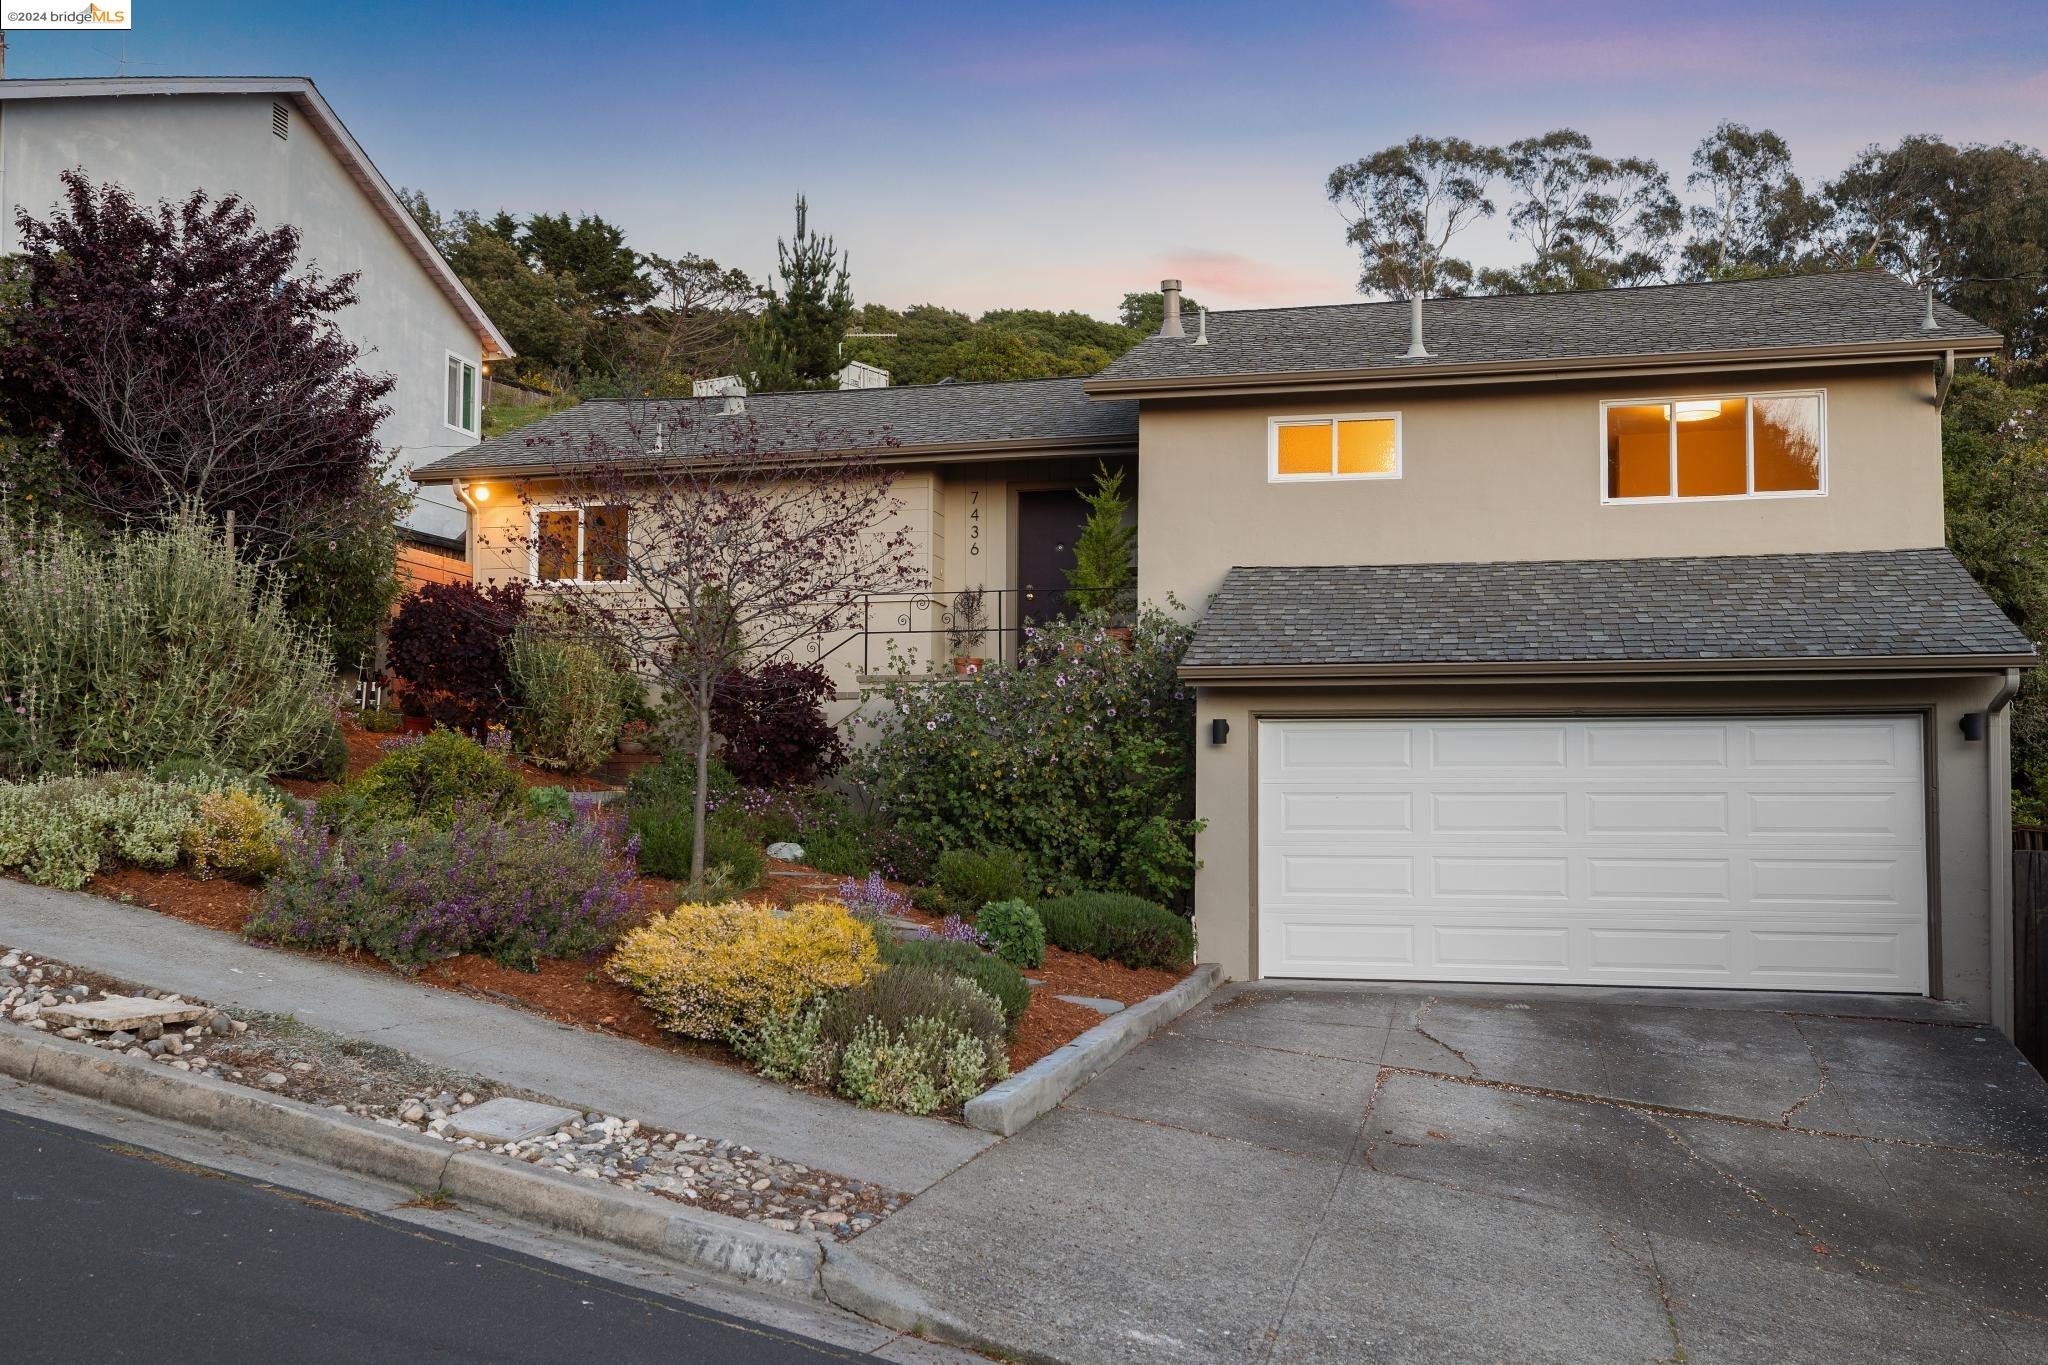
Beige home with a double garage and colorful landscaped front garden at dusk.
House exterior with a landscaped walkway, flowering shrubs, and an attached garage.
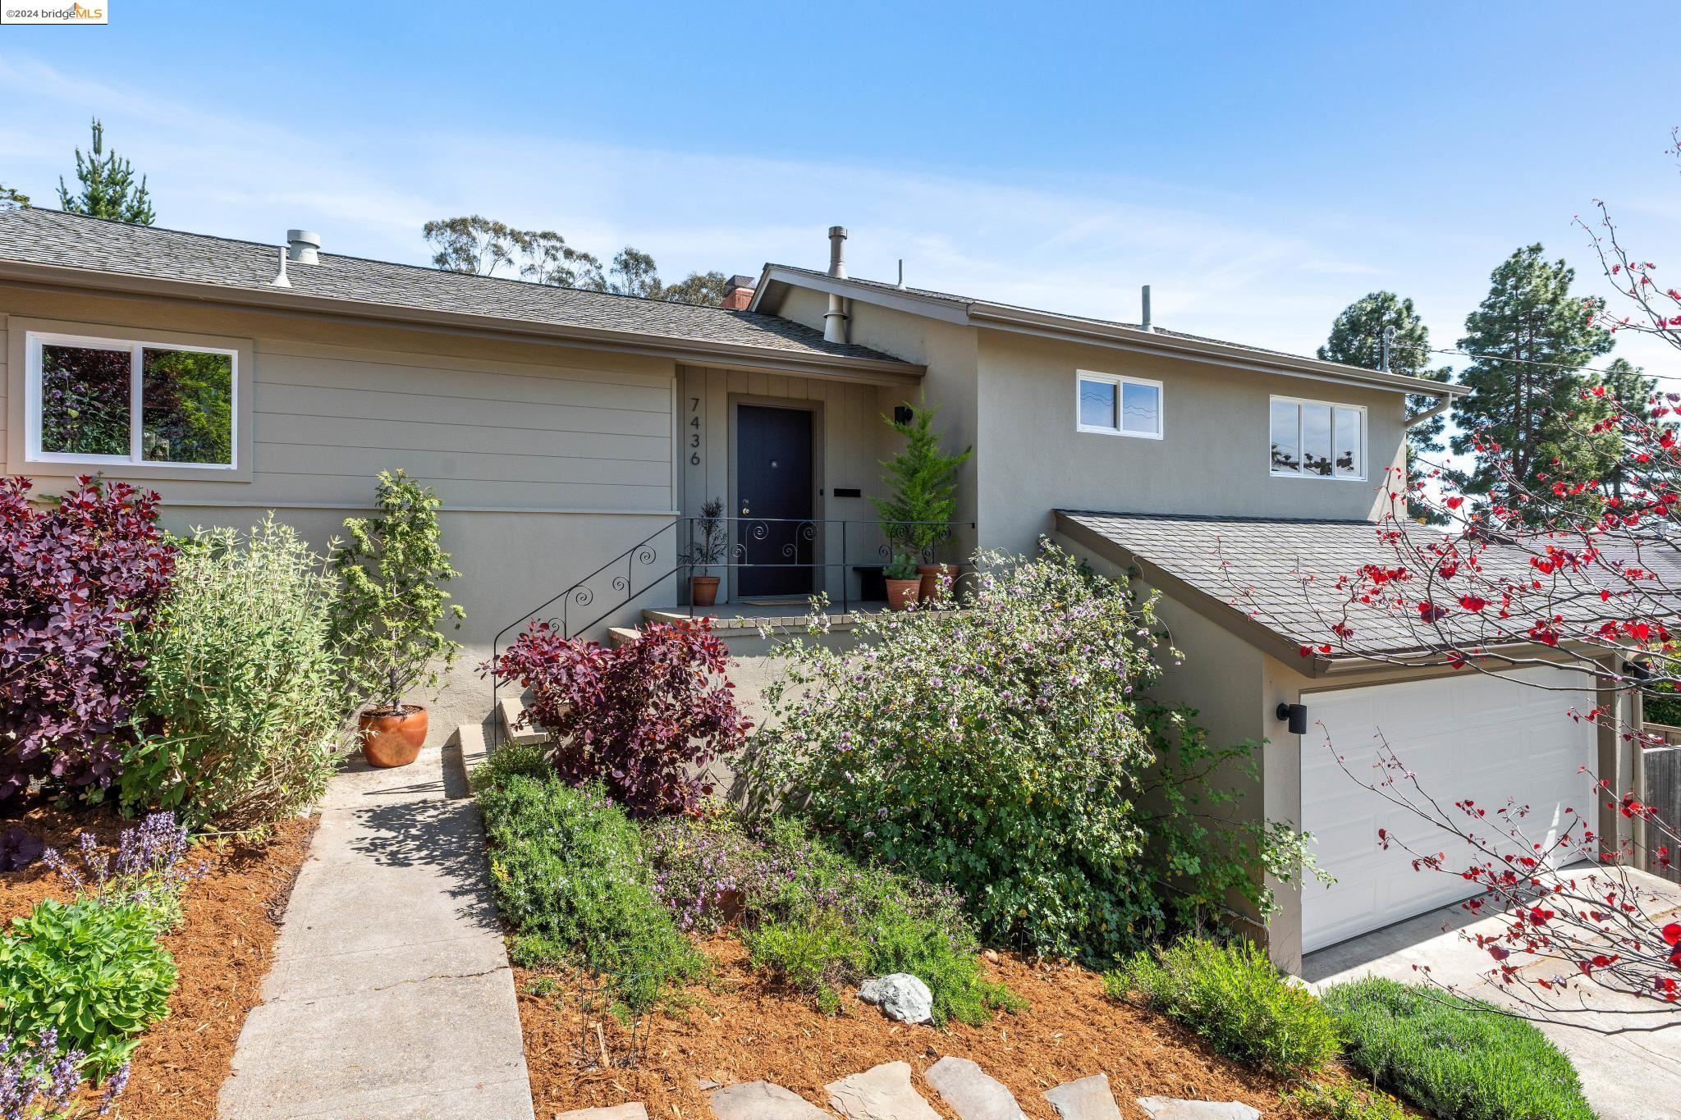
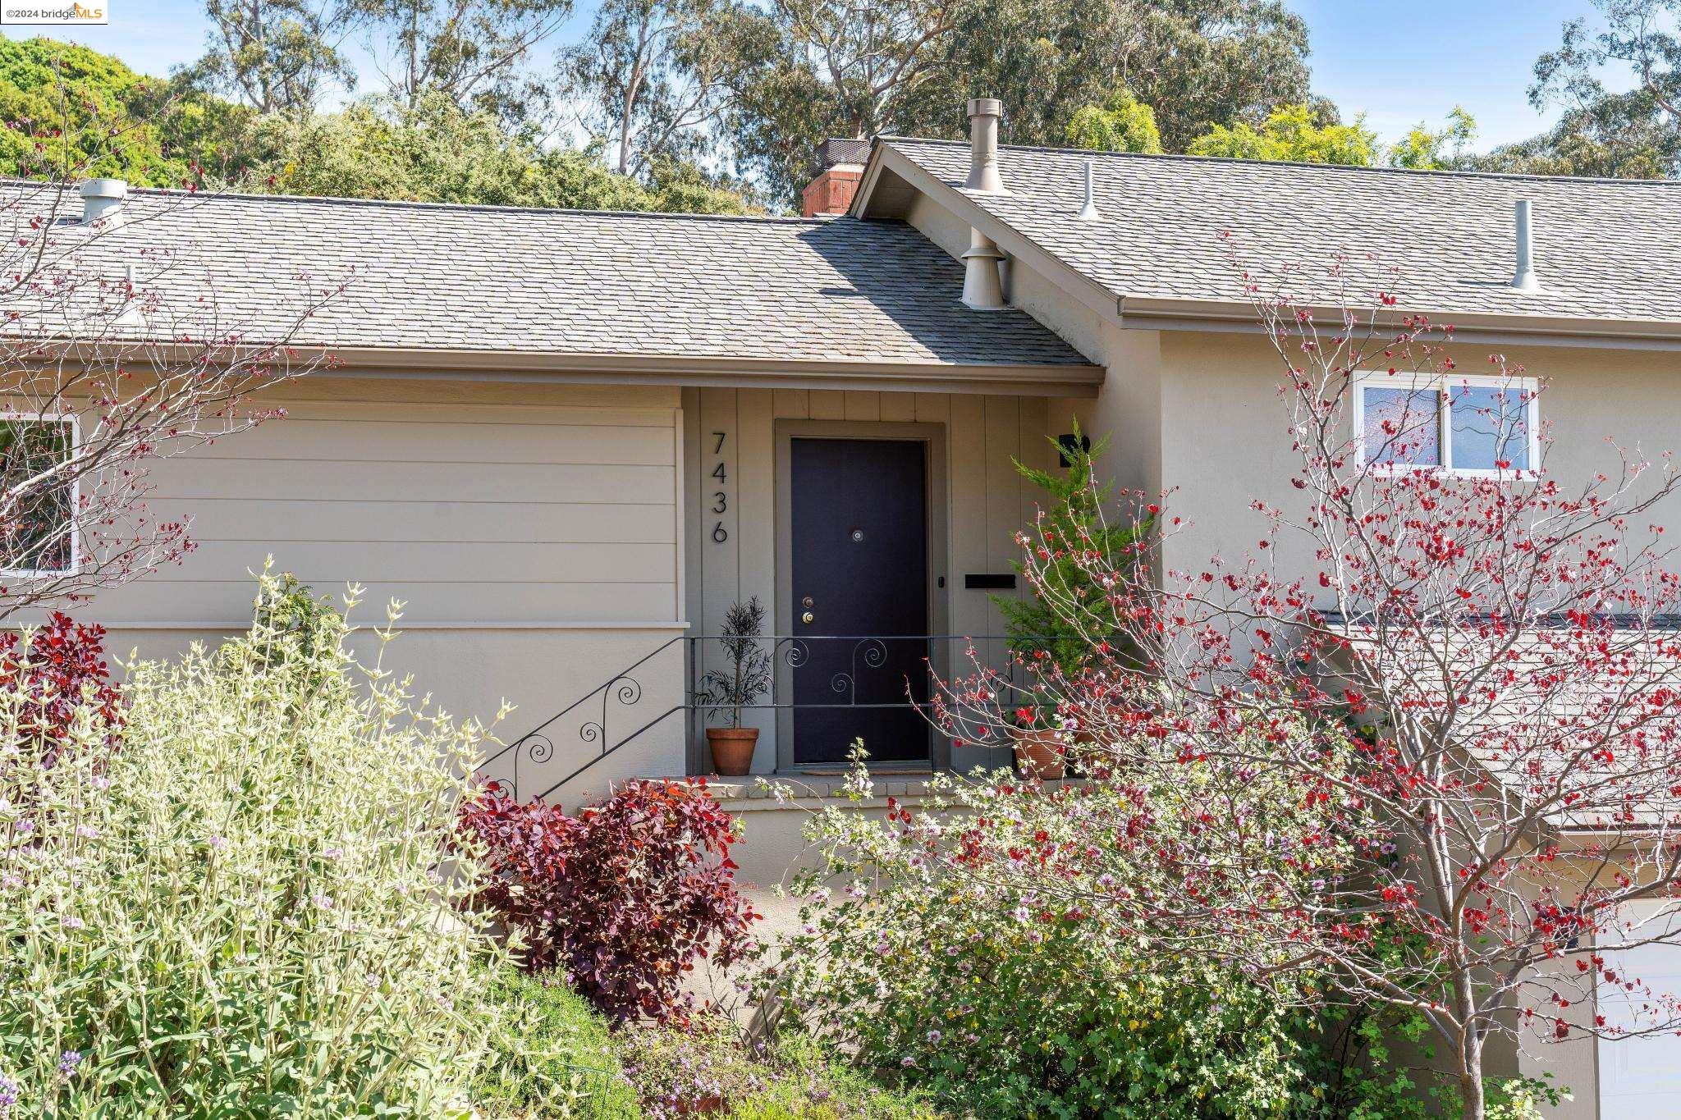
Home exterior with a dark front door, decorative iron railing, and leafy garden landscaping.
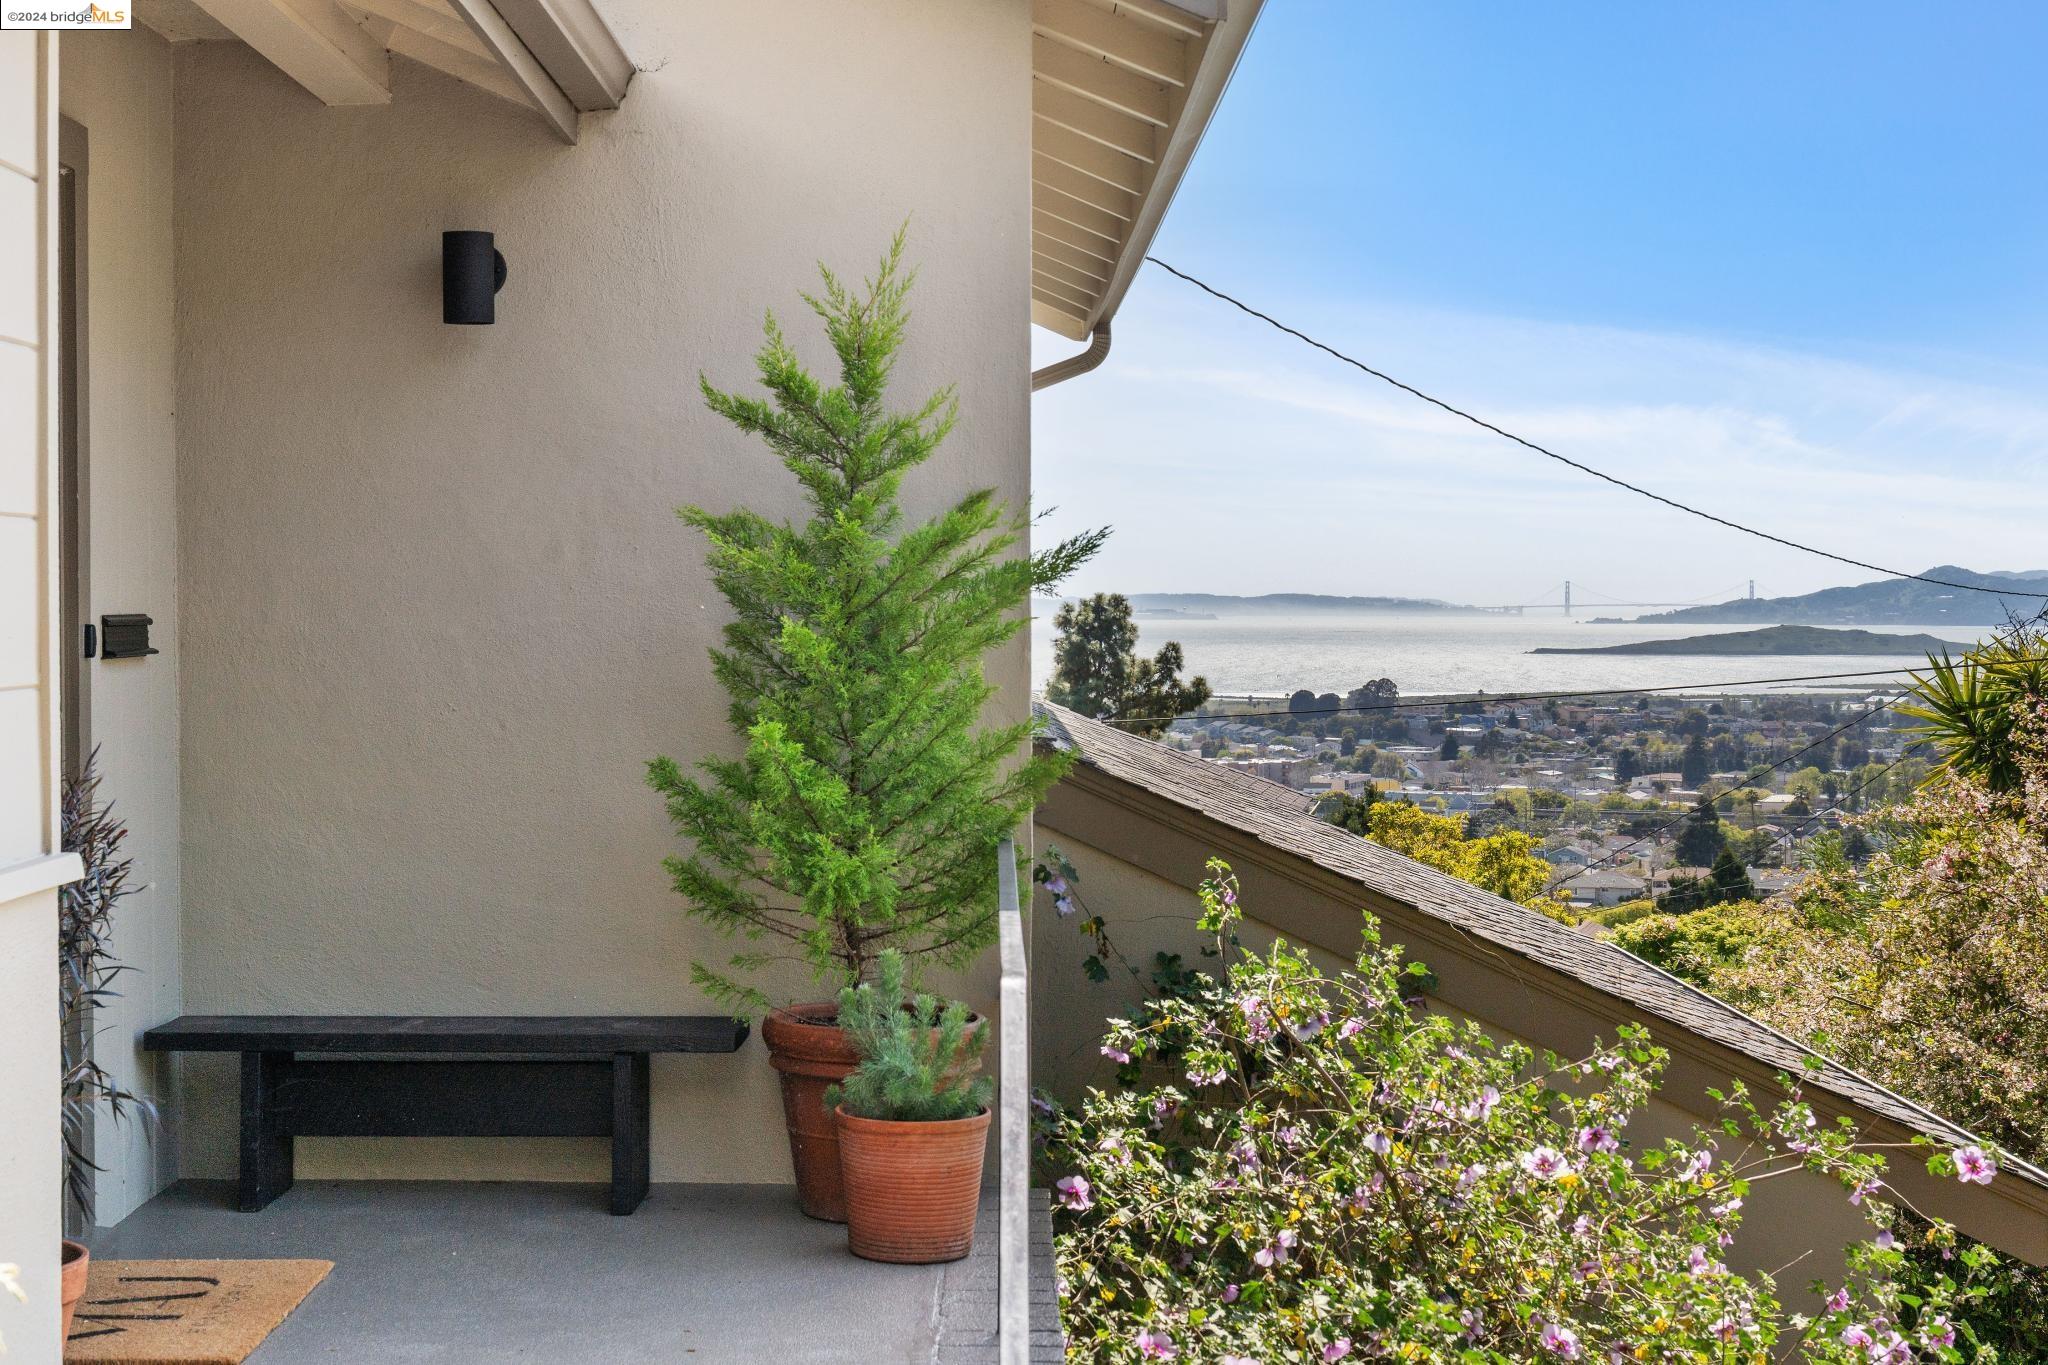
Covered porch with potted plants overlooking the bay and a distant suspension bridge.
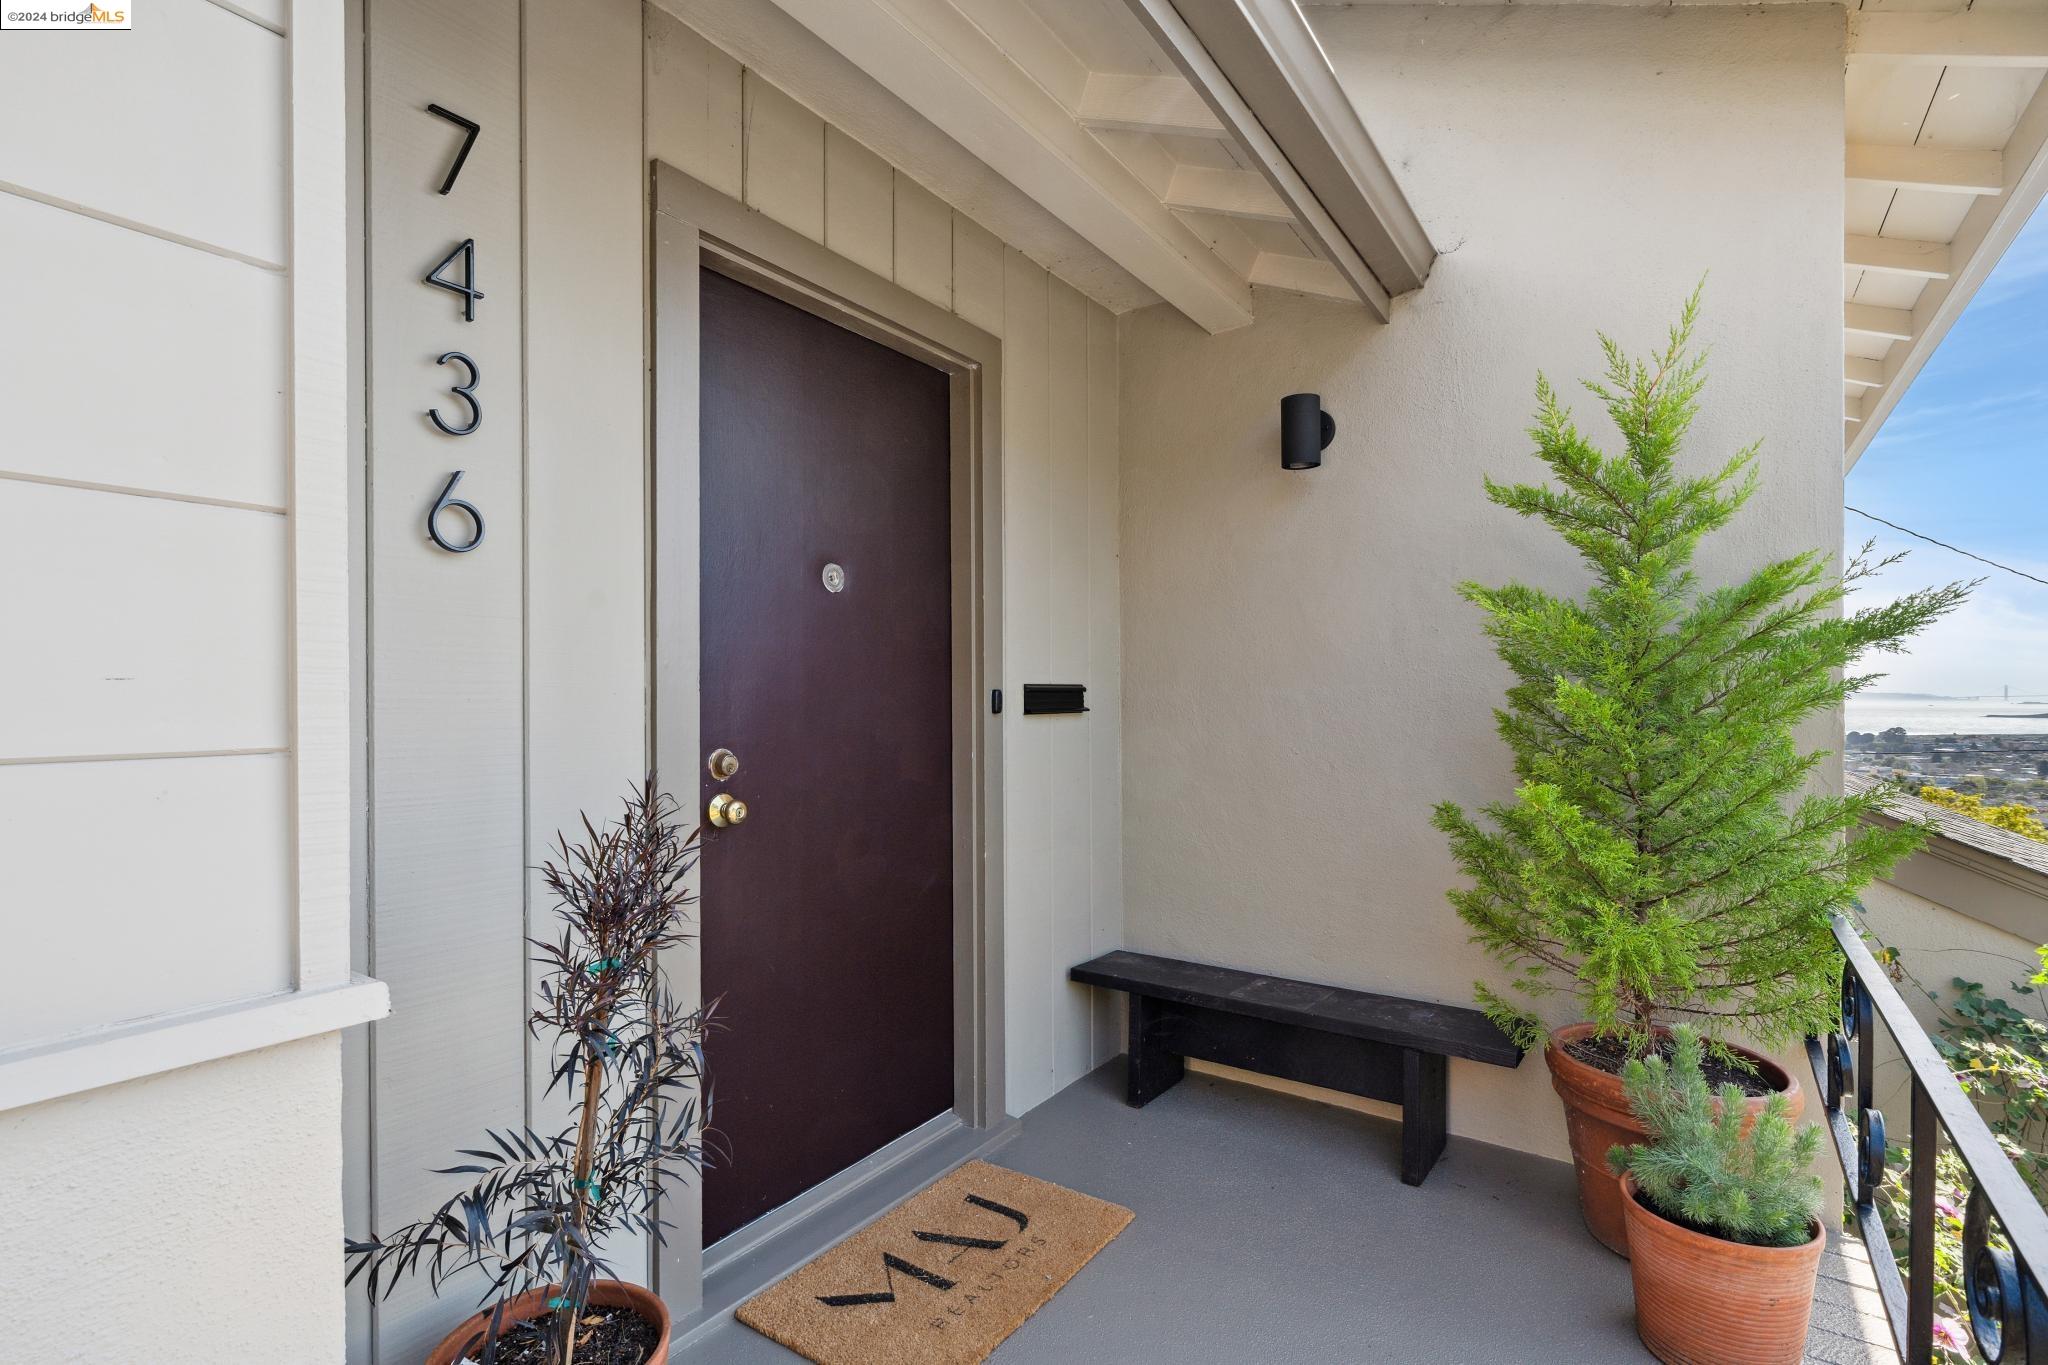
Covered front entry with a dark door, potted plants, bench, and distant bay view.
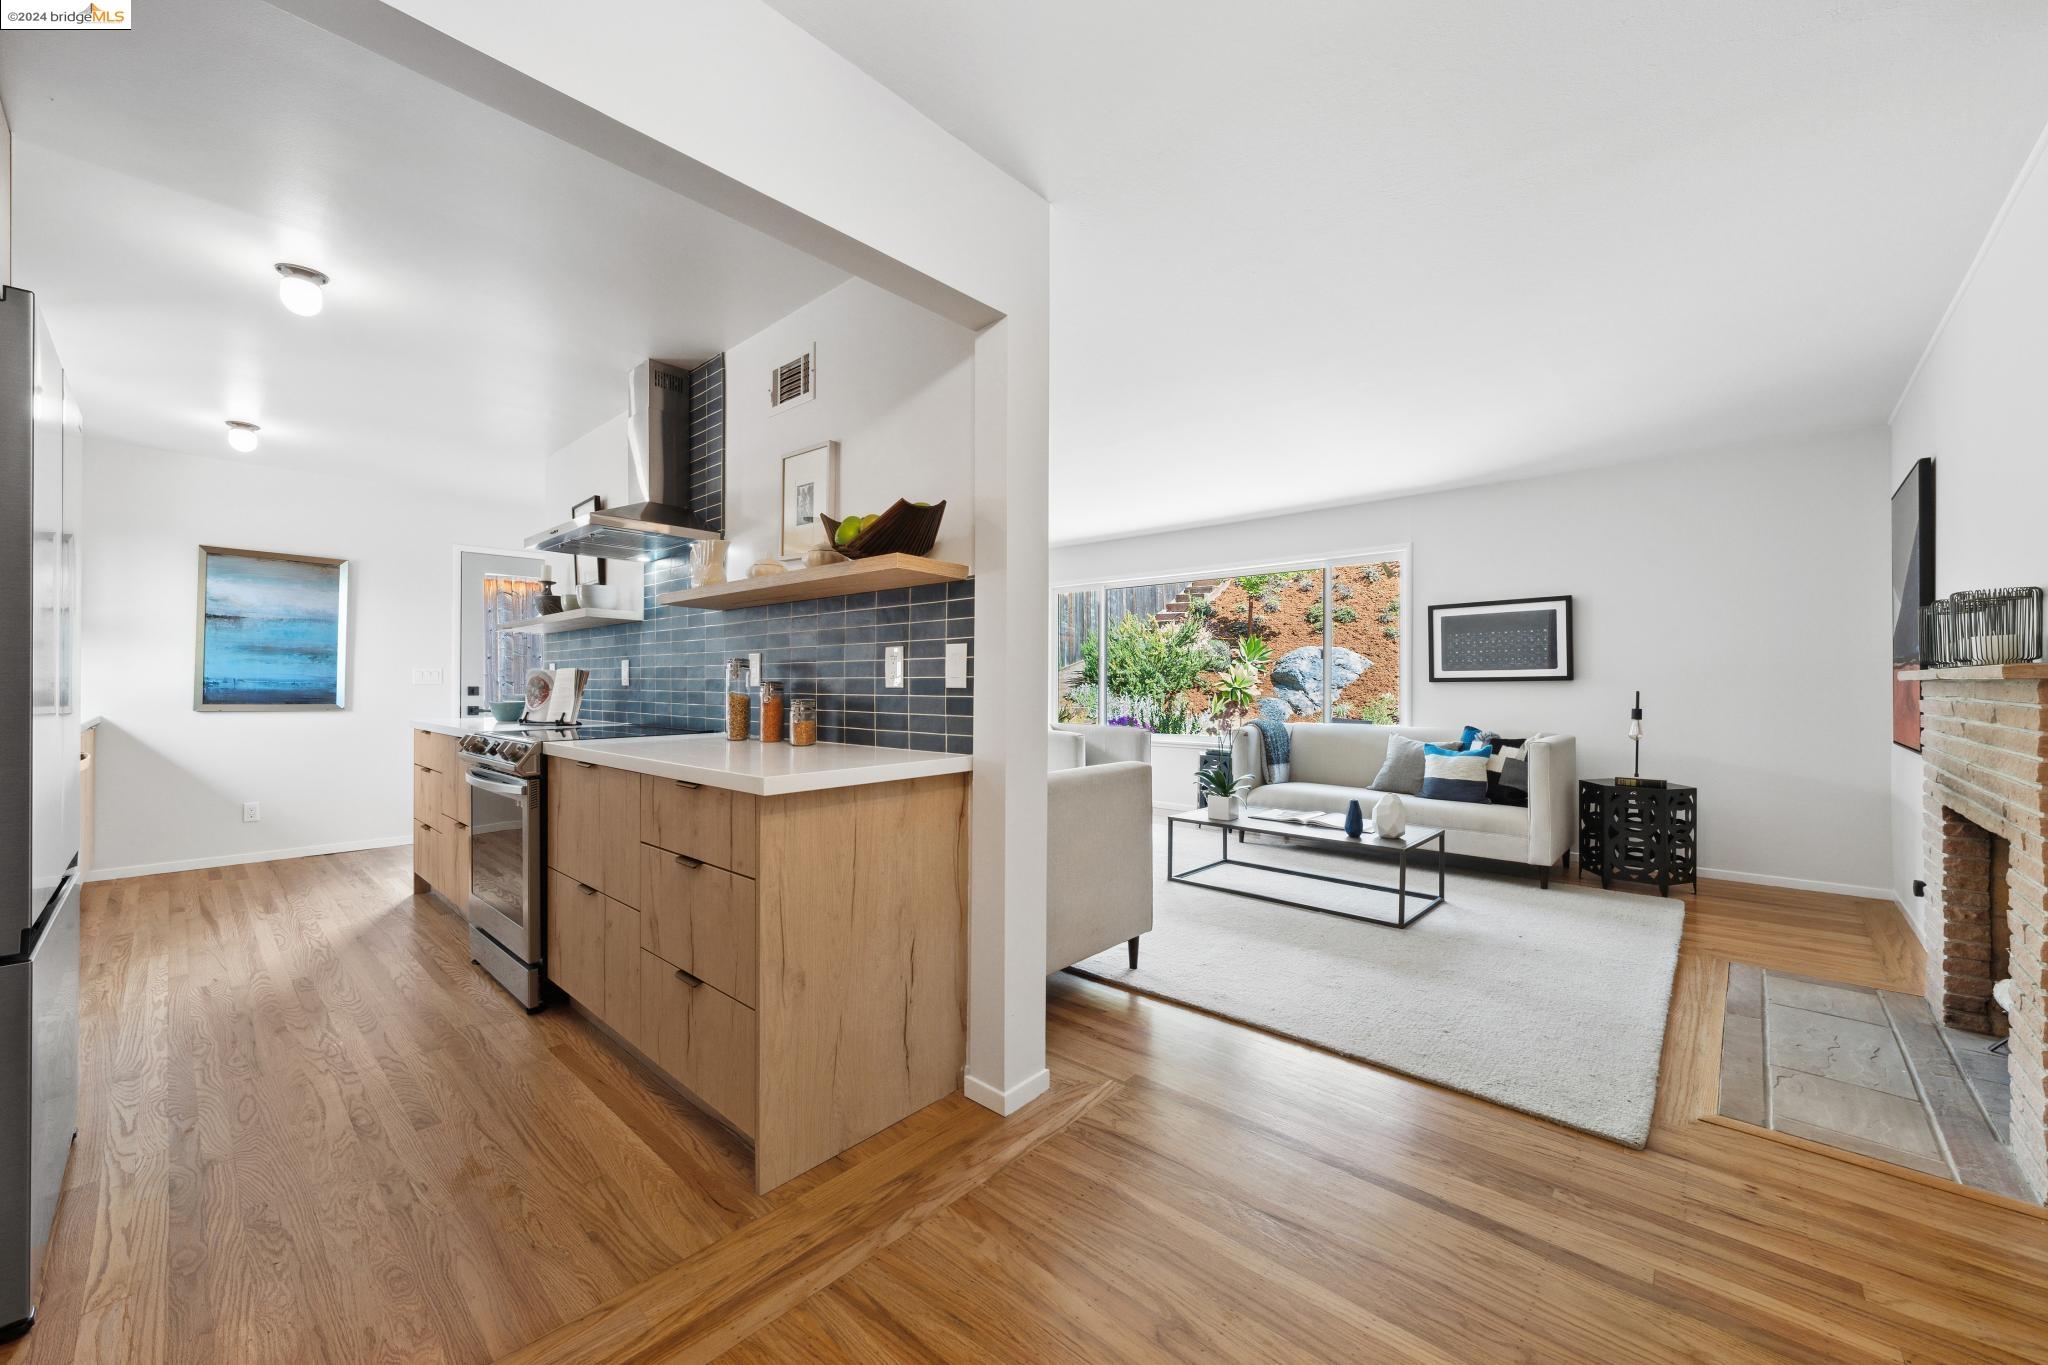
Open kitchen and living room with wood cabinetry, blue tile backsplash, and brick fireplace.
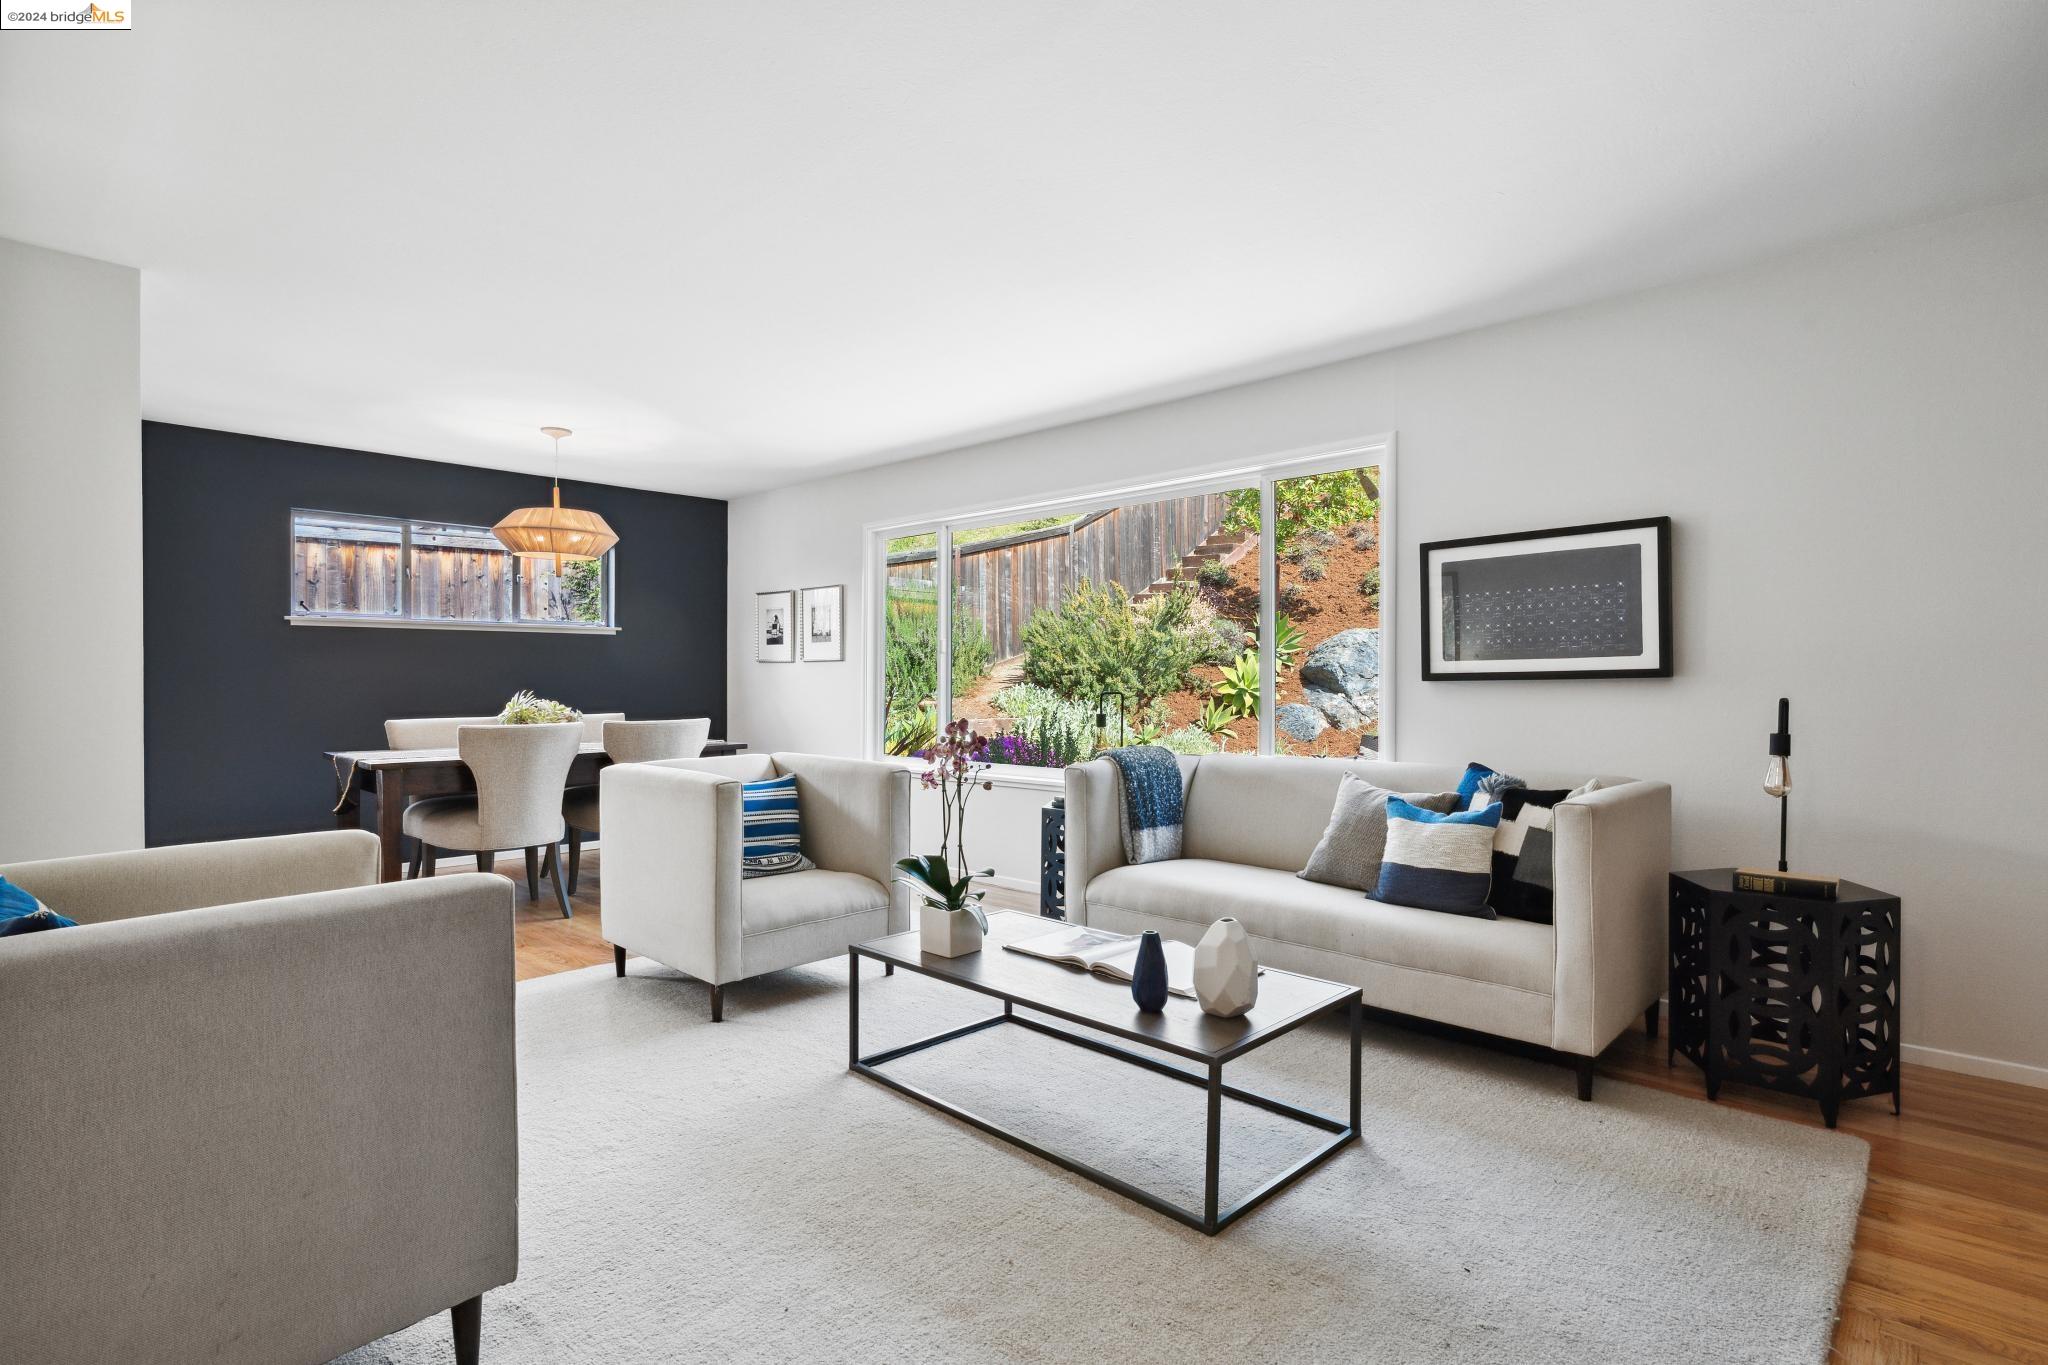
Furnished living room with a dark accent wall and large garden-facing windows.
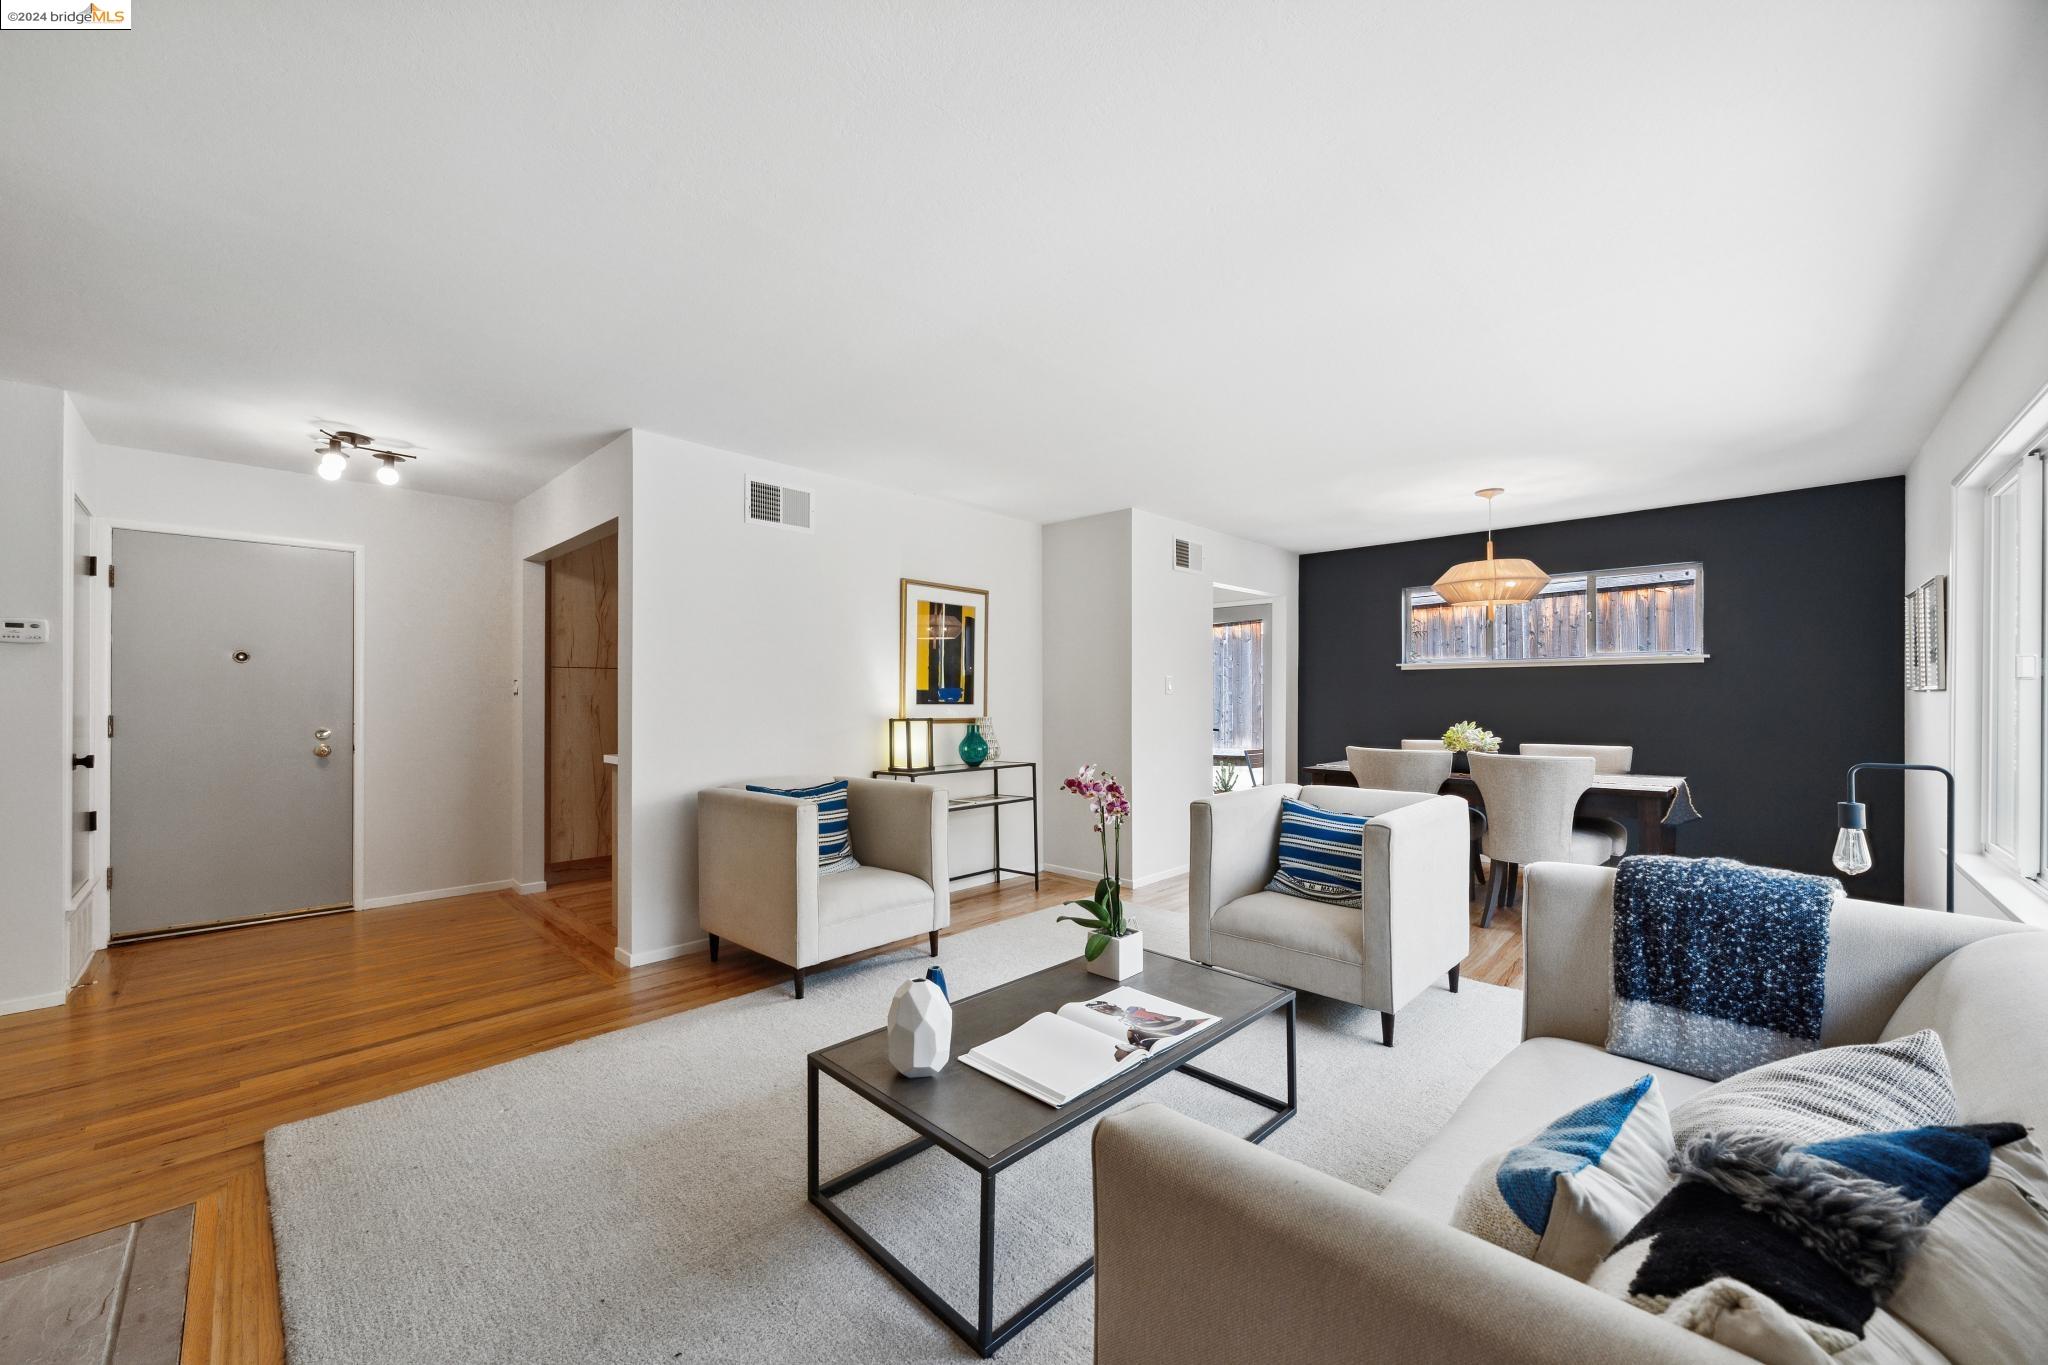
Staged living room with hardwood floors, neutral seating, and an adjoining dining area.
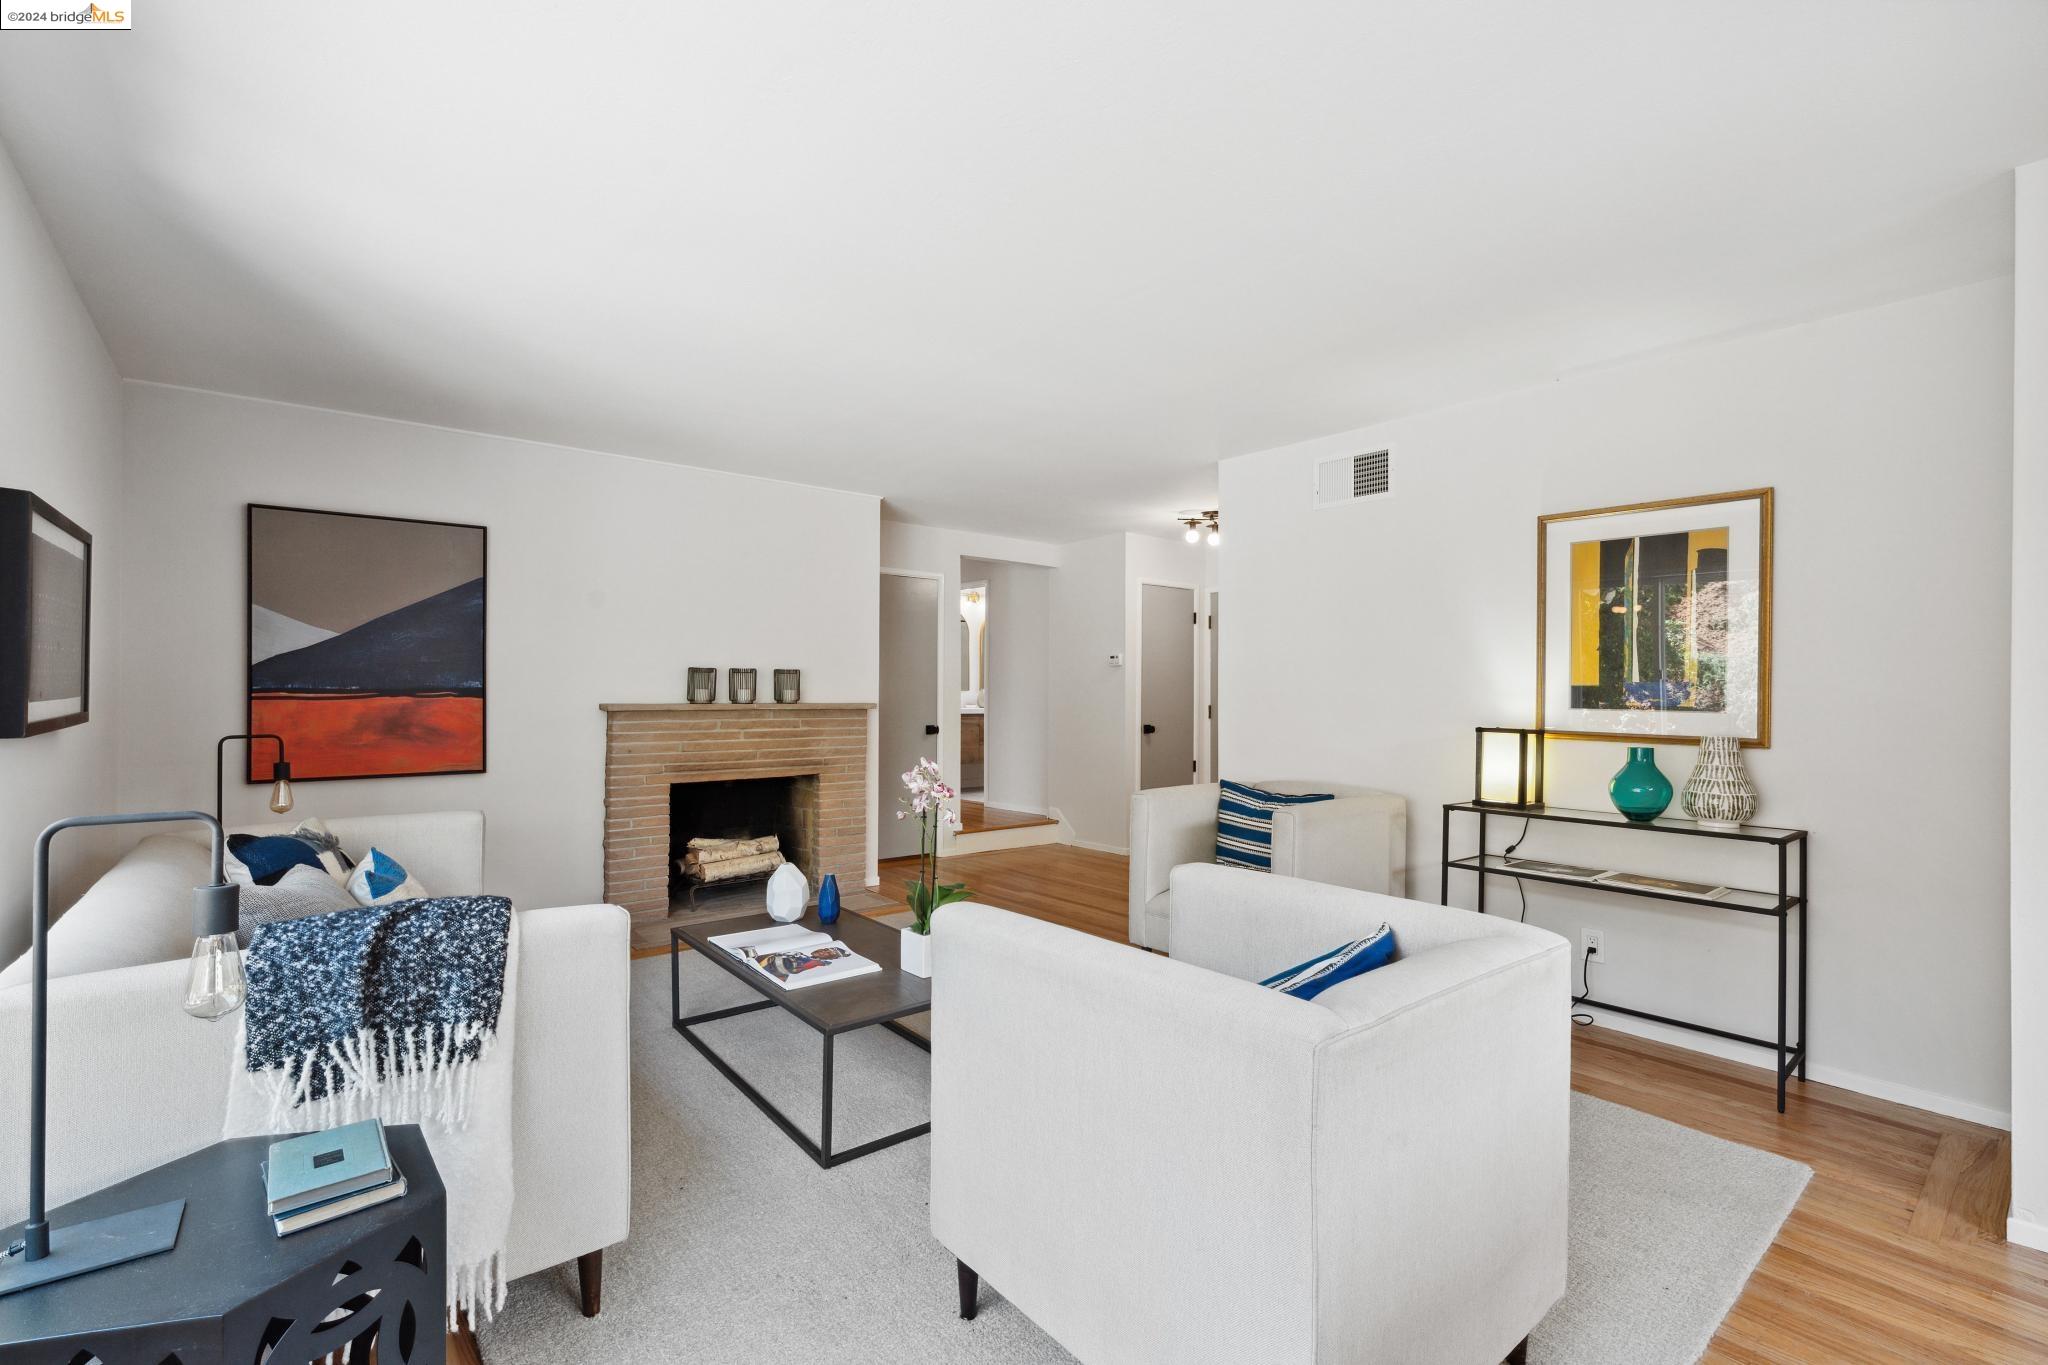
Staged living room with white sofas, a brick fireplace, and hardwood floors.
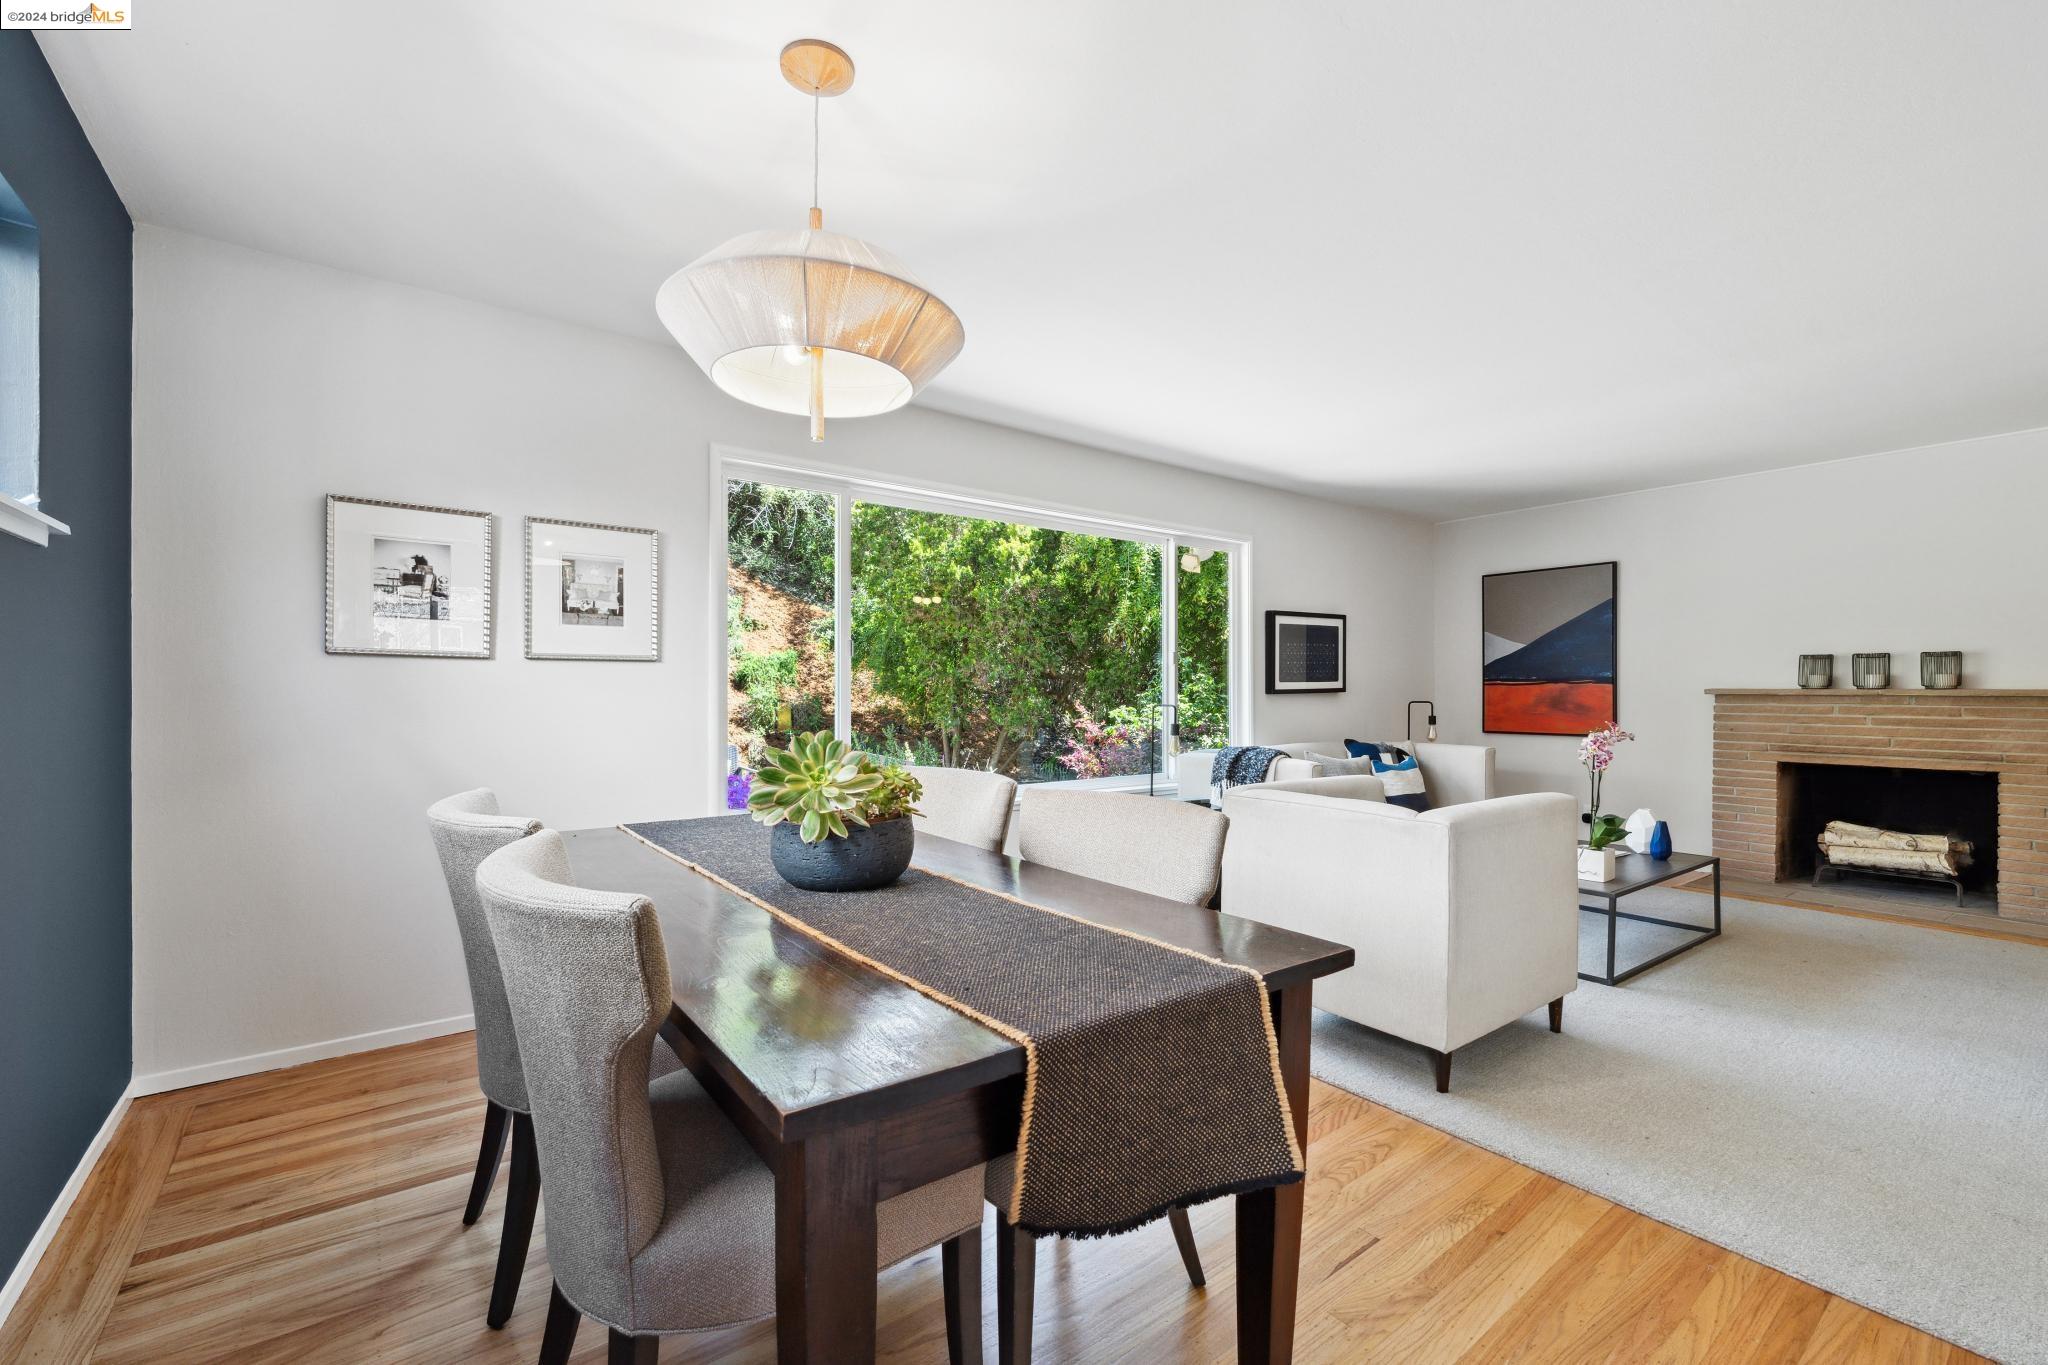
Open-plan dining and living room with hardwood floors, a brick fireplace, and large windows overlooking greenery.
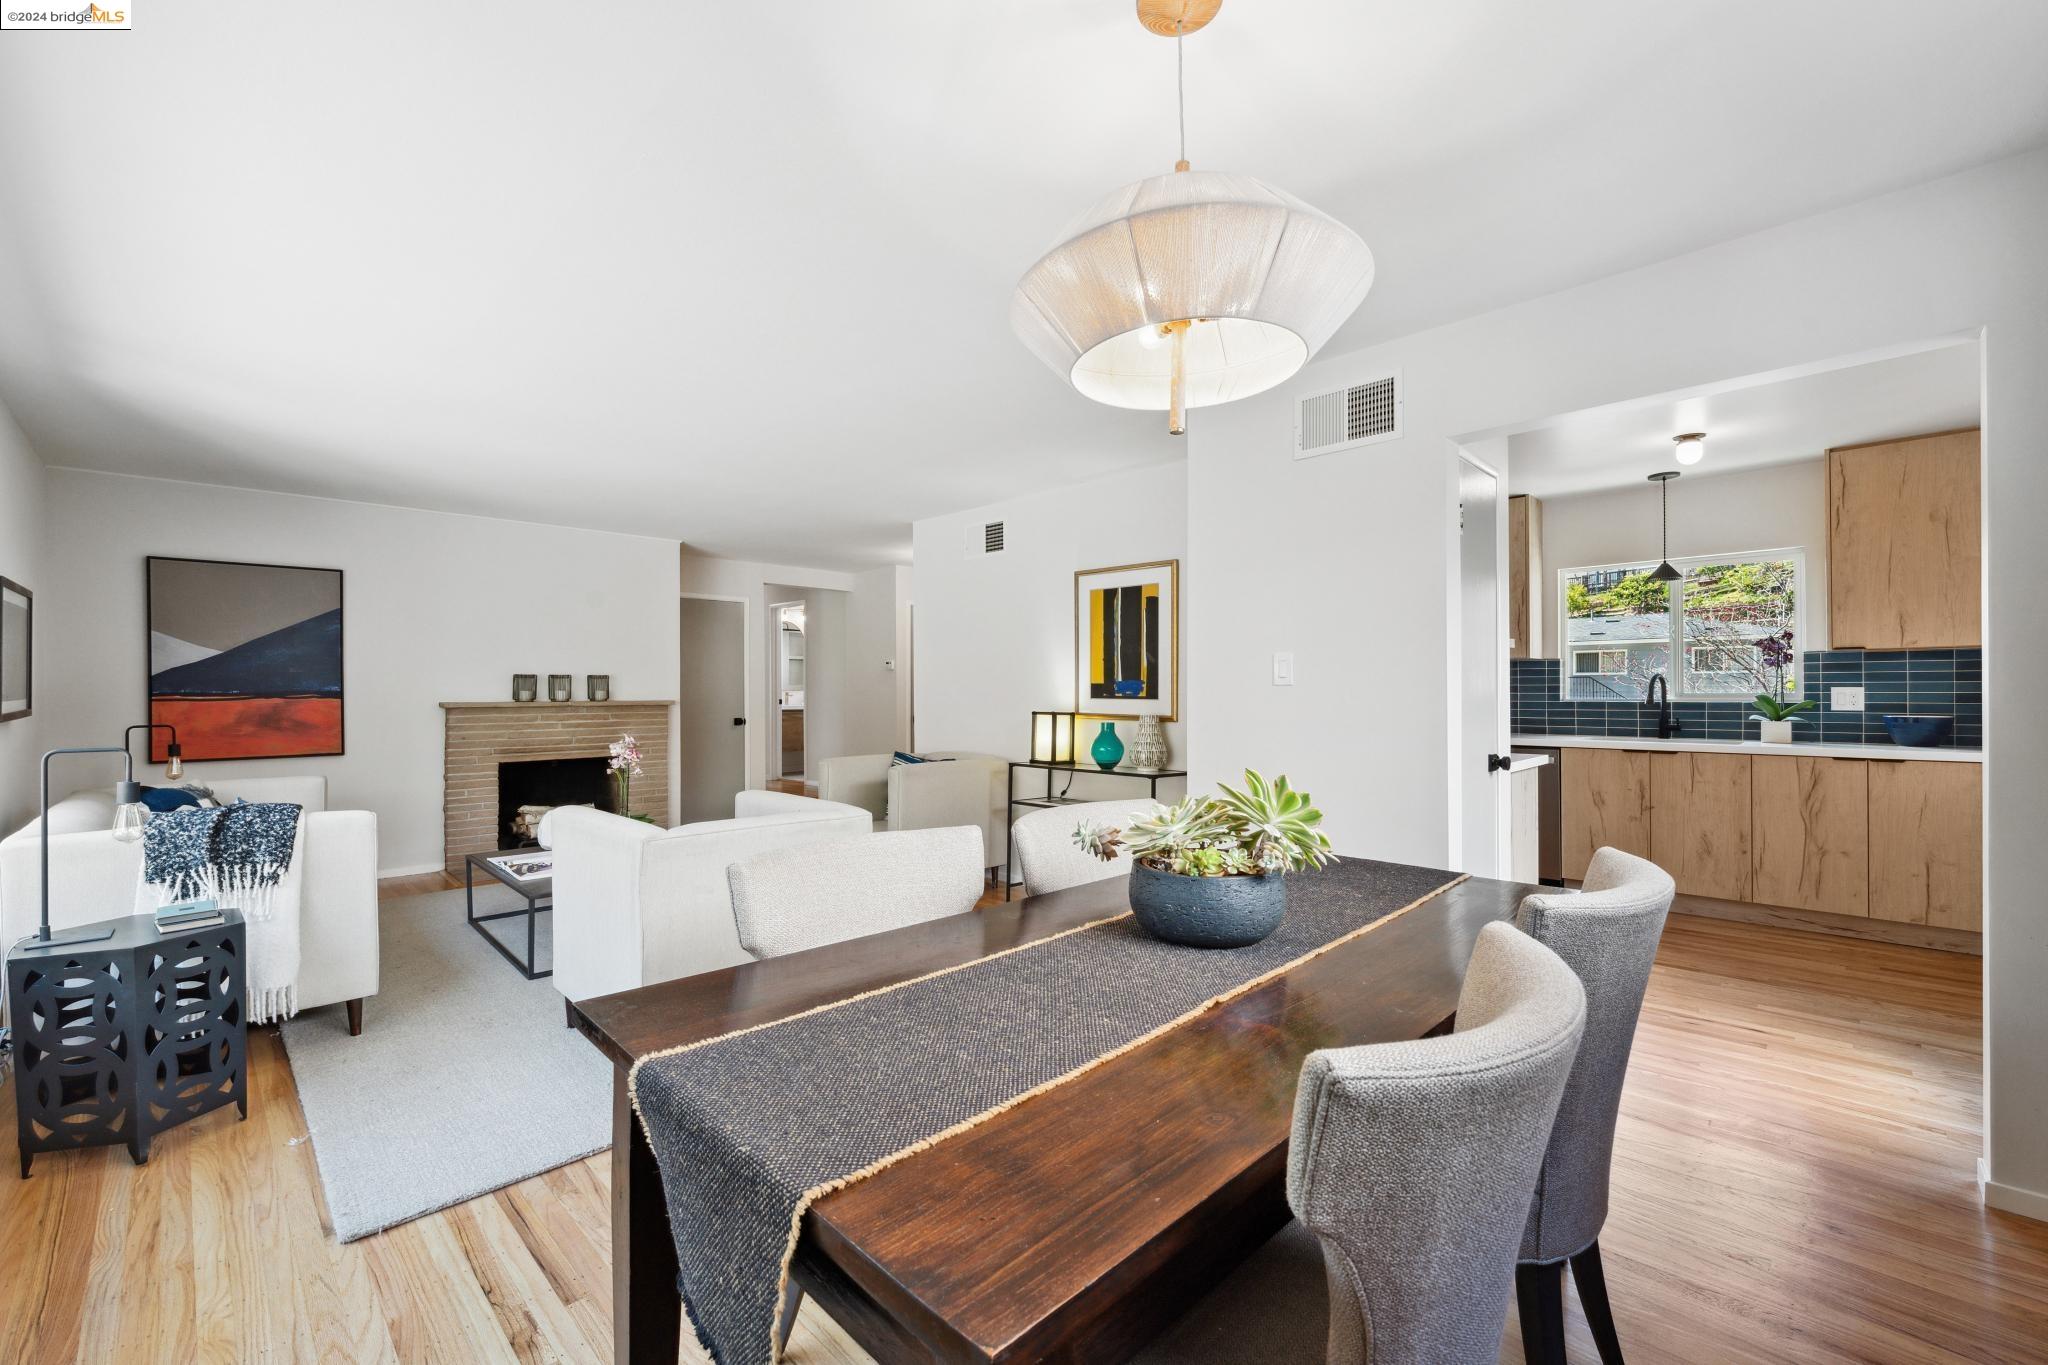
Open-plan living and dining room with a brick fireplace and kitchen with wood cabinets and blue tile backsplash.
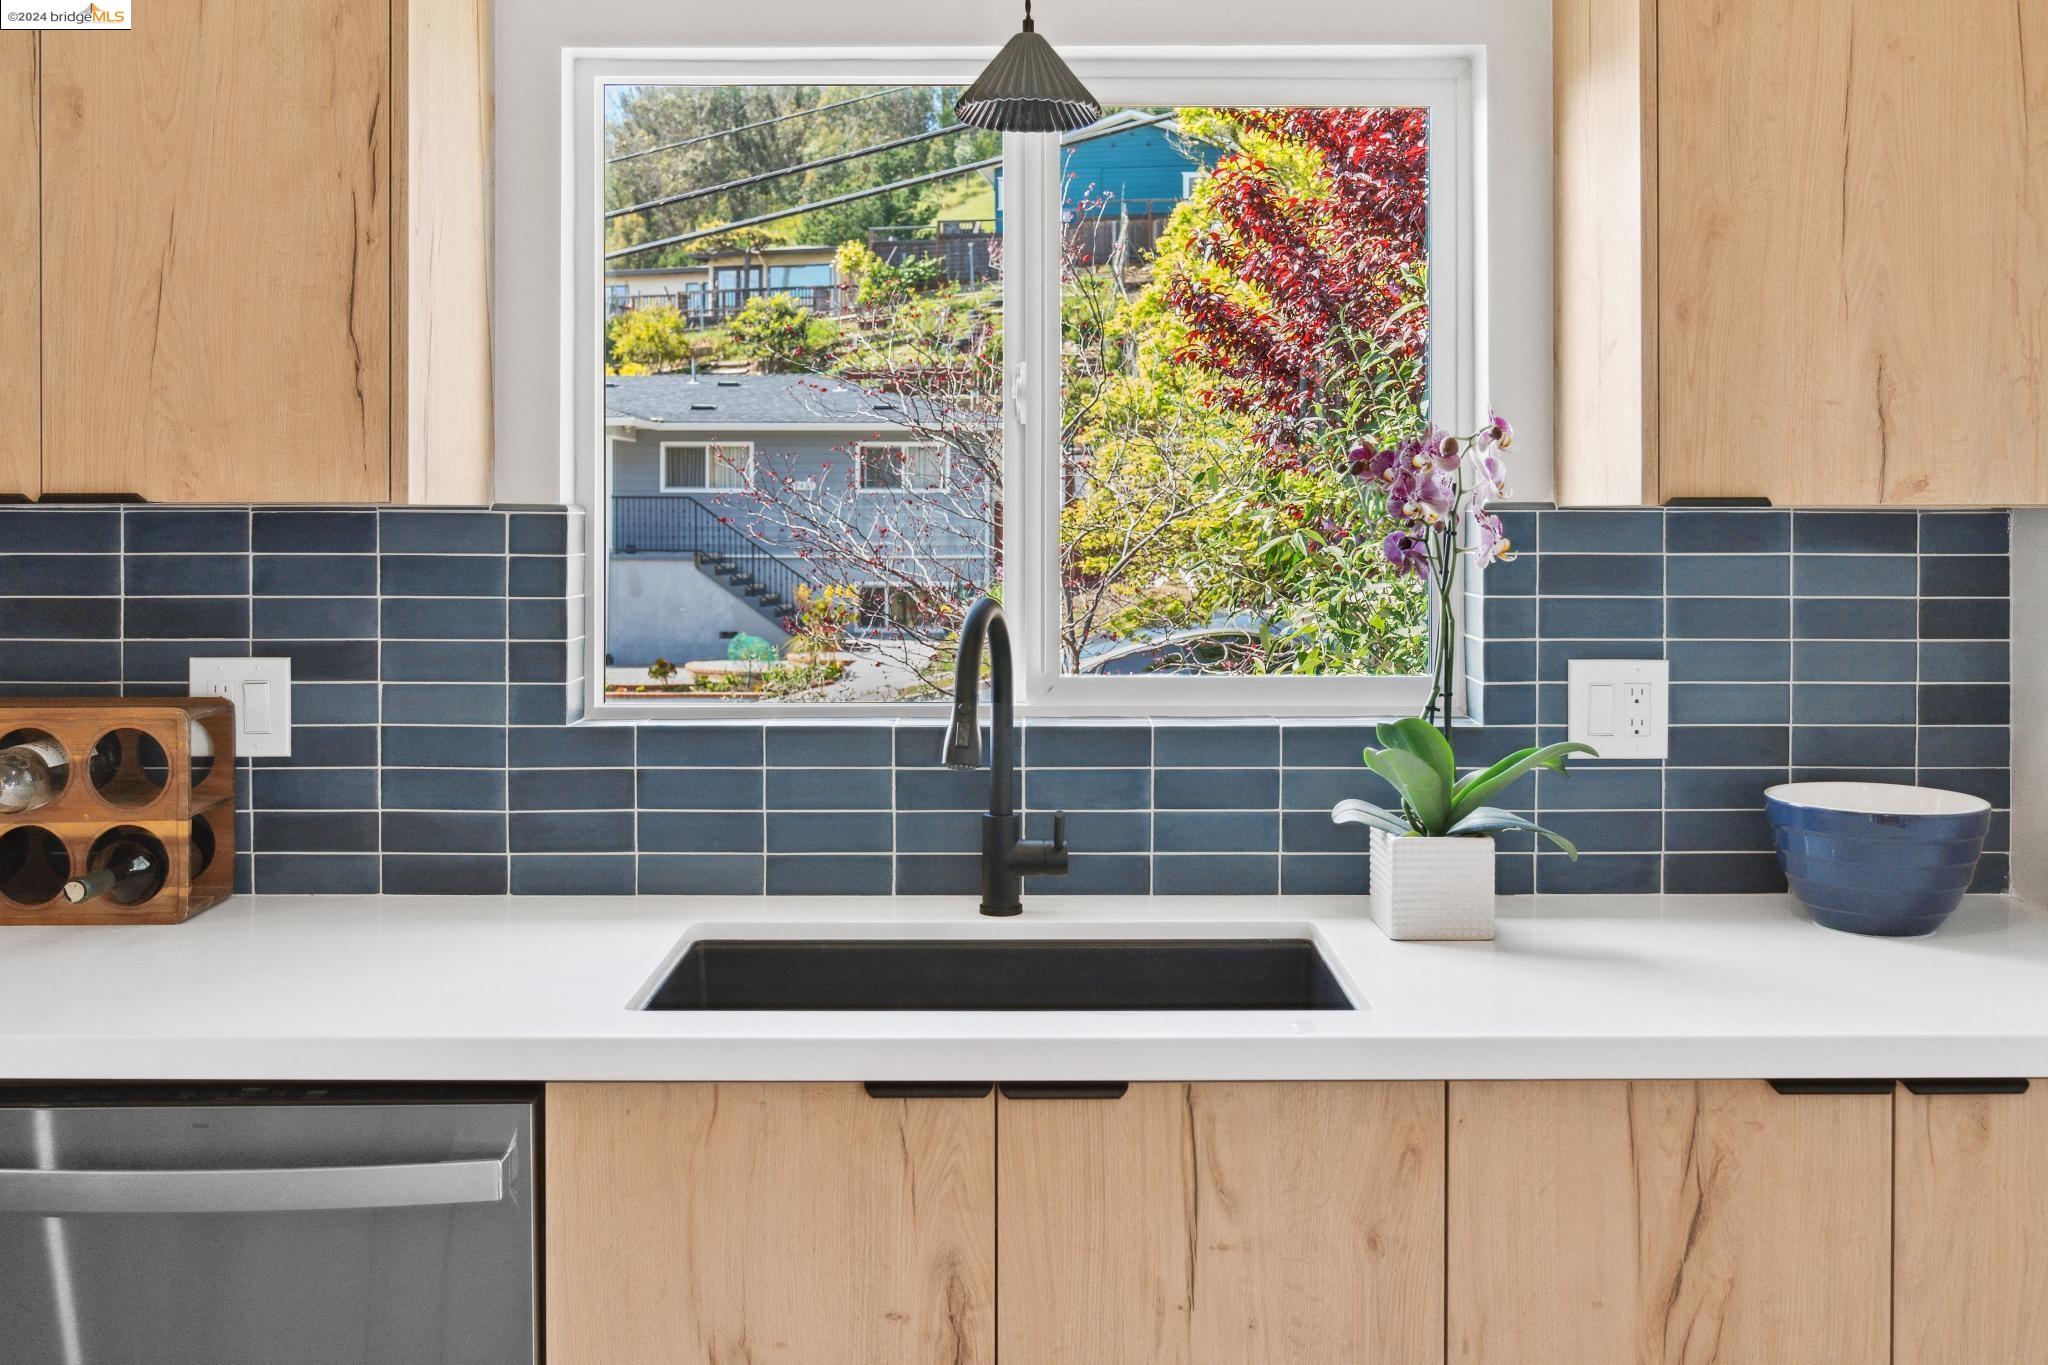
Kitchen sink beneath a large window, framed by blue tile and light wood cabinets.
Kitchen with light wood cabinetry, blue tile backsplash, white counters, and a large window.
Open kitchen with blue tile backsplash and light wood cabinets beside a furnished dining area.
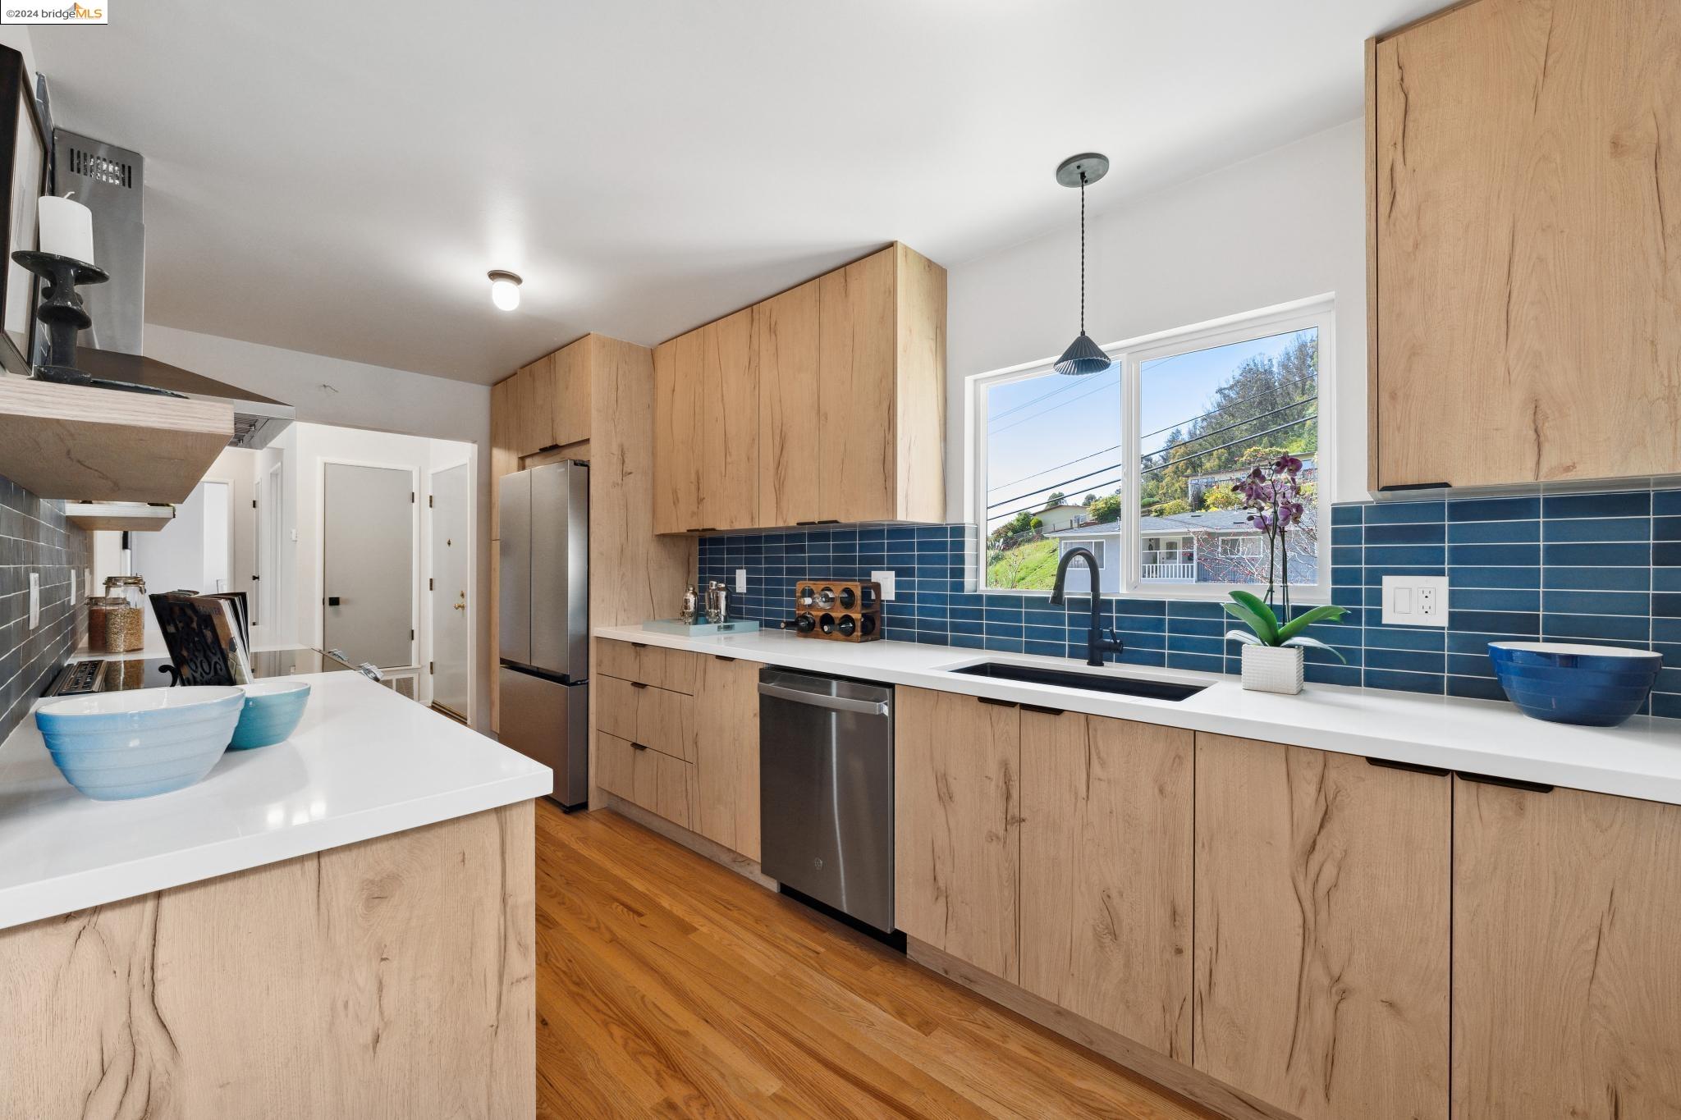
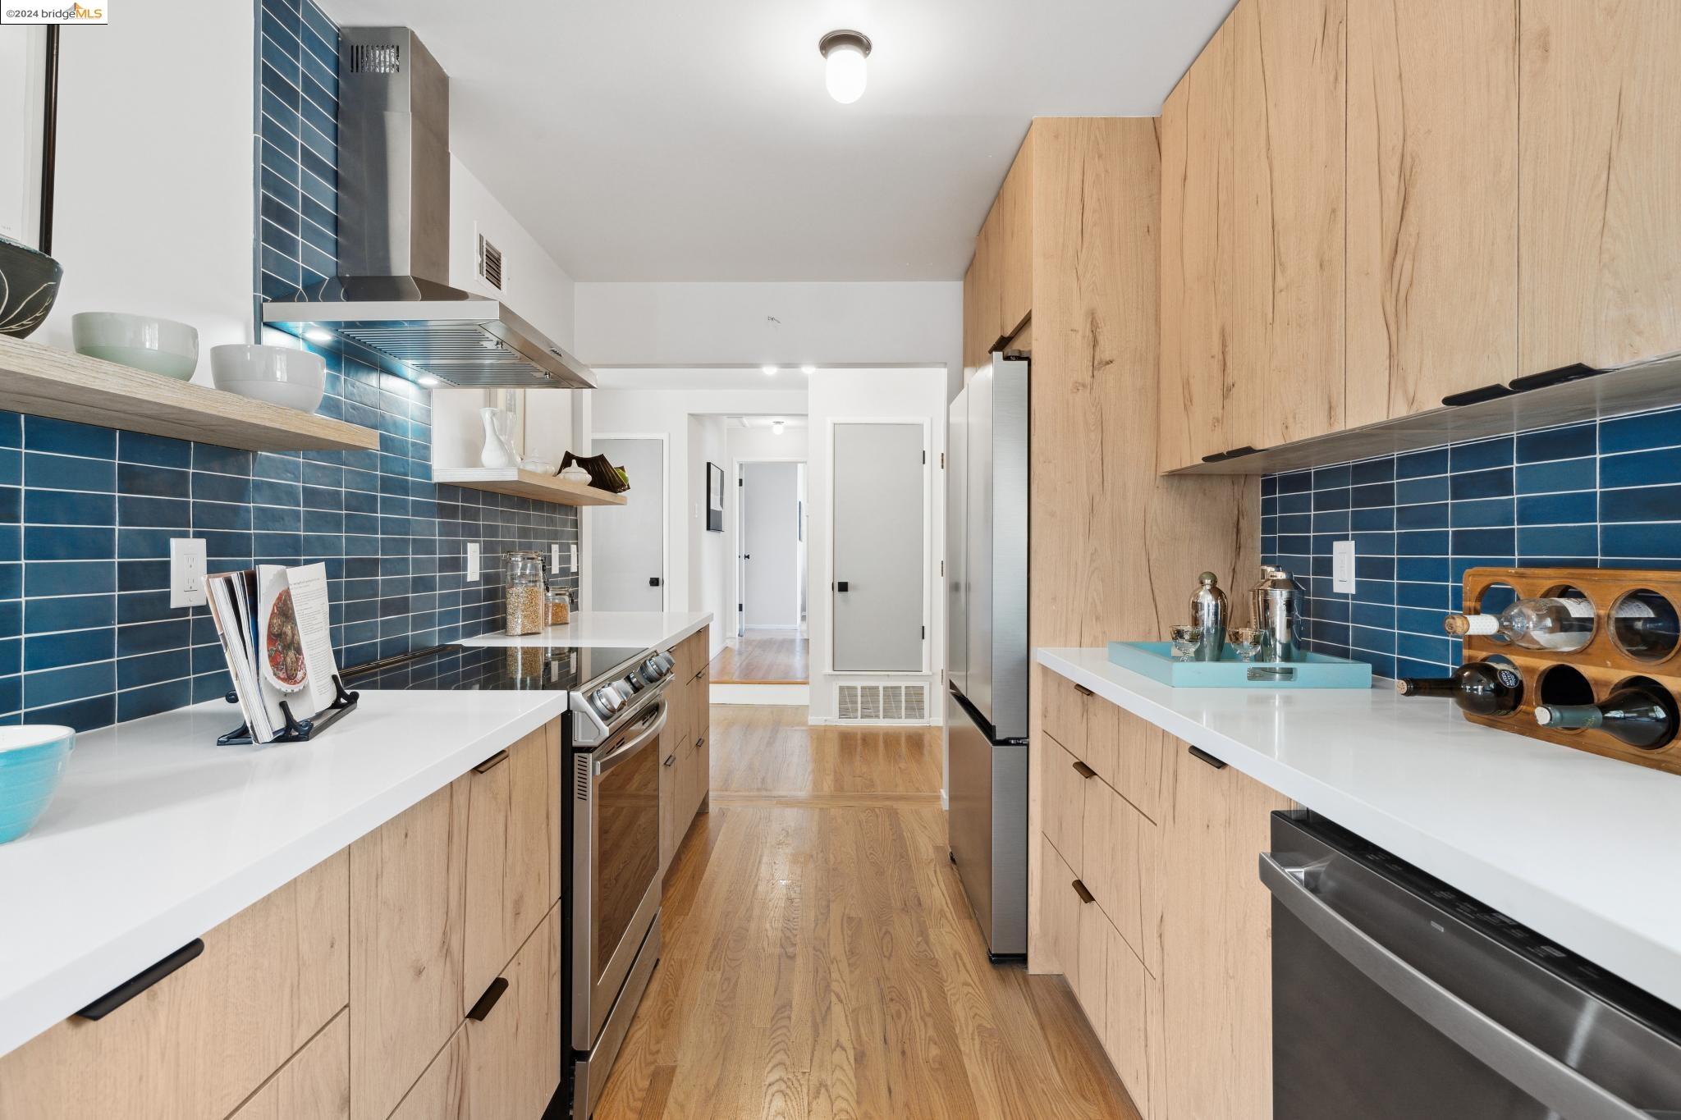
Galley kitchen with blue tile backsplashes, light wood cabinets, and stainless steel appliances.
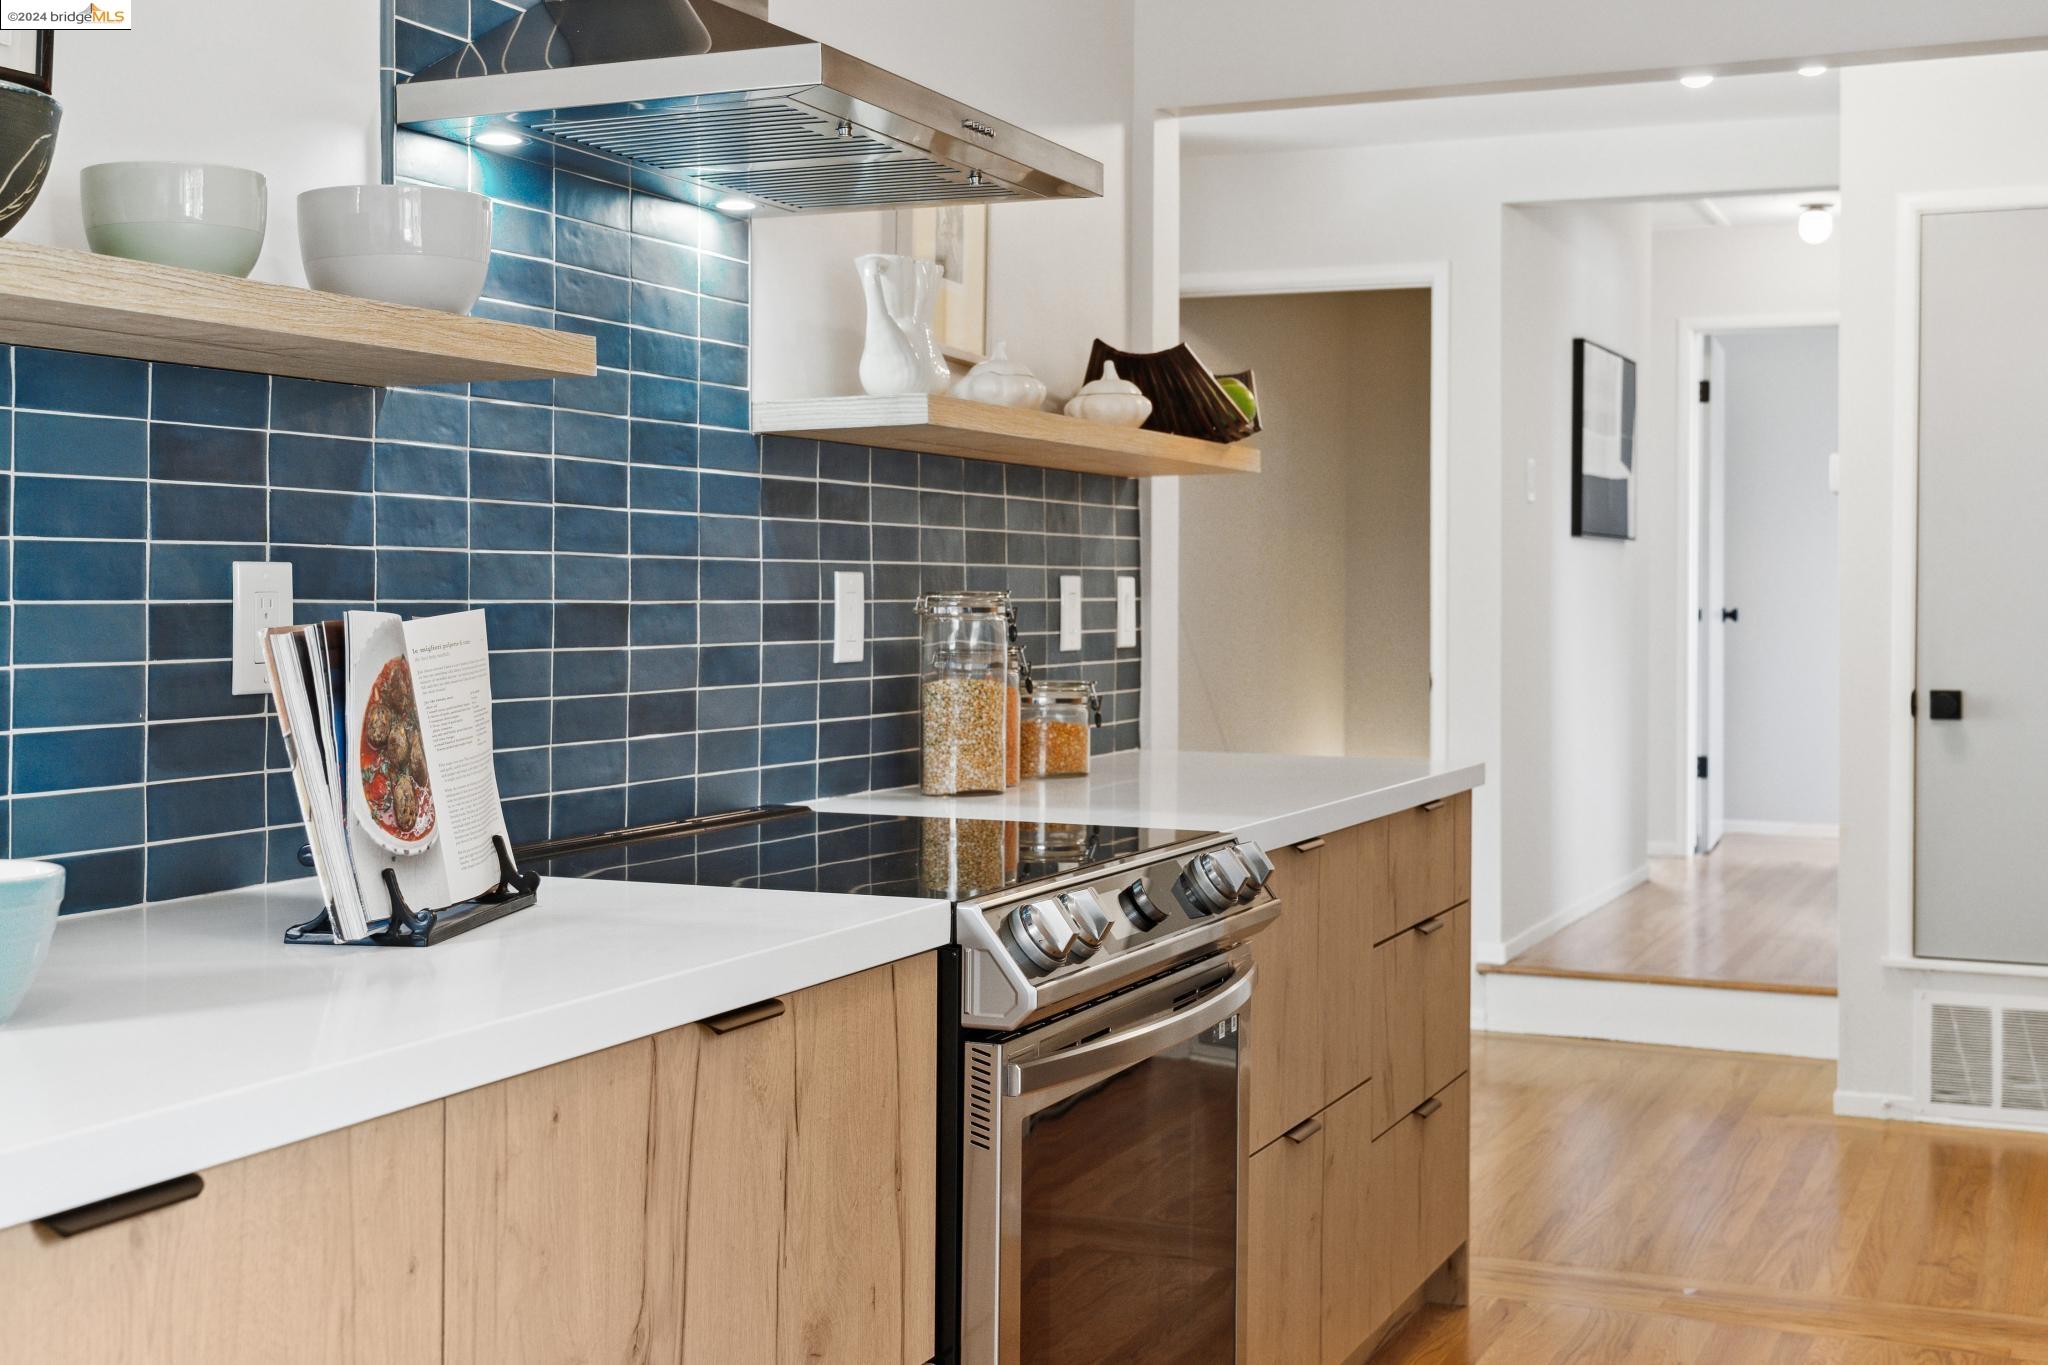
Modern kitchen with blue tile backsplash, light wood cabinets, and a stainless steel range.
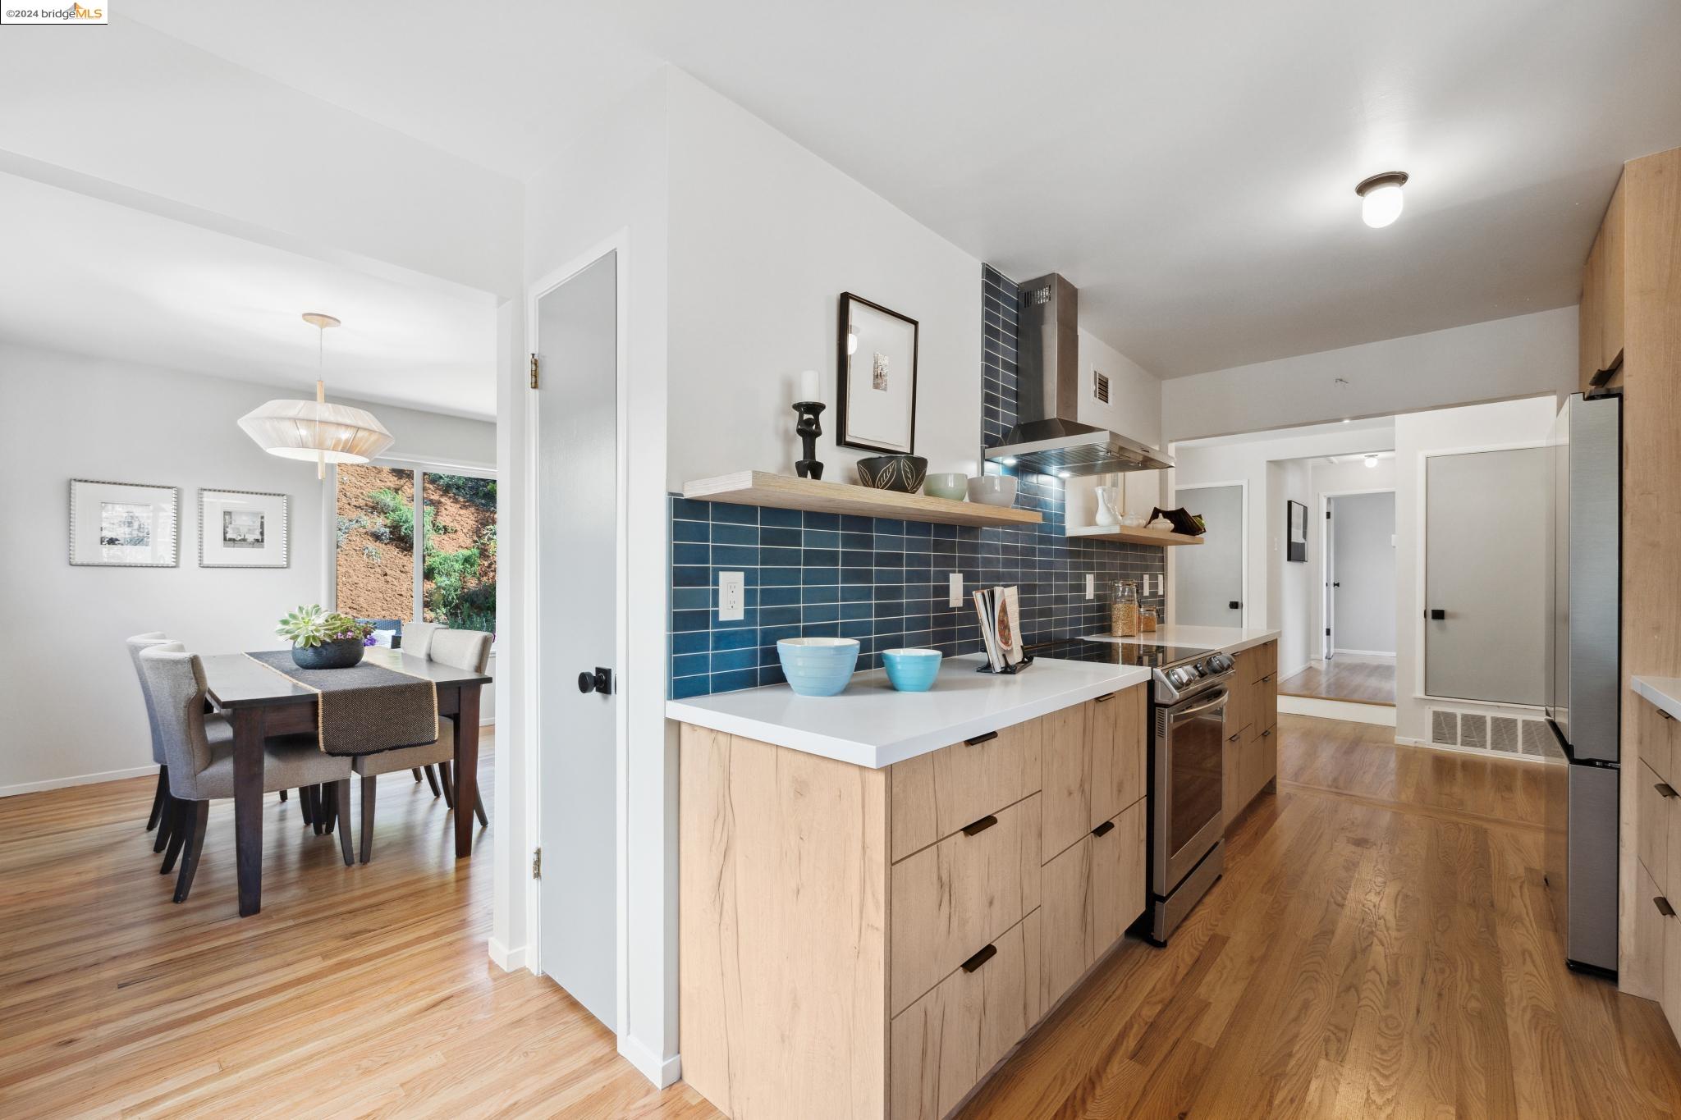
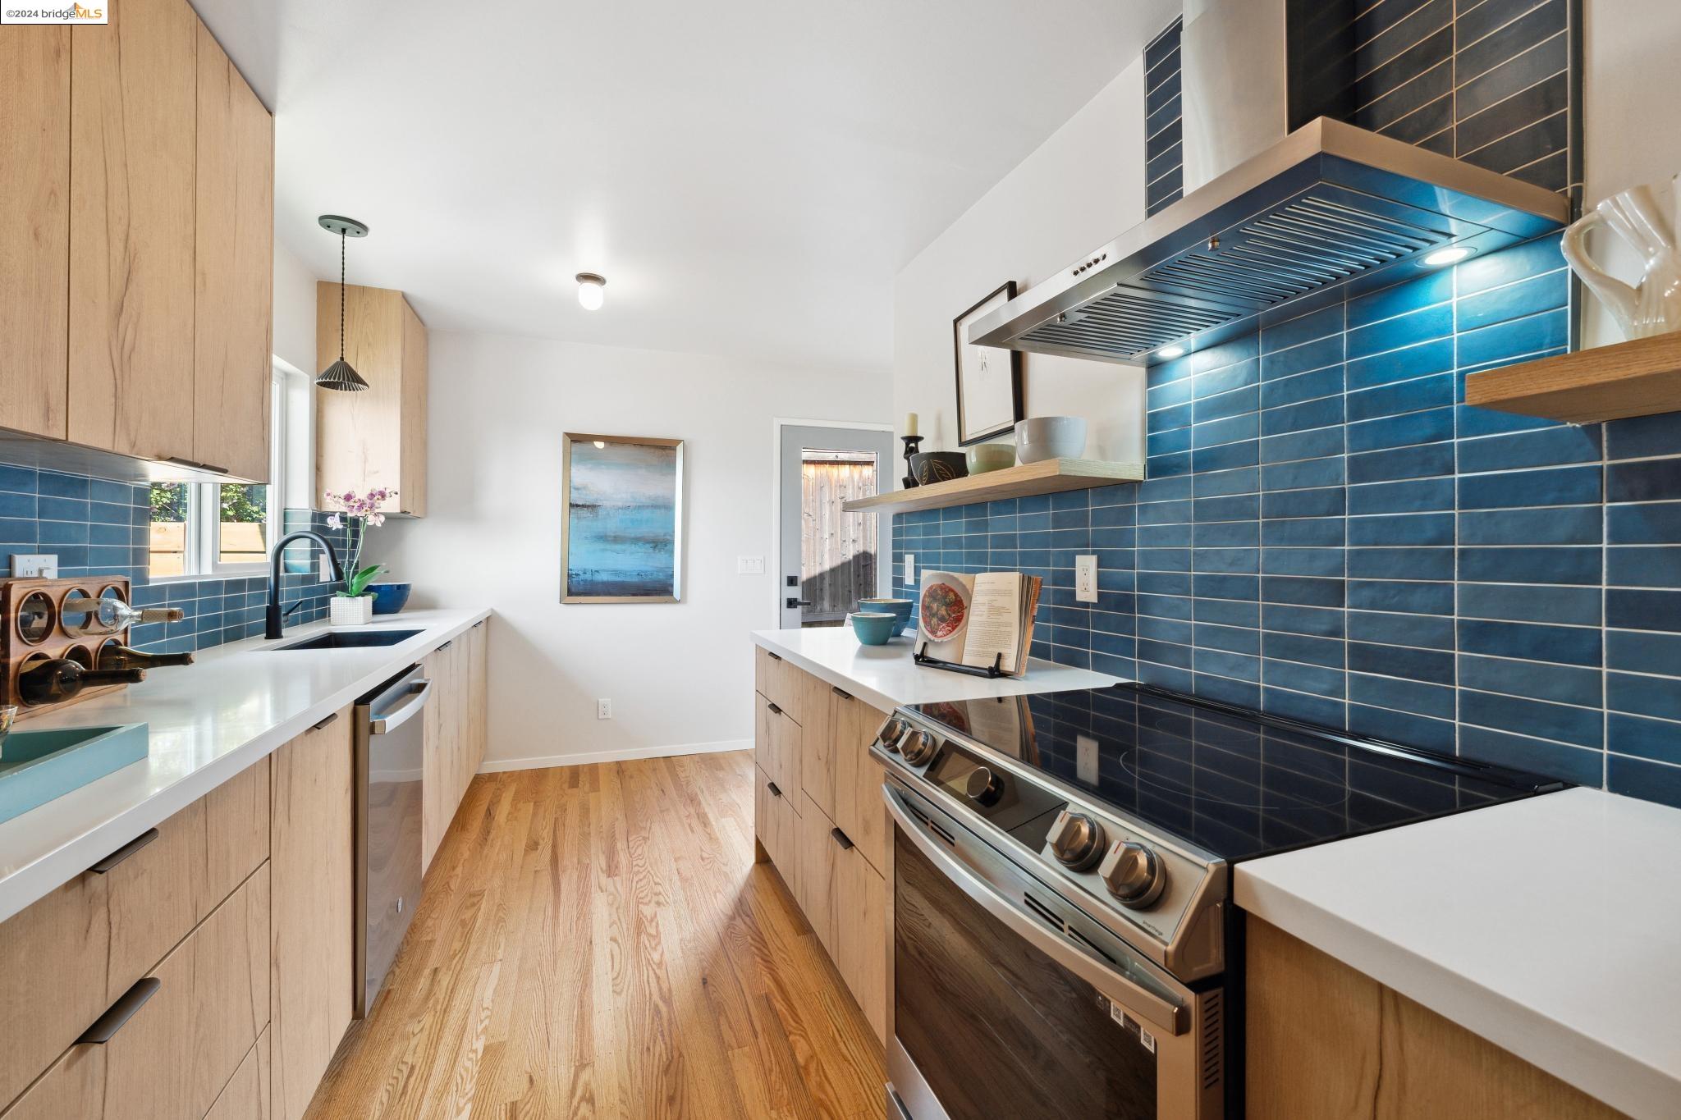
Galley kitchen with blue tile backsplash, light wood cabinets, and a stainless-steel range.
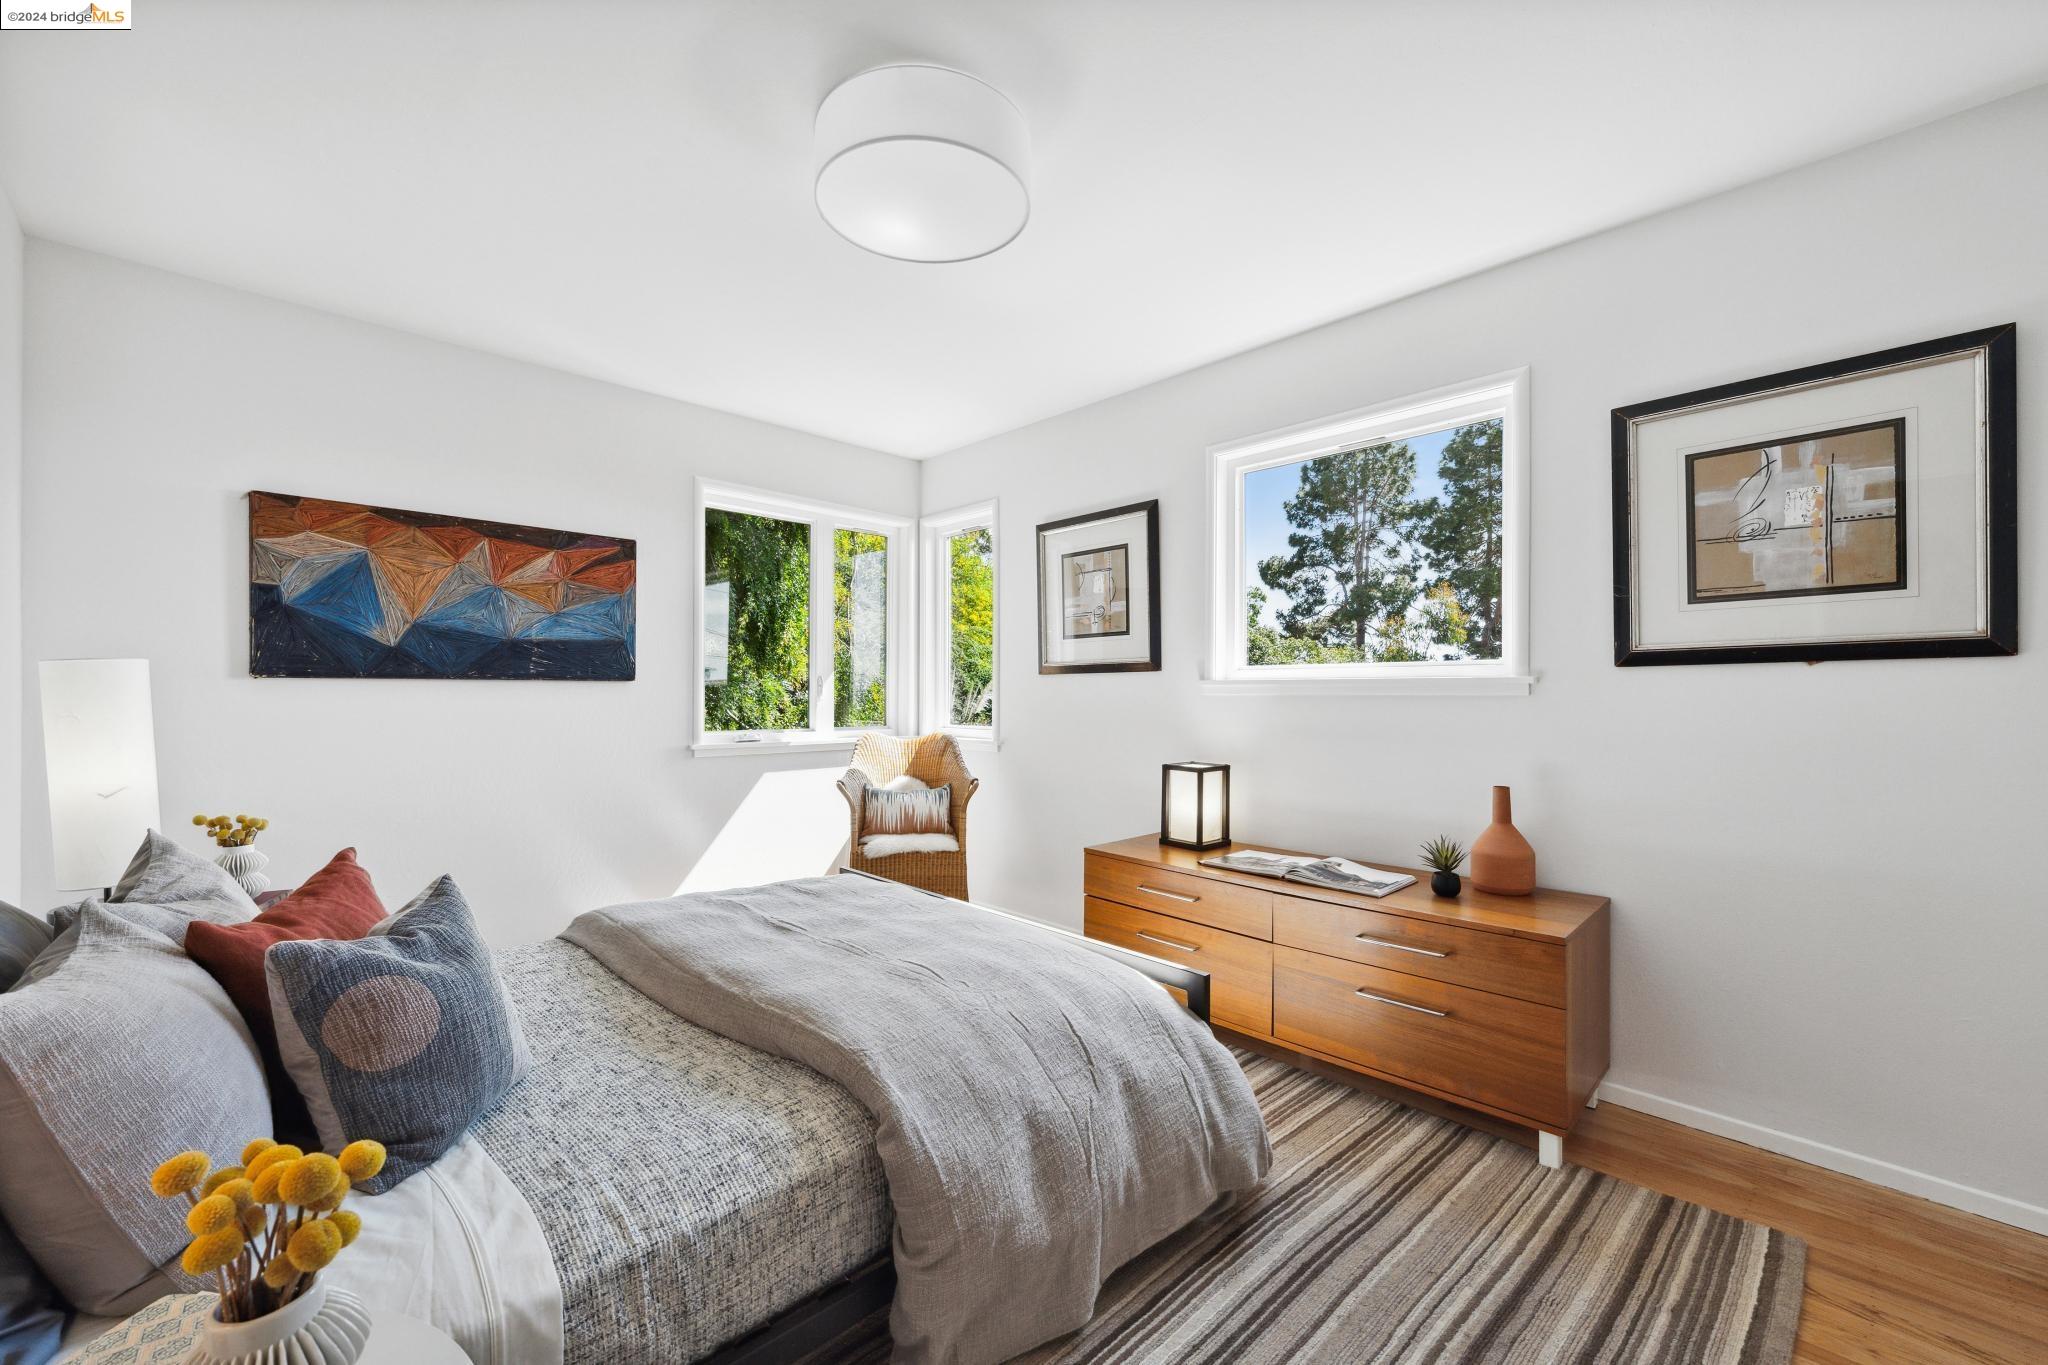
Bright bedroom with a gray bed, wooden dresser, and windows overlooking trees.
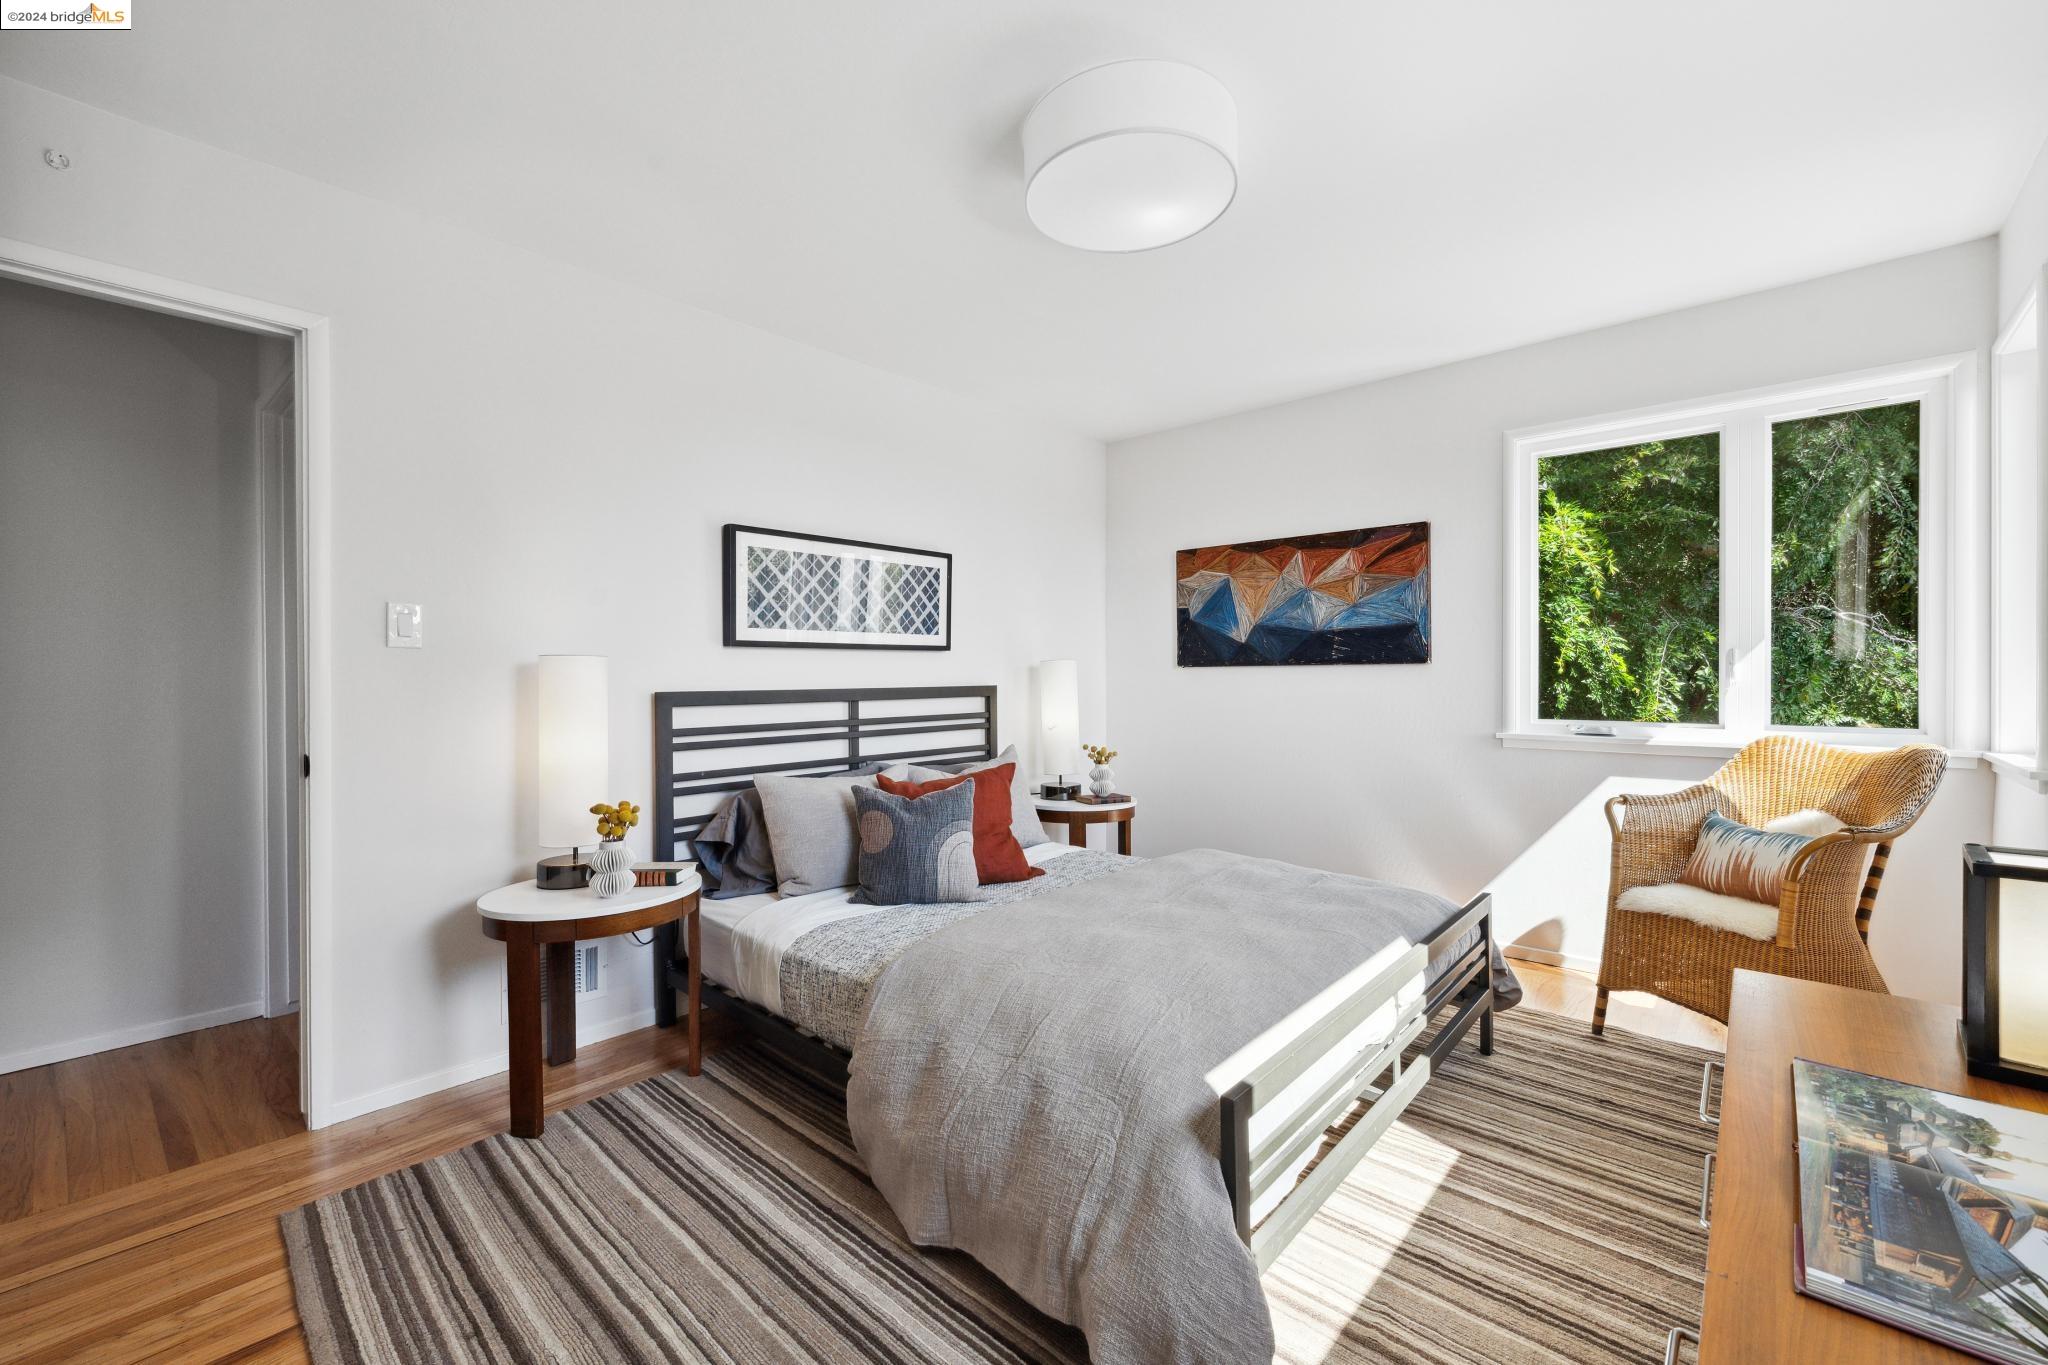
Staged bedroom with a gray bed, striped rug, and wicker chair by windows overlooking greenery.
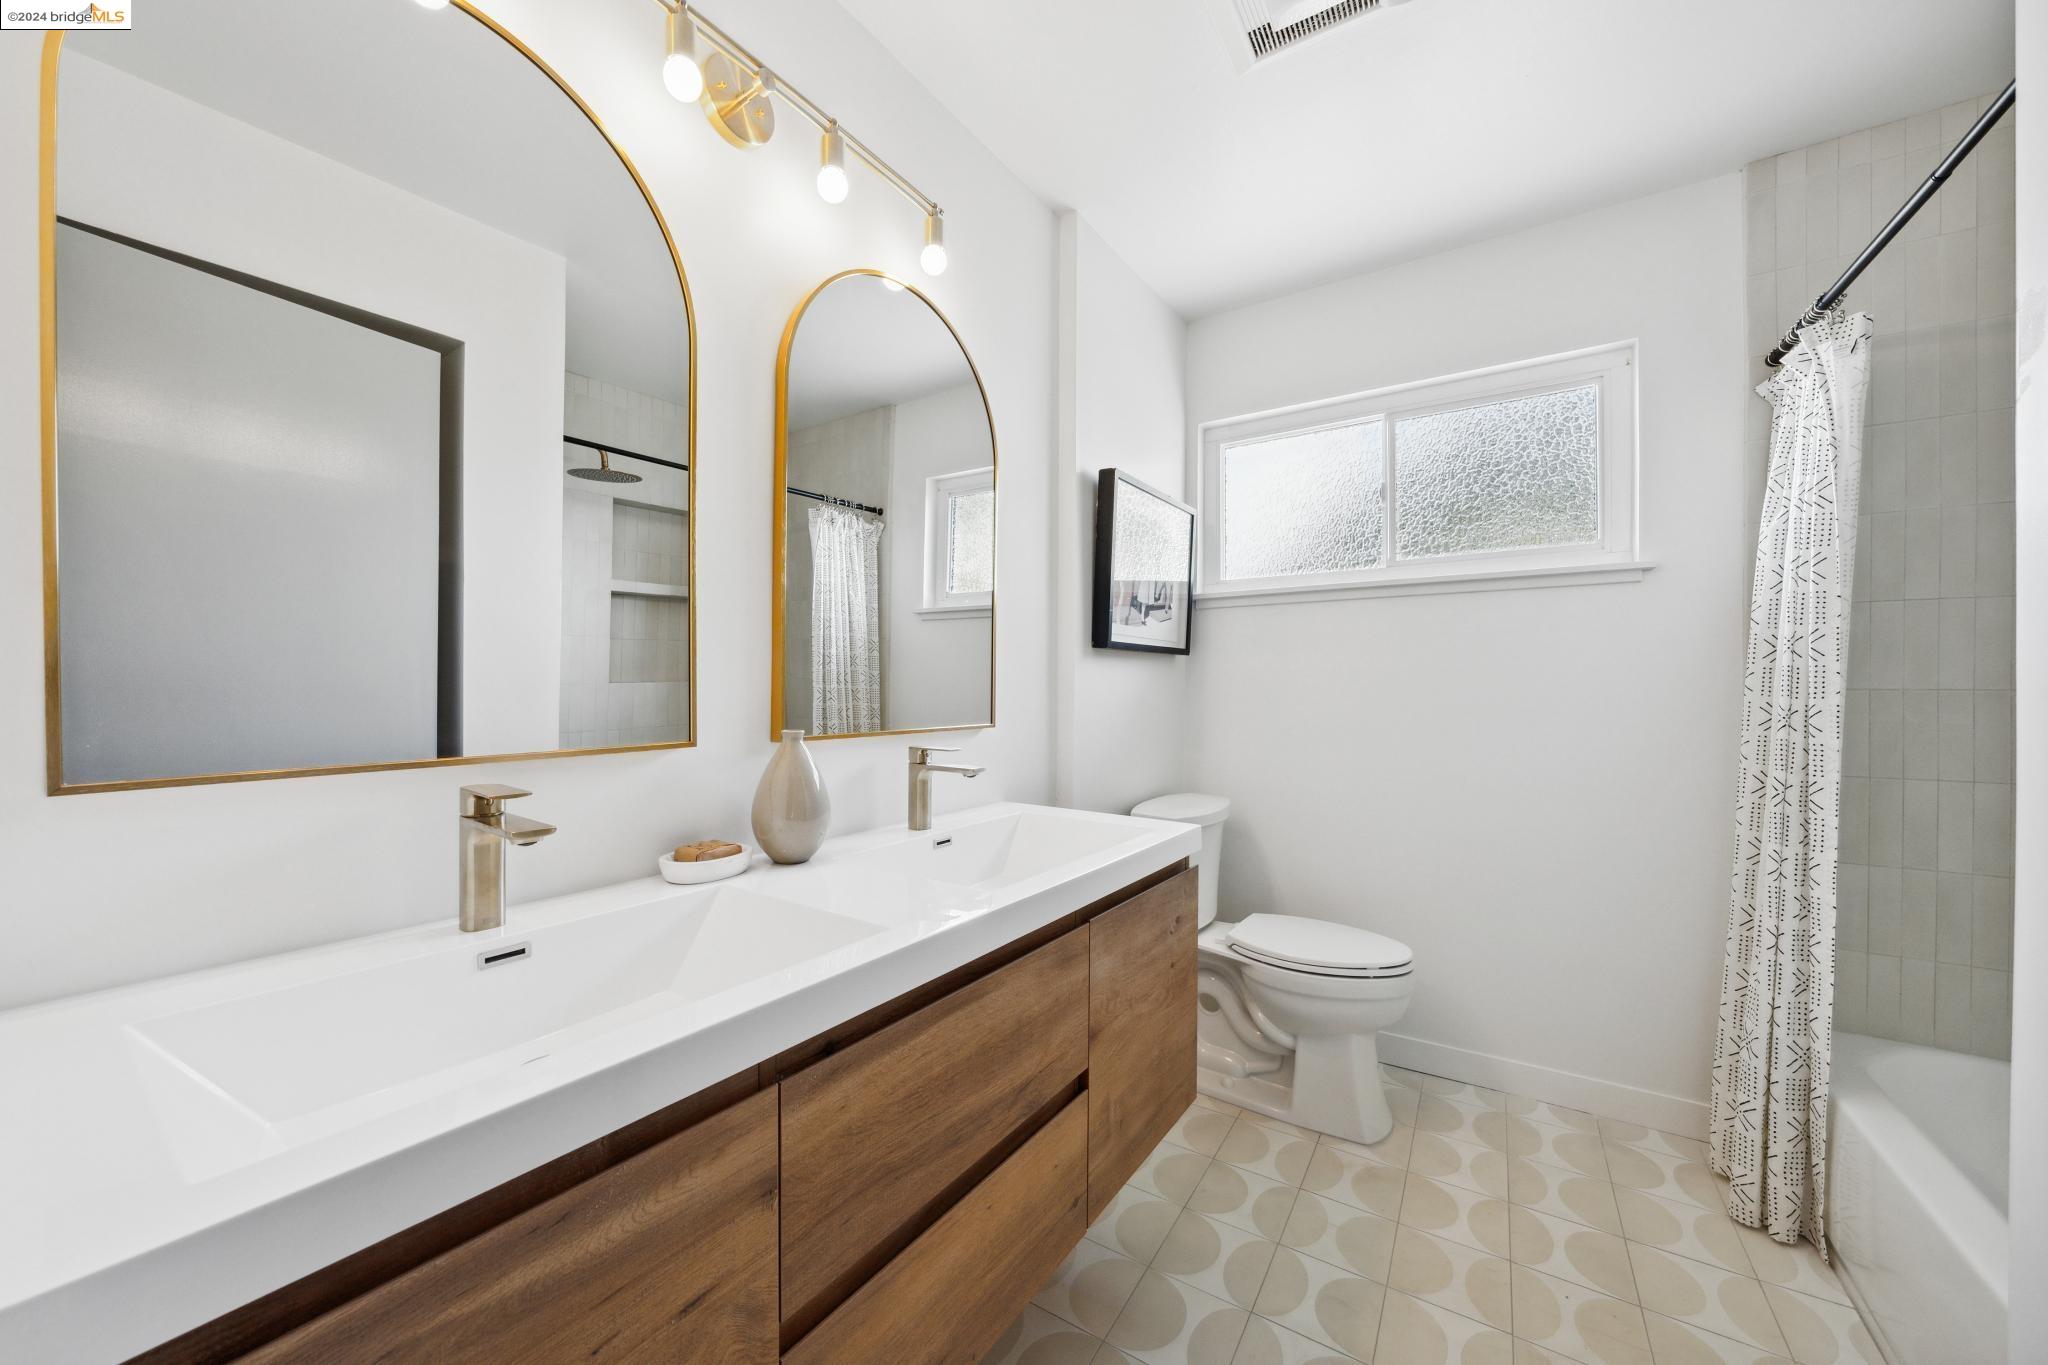
Bathroom with a long wood double vanity, gold-framed mirrors, and a patterned shower curtain.
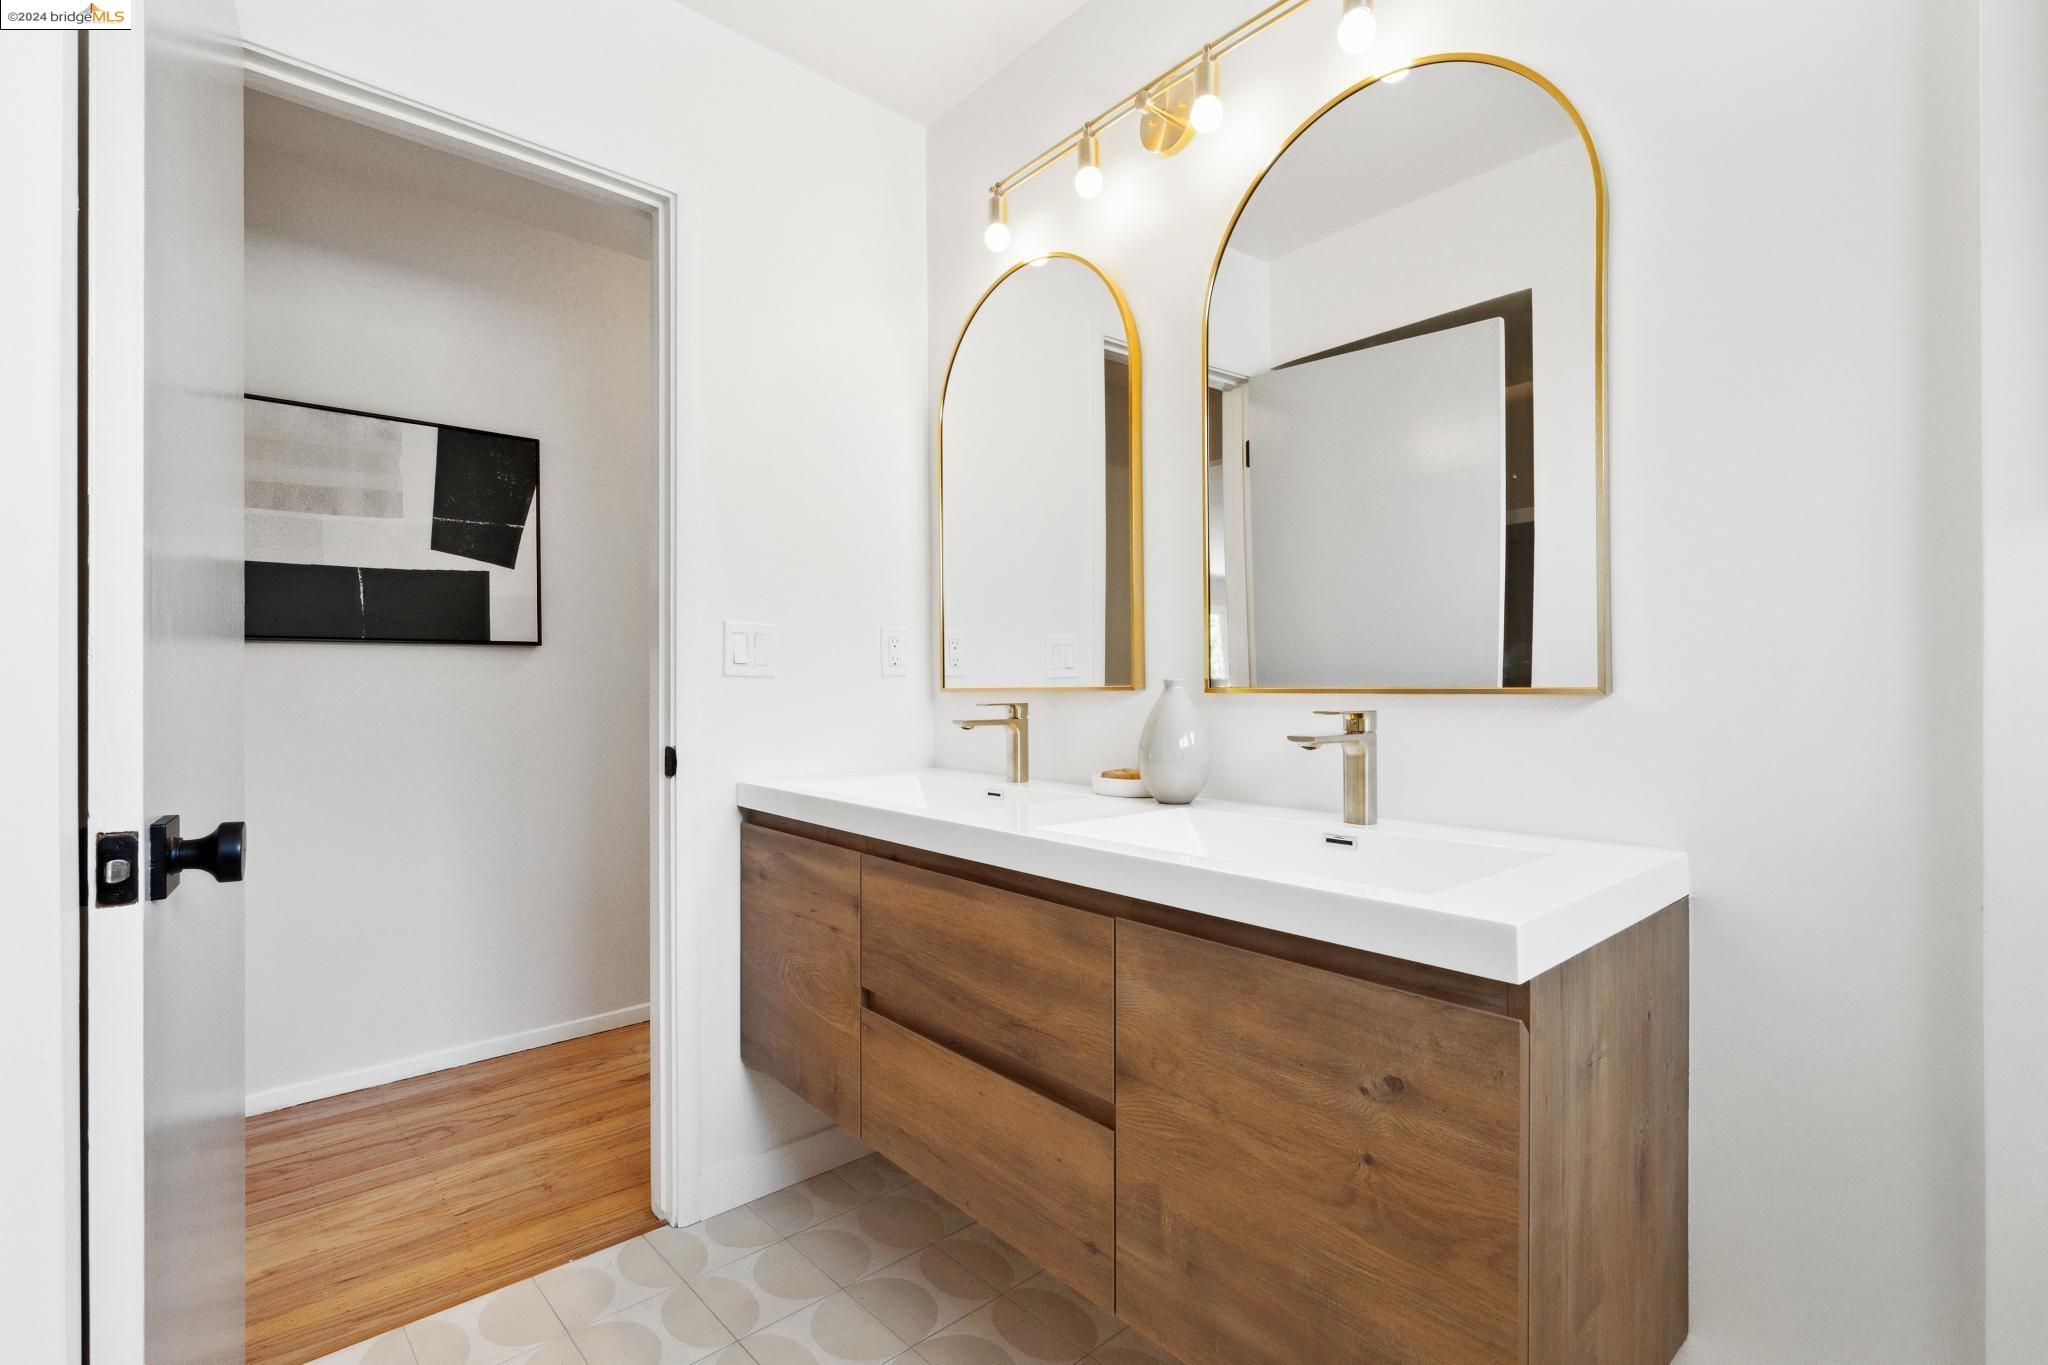
Bathroom with a walnut double vanity, white sinks, and arched gold-framed mirrors.
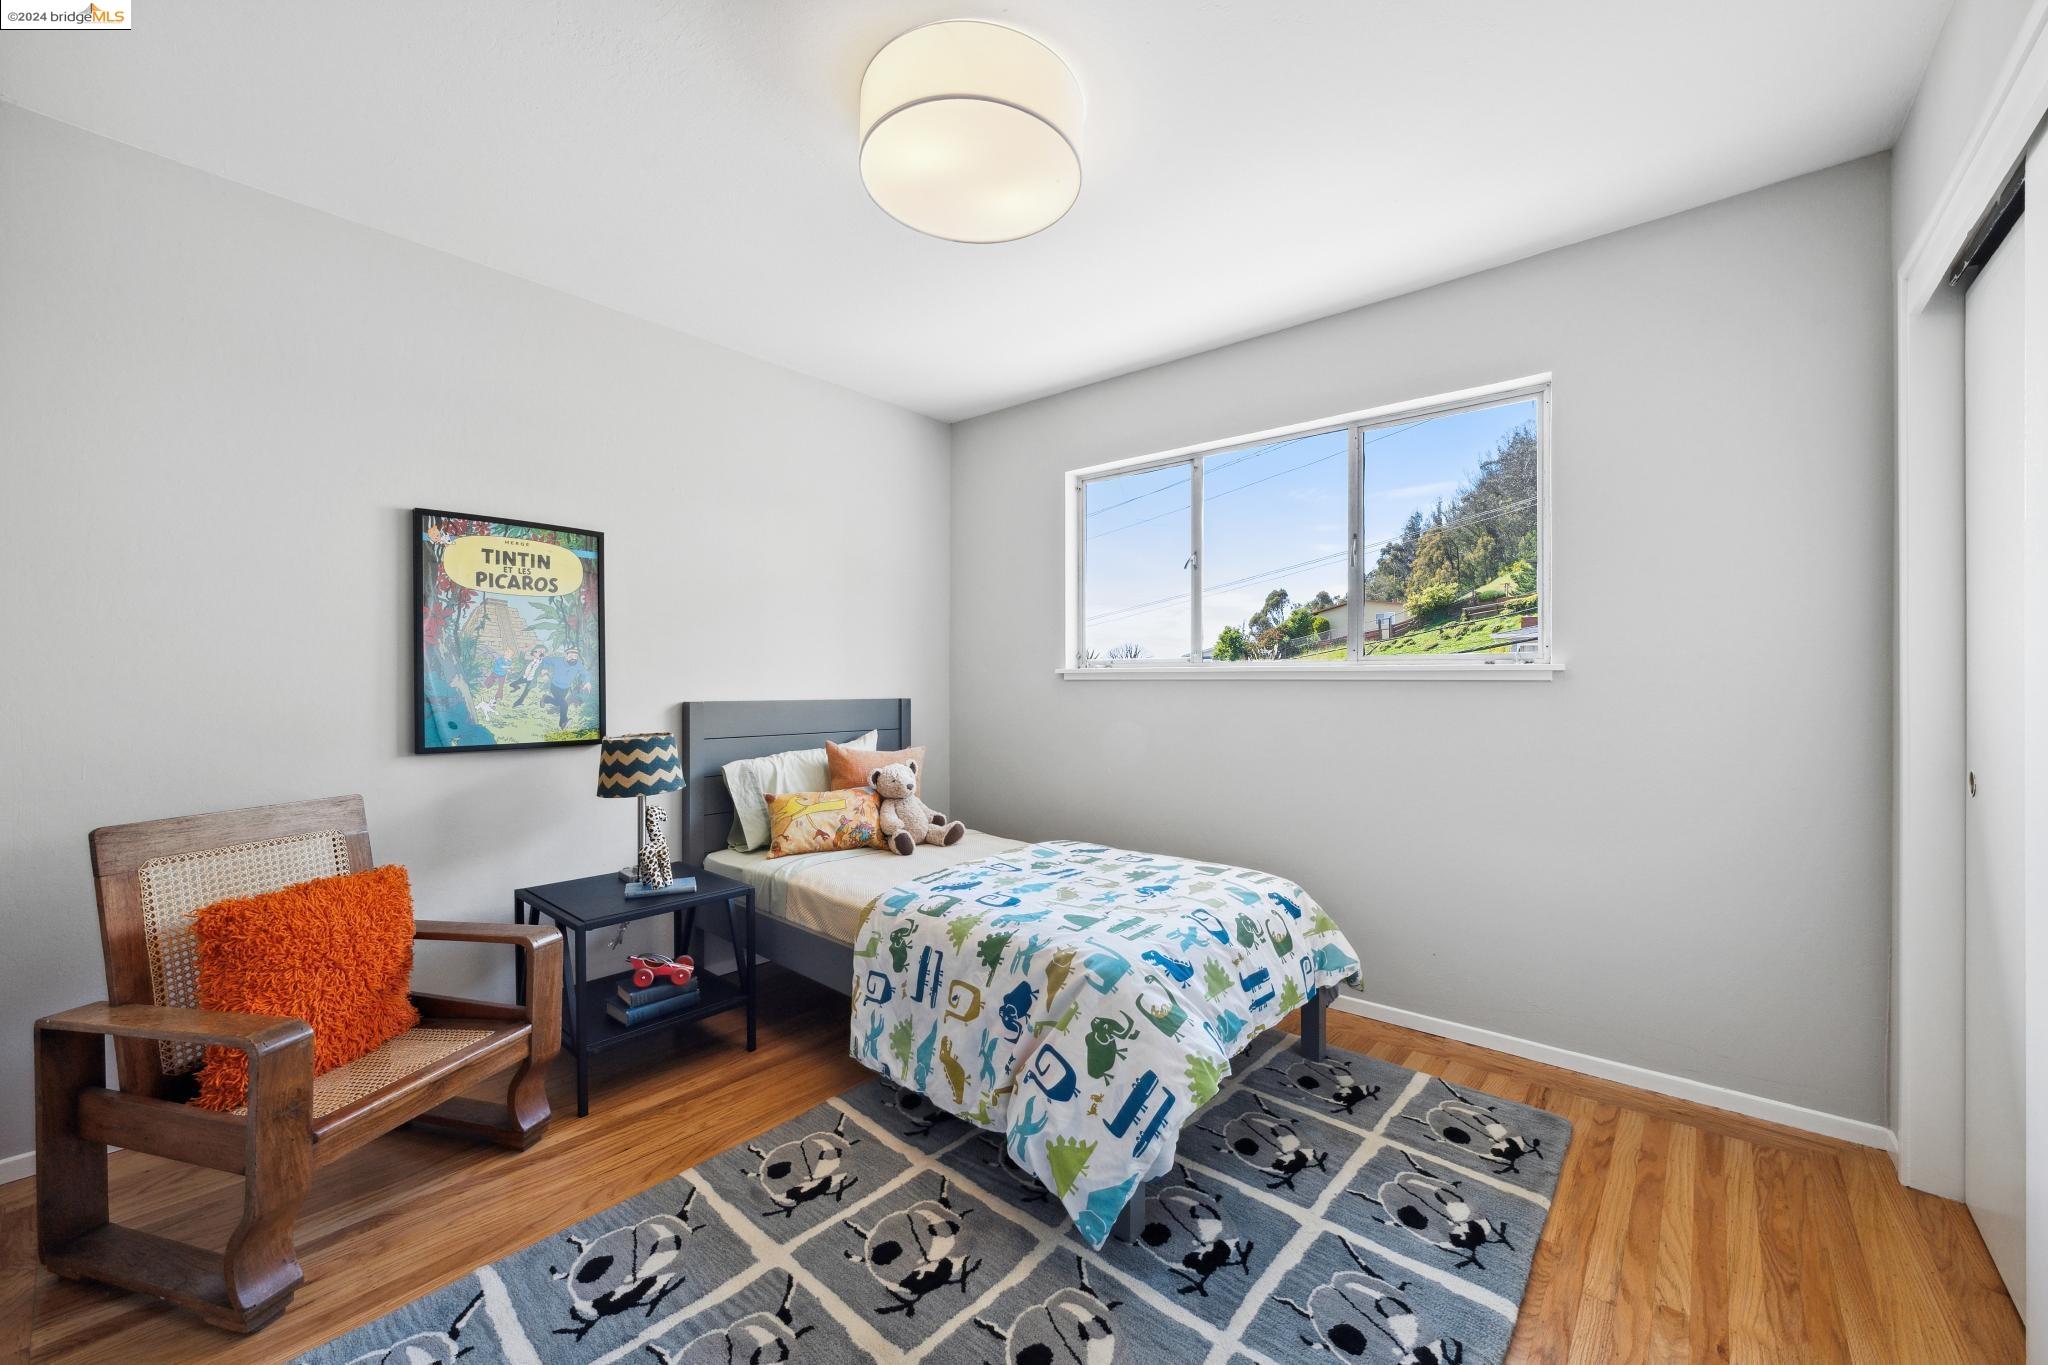
Bedroom with a colorful single bed, wooden armchair, and window overlooking a green hillside.
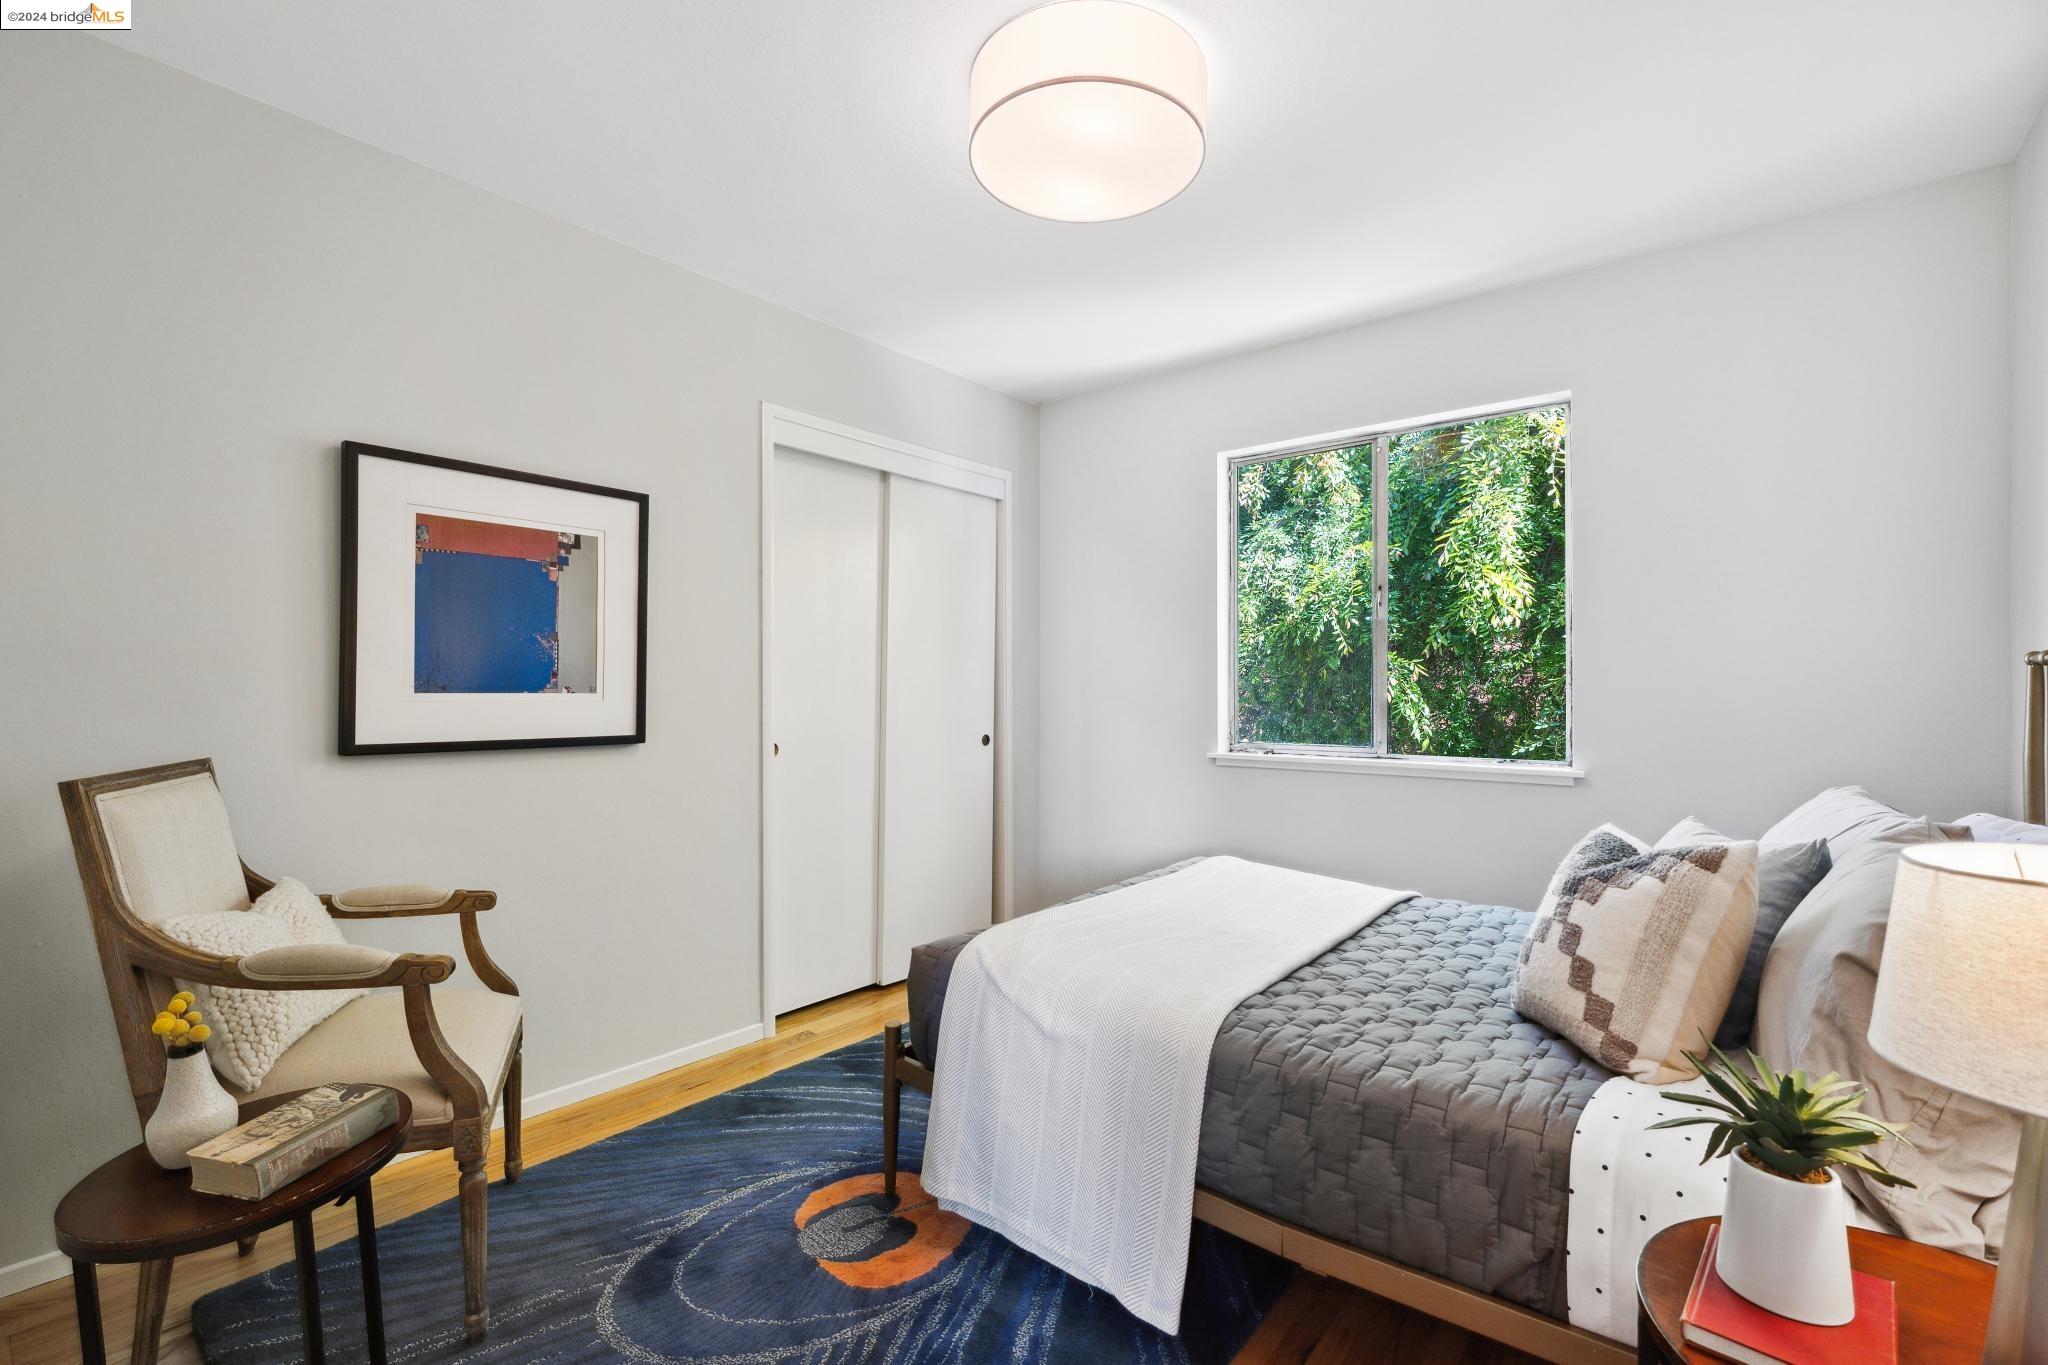
Staged bedroom with gray bedding, a blue patterned rug, and a window overlooking leafy greenery.
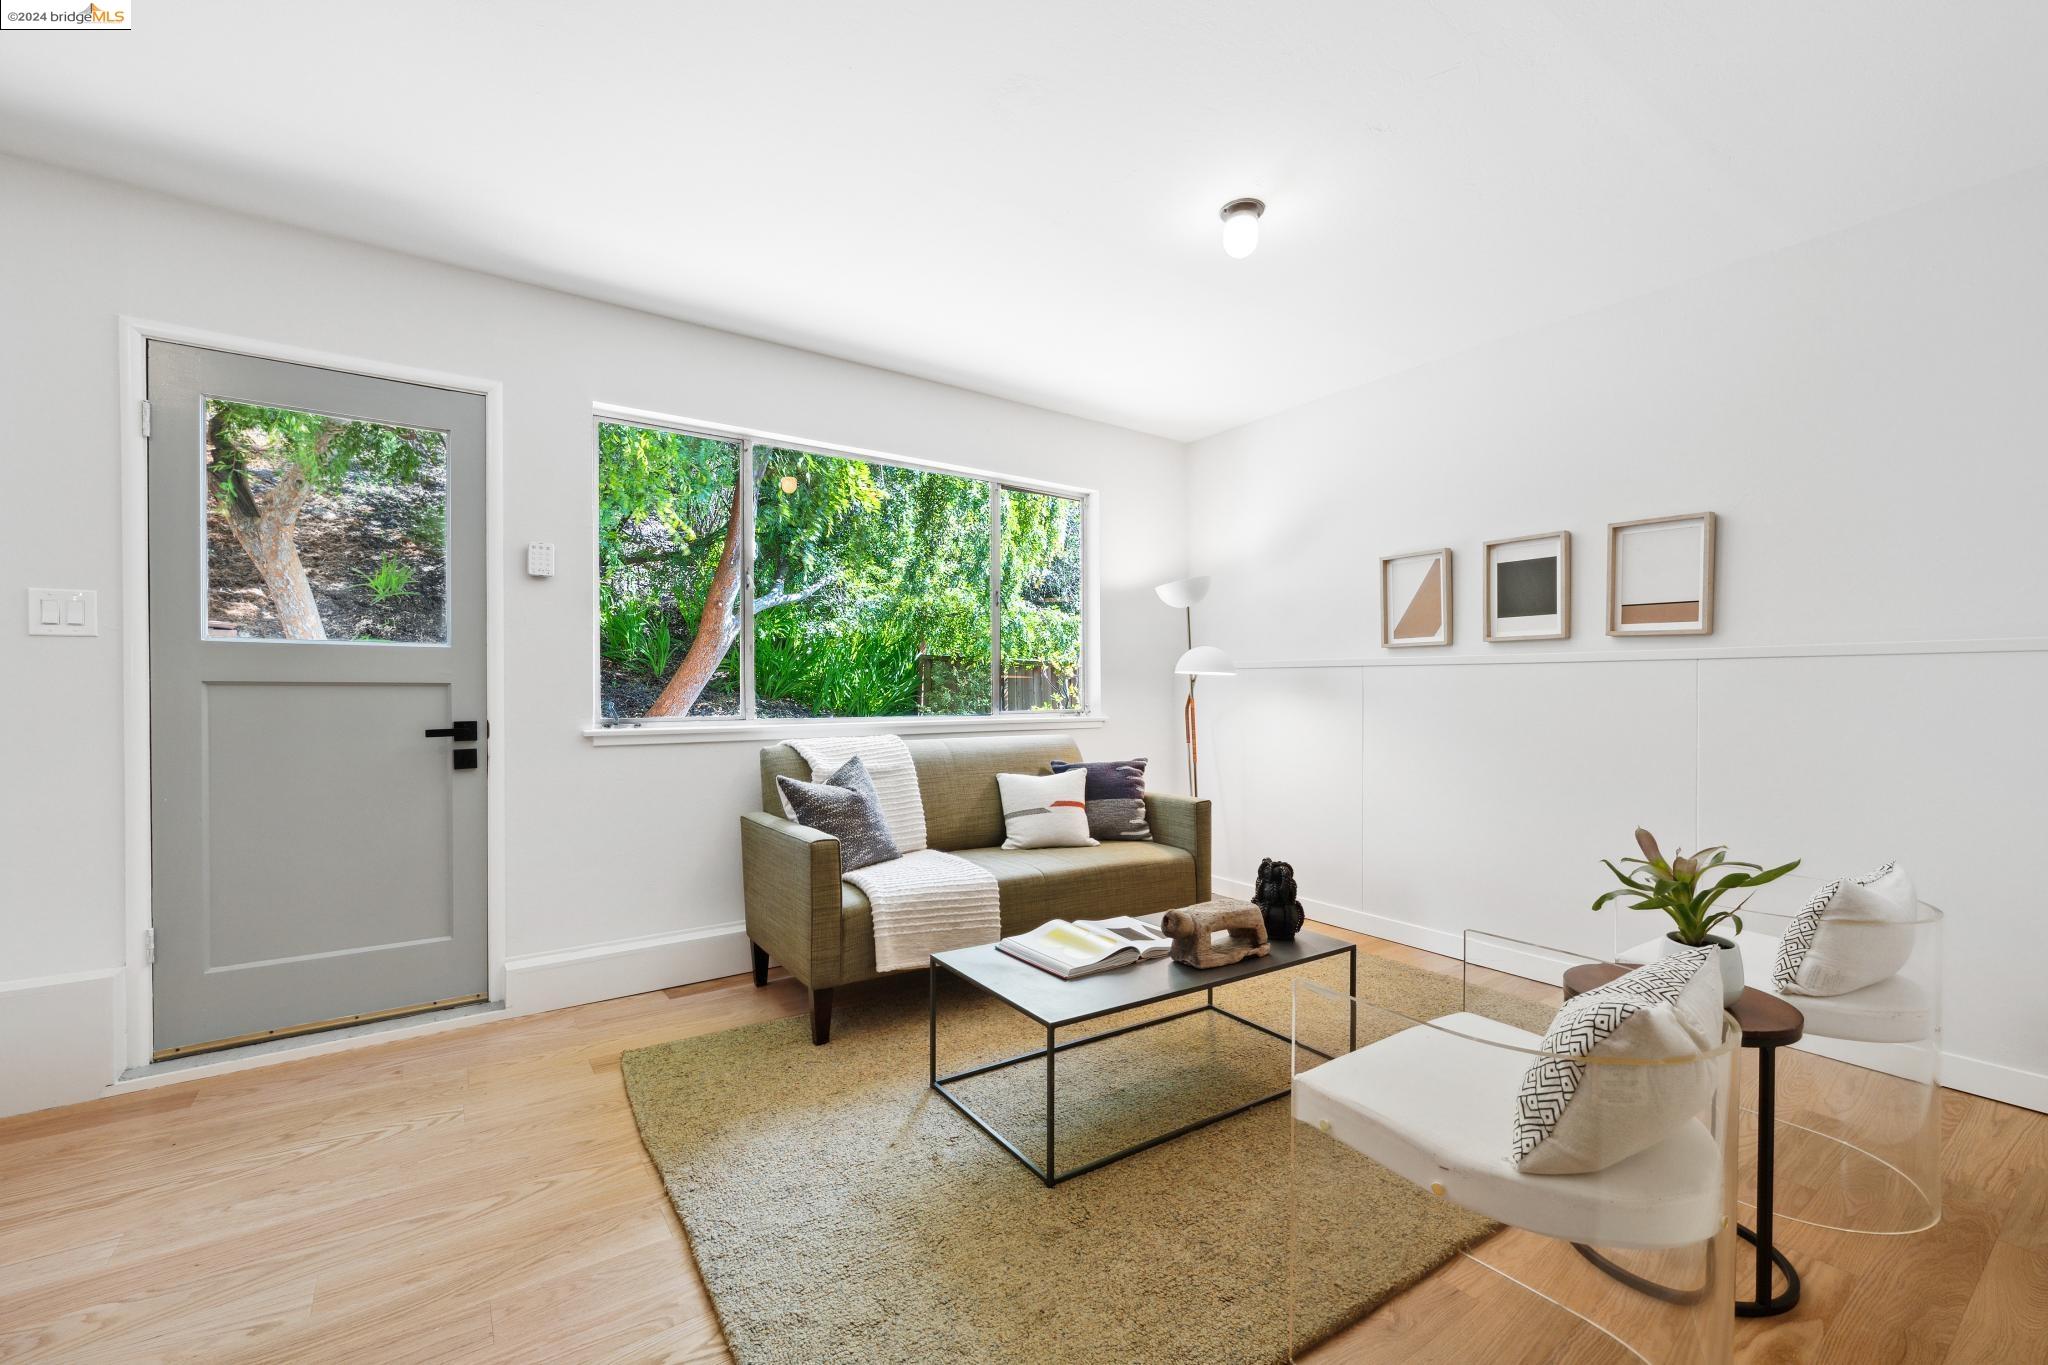
Staged living room with an olive sofa beneath a wide garden-facing window.
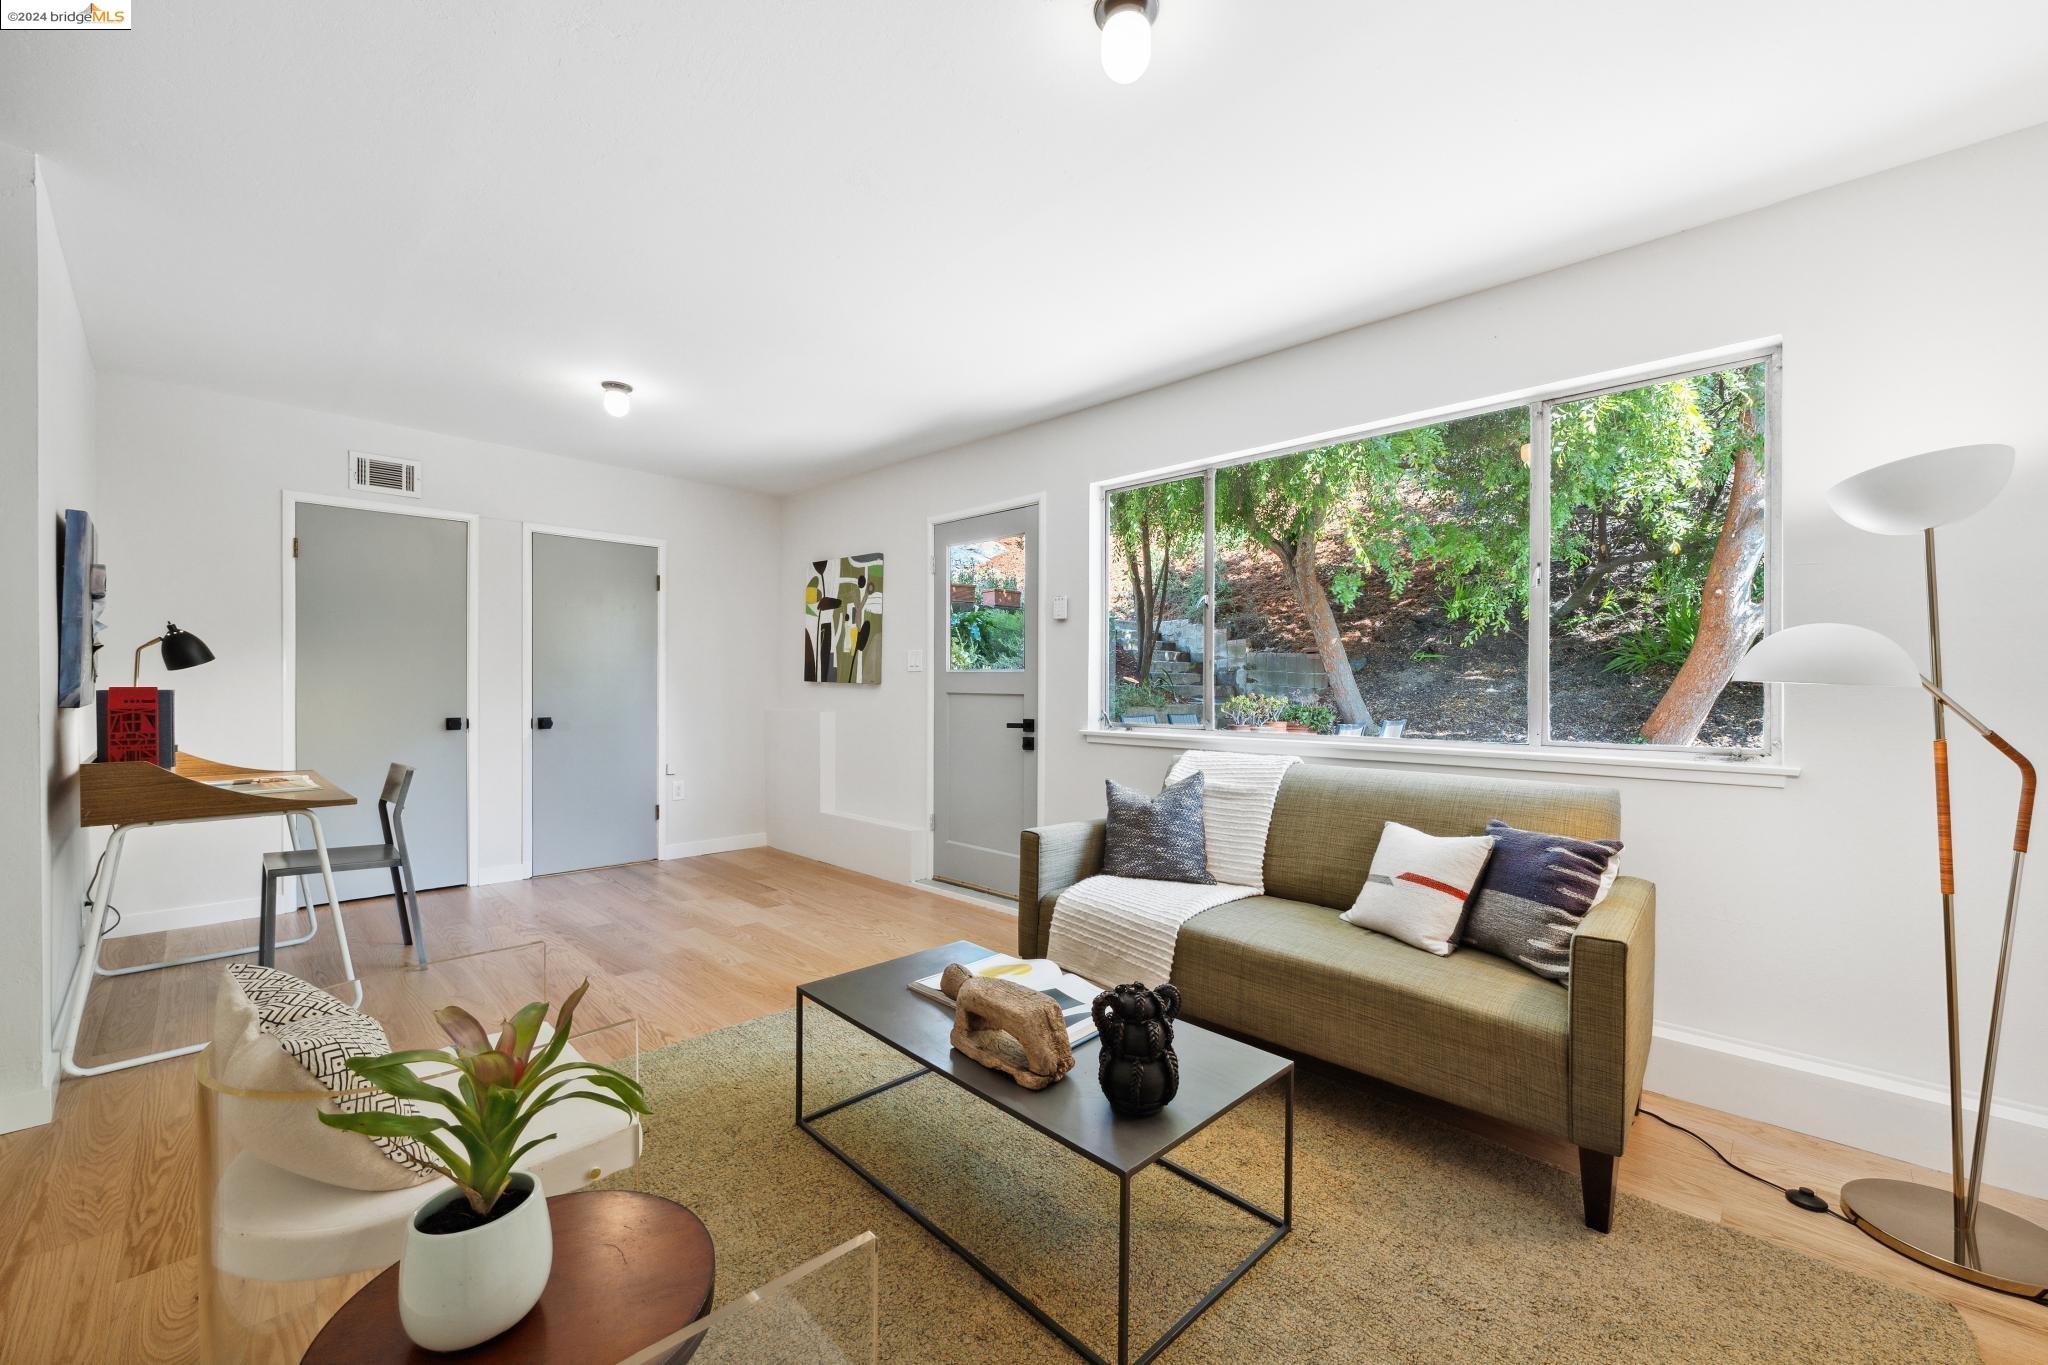
Living room with a green sofa and large window overlooking a leafy hillside.
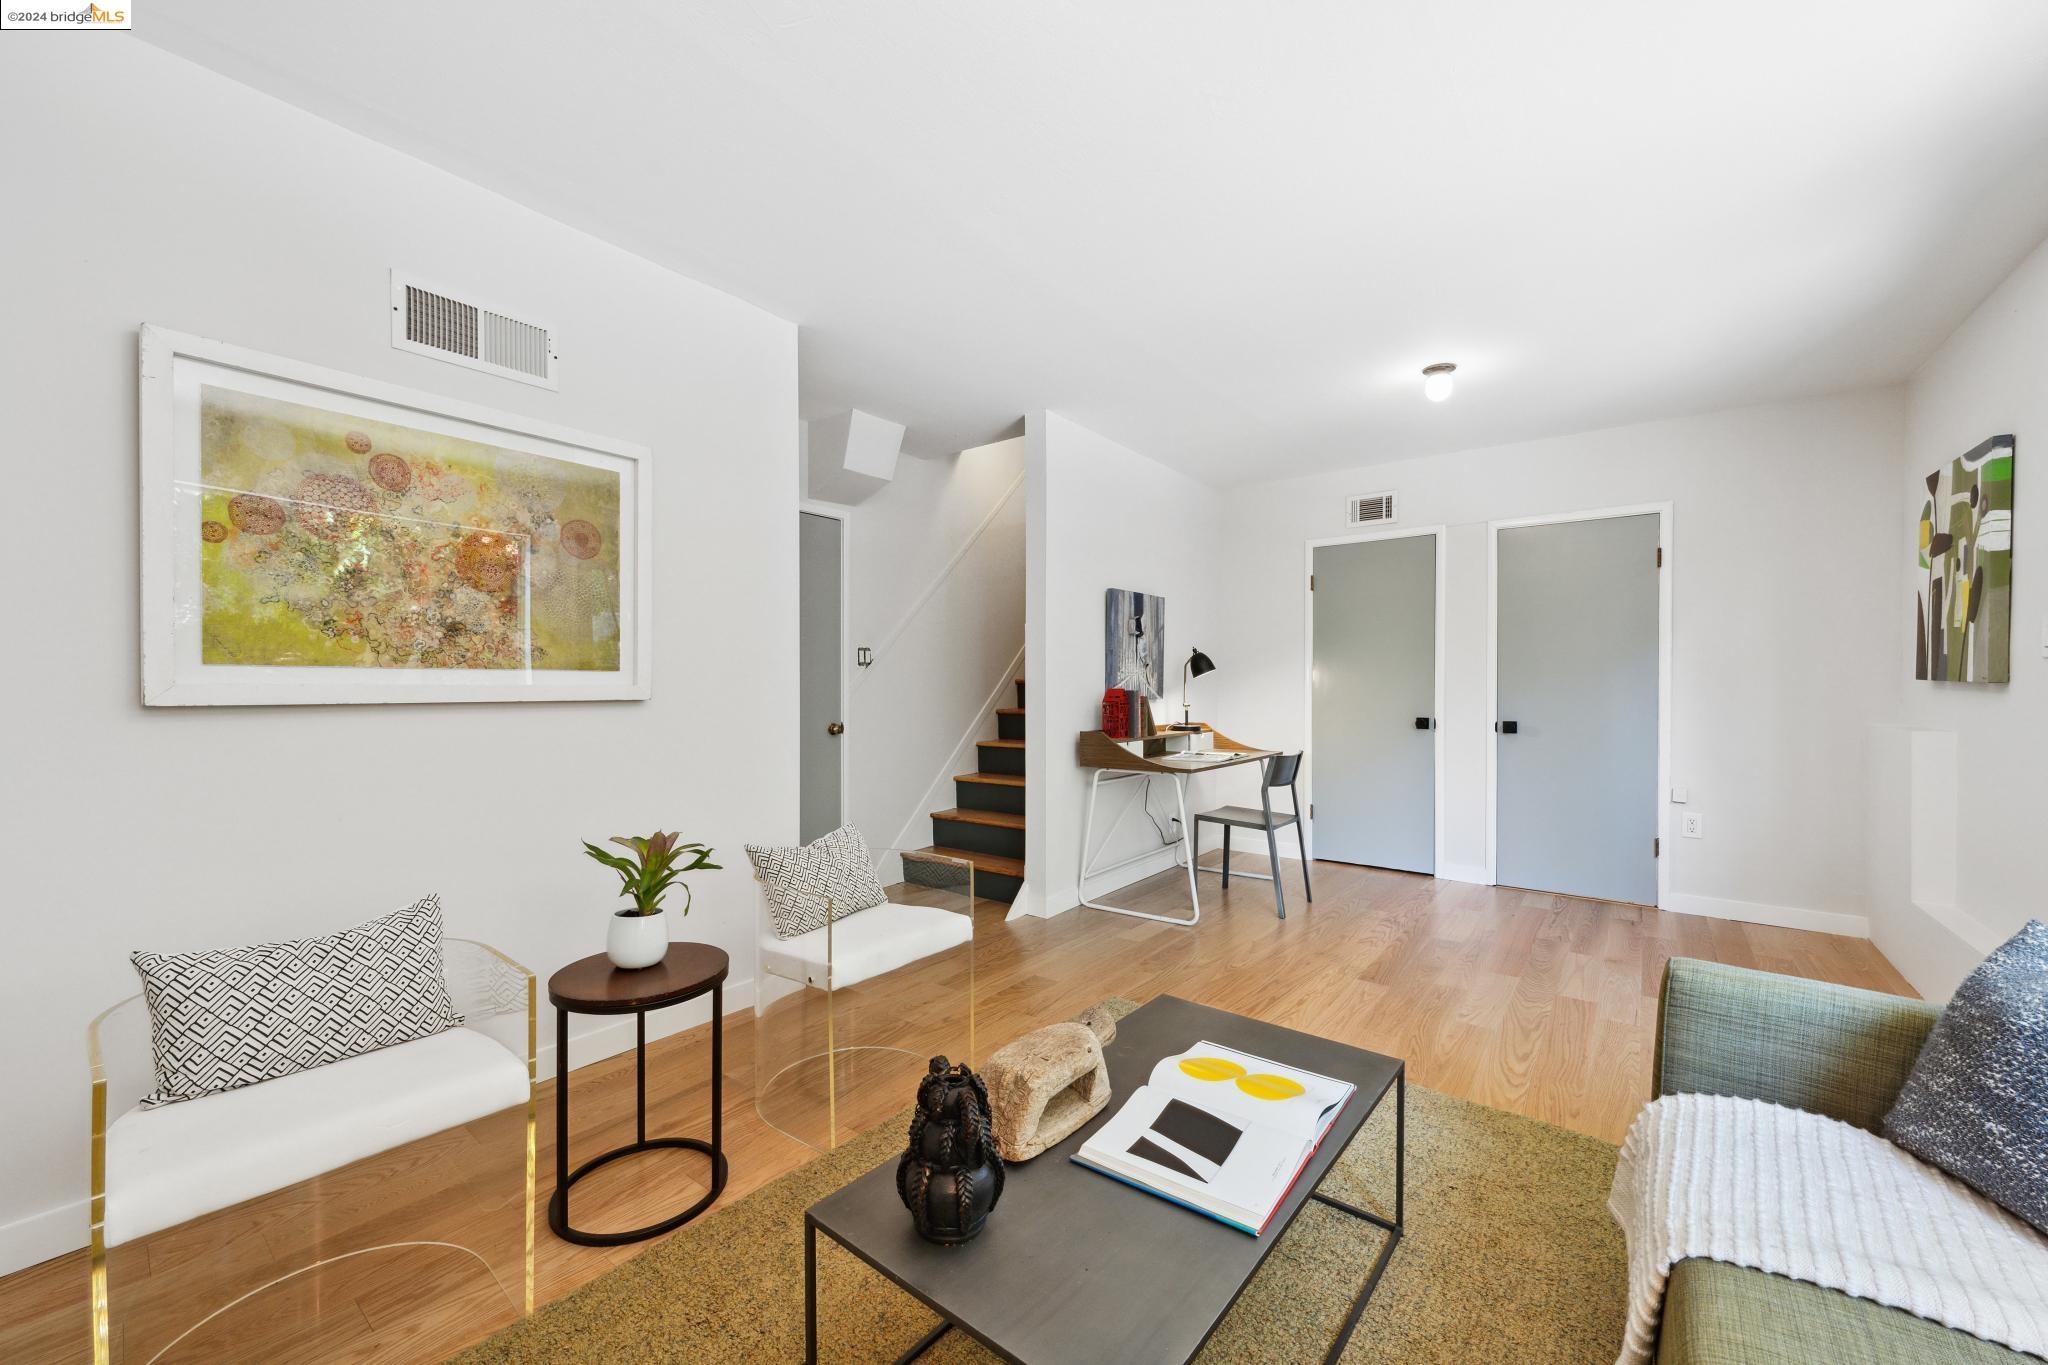
Furnished living room with white chairs, framed artwork, and a staircase beside a small desk.
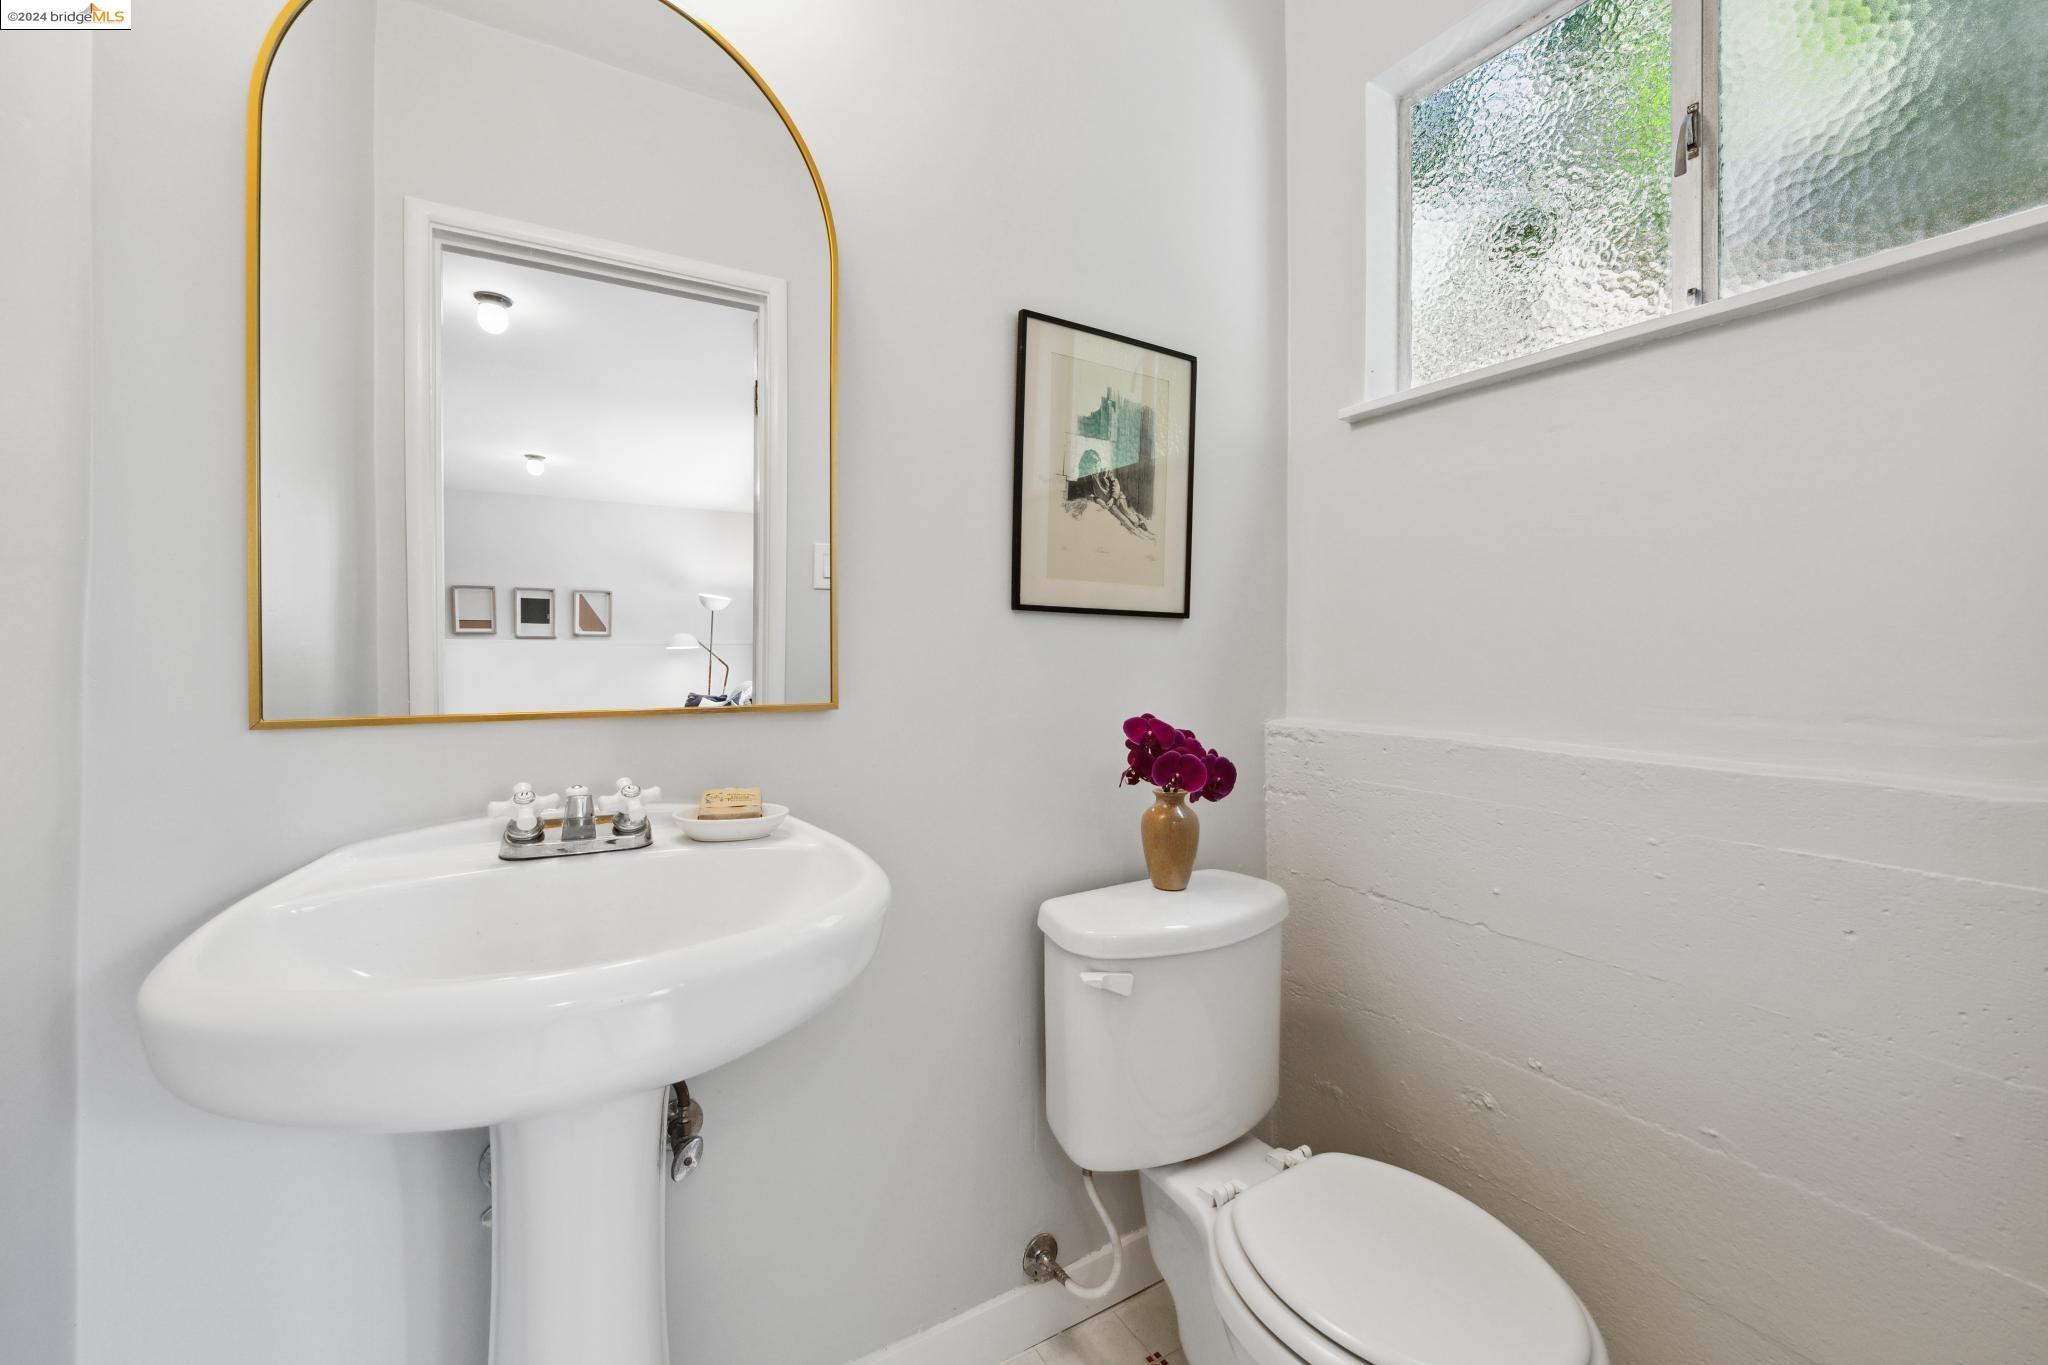
Bathroom with a pedestal sink, gold-framed mirror, frosted window, and purple orchid.
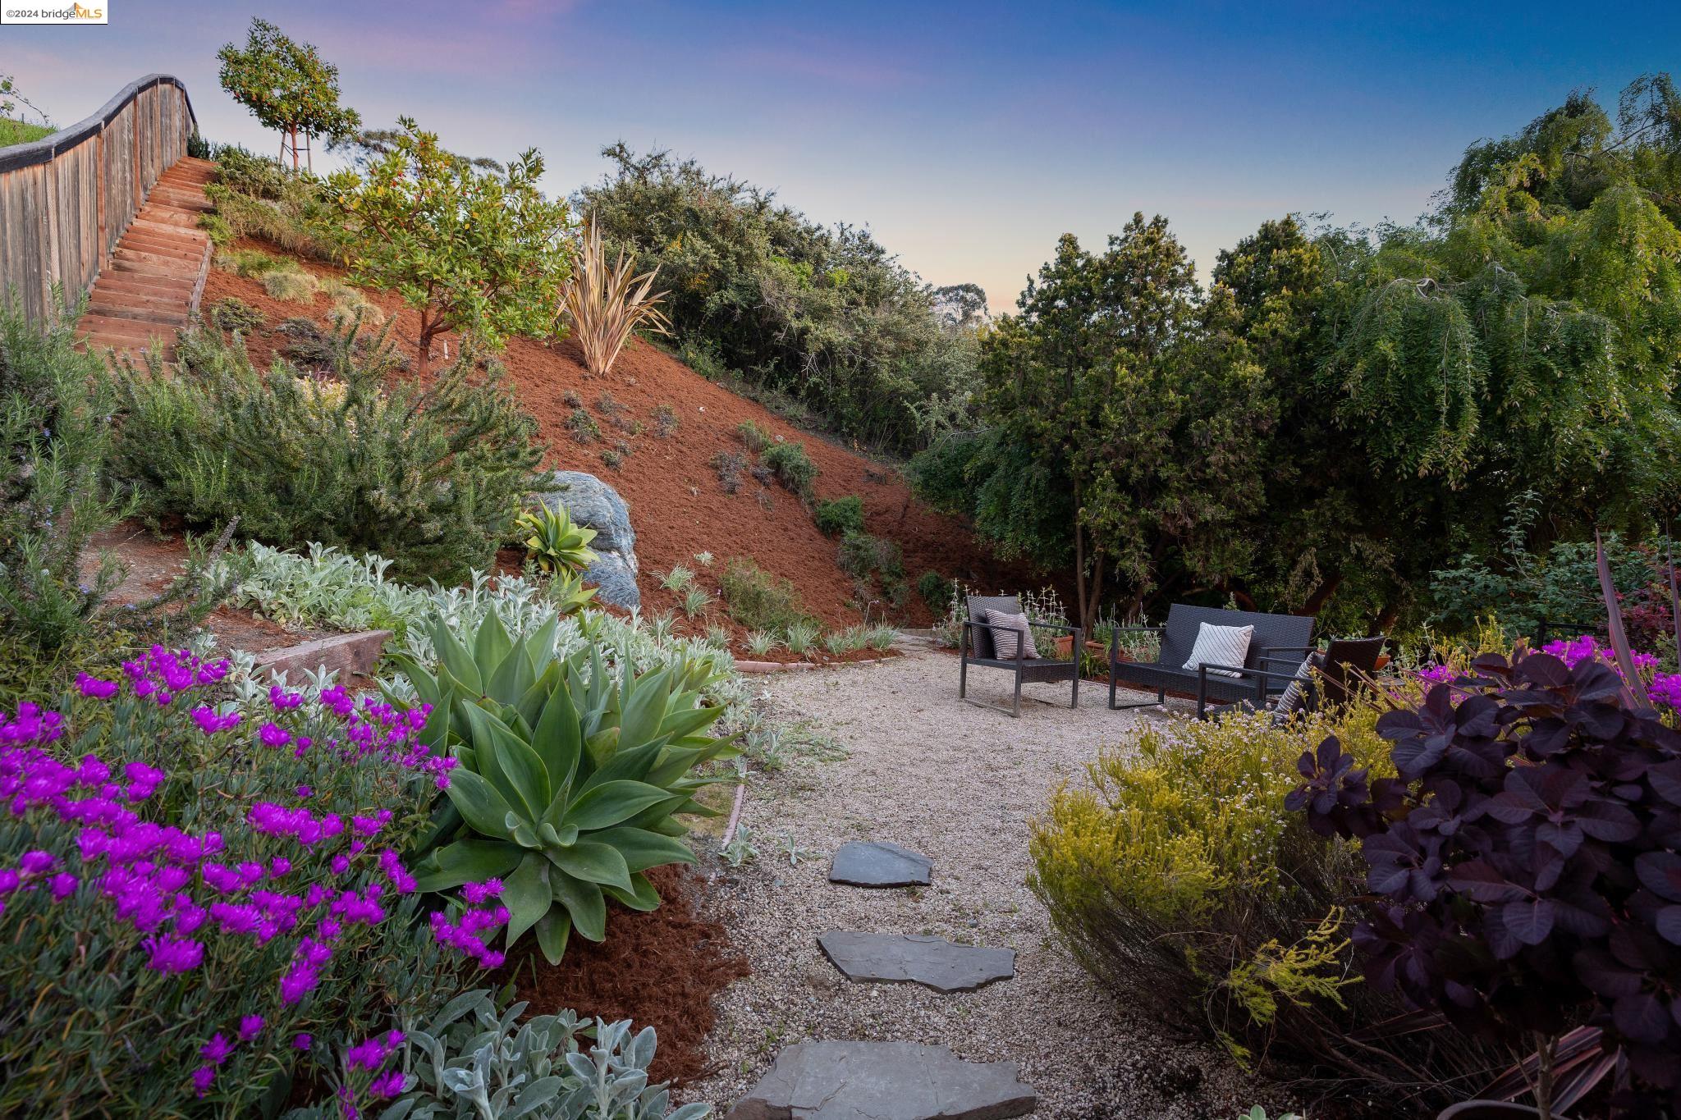
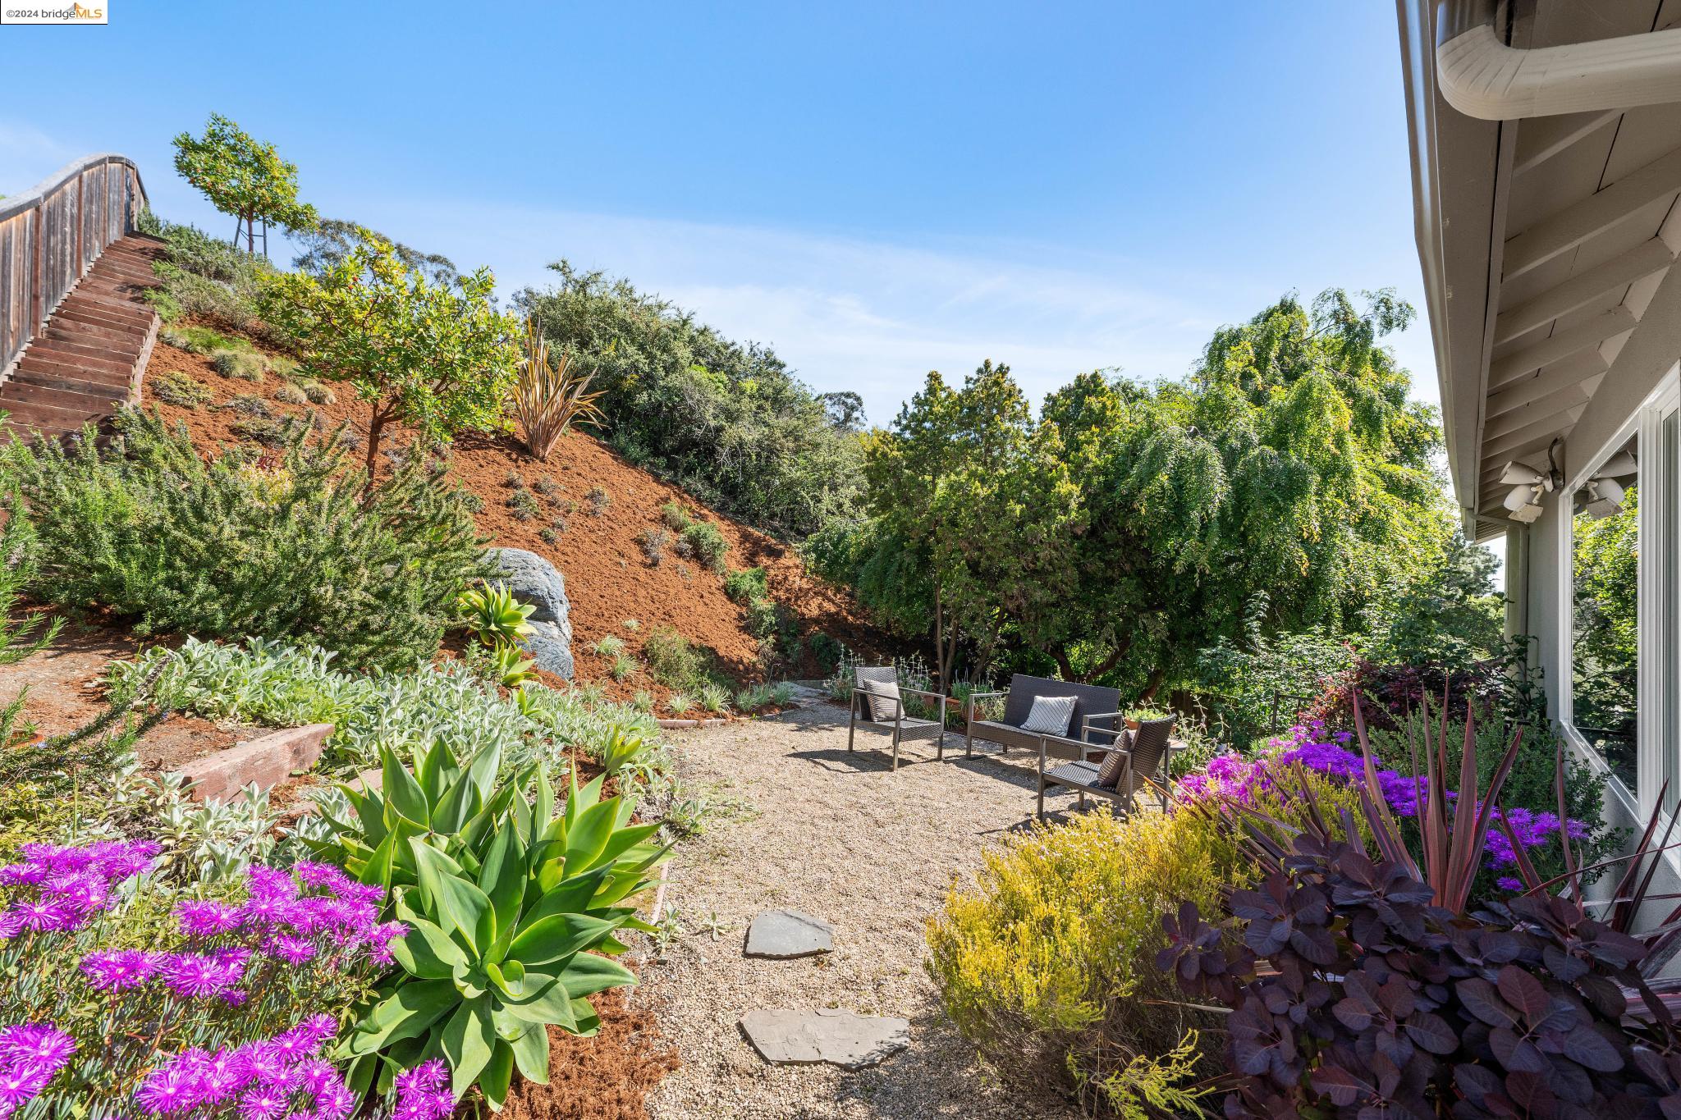
Landscaped backyard with gravel seating area, colorful flowers, succulents, and wooden steps up a slope.
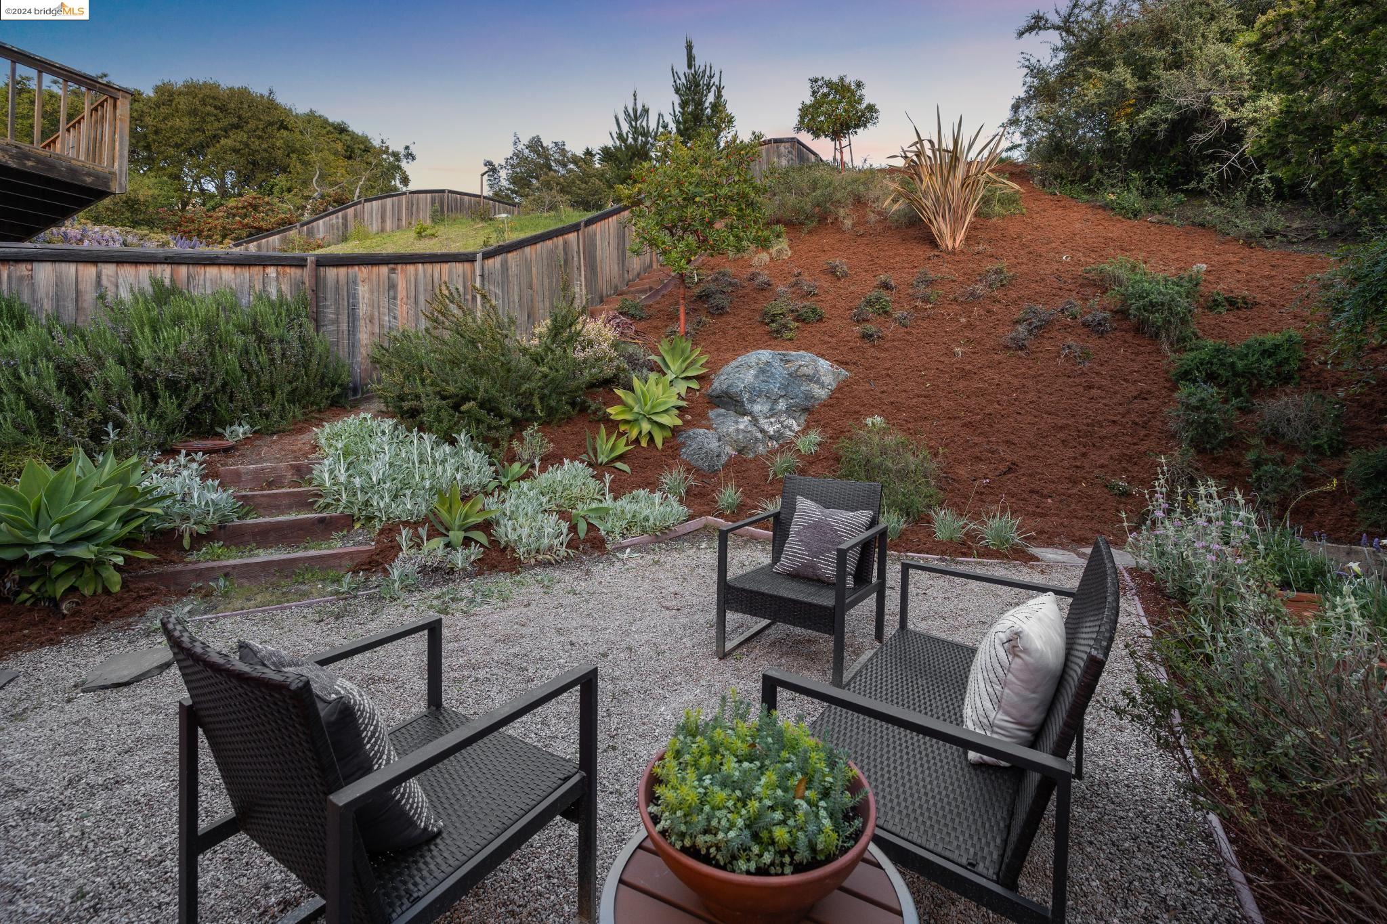
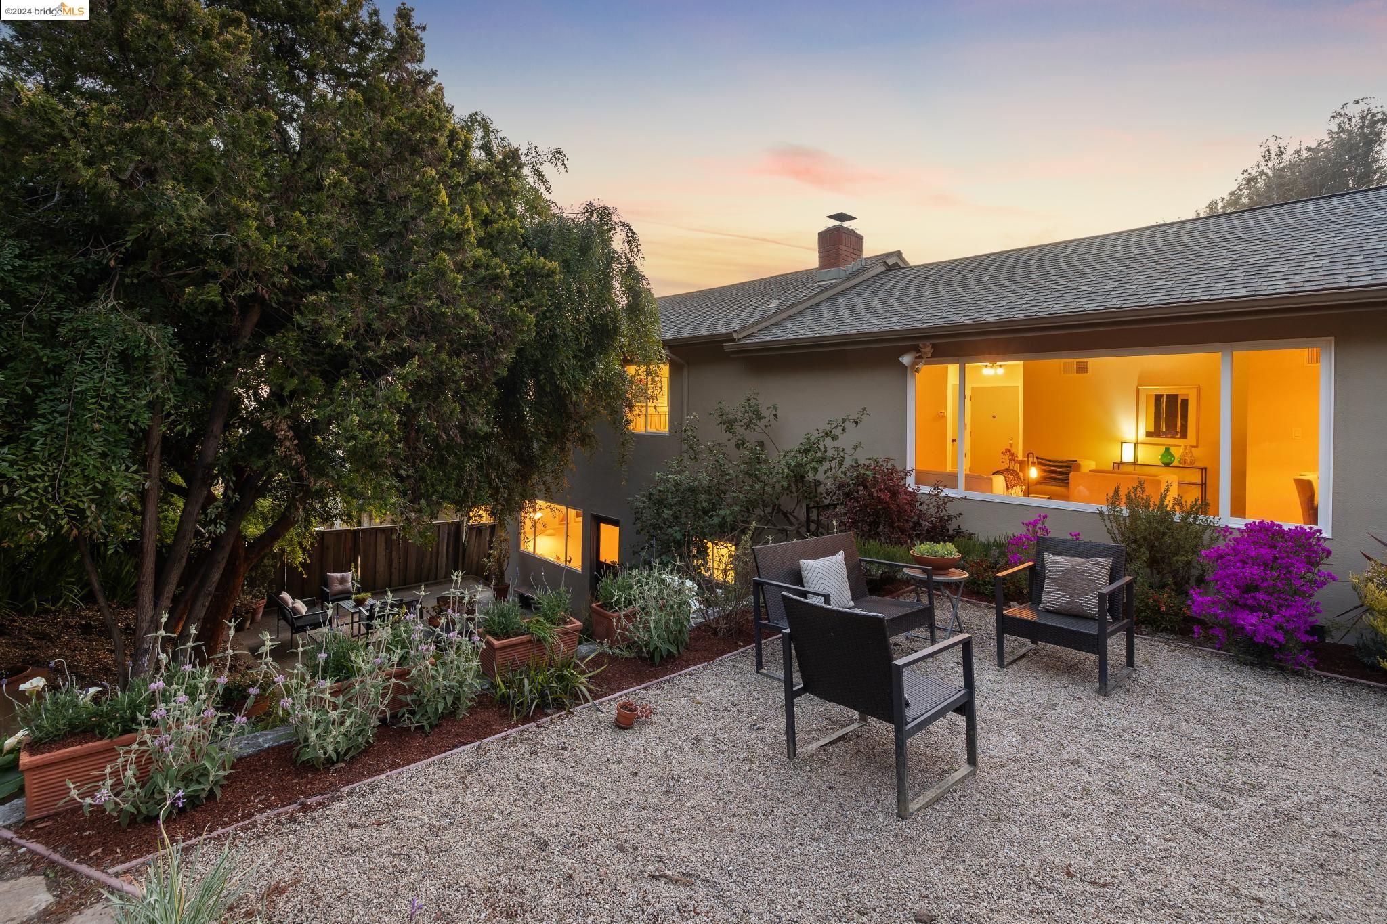
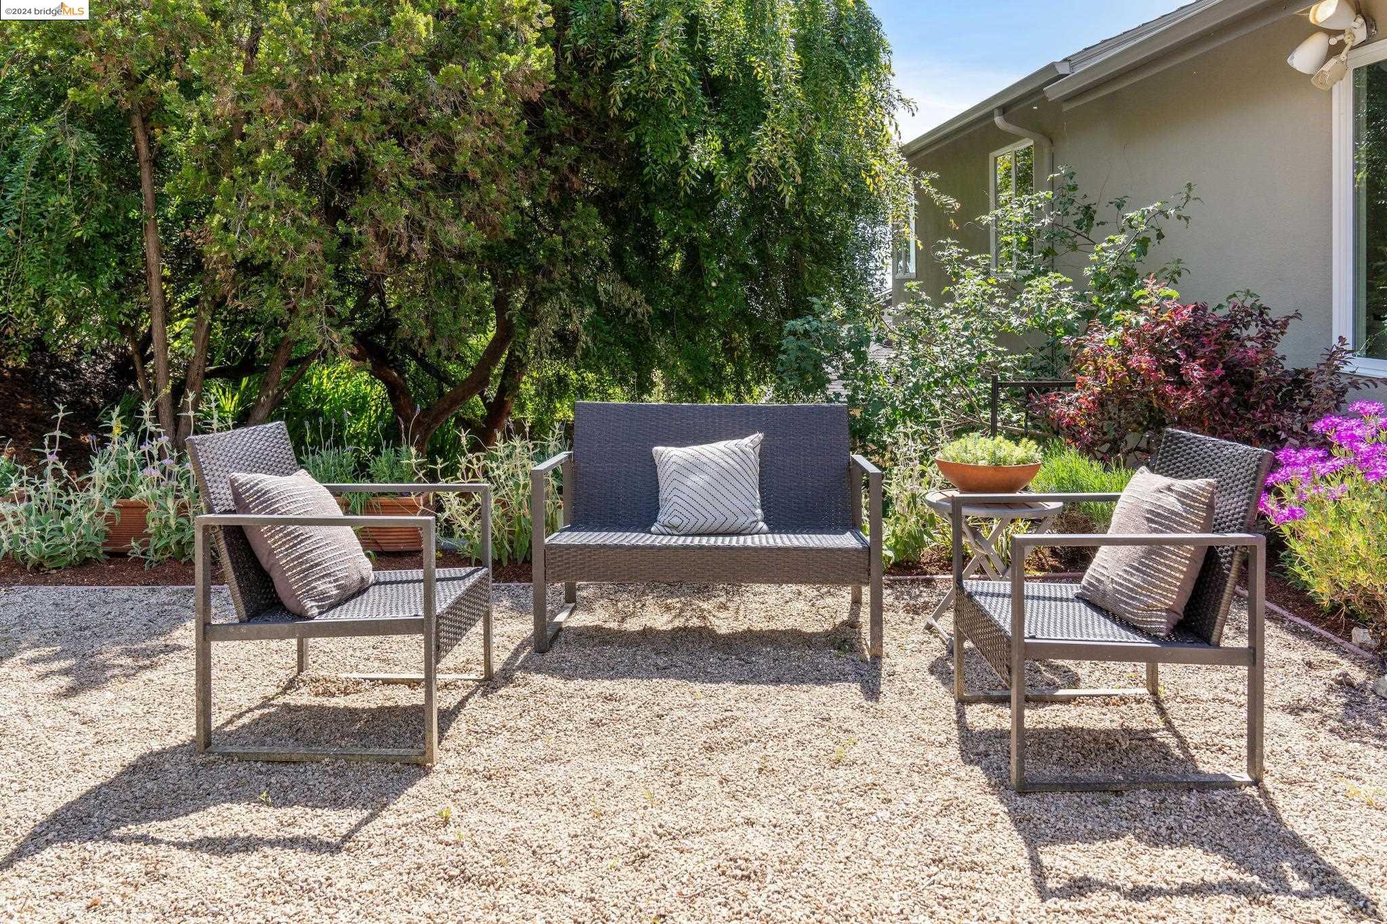
Gravel patio seating area with black woven chairs, potted plant, and landscaped hillside.
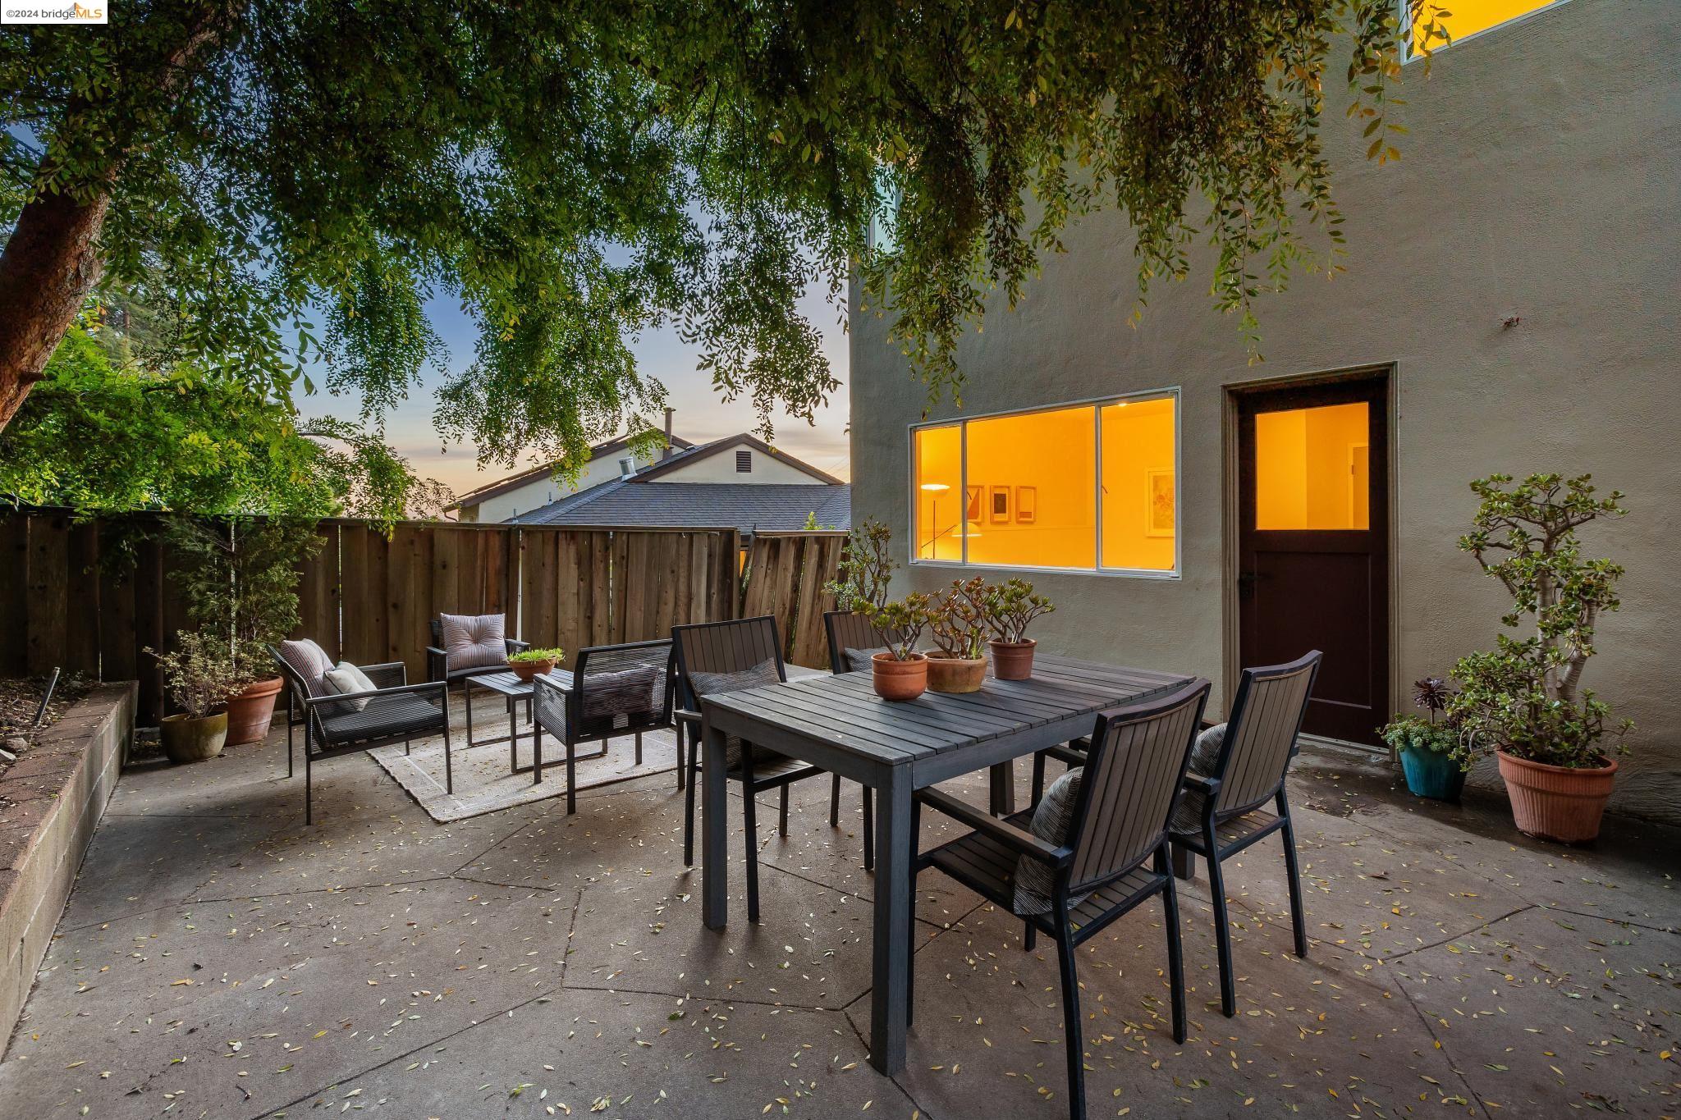
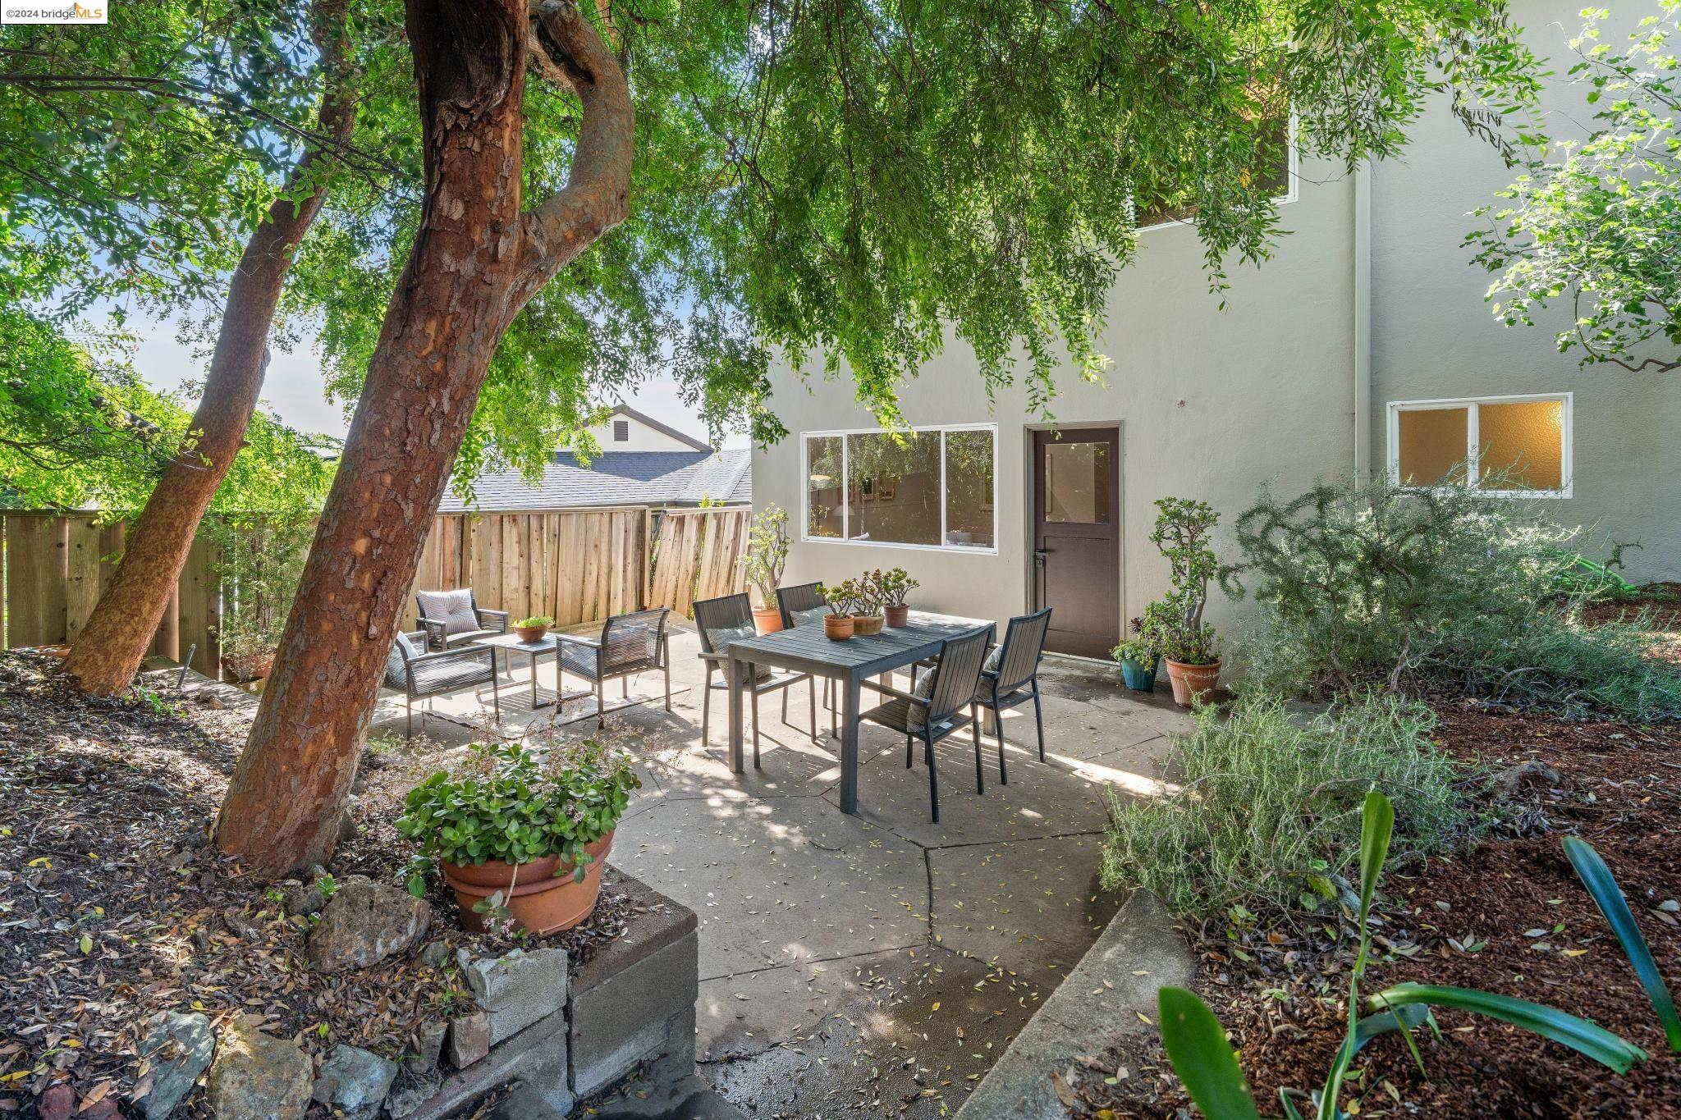
Furnished patio with an outdoor dining table, potted plants, and warmly lit house windows.
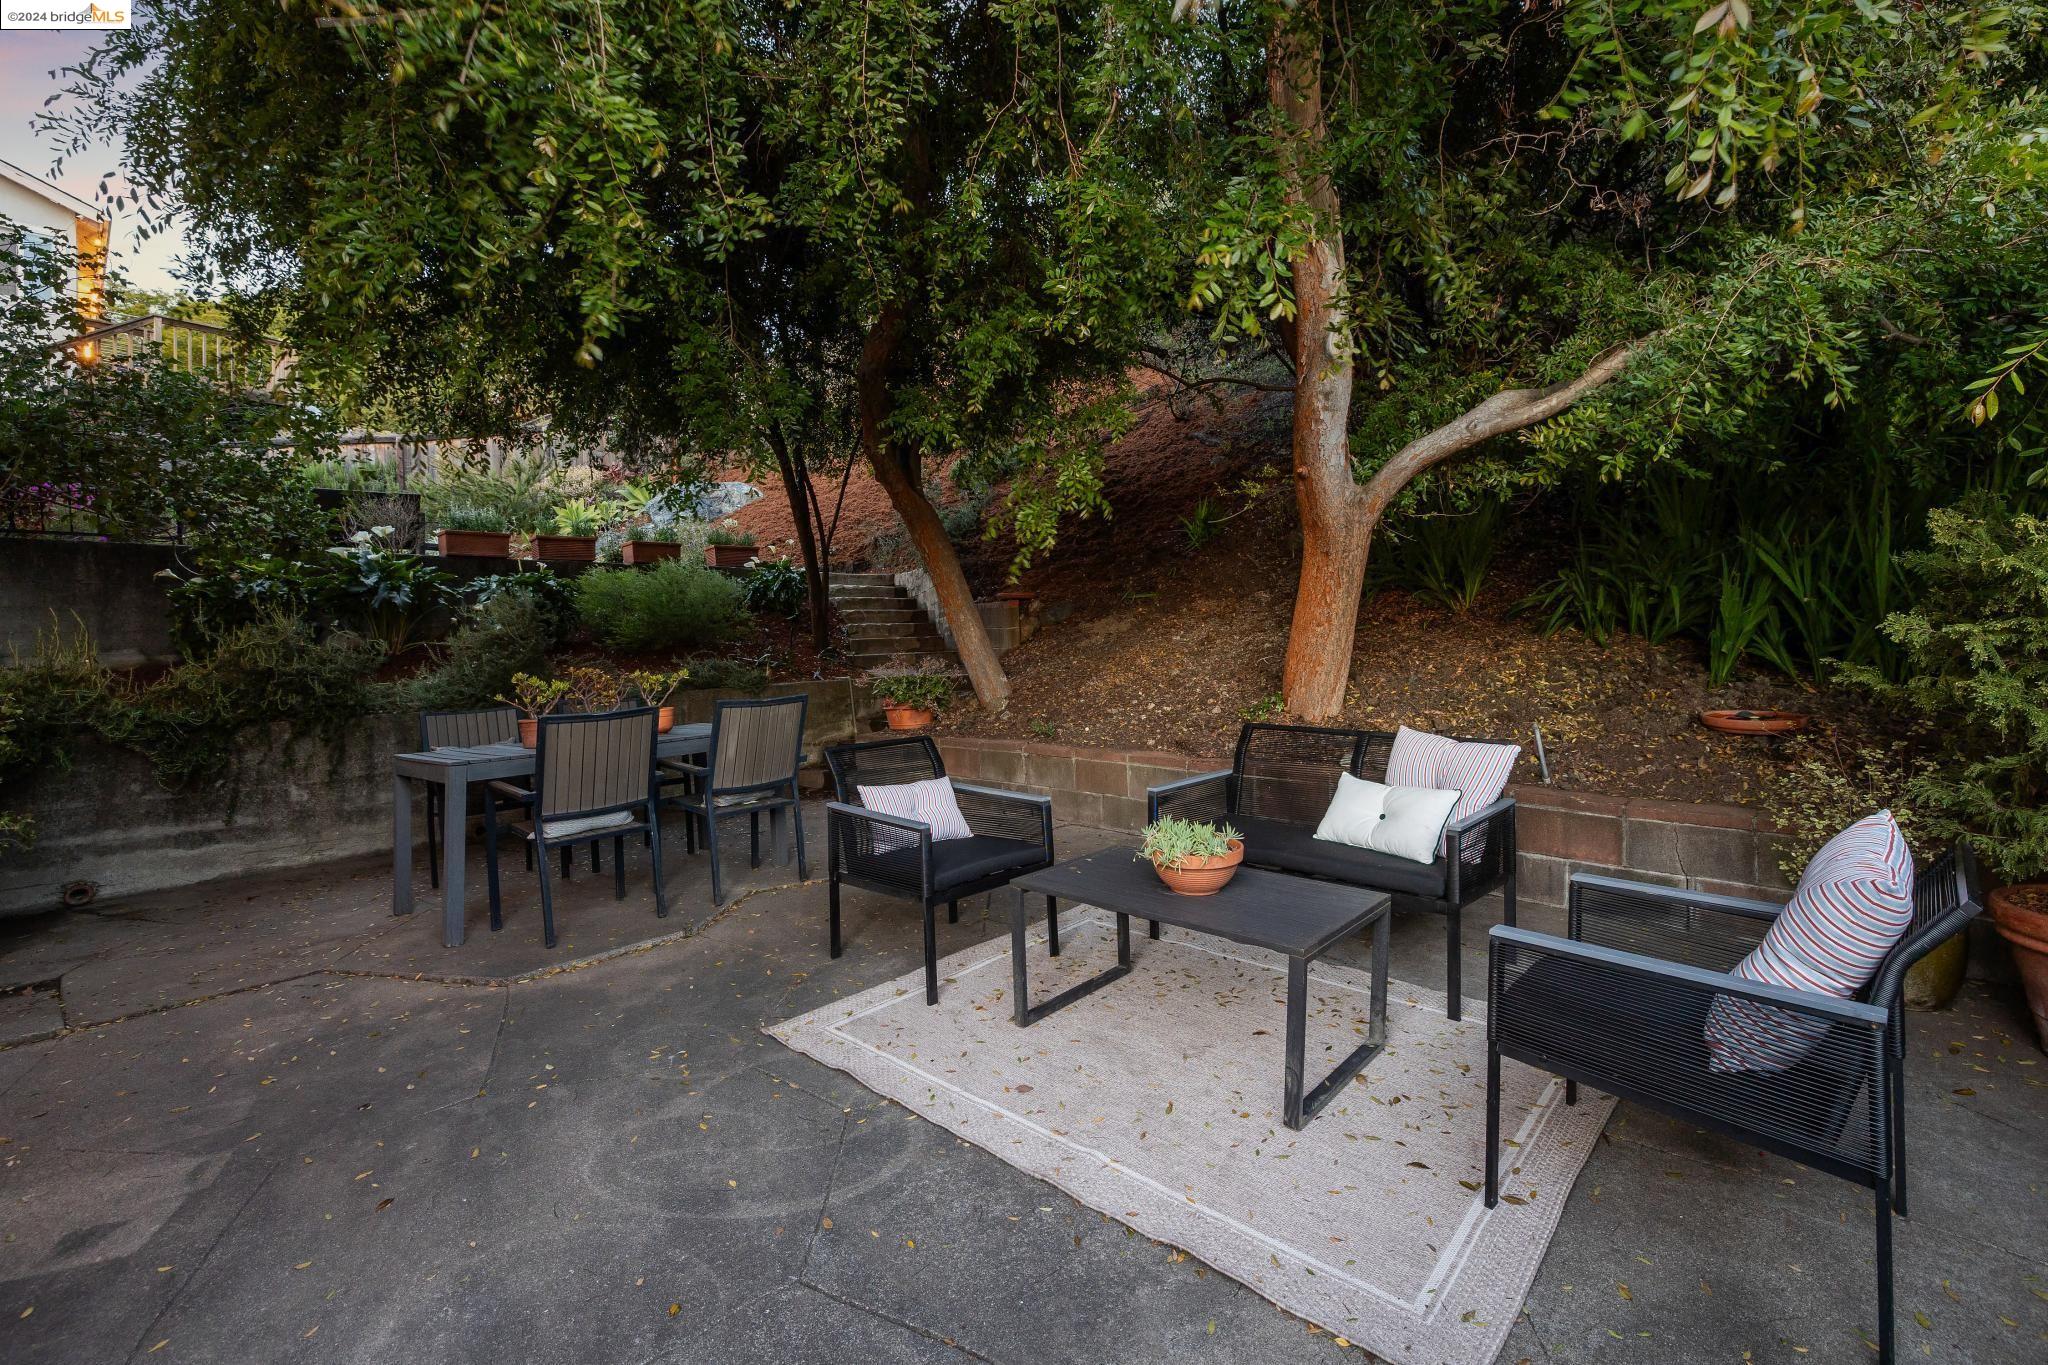
Outdoor patio with black lounge seating and dining set beneath mature trees.
Rear patio with gravel seating area, planted garden beds, and warmly lit house at dusk.
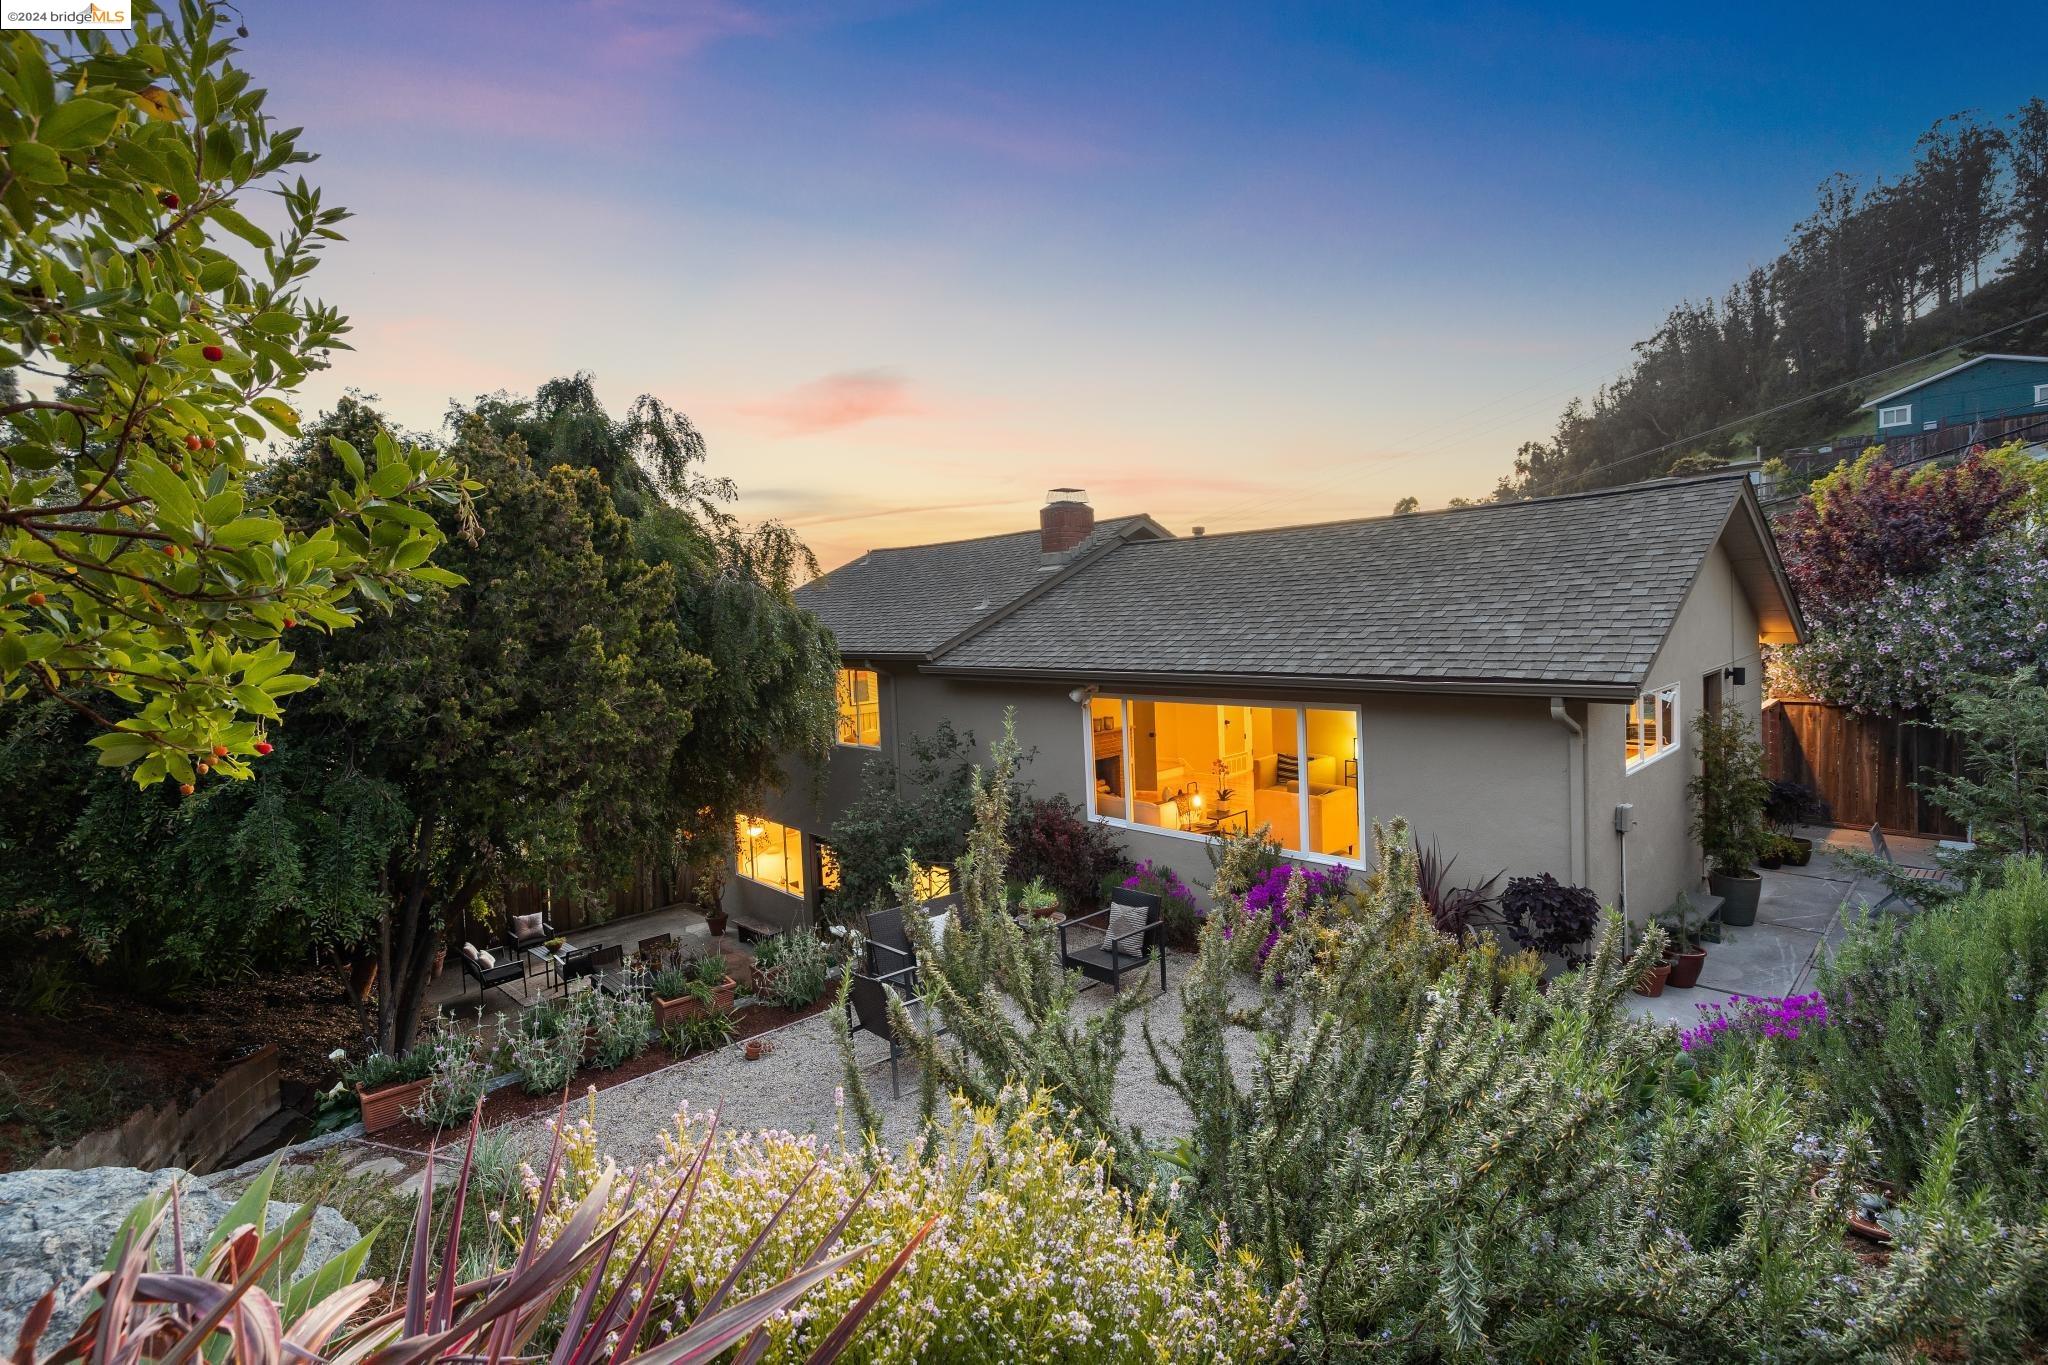
Home’s rear exterior at dusk, with a landscaped patio, flowering garden, and warmly lit windows.
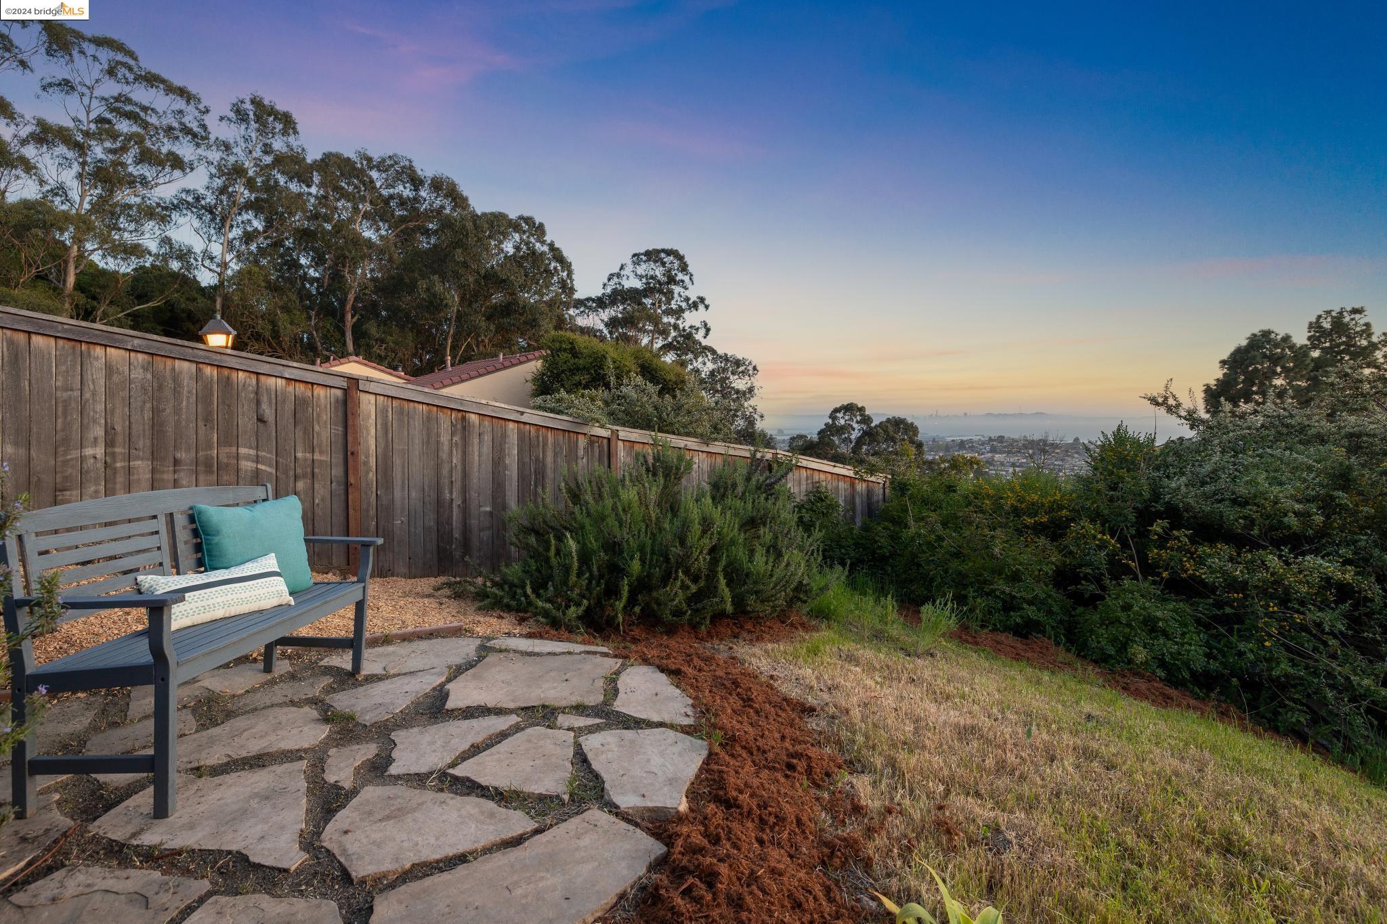
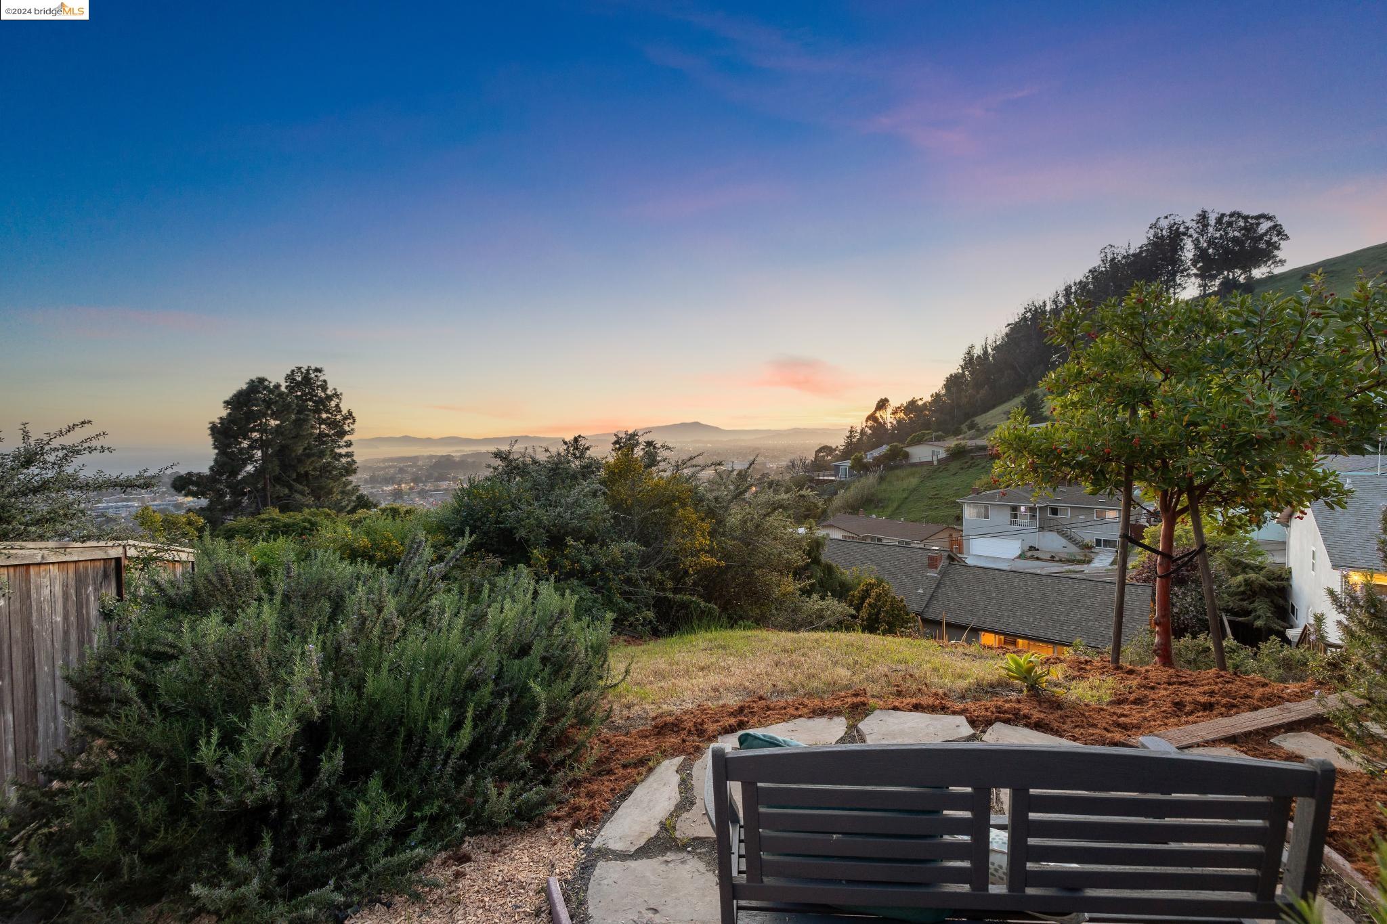
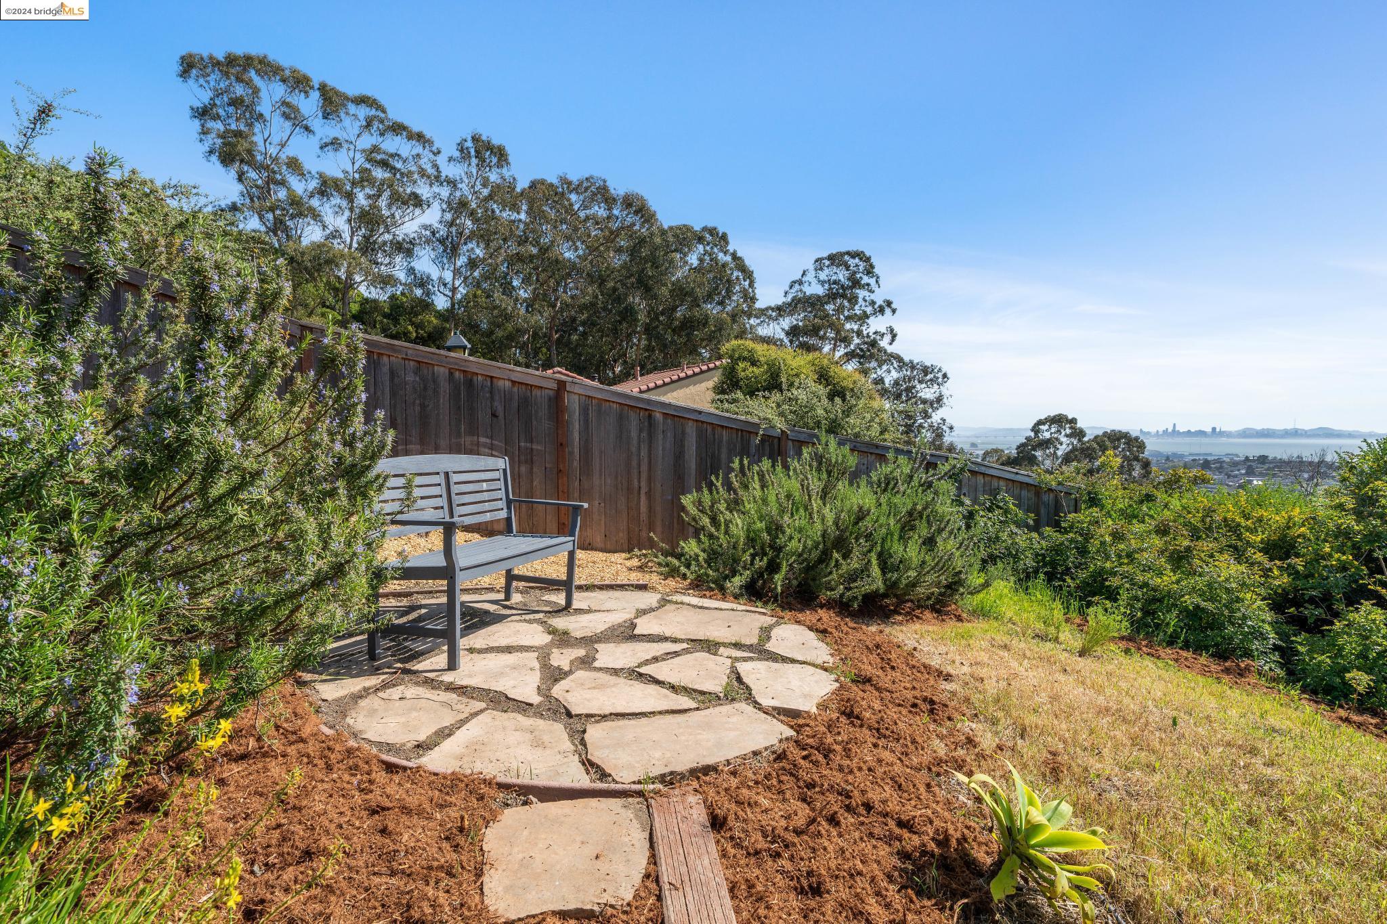
Backyard flagstone patio with a gray bench, hillside garden, and distant bay view at dusk.
Hillside yard with a bench overlooking nearby homes, the city, and distant hills at sunset.
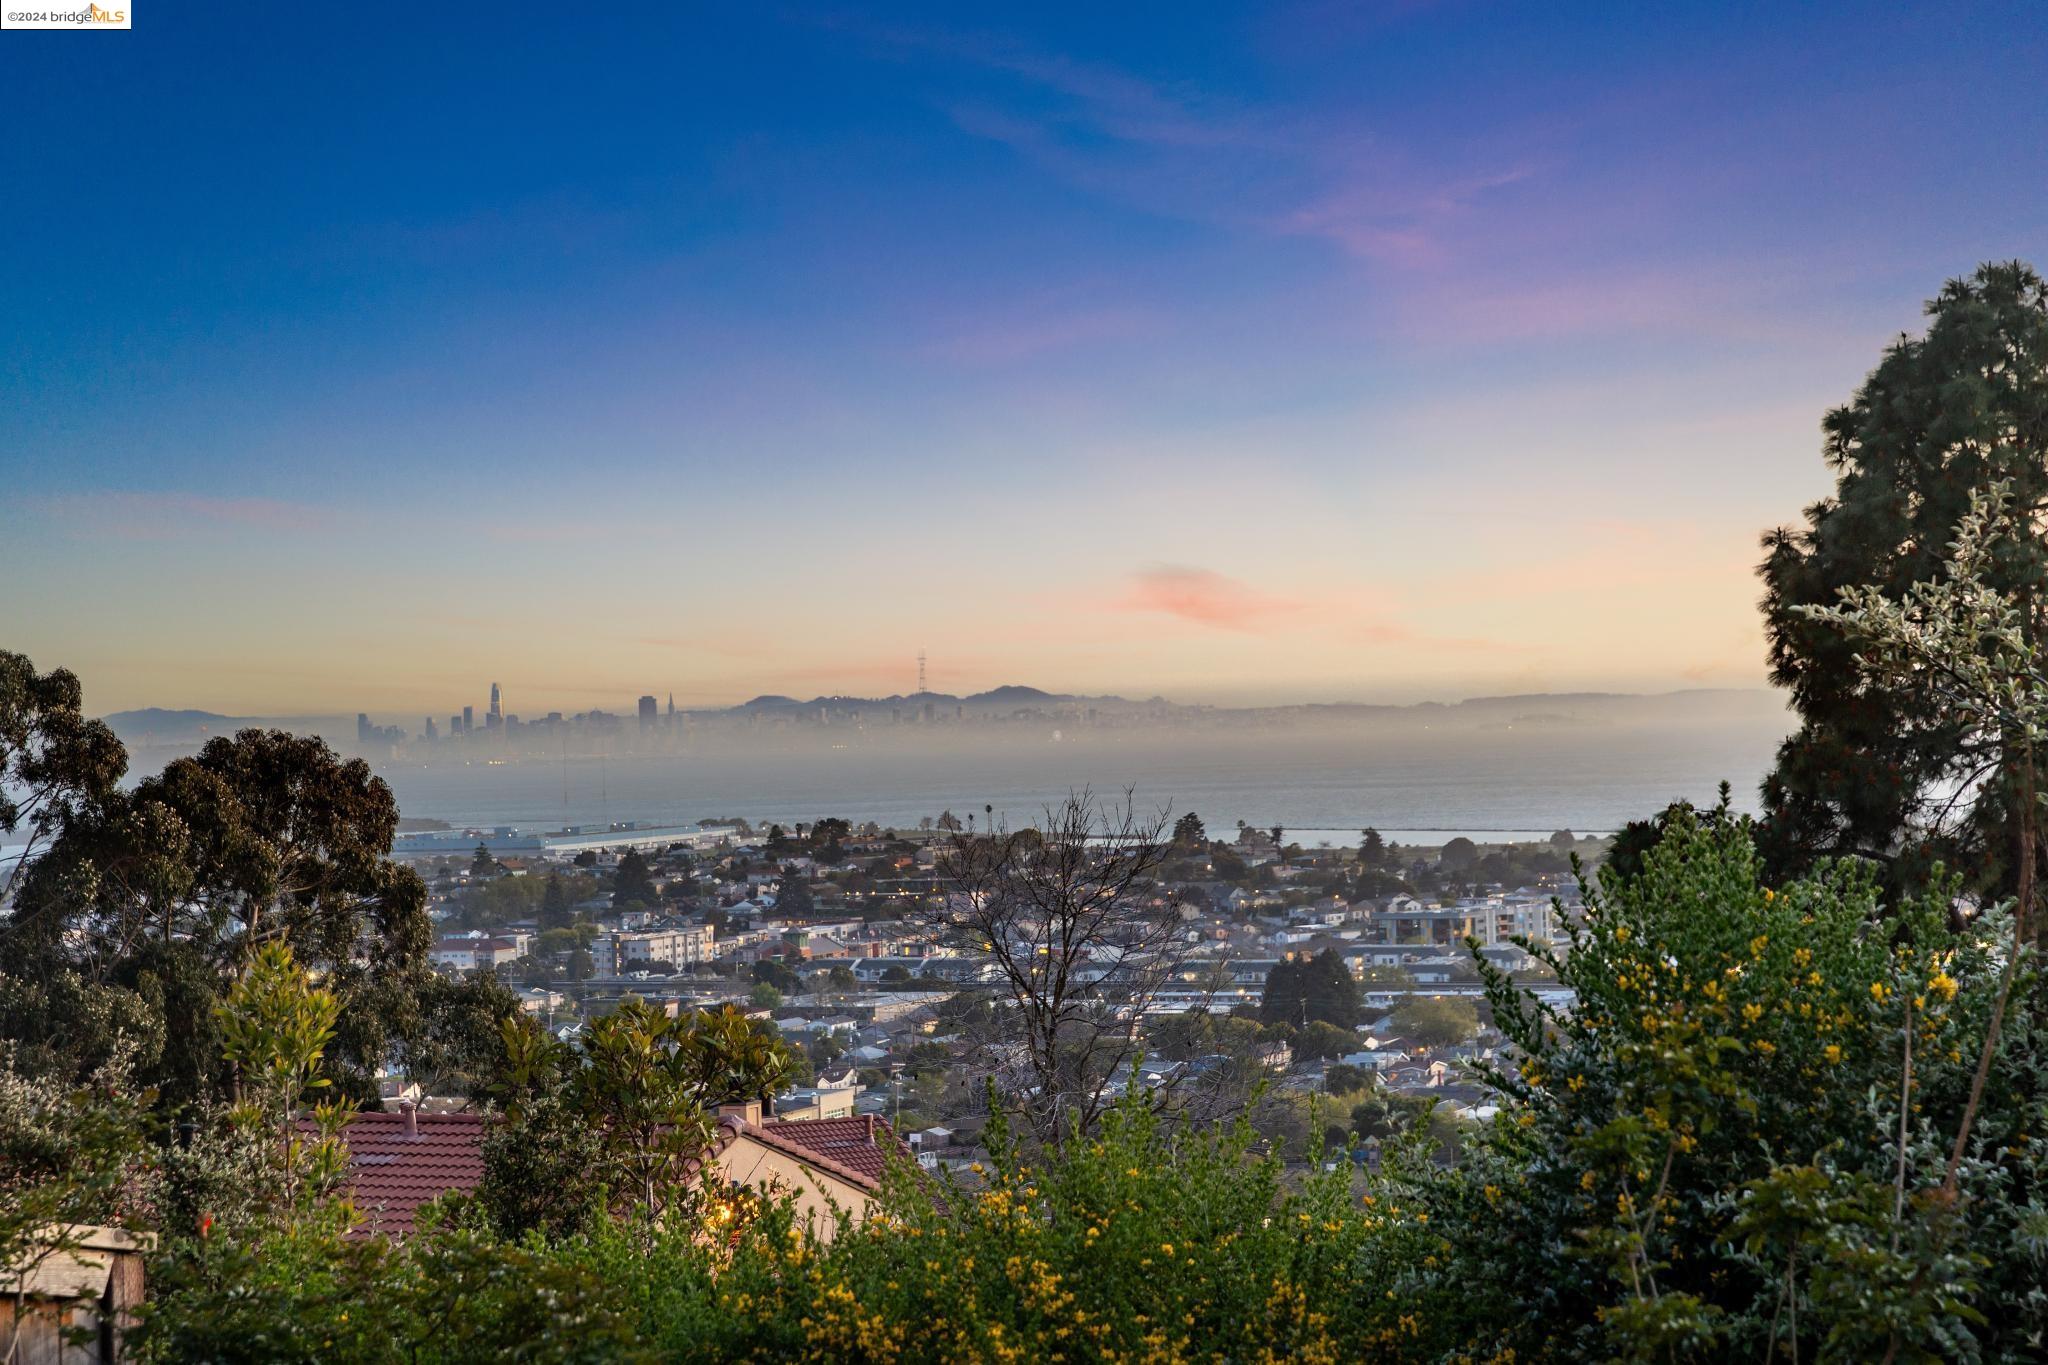
Panoramic view across the bay to San Francisco’s skyline at sunset, framed by hillside greenery.
Dusk view across the water to distant hills and a suspension bridge, framed by foreground trees.
Shaded backyard patio with an outdoor dining set beneath mature trees beside the home.
Backyard patio with gravel seating area, colorful flowers, succulents, and wooden stairs up a hillside.
Gravel patio with a woven loveseat and chairs amid lush trees and flowering plants.
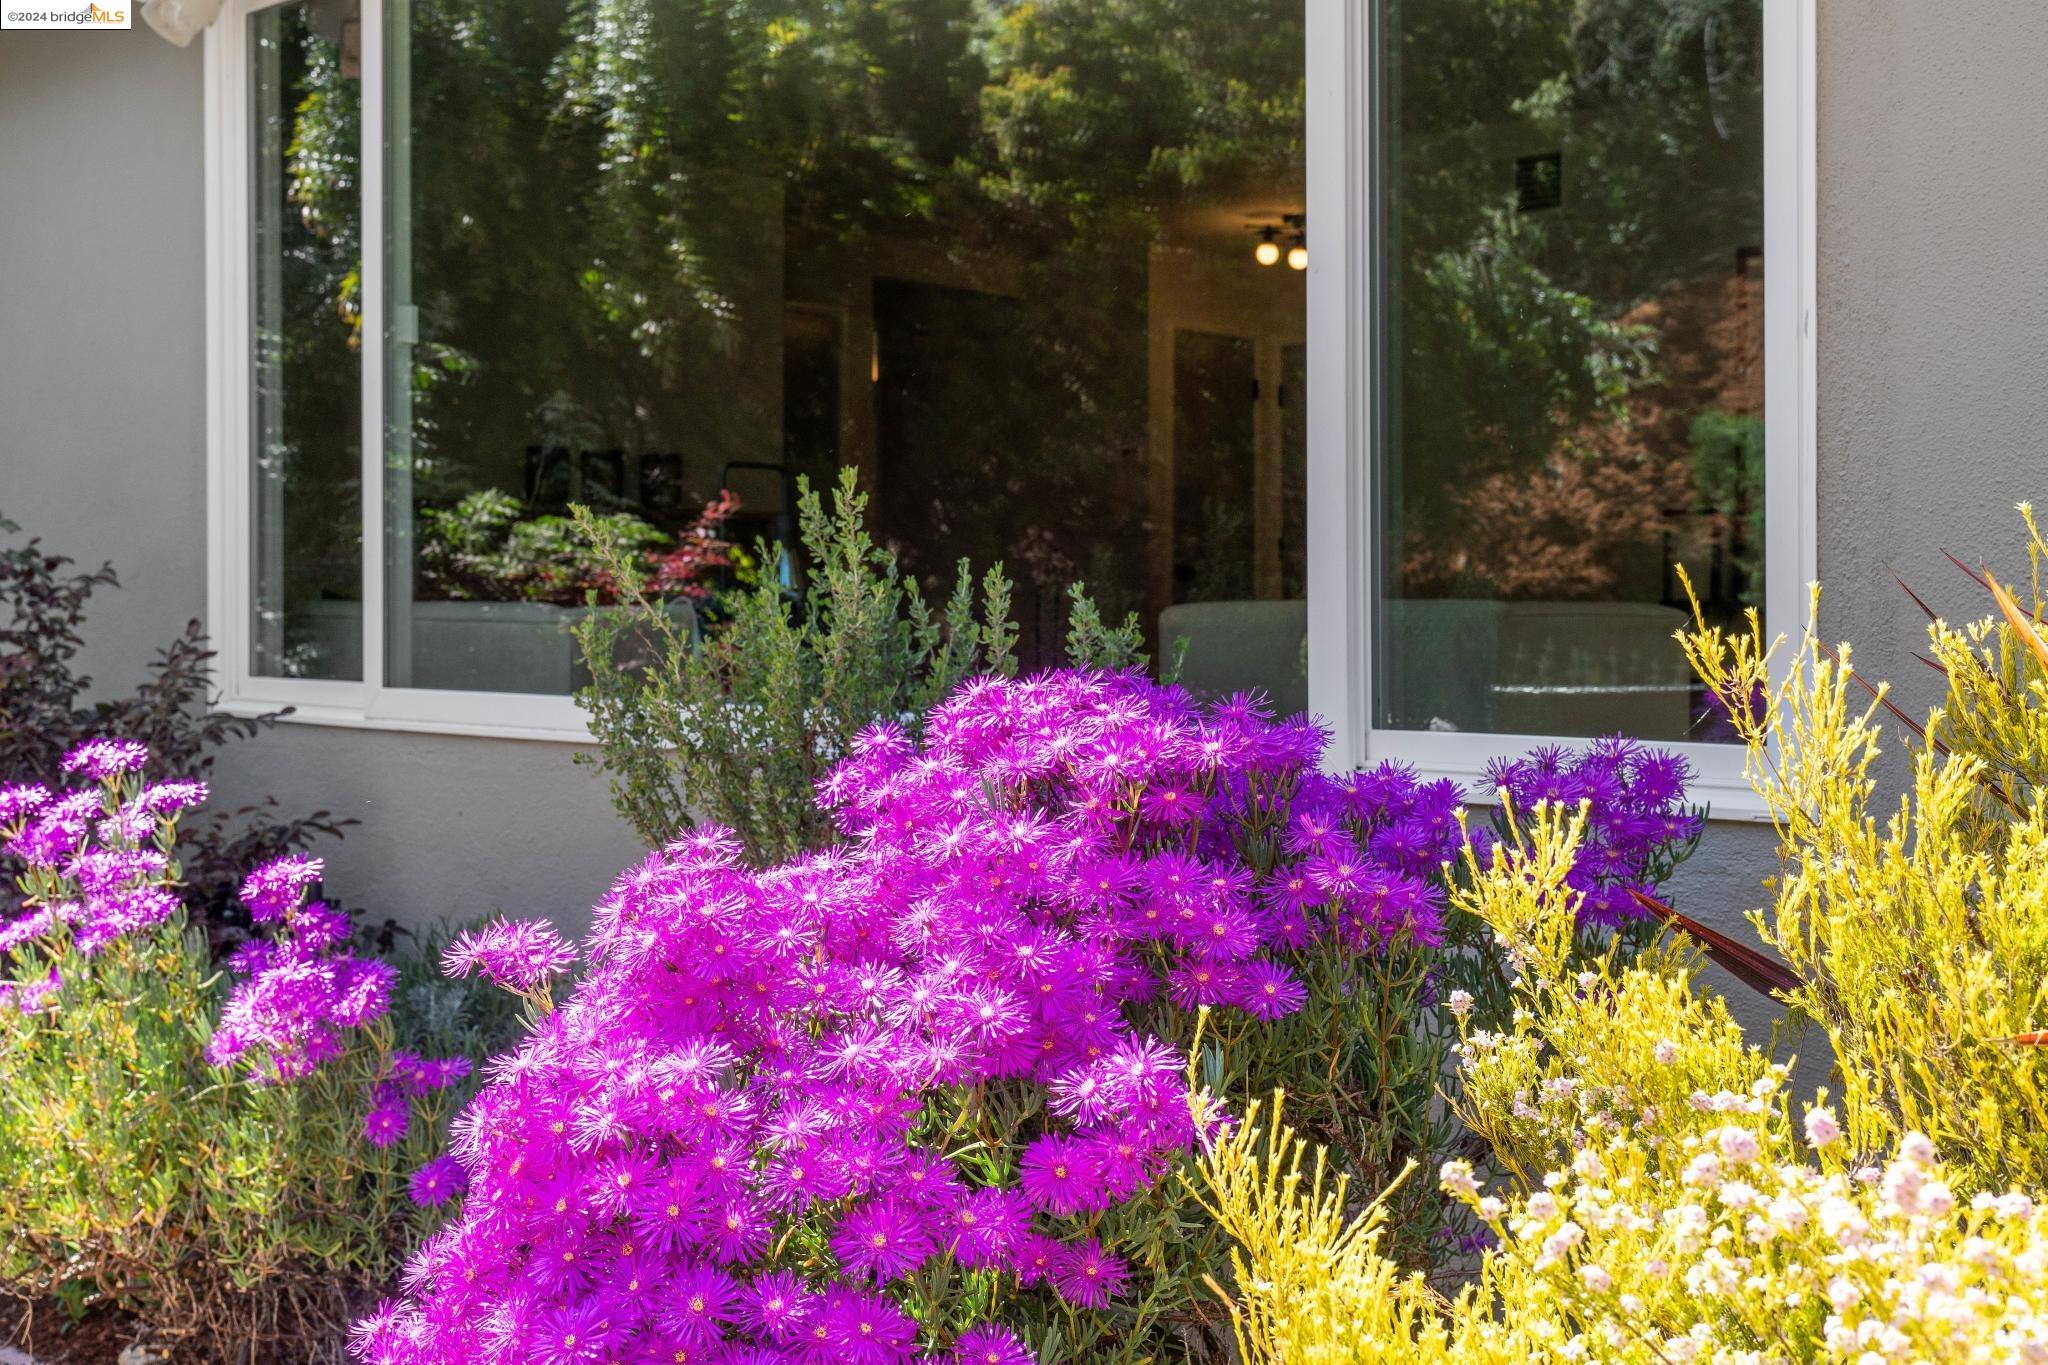
Purple flowers and yellow-green shrubs bloom beneath large windows of a home.
Garden patio with a stone path and bench overlooking the water and distant city skyline.
SEE ALL PHOTOS
Home exterior with an attached double garage and colorful landscaped garden at dusk.
Gray split-level home with a two-car garage, landscaped garden, and walkway to the front door.
Beige home with a double garage and colorful landscaped front garden at dusk.
House exterior with a landscaped walkway, flowering shrubs, and an attached garage.
Home exterior with a dark front door, decorative iron railing, and leafy garden landscaping.
Covered porch with potted plants overlooking the bay and a distant suspension bridge.
Covered front entry with a dark door, potted plants, bench, and distant bay view.
Open kitchen and living room with wood cabinetry, blue tile backsplash, and brick fireplace.
Furnished living room with a dark accent wall and large garden-facing windows.
Staged living room with hardwood floors, neutral seating, and an adjoining dining area.
Staged living room with white sofas, a brick fireplace, and hardwood floors.
Open-plan dining and living room with hardwood floors, a brick fireplace, and large windows overlooking greenery.
Open-plan living and dining room with a brick fireplace and kitchen with wood cabinets and blue tile backsplash.
Kitchen sink beneath a large window, framed by blue tile and light wood cabinets.
Kitchen with light wood cabinetry, blue tile backsplash, white counters, and a large window.
Open kitchen with blue tile backsplash and light wood cabinets beside a furnished dining area.
Galley kitchen with blue tile backsplashes, light wood cabinets, and stainless steel appliances.
Modern kitchen with blue tile backsplash, light wood cabinets, and a stainless steel range.
Galley kitchen with blue tile backsplash, light wood cabinets, and a stainless-steel range.
Bright bedroom with a gray bed, wooden dresser, and windows overlooking trees.
Staged bedroom with a gray bed, striped rug, and wicker chair by windows overlooking greenery.
Bathroom with a long wood double vanity, gold-framed mirrors, and a patterned shower curtain.
Bathroom with a walnut double vanity, white sinks, and arched gold-framed mirrors.
Bedroom with a colorful single bed, wooden armchair, and window overlooking a green hillside.
Staged bedroom with gray bedding, a blue patterned rug, and a window overlooking leafy greenery.
Staged living room with an olive sofa beneath a wide garden-facing window.
Living room with a green sofa and large window overlooking a leafy hillside.
Furnished living room with white chairs, framed artwork, and a staircase beside a small desk.
Bathroom with a pedestal sink, gold-framed mirror, frosted window, and purple orchid.
Landscaped backyard with gravel seating area, colorful flowers, succulents, and wooden steps up a slope.
Gravel patio seating area with black woven chairs, potted plant, and landscaped hillside.
Furnished patio with an outdoor dining table, potted plants, and warmly lit house windows.
Outdoor patio with black lounge seating and dining set beneath mature trees.
Rear patio with gravel seating area, planted garden beds, and warmly lit house at dusk.
Home’s rear exterior at dusk, with a landscaped patio, flowering garden, and warmly lit windows.
Backyard flagstone patio with a gray bench, hillside garden, and distant bay view at dusk.
Hillside yard with a bench overlooking nearby homes, the city, and distant hills at sunset.
Panoramic view across the bay to San Francisco’s skyline at sunset, framed by hillside greenery.
Dusk view across the water to distant hills and a suspension bridge, framed by foreground trees.
Shaded backyard patio with an outdoor dining set beneath mature trees beside the home.
Backyard patio with gravel seating area, colorful flowers, succulents, and wooden stairs up a hillside.
Gravel patio with a woven loveseat and chairs amid lush trees and flowering plants.
Purple flowers and yellow-green shrubs bloom beneath large windows of a home.
Garden patio with a stone path and bench overlooking the water and distant city skyline.
Sold

7436 Potrero Ave

7436 Potrero Ave, El Cerrito, CA 94530

$1,200,000
An El Cerrito Hills home with a glow-up, 7436 Potrero represents the ease of one-level living nested in a curated garden setting. The sunny living room enjoys a garden view through a large picture window, flanked on one side by a layered stone fireplace and on the other a dining space complete with designer lighting. The kitchen was fully renovated in 2024 with high-end finishes including custom-ordered oak cabinets, midcentury-inspired tile, and stainless steel appliances. Three spacious bedrooms and a newly renovated full bathroom with handmade cement tile are ideally located apart from the main living space to encourage a quiet and private place to retire. Step downstairs to a large family room and darling half bathroom with a separate entrance from the lower garden patio. Find your way up the peaceful path to the upper terrace and enjoy the best views in El Cerrito of the Bay, bridges, and gorgeous hillside! This home enjoys so many updates, including a new furnace and new windows throughout in 2023, seismic retrofit (2017), brand new kitchen and full bathroom (2024), and electric upgrade in 2006. Complete with a large two-car garage and zoned for top-performing Madera Elementary school. Open Sunday, April 29, 2-4 PM.

3
beds

2
baths

1,528 Sq.Ft. LIVING AREA

8,704 Sq.Ft. lot

Rachel Melby

Rachel Melby

Features & Amenities

Interior

  • total bedrooms3
  • Total bathrooms2
  • full bathroom1
  • Laundry room In Garage
  • Flooring Tile, Vinyl
  • Fireplace Living Room, Wood Burning
  • APPLIANCES Dishwasher, Free-Standing Range, Refrigerator, Dryer, Washer
  • other interior Features Family Room, Counter - Solid Surface, Updated Kitchen

Area & Lot

  • Status Sold
  • Date Sold May 29, 2024
  • Living Area1,528 Sq.Ft.
  • Total Area1,528 Sq.Ft.
  • Lot Area8,704 Sq.Ft.
  • MLS® ID41056440
  • TypeResidential
  • YEAR BUILT1956
  • NeighborhoodEl Cerrito
  • Architecture StylesTraditional
  • View DescriptionBay, Golden Gate Bridge, Hills, Mt Tamalpais

Exterior

  • STORIES1
  • Garage Space2.0
  • water SourcePublic
  • PoolNone
  • roofShingle
  • lot featuresPremium Lot, Private
  • HEAT TYPEForced Air
  • AIR CONDITIONINGNone
  • sewerPublic Sewer
  • other exterior FeaturesGarden, Back Yard, Terraced Up, Landscape Back, Landscape Front, Private Entrance

Financial

  • Sales Price$1,200,000
View Virtual Tour

El Cerrito

Explore

Work With Us

We believe real estate should be rooted in care, not just contracts. Our clients deserve to feel informed, respected, and heard — not rushed, confused, or sold to. That’s why we built a business that’s transparent, thoughtful, and community-minded.

Follow Me on Instagram