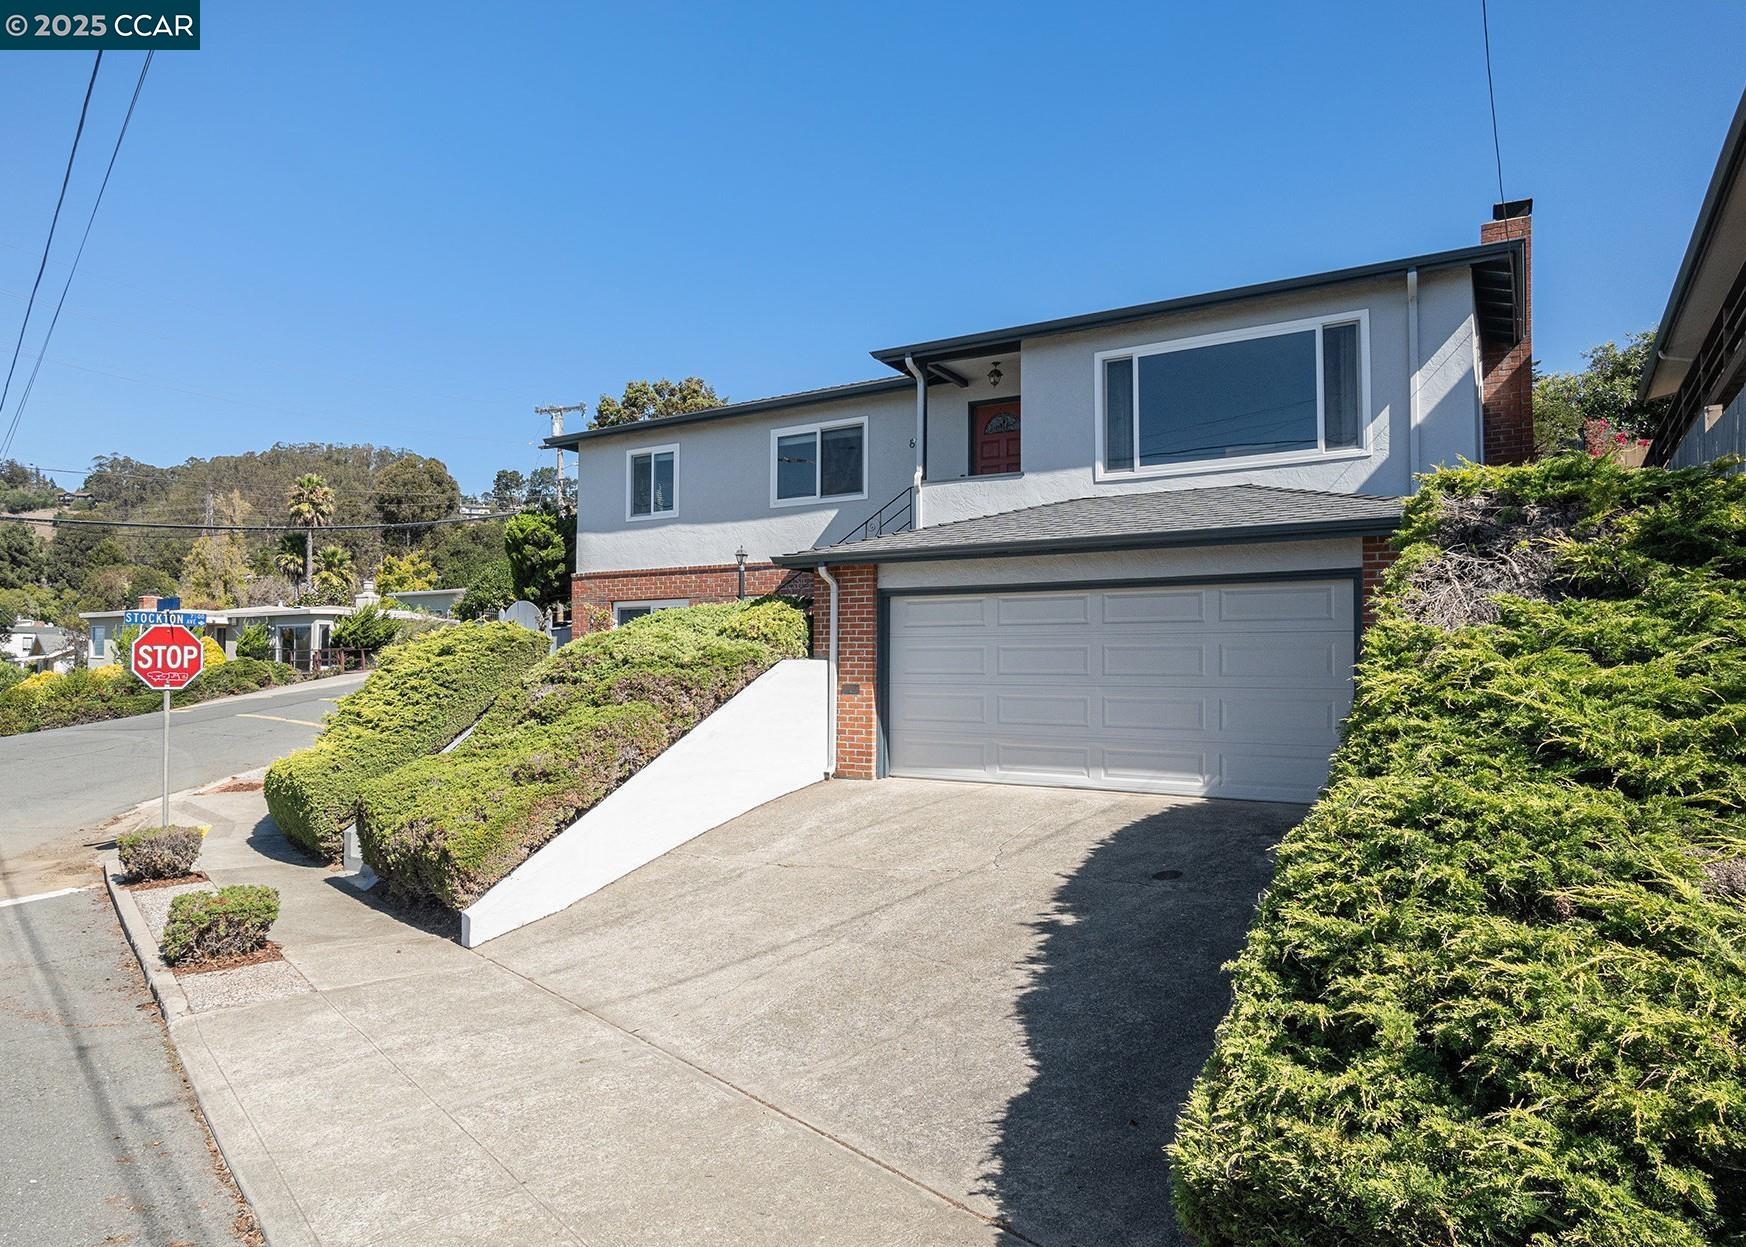
House exterior with a two-car garage, sloped driveway, and landscaped front yard.
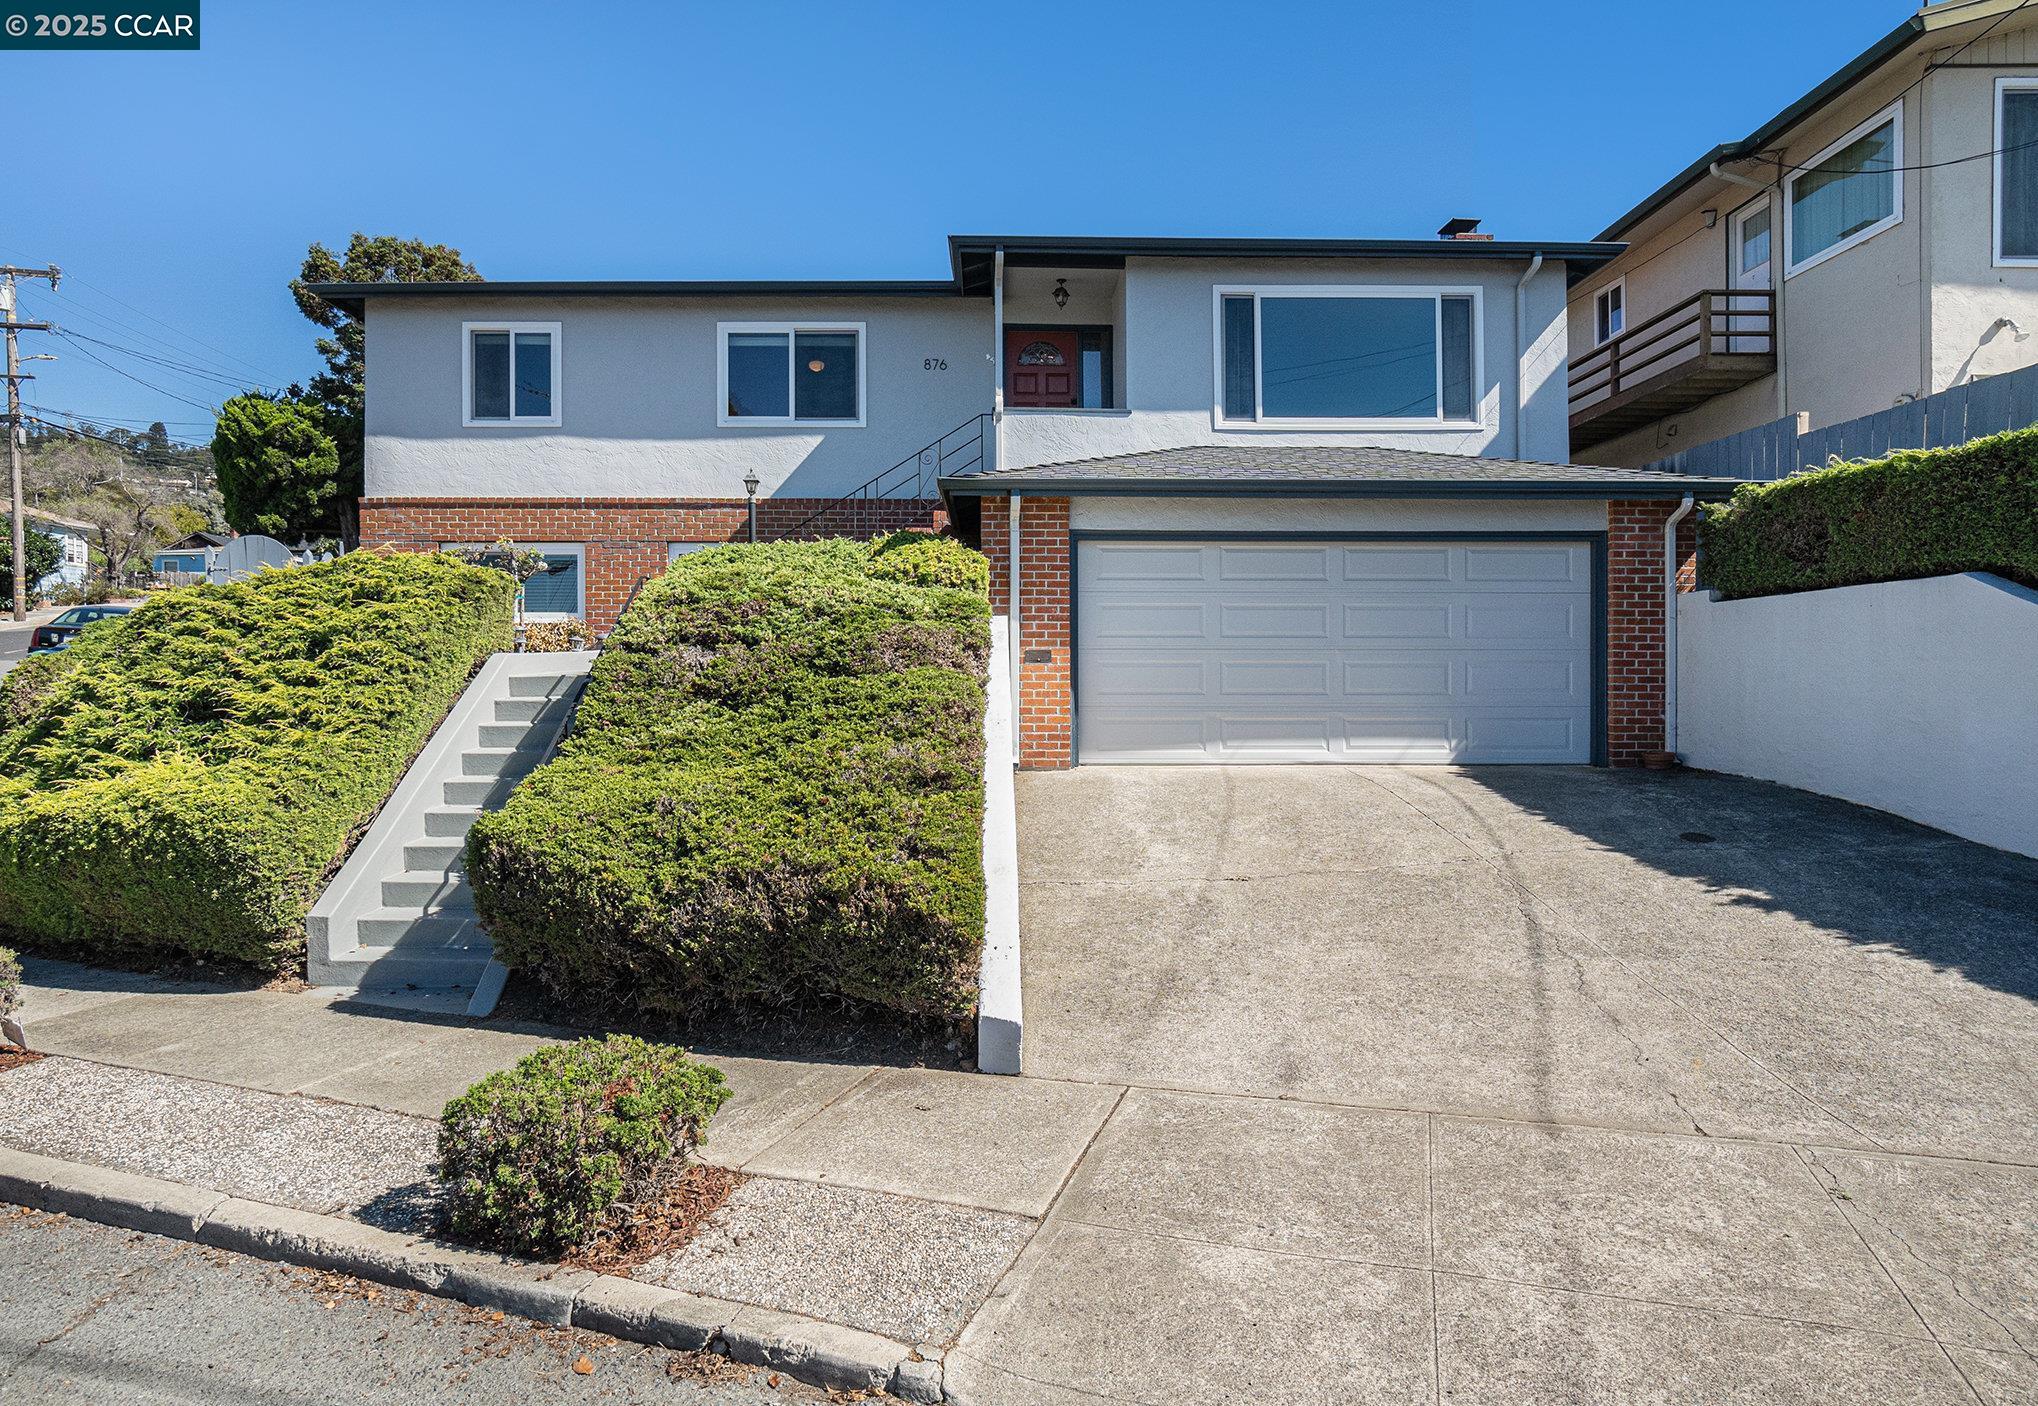
876 Balra Dr home with a two-car garage, brick facade, and landscaped entry stairs.
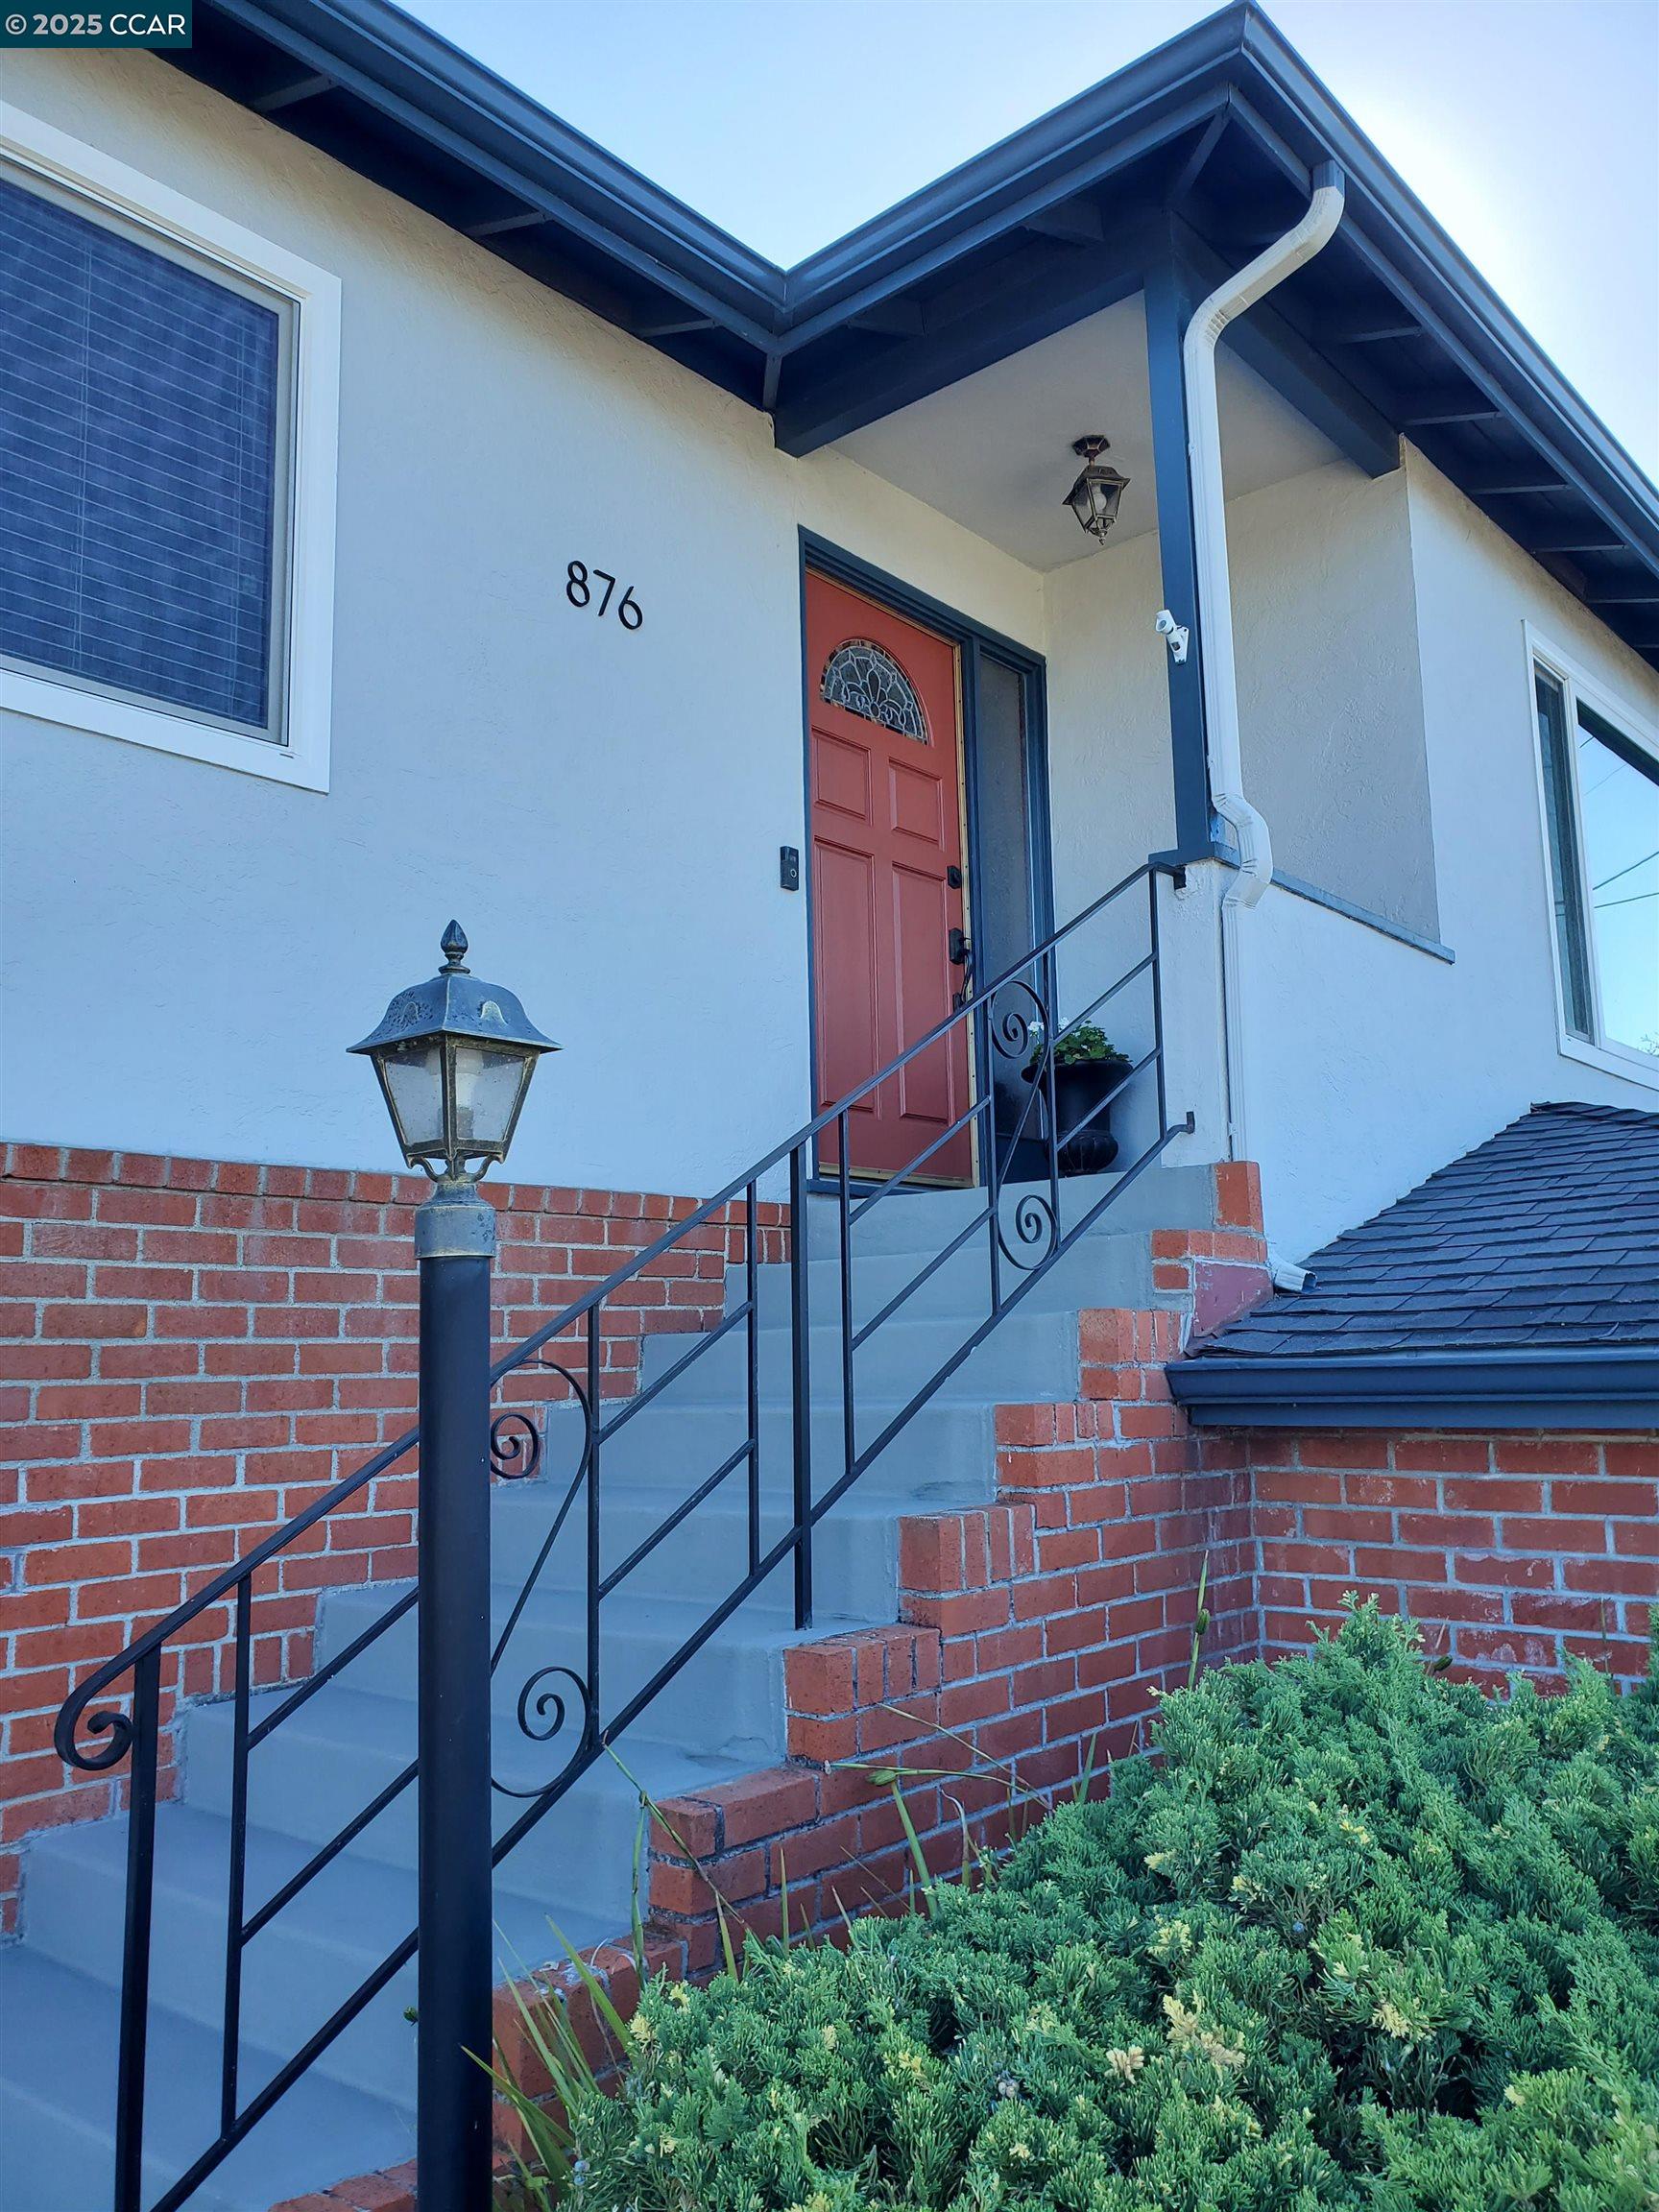
Home entrance at 876 Balra Drive with a red front door and brick steps.
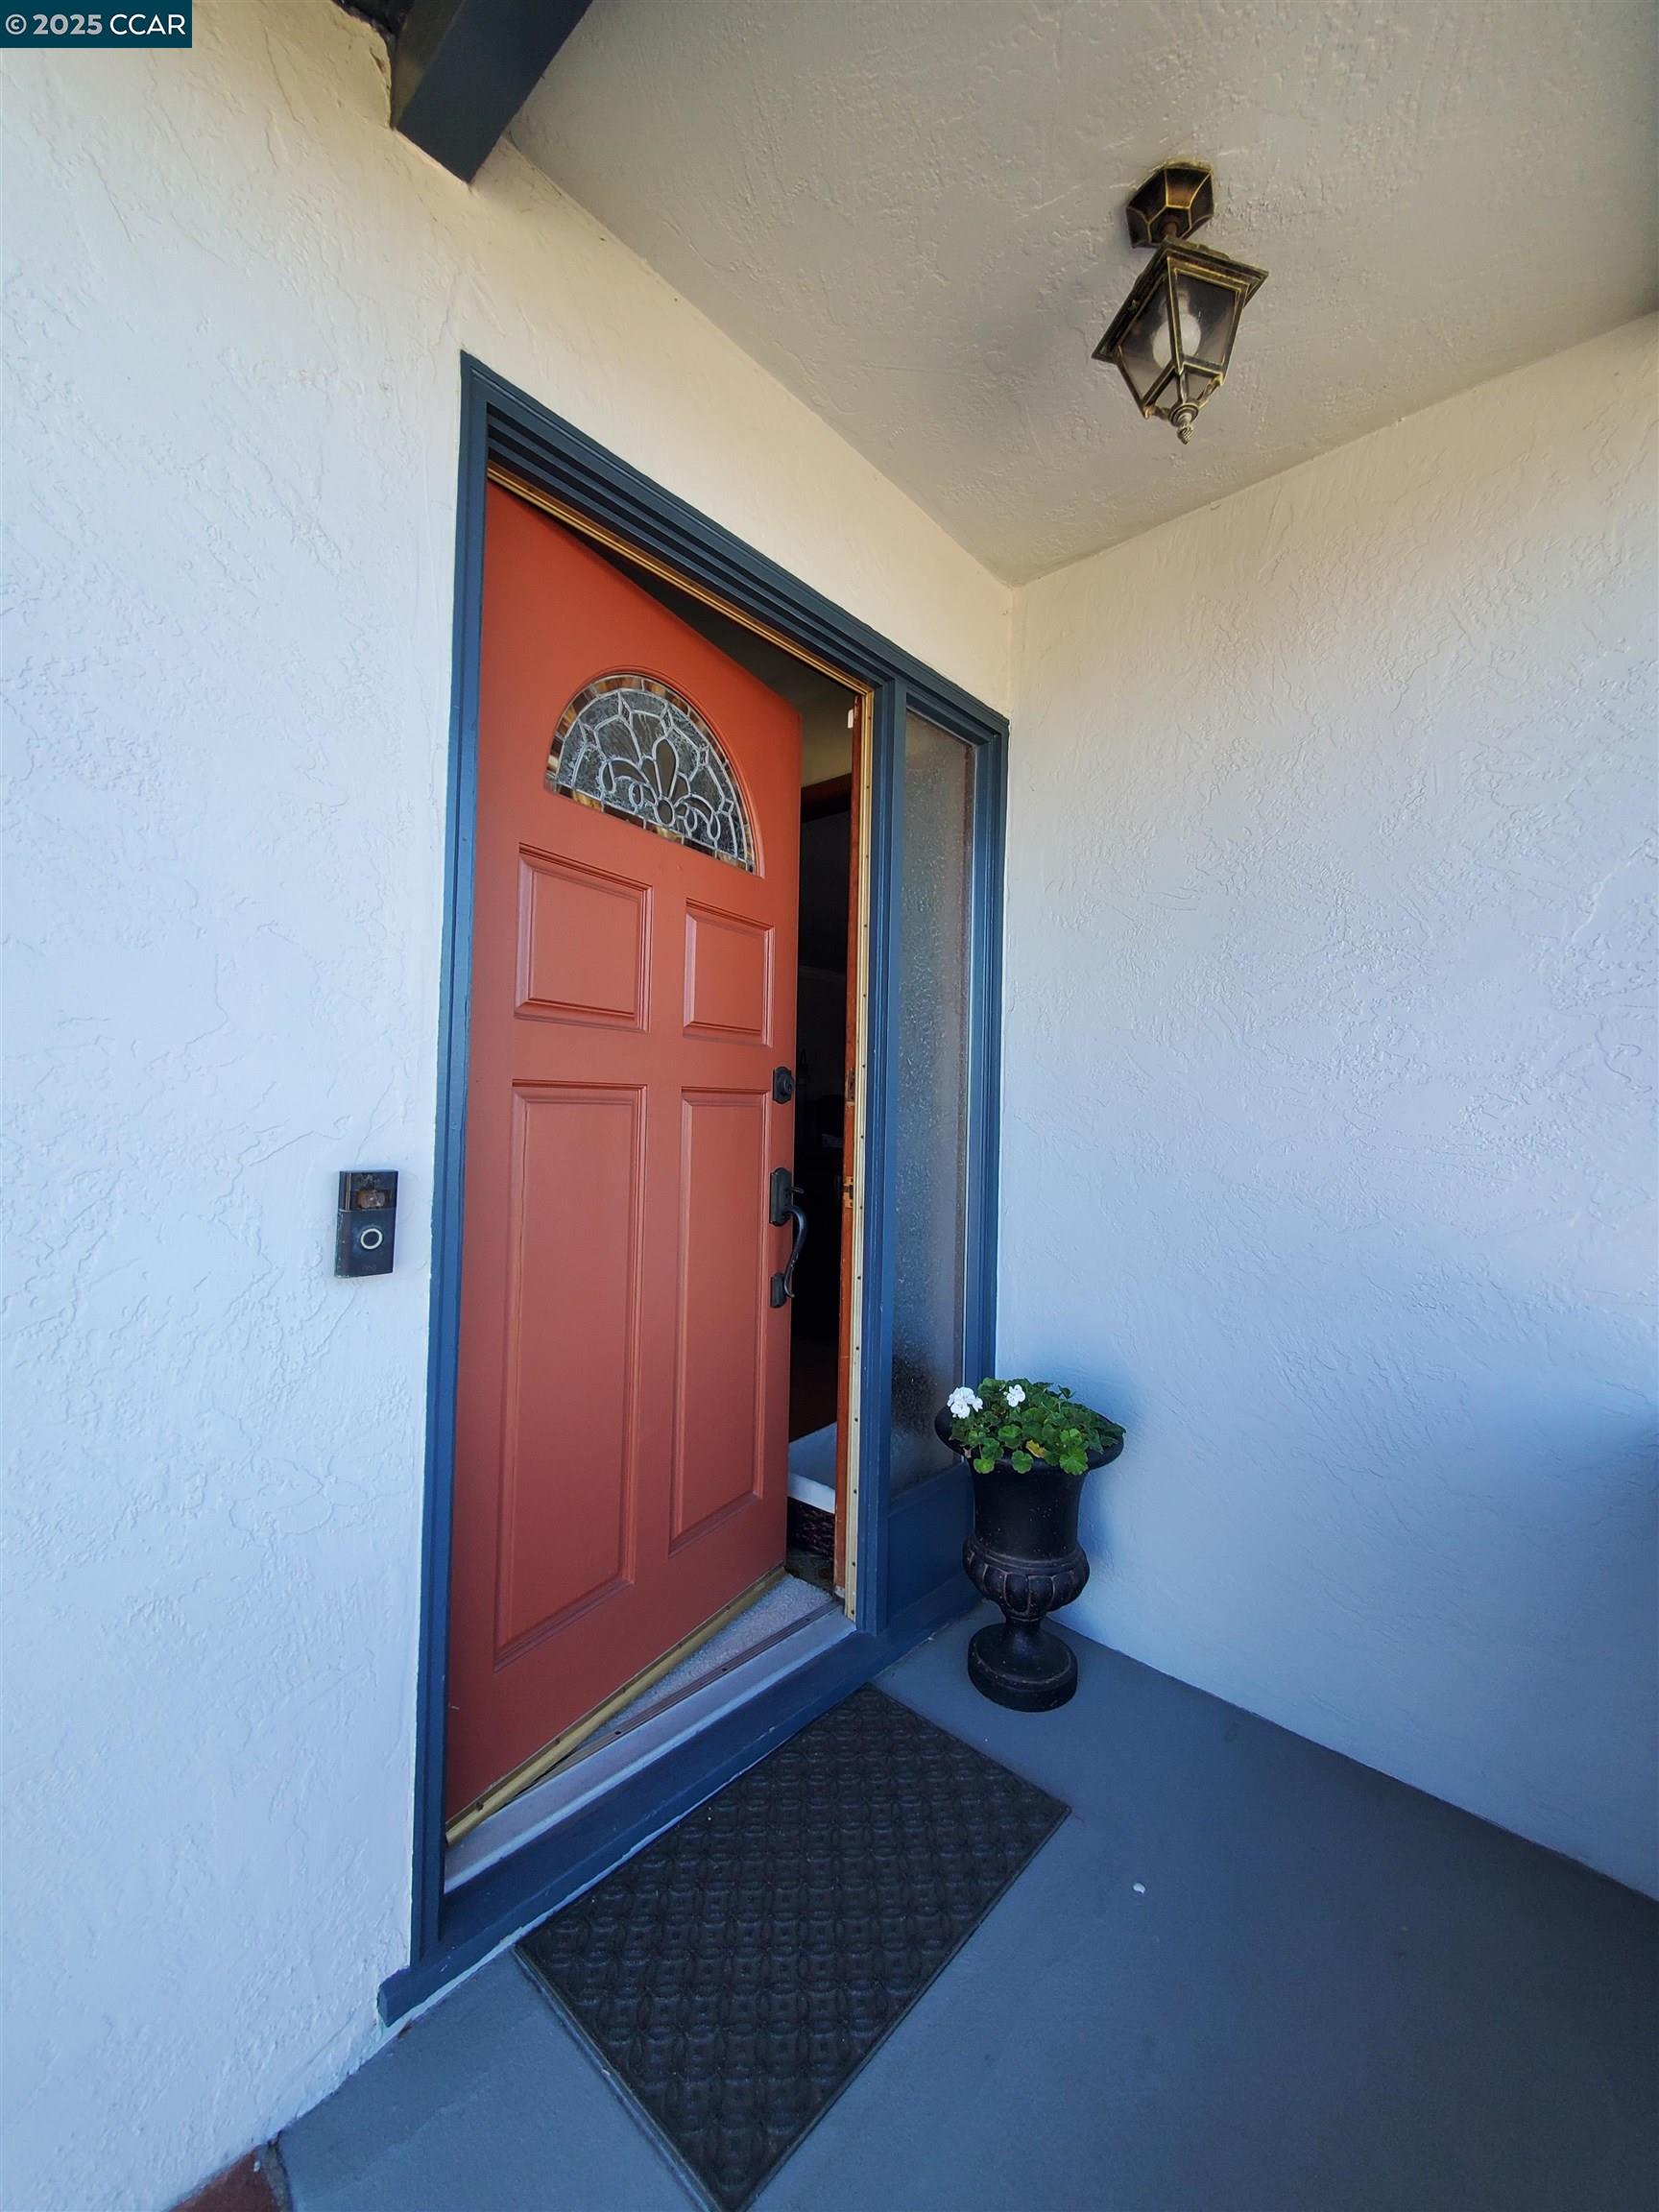
Red front door with decorative glass, blue trim, and a potted plant at the entry.
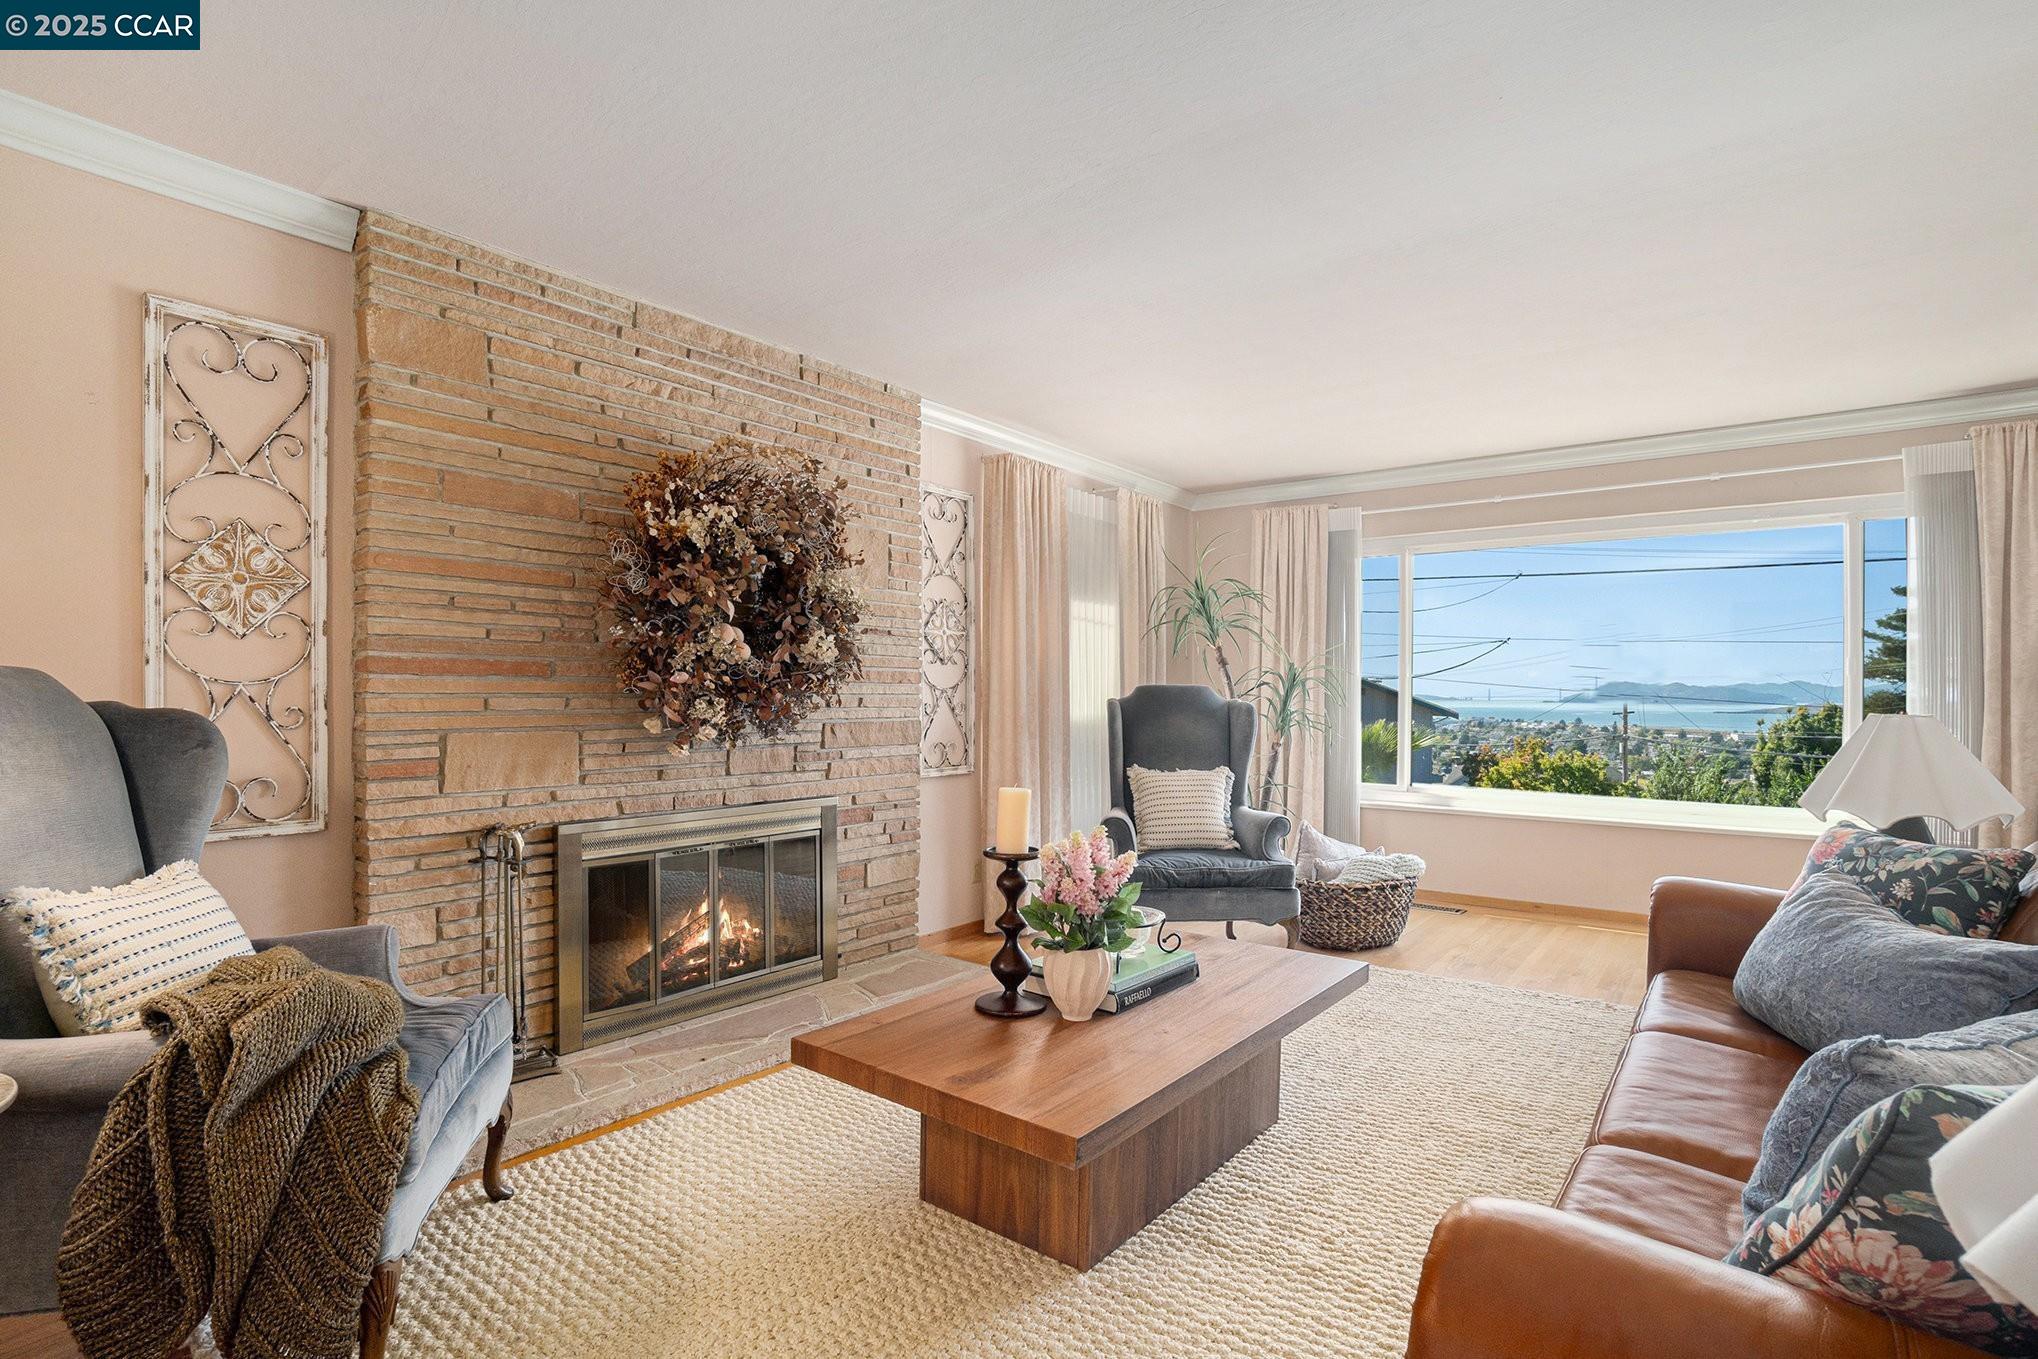
Staged living room with a brick fireplace and a large window overlooking the bay.
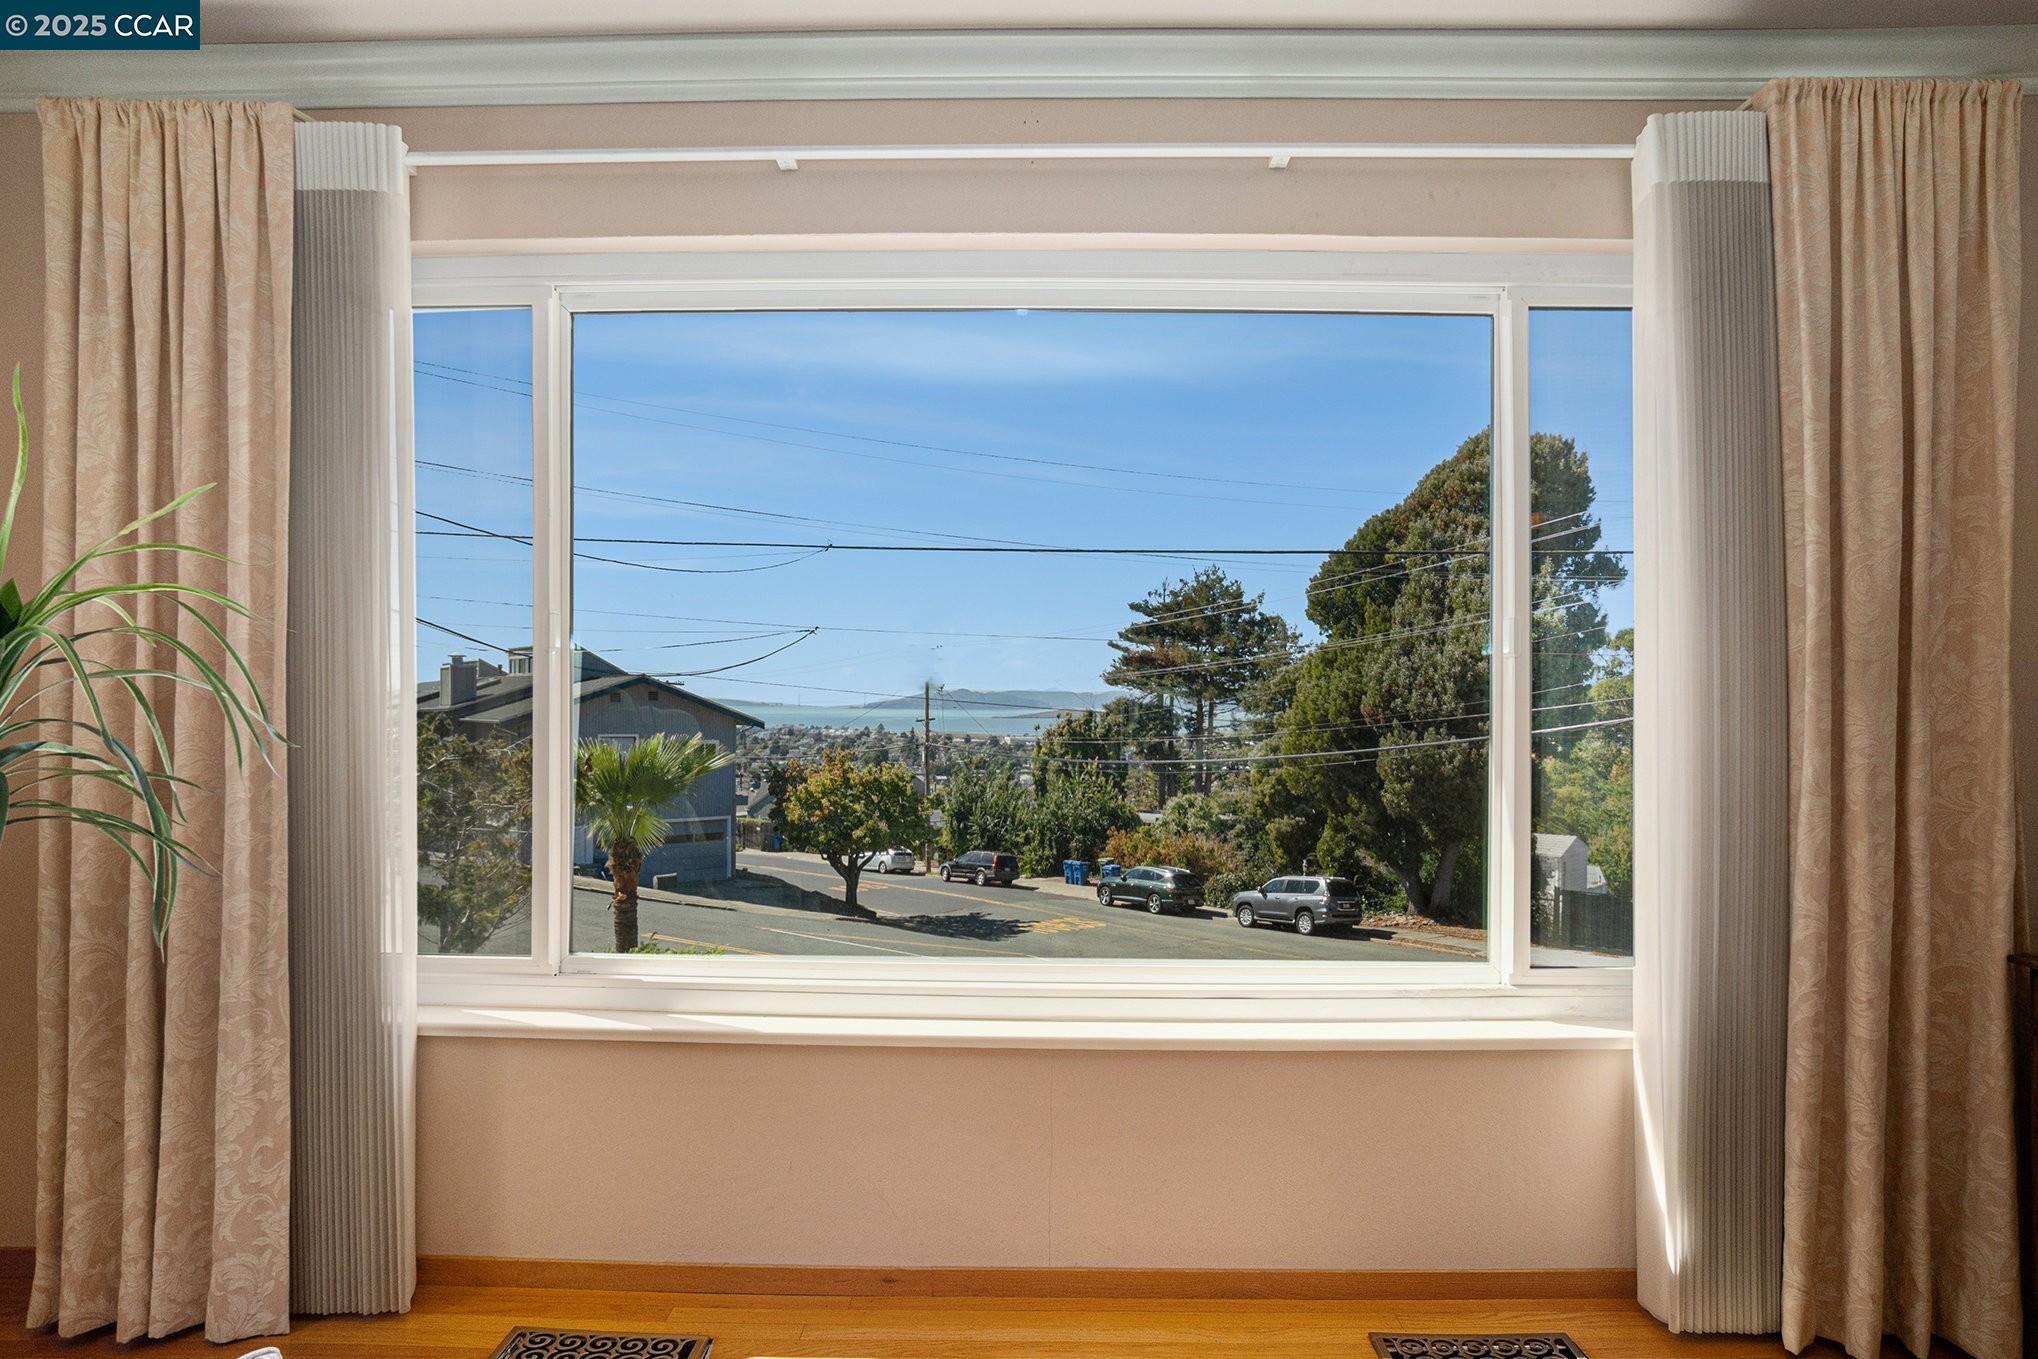
Large curtained window overlooking a tree-lined street, distant water, and hills.
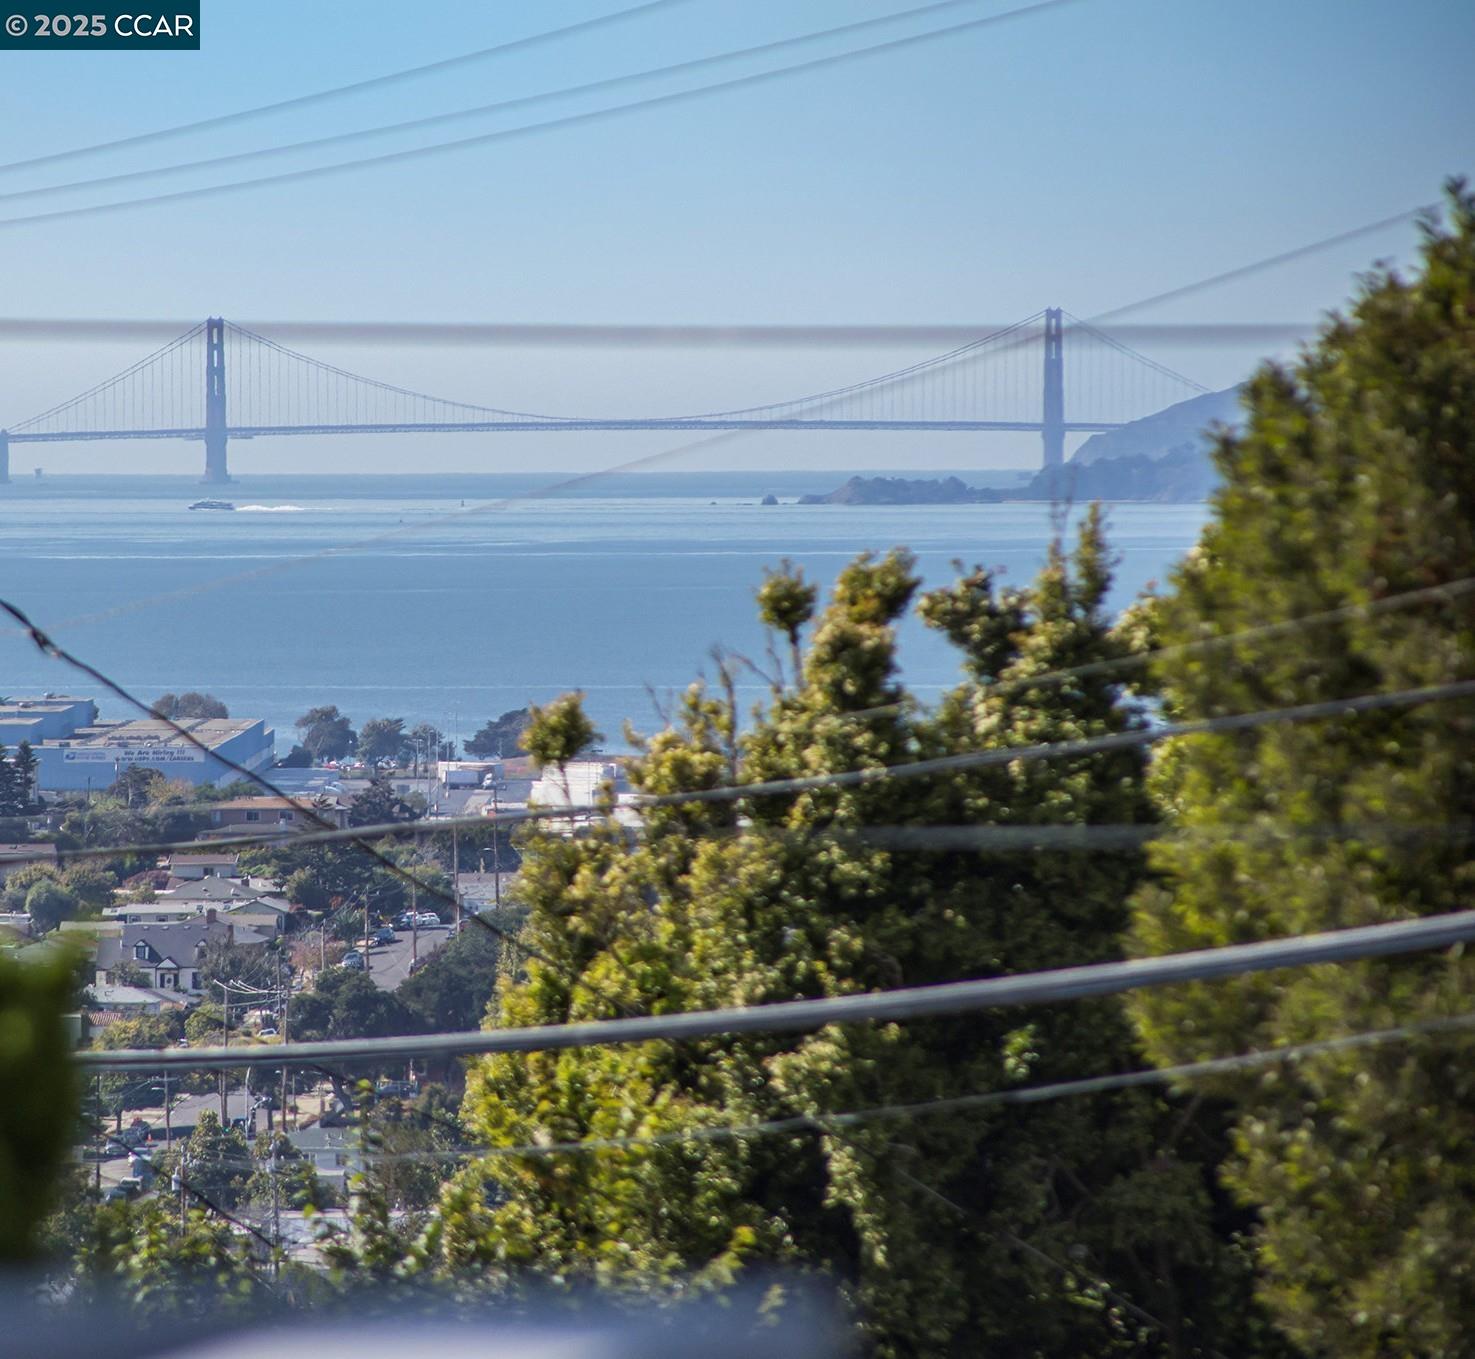
Bay and suspension bridge view, with hillside homes and trees in the foreground.
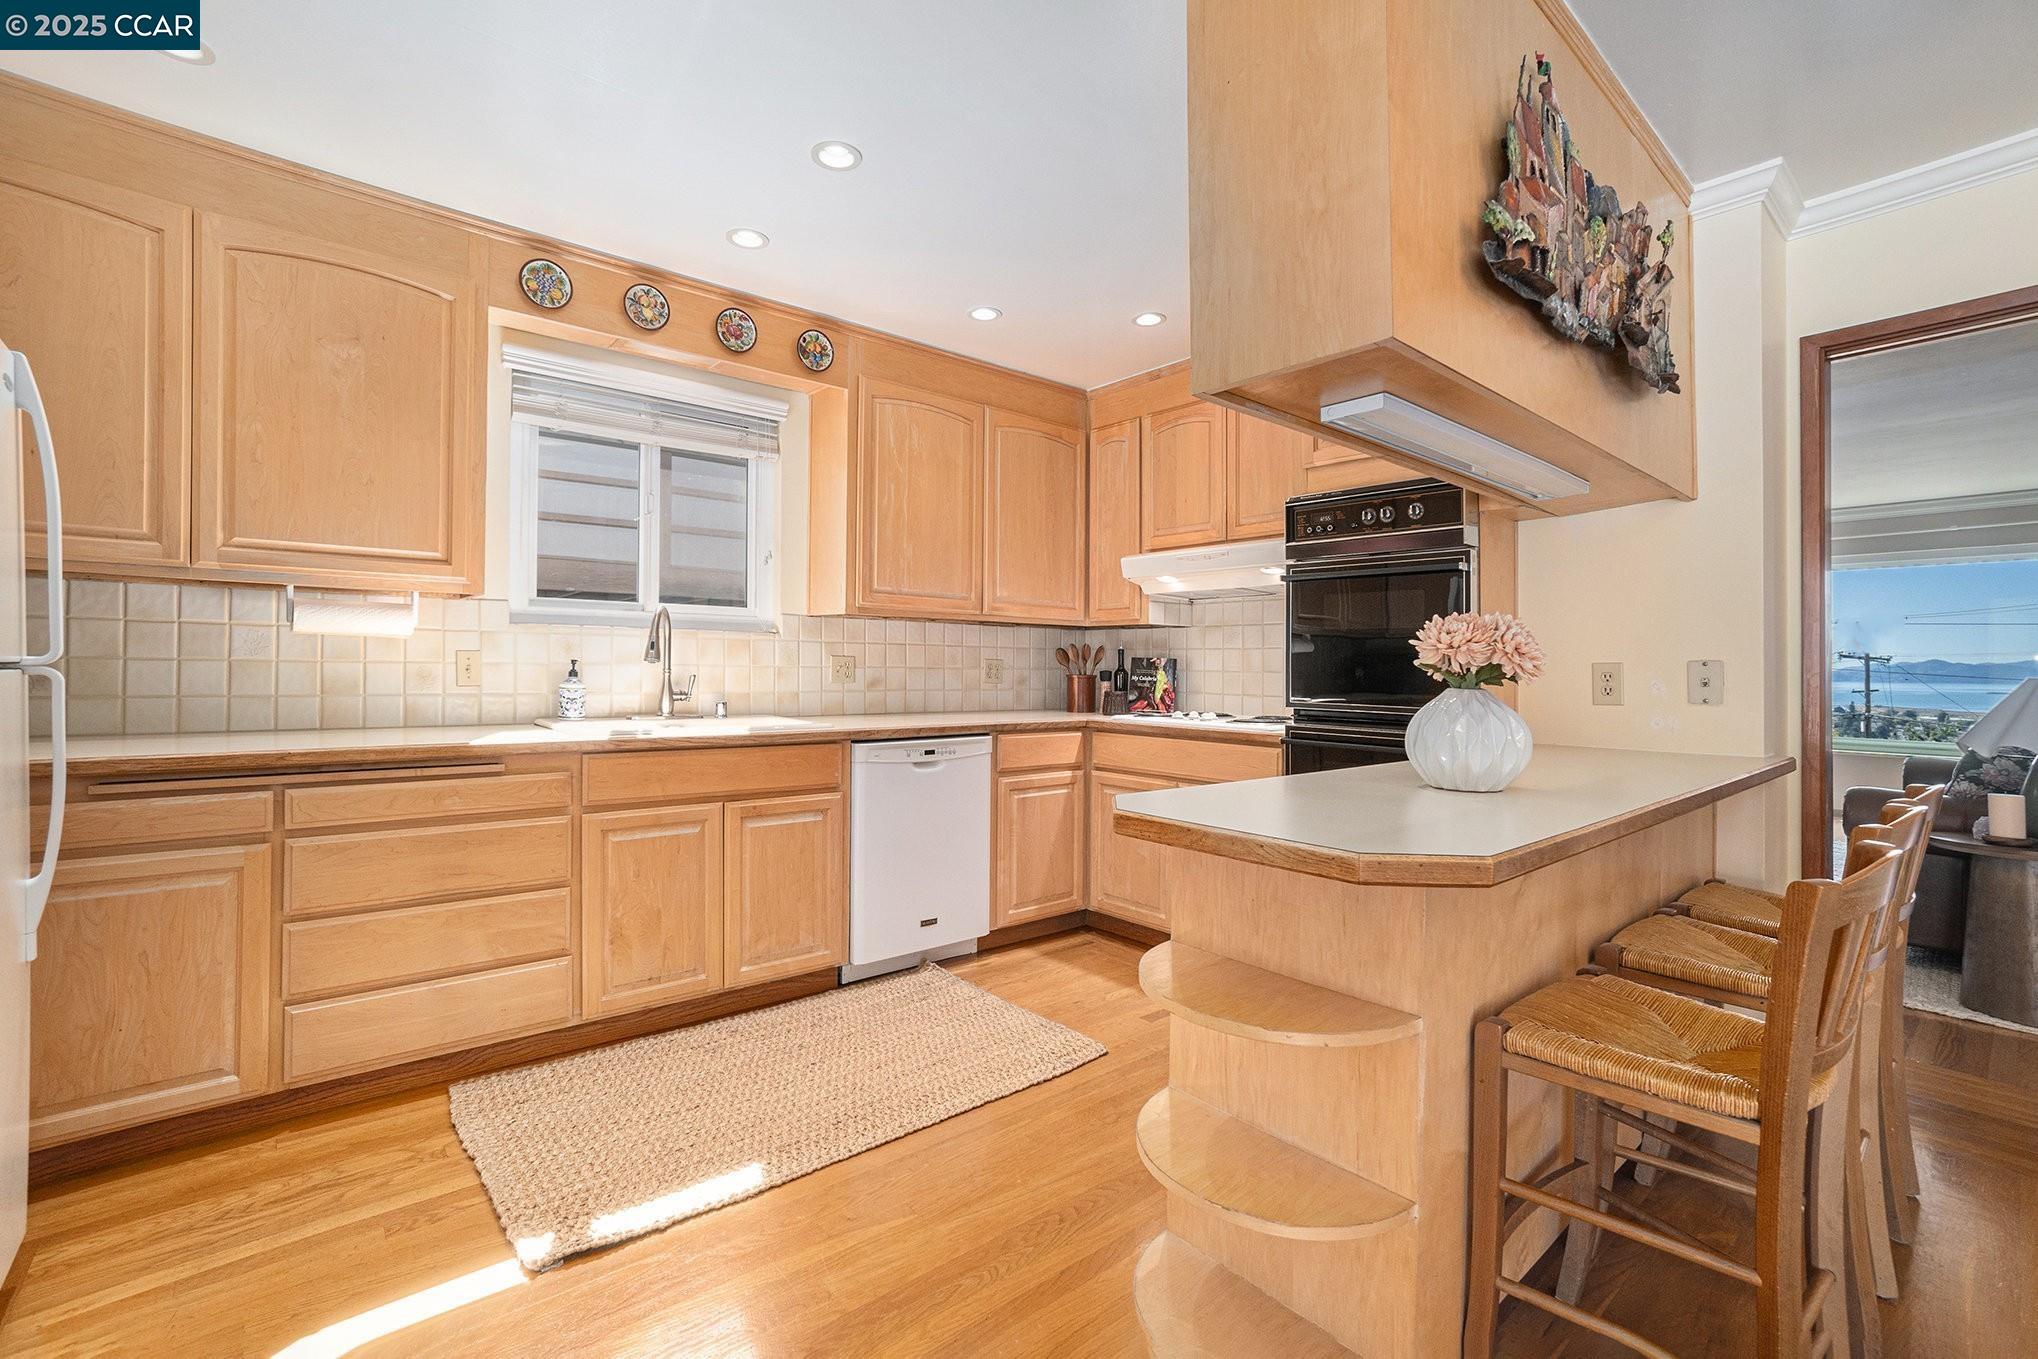
Kitchen with honey-colored wood cabinets, peninsula seating, and a view of water through the adjoining room.
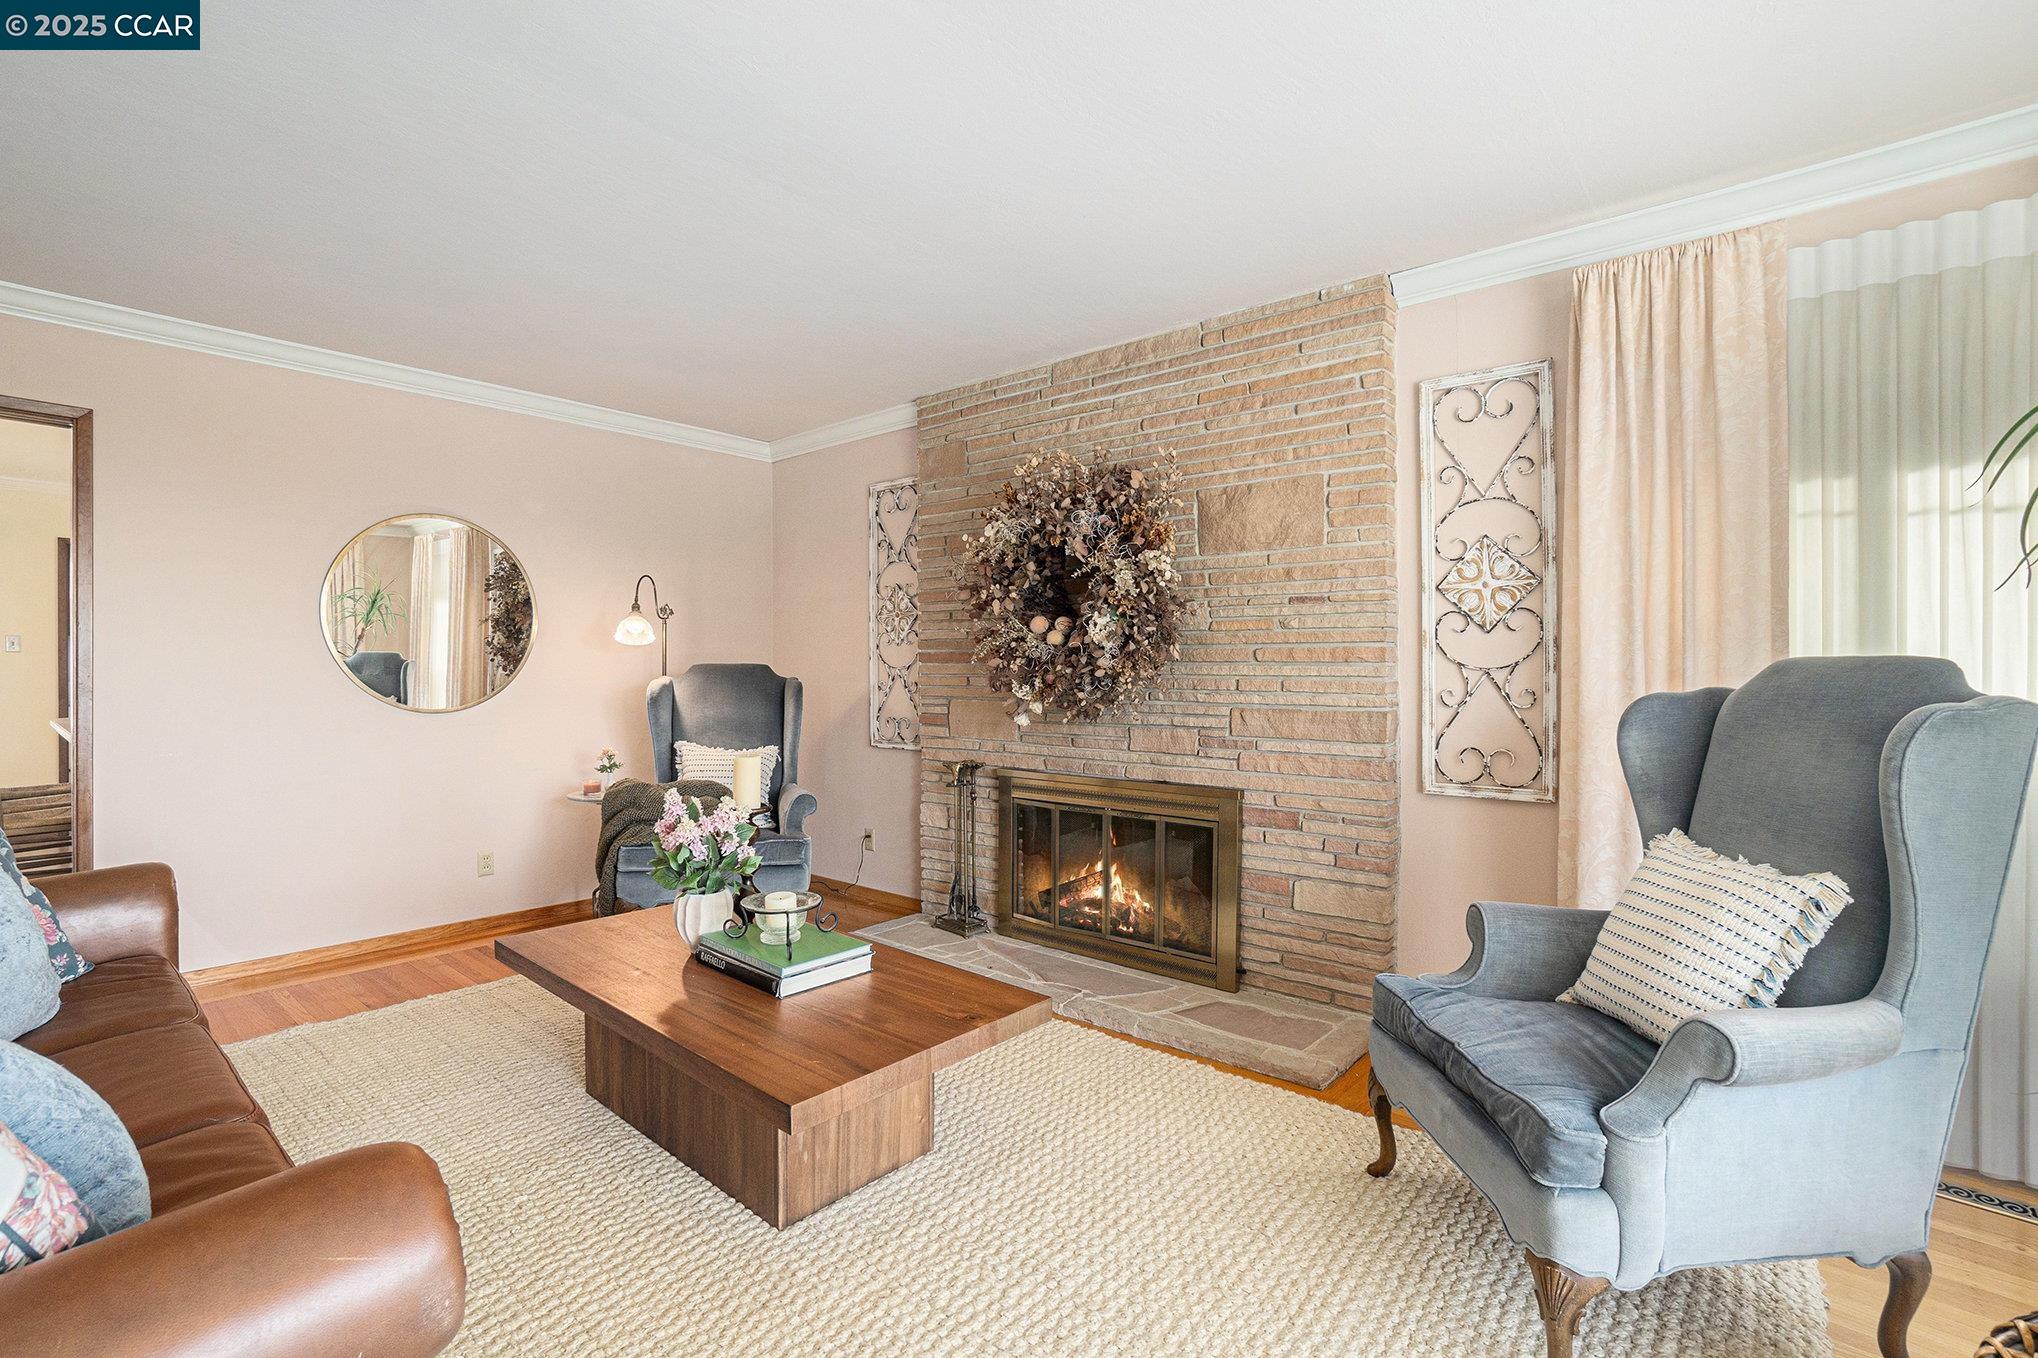
Living room with a brick fireplace, blue armchairs, and a wooden coffee table.
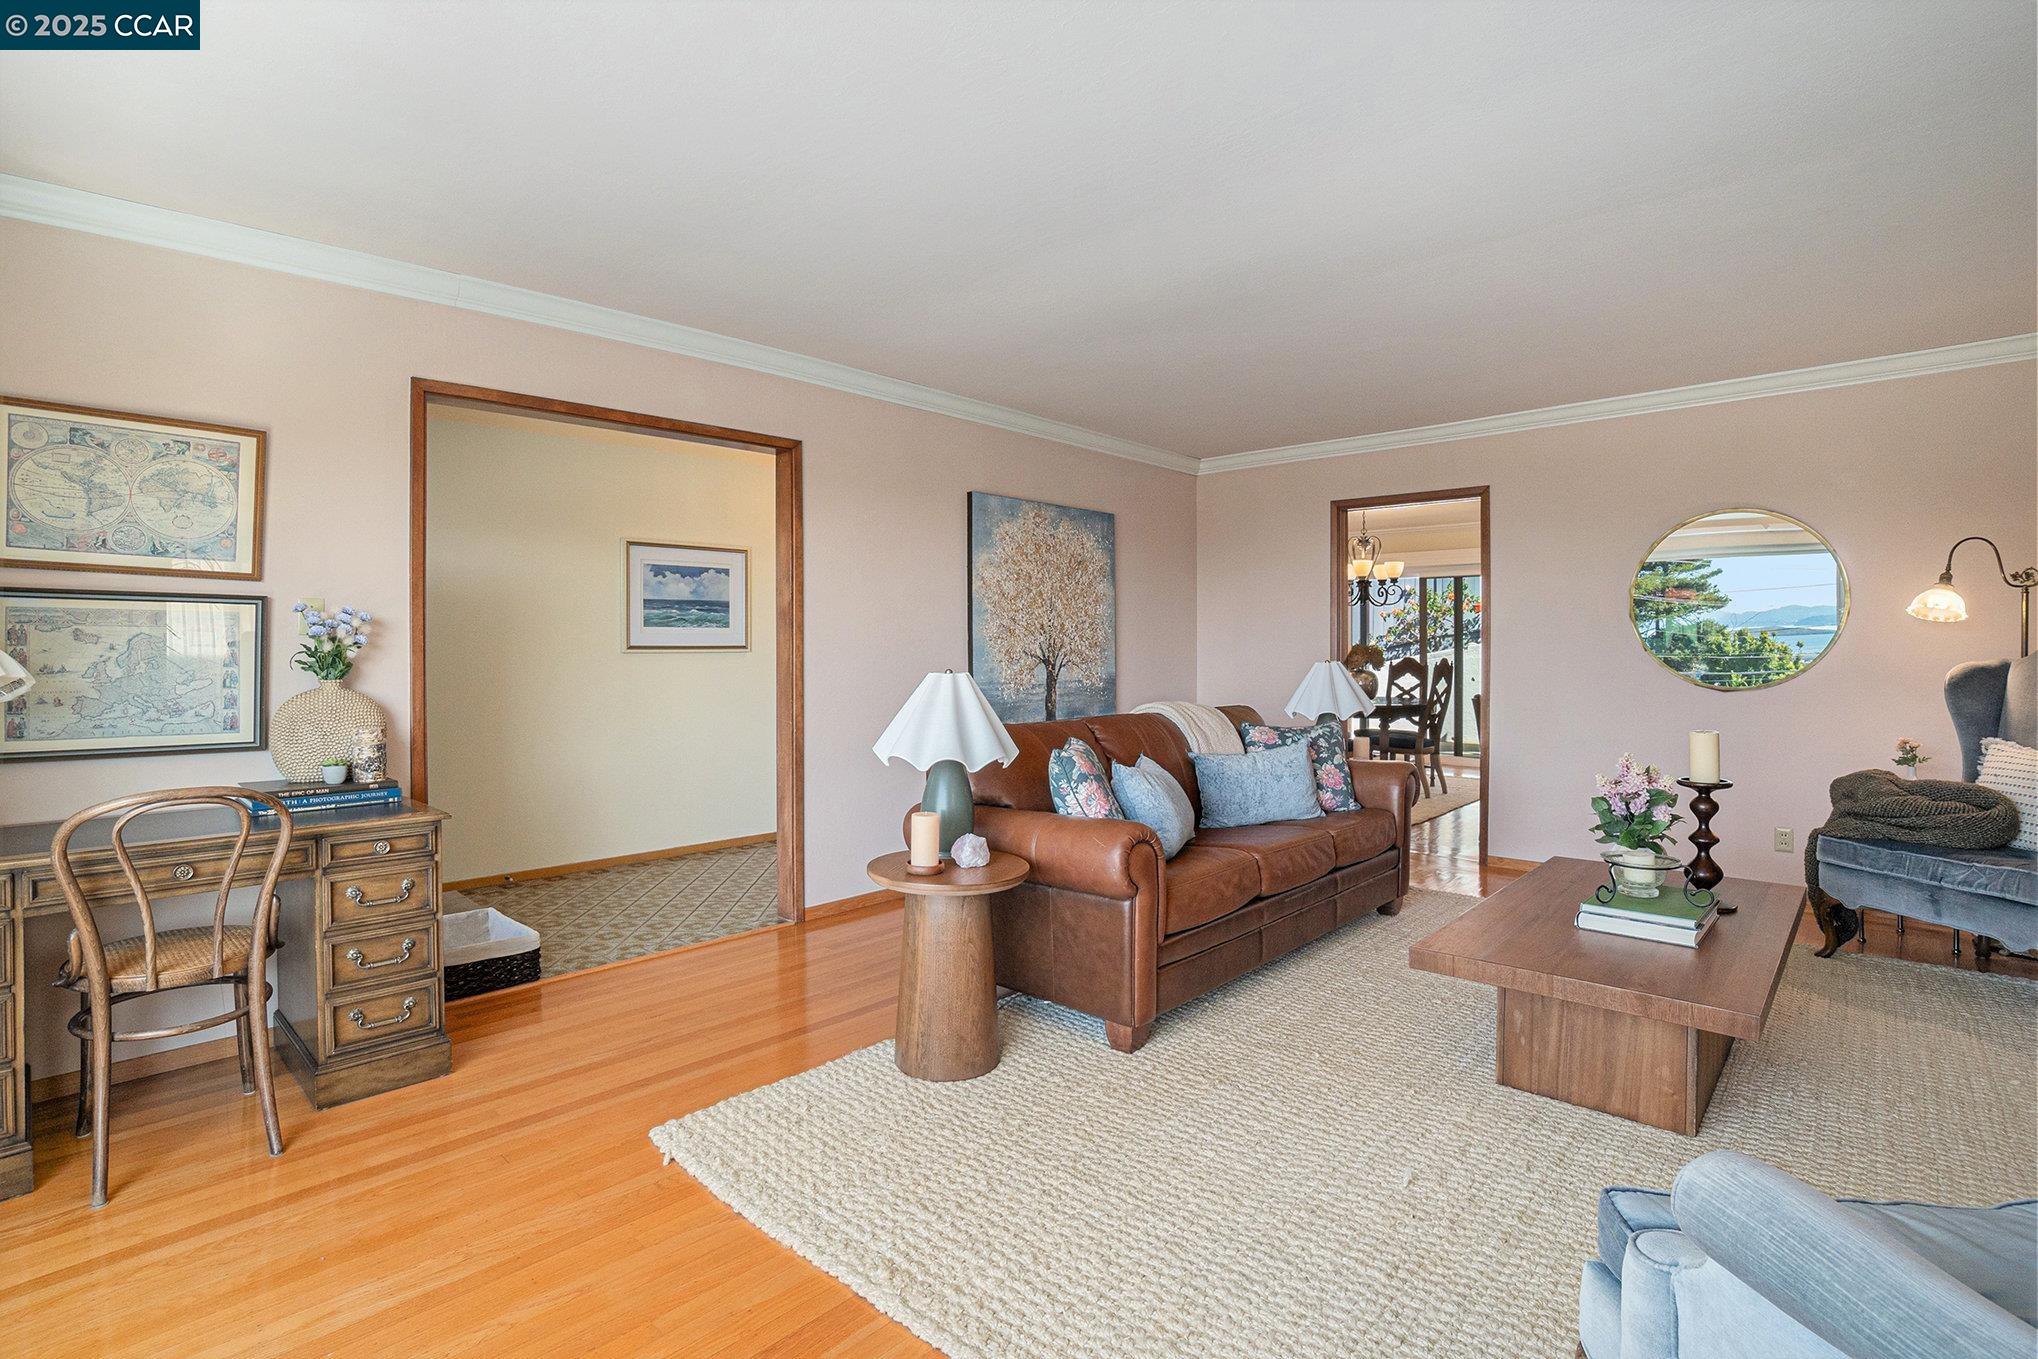
Living room with a brown leather sofa, hardwood floors, and a round mirror reflecting a bay view.
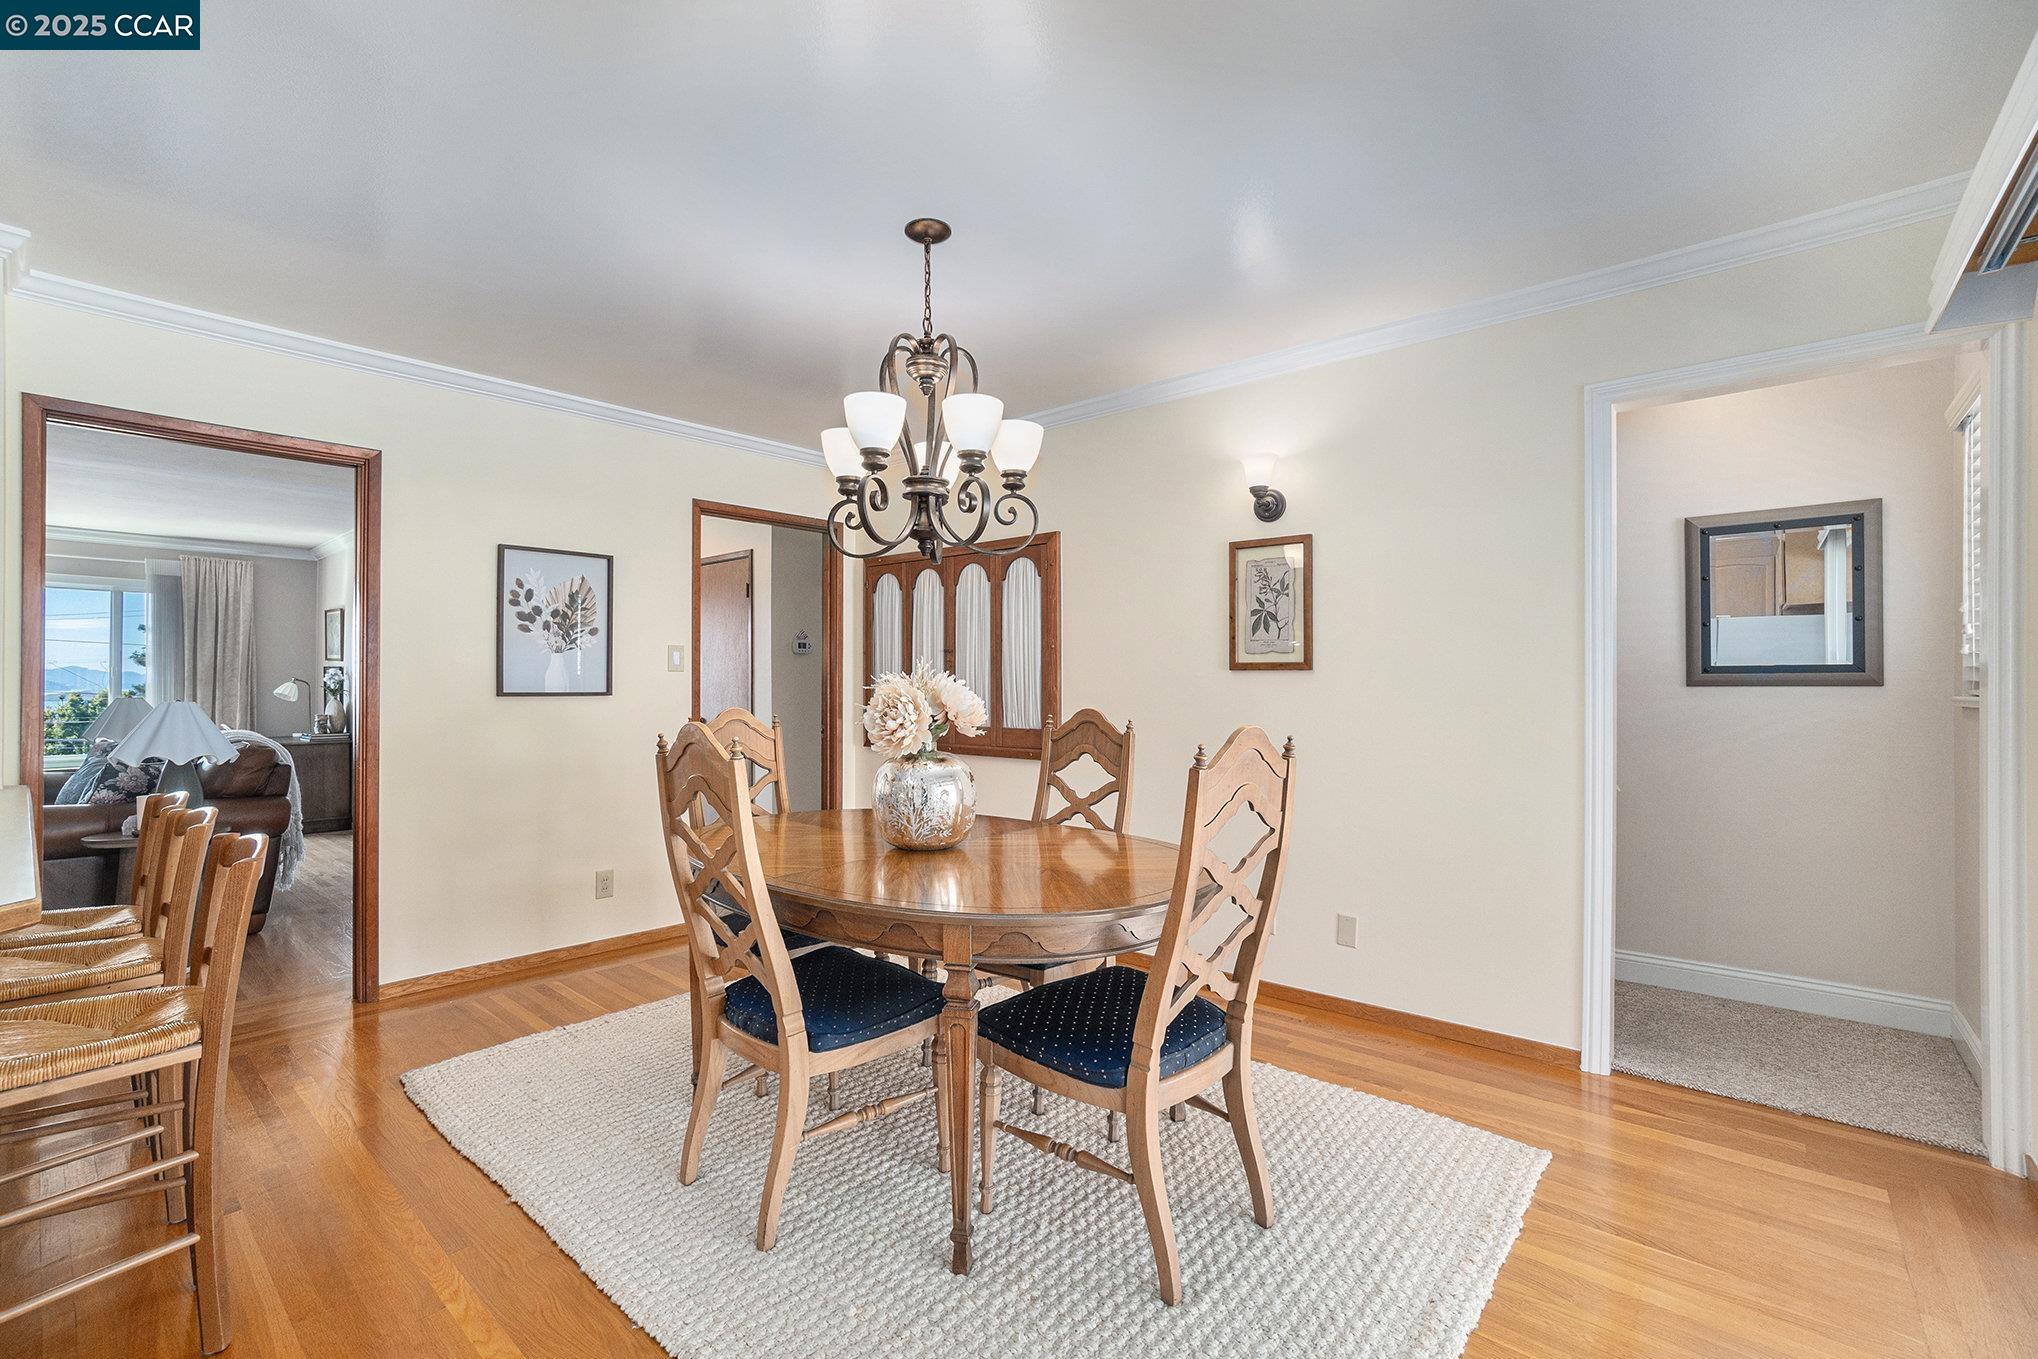
Dining room with a round wooden table beneath a chandelier and hardwood floors.
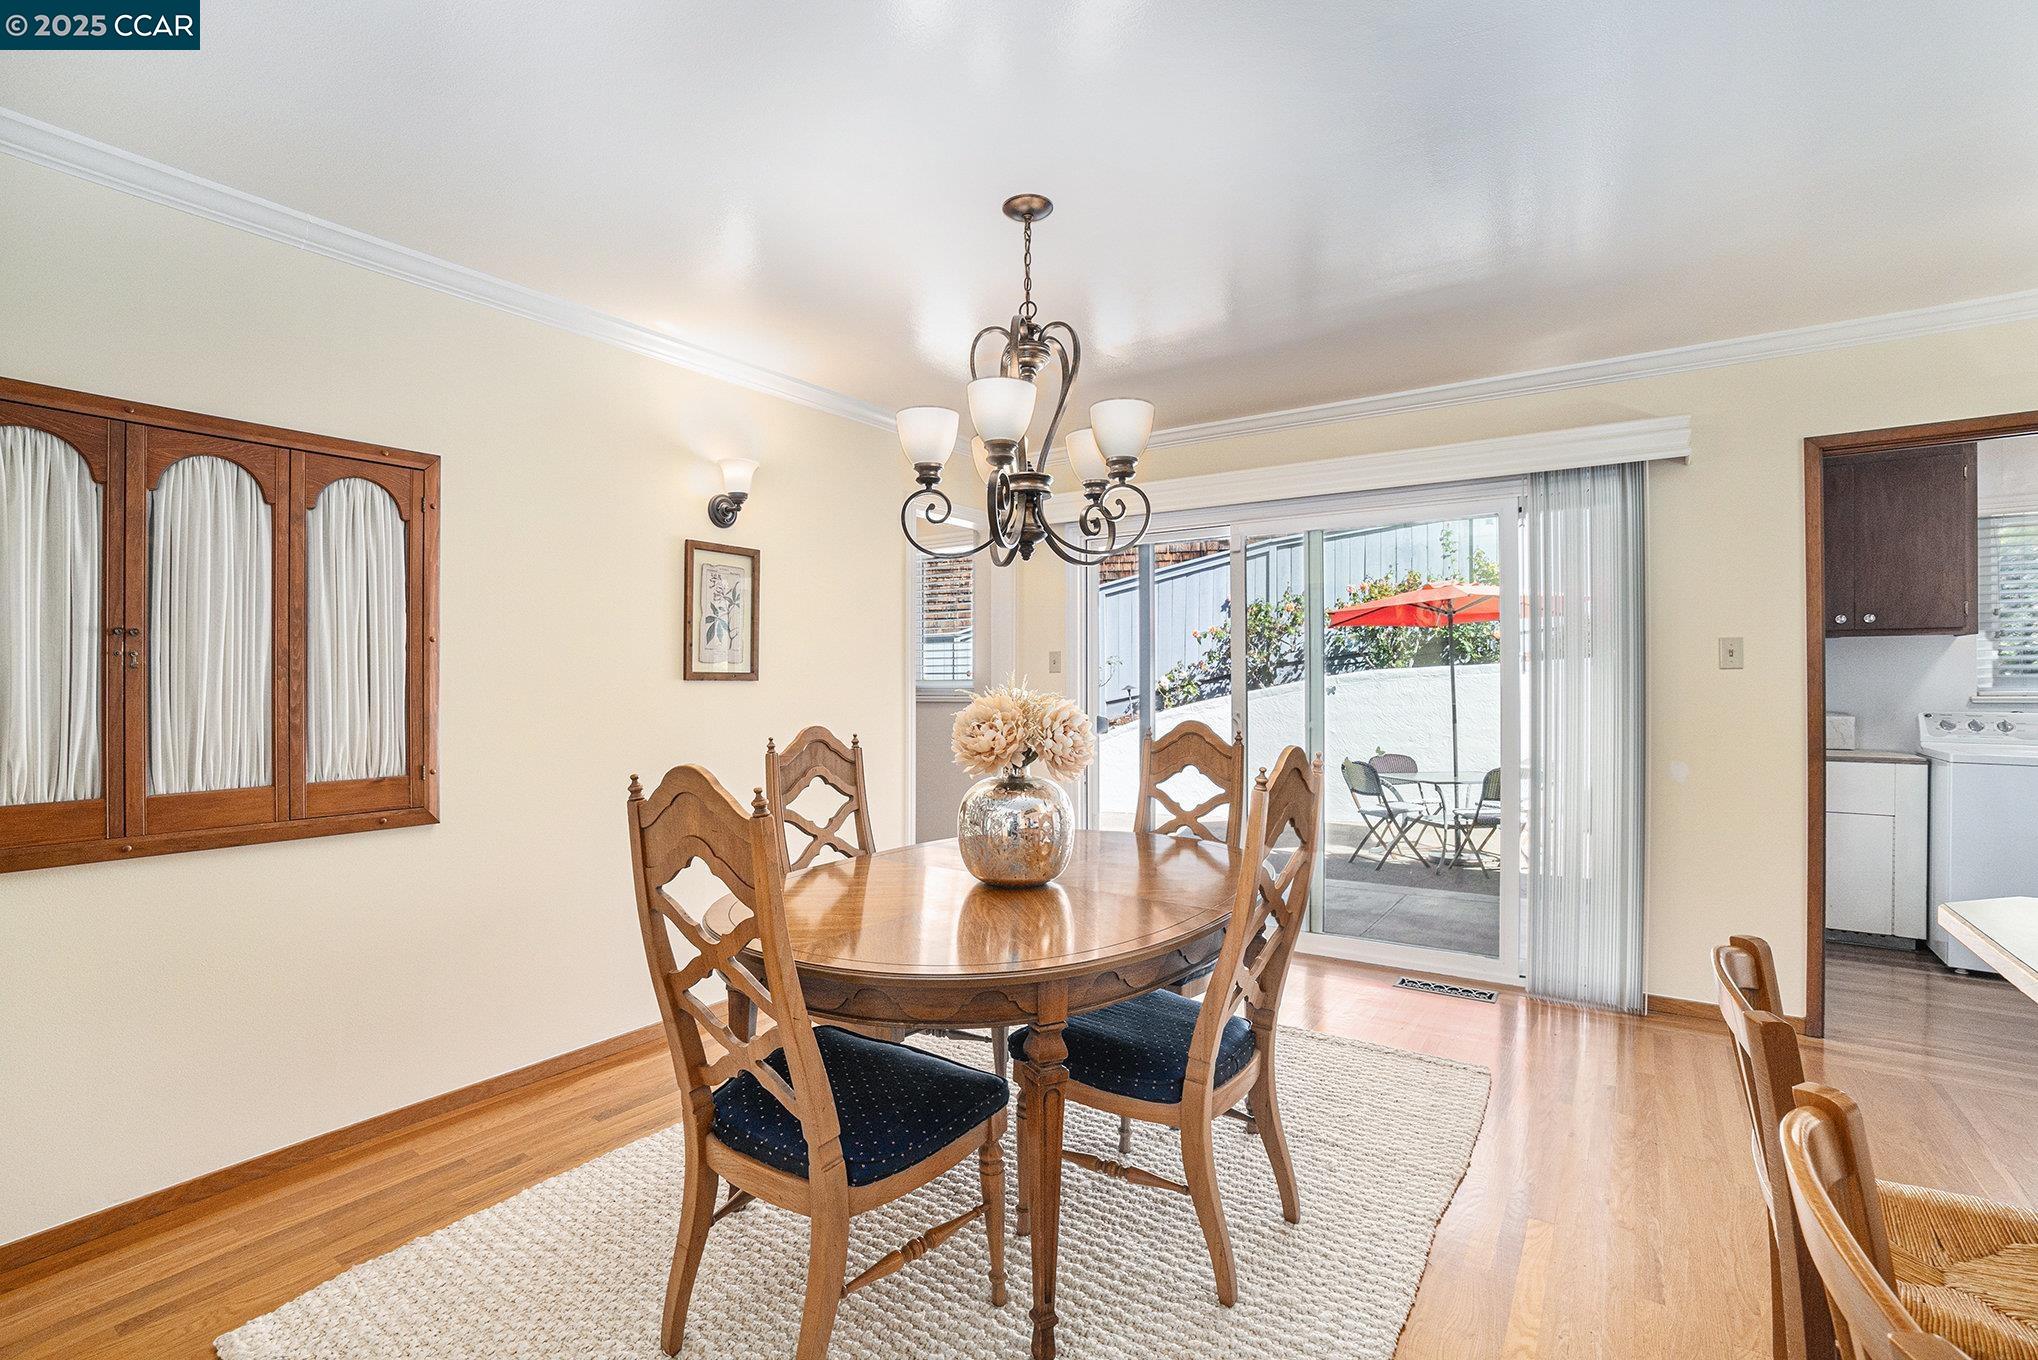
Dining room with a wooden table and chairs beside sliding doors opening to a sunny patio.
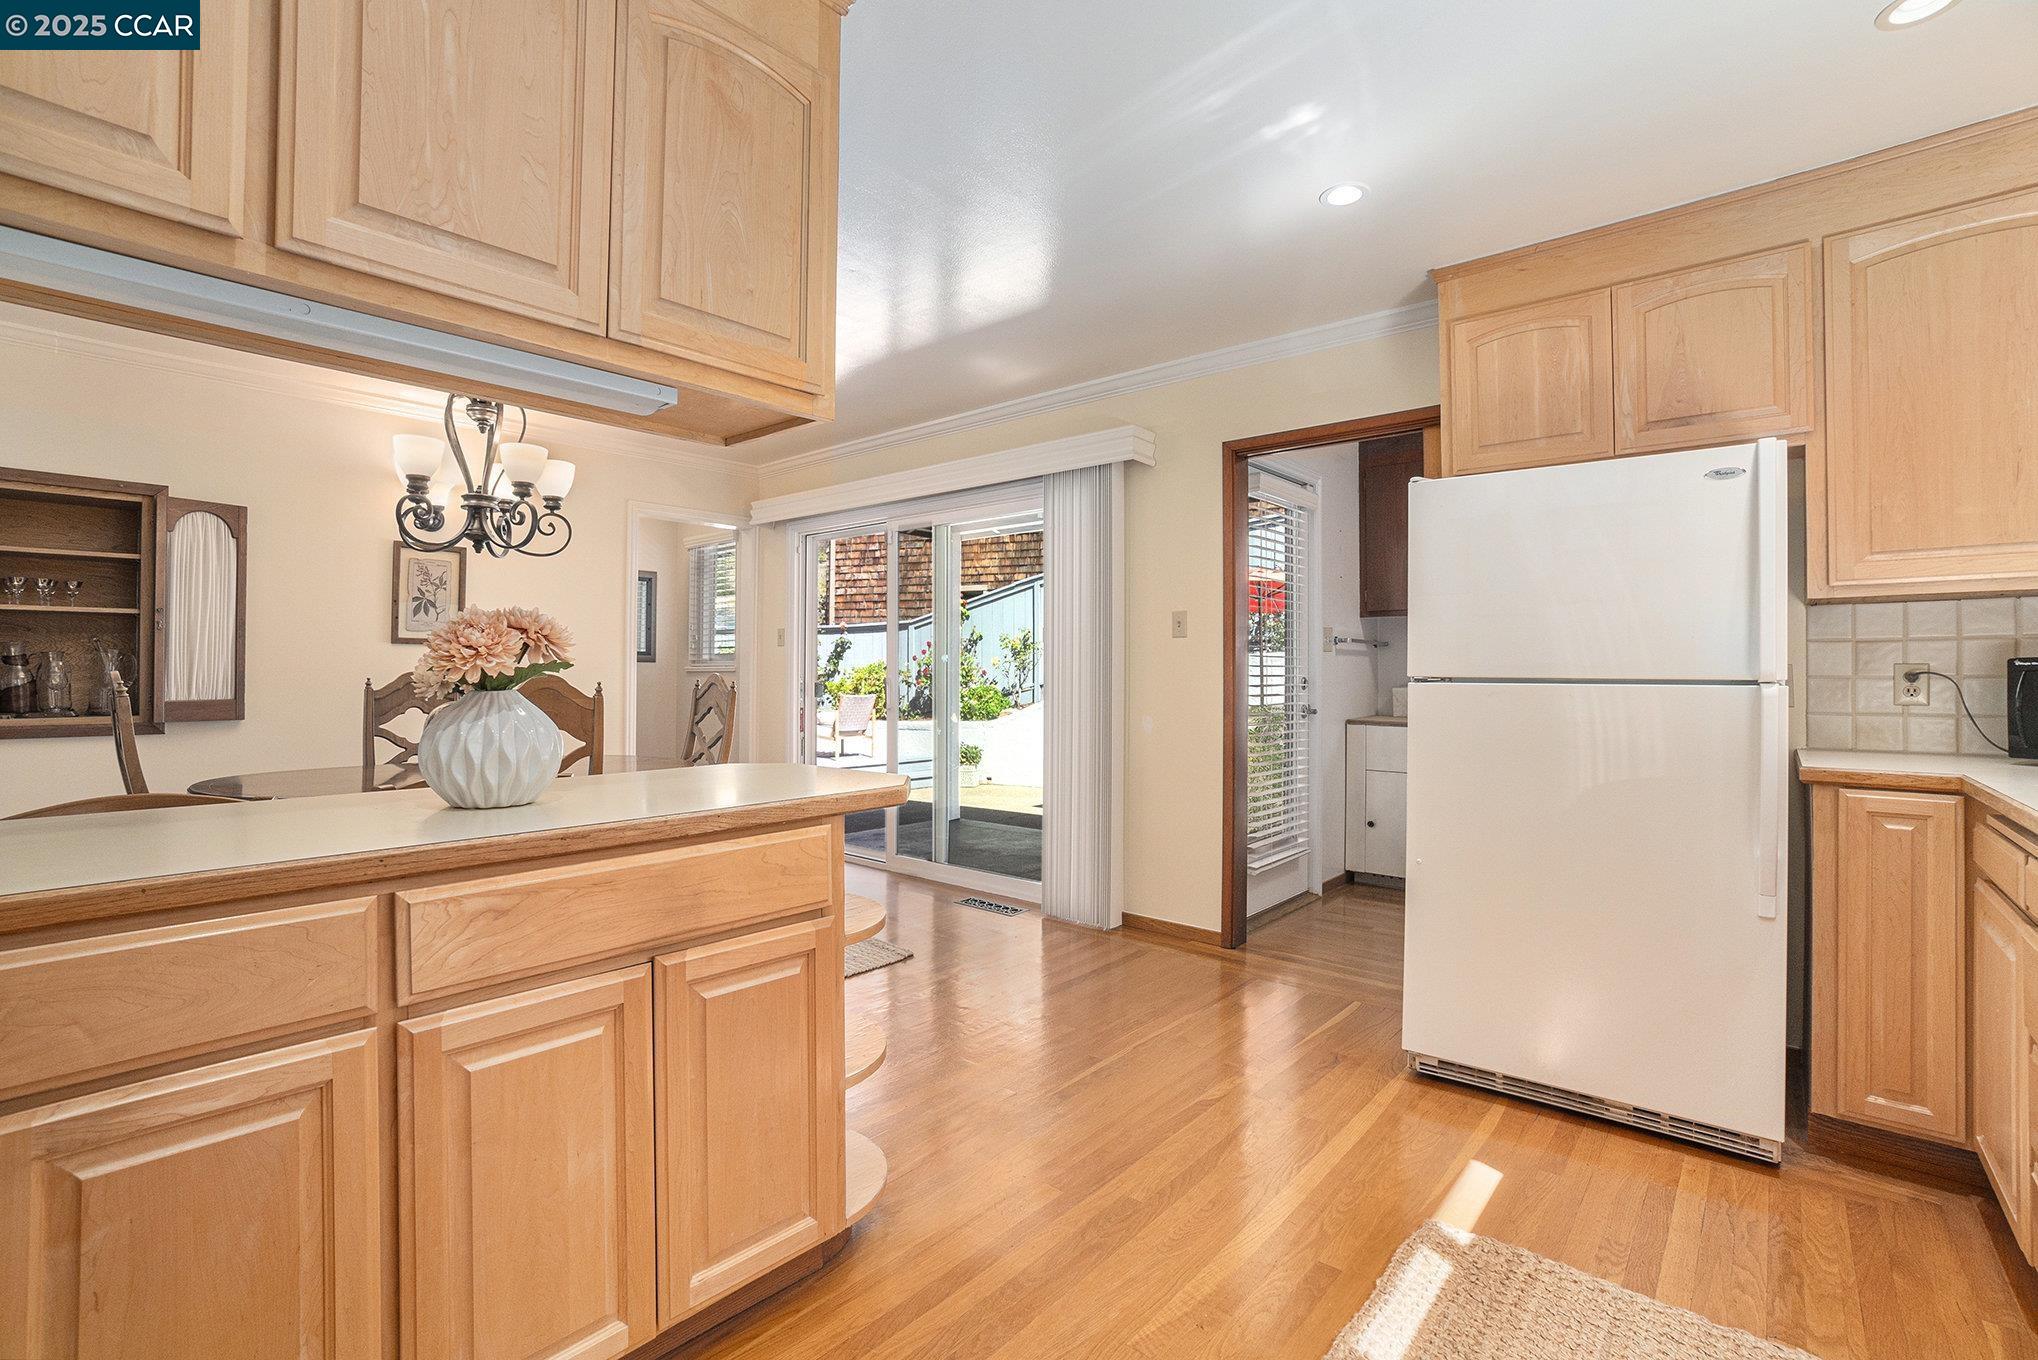
Kitchen with light wood cabinets, a central island, and sliding glass doors to the patio.
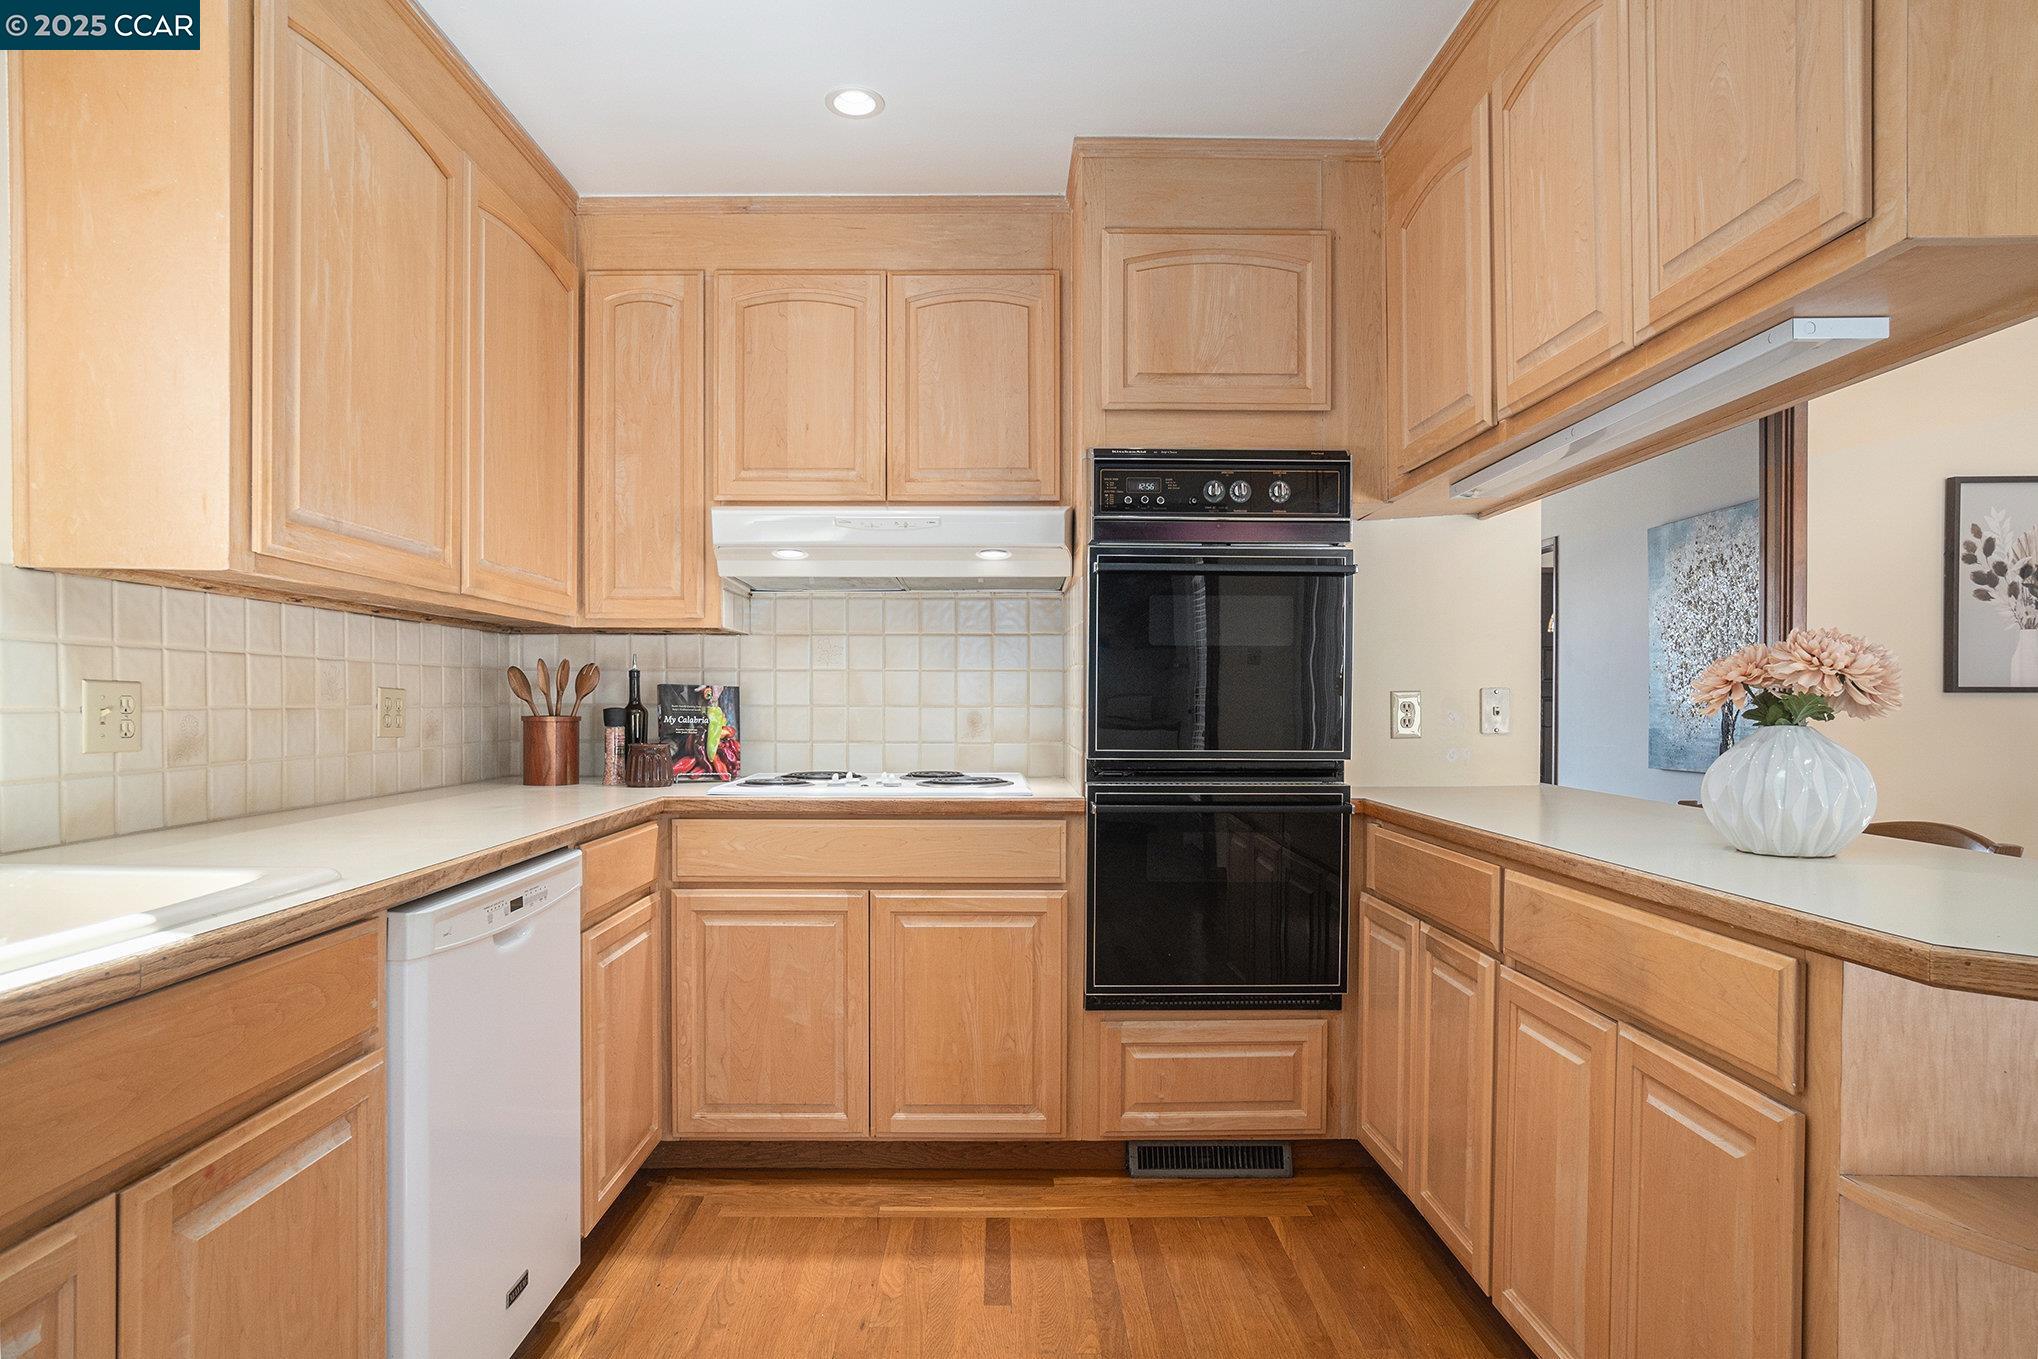
Kitchen with honey-toned wood cabinets, tiled backsplash, and a built-in double oven.
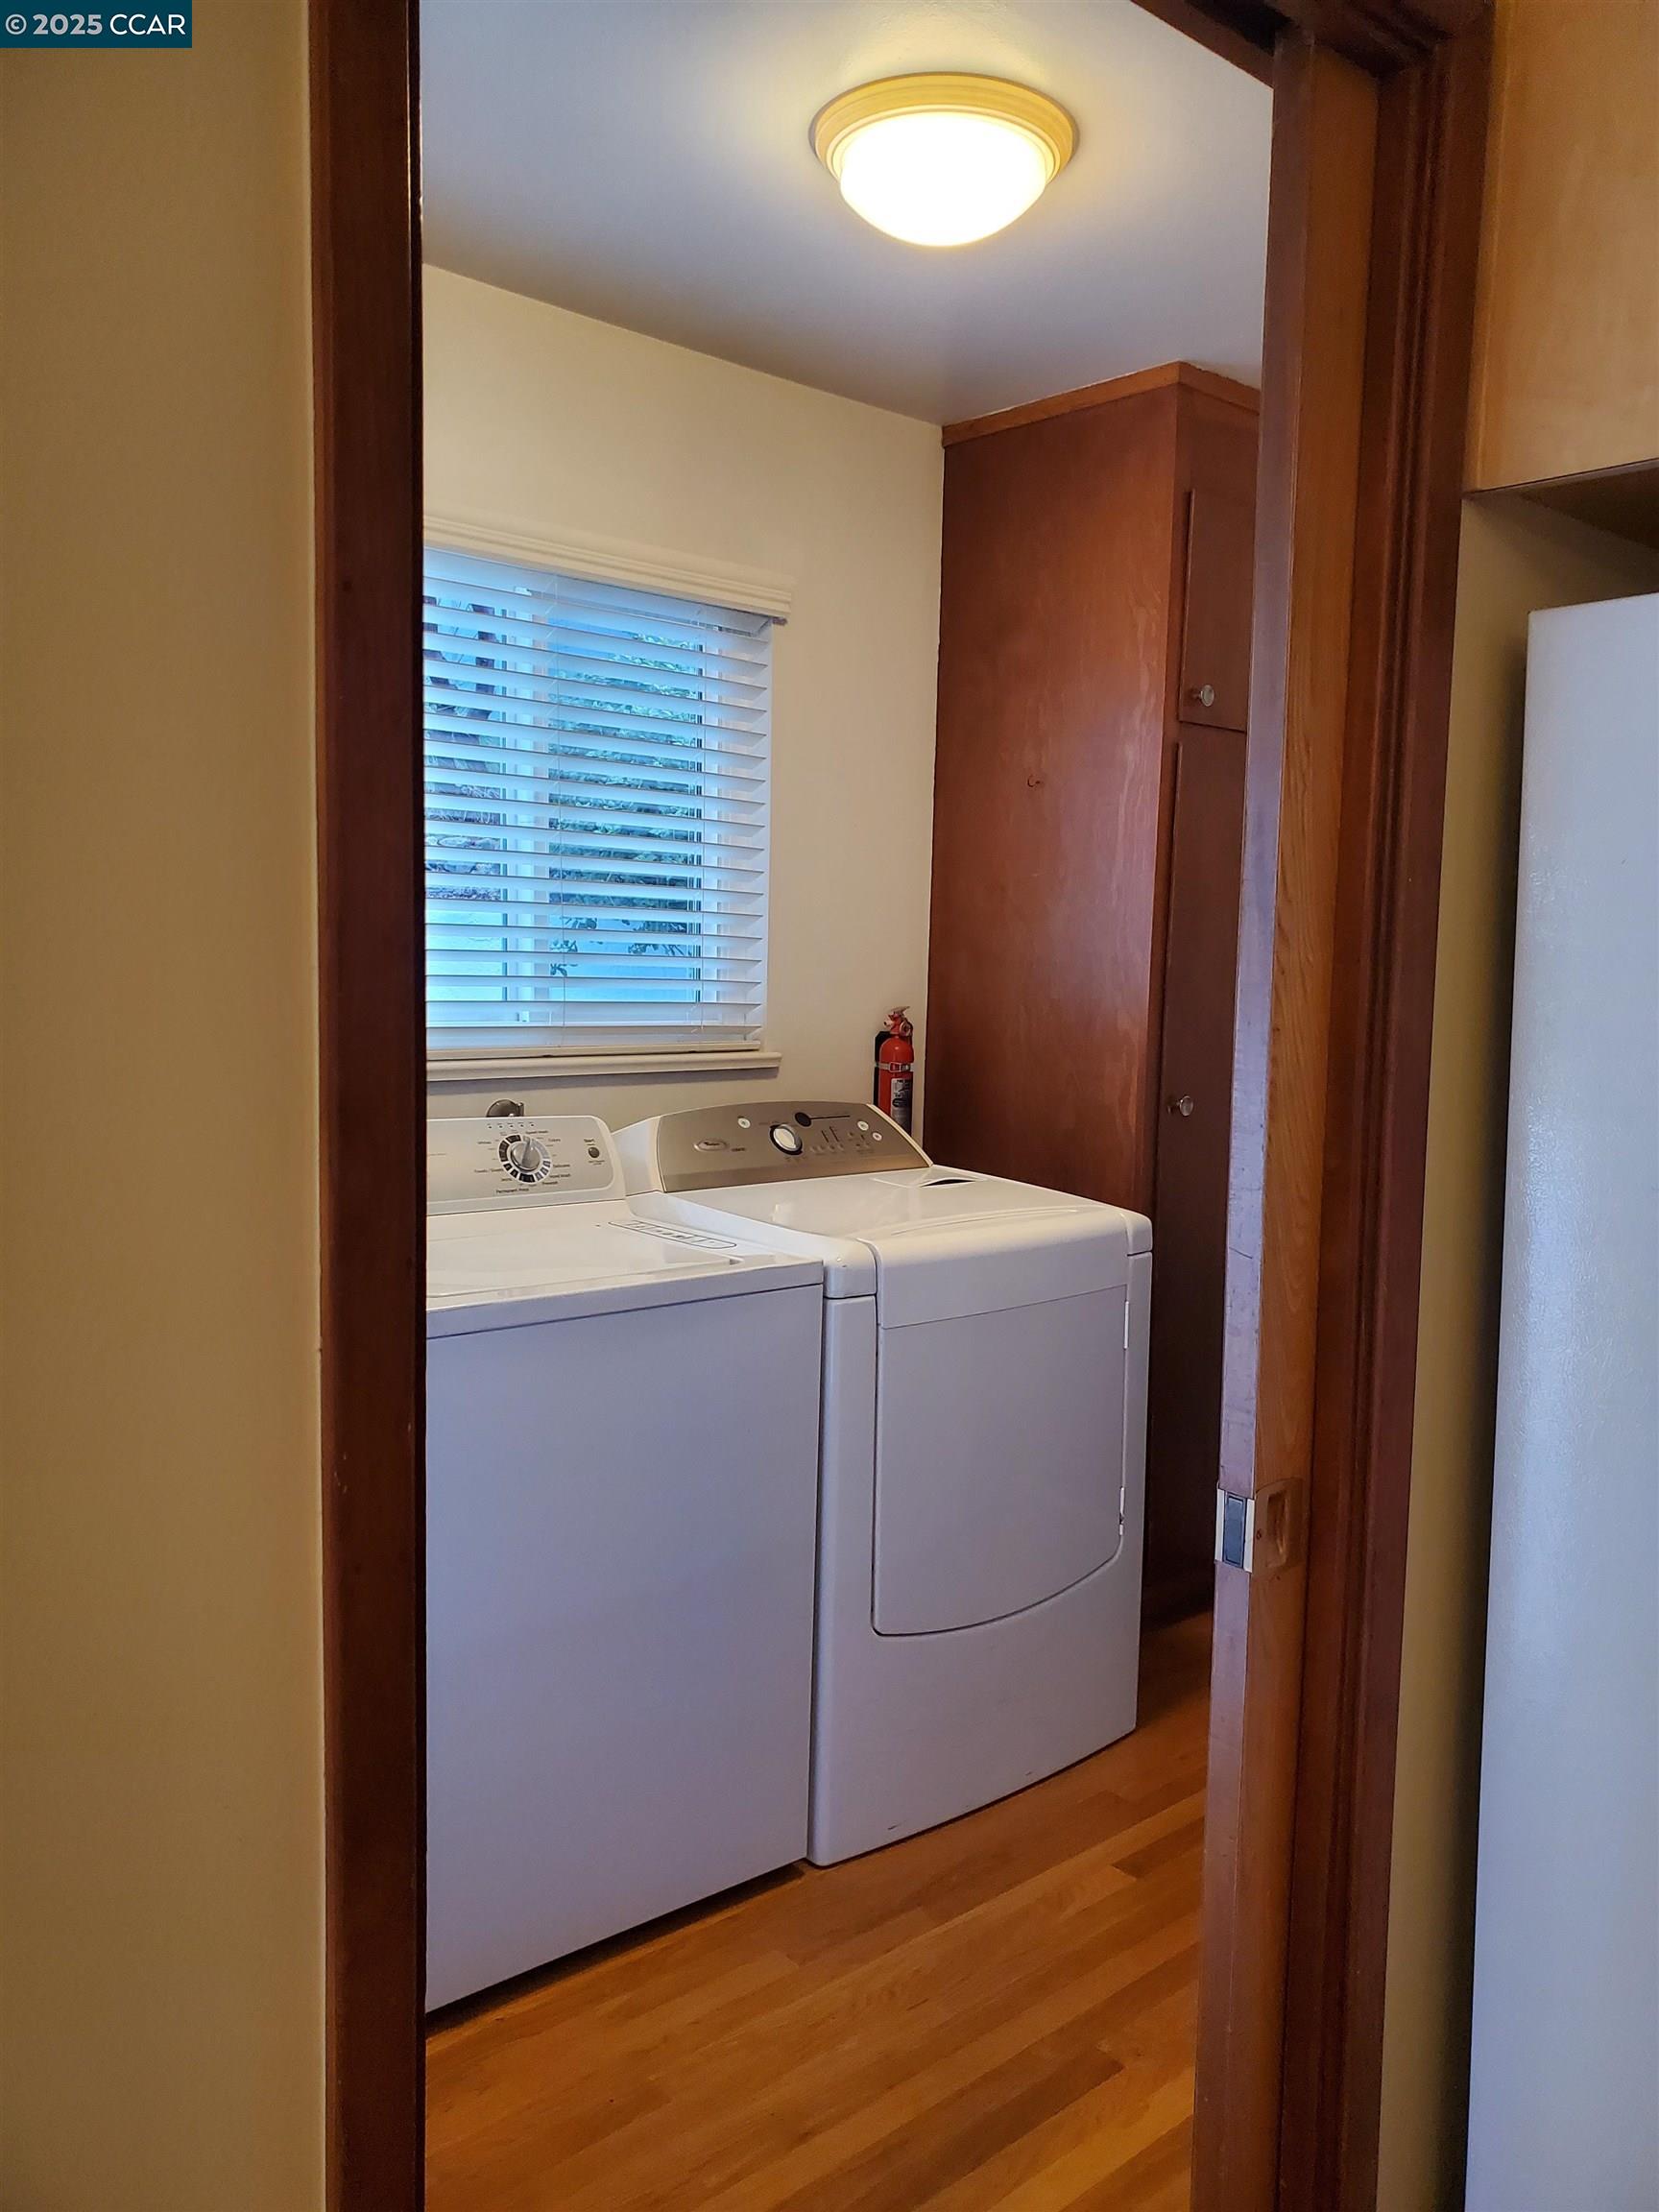
Laundry room with side-by-side washer and dryer, wood cabinetry, and a window with blinds.
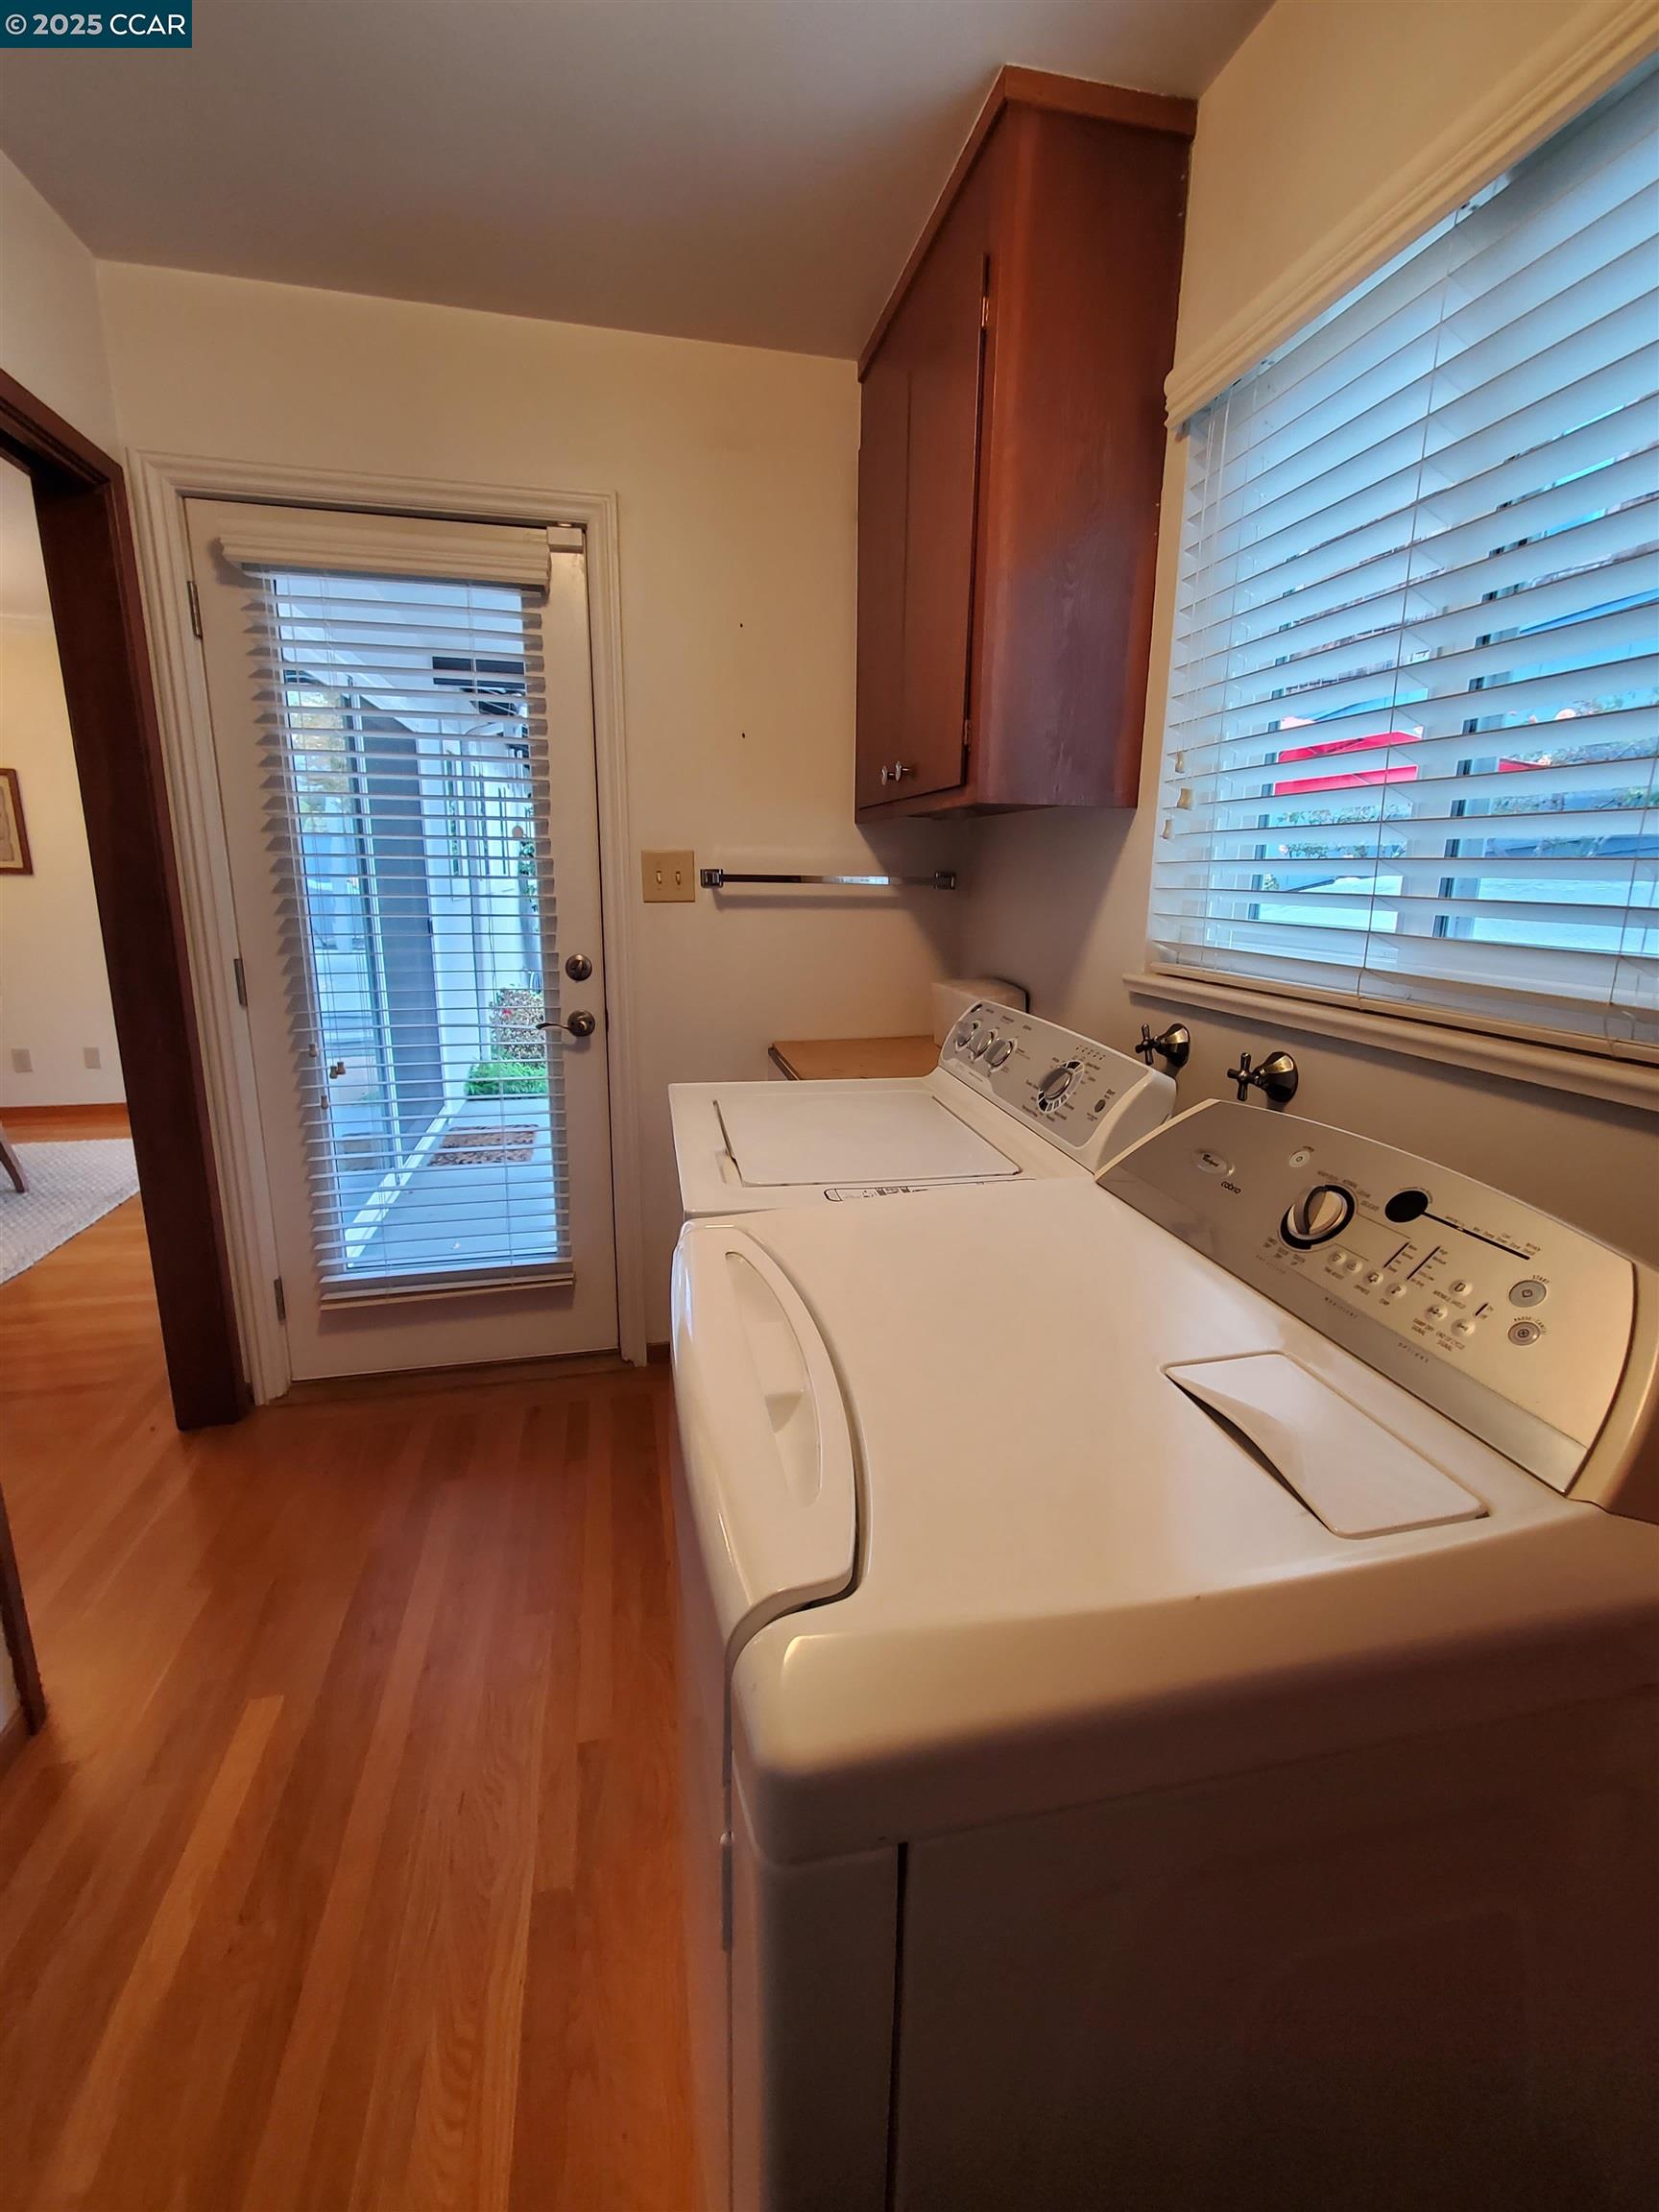
Laundry room with white washer and dryer, wood cabinetry, and a glass door with blinds.
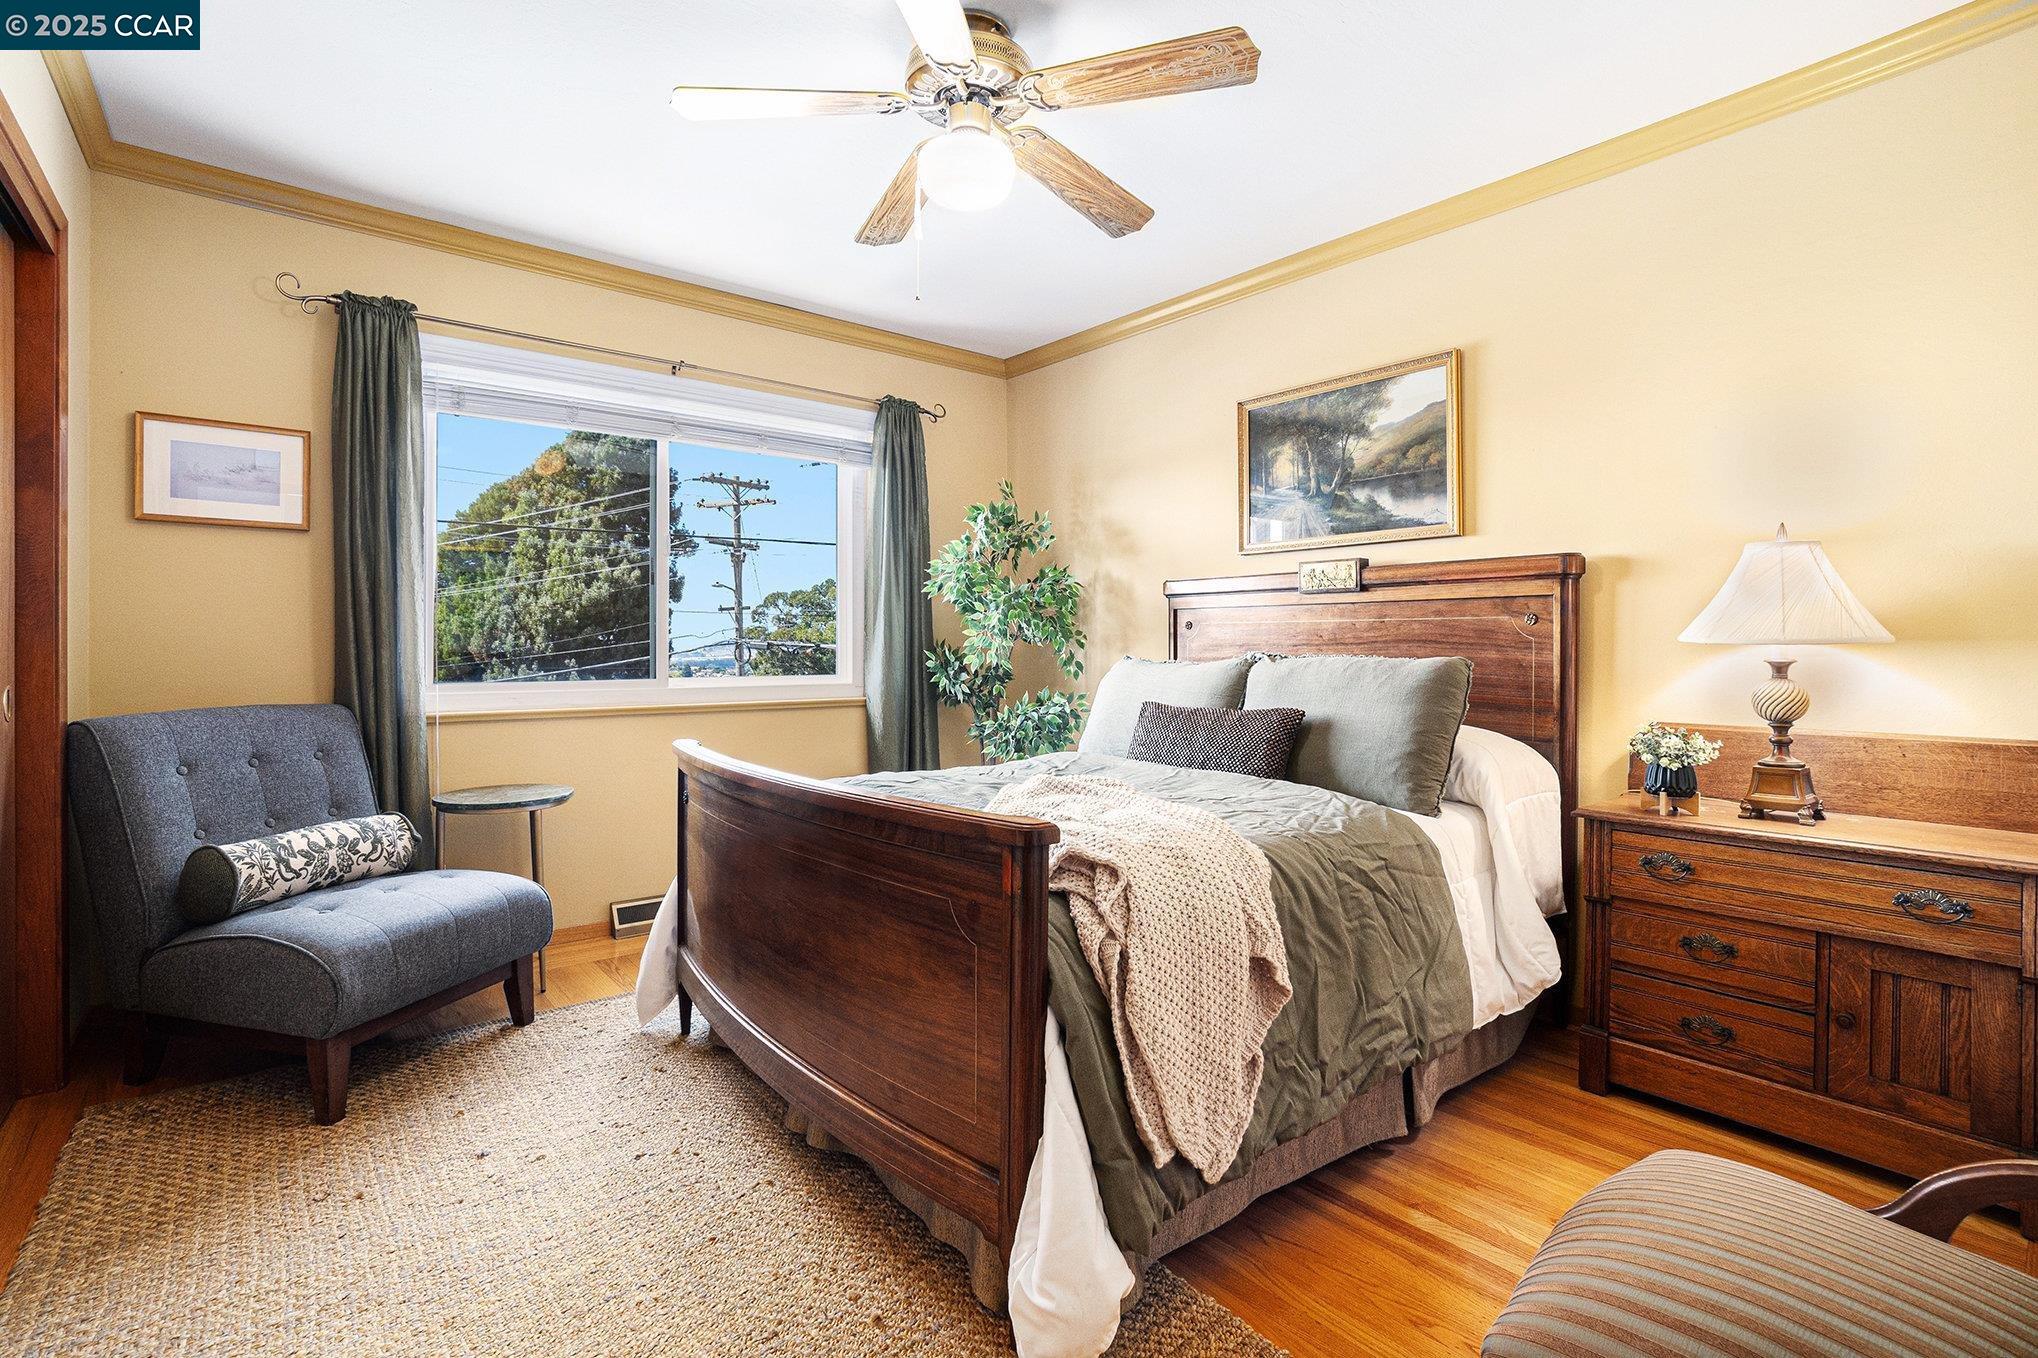
Furnished bedroom with a dark wood bed, gray chair, and large window.
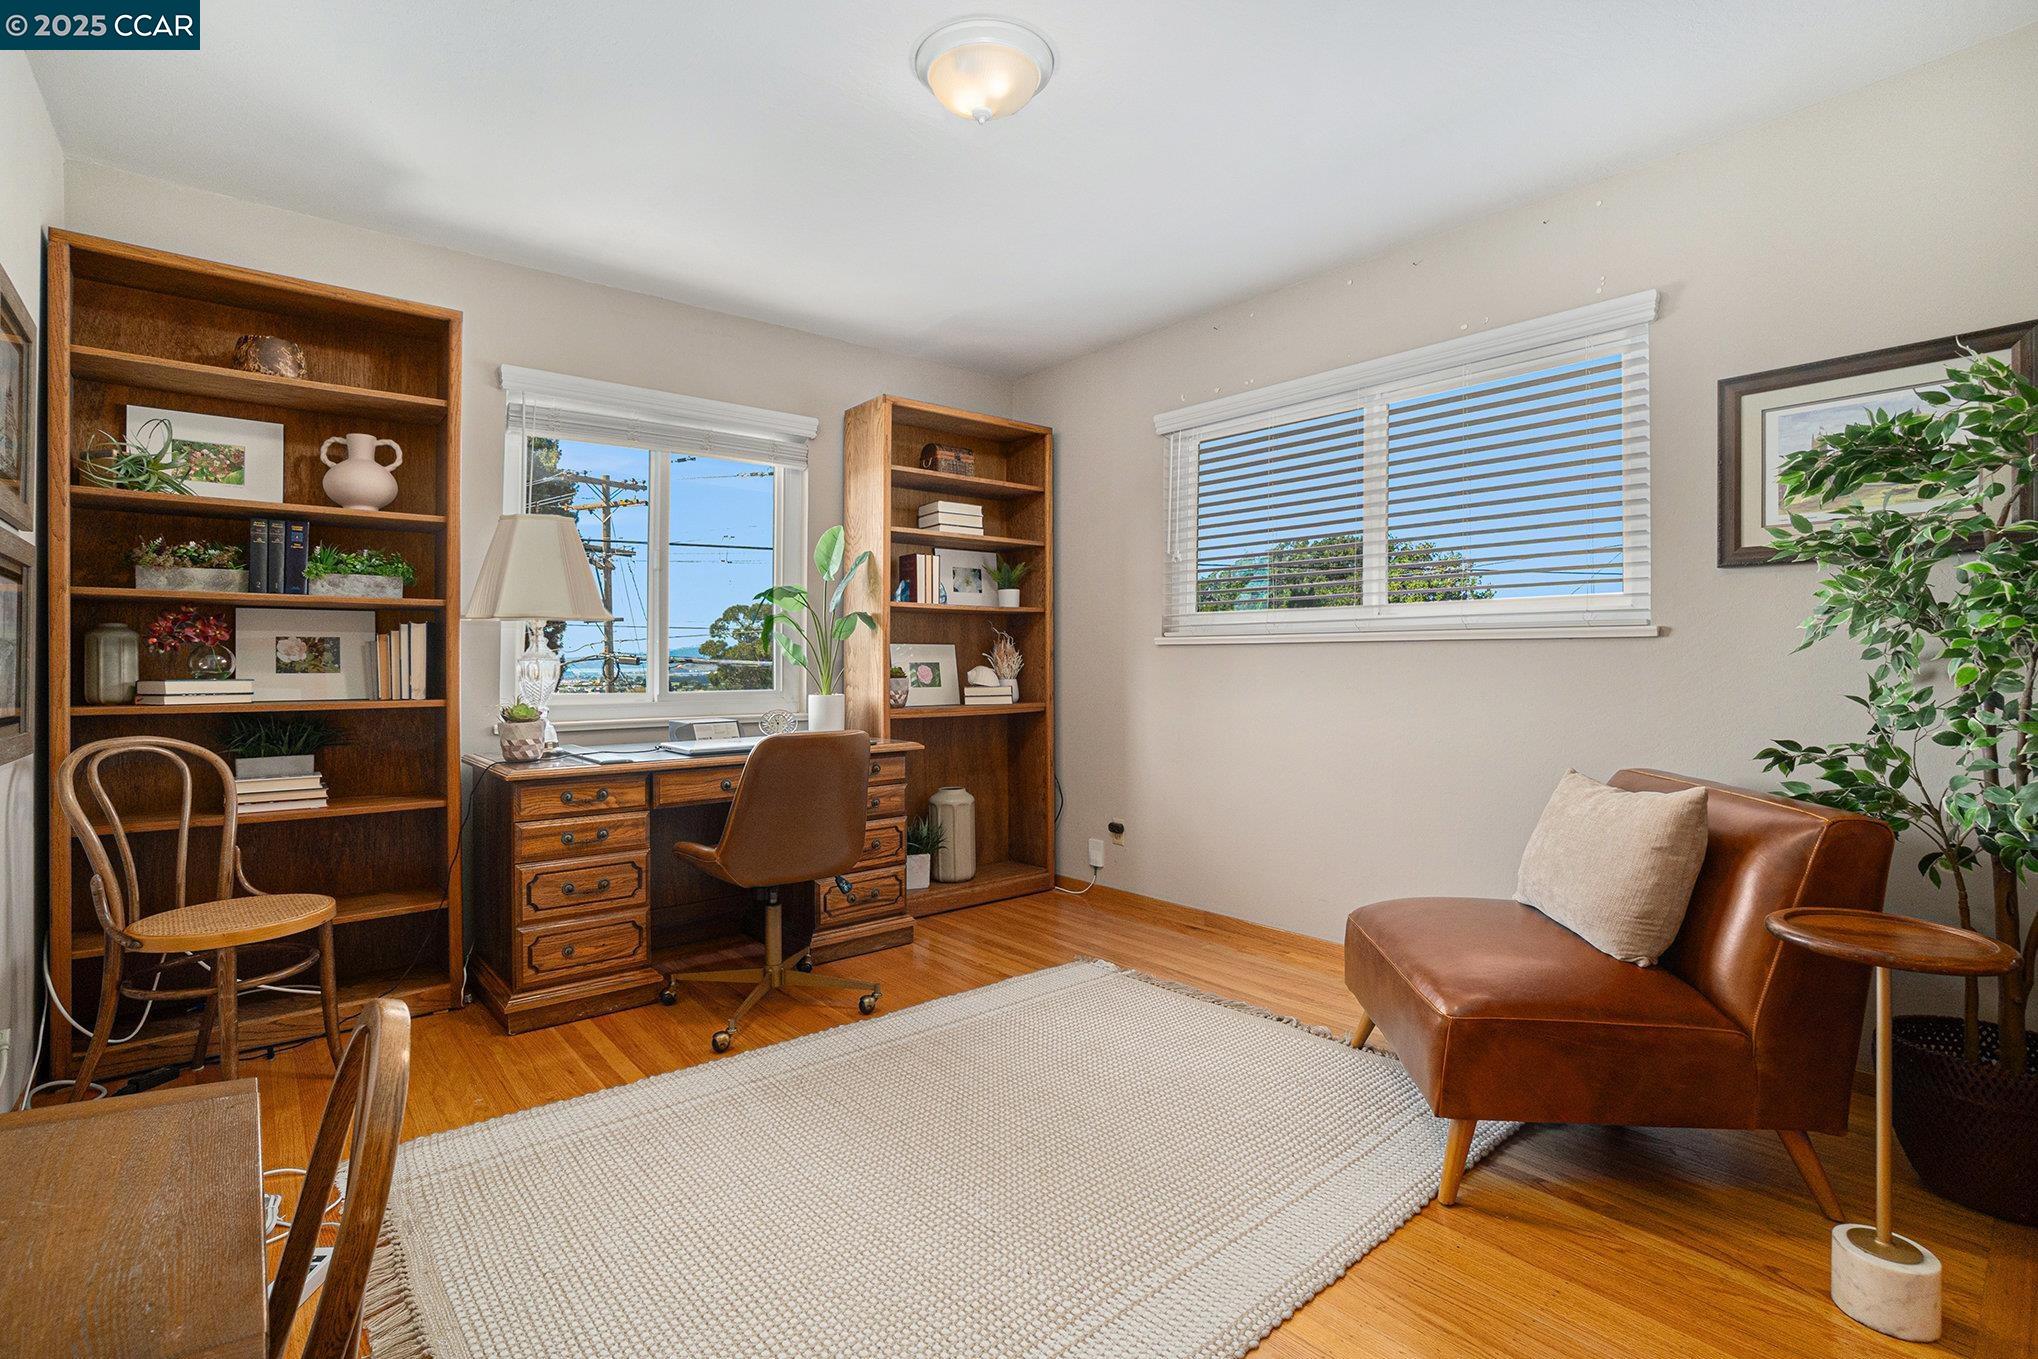
Home office with wooden bookcases, a desk beneath the window, and a leather chair.
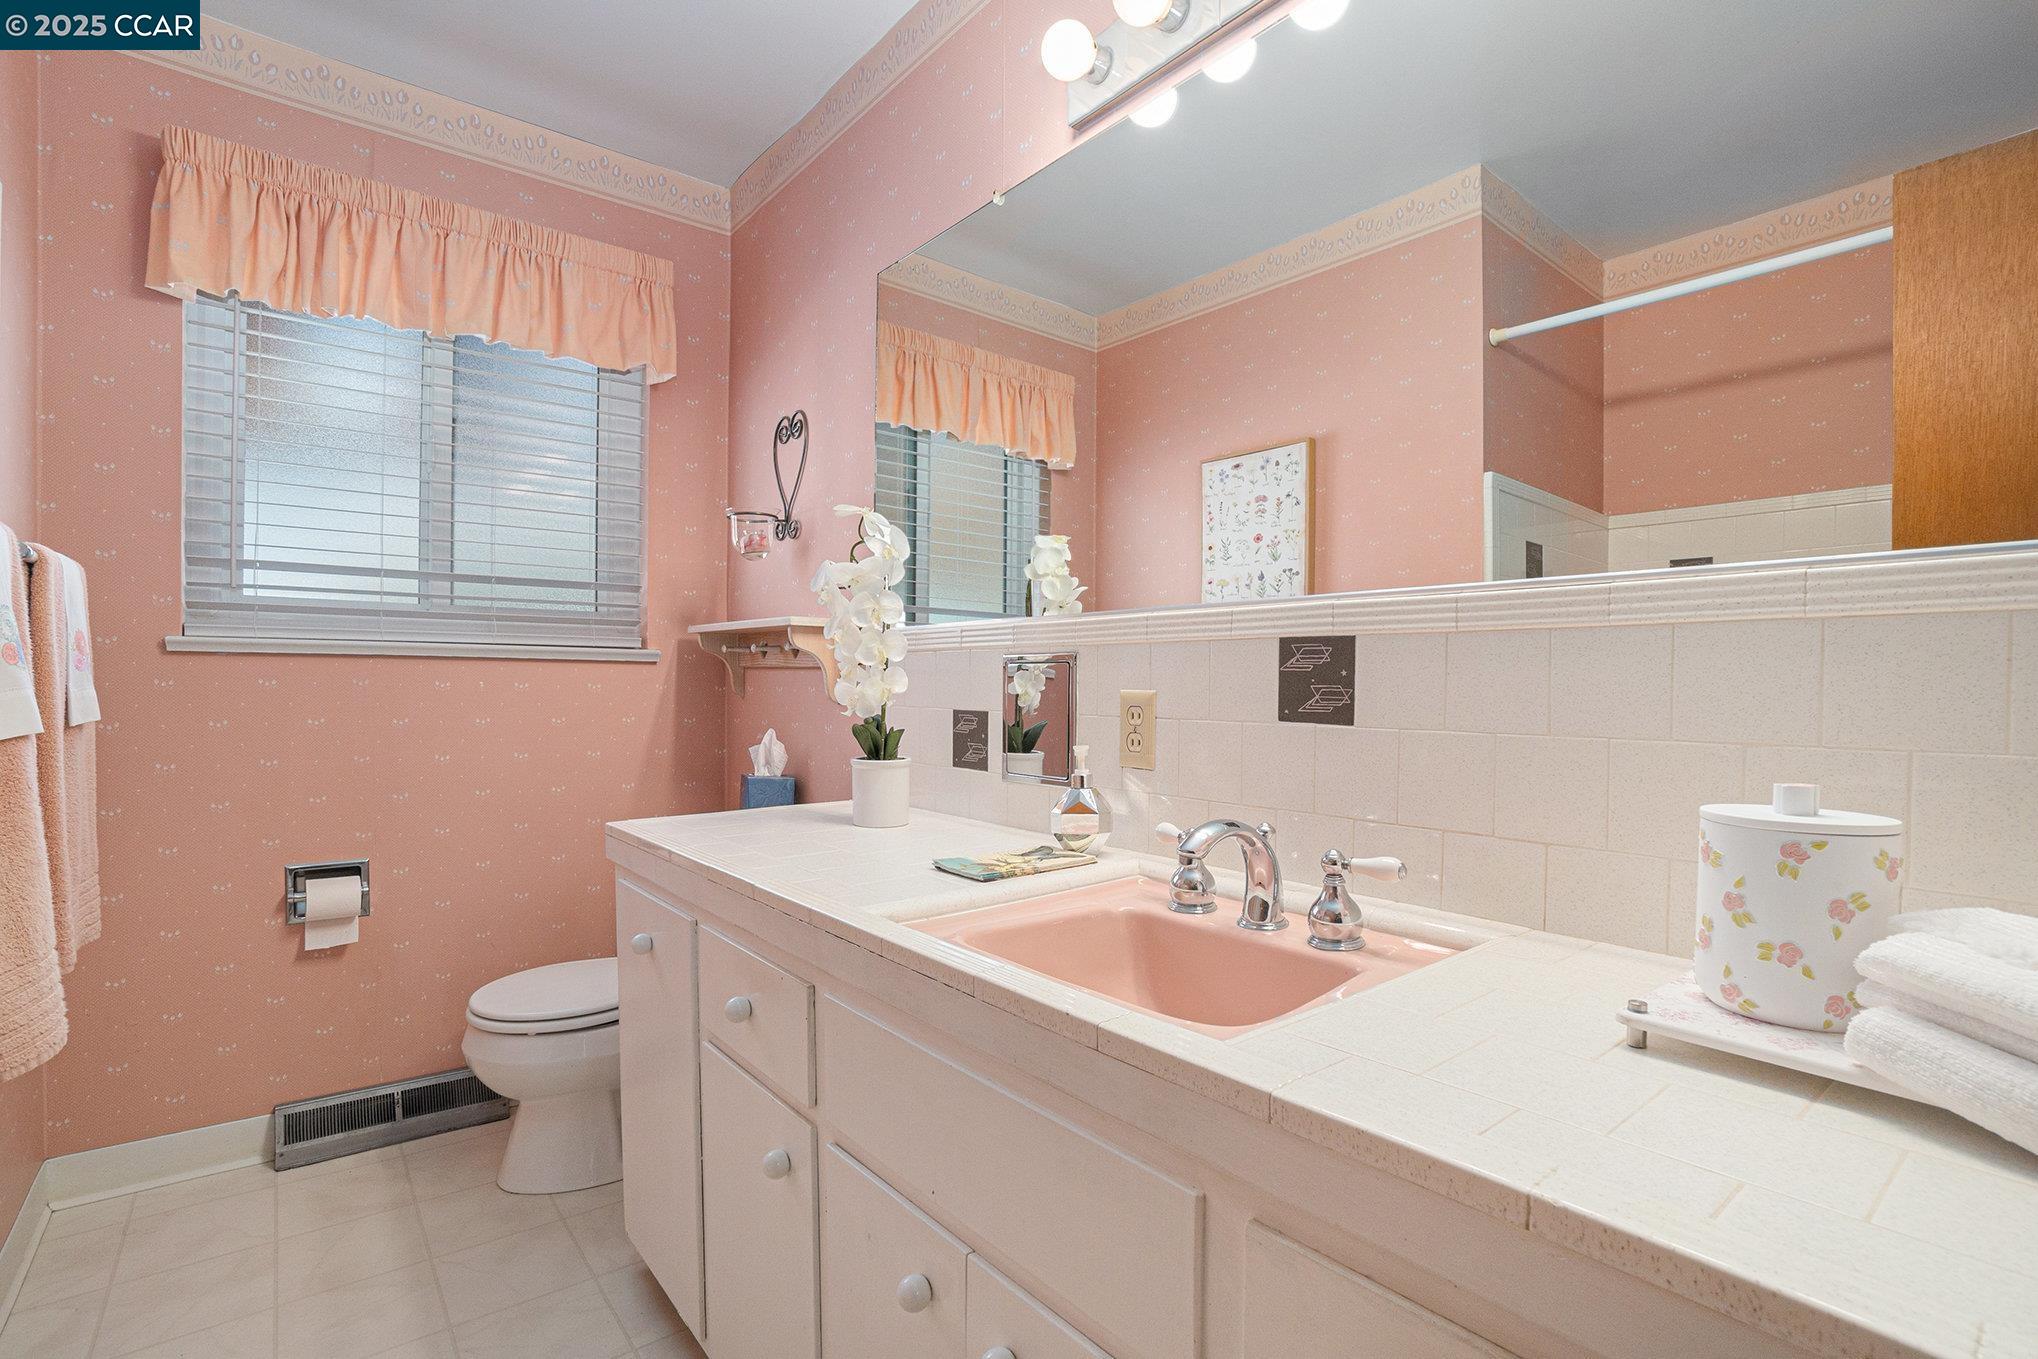
Bathroom with a pink sink, tiled vanity, and patterned pink walls.
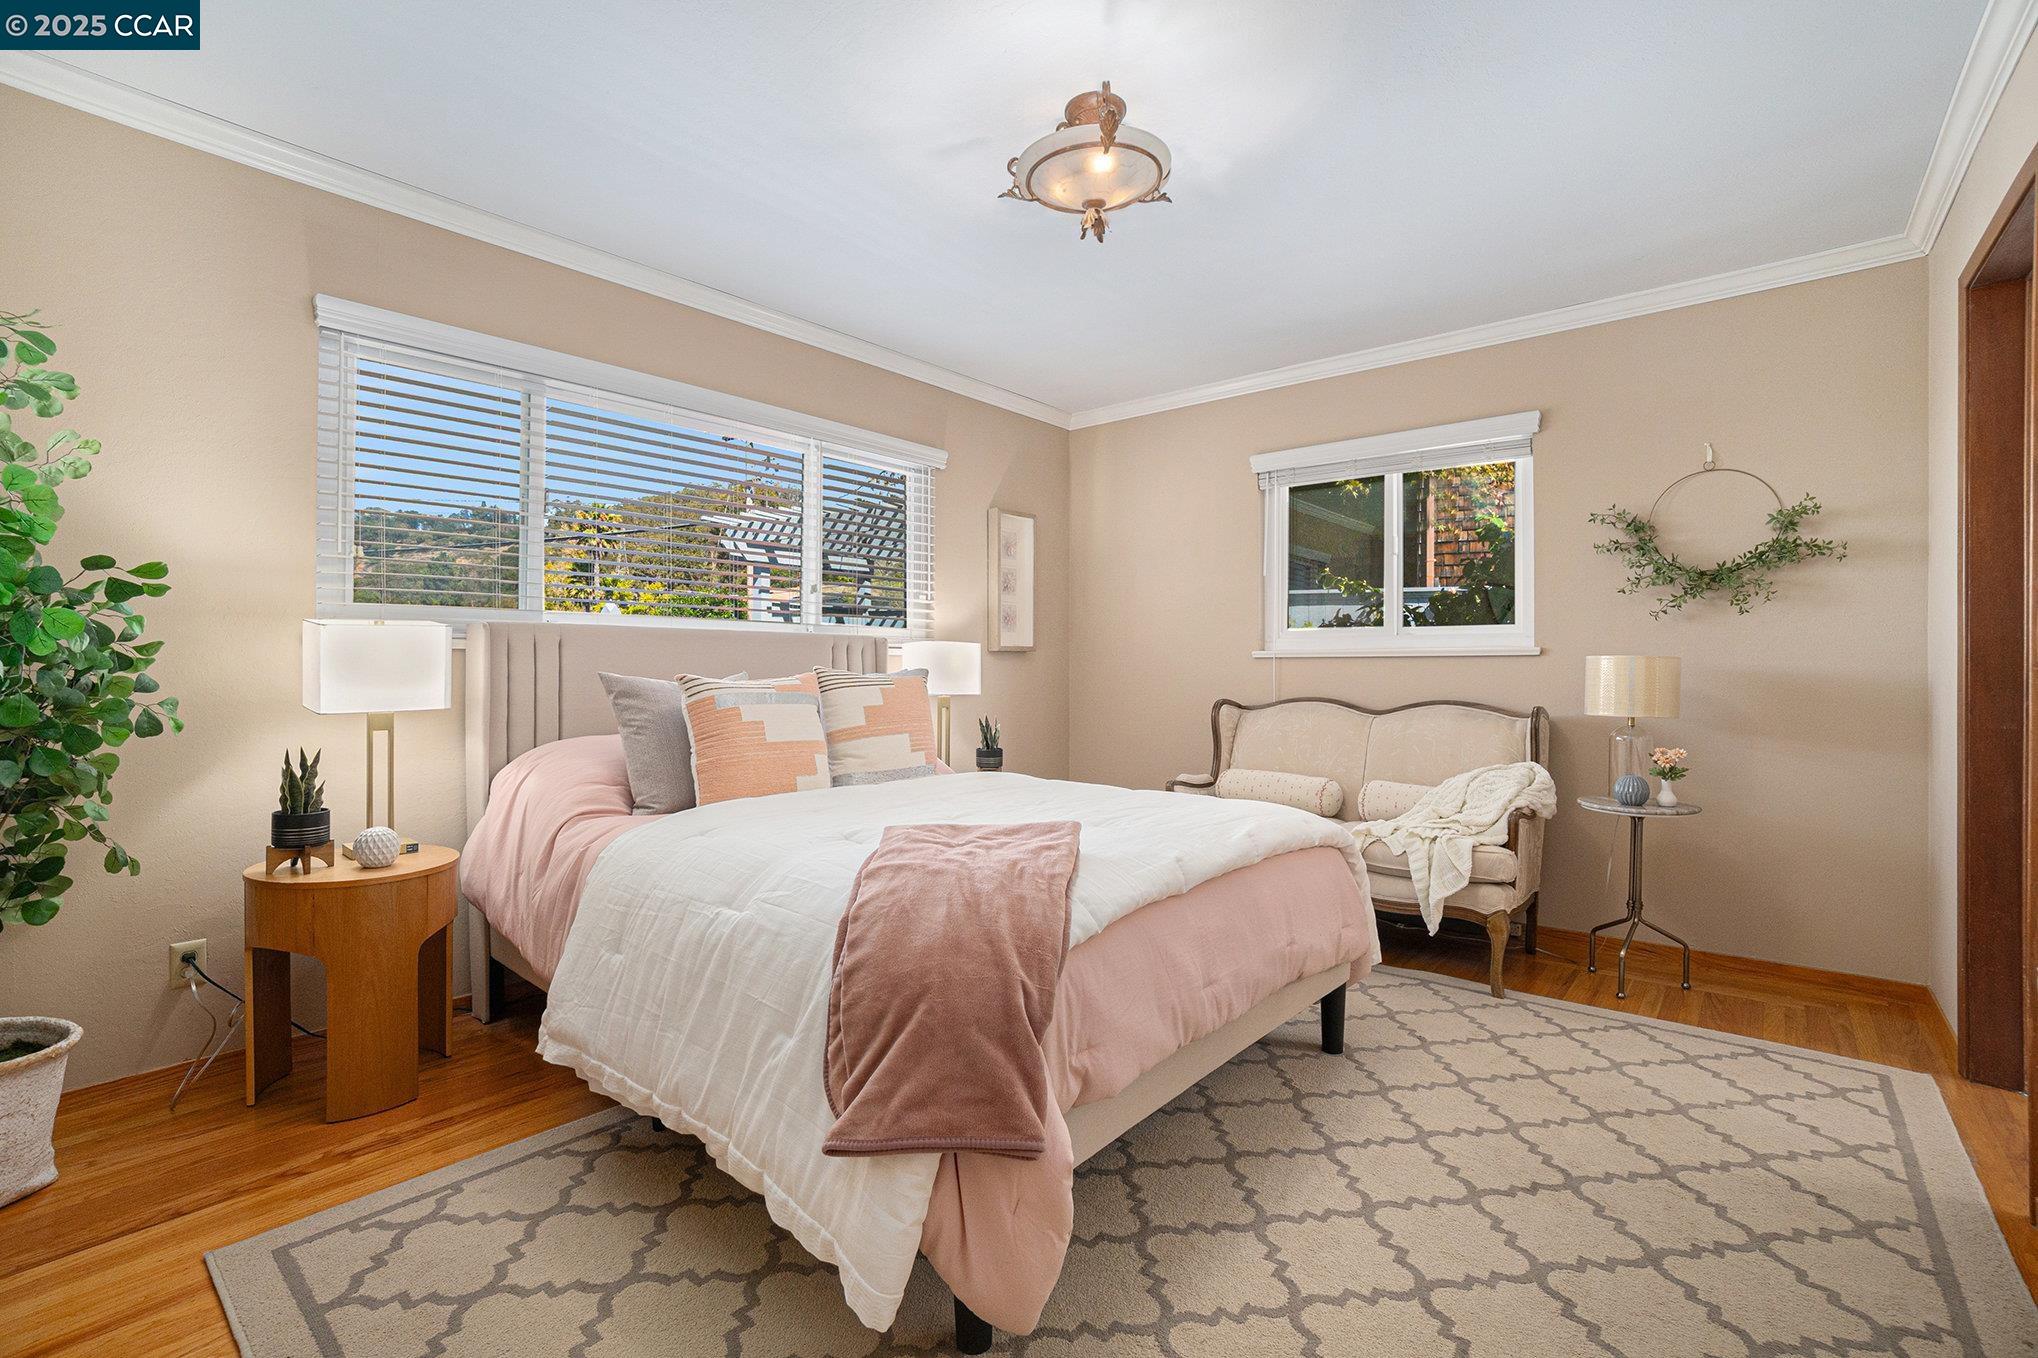
Staged bedroom with a blush-and-white bed, hardwood floors, and large windows with blinds.
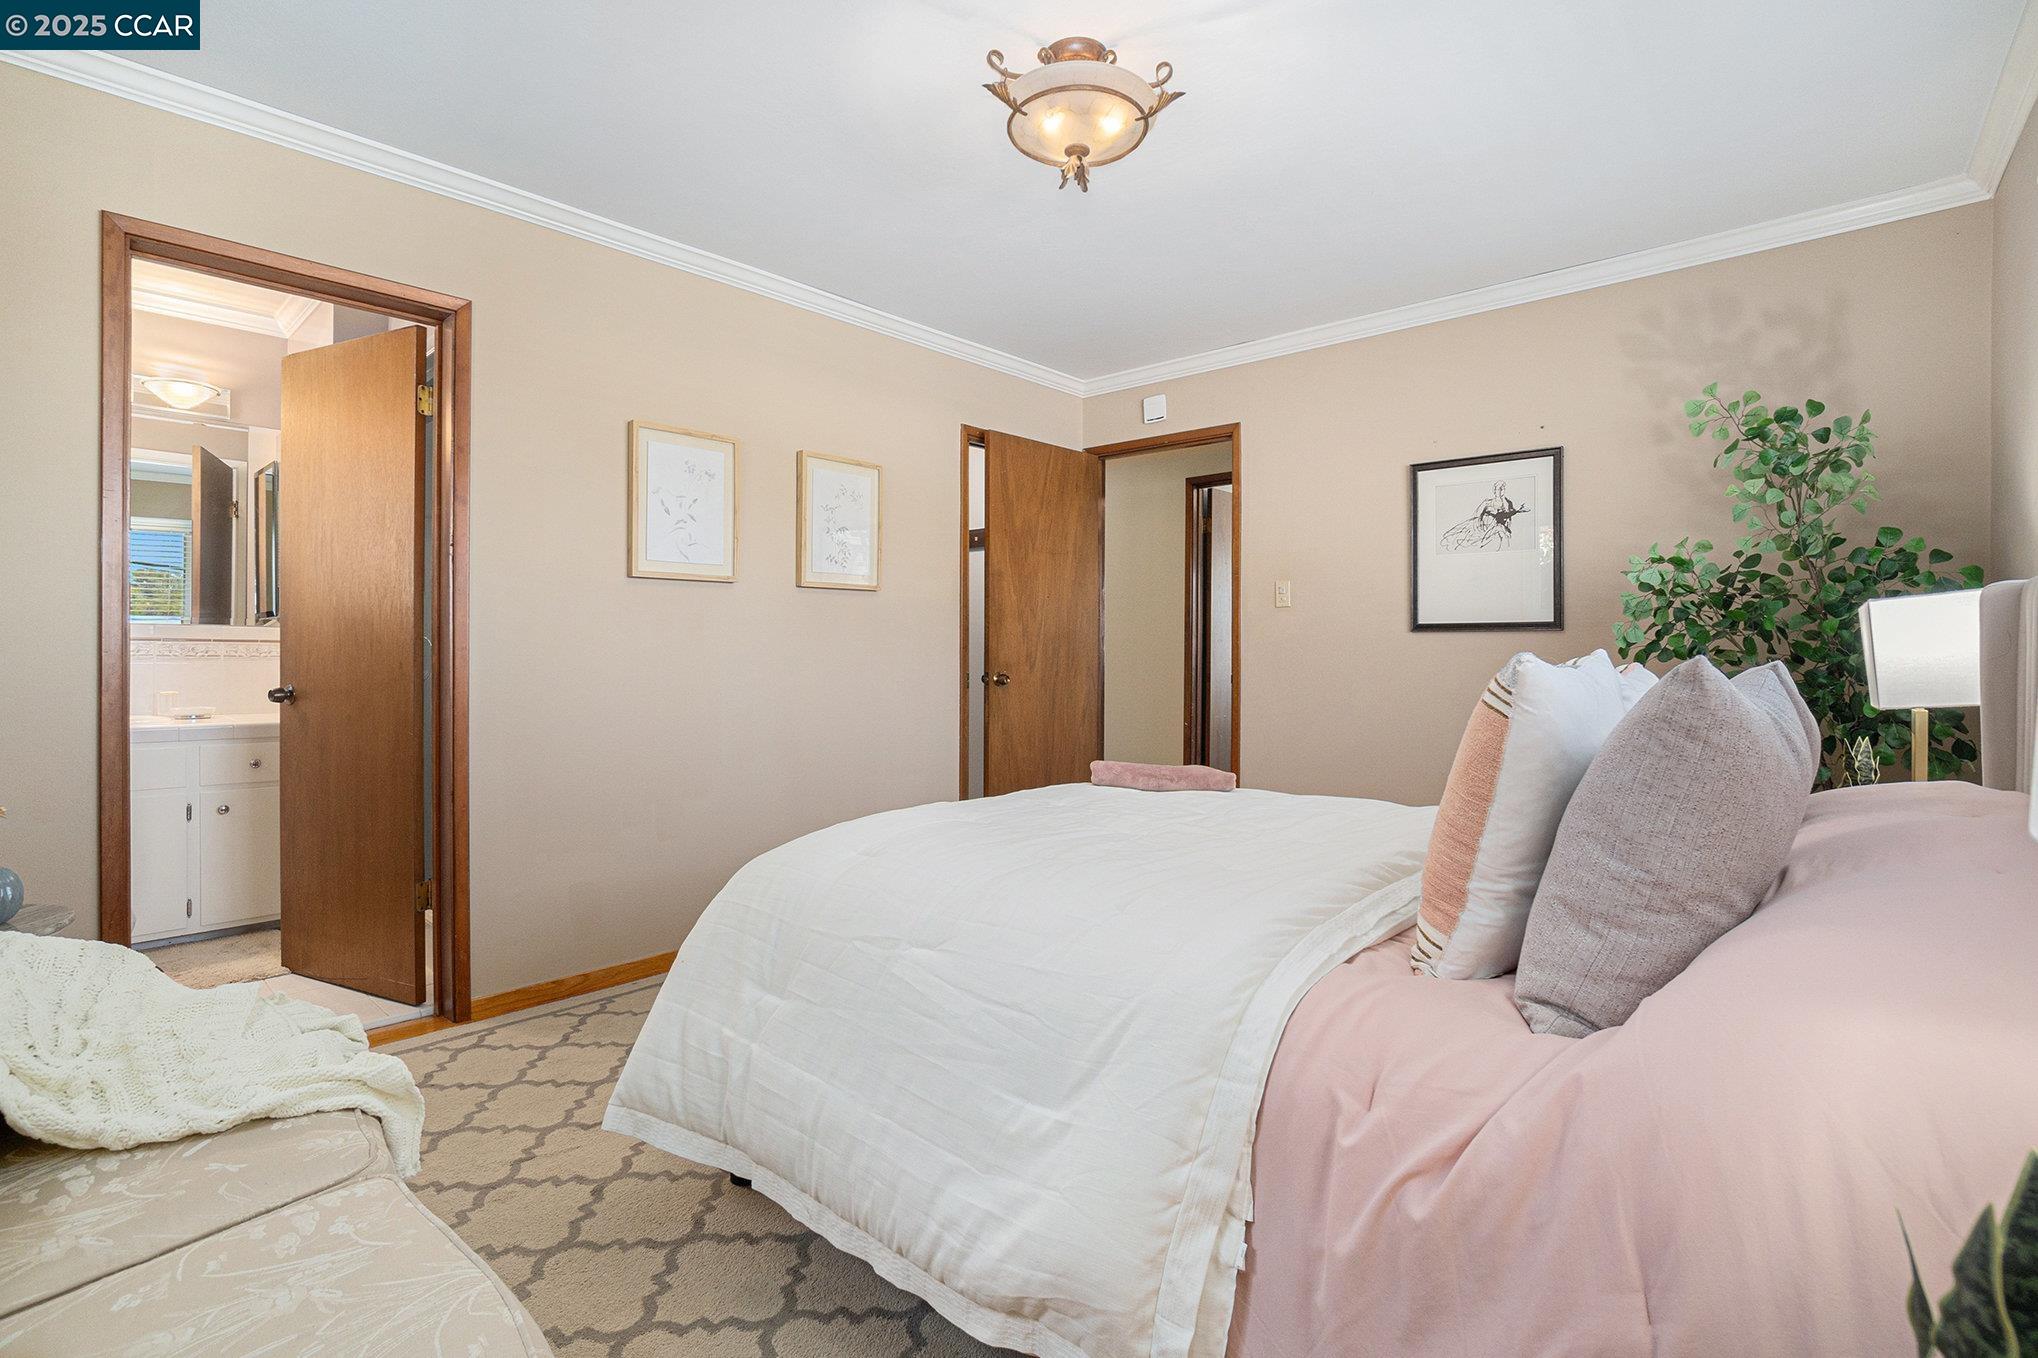
Bedroom with a white-covered bed, blush bedding, and an open doorway to an adjoining bathroom.
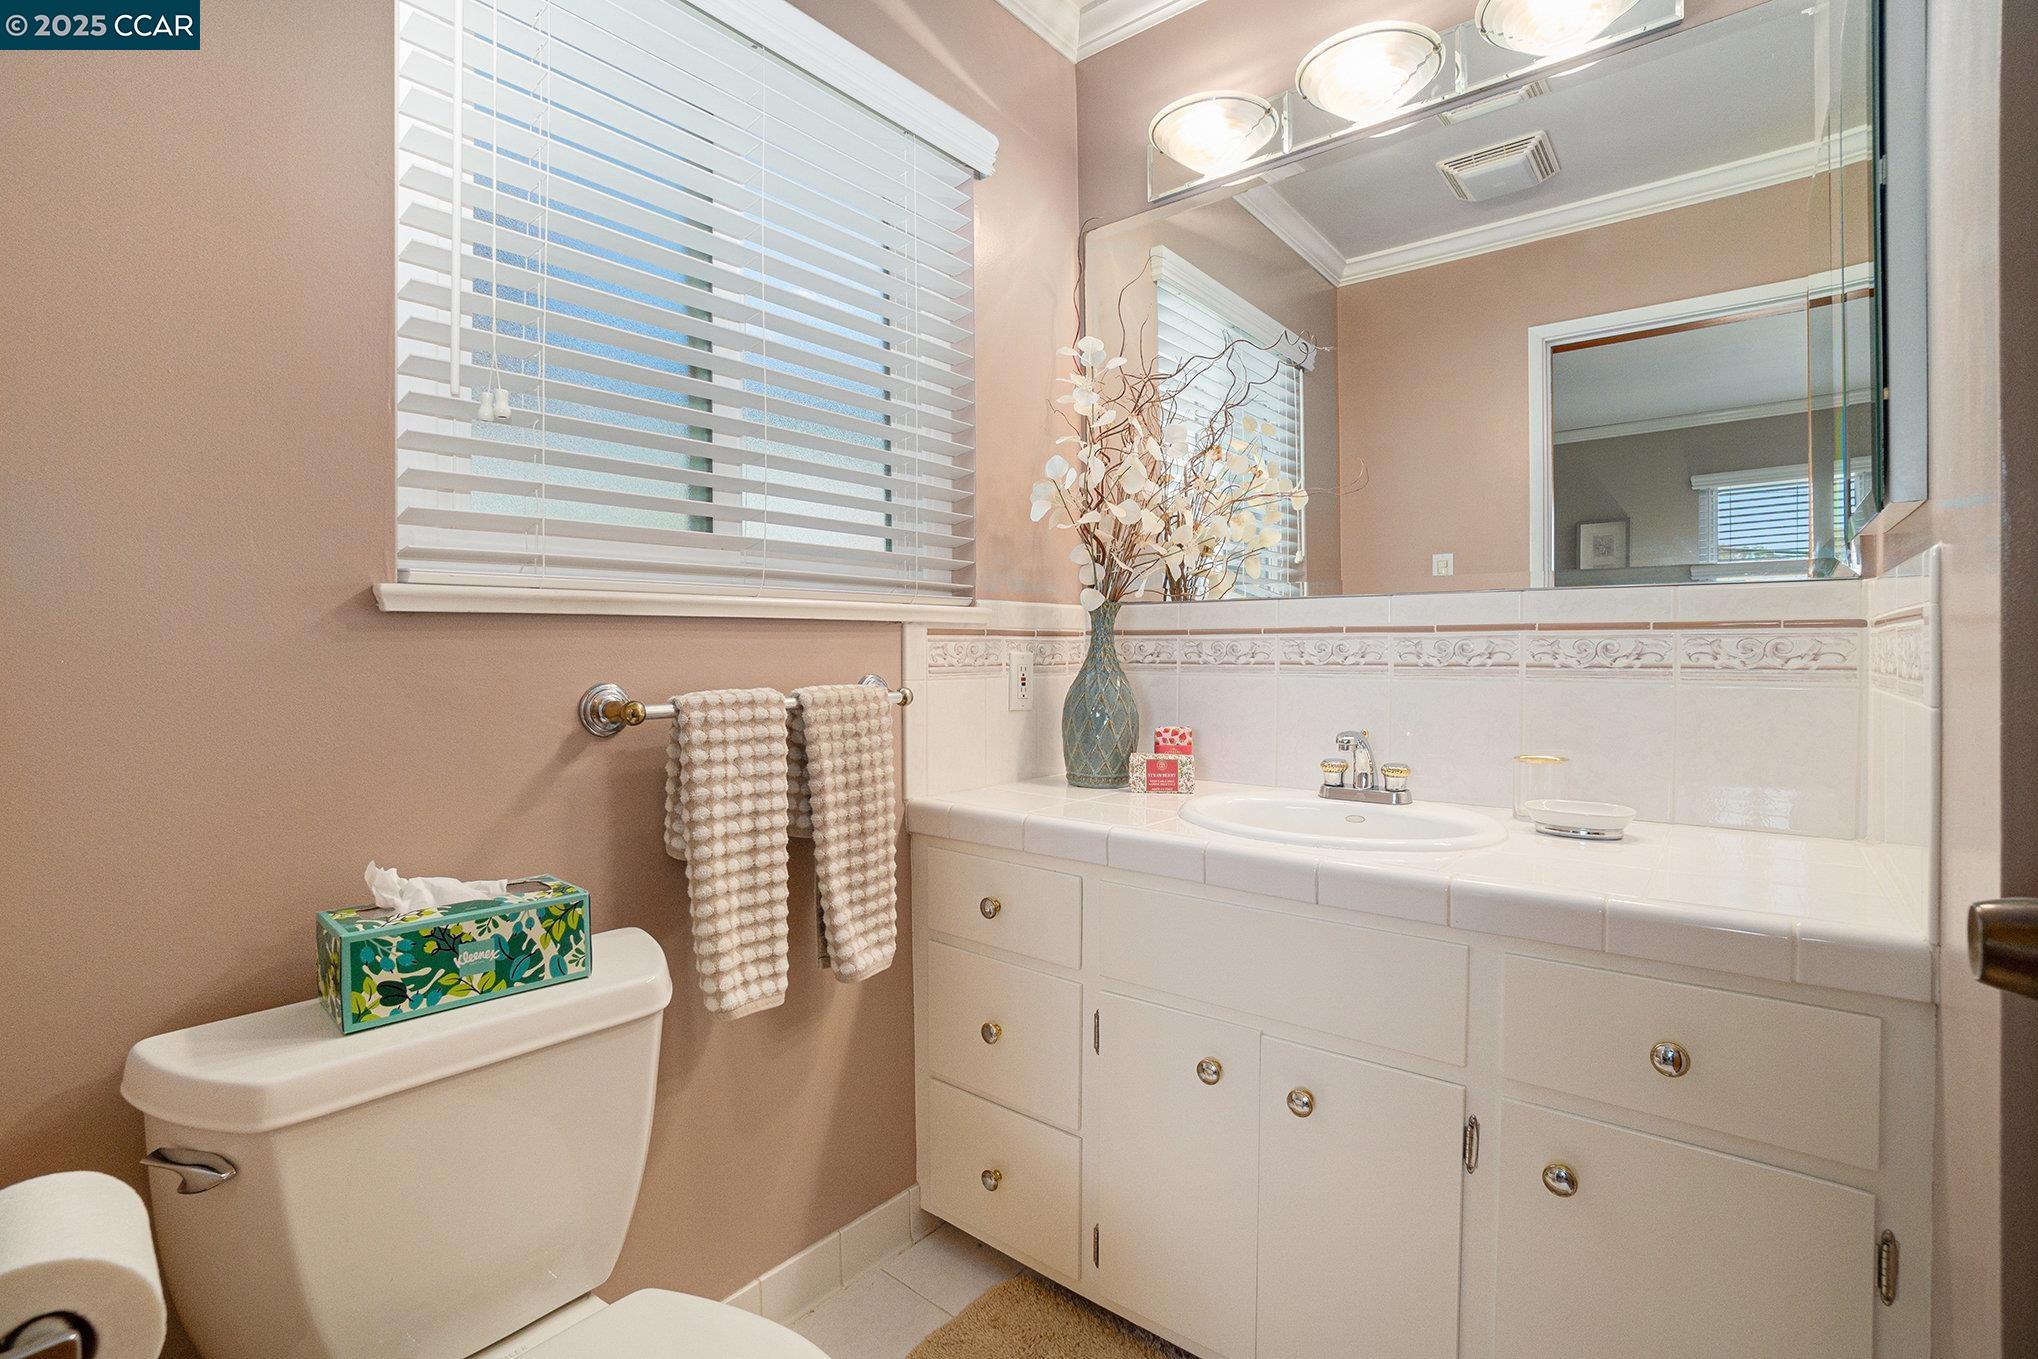
Bathroom with a long white vanity, tiled countertop, large mirror, and window blinds.
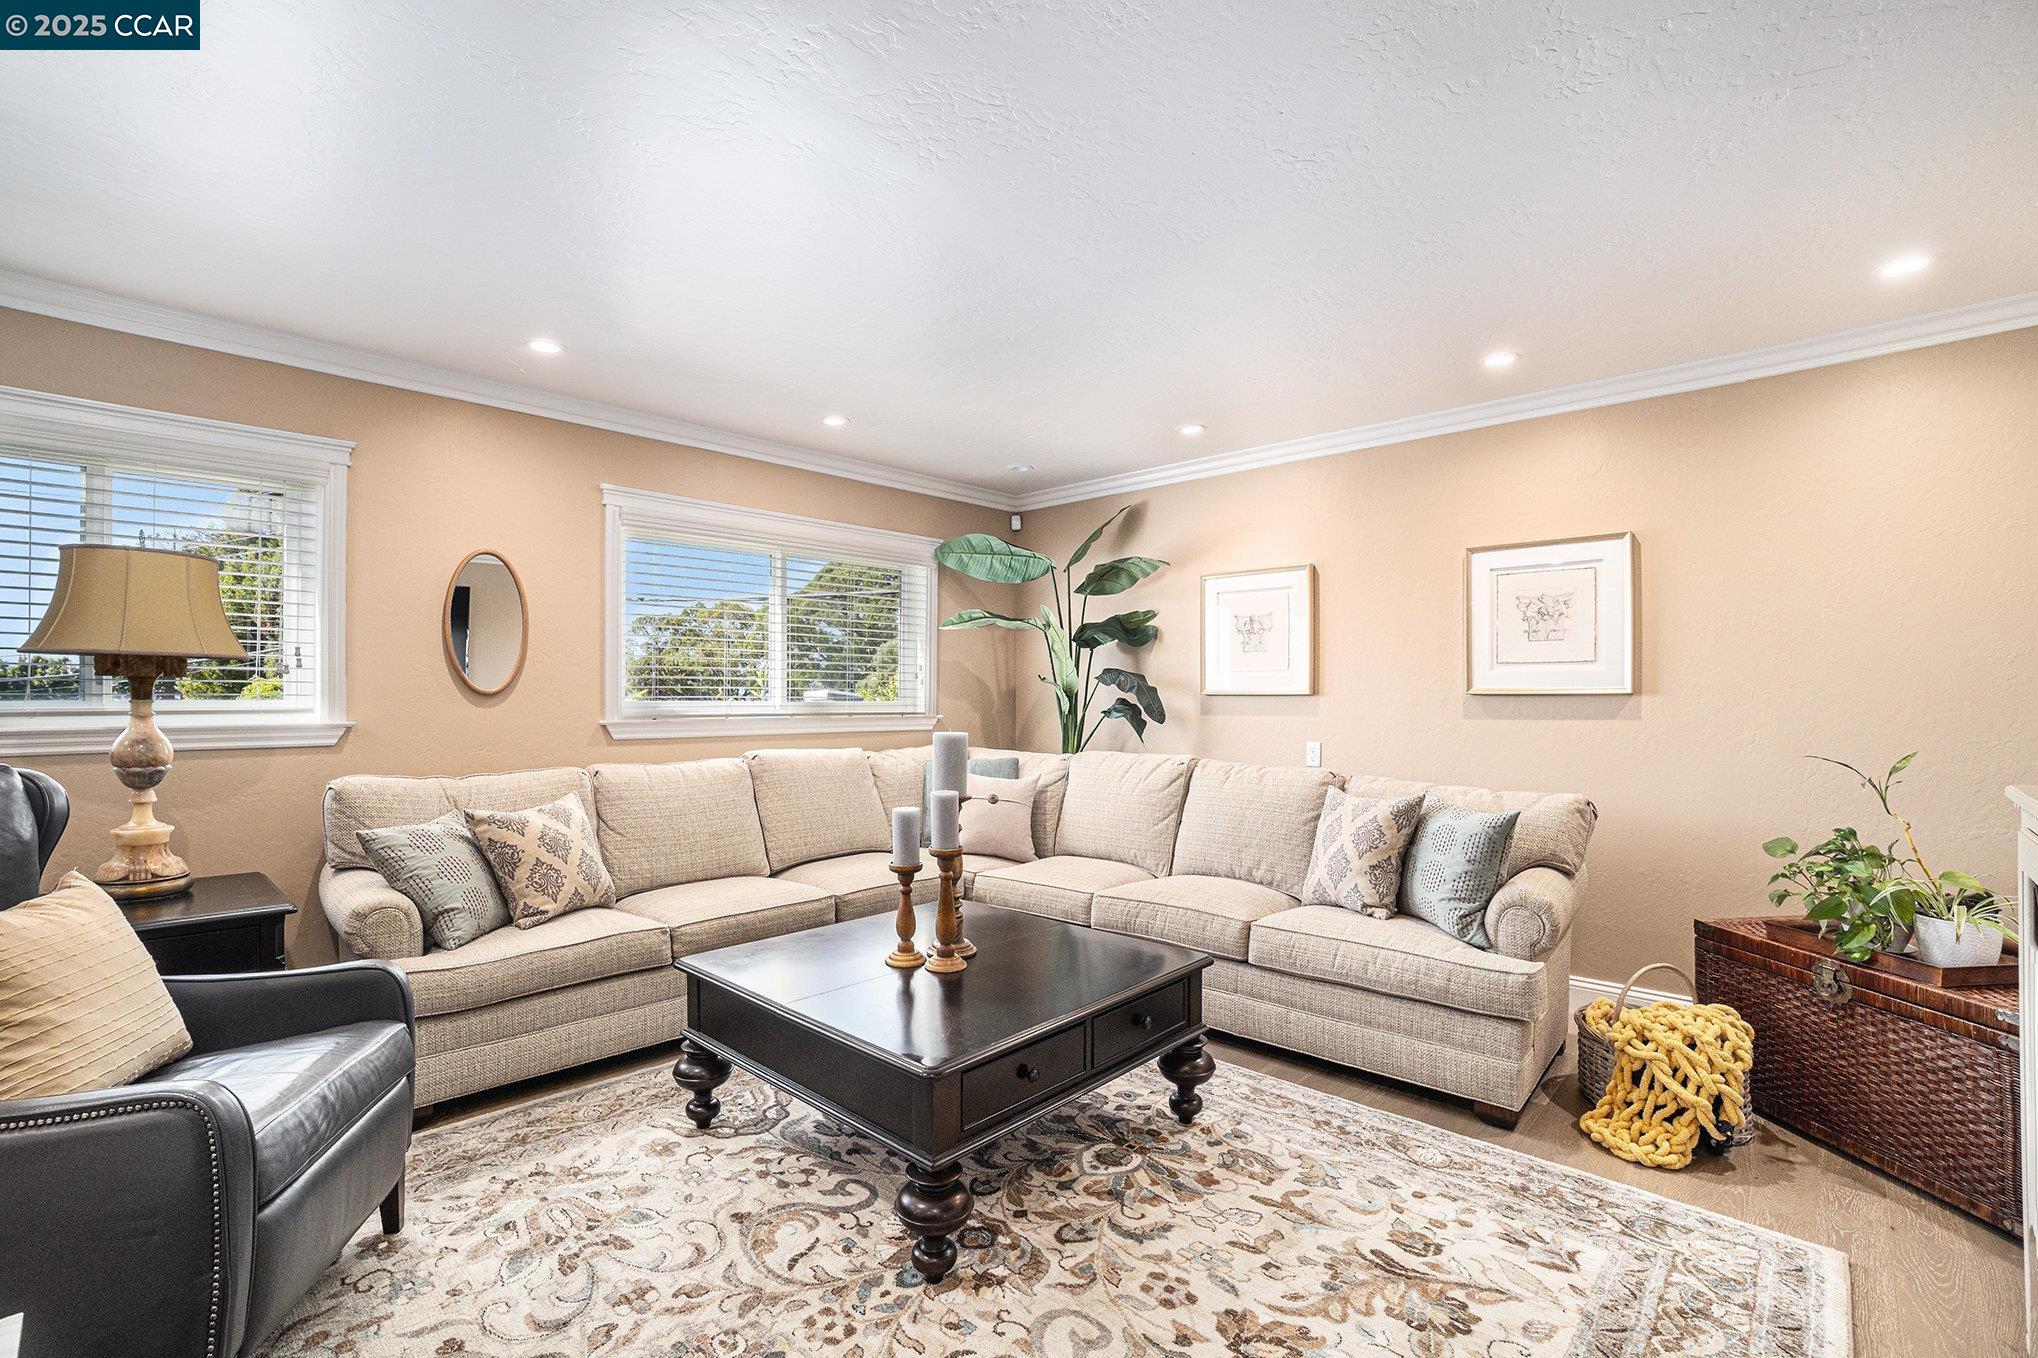
Living room with a beige sectional, dark coffee table, patterned rug, and large windows.
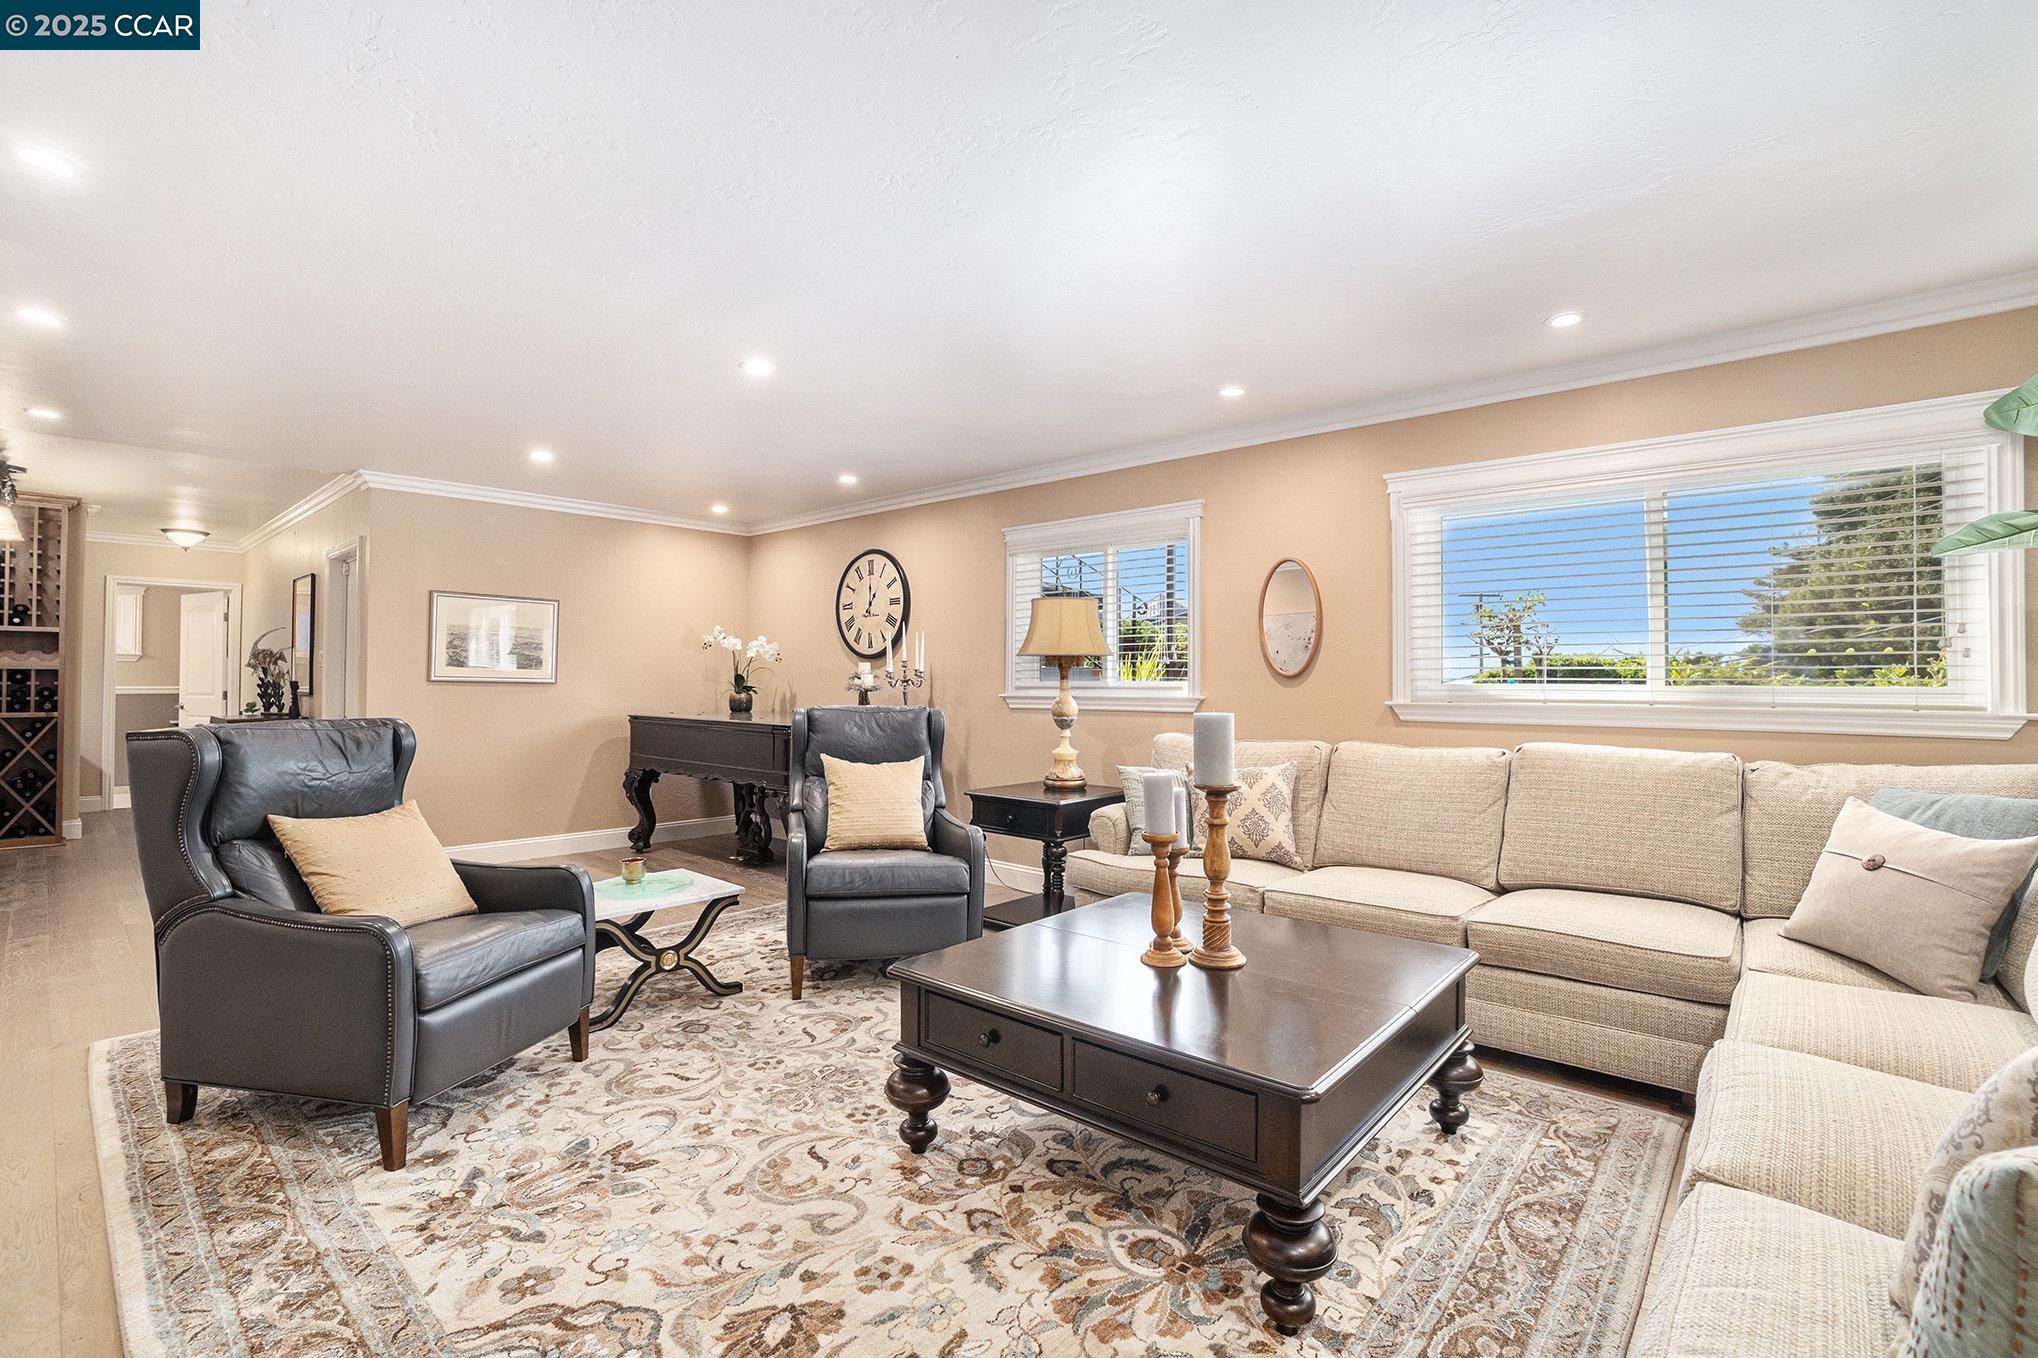
Furnished living room with beige sectional, leather armchairs, and large windows.
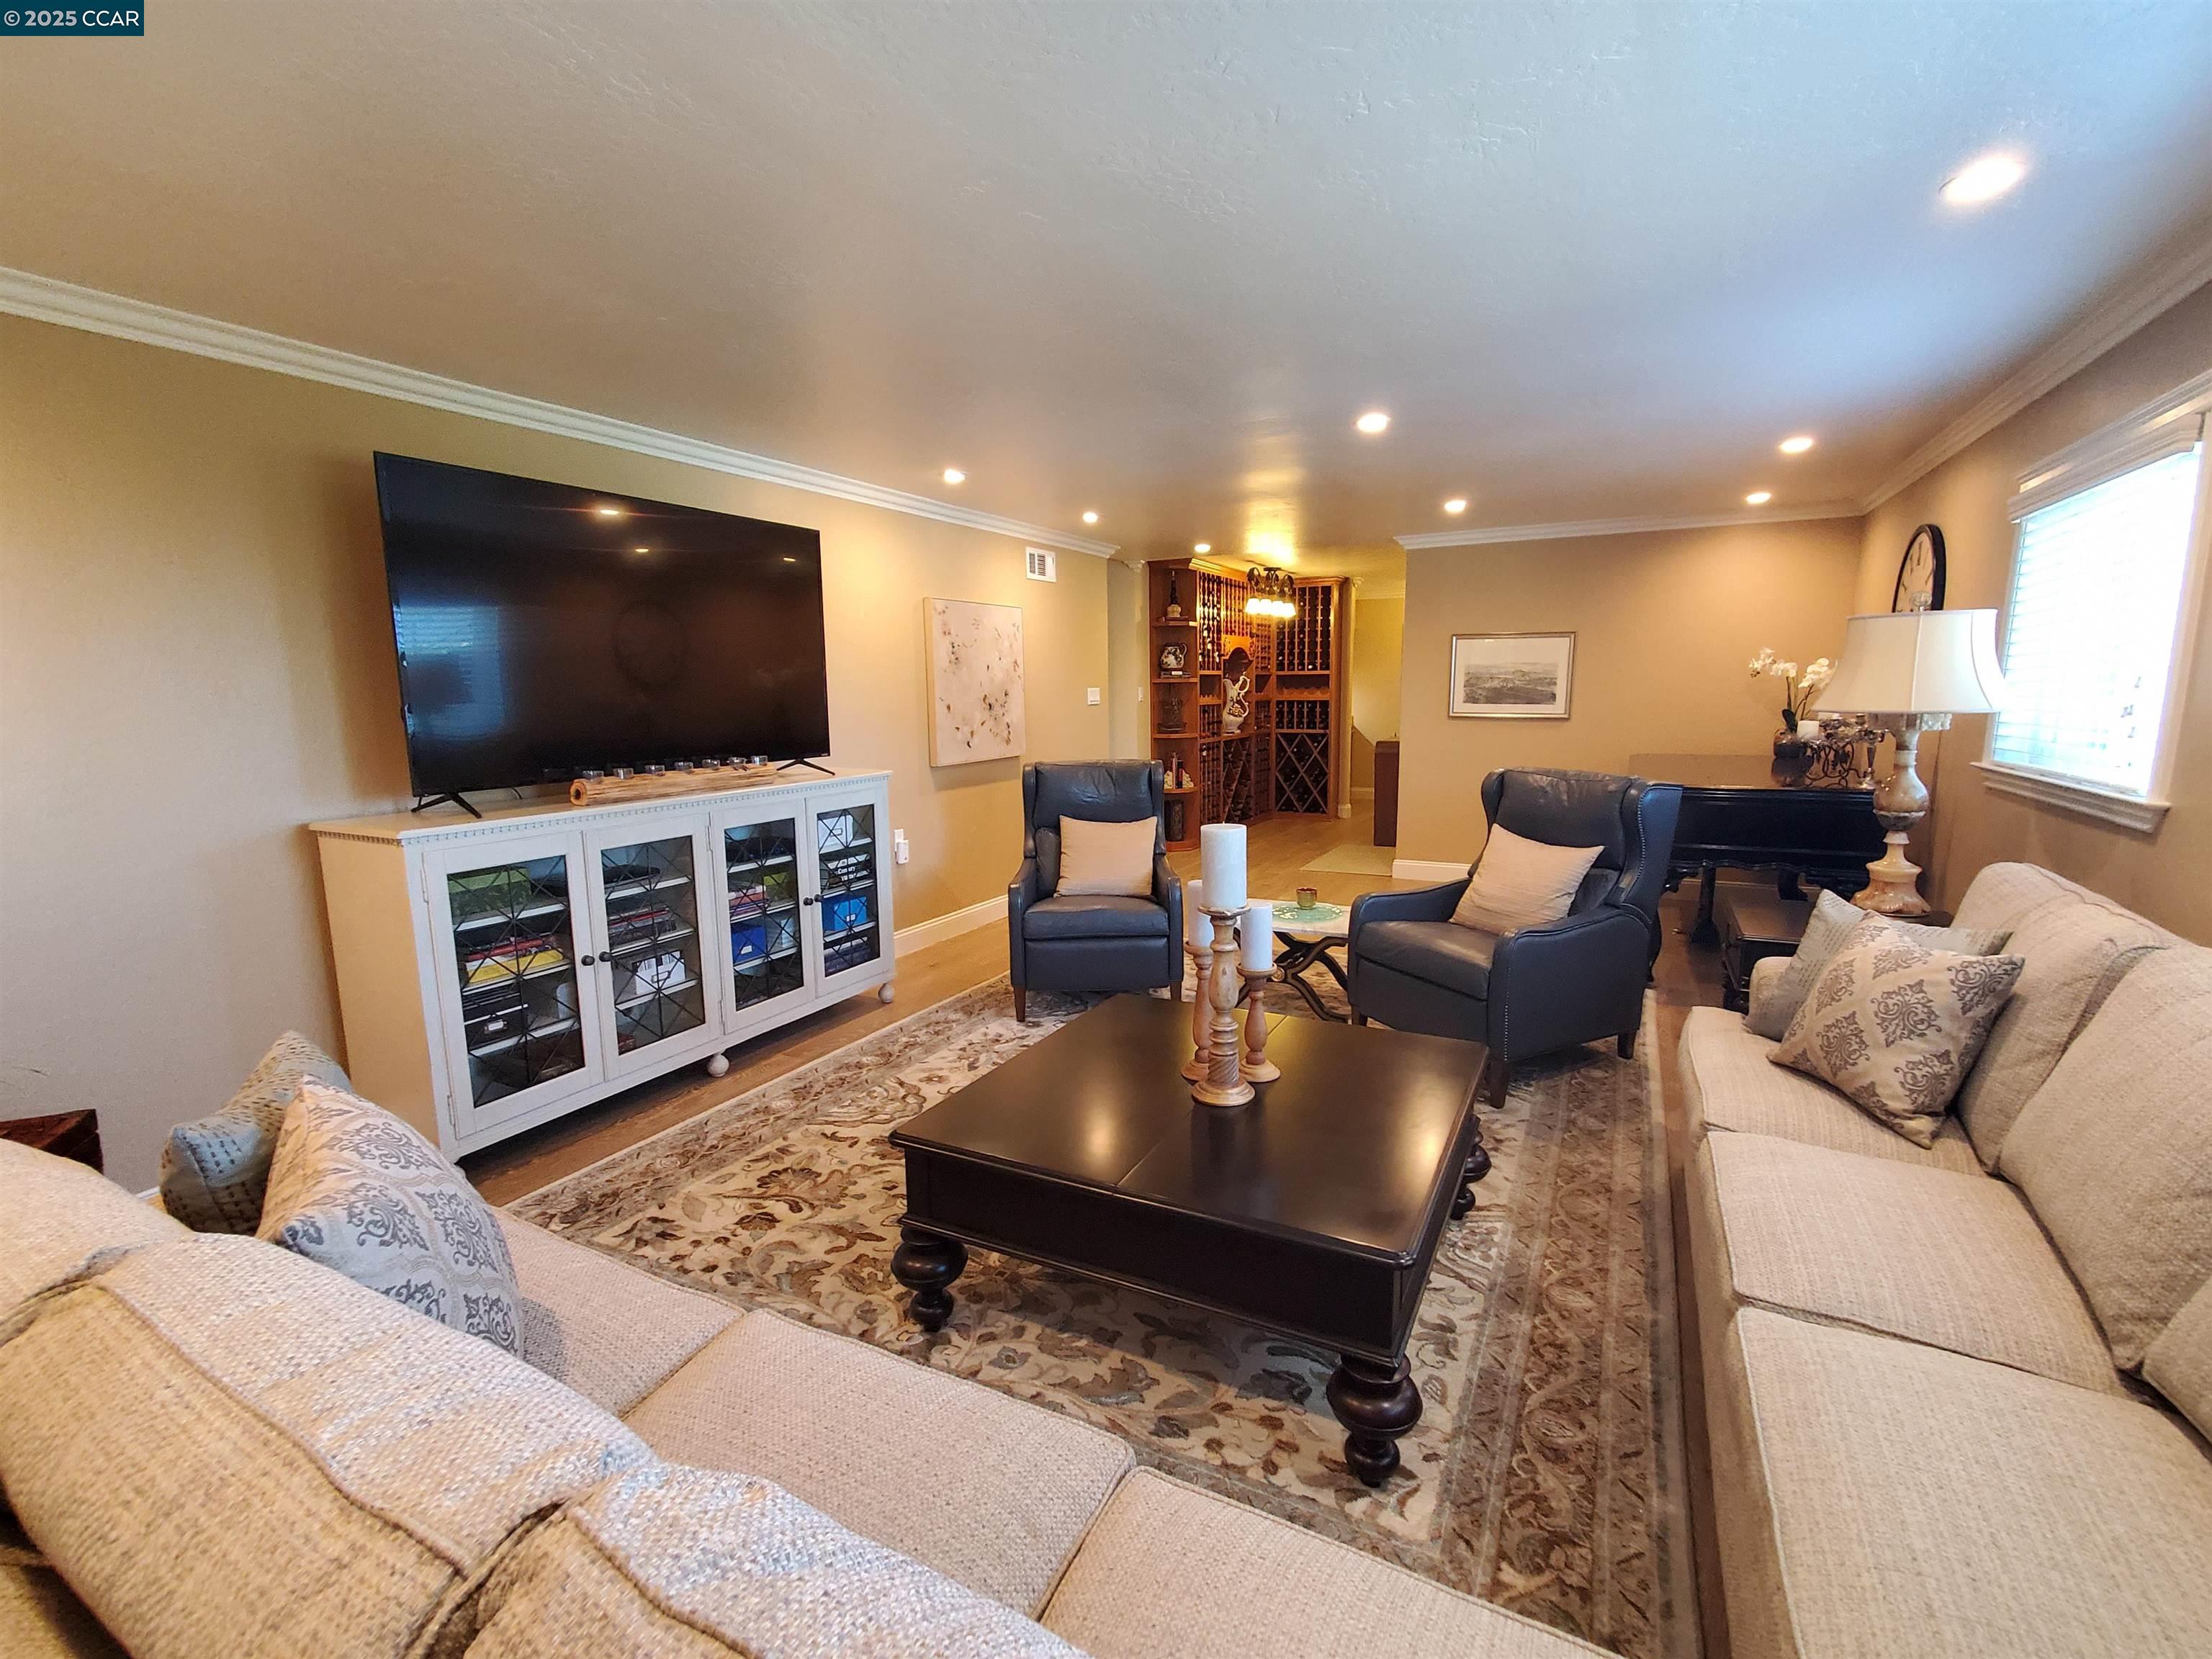
Living room with two sofas, a large television, and a built-in wine cabinet.
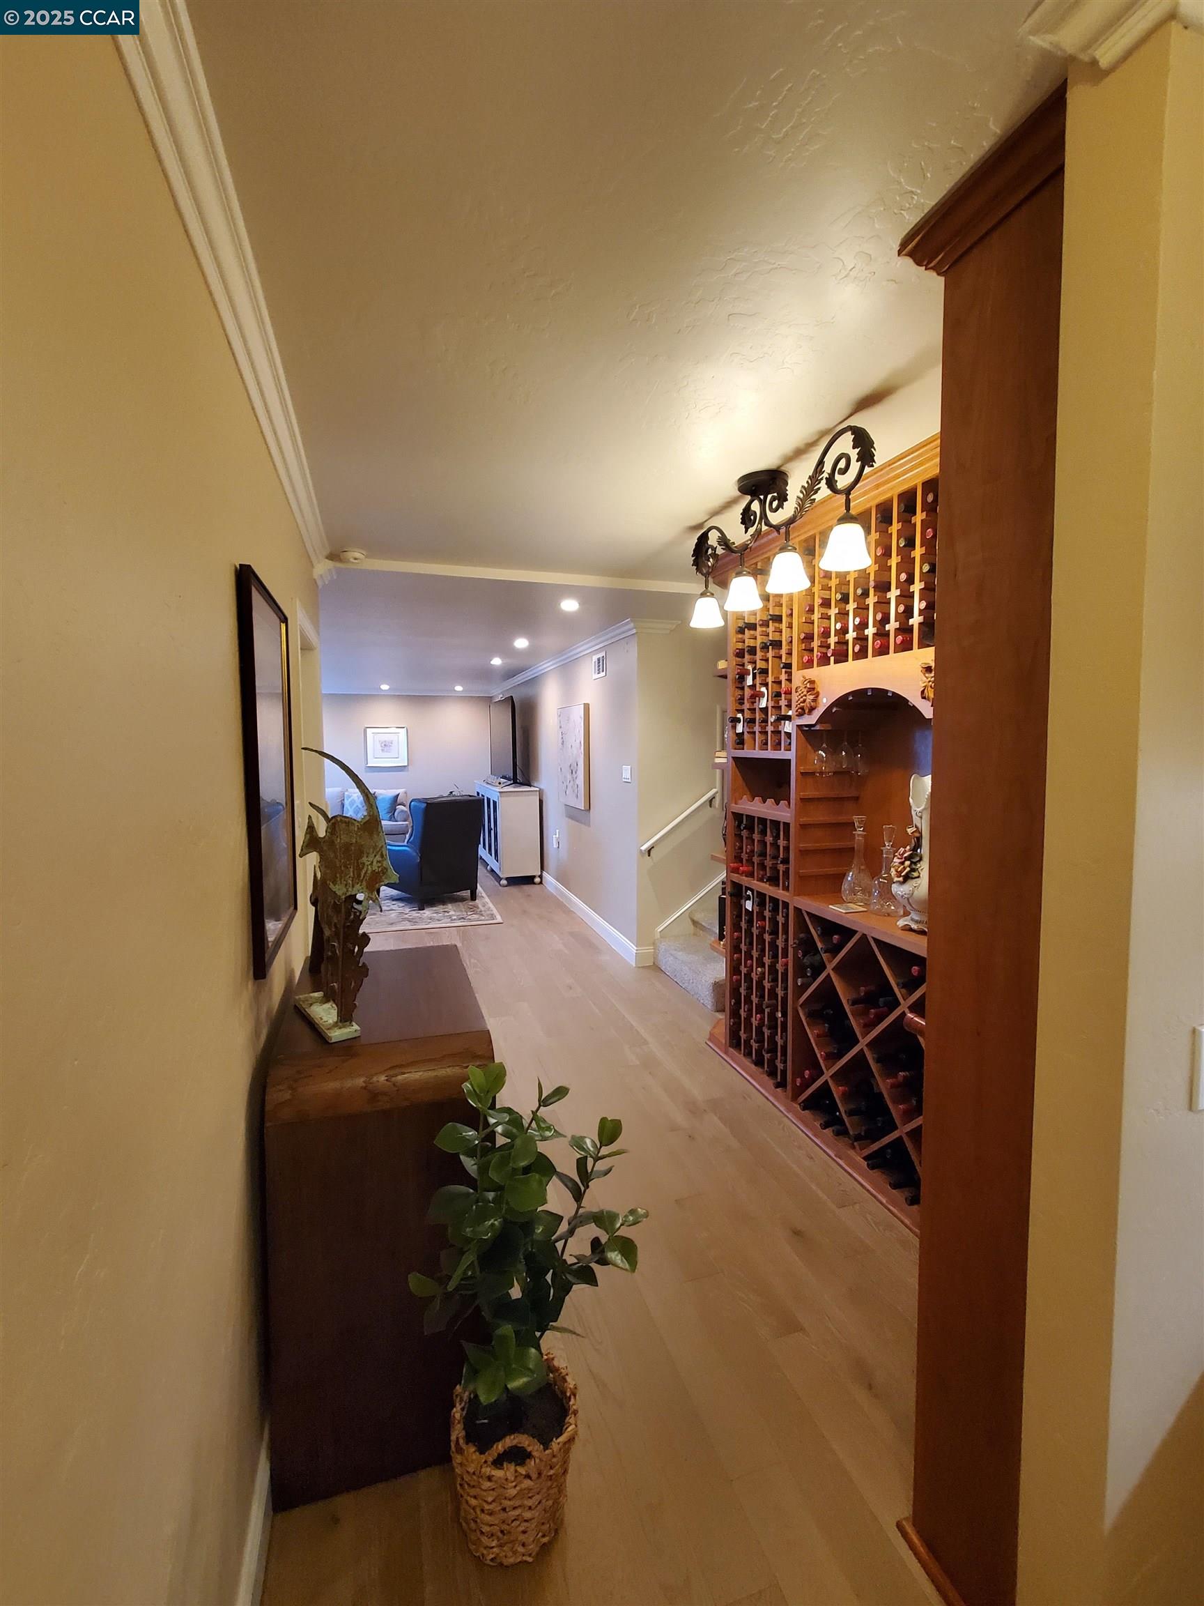
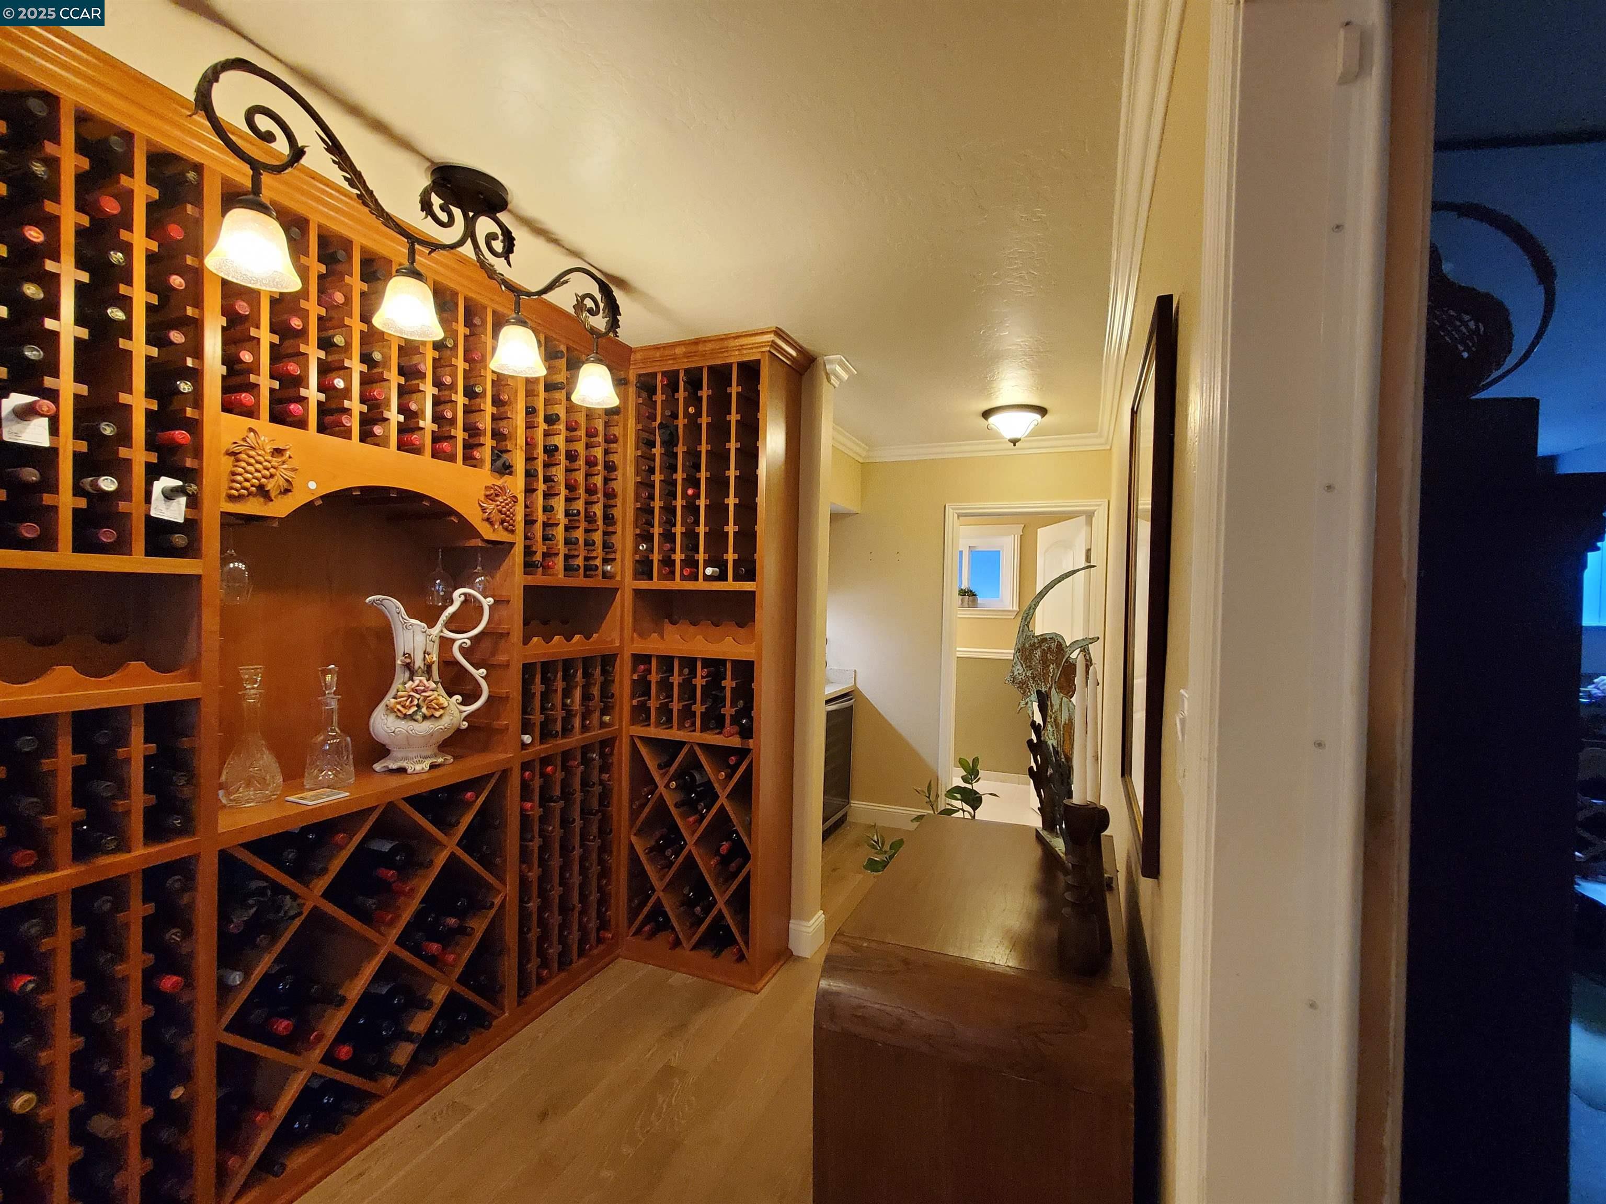
Wine cellar hallway with a built-in wooden wine rack and a sitting area beyond.
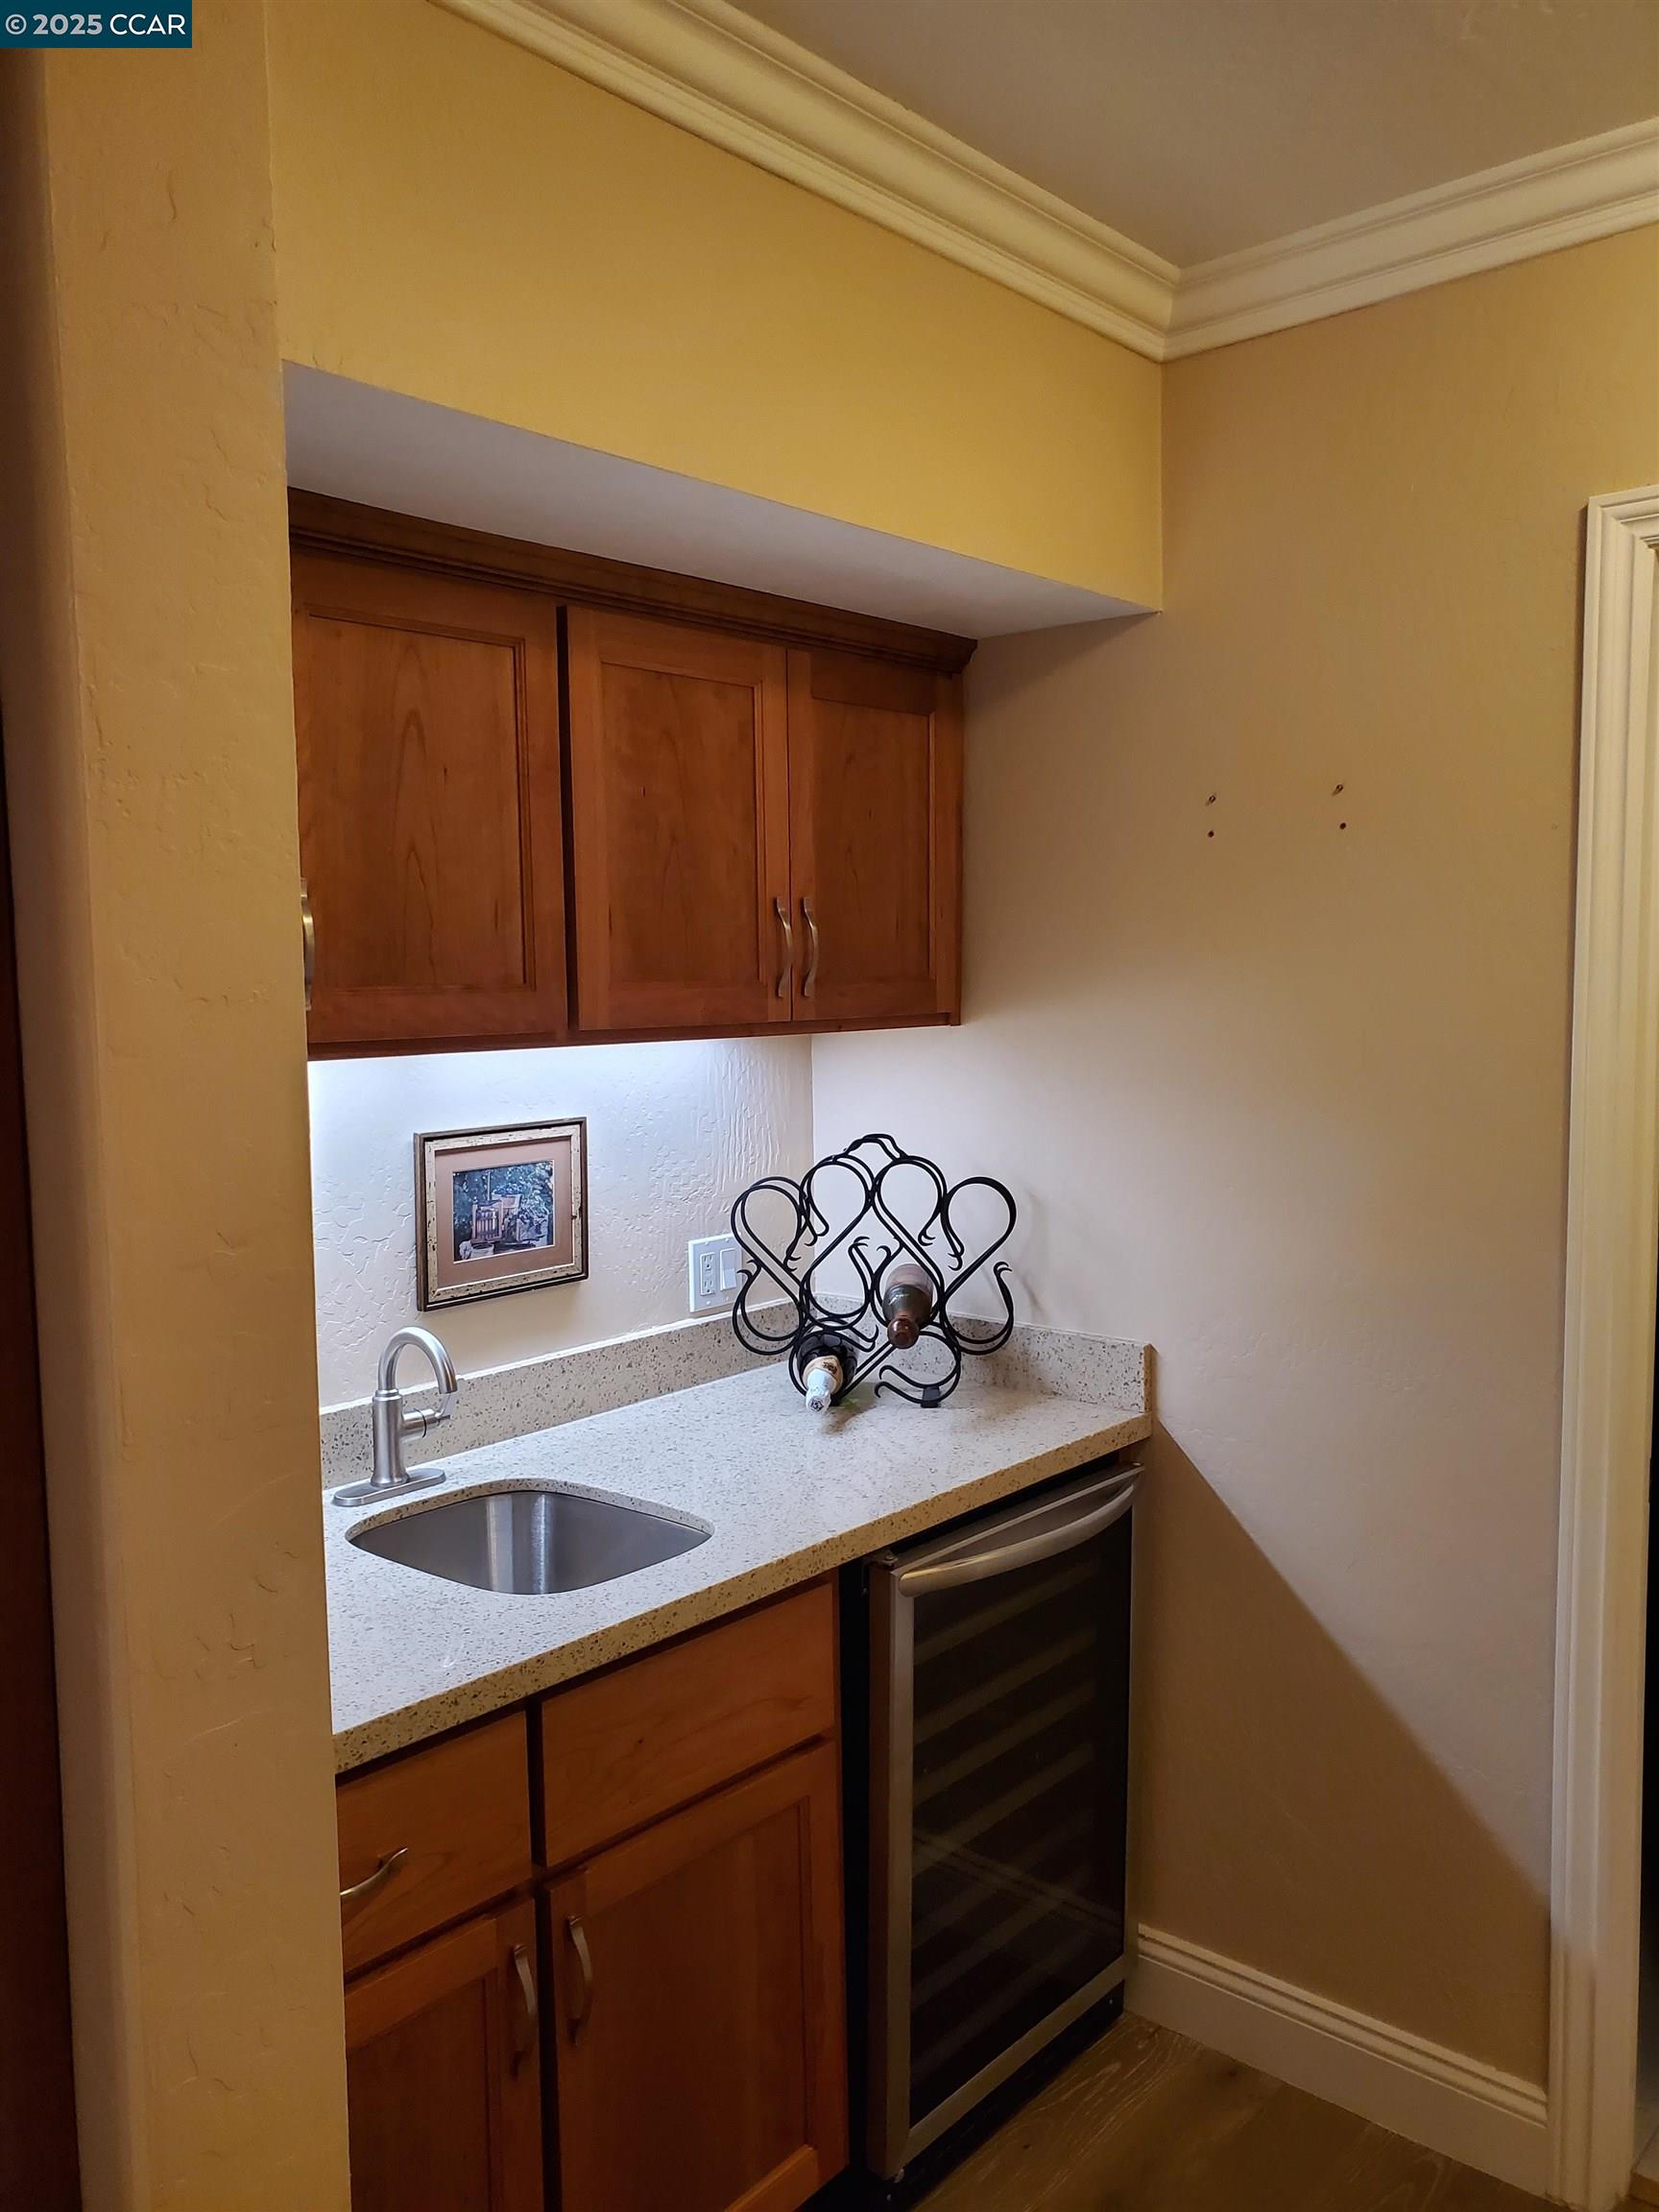
Built-in wet bar with wood cabinets, a stainless sink, and a glass-front wine refrigerator.
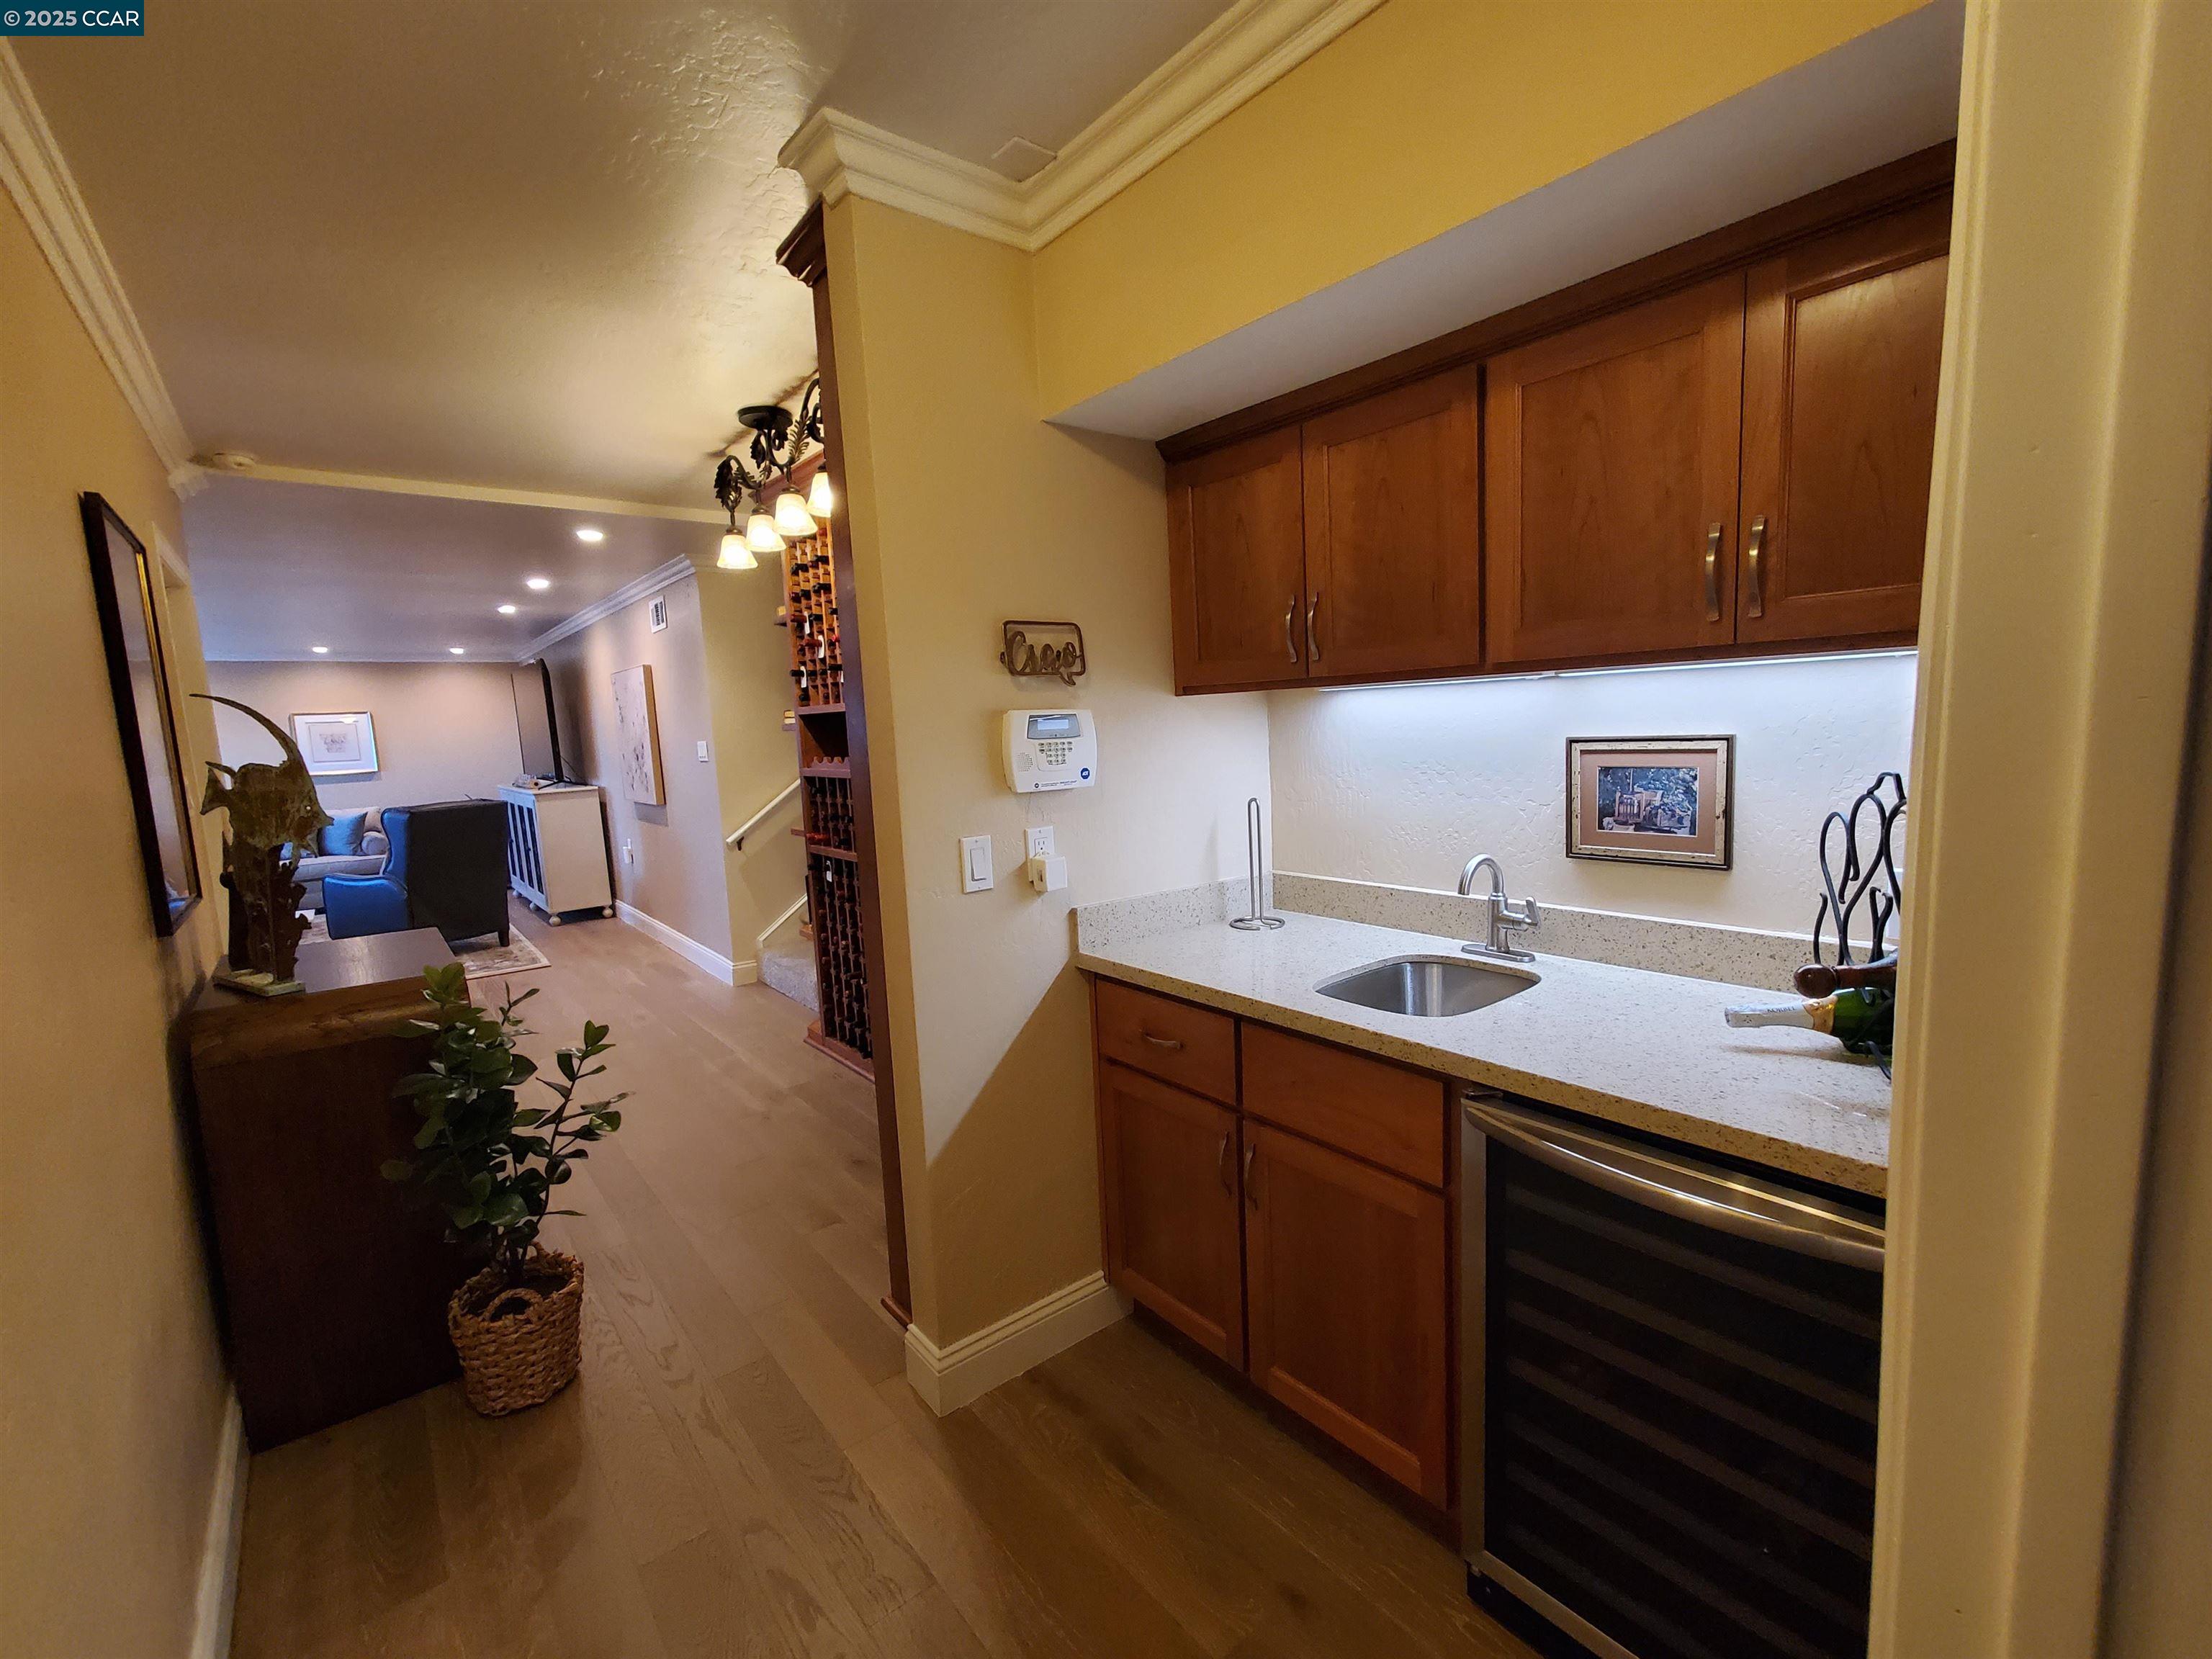
Kitchenette with dark wood cabinets, a stone counter, sink, and wine refrigerator beside the living area.
Wine cellar with floor-to-ceiling wooden wine racks and a view into the hallway.
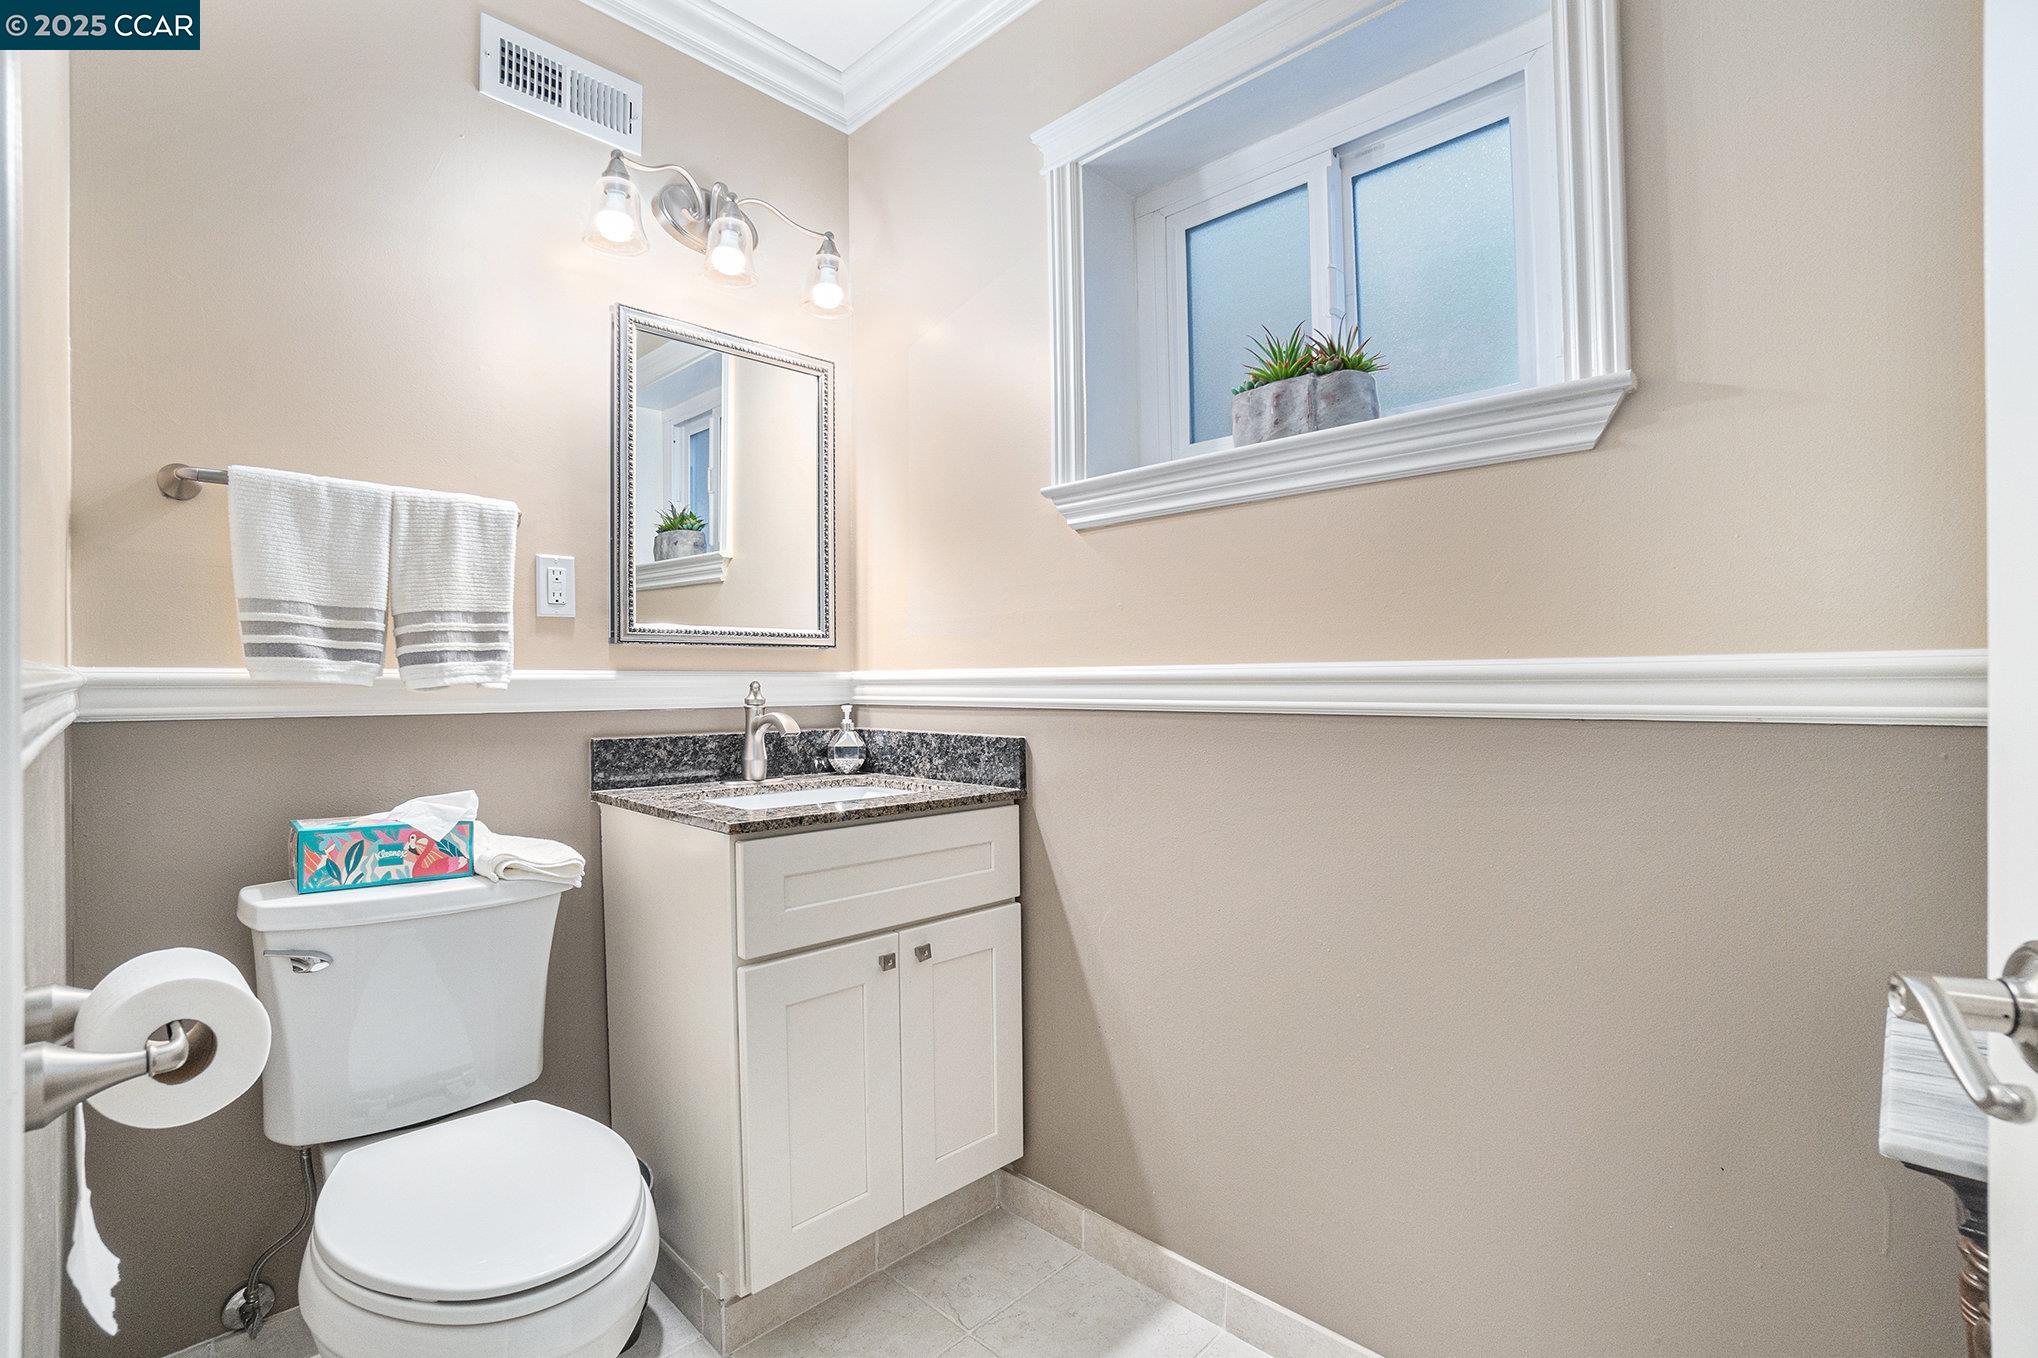
Bathroom with a white vanity, granite countertop, and high frosted window.
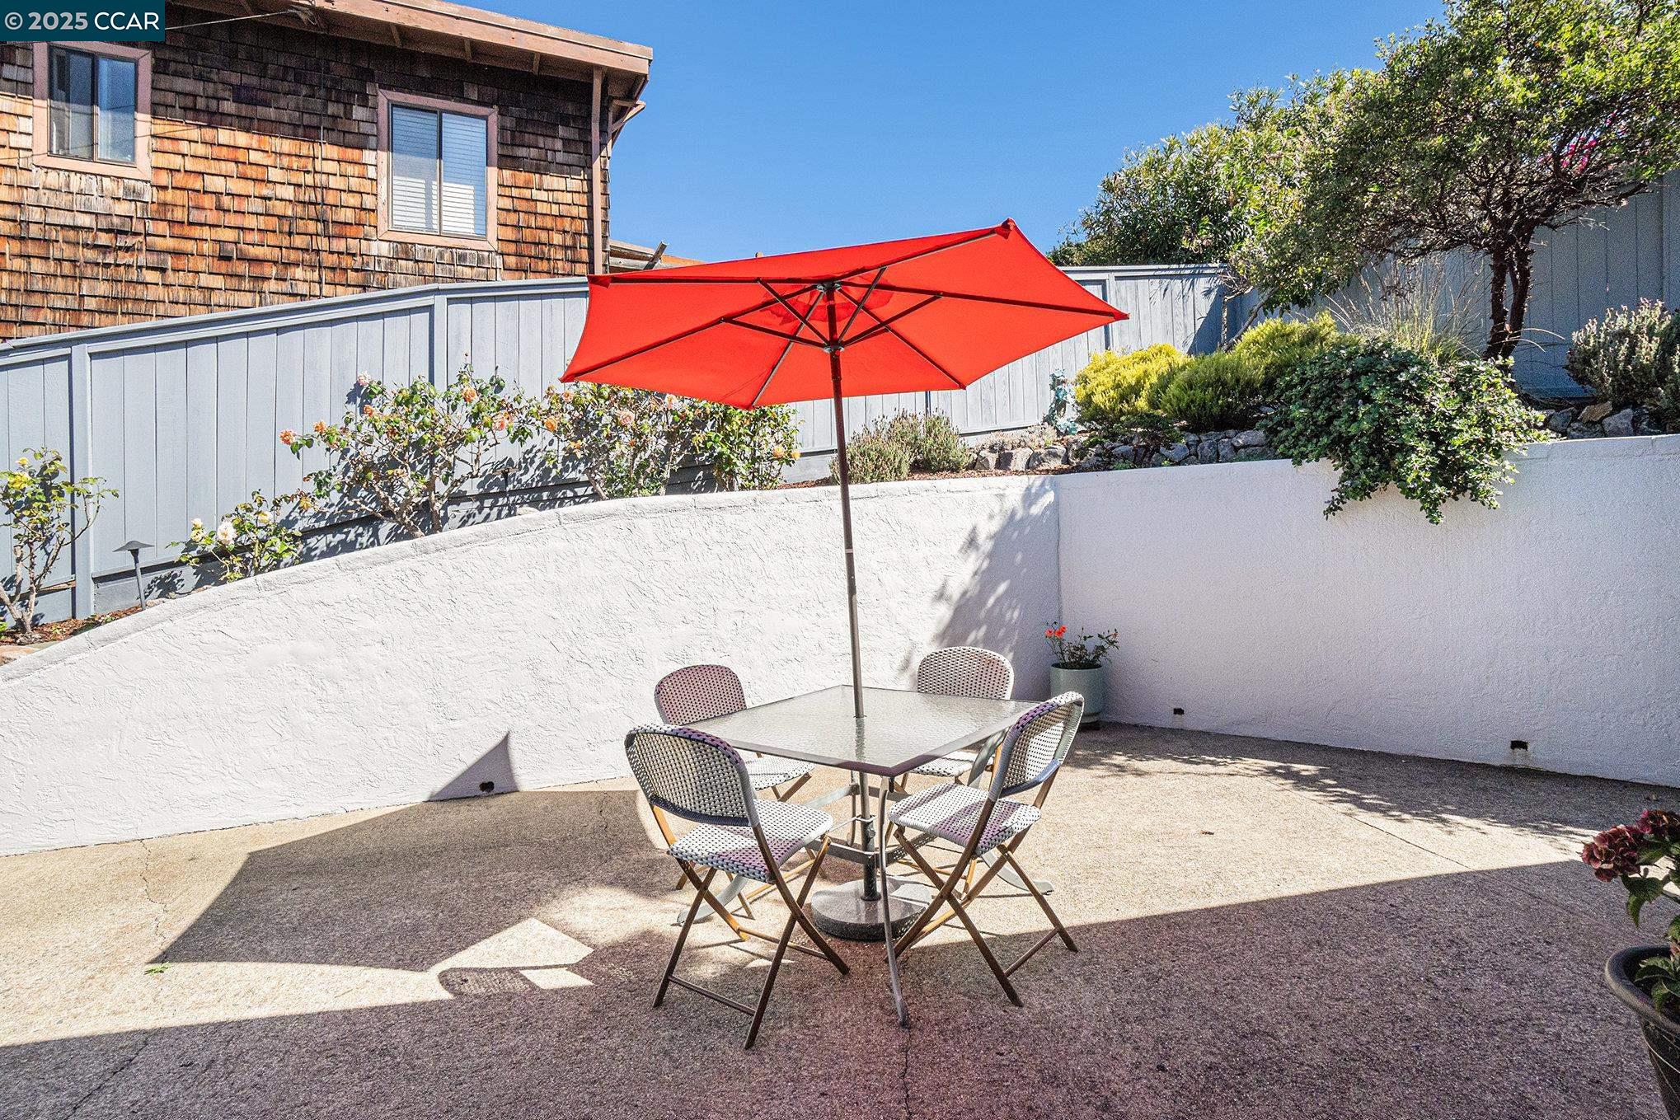
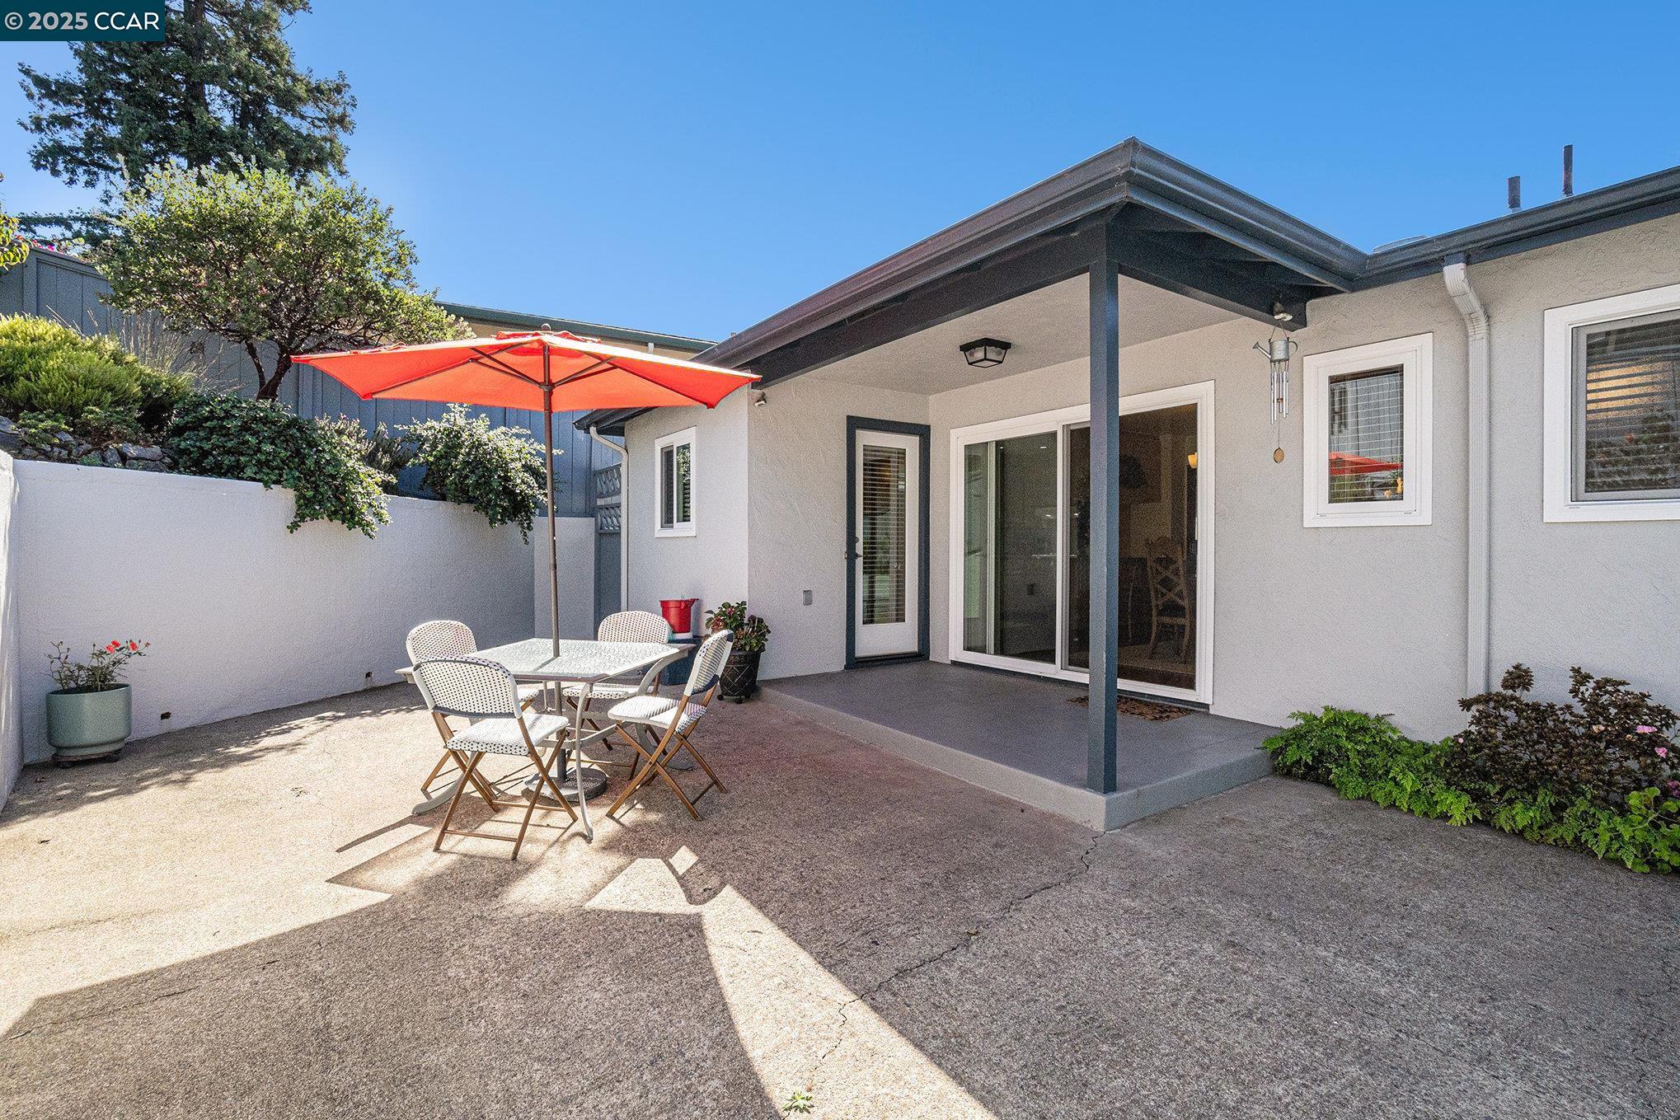
Outdoor patio with a red umbrella shading a table and four chairs.
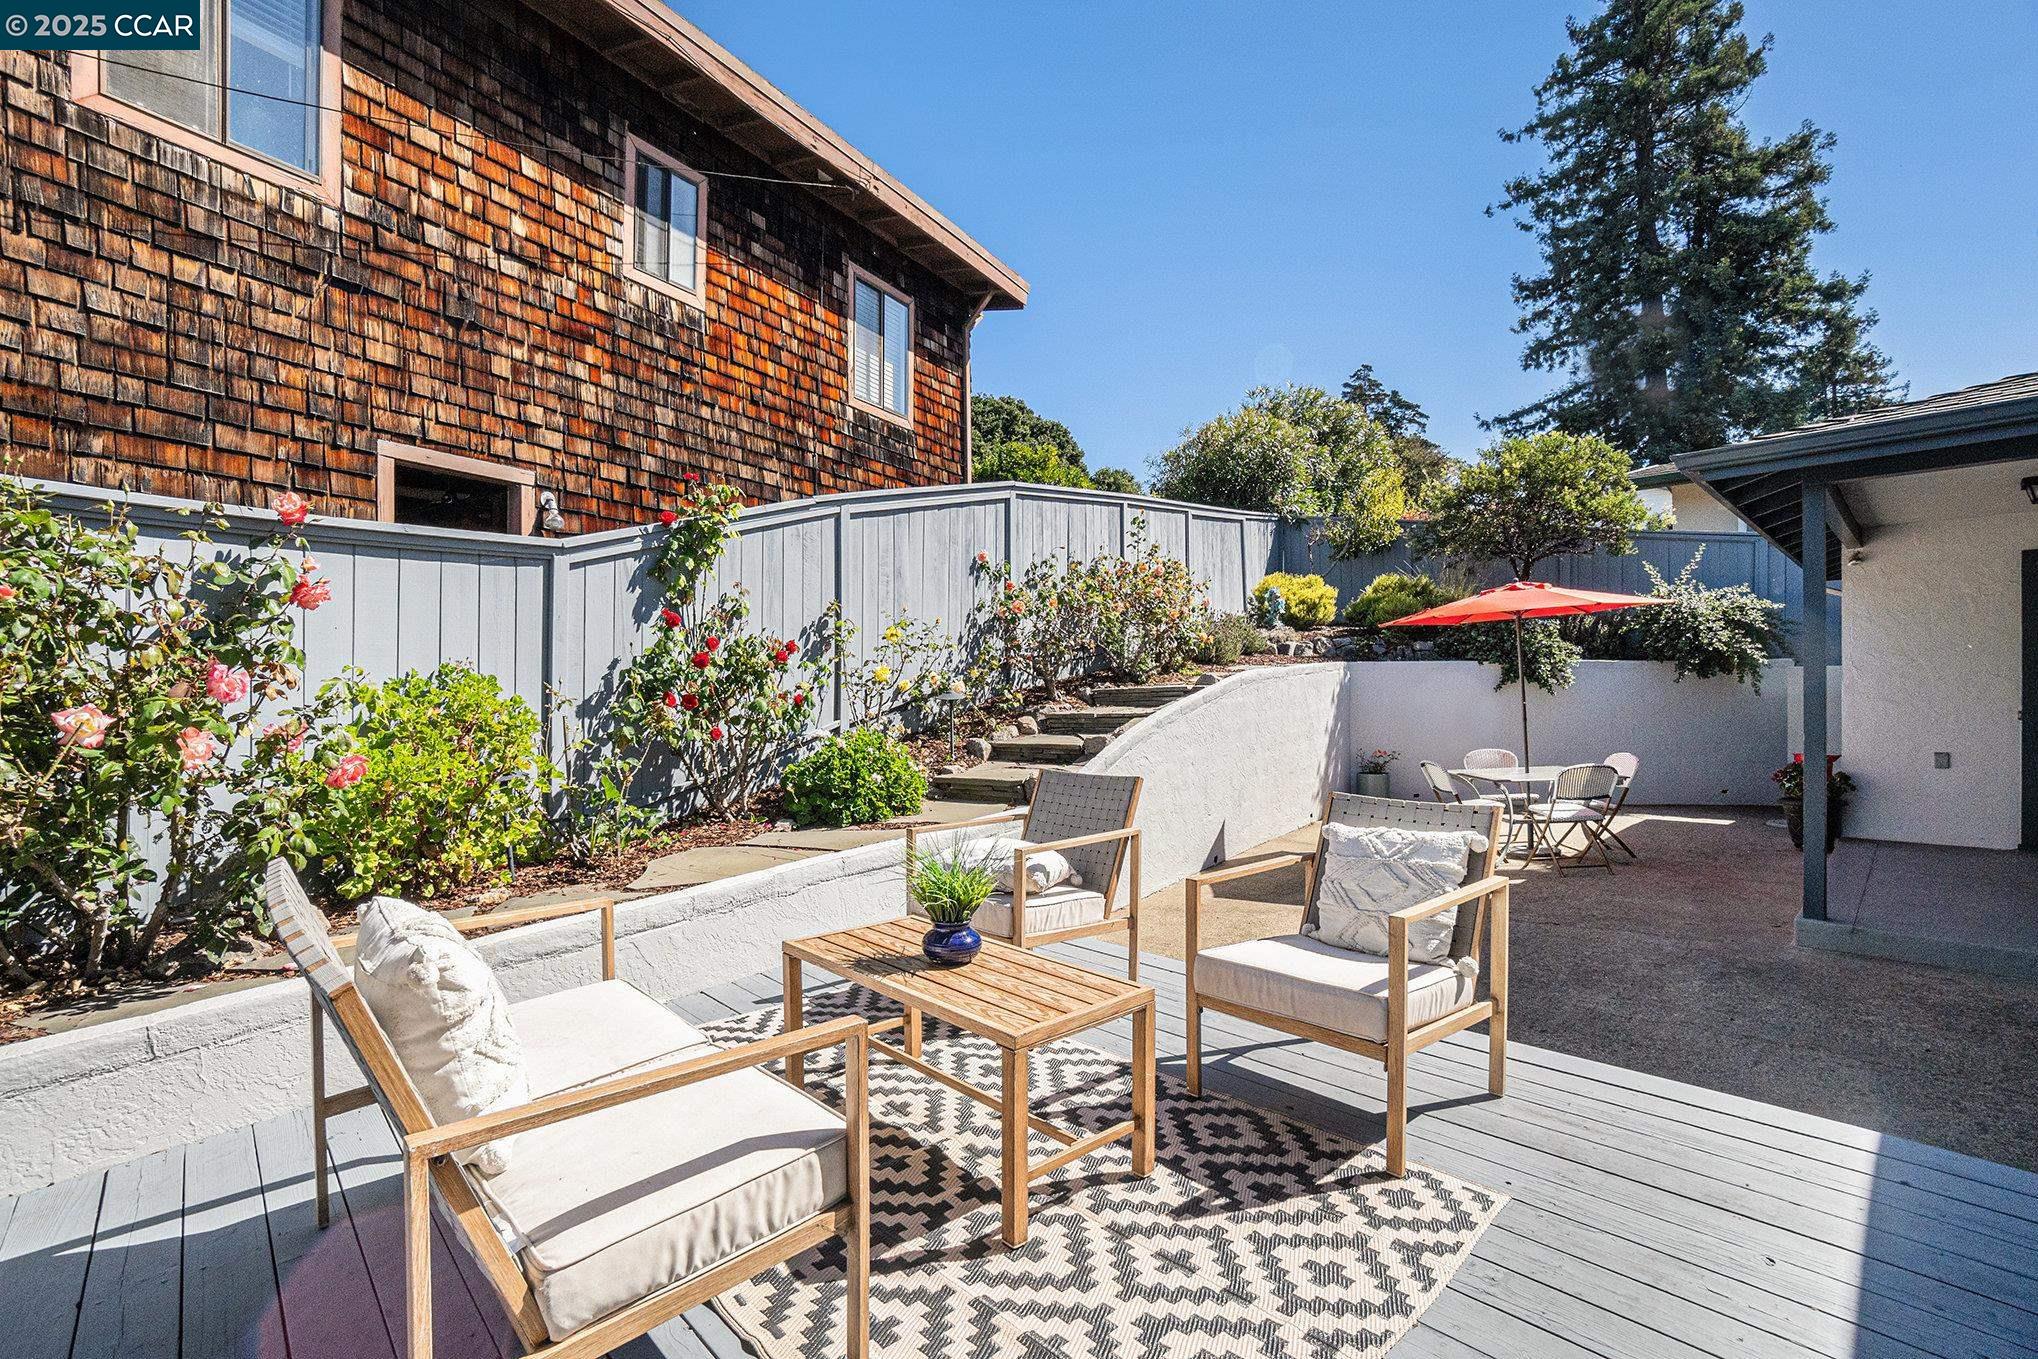
Back patio with a red umbrella shading a dining table, beside a raised deck and garden seating.
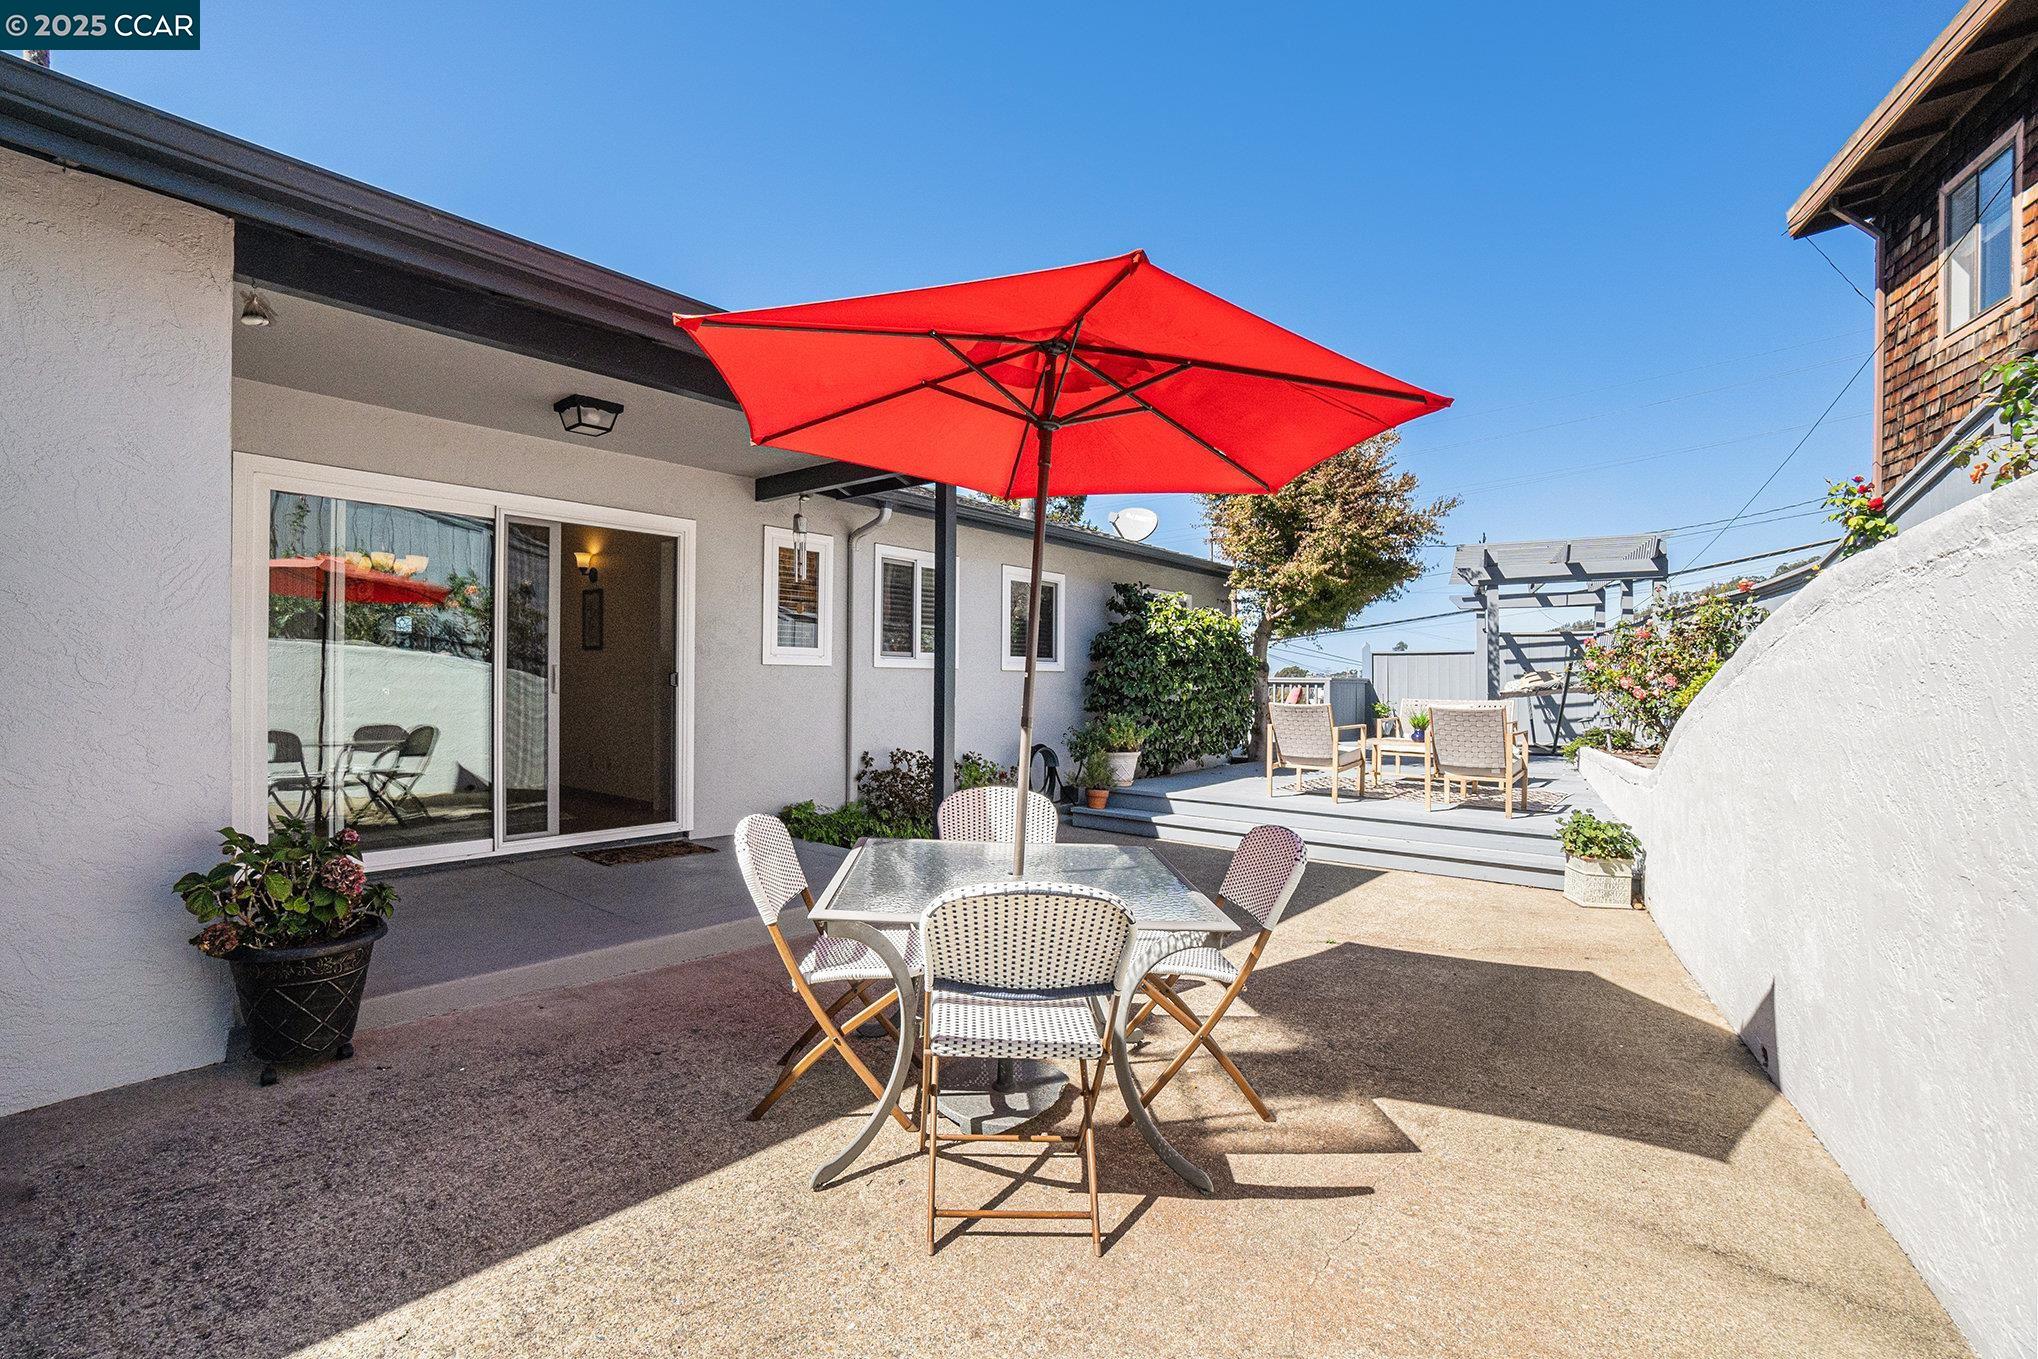
Covered patio with a red umbrella shading a white outdoor dining set beside the house.
Backyard patio with cushioned seating, a red umbrella, rose bushes, and a gray deck.
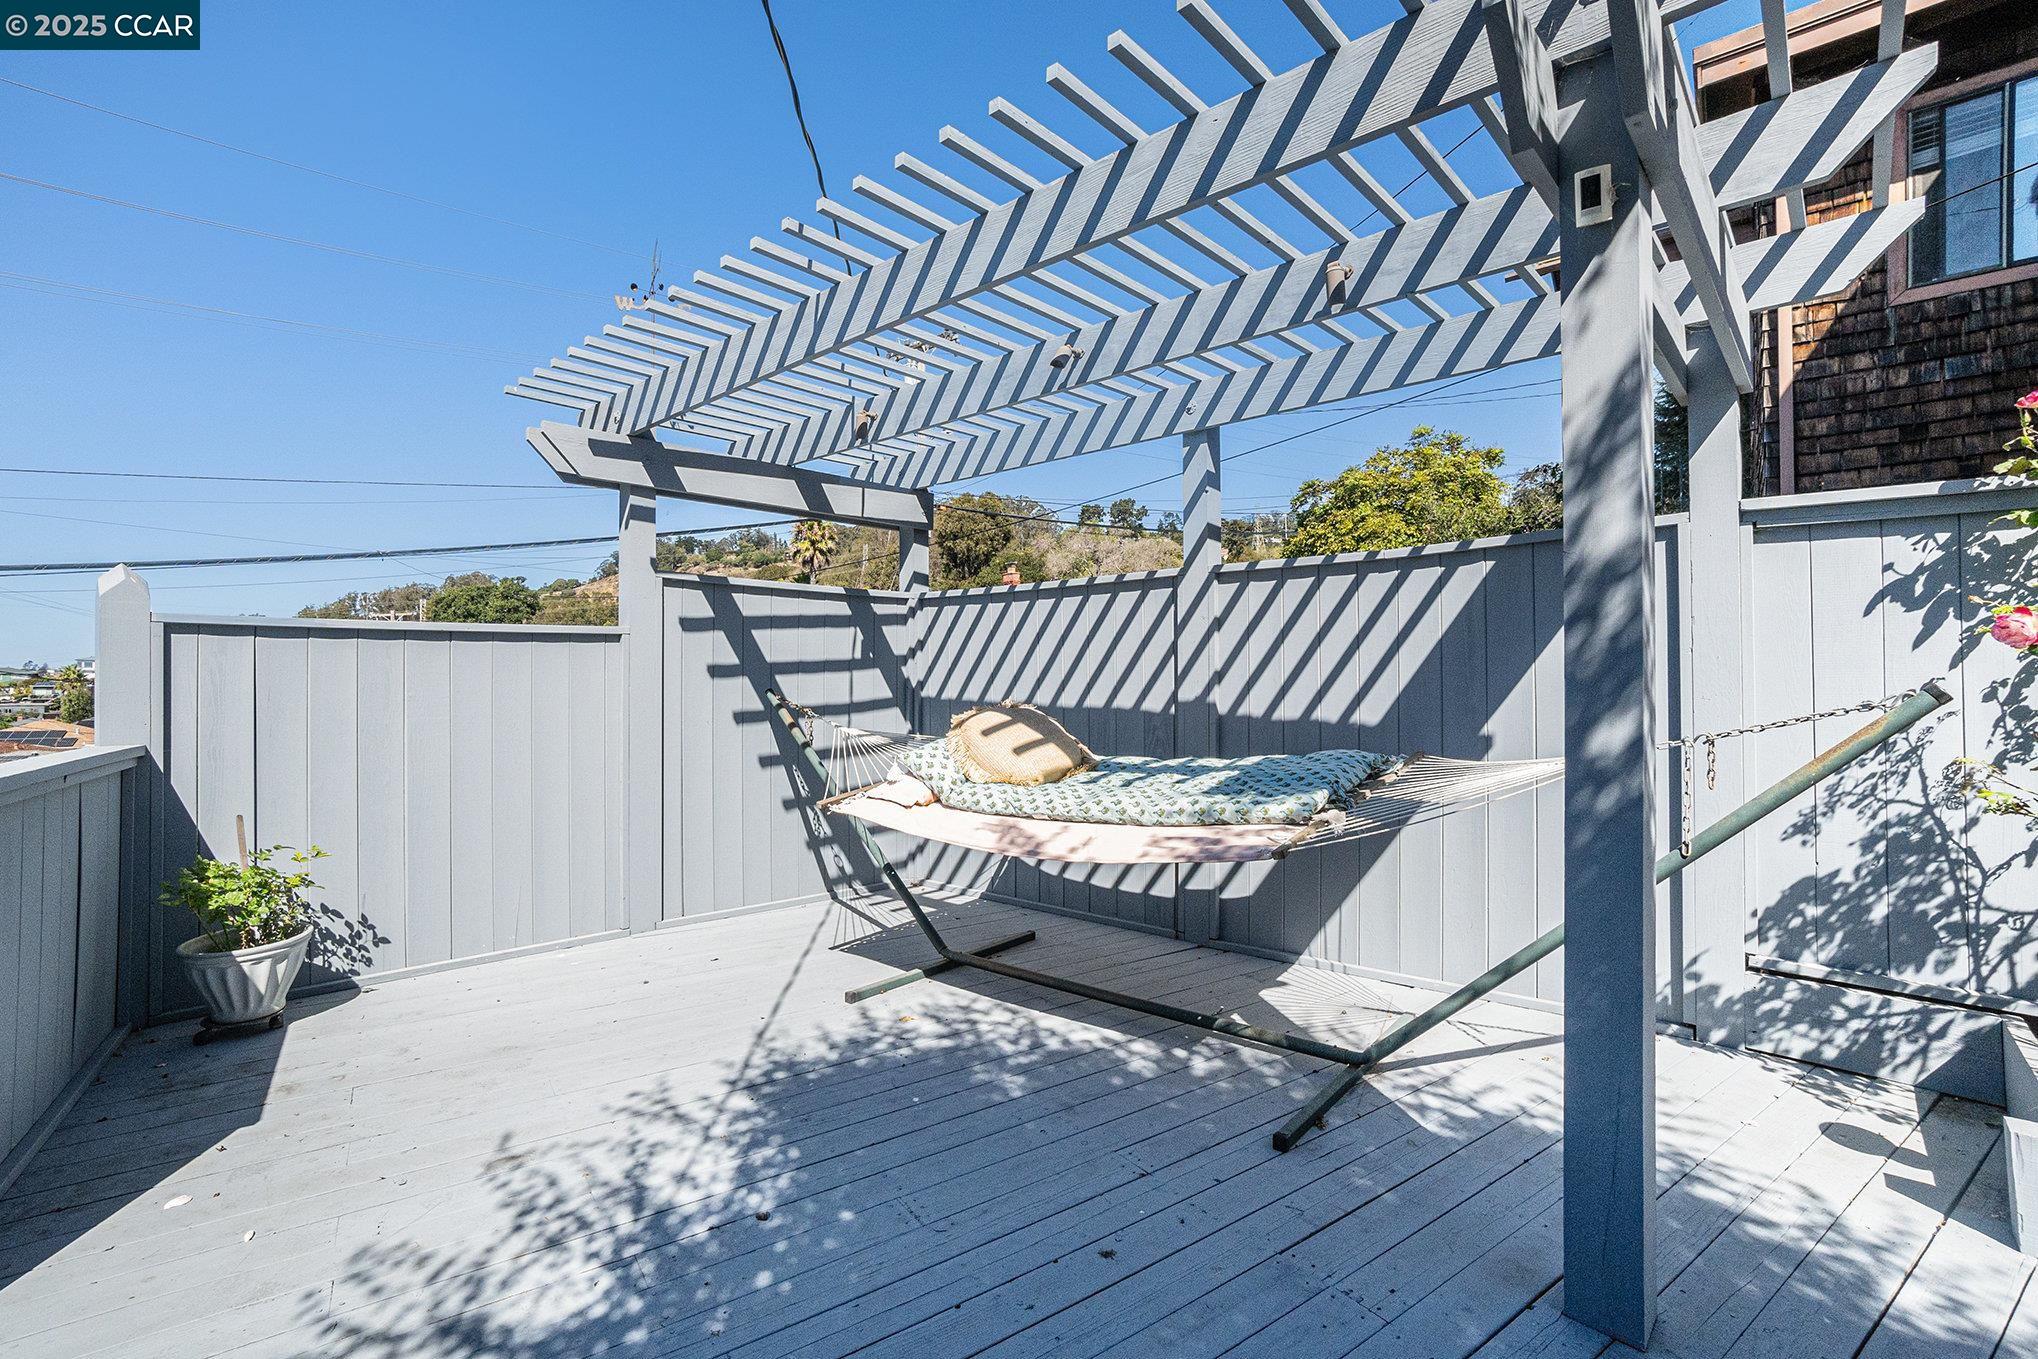
Deck with a gray pergola, hammock, and privacy fencing beside the house.
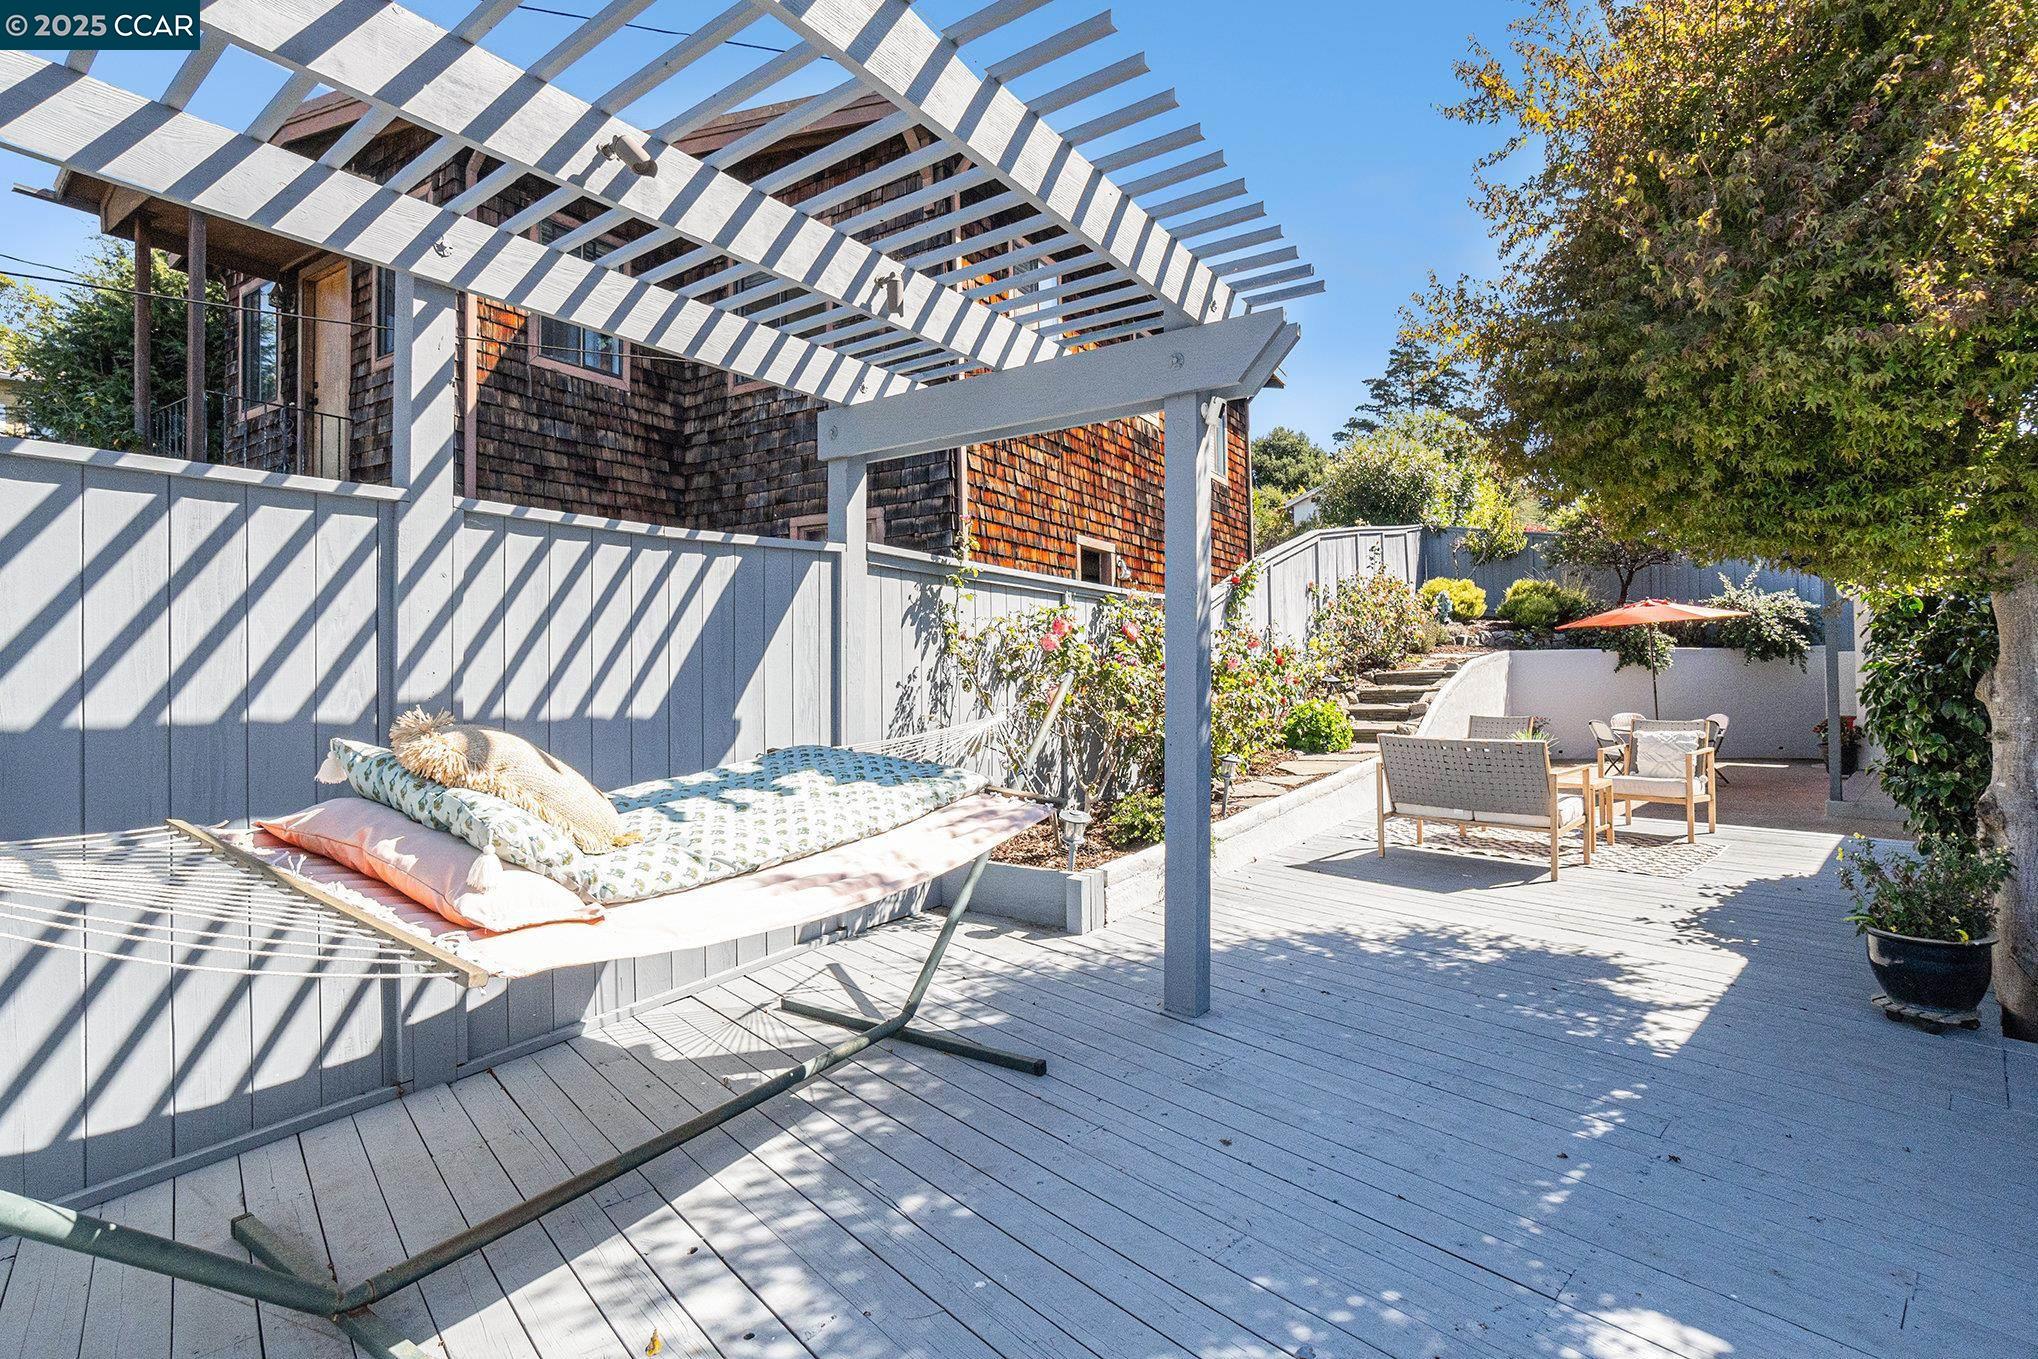
Backyard deck with a white pergola, hammock, and furnished patio seating.
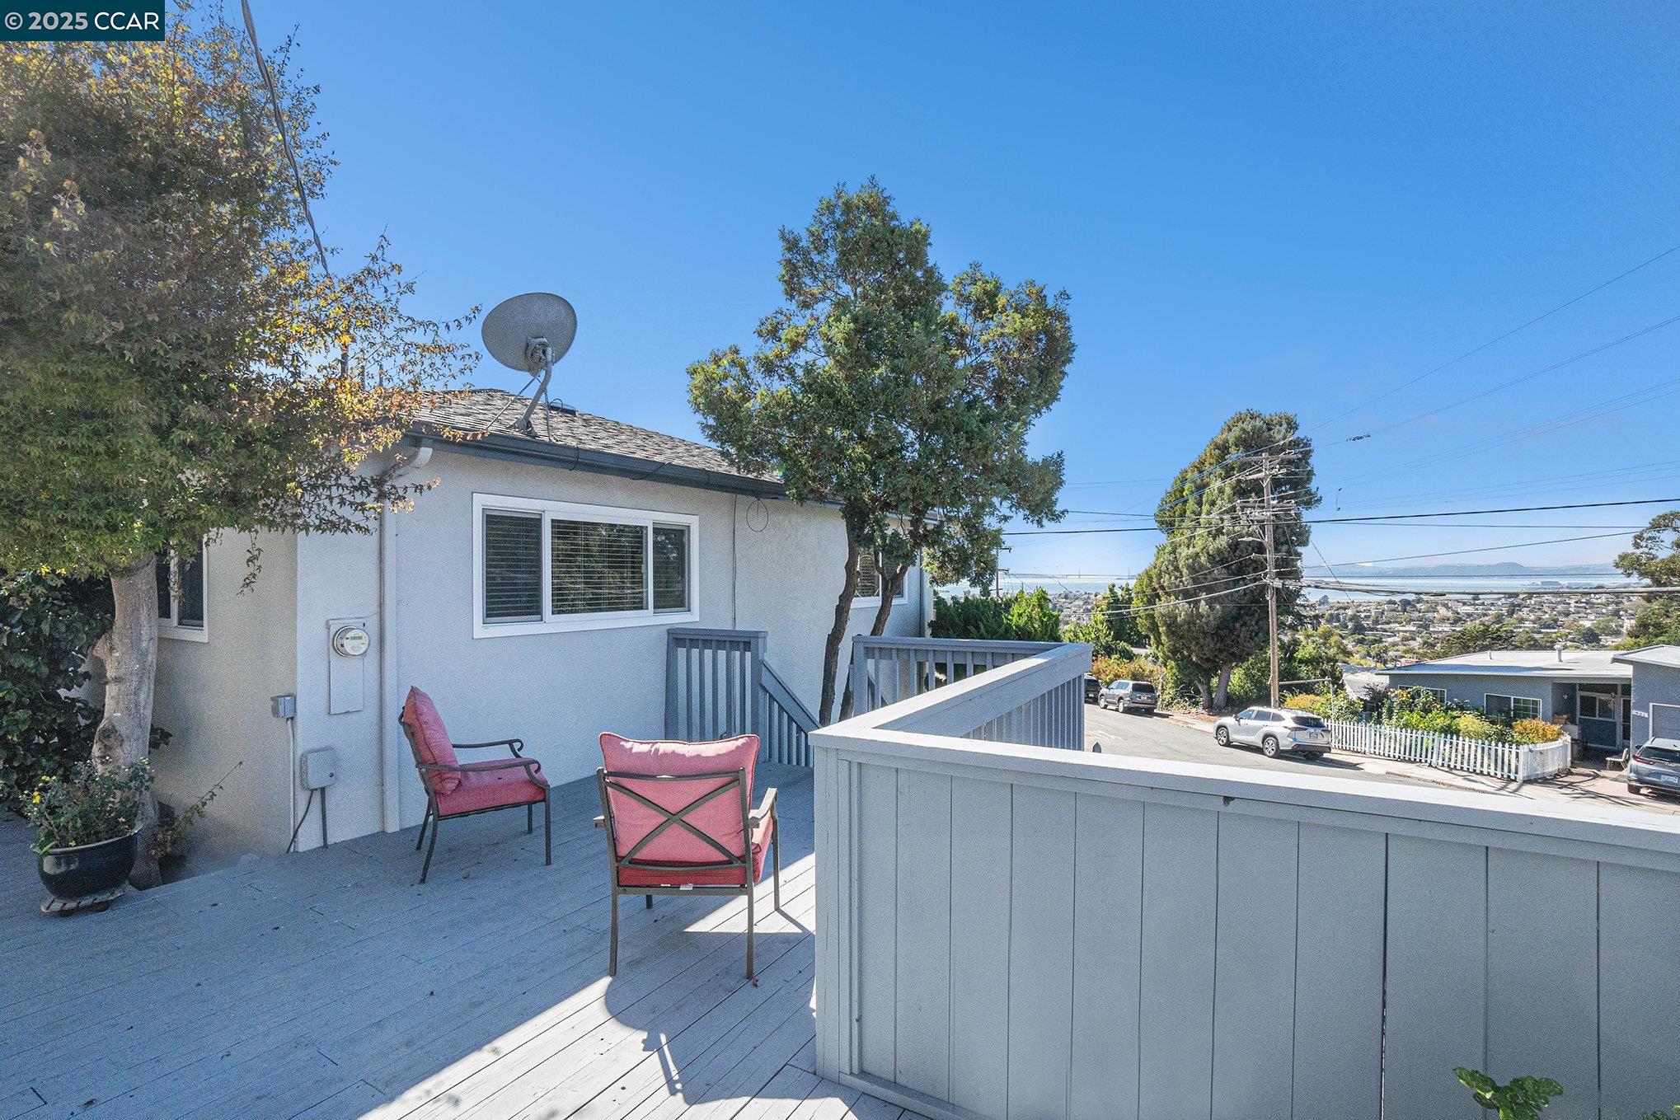
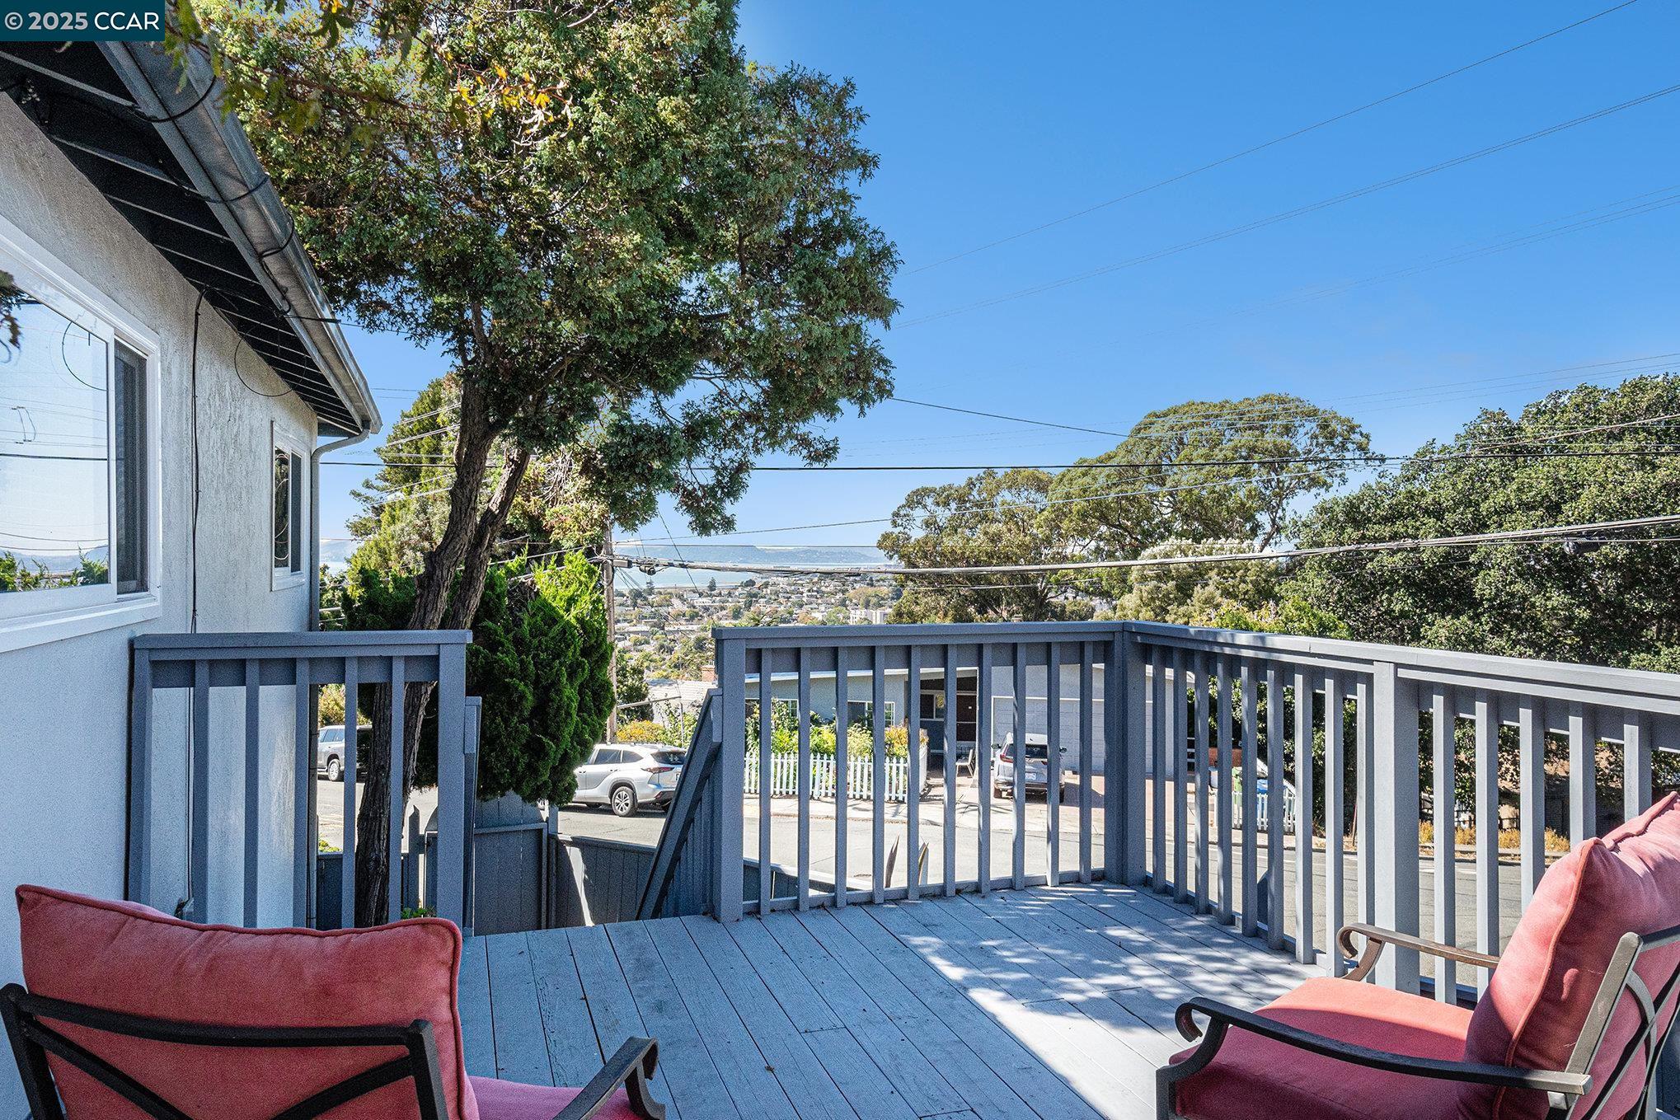
Deck with pink chairs overlooks the neighborhood and bay.
Deck with cushioned seating overlooking trees and the surrounding neighborhood.
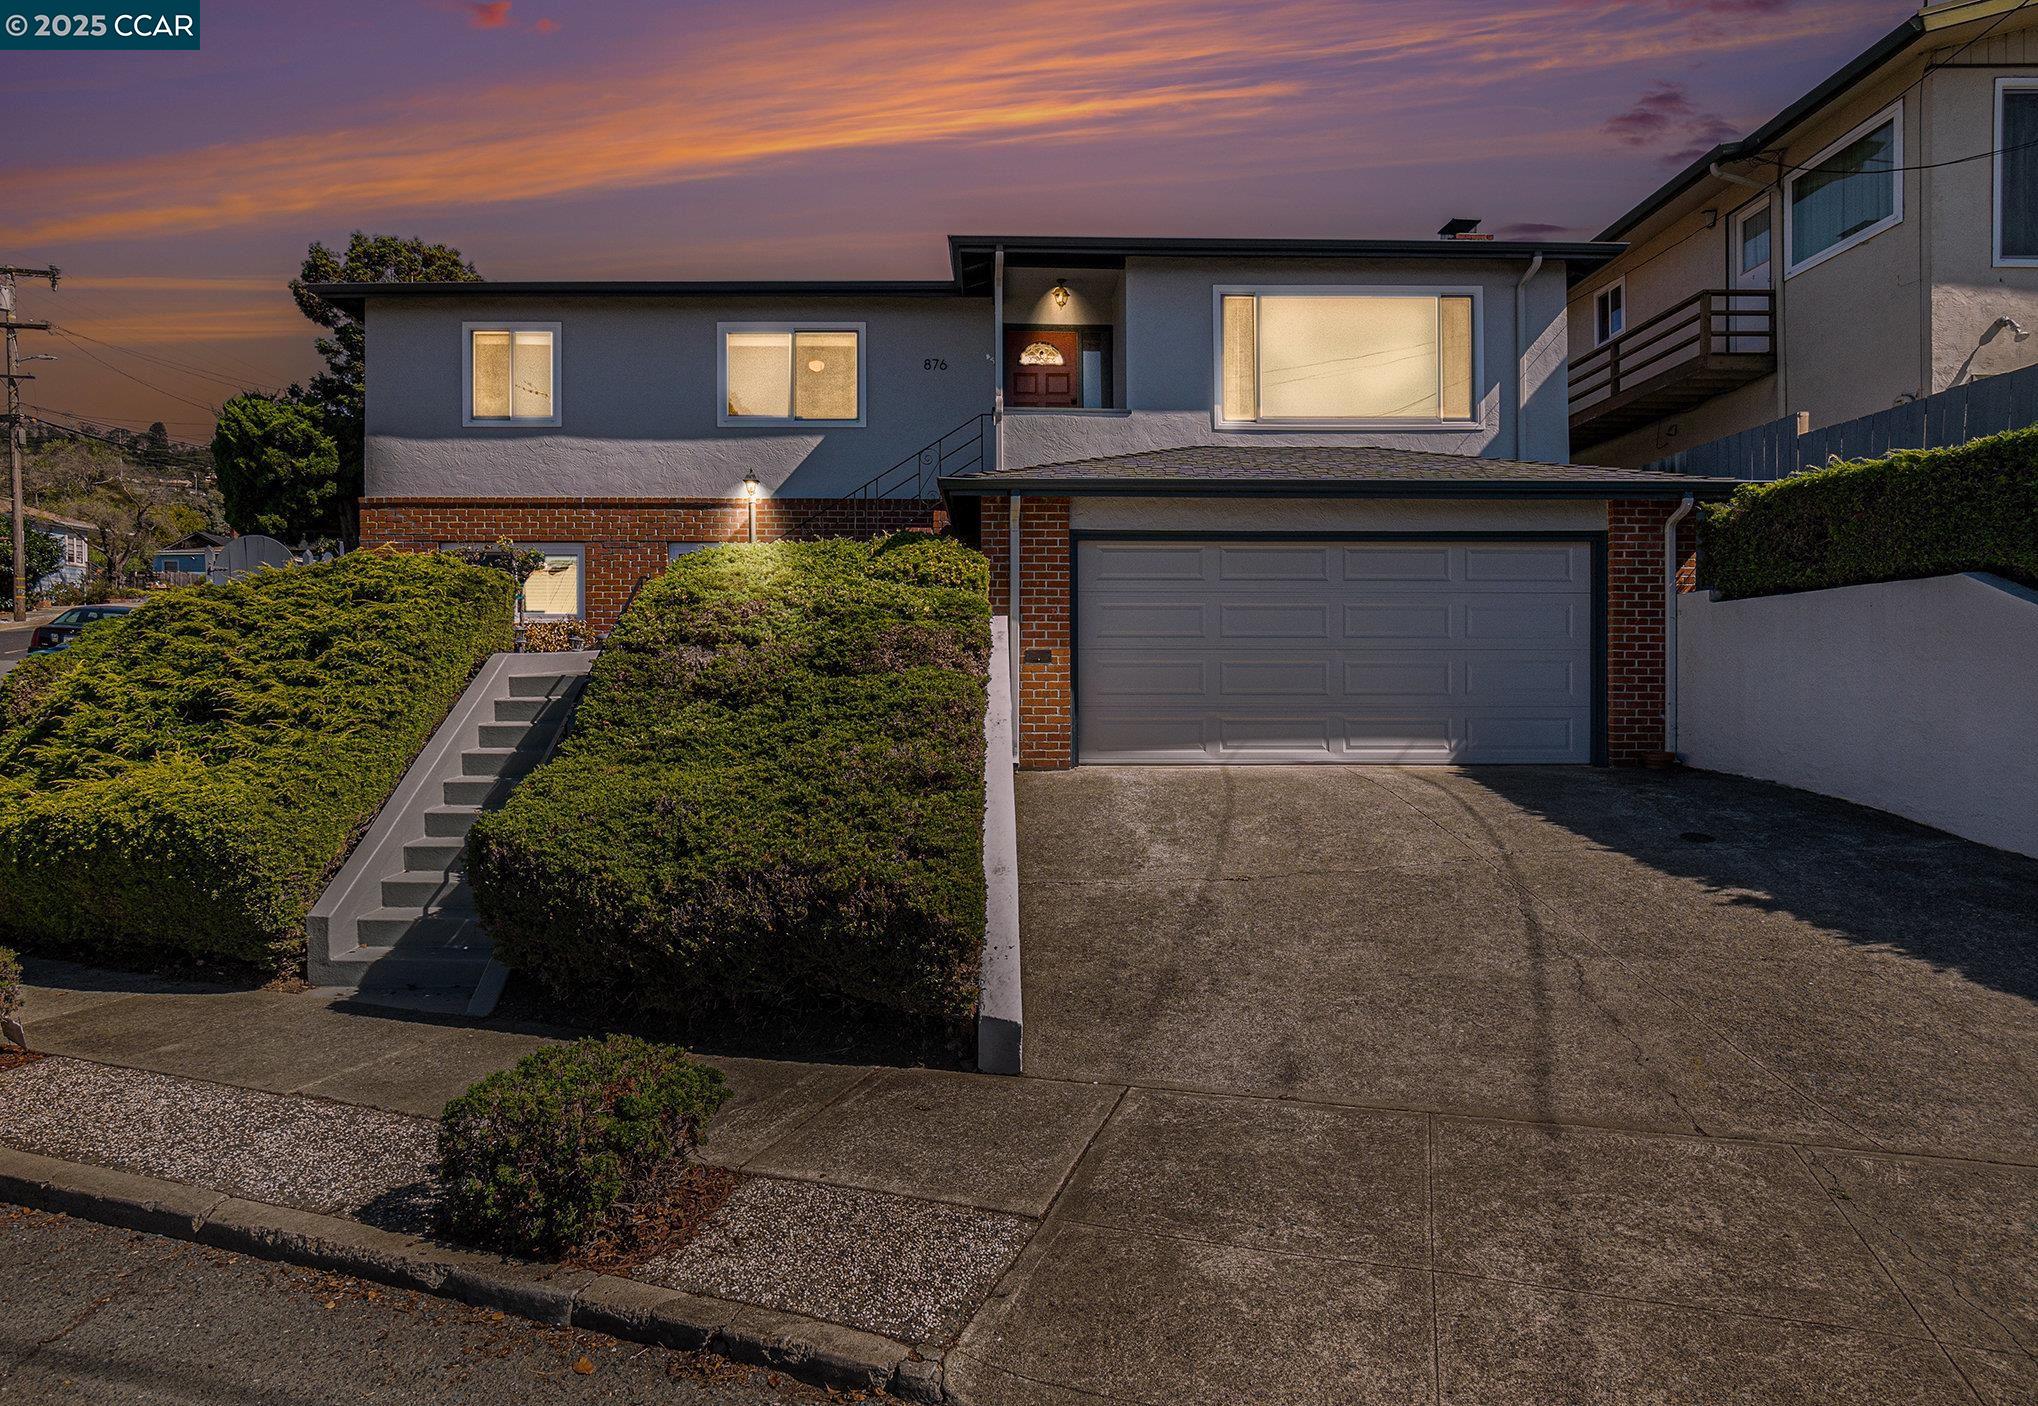
Two-story home with brick accents, front steps, and a garage at dusk.
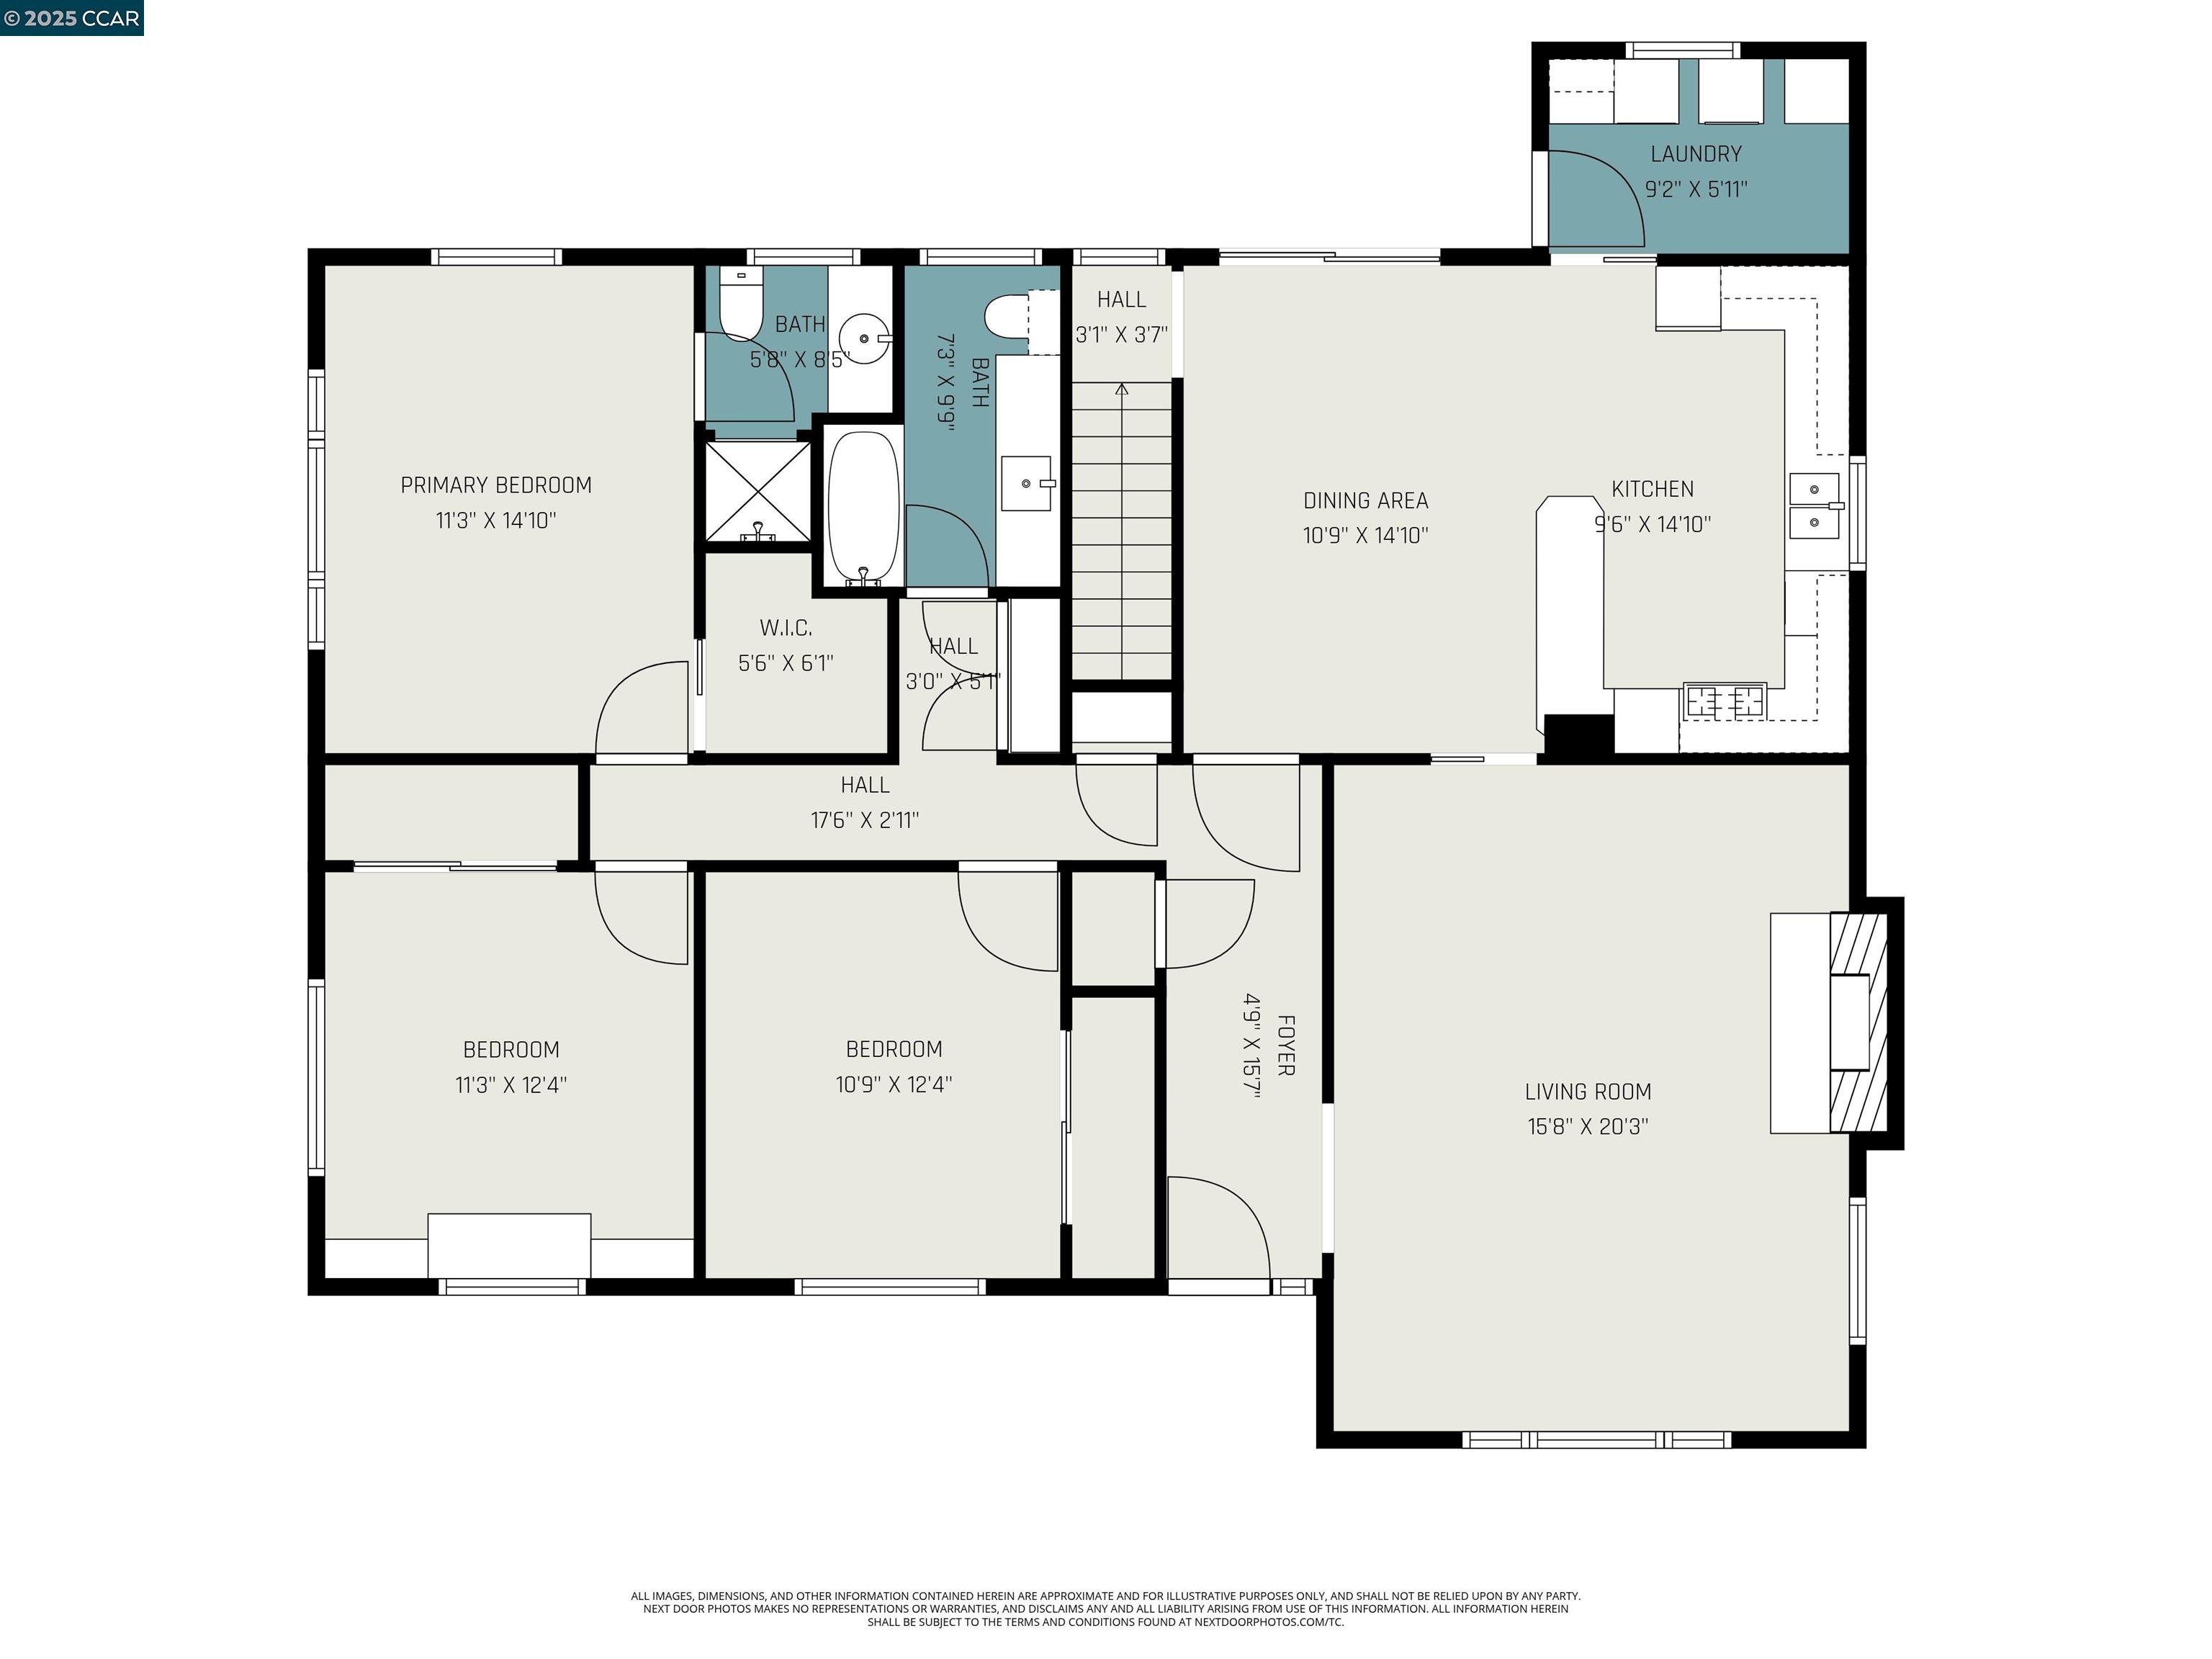
Floor plan showing the home’s bedrooms, bathrooms, living areas, kitchen, laundry room, and dimensions.
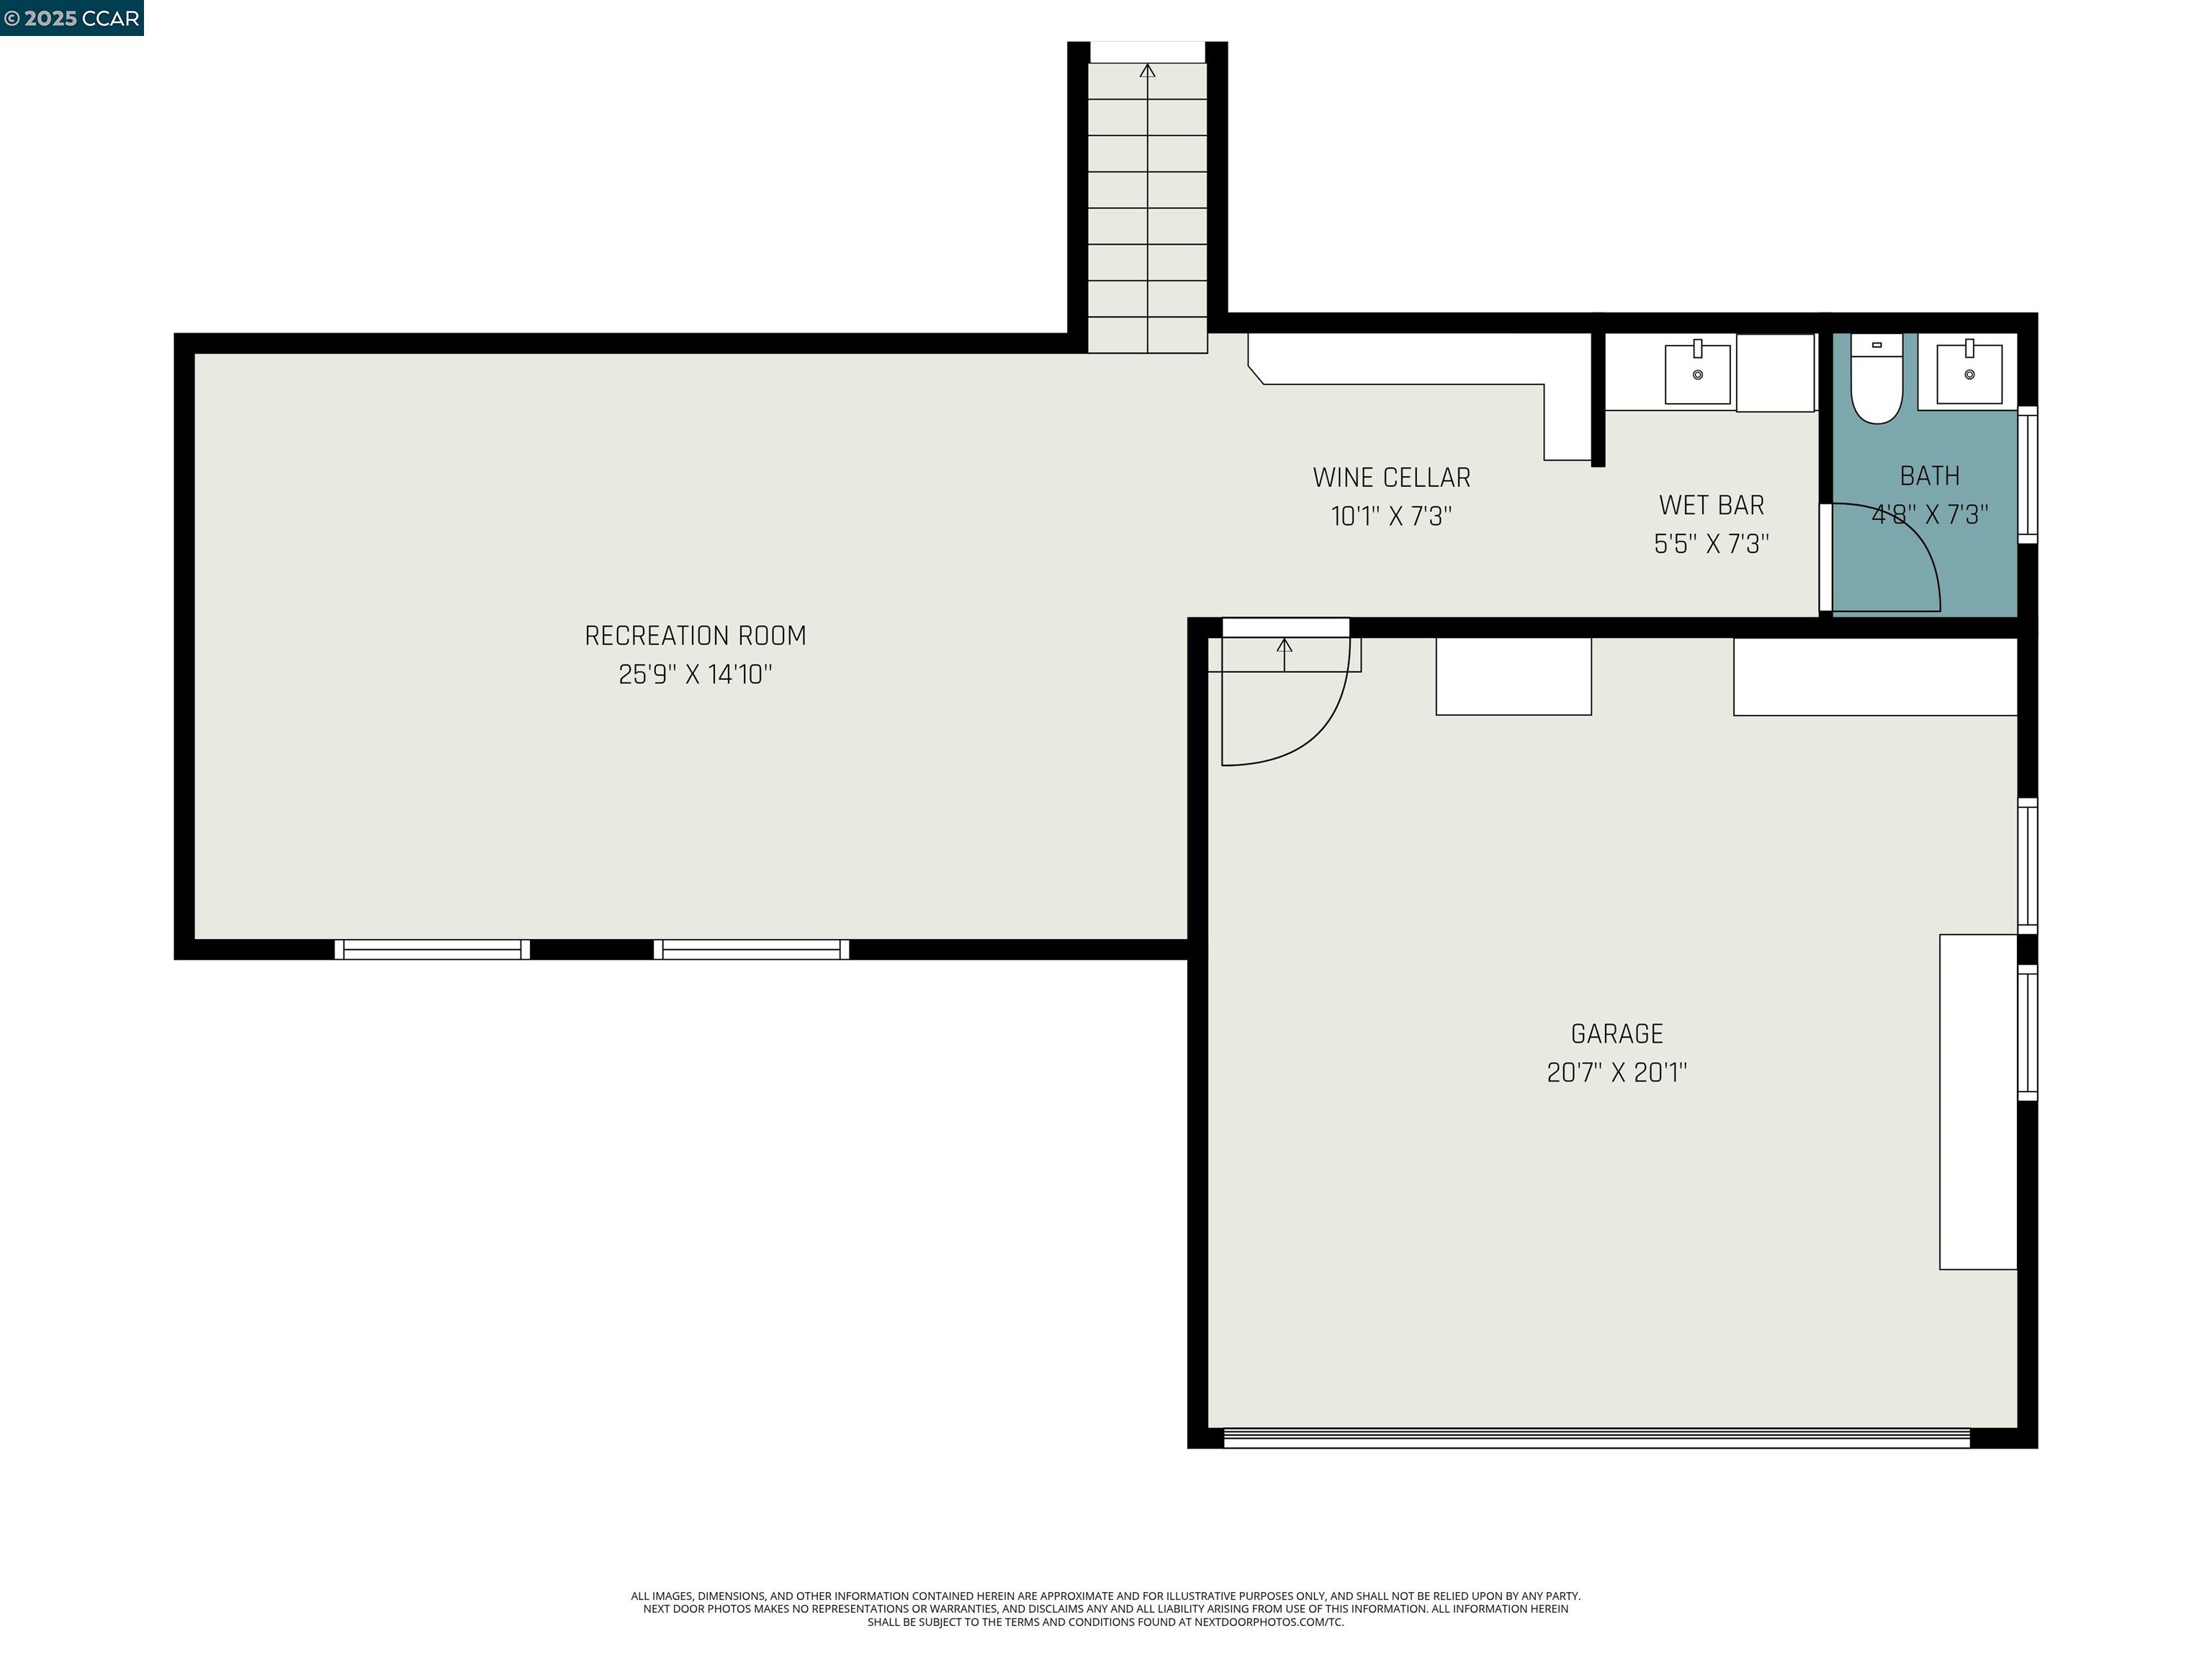
Lower-level floor plan showing a recreation room, wine cellar, wet bar, bathroom, and garage.
SEE ALL PHOTOS
House exterior with a two-car garage, sloped driveway, and landscaped front yard.
876 Balra Dr home with a two-car garage, brick facade, and landscaped entry stairs.
Home entrance at 876 Balra Drive with a red front door and brick steps.
Red front door with decorative glass, blue trim, and a potted plant at the entry.
Staged living room with a brick fireplace and a large window overlooking the bay.
Large curtained window overlooking a tree-lined street, distant water, and hills.
Bay and suspension bridge view, with hillside homes and trees in the foreground.
Kitchen with honey-colored wood cabinets, peninsula seating, and a view of water through the adjoining room.
Living room with a brick fireplace, blue armchairs, and a wooden coffee table.
Living room with a brown leather sofa, hardwood floors, and a round mirror reflecting a bay view.
Dining room with a round wooden table beneath a chandelier and hardwood floors.
Dining room with a wooden table and chairs beside sliding doors opening to a sunny patio.
Kitchen with light wood cabinets, a central island, and sliding glass doors to the patio.
Kitchen with honey-toned wood cabinets, tiled backsplash, and a built-in double oven.
Laundry room with side-by-side washer and dryer, wood cabinetry, and a window with blinds.
Laundry room with white washer and dryer, wood cabinetry, and a glass door with blinds.
Furnished bedroom with a dark wood bed, gray chair, and large window.
Home office with wooden bookcases, a desk beneath the window, and a leather chair.
Bathroom with a pink sink, tiled vanity, and patterned pink walls.
Staged bedroom with a blush-and-white bed, hardwood floors, and large windows with blinds.
Bedroom with a white-covered bed, blush bedding, and an open doorway to an adjoining bathroom.
Bathroom with a long white vanity, tiled countertop, large mirror, and window blinds.
Living room with a beige sectional, dark coffee table, patterned rug, and large windows.
Furnished living room with beige sectional, leather armchairs, and large windows.
Living room with two sofas, a large television, and a built-in wine cabinet.
Wine cellar hallway with a built-in wooden wine rack and a sitting area beyond.
Built-in wet bar with wood cabinets, a stainless sink, and a glass-front wine refrigerator.
Kitchenette with dark wood cabinets, a stone counter, sink, and wine refrigerator beside the living area.
Wine cellar with floor-to-ceiling wooden wine racks and a view into the hallway.
Bathroom with a white vanity, granite countertop, and high frosted window.
Outdoor patio with a red umbrella shading a table and four chairs.
Back patio with a red umbrella shading a dining table, beside a raised deck and garden seating.
Covered patio with a red umbrella shading a white outdoor dining set beside the house.
Backyard patio with cushioned seating, a red umbrella, rose bushes, and a gray deck.
Deck with a gray pergola, hammock, and privacy fencing beside the house.
Backyard deck with a white pergola, hammock, and furnished patio seating.
Deck with pink chairs overlooks the neighborhood and bay.
Deck with cushioned seating overlooking trees and the surrounding neighborhood.
Two-story home with brick accents, front steps, and a garage at dusk.
Floor plan showing the home’s bedrooms, bathrooms, living areas, kitchen, laundry room, and dimensions.
Lower-level floor plan showing a recreation room, wine cellar, wet bar, bathroom, and garage.
Sold

876 Balra Dr

876 Balra Dr, El Cerrito, CA 94530

$1,475,000
Lovingly maintained mid century home in El Cerrito Hills with SF Bay & Sunset Views from most rooms looking toward Golden Gate Bridge Inviting & warm with light filled rooms, gleaming hardwood floors and special decorator touches thruout in this 3 bedroom & 2.5 bath home. Entry foyer to living room with cozy fireplace & picture window views. Bright kitchen with birch finish cabinets, recessed lighting, breakfast bar and open to dining room area with door to secluded rear yard. Lower level of home features oversized family/gathering room, complete with wet bar, custom wine storage area, laminate flooring & guest powder room. Low maintenance landscaping front & back for easy care living. Rear yard with patios, terraced rose garden and deck areas to enjoy morning tea or evening sunsets. Upgraded with newer cental heating system, tankless water heater, professionally engineered earthquake retrofit and additional insulation for energy efficiency. Conveniently located minutes to several shopping areas, BART Stations, many tasty restaurants, neighborhood cafes and various recreation areas including SF Bay Trail. YOU WILL LOVE LIVING HERE !!!

3
beds

3
baths

2,148 Sq.Ft. LIVING AREA

5,360 Sq.Ft. lot

Rachel Melby

Rachel Melby

Features & Amenities

Interior

  • total bedrooms3
  • Total bathrooms3
  • full bathrooms2
  • Laundry room Laundry Room, Washer
  • Flooring Hardwood, Hardwood Flrs Throughout, Tile
  • Fireplace Living Room, Stone
  • APPLIANCES Dishwasher, Double Oven, Electric Range, Oven, Range, Refrigerator, Dryer, Washer, Tankless Water Heater
  • other interior Features Family Room, Breakfast Bar, Counter - Solid Surface

Area & Lot

  • Status Sold
  • Date Sold January 12, 2026
  • Living Area2,148 Sq.Ft.
  • Total Area2,148 Sq.Ft.
  • Lot Area5,360 Sq.Ft.
  • MLS® ID41114460
  • TypeResidential
  • YEAR BUILT1957
  • NeighborhoodEl Cerrito
  • Architecture StylesContemporary
  • View DescriptionBay, City Lights, Golden Gate Bridge, Hills, San Francisco

Exterior

  • STORIES2
  • Garage Space2.0
  • water SourcePublic
  • PoolNone
  • roofShingle
  • lot featuresCorner Lot, Sloped Up, Front Yard, Landscaped
  • parkingAttached, Int Access From Garage, Garage Faces Front, Garage Door Opener
  • HEAT TYPEForced Air
  • AIR CONDITIONINGNone
  • sewerPublic Sewer
  • other exterior FeaturesBack Yard, Front Yard, Side Yard, Landscape Back, Landscape Front, Low Maintenance

Financial

  • Sales Price$1,475,000

El Cerrito

Explore

Work With Us

We believe real estate should be rooted in care, not just contracts. Our clients deserve to feel informed, respected, and heard — not rushed, confused, or sold to. That’s why we built a business that’s transparent, thoughtful, and community-minded.

Follow Me on Instagram