Leave a Message

Thank you for your message. We will be in touch with you shortly.

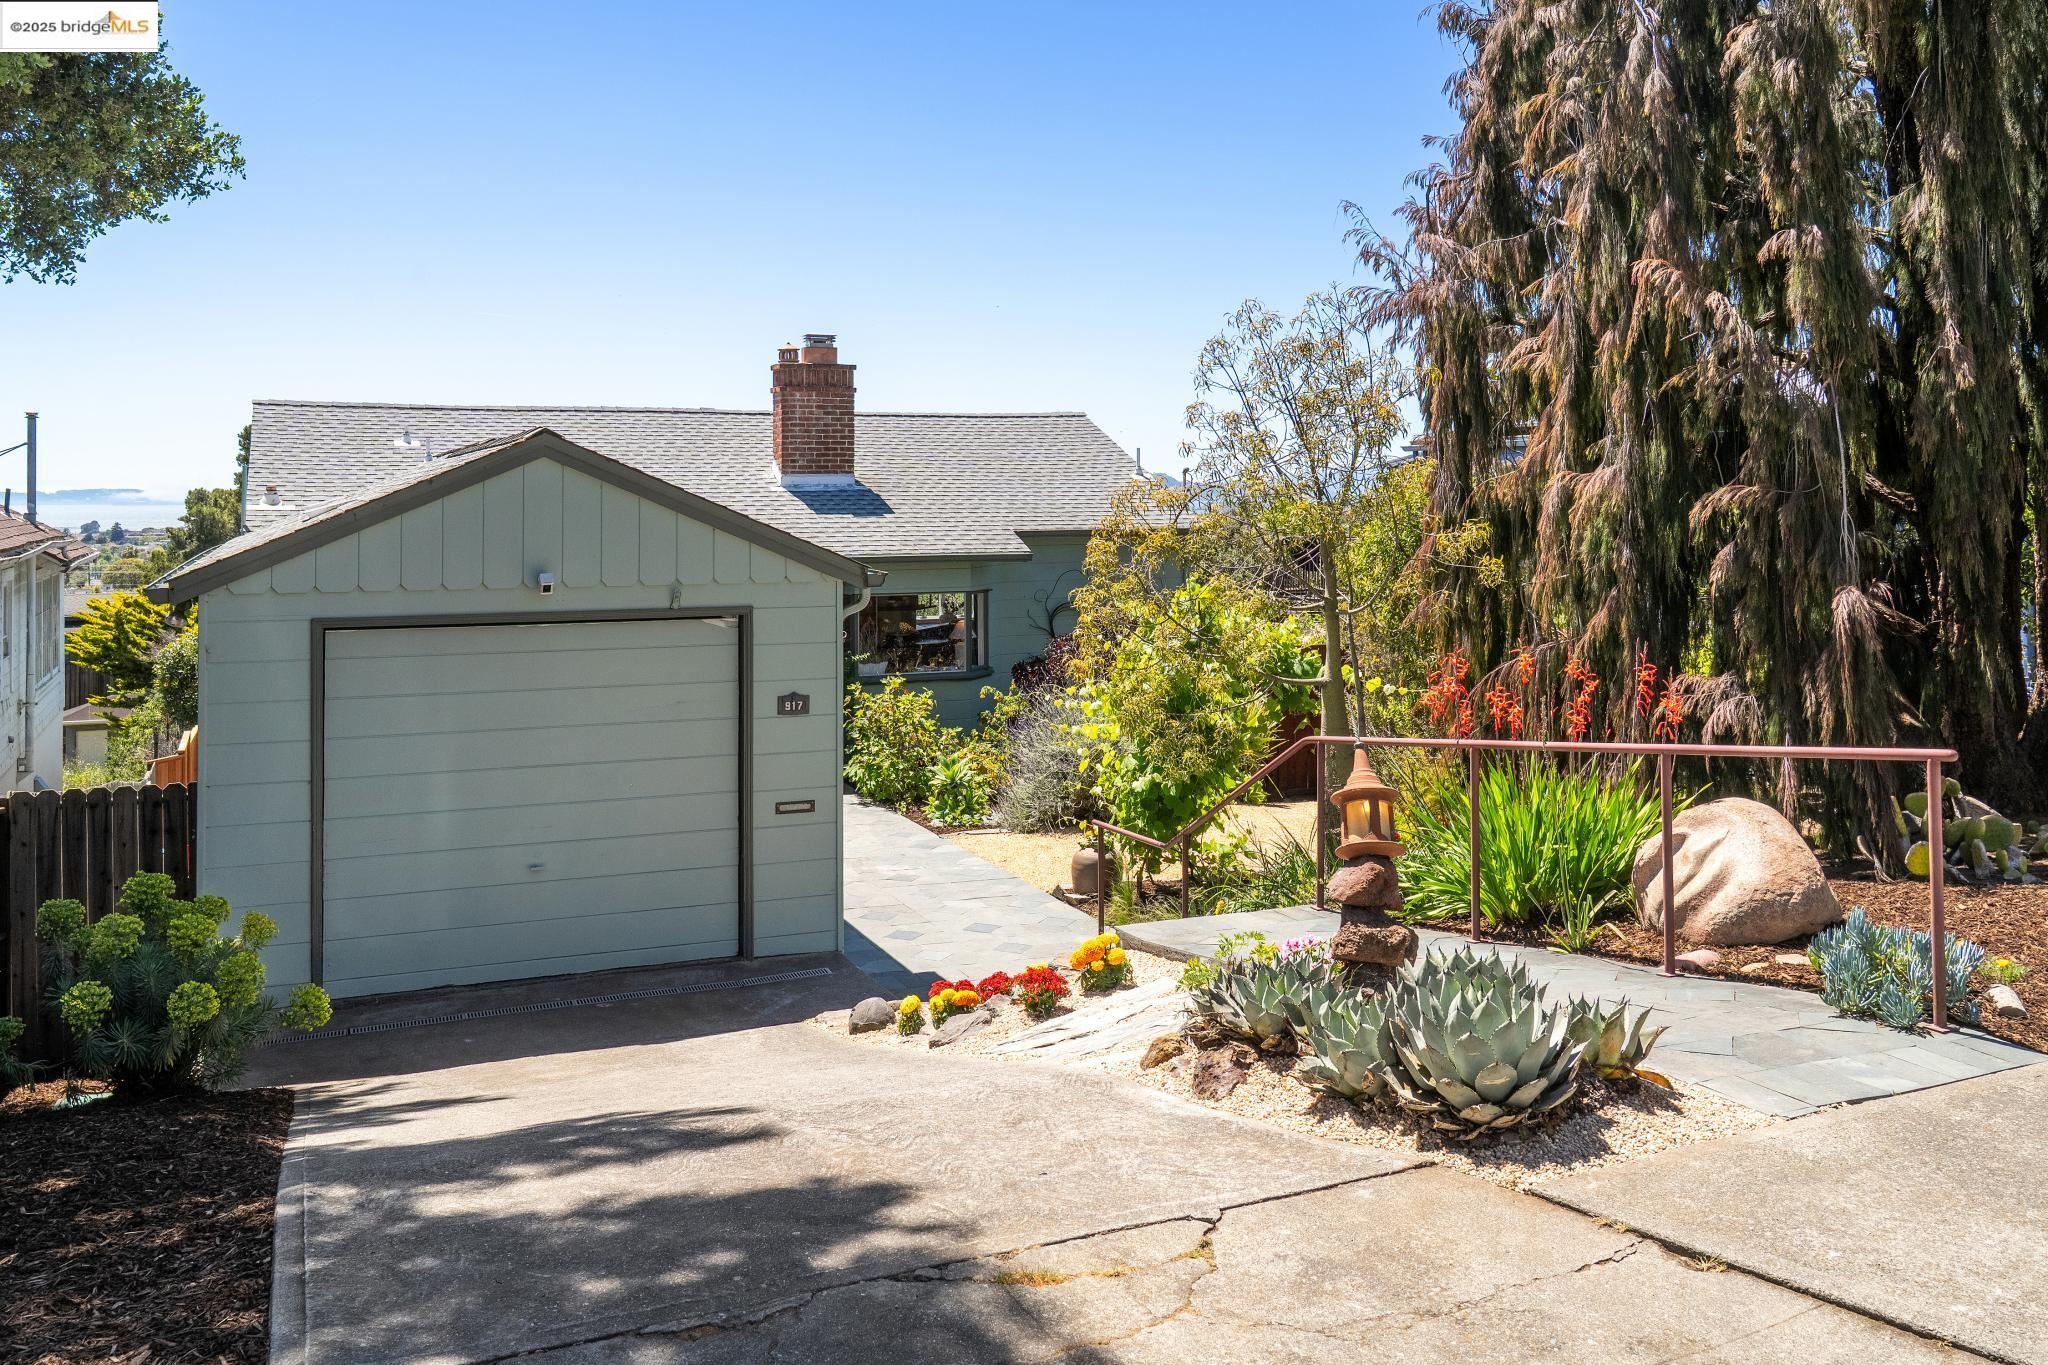
Sage-green house with attached garage, landscaped stone walkway, succulents, and a distant bay view.
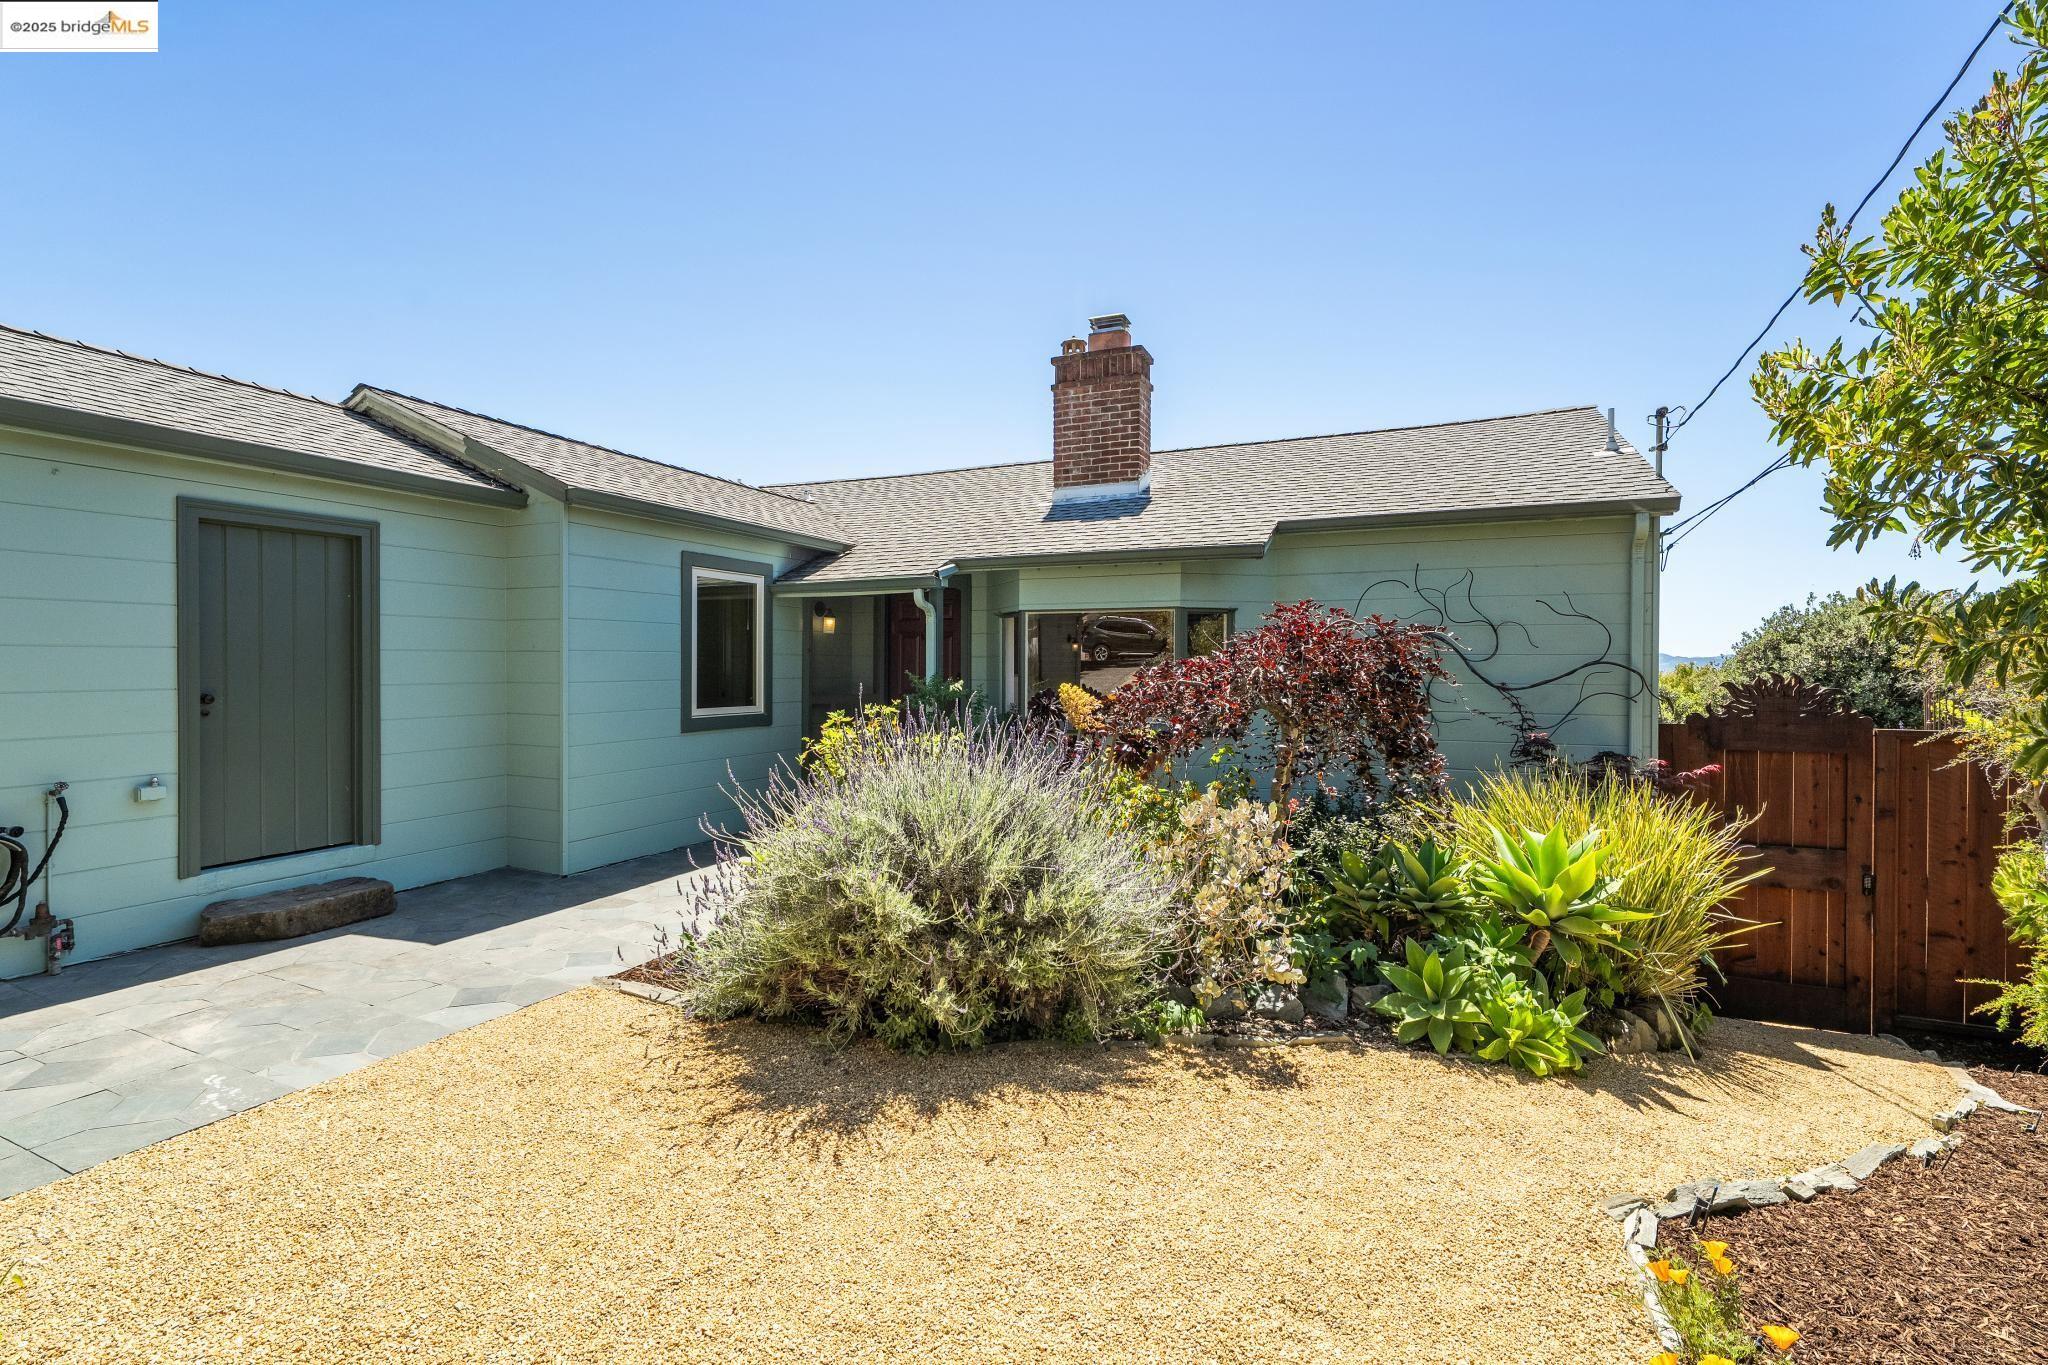
Pale blue house with a brick chimney, stone patio, and landscaped gravel yard.
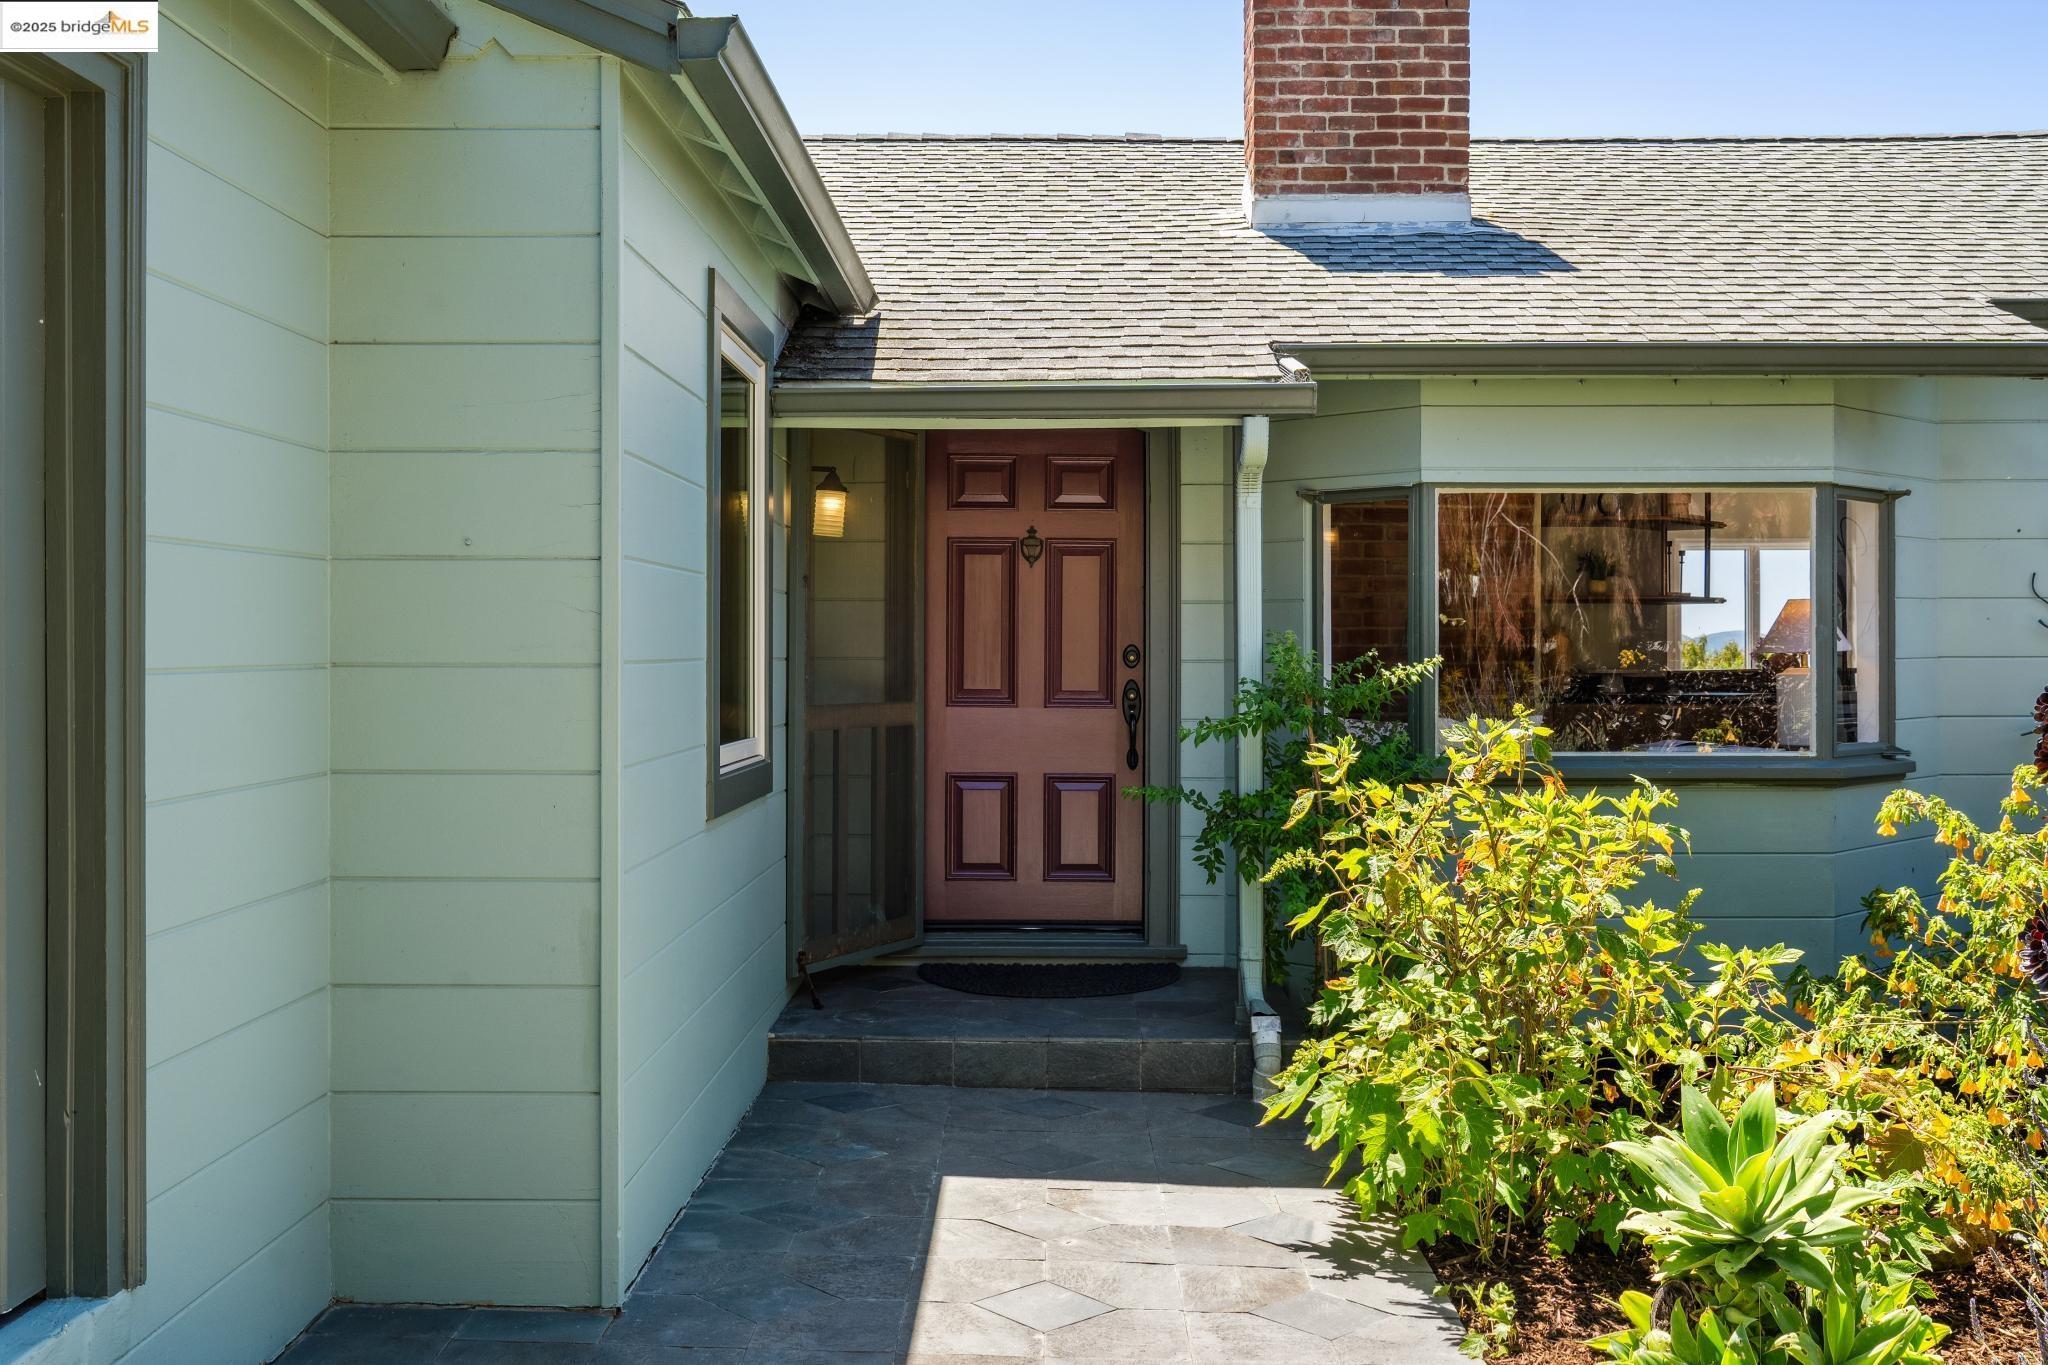
Home entrance with a dark red paneled door, bay window, and leafy garden.
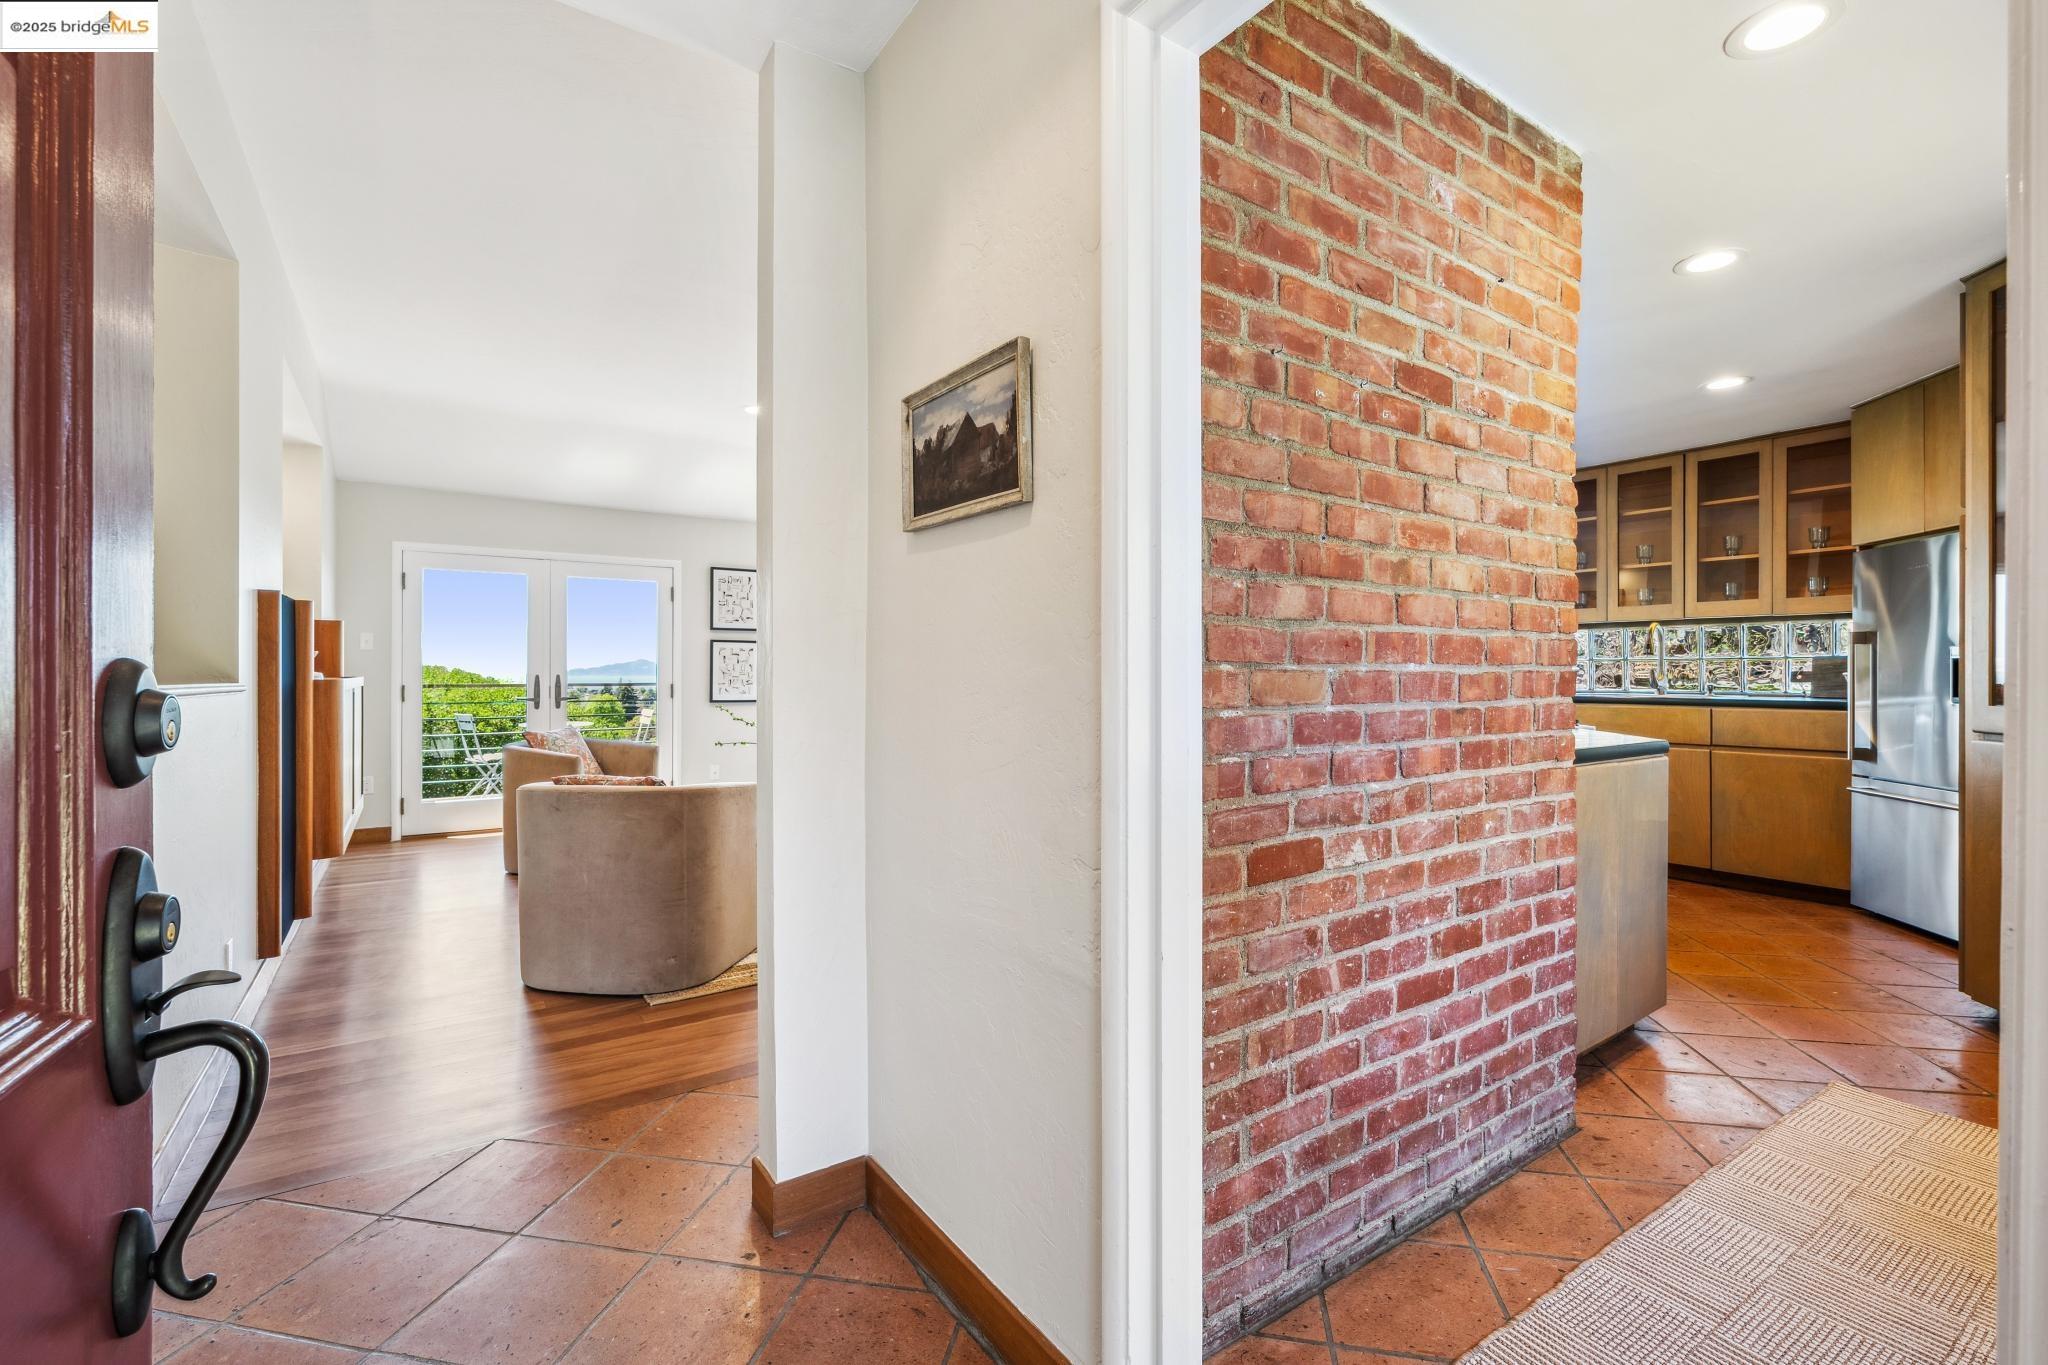
Entryway with brick partition separating the living room and wood-cabinet kitchen.
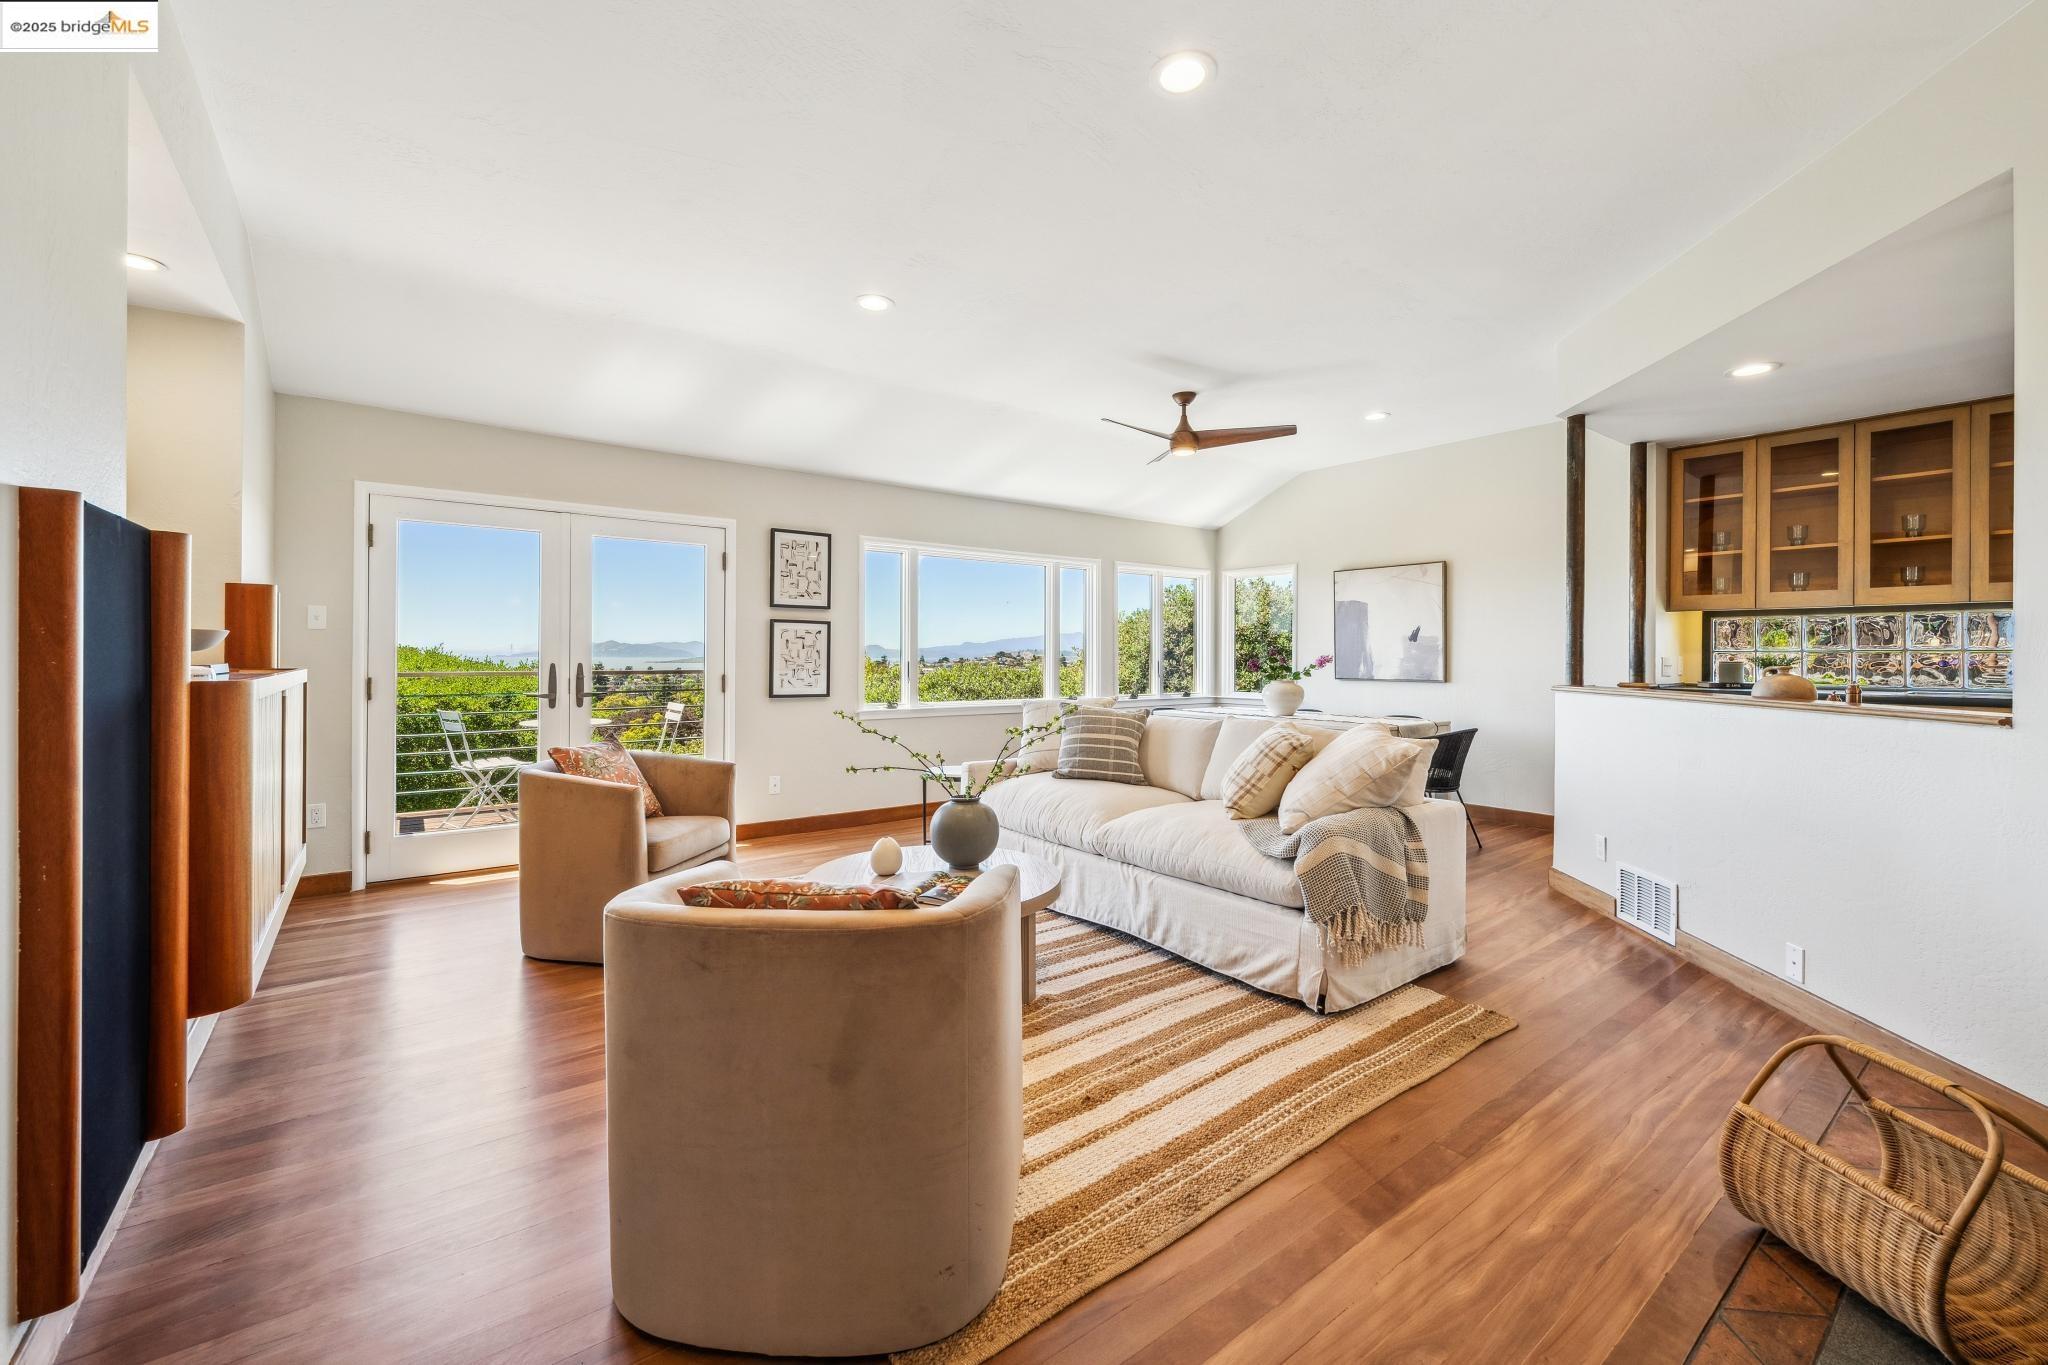
Living room with French doors, broad windows, and distant water and hills.
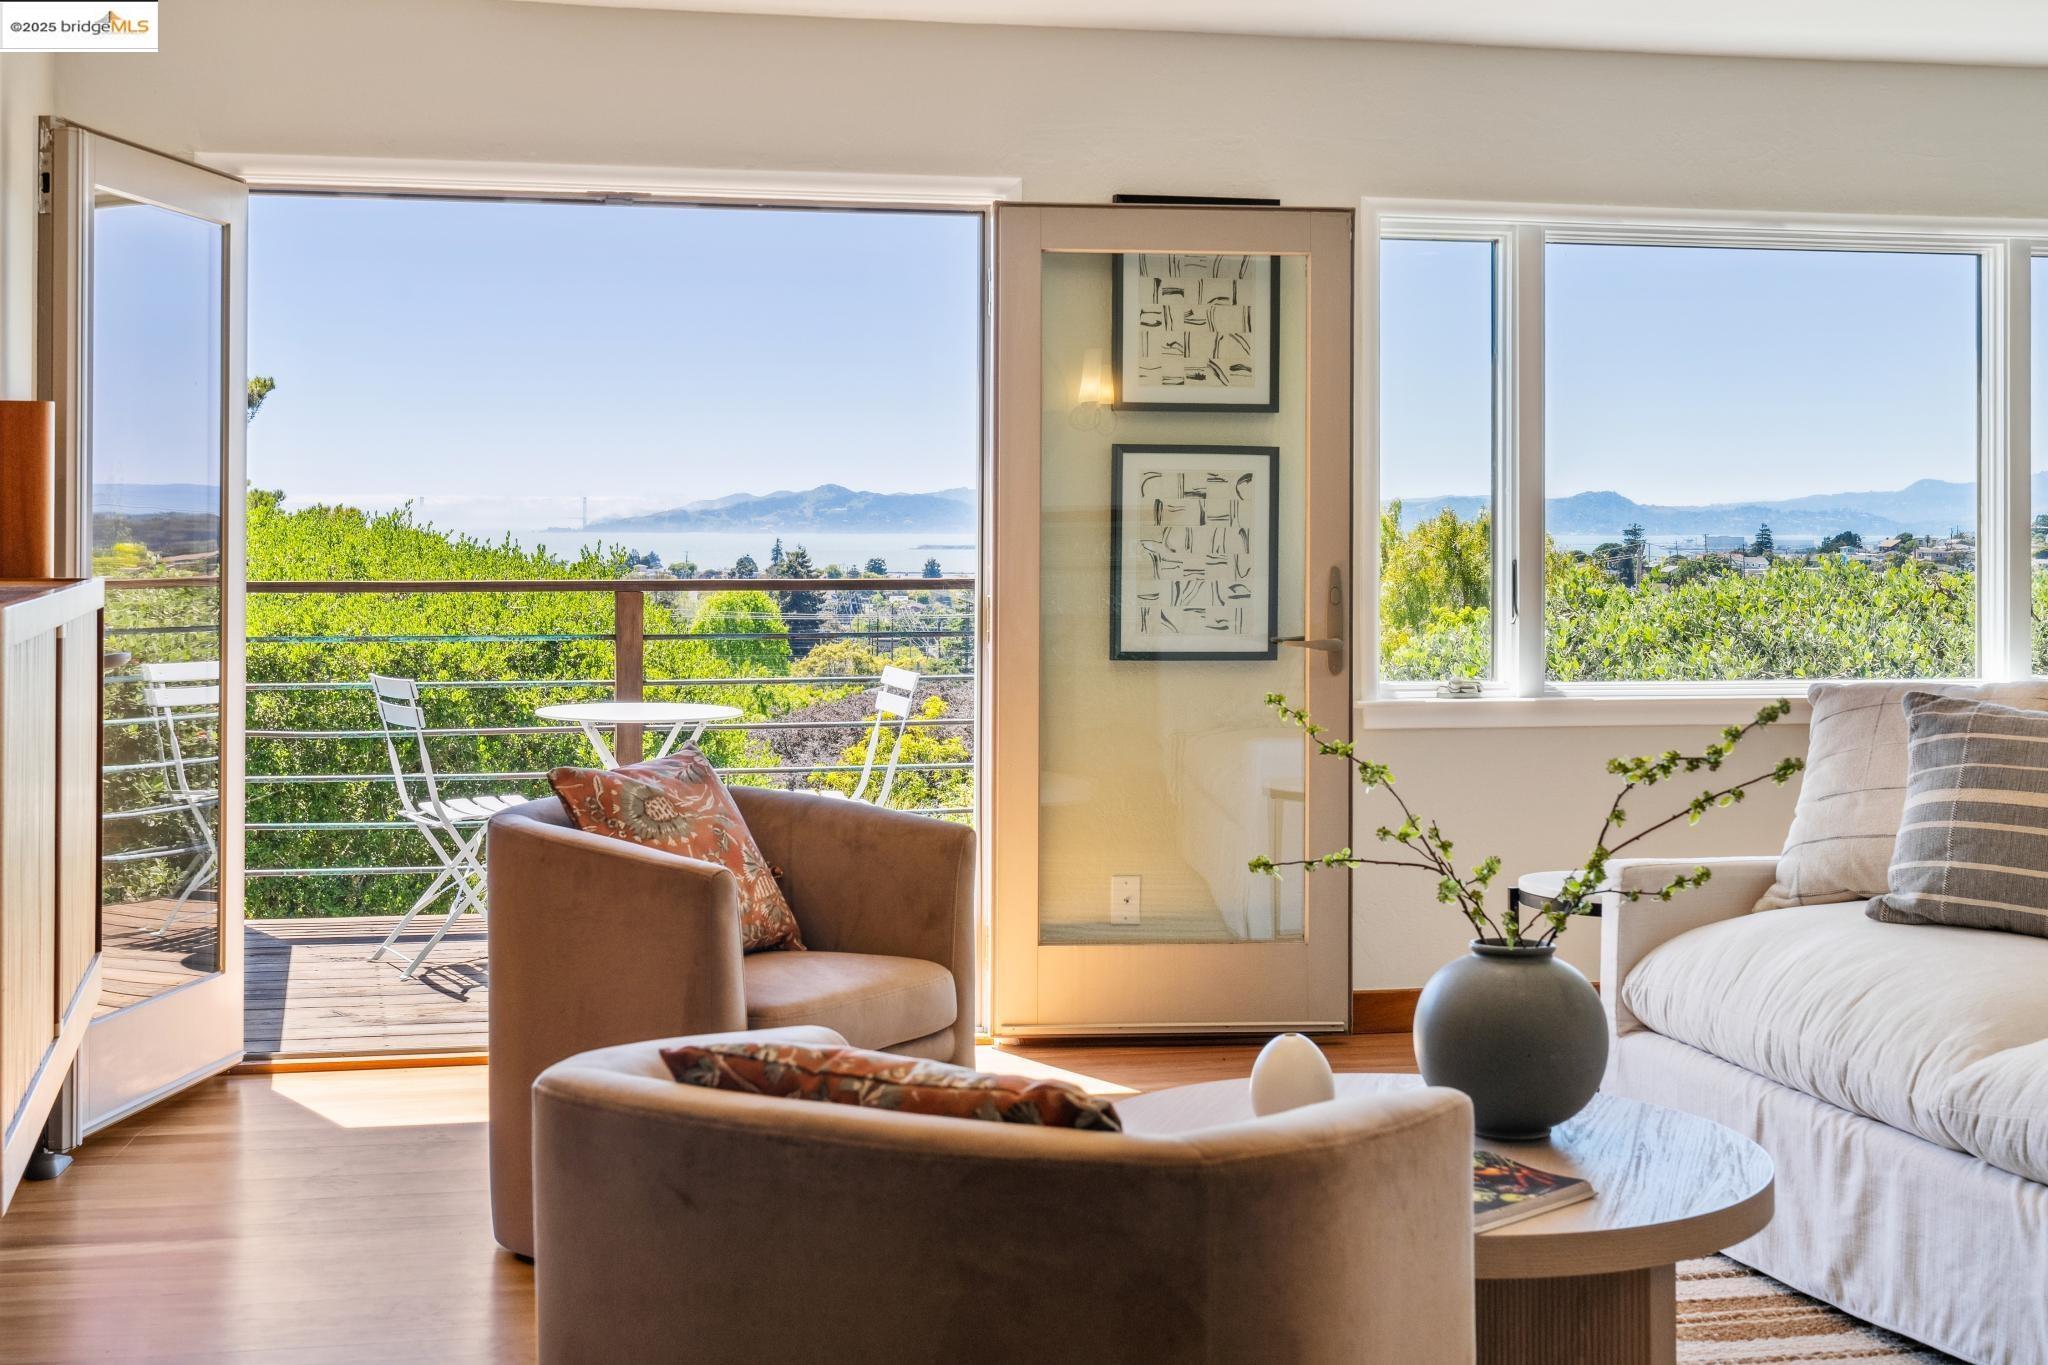
Furnished living room opening onto a deck, with bay and distant hill views through wide windows.
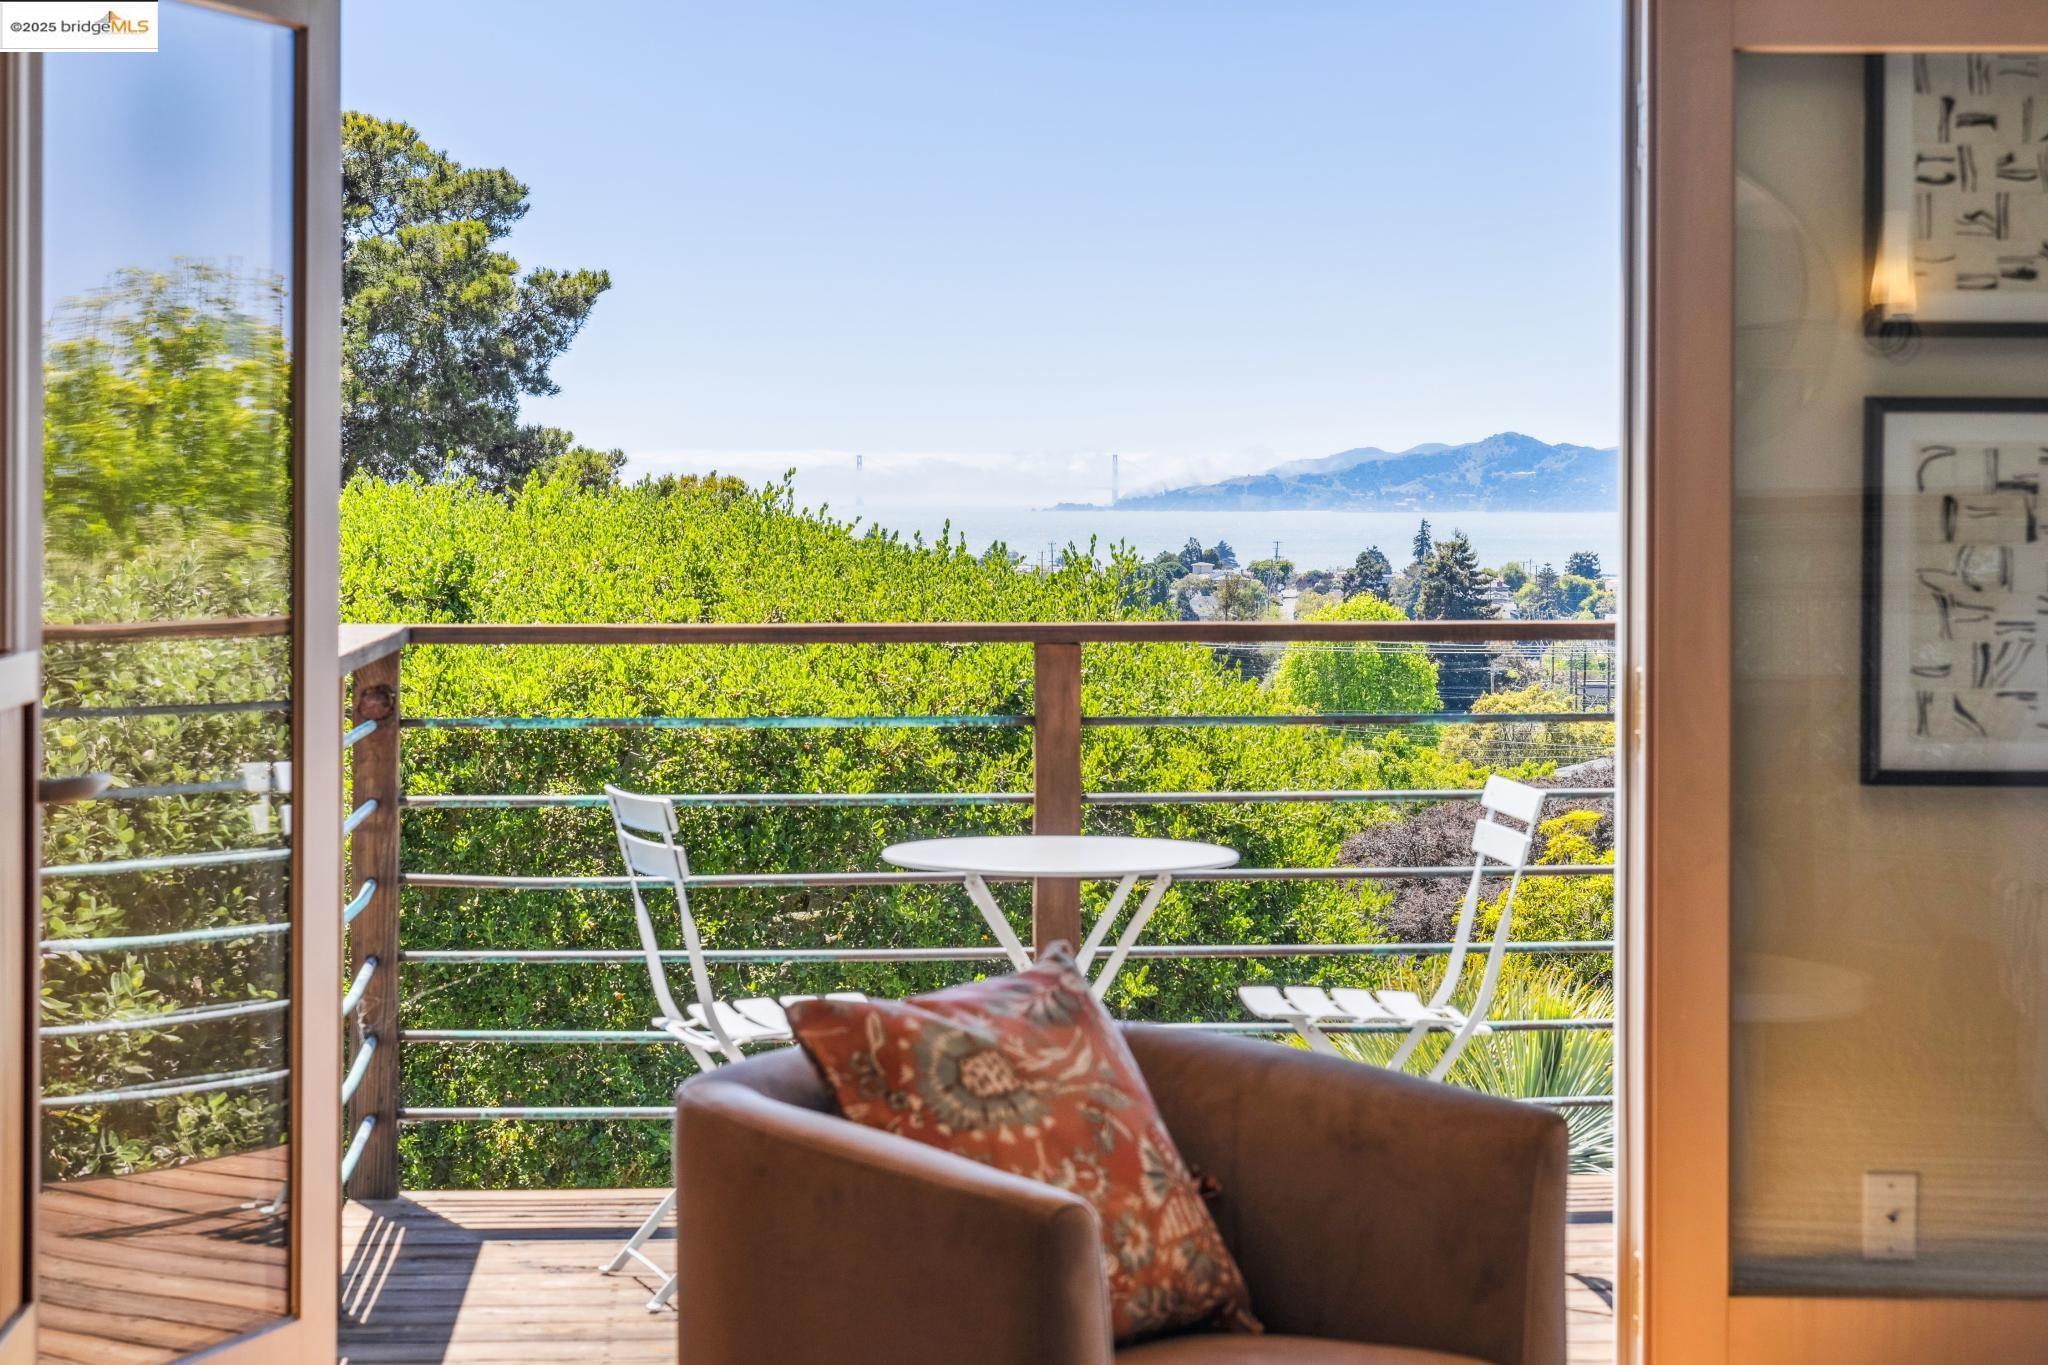
Living room opening onto a deck with seating and views of water and distant mountains.
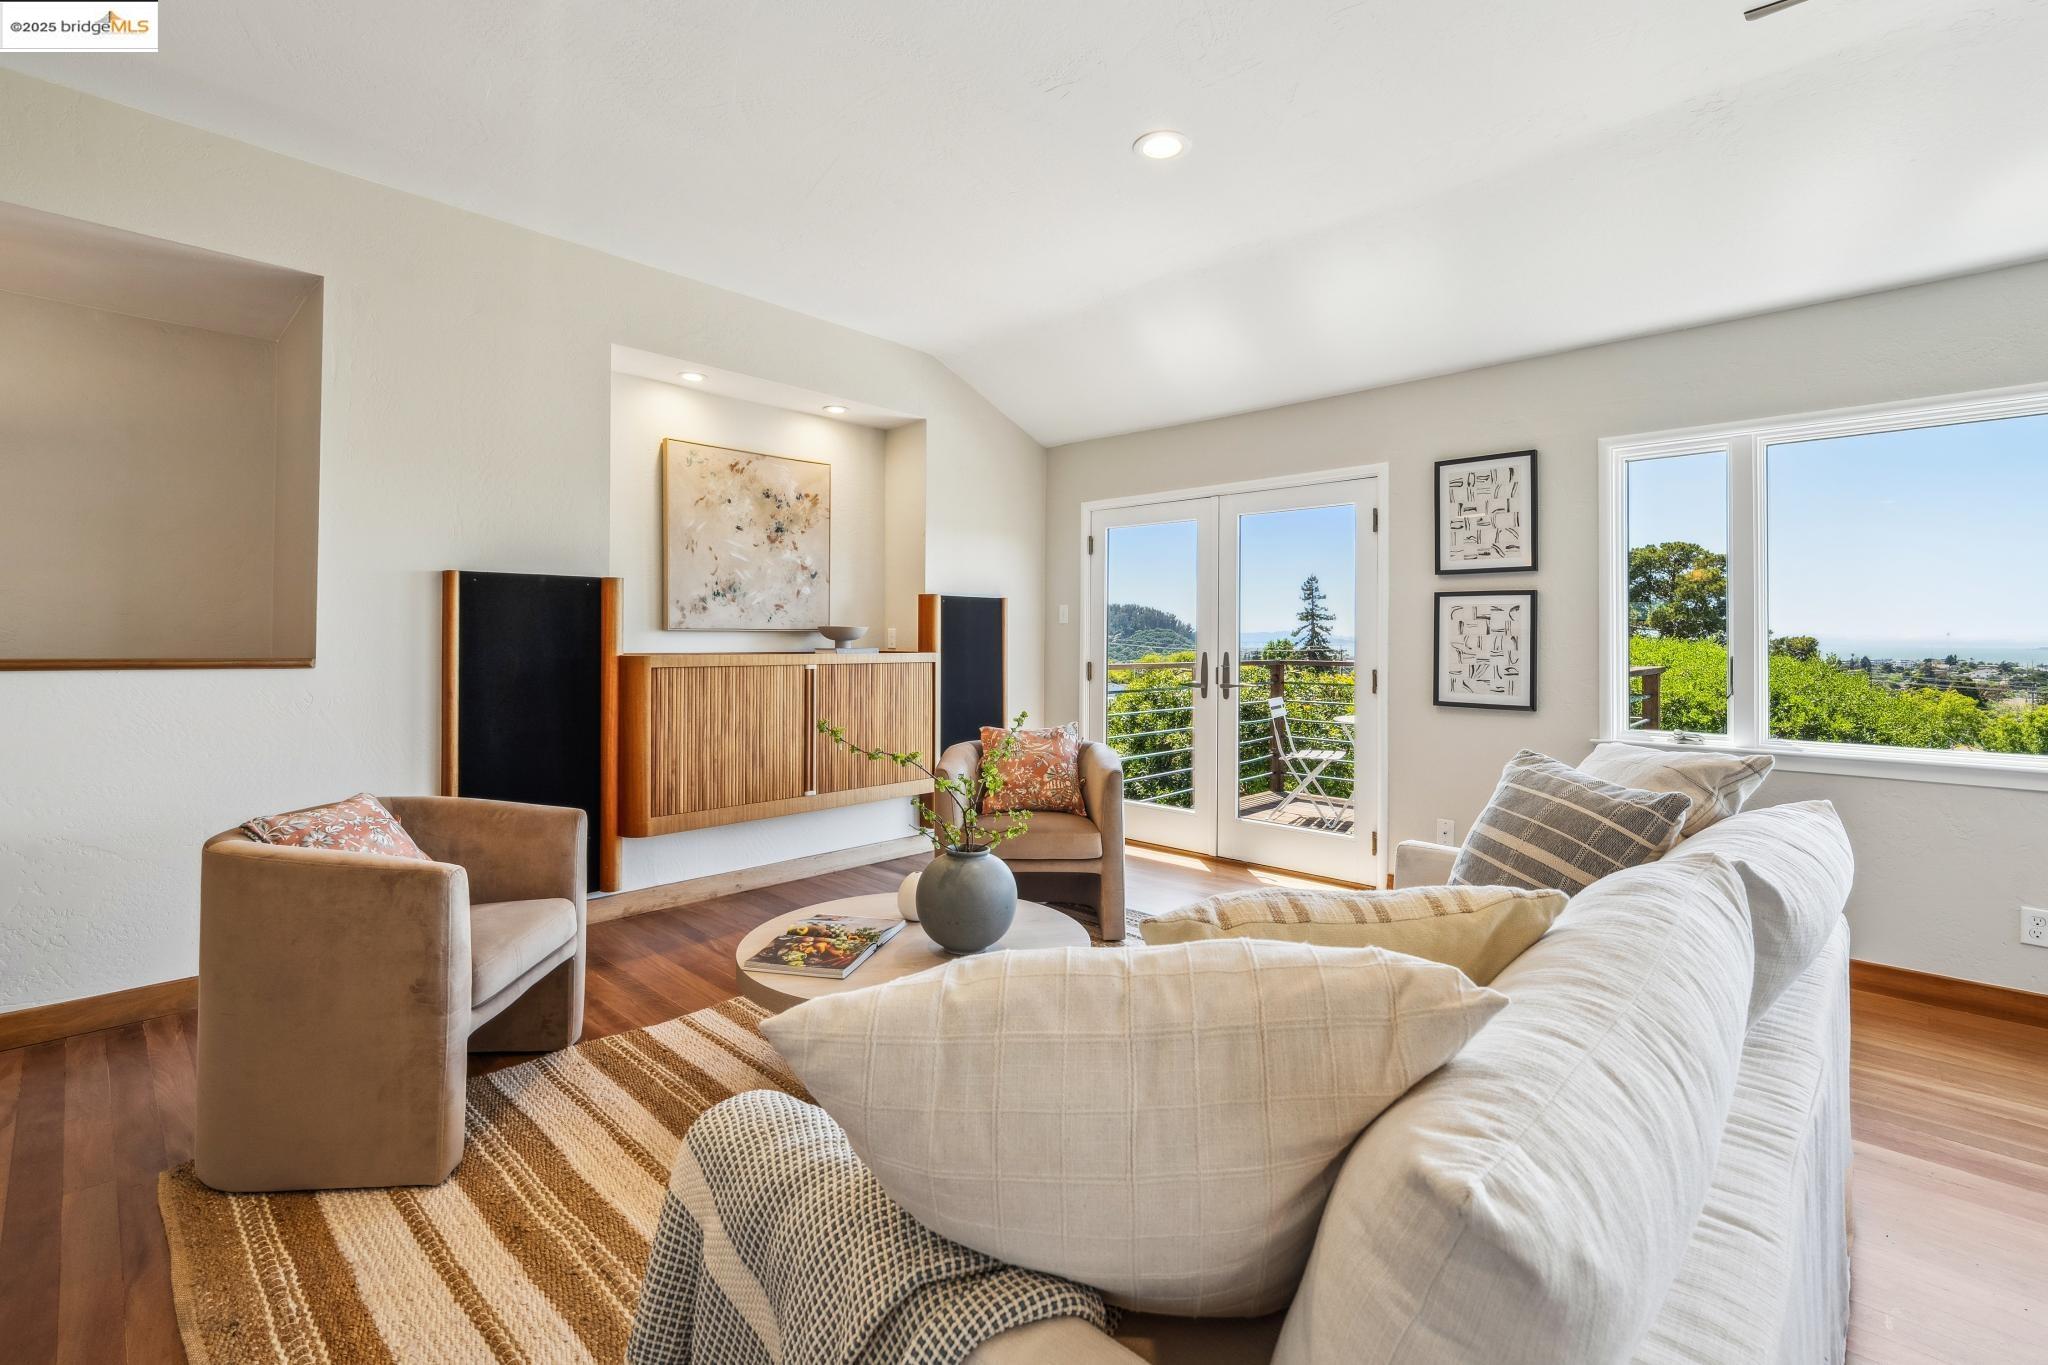
Living room with a white sofa, wood-front media cabinet, and distant water view through large windows.
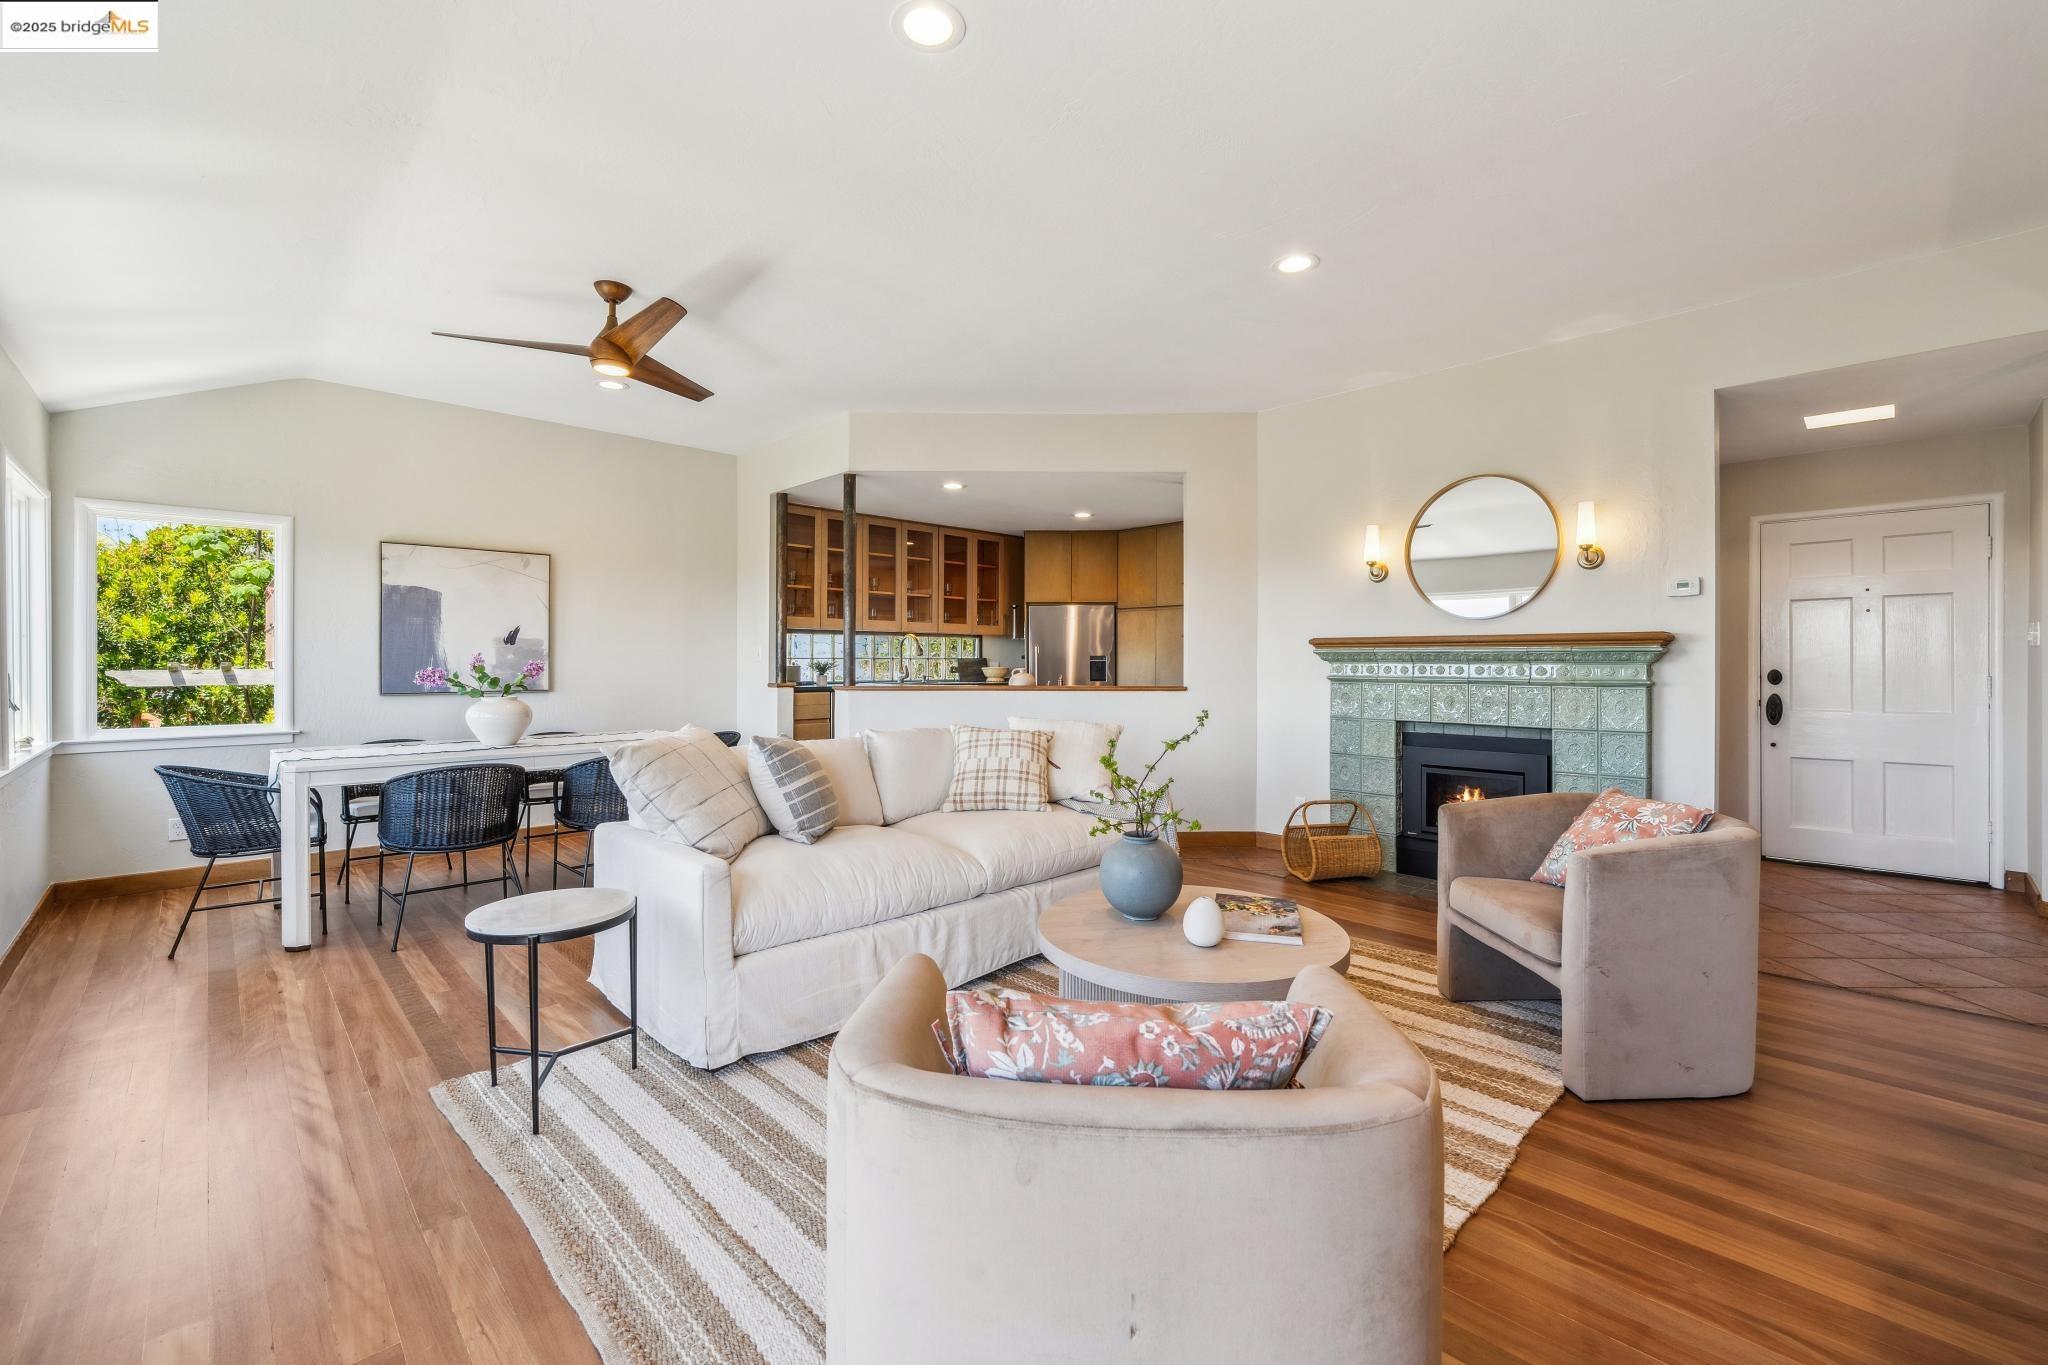
Open-plan living room with a green tile fireplace, white sofa, dining area, and kitchen beyond.
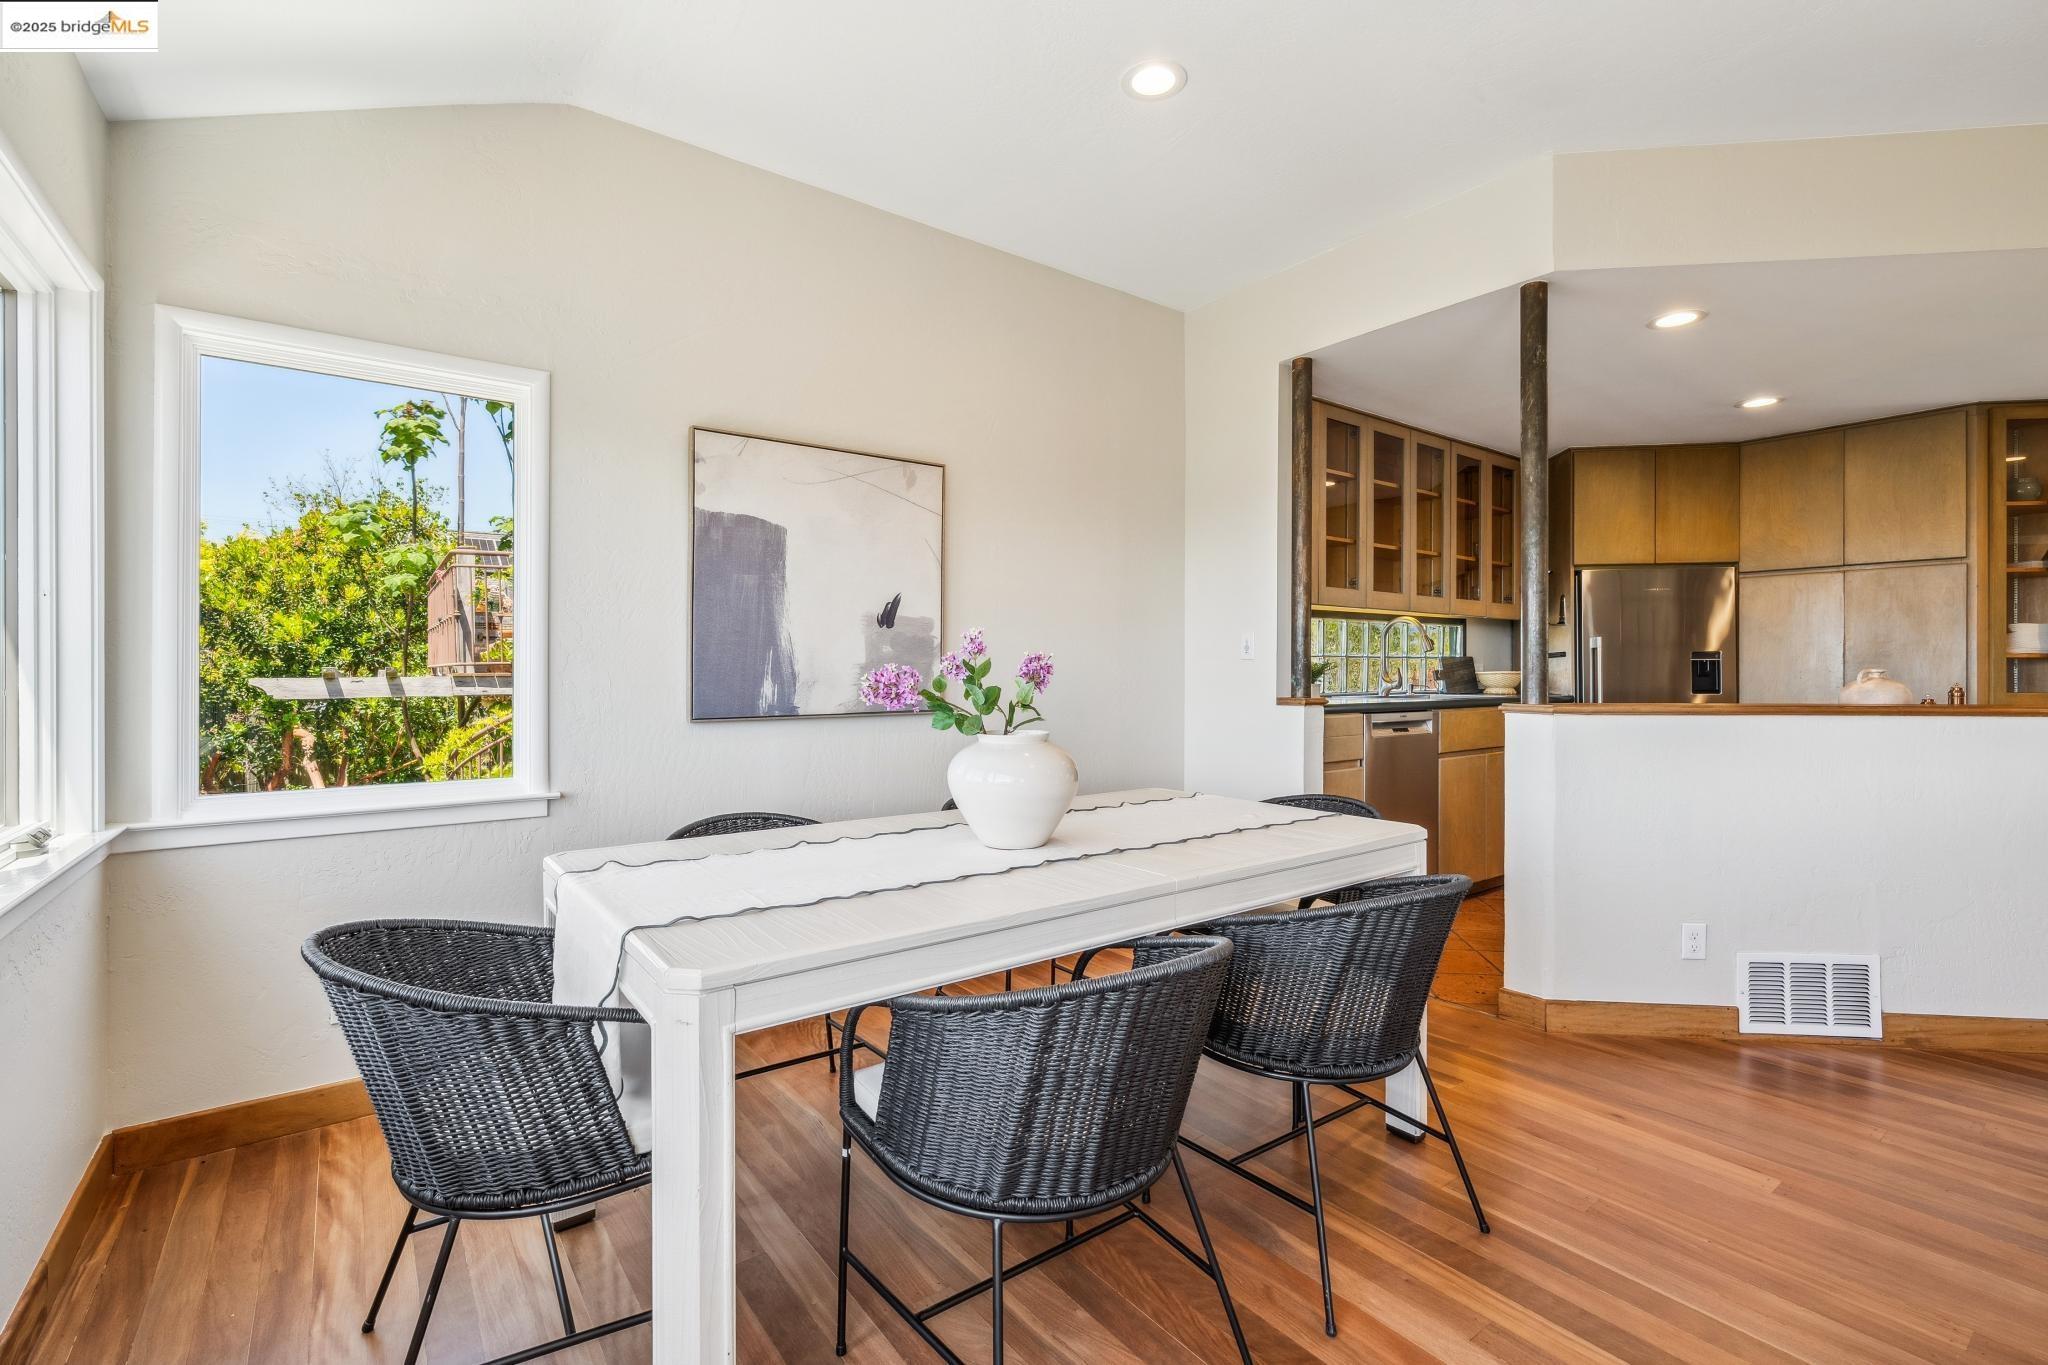
Dining area with a white table and woven chairs beside a warm wood kitchen.
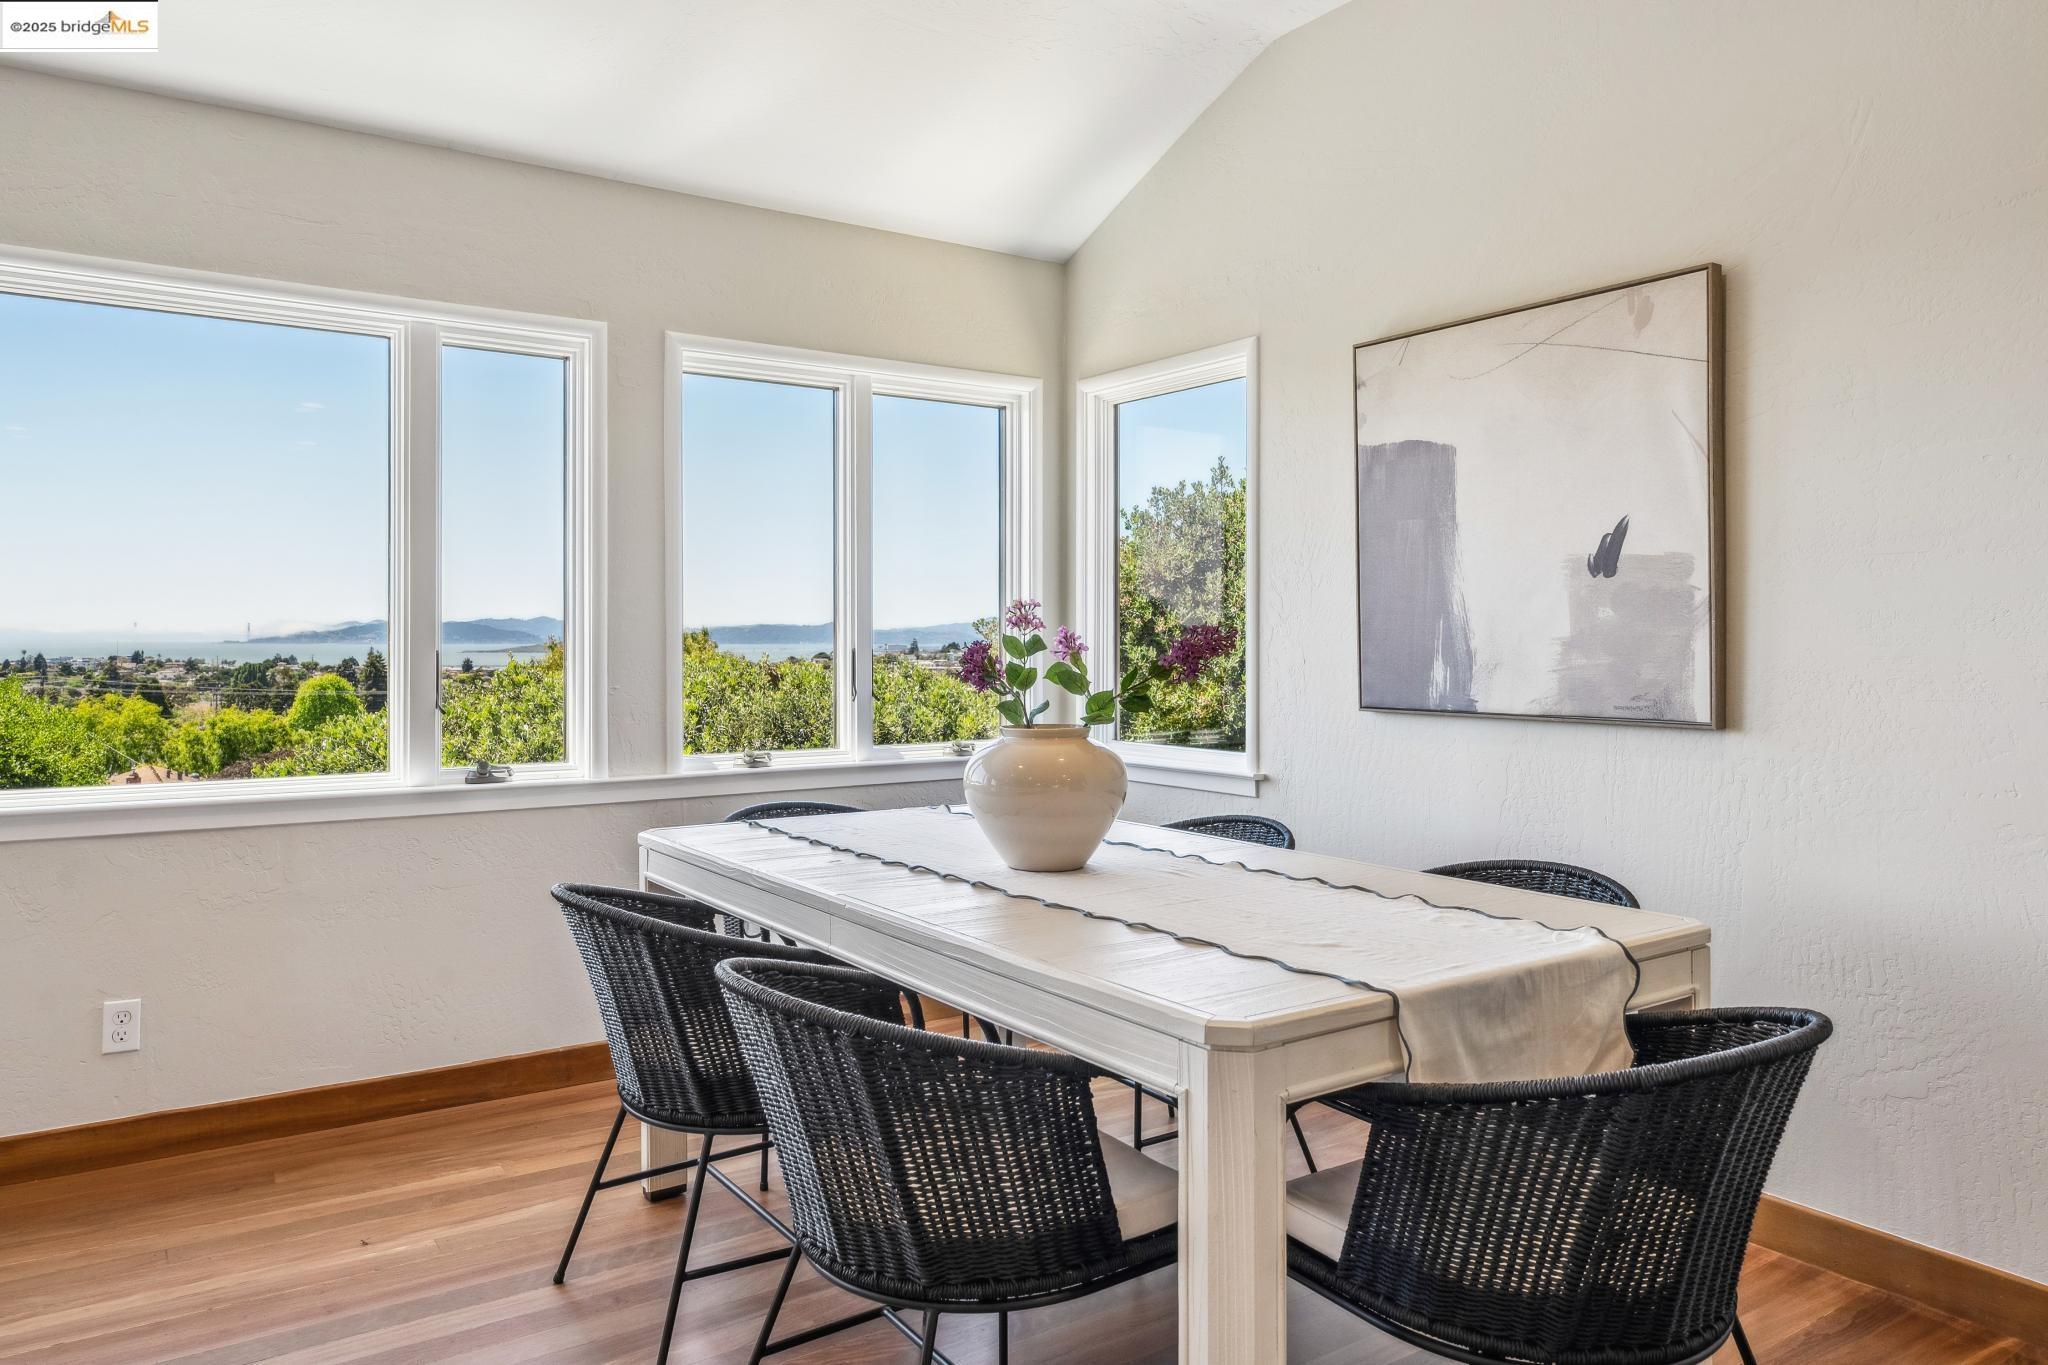
Dining room with a white table and woven chairs, framed by large windows overlooking water and hills.
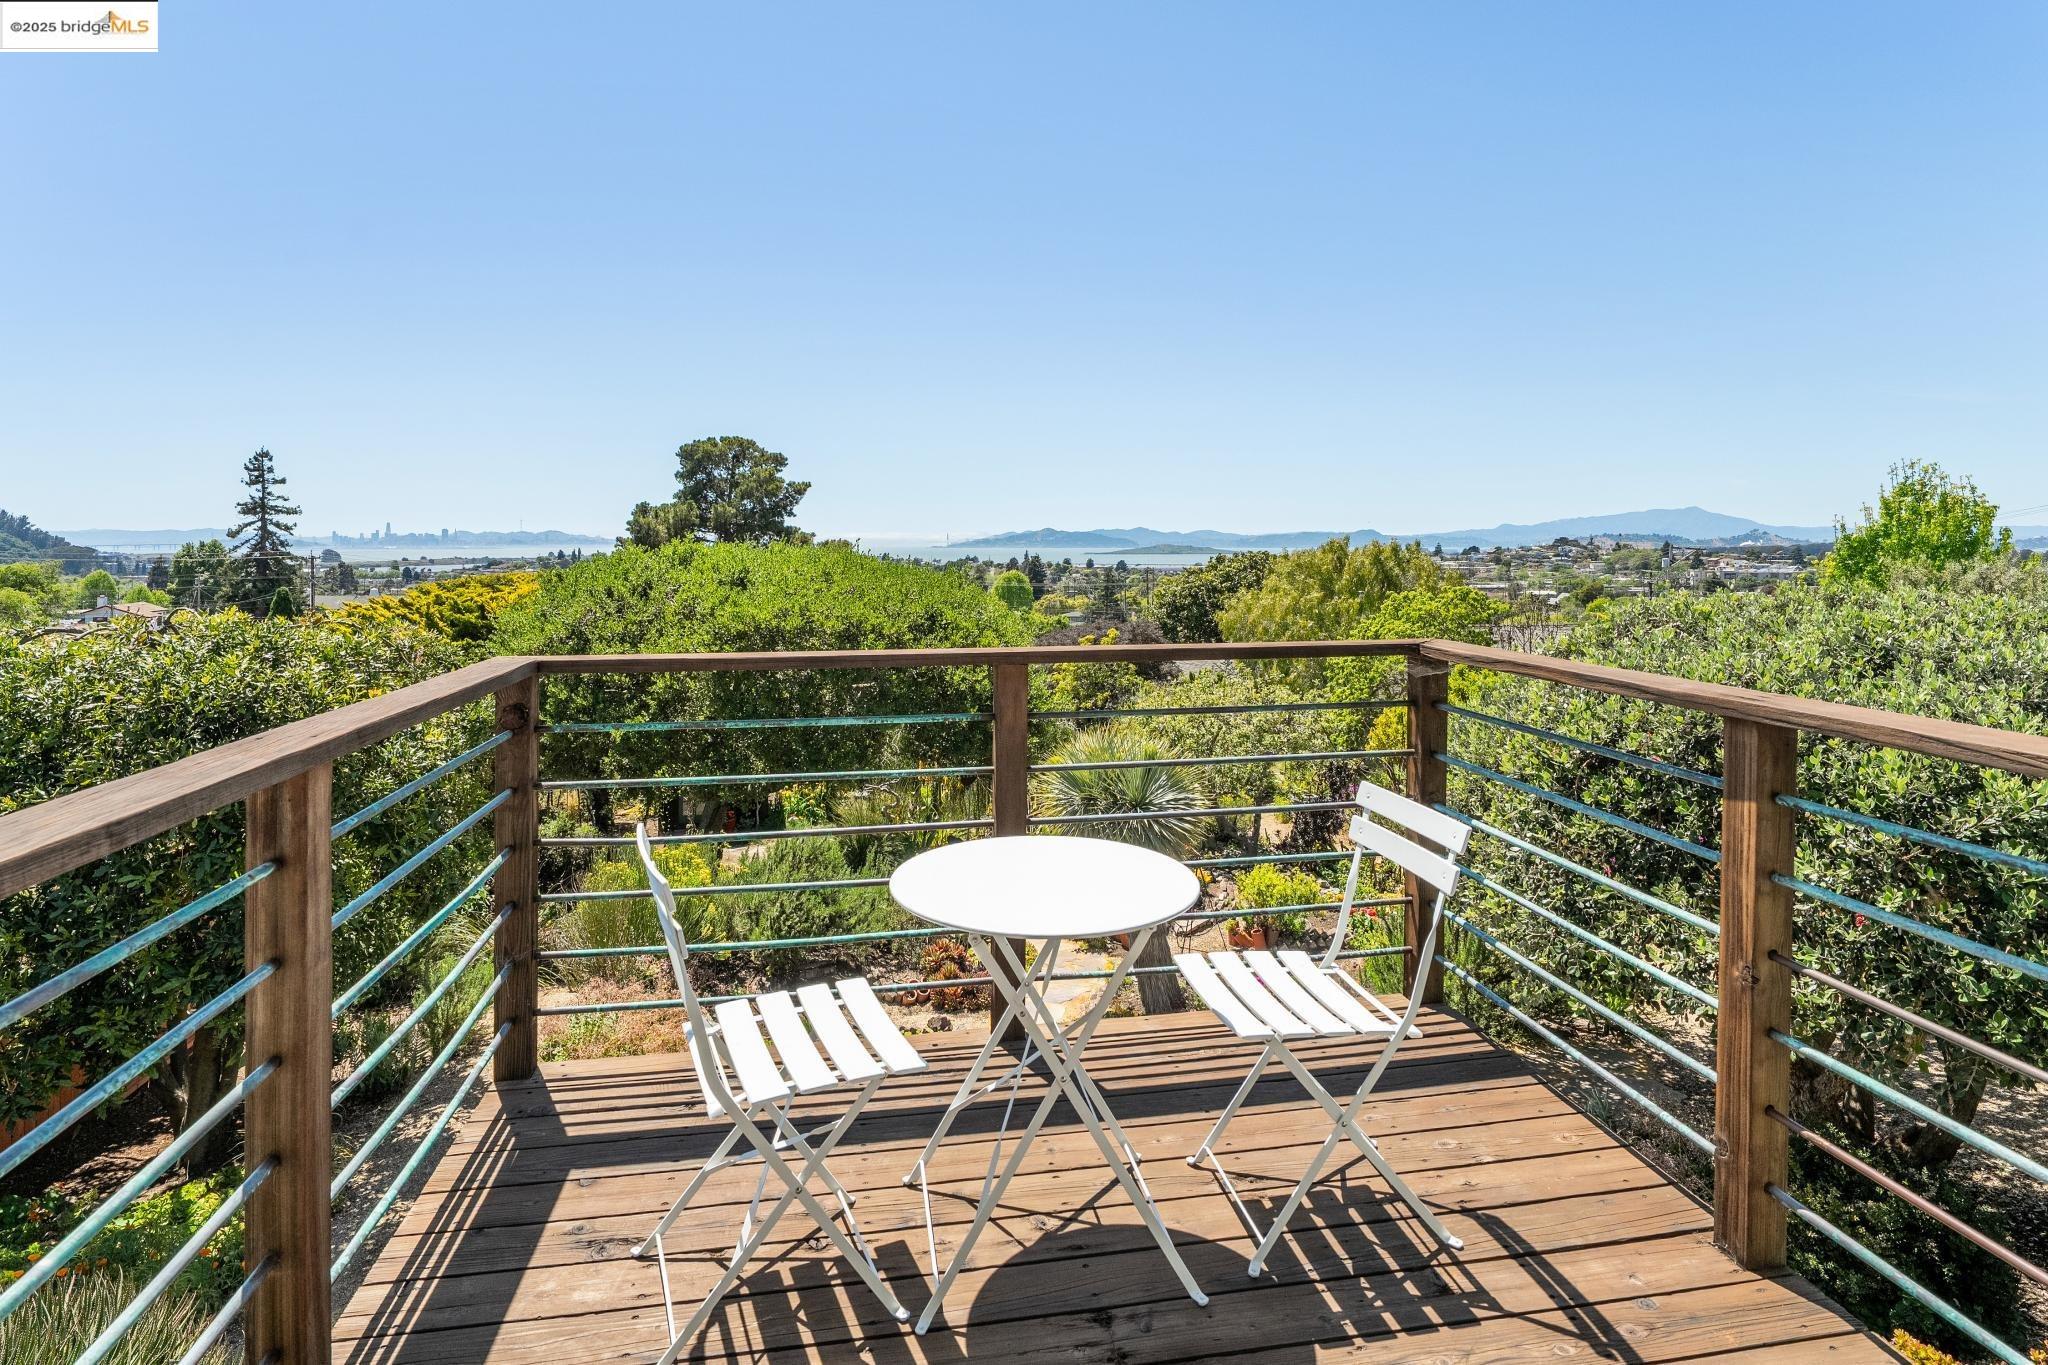
Wooden deck with white outdoor dining set overlooking a garden, water, hills, and distant city skyline.
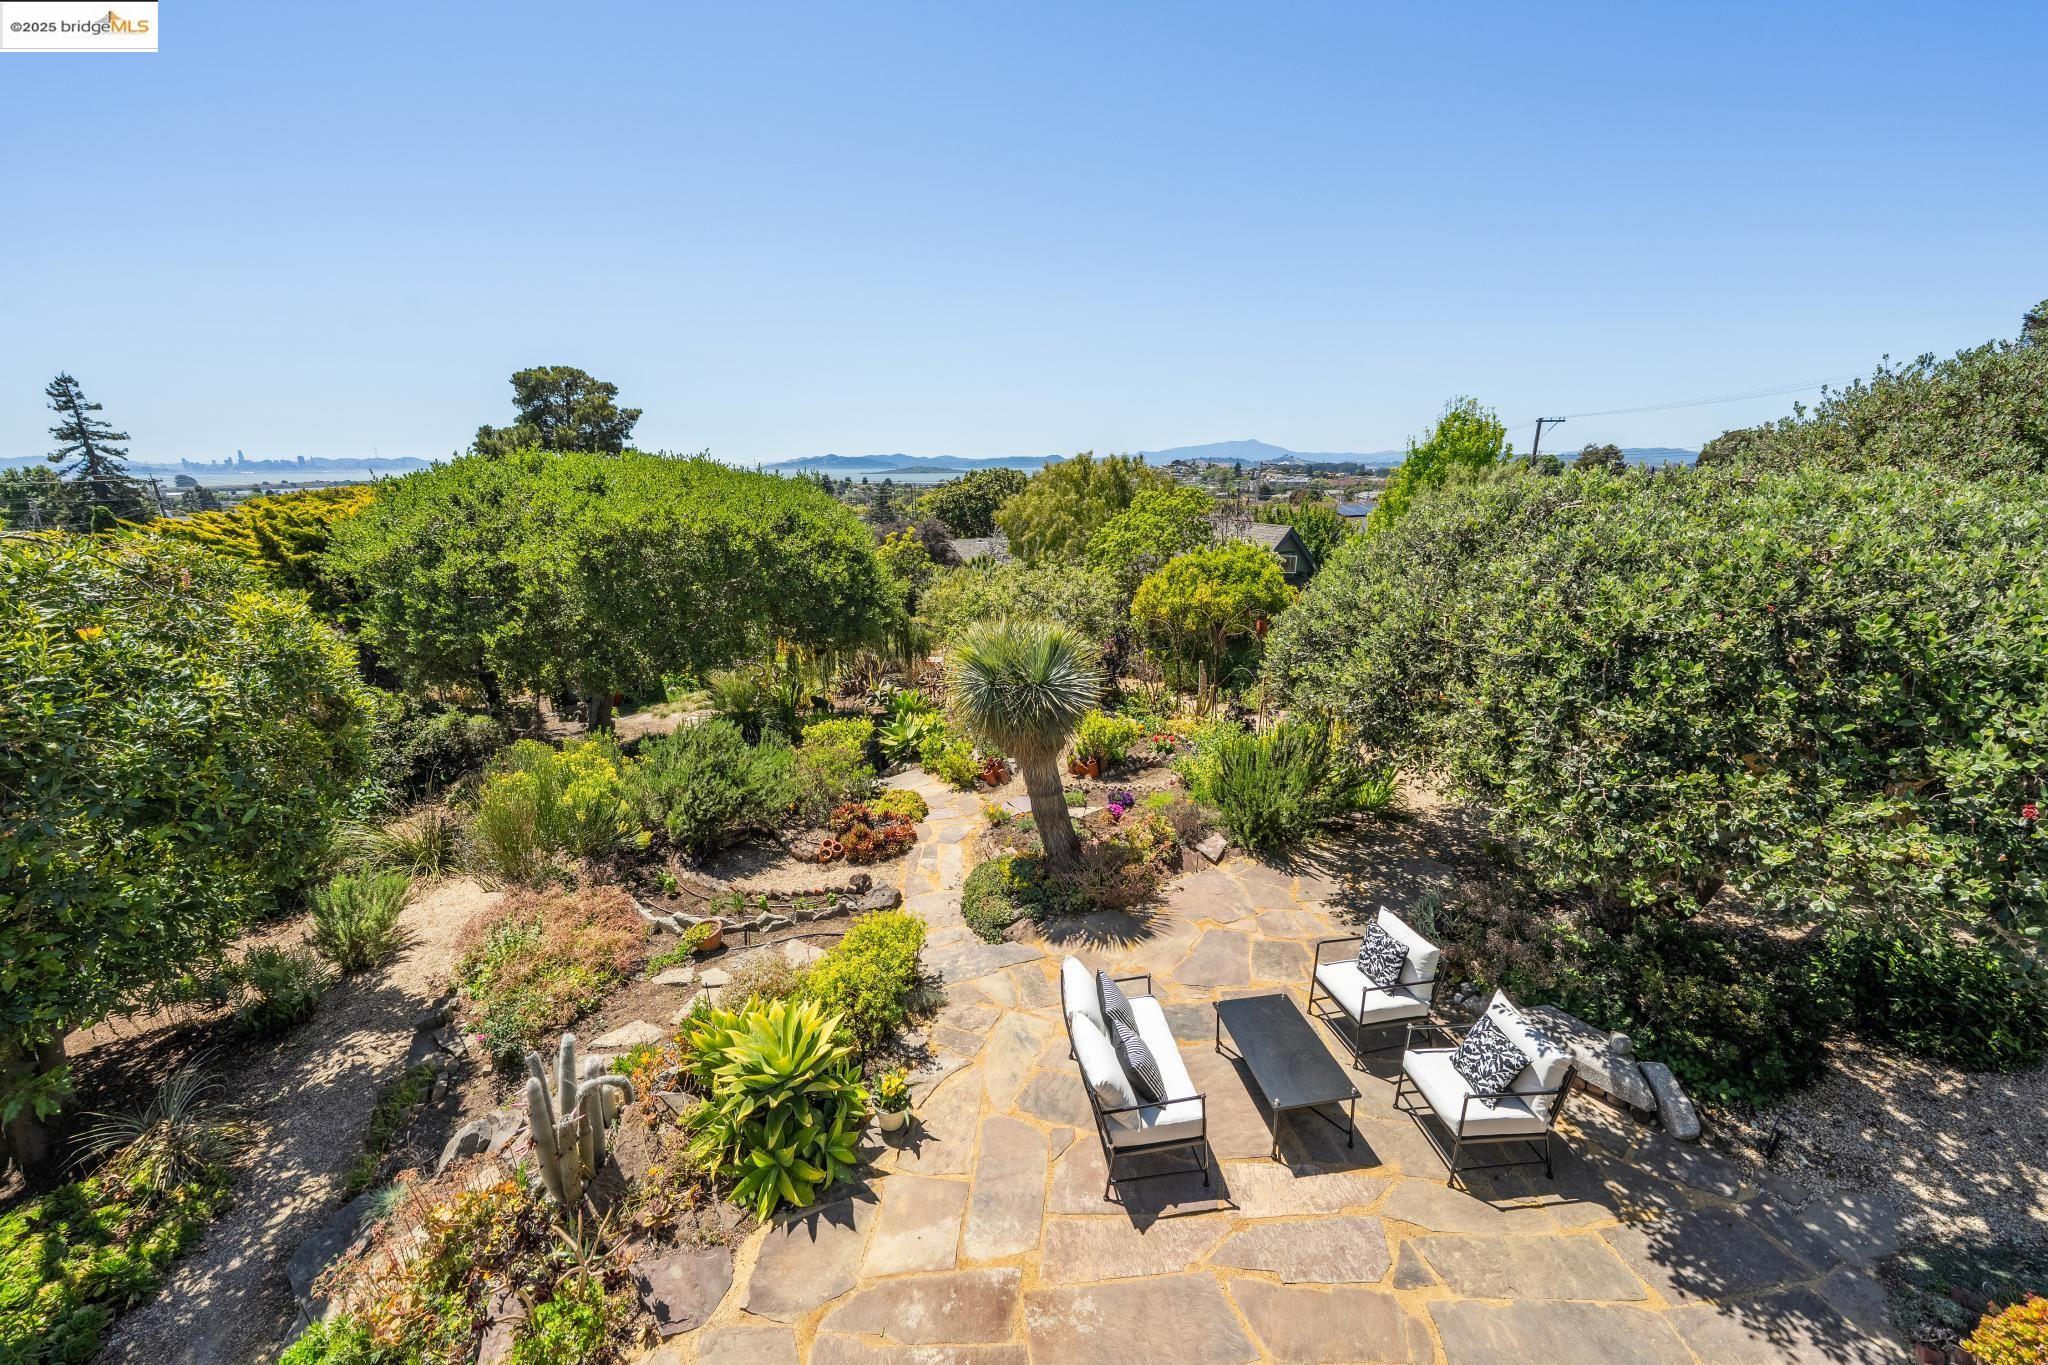
Flagstone garden patio with outdoor seating, mature landscaping, and distant city views.
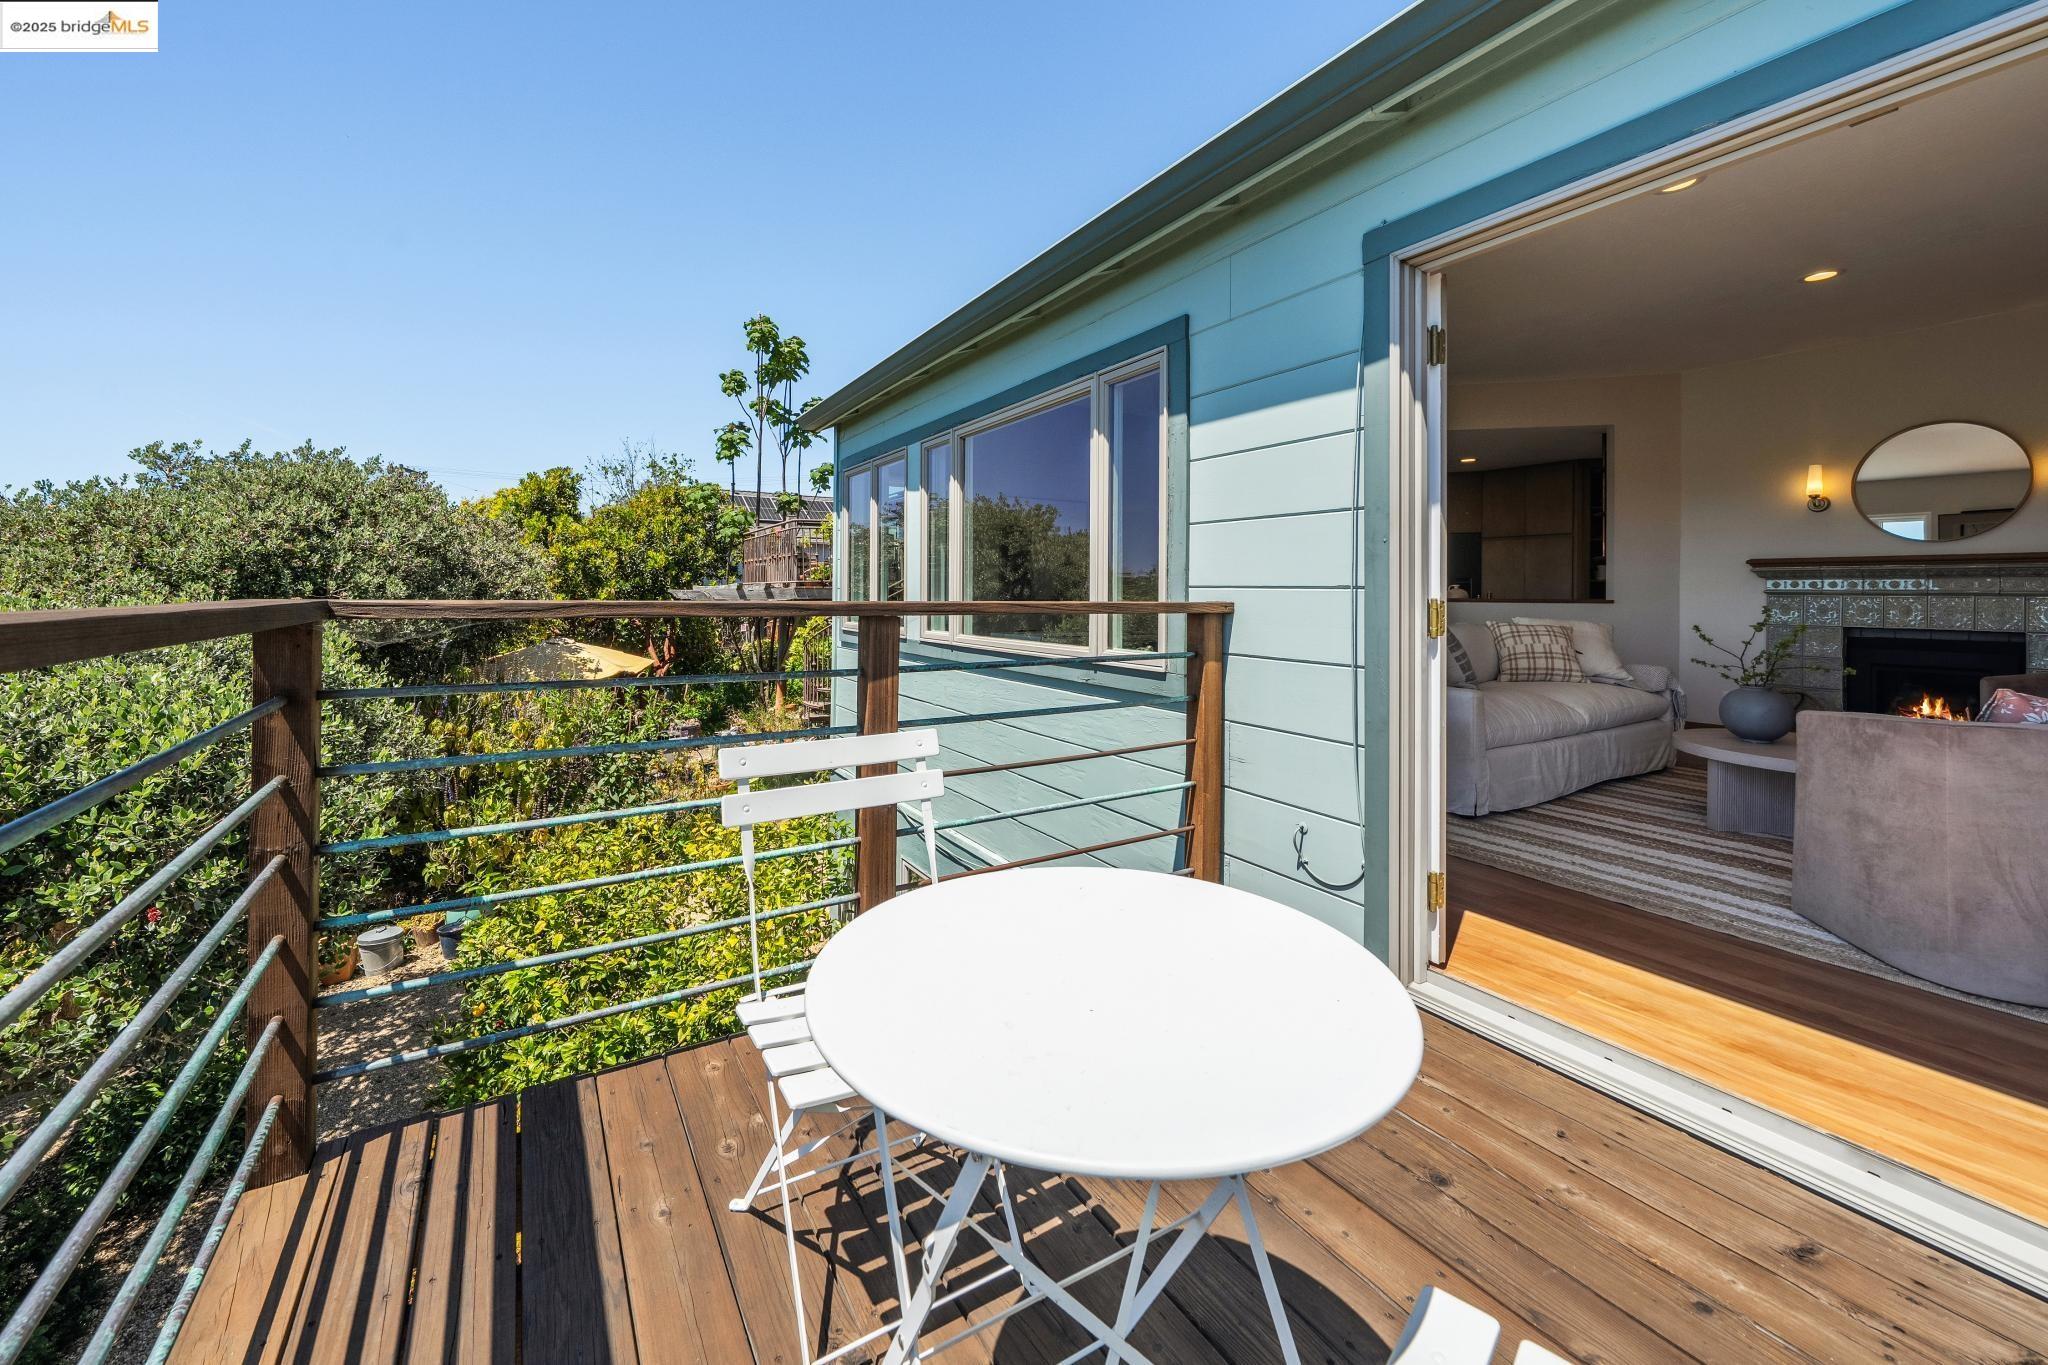
Wooden deck with white table and chairs beside an open doorway to a living room.
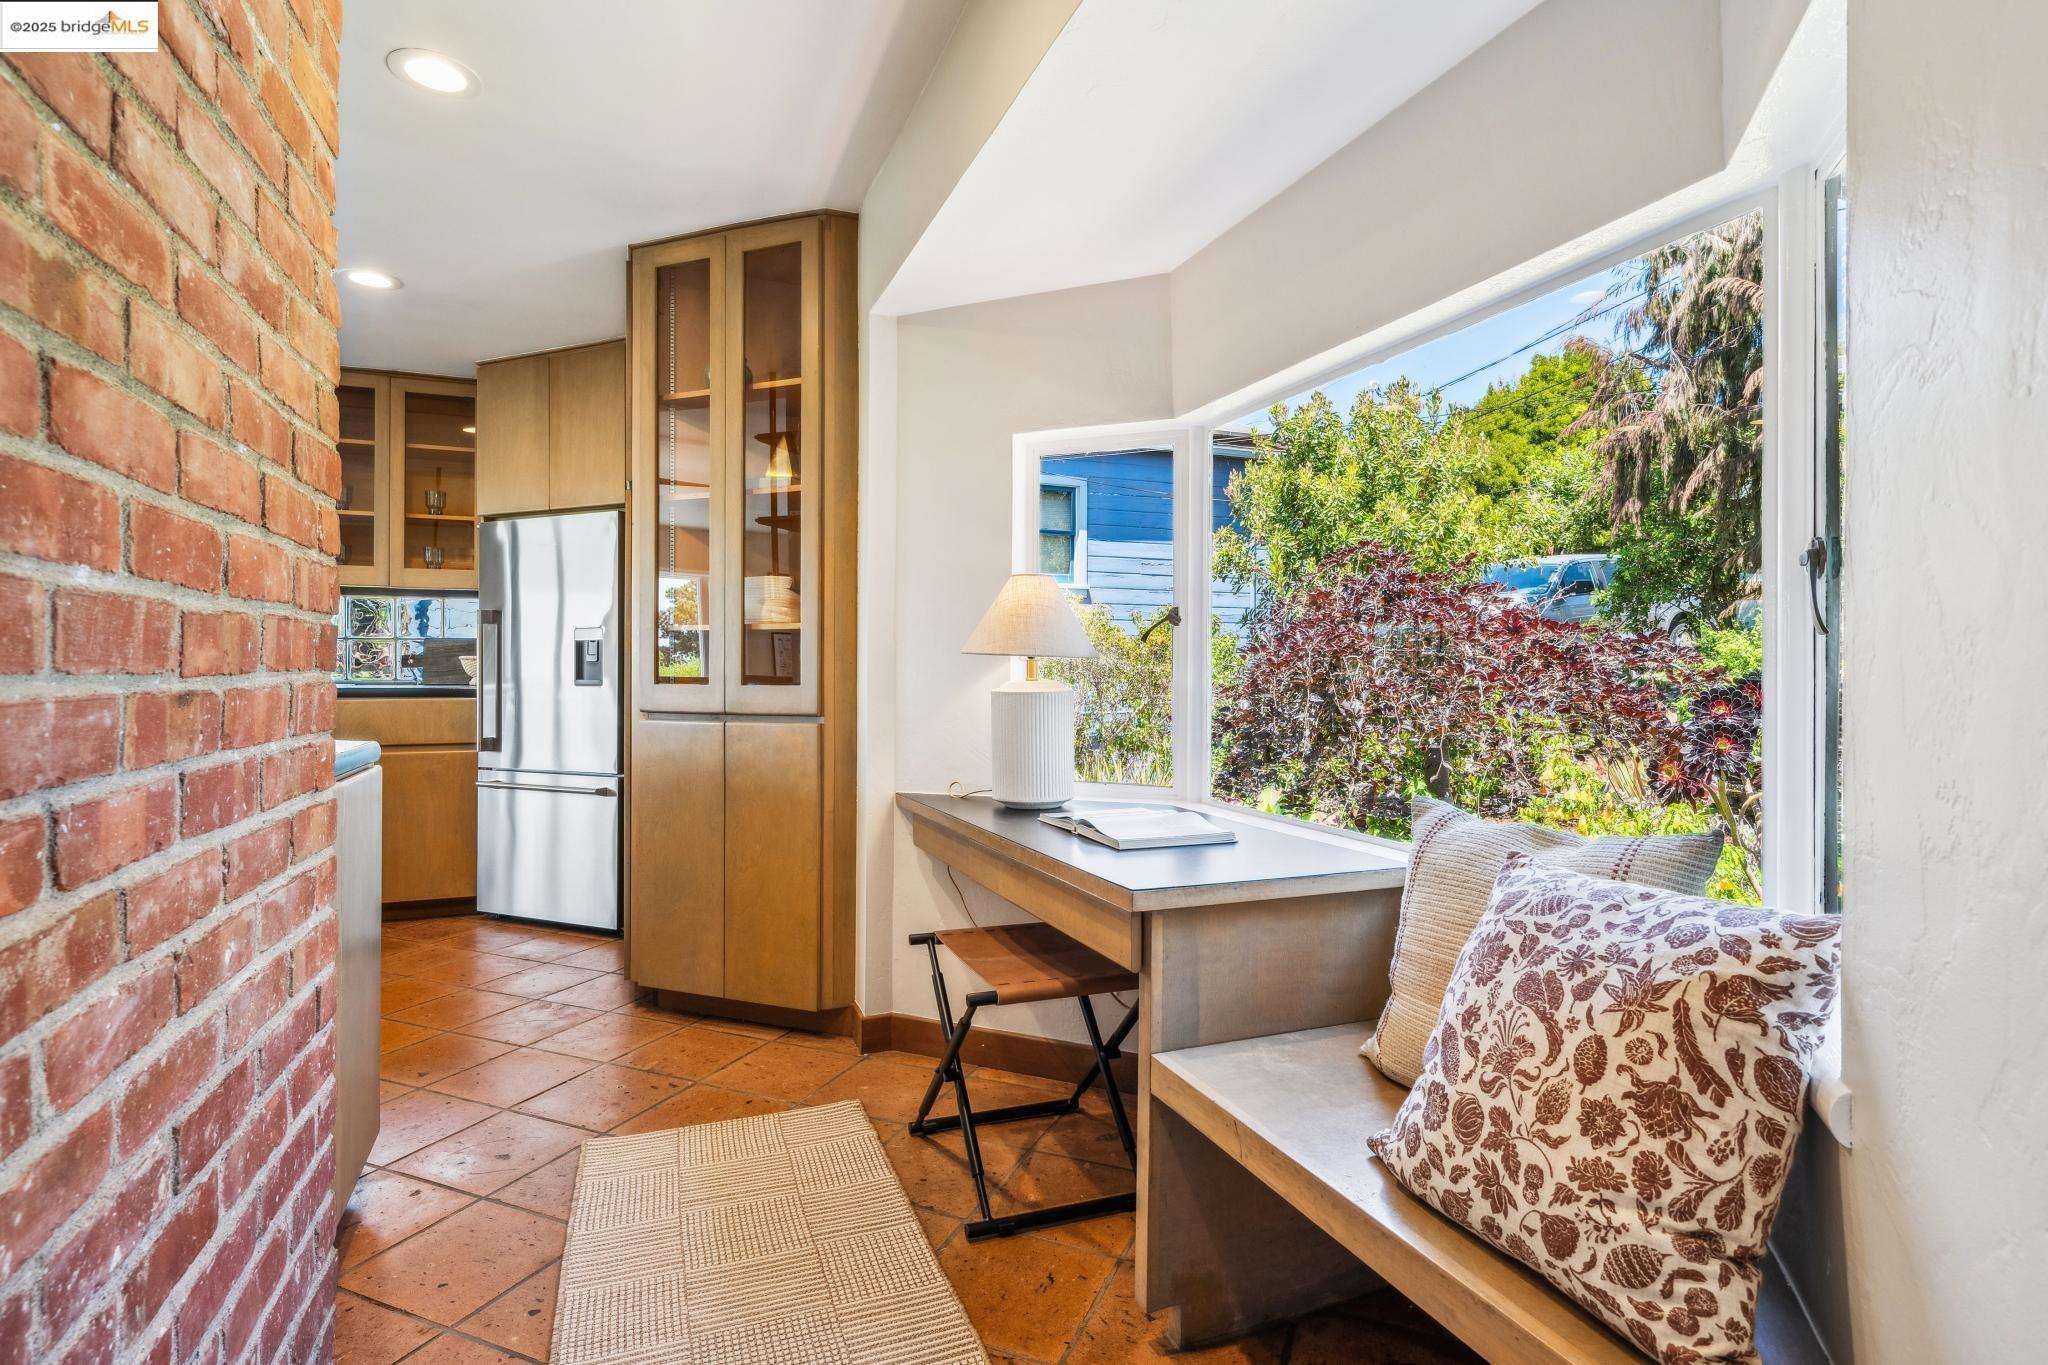
Kitchen nook with built-in window seat and desk overlooking a leafy garden.
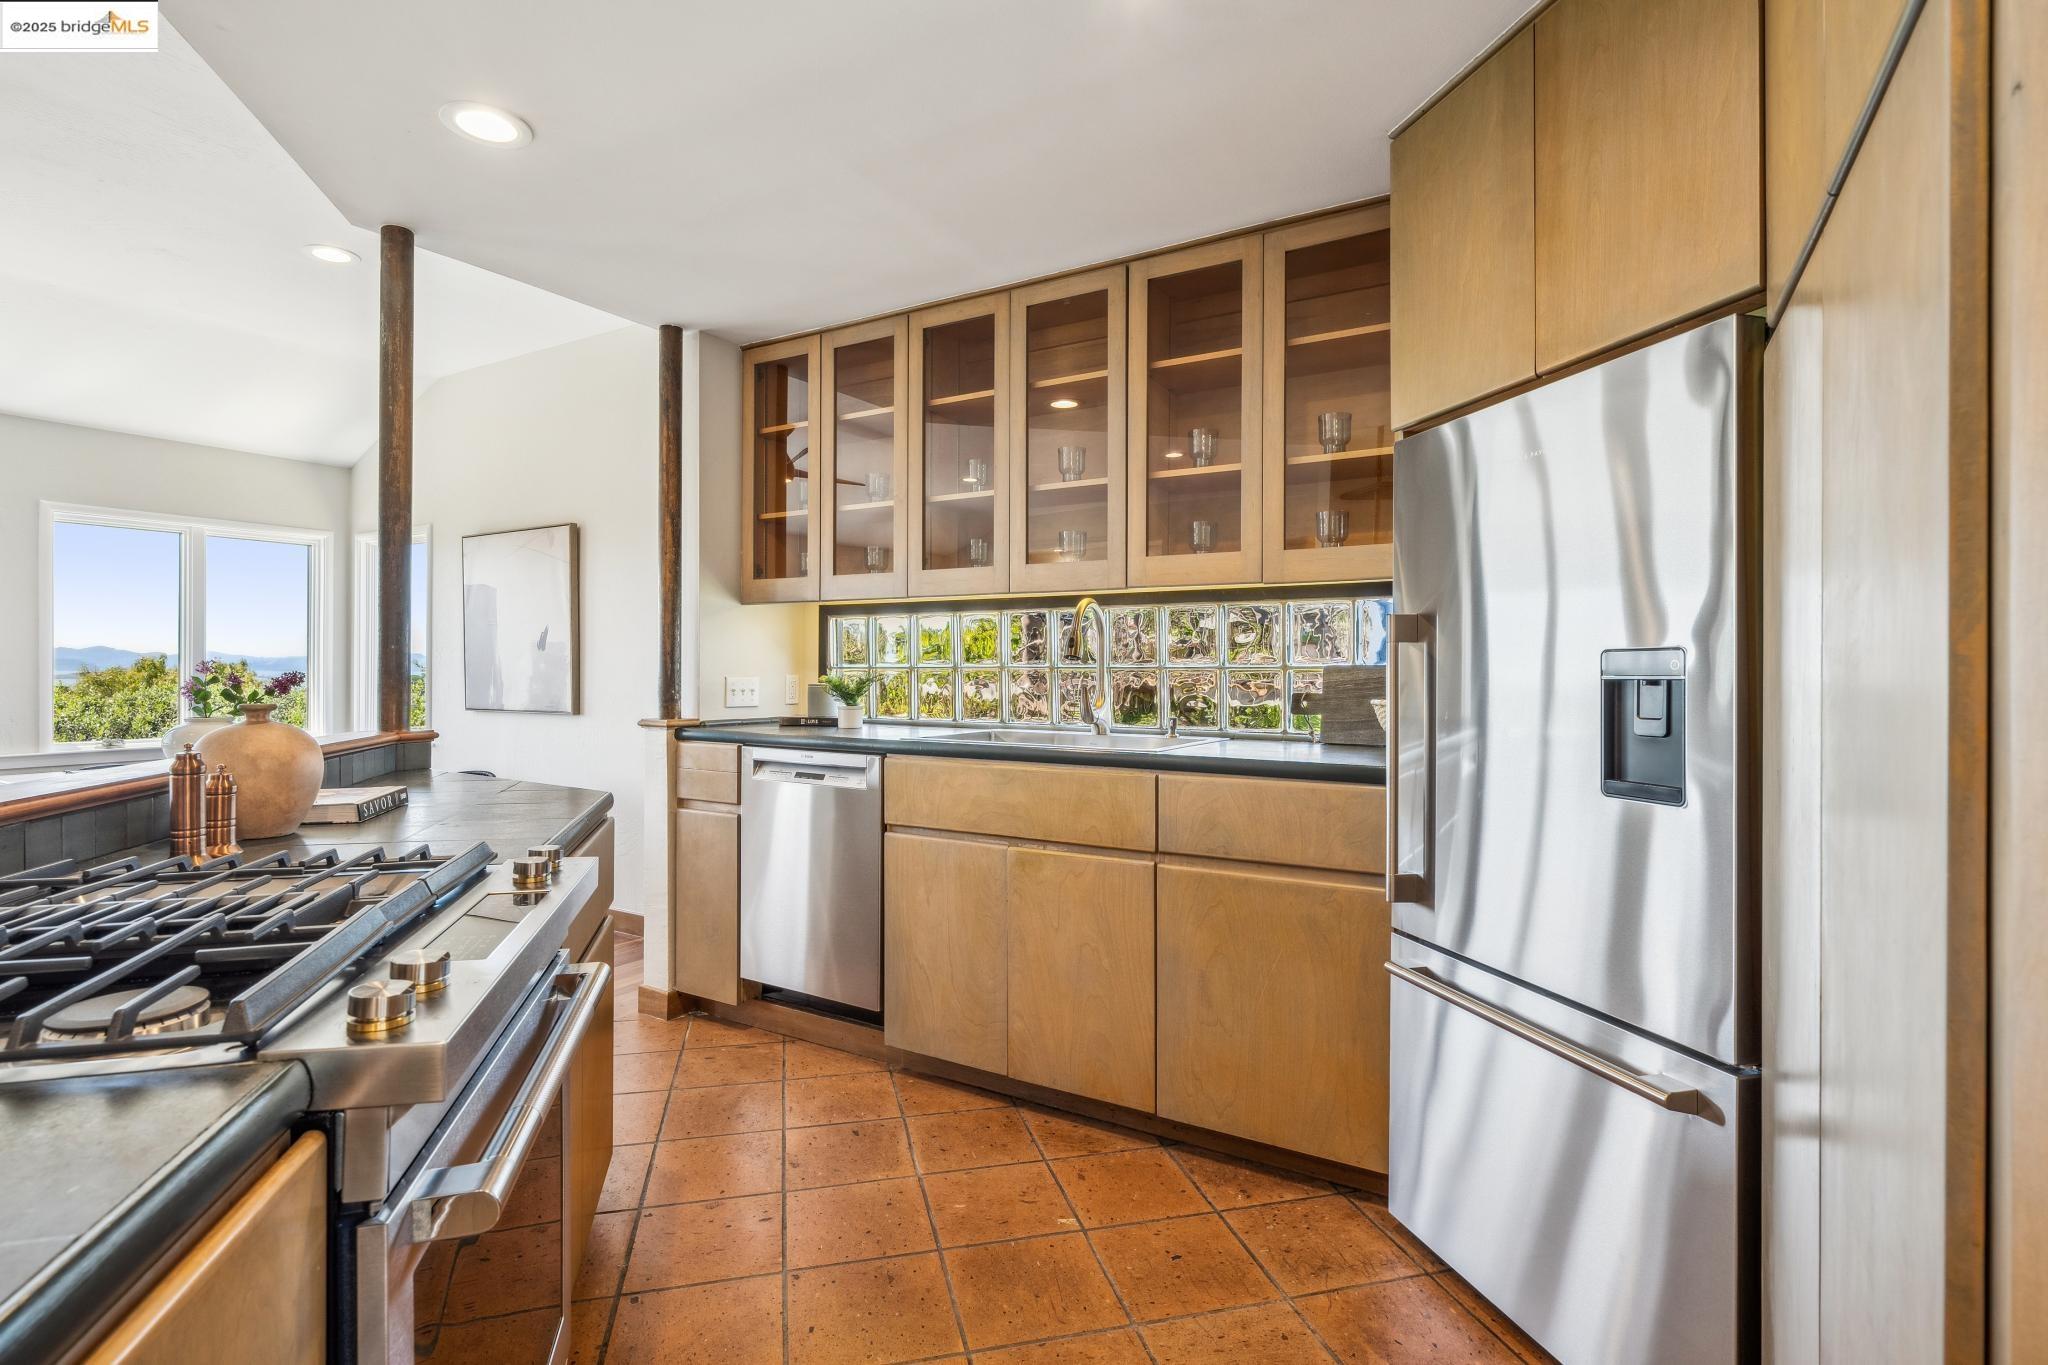
Kitchen with wood cabinets, glass-block backsplash, stainless steel appliances, and a large gas range.
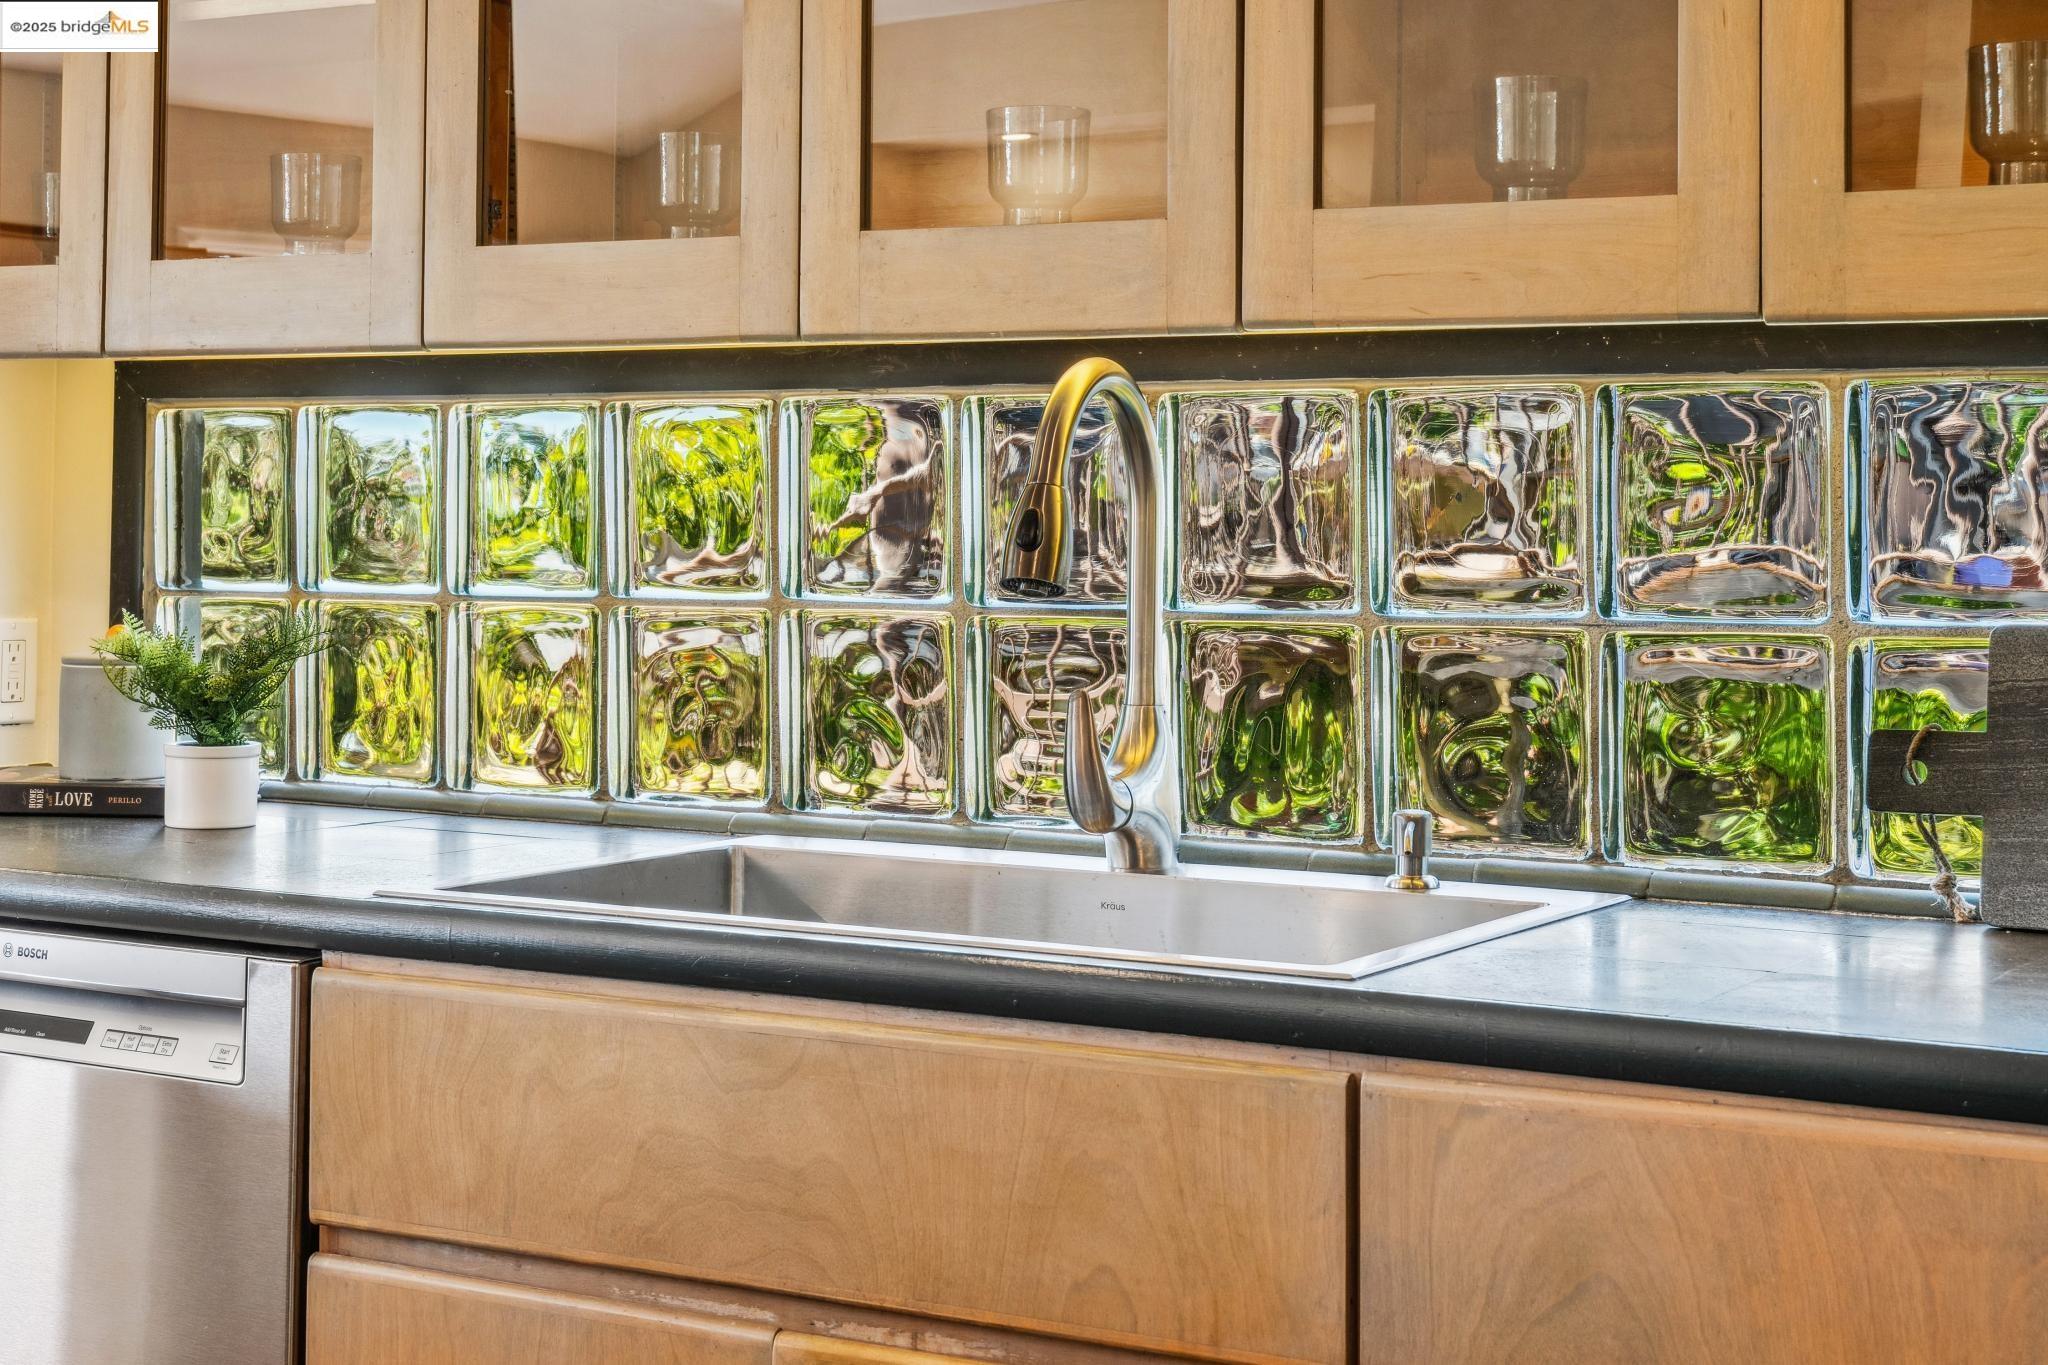
Kitchen sink with a curved faucet and reflective glass-block backsplash beneath light wood cabinets.
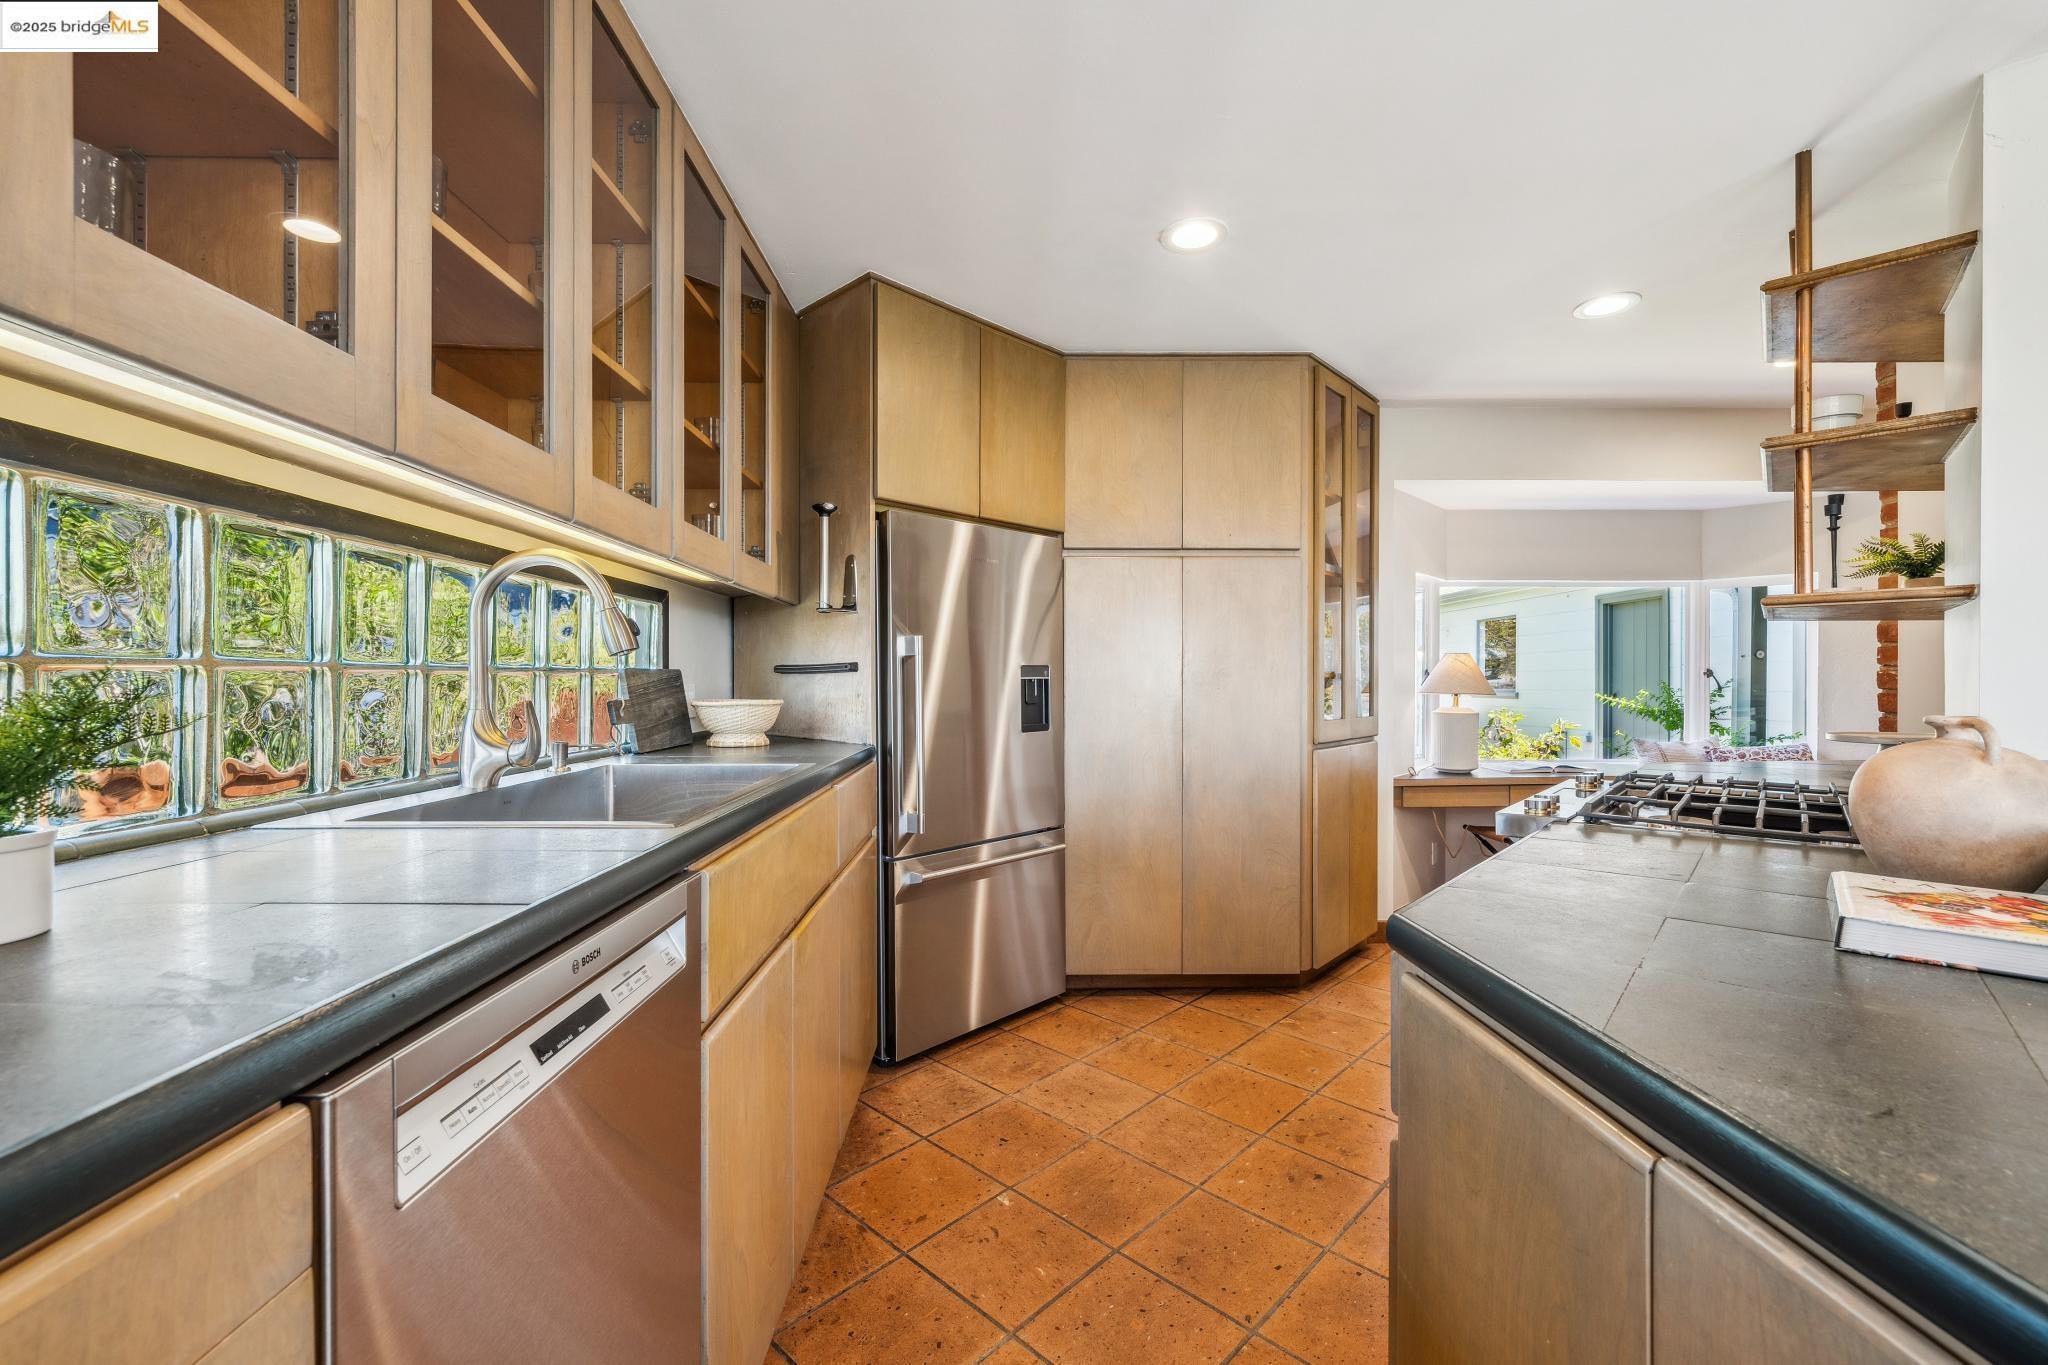
Kitchen with light wood cabinetry, glass-block backsplash, stainless steel appliances, and terracotta tile floor.
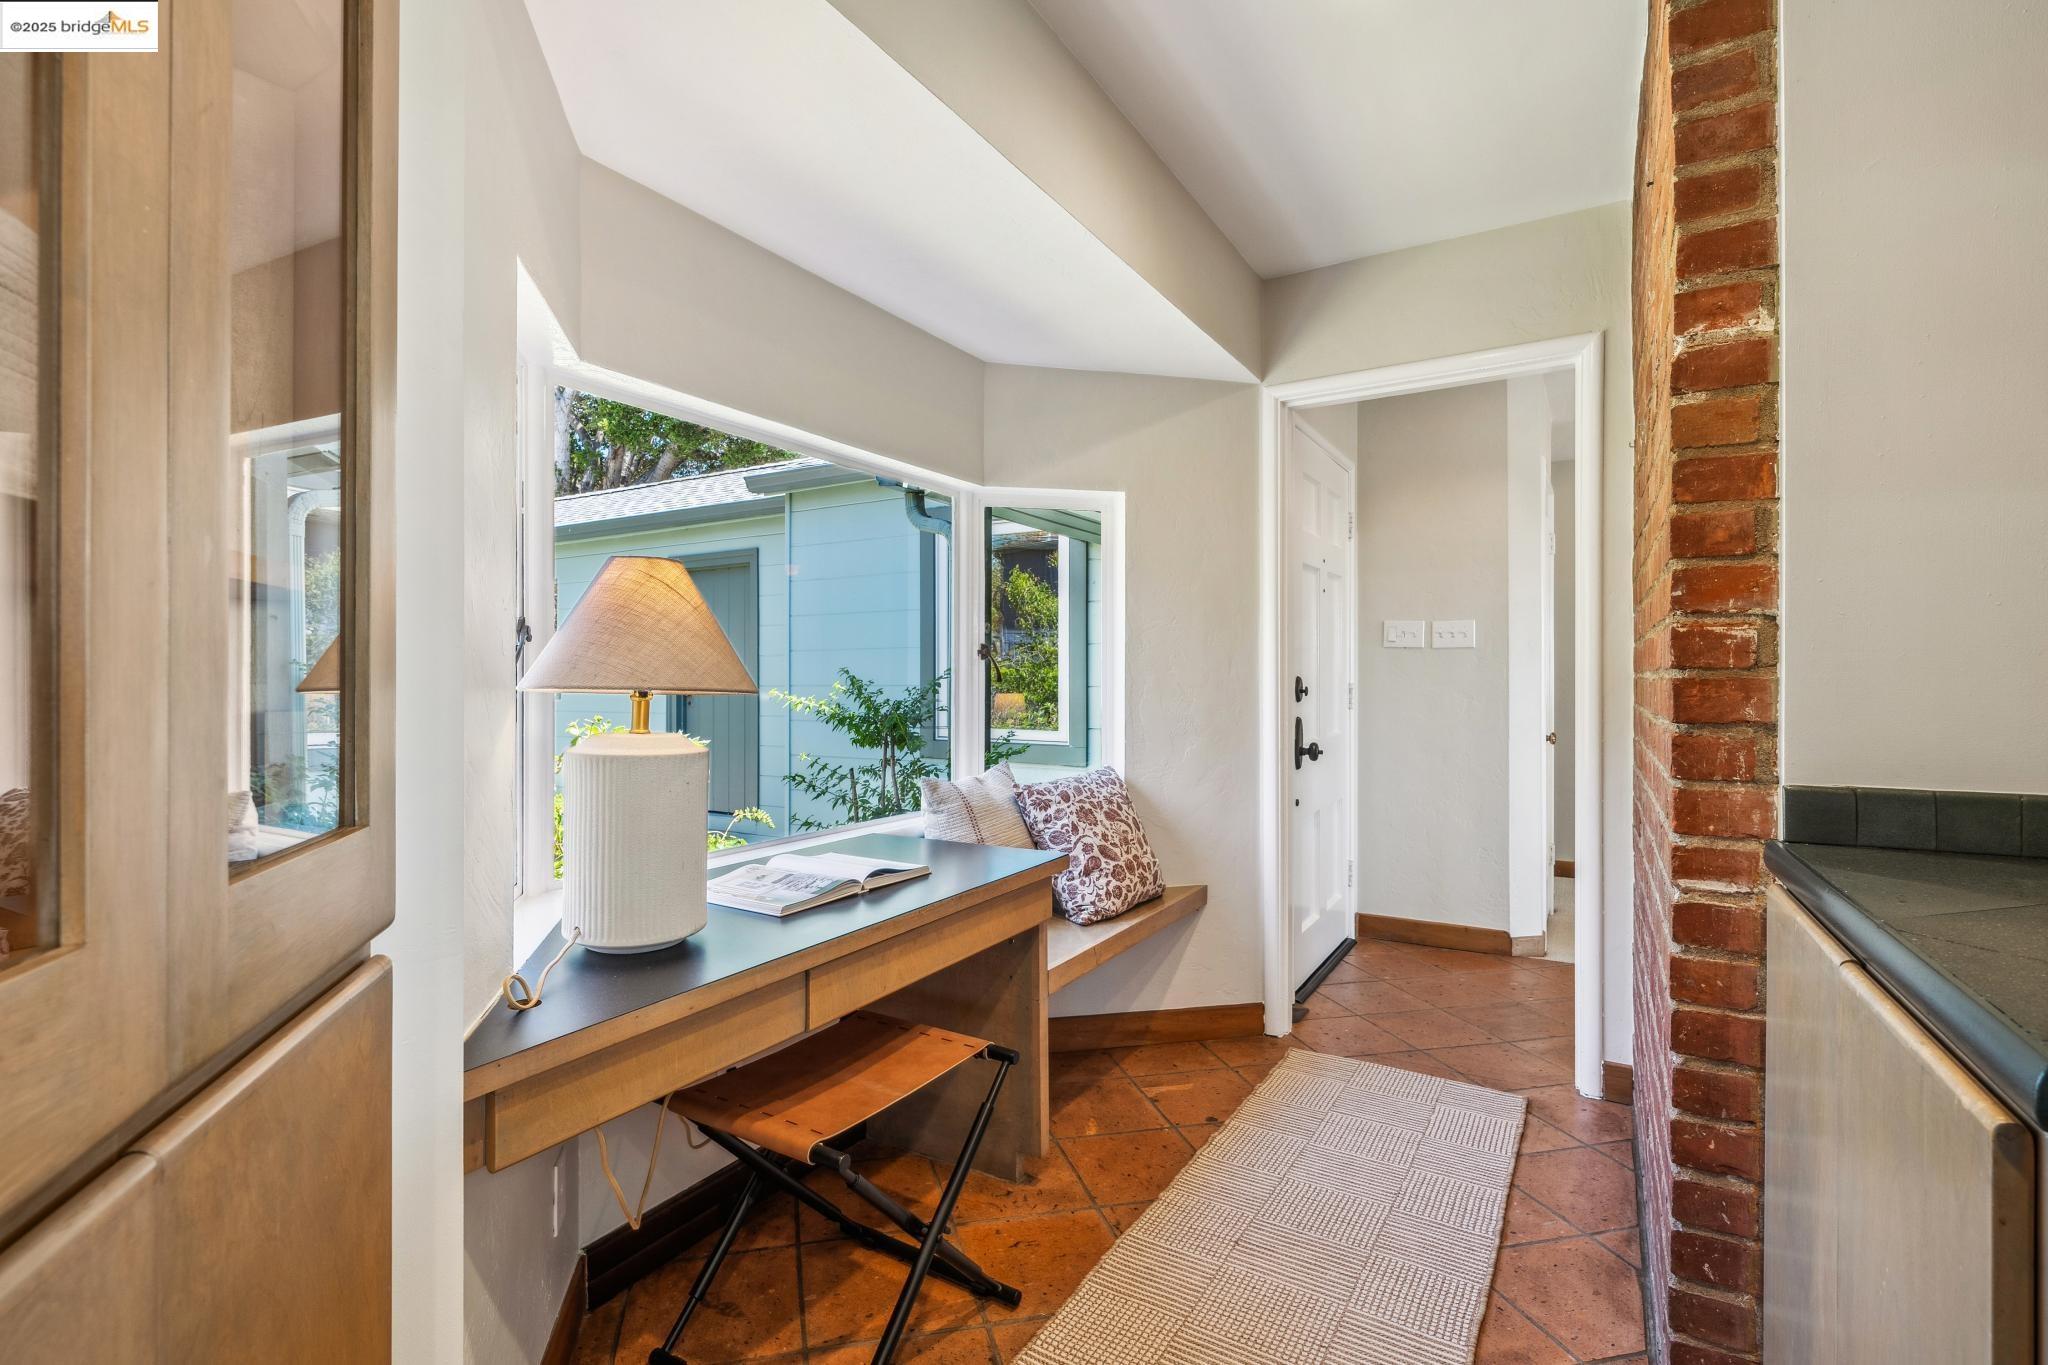
Furnished entryway with a built-in desk, large window, terracotta tile floor, and exposed brick wall.
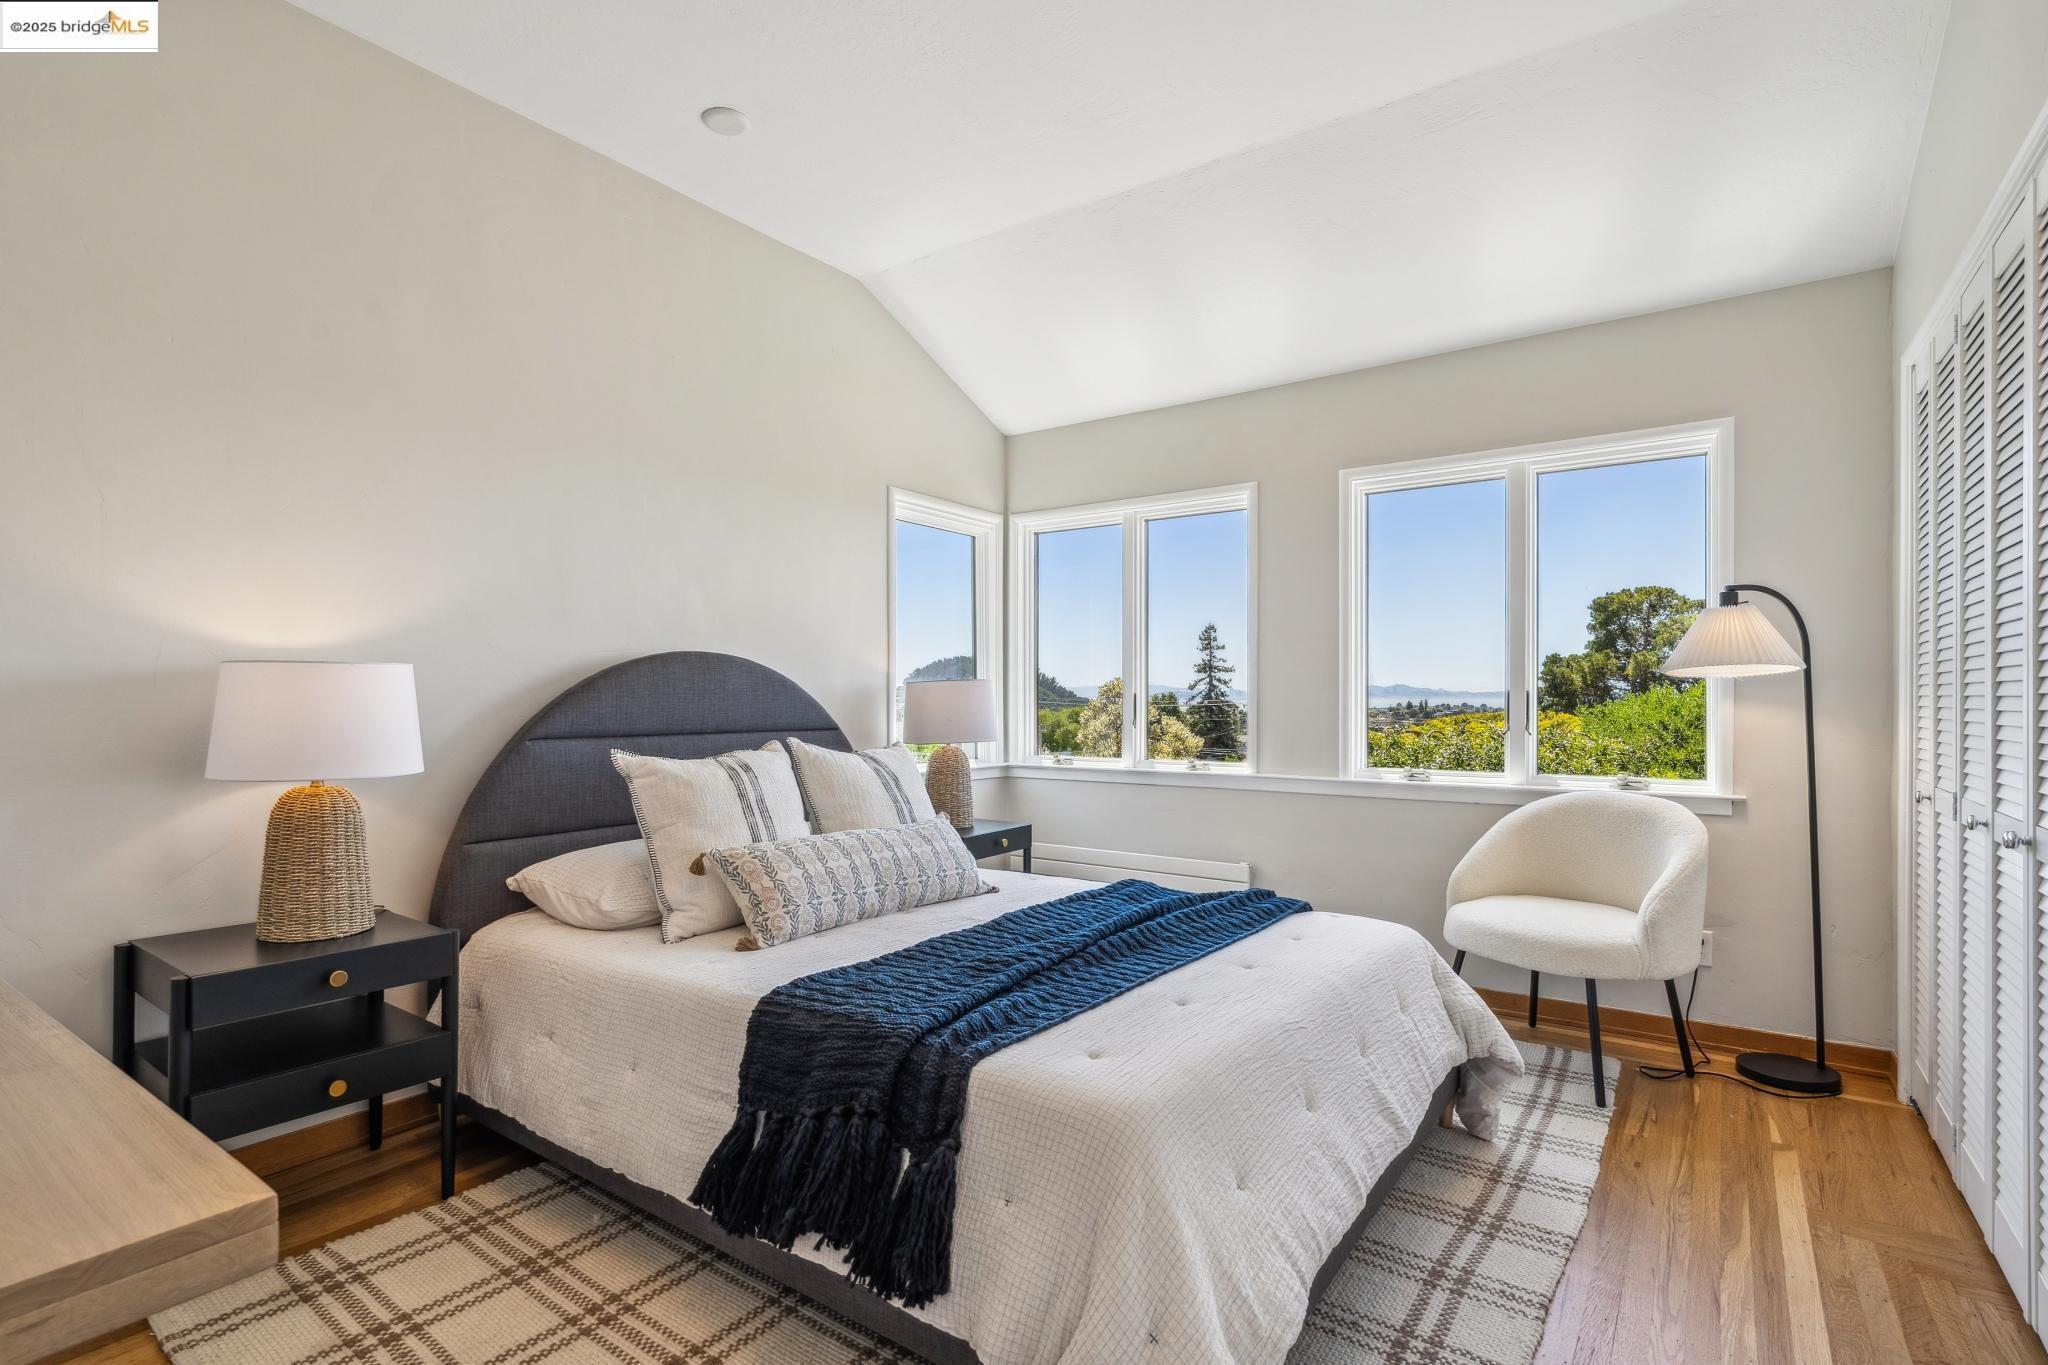
Bedroom with a vaulted ceiling, blue bed throw, hardwood floors, and windows overlooking trees and distant hills.
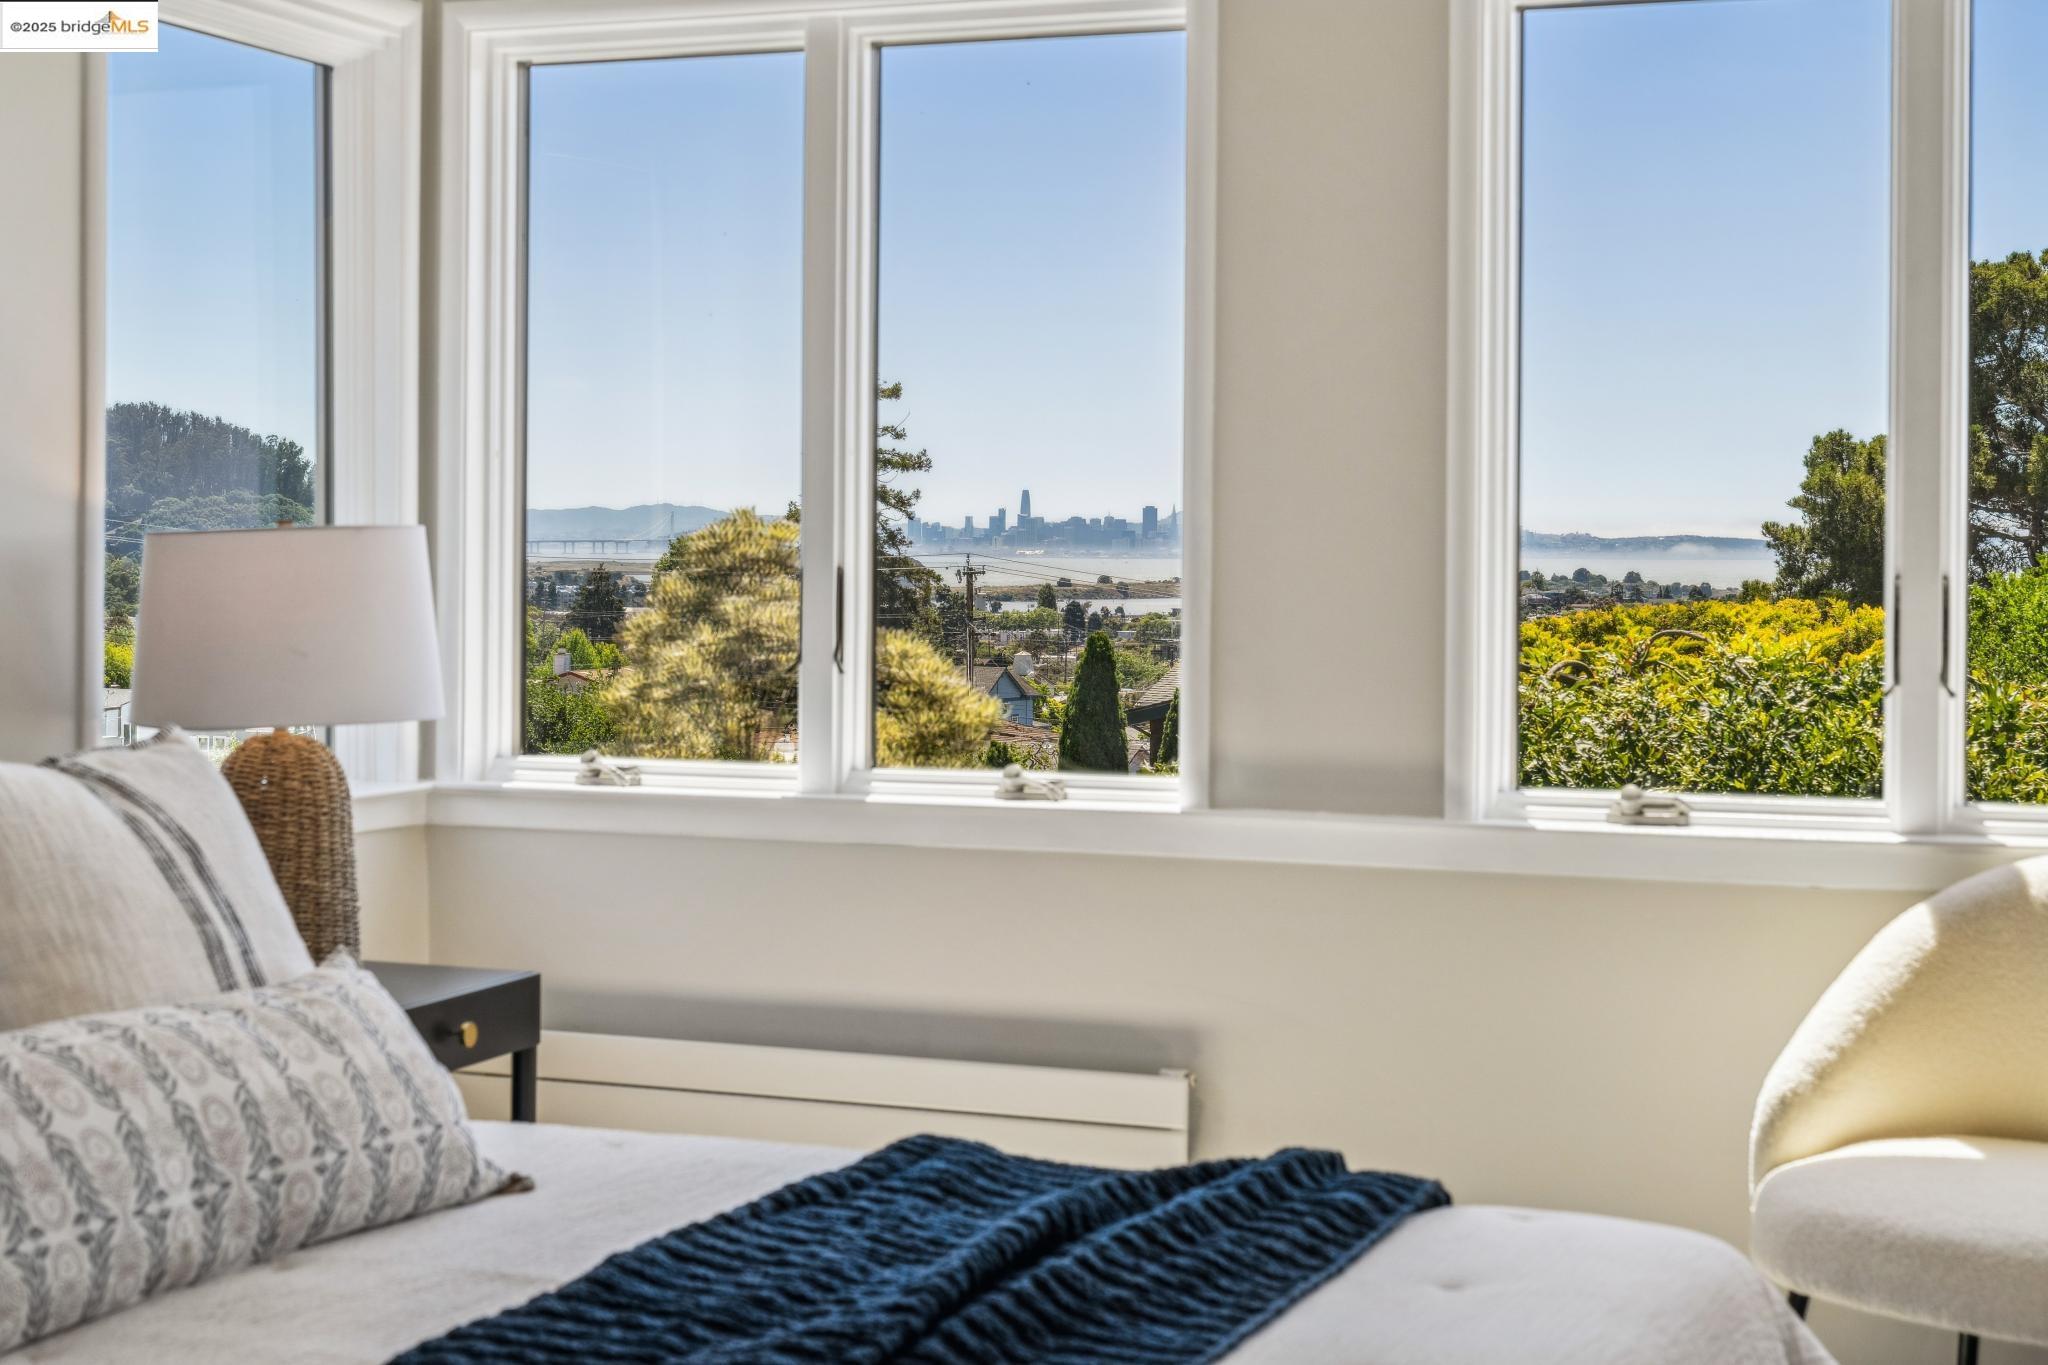
Furnished bedroom with wide windows overlooking the bay and San Francisco skyline.
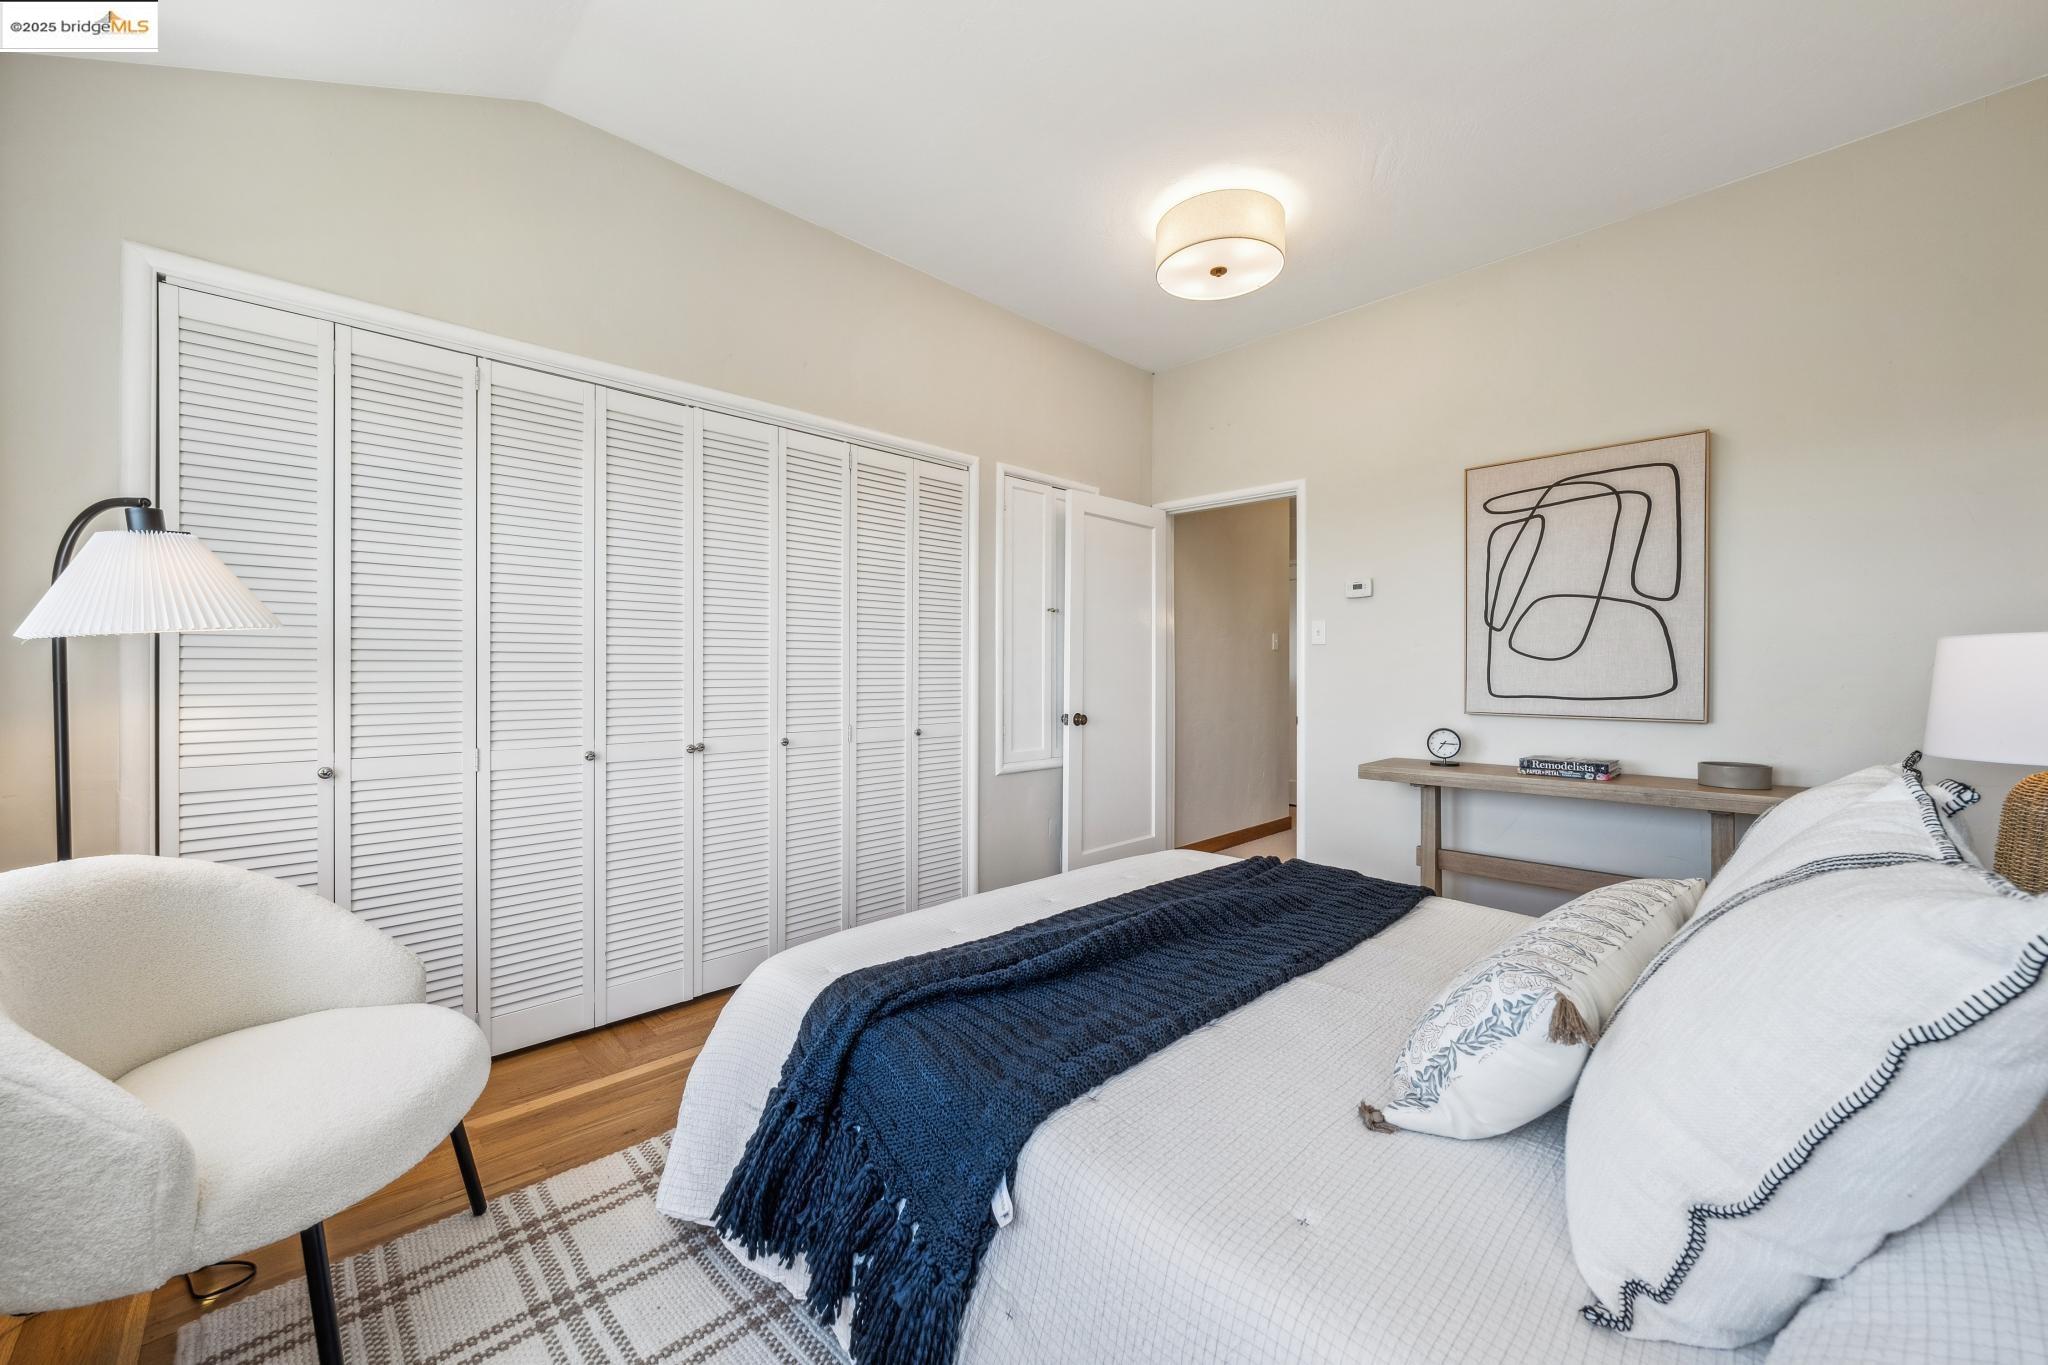
Furnished bedroom with white louvered closet doors and a navy throw on the bed.
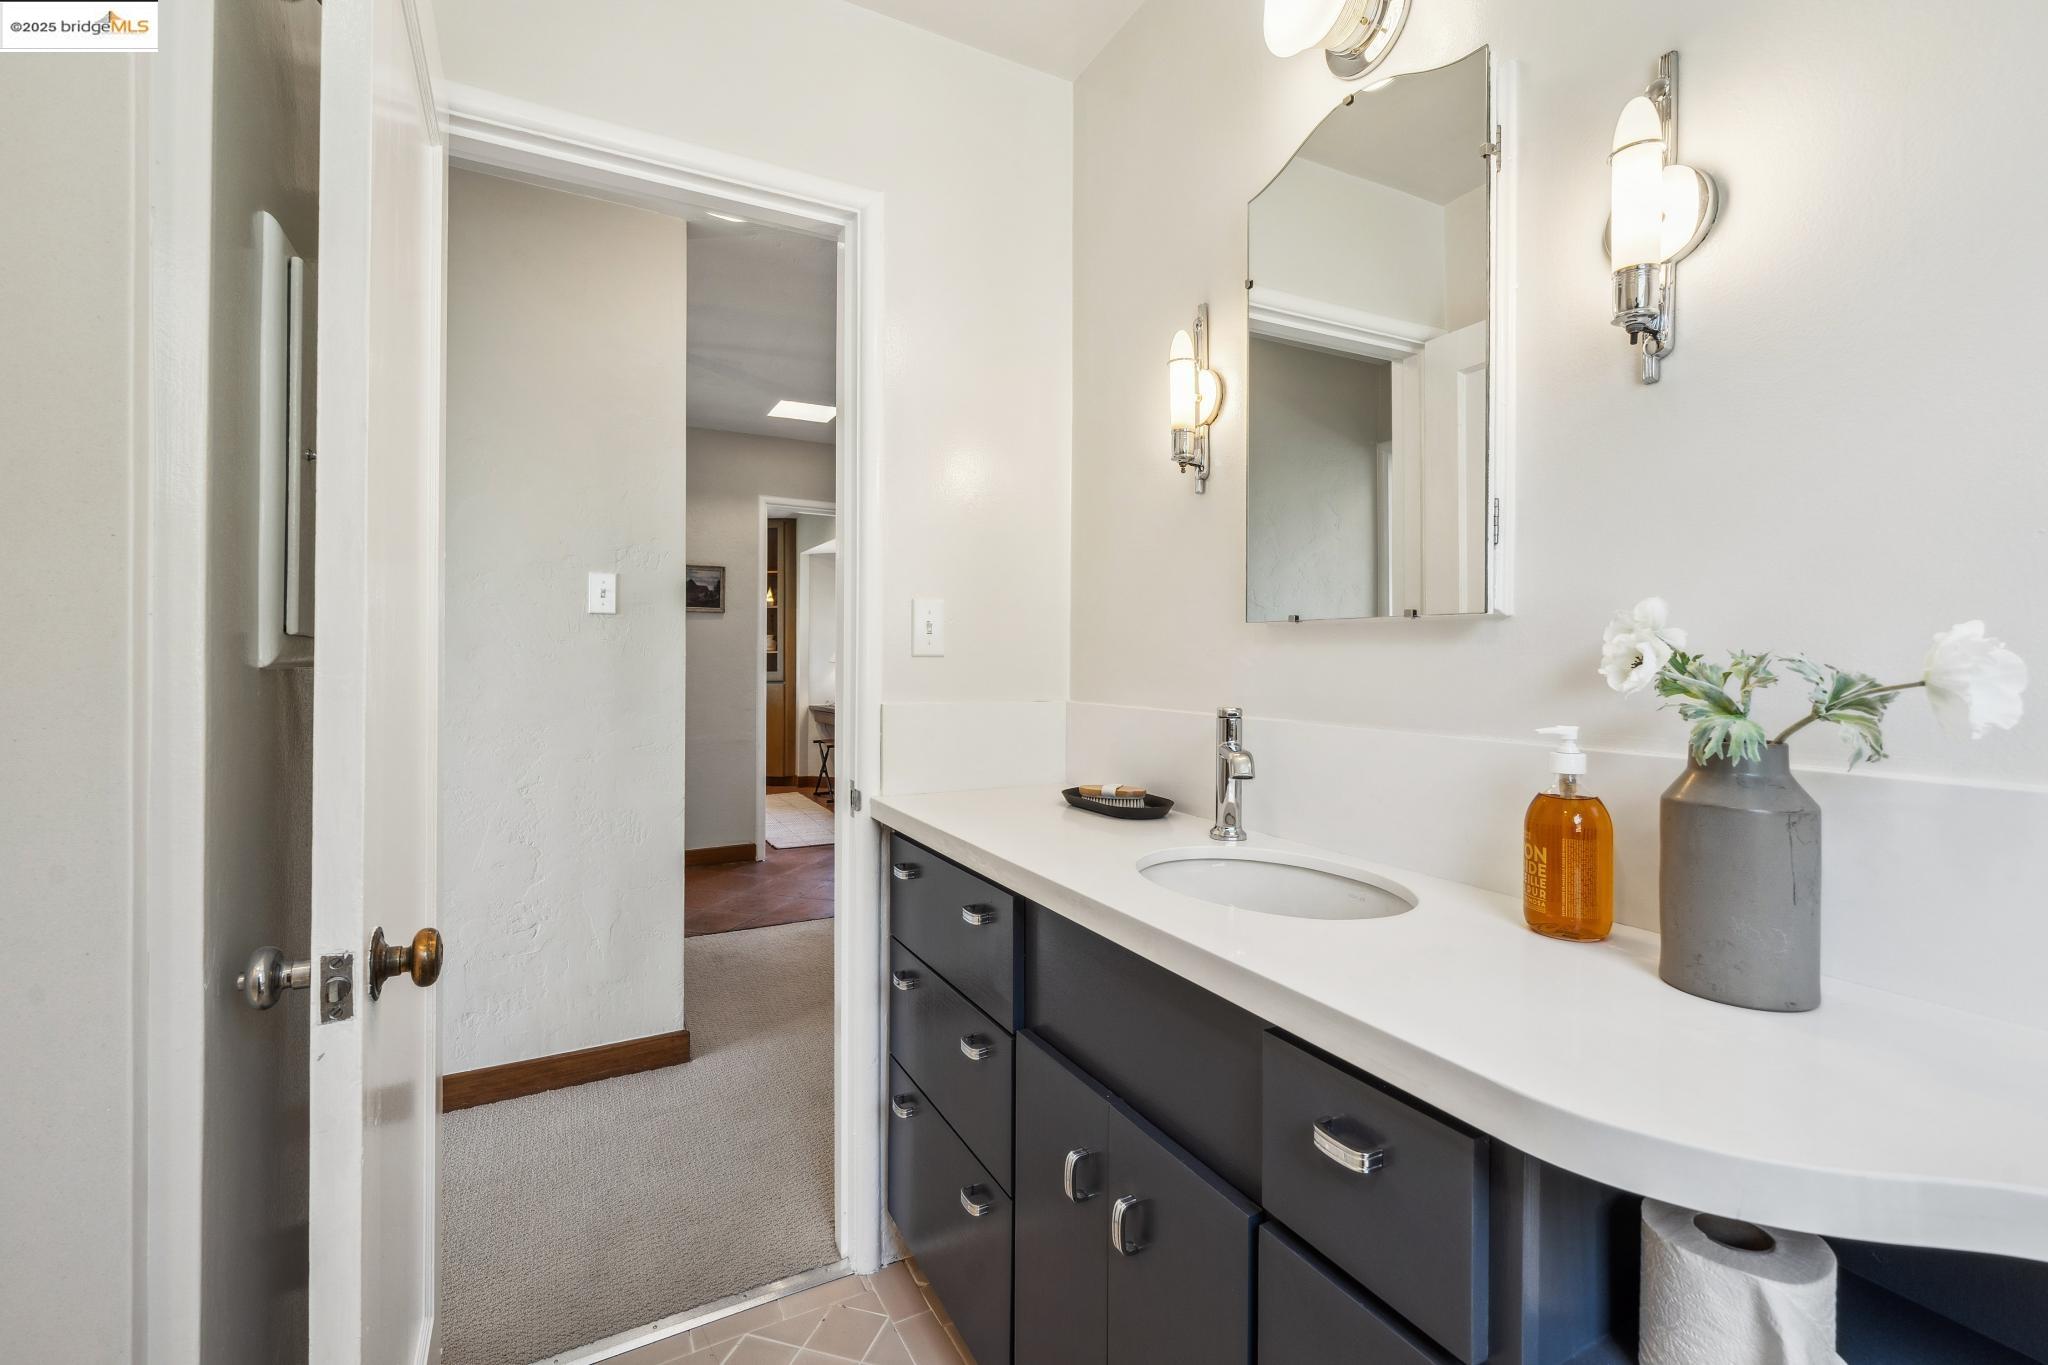
Bathroom vanity with dark gray cabinets, a white countertop, and a large wall mirror.
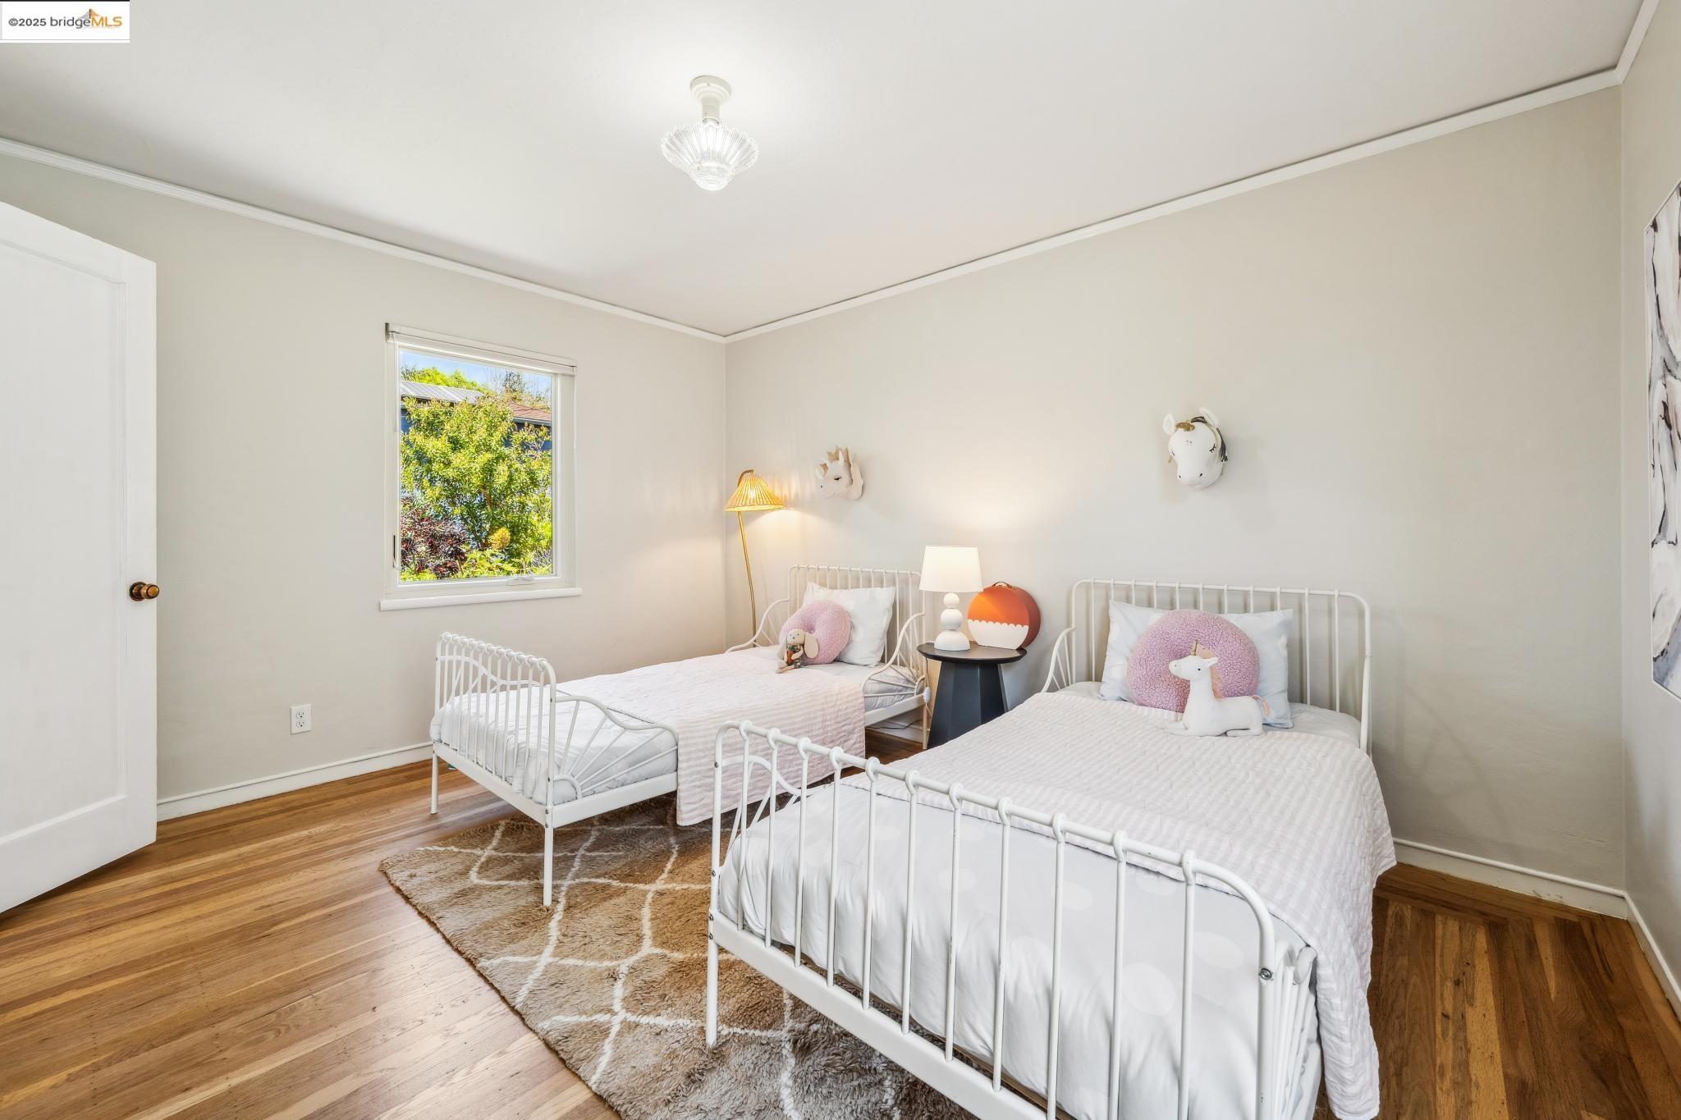
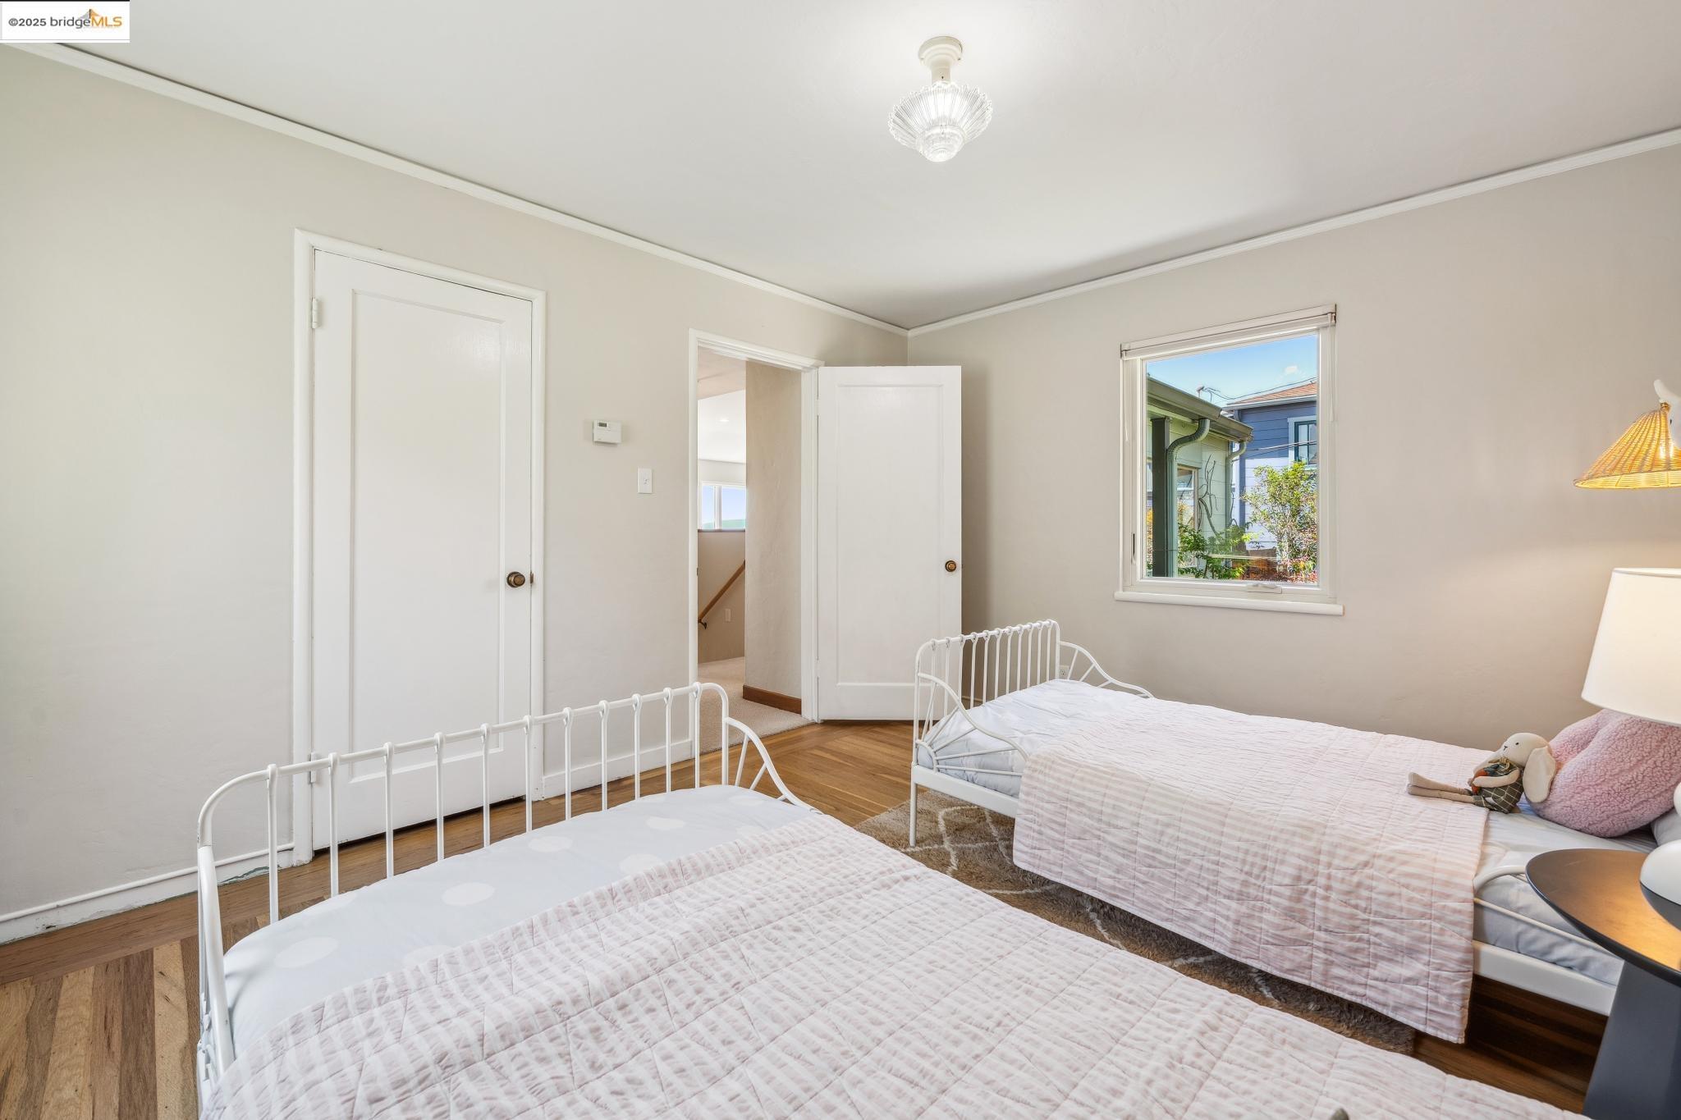
Bedroom with two white metal beds, hardwood floors, and a window overlooking greenery.
Bedroom with two twin beds, pale pink bedding, hardwood floors, and a window.
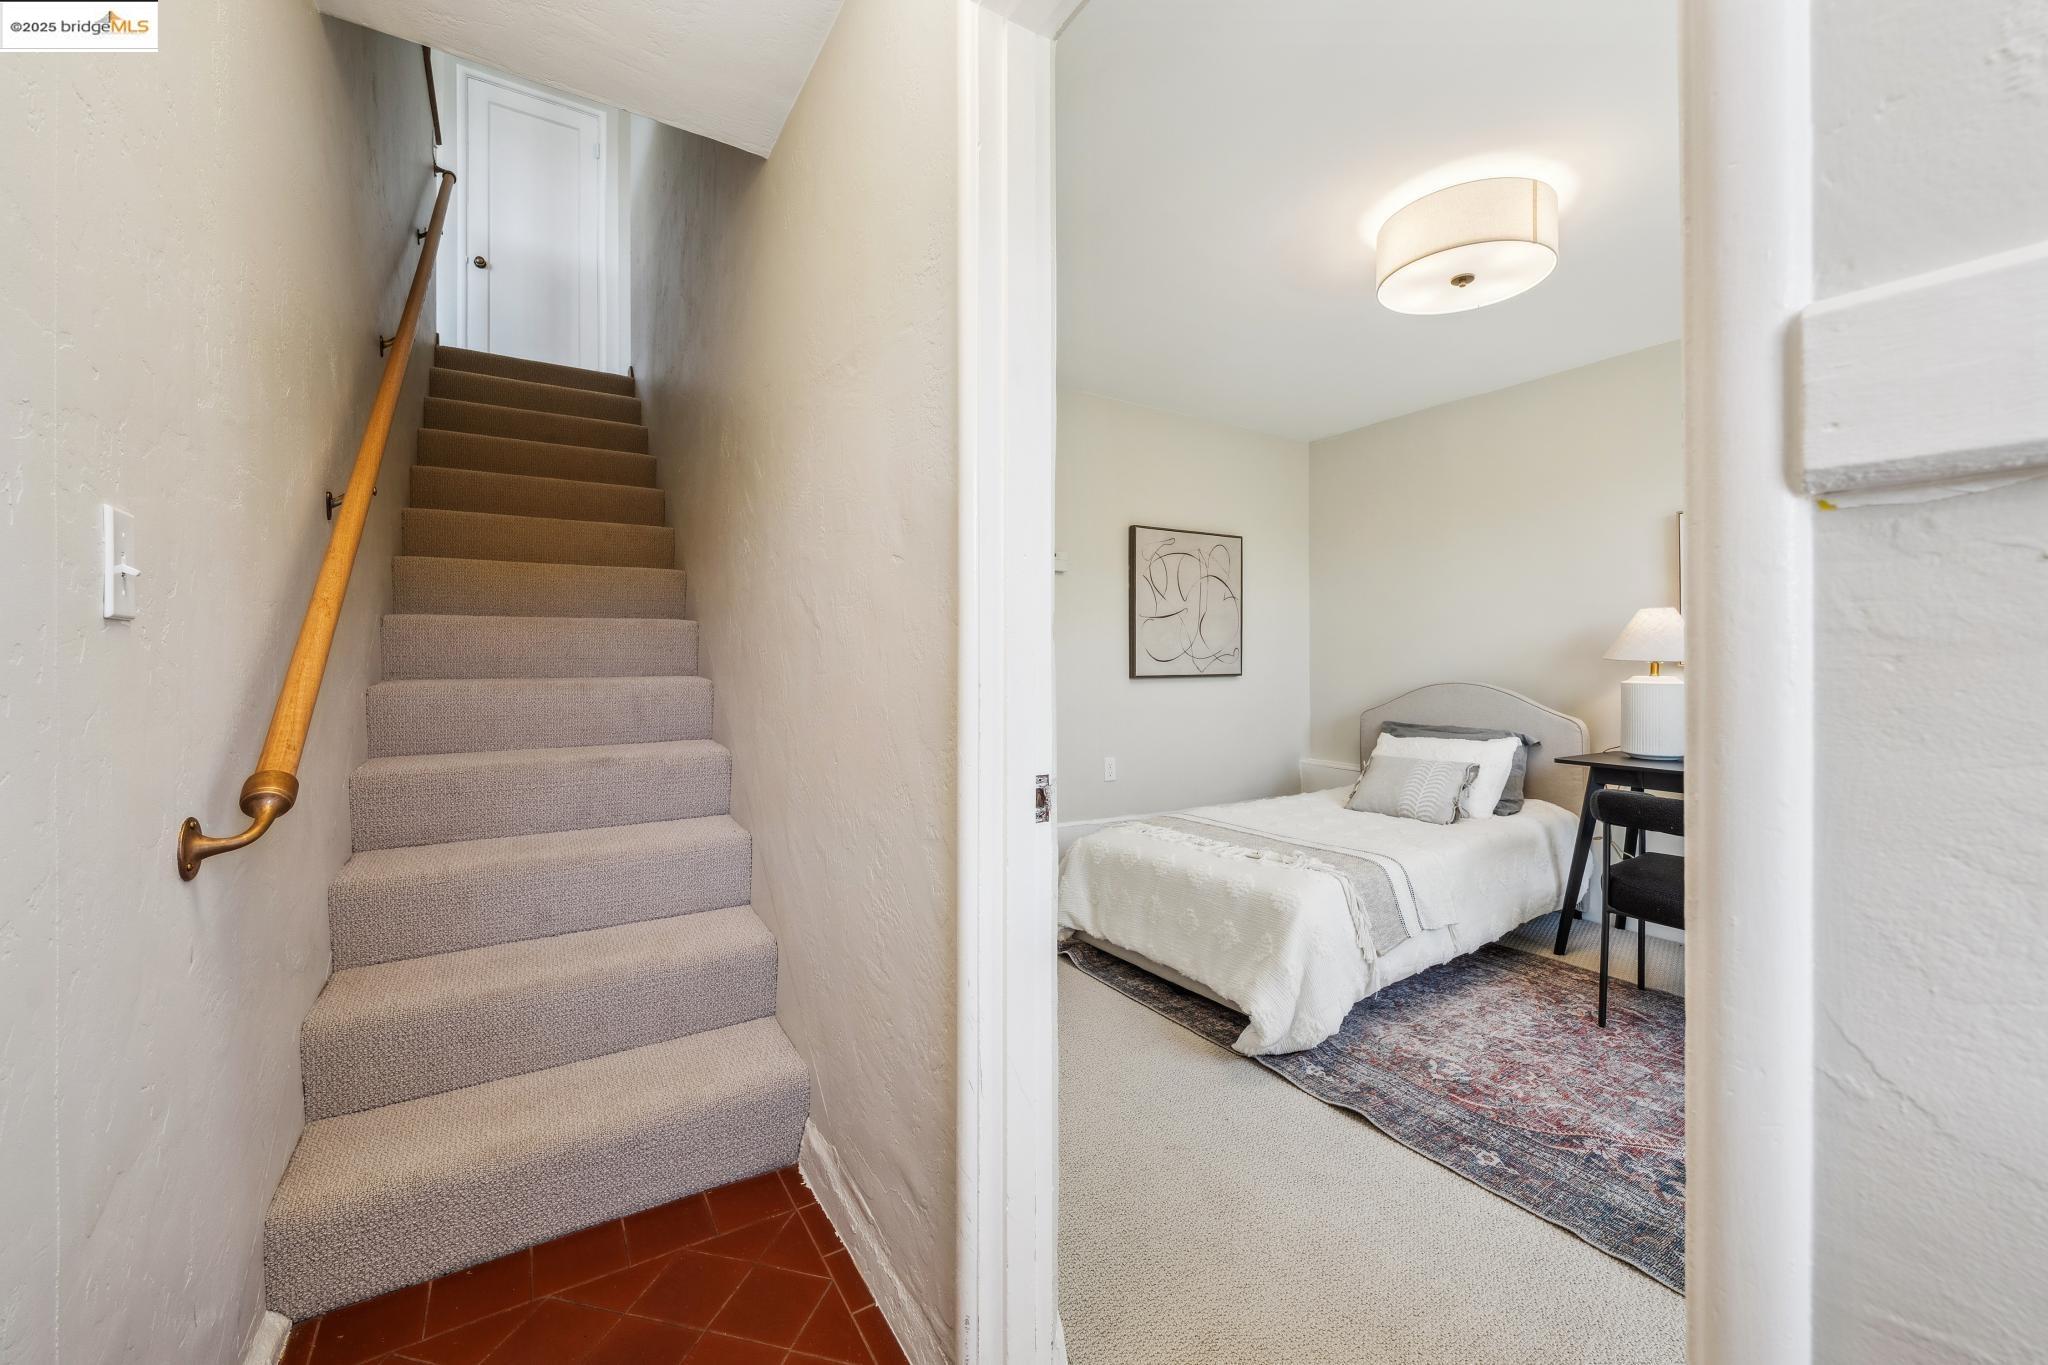
Carpeted staircase beside a staged bedroom with a white bed and patterned rug.
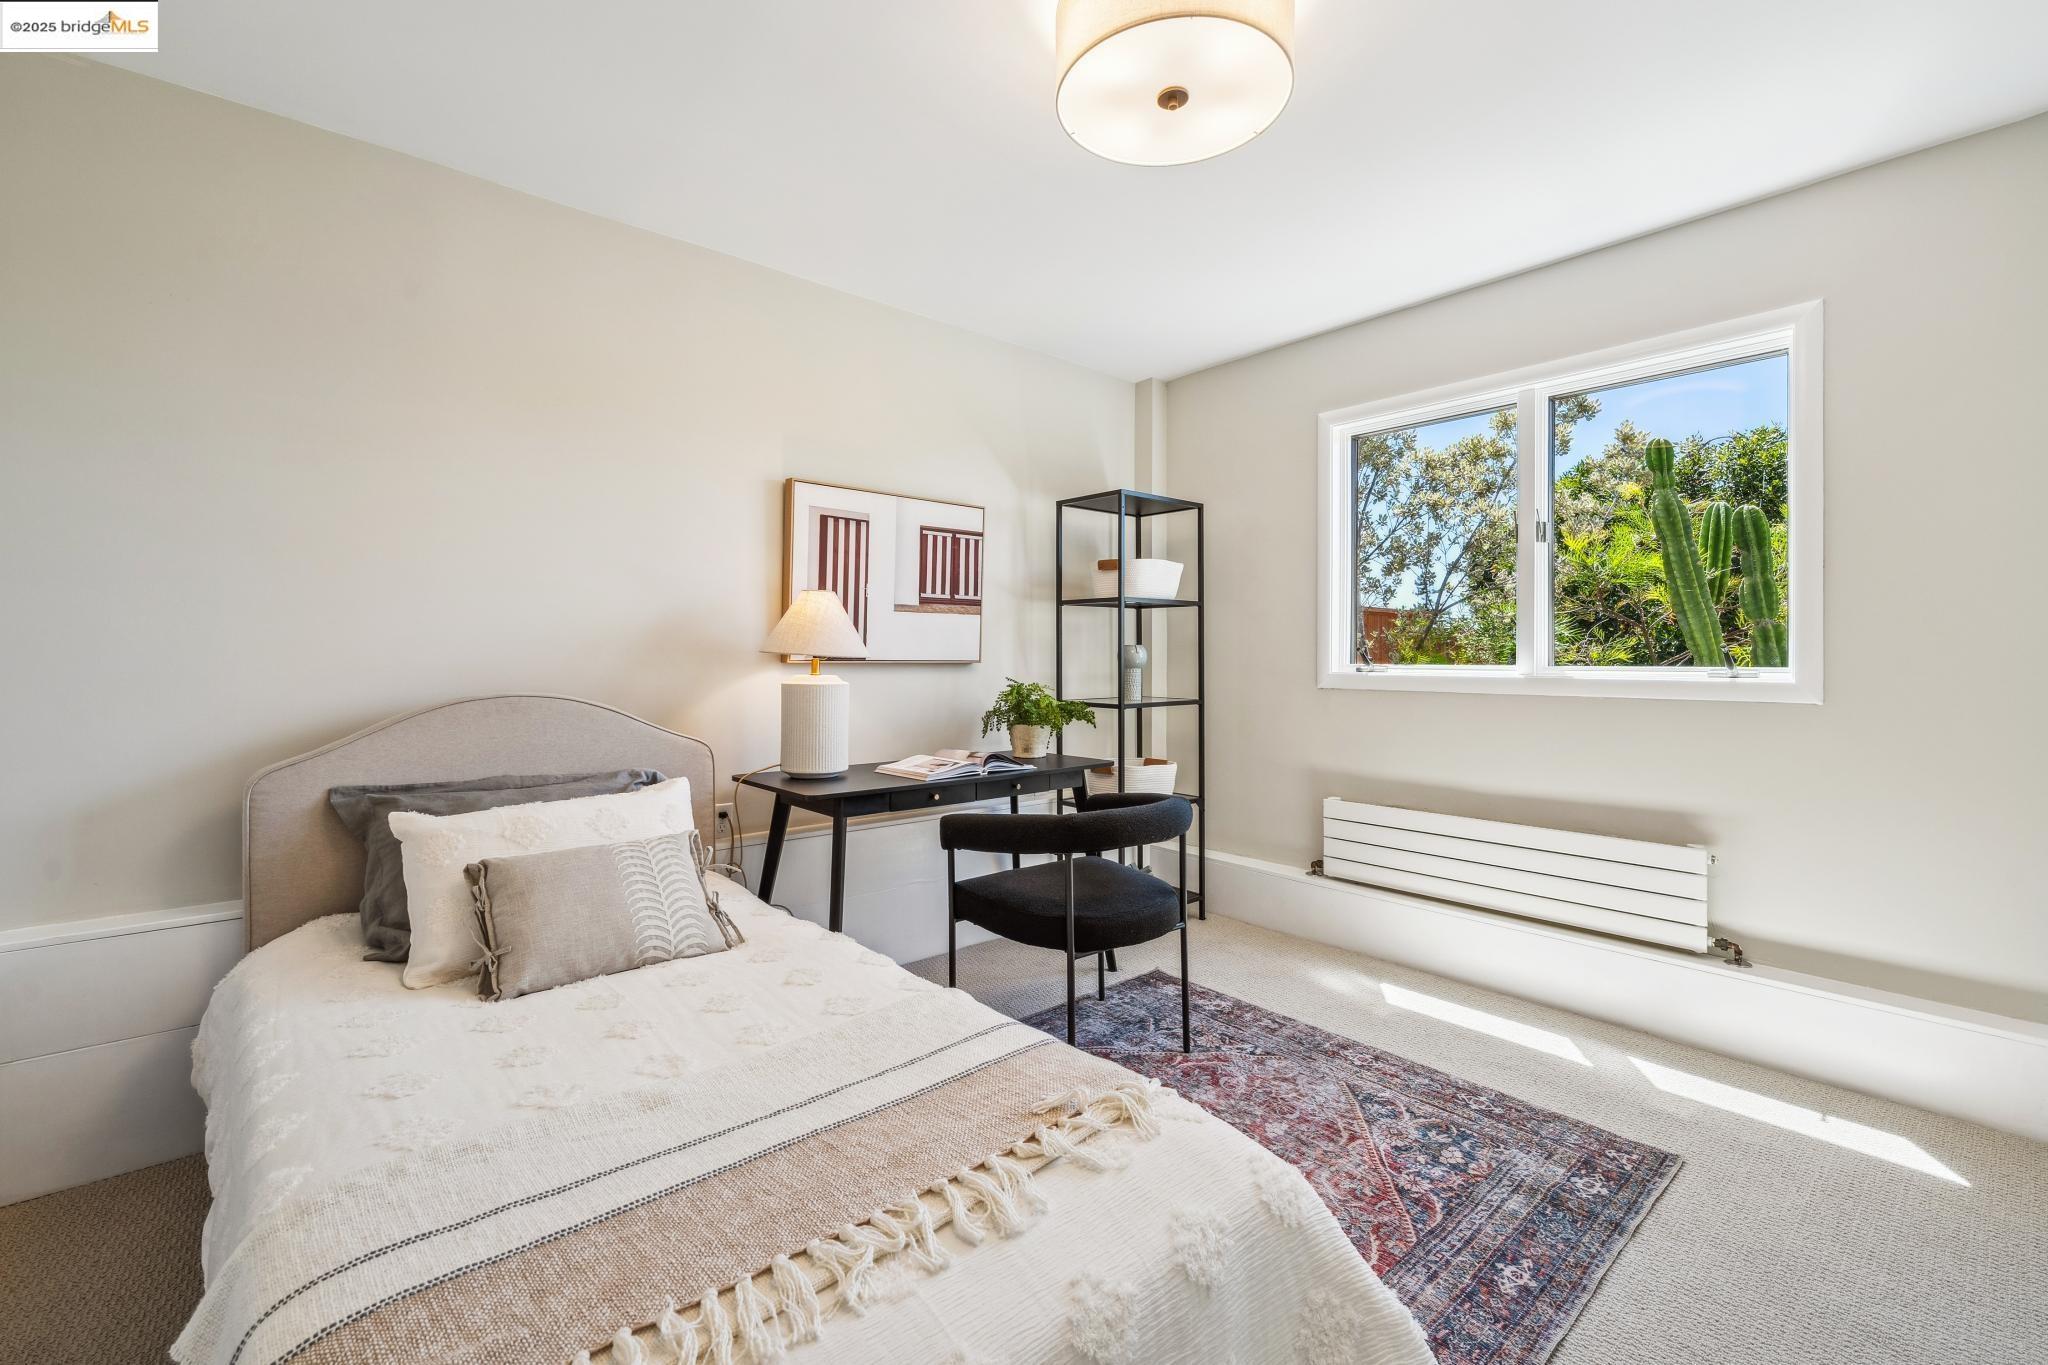
Staged bedroom with a made bed, desk, and a window overlooking tall cacti.
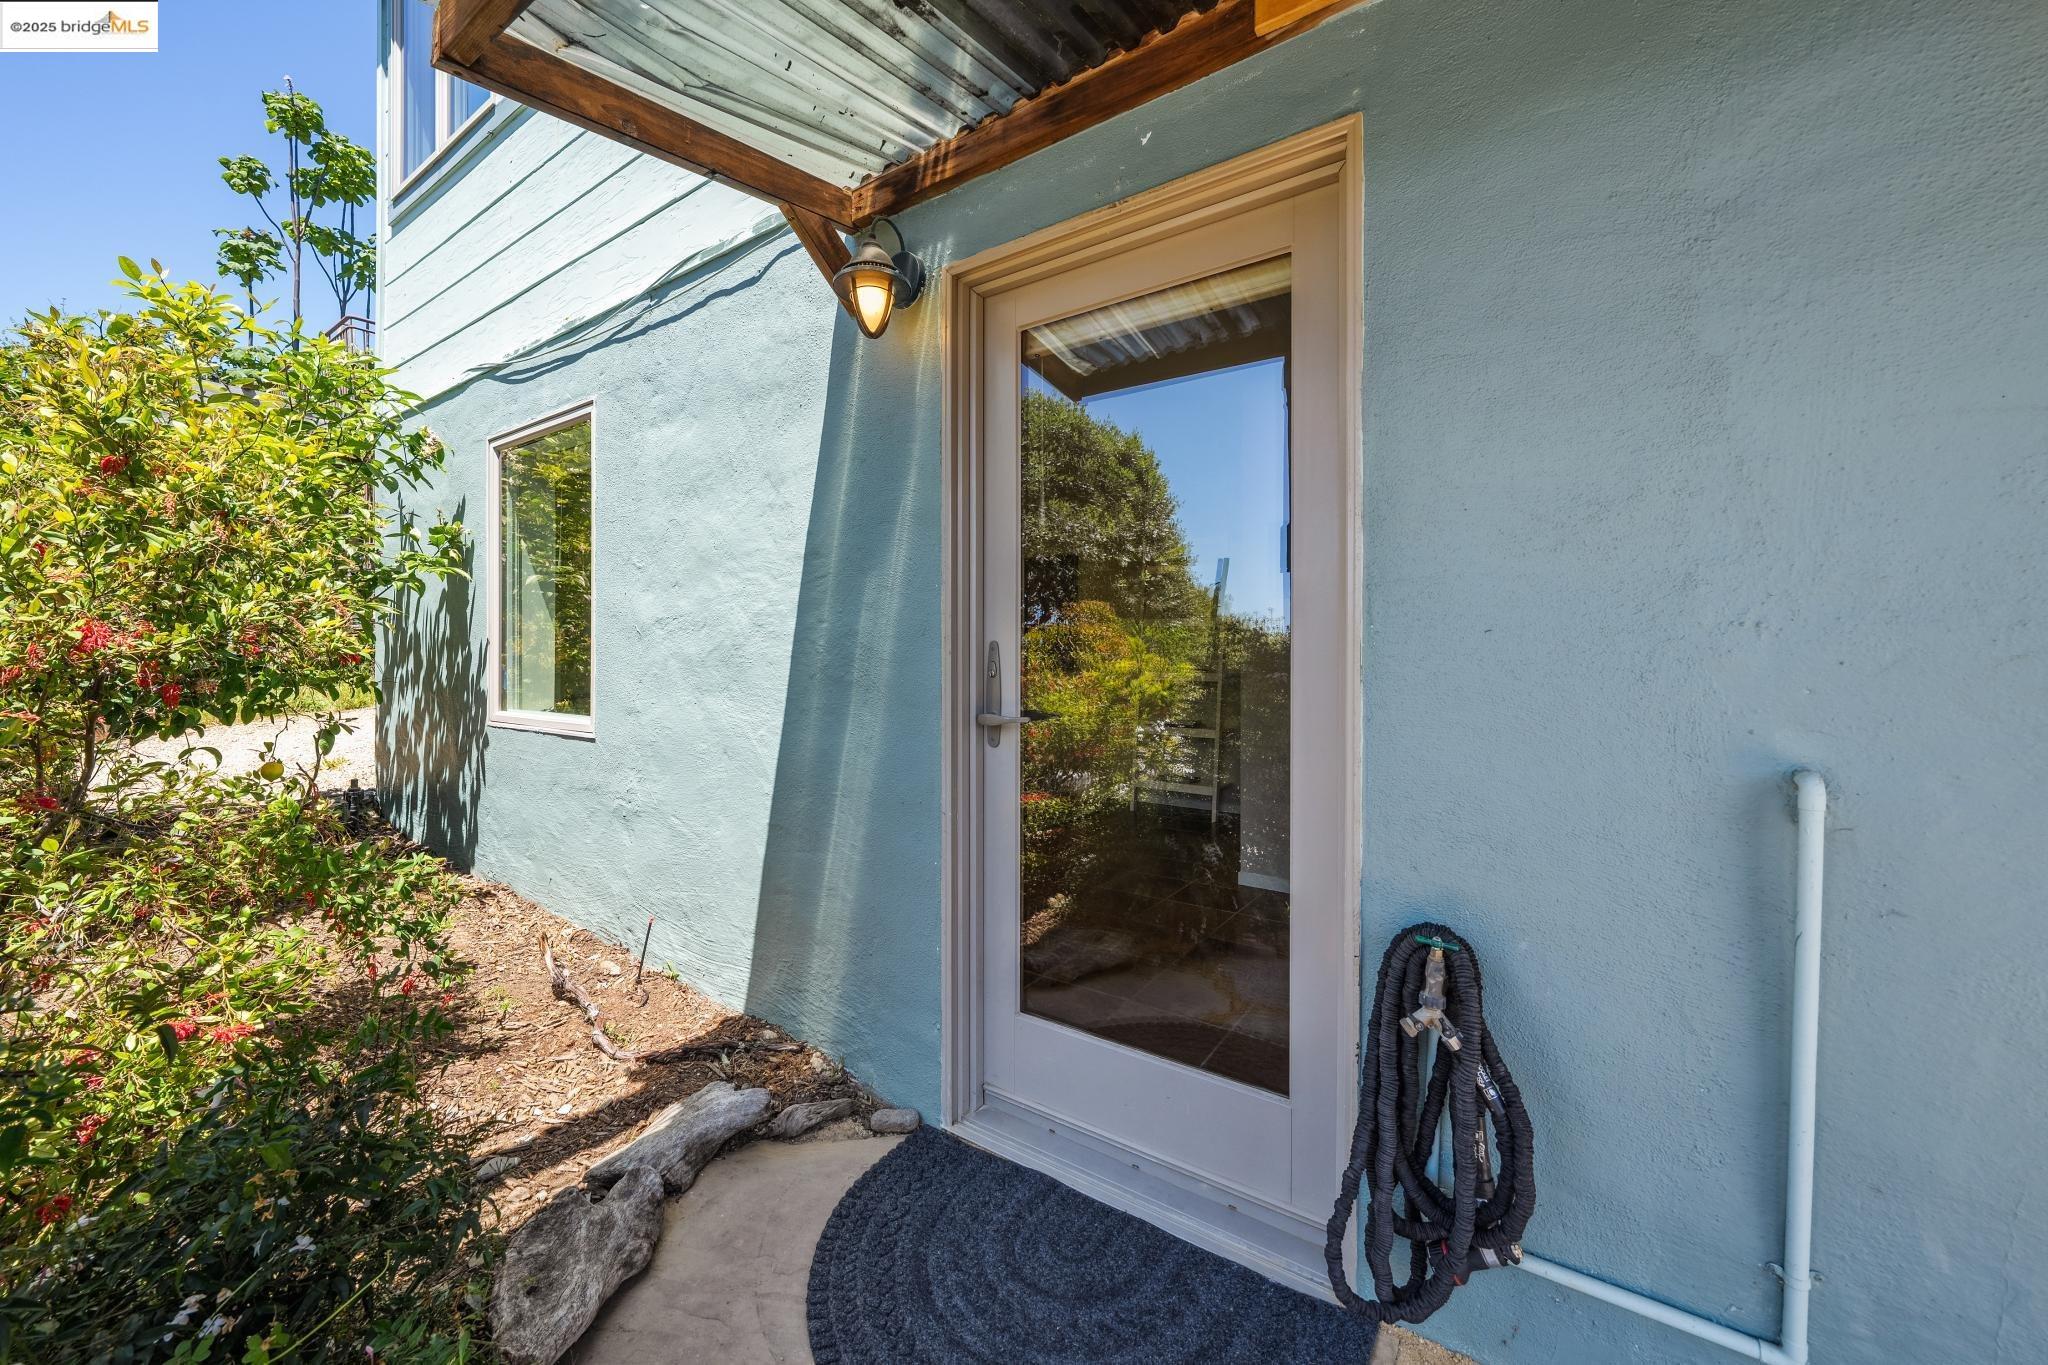
Home’s blue stucco entry with a glass door, wood awning, and leafy garden plants.
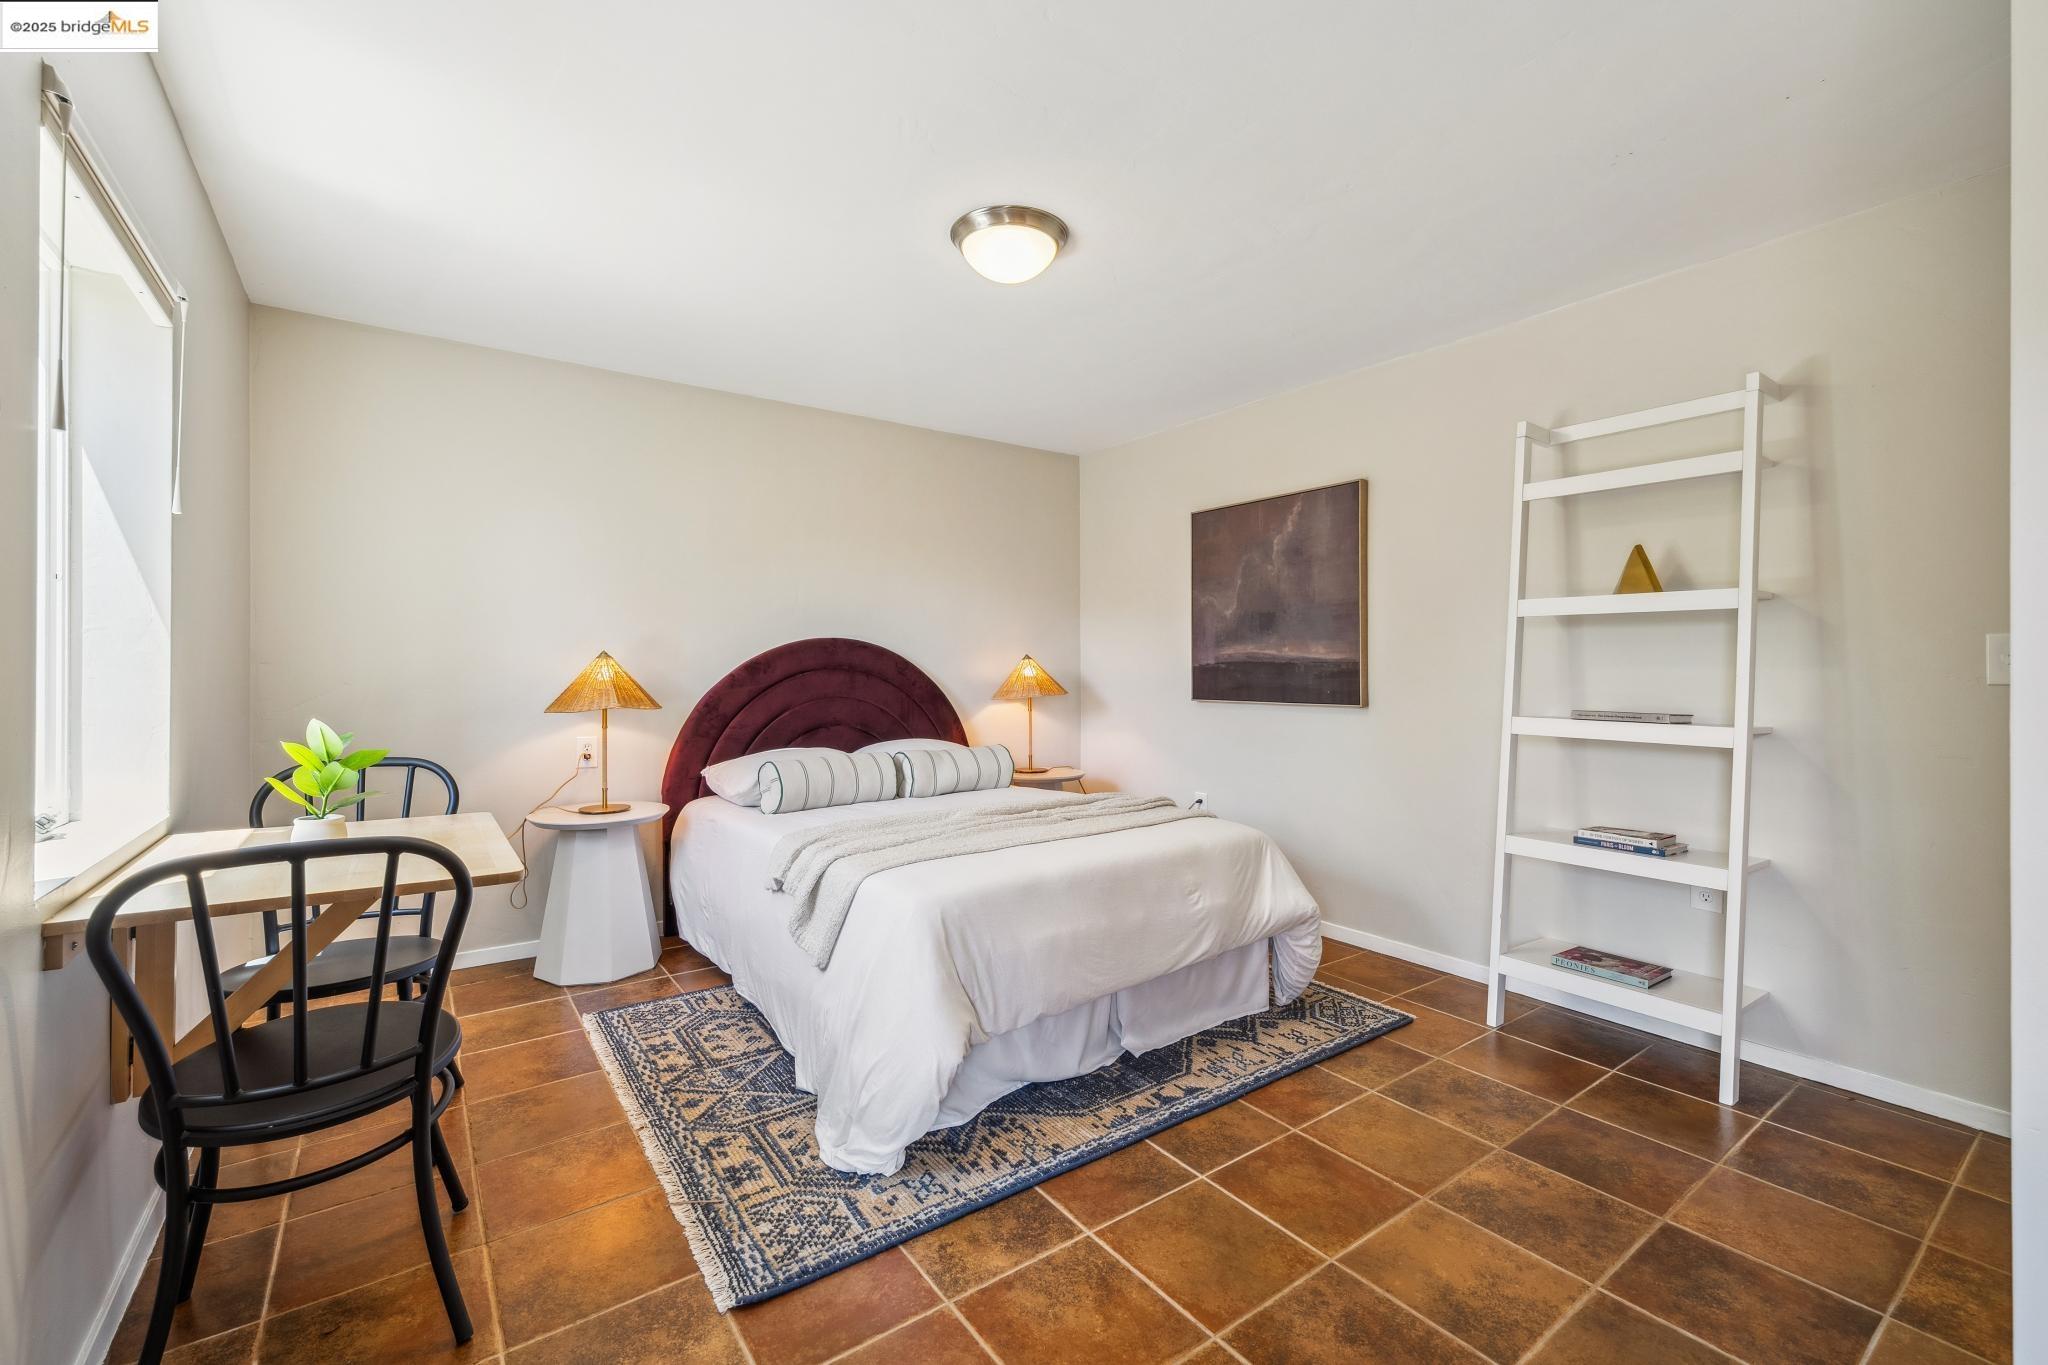
Staged bedroom with a white bed, burgundy headboard, terracotta tile floor, and window-side desk.
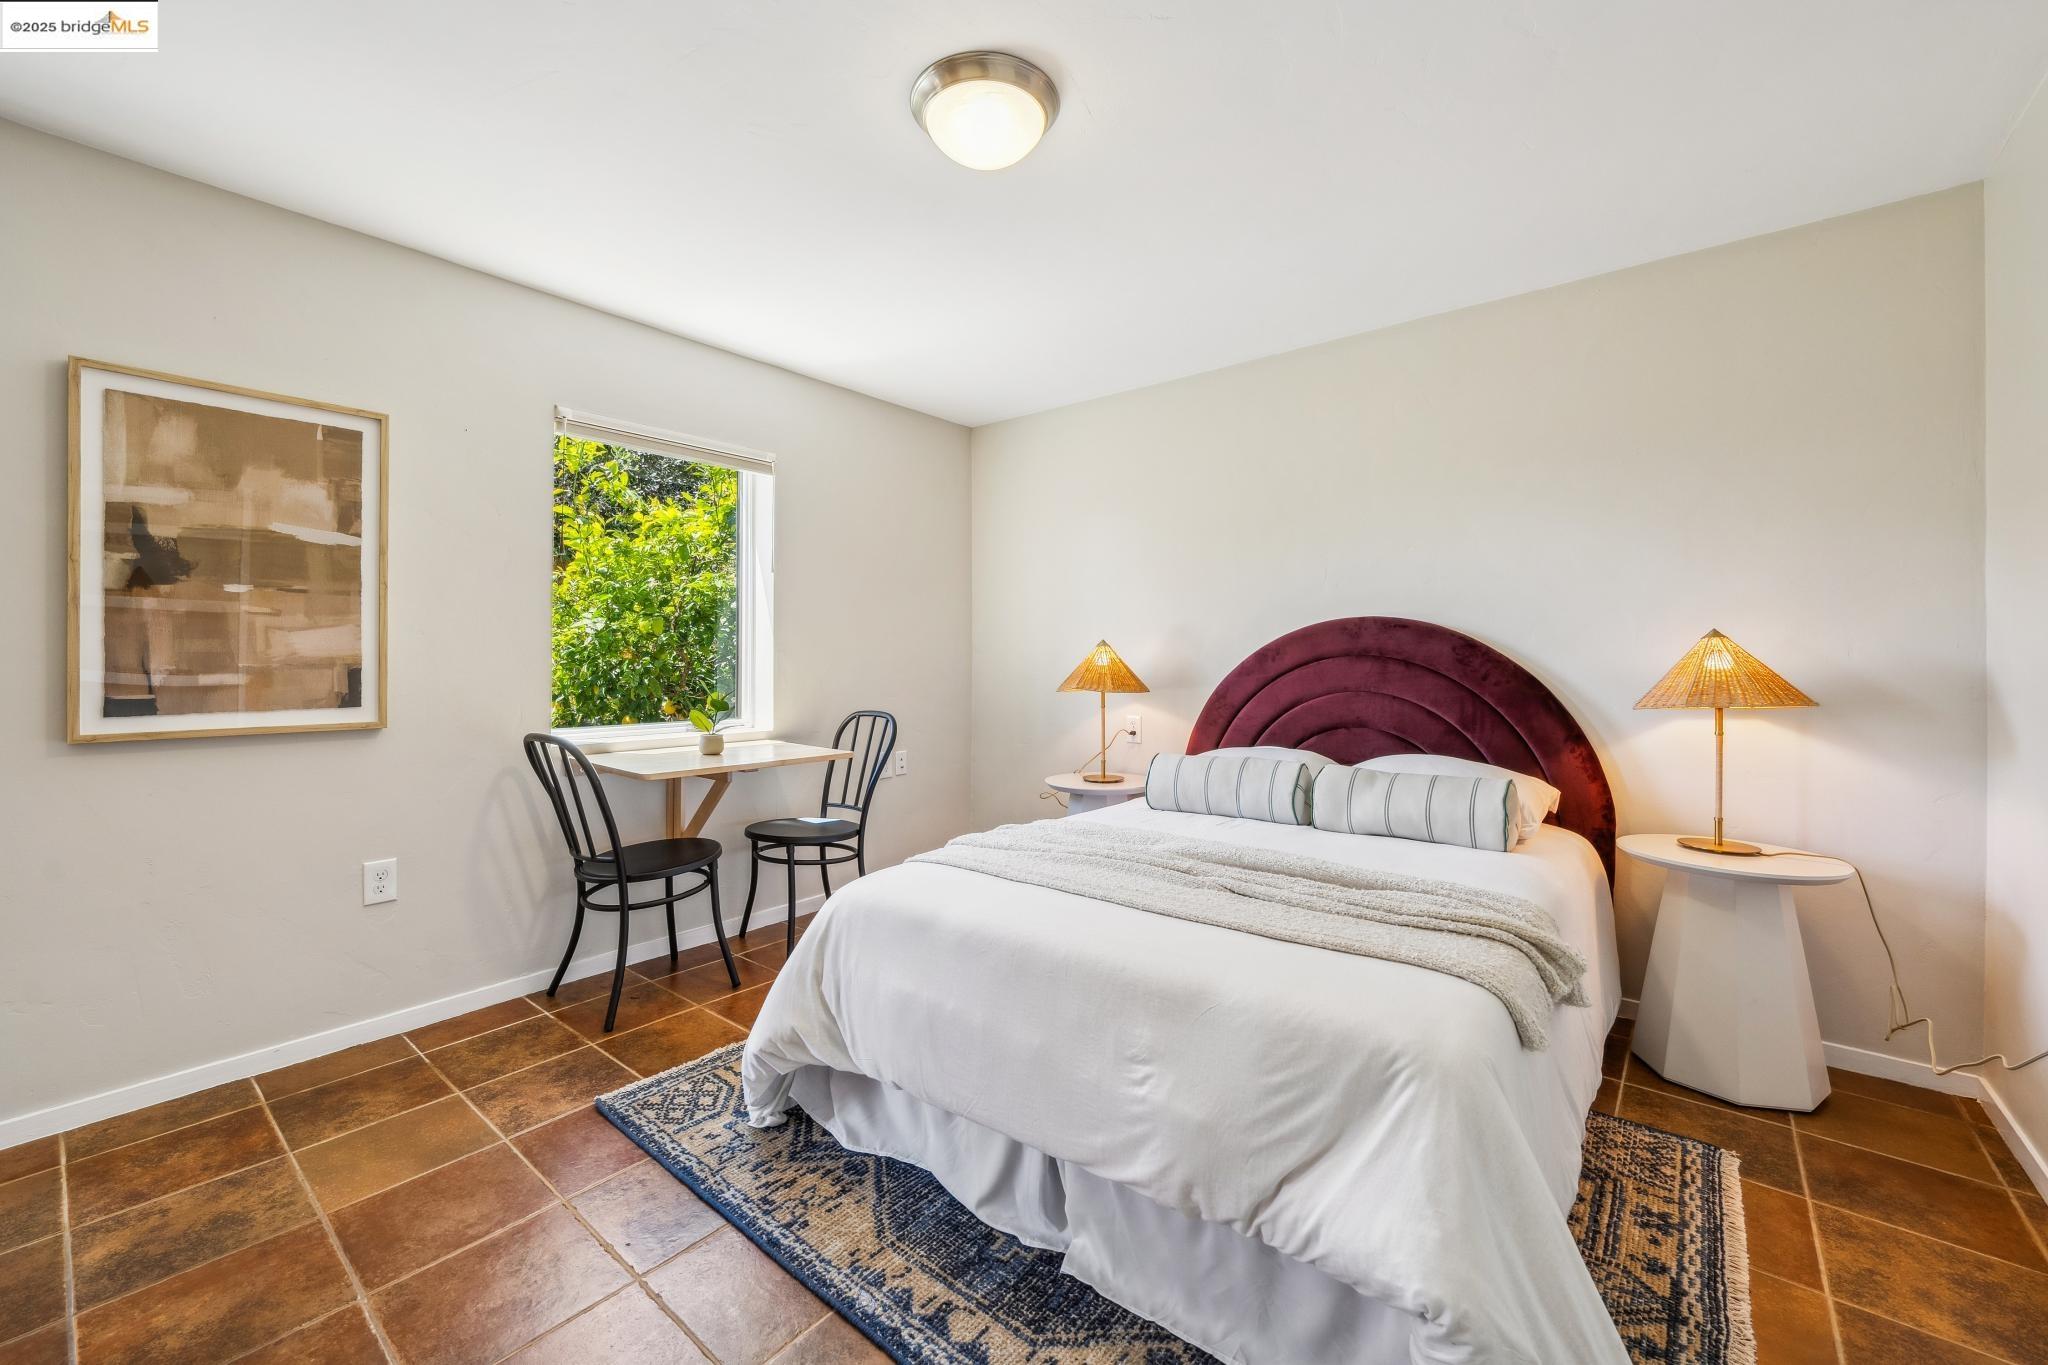
Staged bedroom with a burgundy arched headboard, terracotta tile floor, and window overlooking greenery.
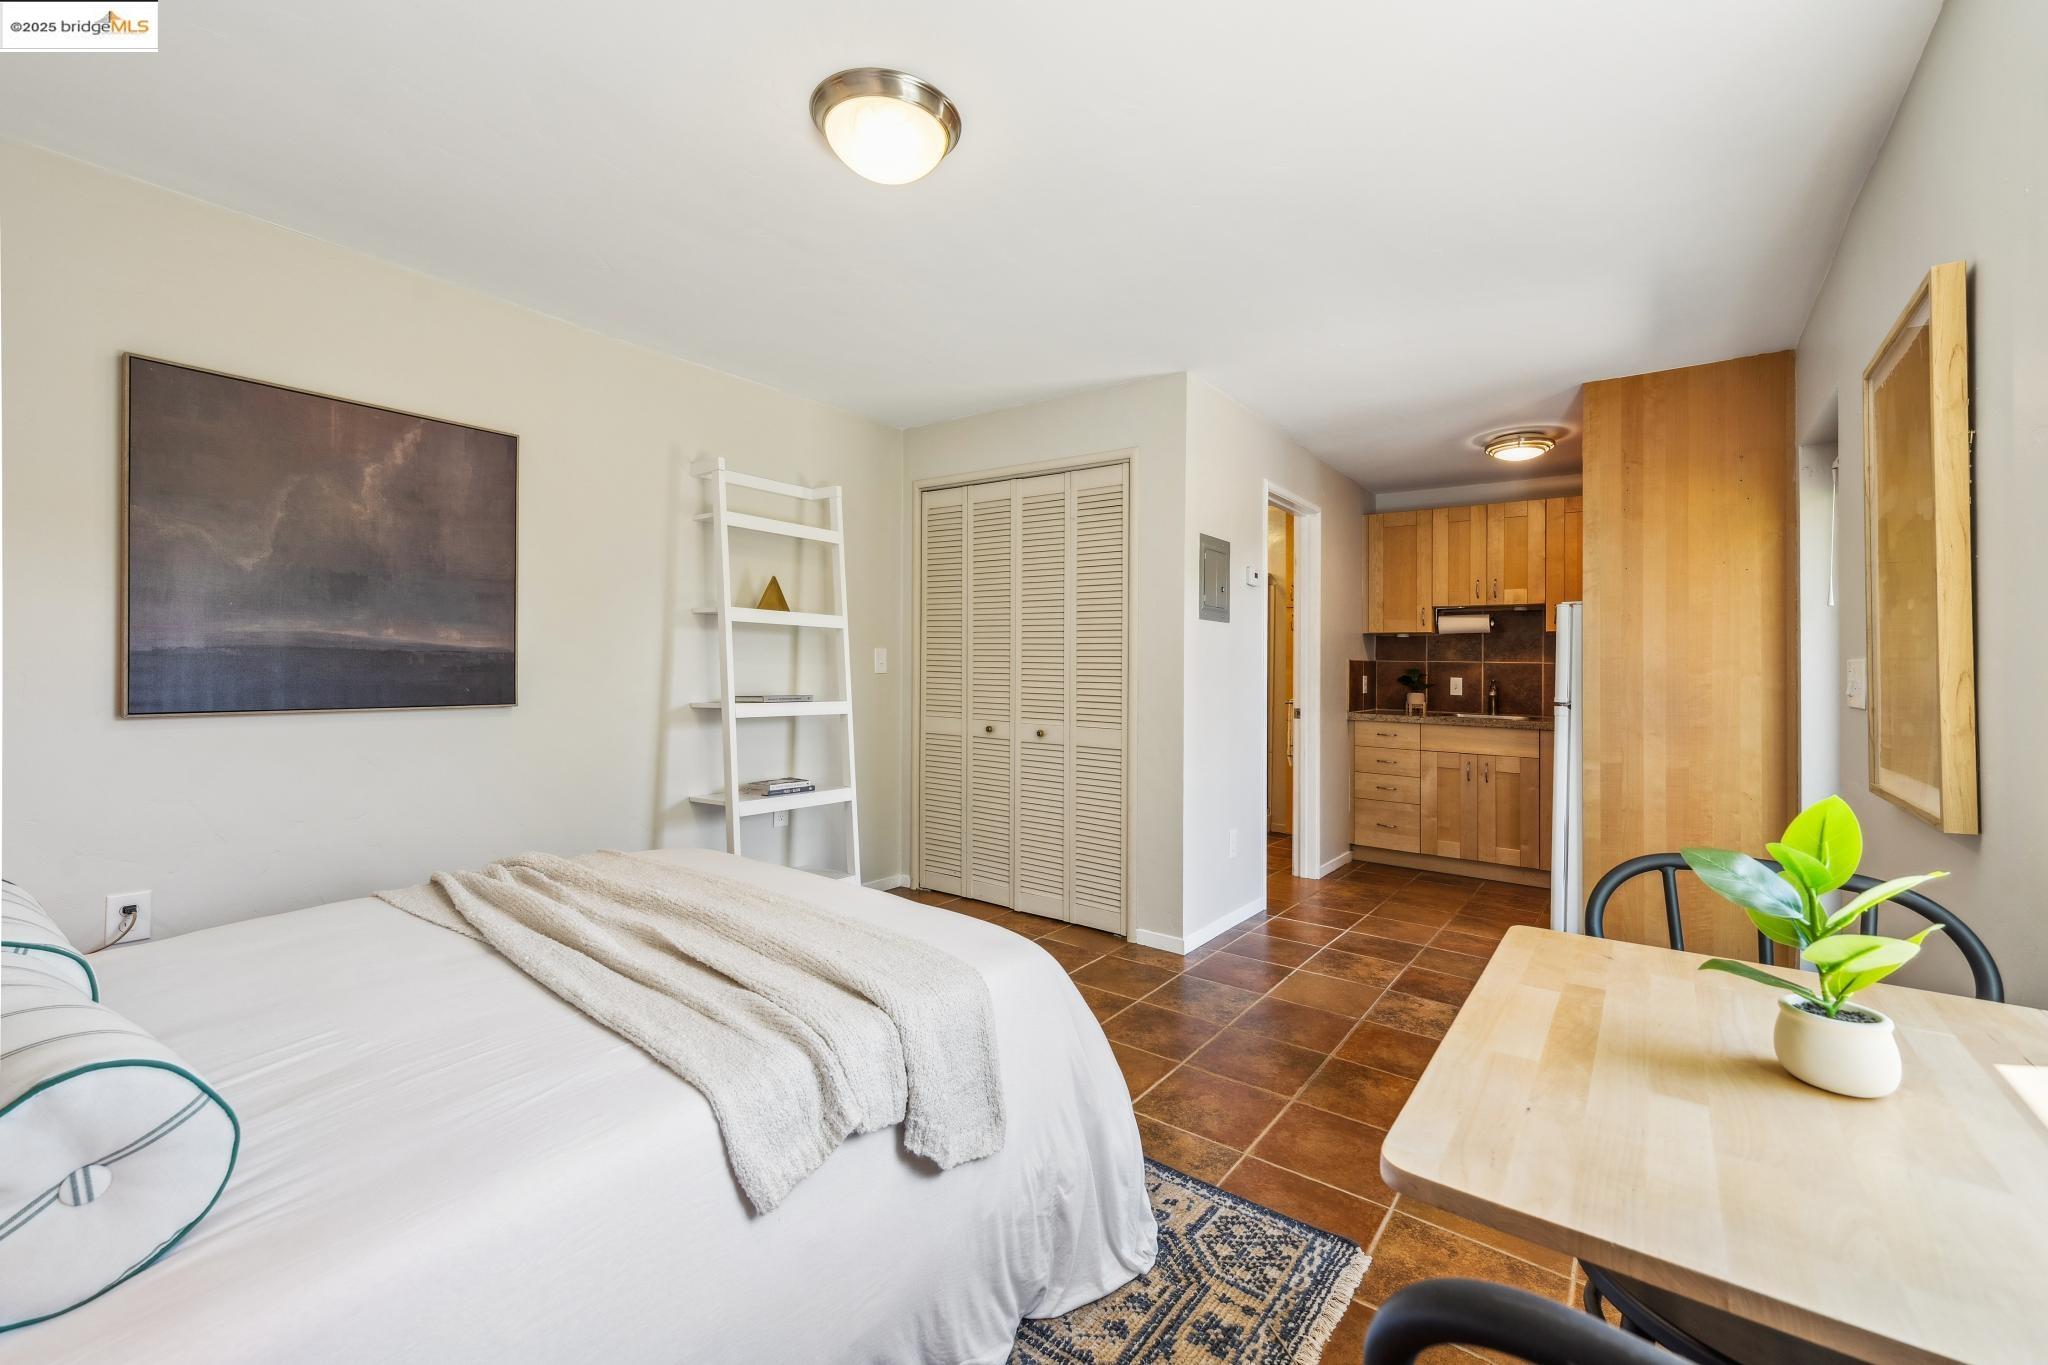
Bedroom with a white bed and patterned rug, opening into a compact wood-cabinet kitchenette.
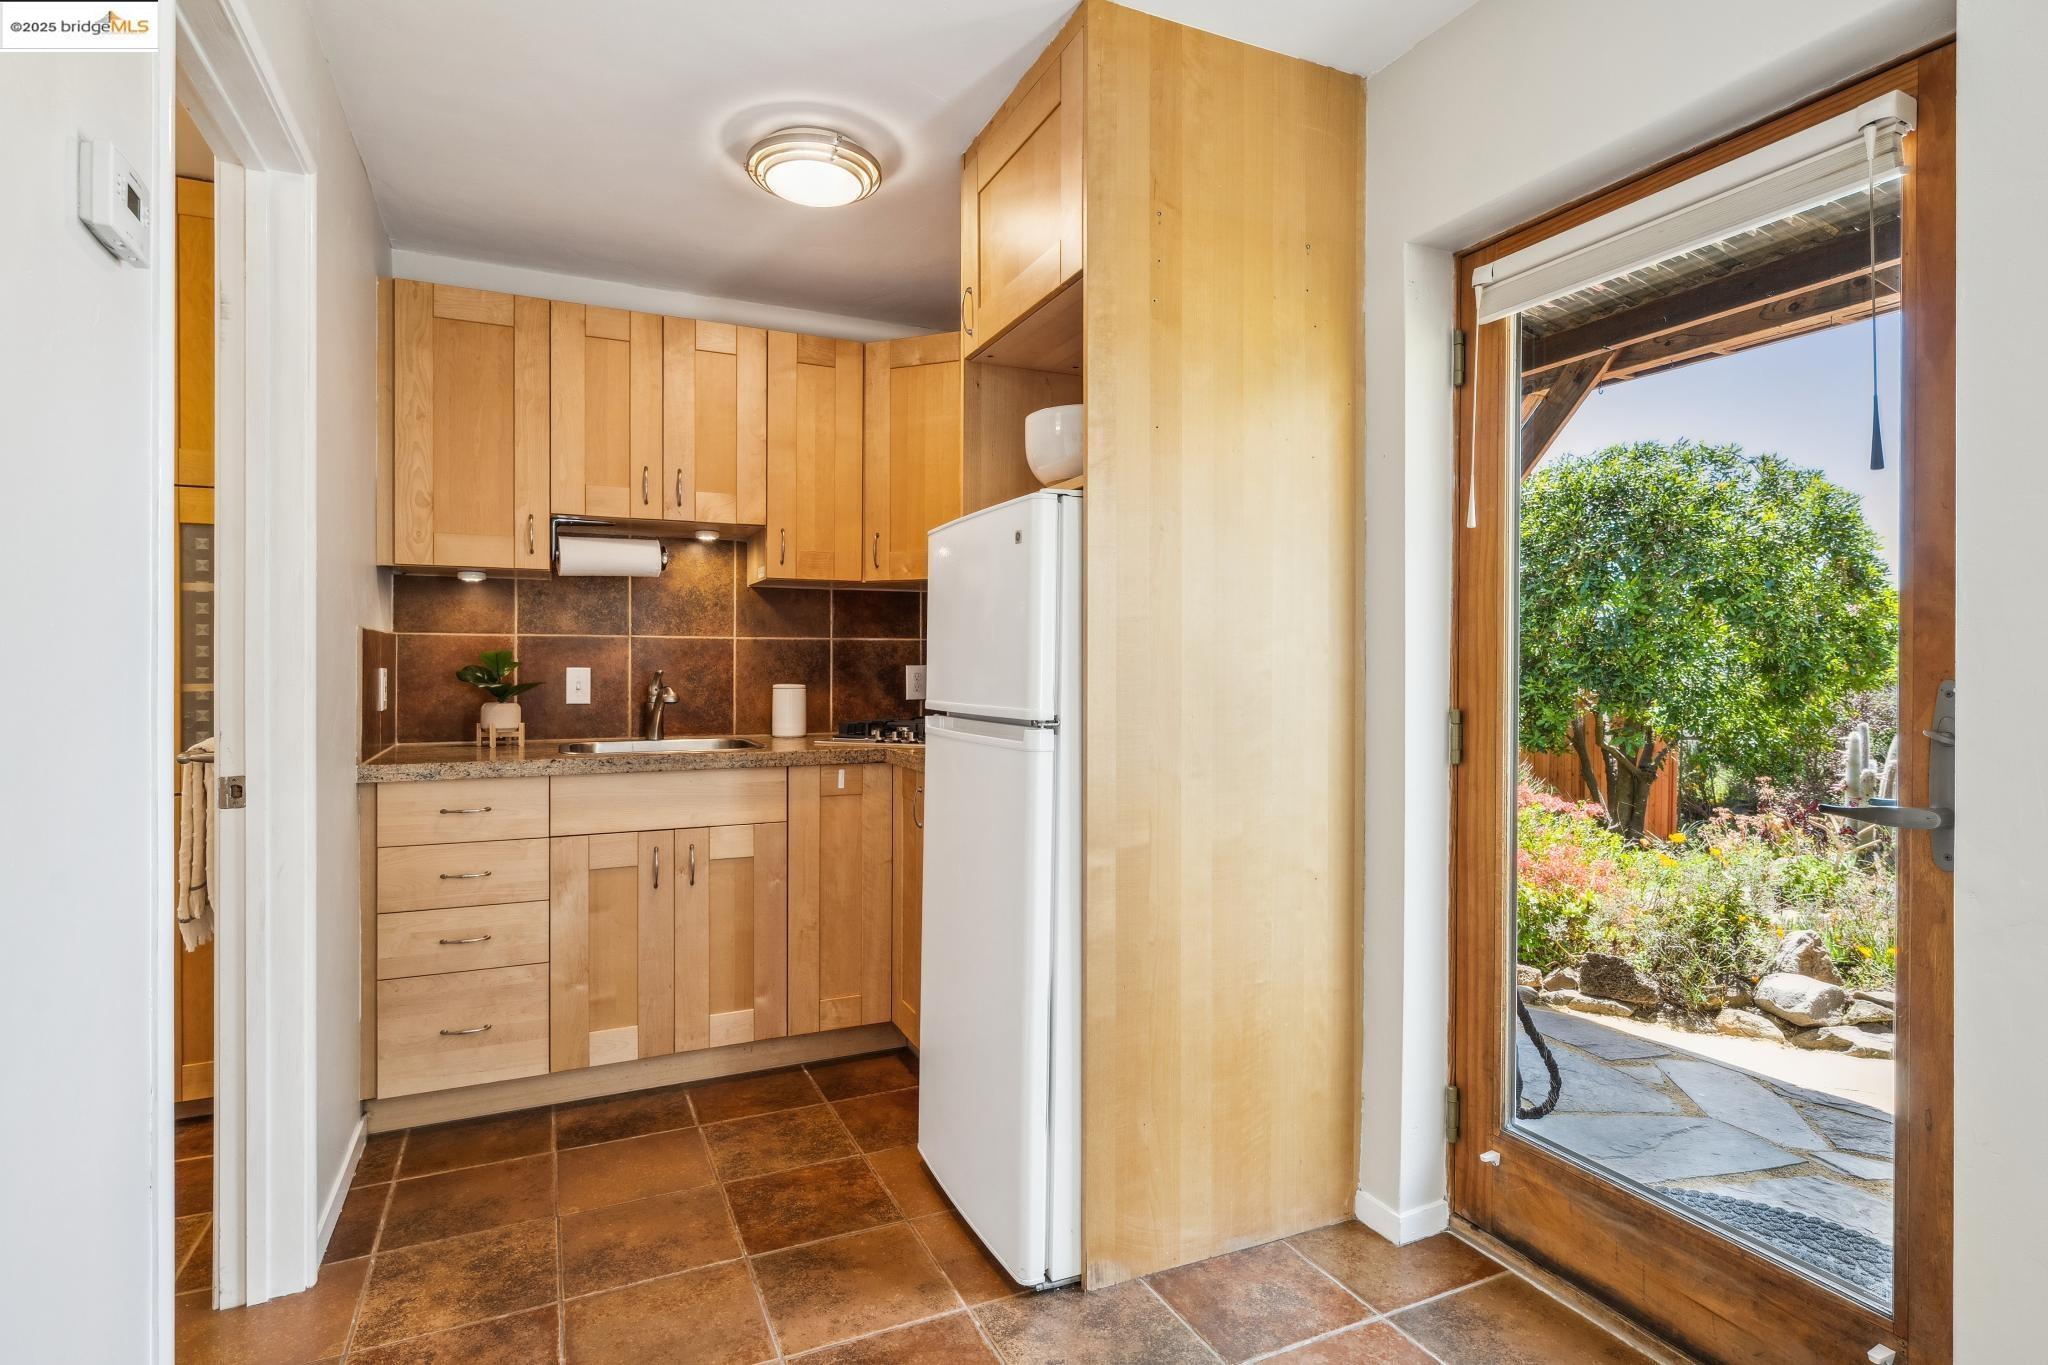
Kitchen with light wood cabinetry and a glass door opening onto a sunny garden patio.
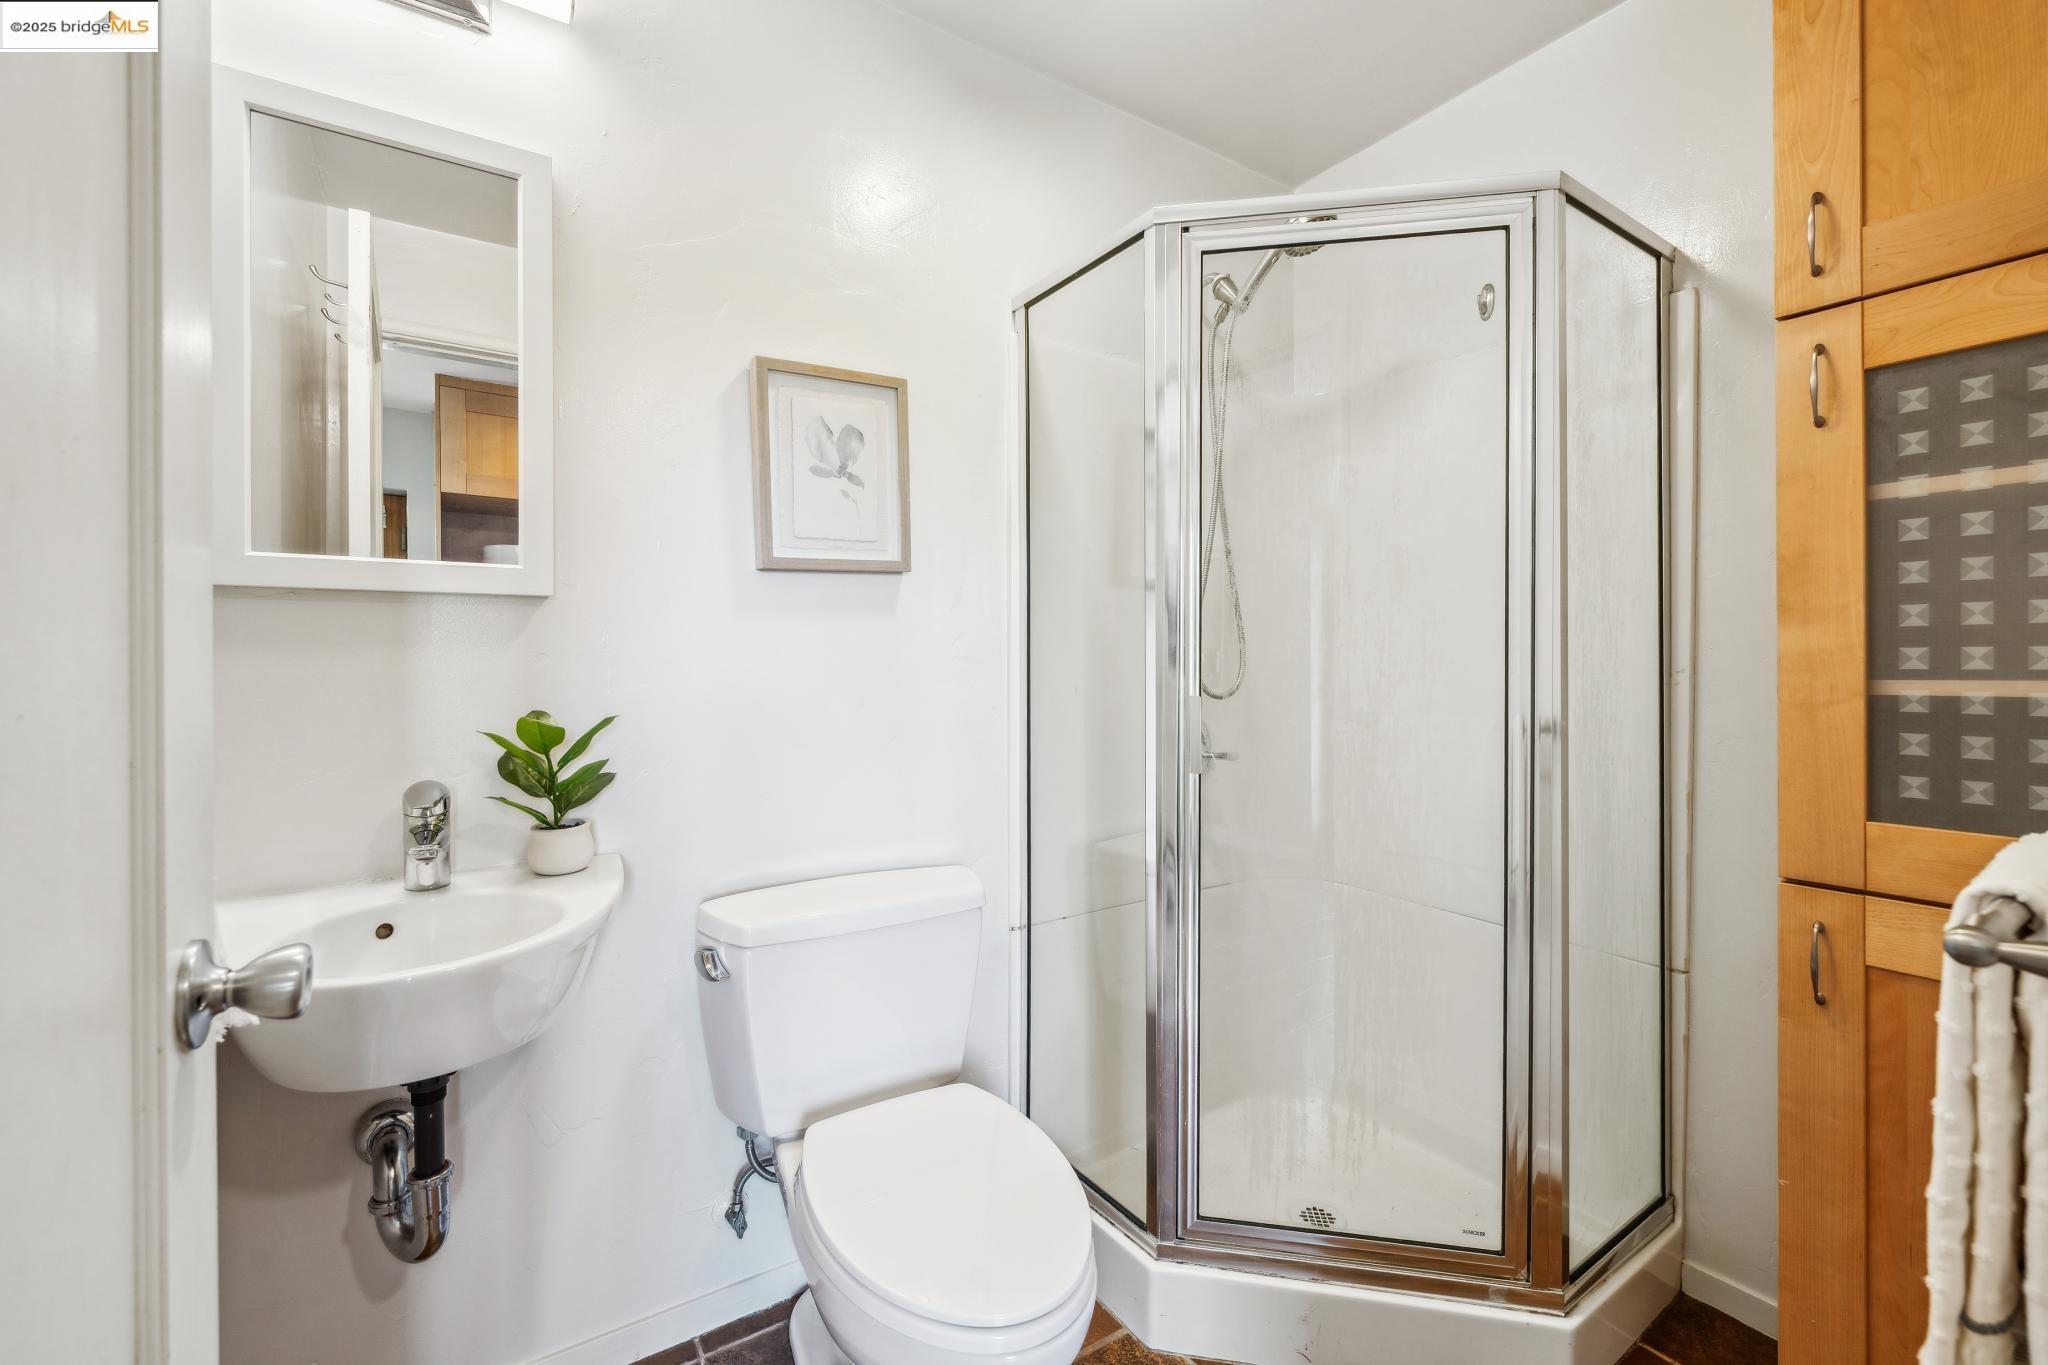
Bathroom with a glass corner shower, pedestal sink, toilet, and warm wood cabinetry.
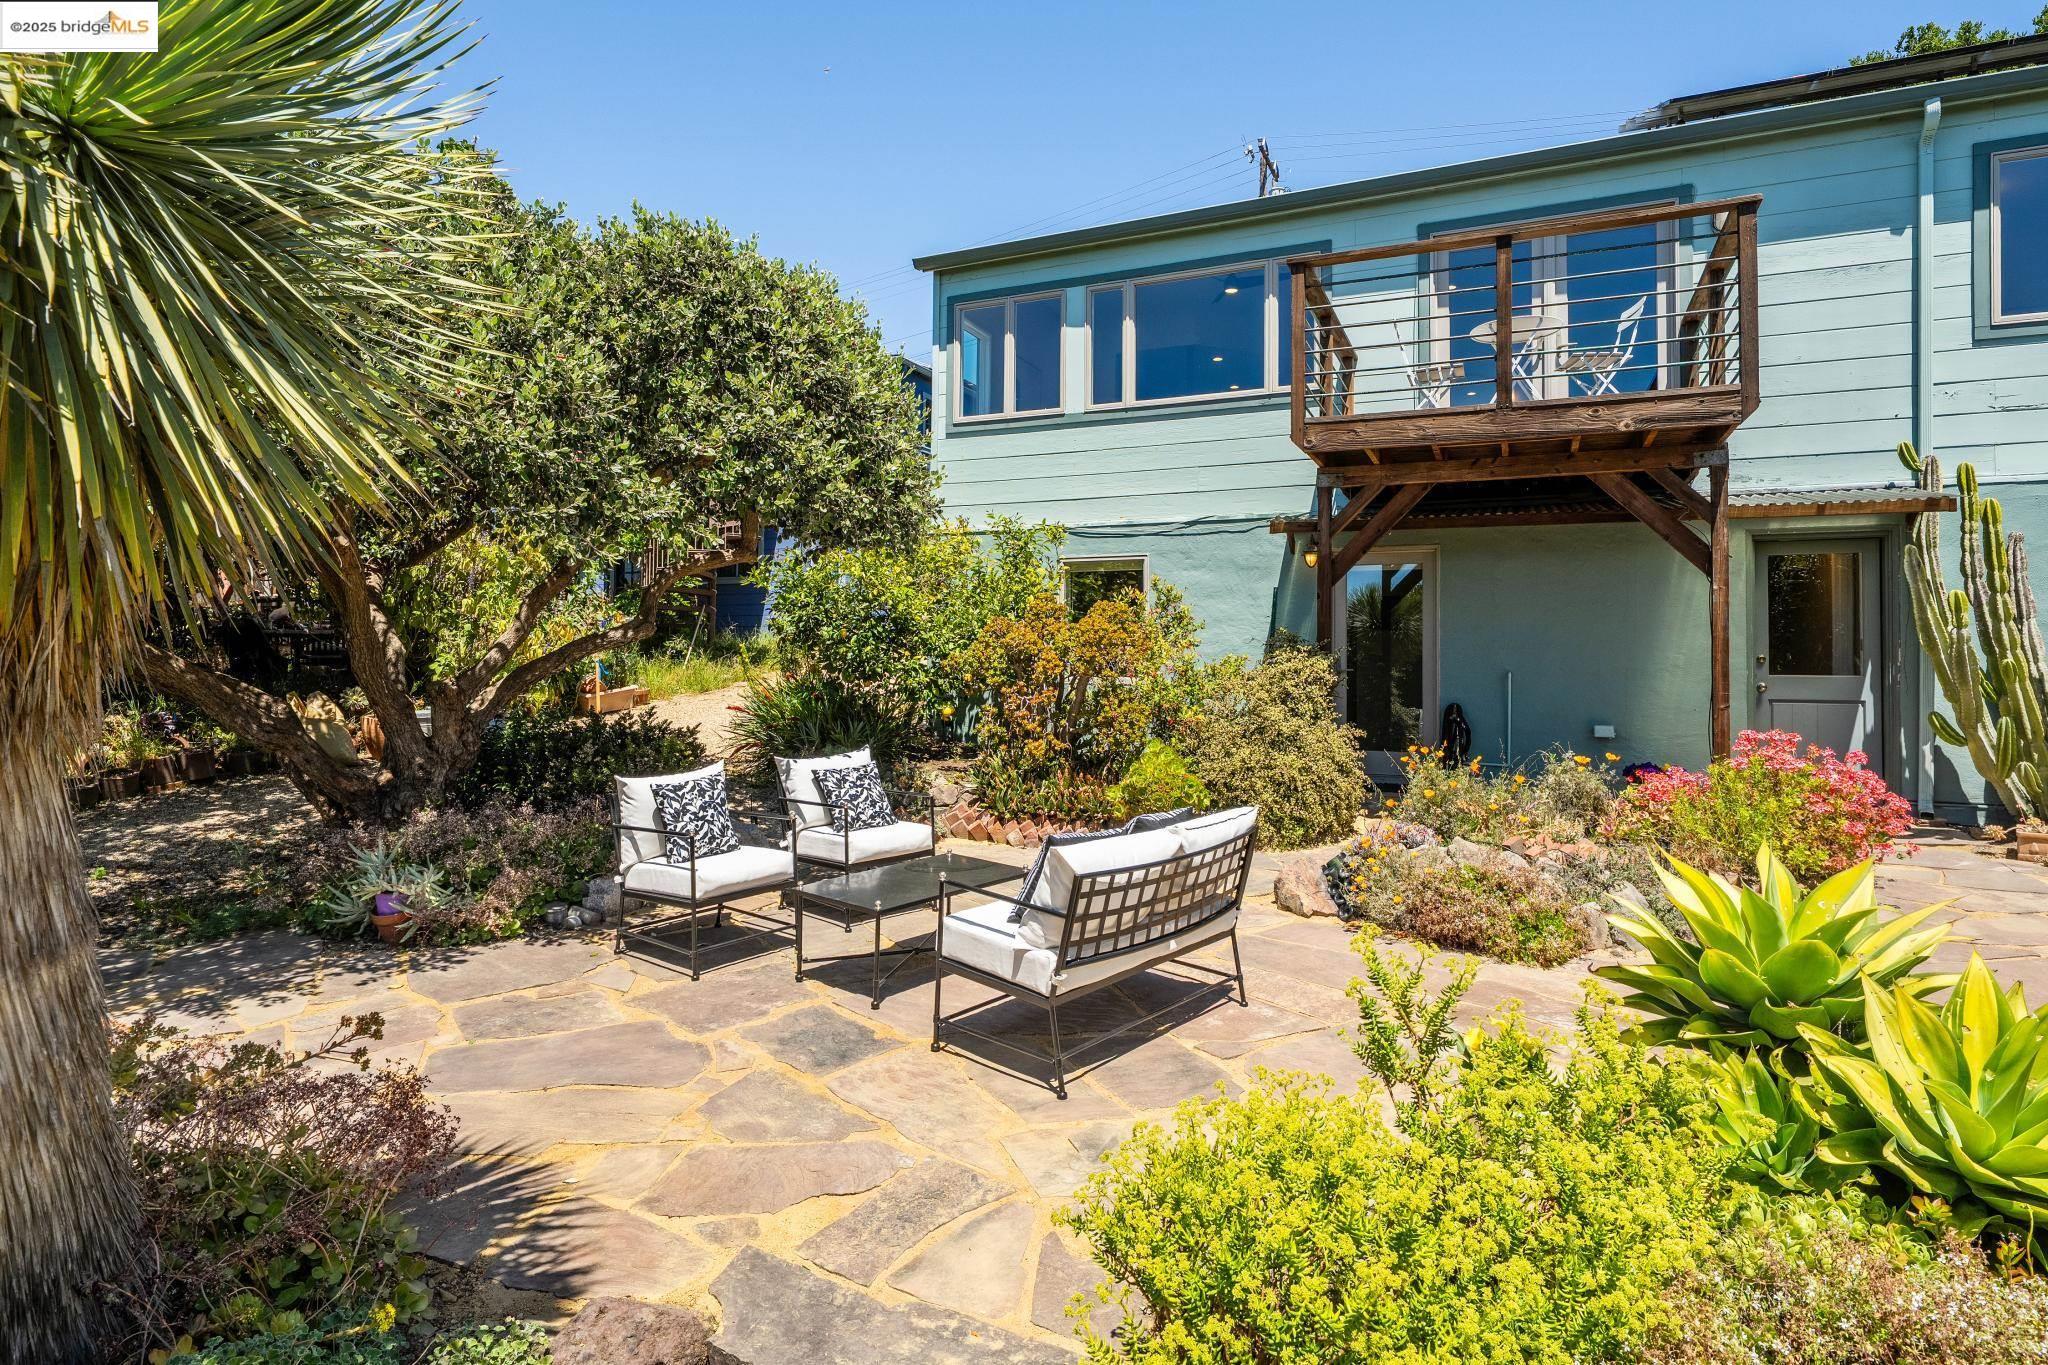
Landscaped flagstone patio with outdoor seating and a raised wooden balcony on a light blue house.
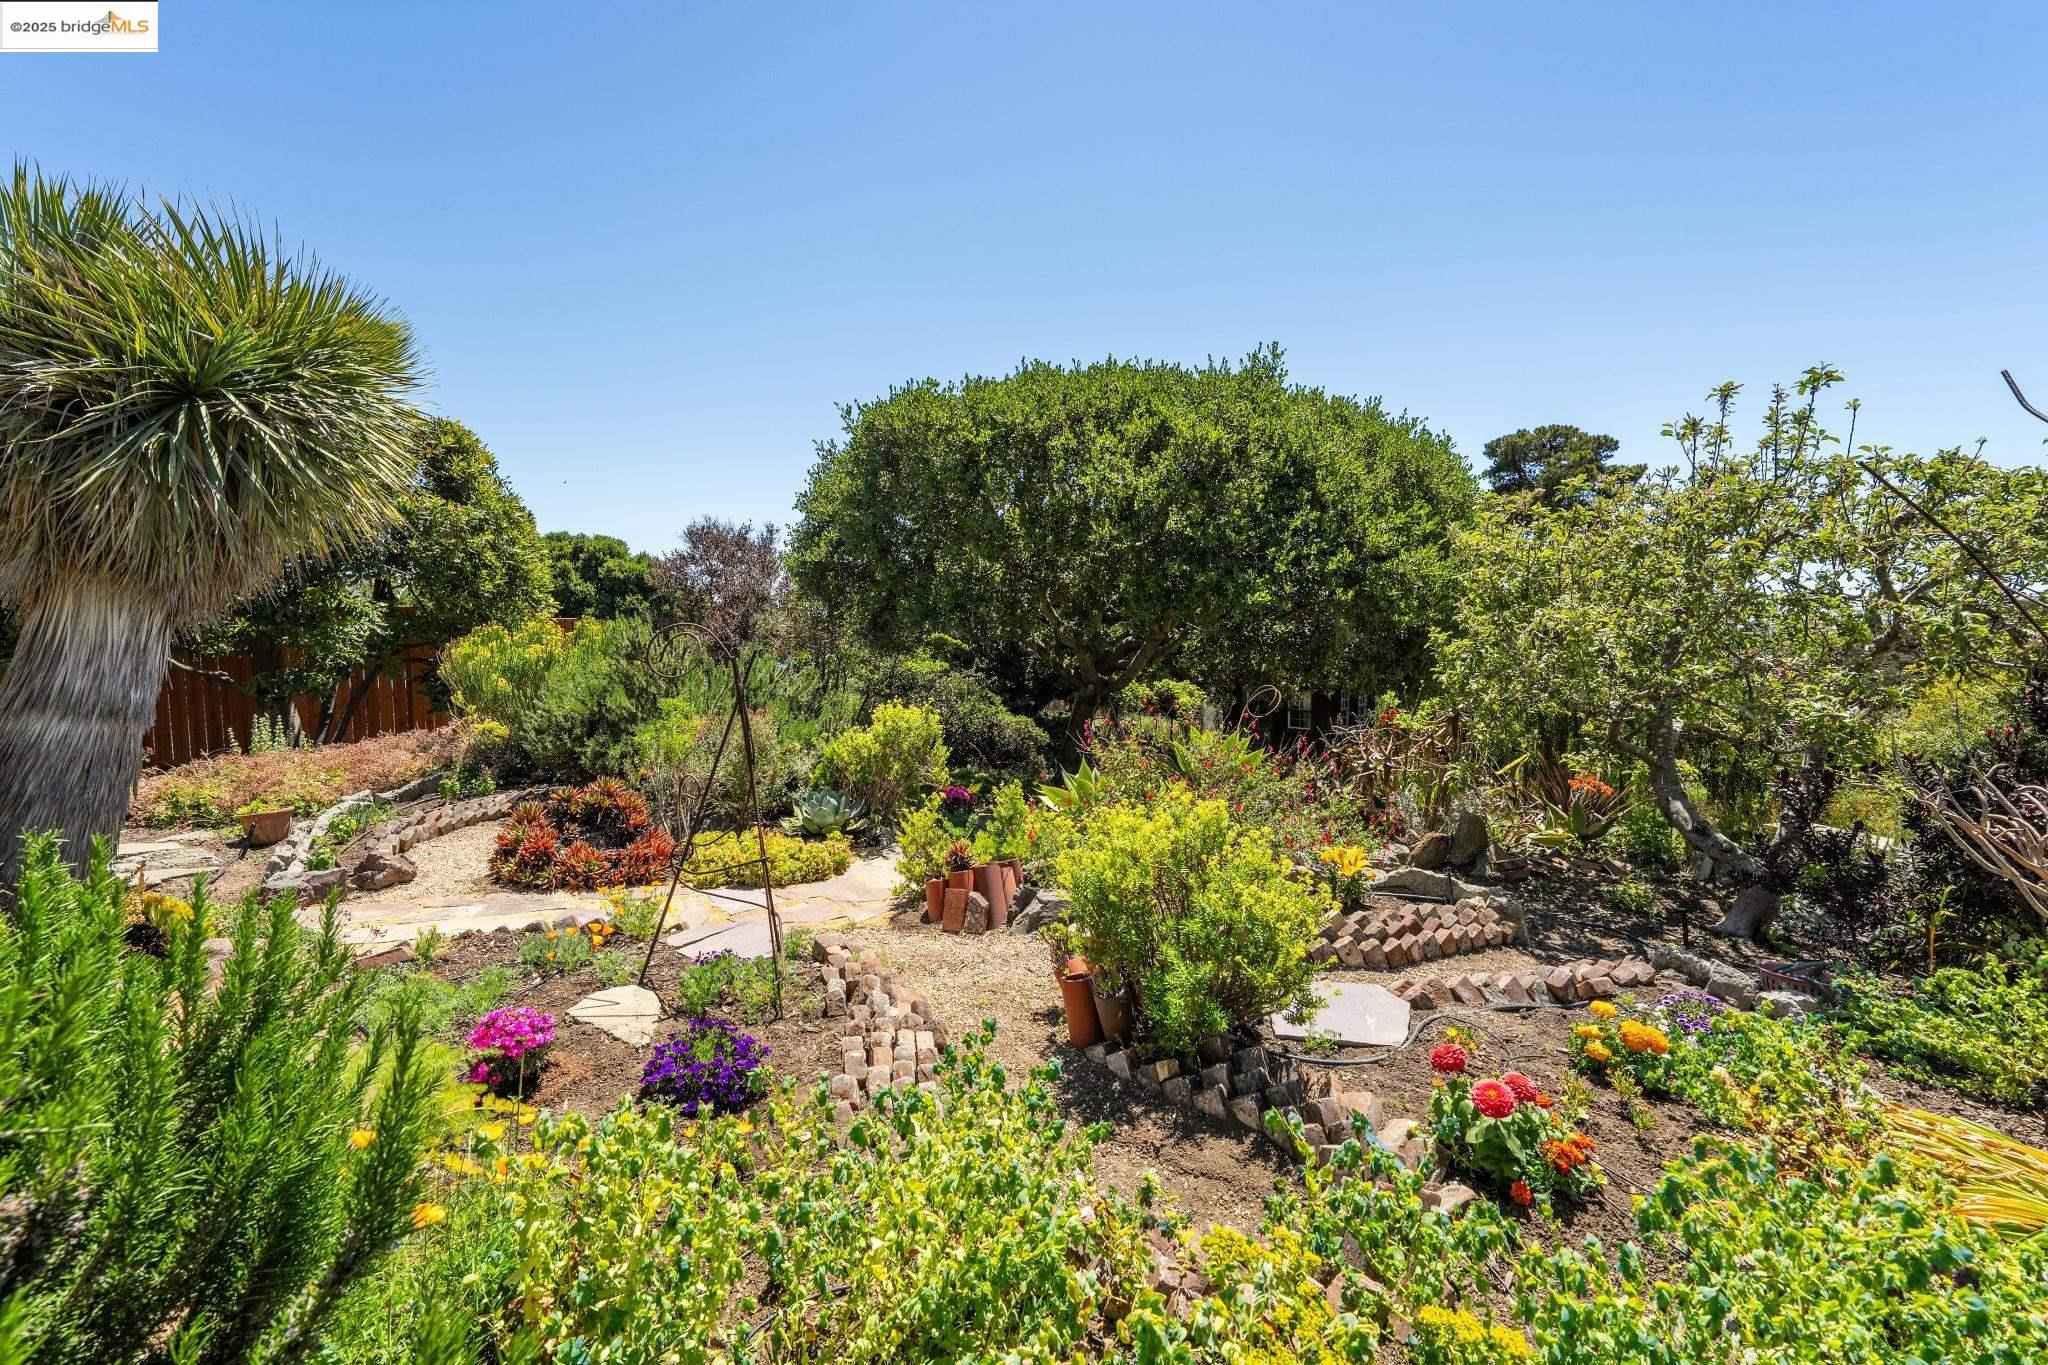
Landscaped backyard garden with winding stone paths, colorful flower beds, and mature trees.
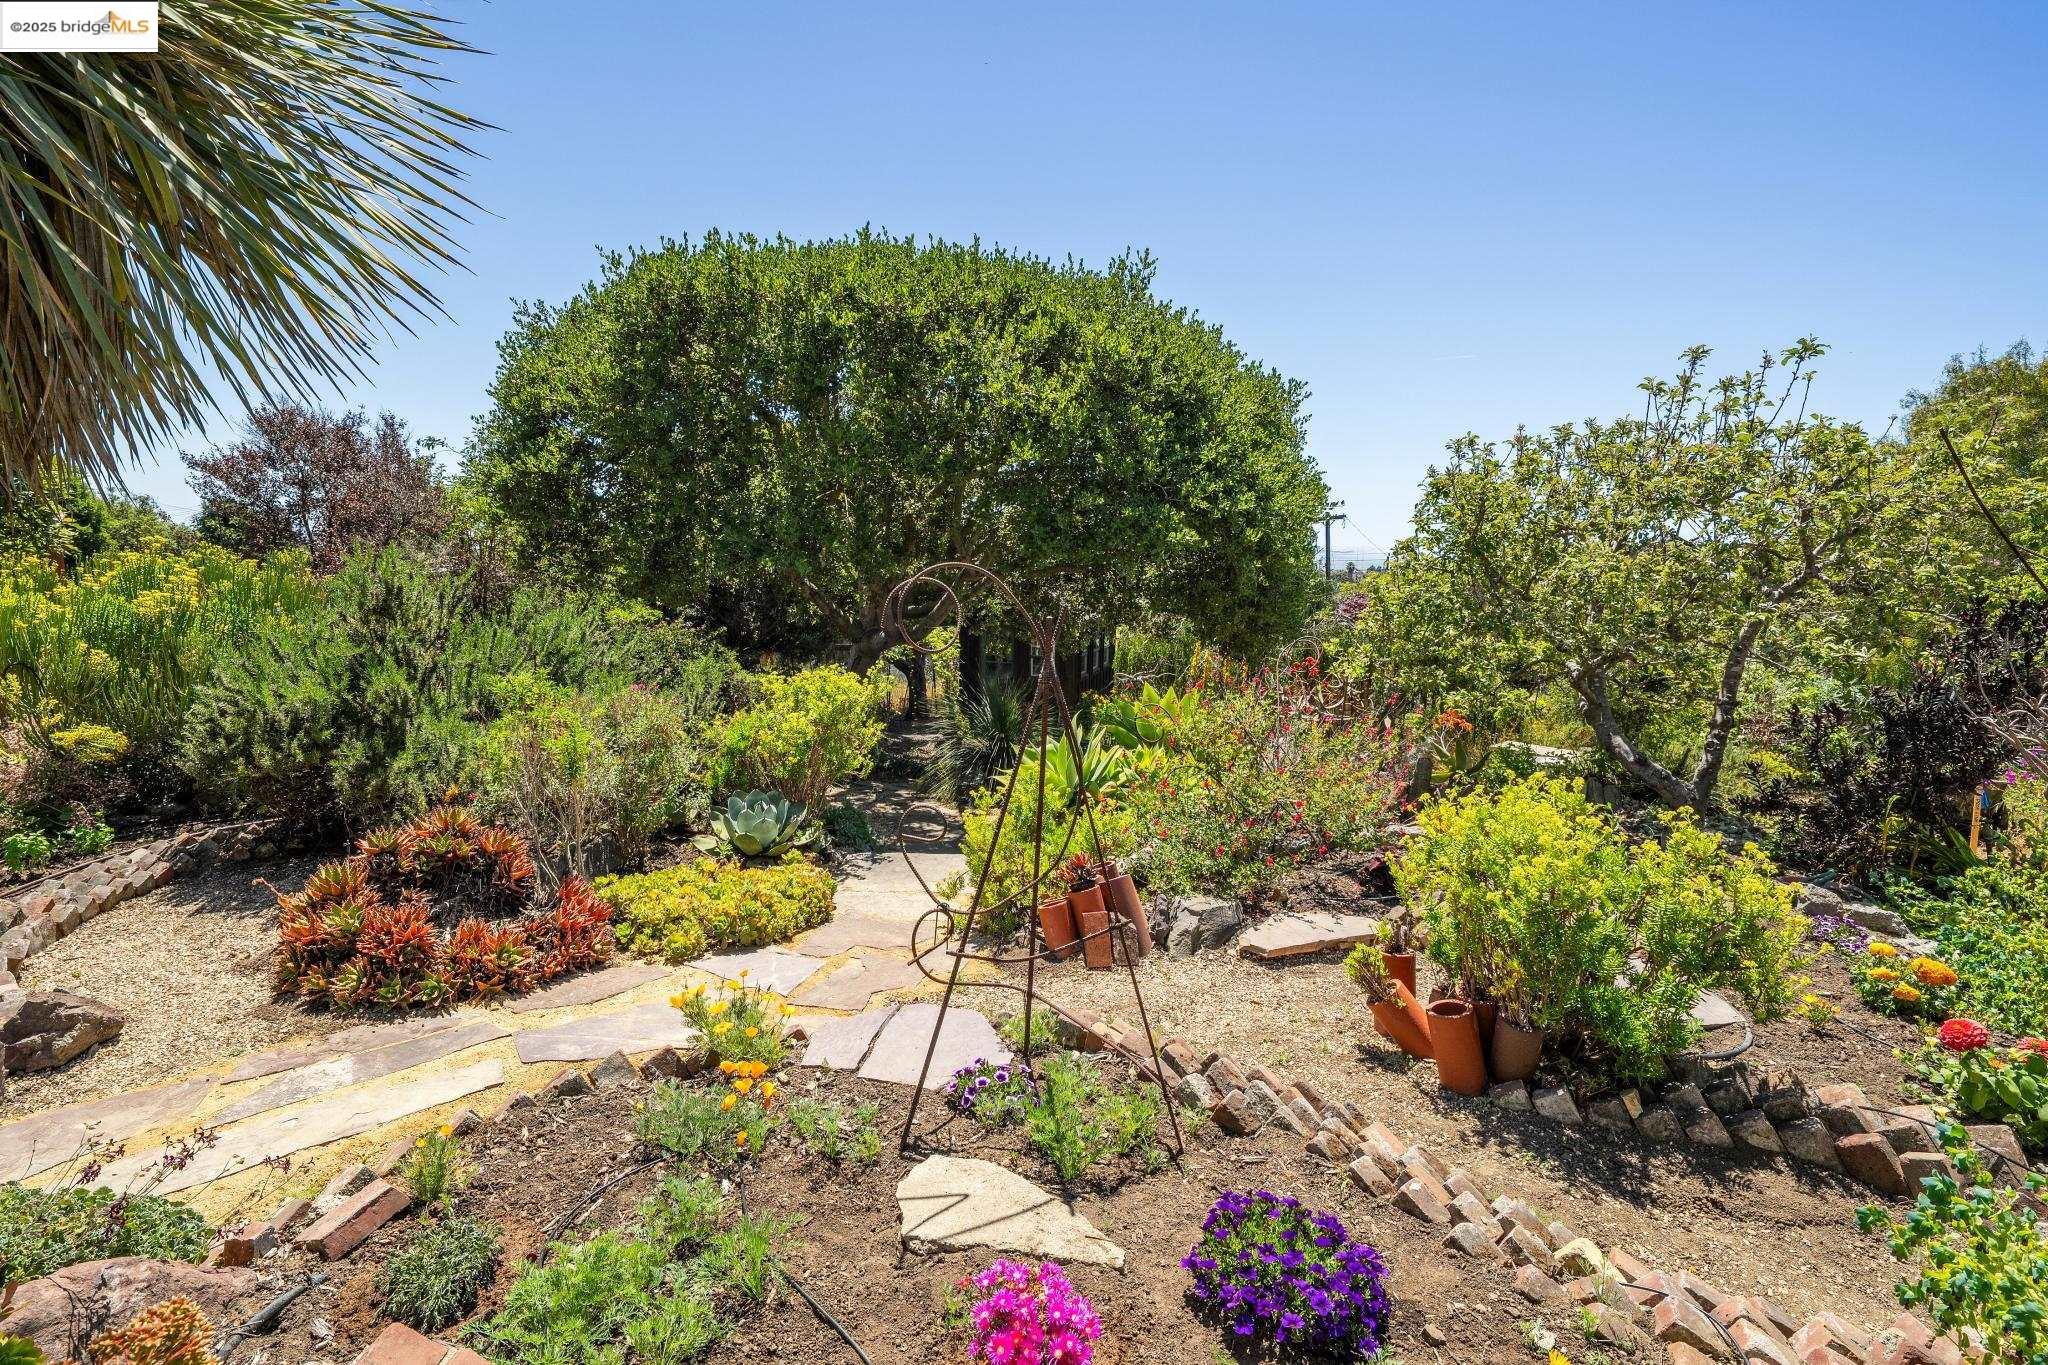
Landscaped garden with a winding stone path, colorful flowers, succulents, and a metal sculpture.
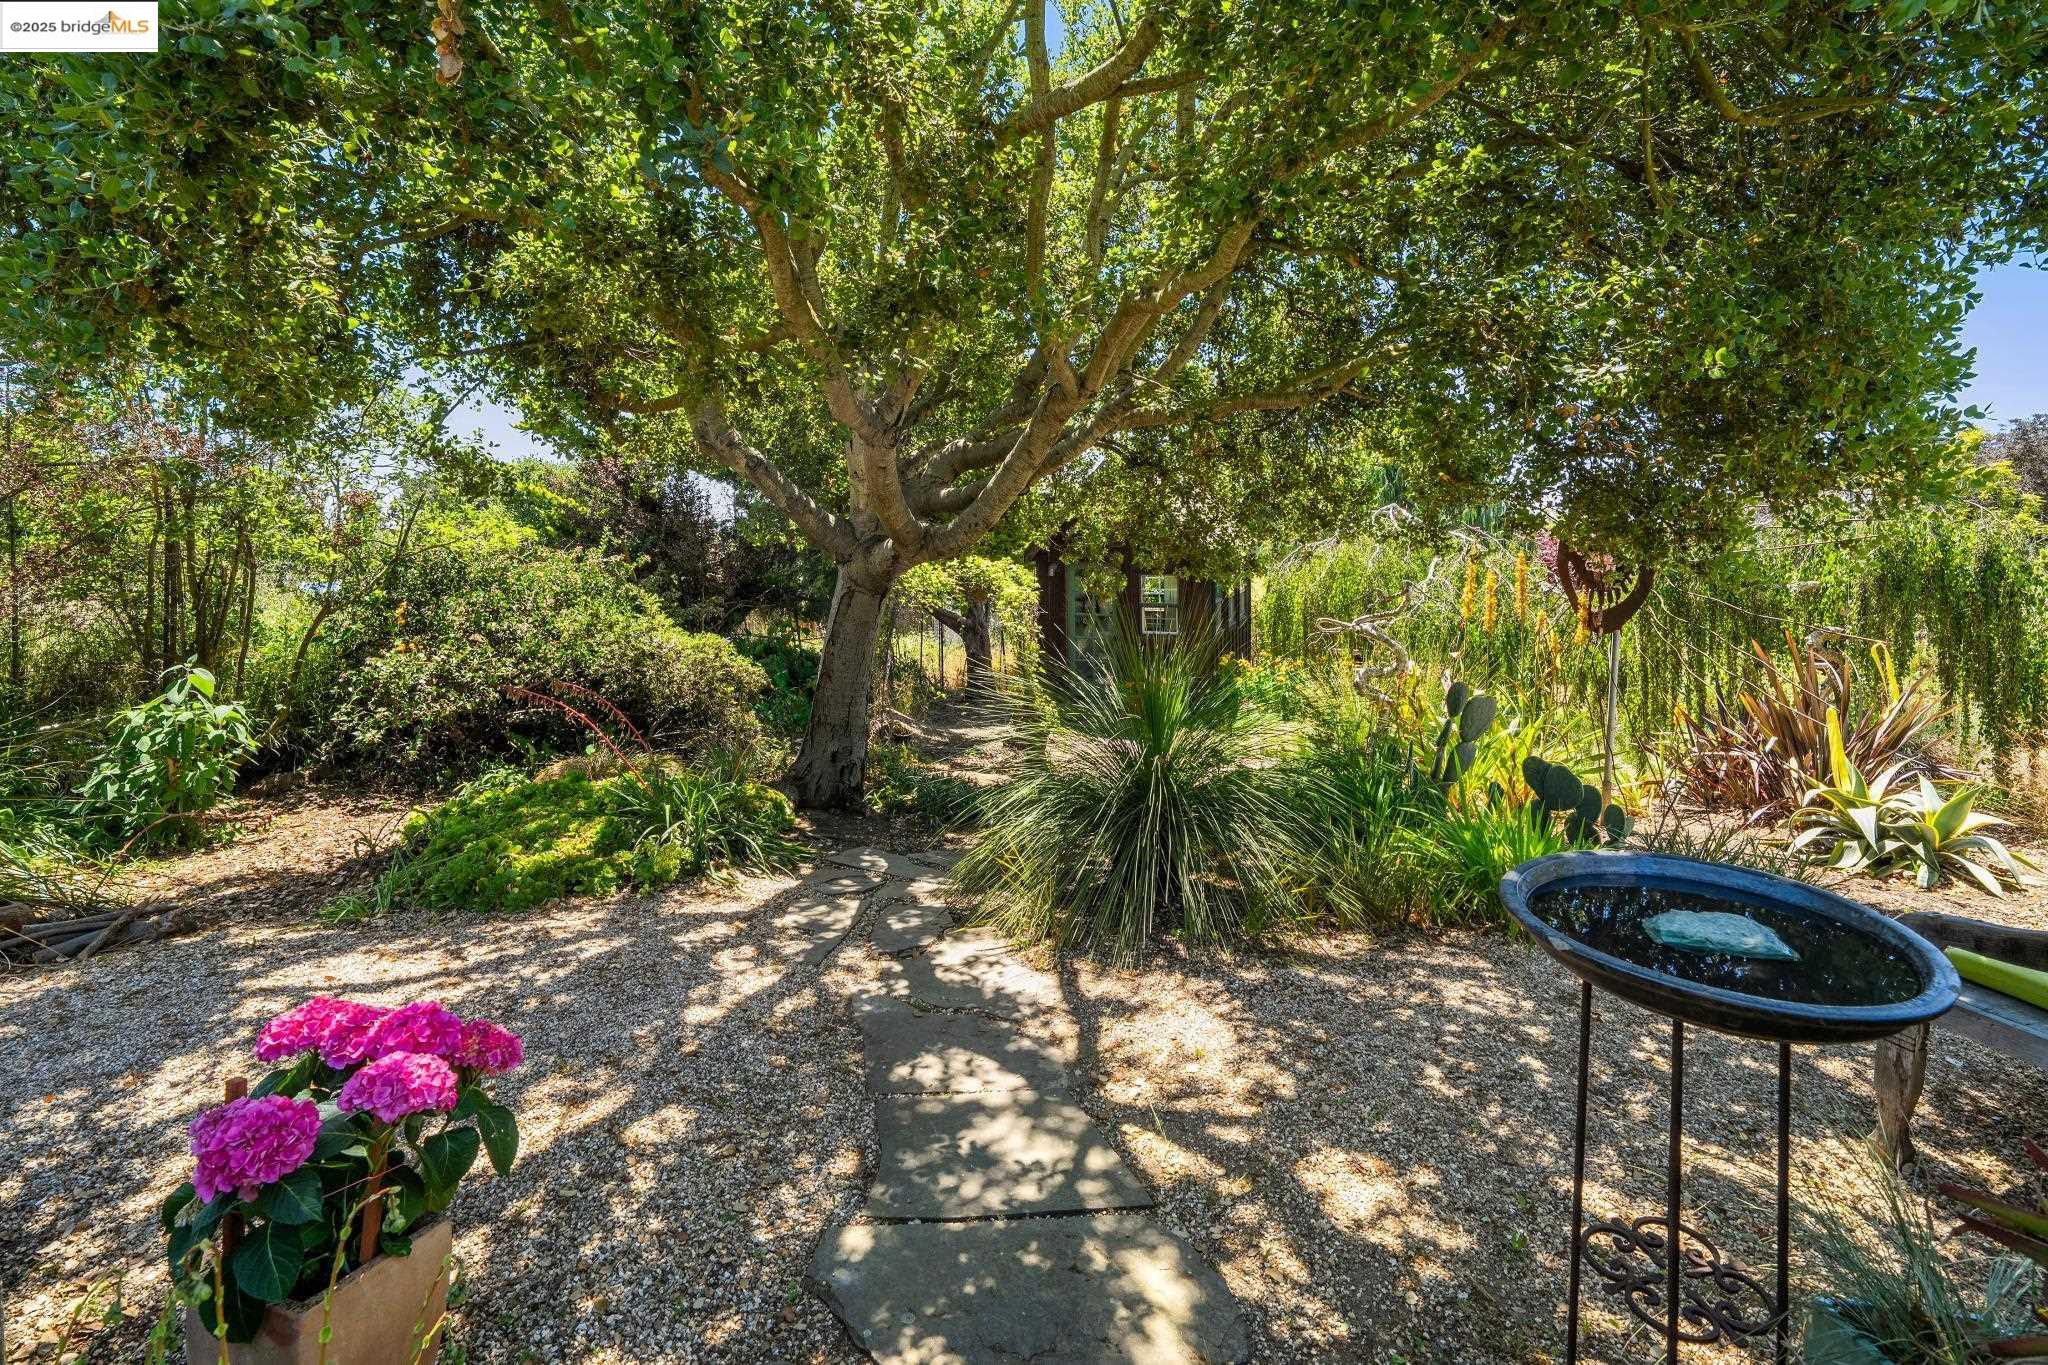
Garden path beneath a broad shade tree, bordered by hydrangeas, succulents, and a small water basin.
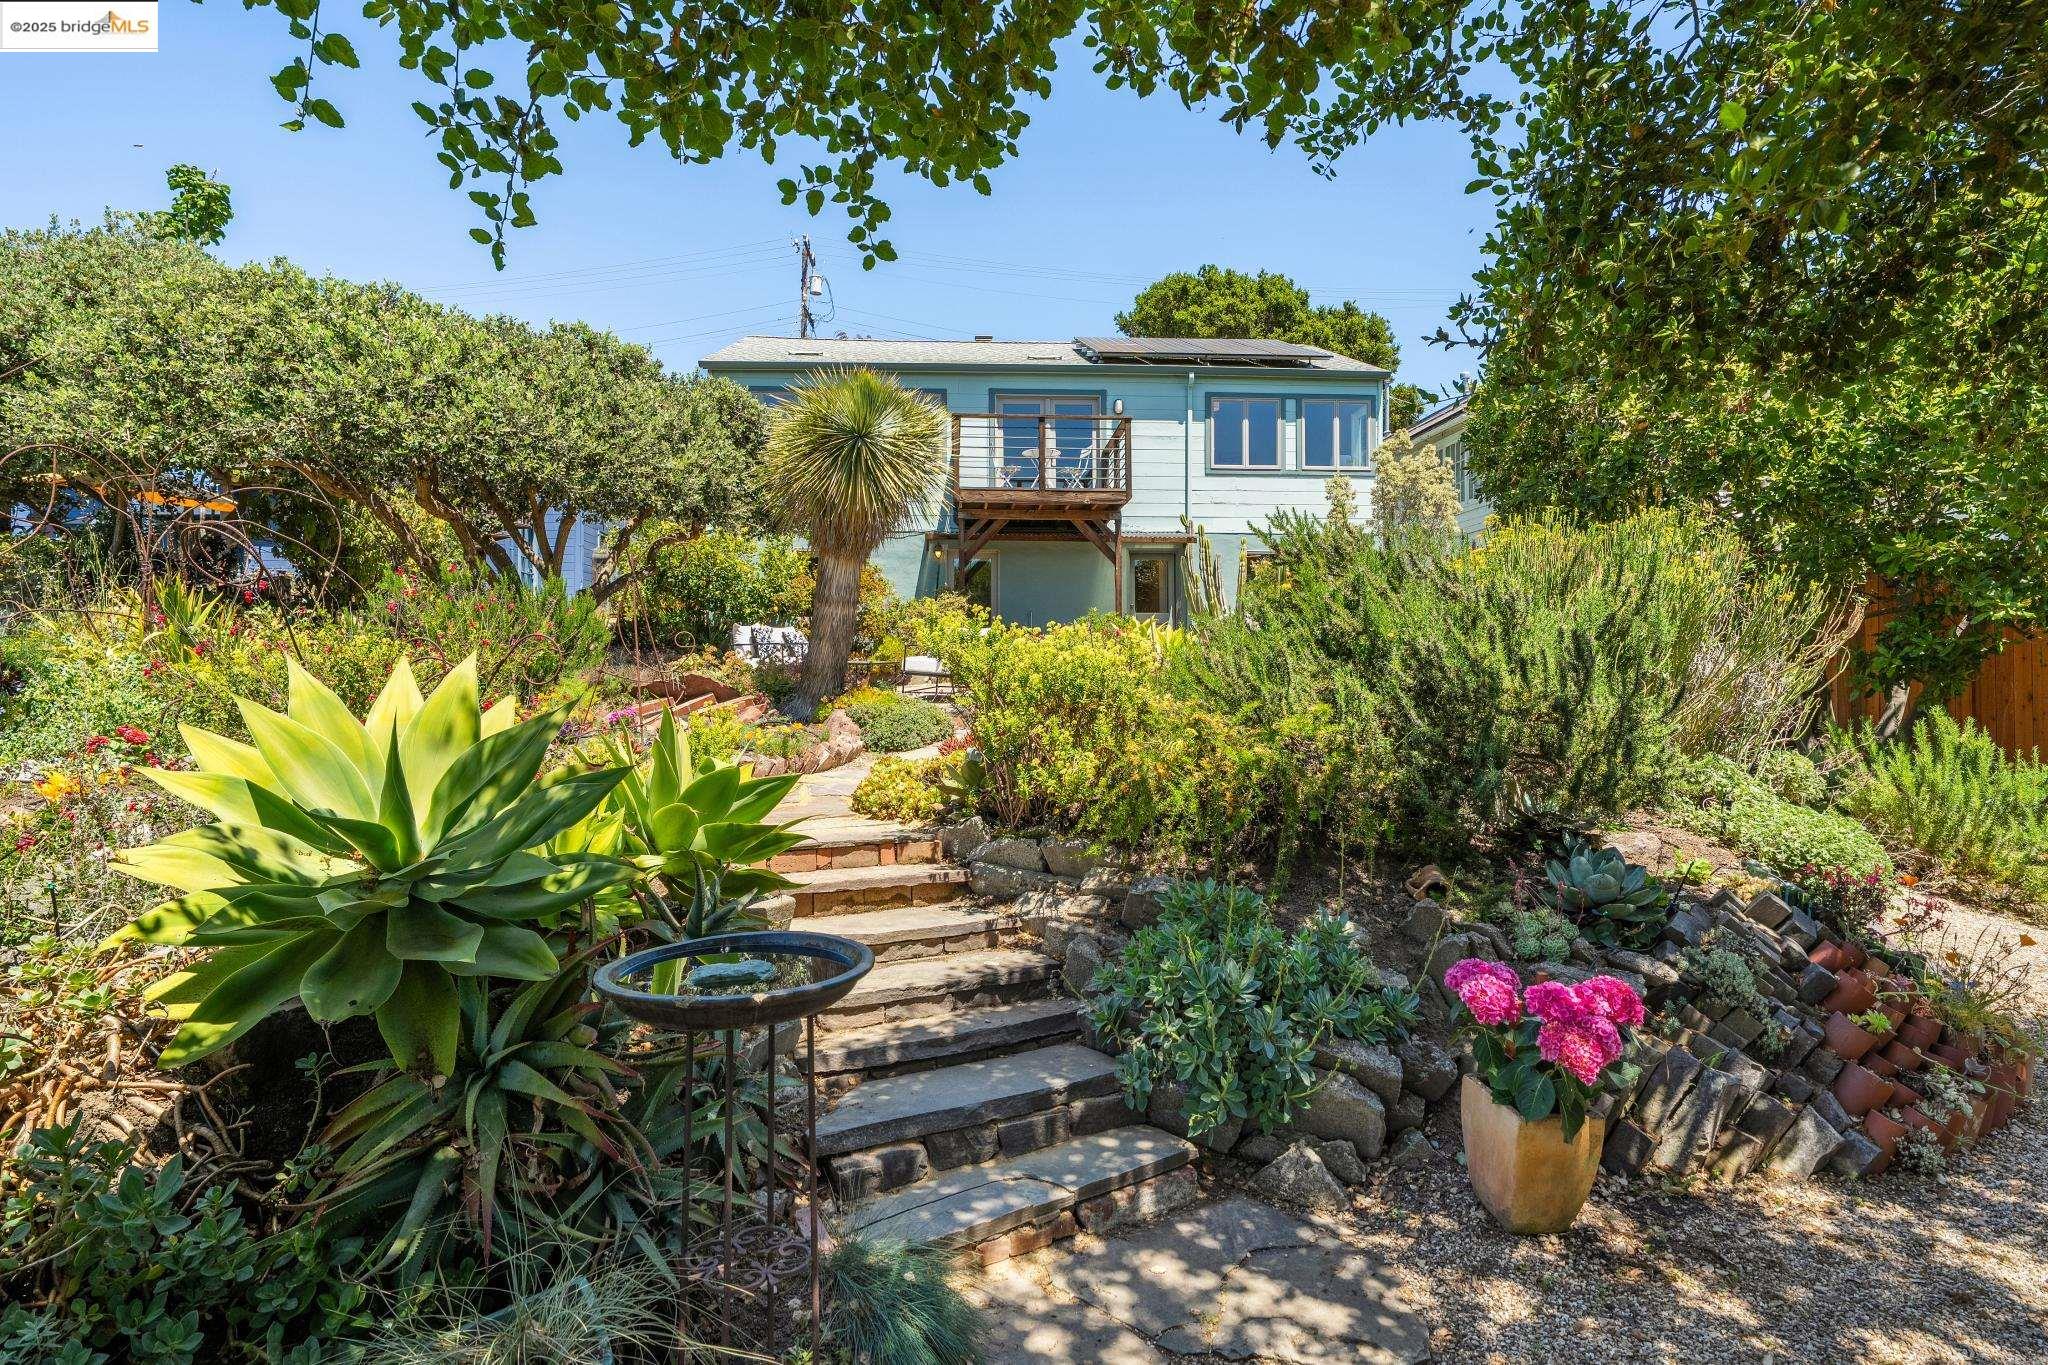
Light blue home with rooftop solar panels above a lush terraced garden and stone steps.
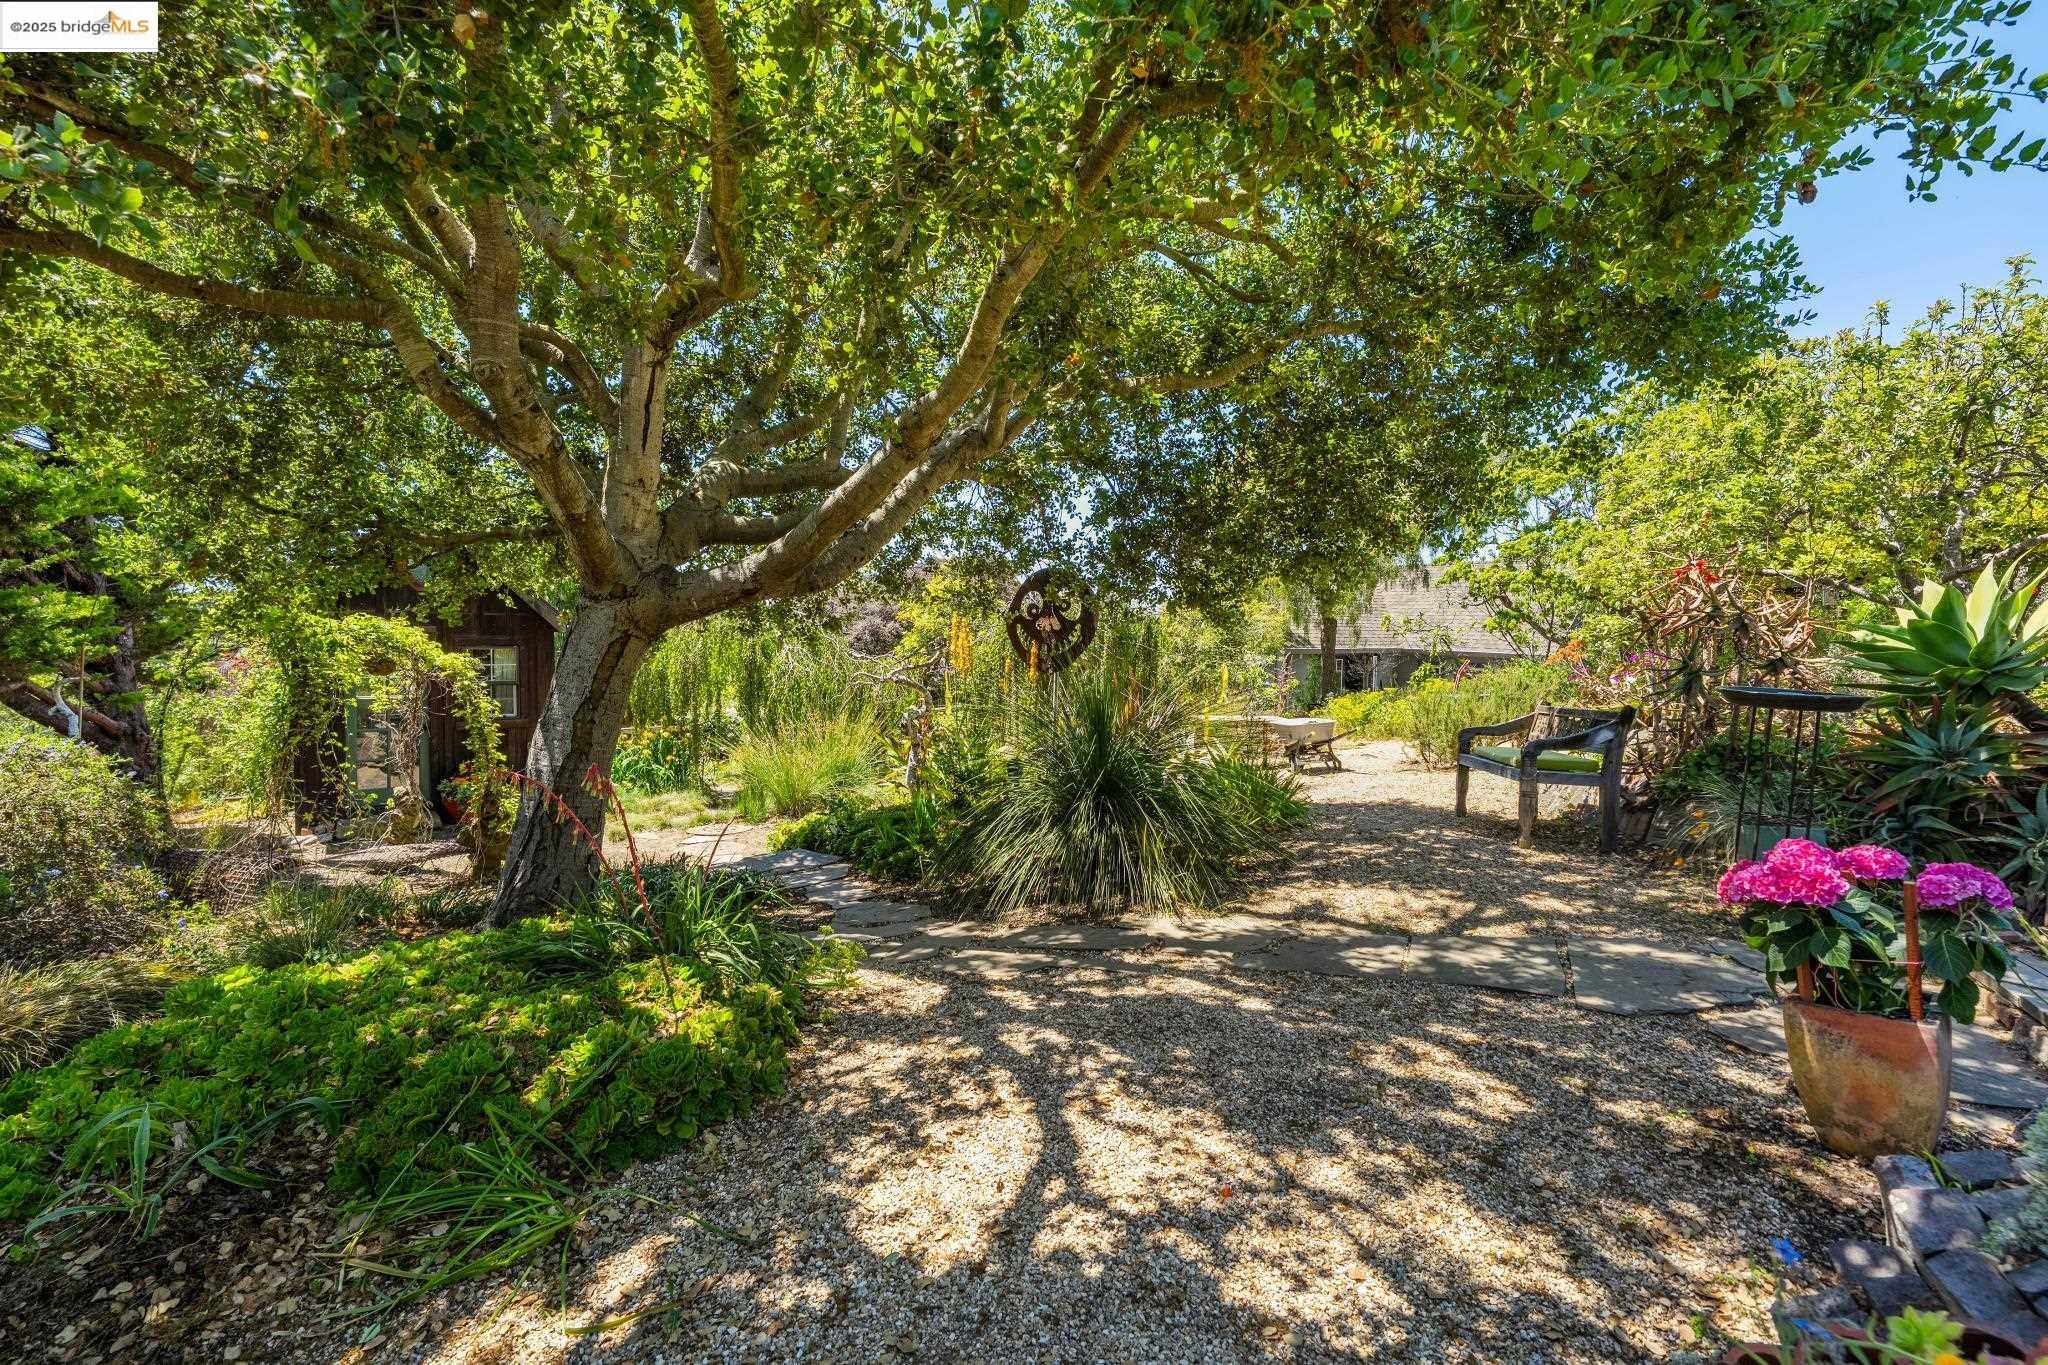
Landscaped garden with a broad shade tree, stone path, seating, and pink hydrangeas.
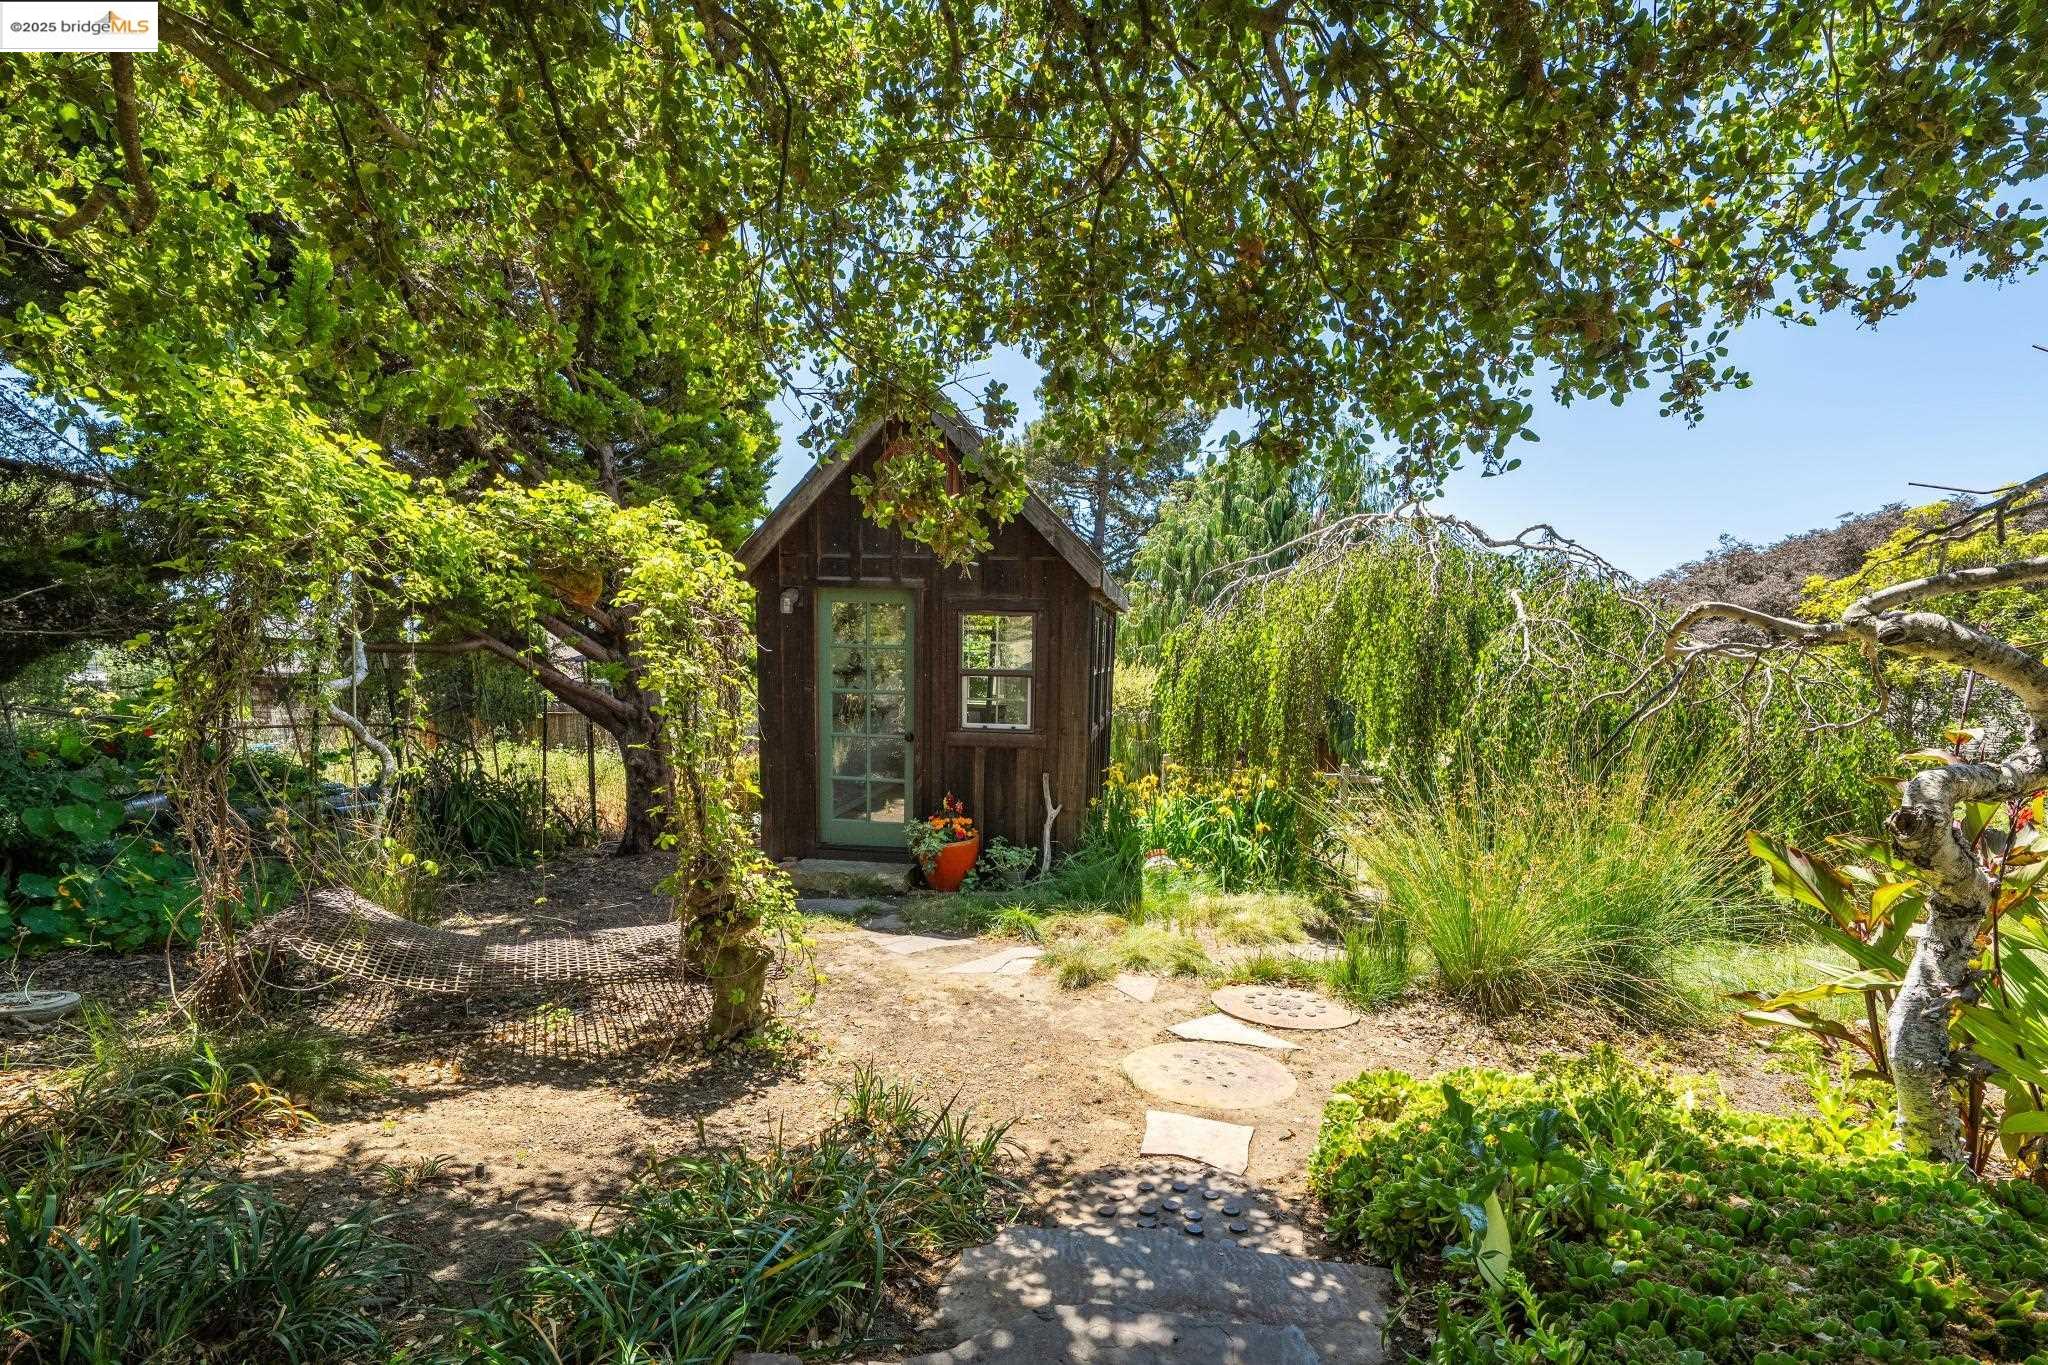
Landscaped garden with a dark wooden shed, hammock, and stepping-stone path.
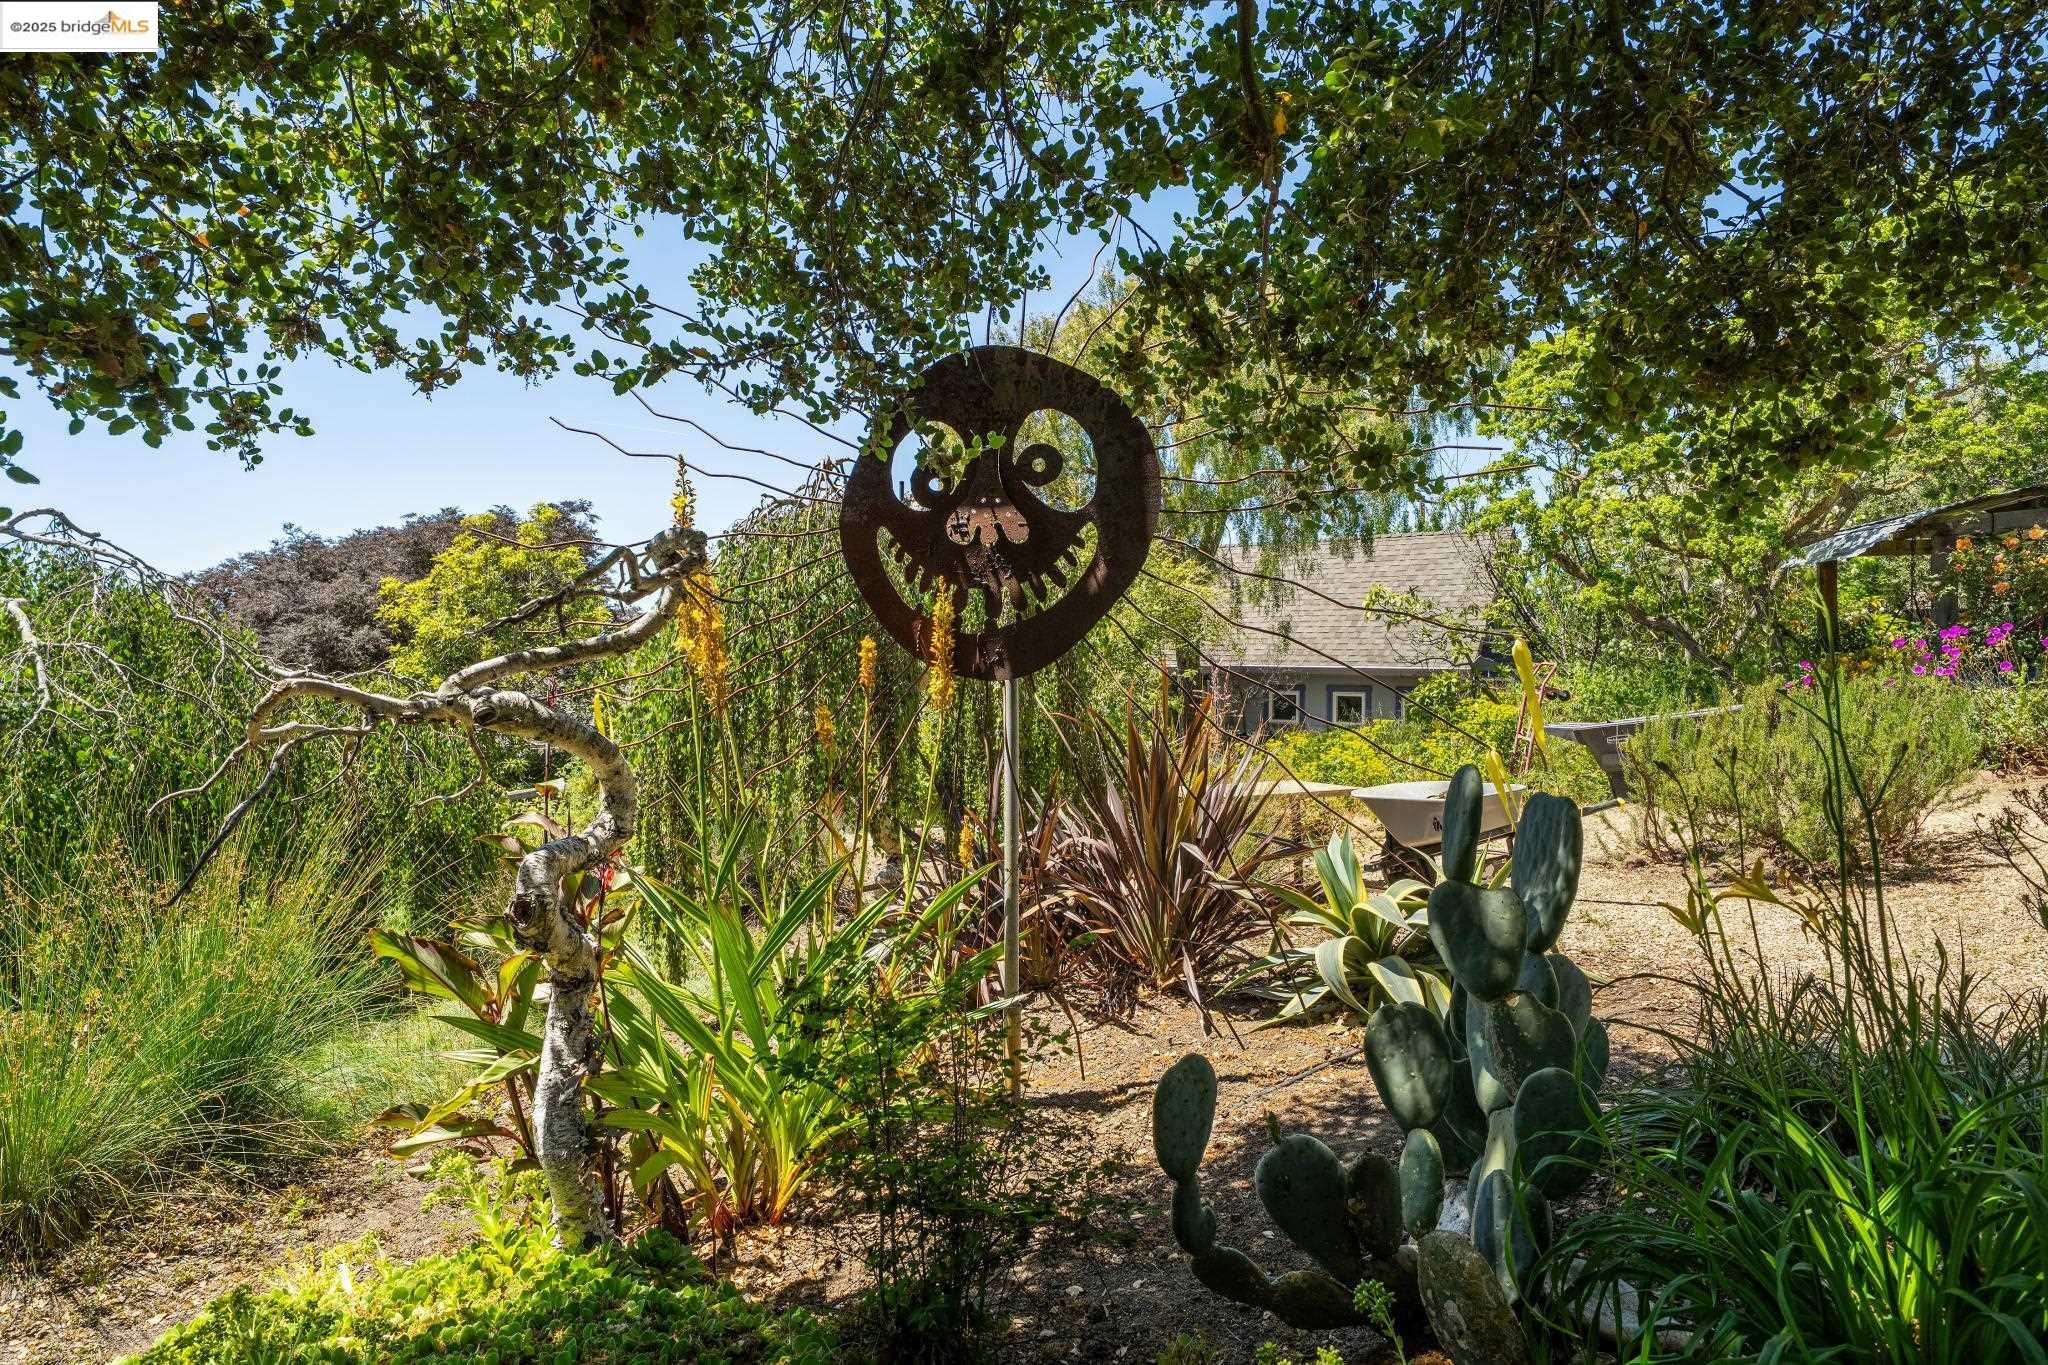
Landscaped yard with cactus, a metal garden sculpture, and the home partly visible behind trees.
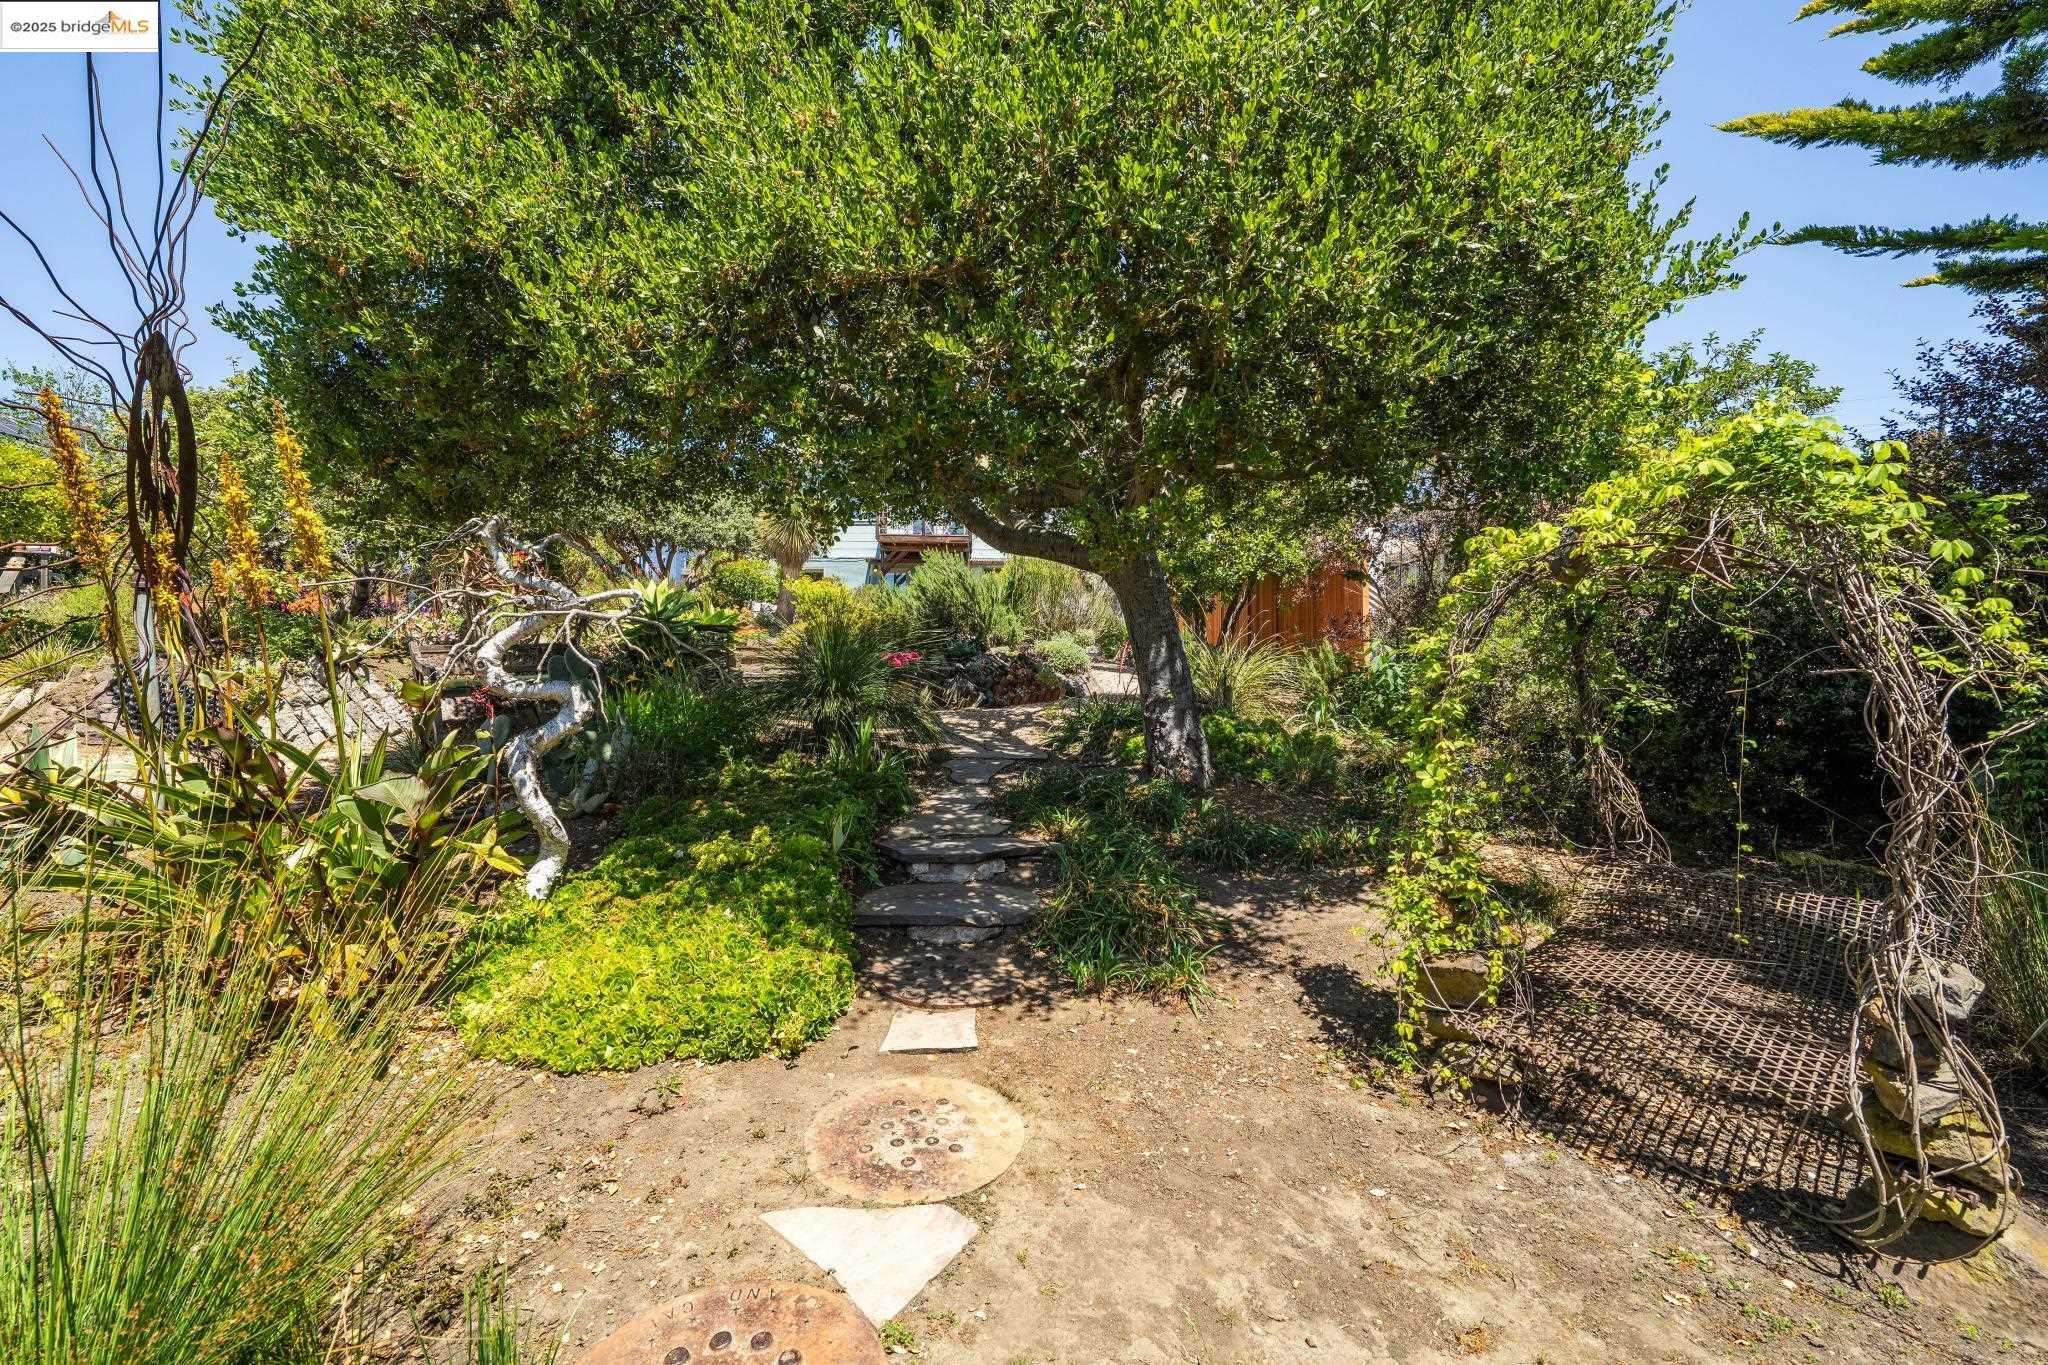
Backyard garden with a shaded stepping-stone path, mature tree, and vine-covered trellis.
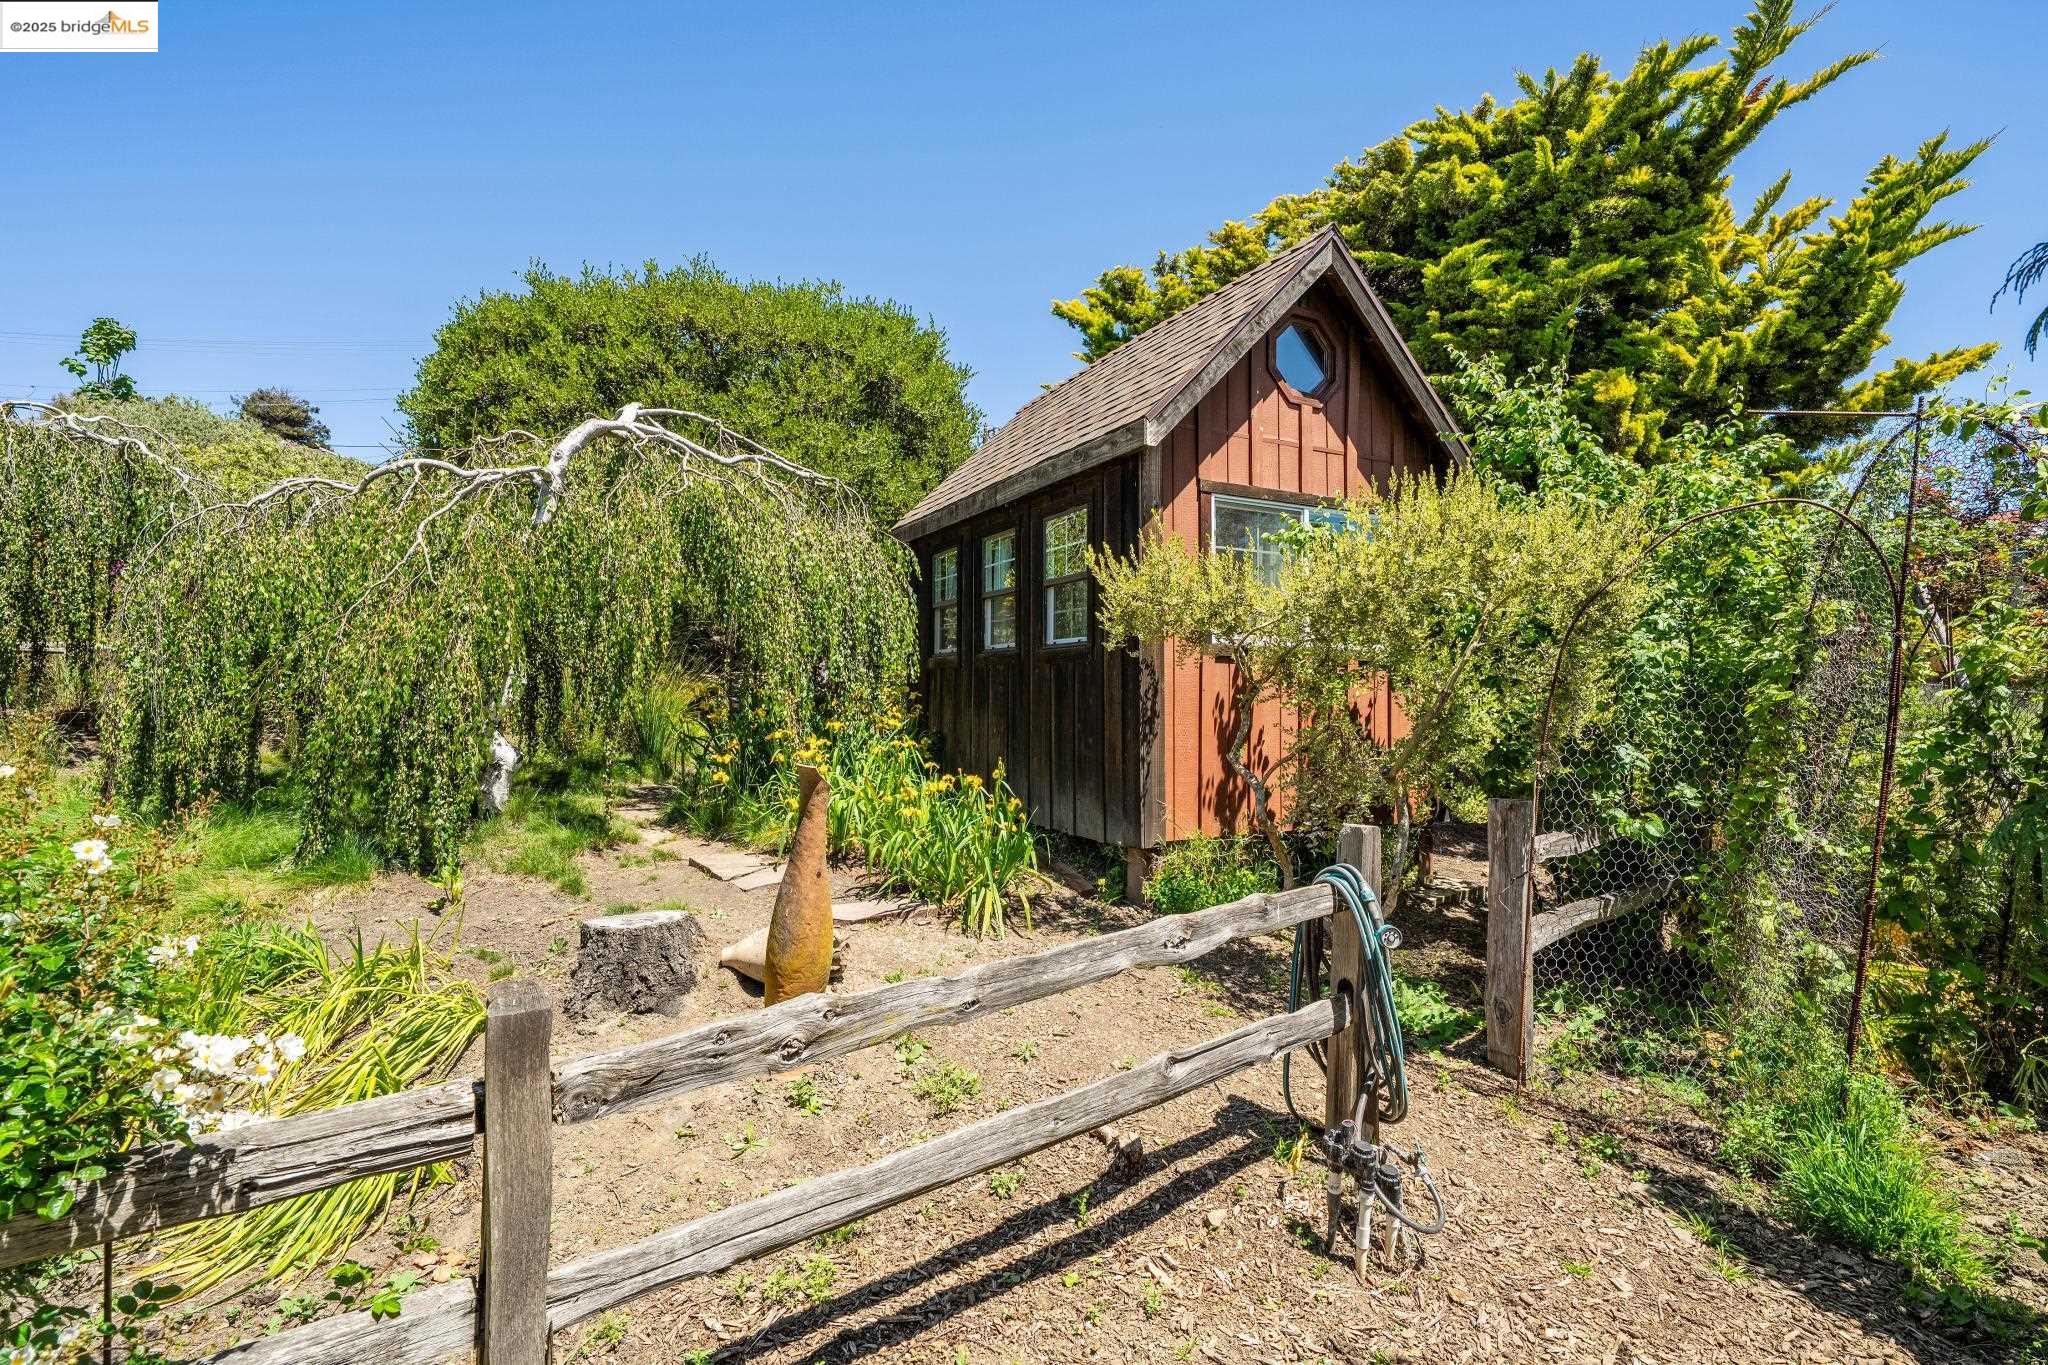
Brown gabled house amid a lush garden, with rustic fencing and a coiled hose.
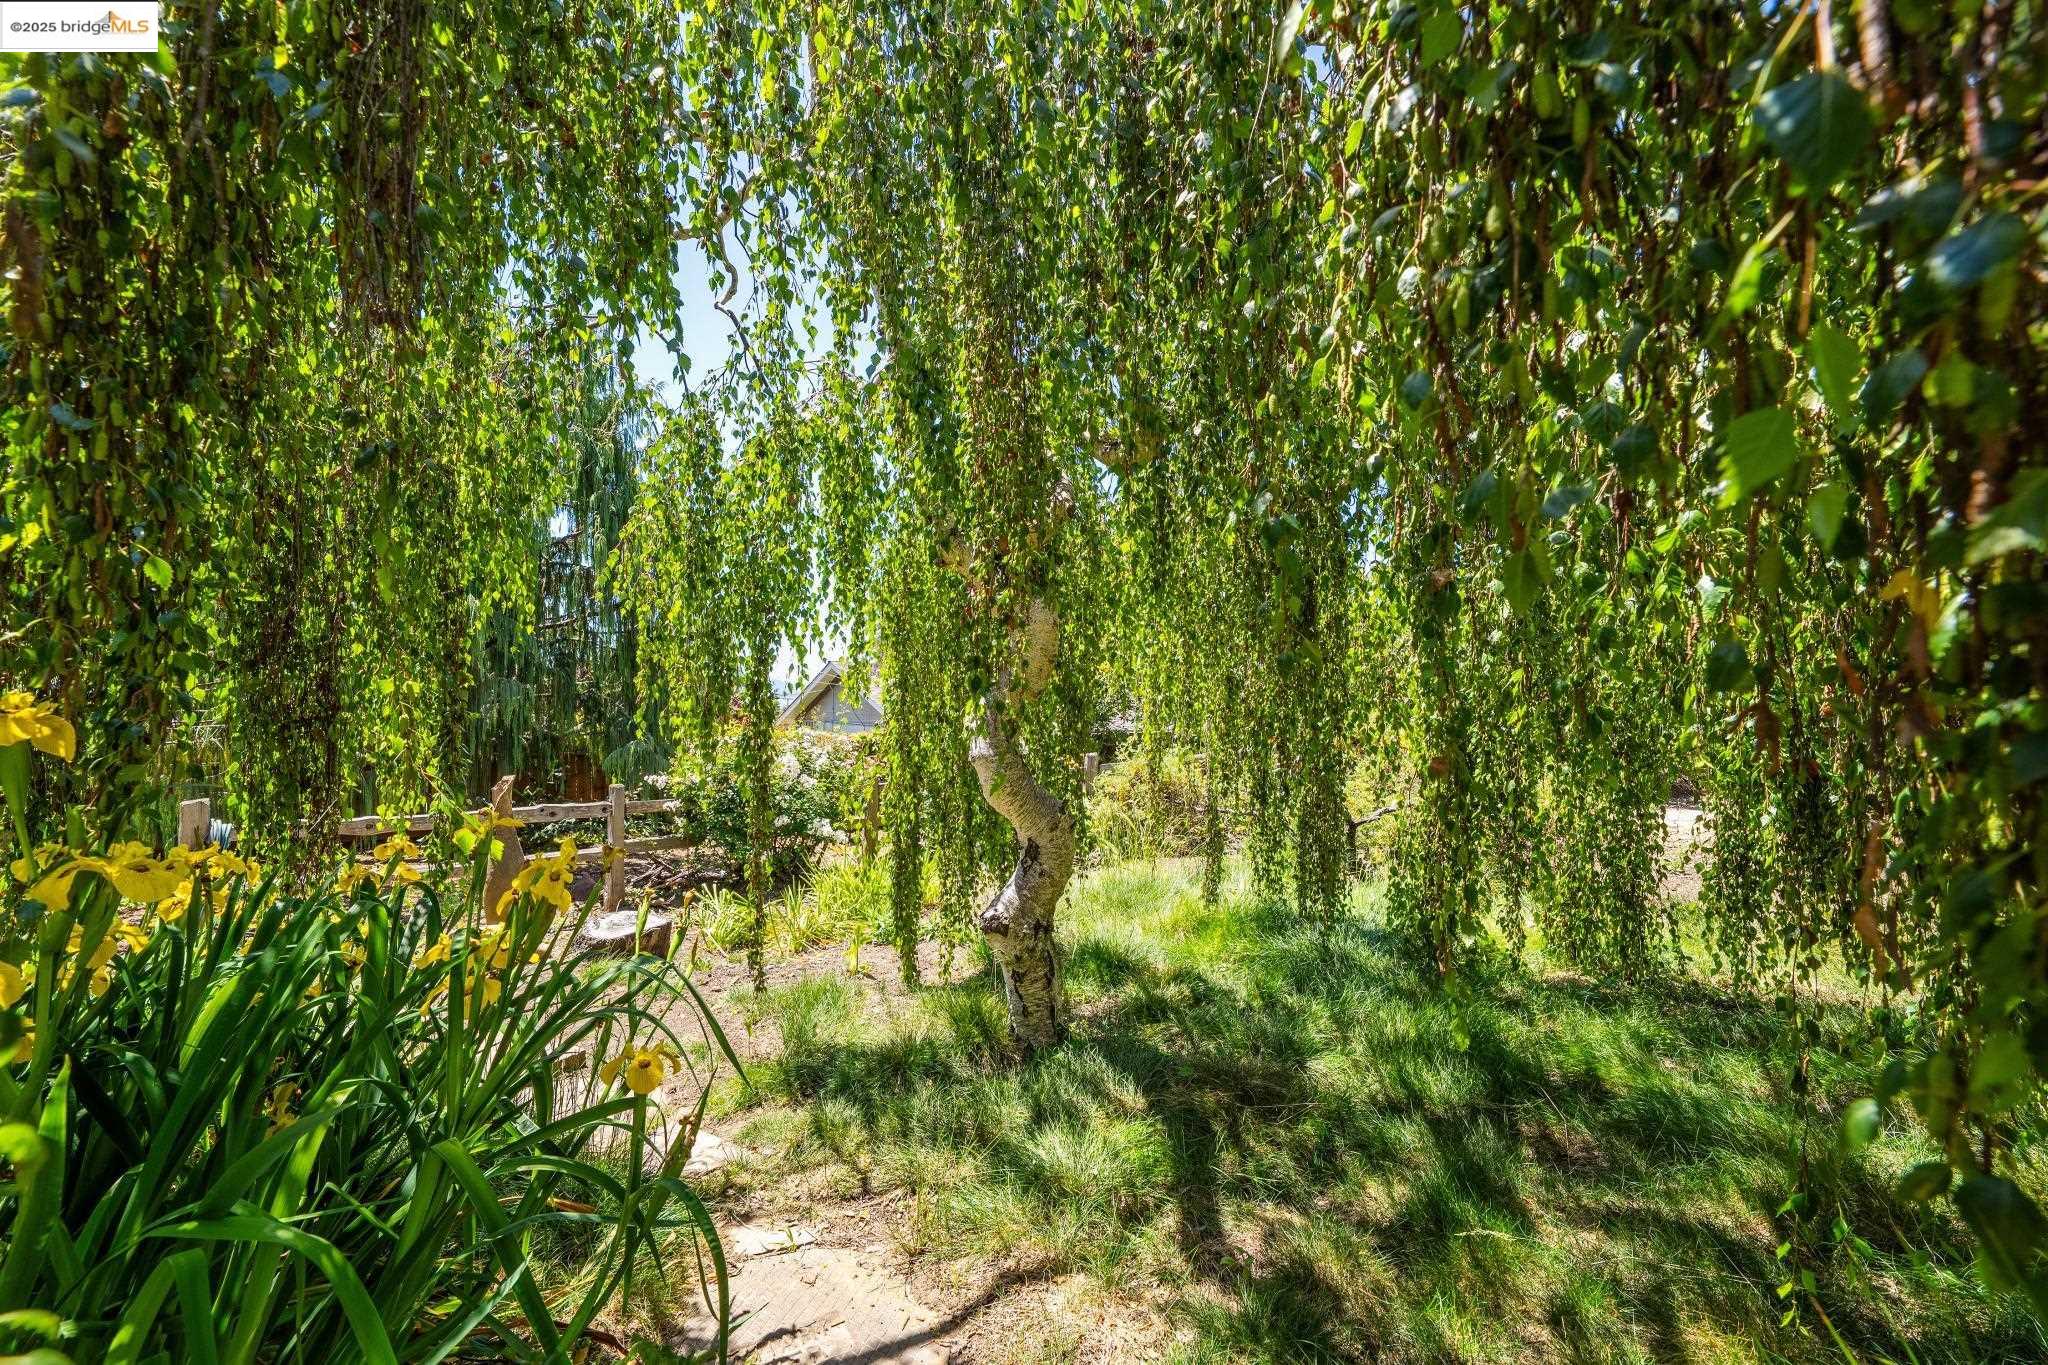
Garden with a spreading weeping tree, yellow daffodils, and a stone path.
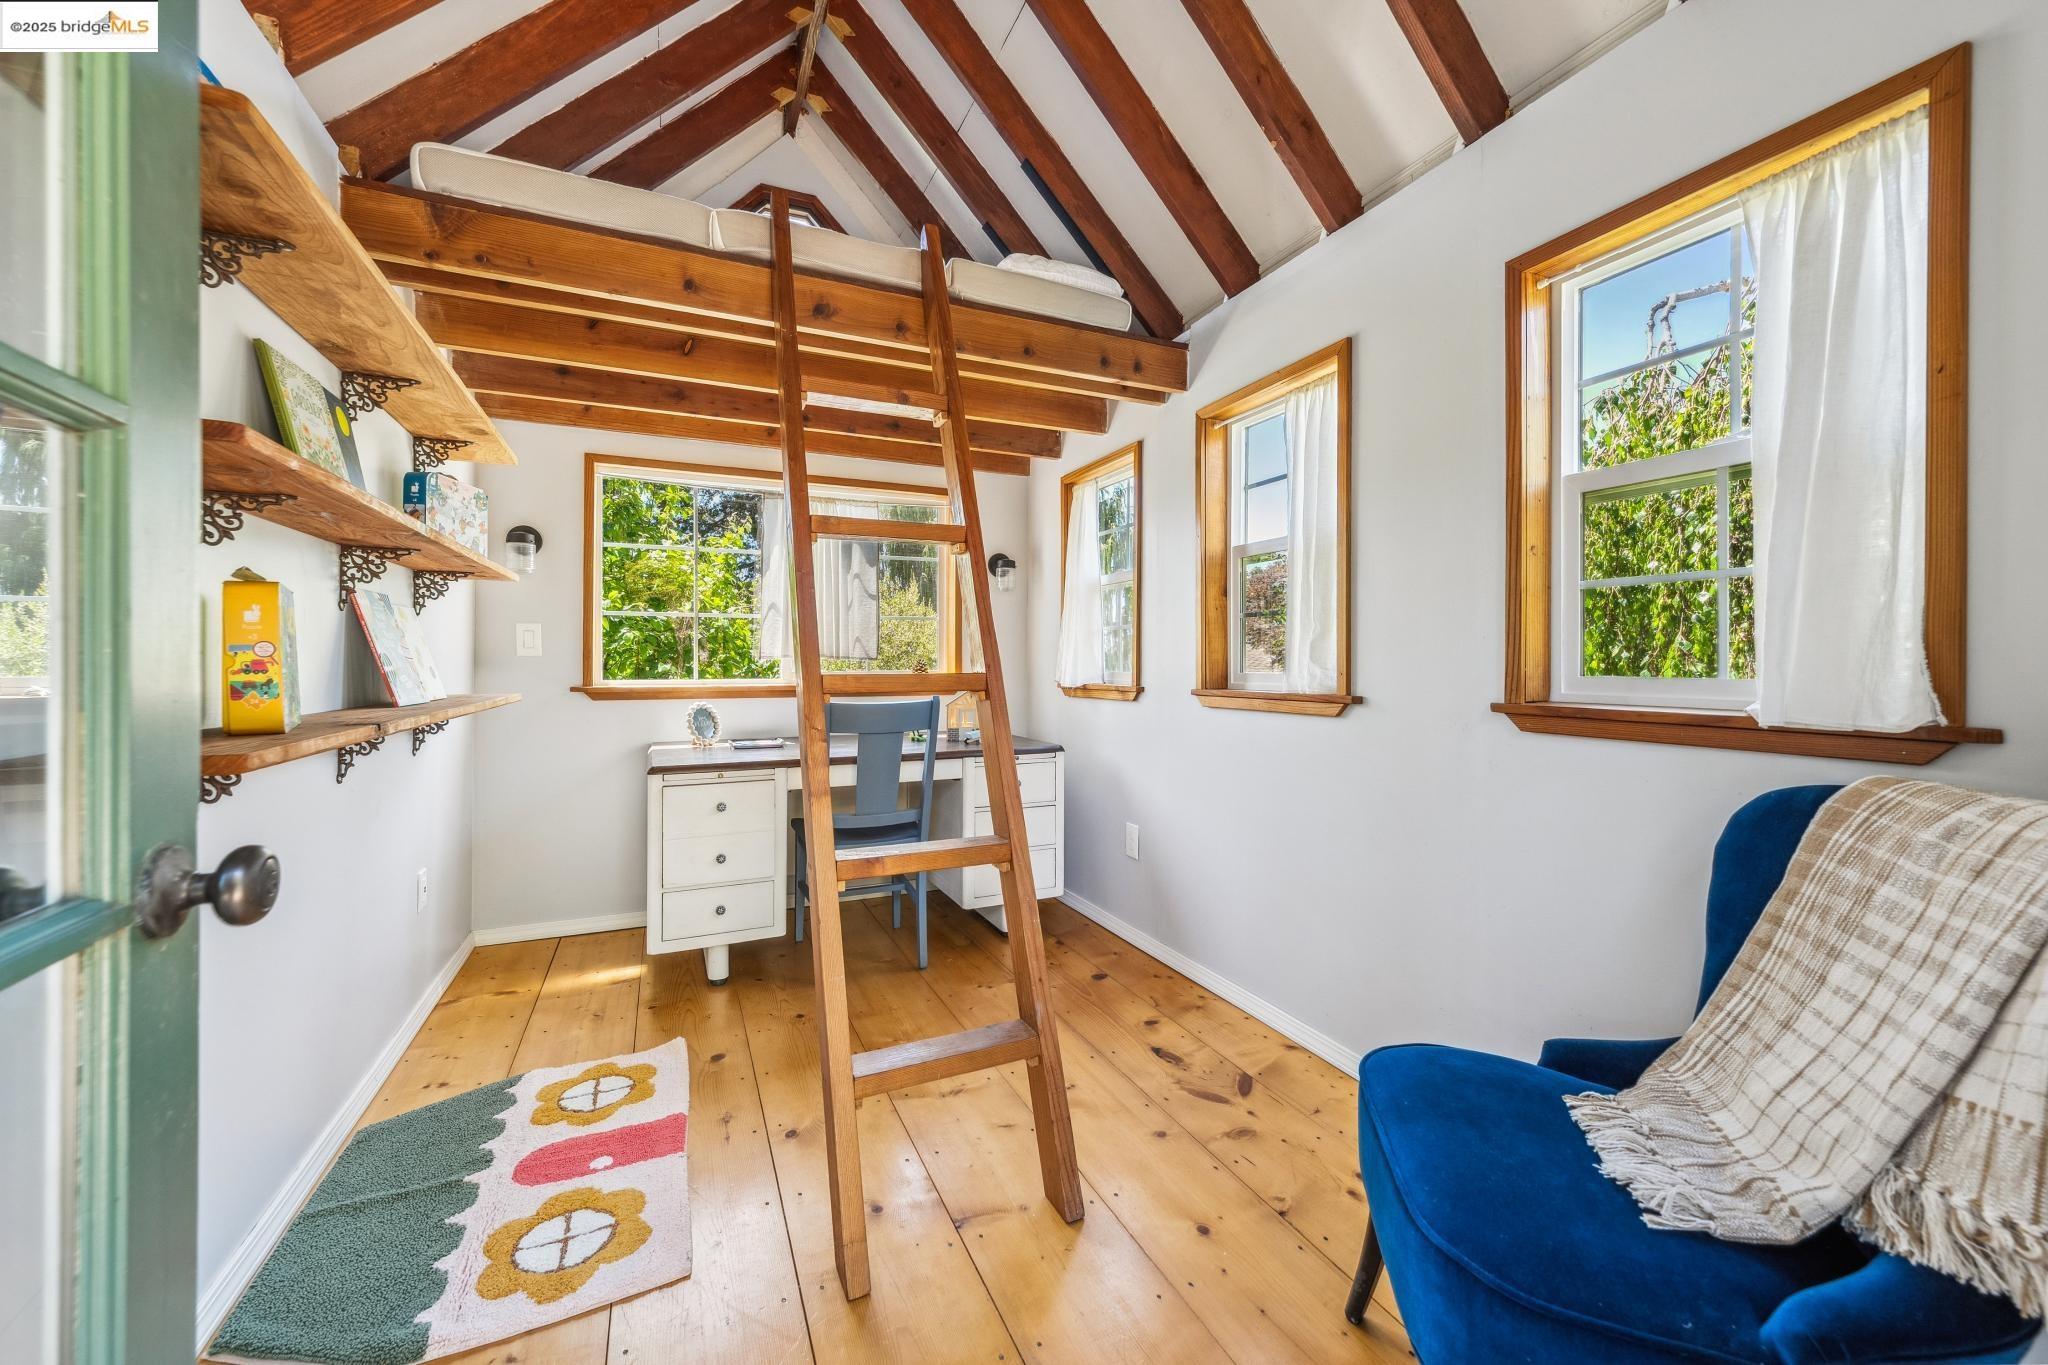
Bright loft room with exposed beams, raised sleeping platform, wooden ladder, and blue armchair.
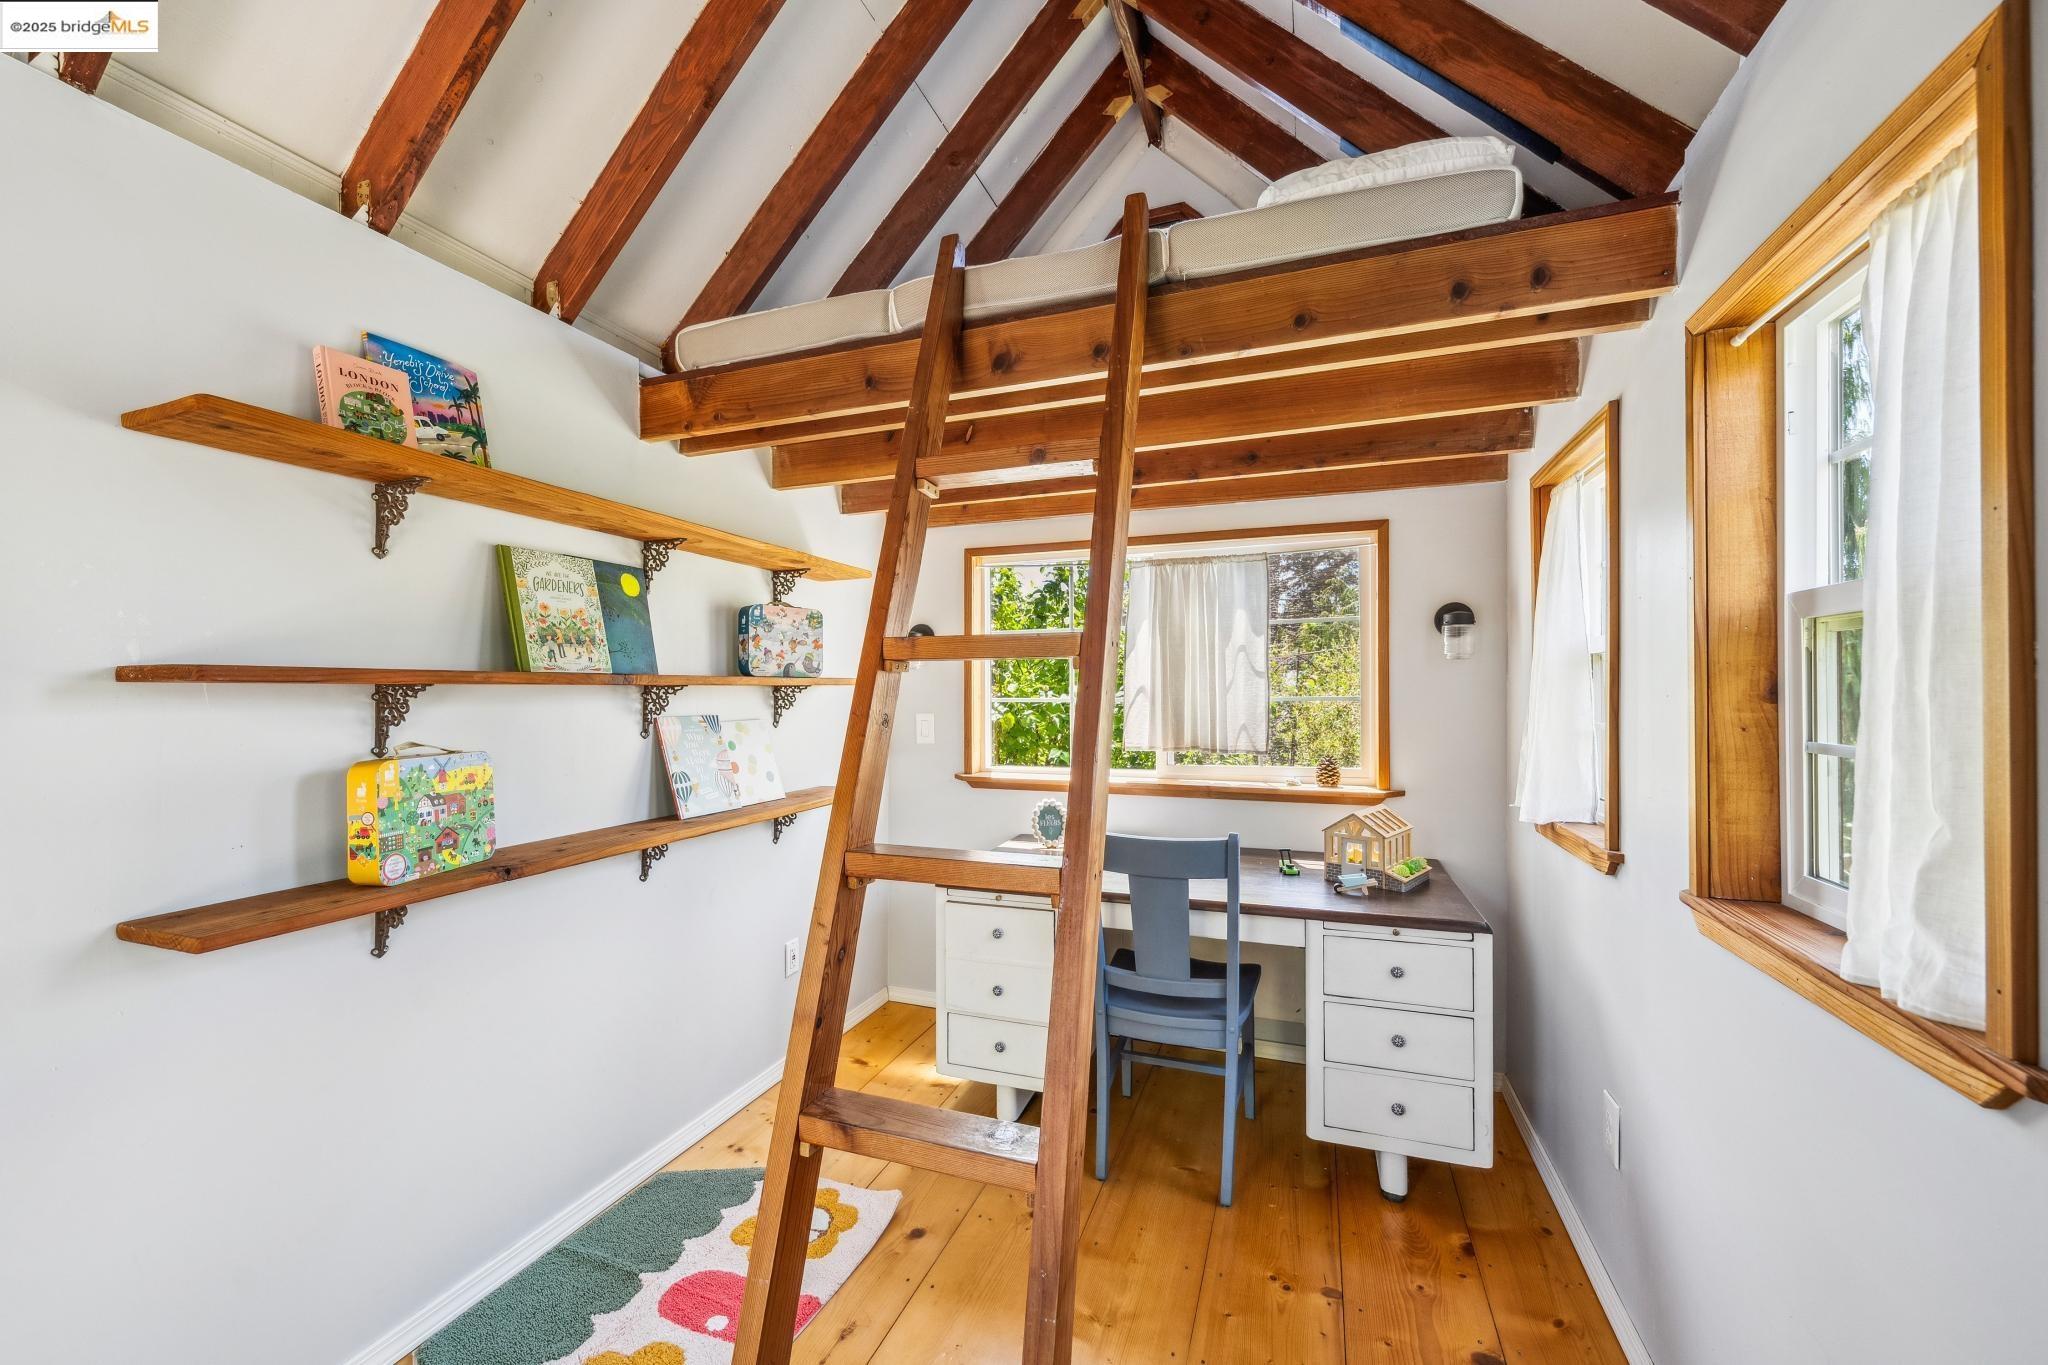
Loft bedroom with a raised wooden bed, ladder, exposed beams, and a desk by the windows.
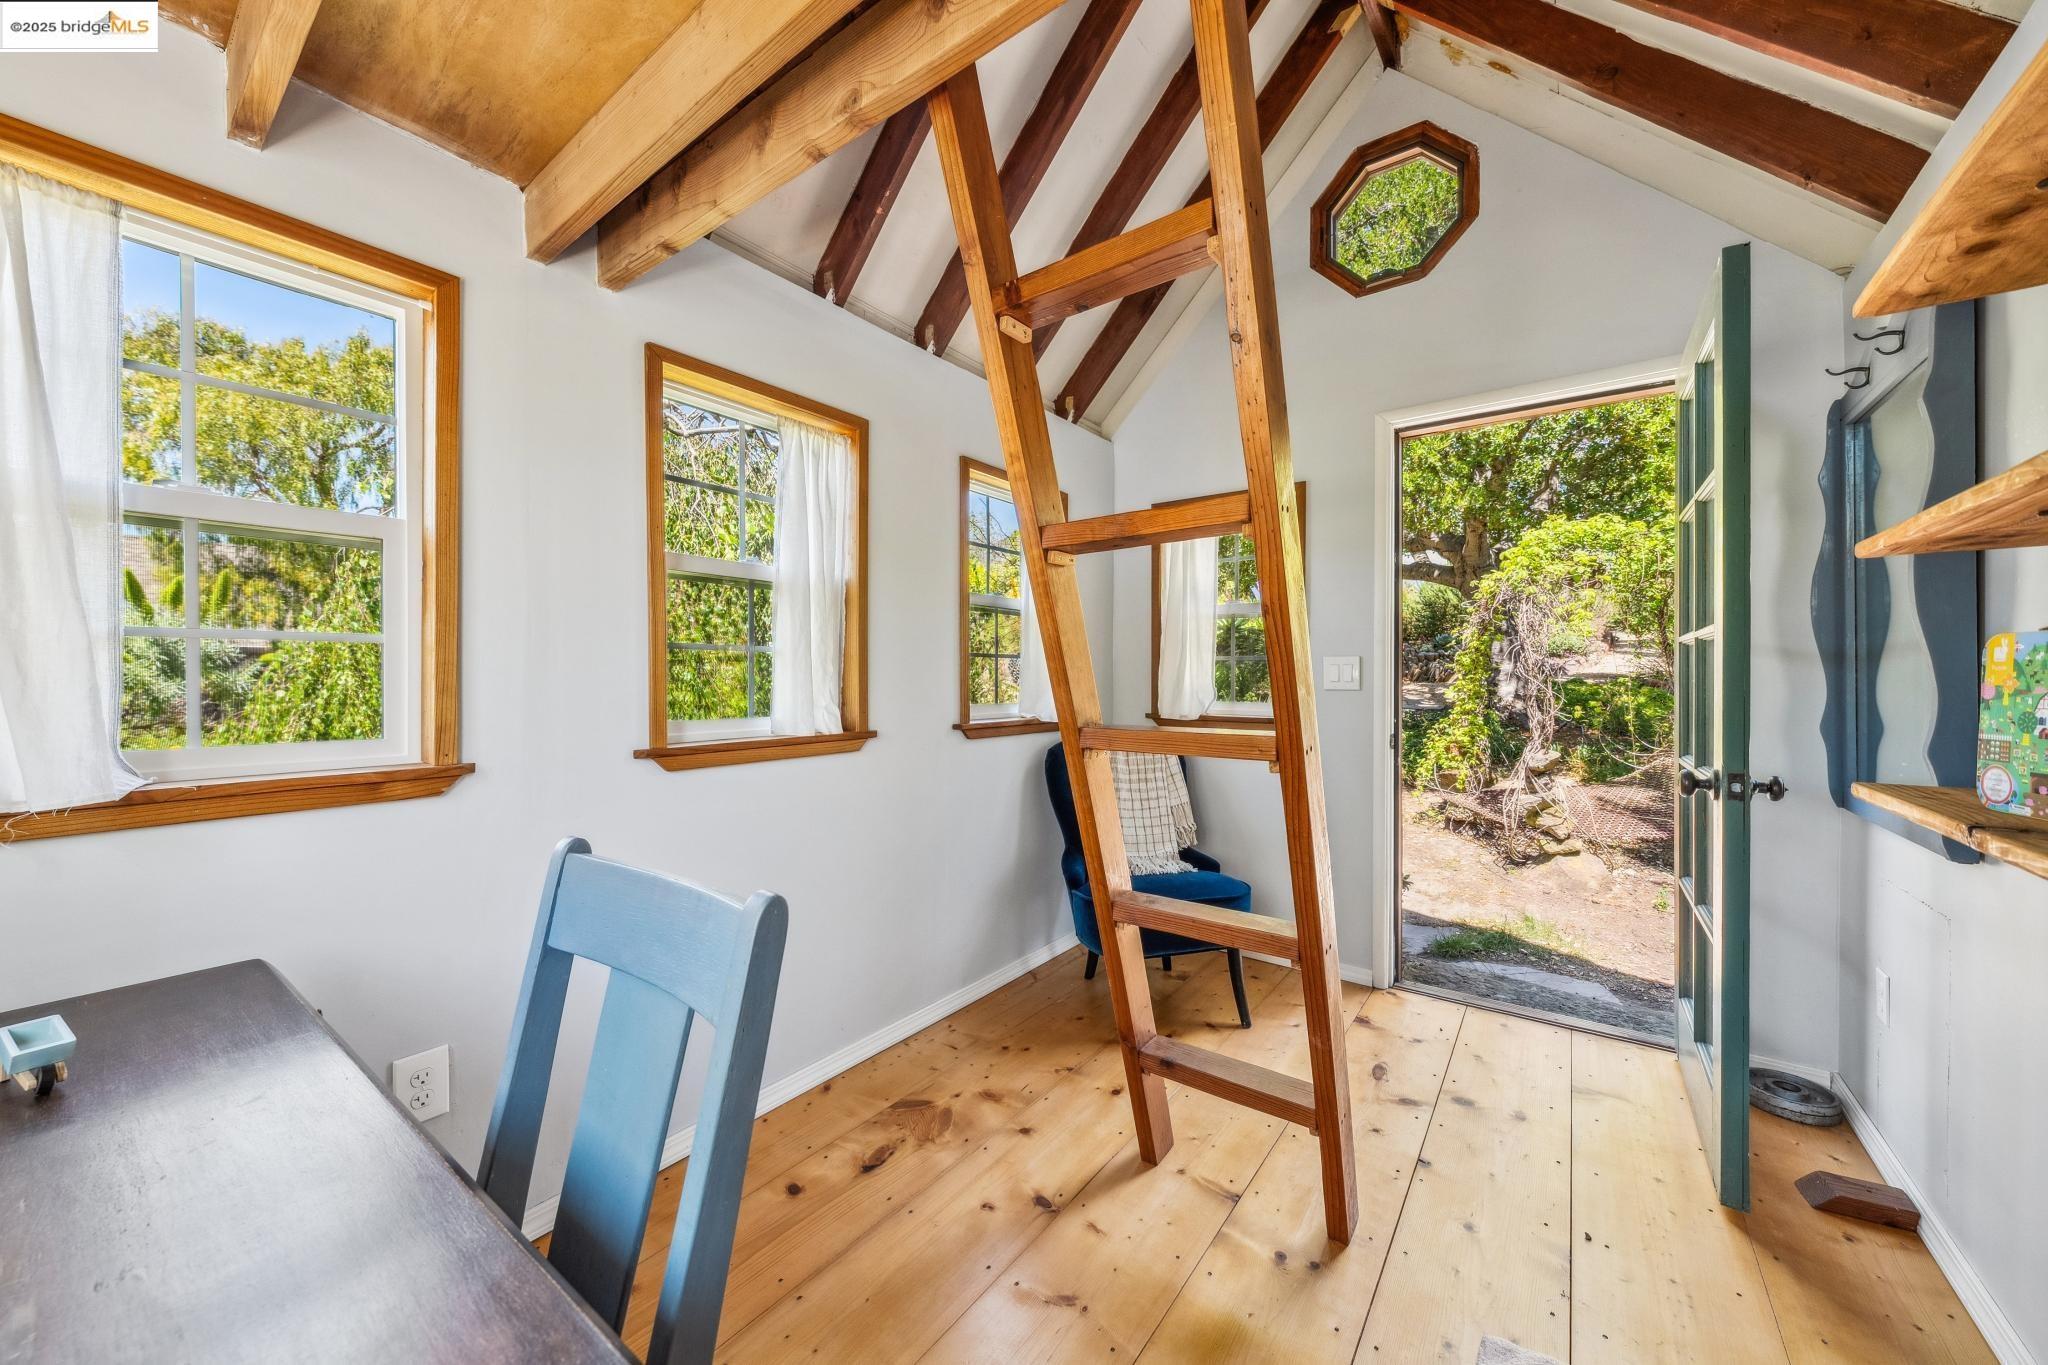
Bright vaulted room with exposed beams, a loft ladder, and an open door to the garden.
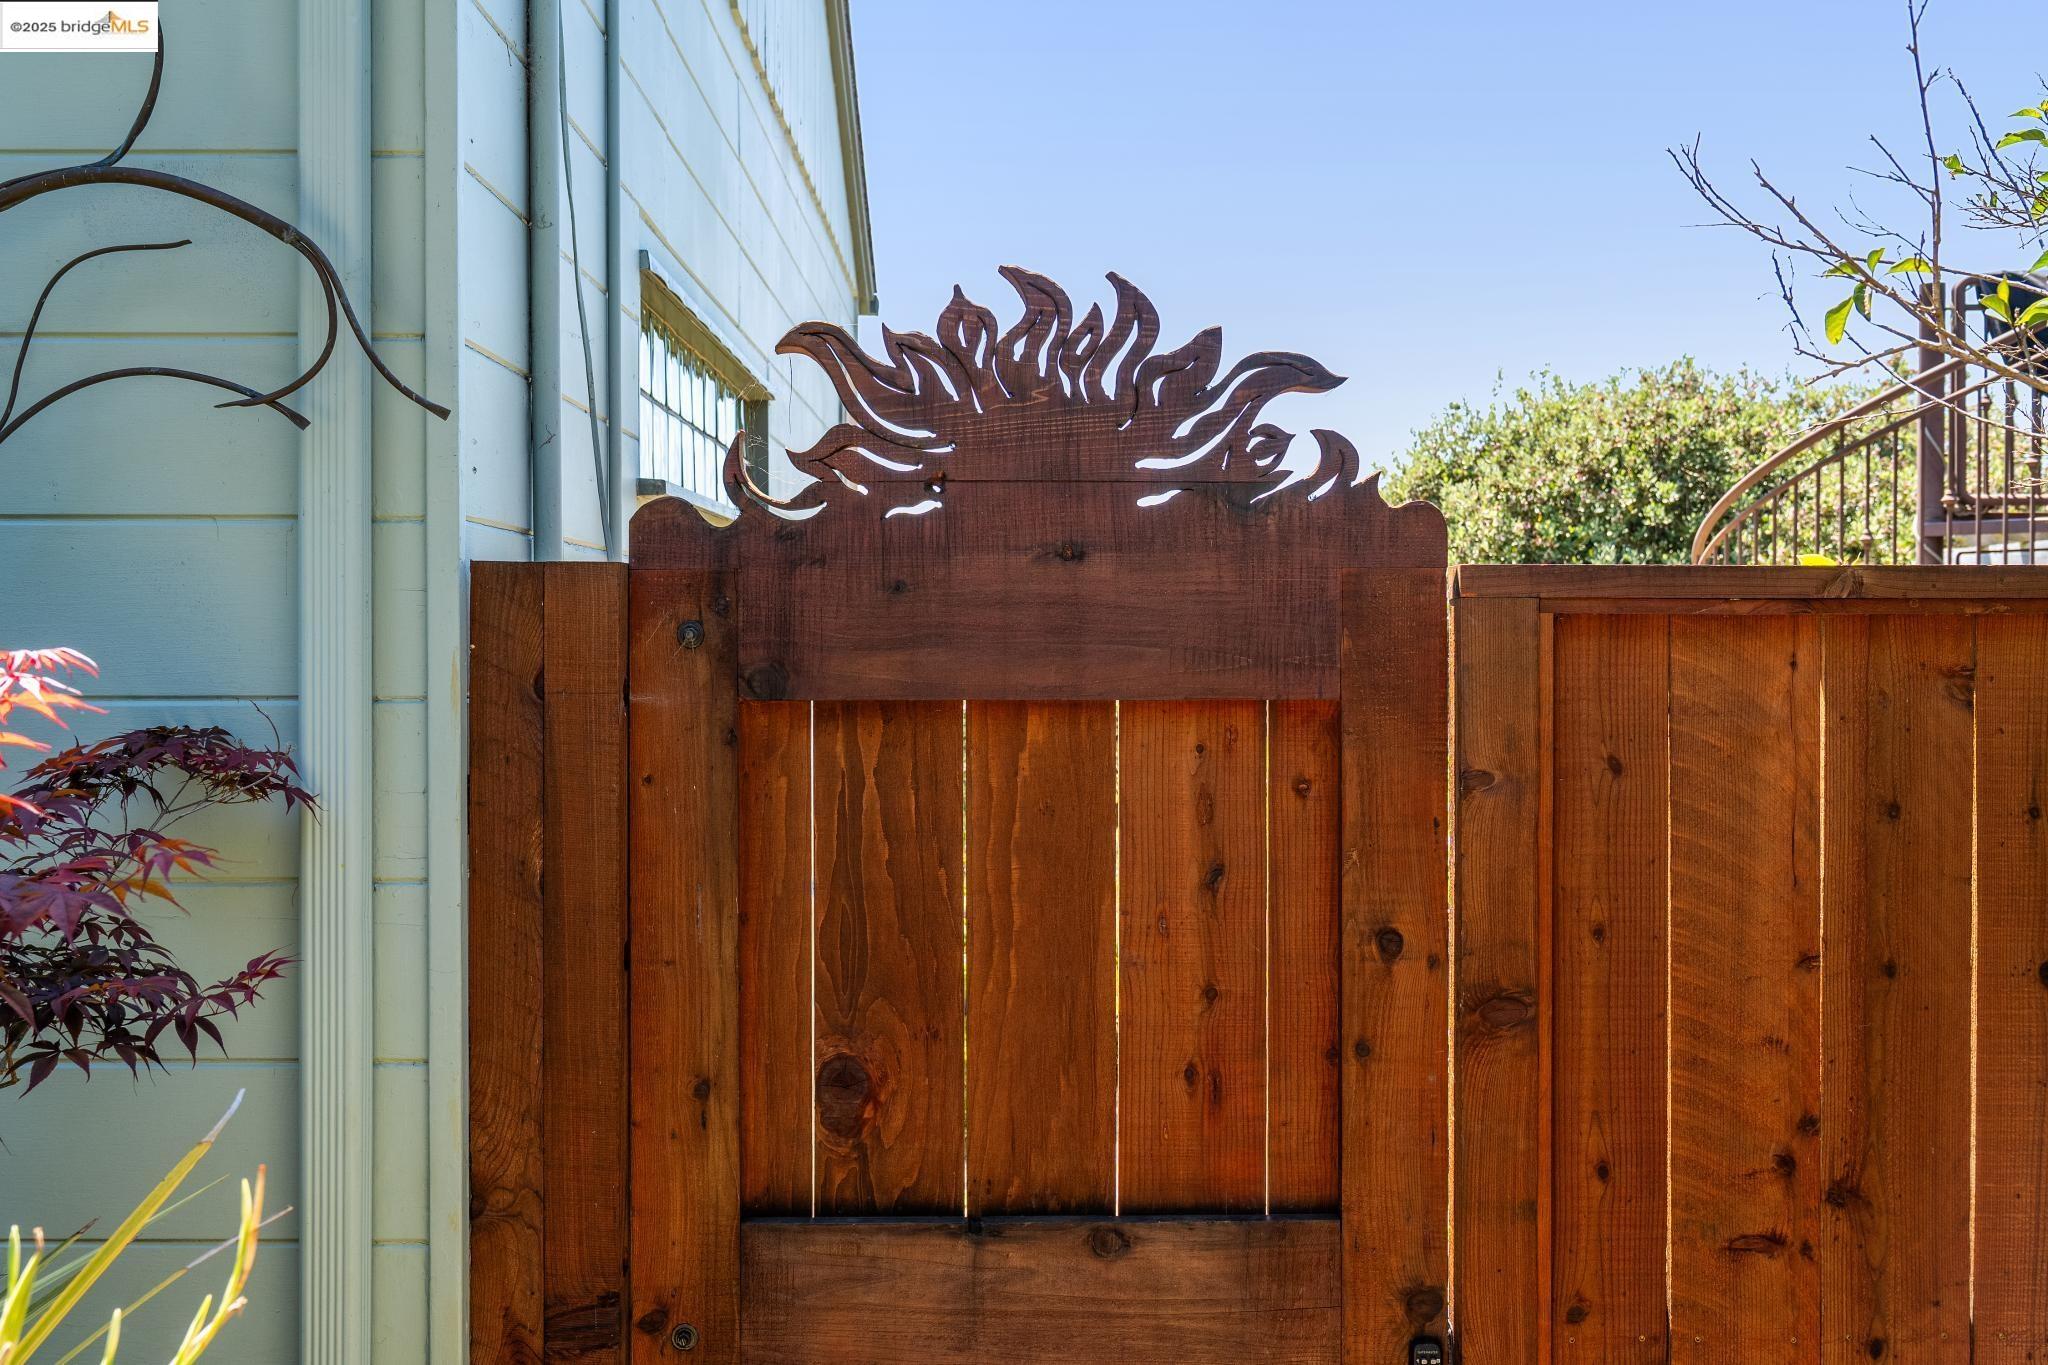
Wooden privacy gate with a decorative sun cutout beside a light-colored house.
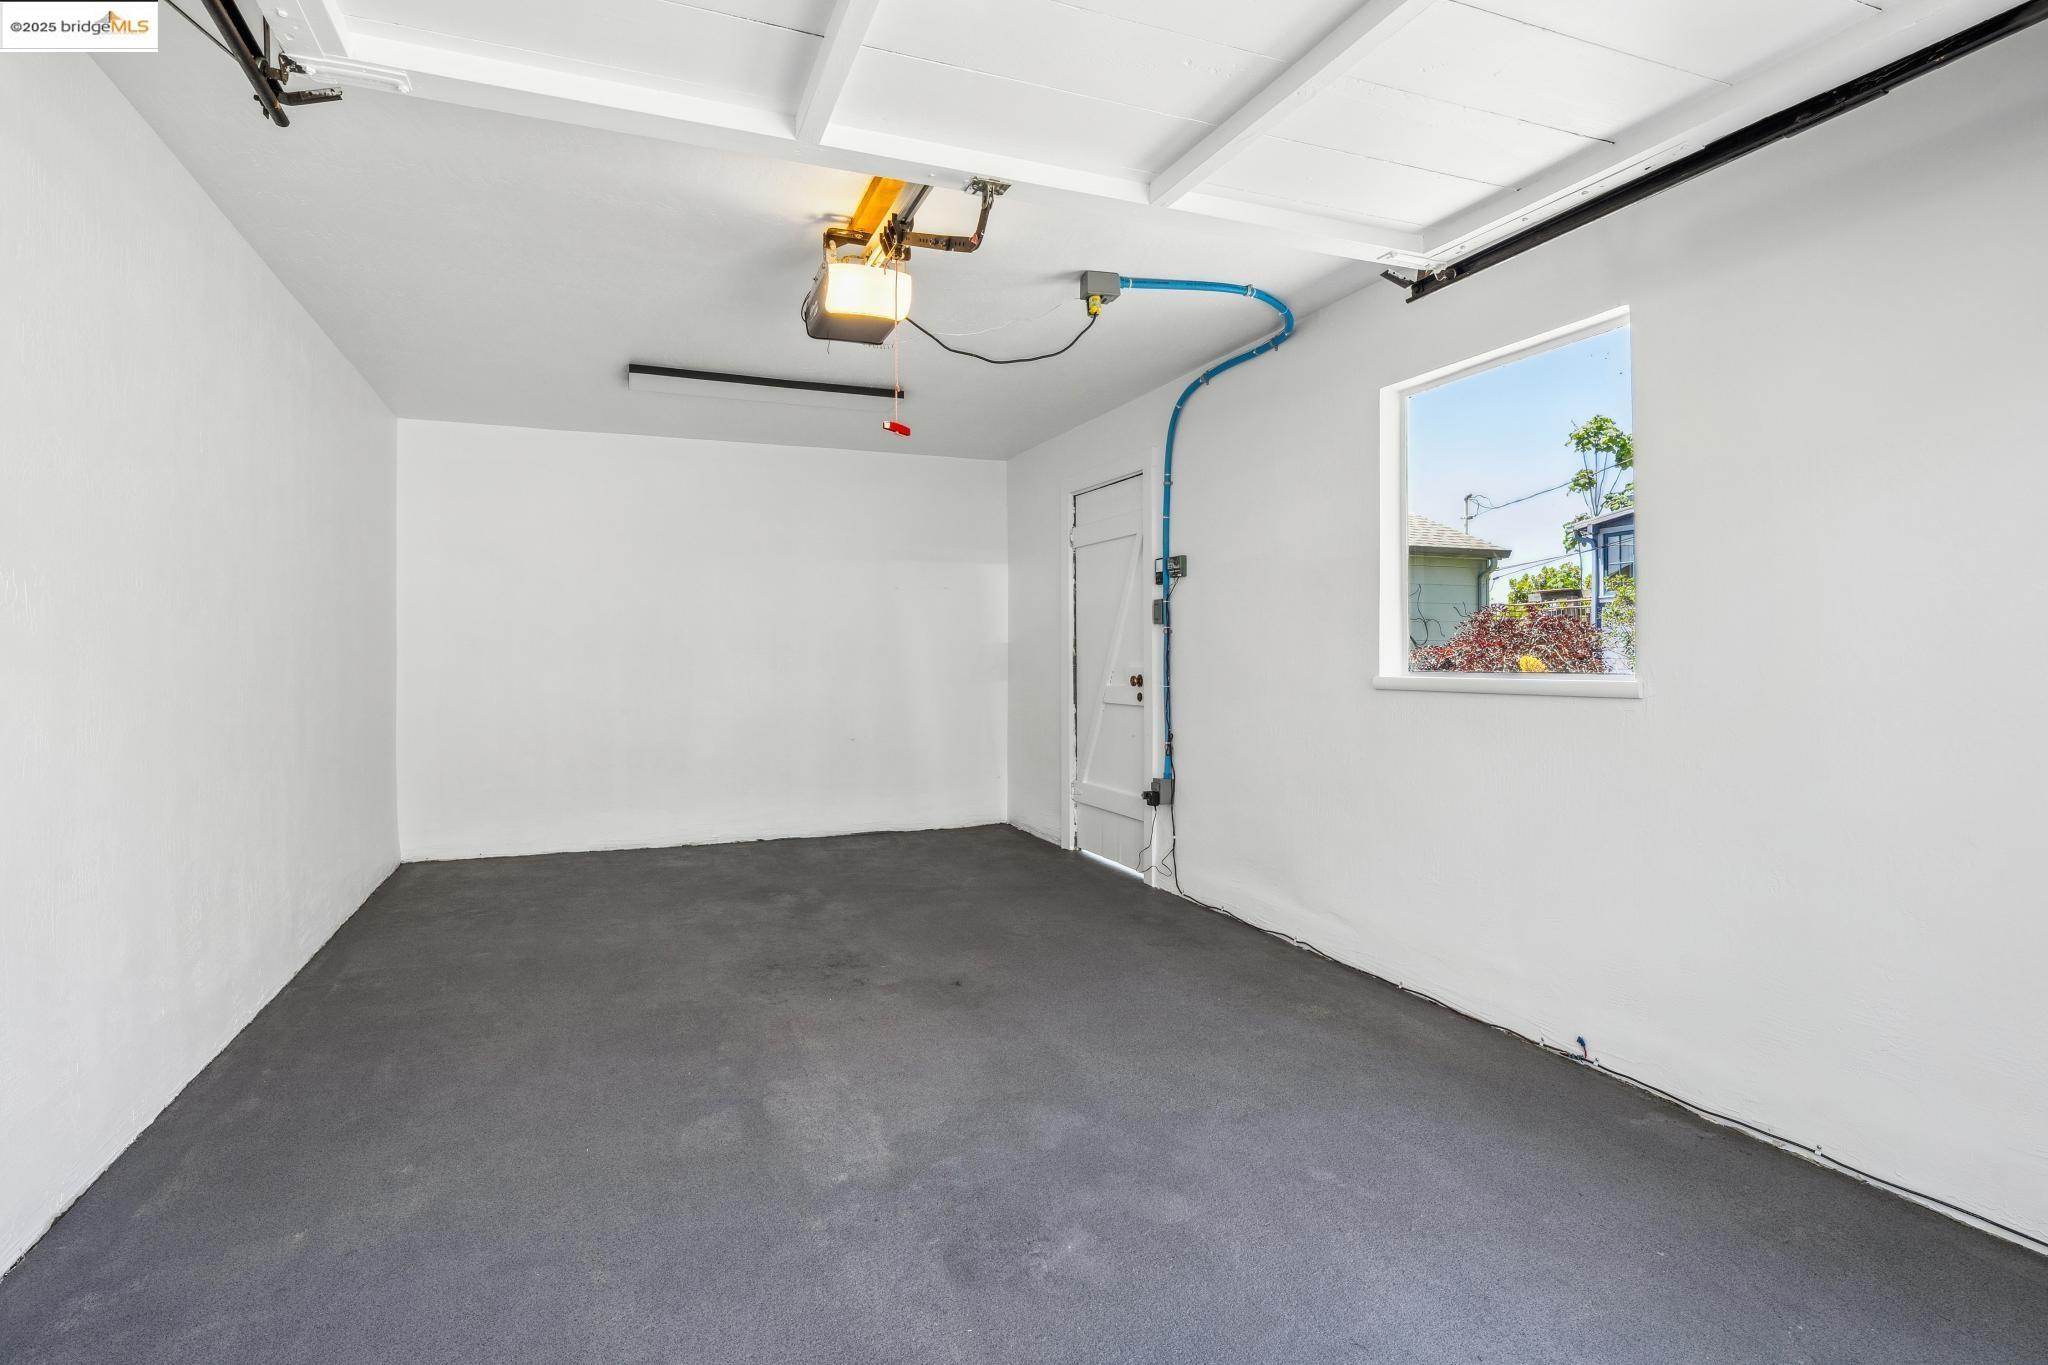
Empty garage with an automatic overhead door, dark floor, side door, and window.
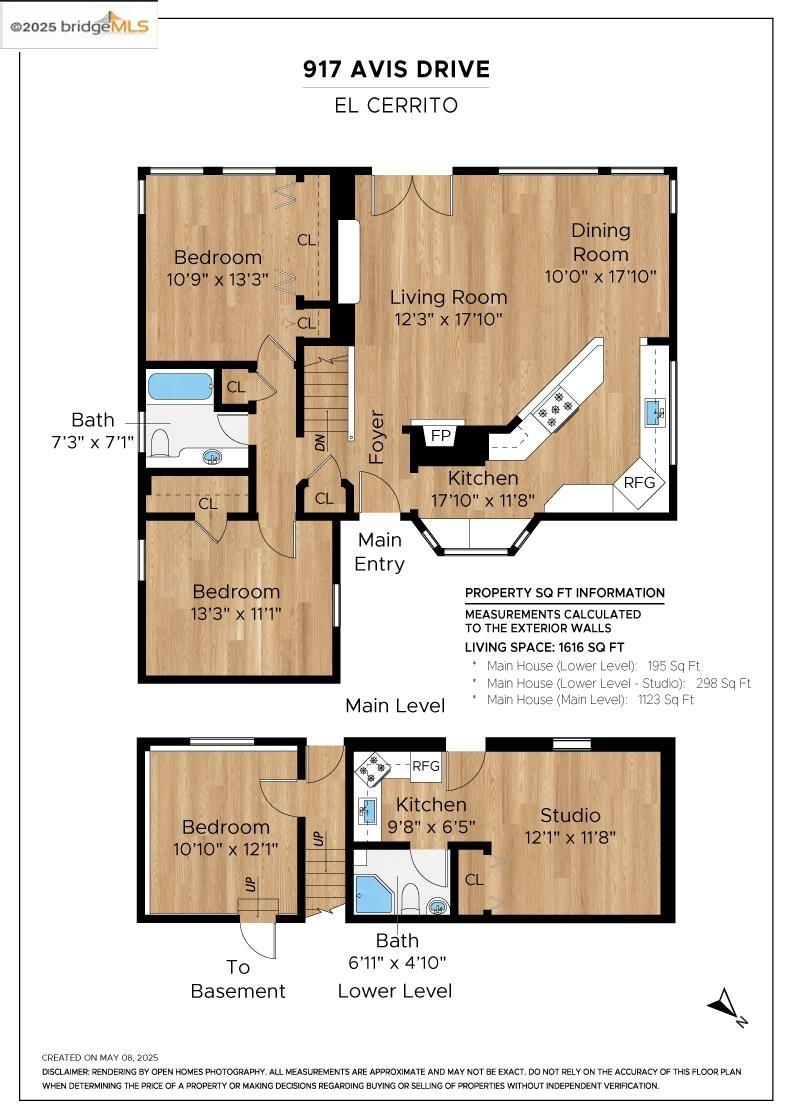
Floor plan for 917 Avis Drive, showing the main level and lower level with room labels and dimensions.
SEE ALL PHOTOS
Sage-green house with attached garage, landscaped stone walkway, succulents, and a distant bay view.
Pale blue house with a brick chimney, stone patio, and landscaped gravel yard.
Home entrance with a dark red paneled door, bay window, and leafy garden.
Entryway with brick partition separating the living room and wood-cabinet kitchen.
Living room with French doors, broad windows, and distant water and hills.
Furnished living room opening onto a deck, with bay and distant hill views through wide windows.
Living room opening onto a deck with seating and views of water and distant mountains.
Living room with a white sofa, wood-front media cabinet, and distant water view through large windows.
Open-plan living room with a green tile fireplace, white sofa, dining area, and kitchen beyond.
Dining area with a white table and woven chairs beside a warm wood kitchen.
Dining room with a white table and woven chairs, framed by large windows overlooking water and hills.
Wooden deck with white outdoor dining set overlooking a garden, water, hills, and distant city skyline.
Flagstone garden patio with outdoor seating, mature landscaping, and distant city views.
Wooden deck with white table and chairs beside an open doorway to a living room.
Kitchen nook with built-in window seat and desk overlooking a leafy garden.
Kitchen with wood cabinets, glass-block backsplash, stainless steel appliances, and a large gas range.
Kitchen sink with a curved faucet and reflective glass-block backsplash beneath light wood cabinets.
Kitchen with light wood cabinetry, glass-block backsplash, stainless steel appliances, and terracotta tile floor.
Furnished entryway with a built-in desk, large window, terracotta tile floor, and exposed brick wall.
Bedroom with a vaulted ceiling, blue bed throw, hardwood floors, and windows overlooking trees and distant hills.
Furnished bedroom with wide windows overlooking the bay and San Francisco skyline.
Furnished bedroom with white louvered closet doors and a navy throw on the bed.
Bathroom vanity with dark gray cabinets, a white countertop, and a large wall mirror.
Bedroom with two white metal beds, hardwood floors, and a window overlooking greenery.
Bedroom with two twin beds, pale pink bedding, hardwood floors, and a window.
Carpeted staircase beside a staged bedroom with a white bed and patterned rug.
Staged bedroom with a made bed, desk, and a window overlooking tall cacti.
Home’s blue stucco entry with a glass door, wood awning, and leafy garden plants.
Staged bedroom with a white bed, burgundy headboard, terracotta tile floor, and window-side desk.
Staged bedroom with a burgundy arched headboard, terracotta tile floor, and window overlooking greenery.
Bedroom with a white bed and patterned rug, opening into a compact wood-cabinet kitchenette.
Kitchen with light wood cabinetry and a glass door opening onto a sunny garden patio.
Bathroom with a glass corner shower, pedestal sink, toilet, and warm wood cabinetry.
Landscaped flagstone patio with outdoor seating and a raised wooden balcony on a light blue house.
Landscaped backyard garden with winding stone paths, colorful flower beds, and mature trees.
Landscaped garden with a winding stone path, colorful flowers, succulents, and a metal sculpture.
Garden path beneath a broad shade tree, bordered by hydrangeas, succulents, and a small water basin.
Light blue home with rooftop solar panels above a lush terraced garden and stone steps.
Landscaped garden with a broad shade tree, stone path, seating, and pink hydrangeas.
Landscaped garden with a dark wooden shed, hammock, and stepping-stone path.
Landscaped yard with cactus, a metal garden sculpture, and the home partly visible behind trees.
Backyard garden with a shaded stepping-stone path, mature tree, and vine-covered trellis.
Brown gabled house amid a lush garden, with rustic fencing and a coiled hose.
Garden with a spreading weeping tree, yellow daffodils, and a stone path.
Bright loft room with exposed beams, raised sleeping platform, wooden ladder, and blue armchair.
Loft bedroom with a raised wooden bed, ladder, exposed beams, and a desk by the windows.
Bright vaulted room with exposed beams, a loft ladder, and an open door to the garden.
Wooden privacy gate with a decorative sun cutout beside a light-colored house.
Empty garage with an automatic overhead door, dark floor, side door, and window.
Floor plan for 917 Avis Drive, showing the main level and lower level with room labels and dimensions.
Sold

917 Avis Dr

917 Avis Dr, El Cerrito, CA 94530

$1,650,000
Experience the ultimate in Bay Area living with this stunning single-family home offering breathtaking panoramic views of the Bay and the iconic Golden Gate Bridge. Thoughtfully designed with an open floor concept, this 3-bedroom, 2-bathroom home is filled with natural light and seamless indoor-outdoor flow. The lower level features a private in-law studio complete with a full bathroom and kitchenette--ideal for extended family, guests, or rental income. Nestled on a massive and spectacular lot, the property feels like a mini version of the renowned Blake Garden, showcasing mature, unique fruit trees and lush, curated landscaping that creates a serene botanical retreat. Adding to the charm is a detached writer's cottage/playhouse--perfect for creative inspiration, quiet work, or imaginative play. Extensively upgraded by the seller, the home includes owned solar panels and luxurious radiant floor heating throughout--combining beauty, comfort, and energy efficiency. A rare opportunity to own a private oasis with world-class views, timeless charm, and versatile living spaces. DON'T MISS IT! OPEN SUNDAY 2-4PM

3
beds

2
baths

1,616 Sq.Ft. LIVING AREA

10,759 Sq.Ft. lot

Rachel Melby

Rachel Melby

Features & Amenities

Interior

  • total bedrooms3
  • Total bathrooms2
  • full bathrooms2
  • Laundry room In Basement, Washer
  • Flooring Hardwood, Carpet
  • Fireplace Gas, Gas Starter, Living Room
  • APPLIANCES Dishwasher, Range, Refrigerator, Washer
  • other interior Features In-Law Floorplan, Storage, Pantry

Area & Lot

  • Status Sold
  • Date Sold June 12, 2025
  • Living Area1,616 Sq.Ft.
  • Total Area1,616 Sq.Ft.
  • Lot Area10,759 Sq.Ft.
  • MLS® ID41097366
  • TypeResidential
  • YEAR BUILT1941
  • NeighborhoodEl Cerrito
  • Architecture StylesContemporary

Exterior

  • STORIES2
  • Garage Space1.0
  • utilitiesCable Available
  • PoolNone
  • lot featuresBack Yard, Front Yard, Landscaped
  • parkingAttached
  • HEAT TYPERadiant
  • AIR CONDITIONINGNone
  • other exterior FeaturesGarden, Back Yard, Front Yard

Financial

  • Sales Price$1,650,000

El Cerrito

Explore

Work With Us

We believe real estate should be rooted in care, not just contracts. Our clients deserve to feel informed, respected, and heard — not rushed, confused, or sold to. That’s why we built a business that’s transparent, thoughtful, and community-minded.

Follow Me on Instagram