Leave a Message

Thank you for your message. We will be in touch with you shortly.

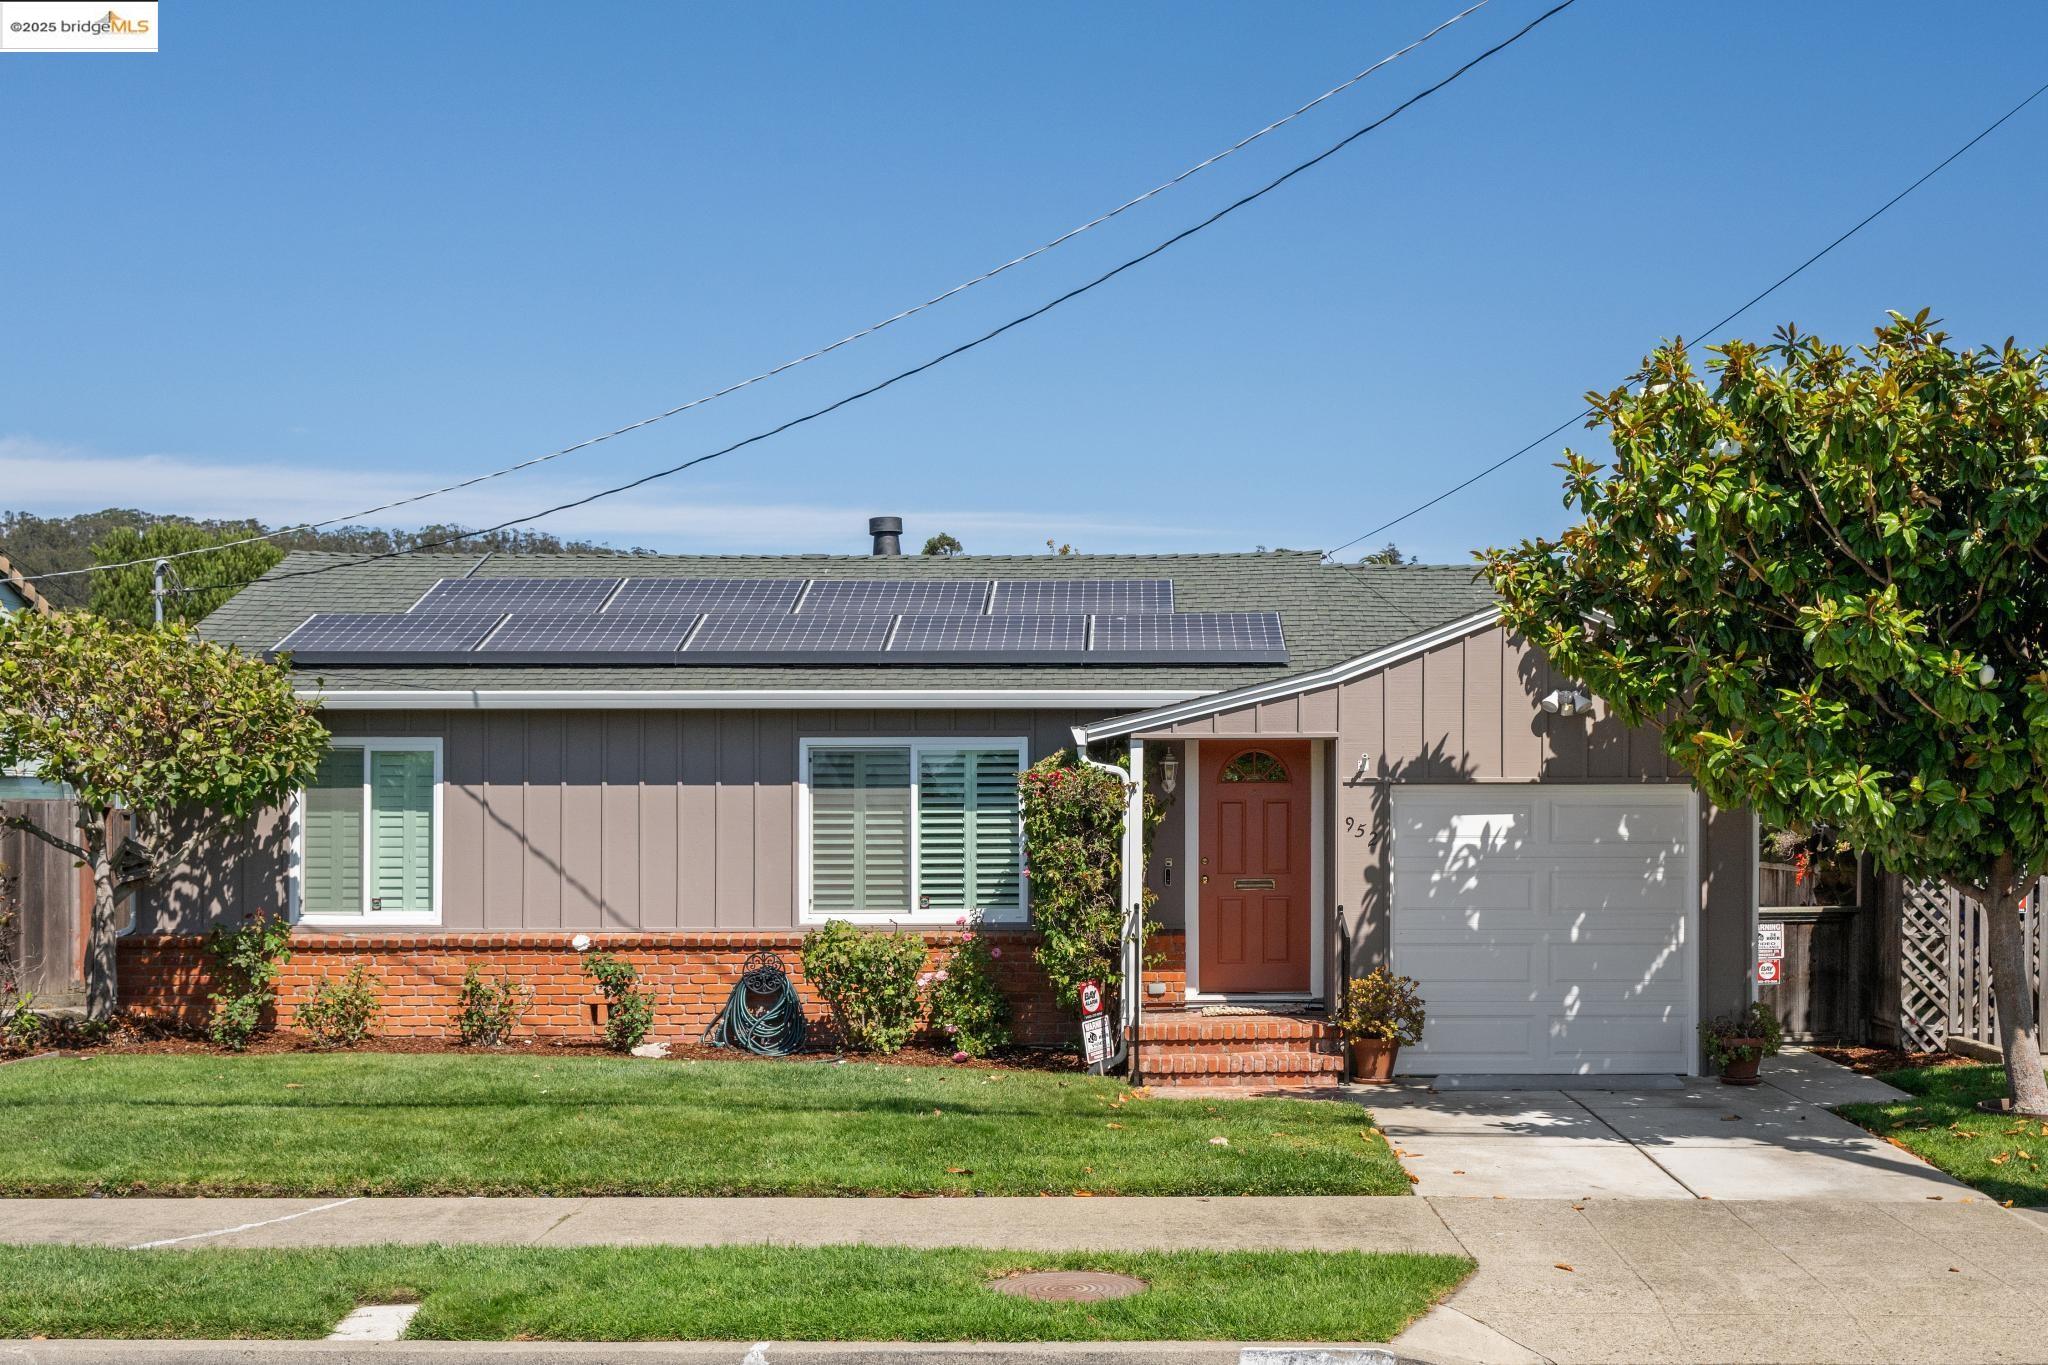
Single-story home with rooftop solar panels, a red front door, and an attached garage.
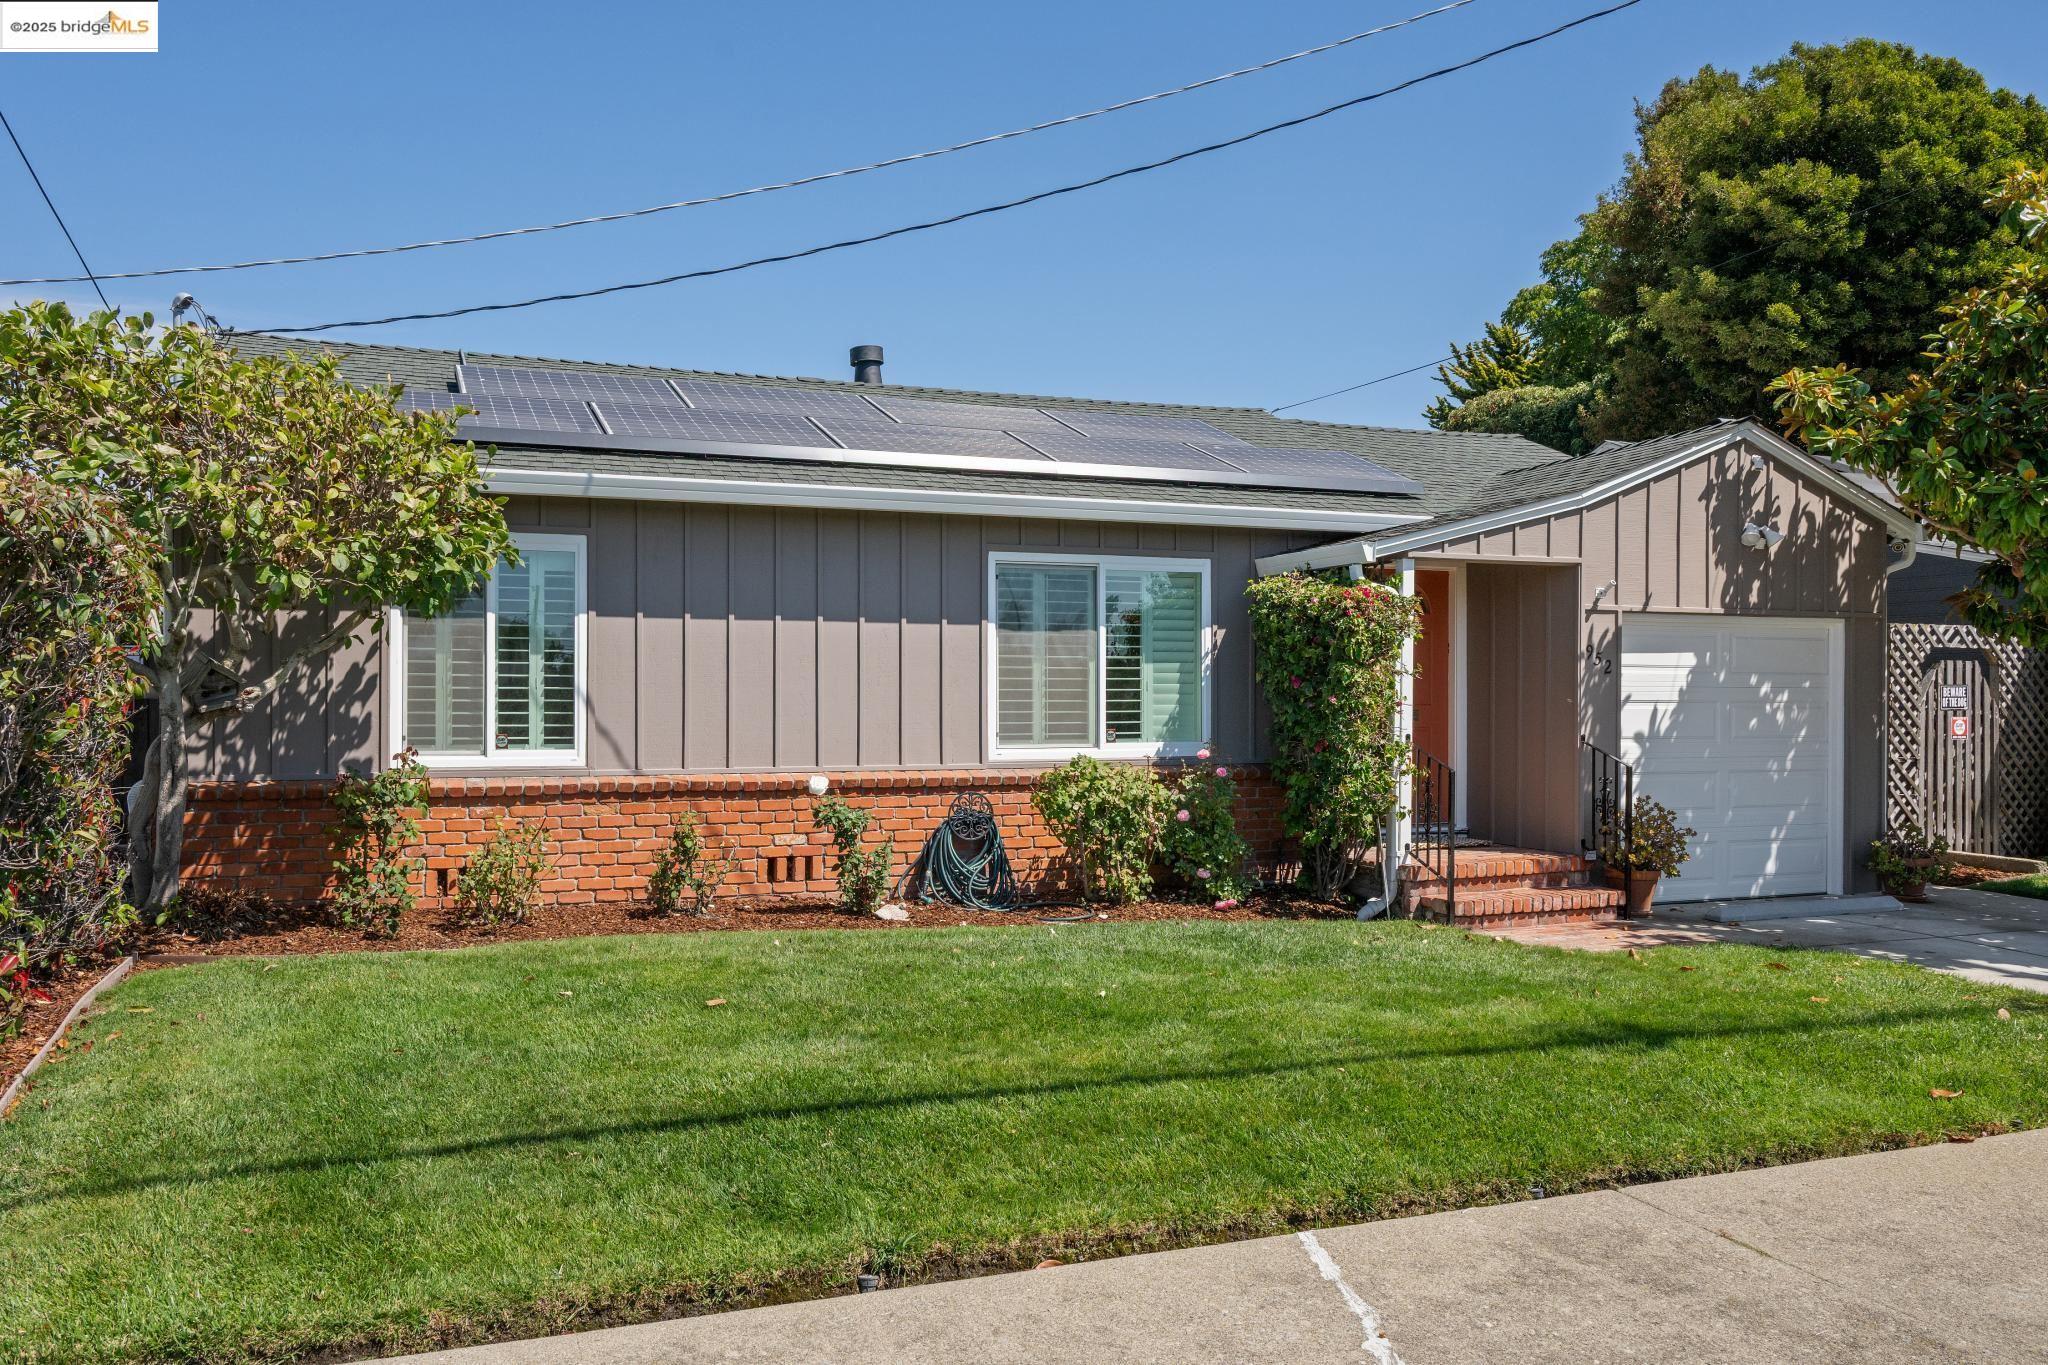
Single-story home with rooftop solar panels, brick facade, attached garage, and front lawn.
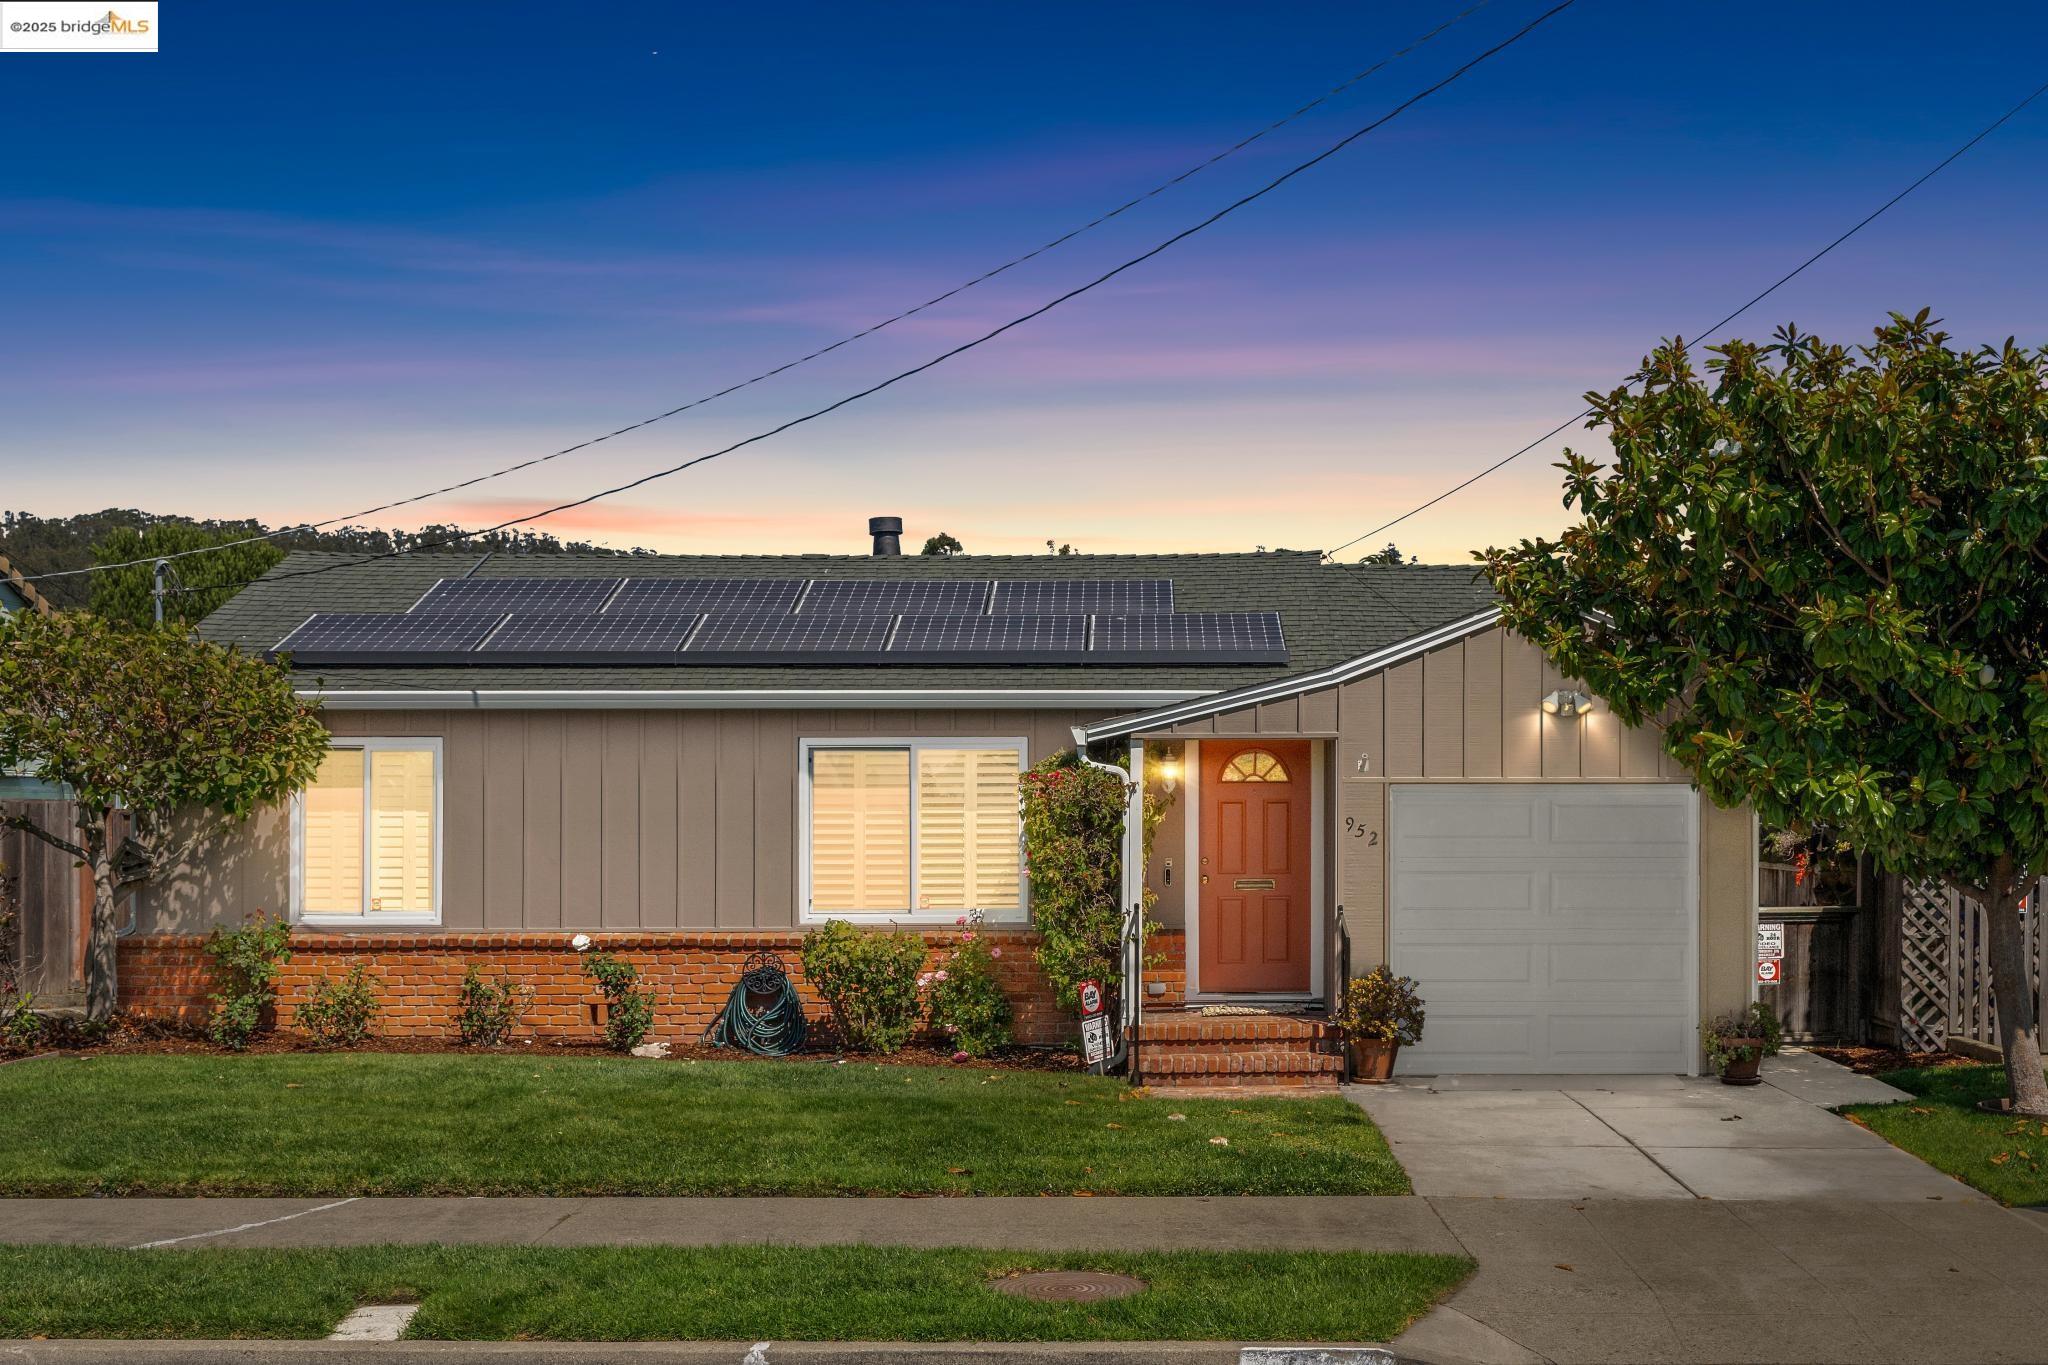
Single-story home with rooftop solar panels, red front door, attached garage, and landscaped lawn.
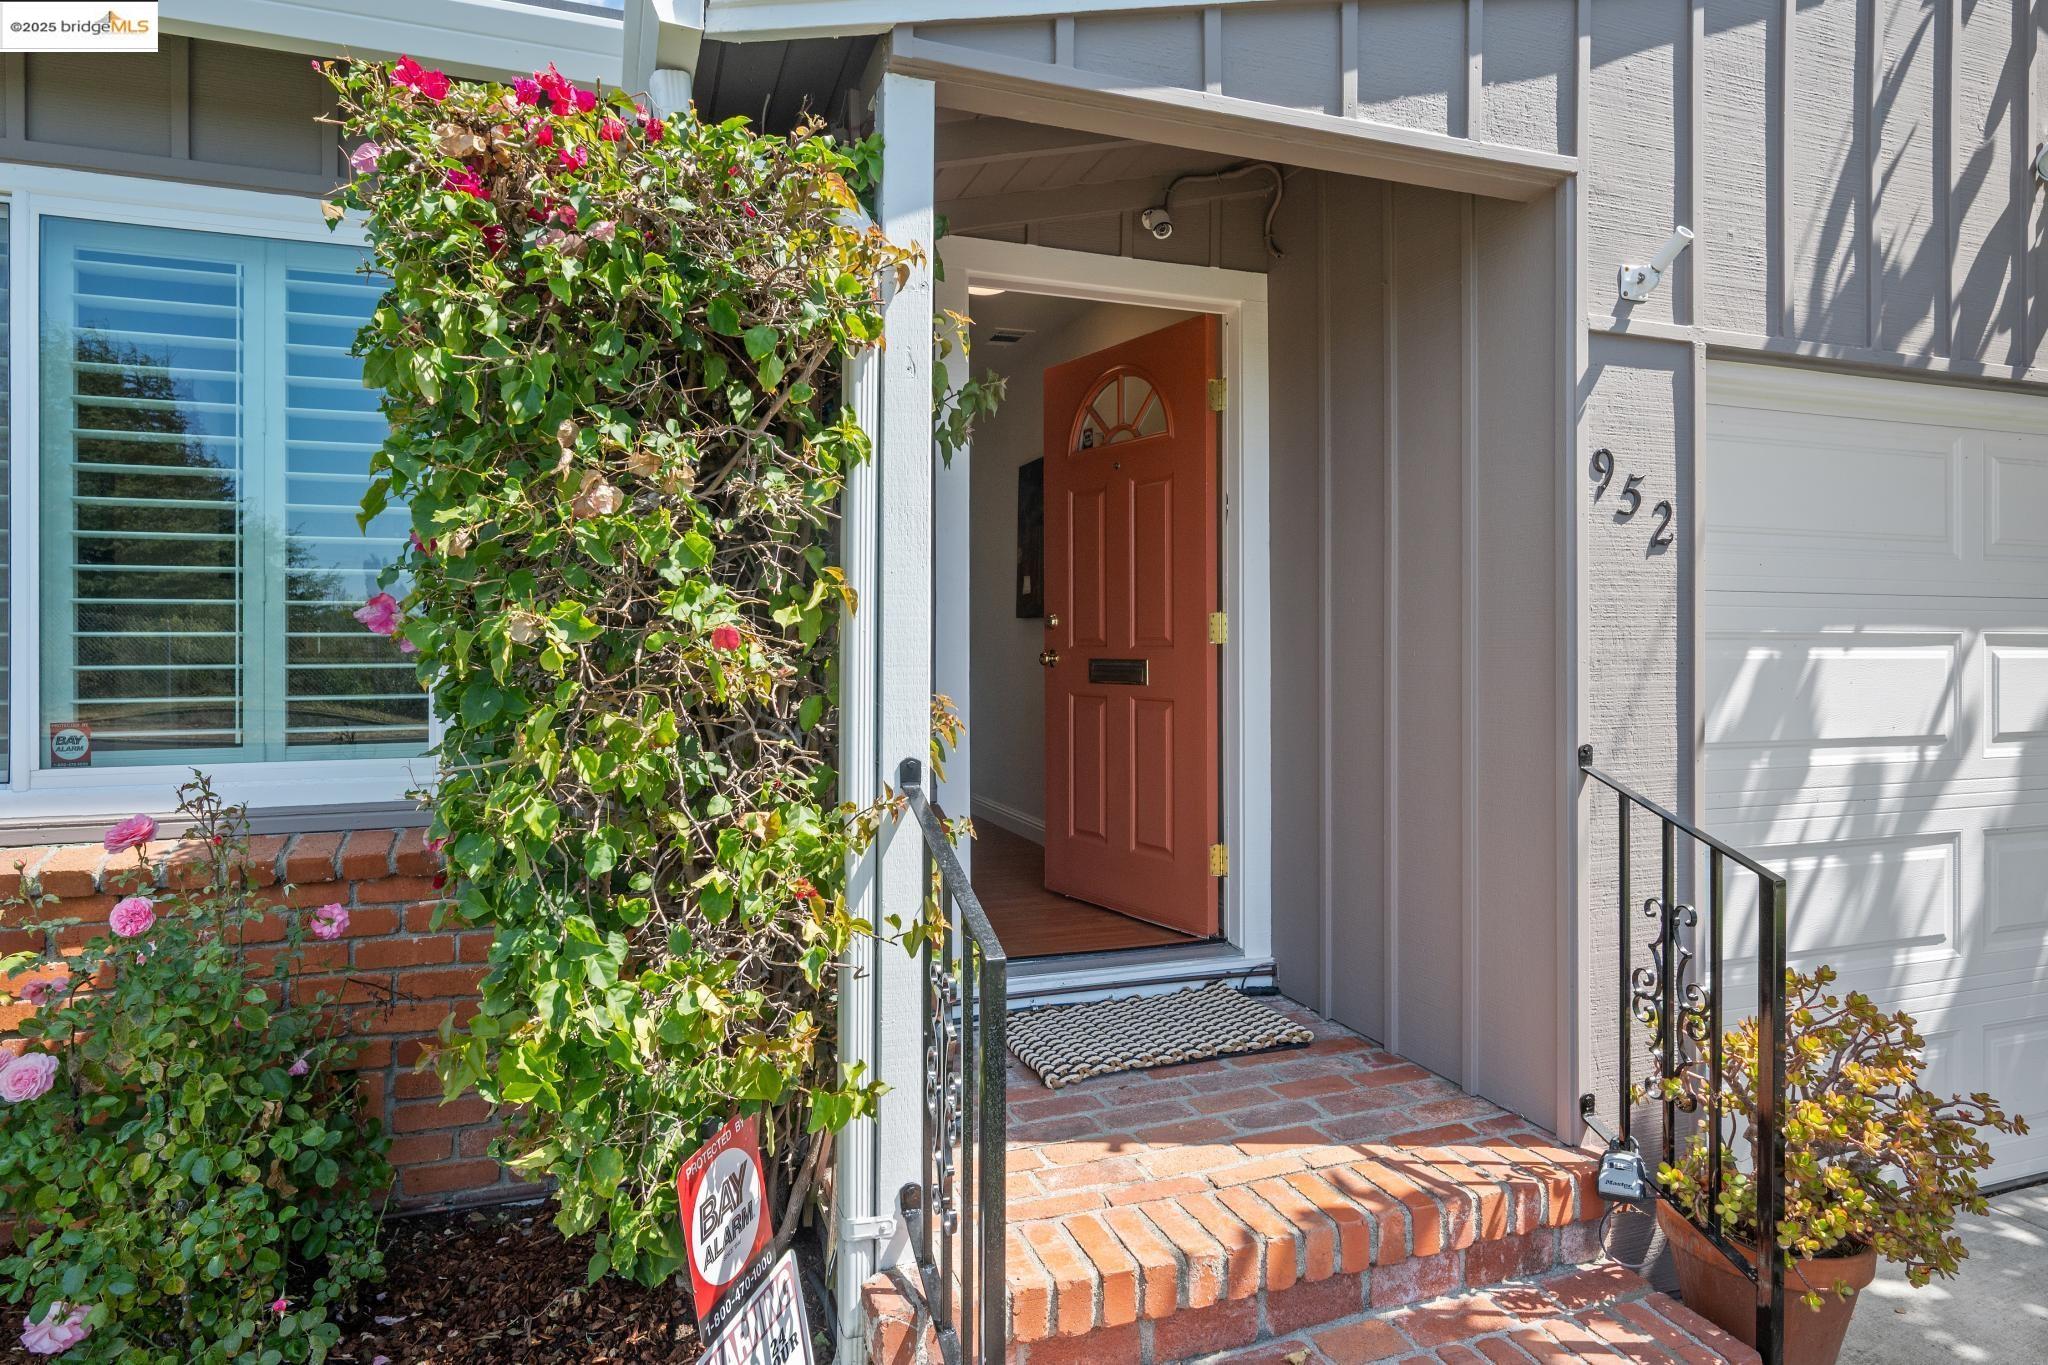
Home entrance with an open red door, brick steps, and flowering vines beside the garage.
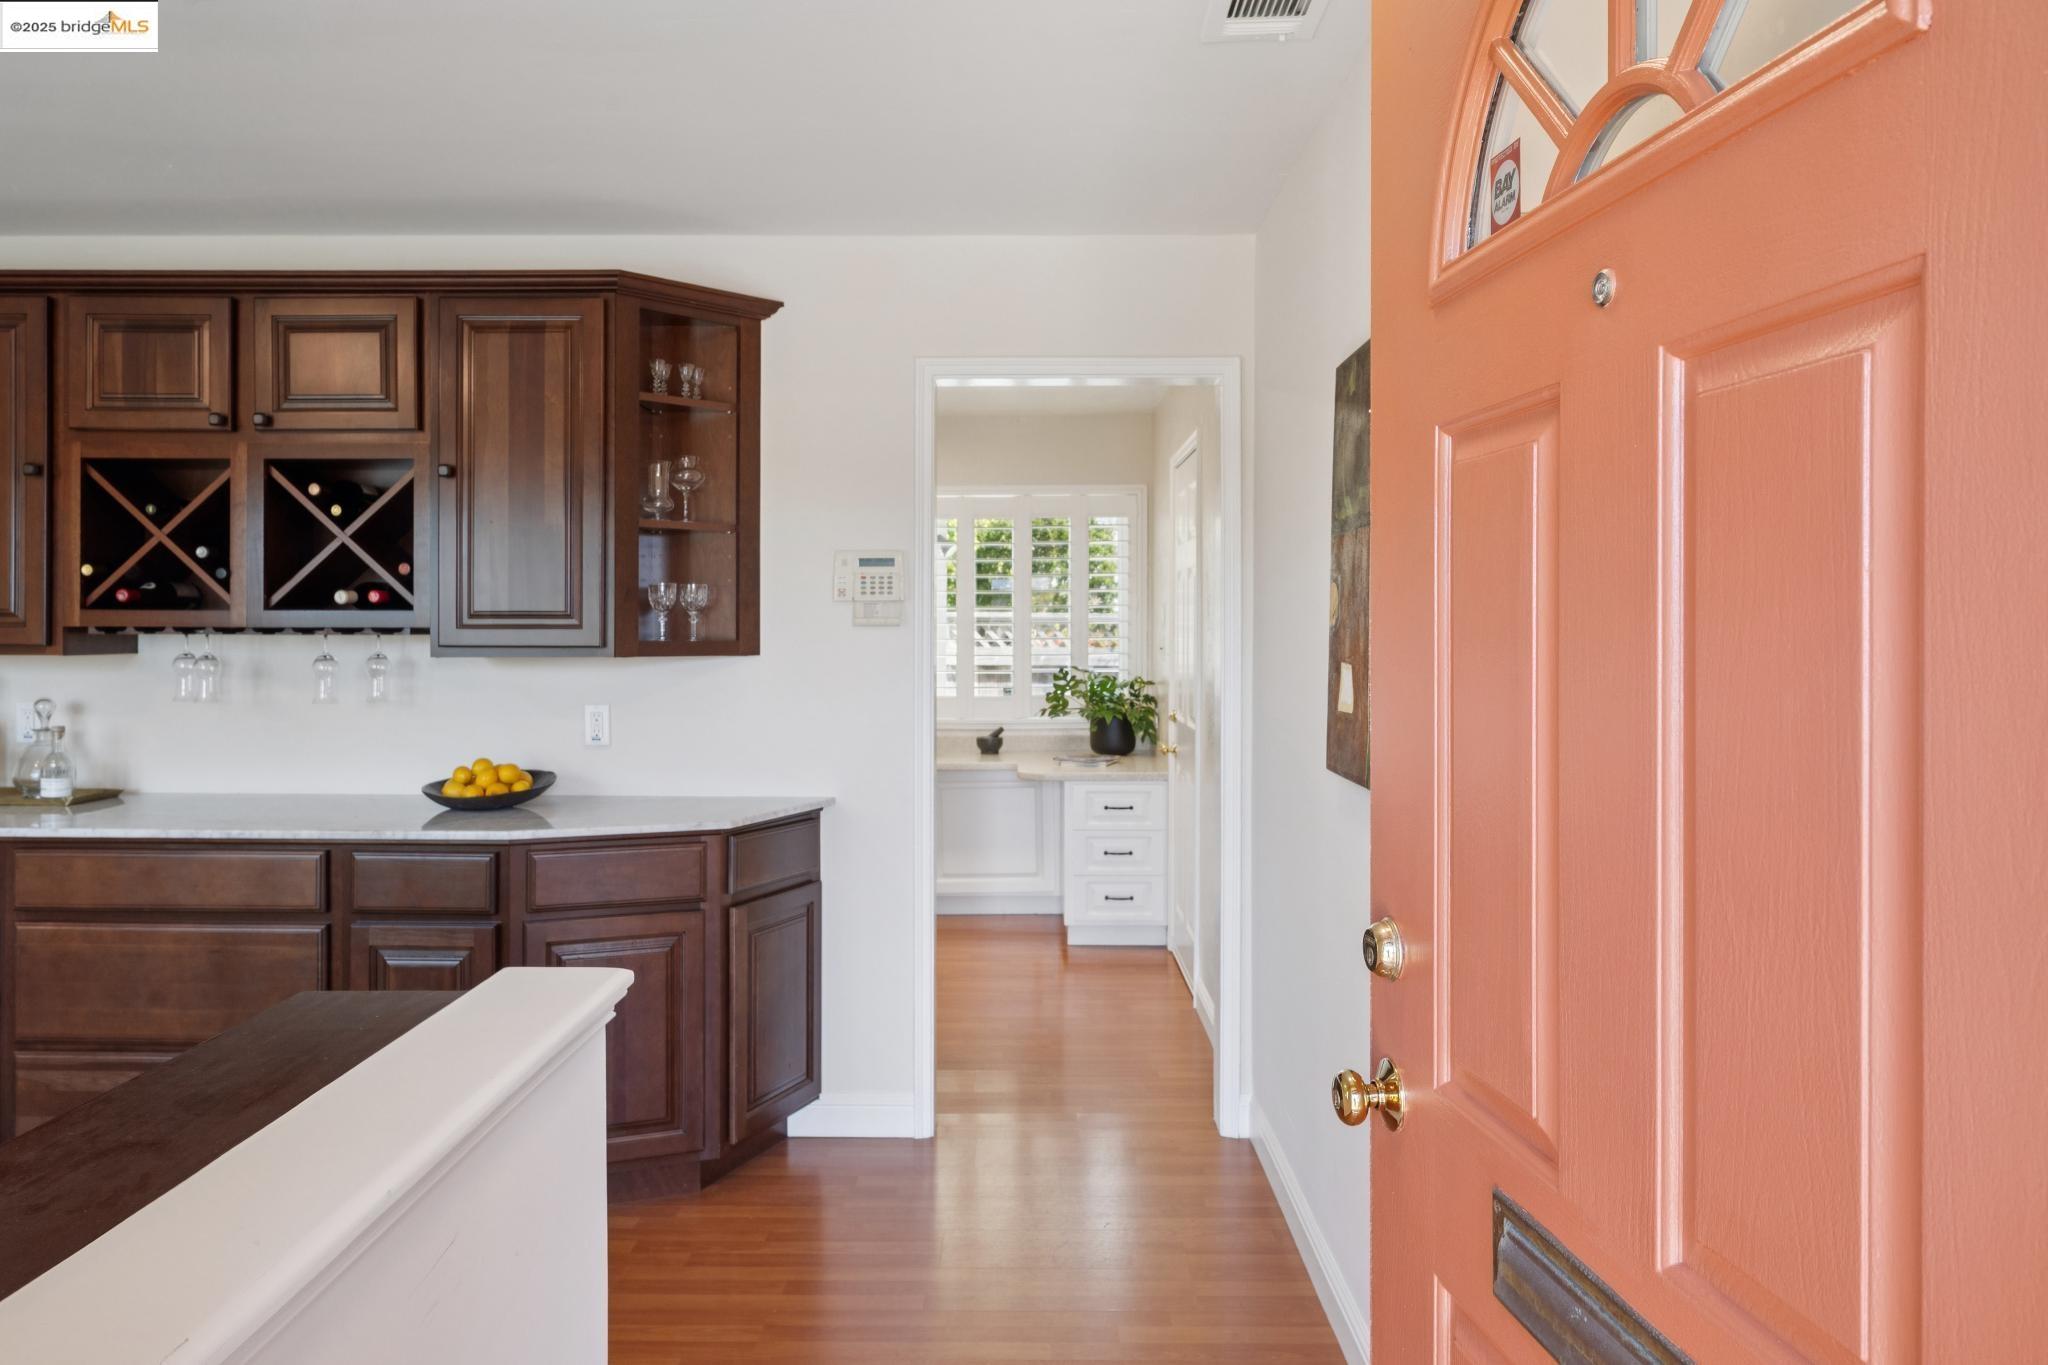
Kitchen with dark wood wine-rack cabinets, viewed past an open coral-colored front door.
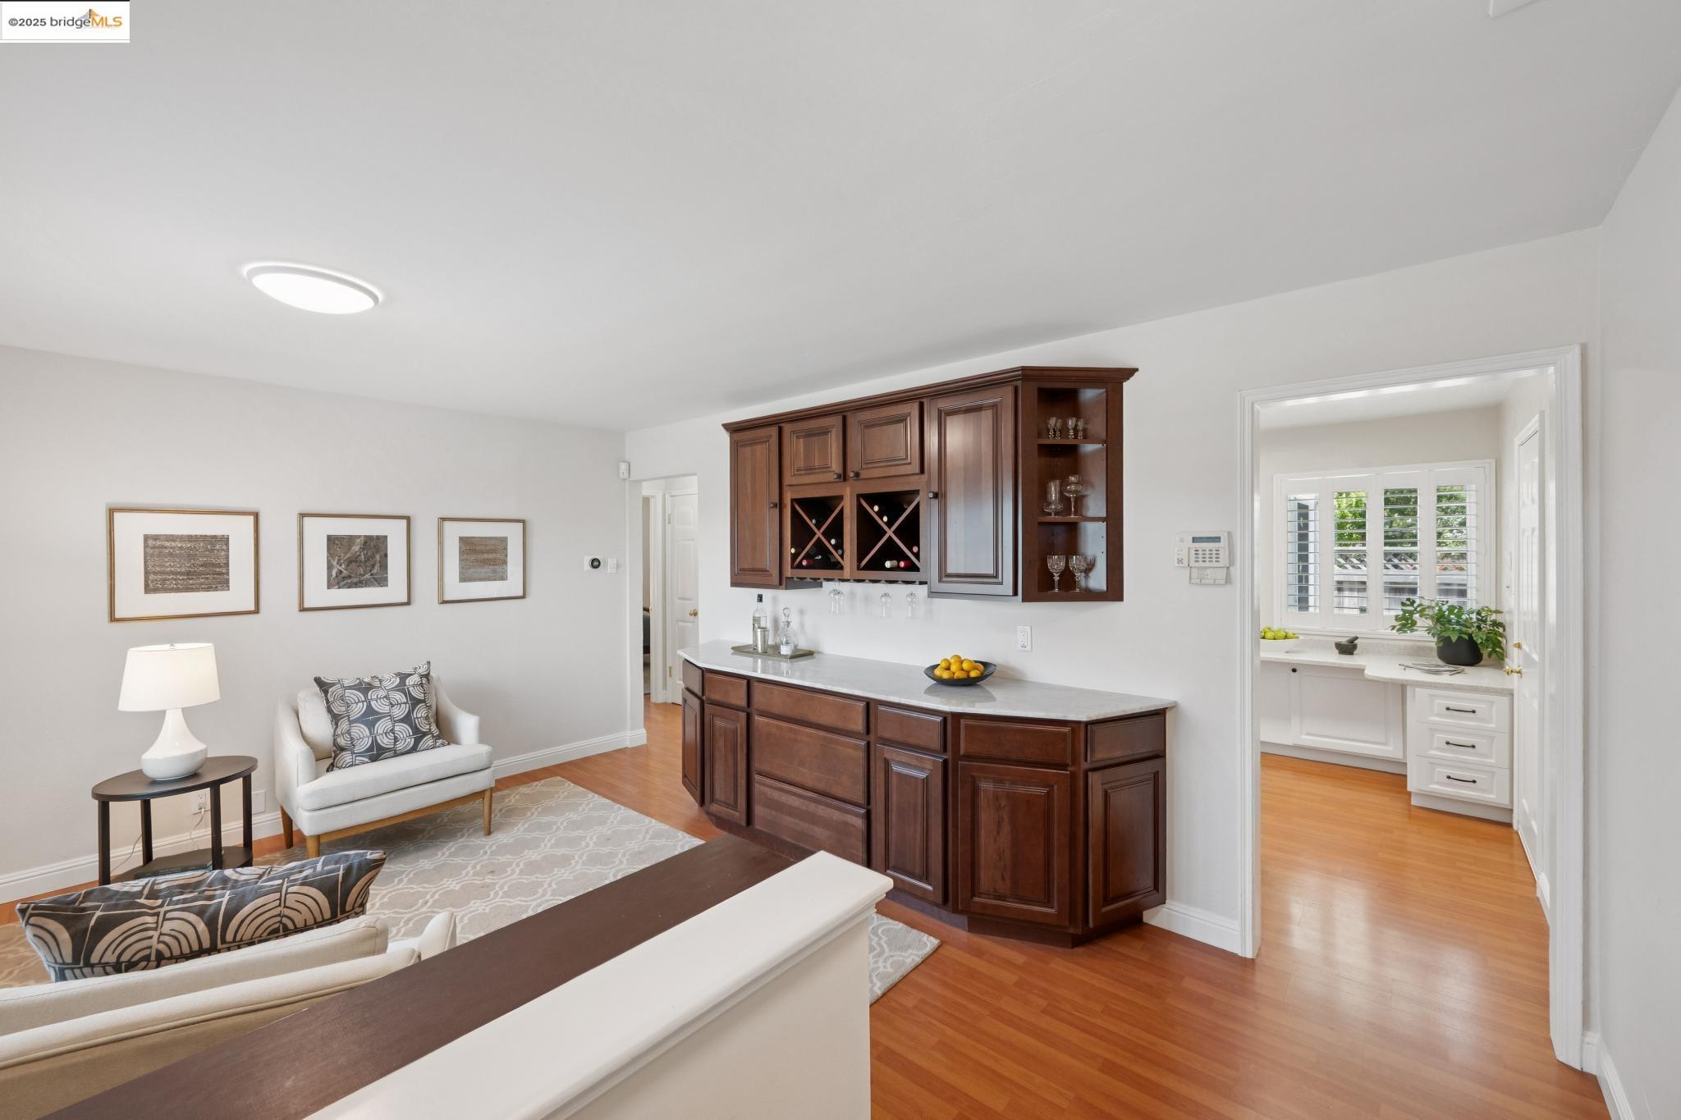
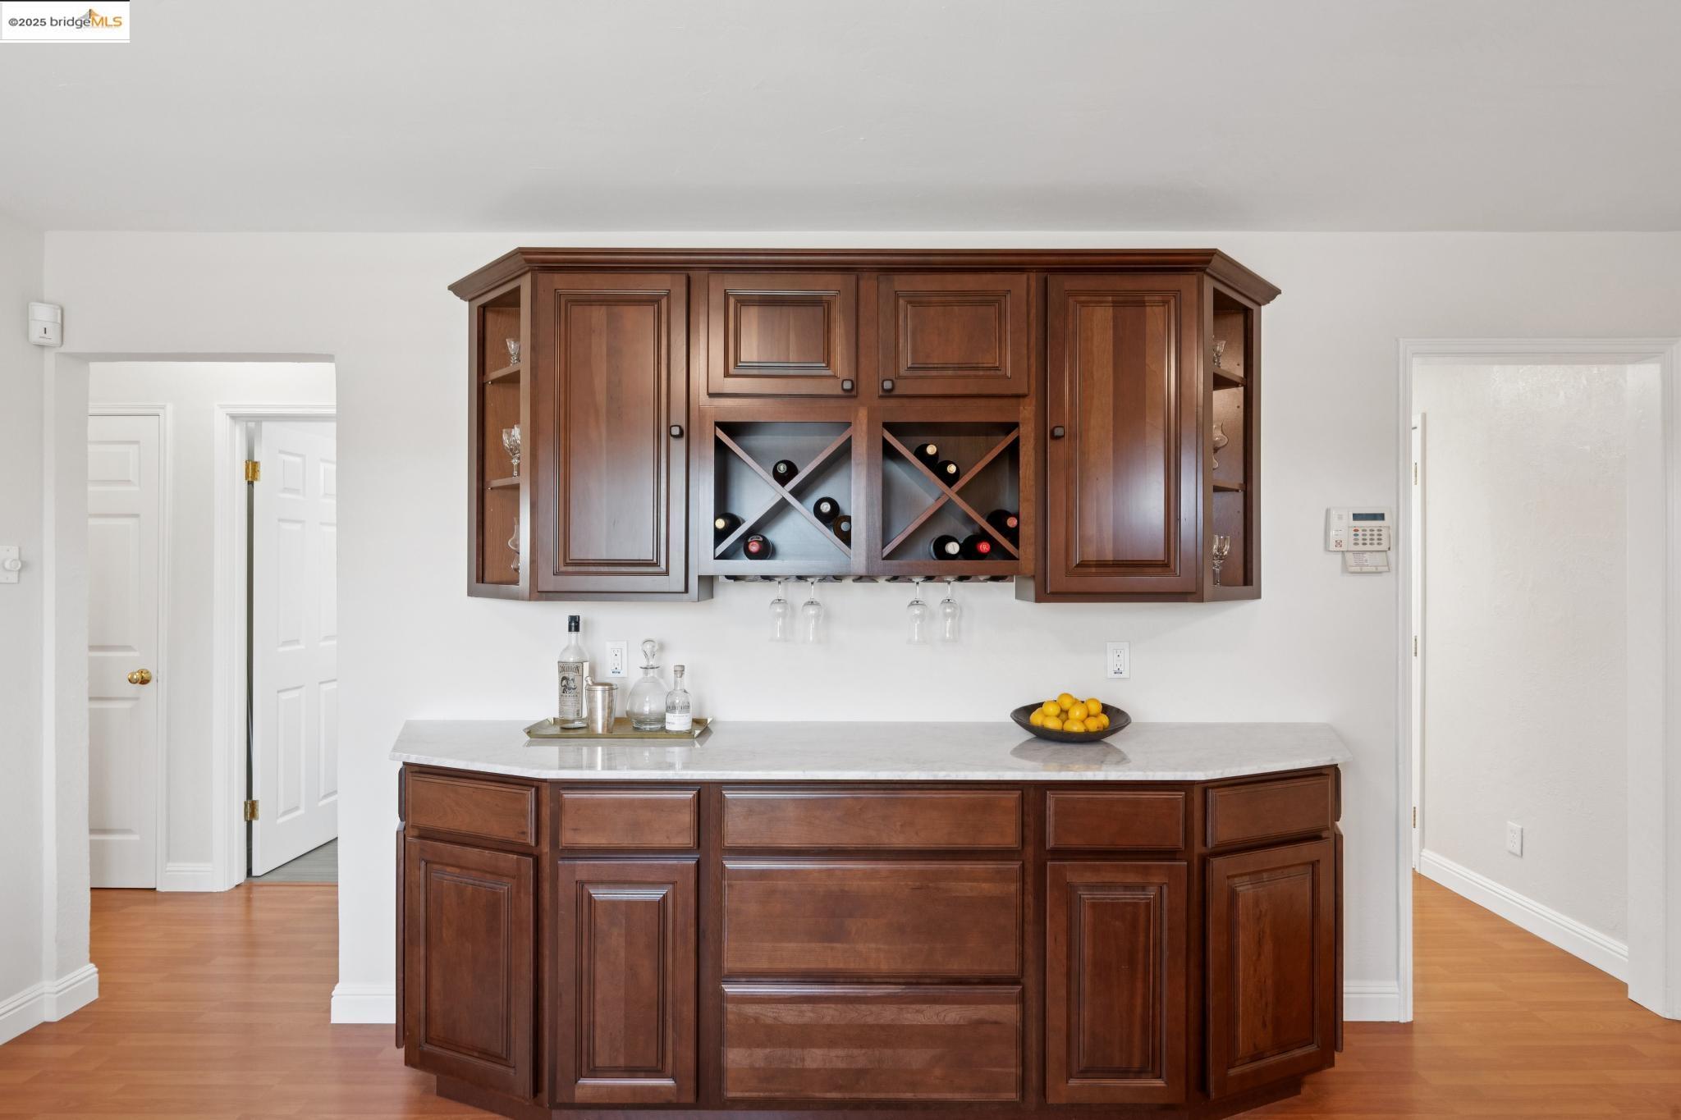
Wet bar with dark wood cabinetry and wine storage beside a furnished sitting area.
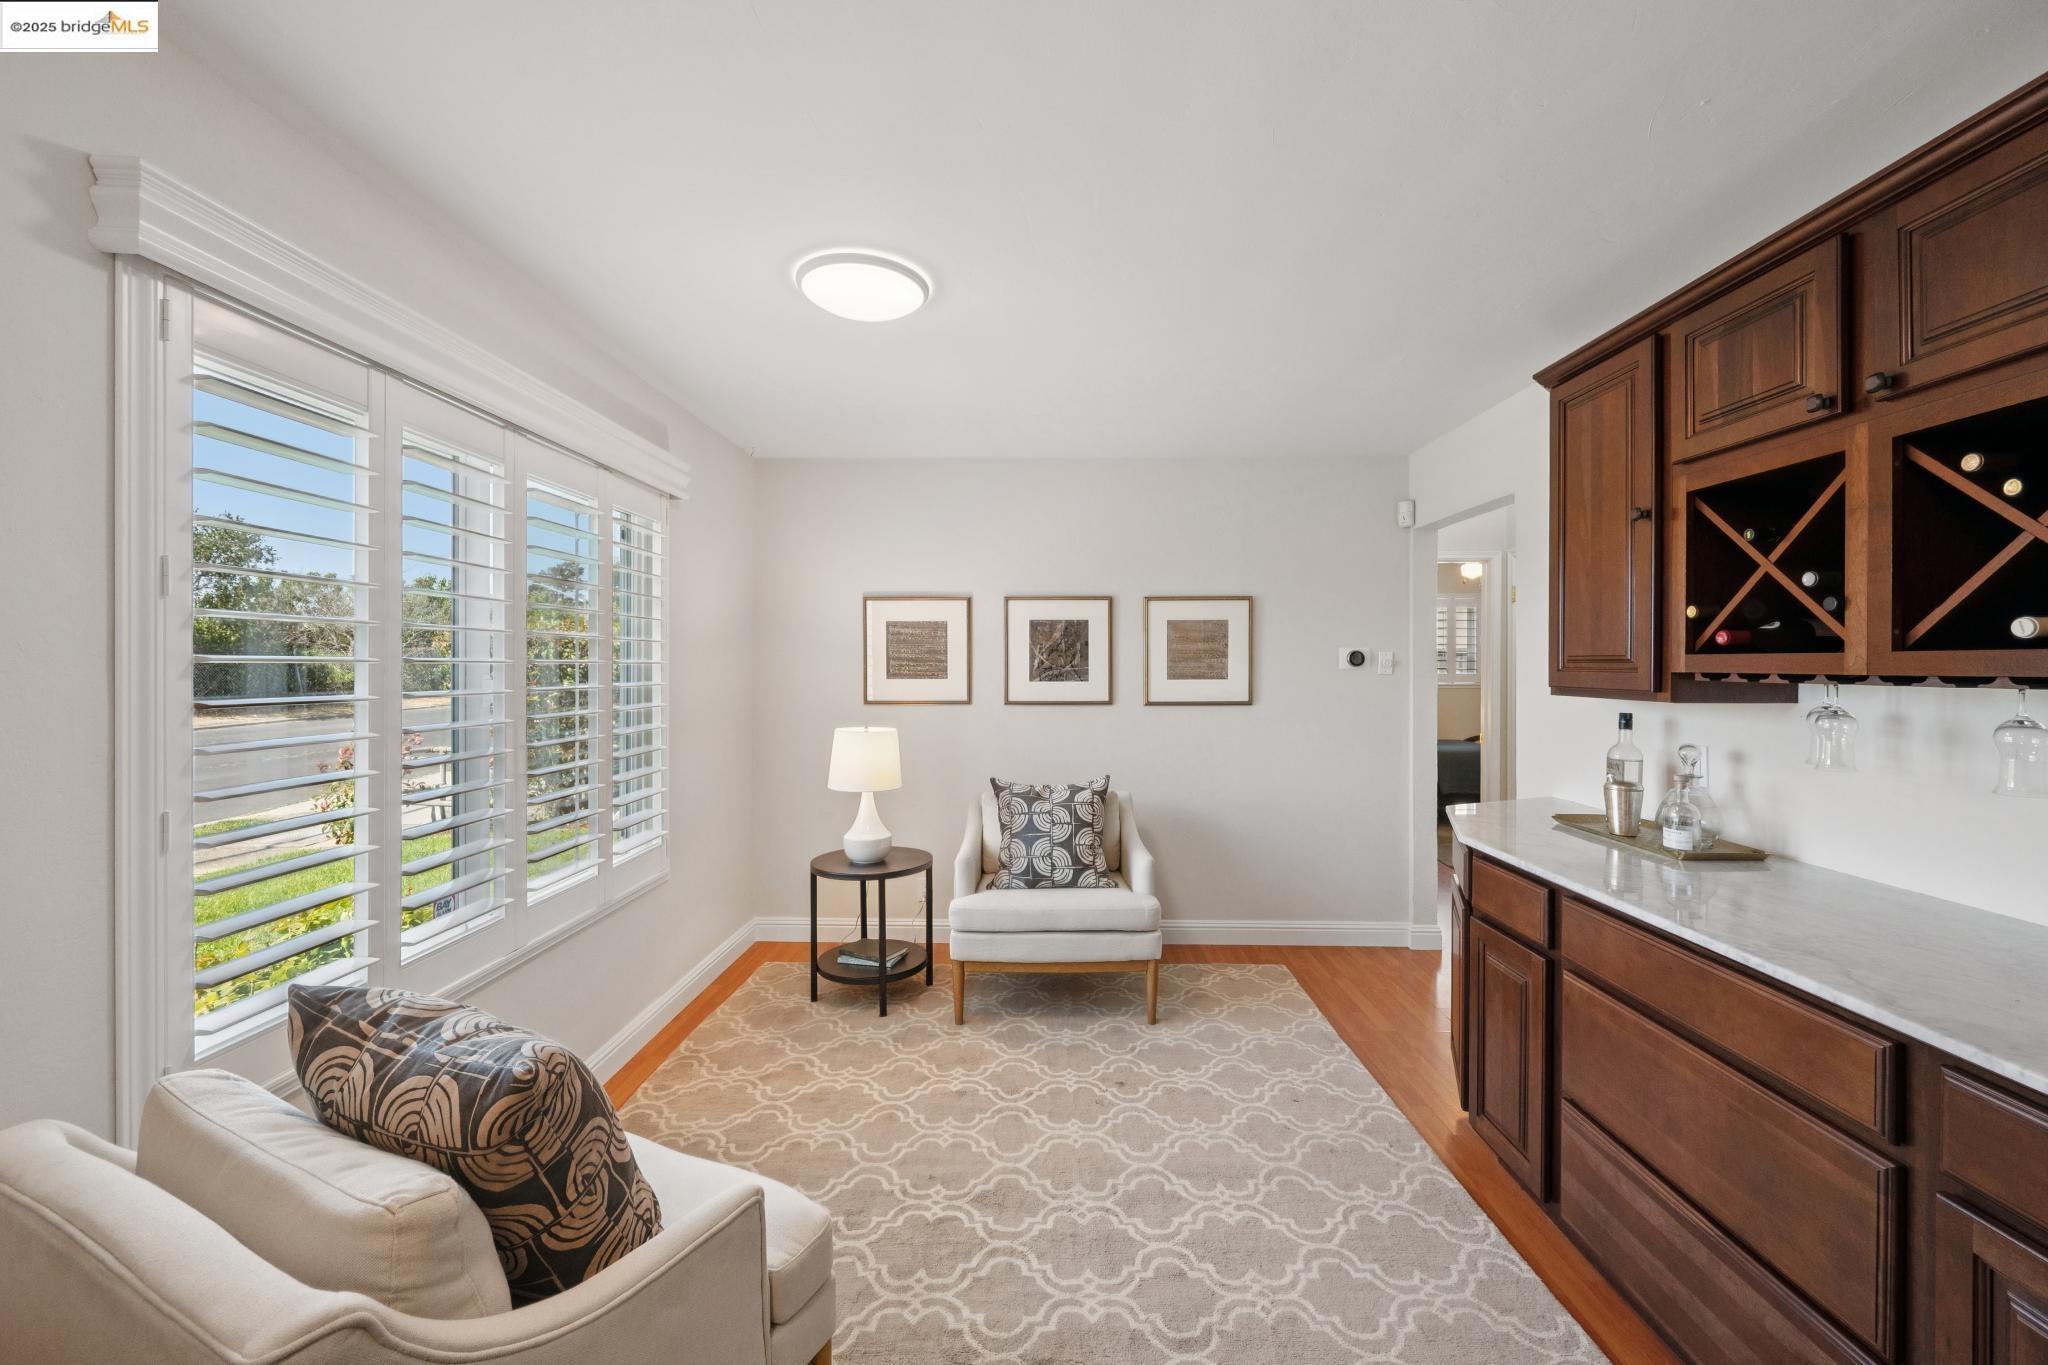
Living room with plantation shutters, hardwood floors, and built-in wine storage.
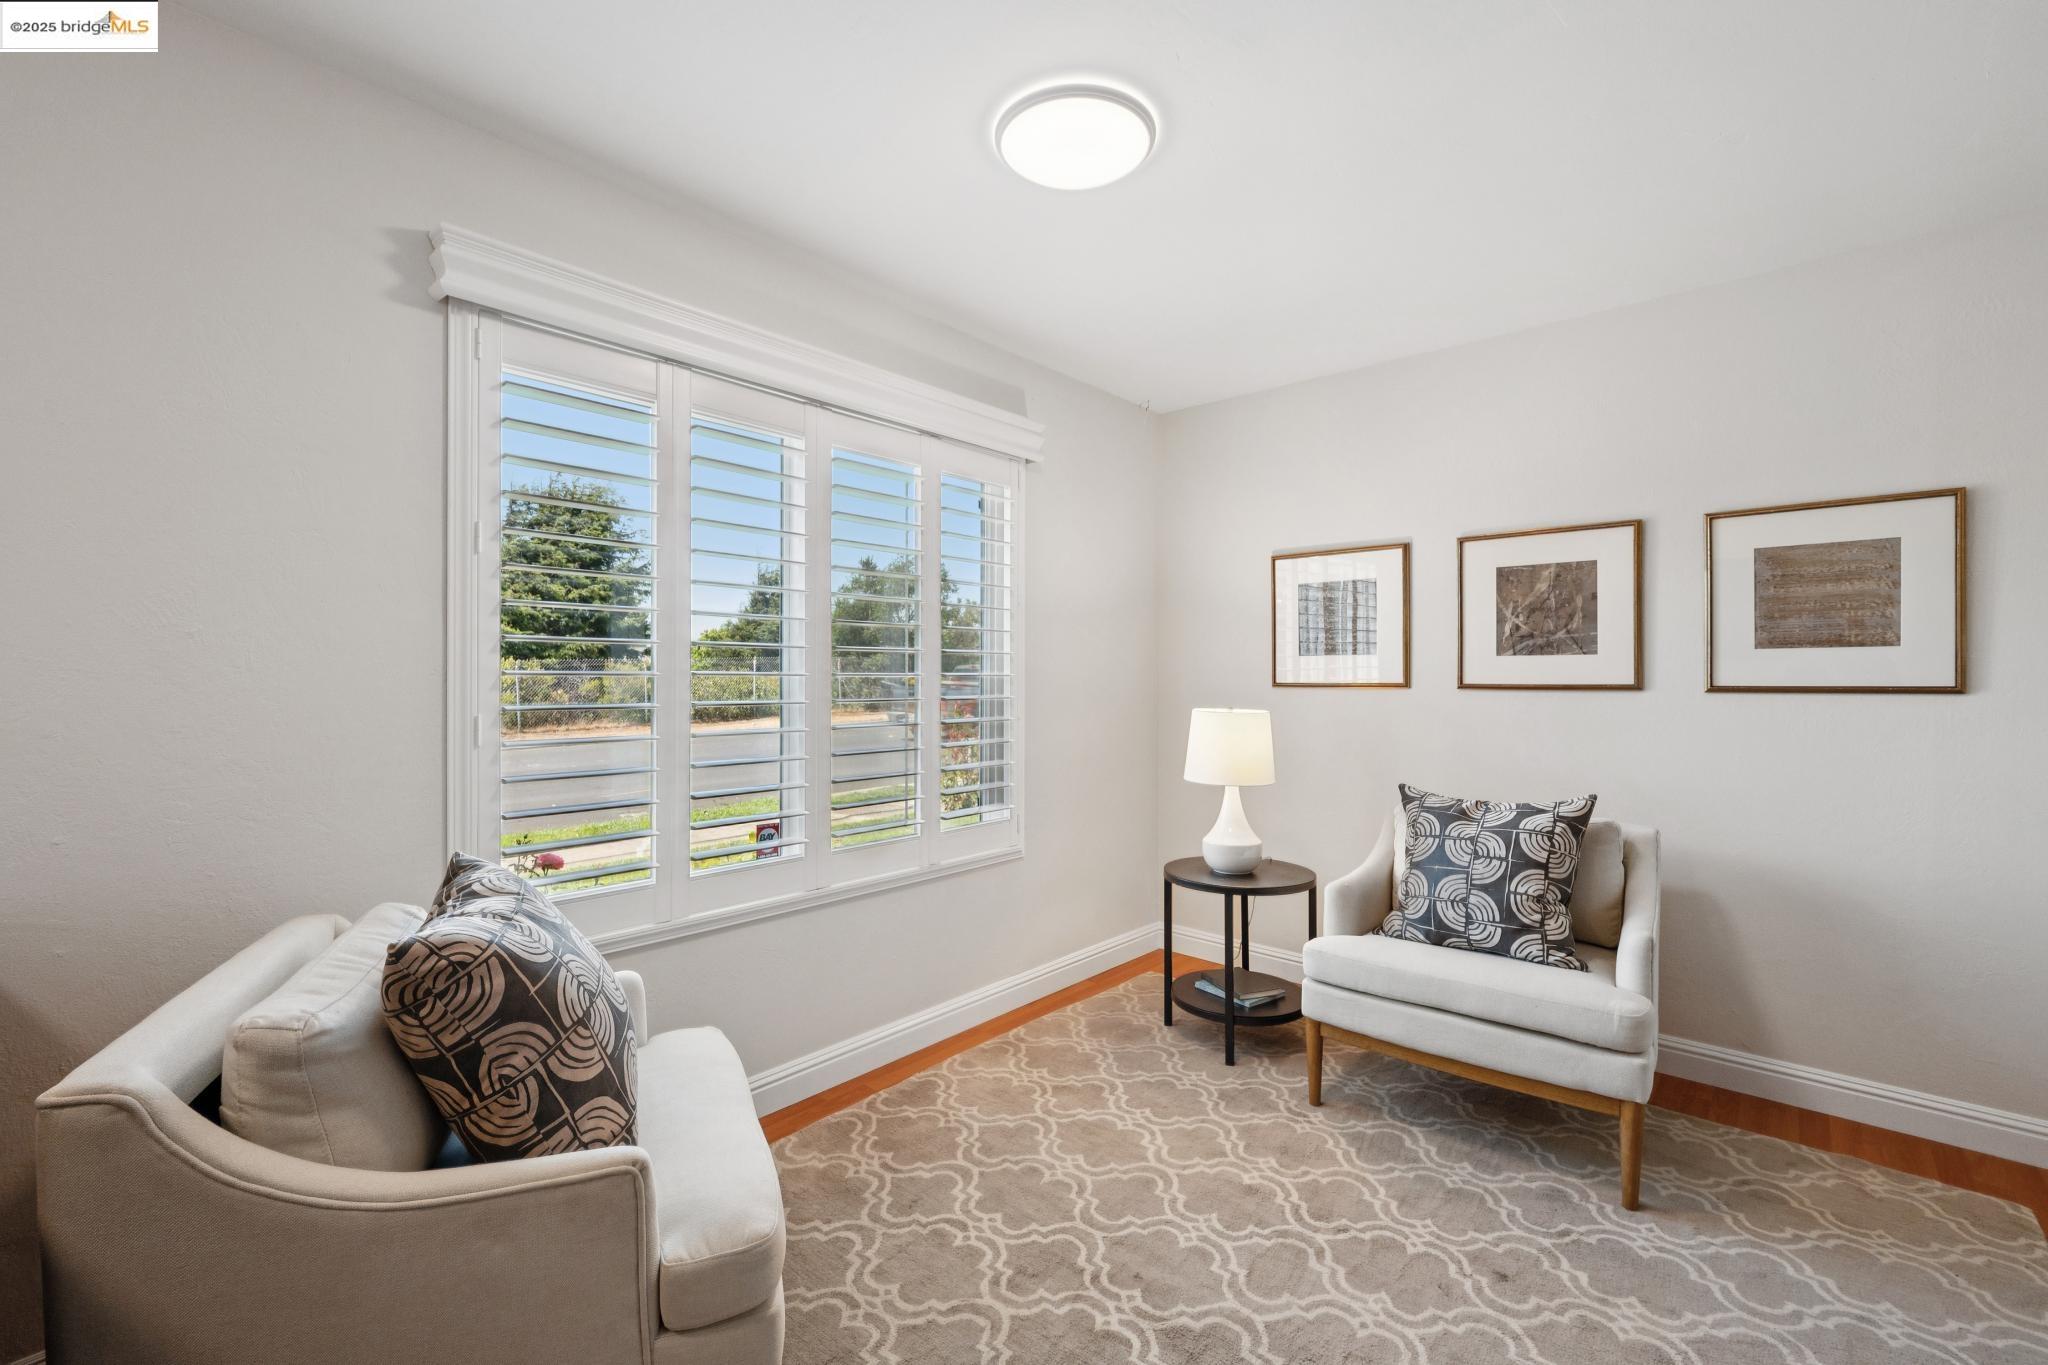
Staged sitting room with plantation shutters, two upholstered chairs, and a patterned rug.
Built-in bar with dark wood cabinets, diamond wine racks, and a light stone countertop.
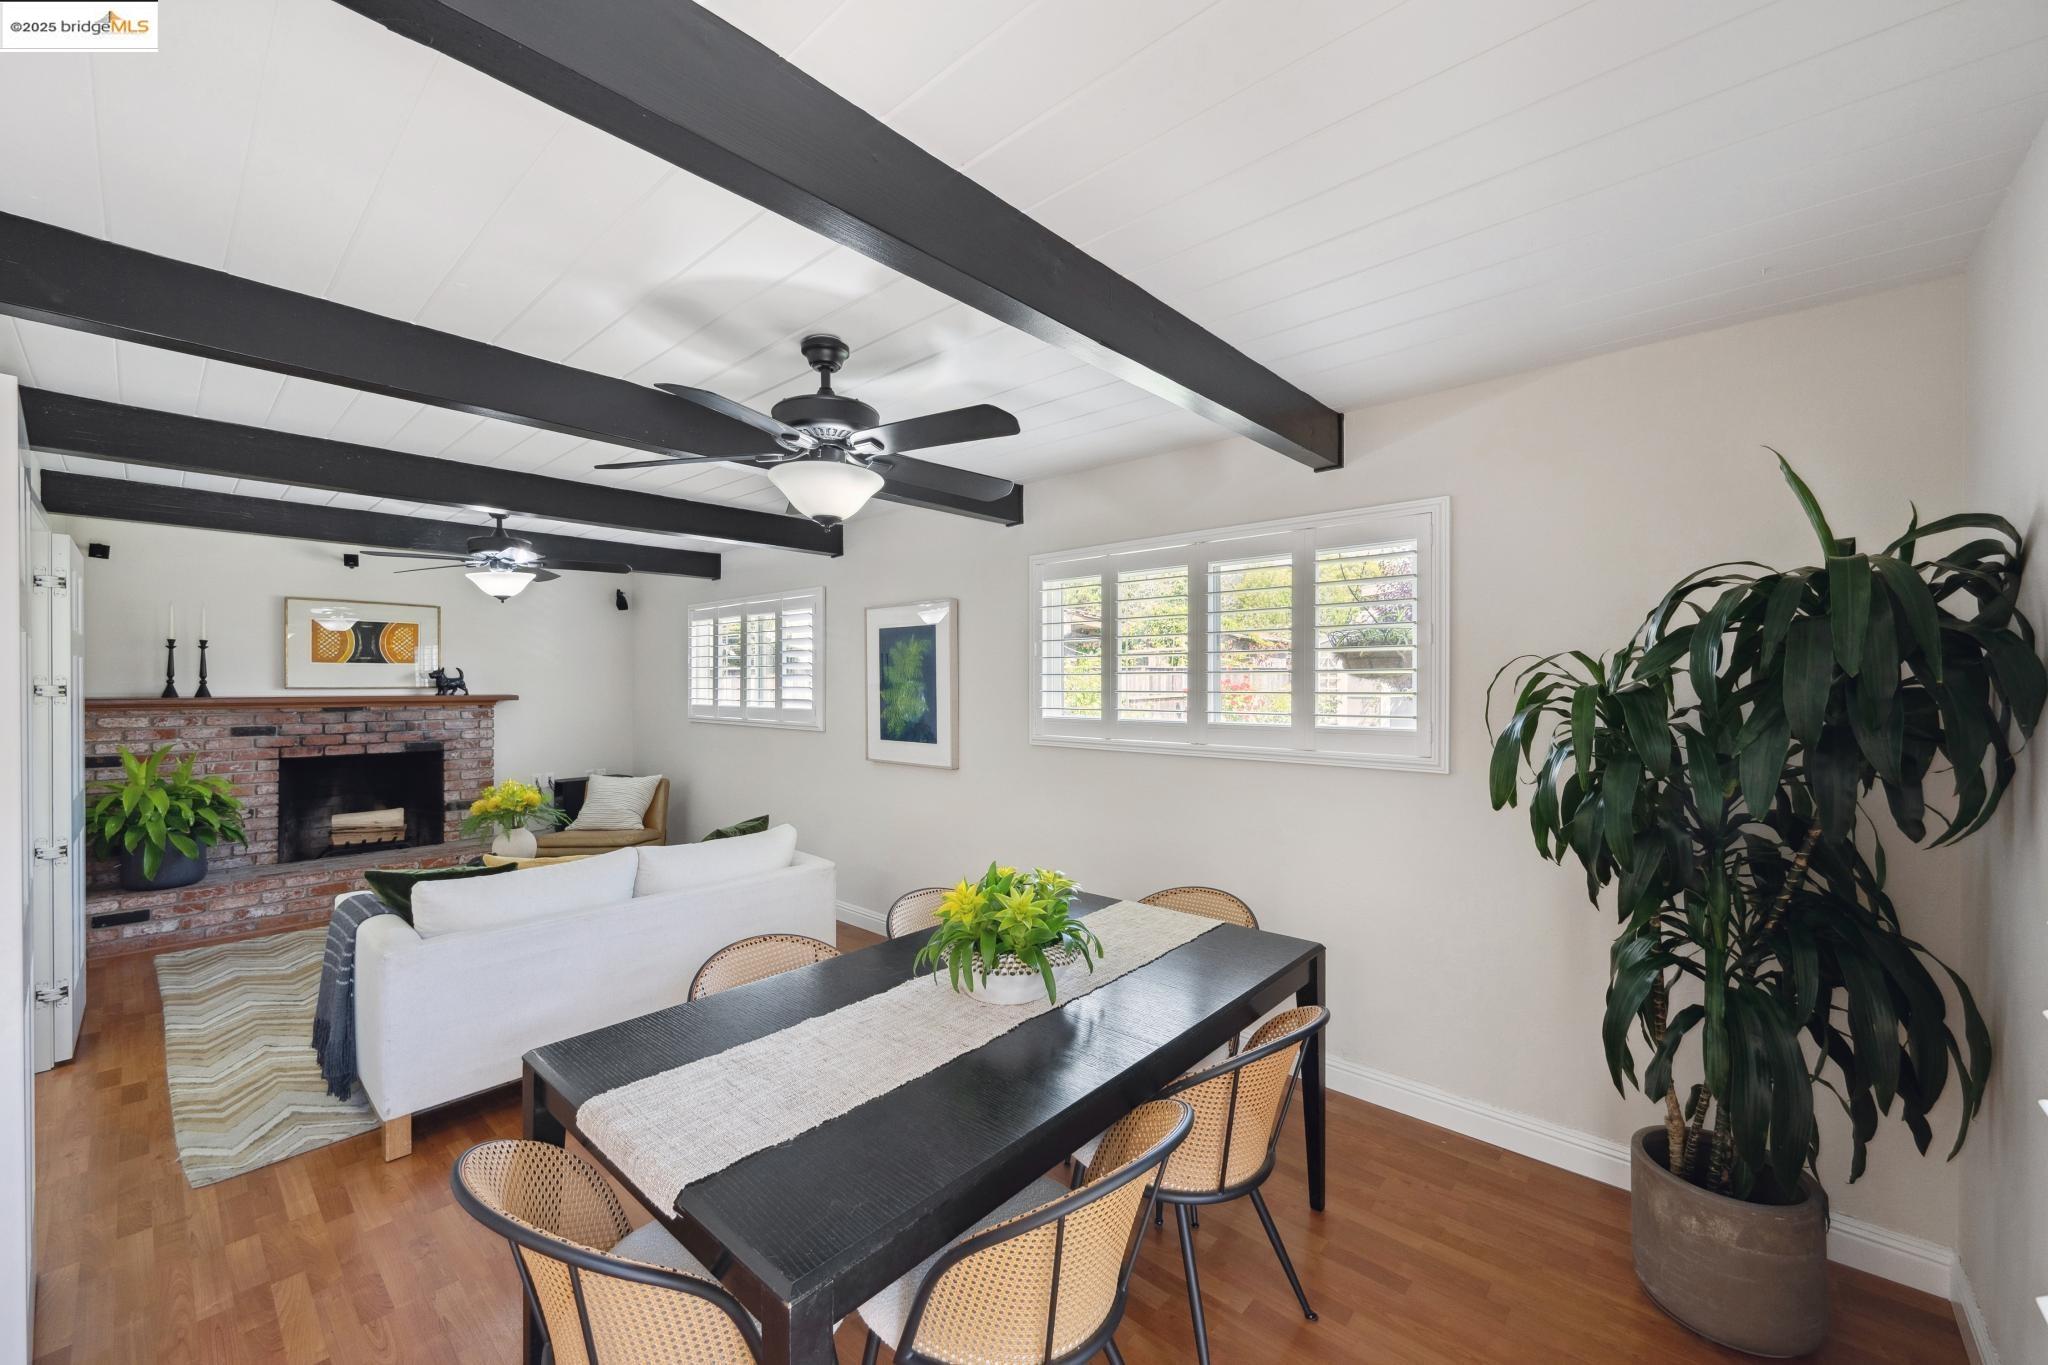
Dining and living room with exposed dark beams, a brick fireplace, and a long dining table.
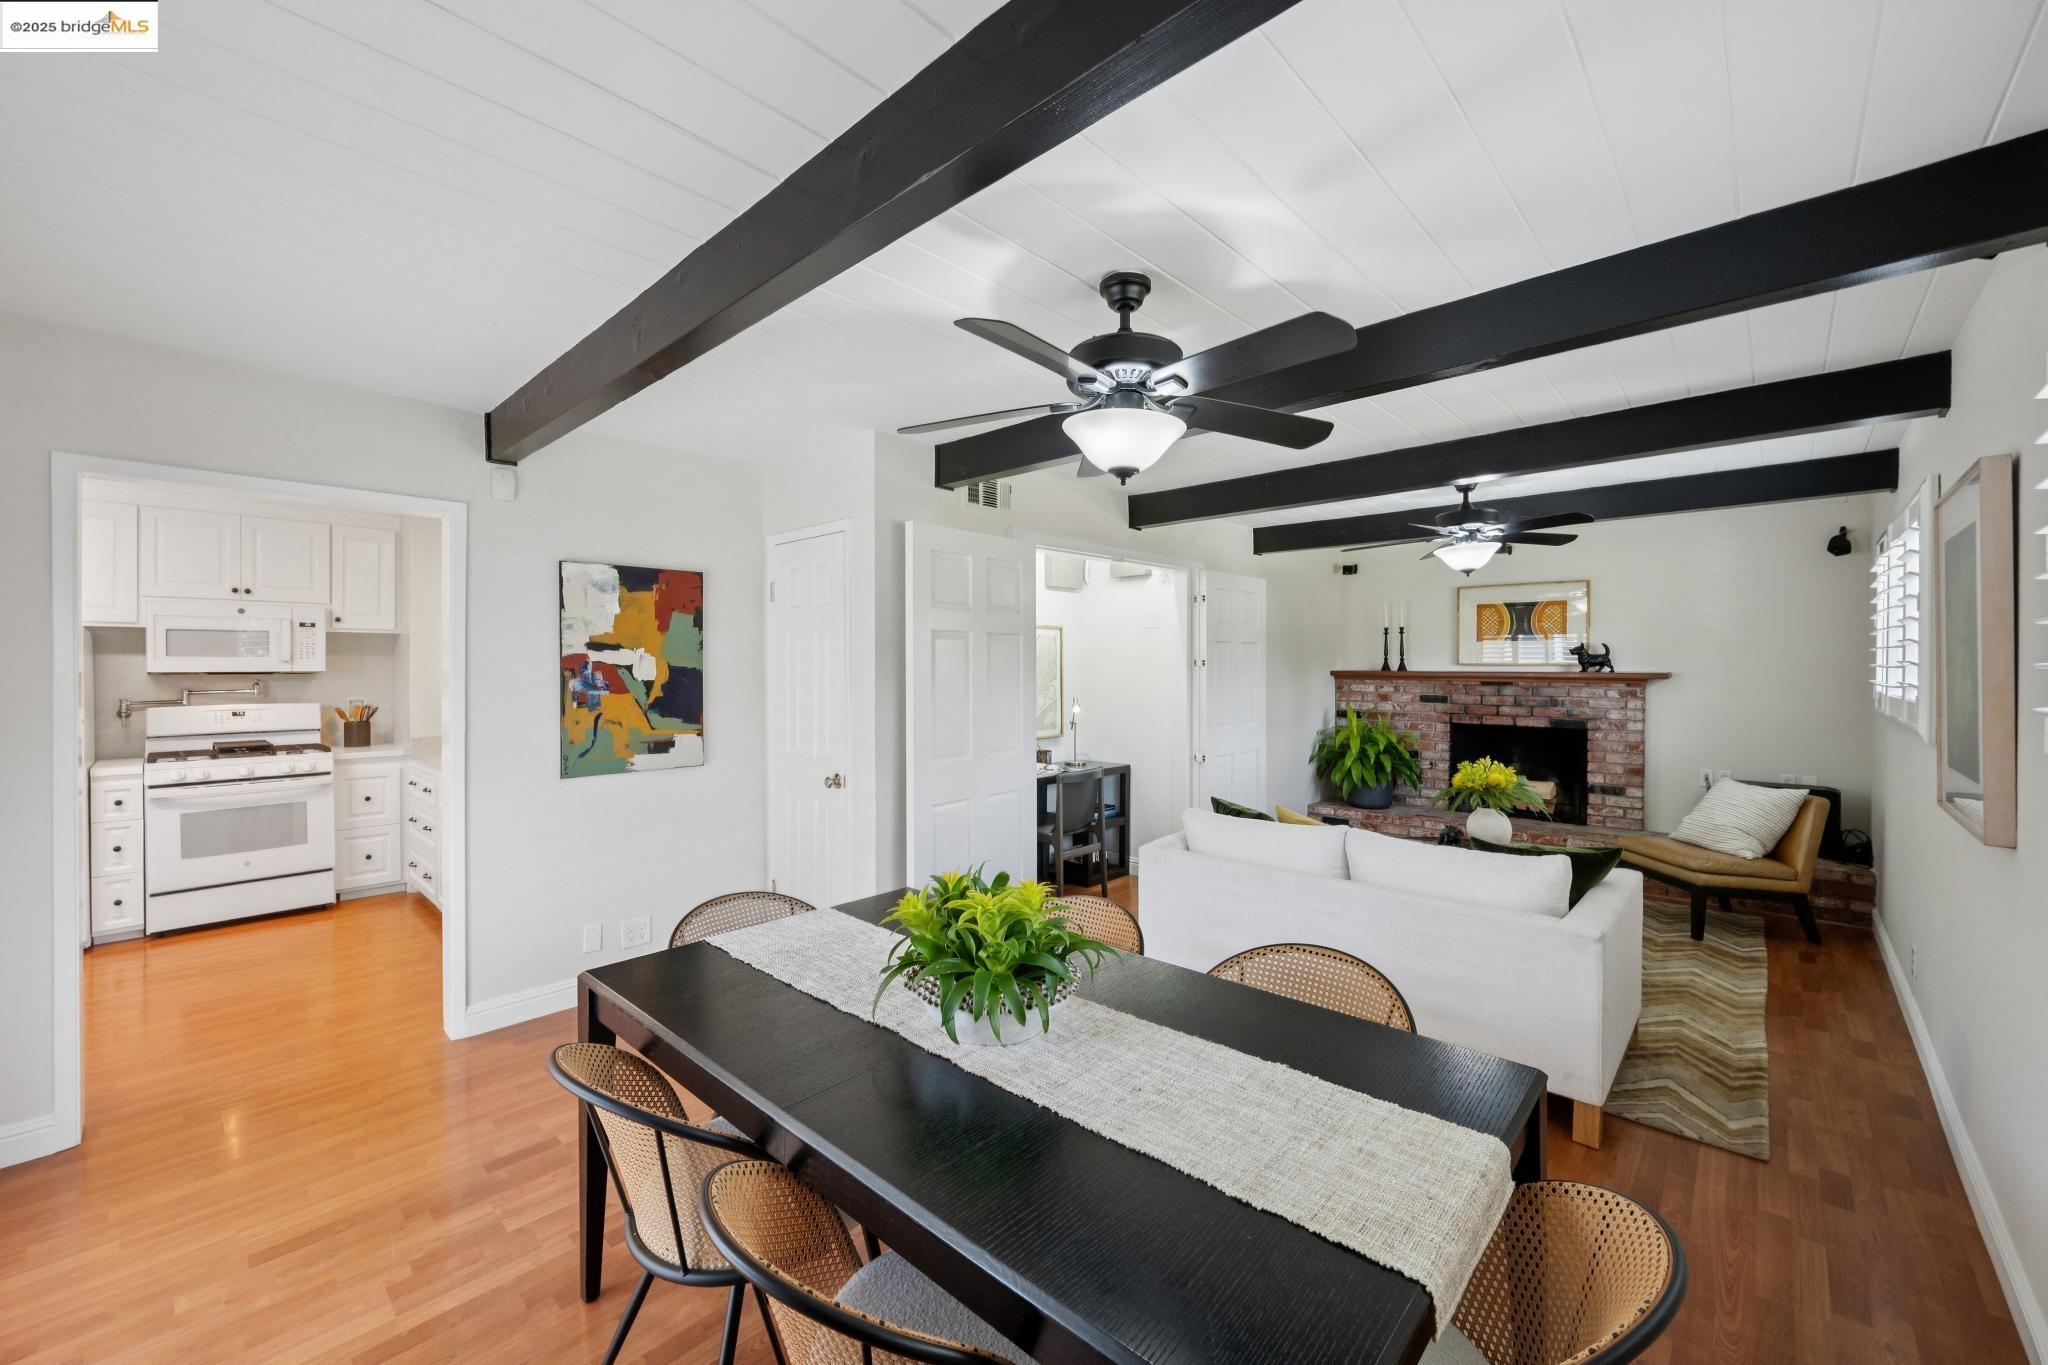
Open living and dining room with dark ceiling beams, a brick fireplace, and an adjoining white kitchen.
Furnished living room with a brick fireplace, dark ceiling beams, and a white sofa.
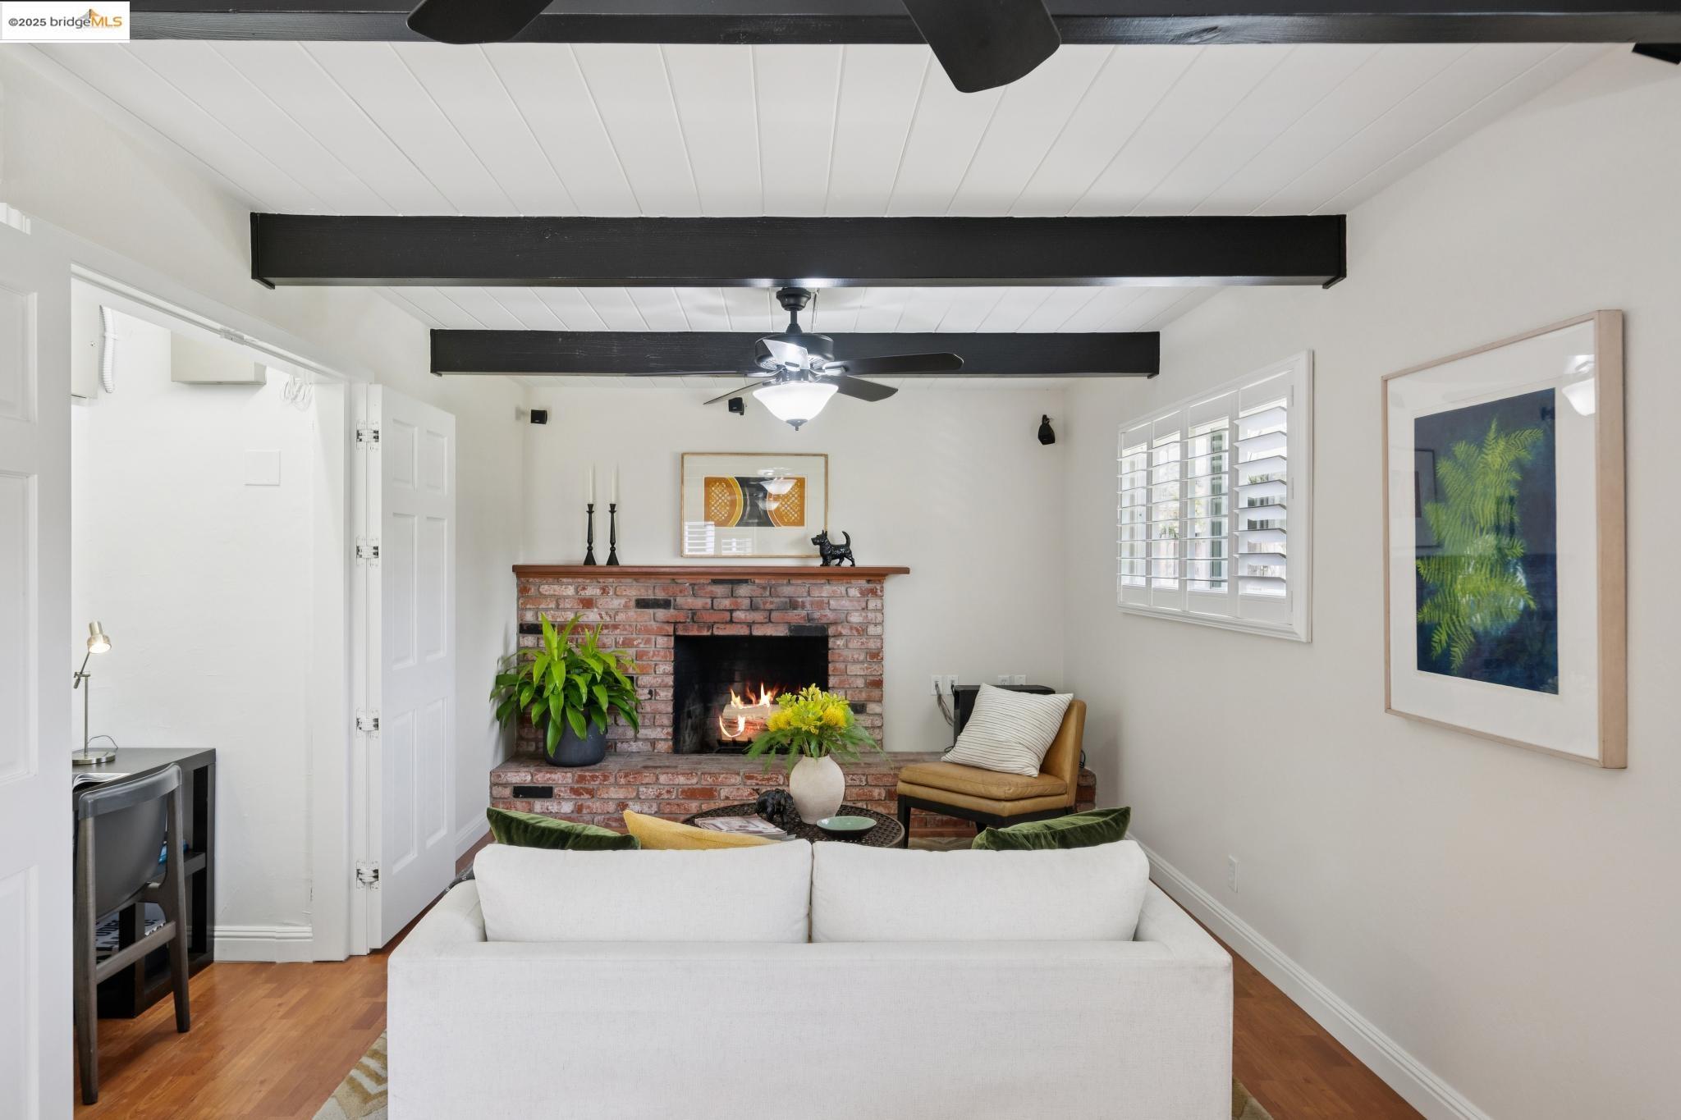
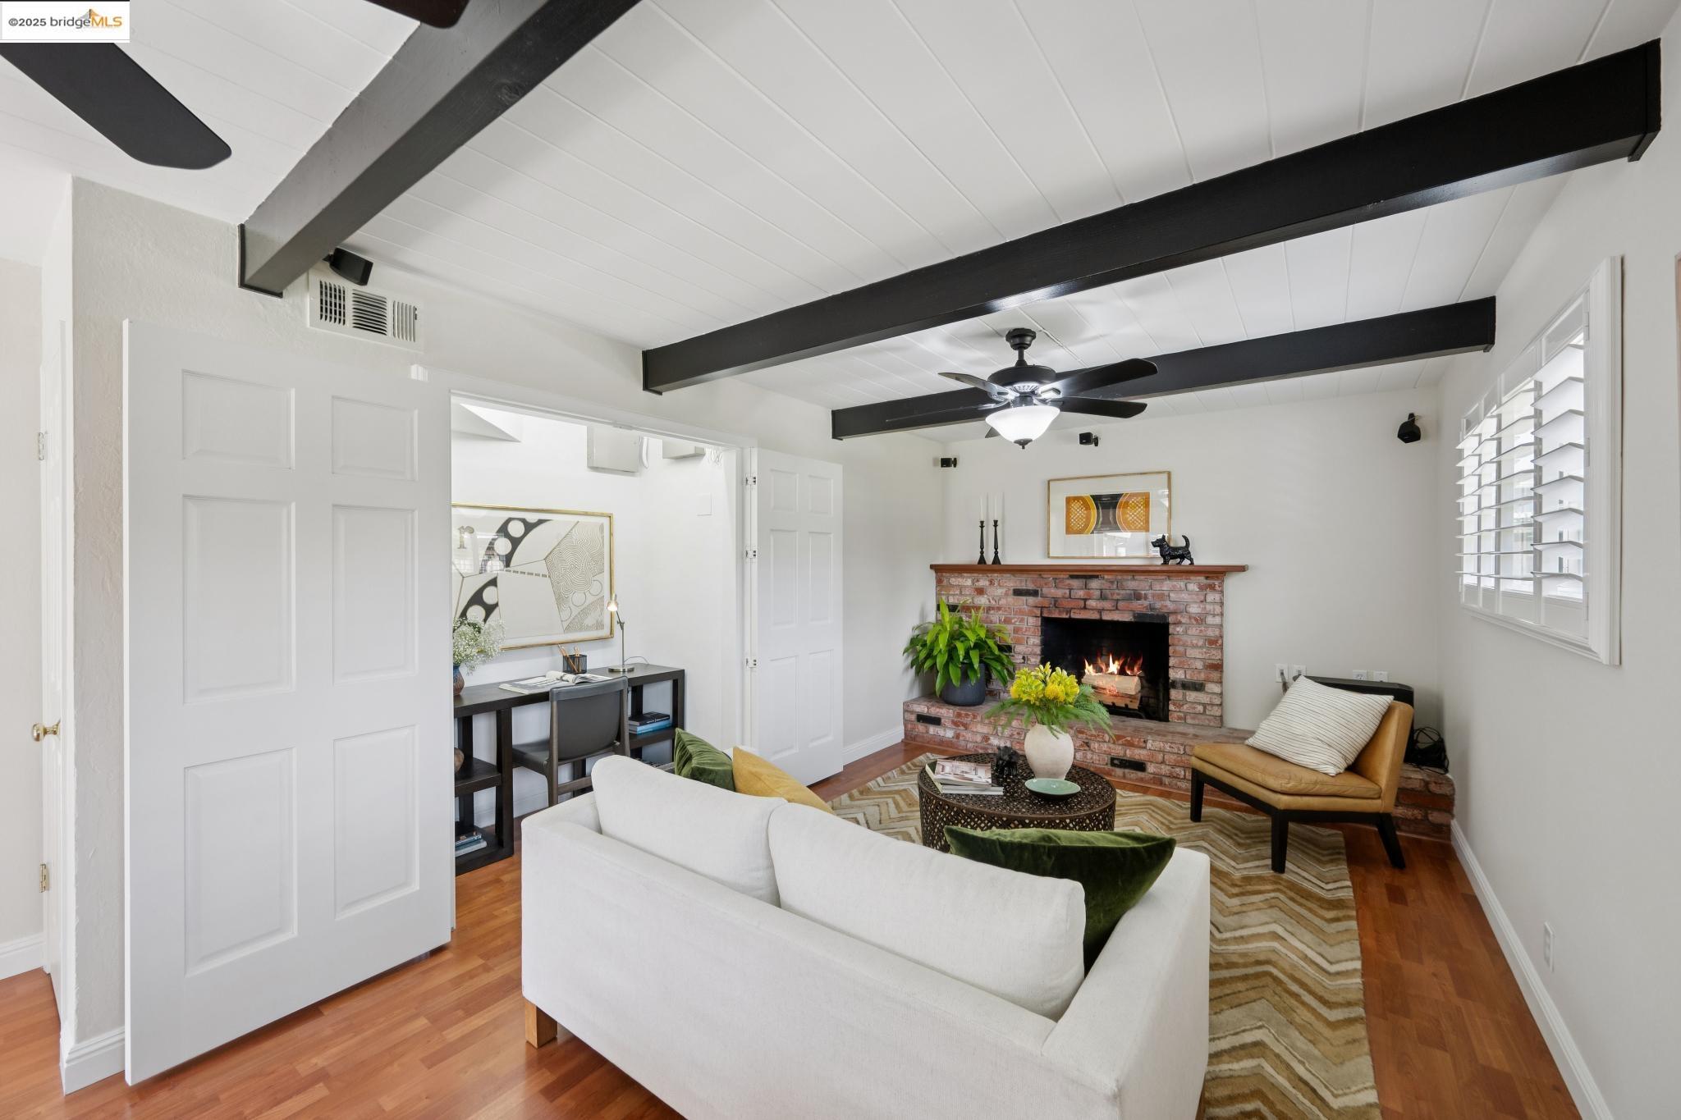
Staged living room with exposed dark beams, brick fireplace, and plantation-shuttered window.
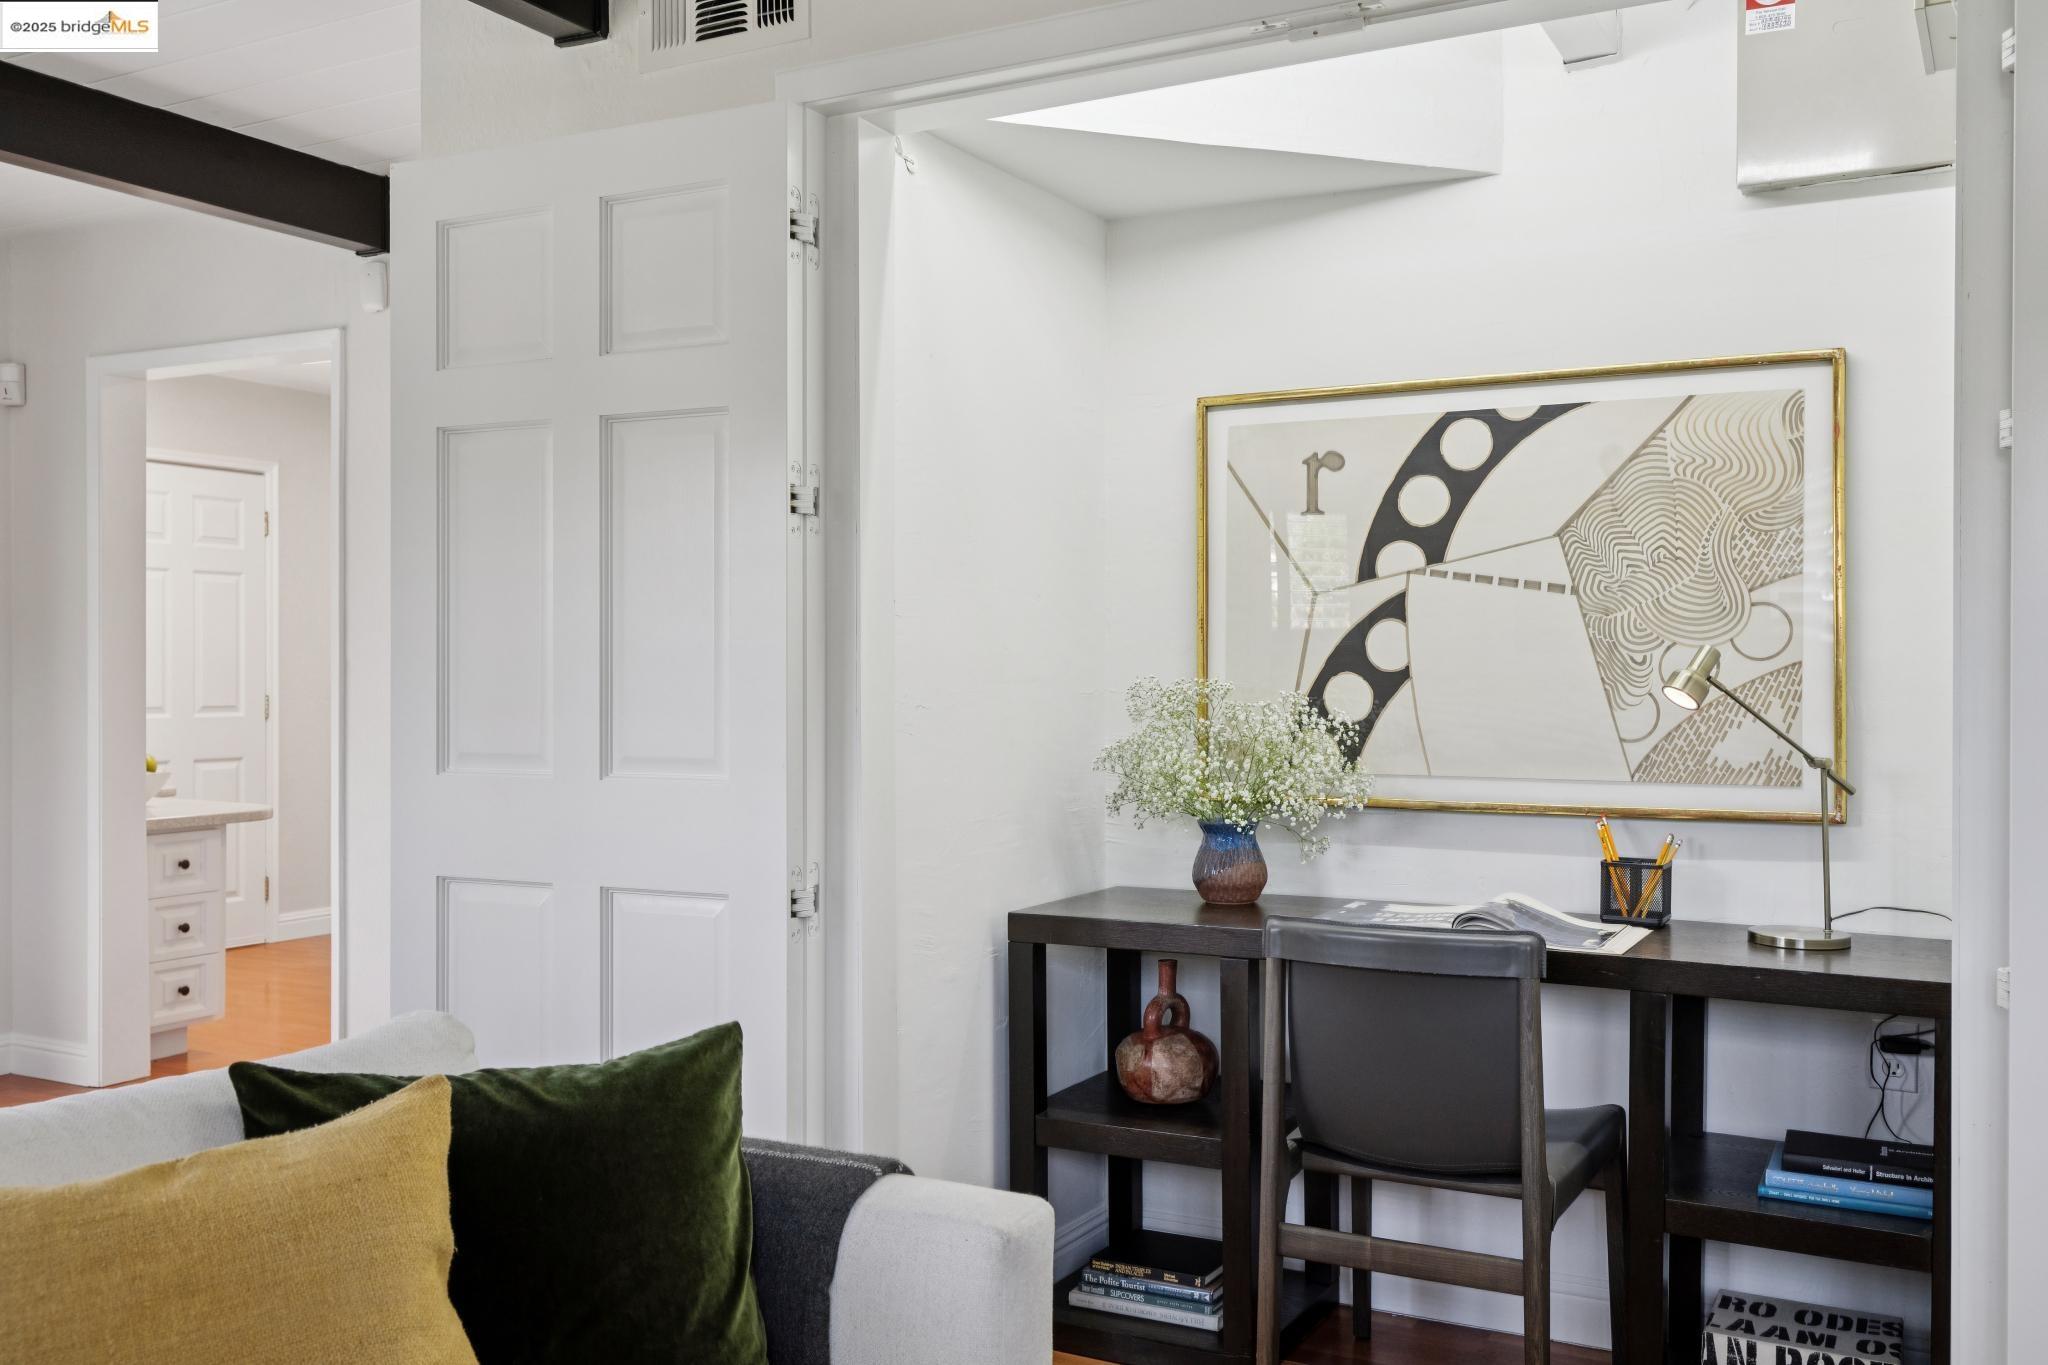
Home office nook with a dark desk, gray chair, framed artwork, and flowers beside a living room.
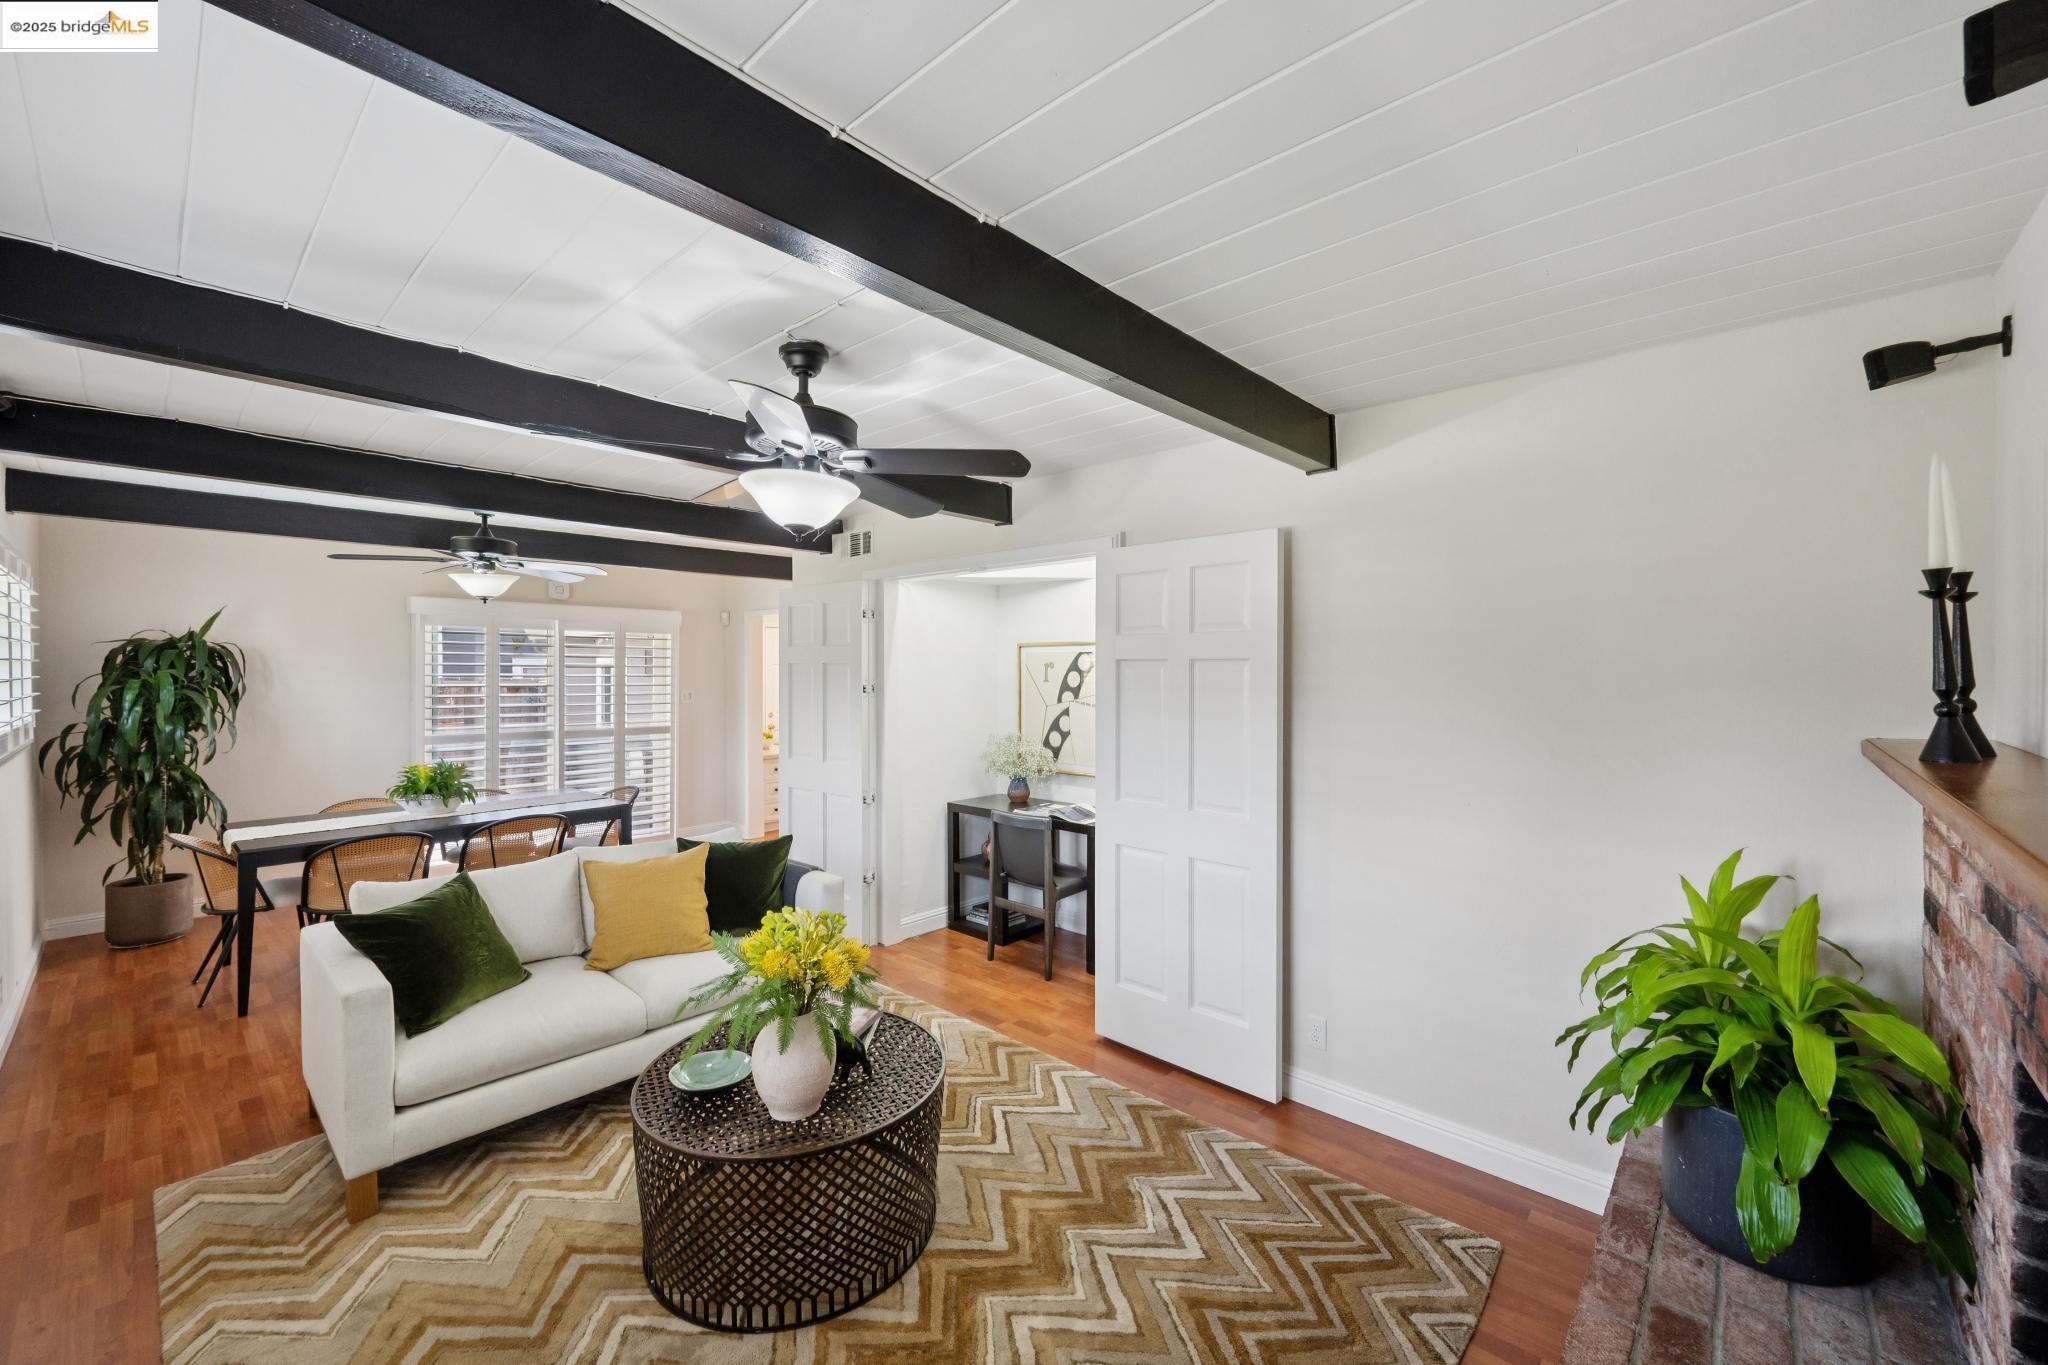
Living room with dark exposed beams, a white sofa, patterned rug, and adjoining dining area.
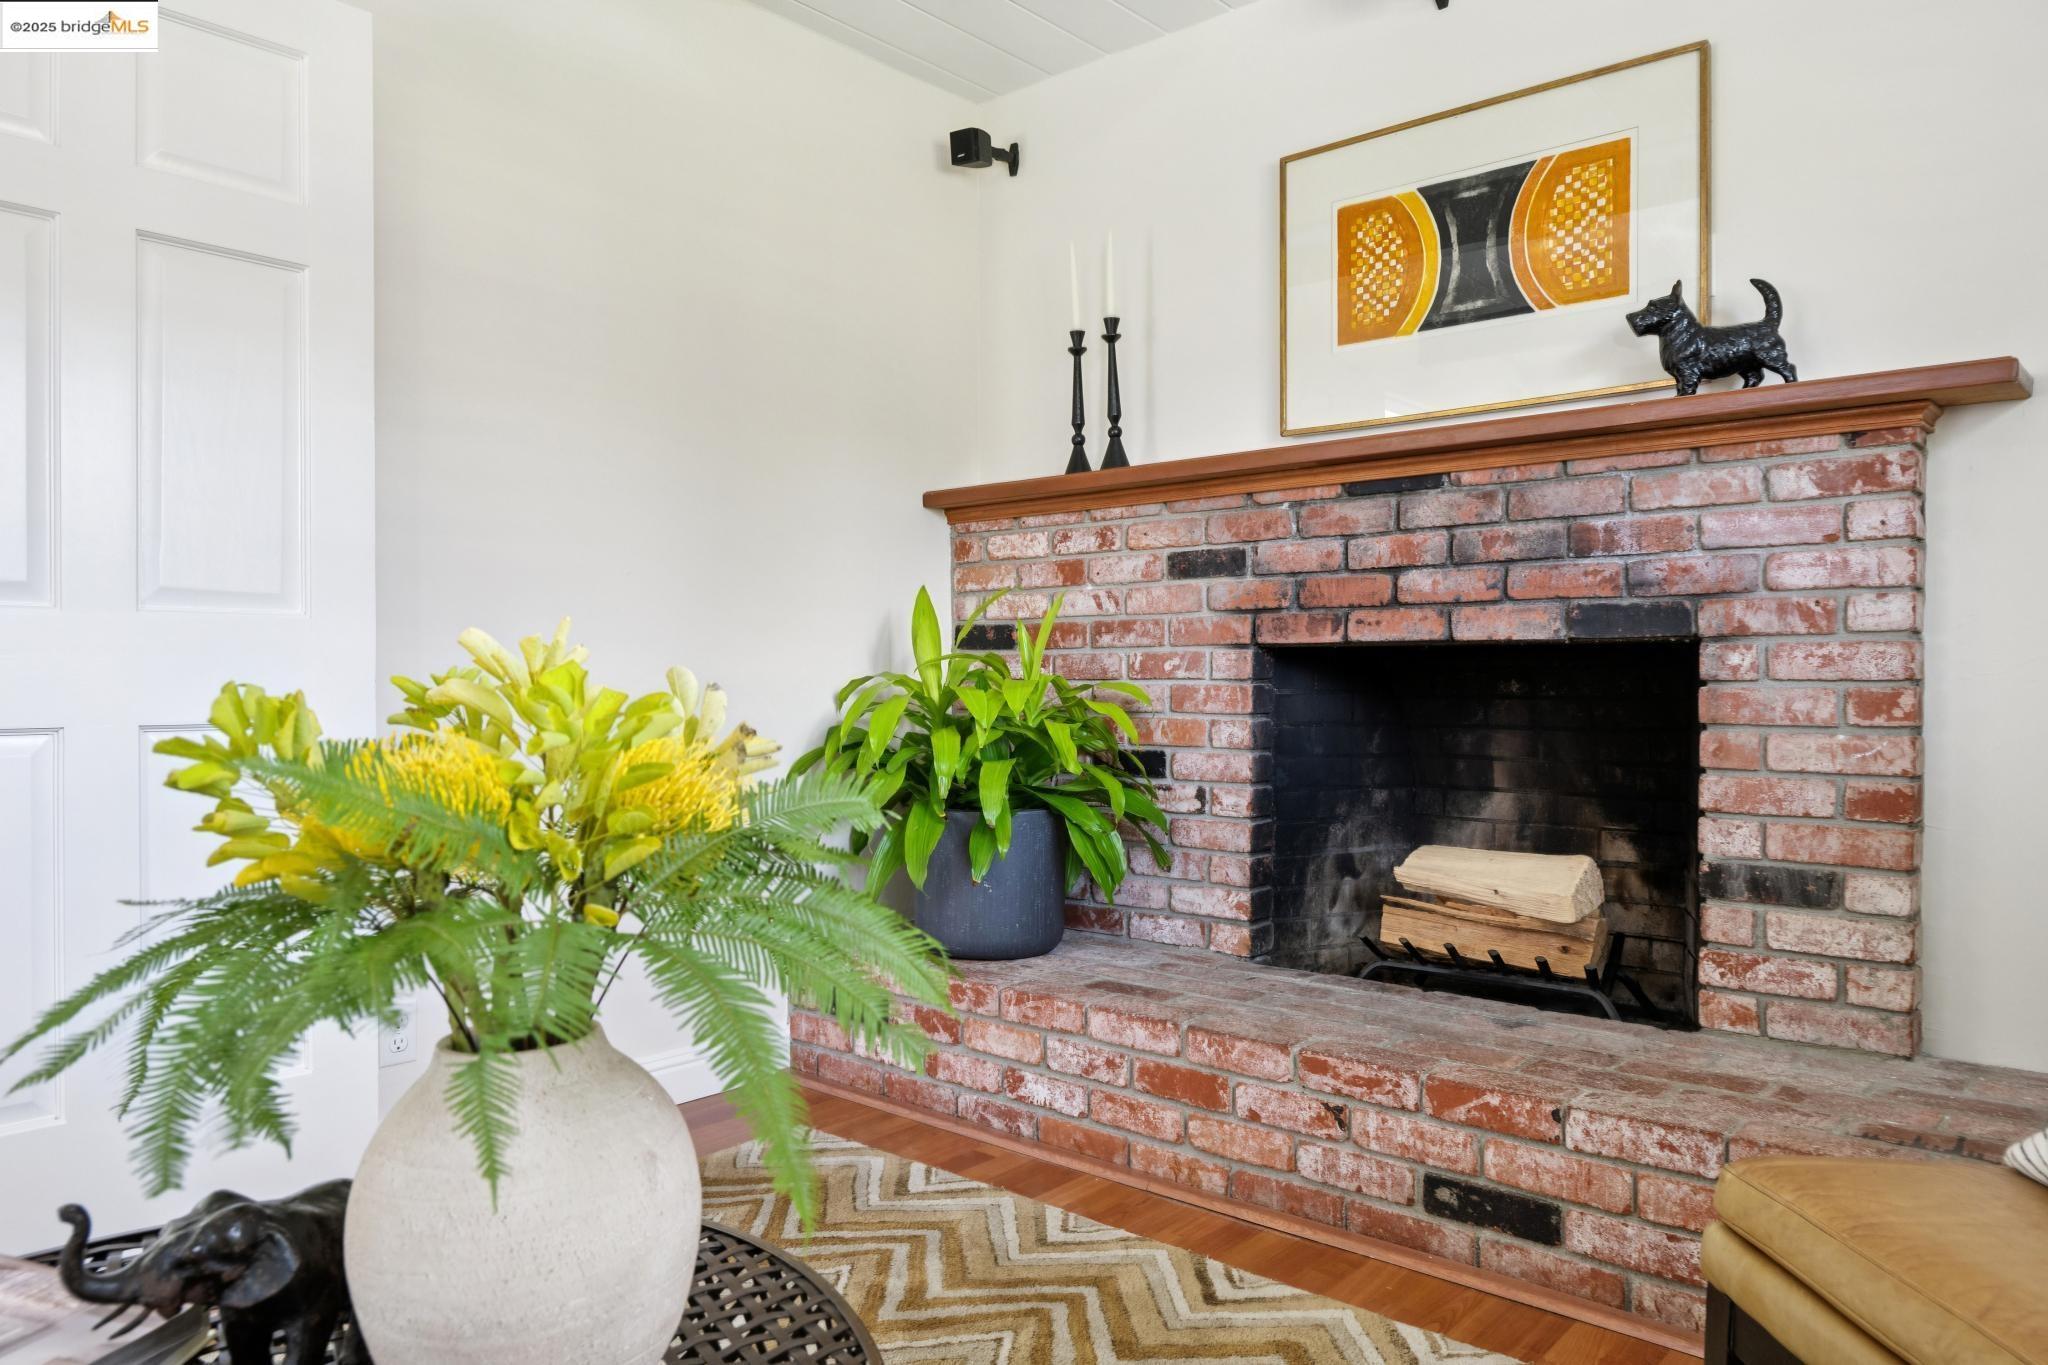
Living room with a red brick fireplace, wooden mantel, potted plants, and framed artwork.
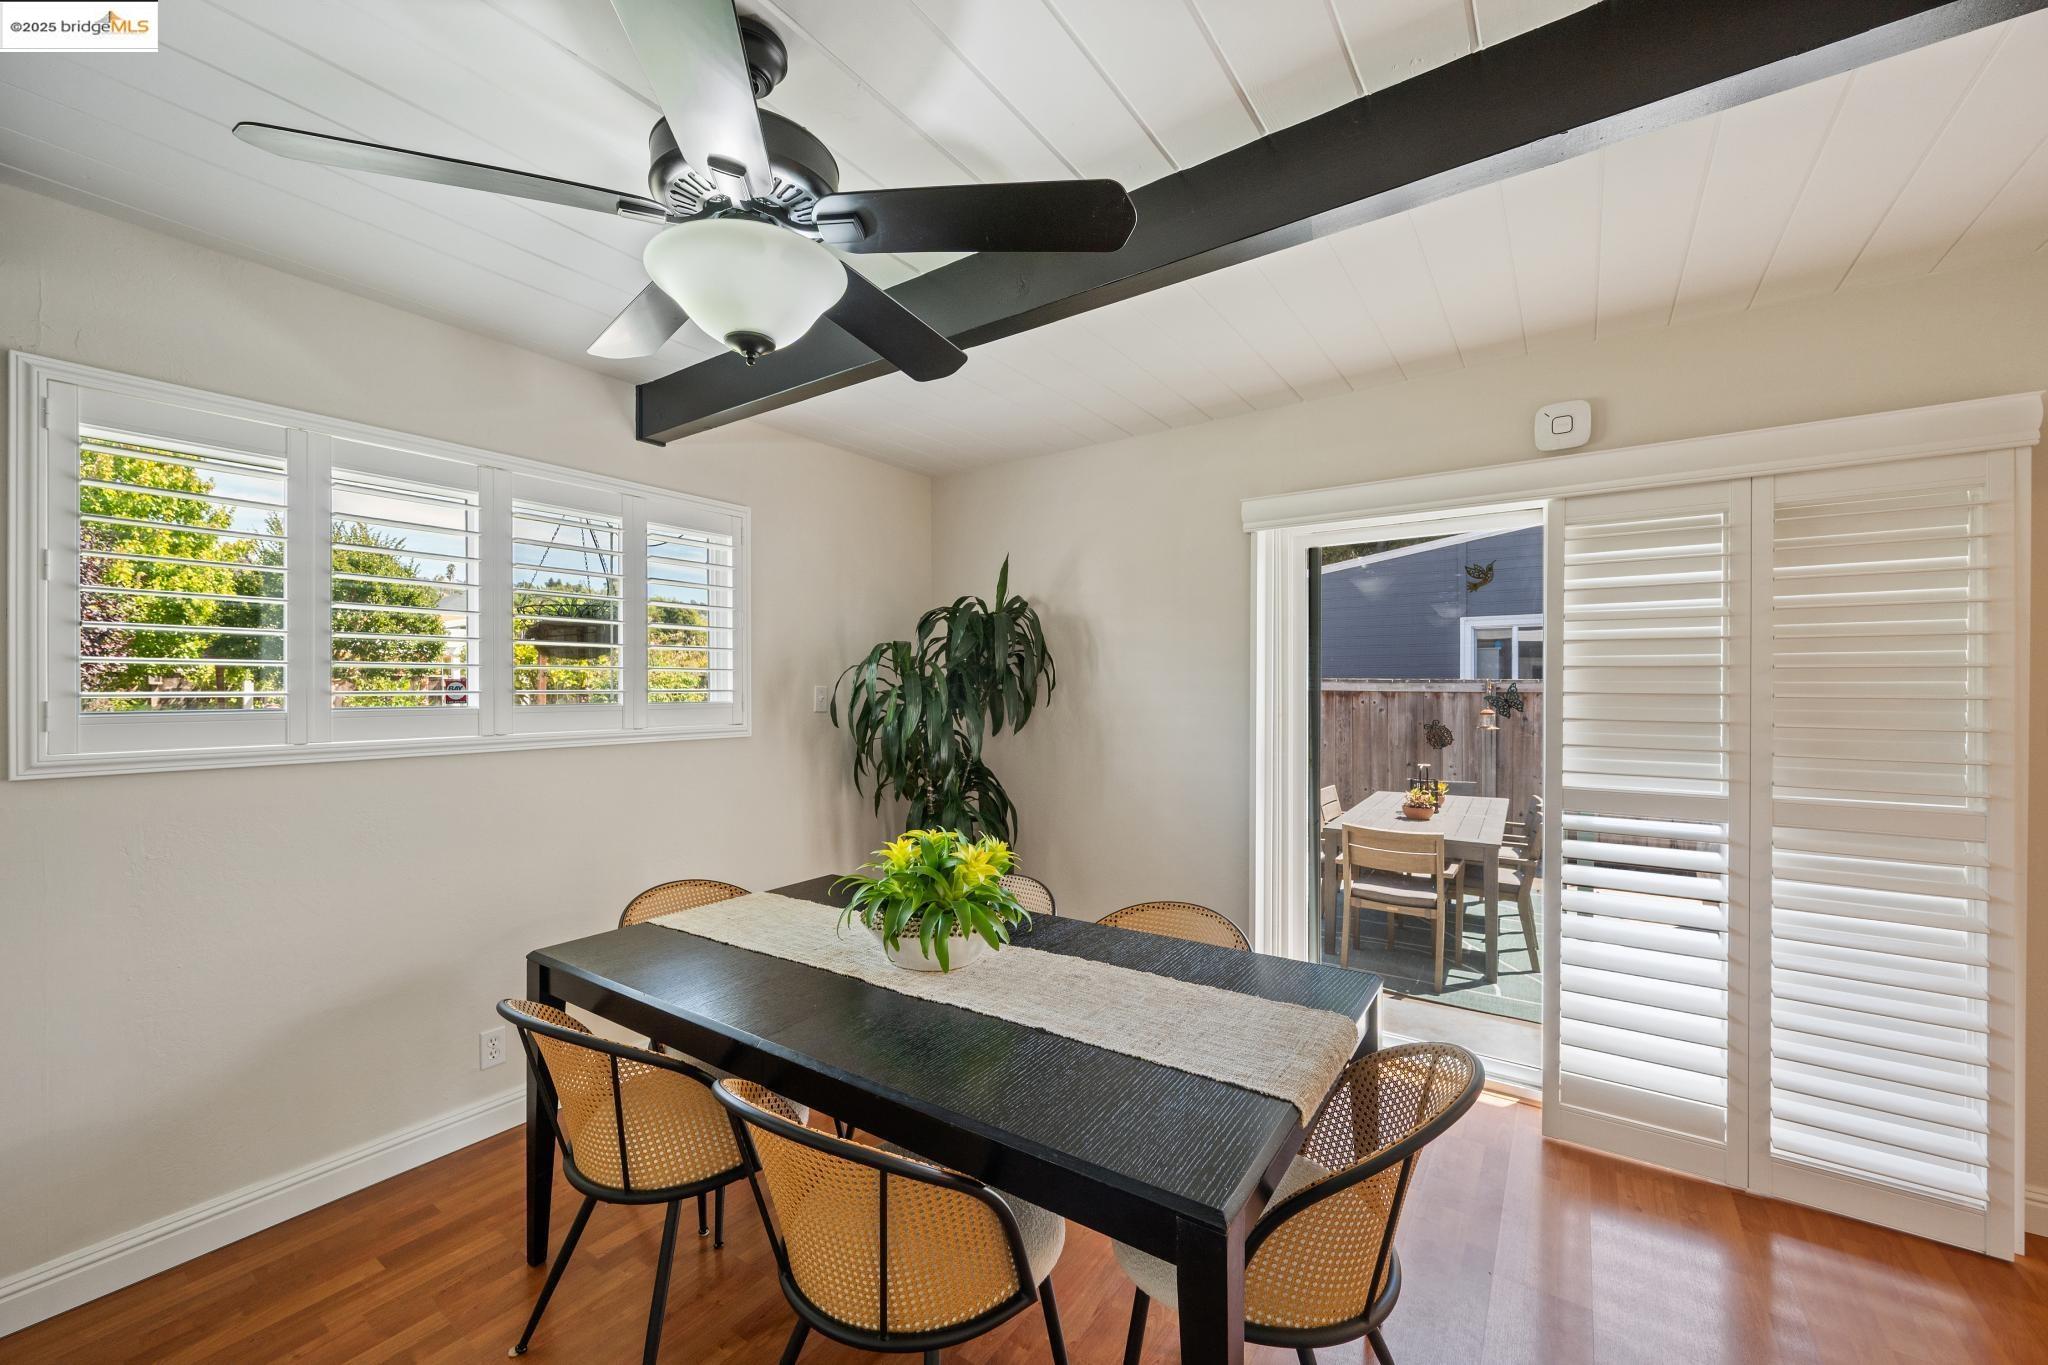
Dining room with a black table, woven chairs, plantation shutters, and sliding doors to a patio.
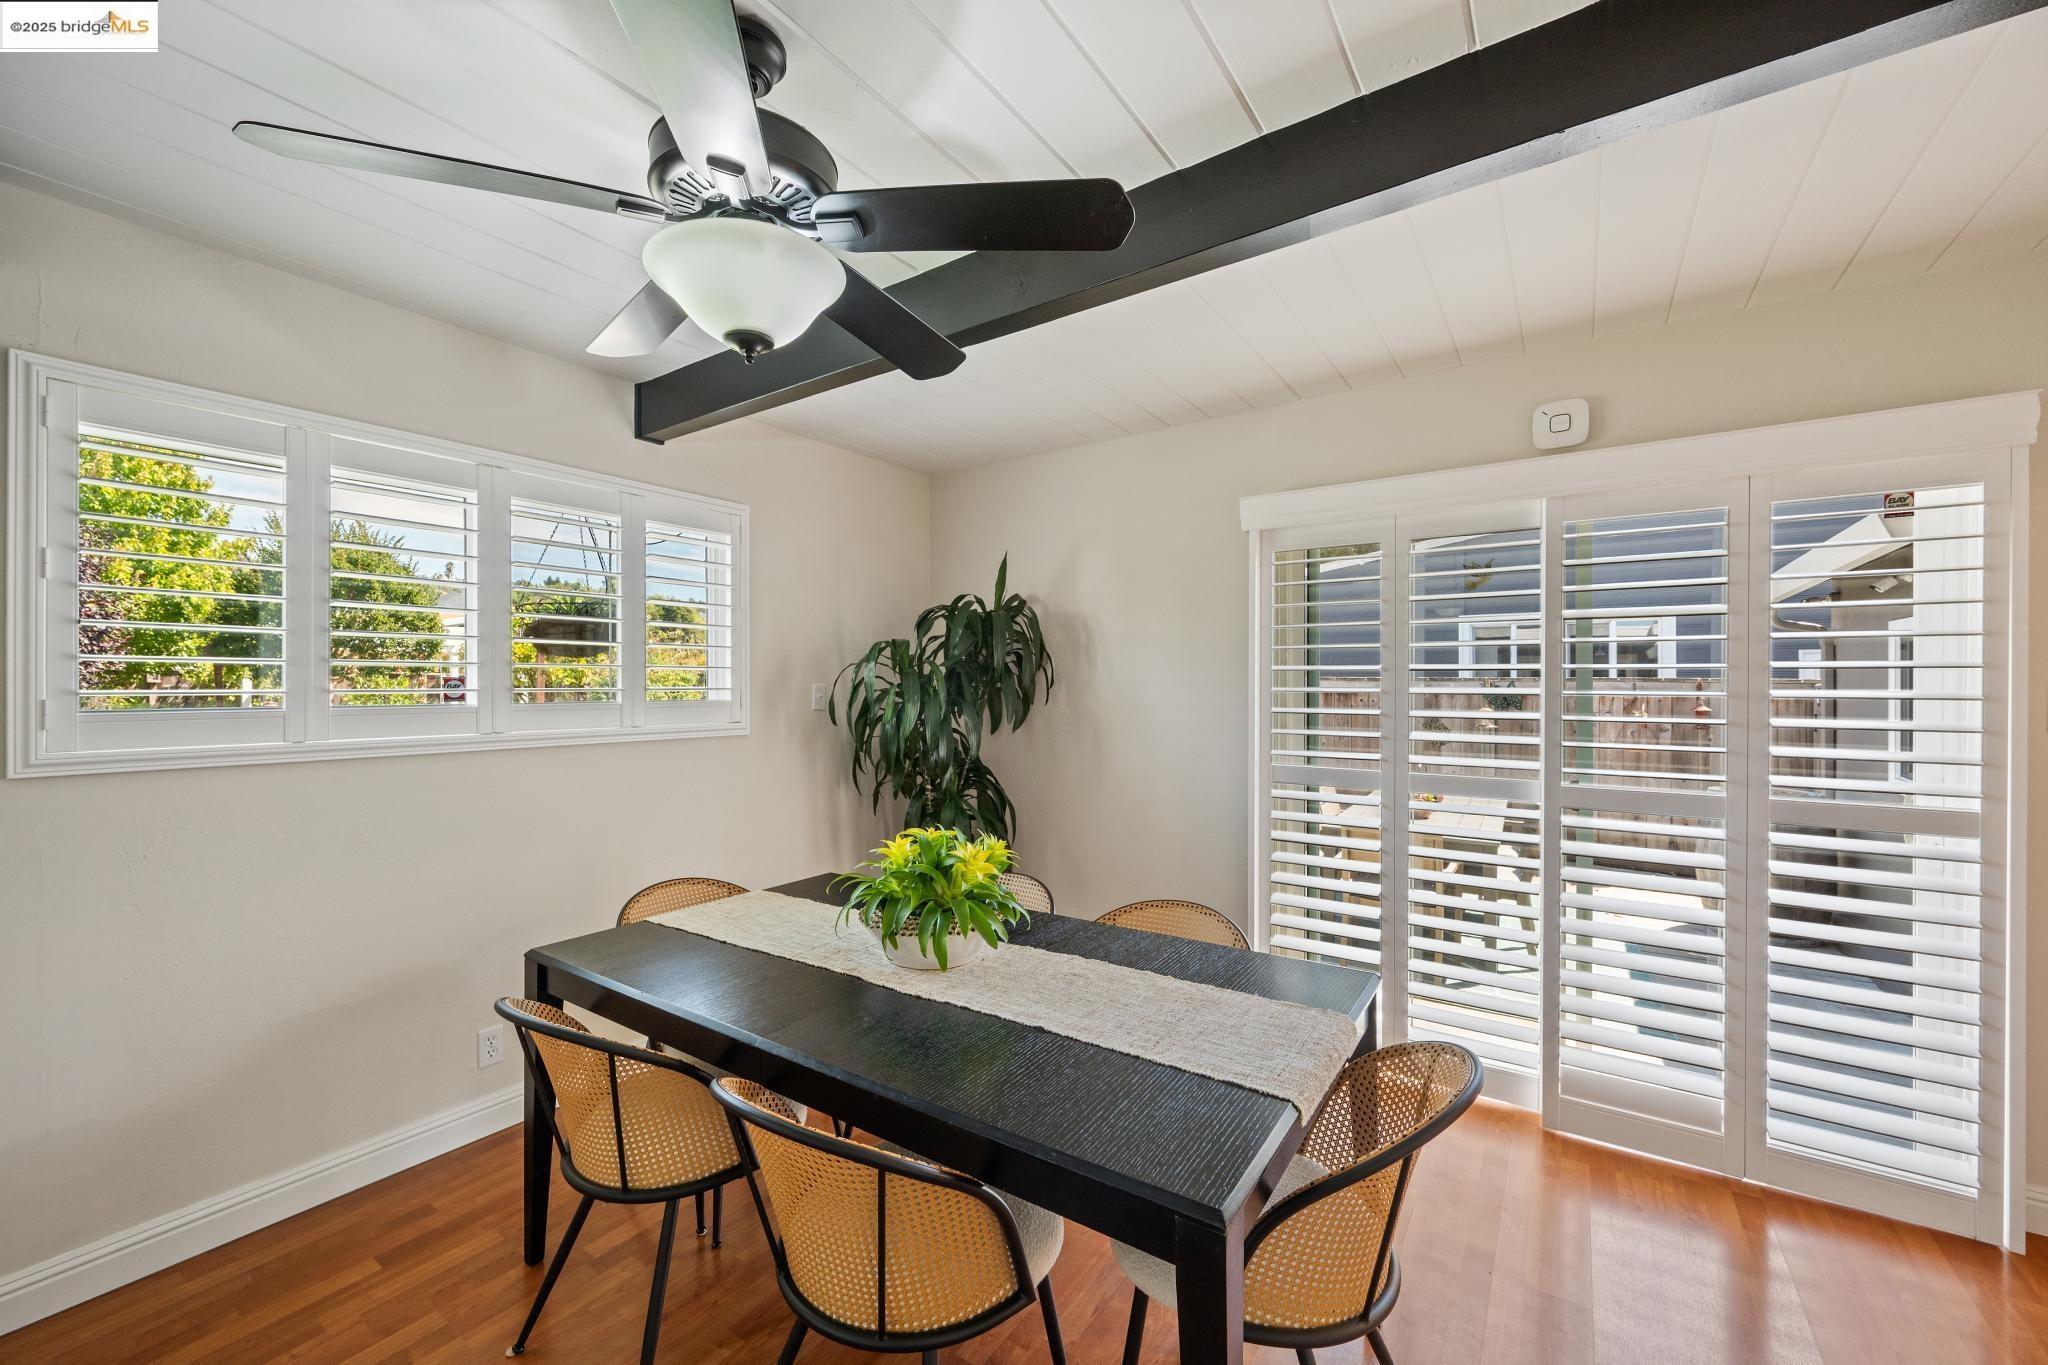
Dining room with plantation shutters, a dark dining table, woven chairs, and a ceiling fan.
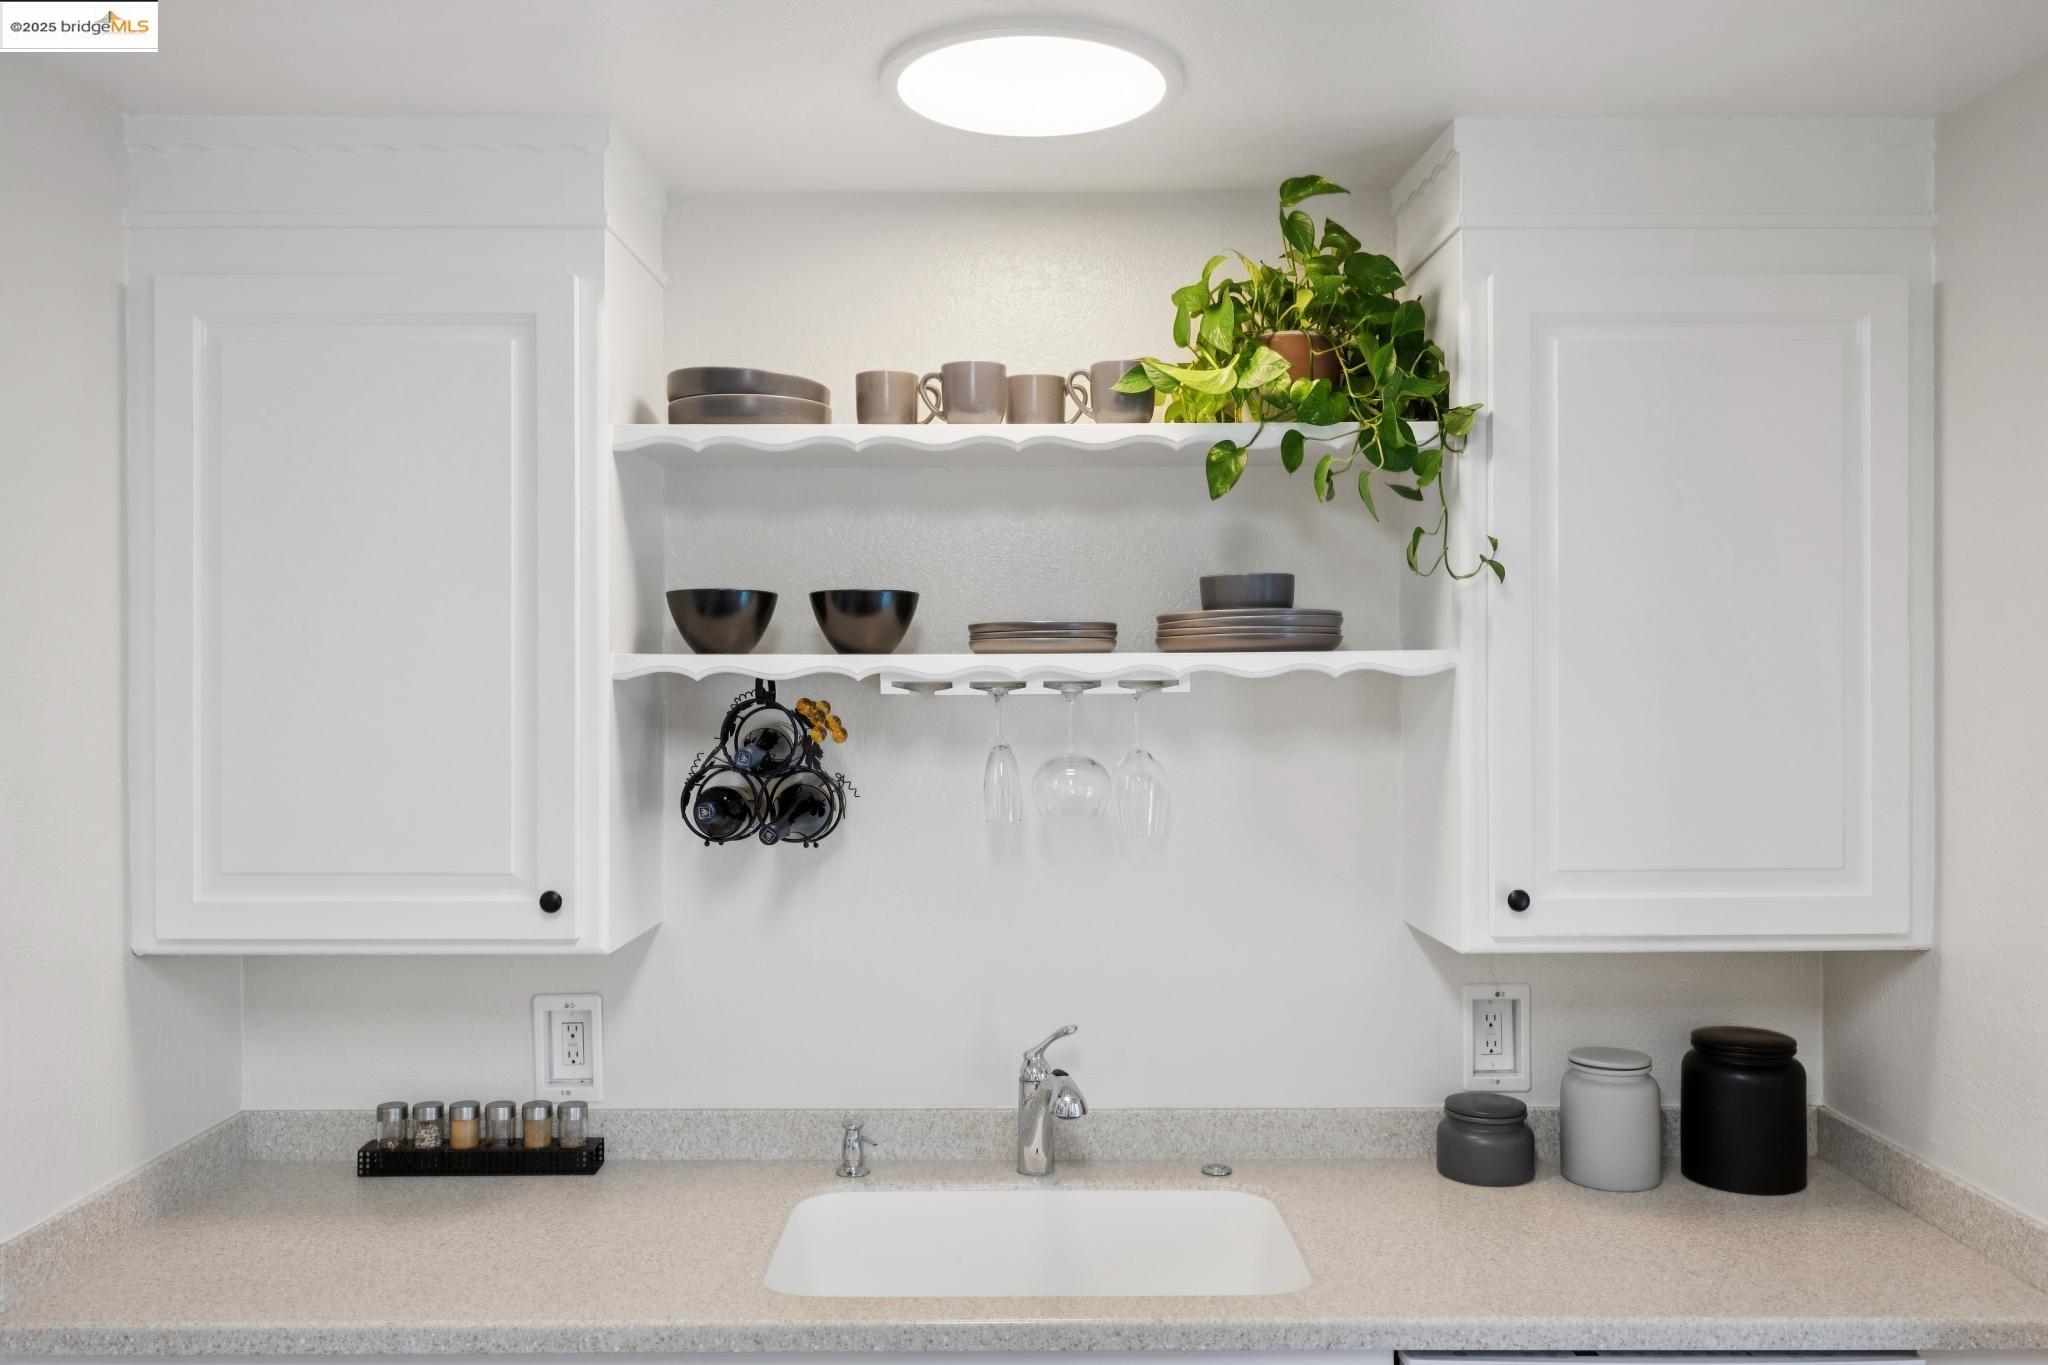
White kitchen counter and sink beneath open shelves displaying dishes, glasses, and a trailing plant.
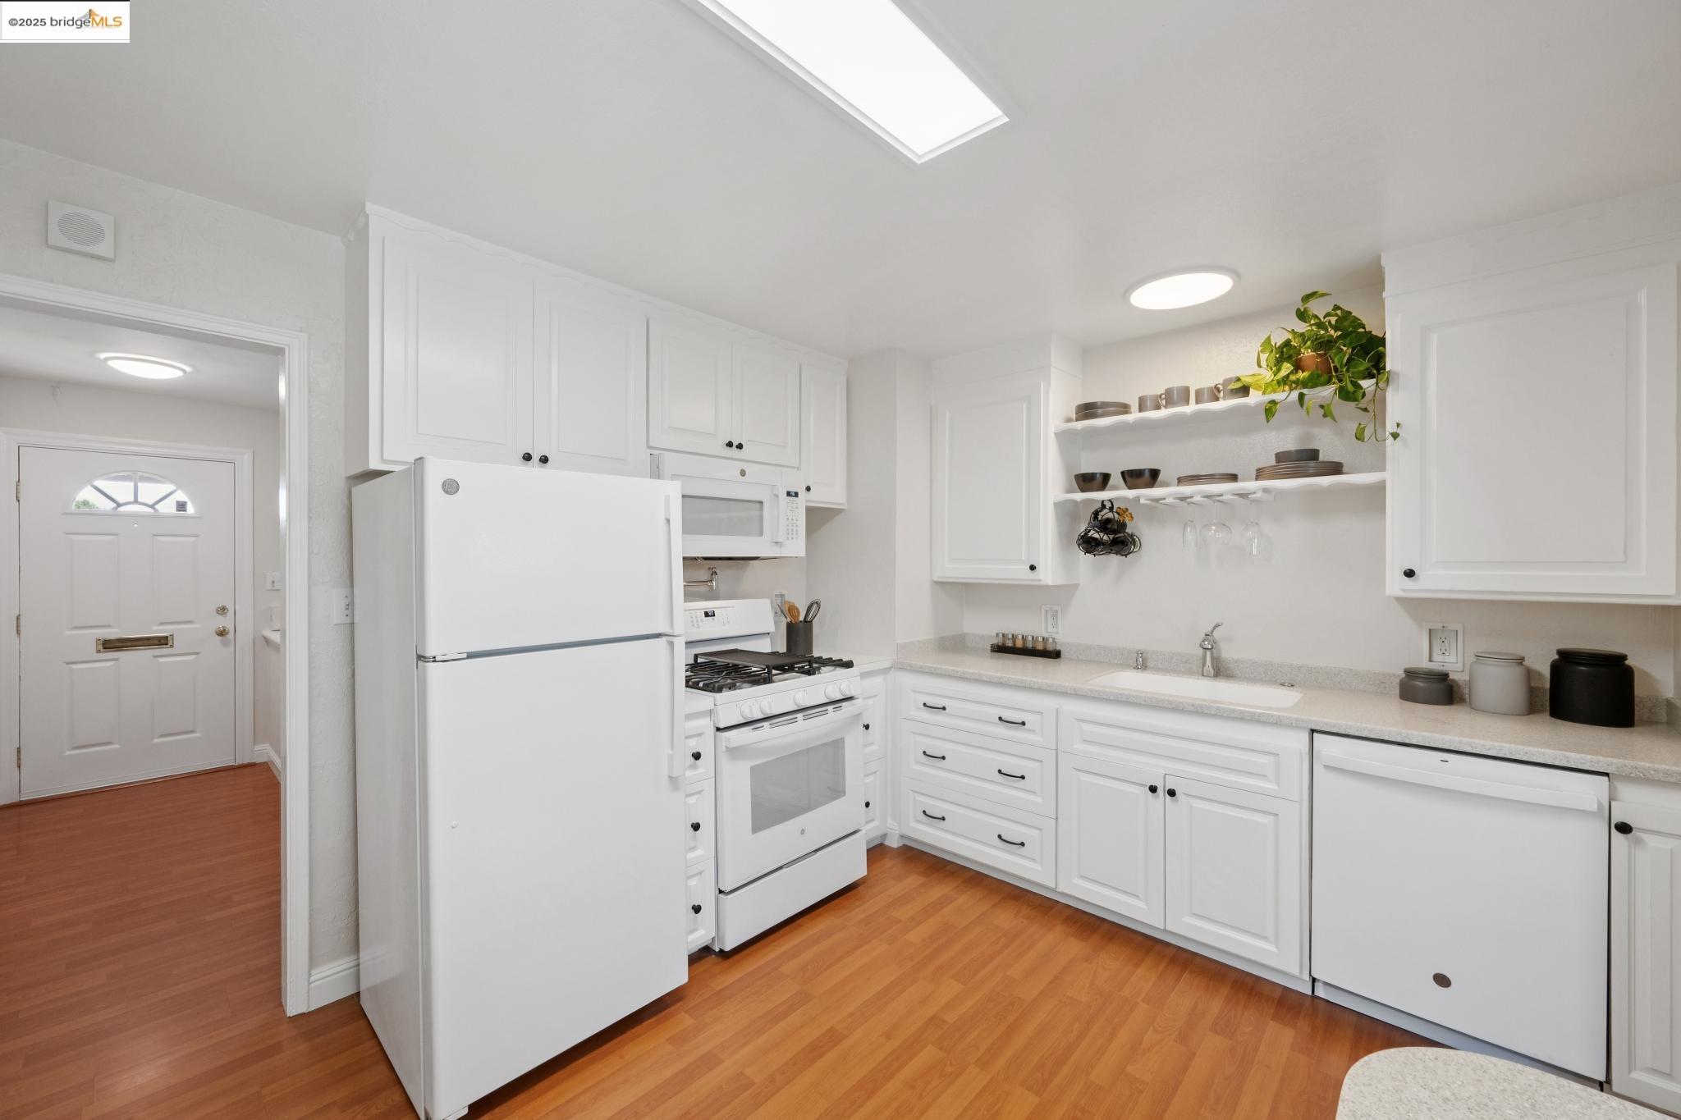
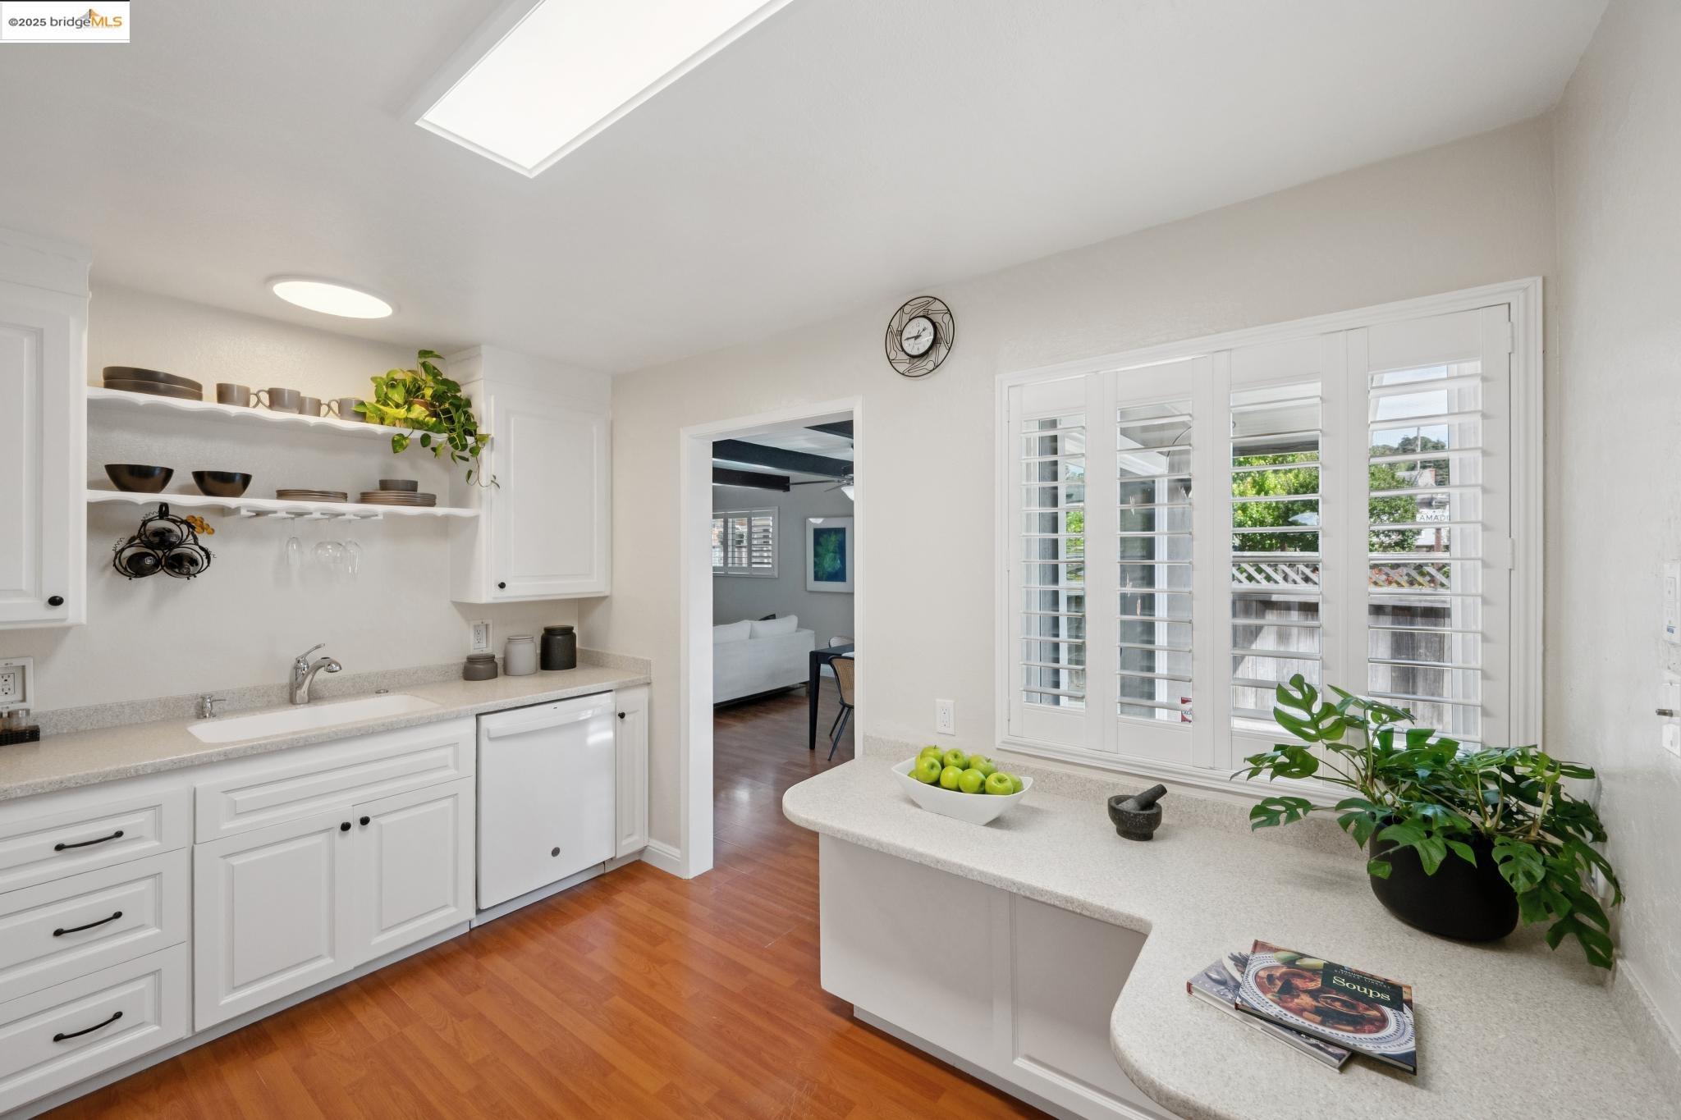
Bright white kitchen with paneled cabinets, gas range, open shelves, and warm wood flooring.
Bright white kitchen with open shelving, plantation shutters, a rounded peninsula, and reddish hardwood floors.
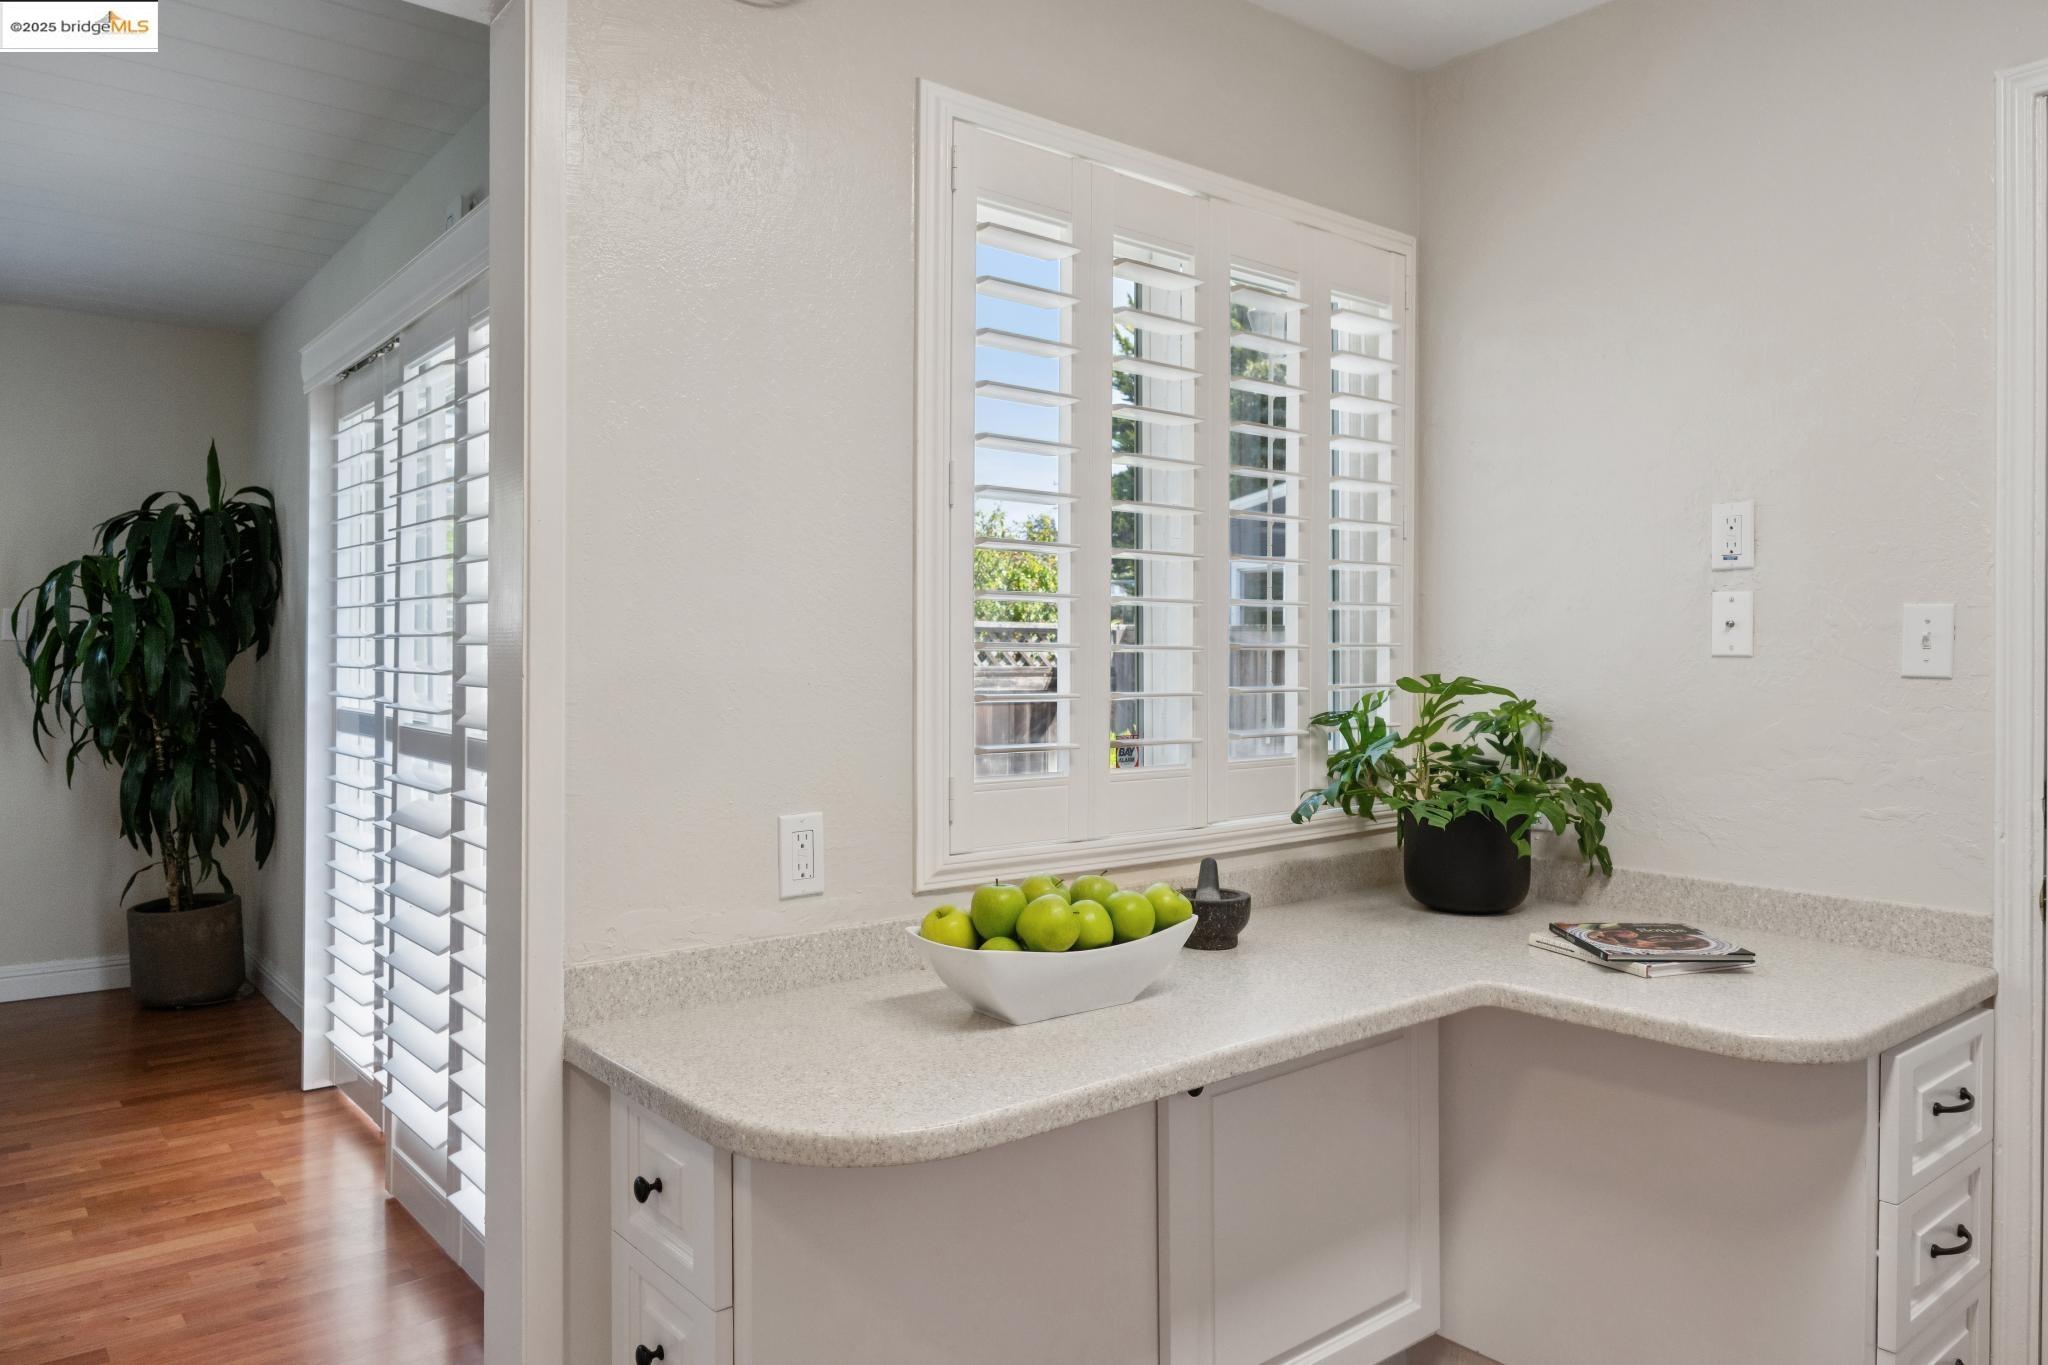
Kitchen counter with white plantation shutters, a bowl of green apples, and potted plants.
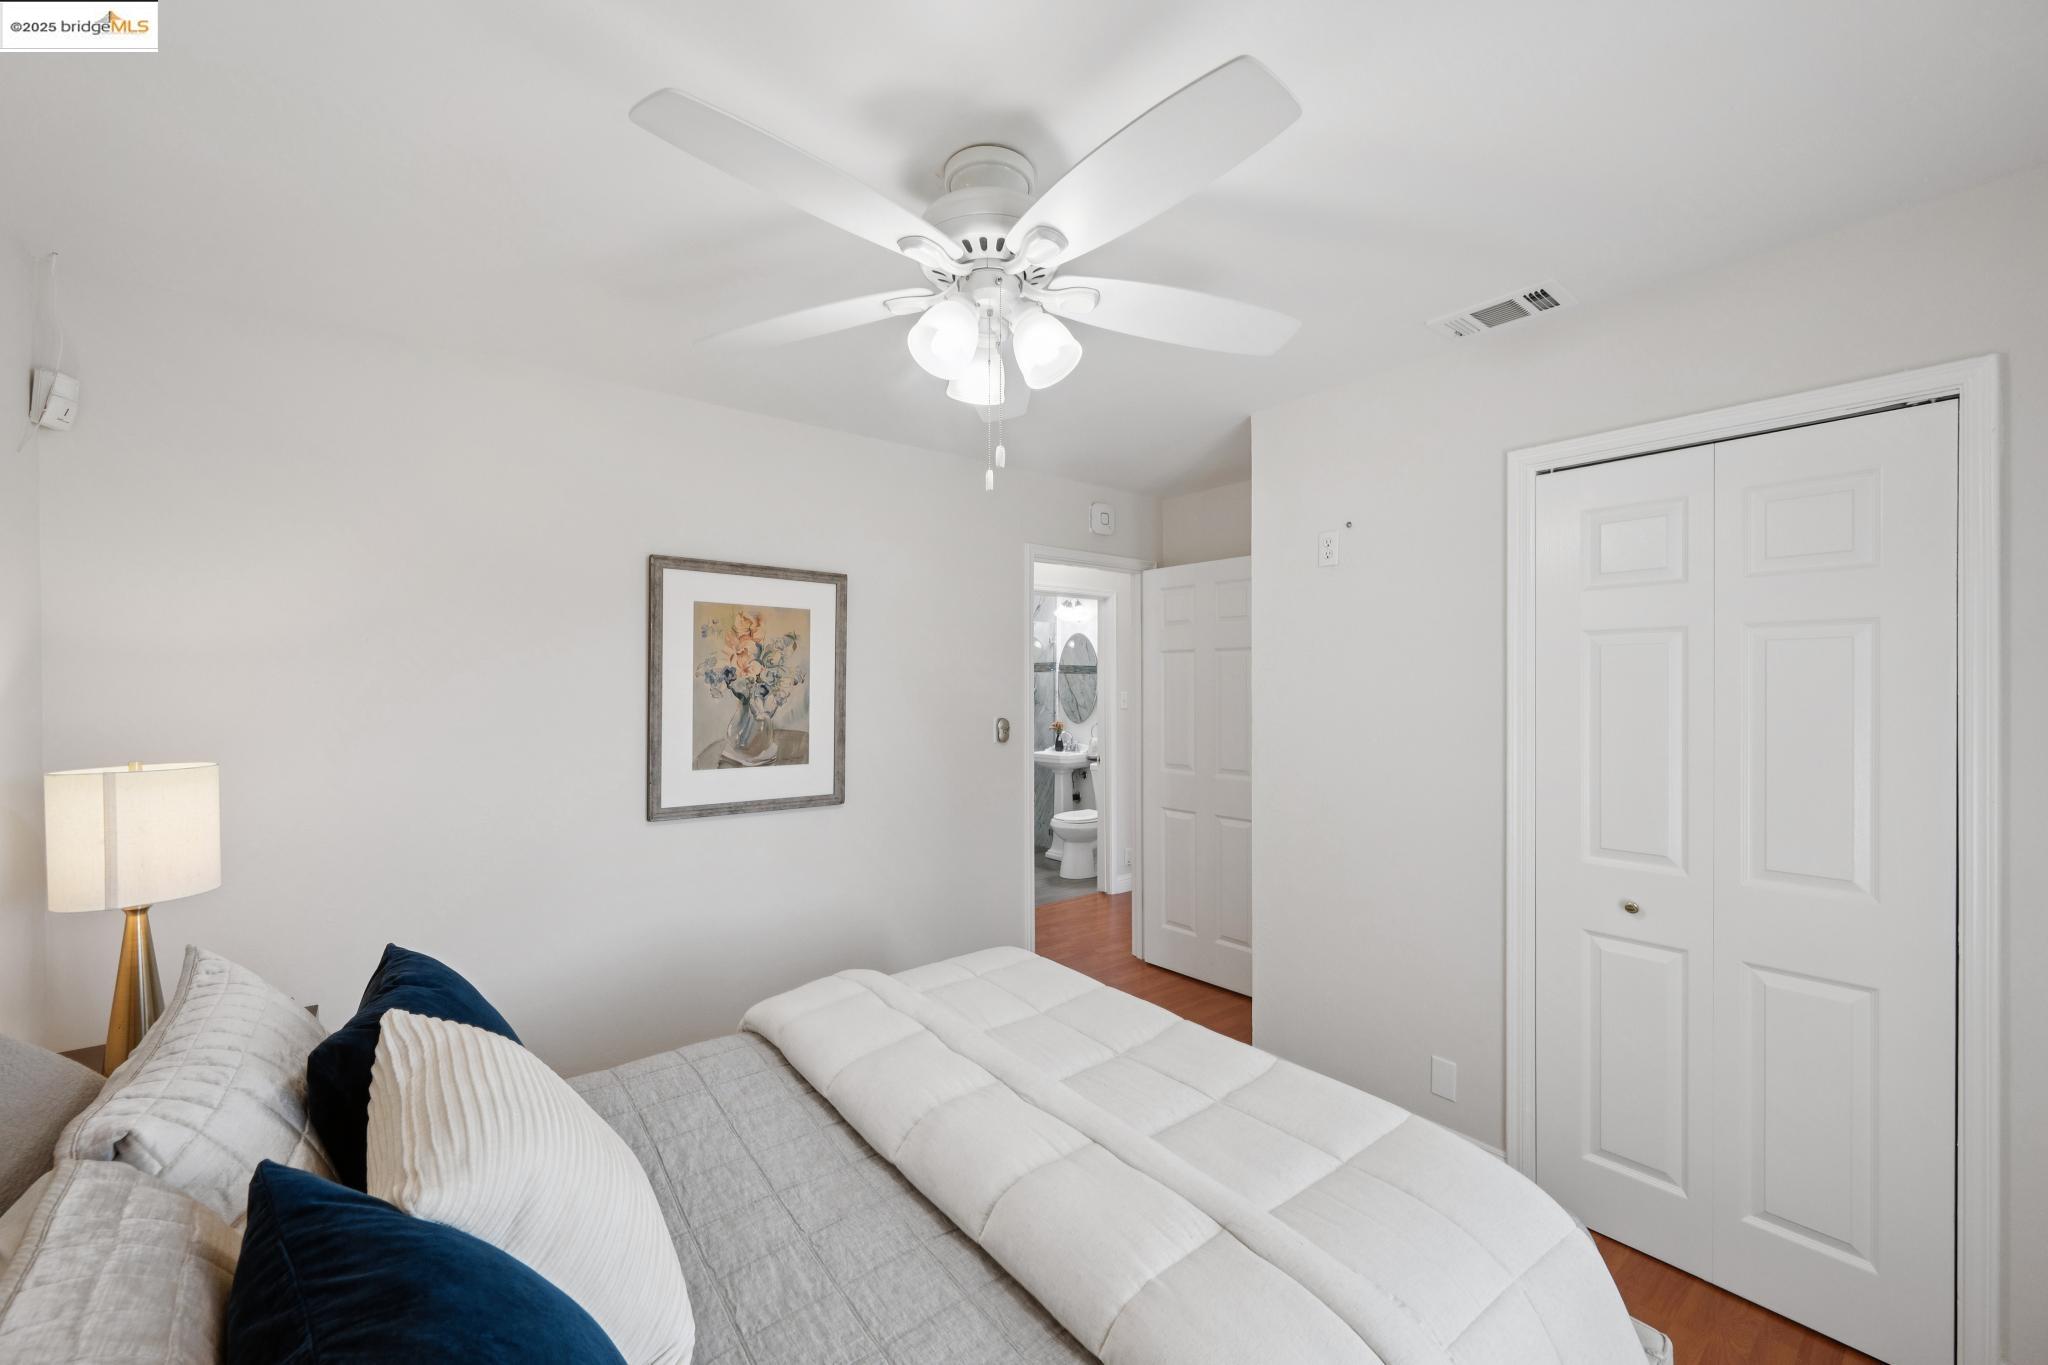
Bedroom with a white bed, ceiling fan, and open doorway to a bathroom.
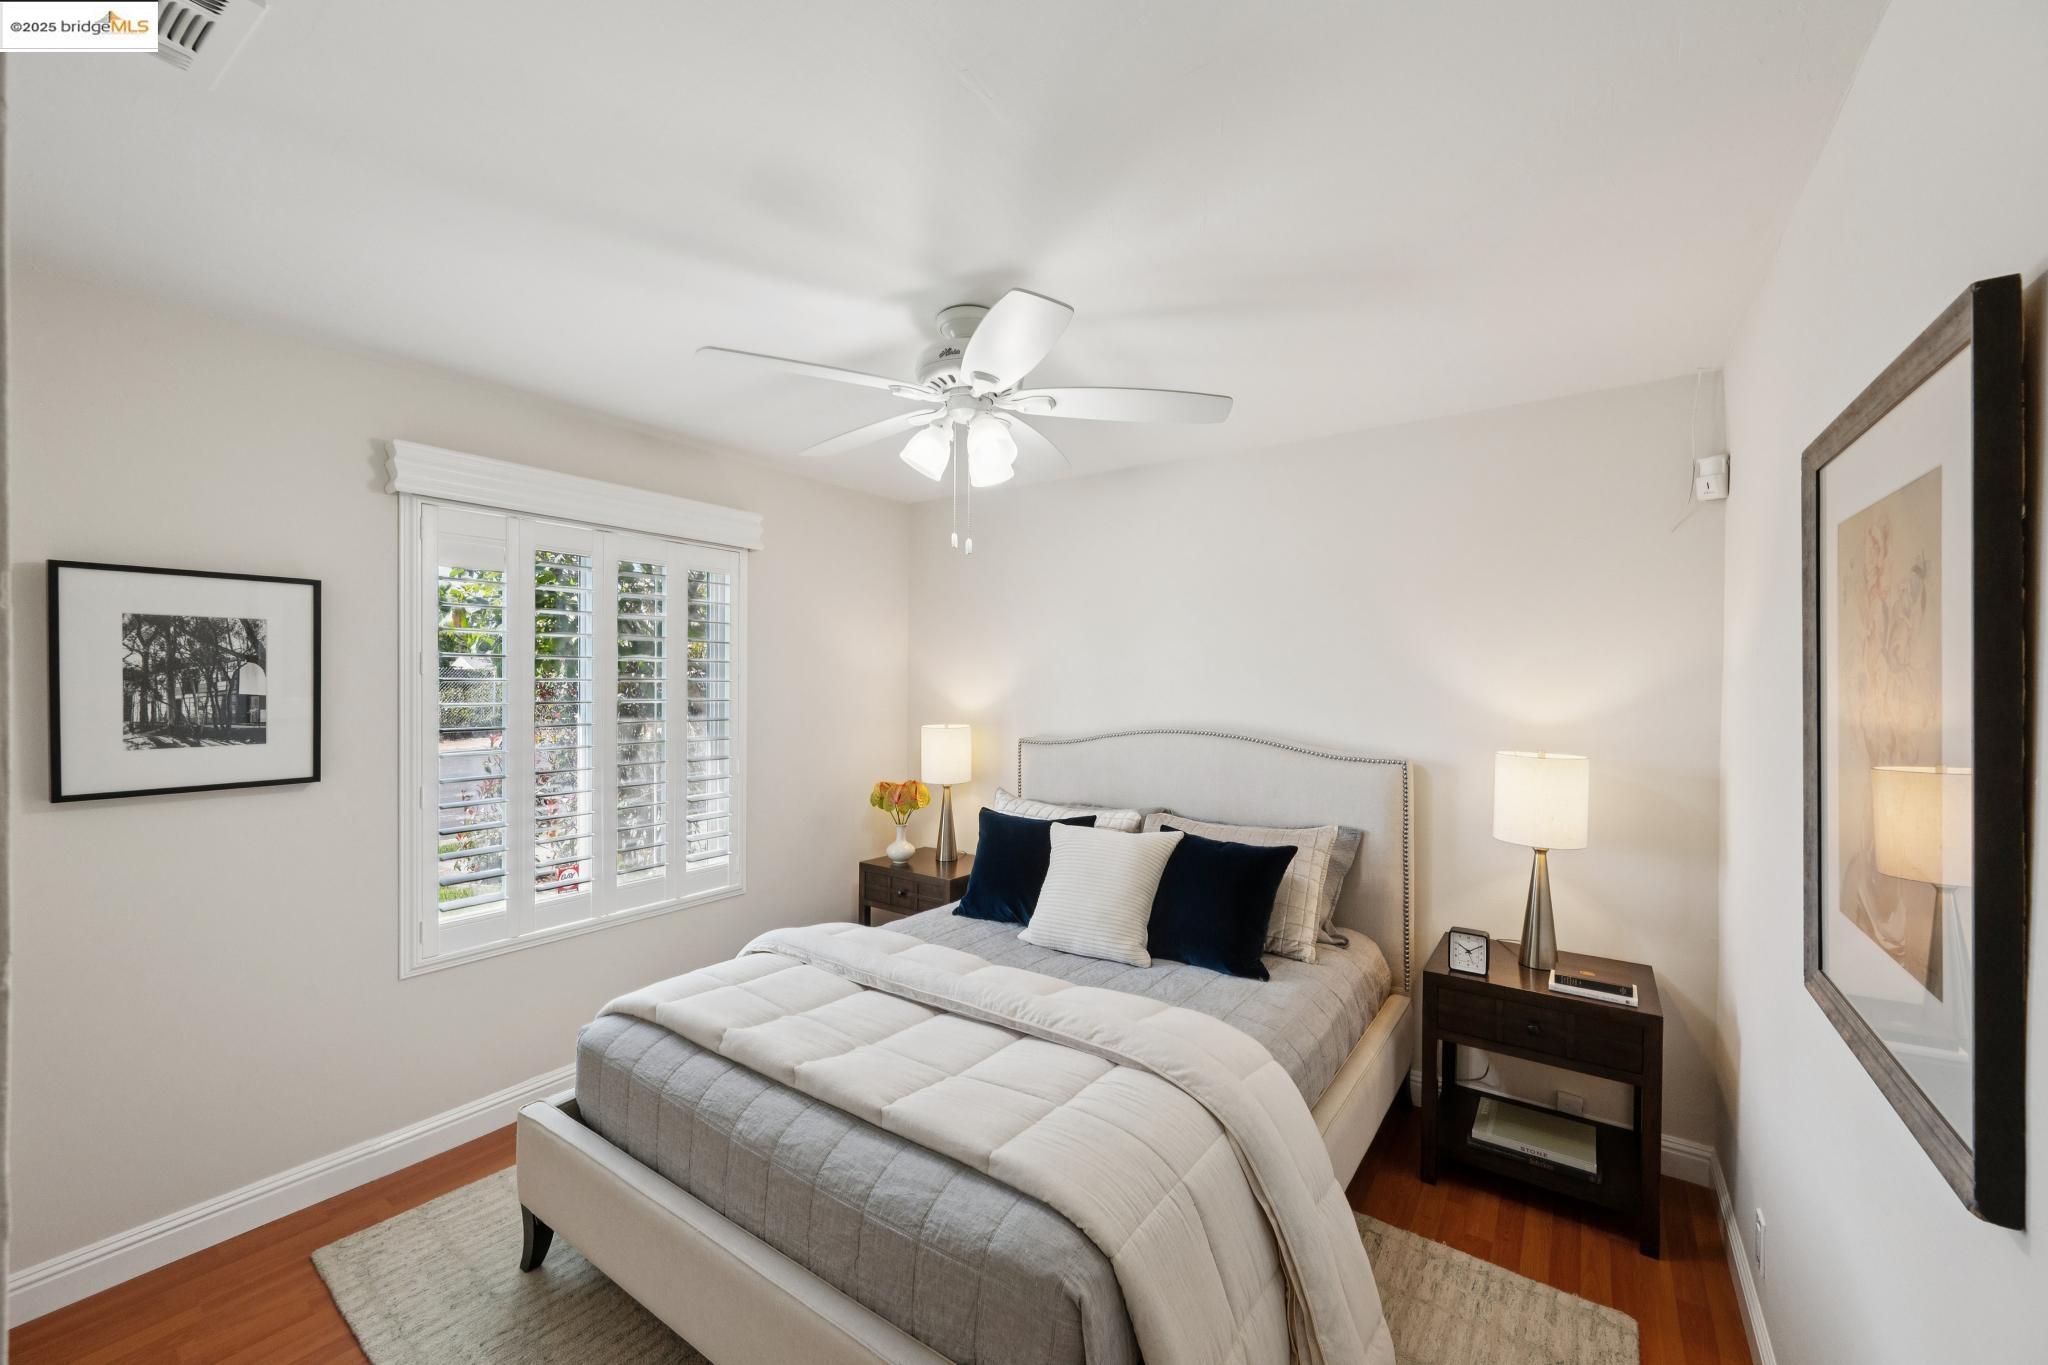
Furnished bedroom with a gray bed, plantation-shuttered window, and ceiling fan.
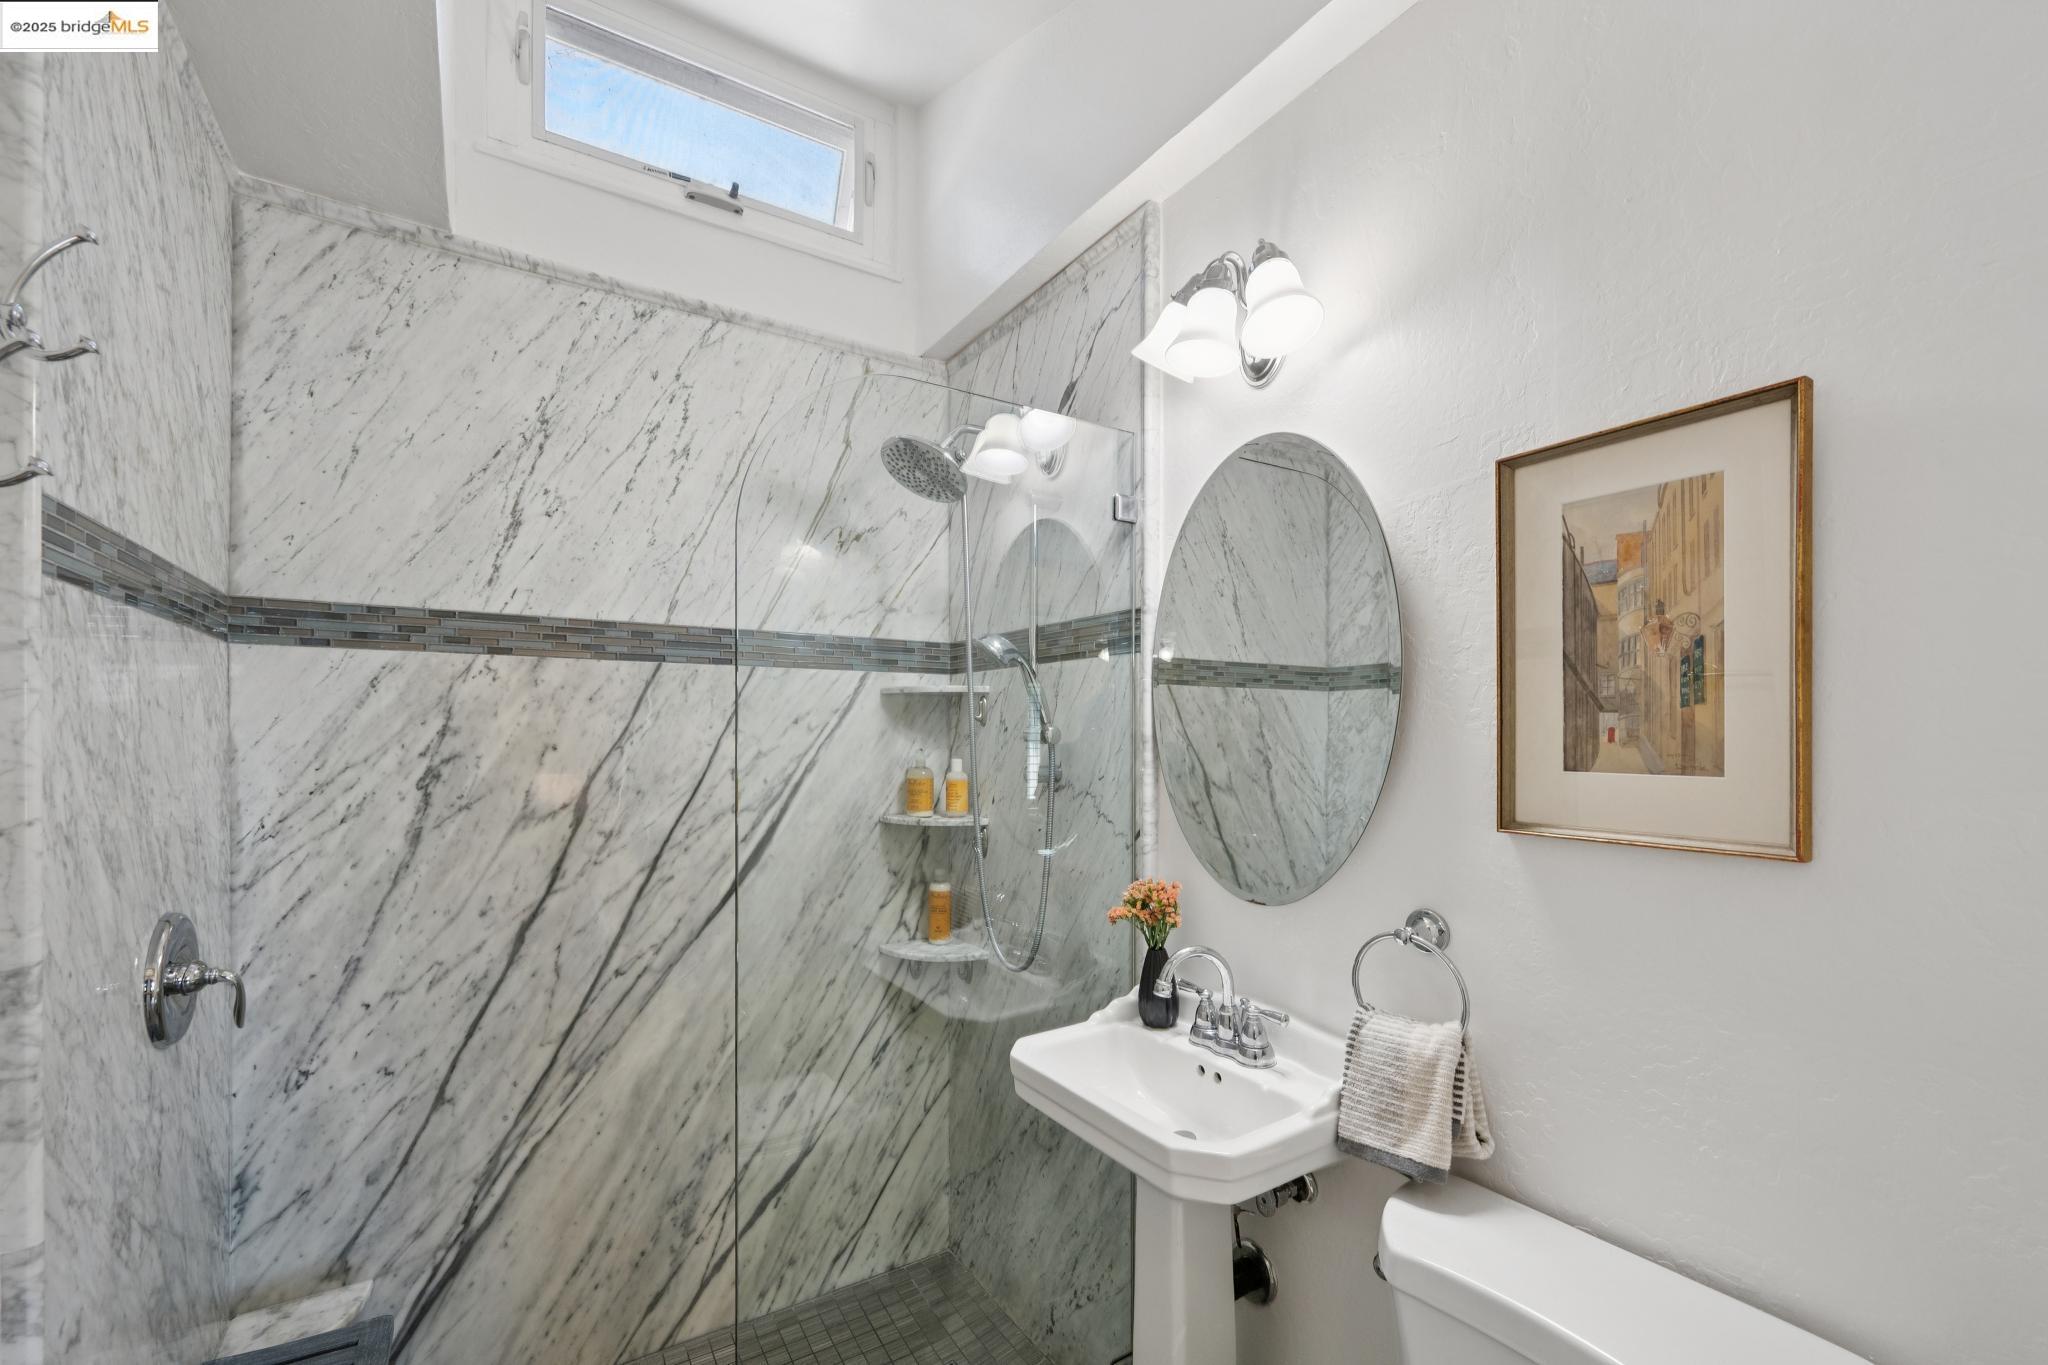
Bathroom with a marble shower, glass enclosure, pedestal sink, and oval mirror.
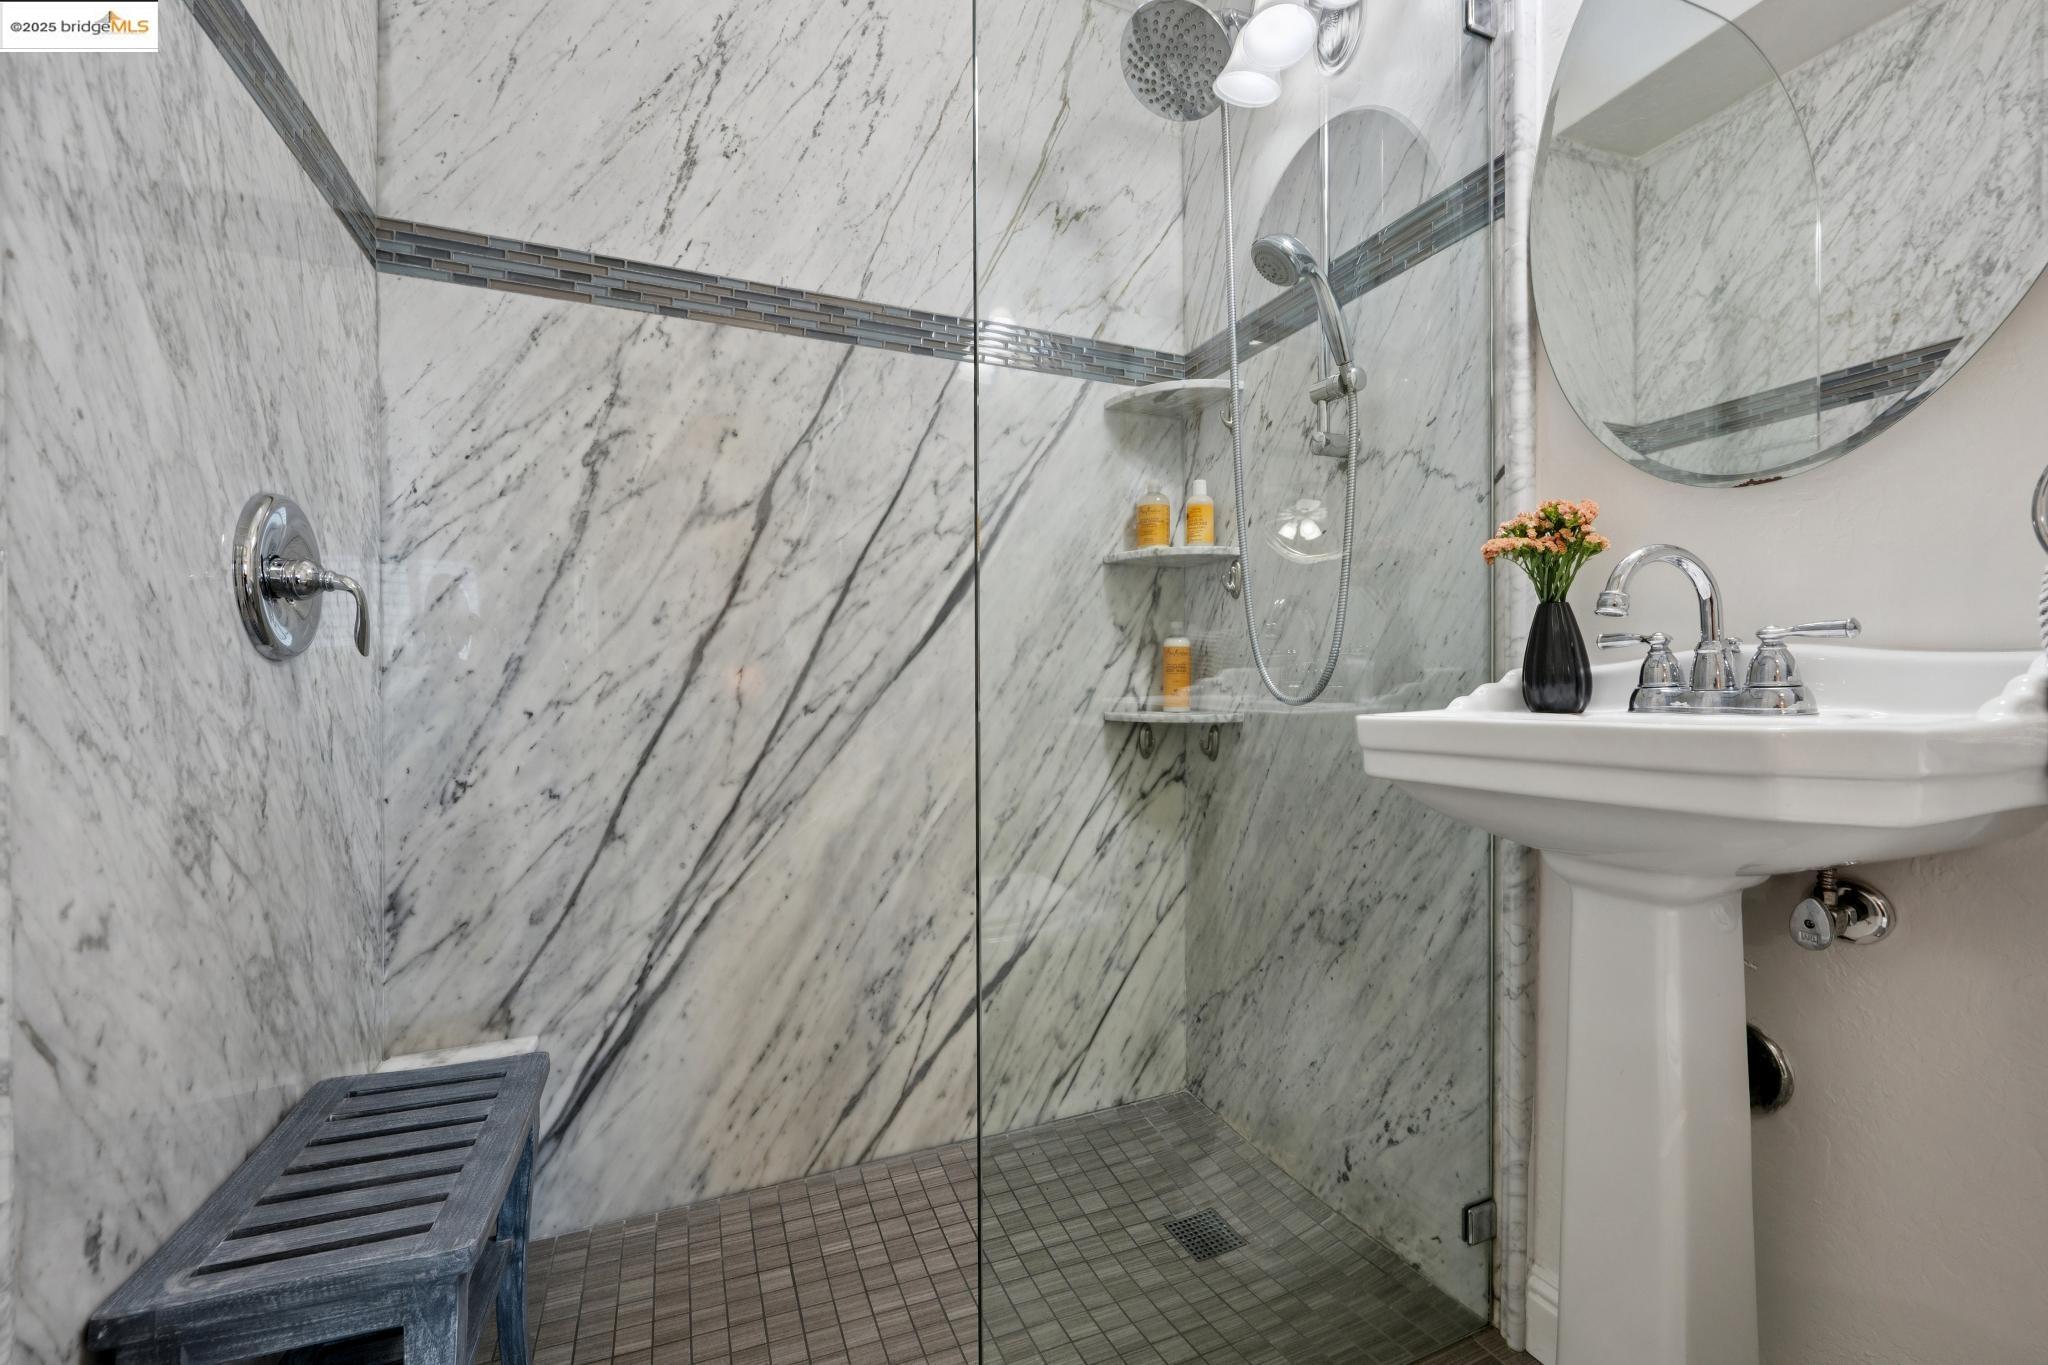
Bathroom with a marble walk-in shower, glass enclosure, and white pedestal sink.
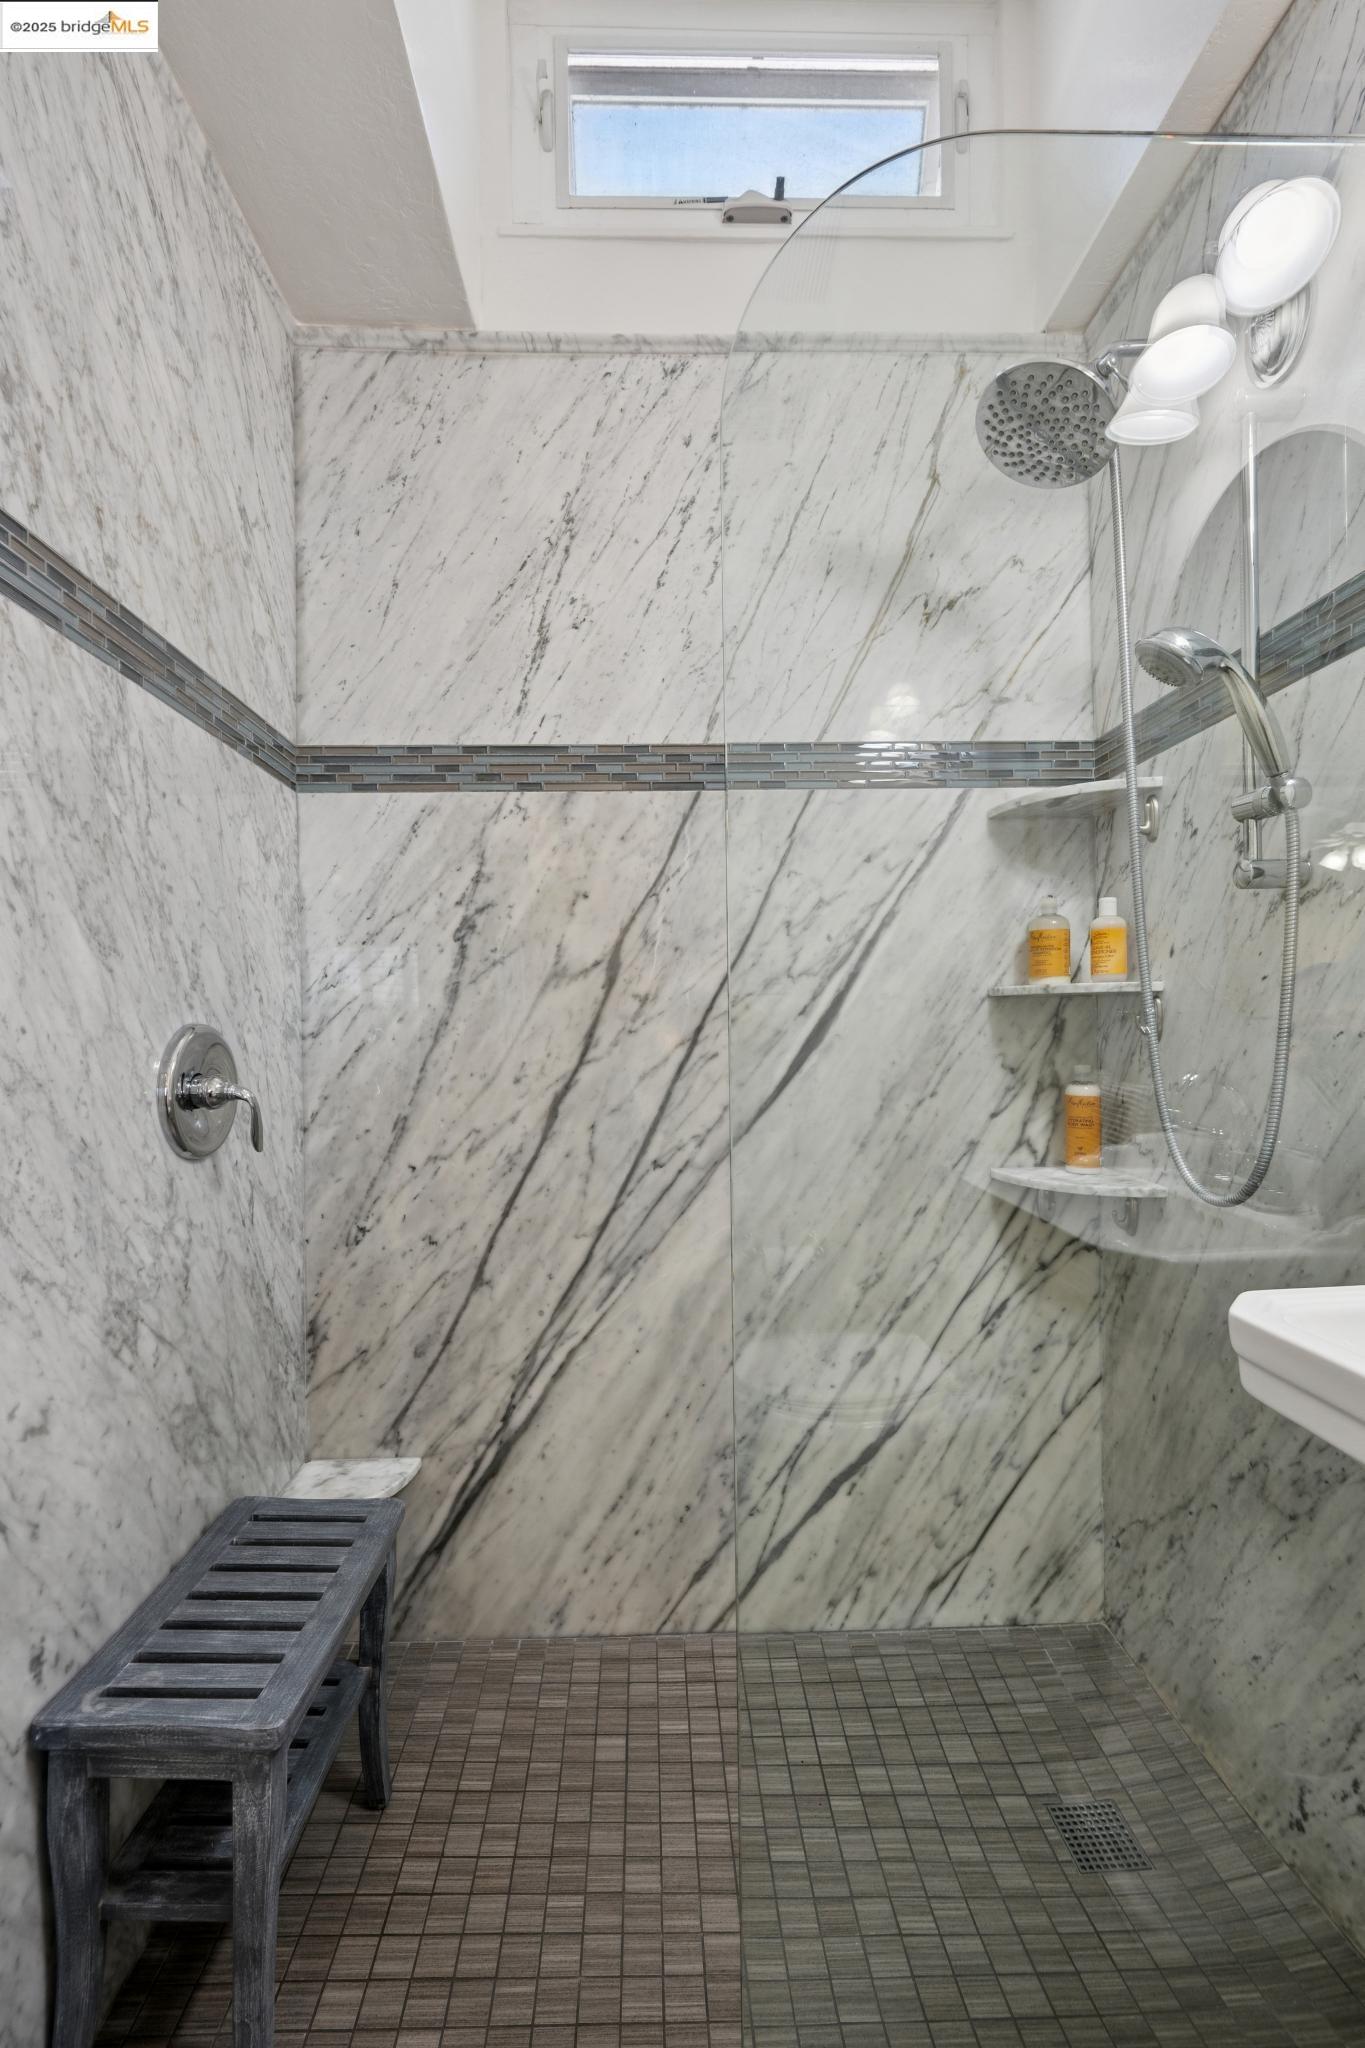
Marble-tiled walk-in shower with a glass enclosure, rainfall showerhead, and wooden bench.
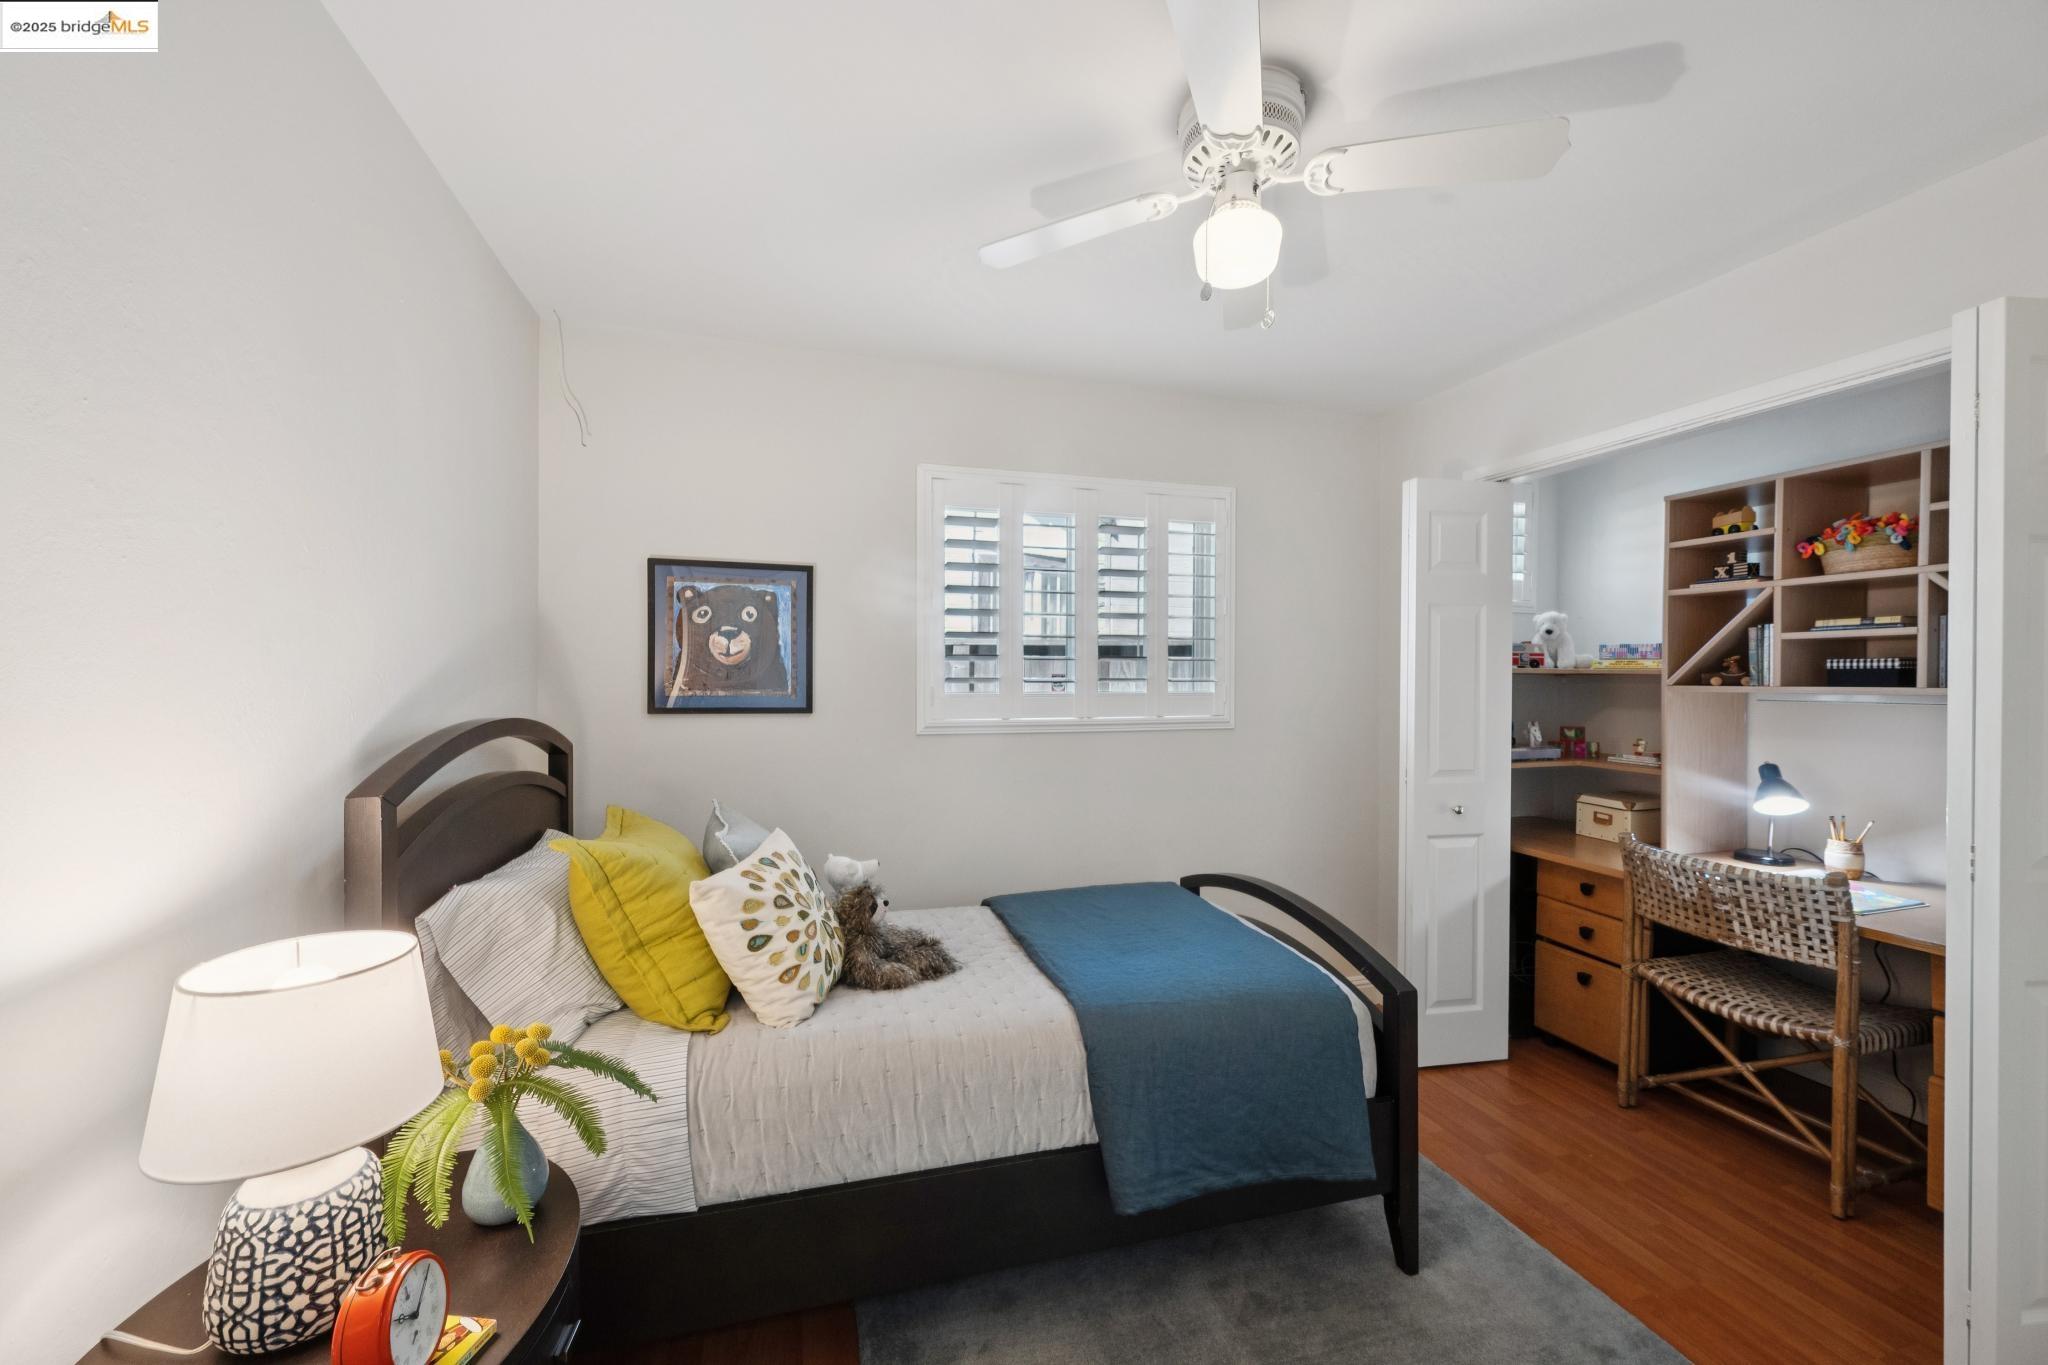
Bedroom with blue and yellow bedding, a shuttered window, and an adjoining study with built-in shelves.
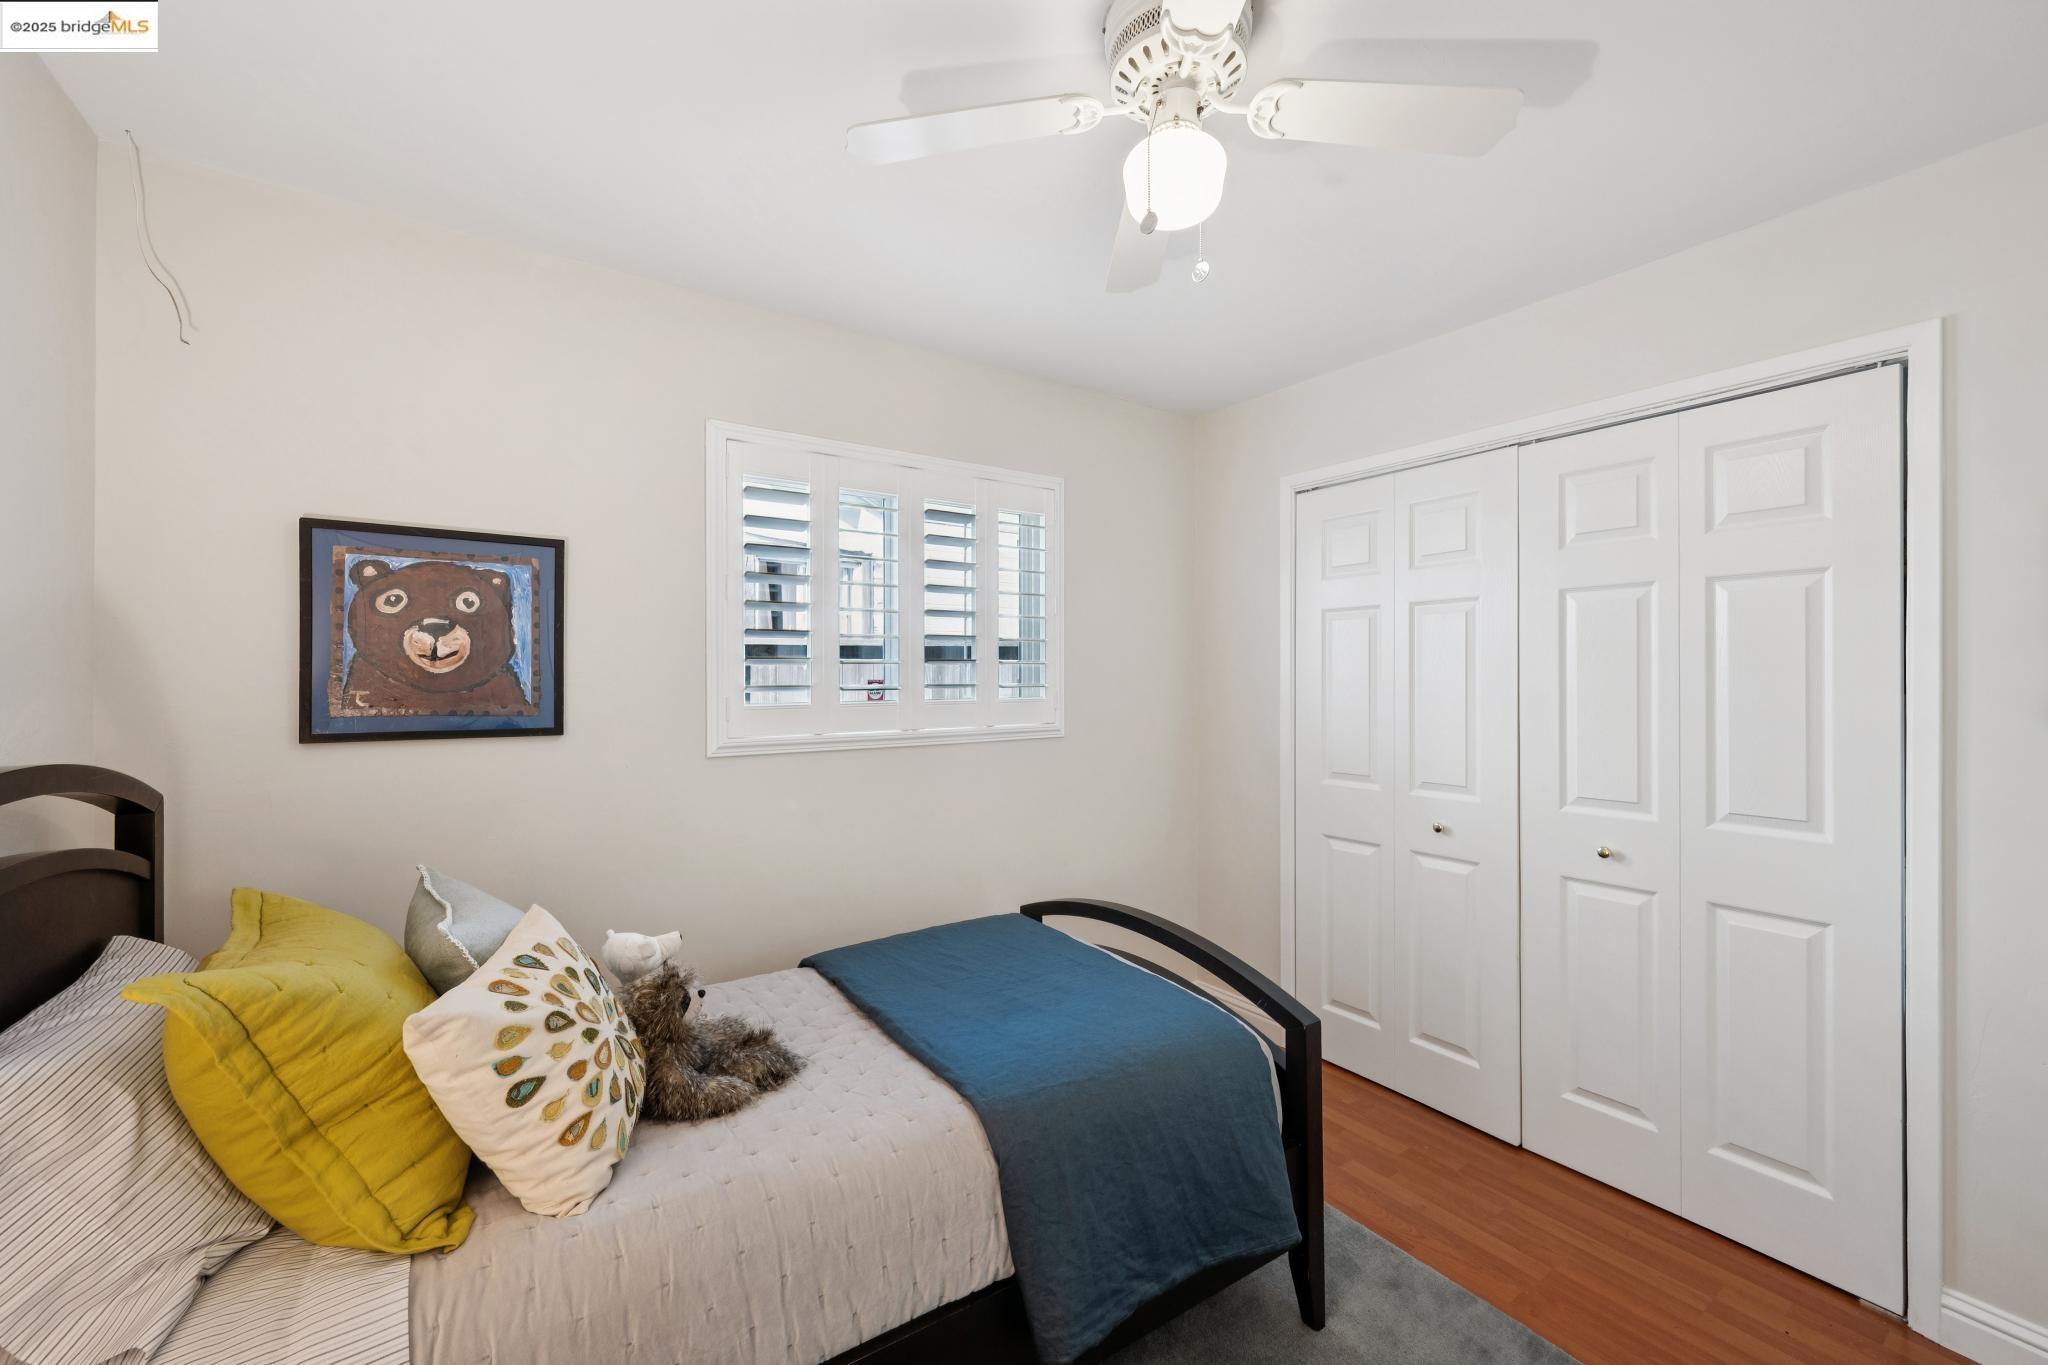
Bedroom with yellow and blue bedding, white plantation shutters, and sliding closet doors.
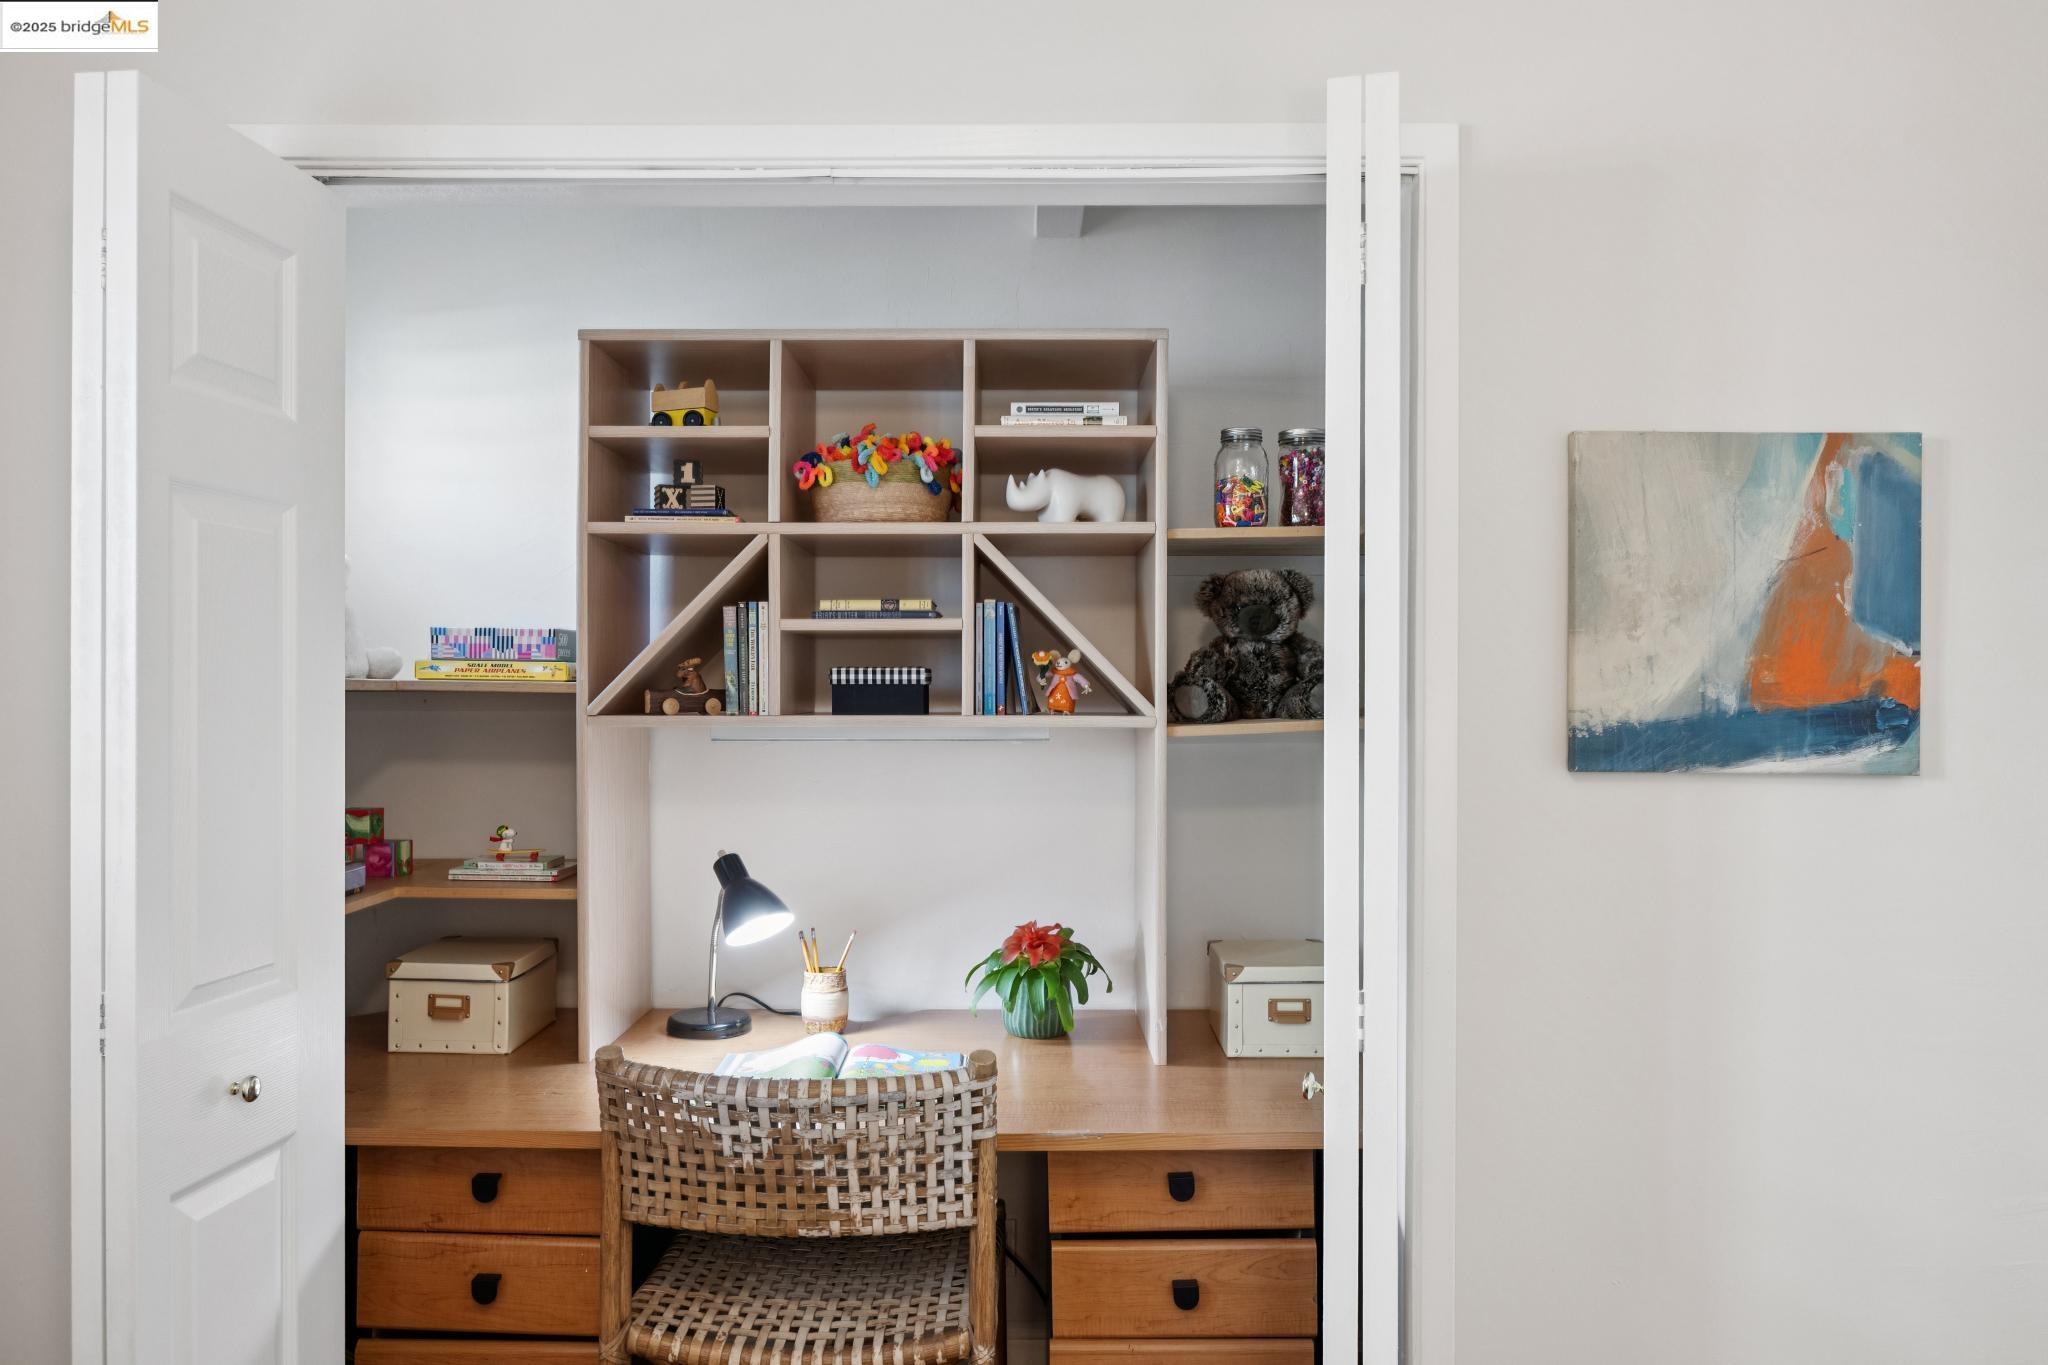
Furnished home office nook with built-in shelves, wooden desk, woven chair, and colorful toys.
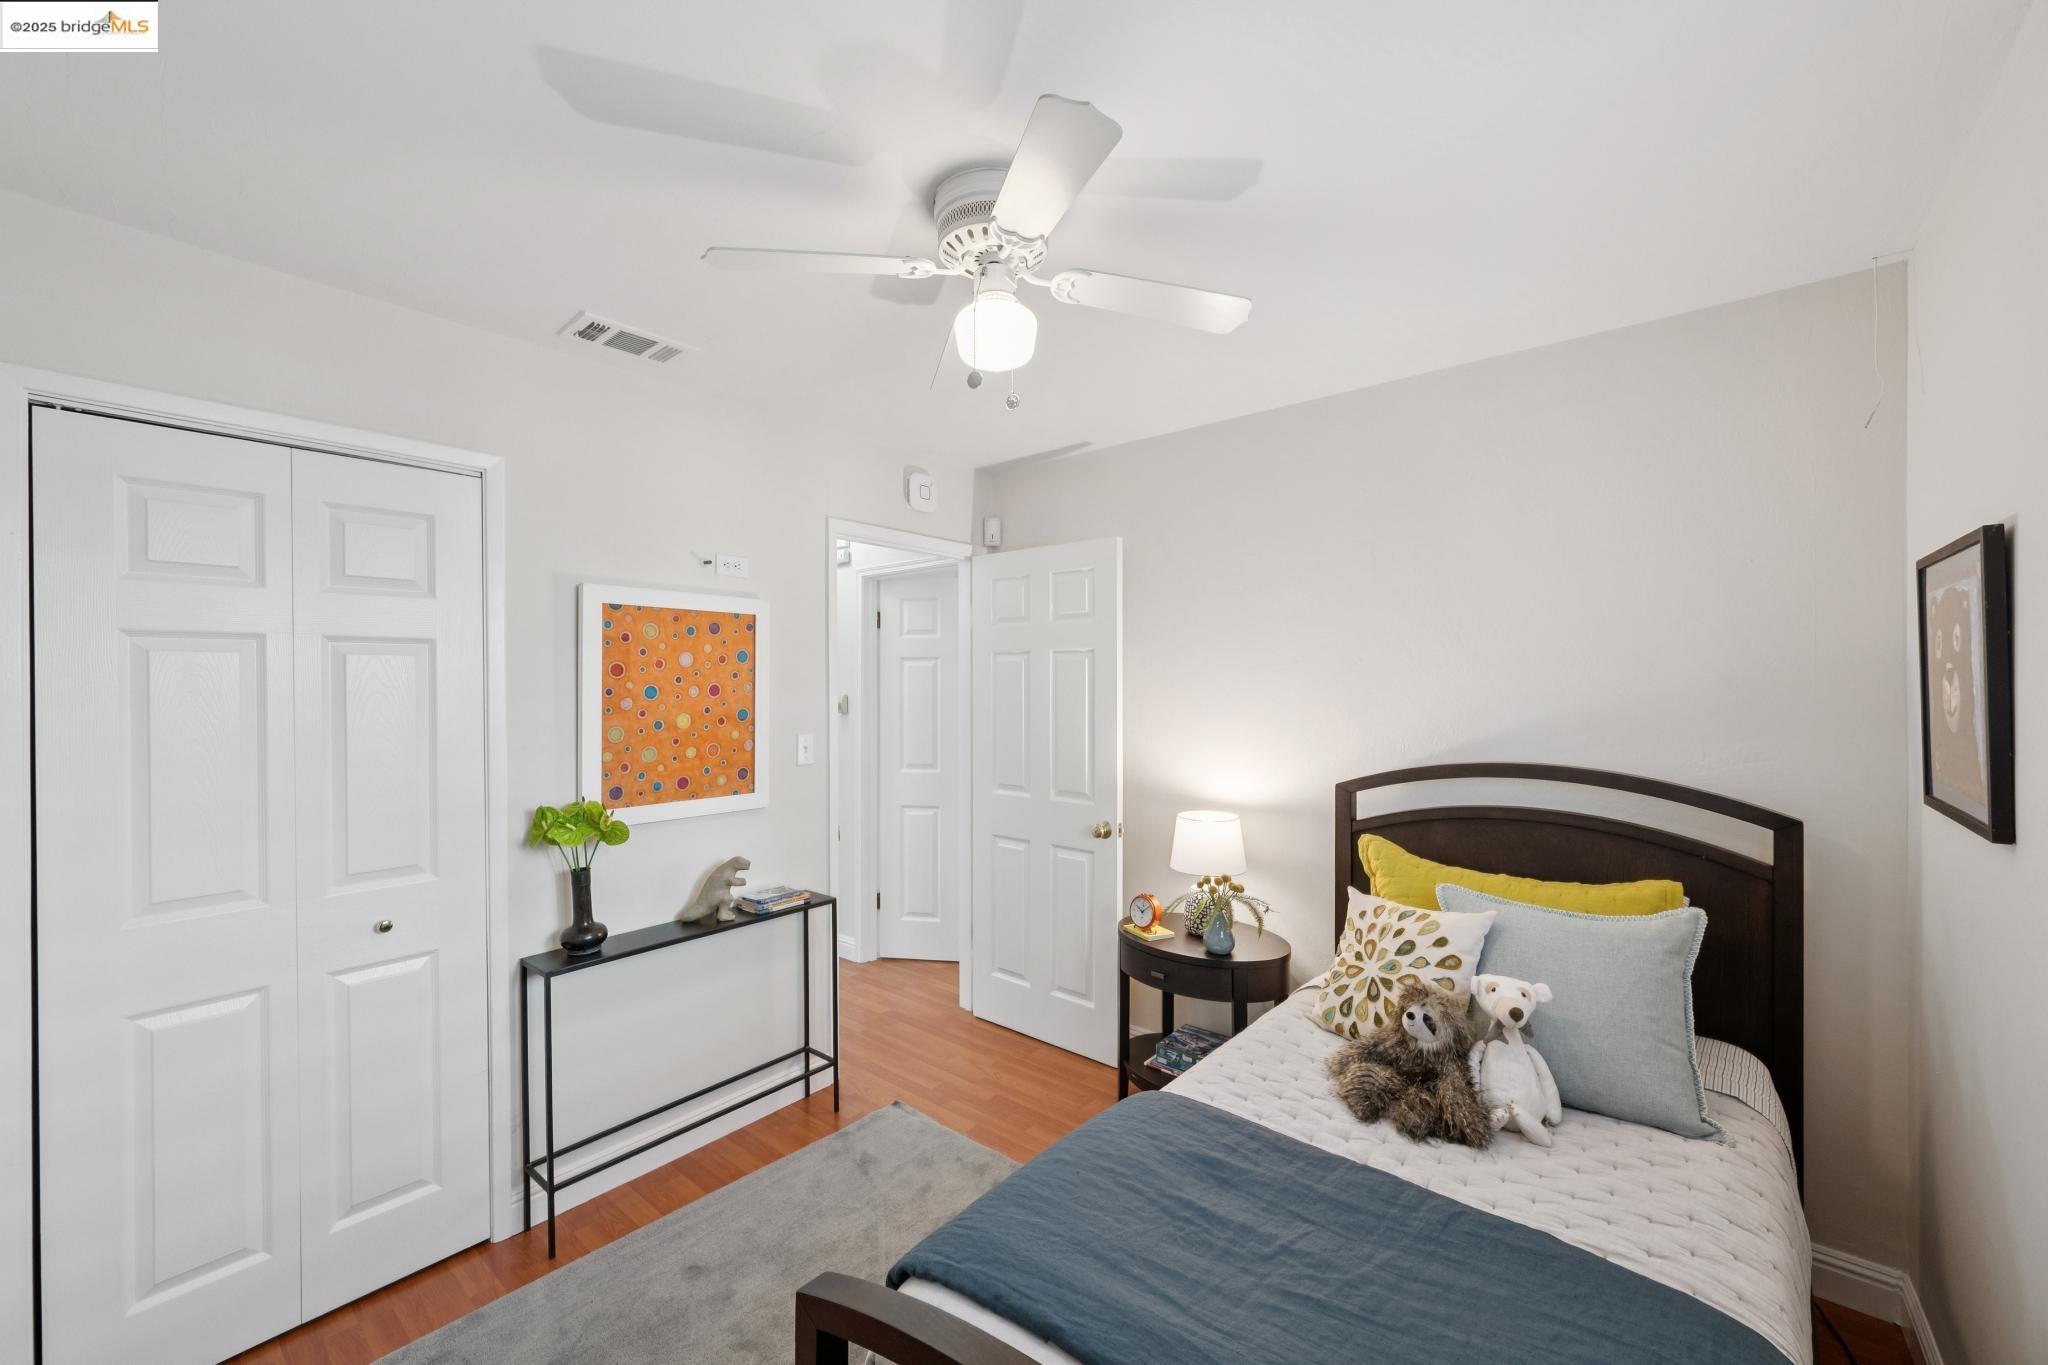
Furnished bedroom with a dark wood bed, blue and yellow bedding, and white closet doors.
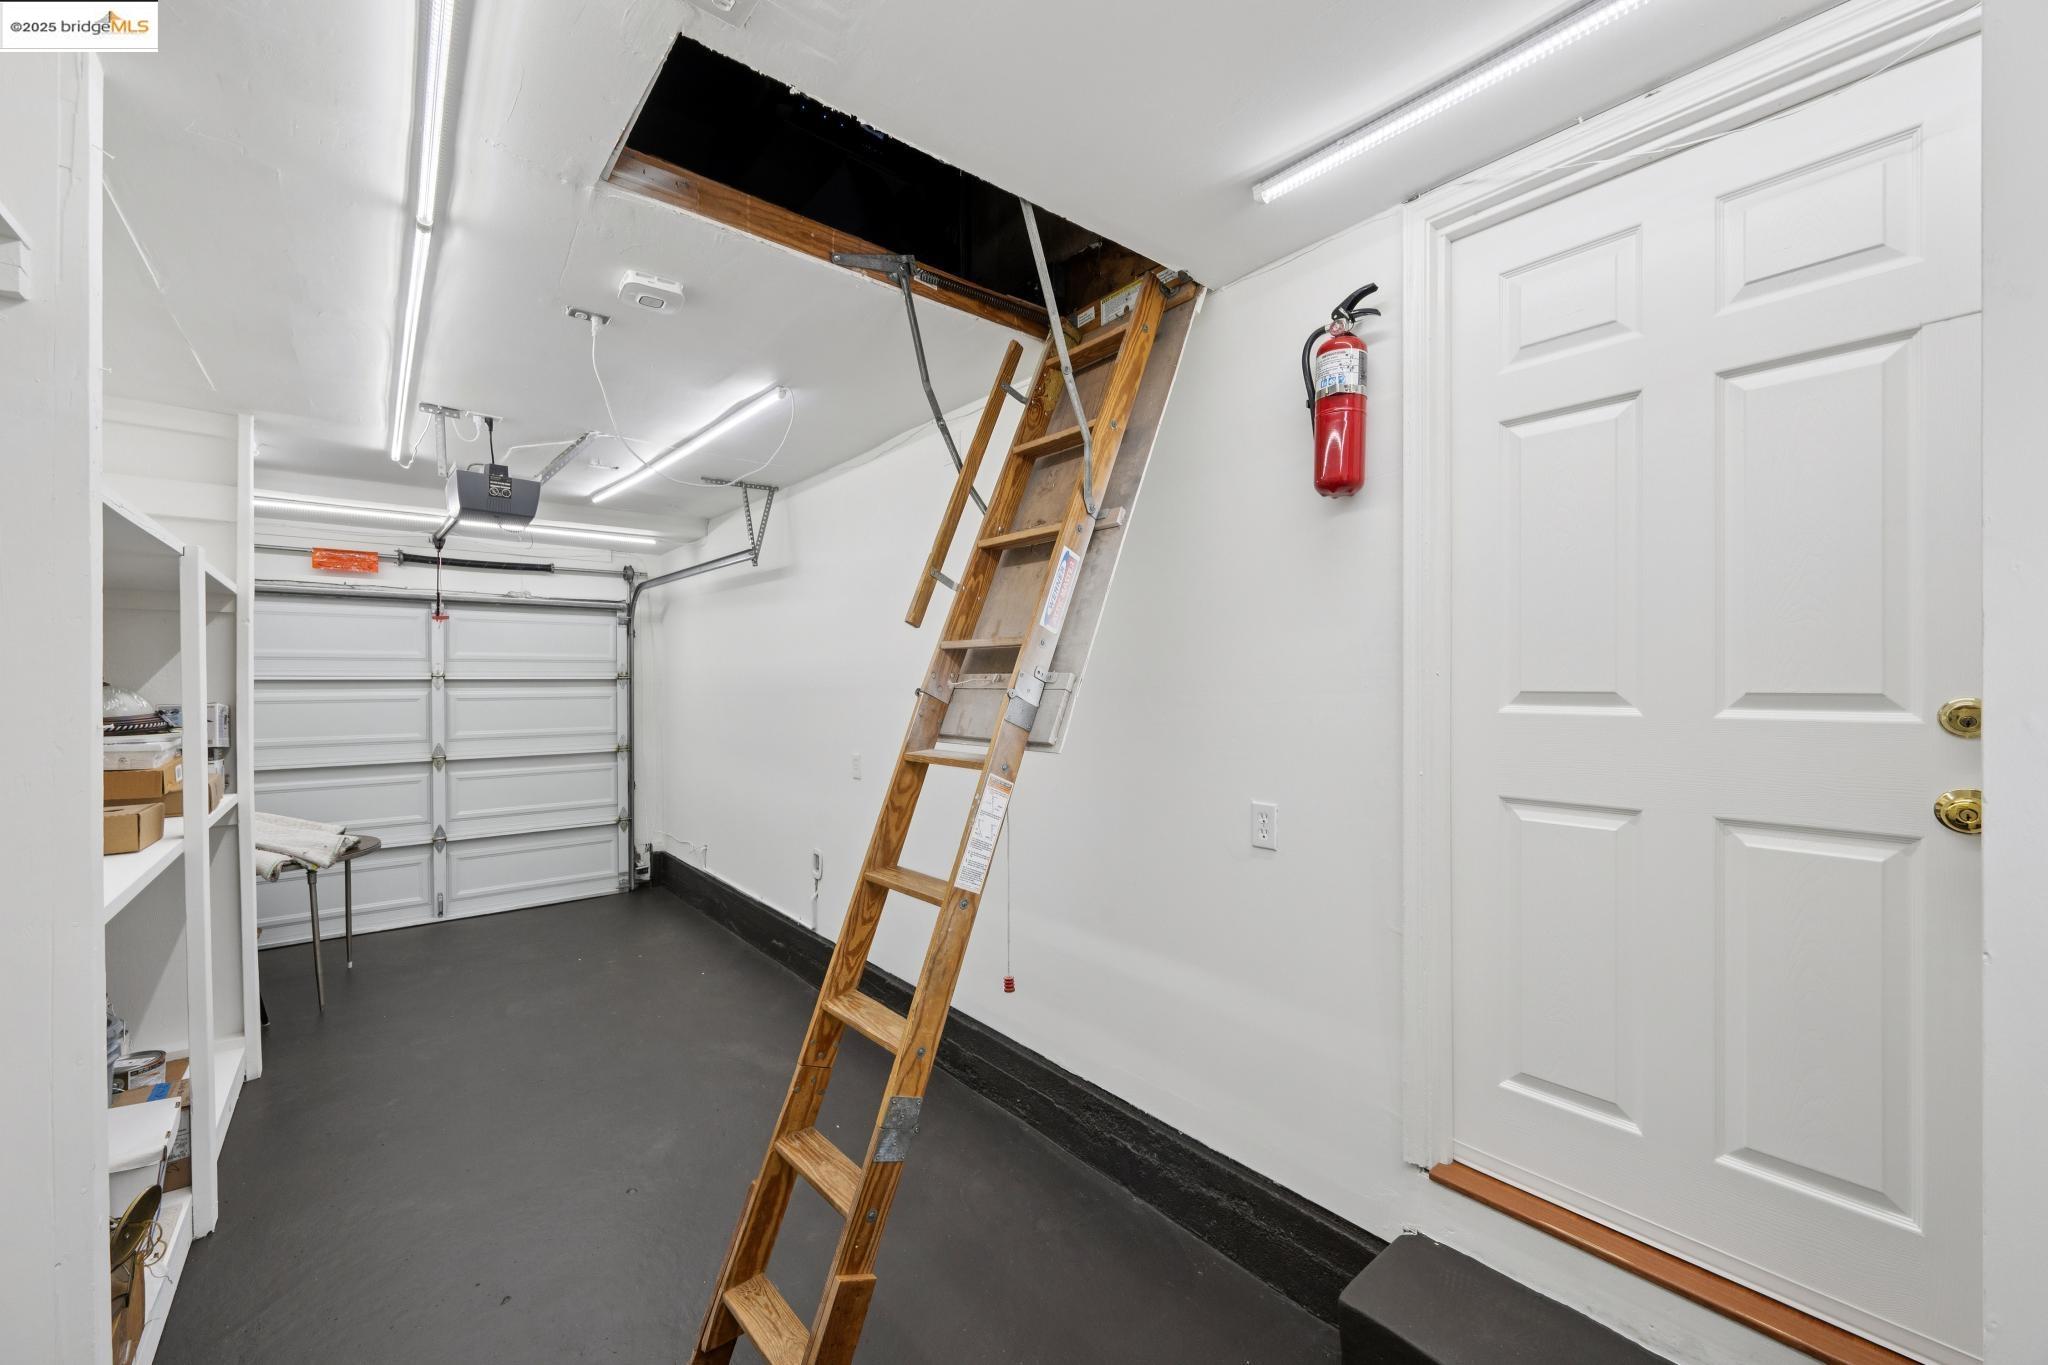
Garage with an open attic hatch and wooden access ladder beside the sectional garage door.
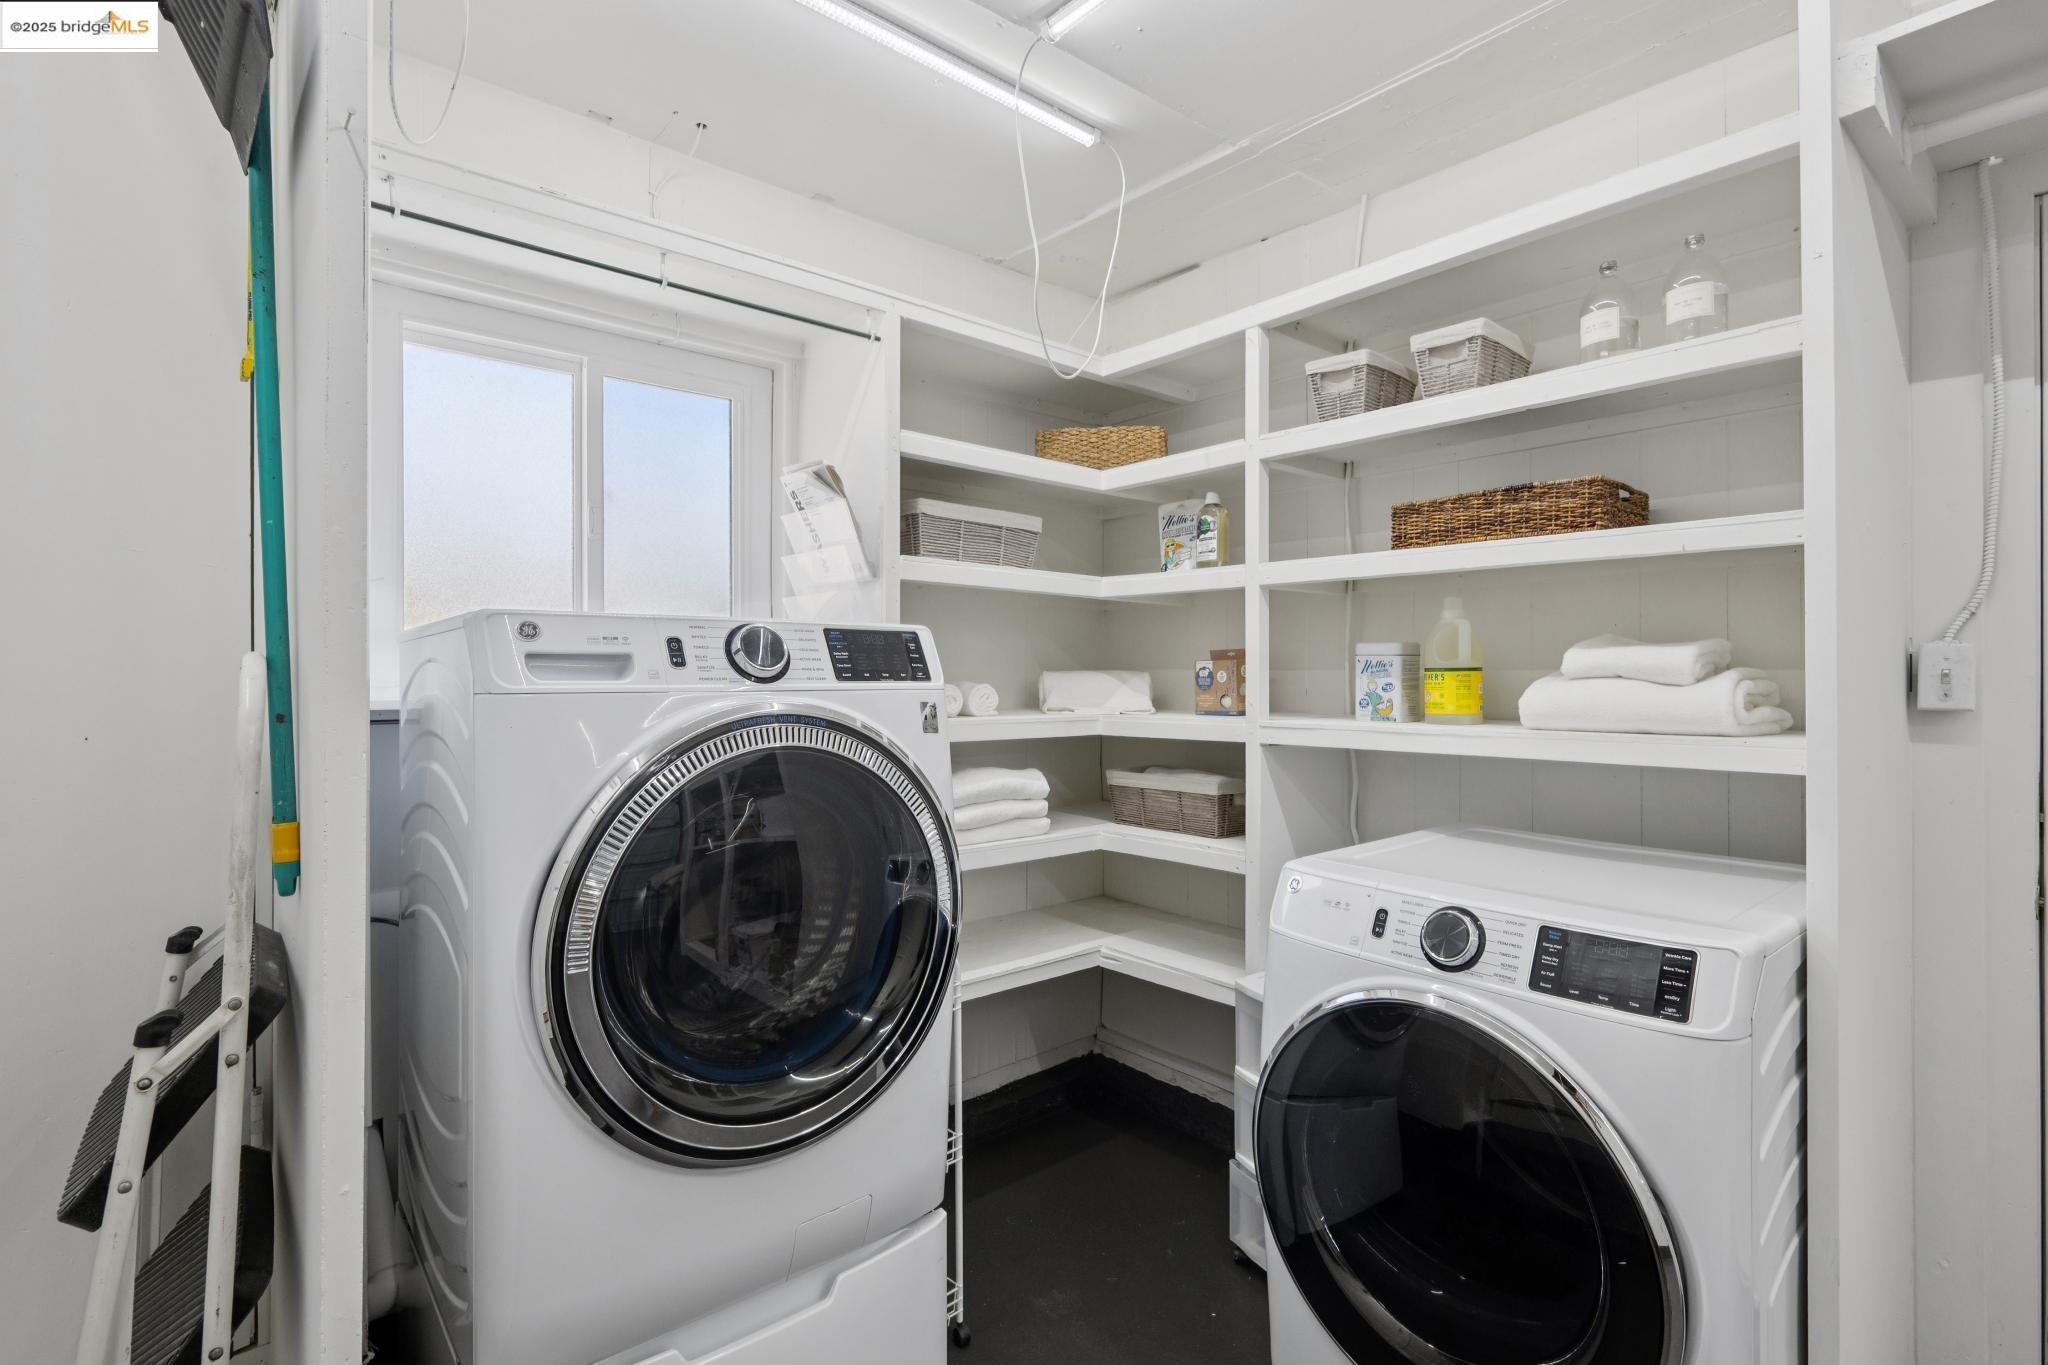
Laundry room with two front-loading machines and organized white shelving.
Furnished backyard patio with a dining set, patterned rug, and wooden privacy fence.
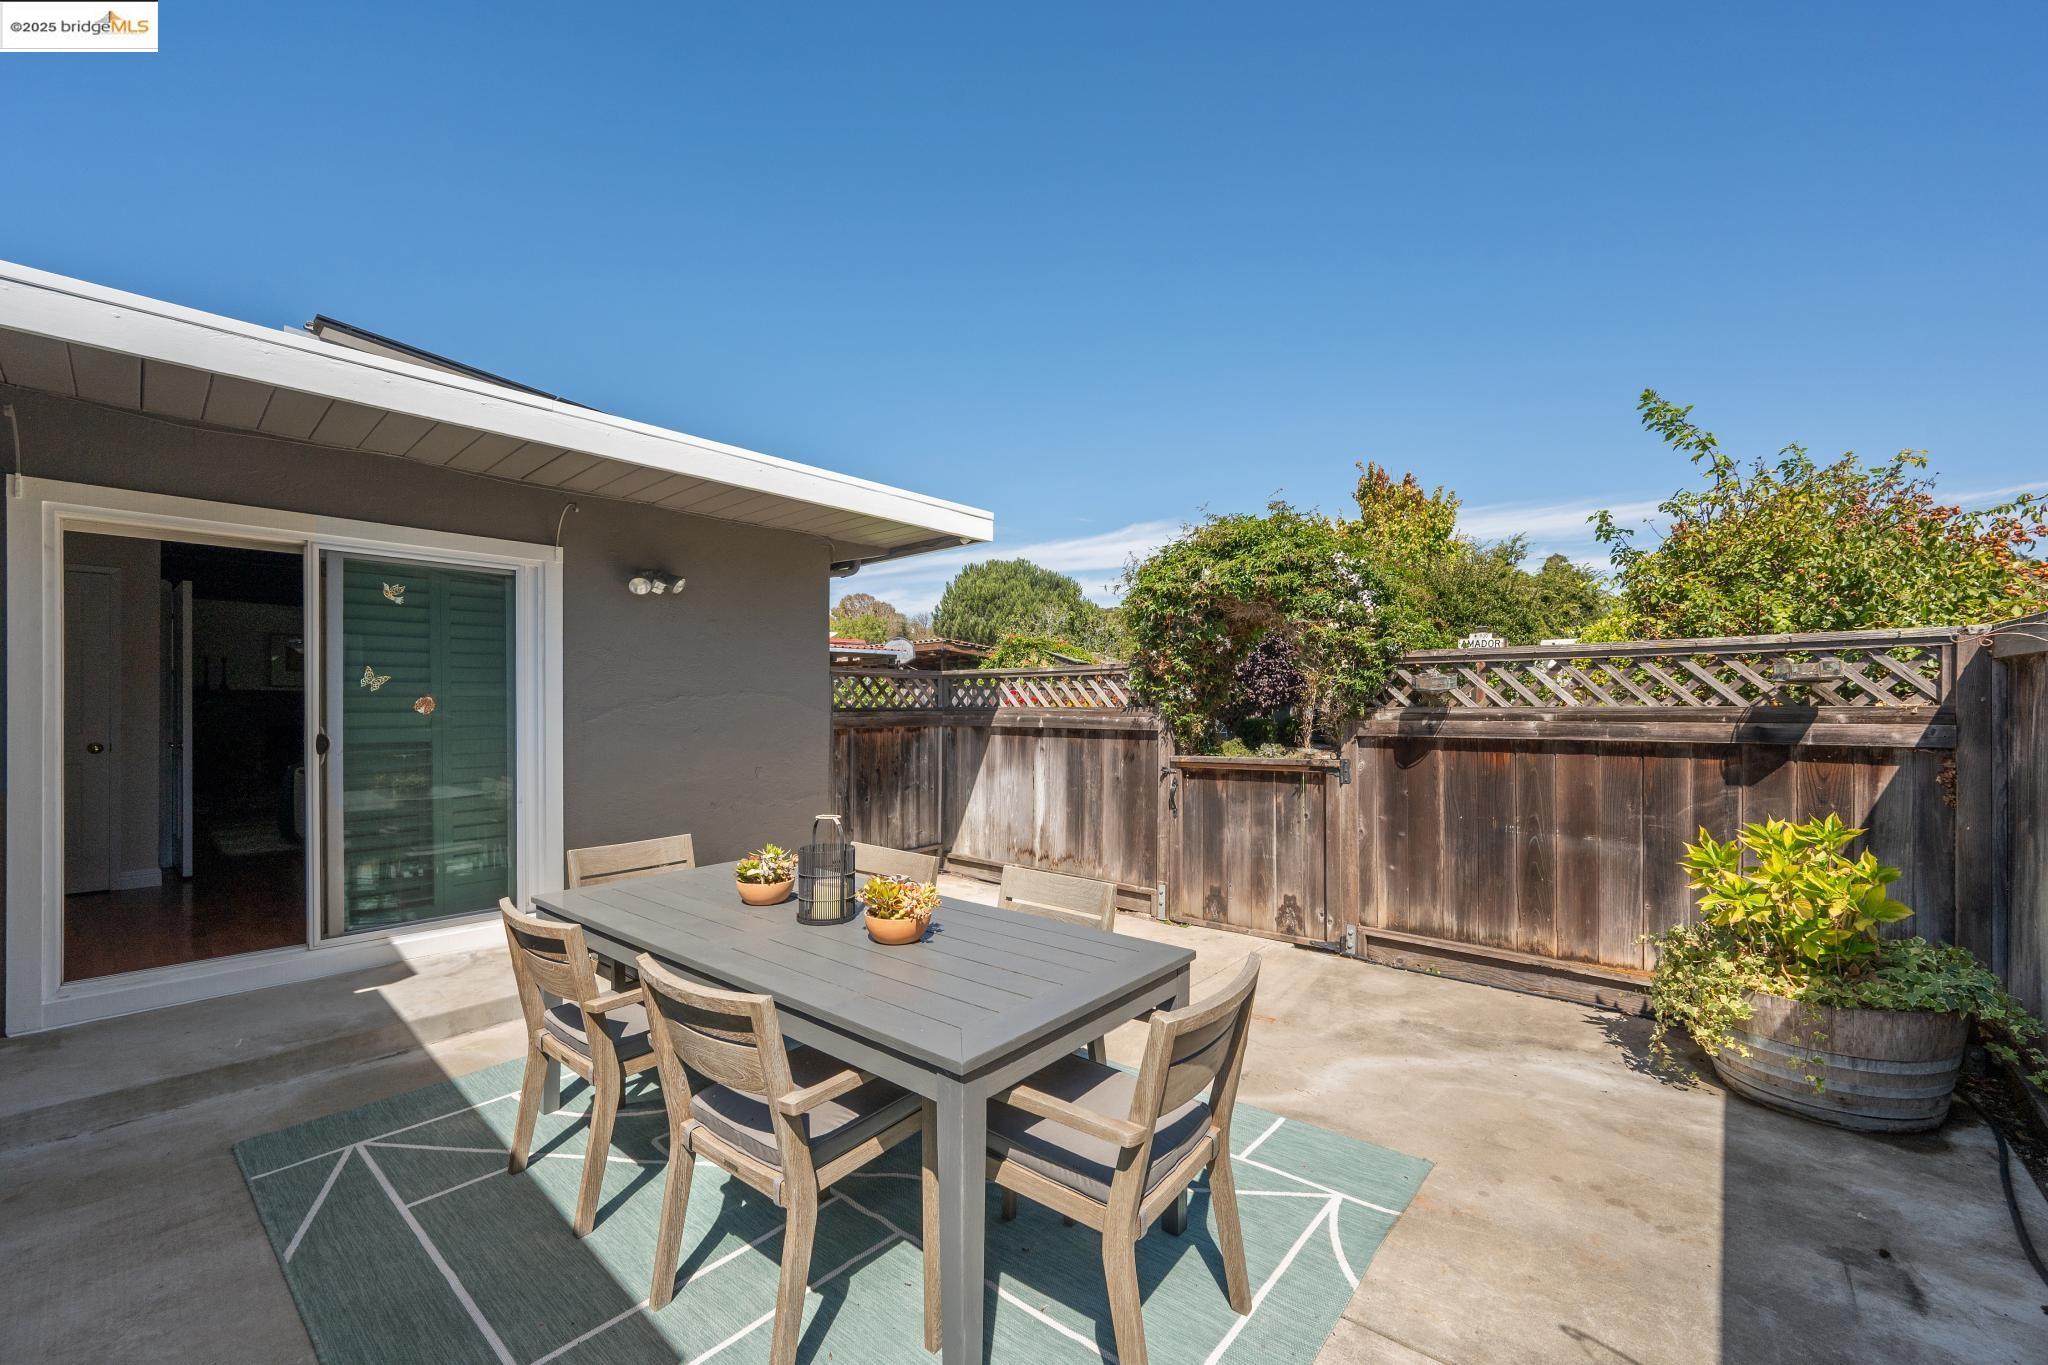
Furnished backyard patio with an outdoor dining table, sliding glass door, and wooden privacy fence.
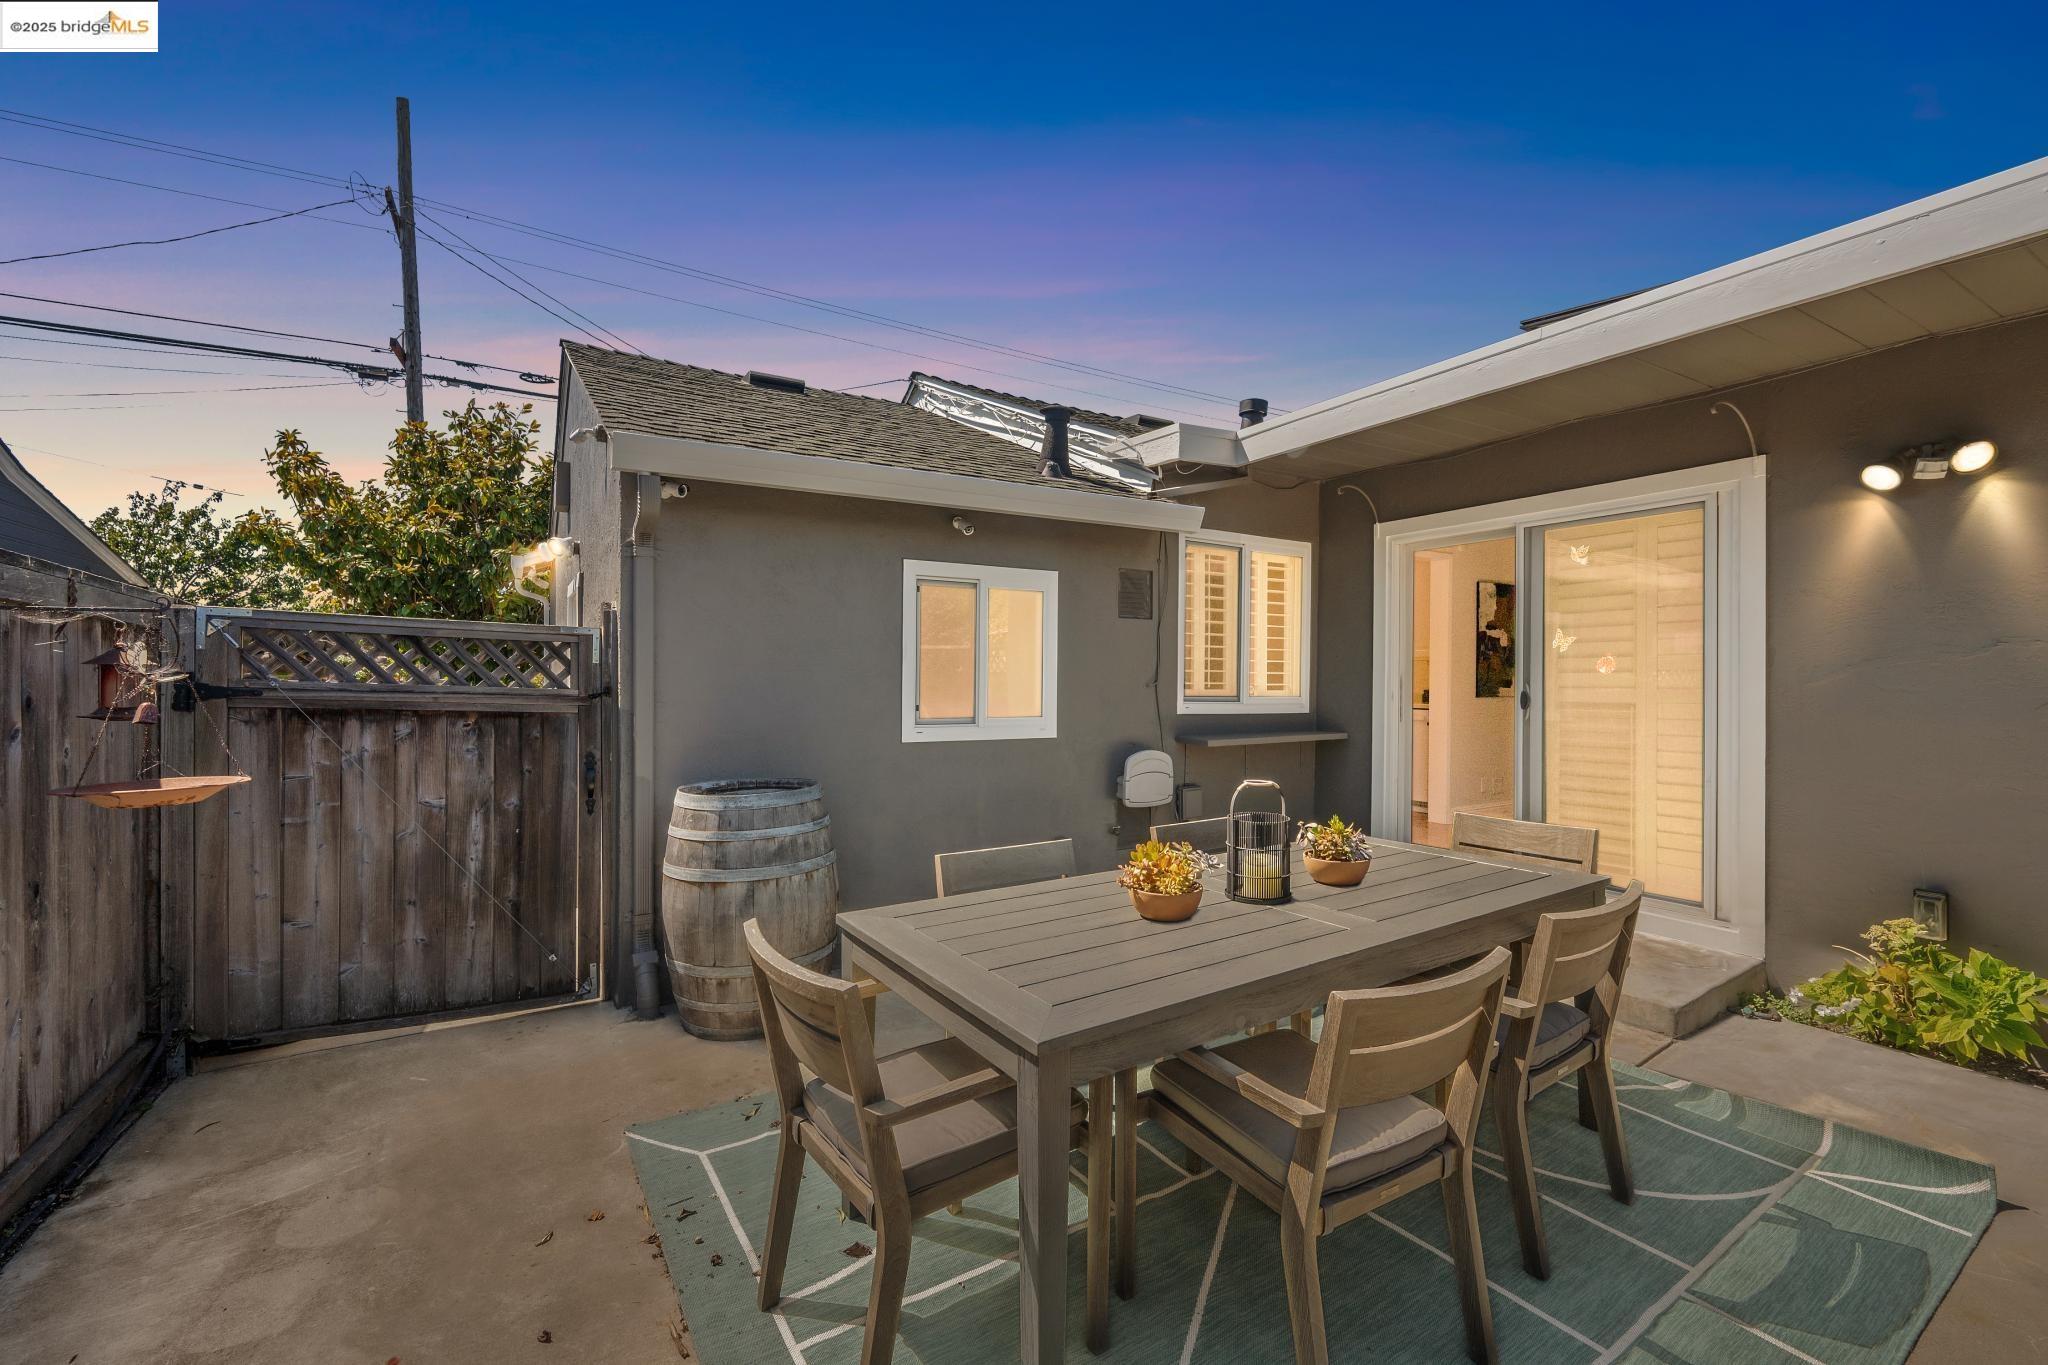
Backyard patio with a wooden dining set, patterned rug, and sliding glass doors at dusk.
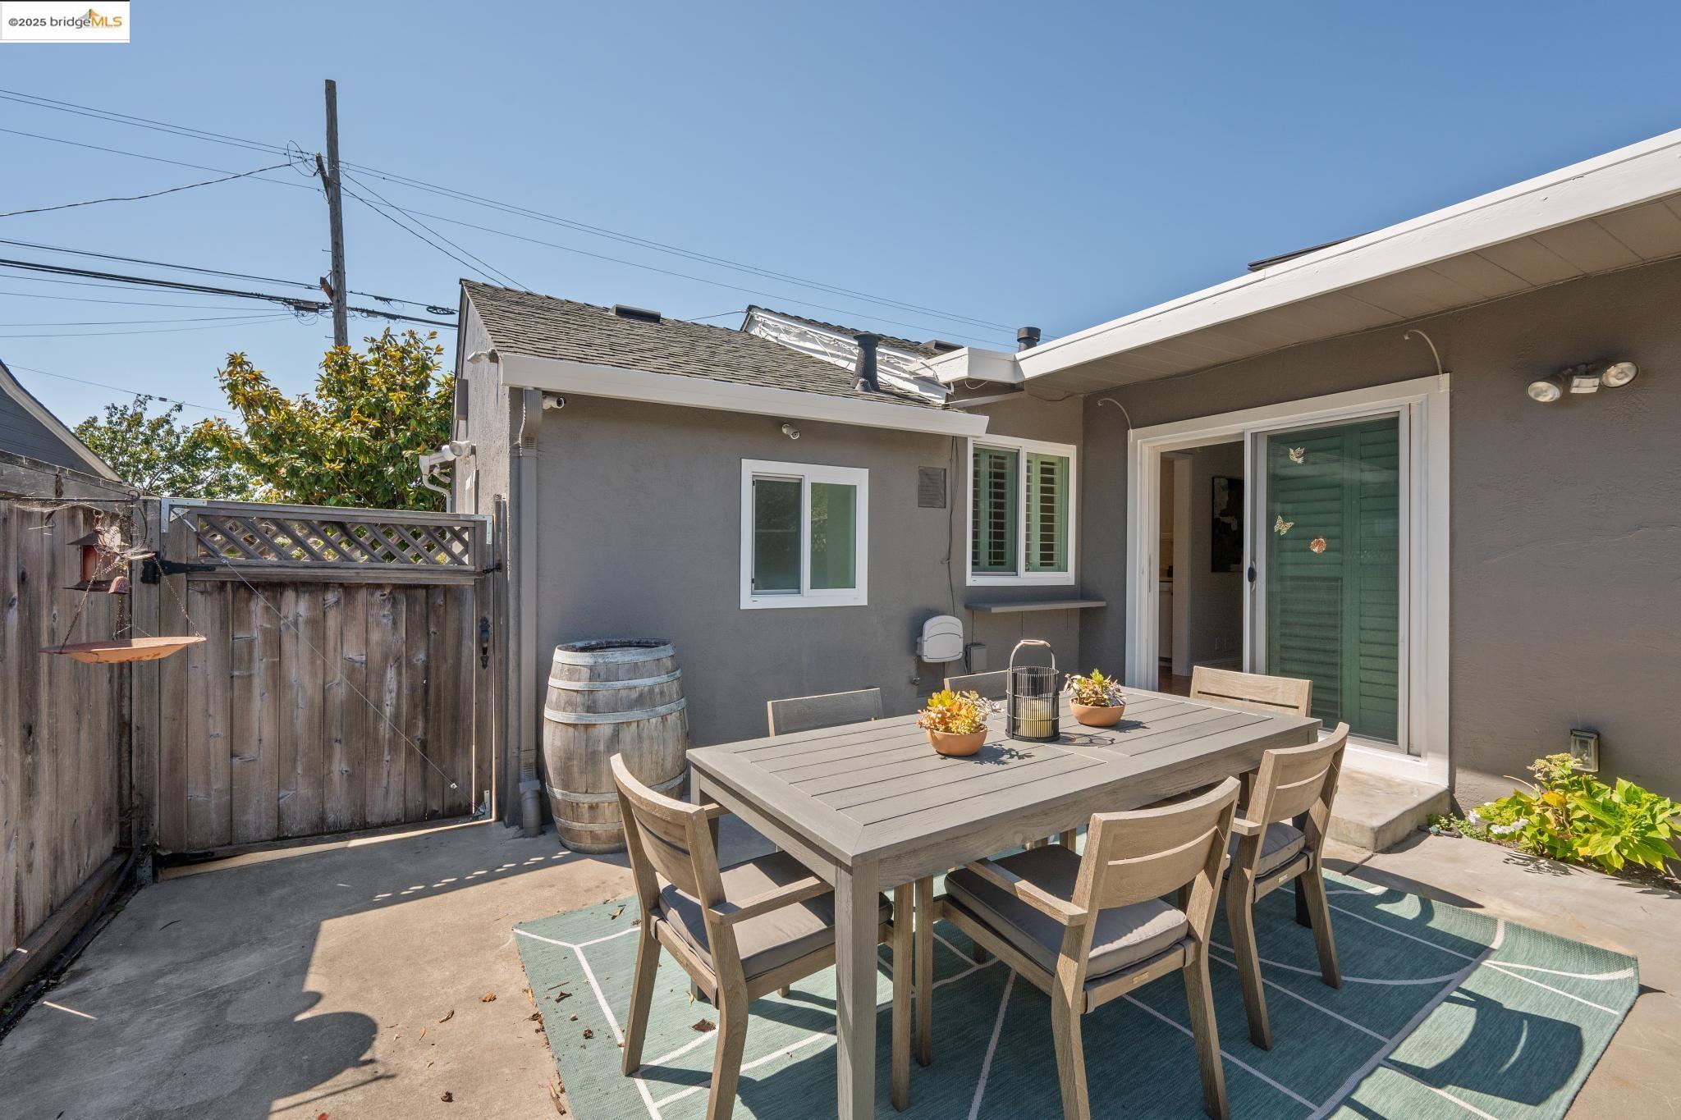
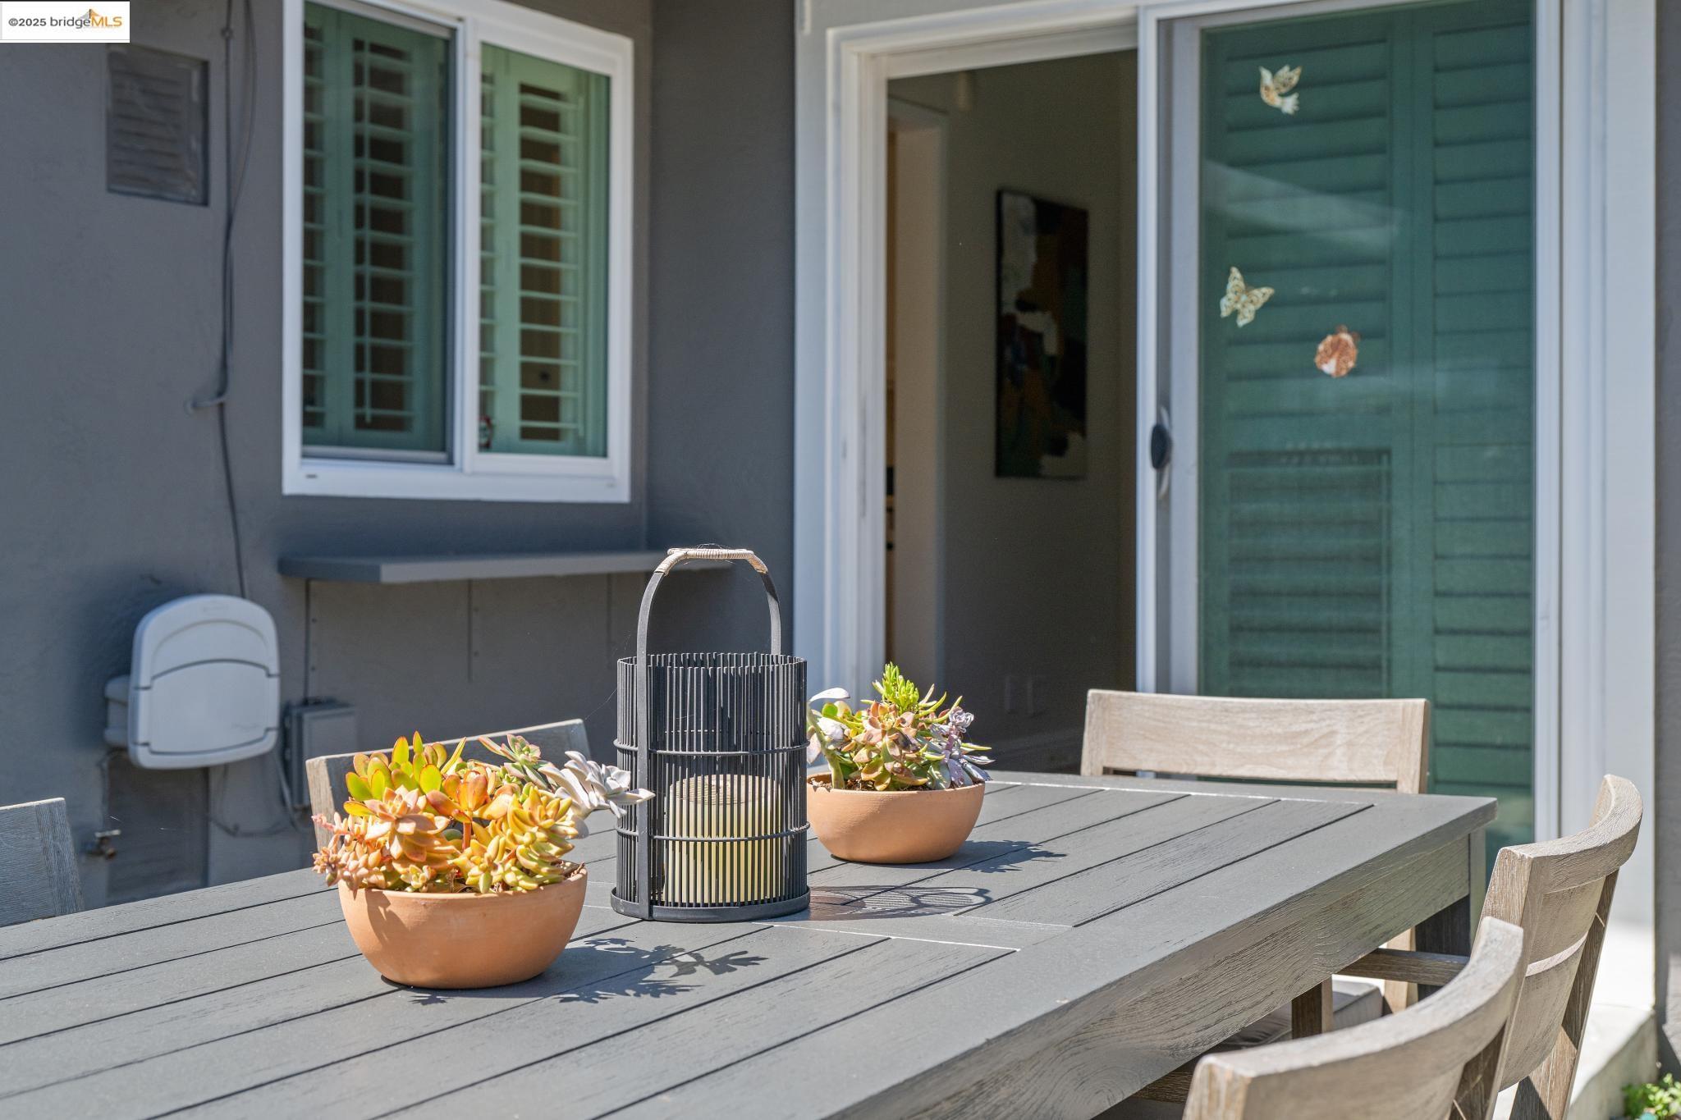
Outdoor patio with a gray dining table, succulent planters, and green shutters beside an open doorway.
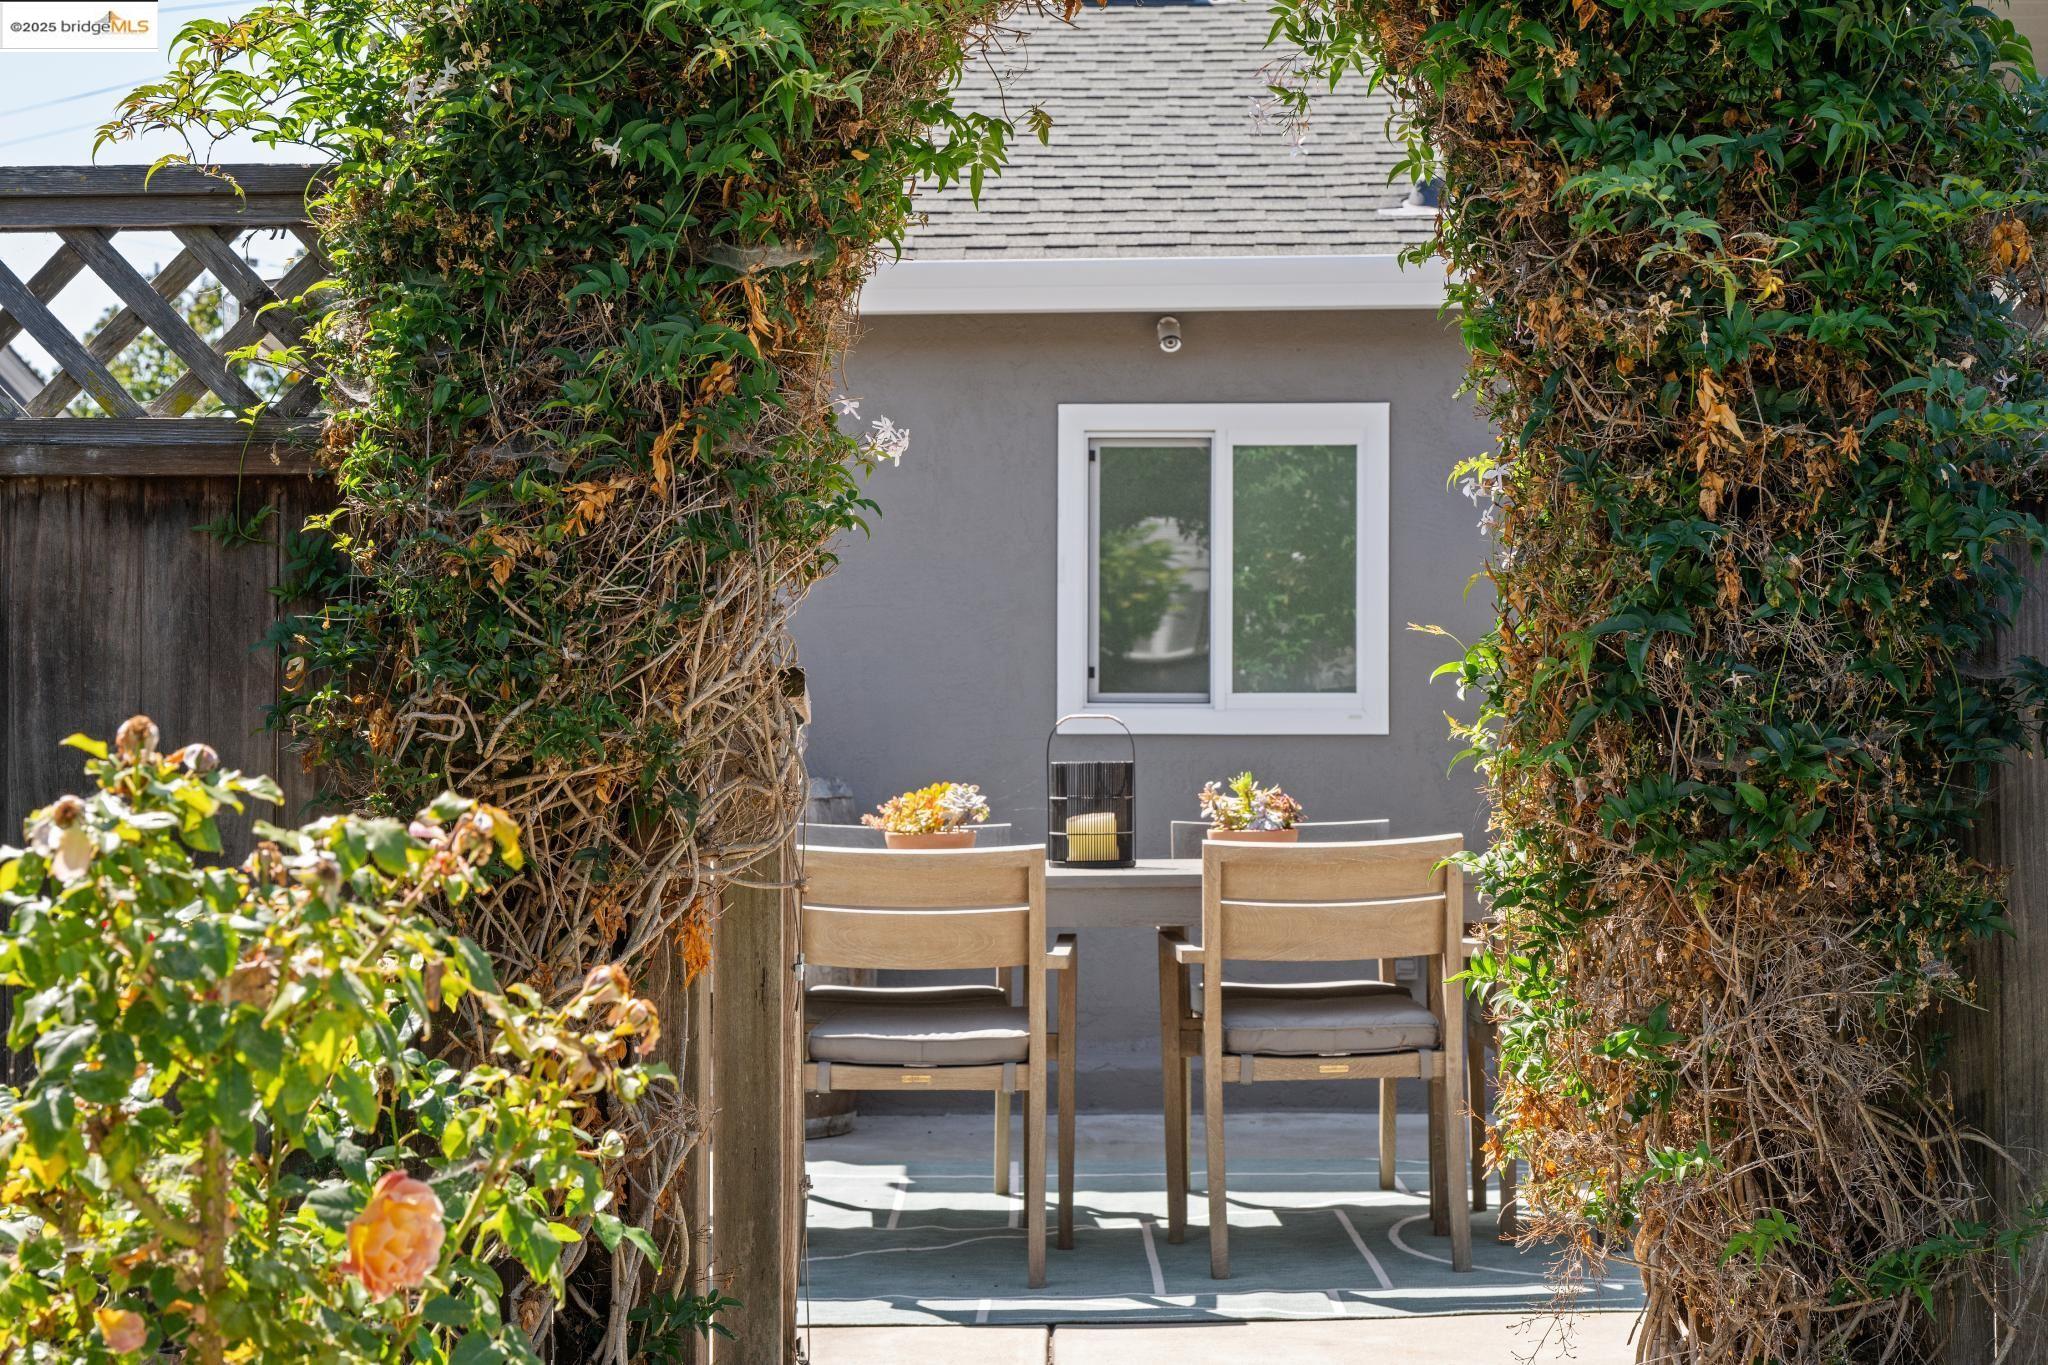
Furnished patio framed by tall leafy trellises, with two wooden chairs and a small table.
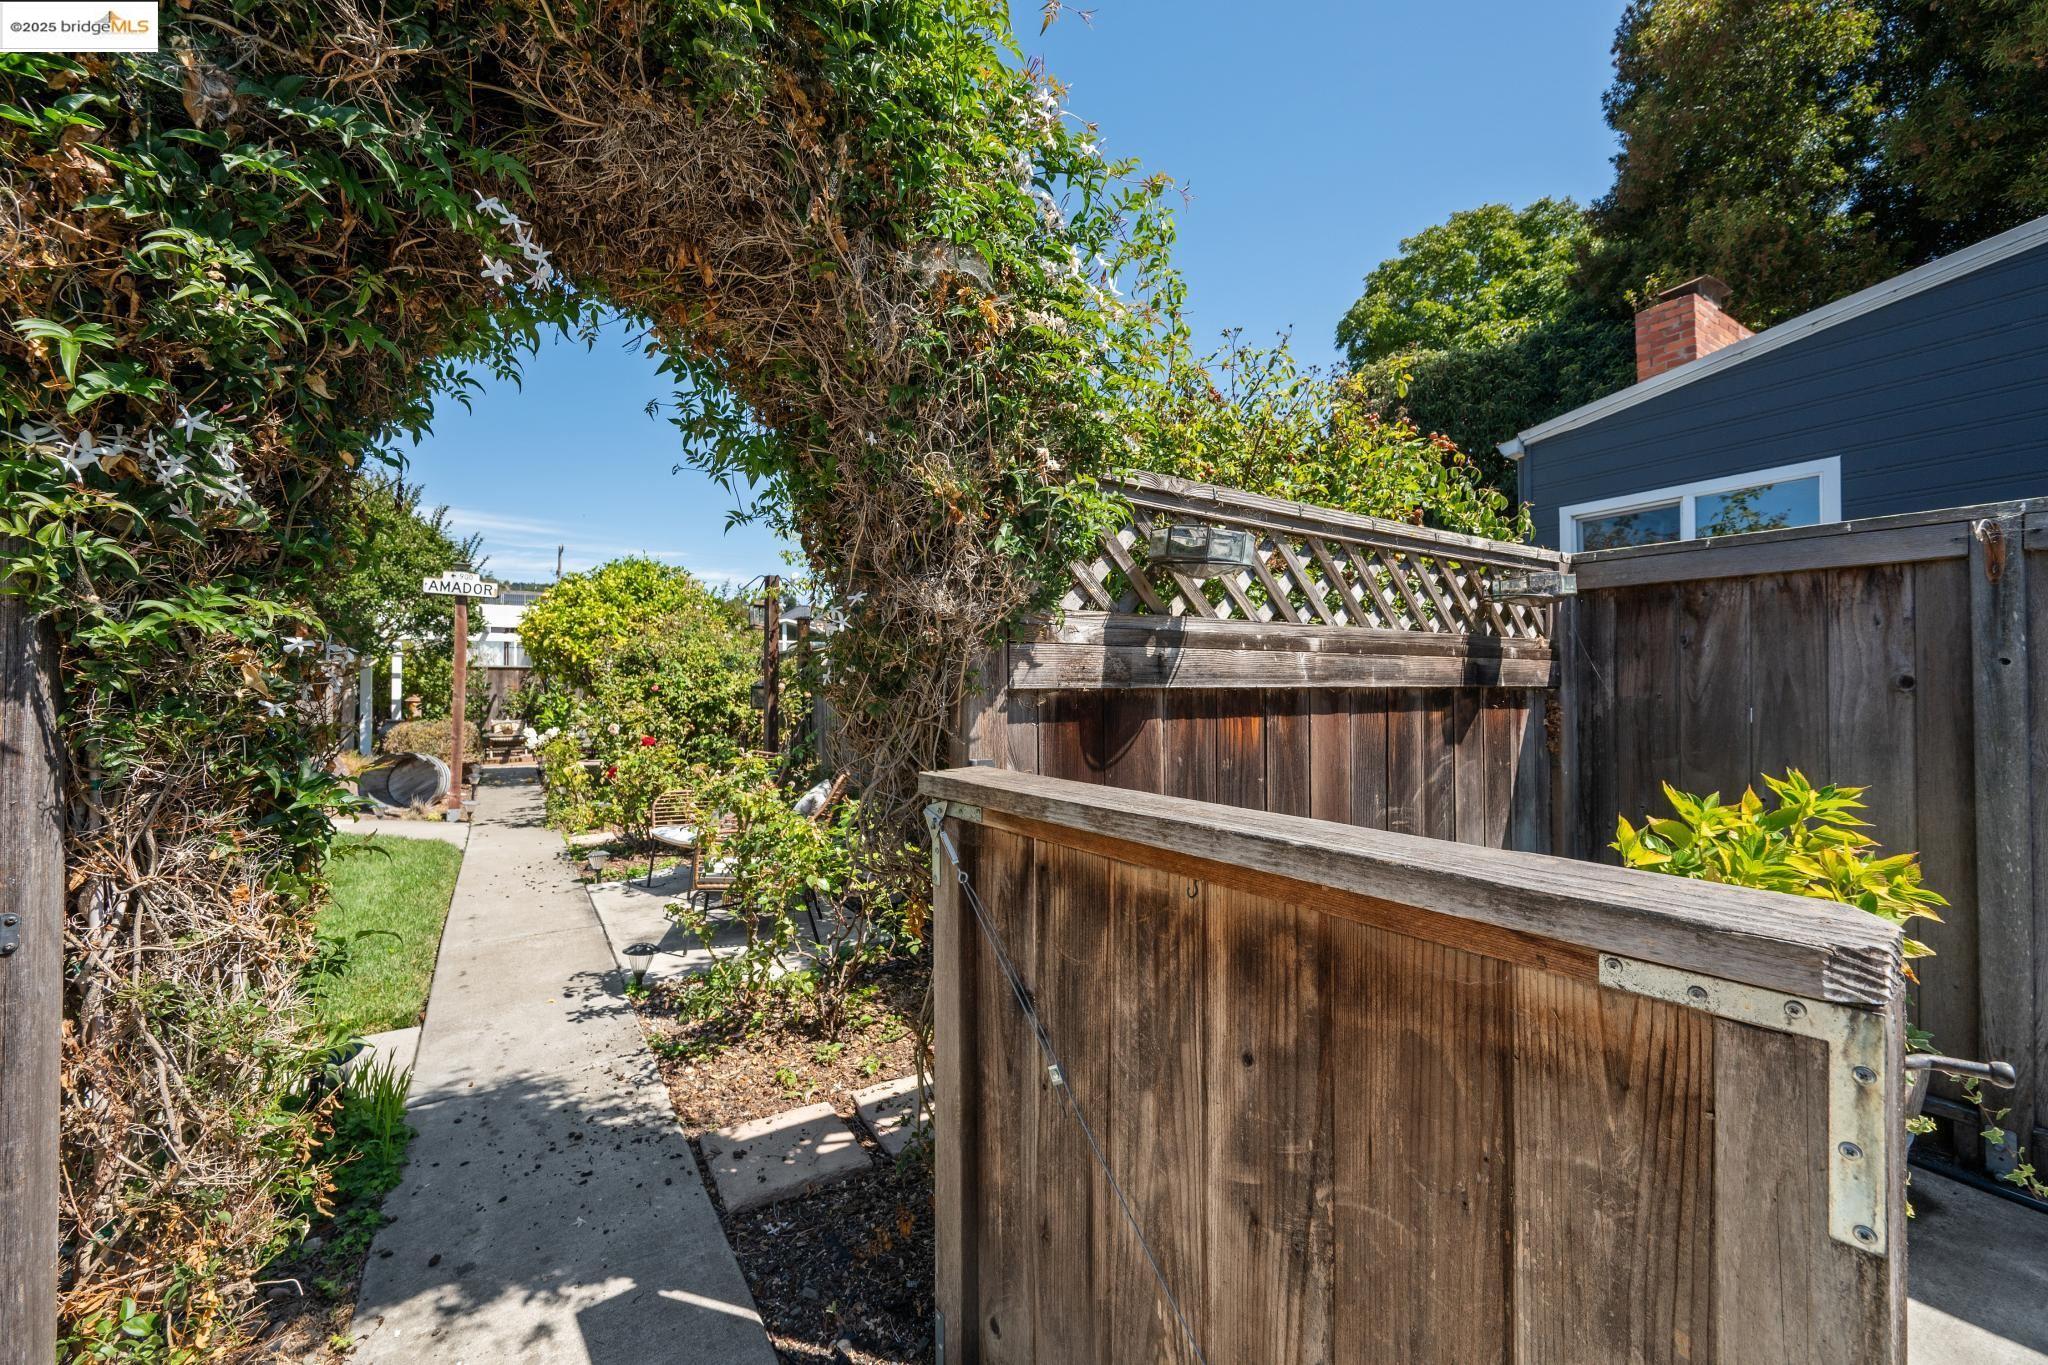
Landscaped side yard with an open wooden gate, vine-covered arch, and concrete garden path.
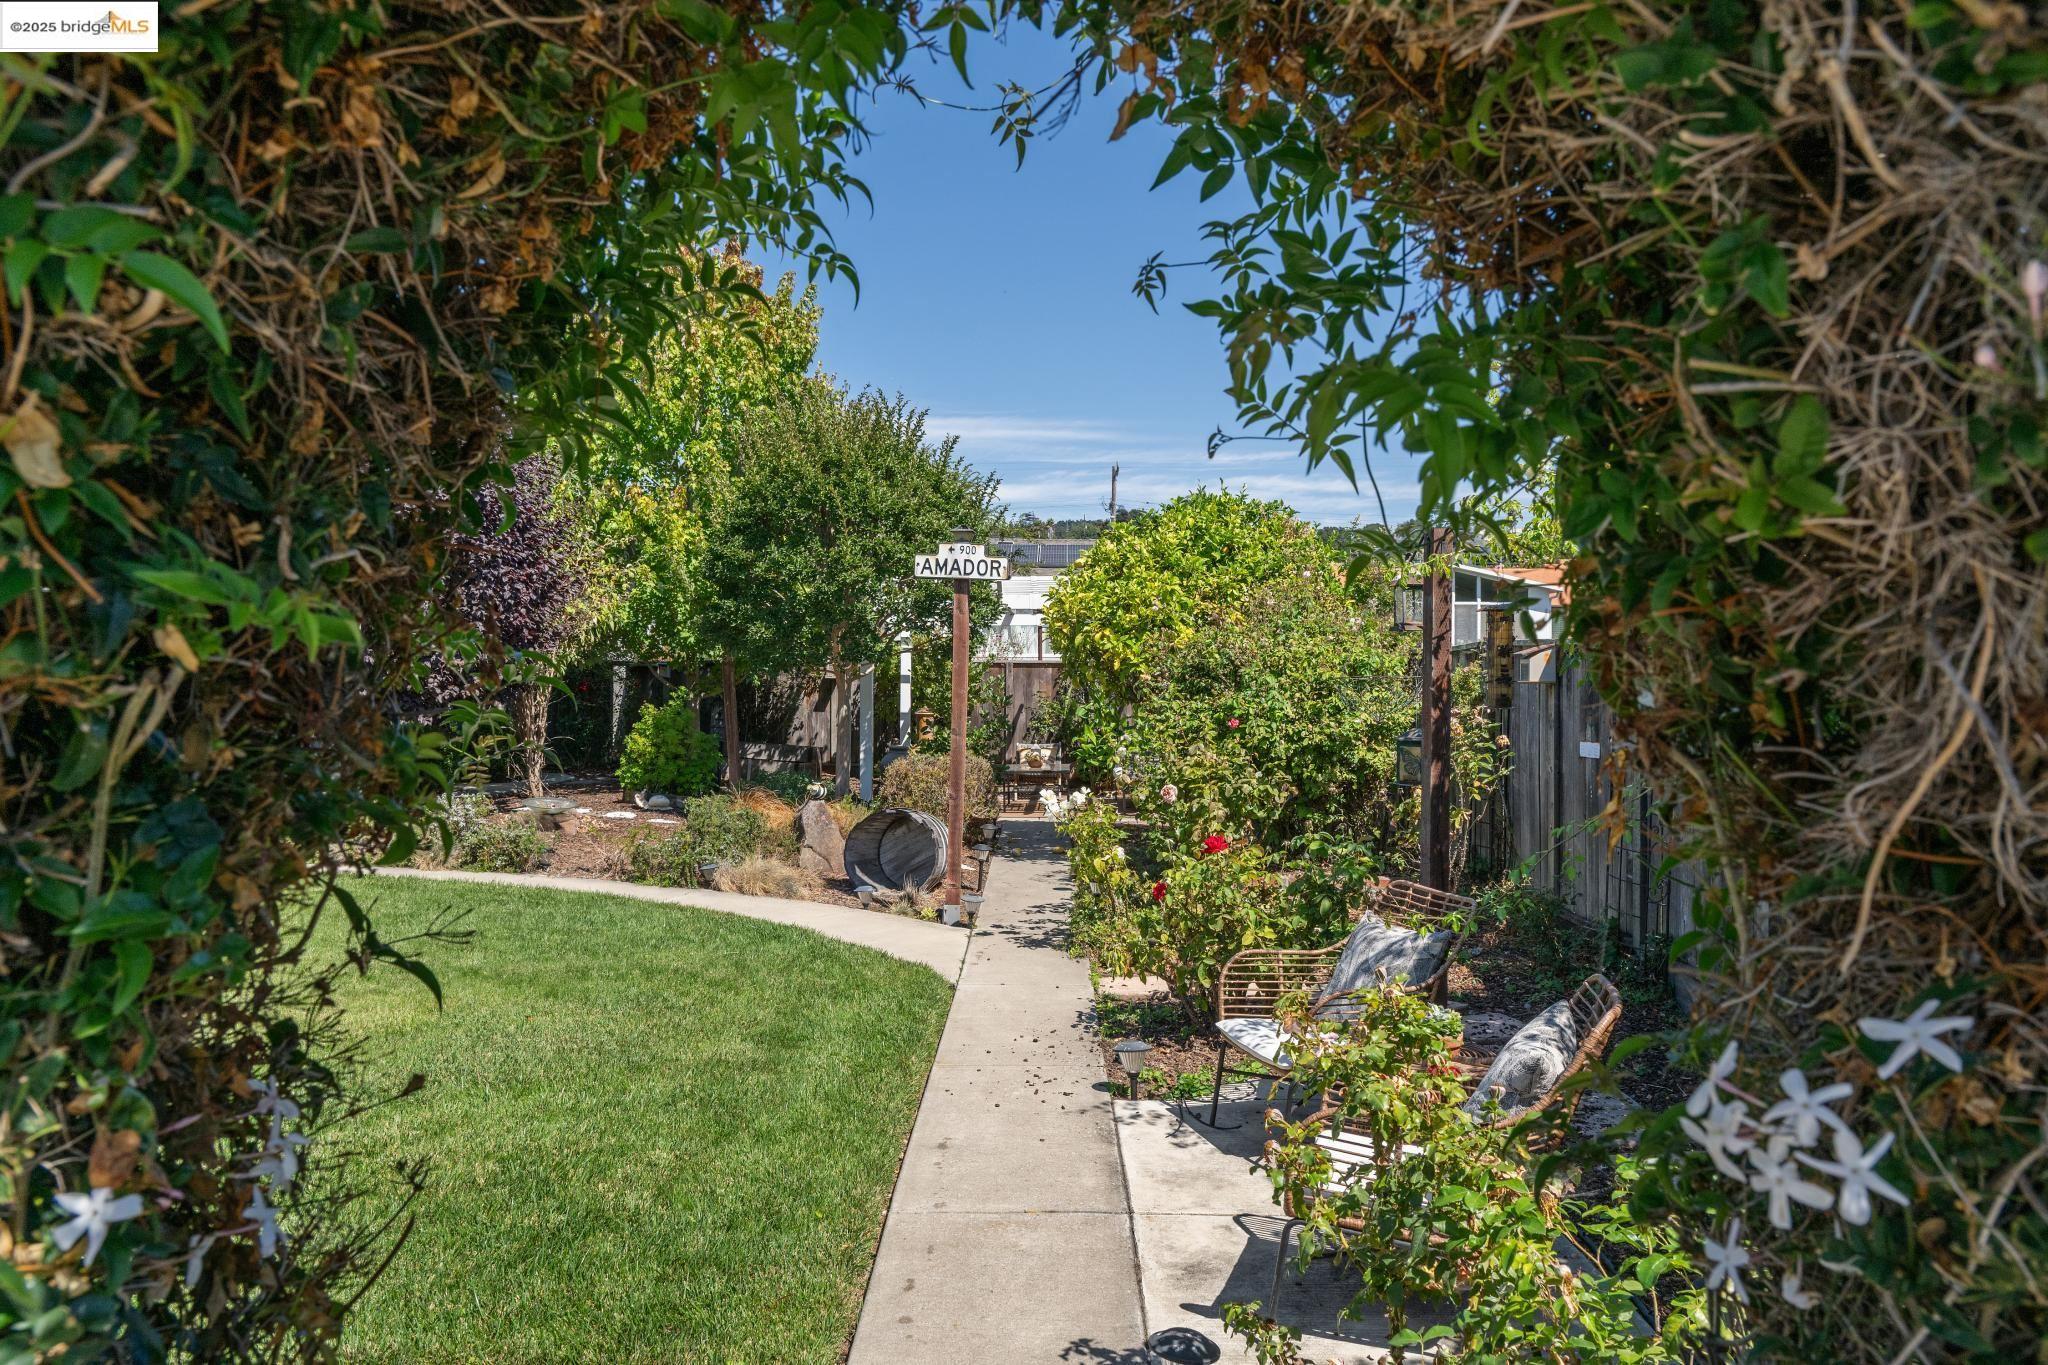
Garden walkway bordered by a lawn, flowering shrubs, and outdoor seating.
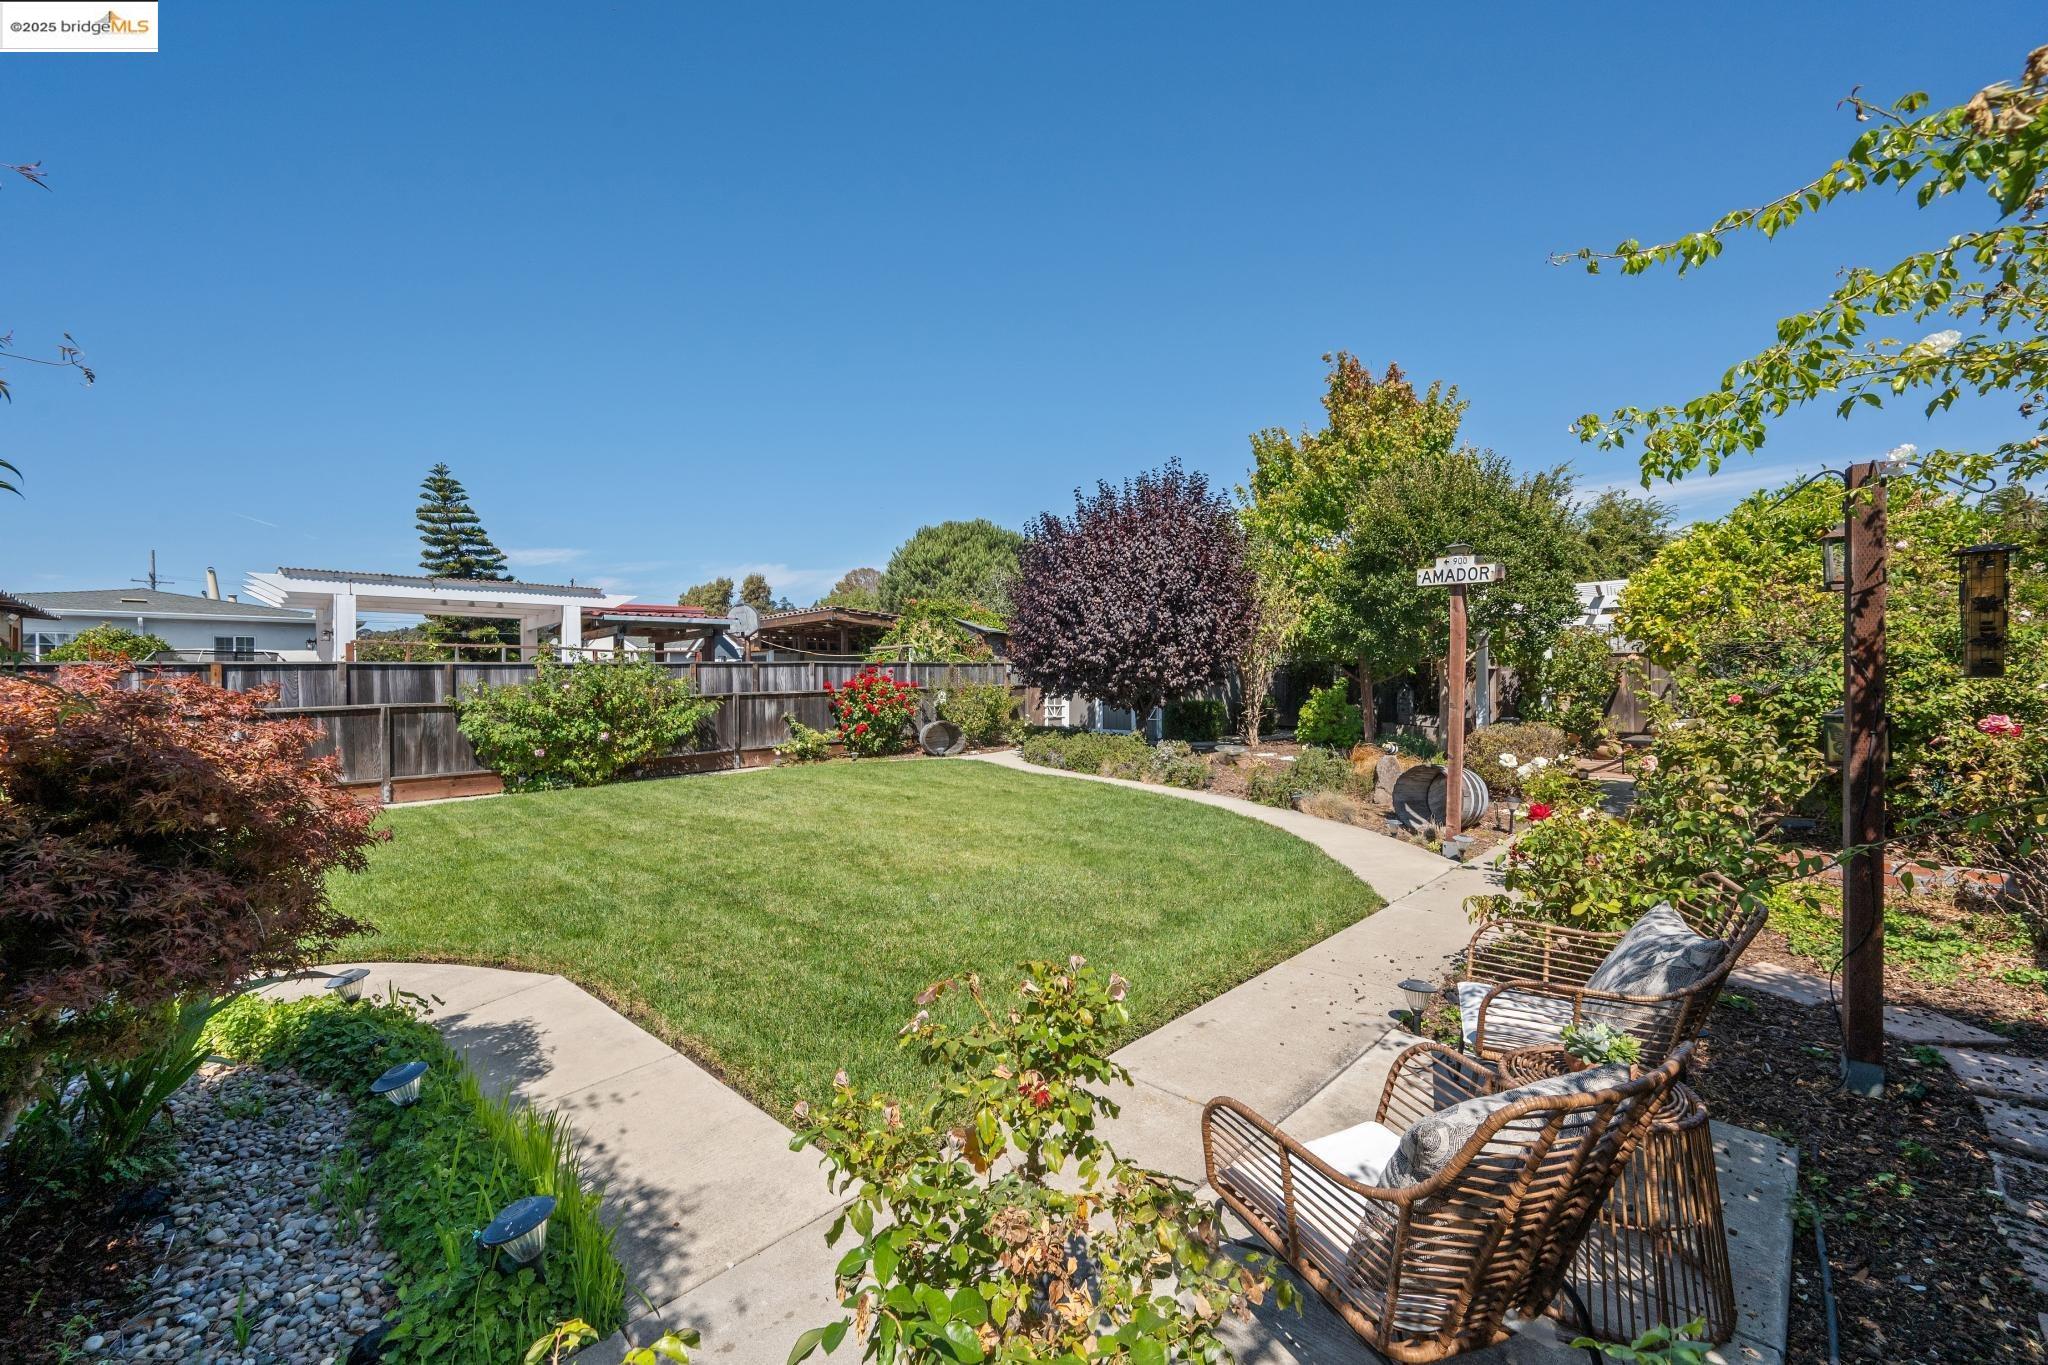
Landscaped backyard with a central lawn, curved paths, flowering shrubs, and wicker seating.
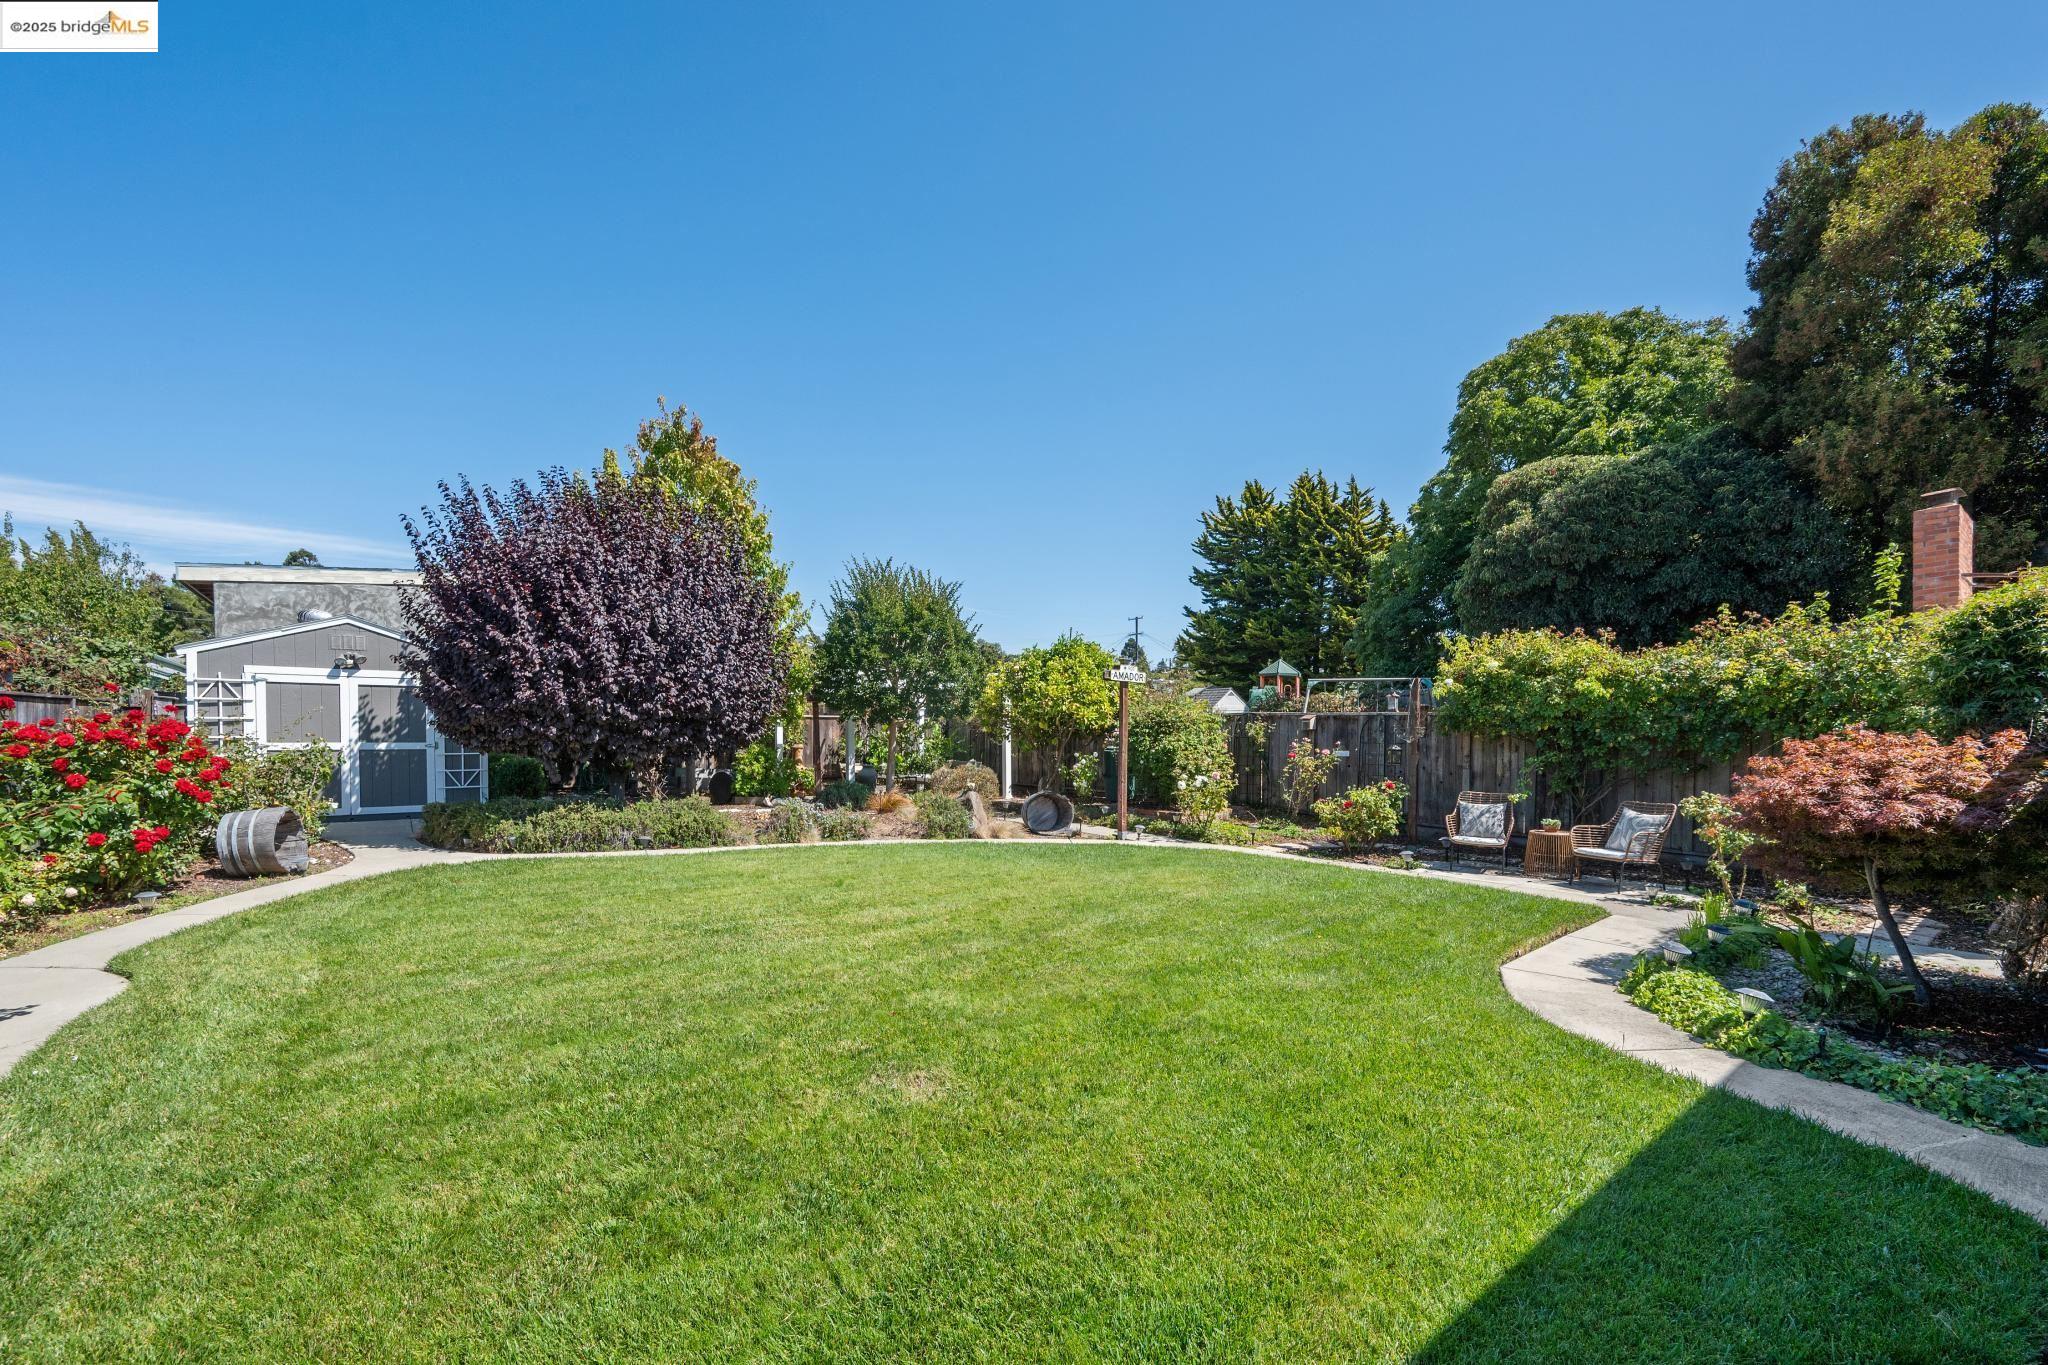
Landscaped backyard with a broad lawn, curved paths, garden shed, mature trees, and outdoor seating.
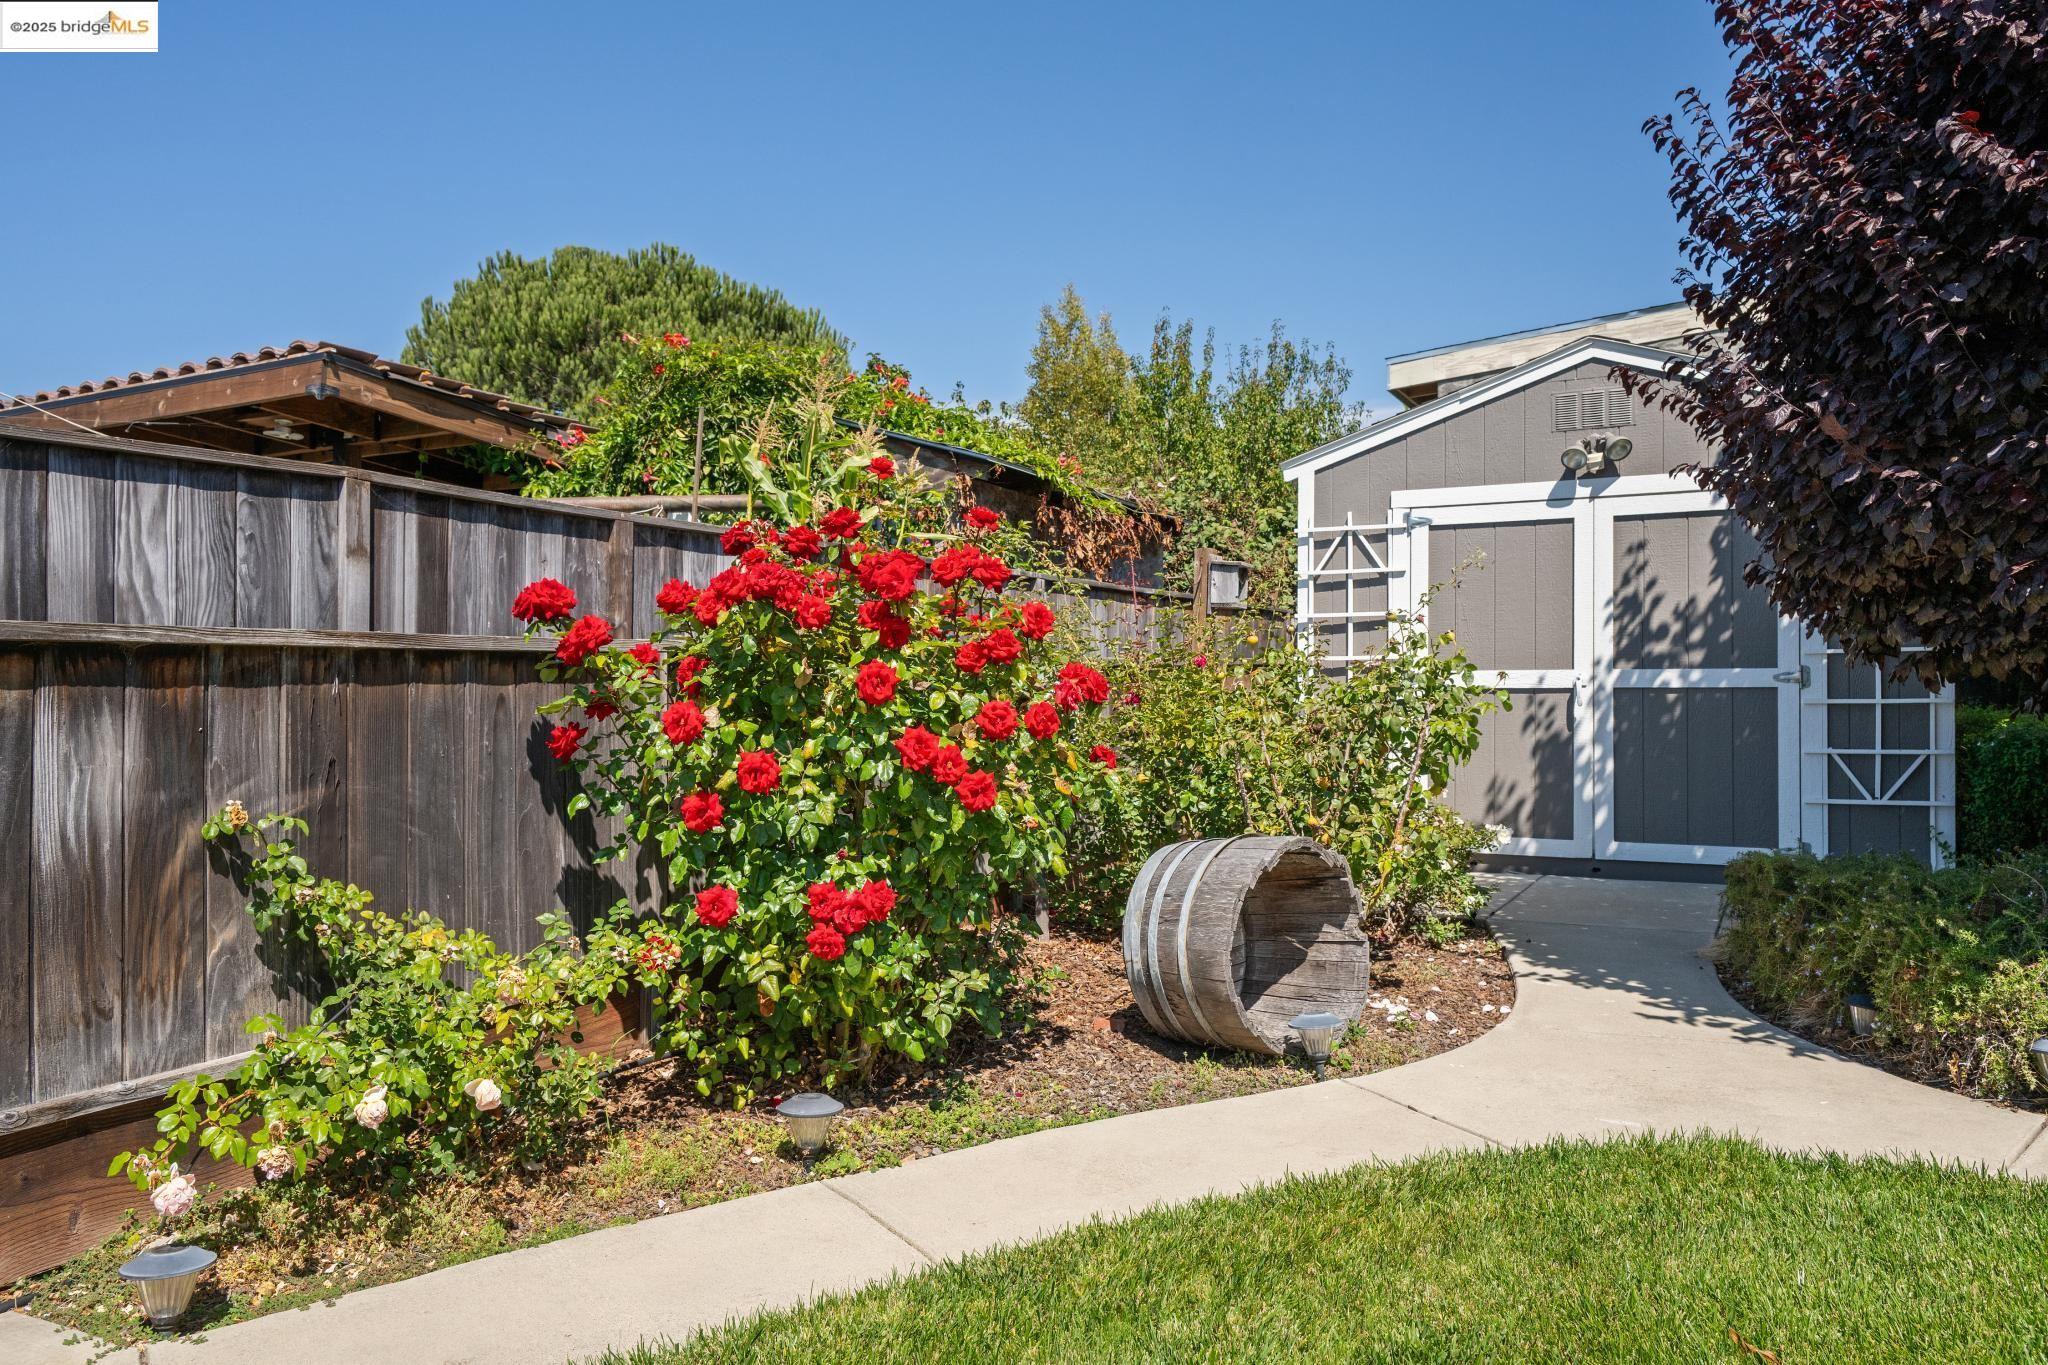
Backyard garden with a gray shed, curved path, and red roses.
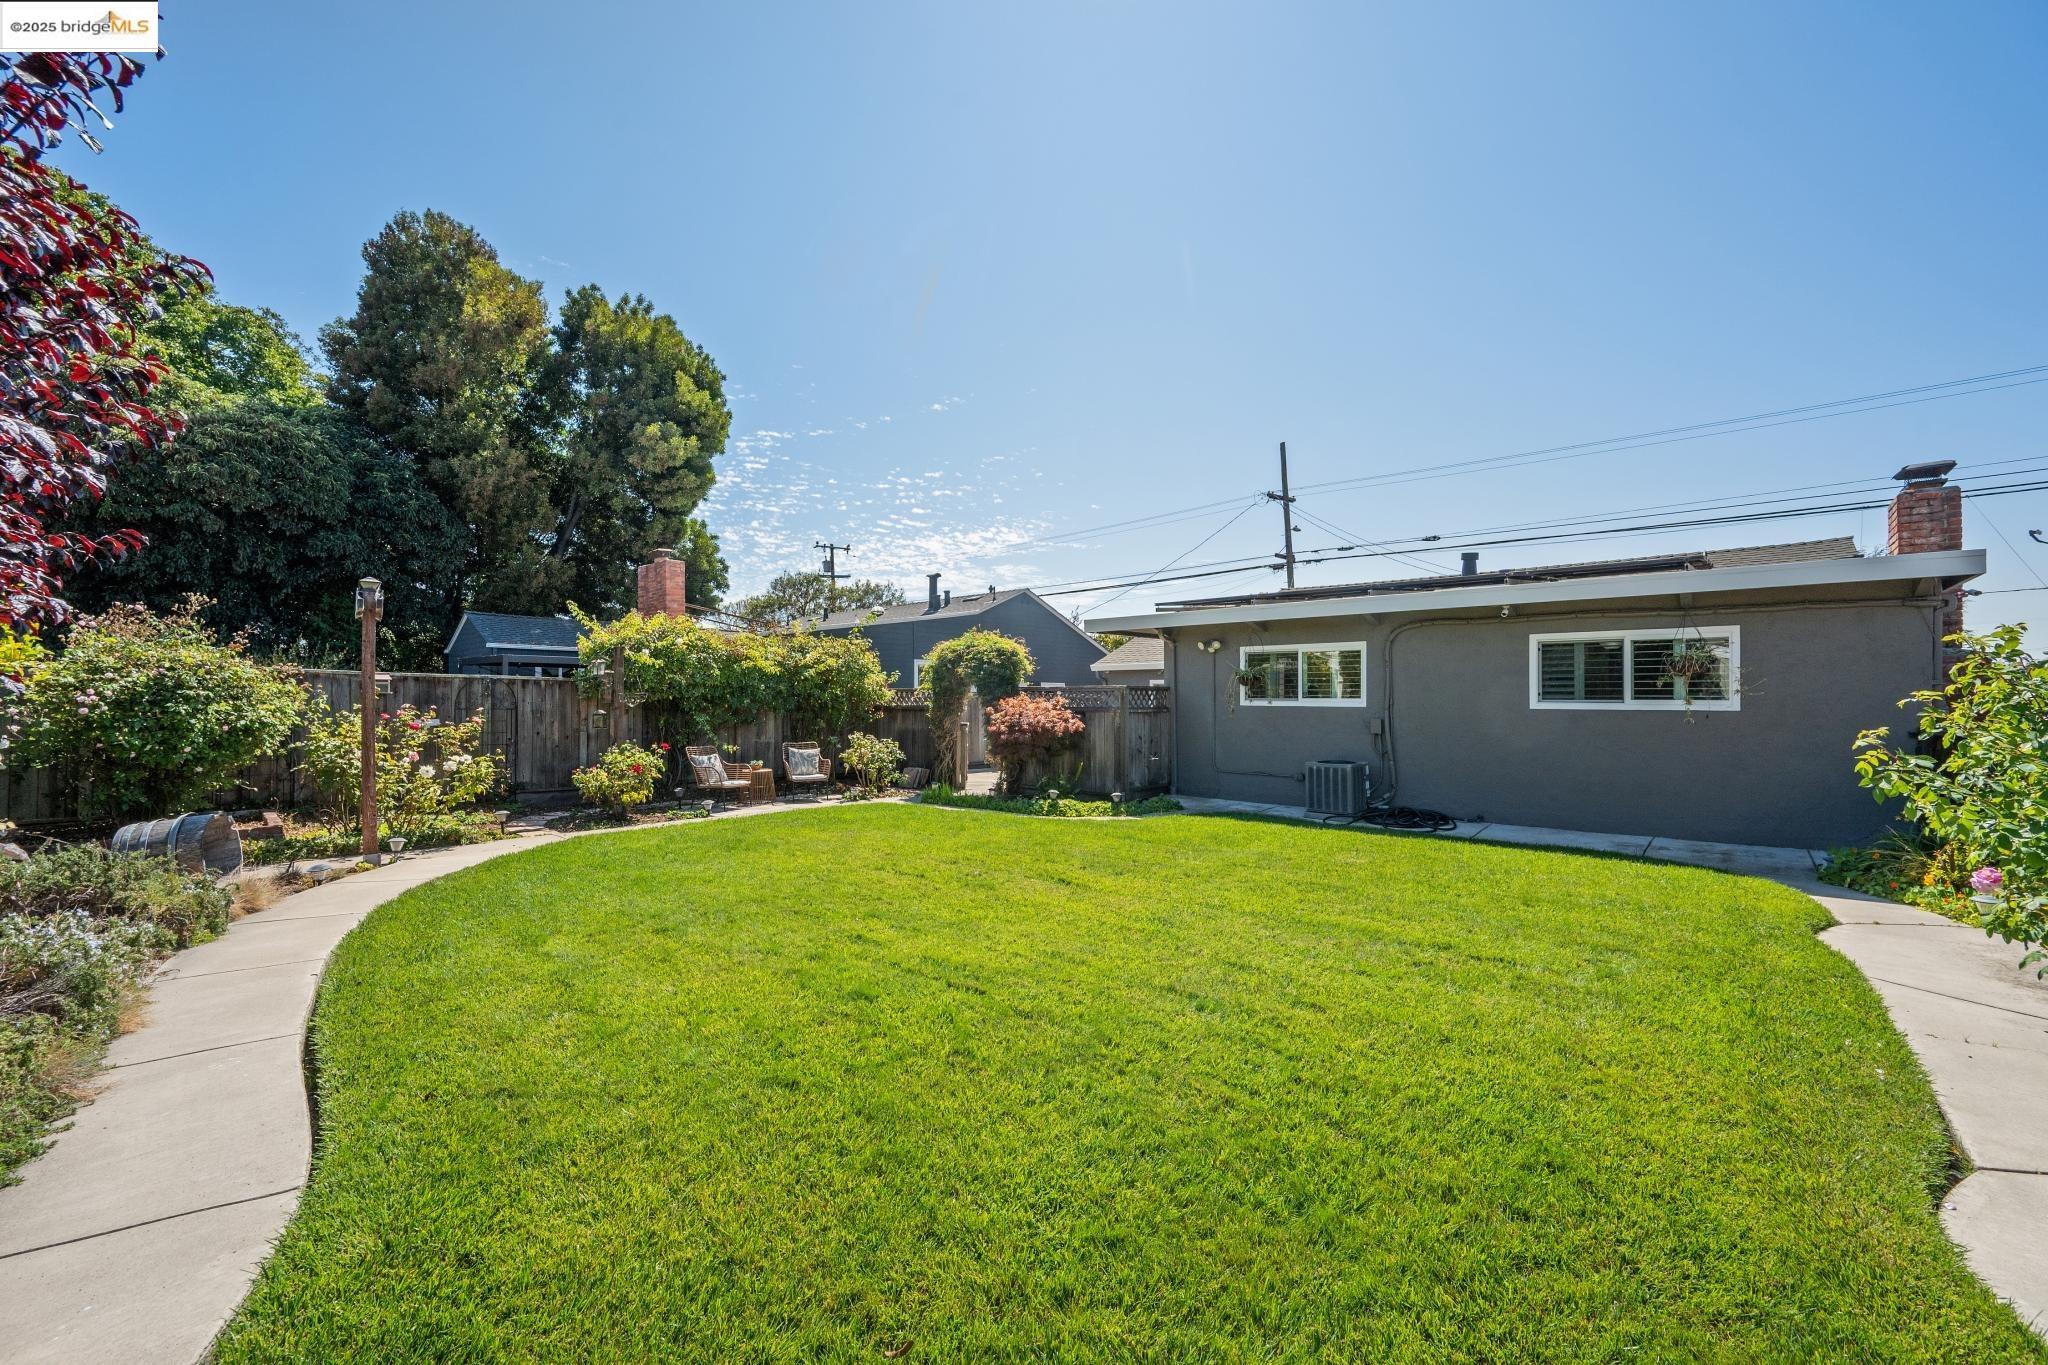
Backyard with a broad lawn, curved walkways, garden beds, and seating beside a gray single-story home.
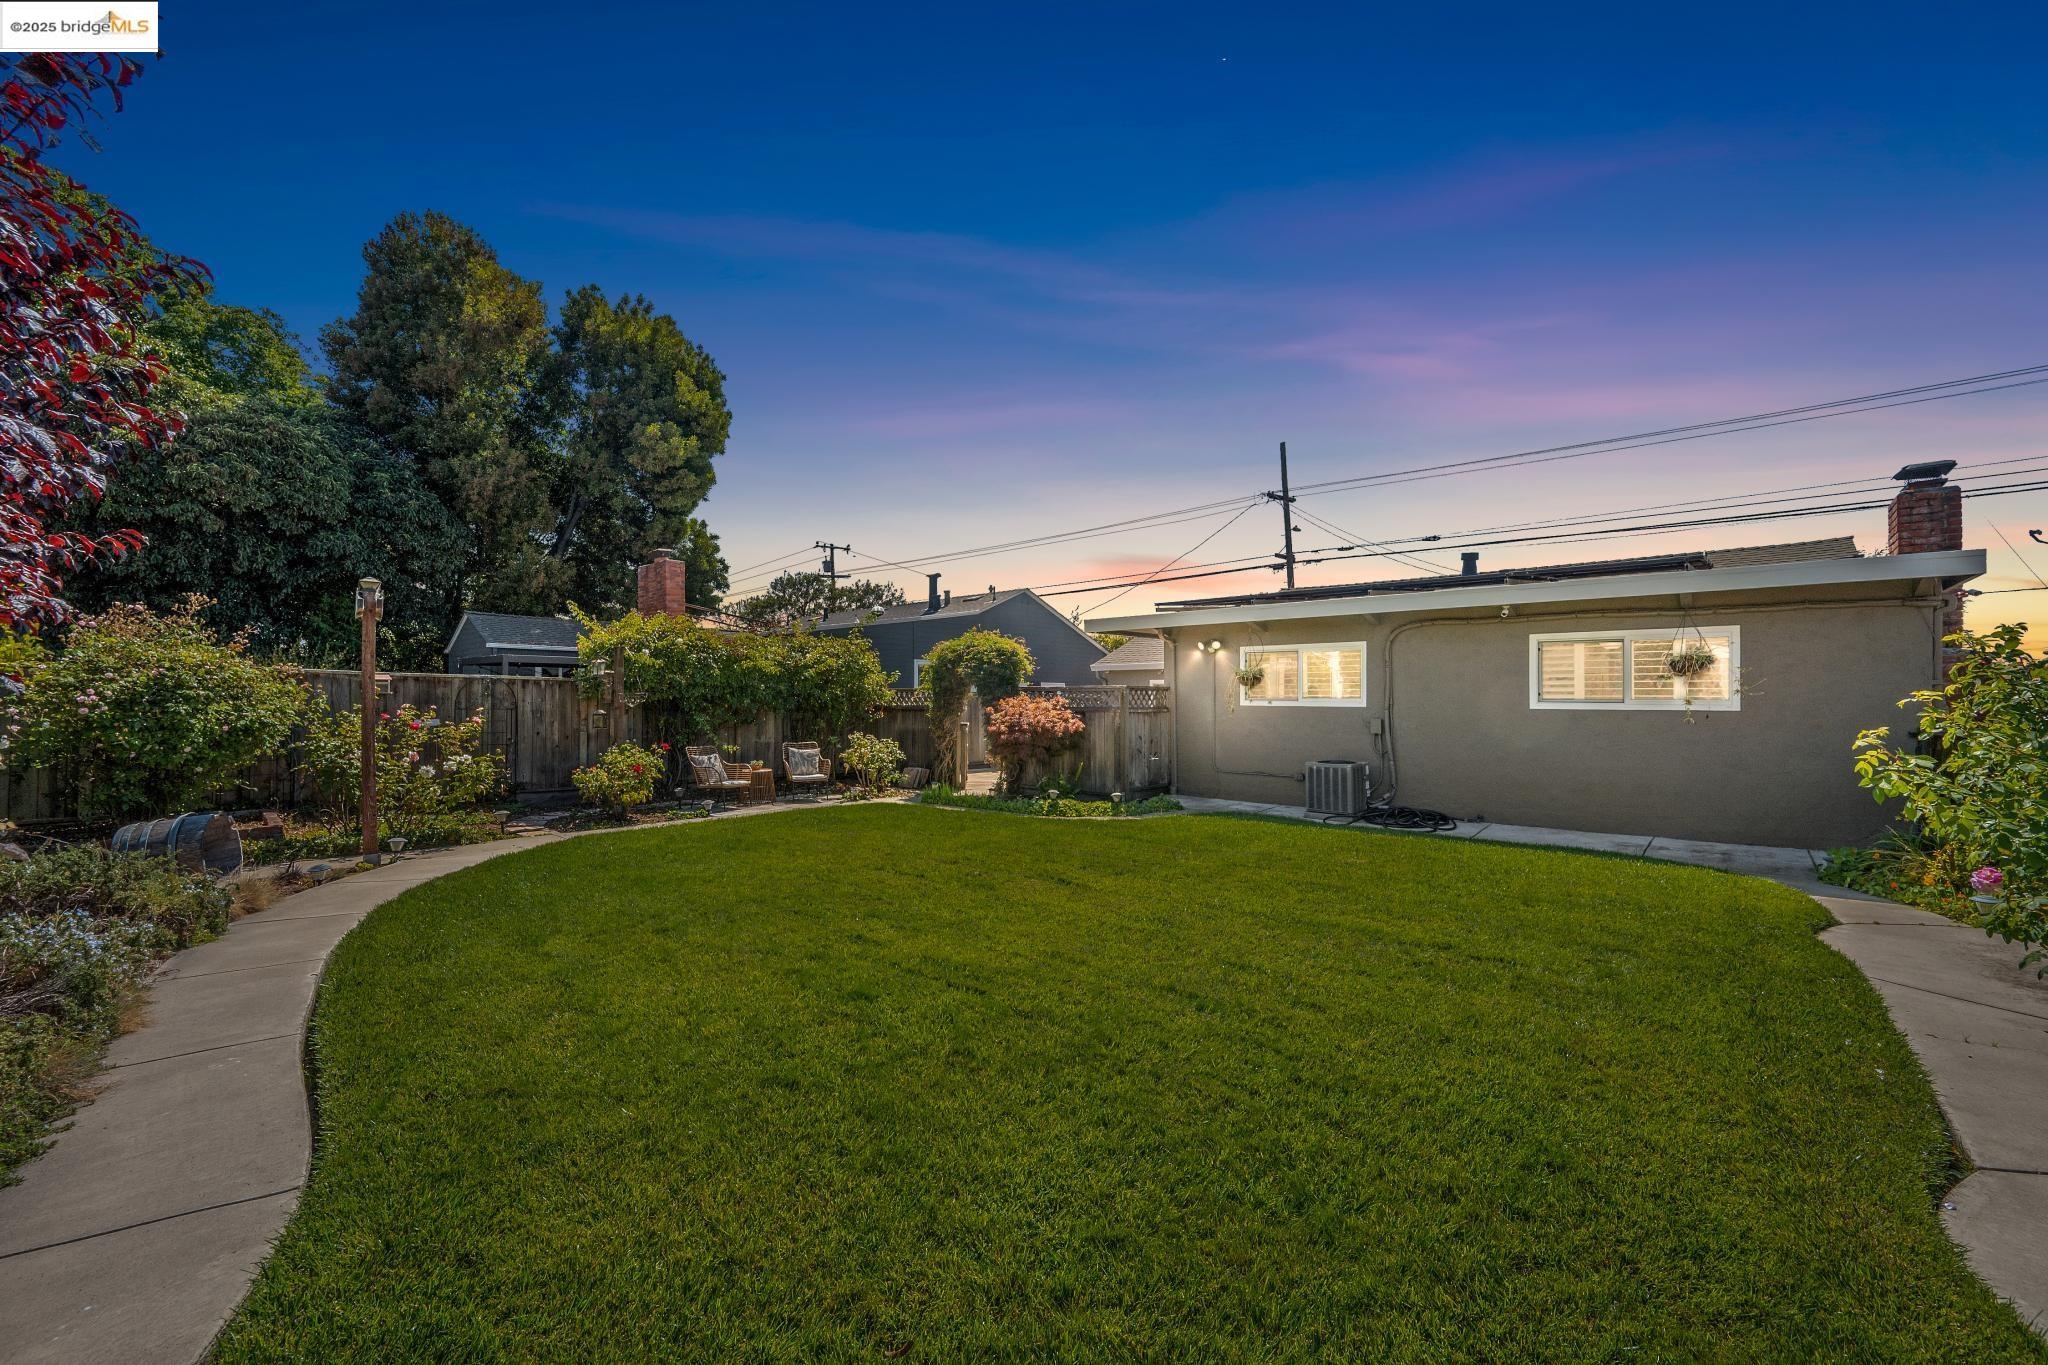
Fenced backyard with a broad lawn, curving paths, garden beds, and outdoor seating beside a single-story home at dusk.
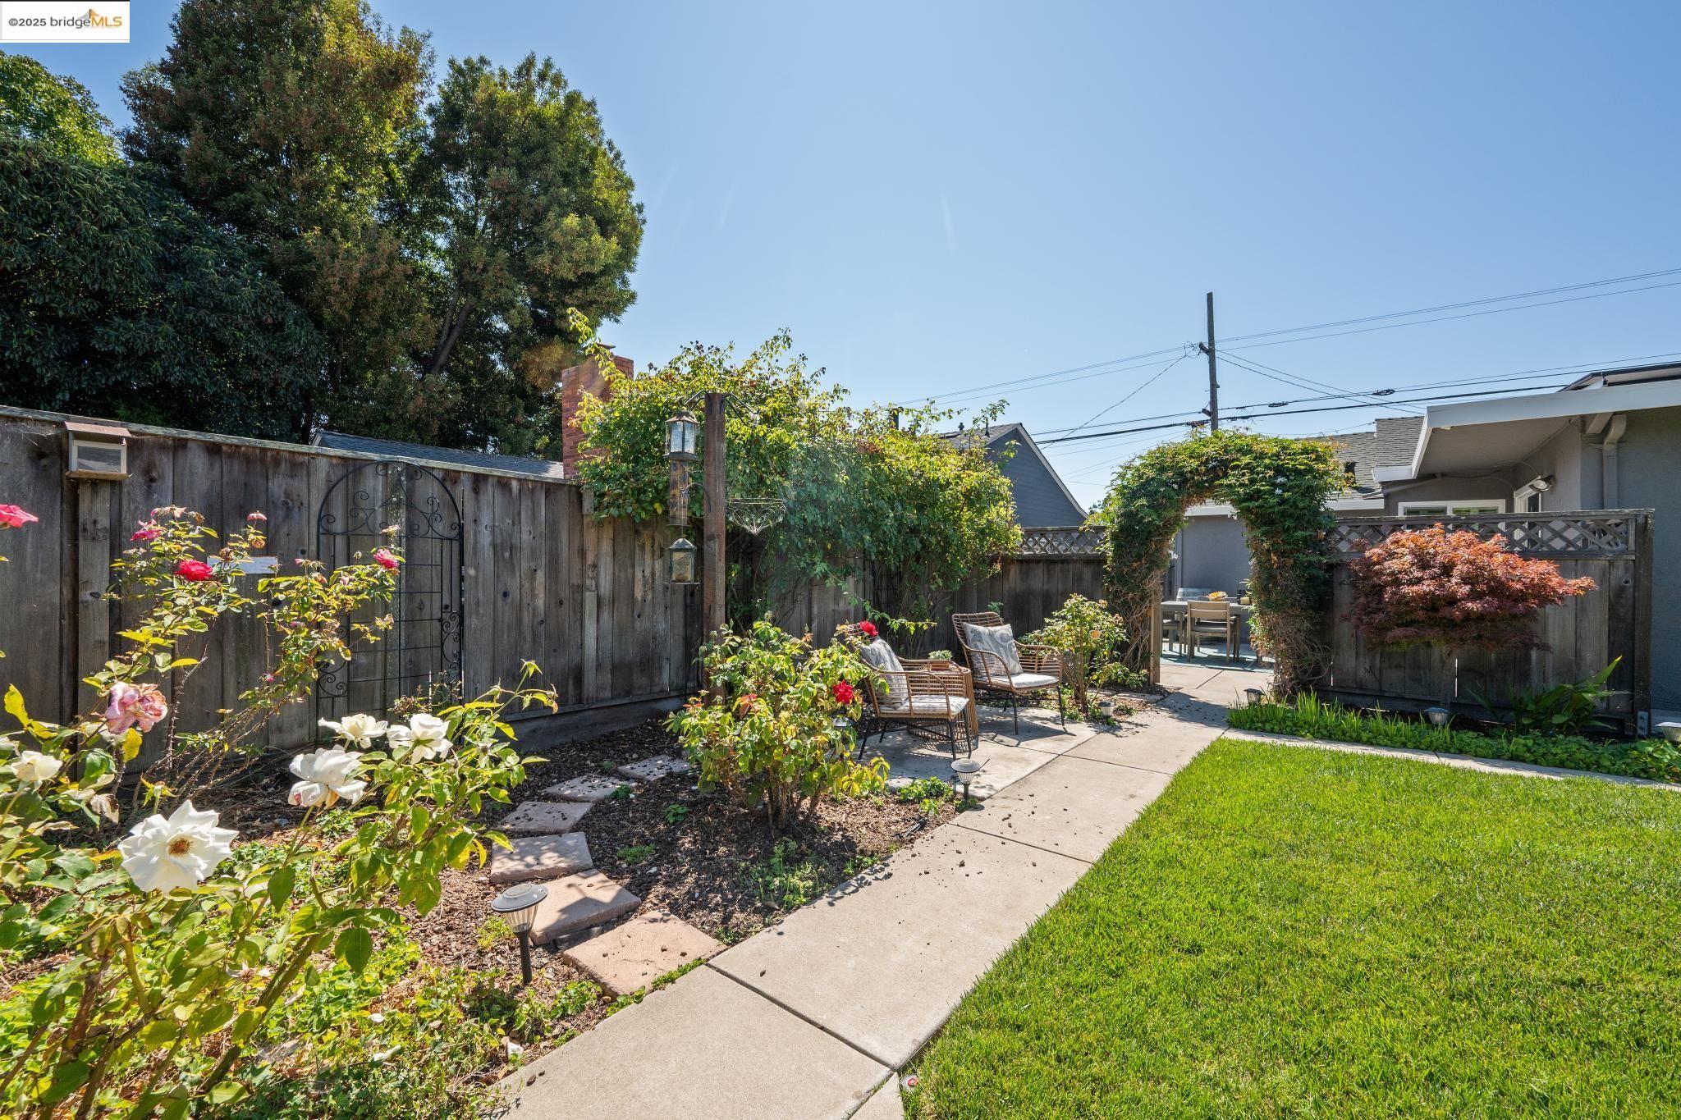
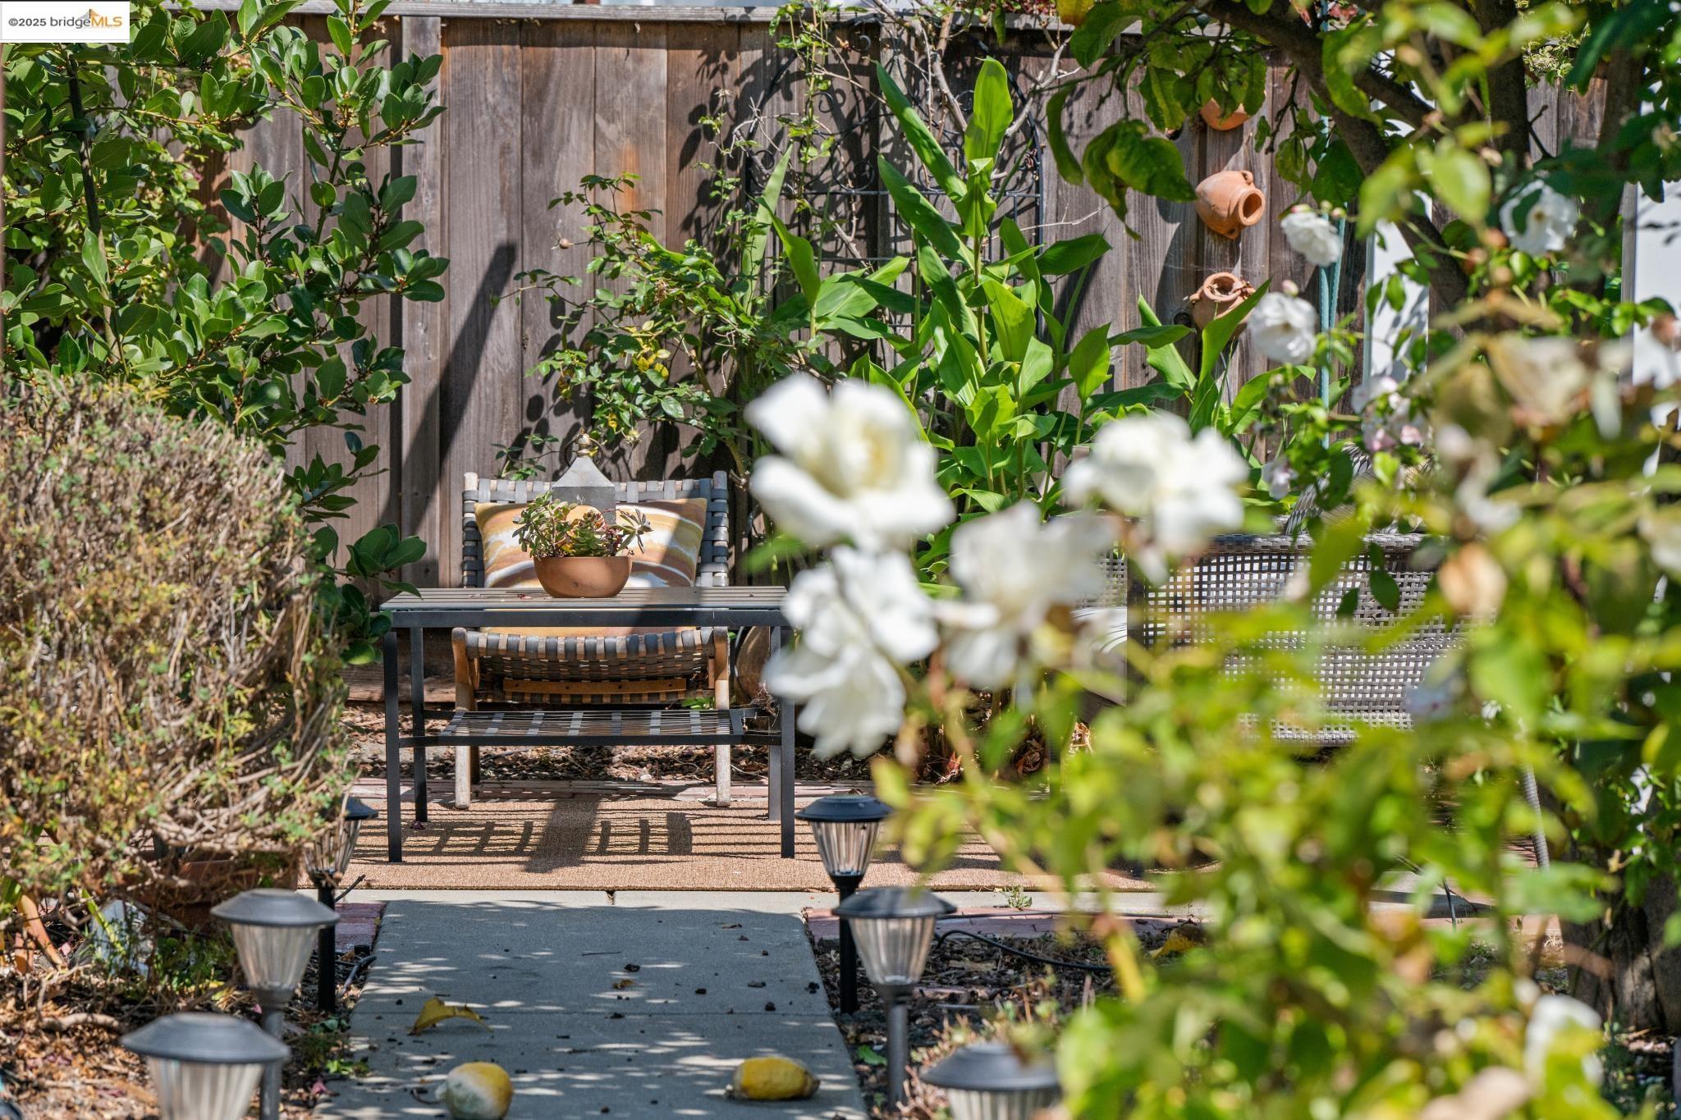
Backyard patio with outdoor seating, flowering roses, a concrete path, and fenced lawn.
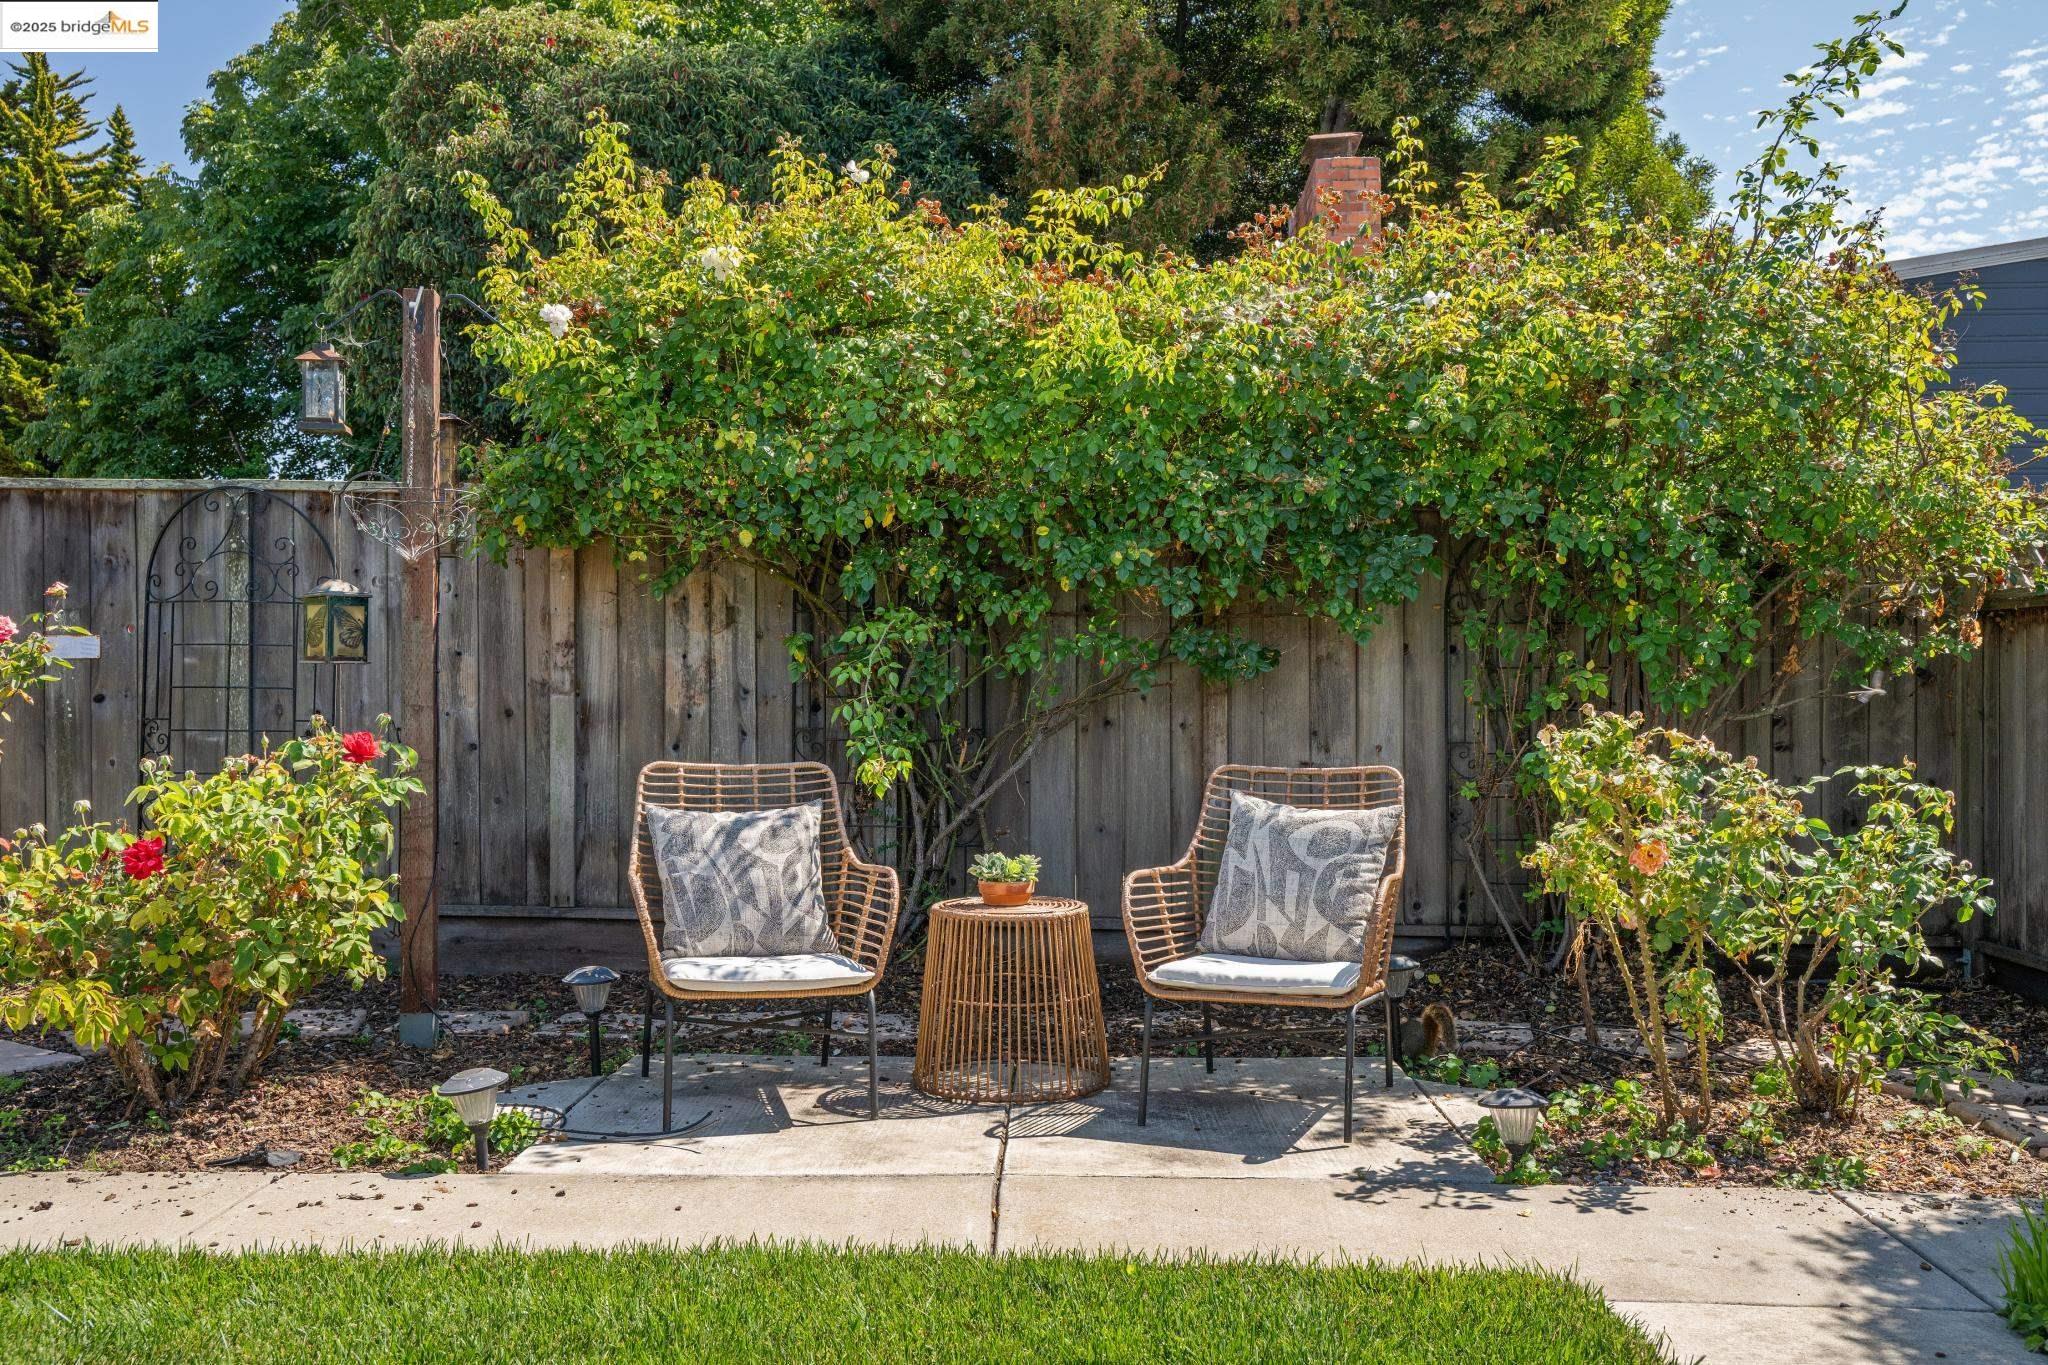
Backyard patio with two woven chairs beneath leafy vines along a wooden fence.
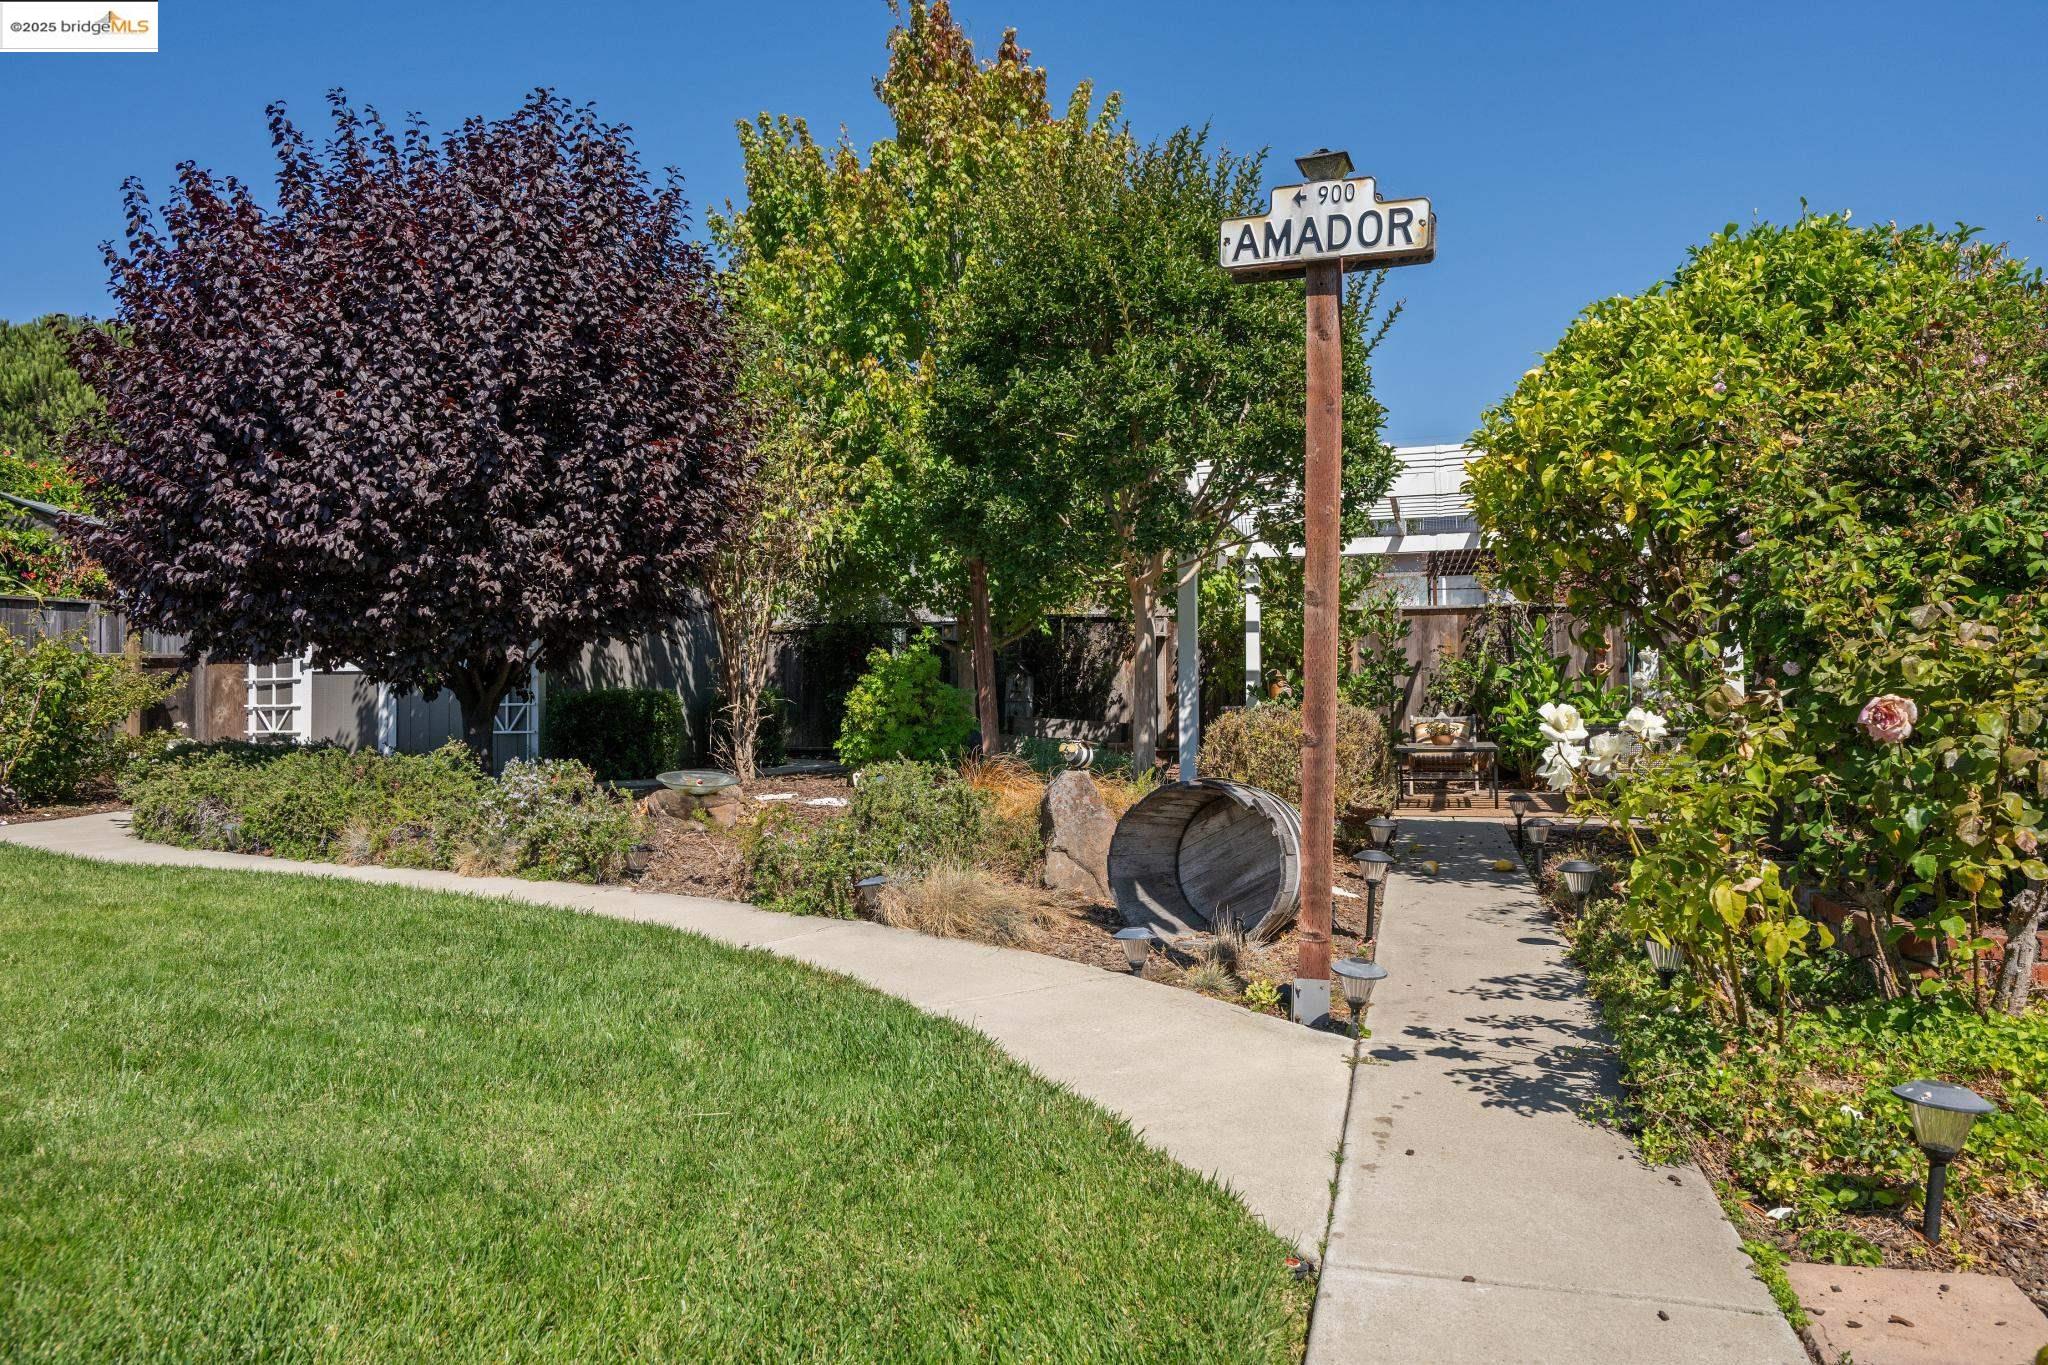
Landscaped home entrance with a curved walkway, mature trees, flowering shrubs, and an Amador street sign.
Garden patio with outdoor dining set, paved path, dense greenery, and white flowers.
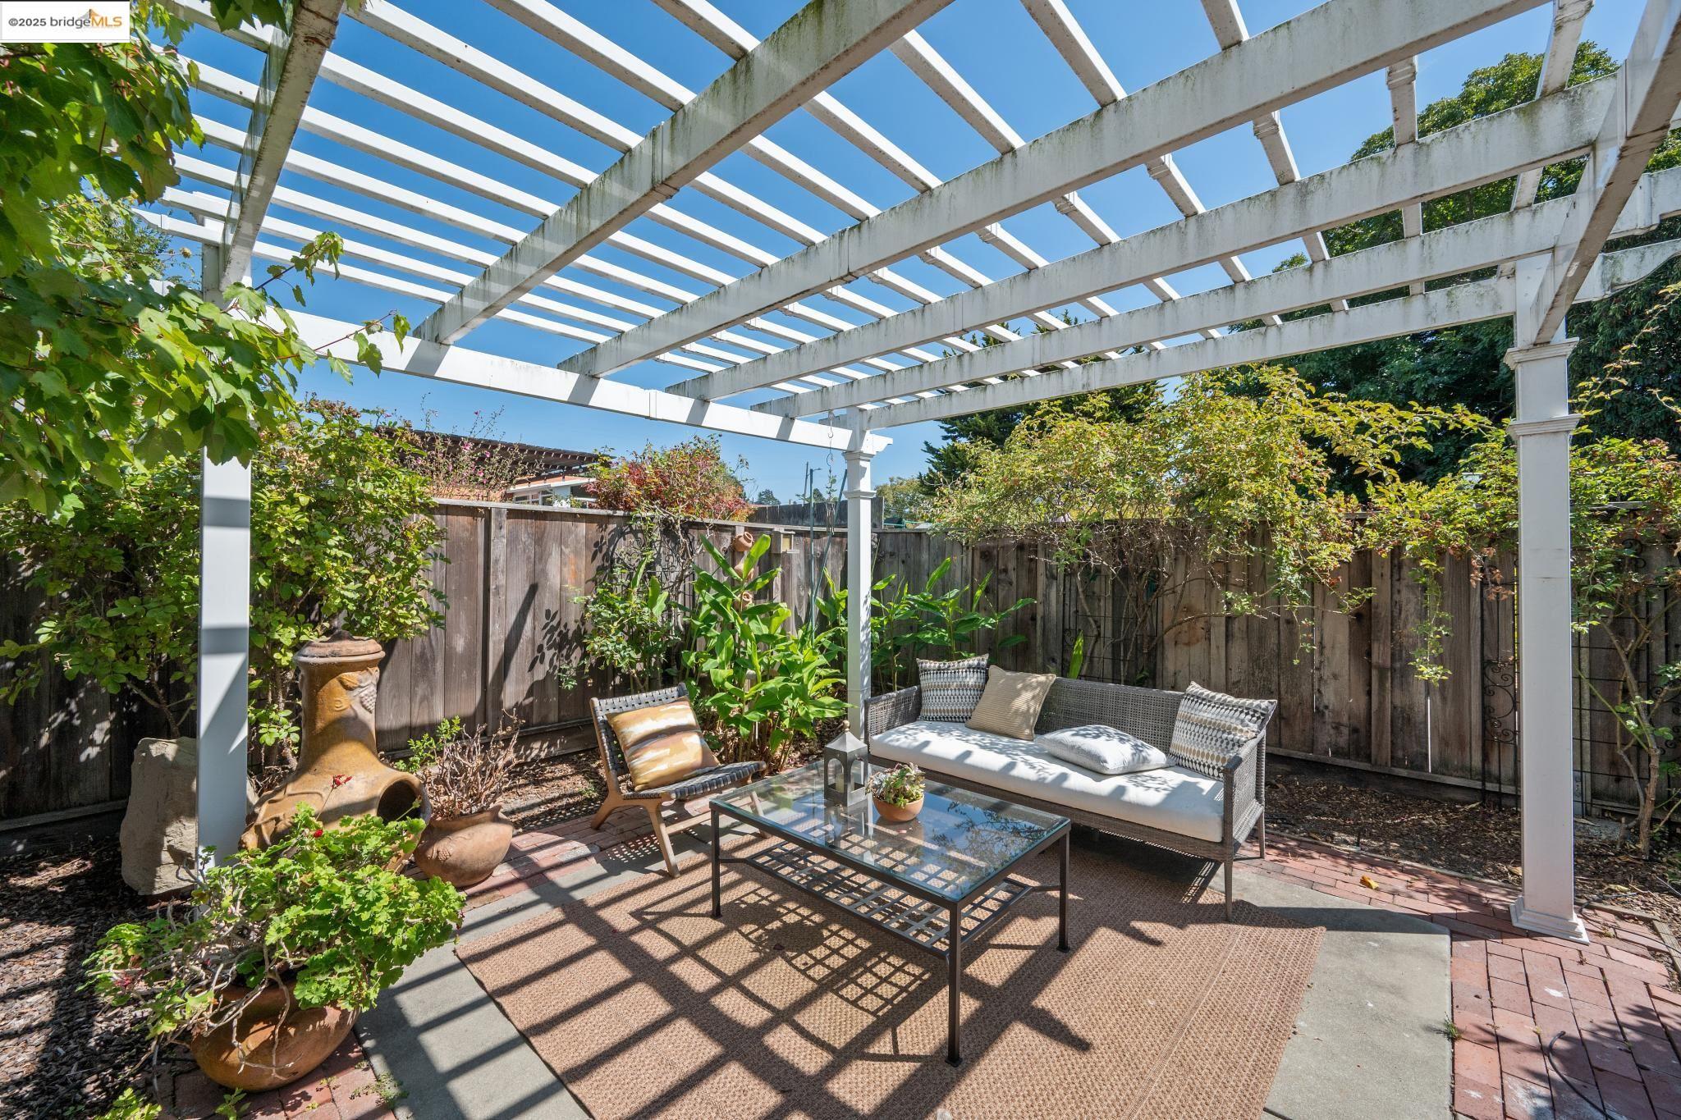
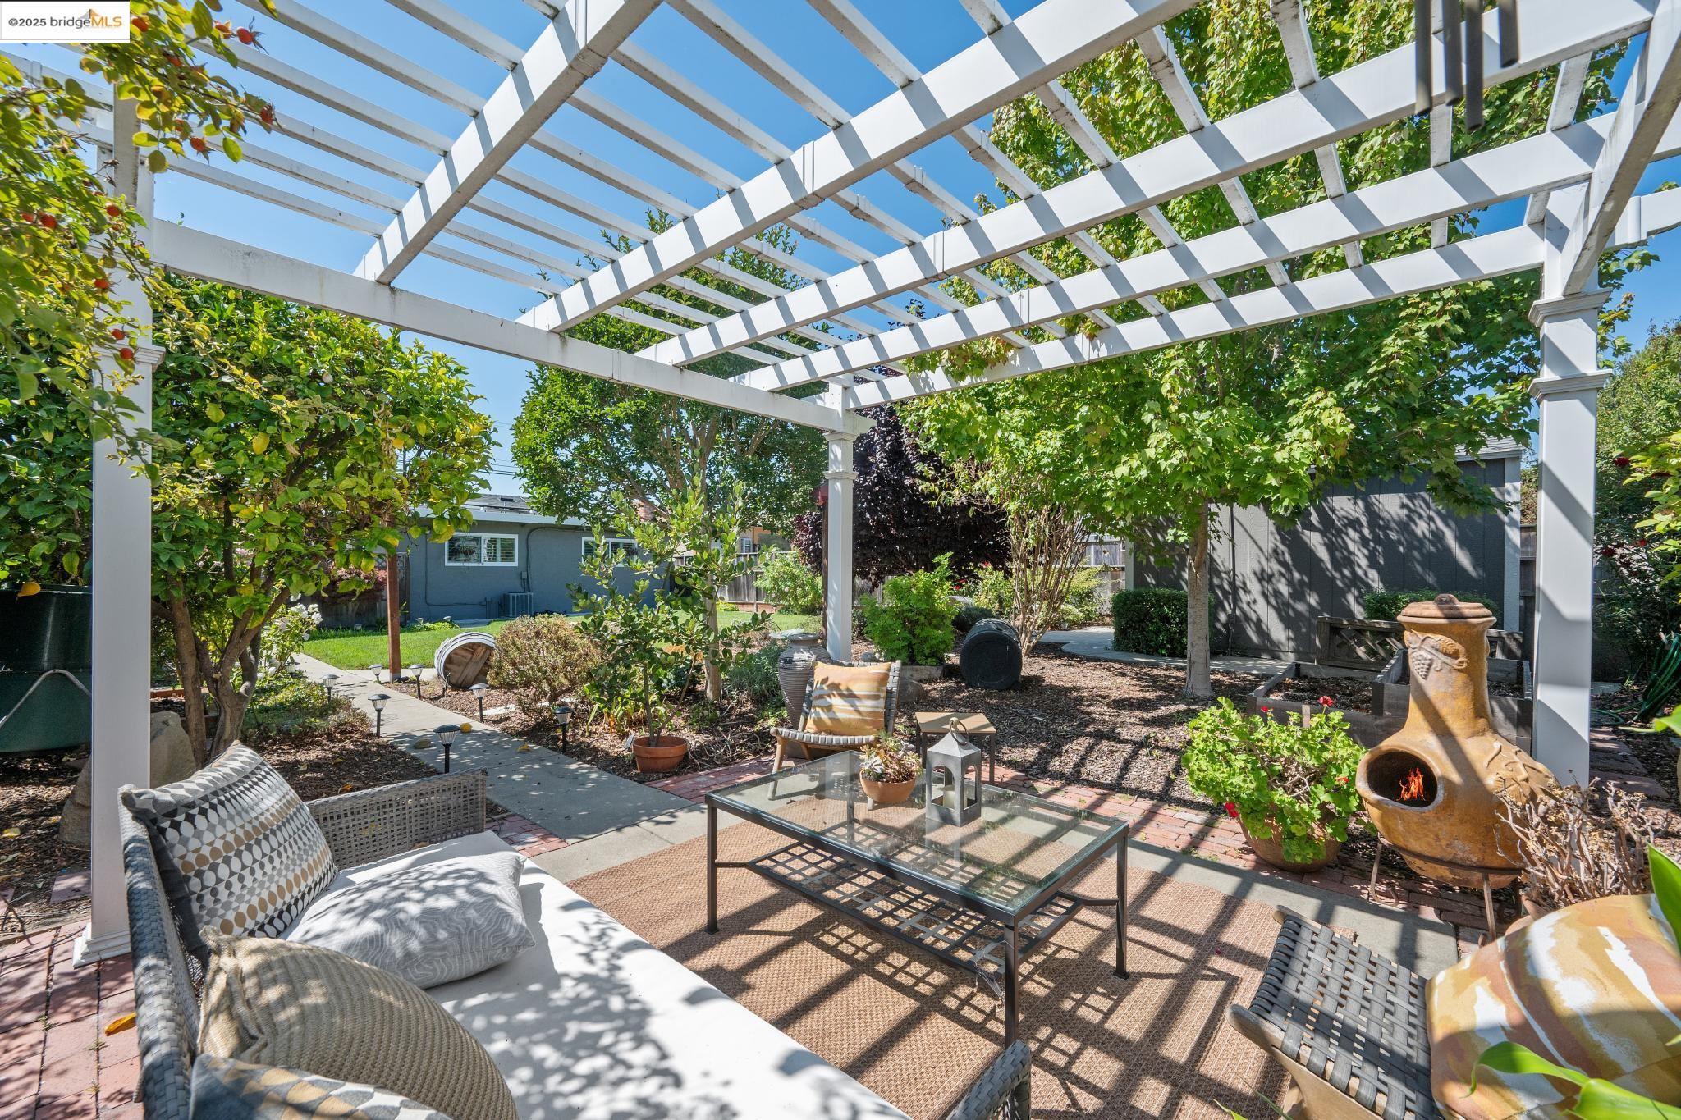
Backyard patio under a white pergola, furnished with a wicker sofa and surrounded by leafy plants.
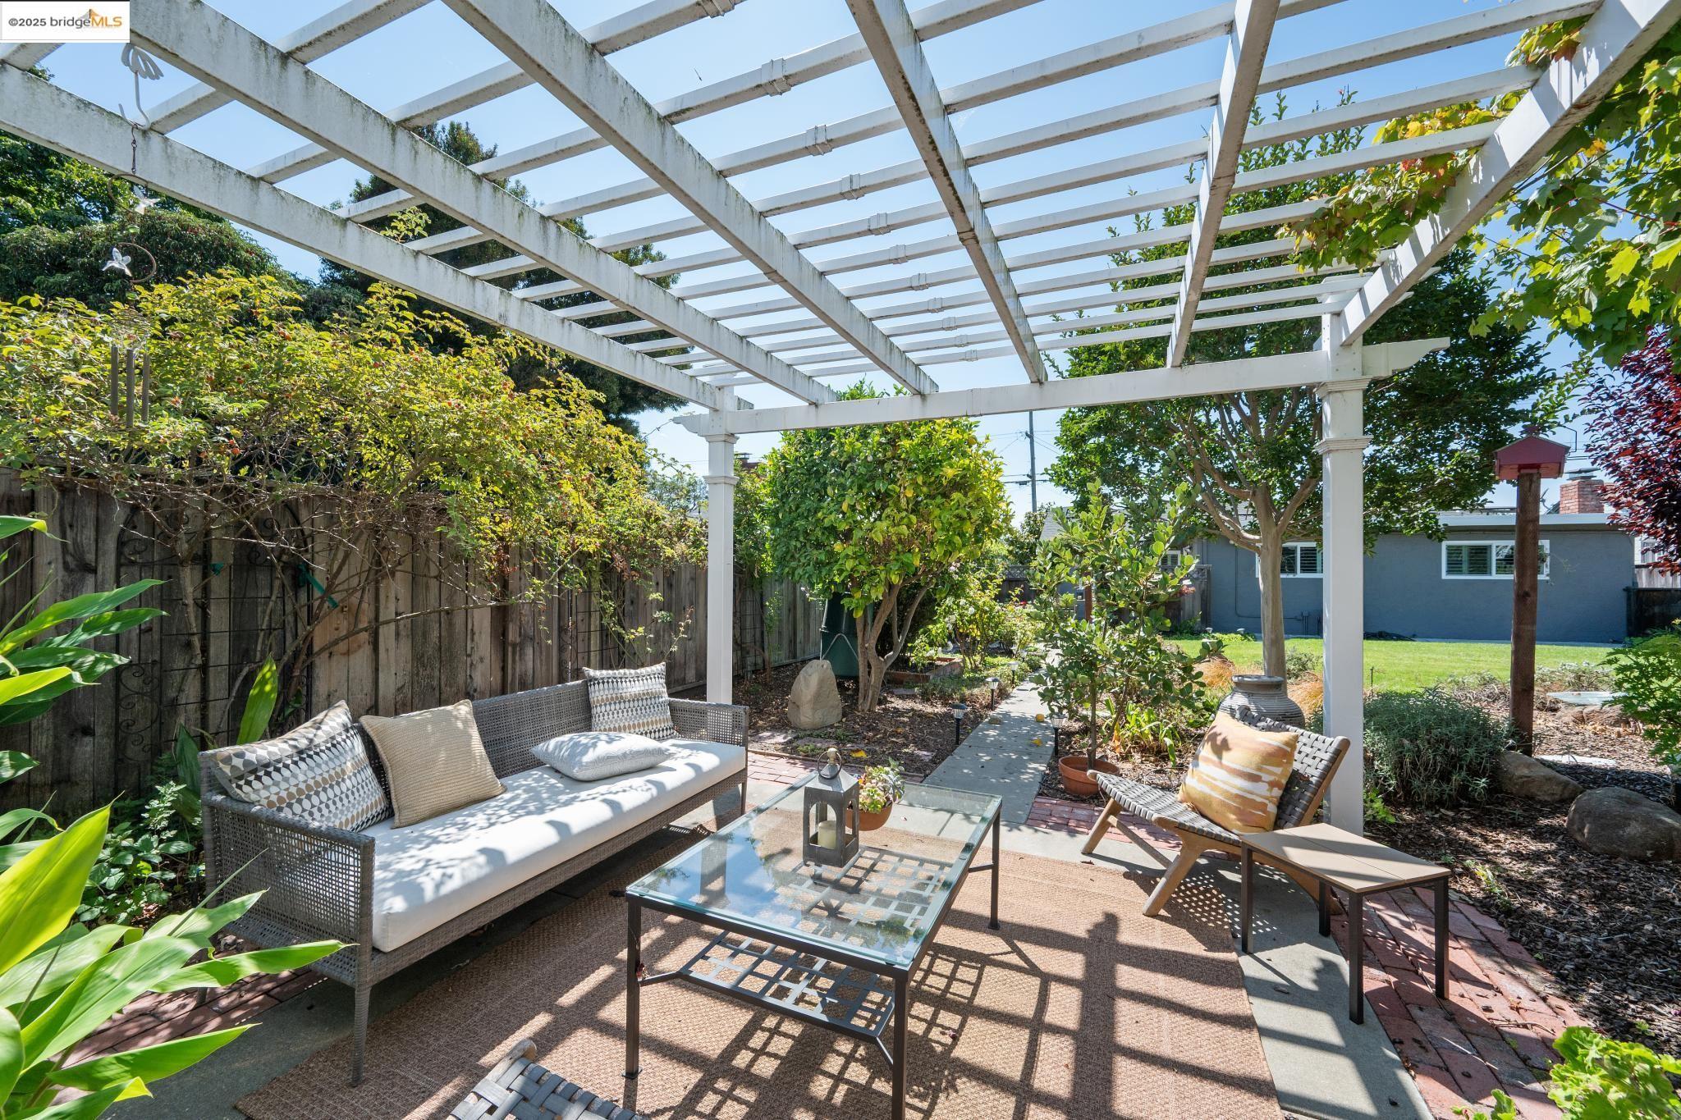
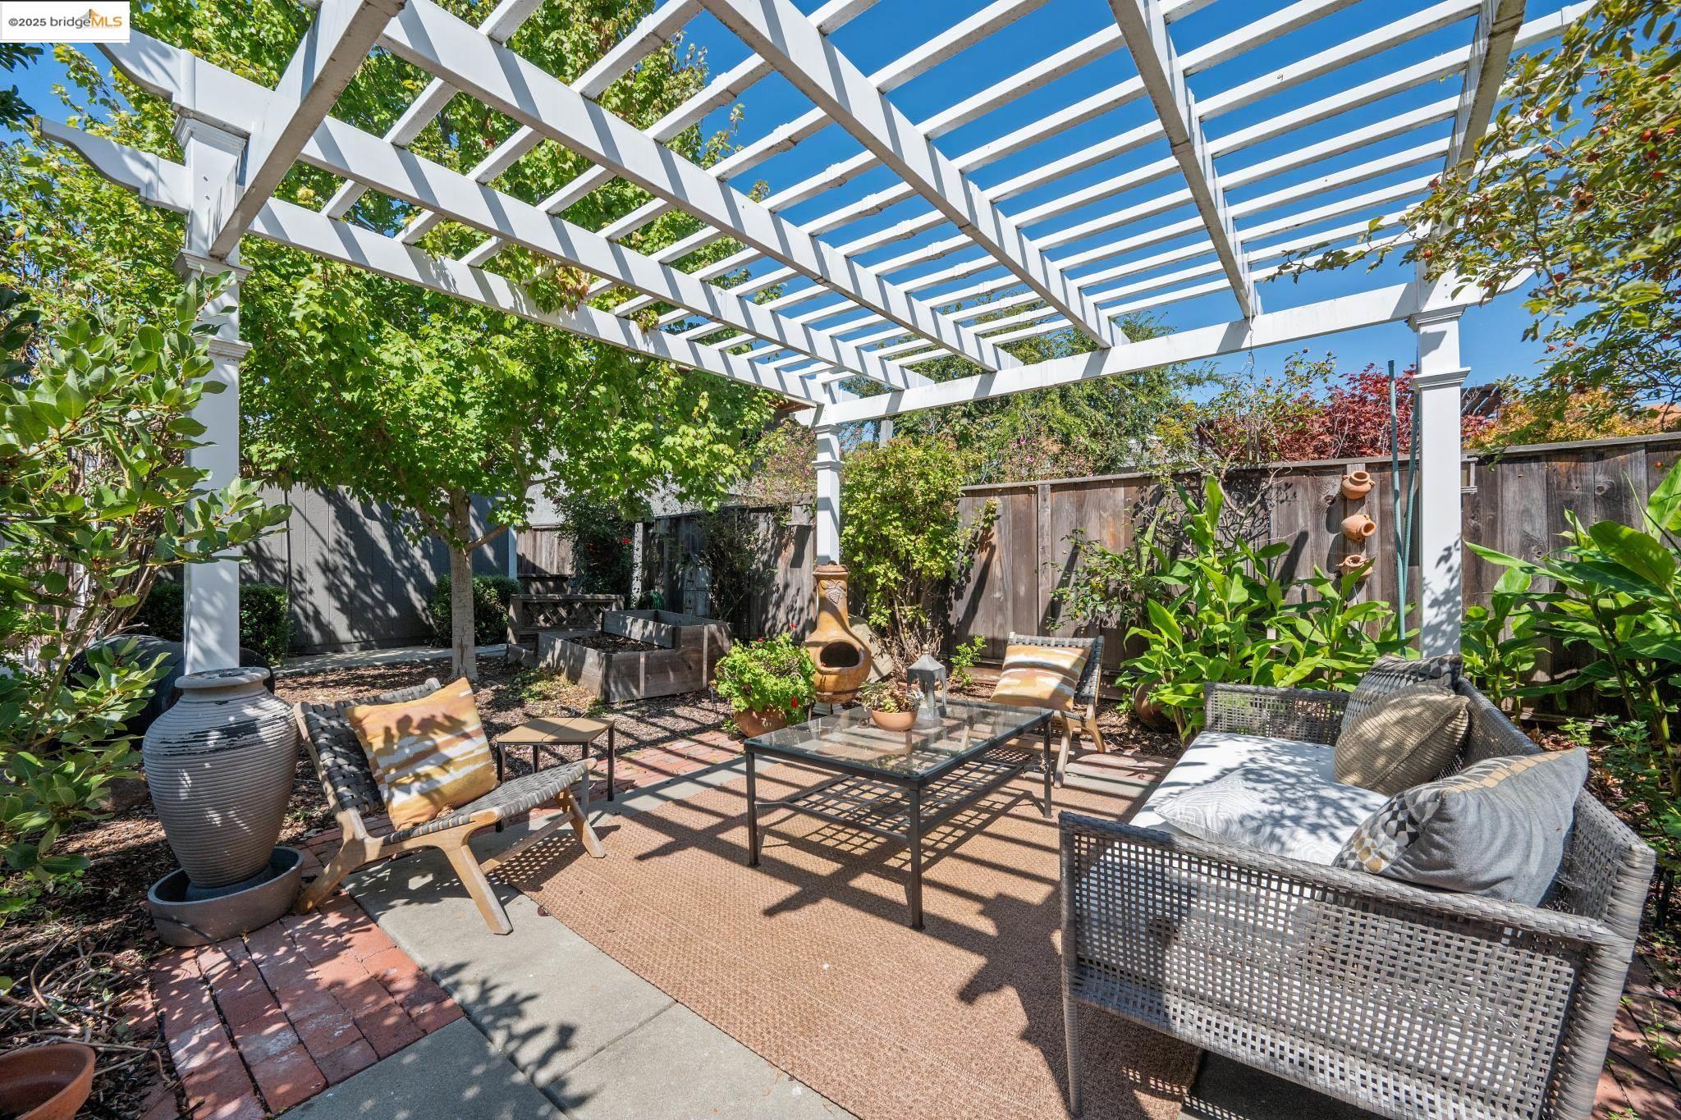
Backyard patio with a white pergola, wicker seating, brick paving, and garden plants.
Furnished backyard patio beneath a white pergola, surrounded by mature trees and garden beds.
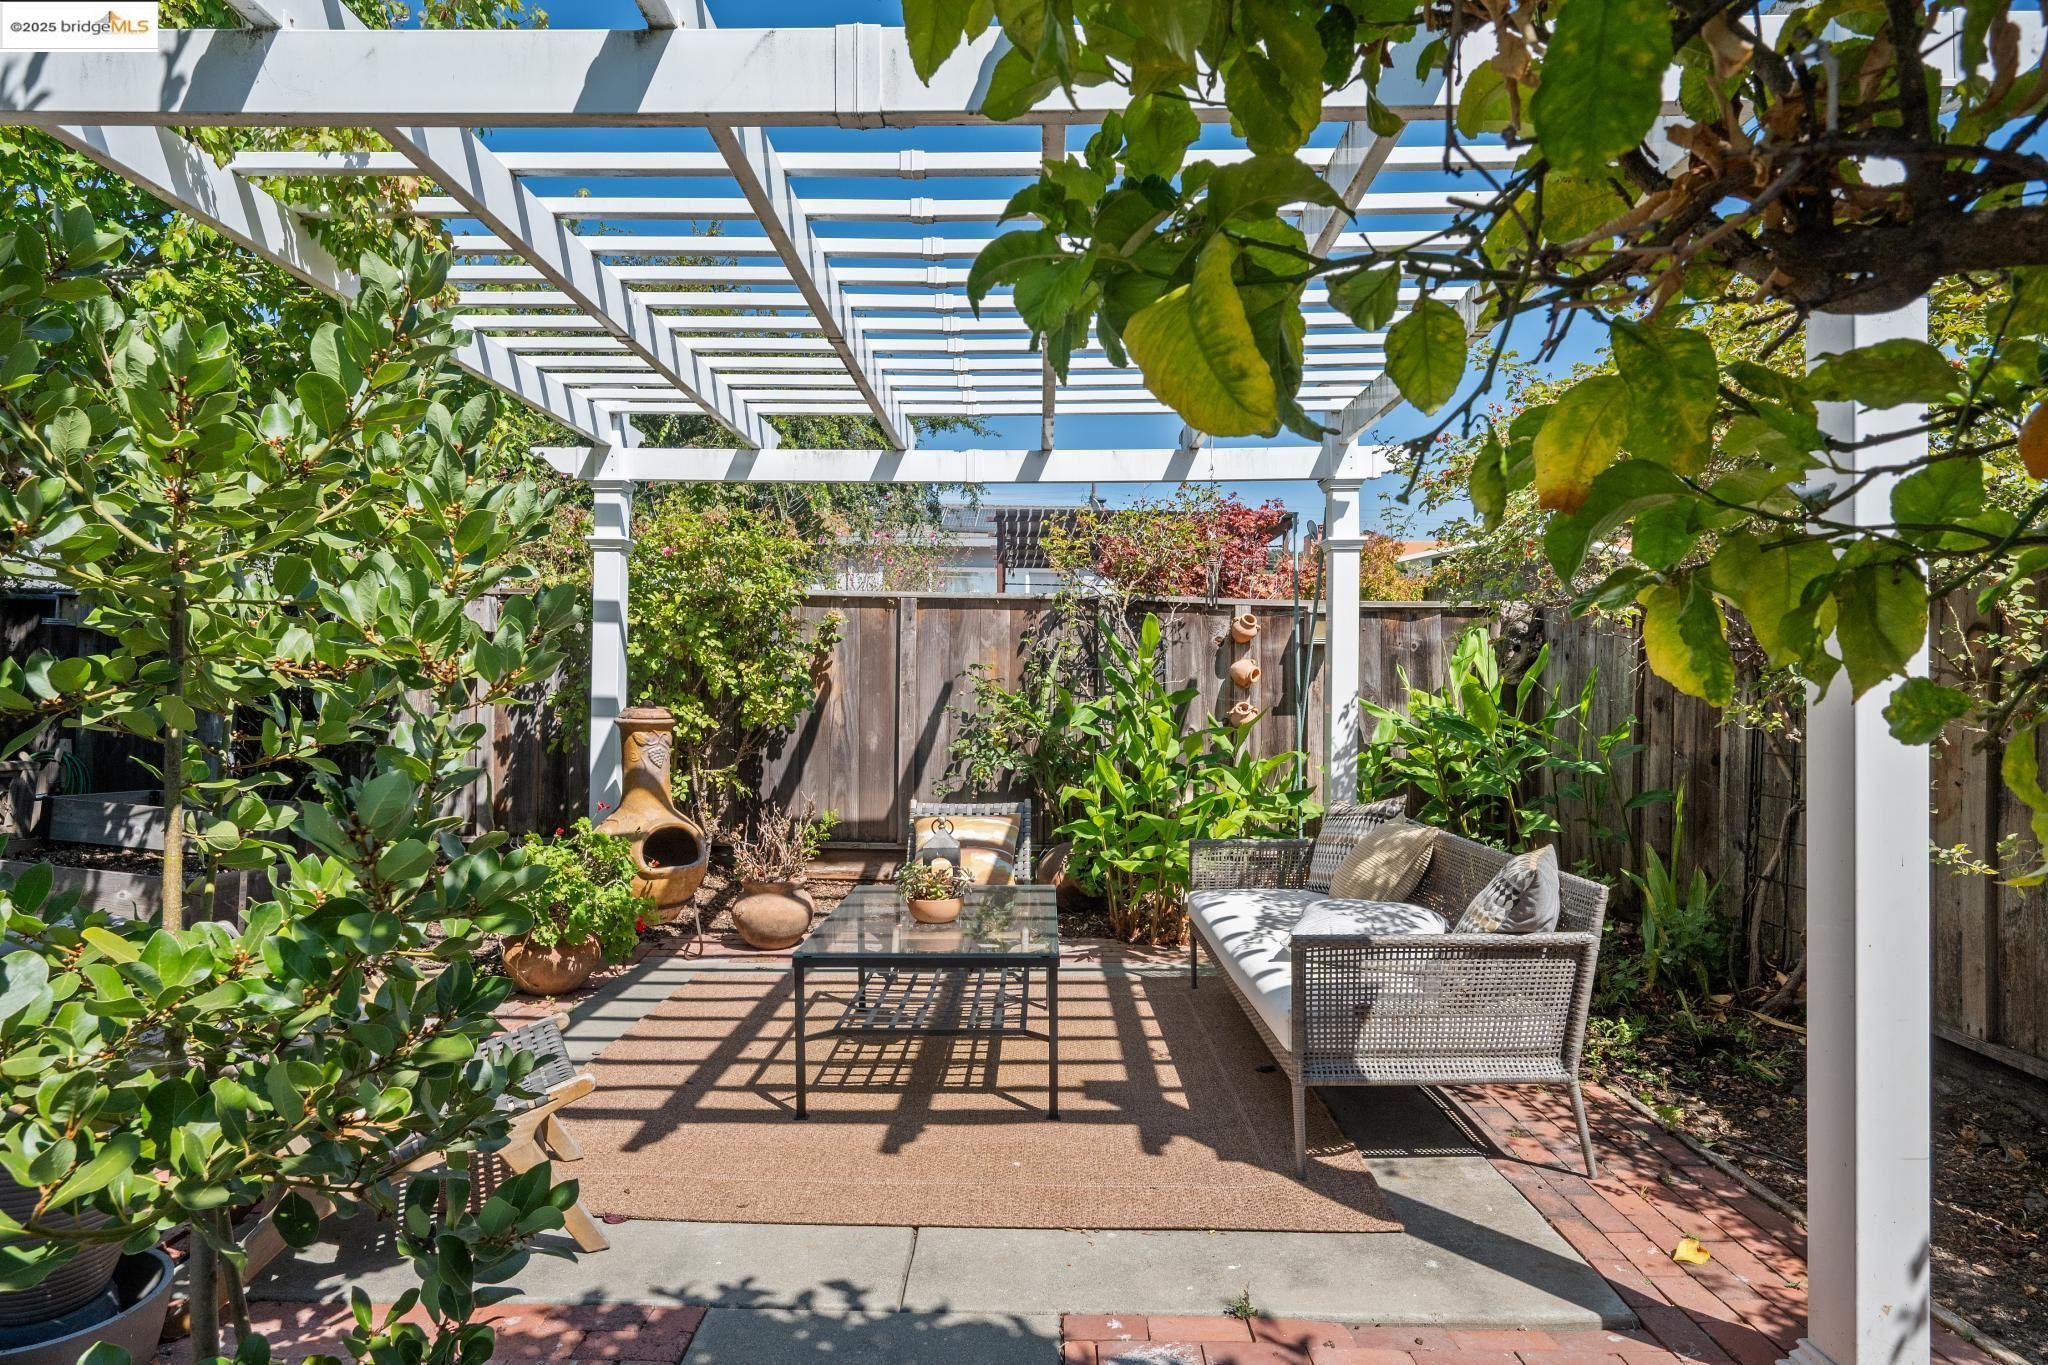
Backyard patio under a white pergola, furnished with wicker seating and a clay chiminea.
Backyard patio beneath a white pergola, furnished with wicker seating and surrounded by leafy plants.
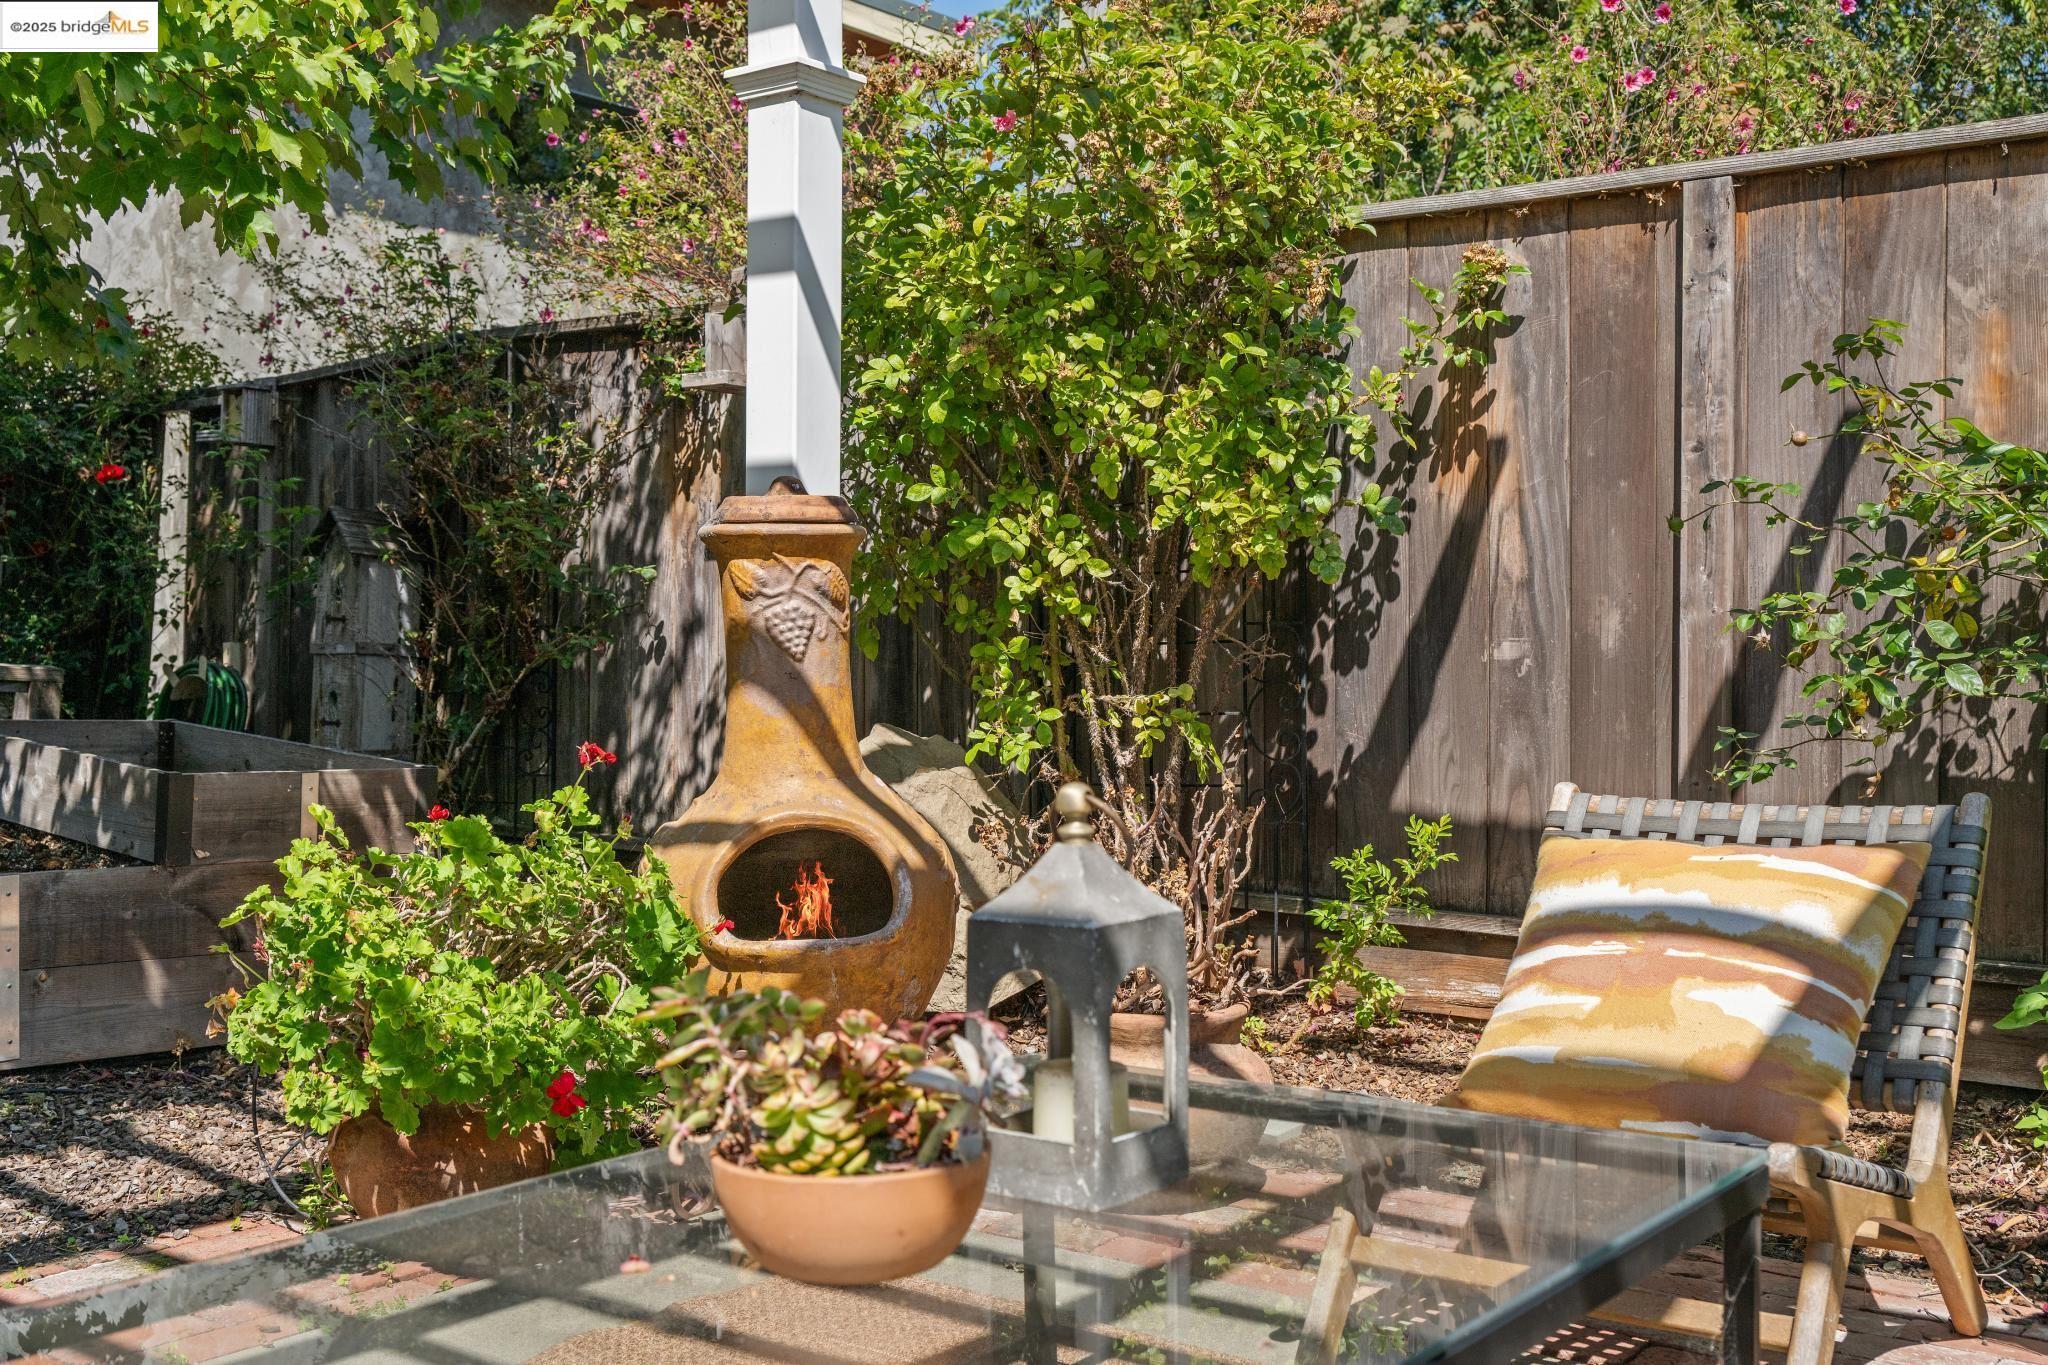
Backyard patio with a lit clay chiminea, glass table, and cushioned chair among garden plants.
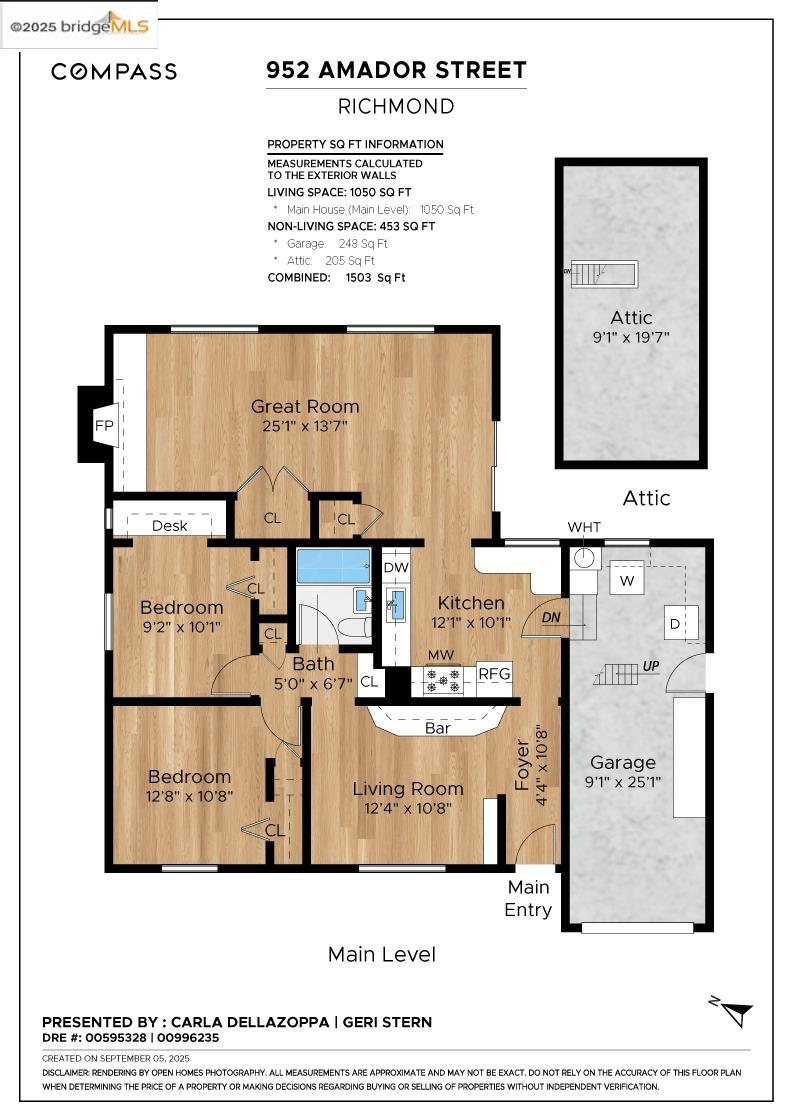
Floor plan of 952 Amador Street showing the main level, attic, garage, room labels, and dimensions.
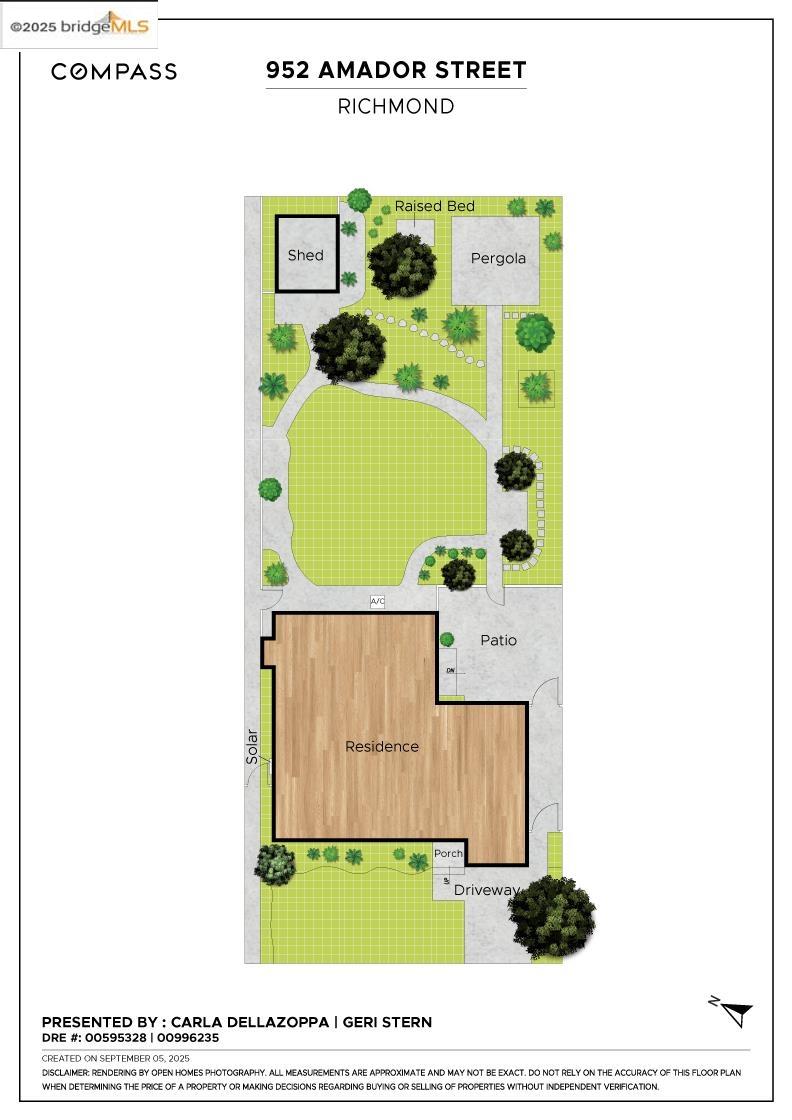
Site plan for 952 Amador Street showing the residence, landscaped yard, shed, pergola, patio, and driveway.
SEE ALL PHOTOS
Single-story home with rooftop solar panels, a red front door, and an attached garage.
Single-story home with rooftop solar panels, brick facade, attached garage, and front lawn.
Single-story home with rooftop solar panels, red front door, attached garage, and landscaped lawn.
Home entrance with an open red door, brick steps, and flowering vines beside the garage.
Kitchen with dark wood wine-rack cabinets, viewed past an open coral-colored front door.
Wet bar with dark wood cabinetry and wine storage beside a furnished sitting area.
Living room with plantation shutters, hardwood floors, and built-in wine storage.
Staged sitting room with plantation shutters, two upholstered chairs, and a patterned rug.
Built-in bar with dark wood cabinets, diamond wine racks, and a light stone countertop.
Dining and living room with exposed dark beams, a brick fireplace, and a long dining table.
Open living and dining room with dark ceiling beams, a brick fireplace, and an adjoining white kitchen.
Furnished living room with a brick fireplace, dark ceiling beams, and a white sofa.
Staged living room with exposed dark beams, brick fireplace, and plantation-shuttered window.
Home office nook with a dark desk, gray chair, framed artwork, and flowers beside a living room.
Living room with dark exposed beams, a white sofa, patterned rug, and adjoining dining area.
Living room with a red brick fireplace, wooden mantel, potted plants, and framed artwork.
Dining room with a black table, woven chairs, plantation shutters, and sliding doors to a patio.
Dining room with plantation shutters, a dark dining table, woven chairs, and a ceiling fan.
White kitchen counter and sink beneath open shelves displaying dishes, glasses, and a trailing plant.
Bright white kitchen with paneled cabinets, gas range, open shelves, and warm wood flooring.
Bright white kitchen with open shelving, plantation shutters, a rounded peninsula, and reddish hardwood floors.
Kitchen counter with white plantation shutters, a bowl of green apples, and potted plants.
Bedroom with a white bed, ceiling fan, and open doorway to a bathroom.
Furnished bedroom with a gray bed, plantation-shuttered window, and ceiling fan.
Bathroom with a marble shower, glass enclosure, pedestal sink, and oval mirror.
Bathroom with a marble walk-in shower, glass enclosure, and white pedestal sink.
Marble-tiled walk-in shower with a glass enclosure, rainfall showerhead, and wooden bench.
Bedroom with blue and yellow bedding, a shuttered window, and an adjoining study with built-in shelves.
Bedroom with yellow and blue bedding, white plantation shutters, and sliding closet doors.
Furnished home office nook with built-in shelves, wooden desk, woven chair, and colorful toys.
Furnished bedroom with a dark wood bed, blue and yellow bedding, and white closet doors.
Garage with an open attic hatch and wooden access ladder beside the sectional garage door.
Laundry room with two front-loading machines and organized white shelving.
Furnished backyard patio with a dining set, patterned rug, and wooden privacy fence.
Furnished backyard patio with an outdoor dining table, sliding glass door, and wooden privacy fence.
Backyard patio with a wooden dining set, patterned rug, and sliding glass doors at dusk.
Outdoor patio with a gray dining table, succulent planters, and green shutters beside an open doorway.
Furnished patio framed by tall leafy trellises, with two wooden chairs and a small table.
Landscaped side yard with an open wooden gate, vine-covered arch, and concrete garden path.
Garden walkway bordered by a lawn, flowering shrubs, and outdoor seating.
Landscaped backyard with a central lawn, curved paths, flowering shrubs, and wicker seating.
Landscaped backyard with a broad lawn, curved paths, garden shed, mature trees, and outdoor seating.
Backyard garden with a gray shed, curved path, and red roses.
Backyard with a broad lawn, curved walkways, garden beds, and seating beside a gray single-story home.
Fenced backyard with a broad lawn, curving paths, garden beds, and outdoor seating beside a single-story home at dusk.
Backyard patio with outdoor seating, flowering roses, a concrete path, and fenced lawn.
Backyard patio with two woven chairs beneath leafy vines along a wooden fence.
Landscaped home entrance with a curved walkway, mature trees, flowering shrubs, and an Amador street sign.
Garden patio with outdoor dining set, paved path, dense greenery, and white flowers.
Backyard patio under a white pergola, furnished with a wicker sofa and surrounded by leafy plants.
Backyard patio with a white pergola, wicker seating, brick paving, and garden plants.
Furnished backyard patio beneath a white pergola, surrounded by mature trees and garden beds.
Backyard patio under a white pergola, furnished with wicker seating and a clay chiminea.
Backyard patio beneath a white pergola, furnished with wicker seating and surrounded by leafy plants.
Backyard patio with a lit clay chiminea, glass table, and cushioned chair among garden plants.
Floor plan of 952 Amador Street showing the main level, attic, garage, room labels, and dimensions.
Site plan for 952 Amador Street showing the residence, landscaped yard, shed, pergola, patio, and driveway.
Sold

952 Amador St

952 Amador St, Richmond, CA 94805

$600,000
New listing! An East Richmond charmer with added Great Room, a long list of modern amenities and a huge fabulous backyard! You'll find 2 bedrooms -one with a closeted office, a front-facing den or sitting room, a beautifully remodeled tile bathroom with an awesome shower, and a sunny kitchen with gas stove, upgraded cabinets & breakfast counter... PLUS central heat and a/c, seller-owned solar panels, dual pane windows, laminate floors, and Plantation shutters thru-out. You'll live and entertain in the "Great Room" - an open Living-Dining combo with brick fireplace & closeted area for desk & gaming computer. Glass doors lead to the adjoining dining patio and beyond where a backyard oasis awaits...a manicured lawn, pathways with inviting seating amid blooming plantings, a pergola with outdoor living room and dining area, and a gorgeous garden with several trees including Ornamental plum, Maples, Crepe Myrtle & Lemon. The yard is truly a gardener's delight & an entertainer's dream- fully fenced and sprinklered -envision lovely outdoor parties & casual barbeques. Storage abounds in home's attic, shed & attached garage. Easy commute access &beautiful Alvarado & Wildcat Canyon Regional Parks are just blocks away w/ hiking trails, picnic & more.

2
beds

1
bath

1,024 Sq.Ft. LIVING AREA

6,000 Sq.Ft. lot

Rachel Melby

Rachel Melby

Features & Amenities

Interior

  • total bedrooms2
  • Total bathroom1
  • full bathroom1
  • Laundry room Dryer, In Garage, Washer, Cabinets
  • Flooring Laminate, Tile
  • Fireplace Brick, Family Room, Raised Hearth, Wood Burning
  • APPLIANCES Dishwasher, Gas Range, Microwave, Free-Standing Range, Refrigerator, Dryer, Washer, Gas Water Heater
  • other interior Features Den, Dining Area, Breakfast Bar, Counter - Solid Surface, Updated Kitchen

Area & Lot

  • Status Sold
  • Date Sold October 21, 2025
  • Living Area1,024 Sq.Ft.
  • Total Area1,024 Sq.Ft.
  • Lot Area6,000 Sq.Ft.
  • MLS® ID41111020
  • TypeResidential
  • YEAR BUILT1942
  • NeighborhoodRichmond
  • Architecture StylesBungalow
  • School DistrictWest Contra Costa (510) -231-1100

Exterior

  • STORIES1
  • Garage Space1.0
  • water SourceSump Pump
  • PoolNone
  • roofShingle
  • lot featuresLevel, Back Yard, Front Yard, Landscaped, See Remarks, Sprinklers In Rear, Storm Drain
  • parkingAttached, Int Access From Garage, Garage Door Opener
  • HEAT TYPEForced Air, Natural Gas
  • AIR CONDITIONINGCeiling Fan(s), Central Air
  • SubstructureRaised
  • security FeaturesSecurity Alarm - Leased, Carbon Monoxide Detector(s), Double Strapped Water Heater
  • Green featuresSolar
  • other exterior FeaturesGarden, Back Yard, Front Yard, Garden/Play, Sprinklers Automatic, Sprinklers Front, Landscape Front, See Remarks

Financial

  • Sales Price$600,000

Richmond

Explore

Work With Us

We believe real estate should be rooted in care, not just contracts. Our clients deserve to feel informed, respected, and heard — not rushed, confused, or sold to. That’s why we built a business that’s transparent, thoughtful, and community-minded.

Follow Me on Instagram