Leave a Message

Thank you for your message. We will be in touch with you shortly.

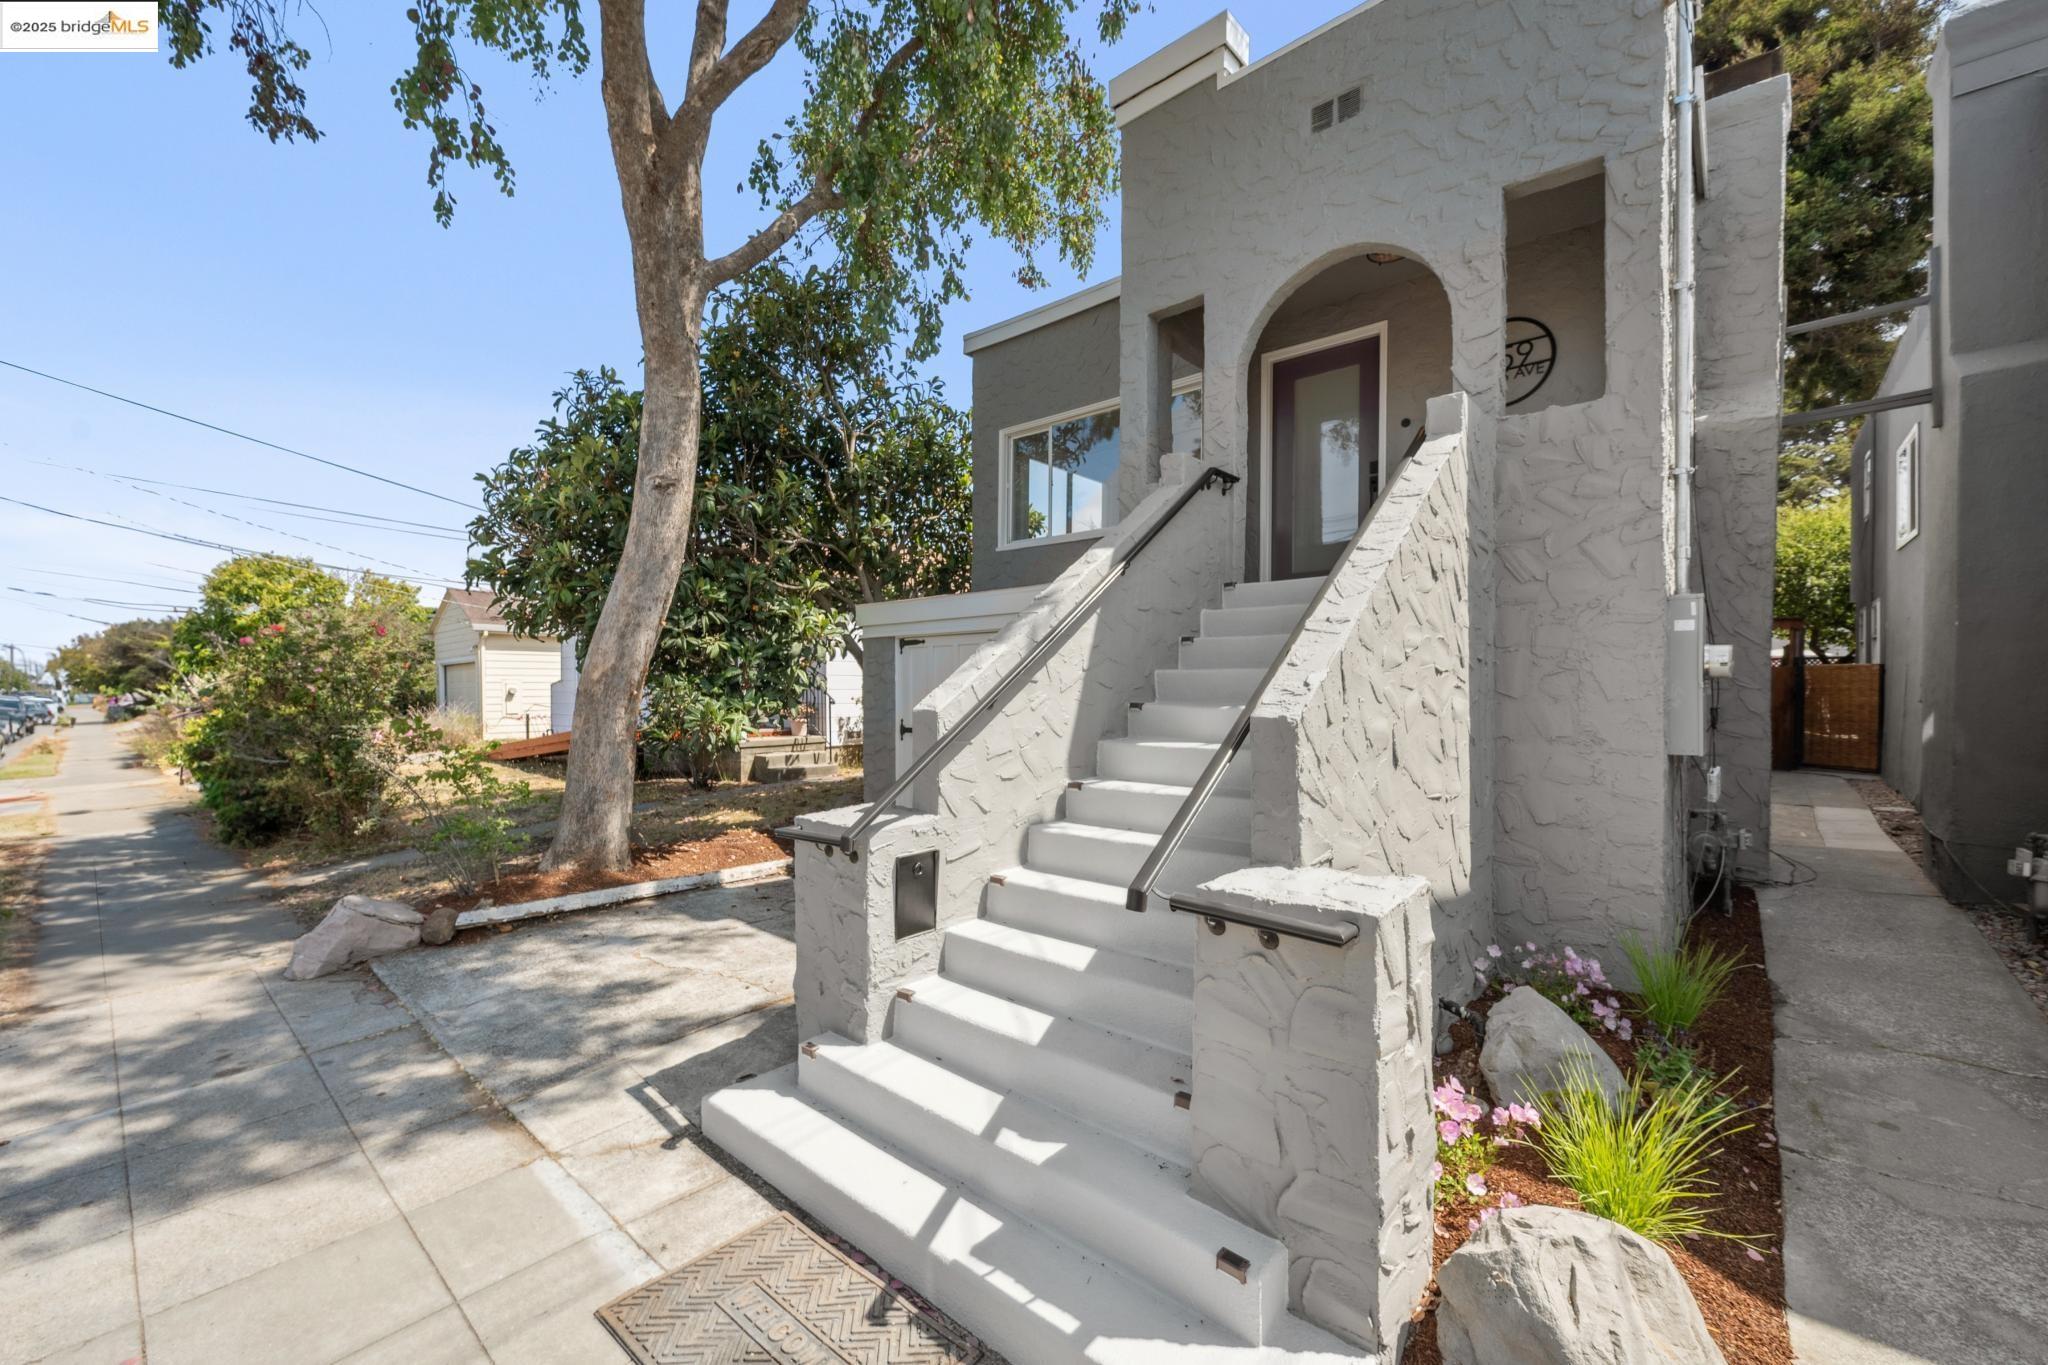
Gray stucco home with a white staircase, arched entry, and landscaped front garden.
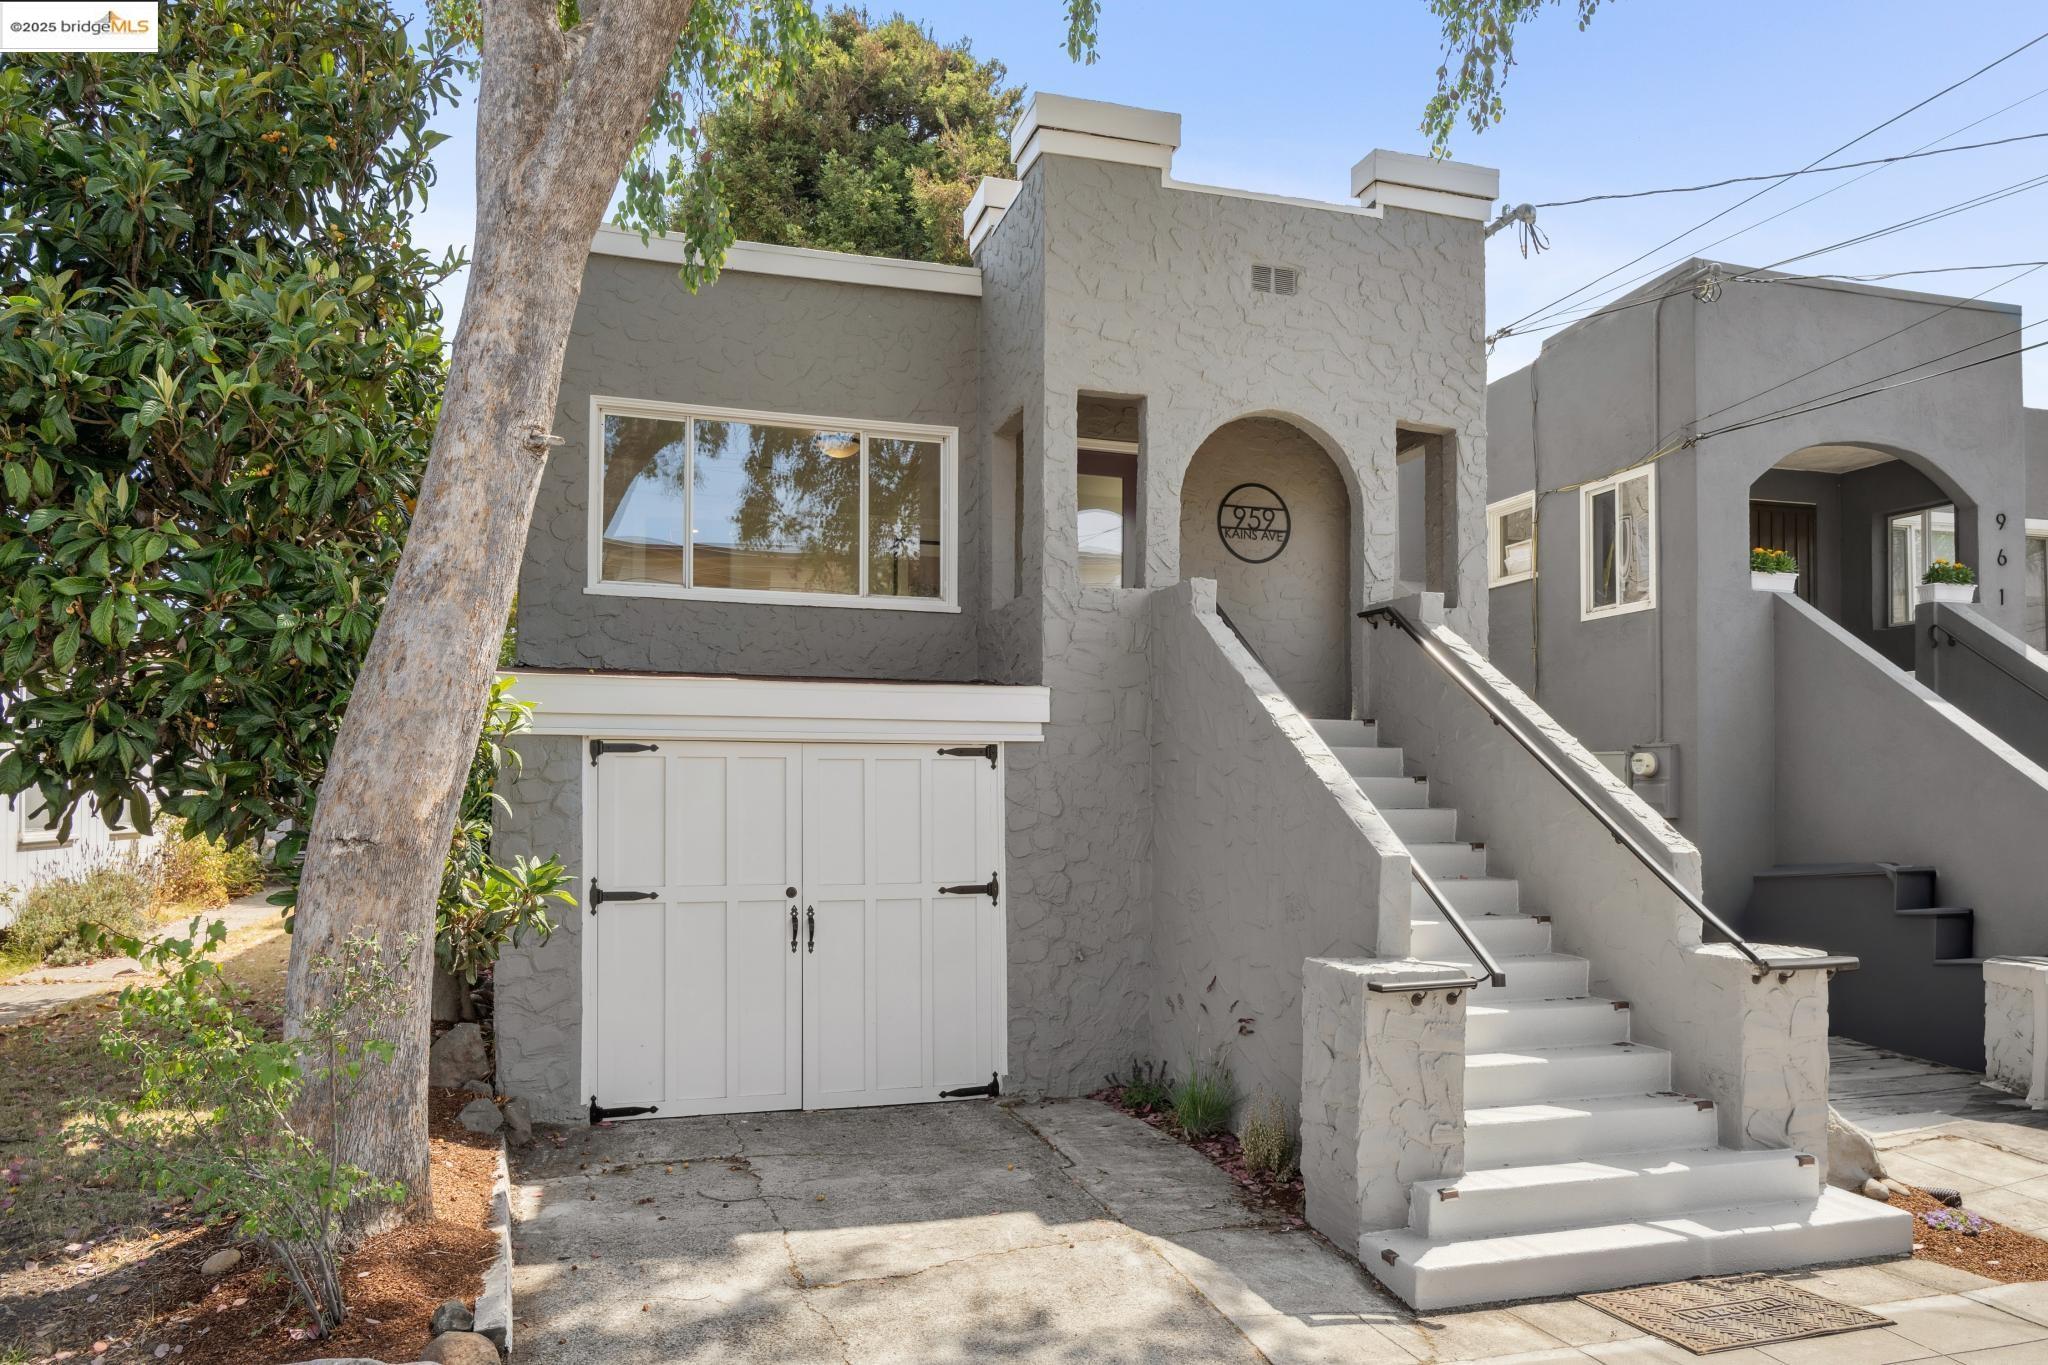
Gray stucco home with a broad white staircase leading to an arched entry marked 959 Kains Ave.
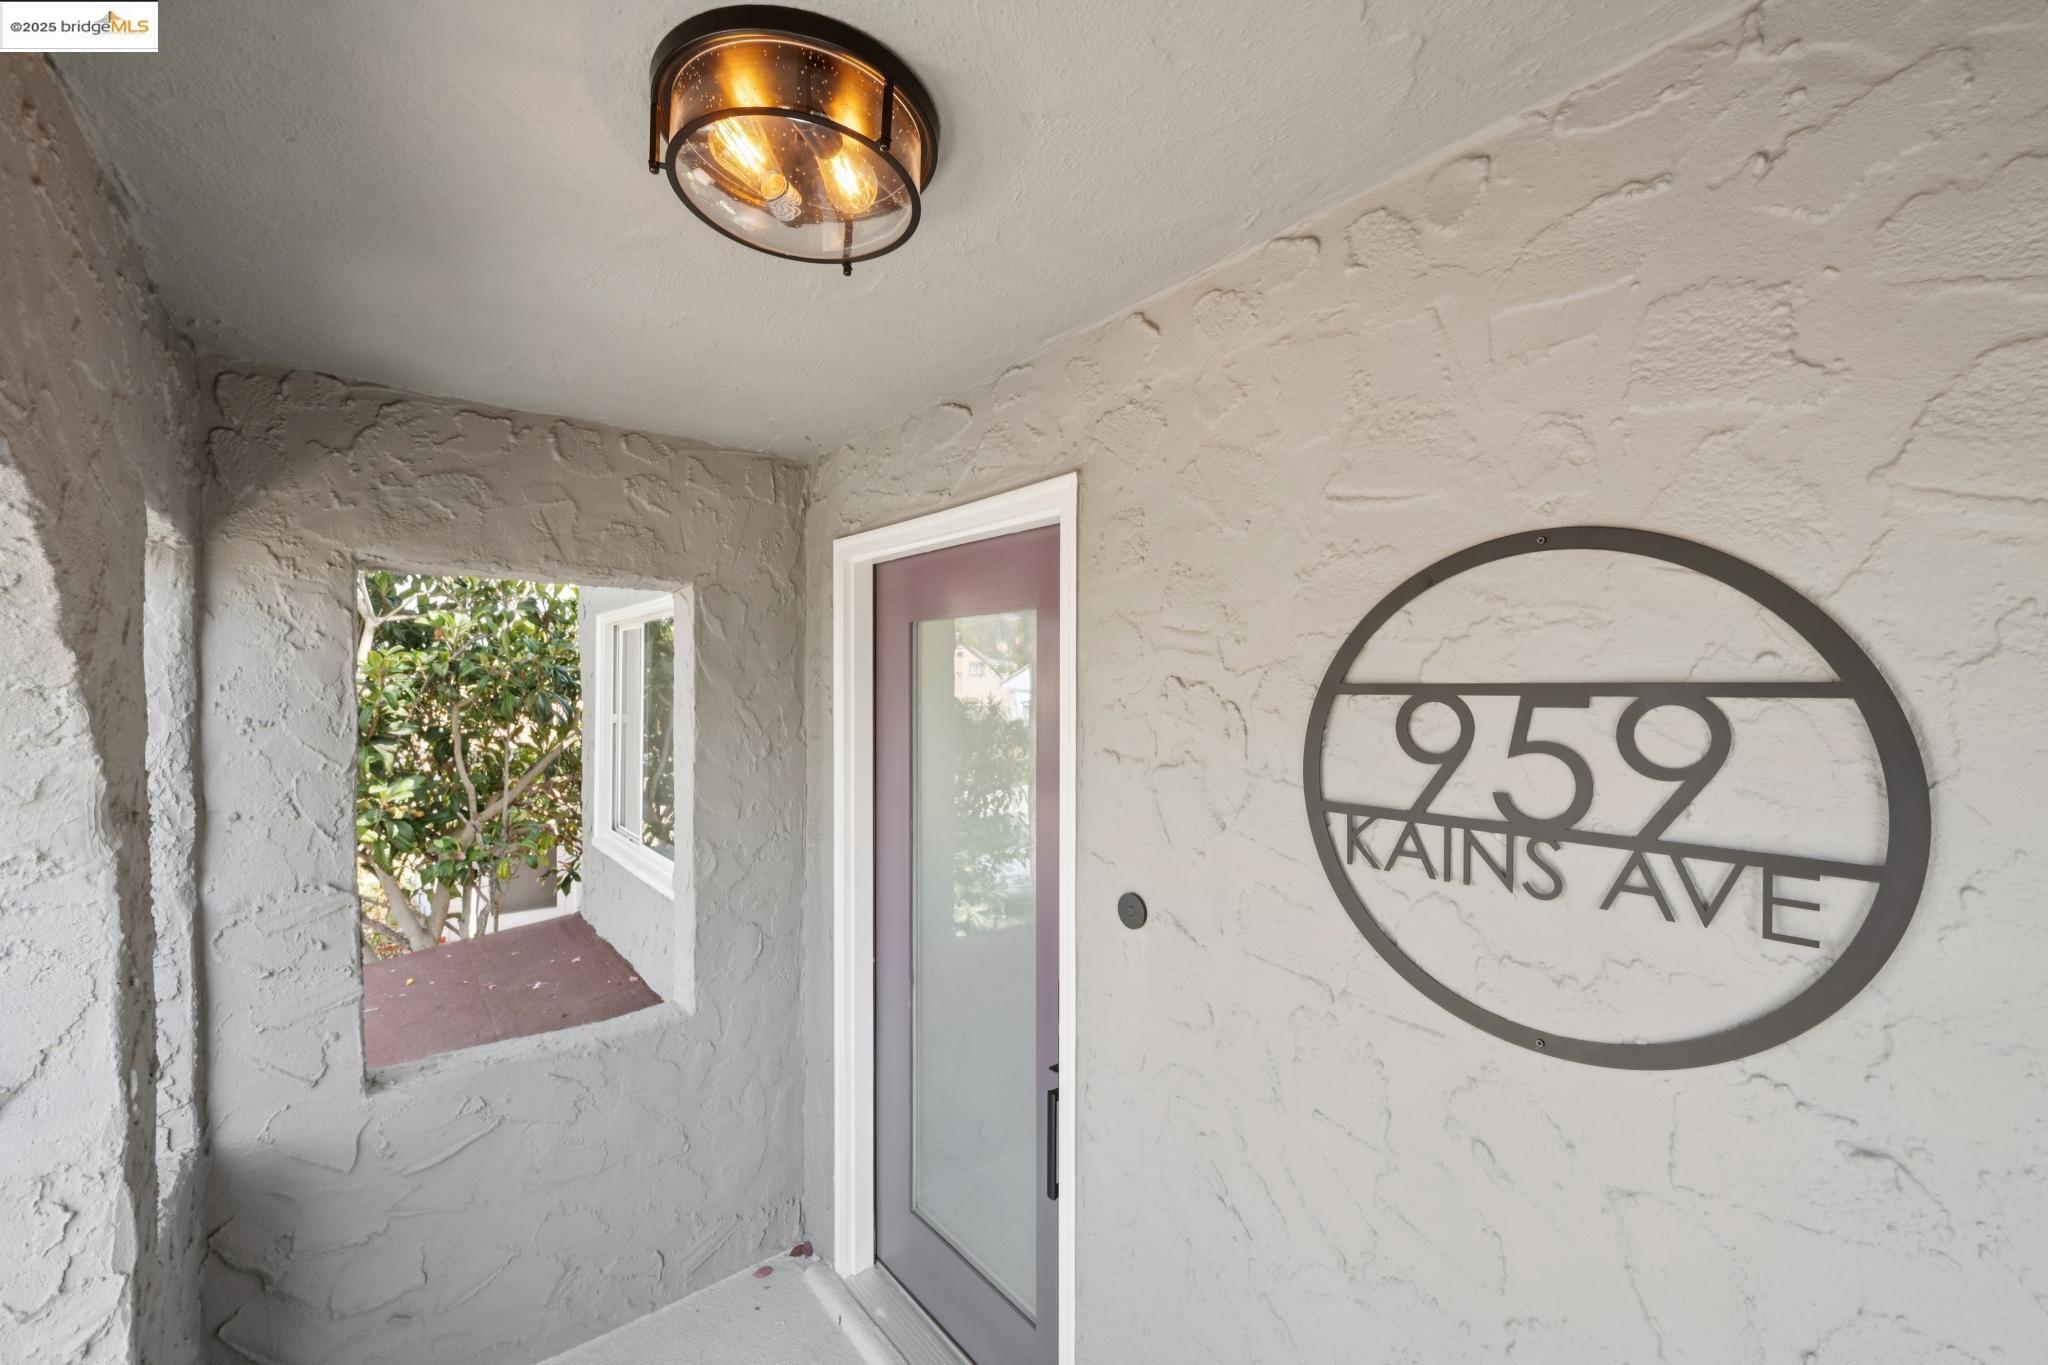
Covered entry with a glass-paneled door, textured stucco walls, and a circular 959 Kains Ave plaque.
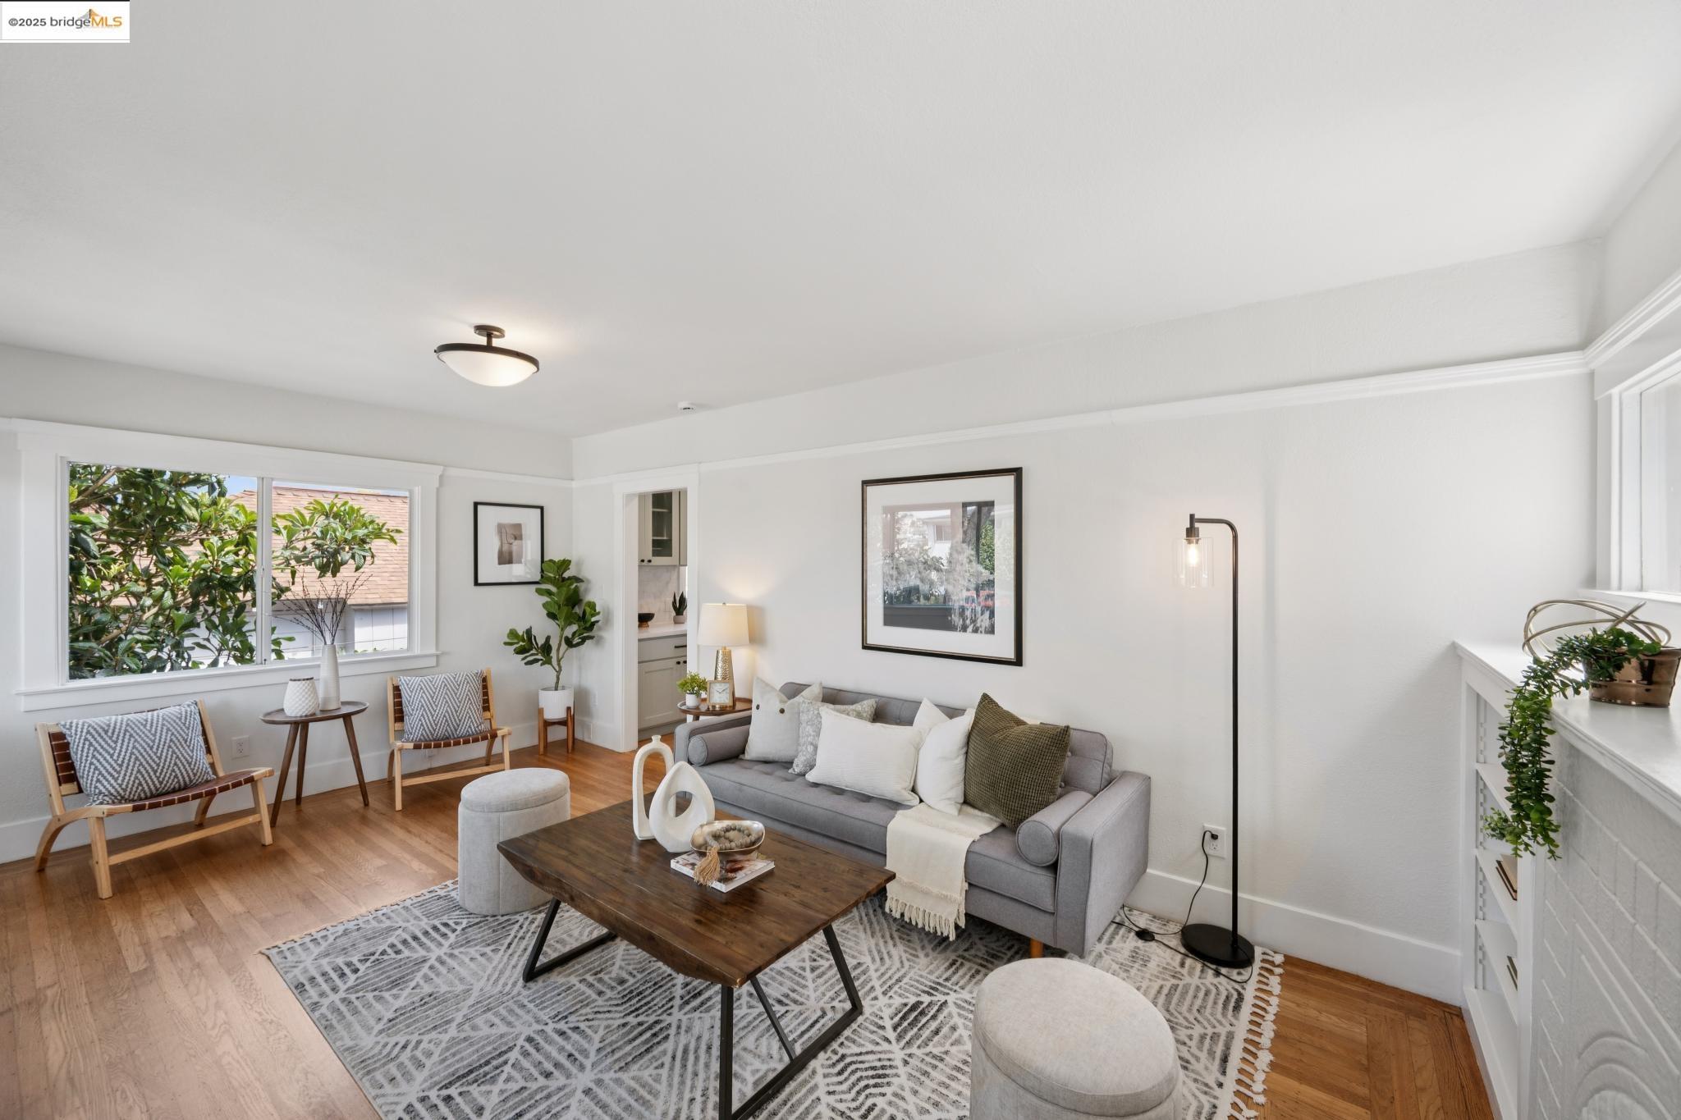
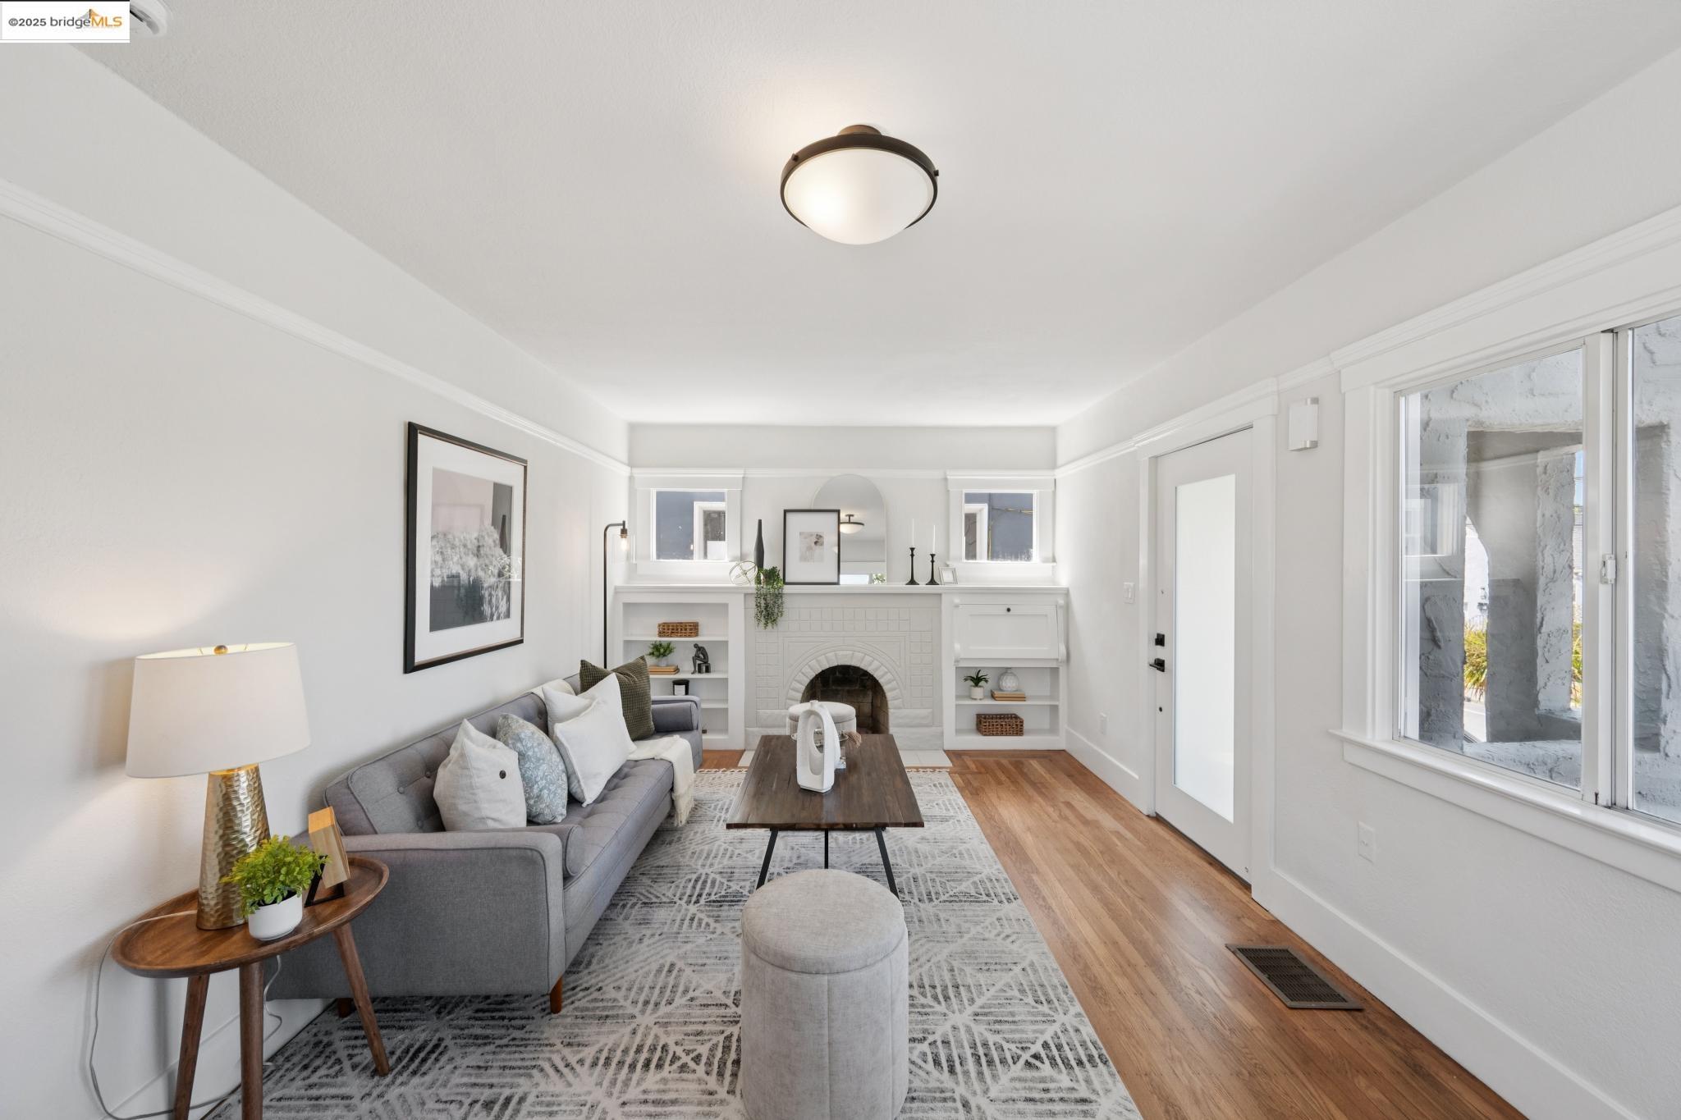
Staged living room with a gray sofa, patterned rug, and large window overlooking greenery.
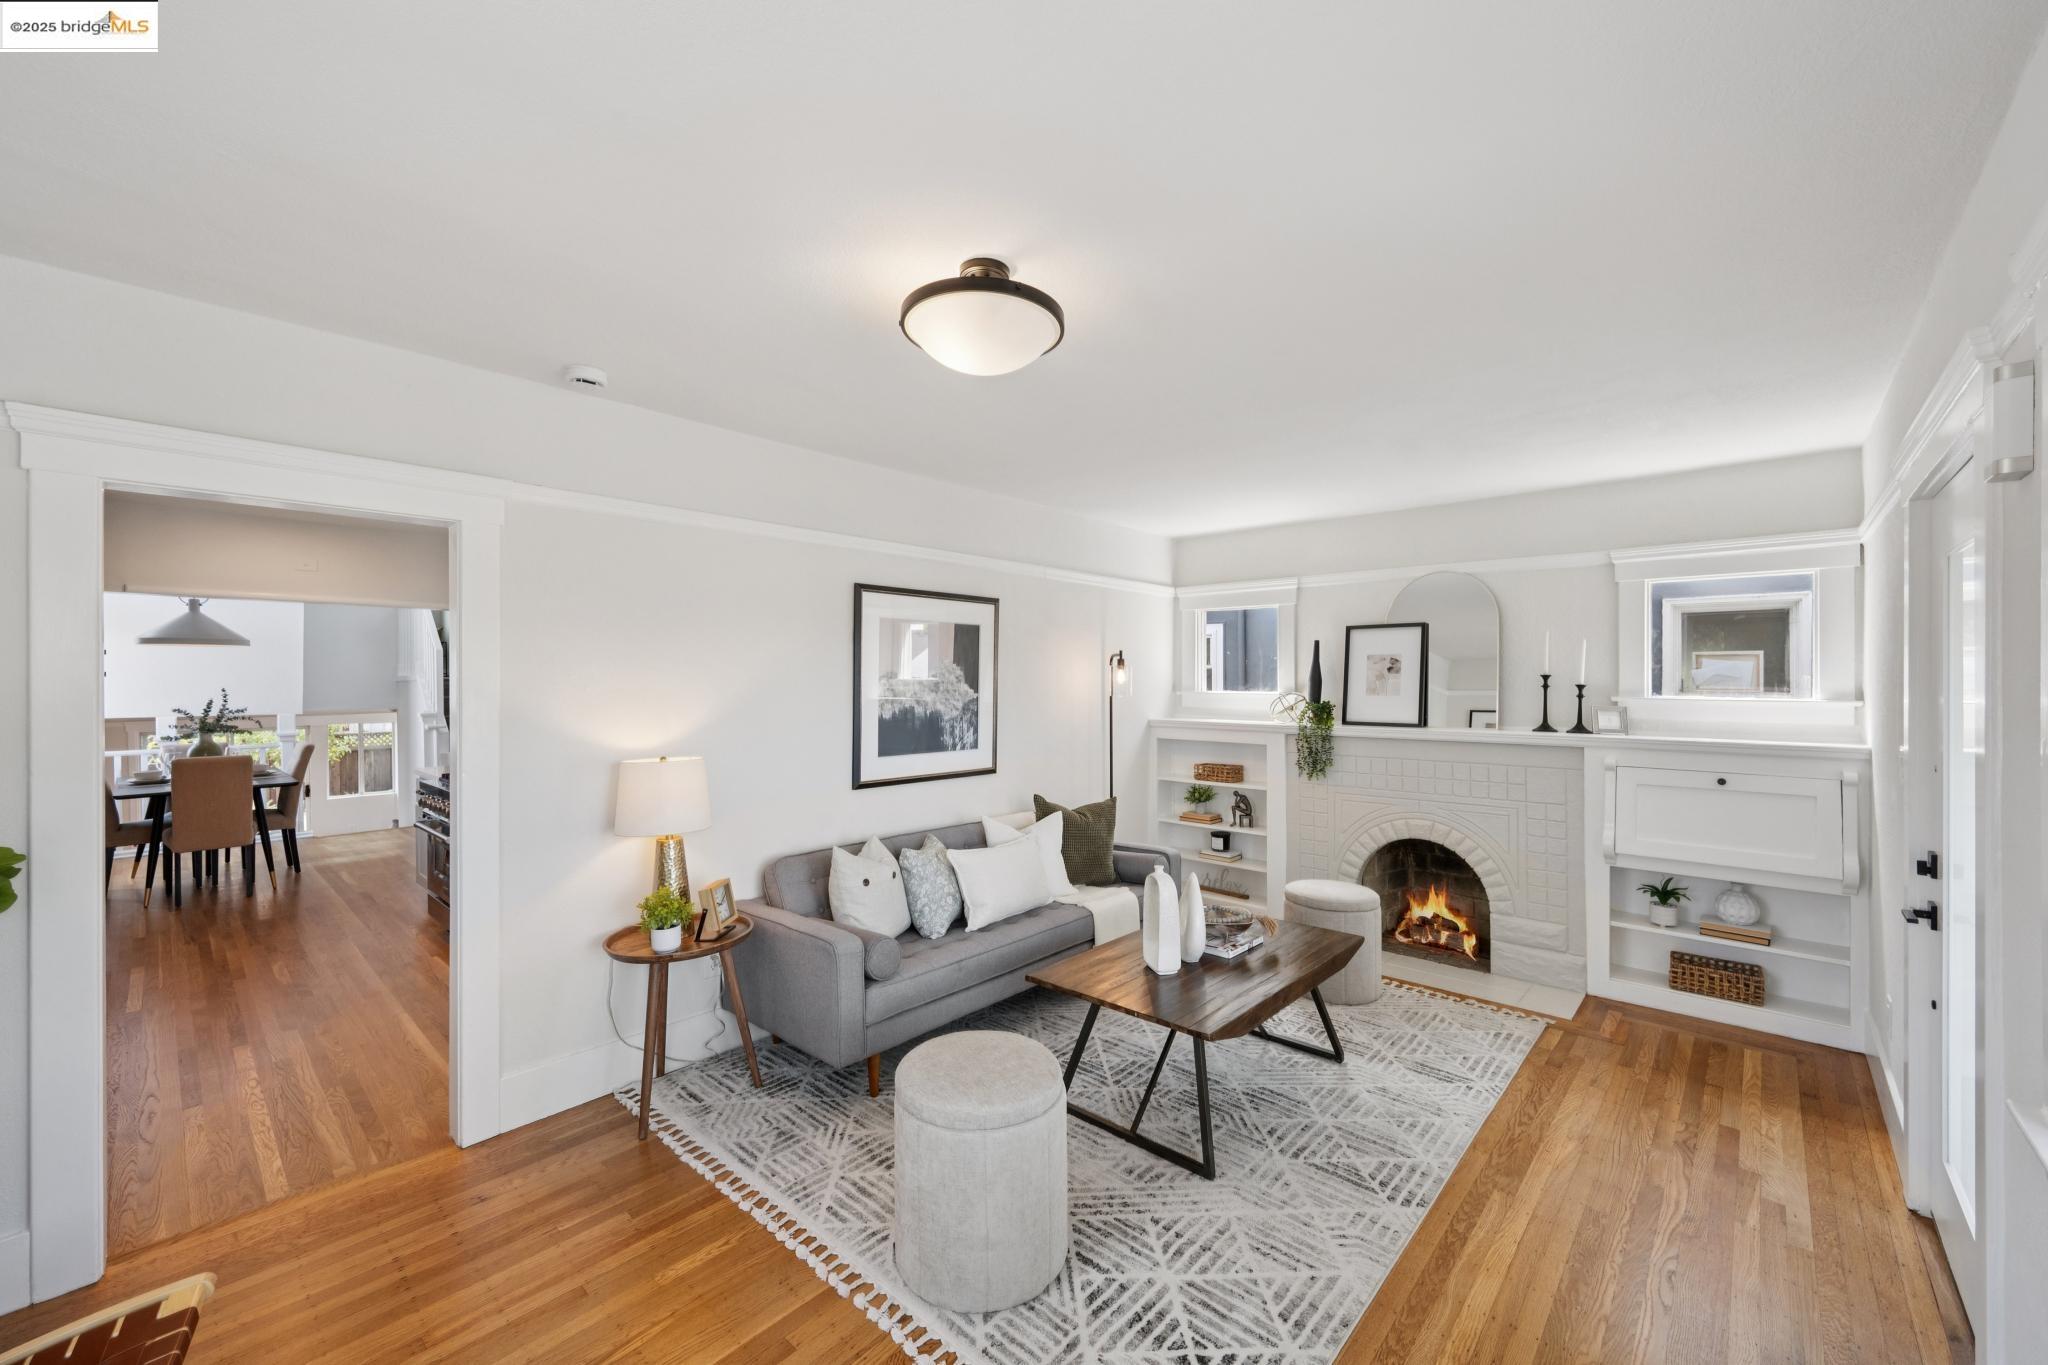
Living room with a gray sofa, hardwood floors, and a white fireplace with a lit fire.
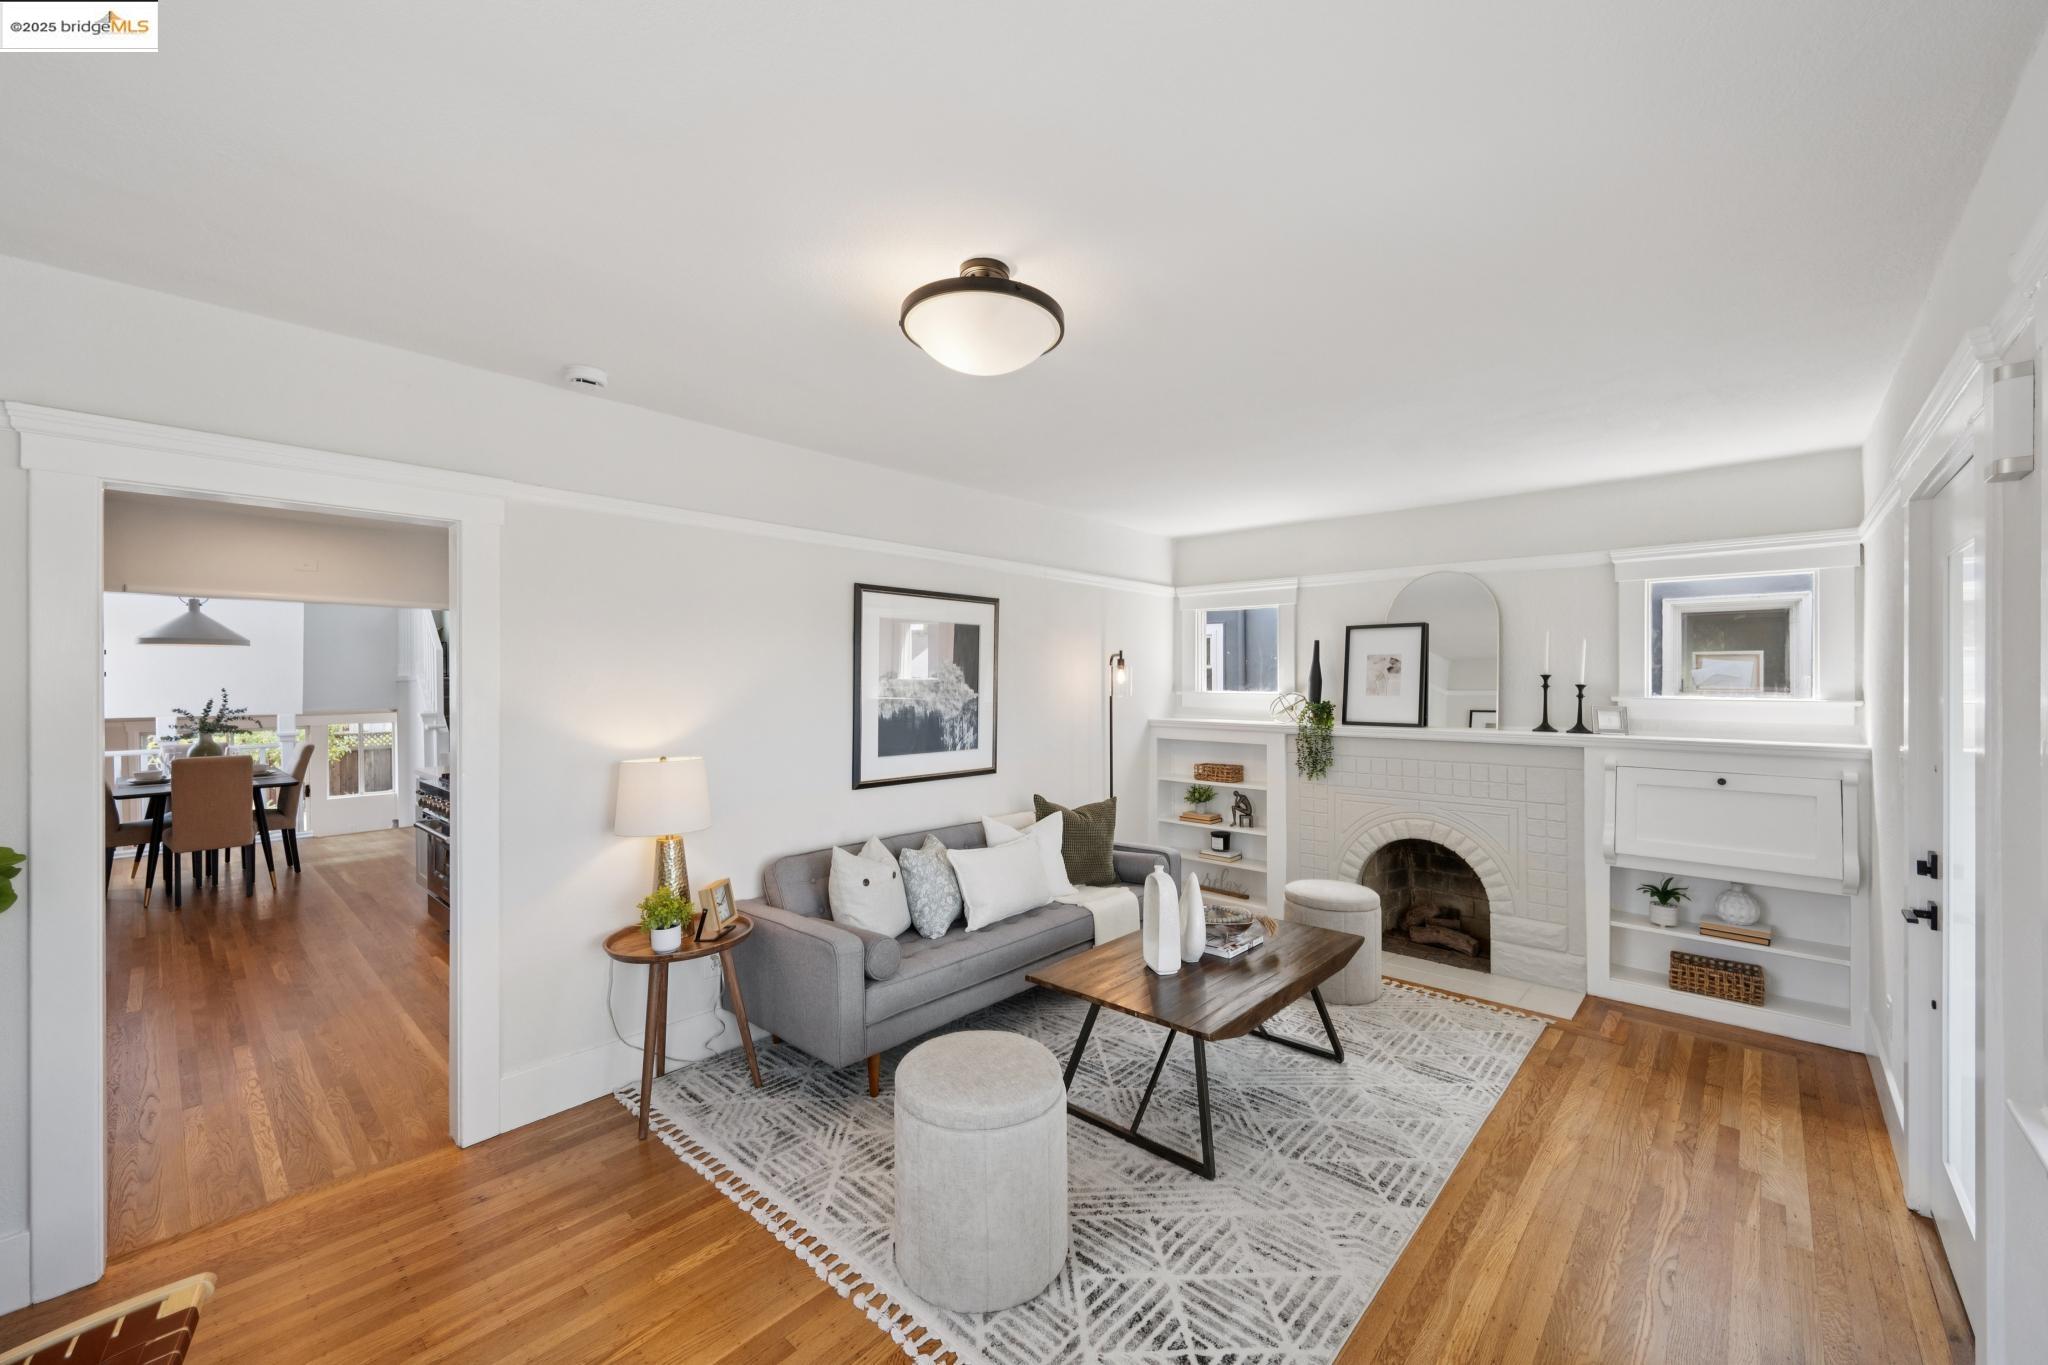
Living room with a white tiled fireplace, gray sofa, and hardwood floors.
Staged living room with a white brick fireplace, built-in shelves, and large windows.
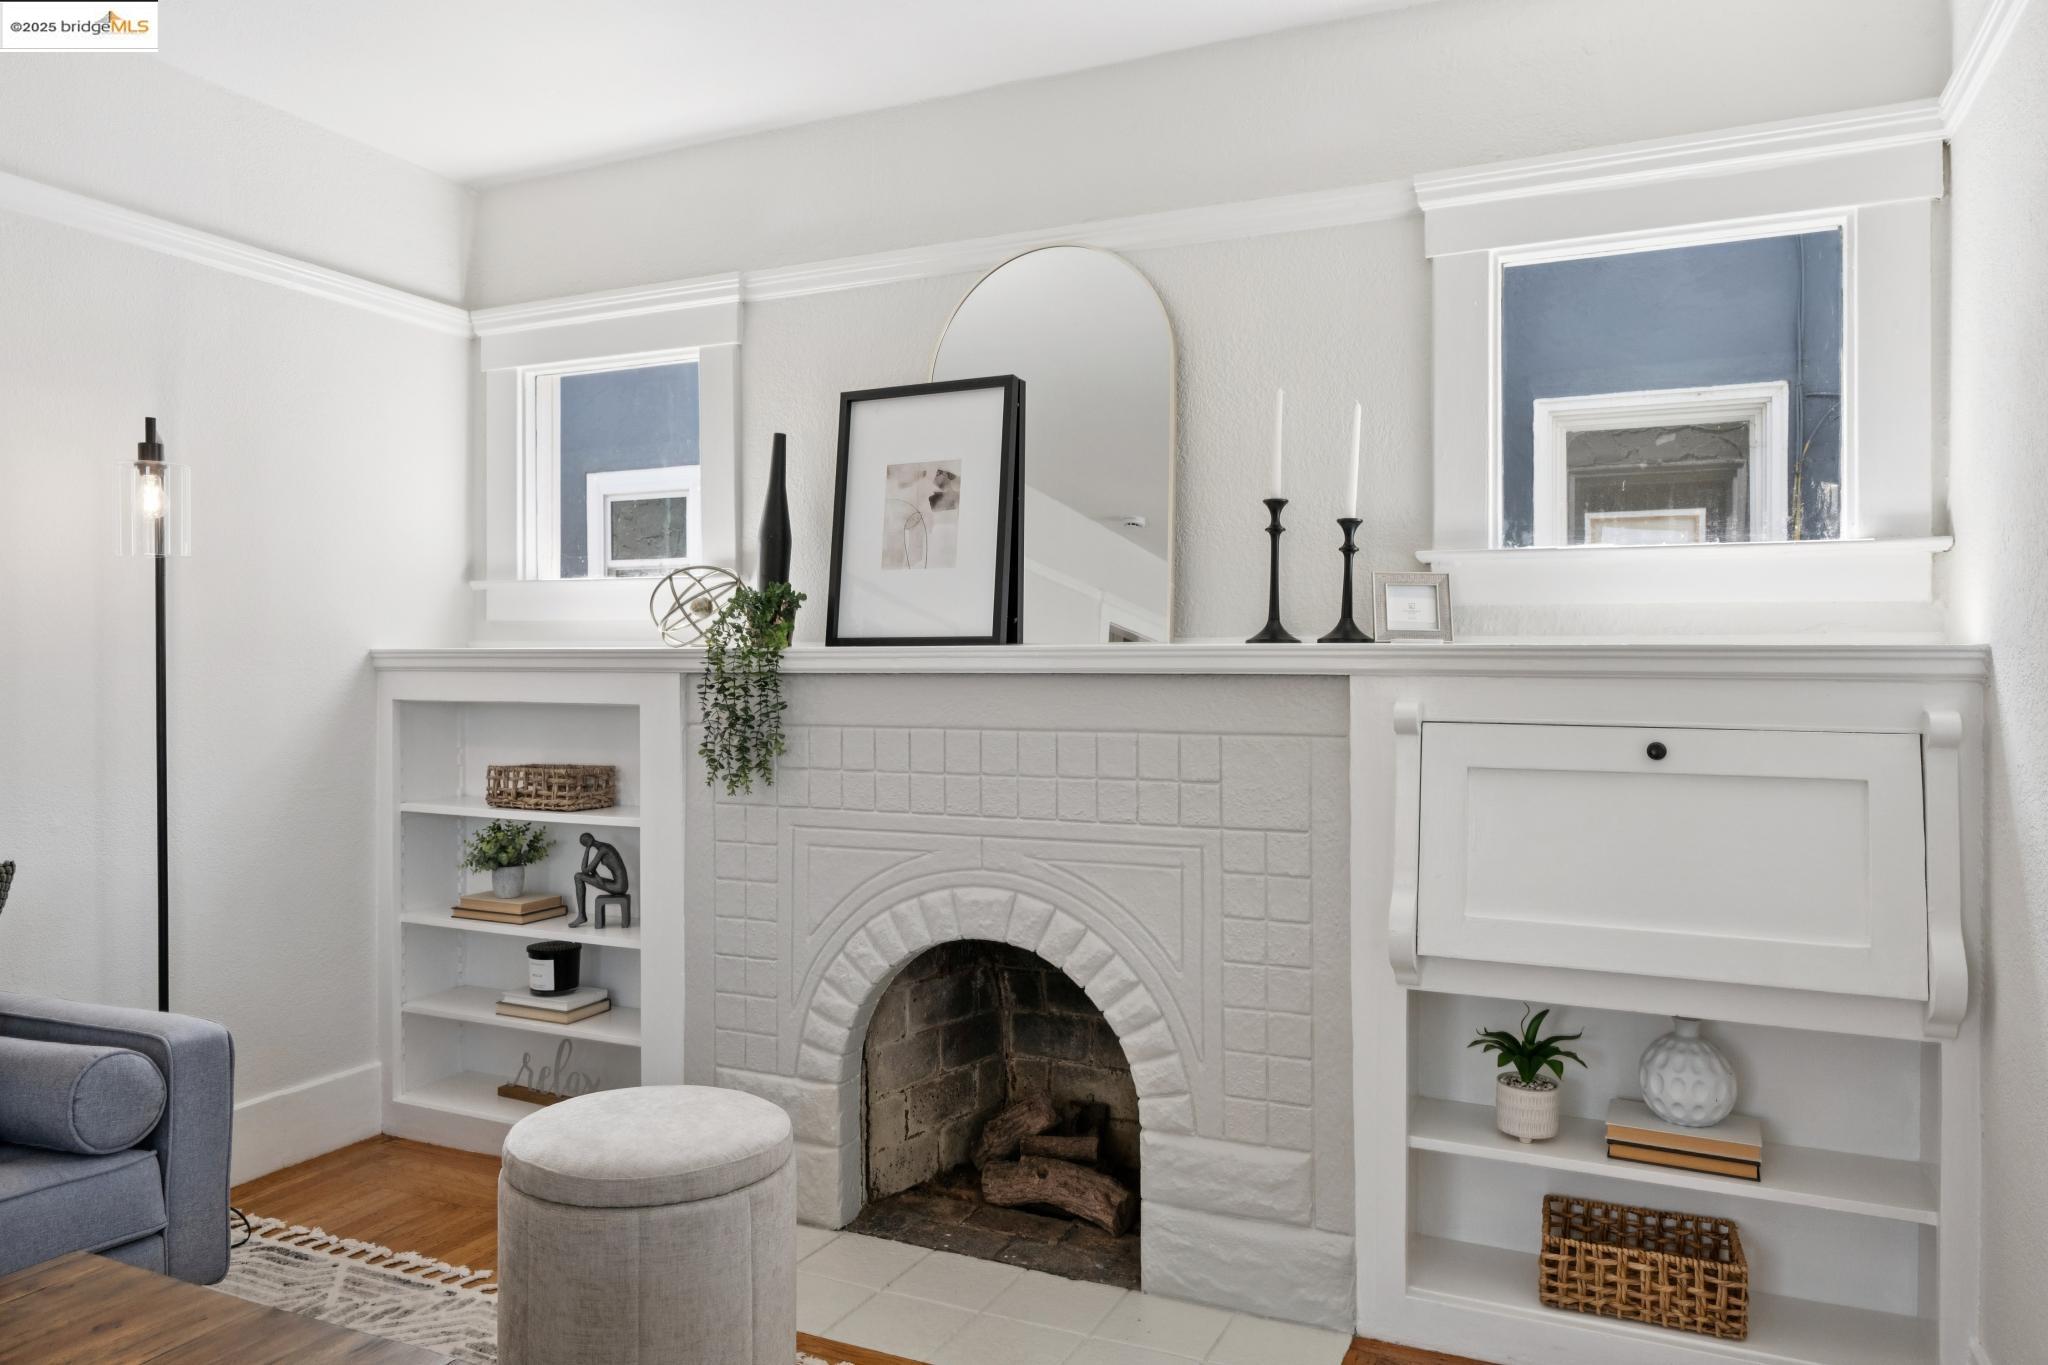
Living room with a white tiled fireplace, built-in shelves, and an arched mirror.
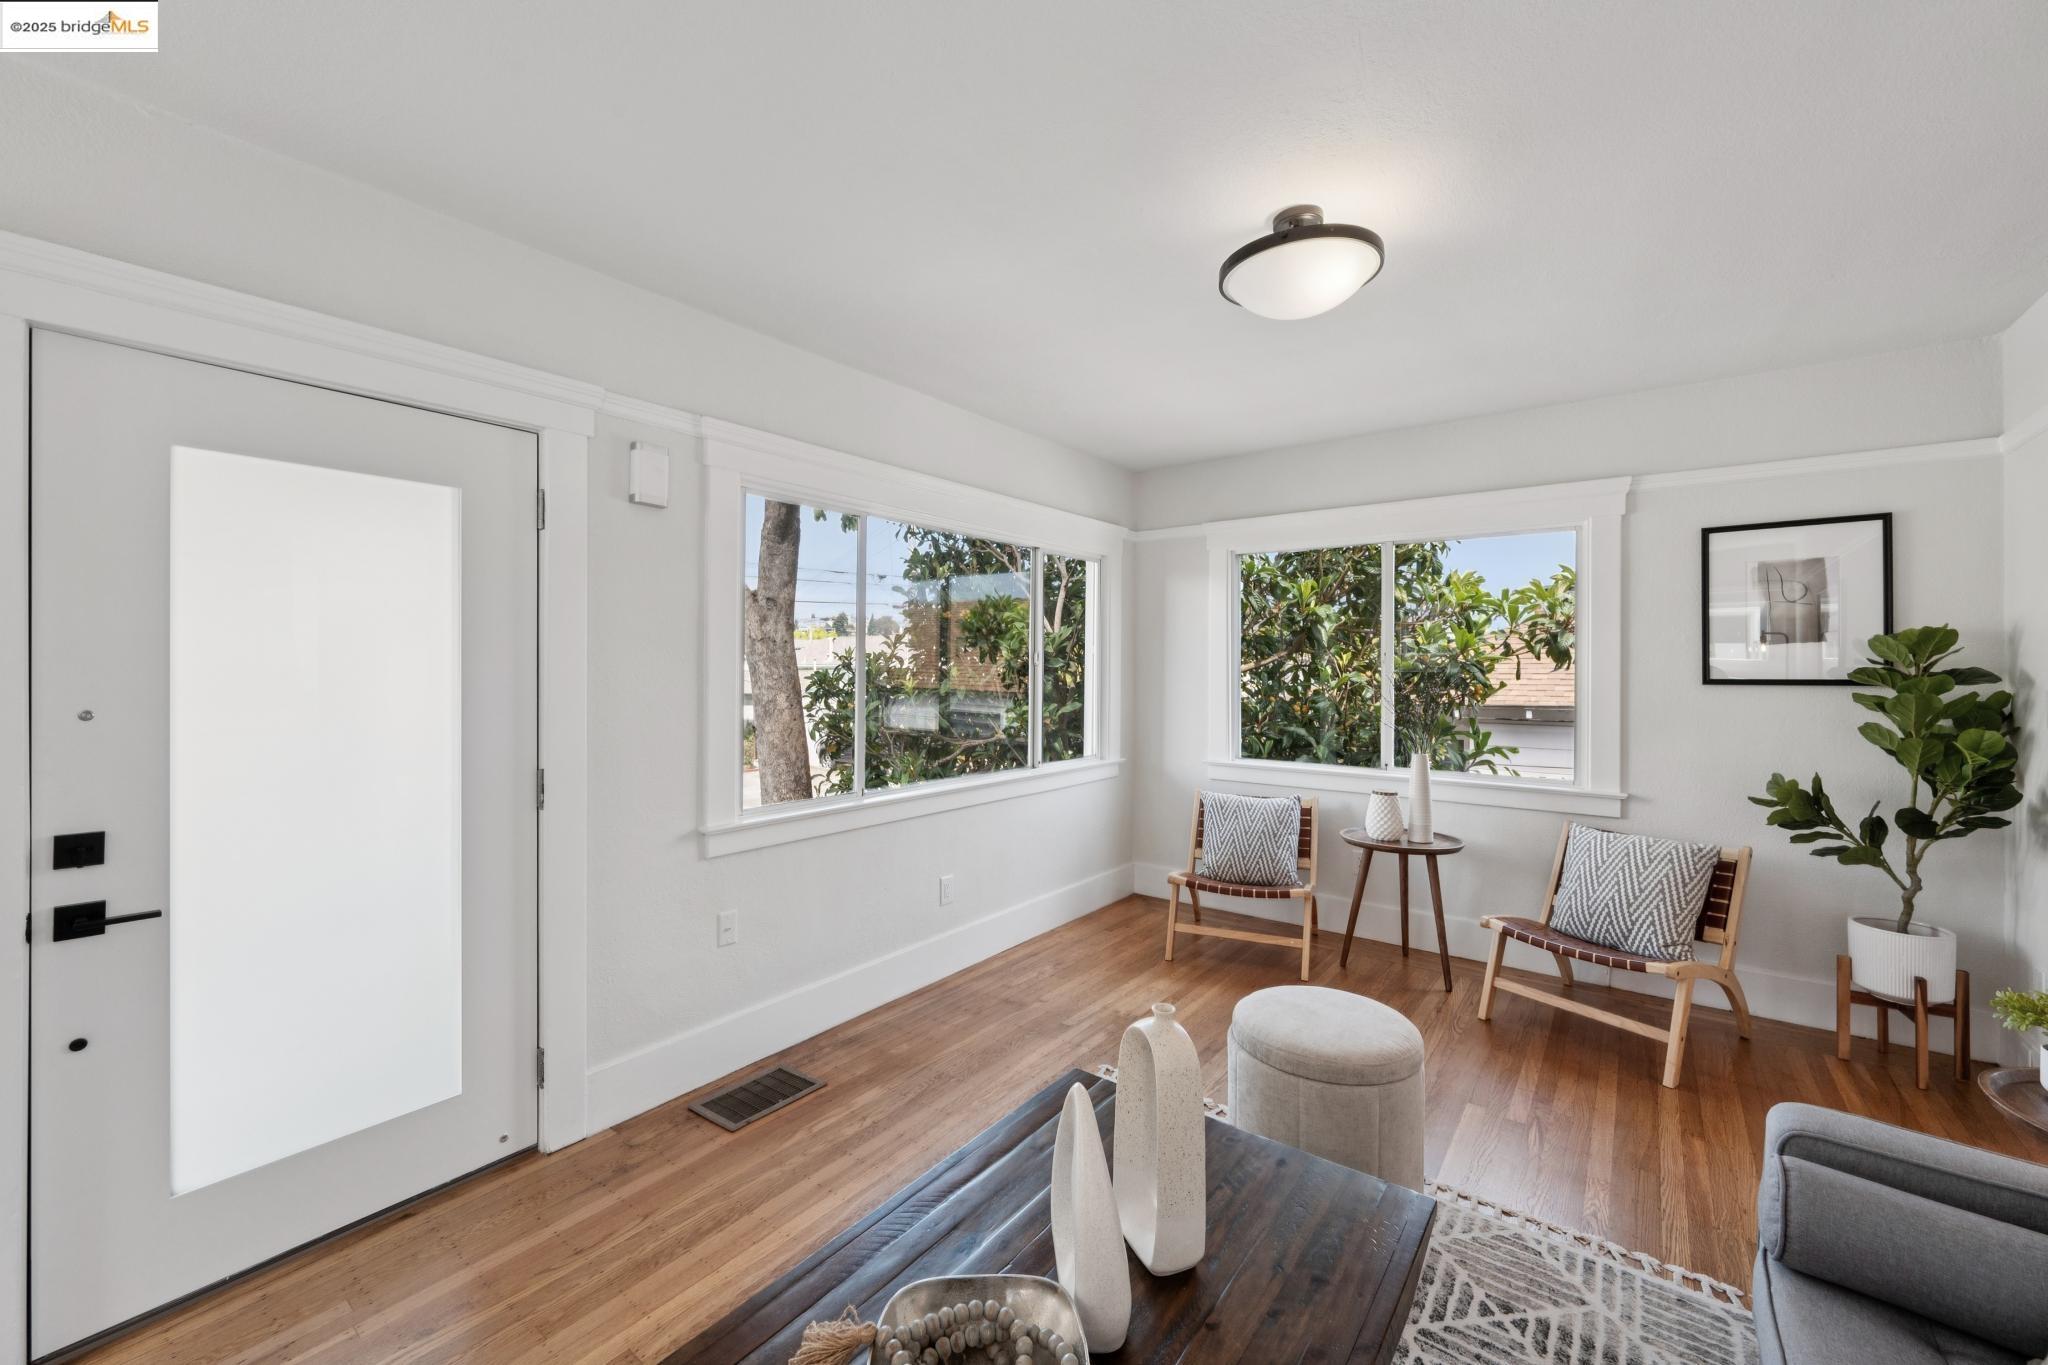
Staged living room with a white entry door, wood floors, and large windows overlooking leafy trees.
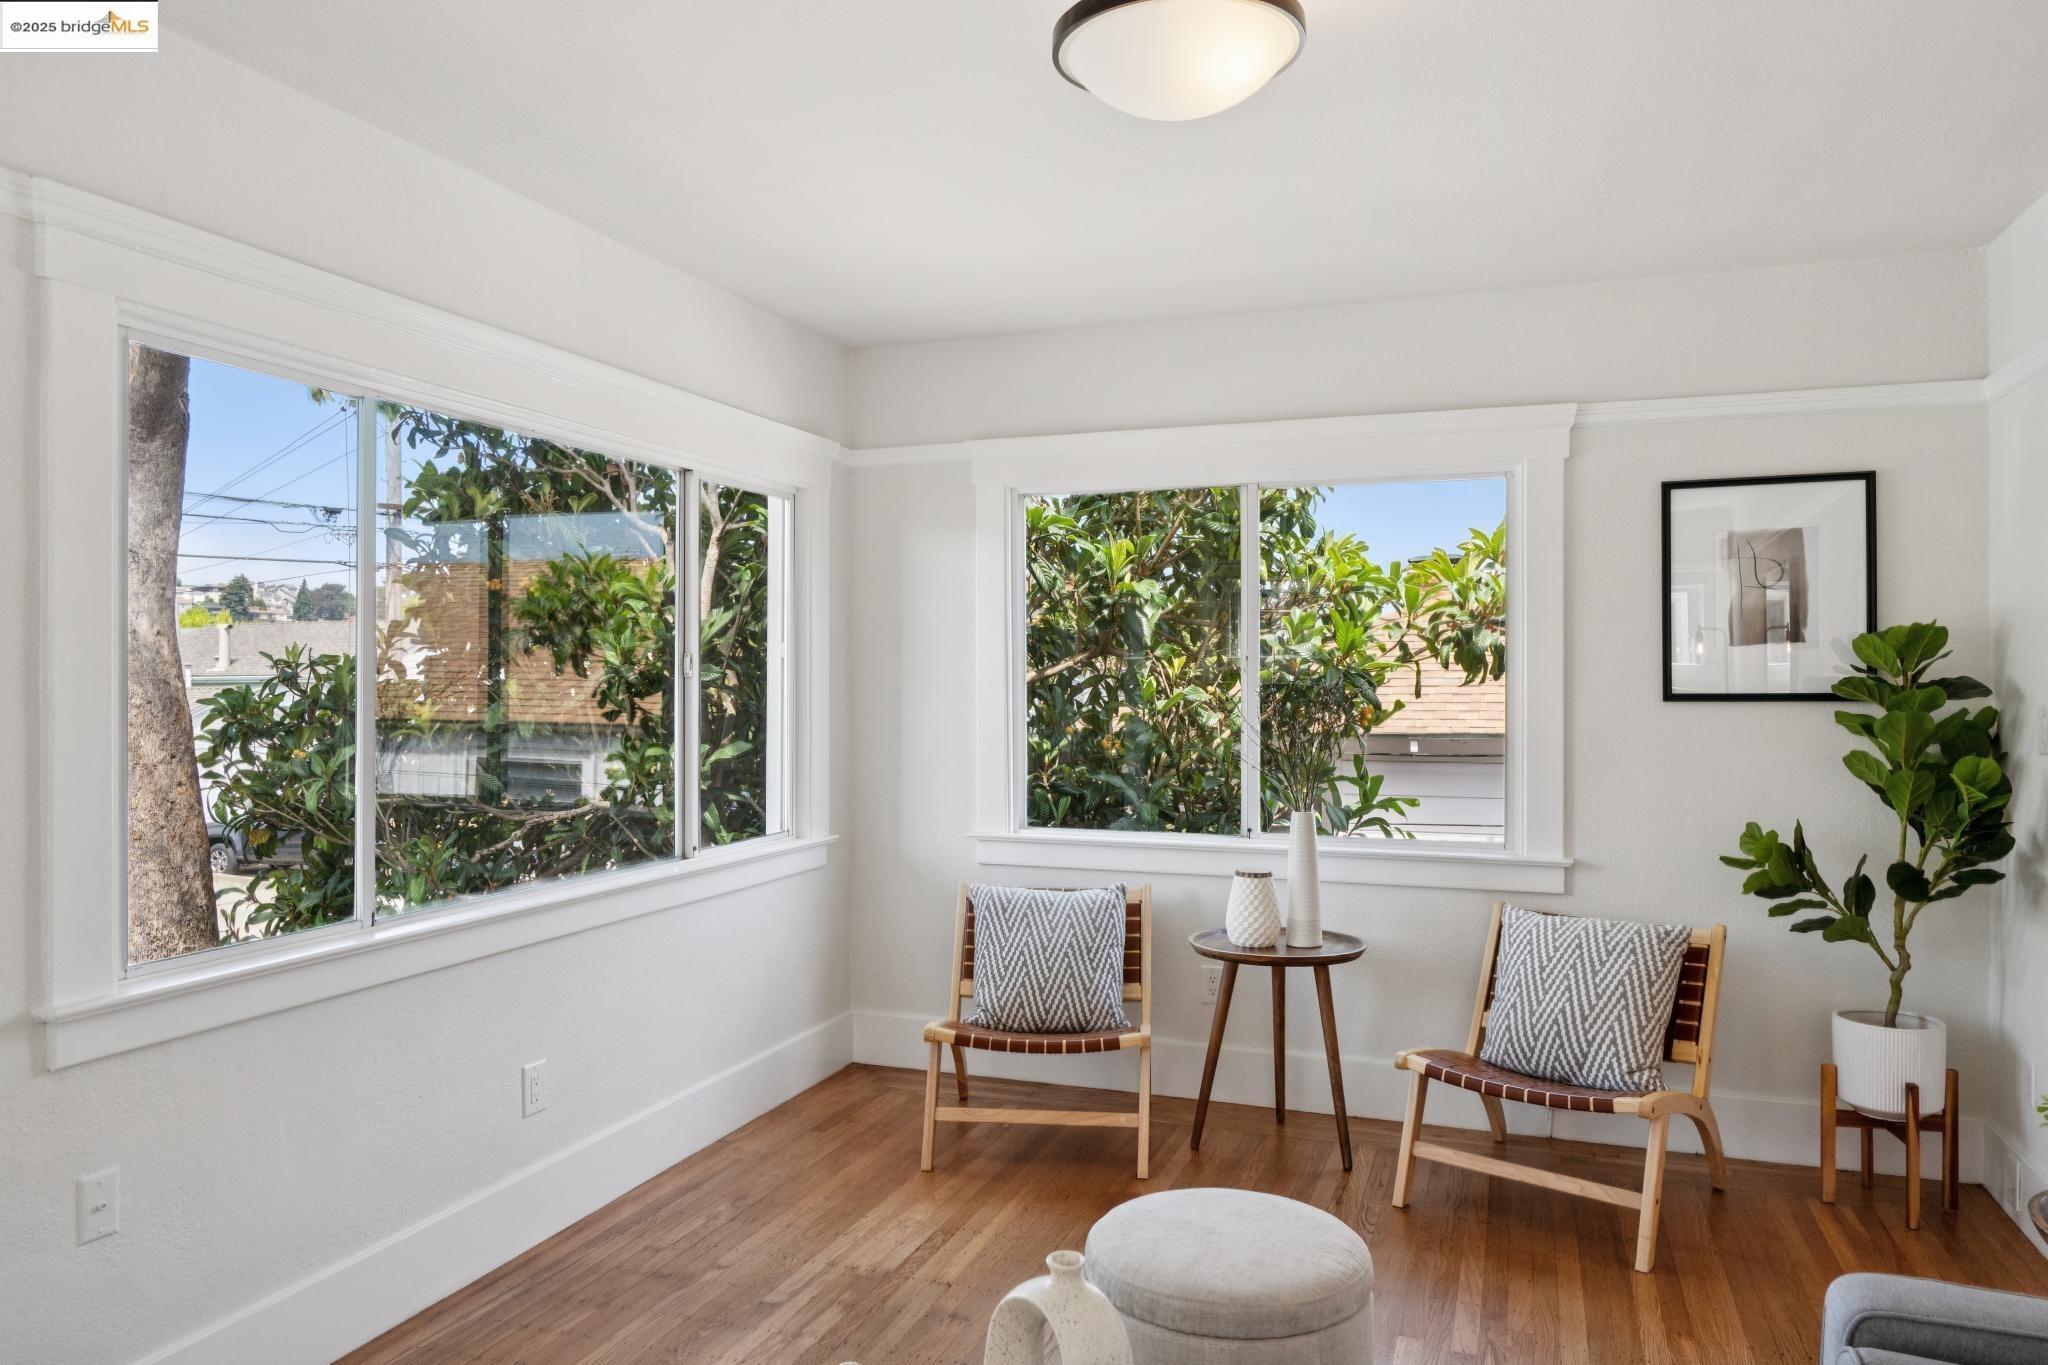
Bright sitting room with wide windows, hardwood floors, and two lounge chairs.
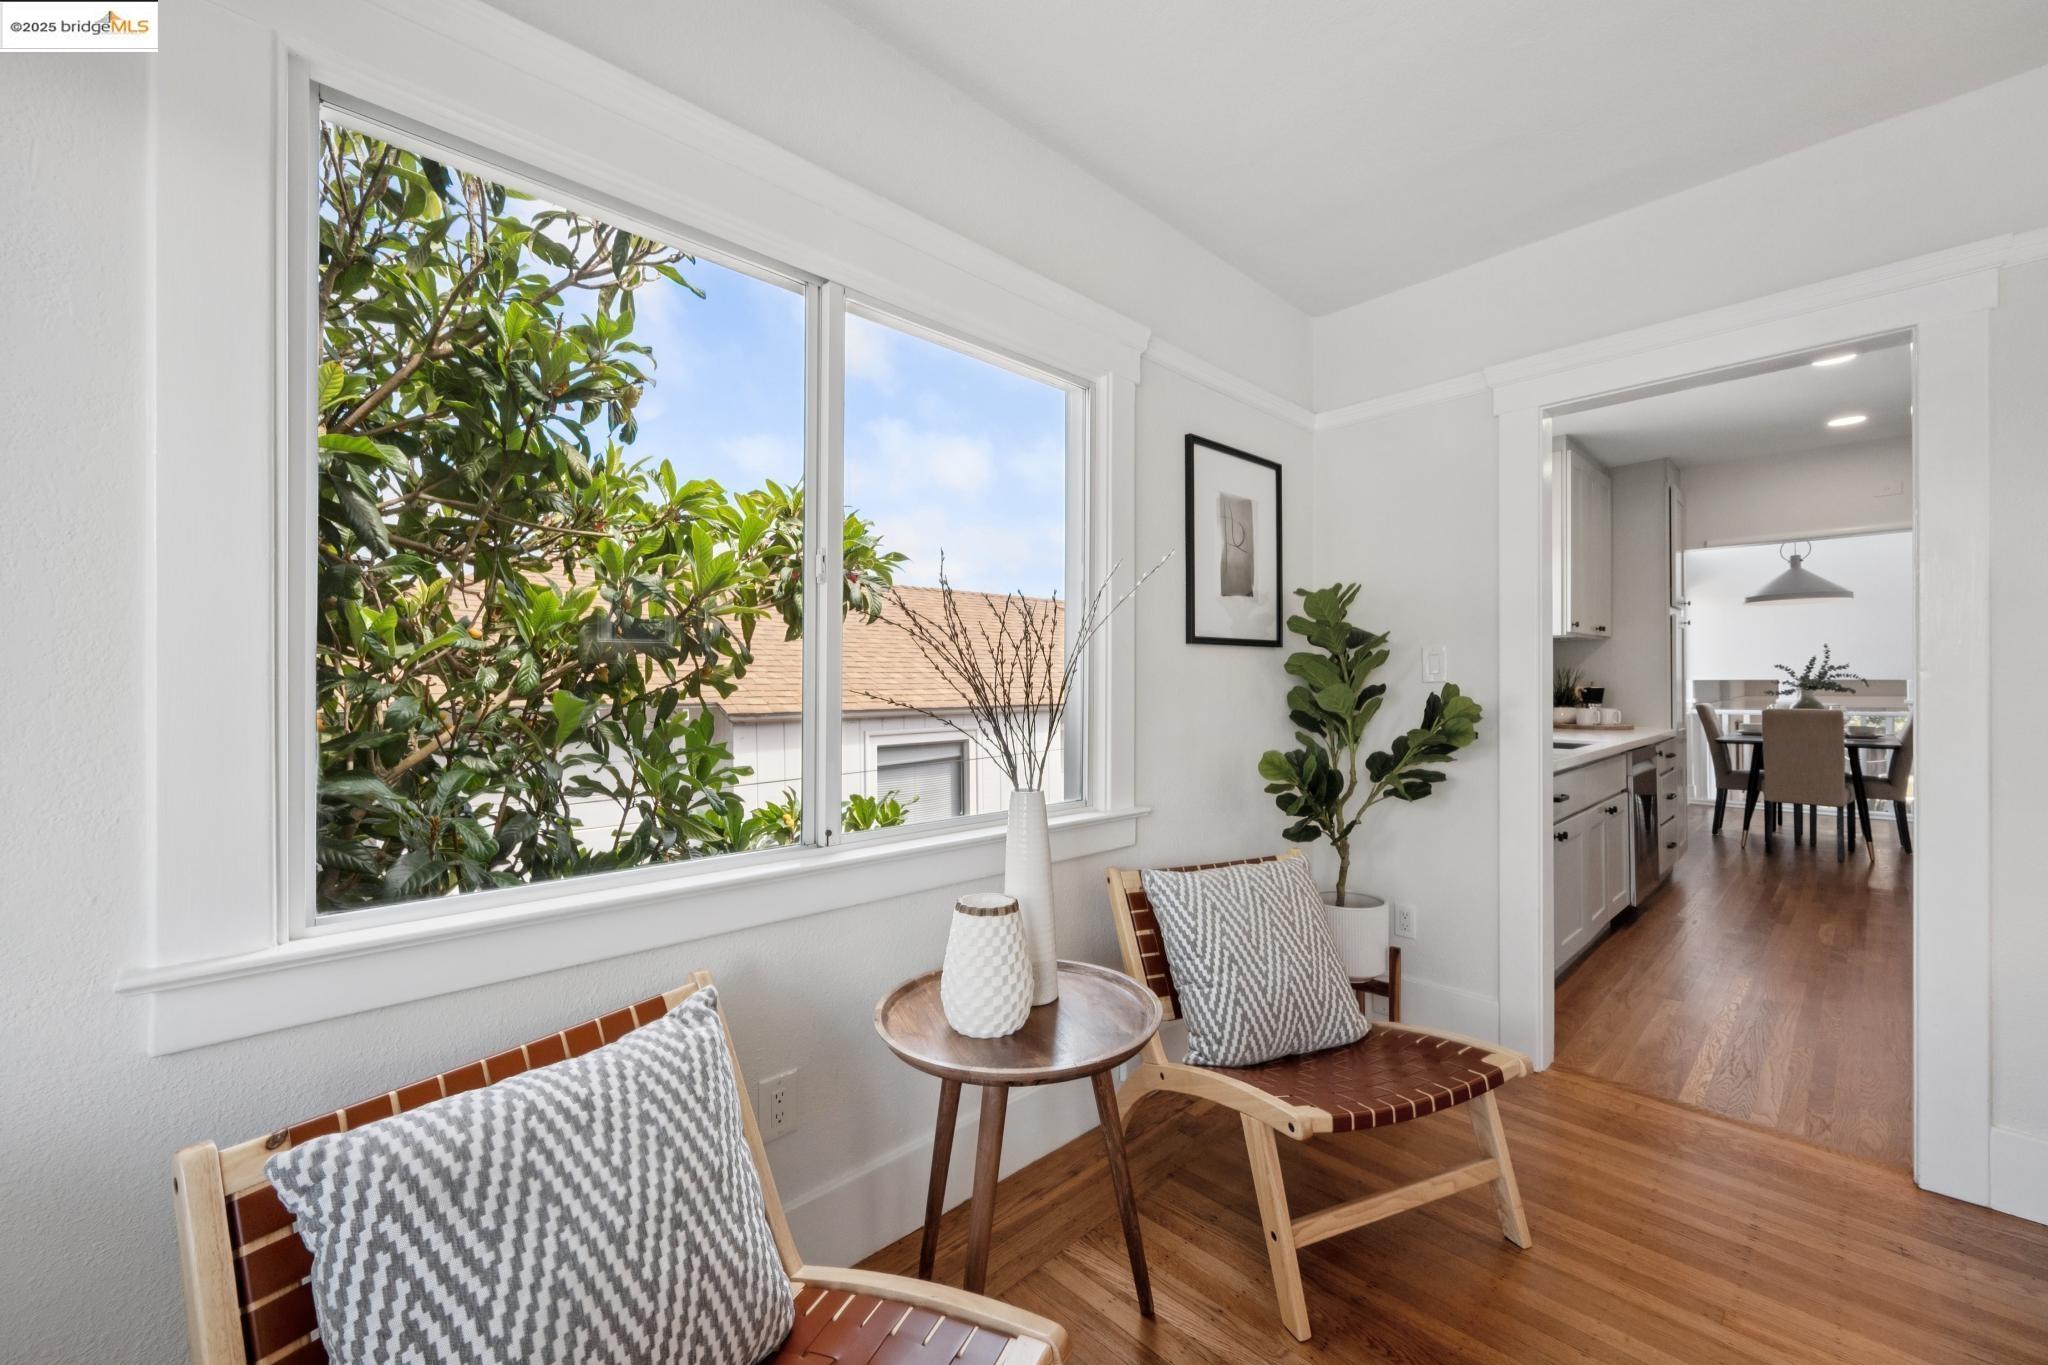
Staged sitting area with wood-framed chairs beside a large window, opening to the kitchen and dining area.
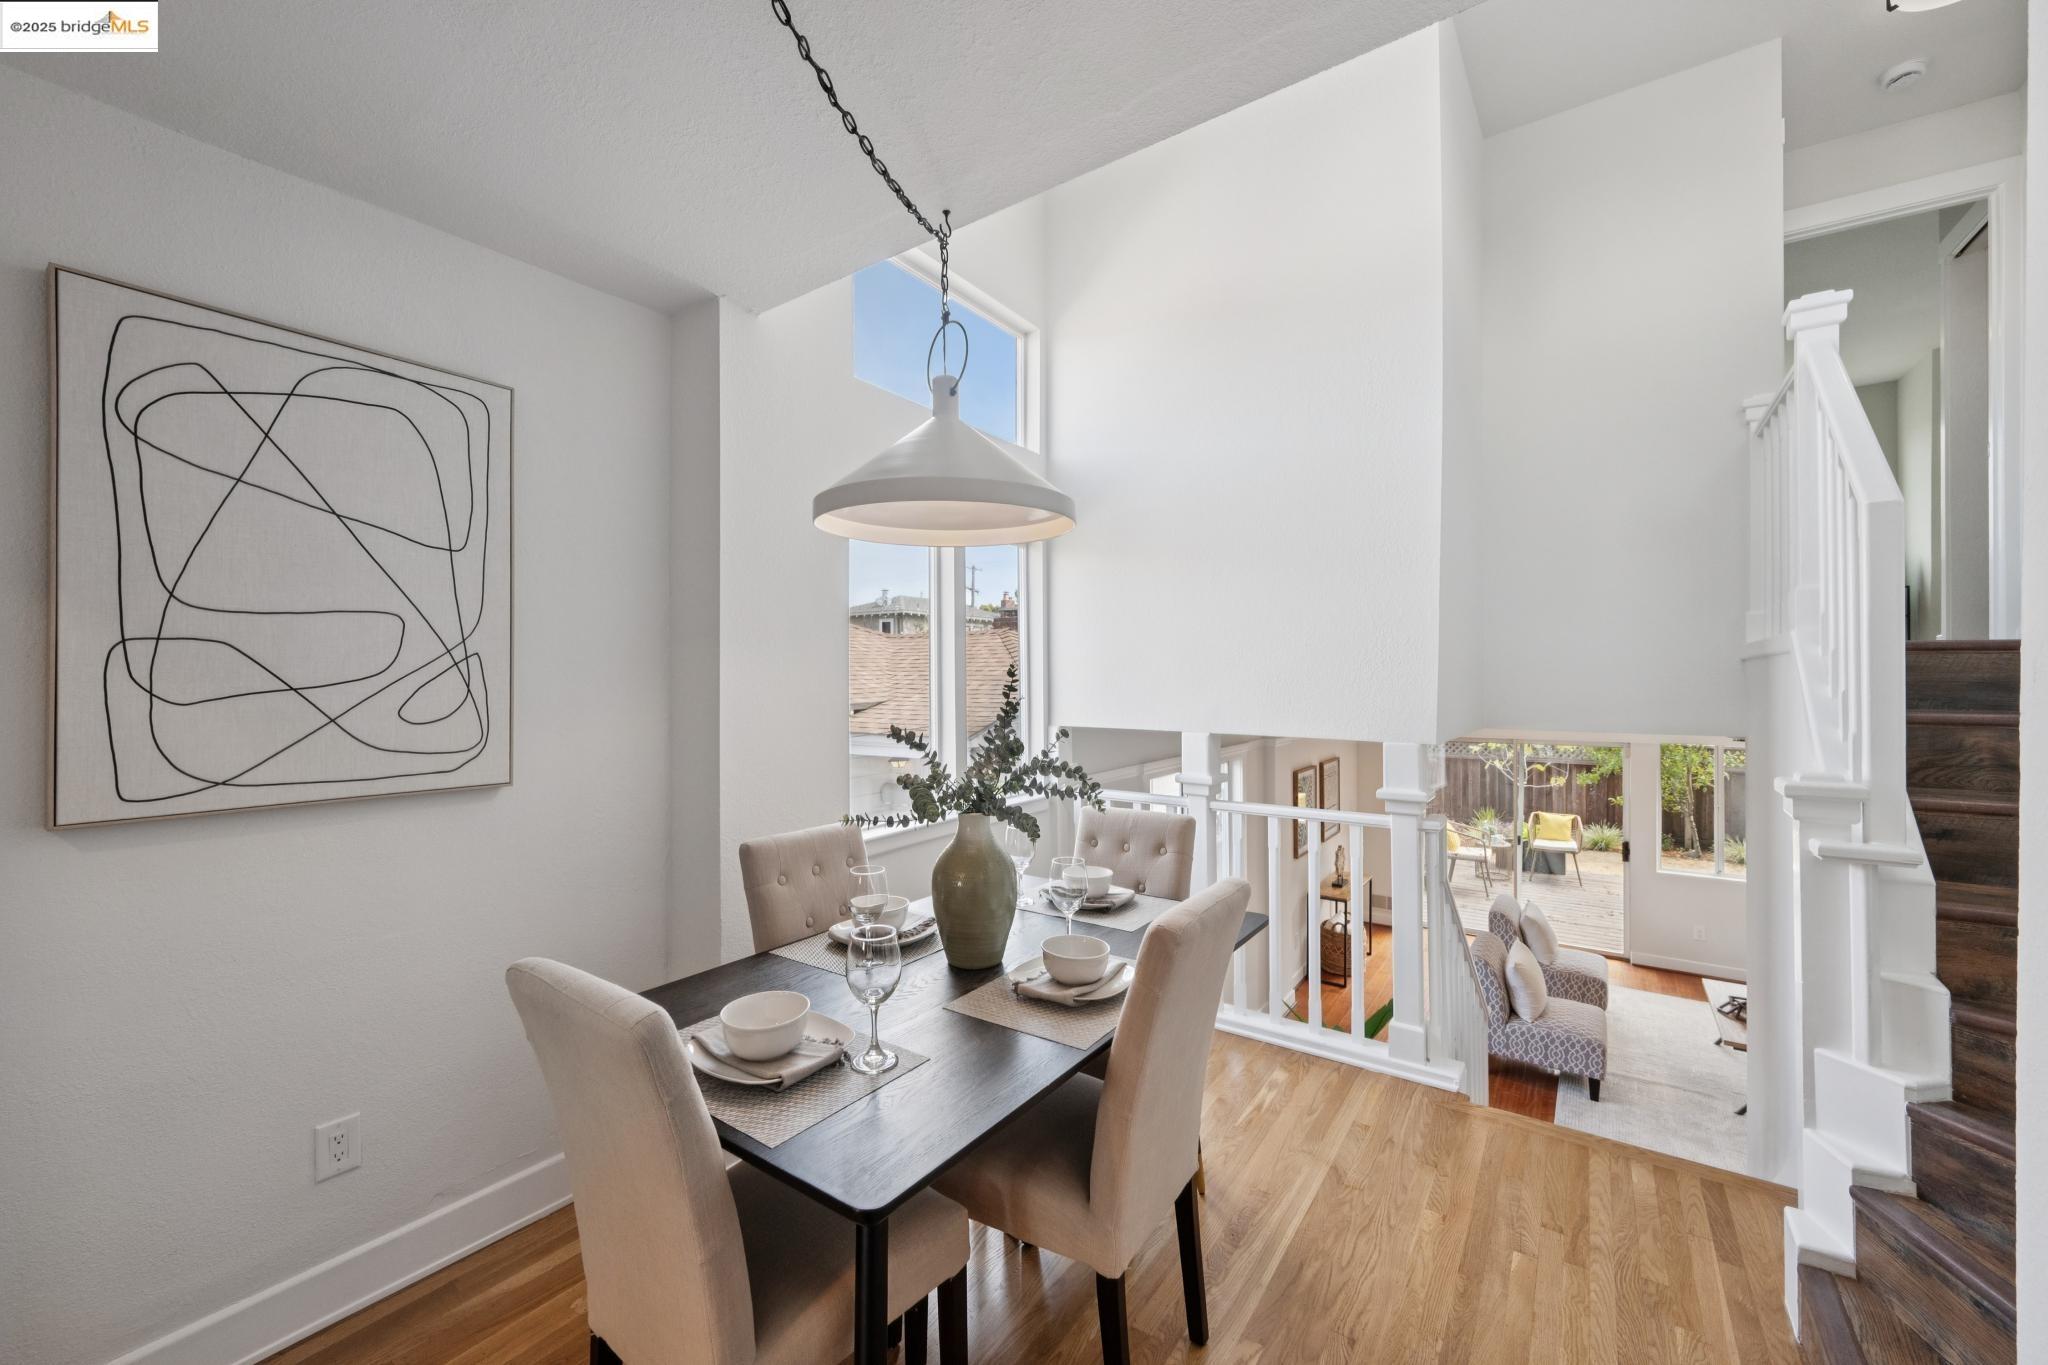
Staged dining area with a set table, abstract wall art, and an open view to the living area.
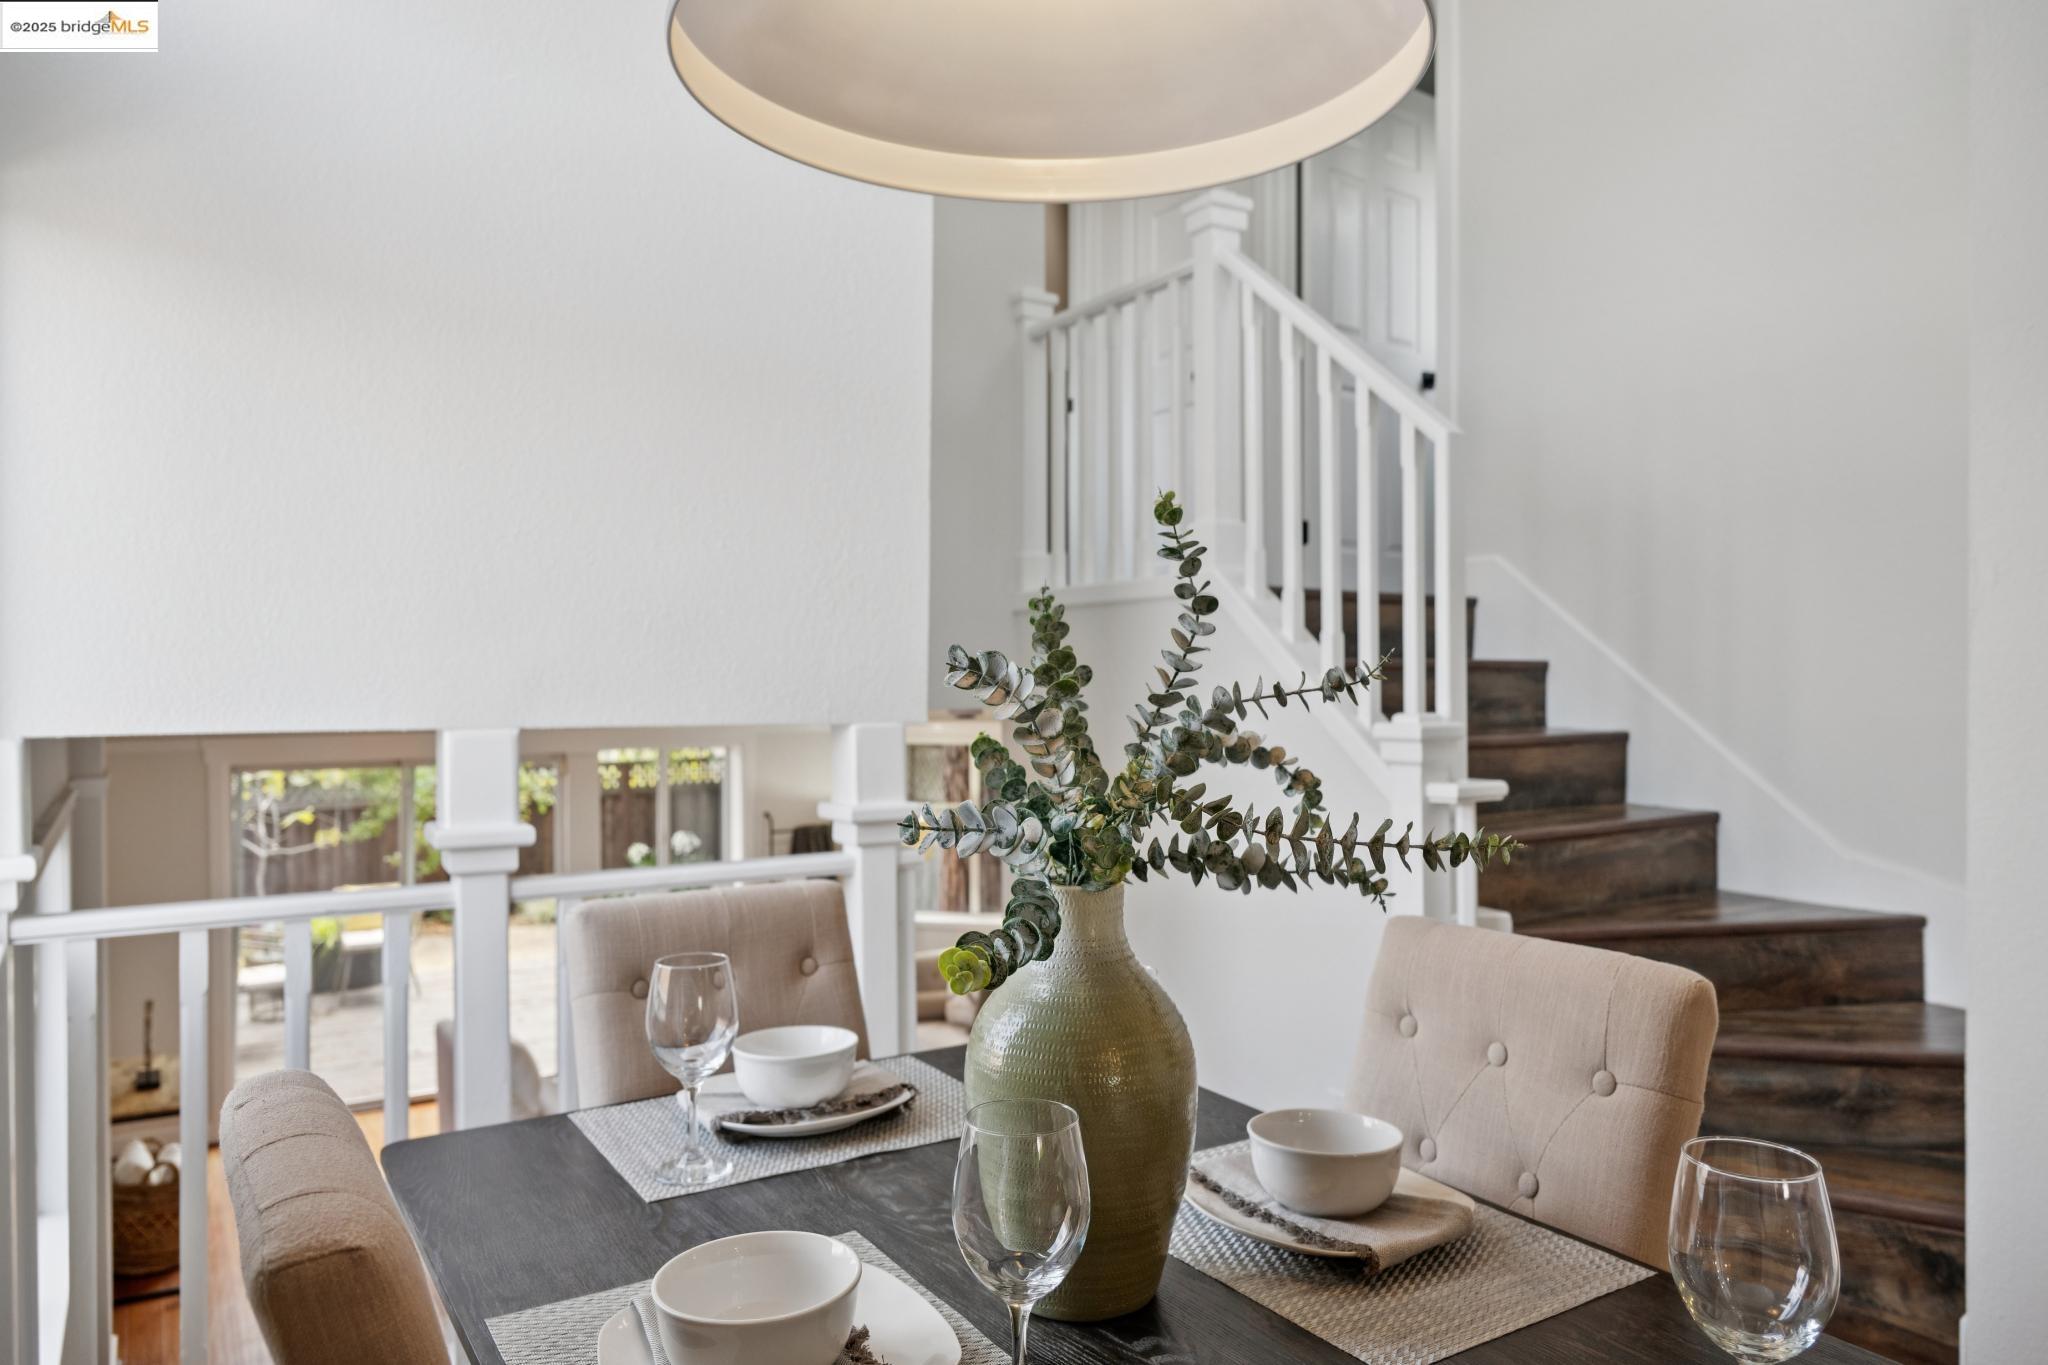
Staged dining area with a set table beside a dark wood staircase and white railing.
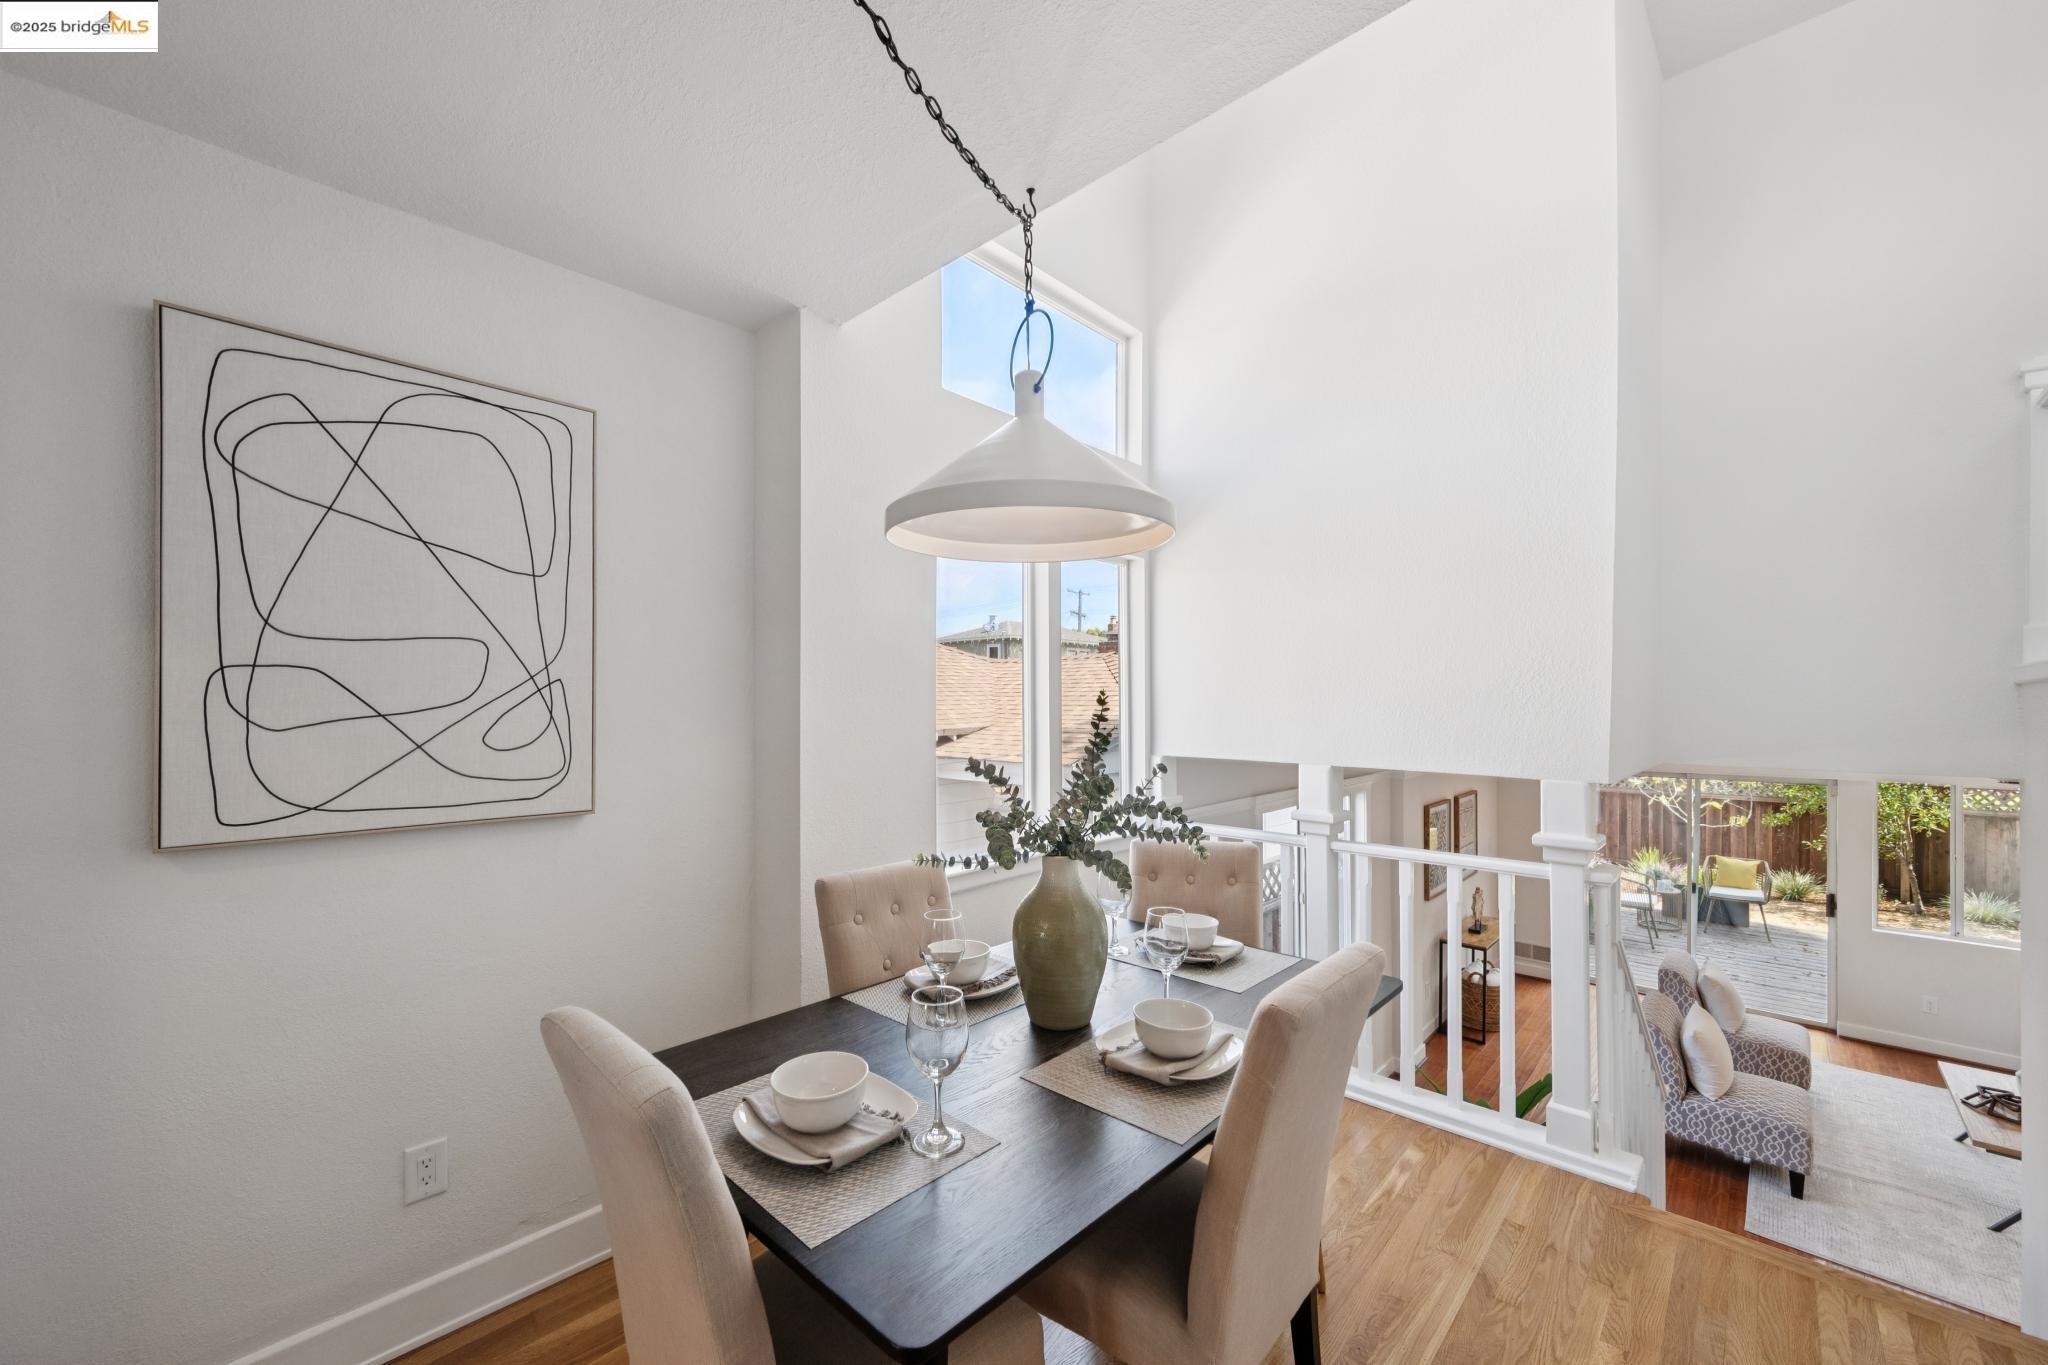
Dining area overlooking a bright living room, with a set table, pendant light, and windows facing the backyard.
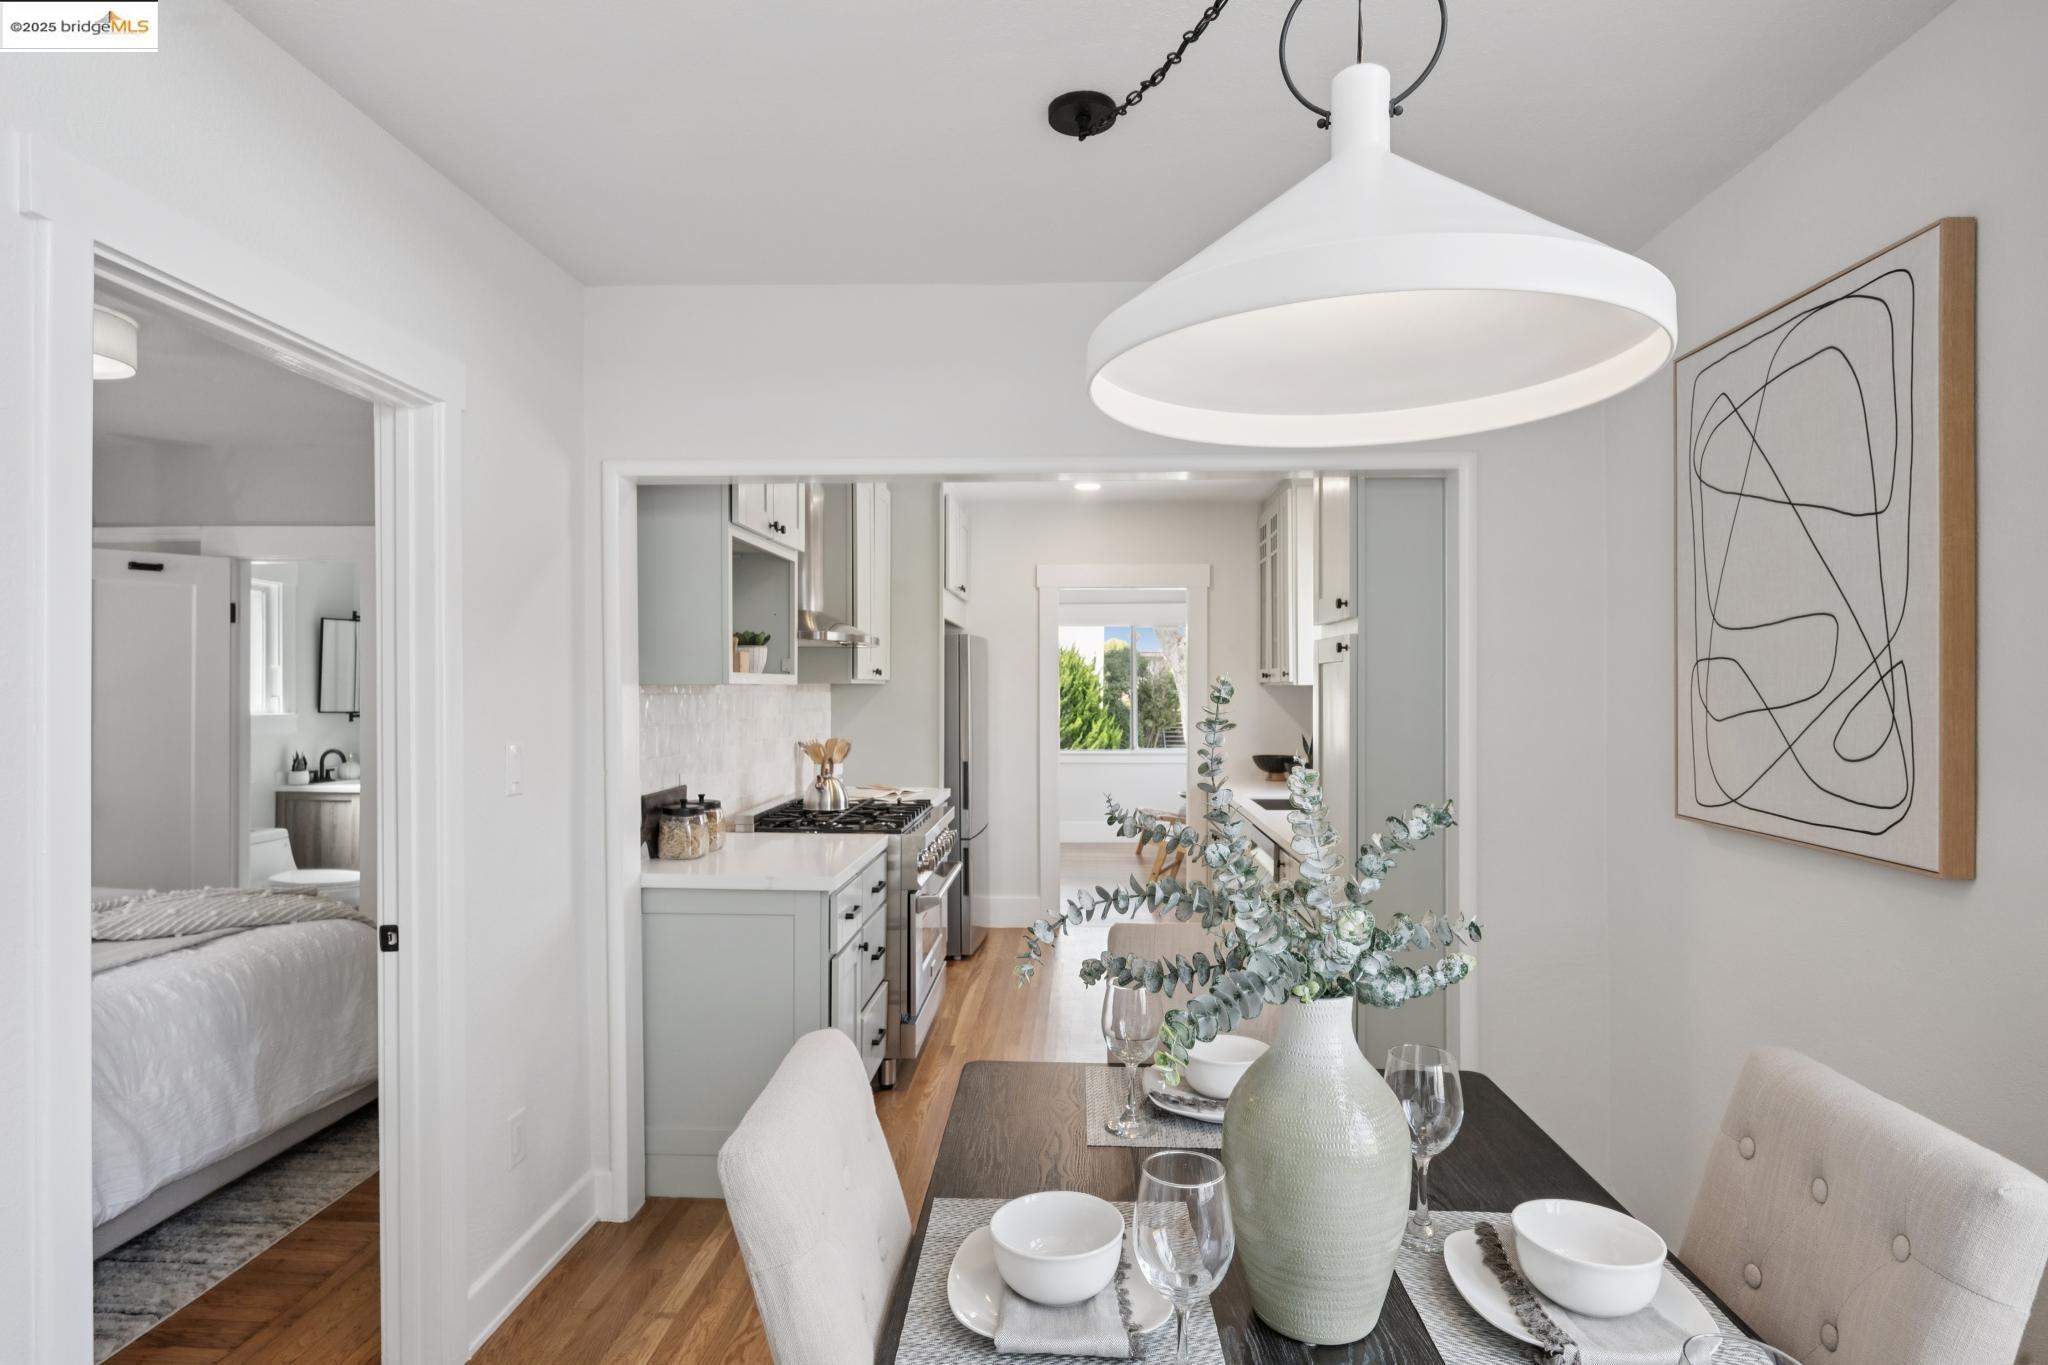
Dining area with a set table and oversized pendant opens into a bright white kitchen.
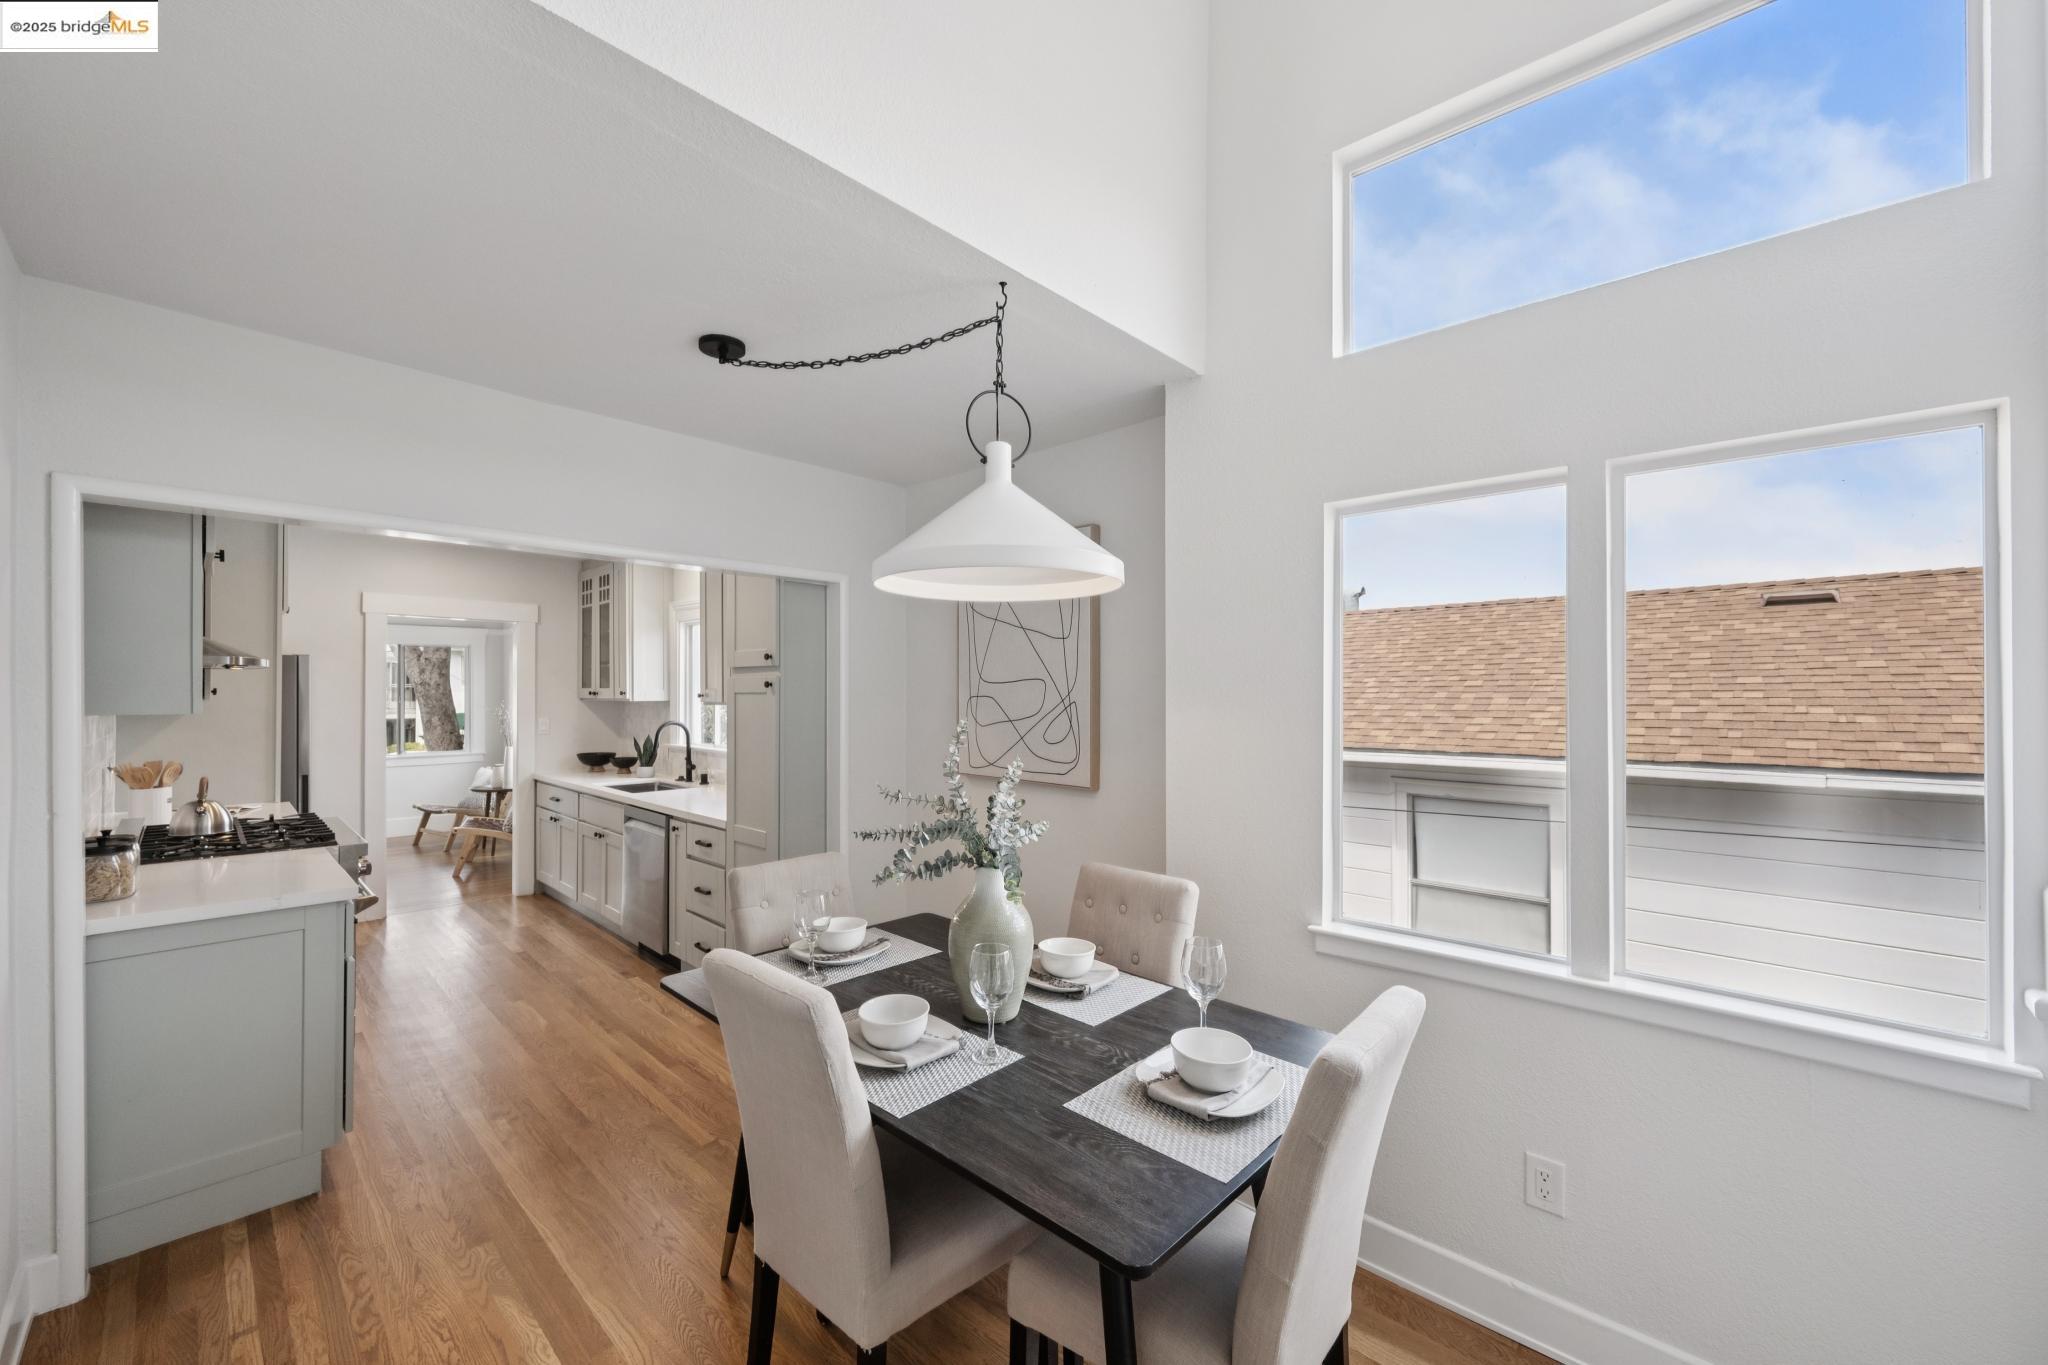
Staged dining area with a dark table and tall windows, opening into a white kitchen.
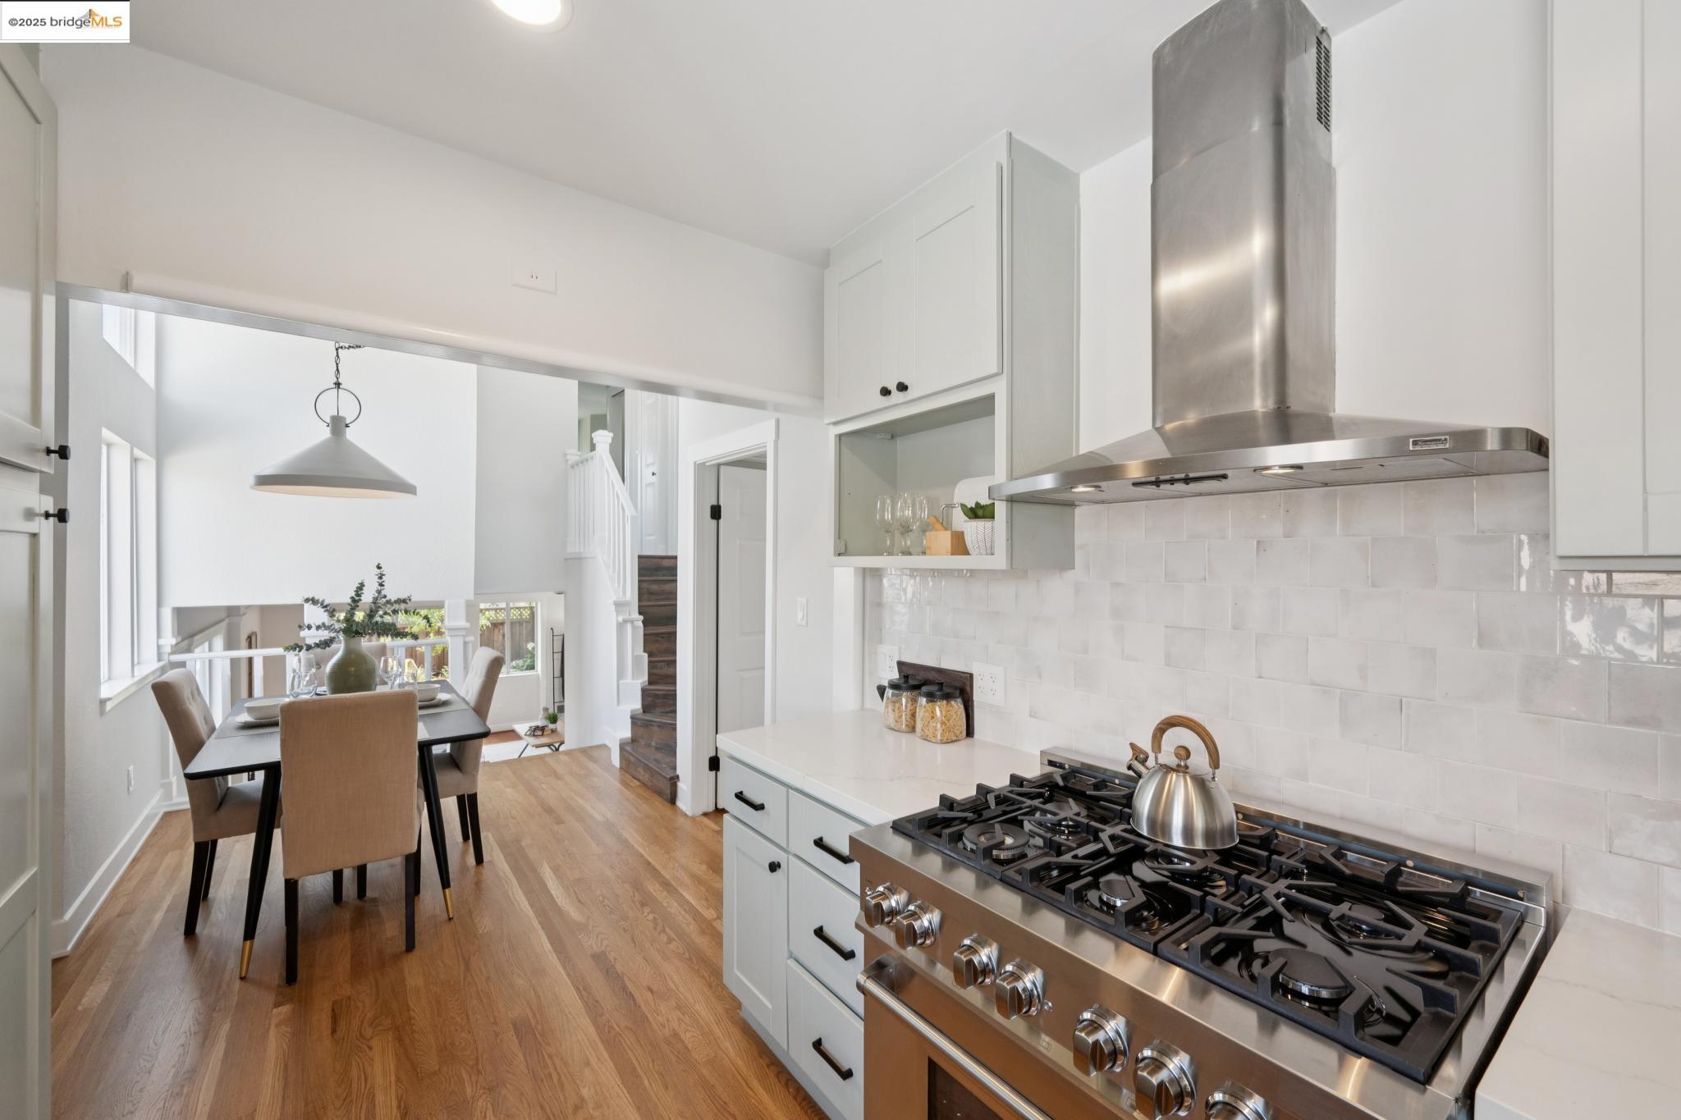
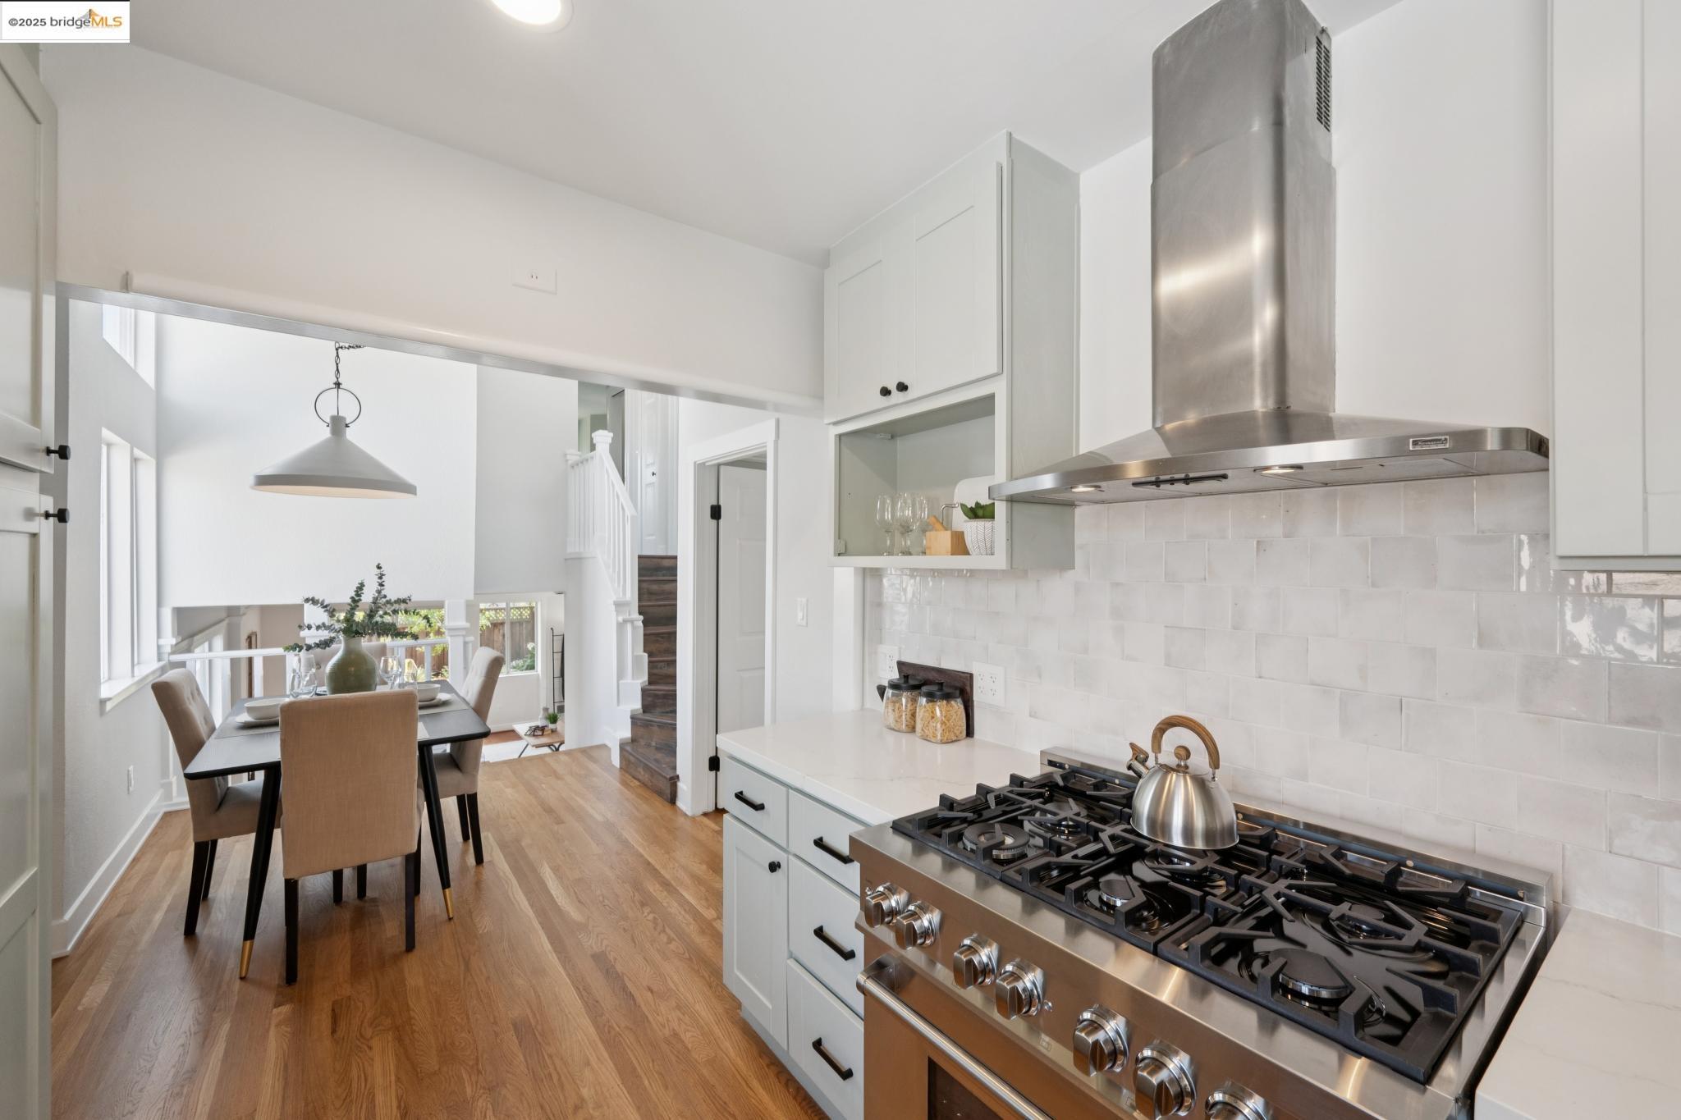
Staged kitchen with a stainless steel gas range, opening to a dining area with tall windows.
Bright white kitchen with a large stainless-steel range, opening to a dining area beside tall windows.
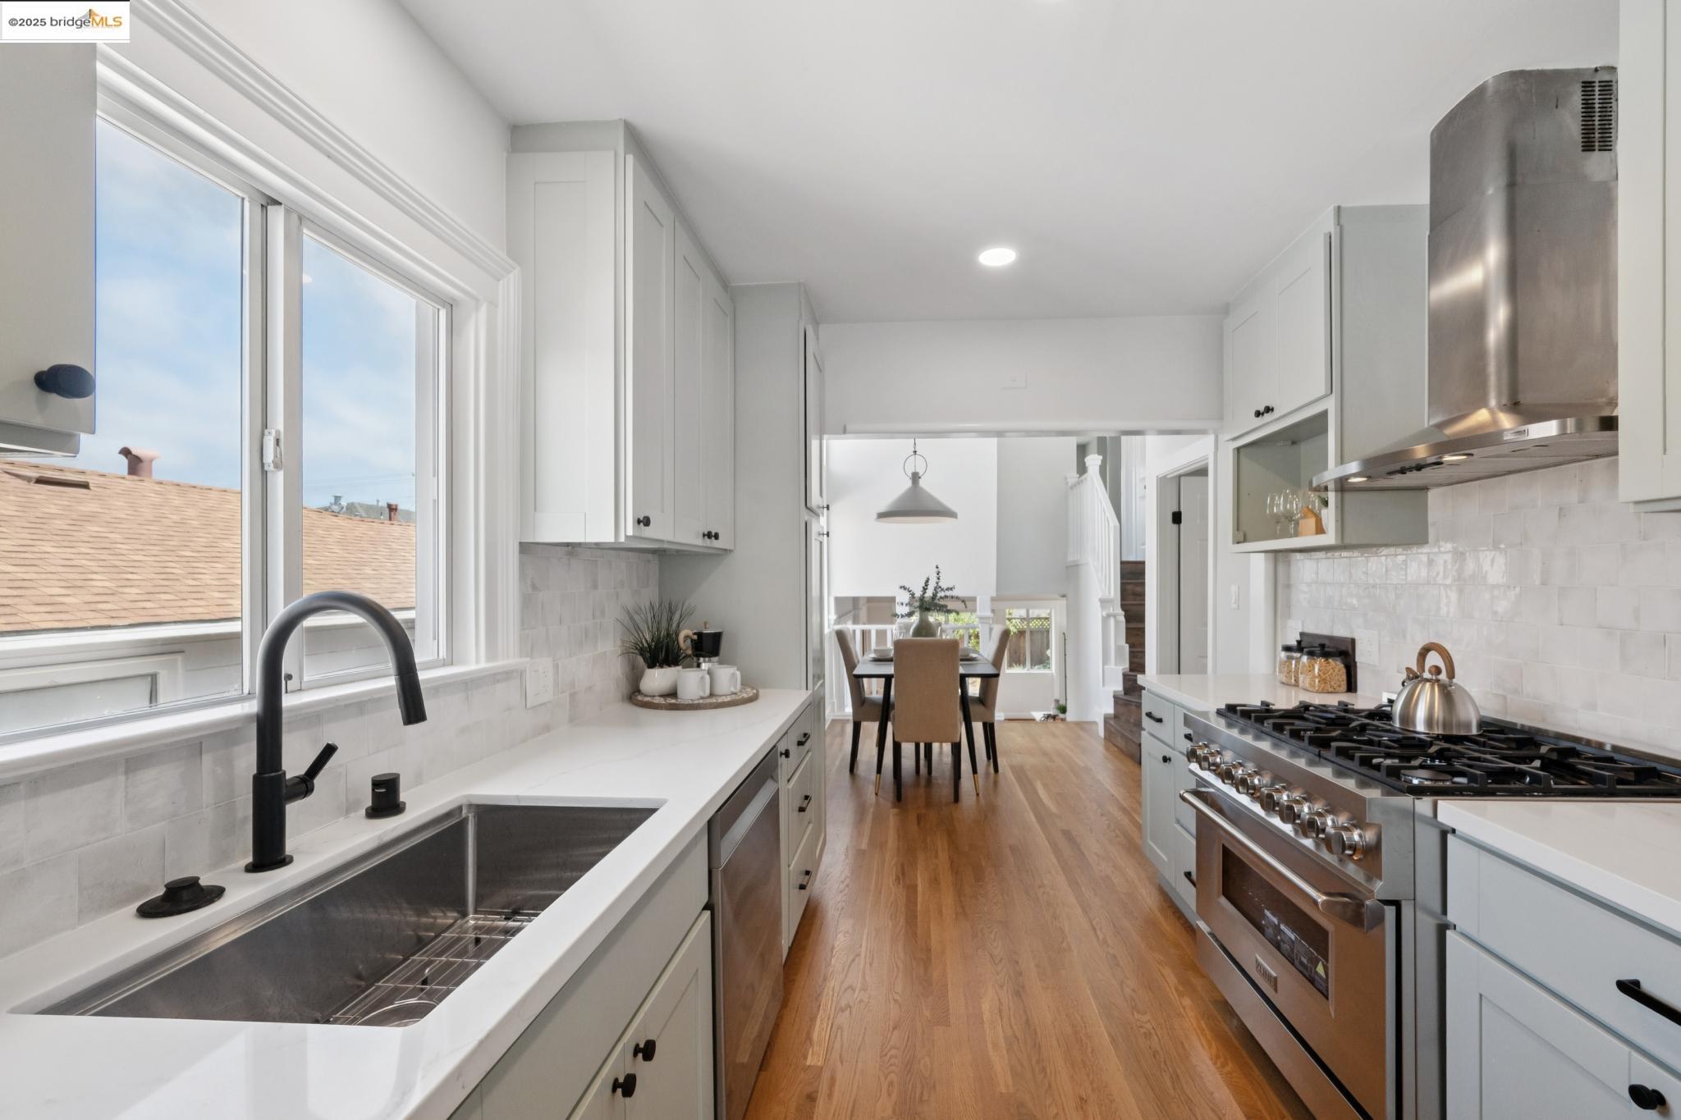
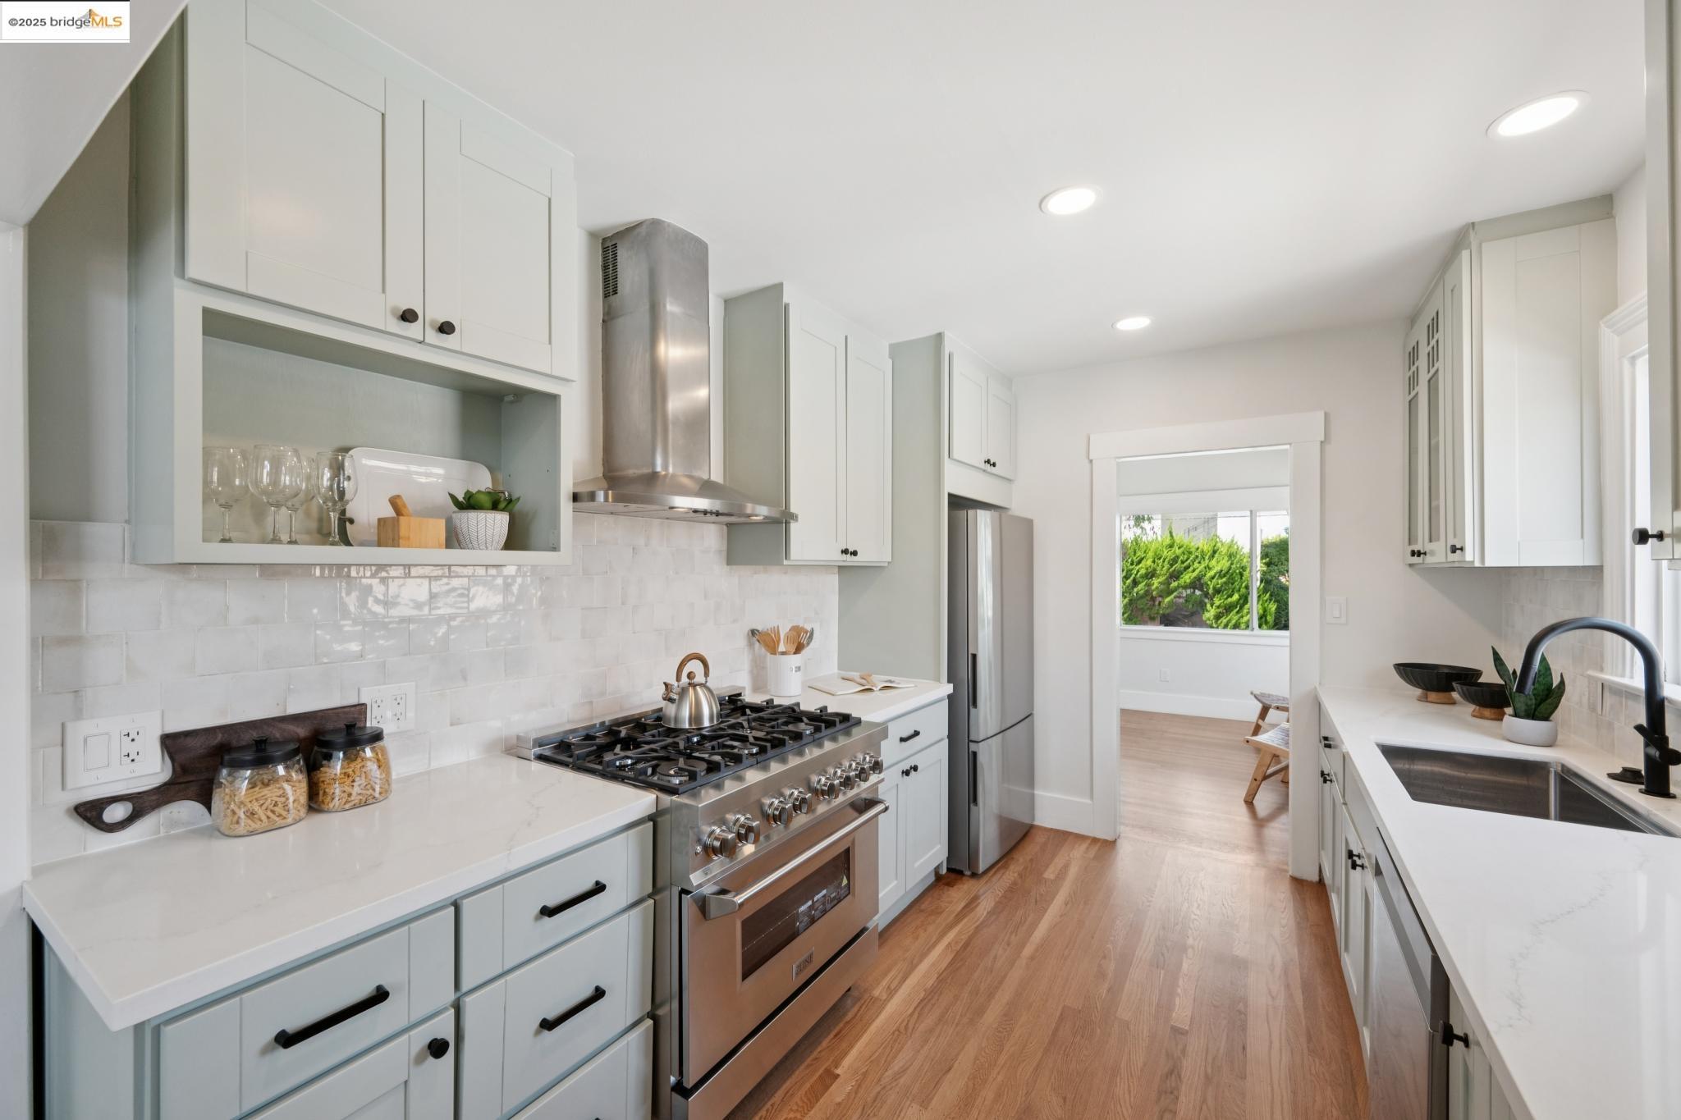
Bright galley kitchen with white cabinets, a large stainless-steel range, and a dining area beyond.
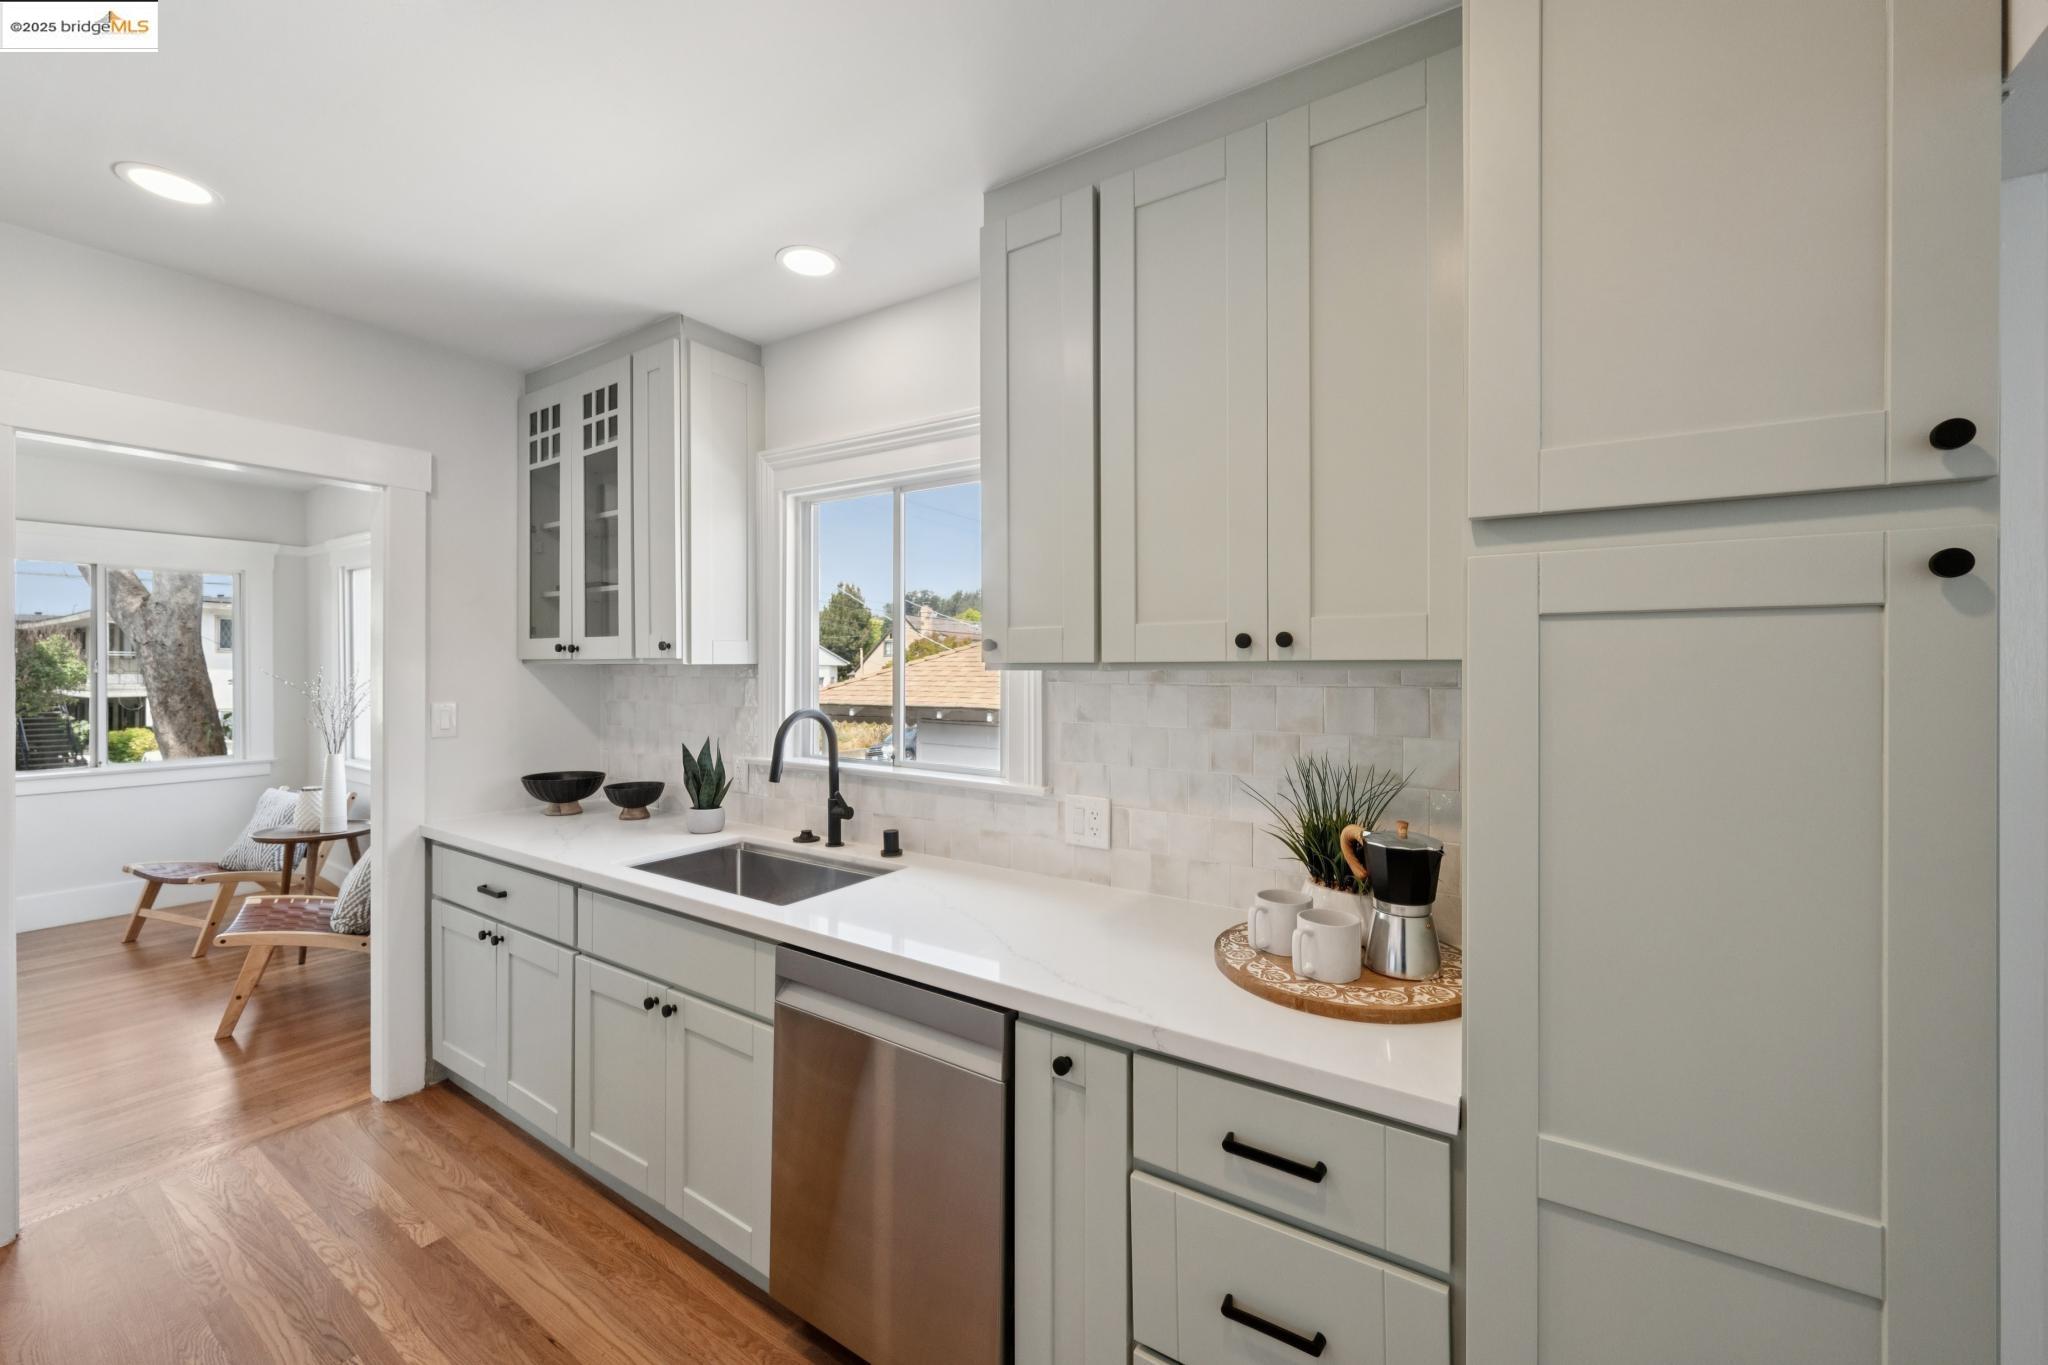
Bright kitchen with pale gray cabinets, white counters, stainless dishwasher, and a view into a breakfast nook.
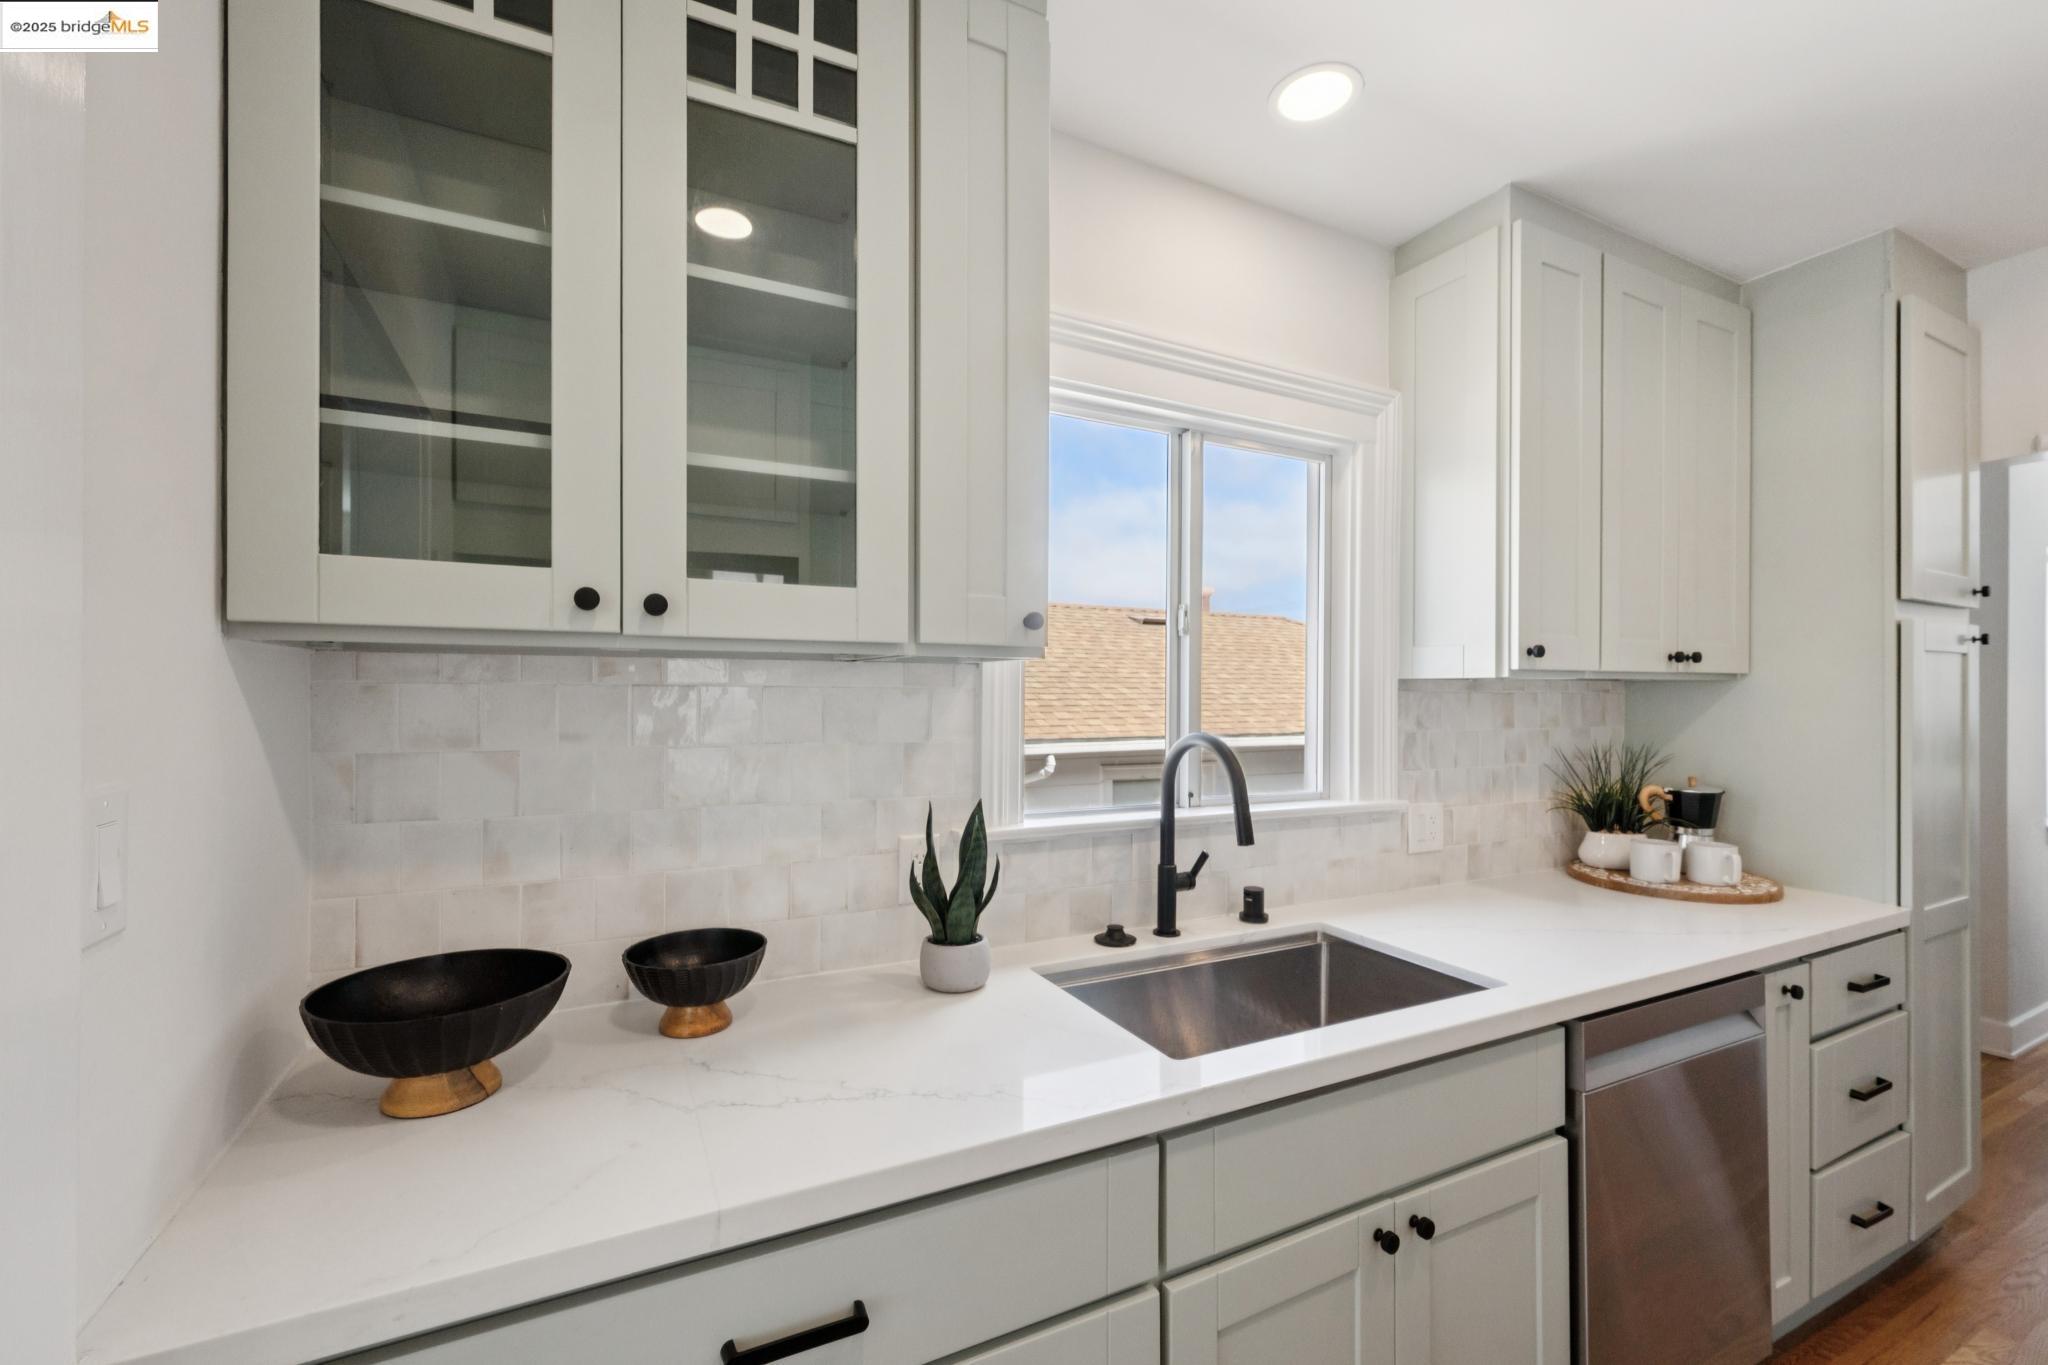
Bright kitchen with white cabinets, glass-front uppers, a window above the sink, and stainless-steel appliances.
Bright kitchen with white cabinets, marble-look counters, stainless gas range, and warm hardwood floors.
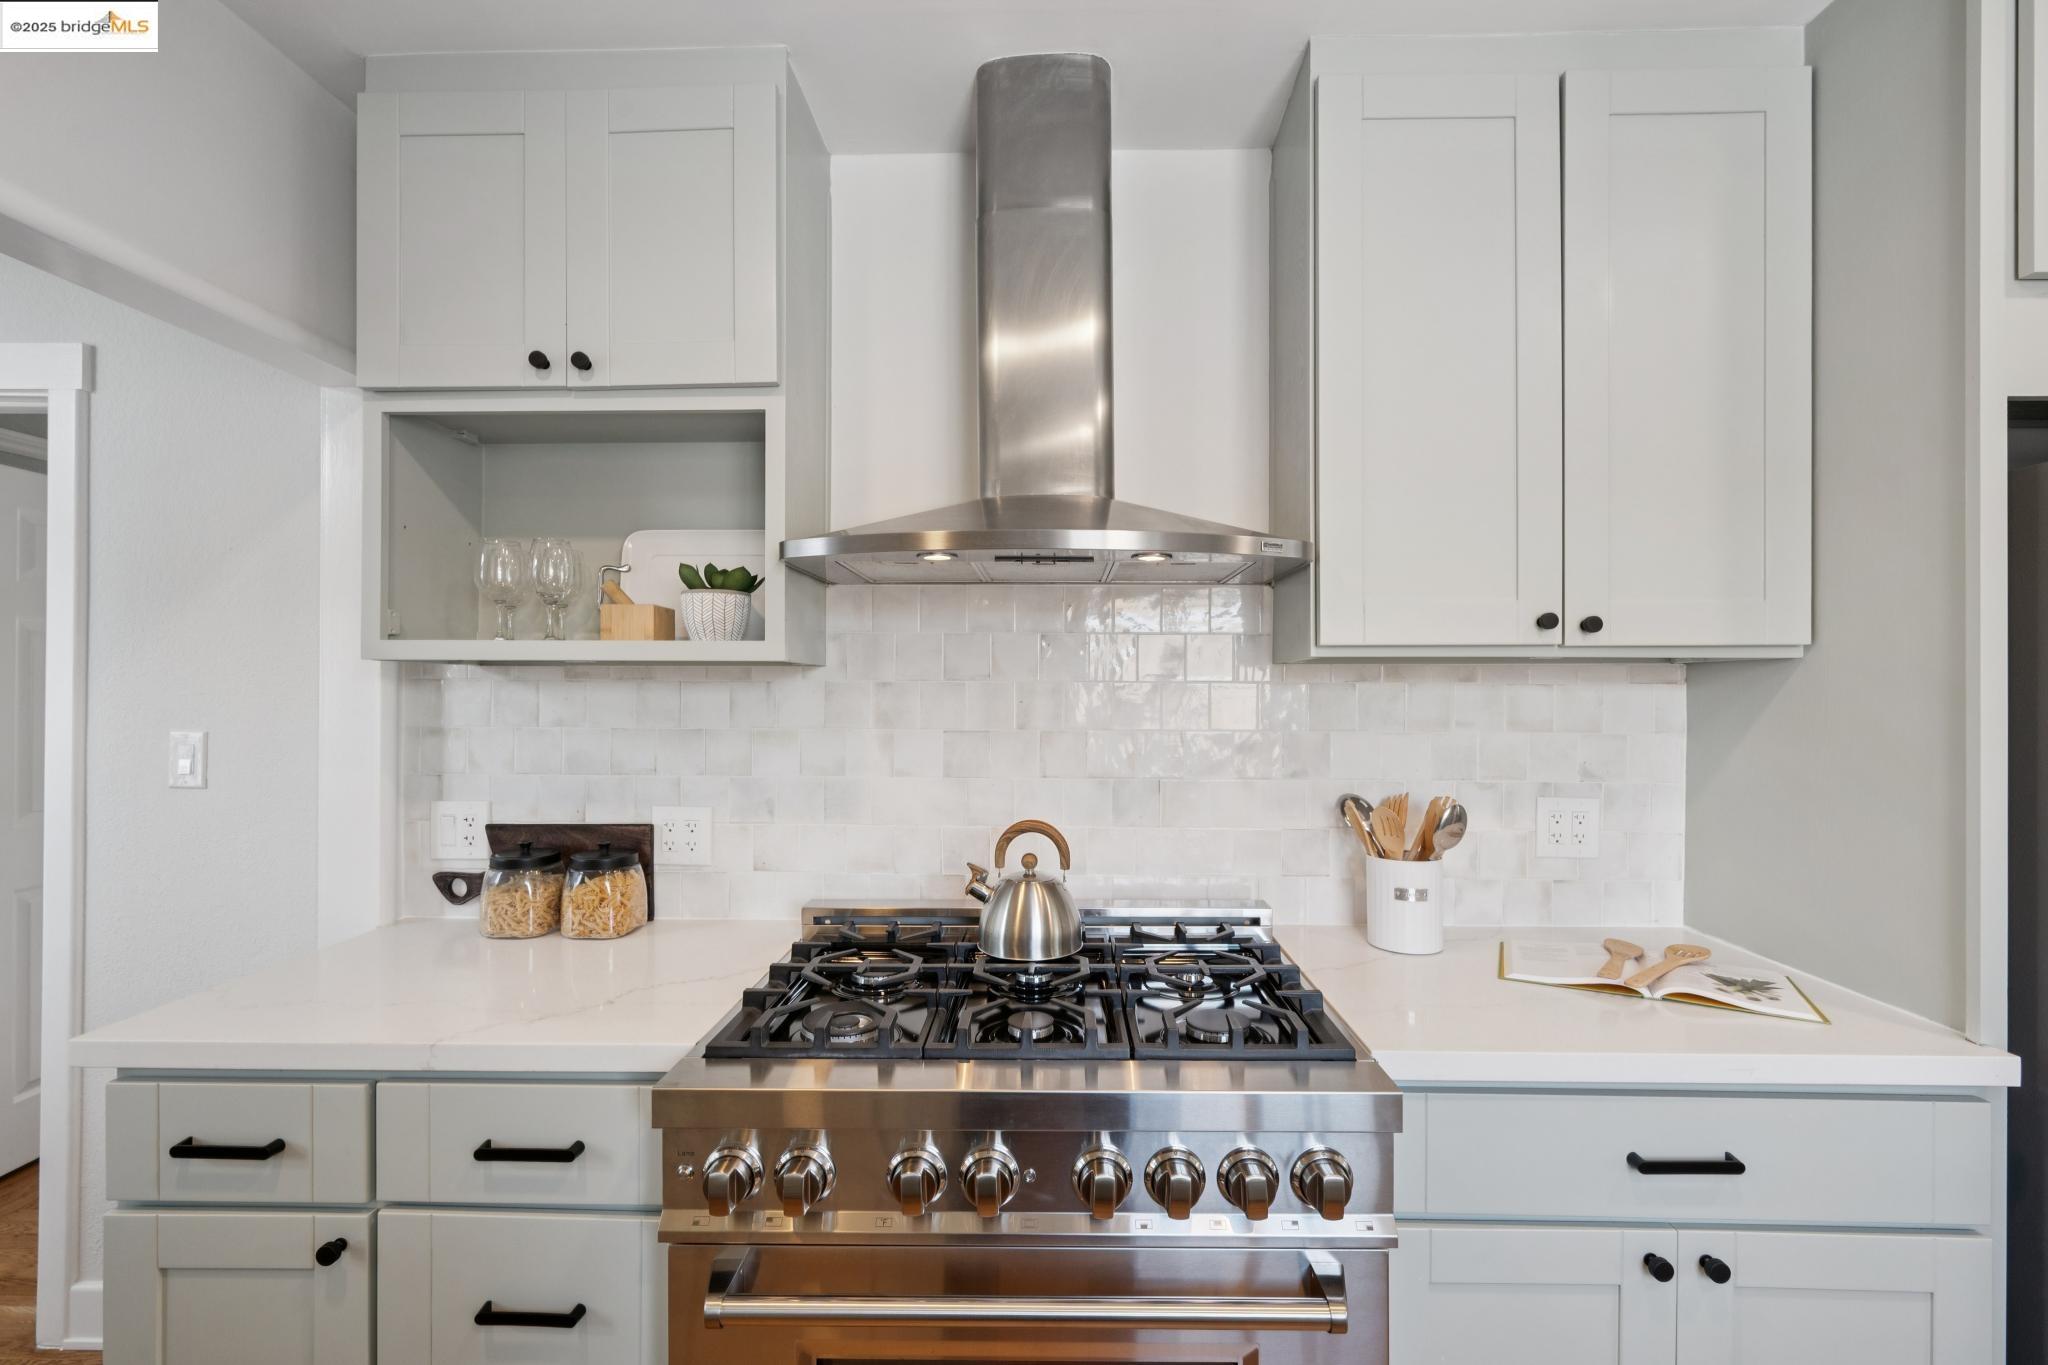
Kitchen with white cabinetry, tile backsplash, and a large stainless steel gas range.
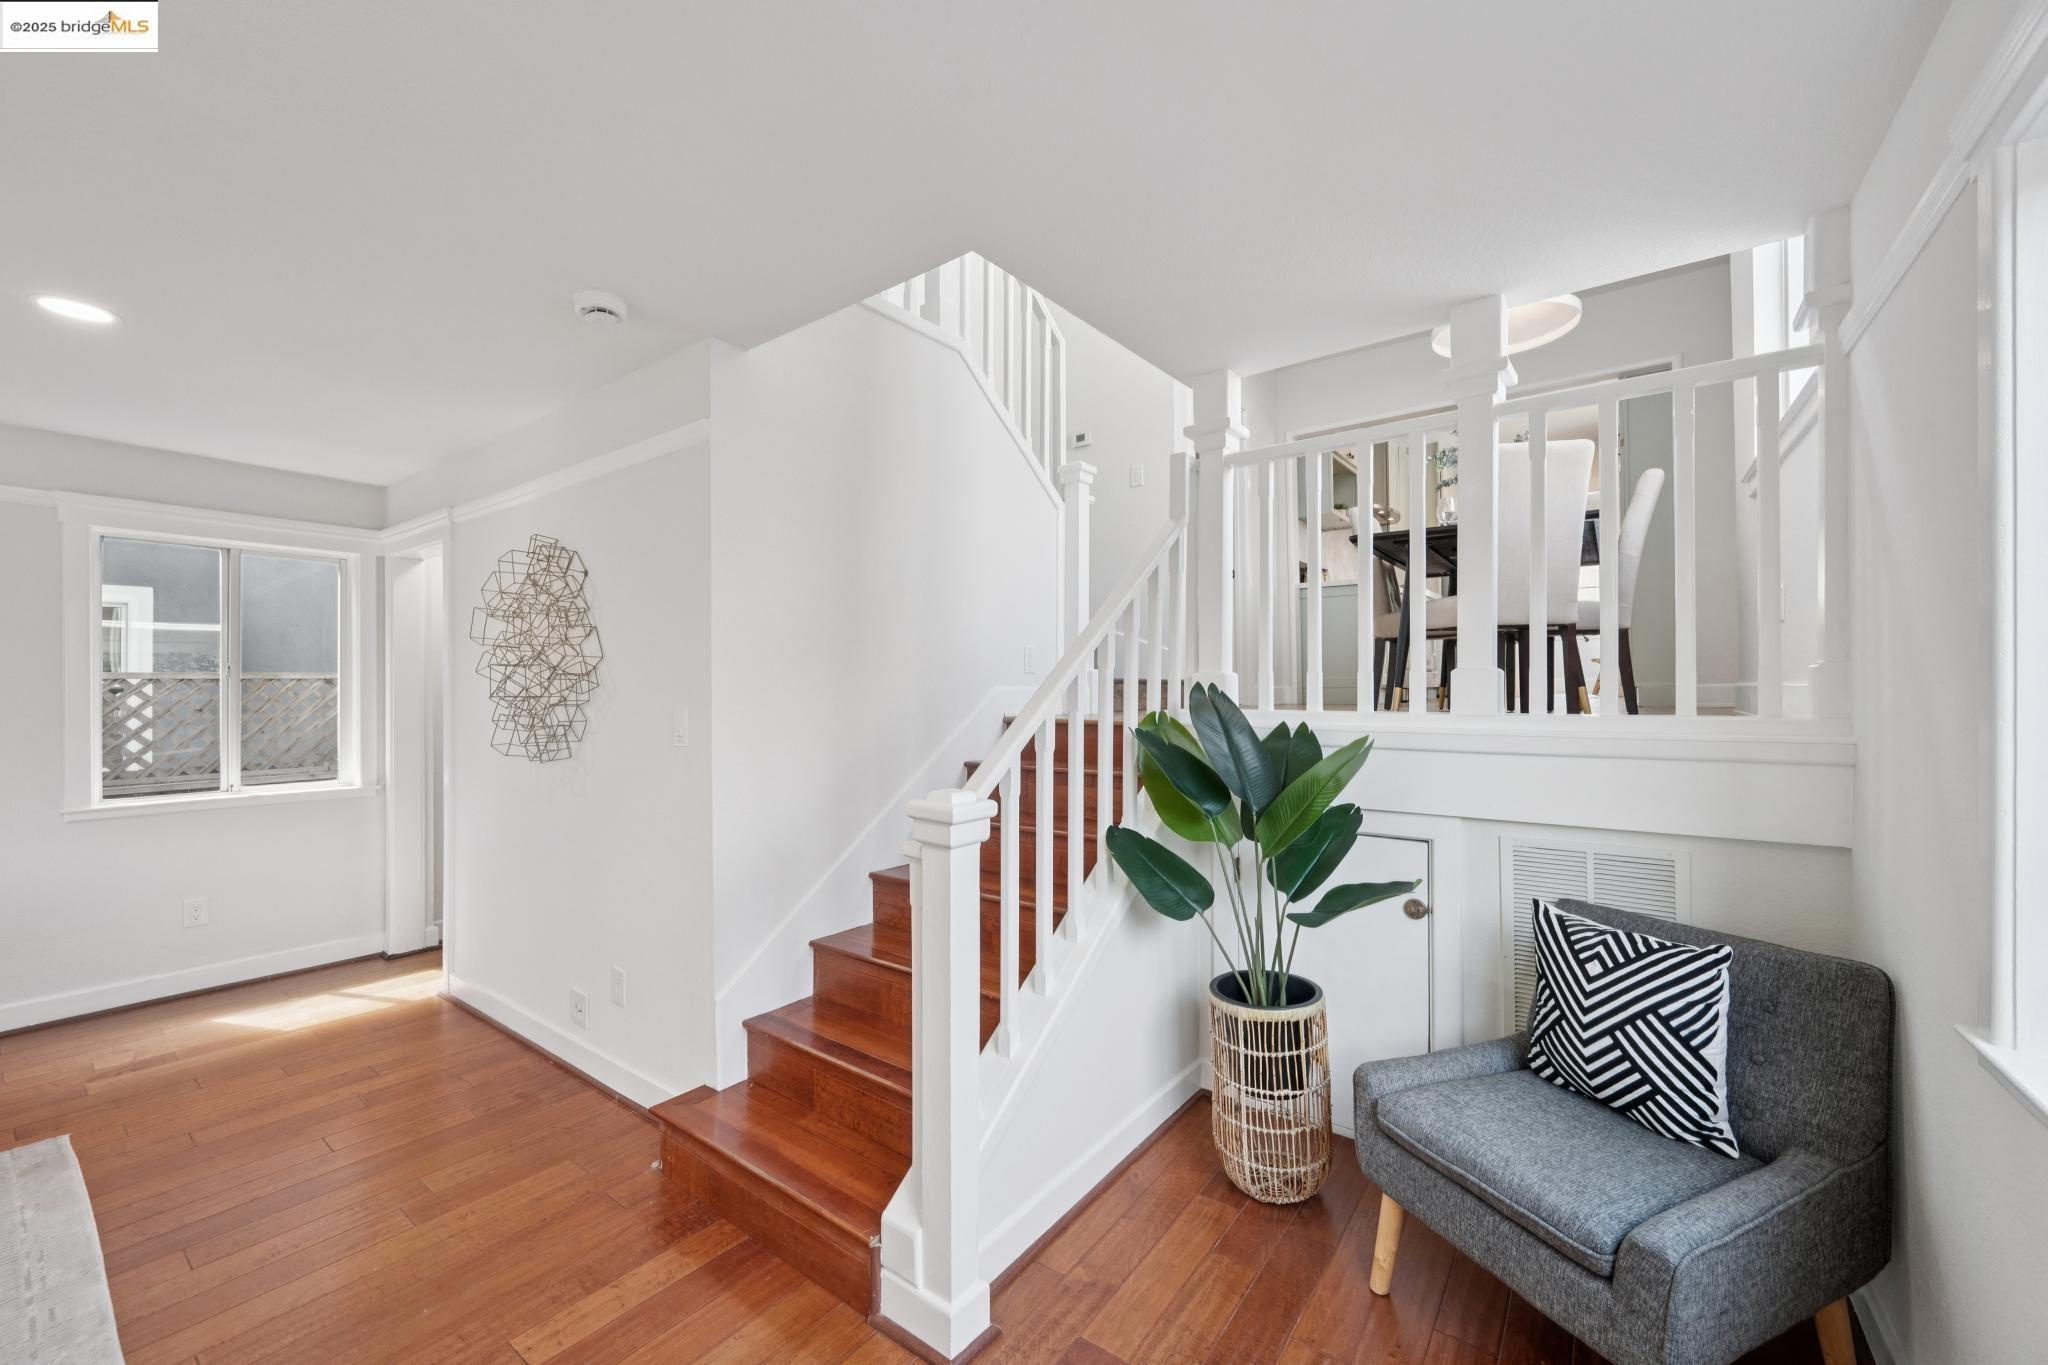
Bright entry with hardwood floors, a white-railed staircase, and a gray chair beside a potted plant.
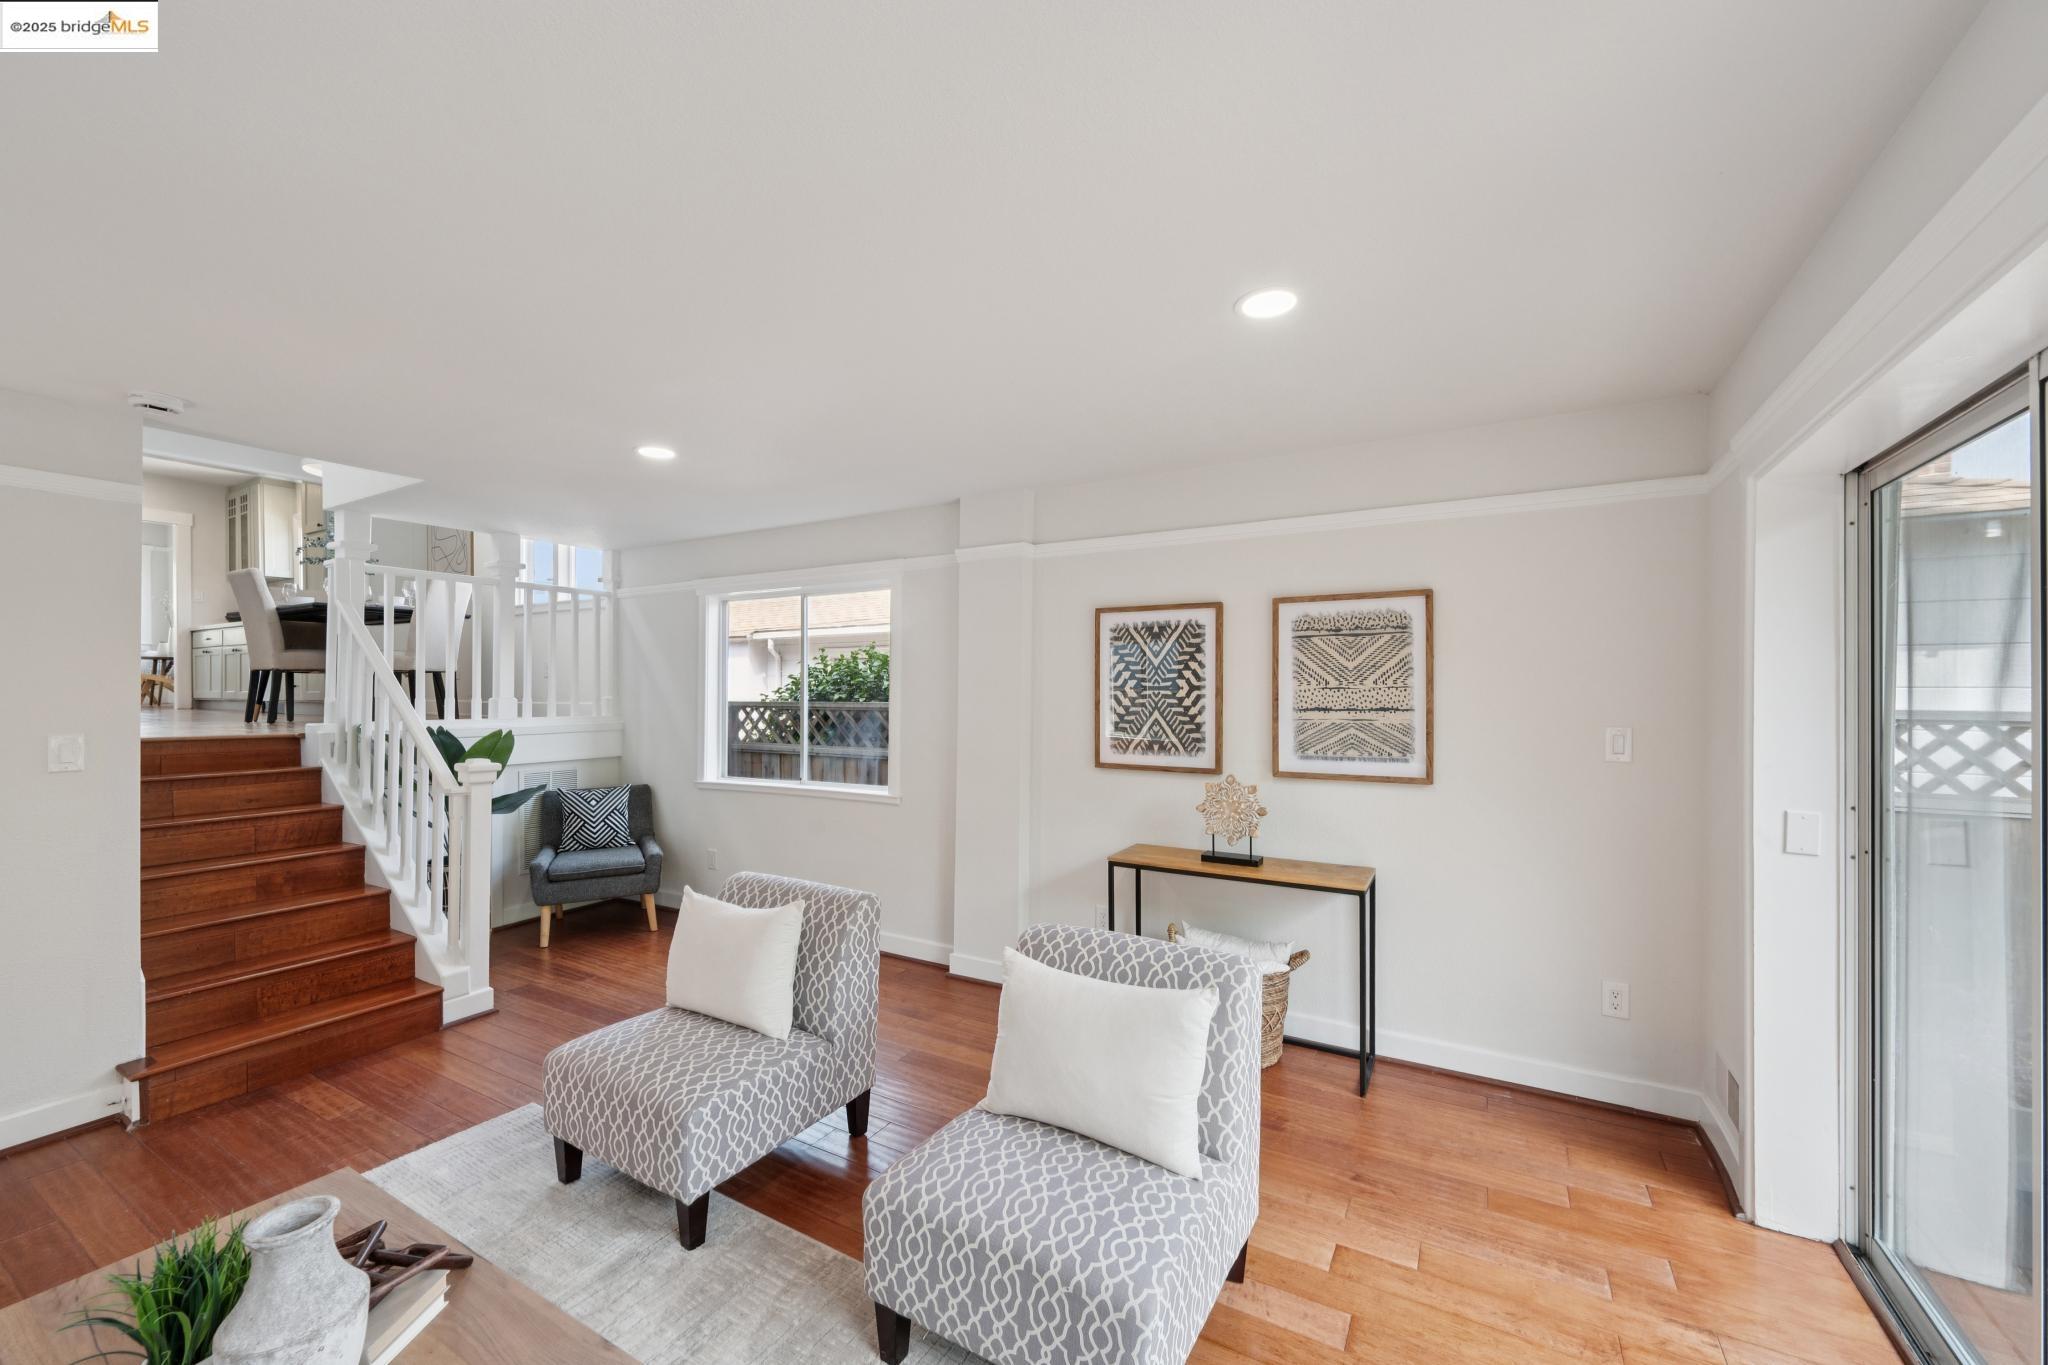
Staged living room with hardwood floors, patterned chairs, a white-railed staircase, and sliding glass doors.
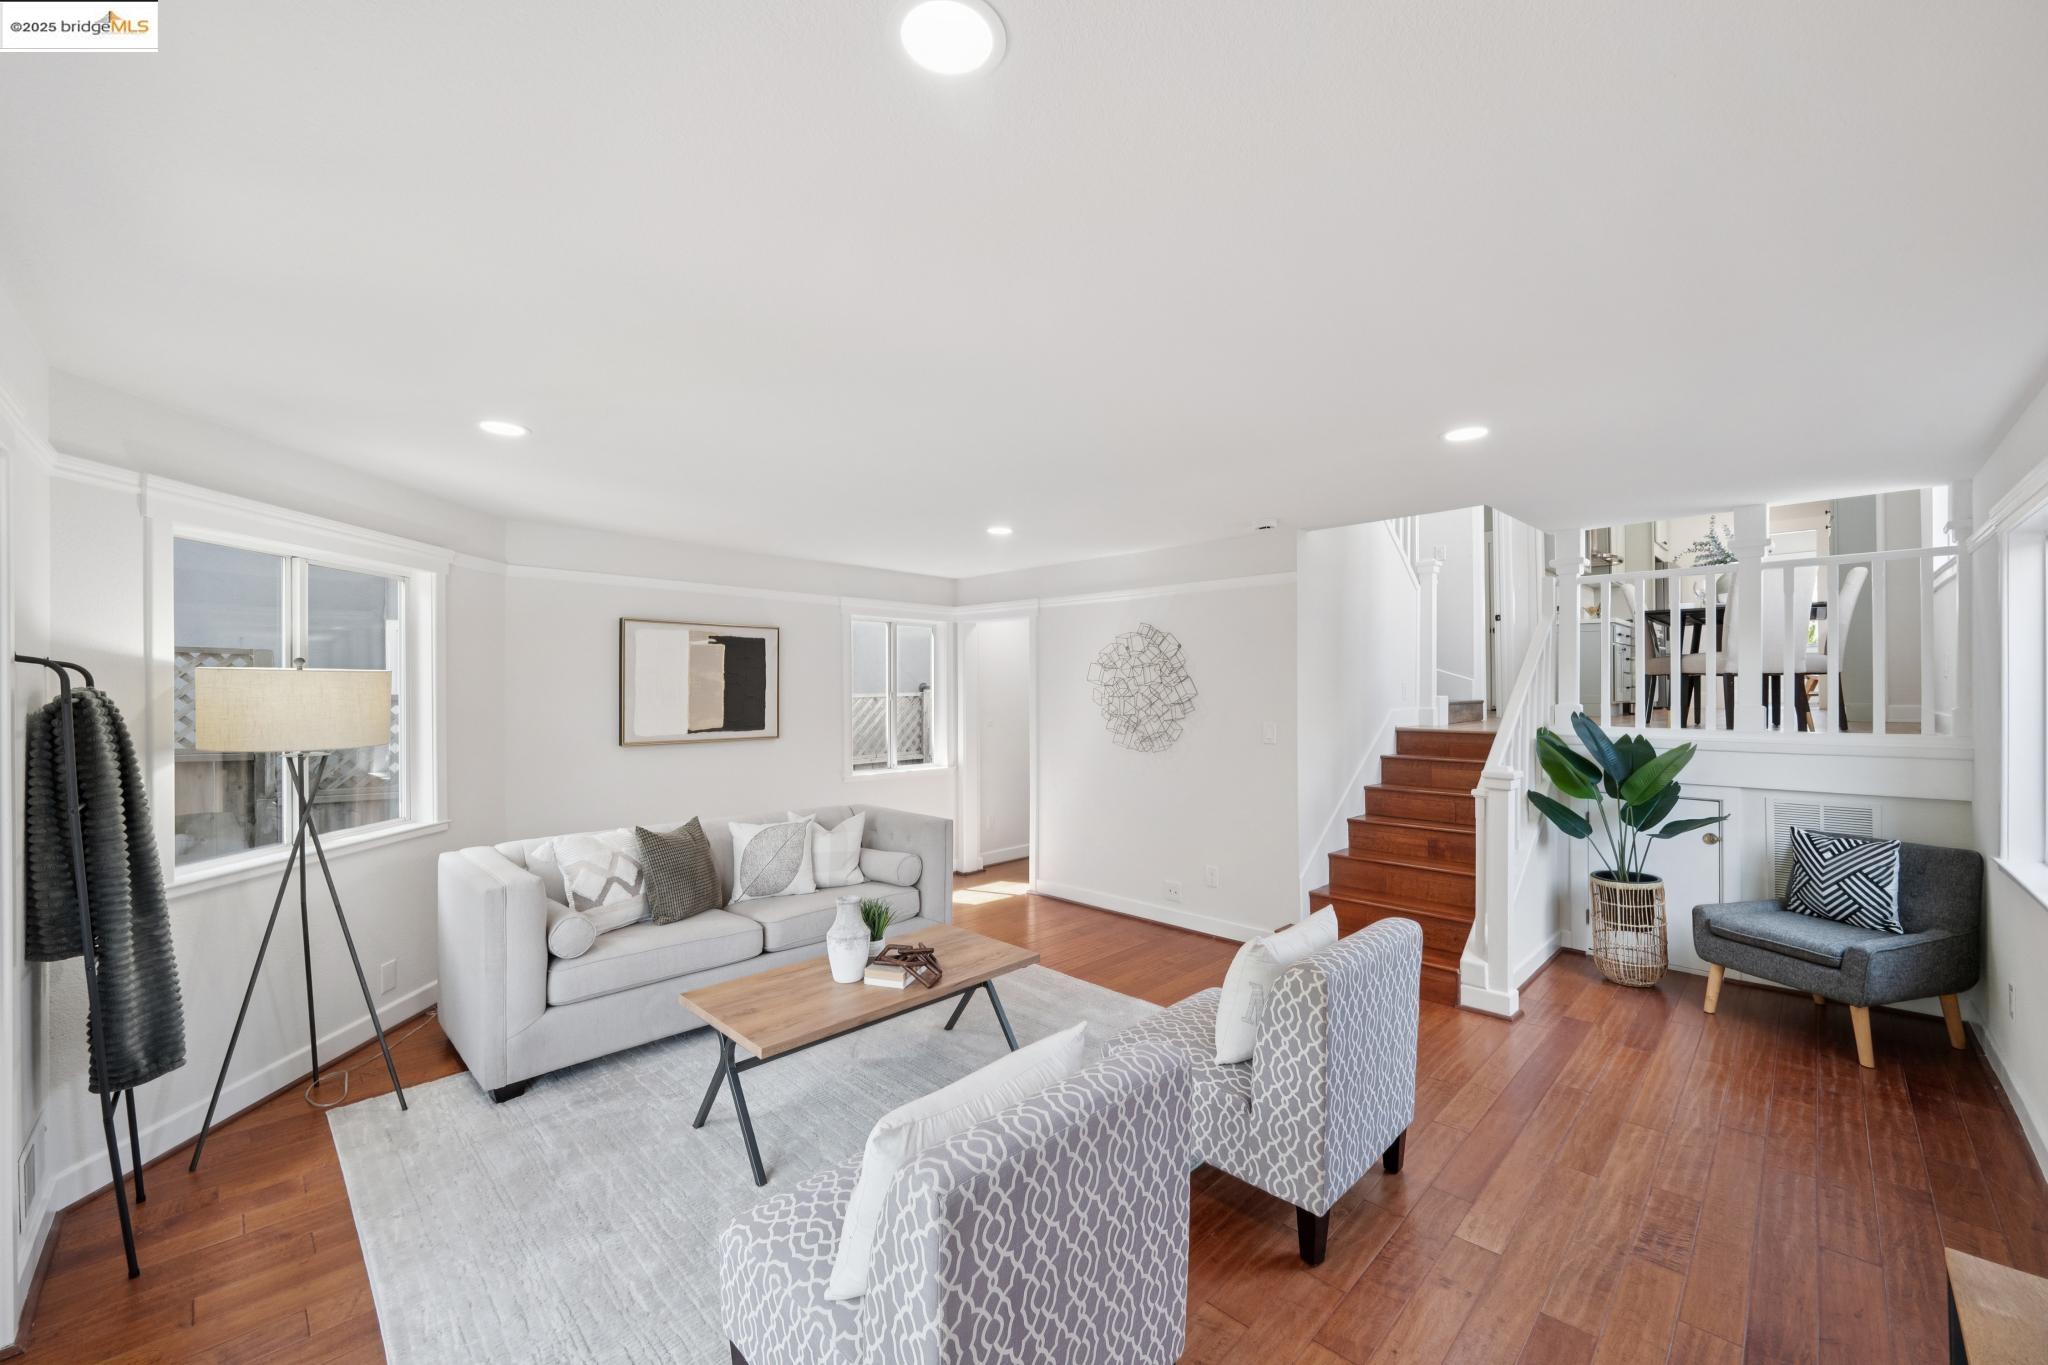
Staged living room with white sofas, warm hardwood floors, and an open staircase.
Furnished living room with hardwood floors and a staircase leading to the dining area.
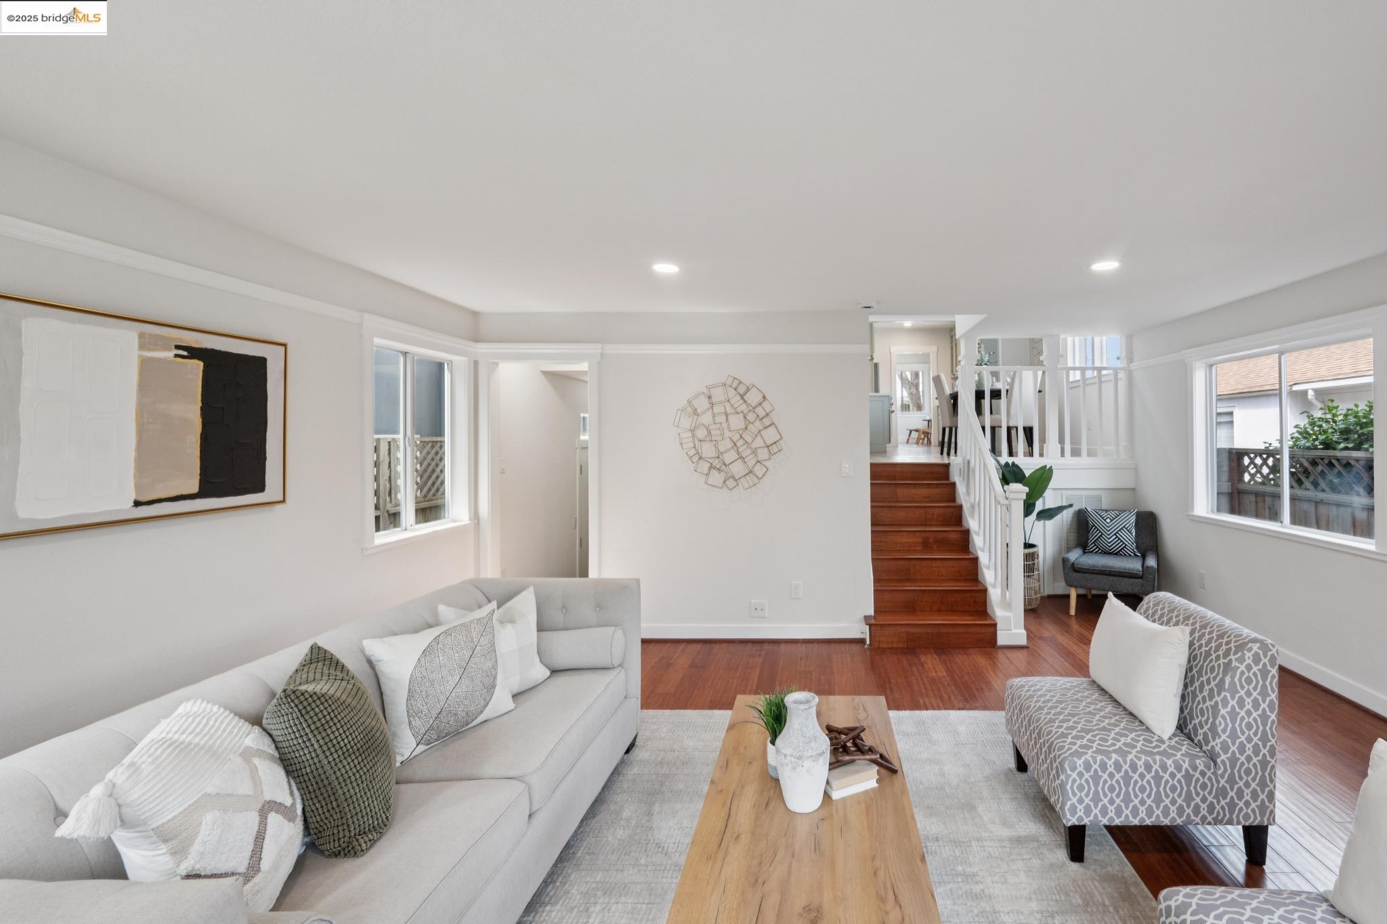
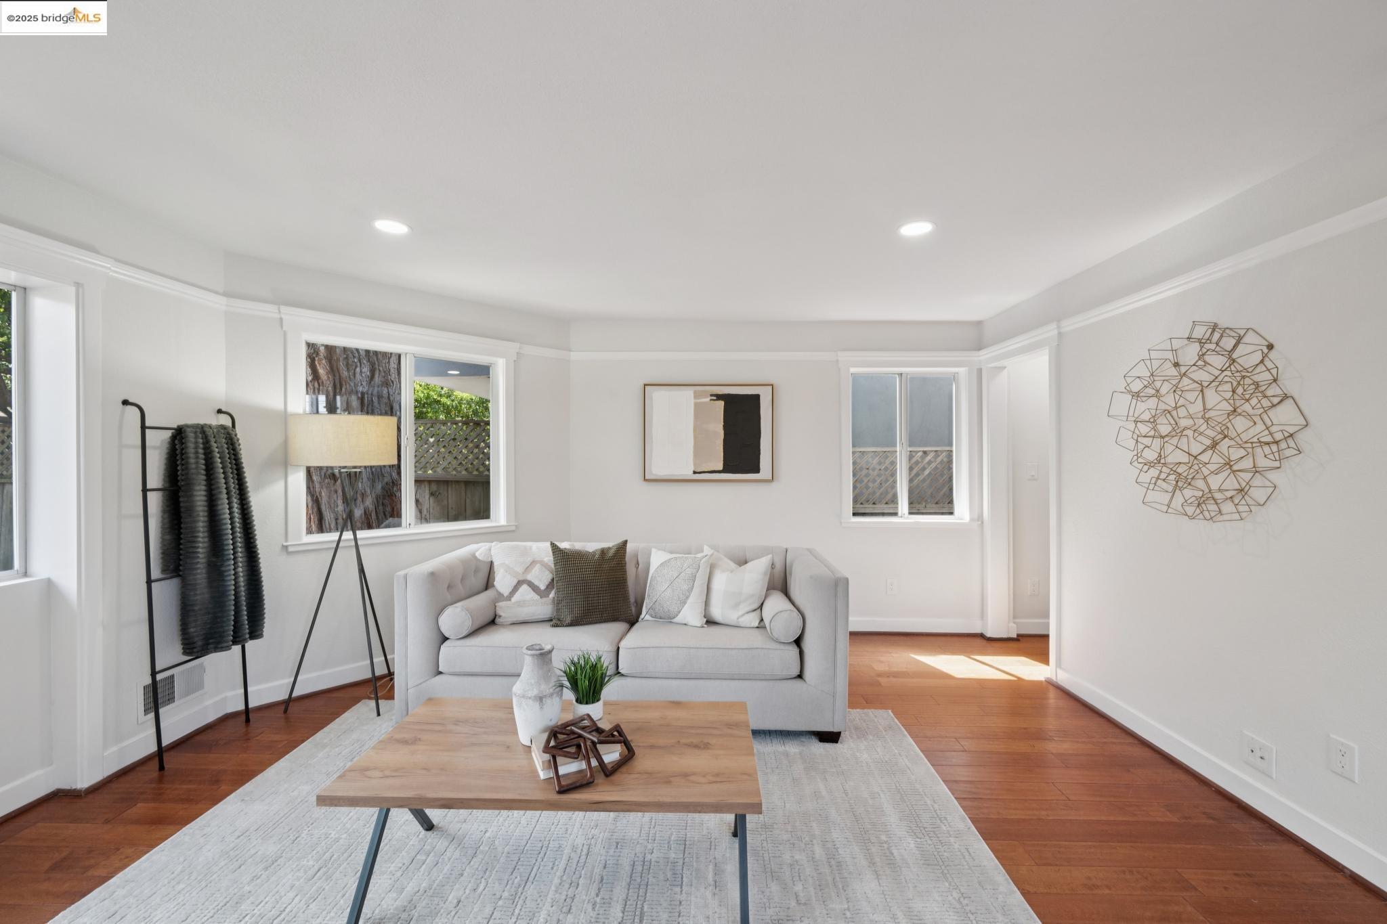
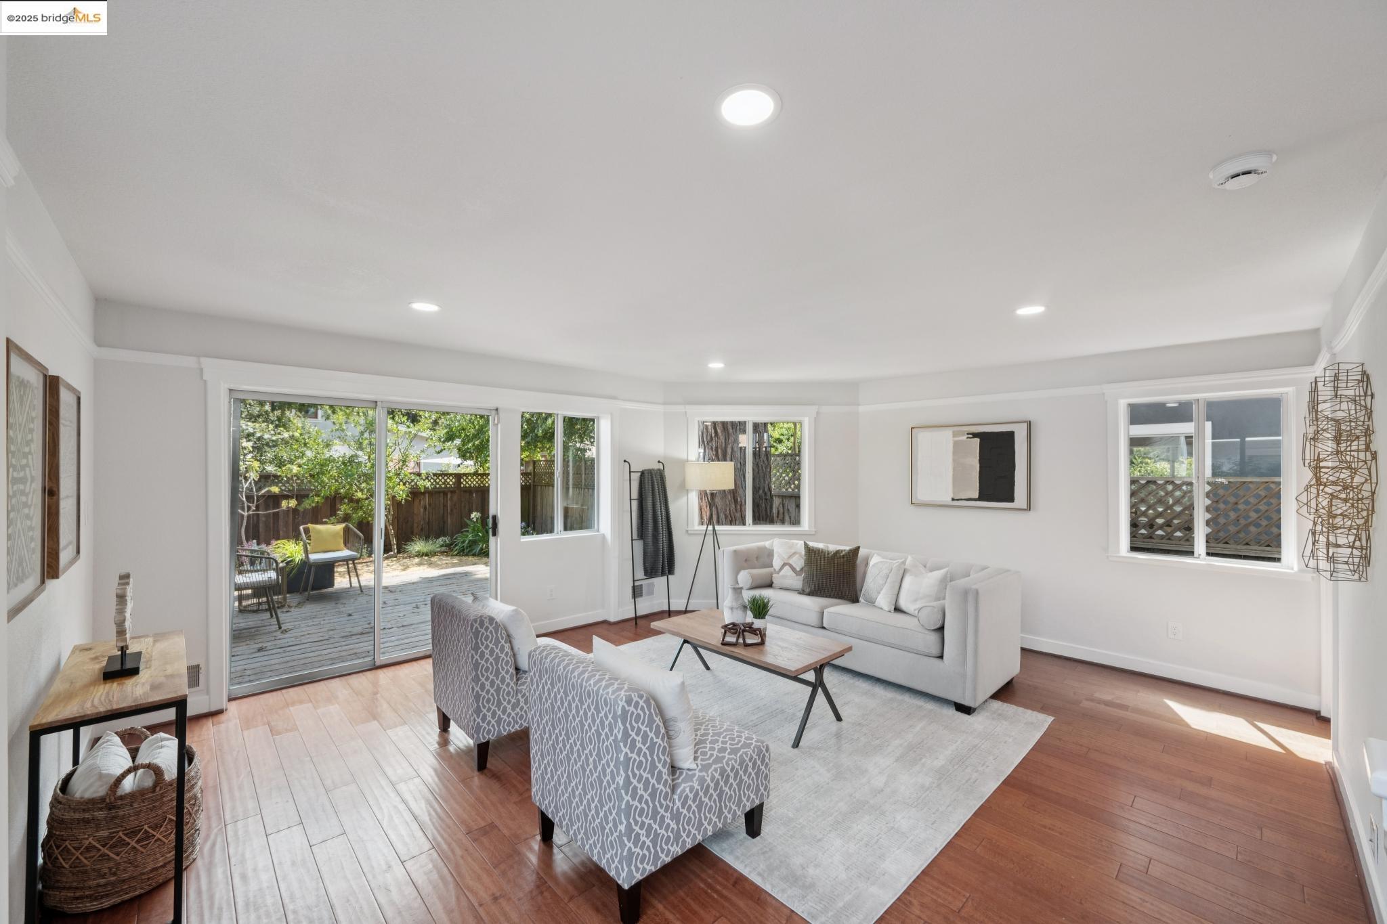
Staged living room with a gray sofa, warm hardwood floors, and geometric metal wall art.
Staged living room with white seating, hardwood floors, and sliding doors to a backyard deck.
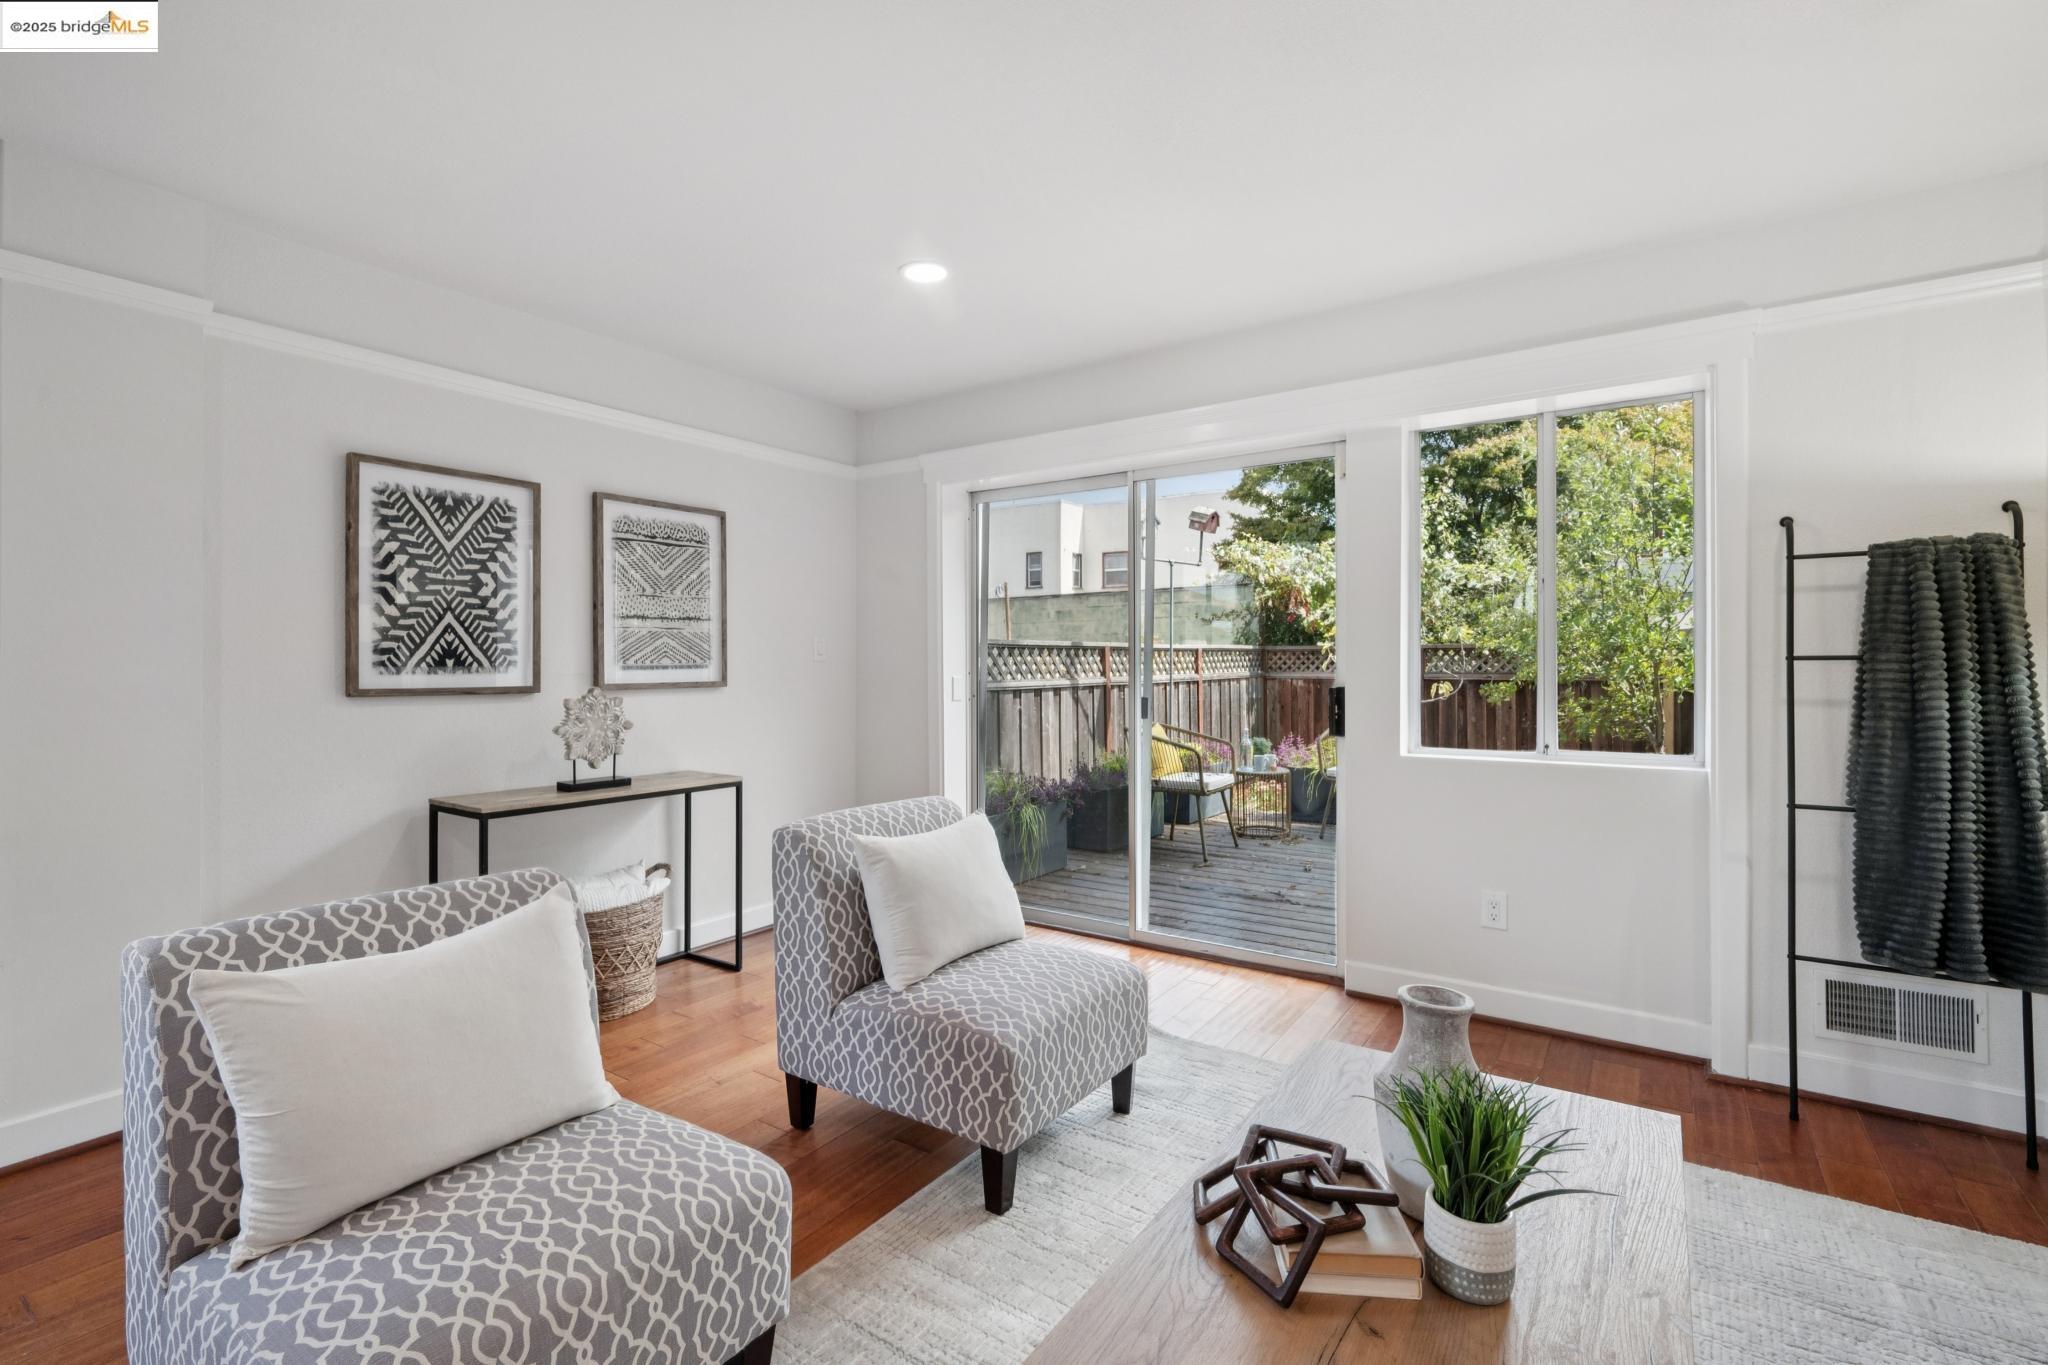
Staged living room with patterned chairs and sliding doors opening onto a deck.
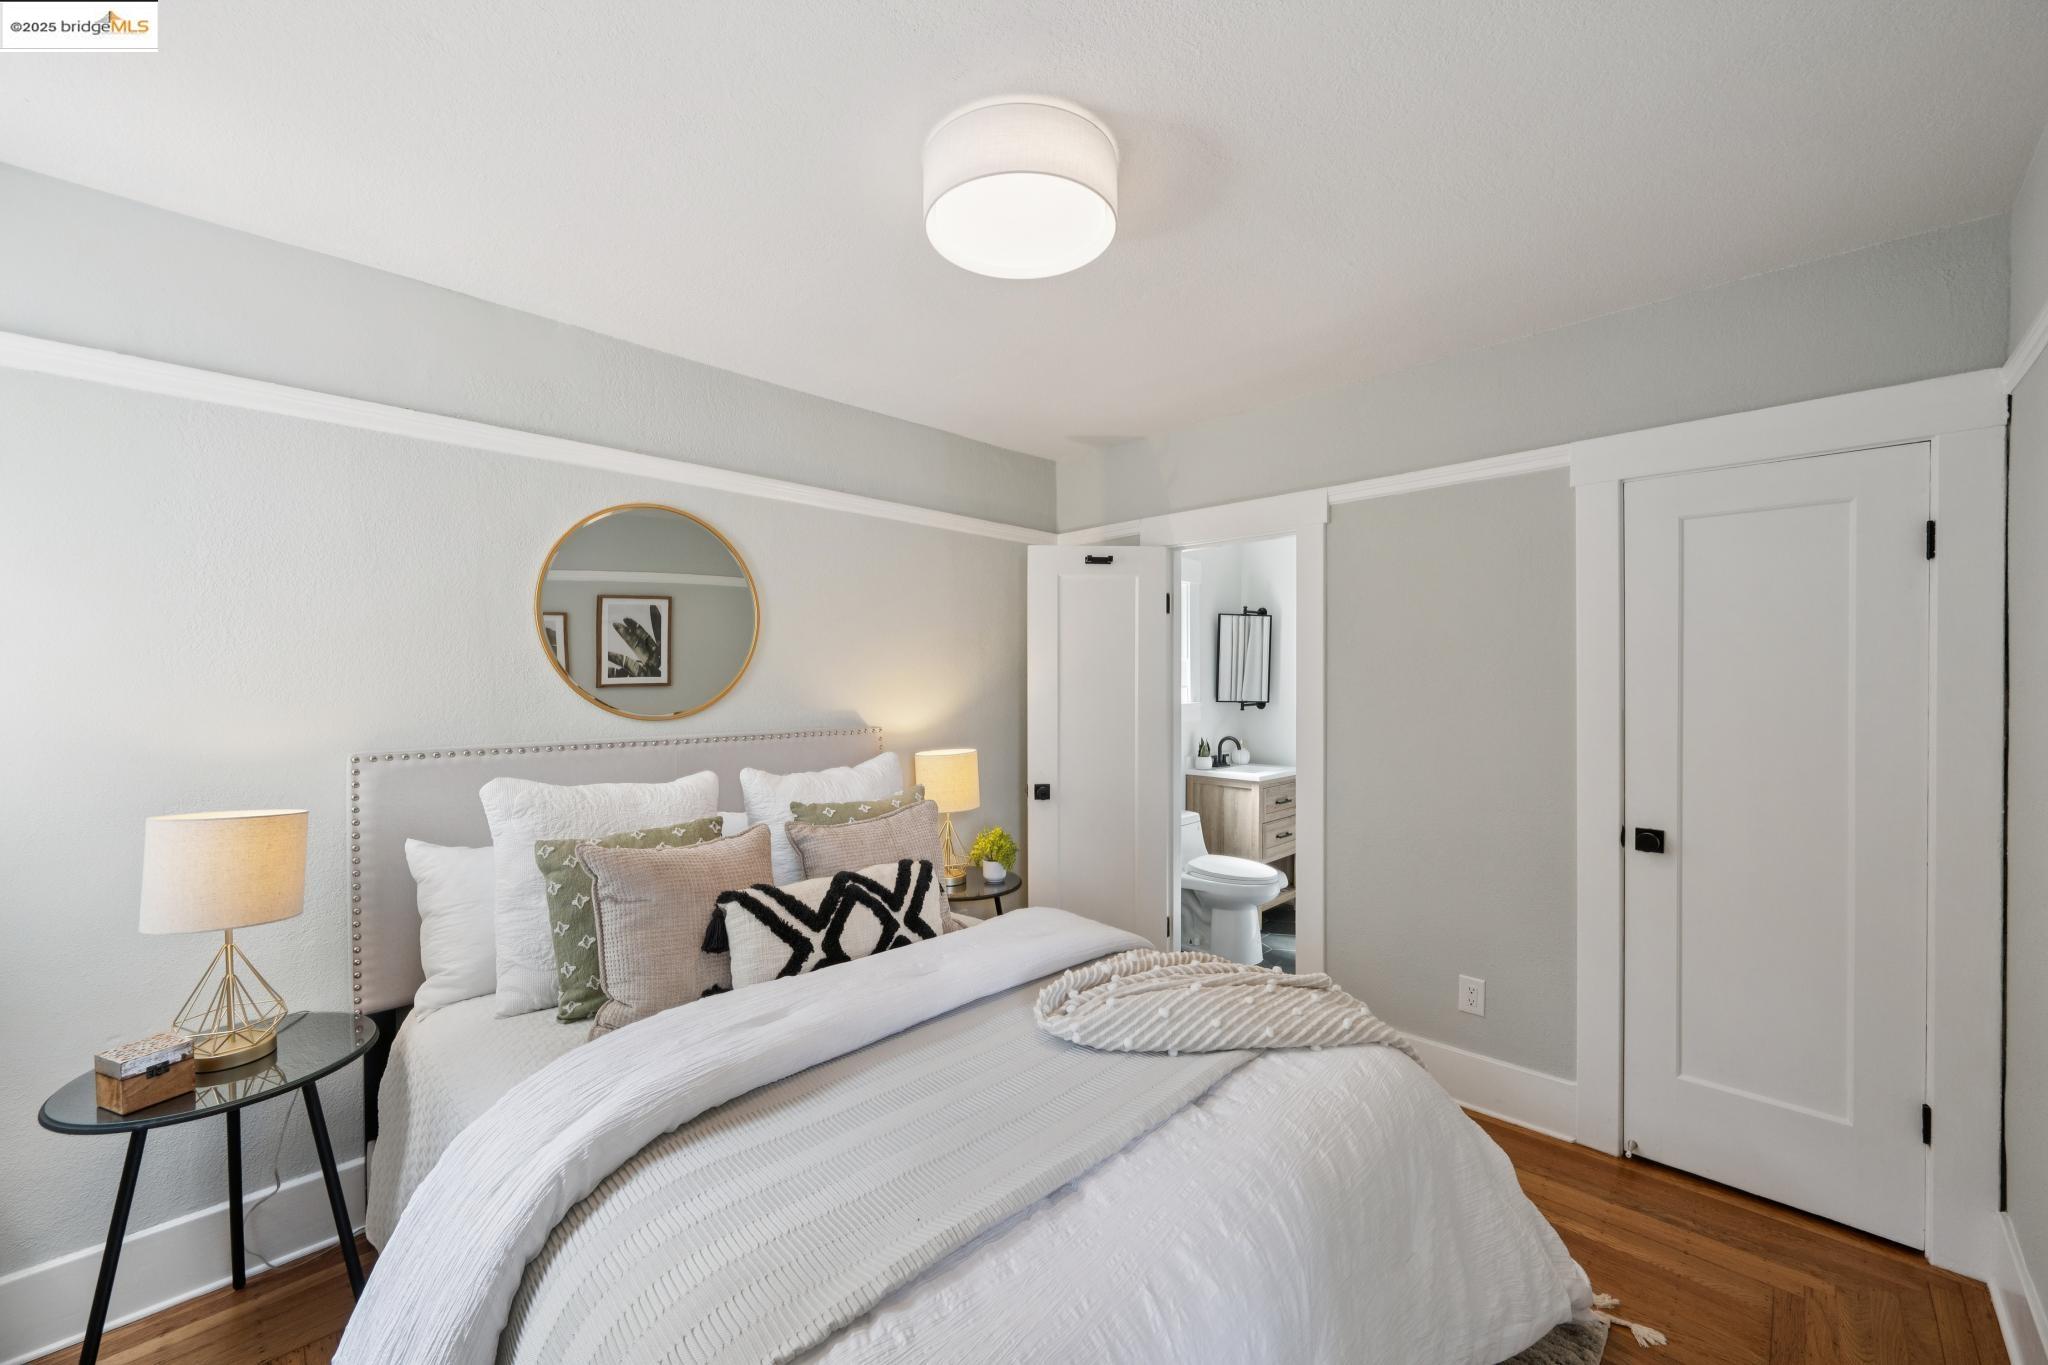
Staged bedroom with a white bed, round gold-framed mirror, and open doorway to an en-suite bathroom.
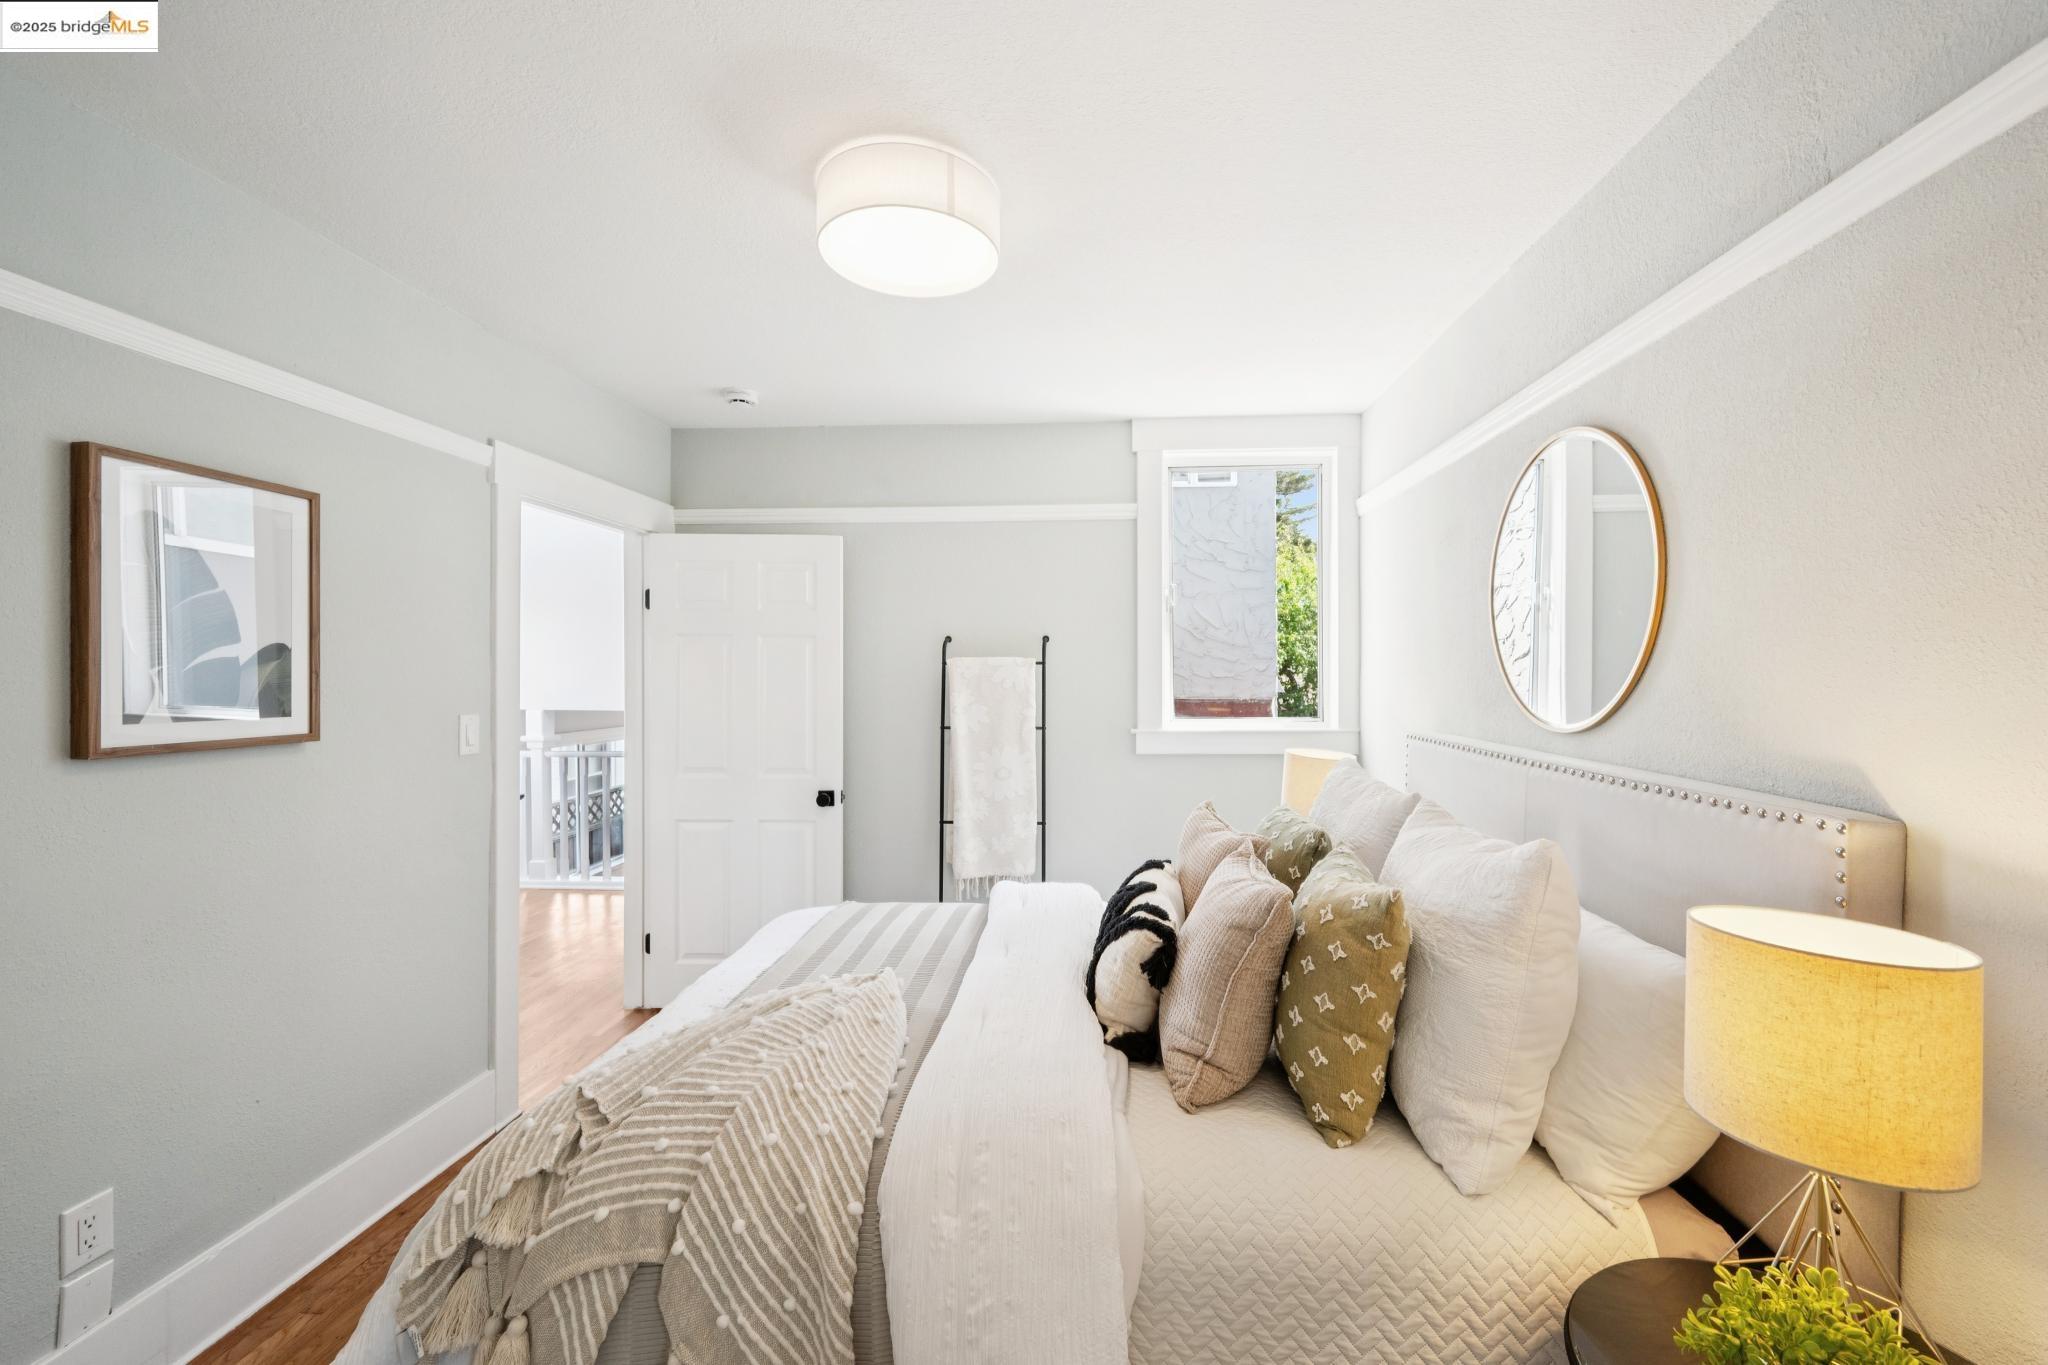
Furnished bedroom with a white upholstered bed, round mirror, and window overlooking greenery.
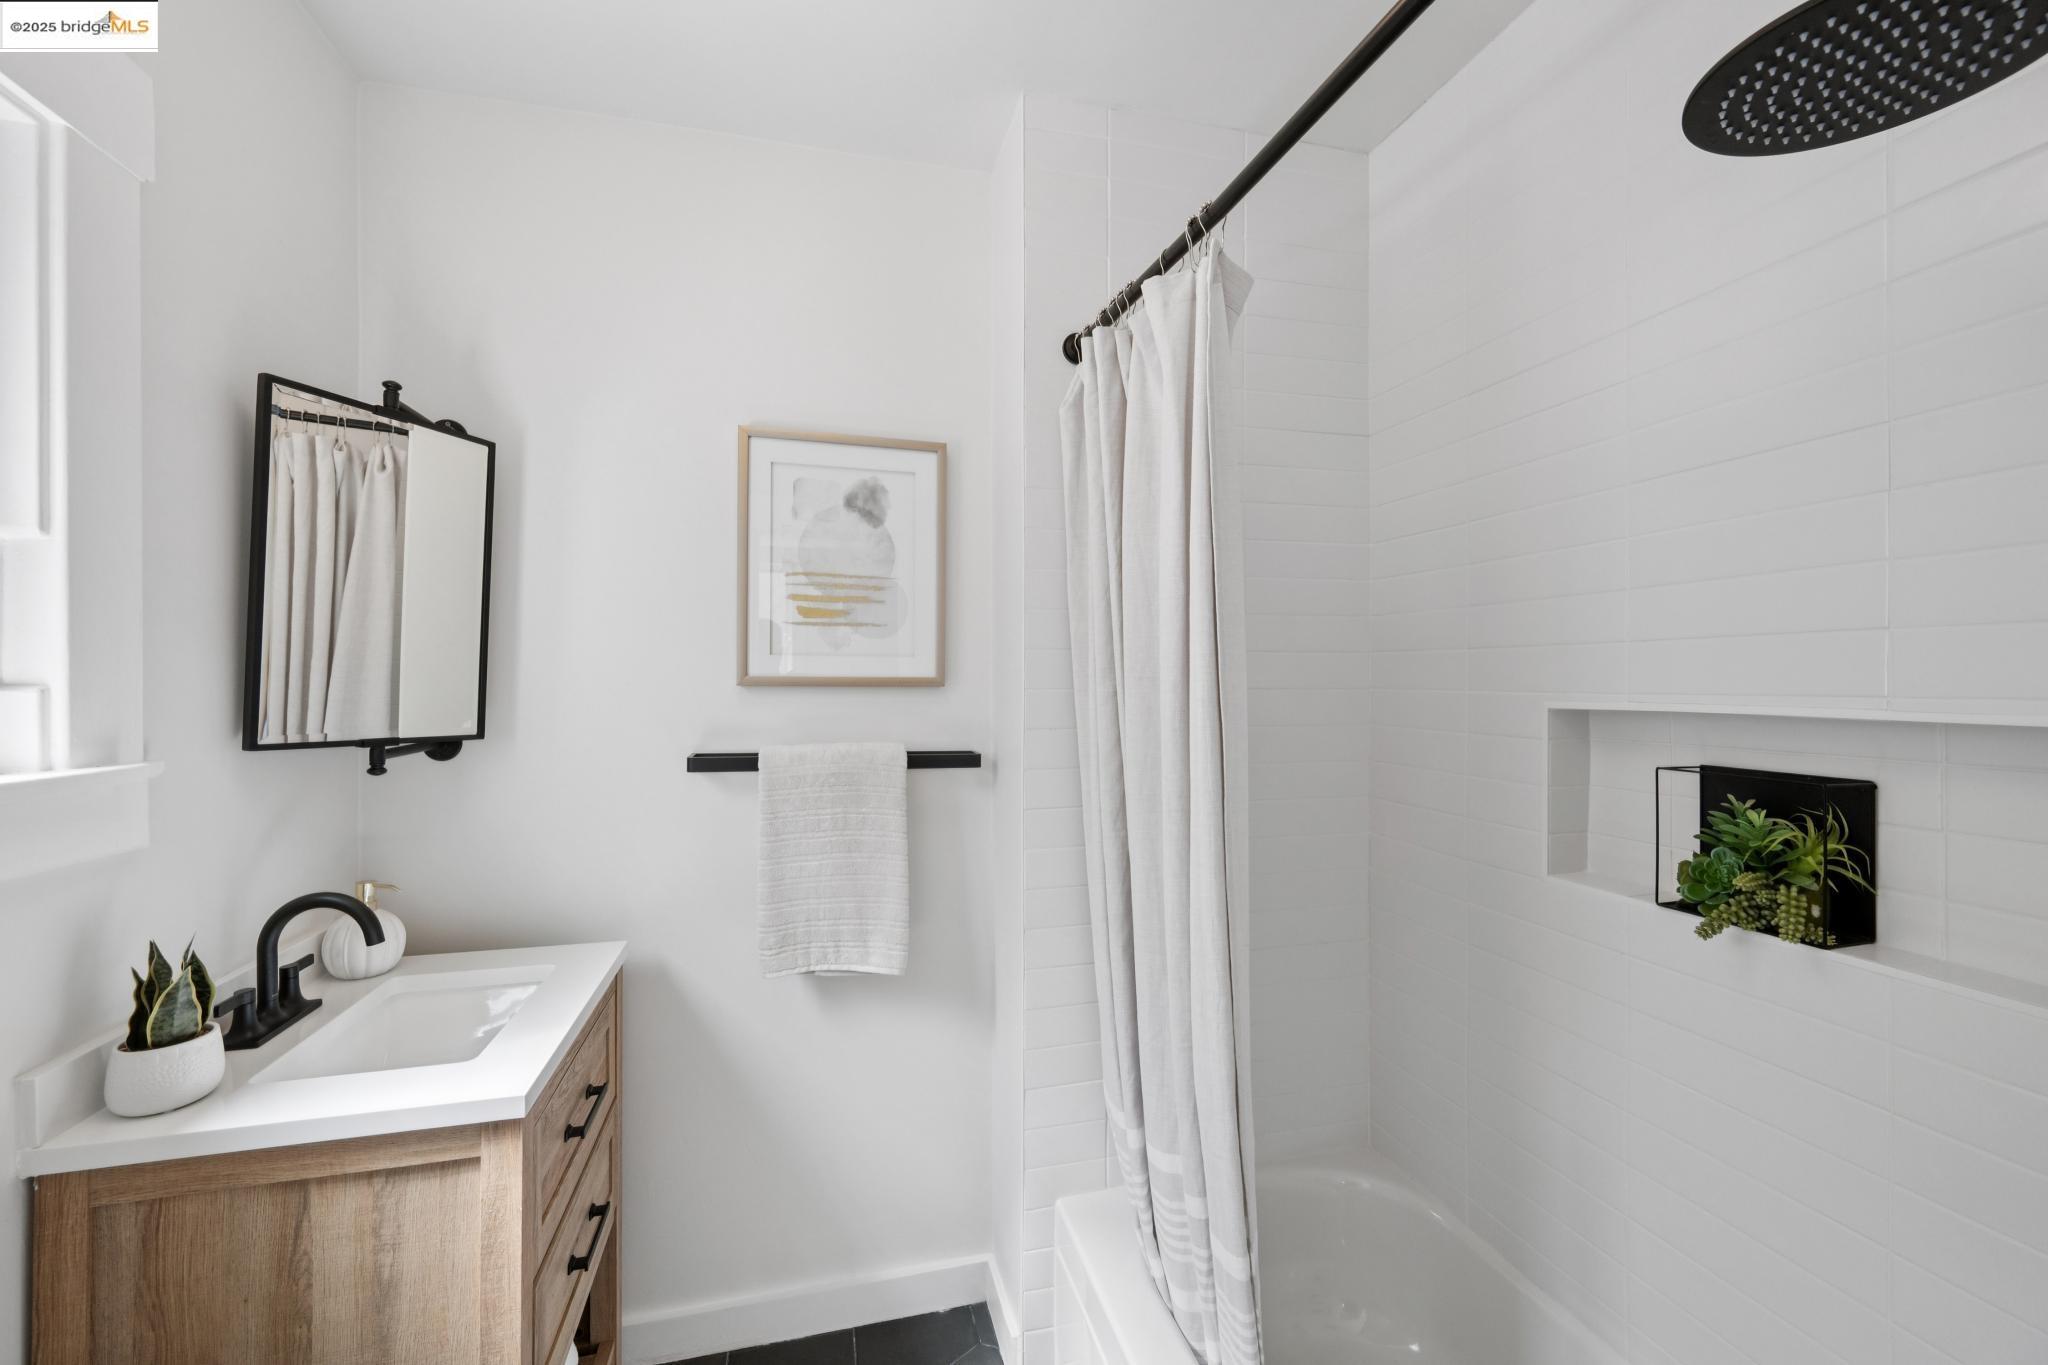
Bright bathroom with a wood vanity and black fixtures beside a white tiled tub and shower.
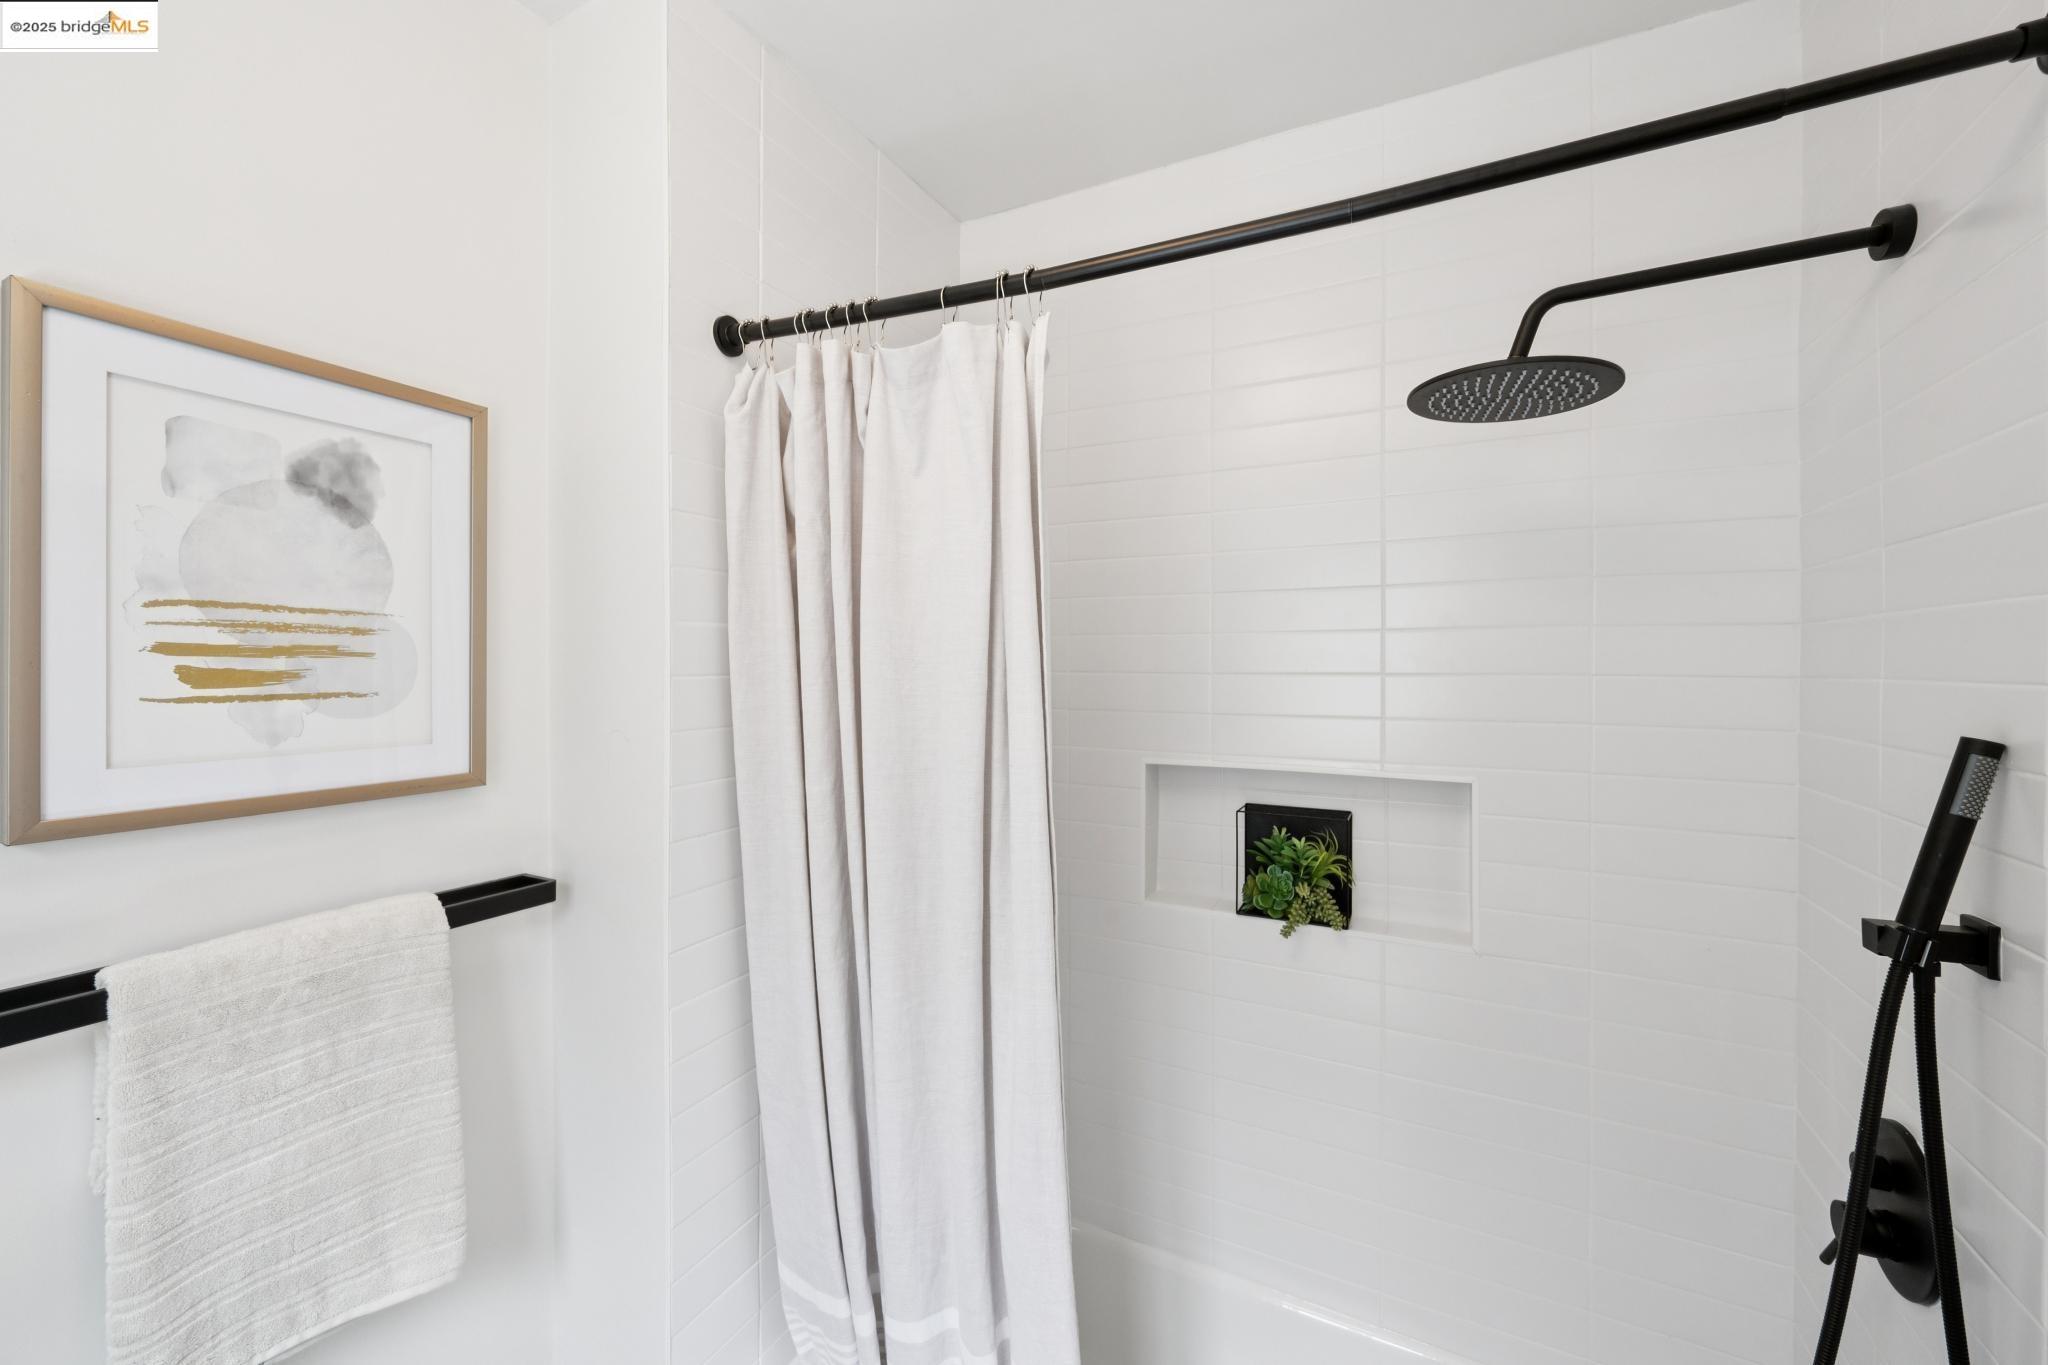
Bathroom shower with white tile, black fixtures, a curtain, and a recessed niche with a plant.
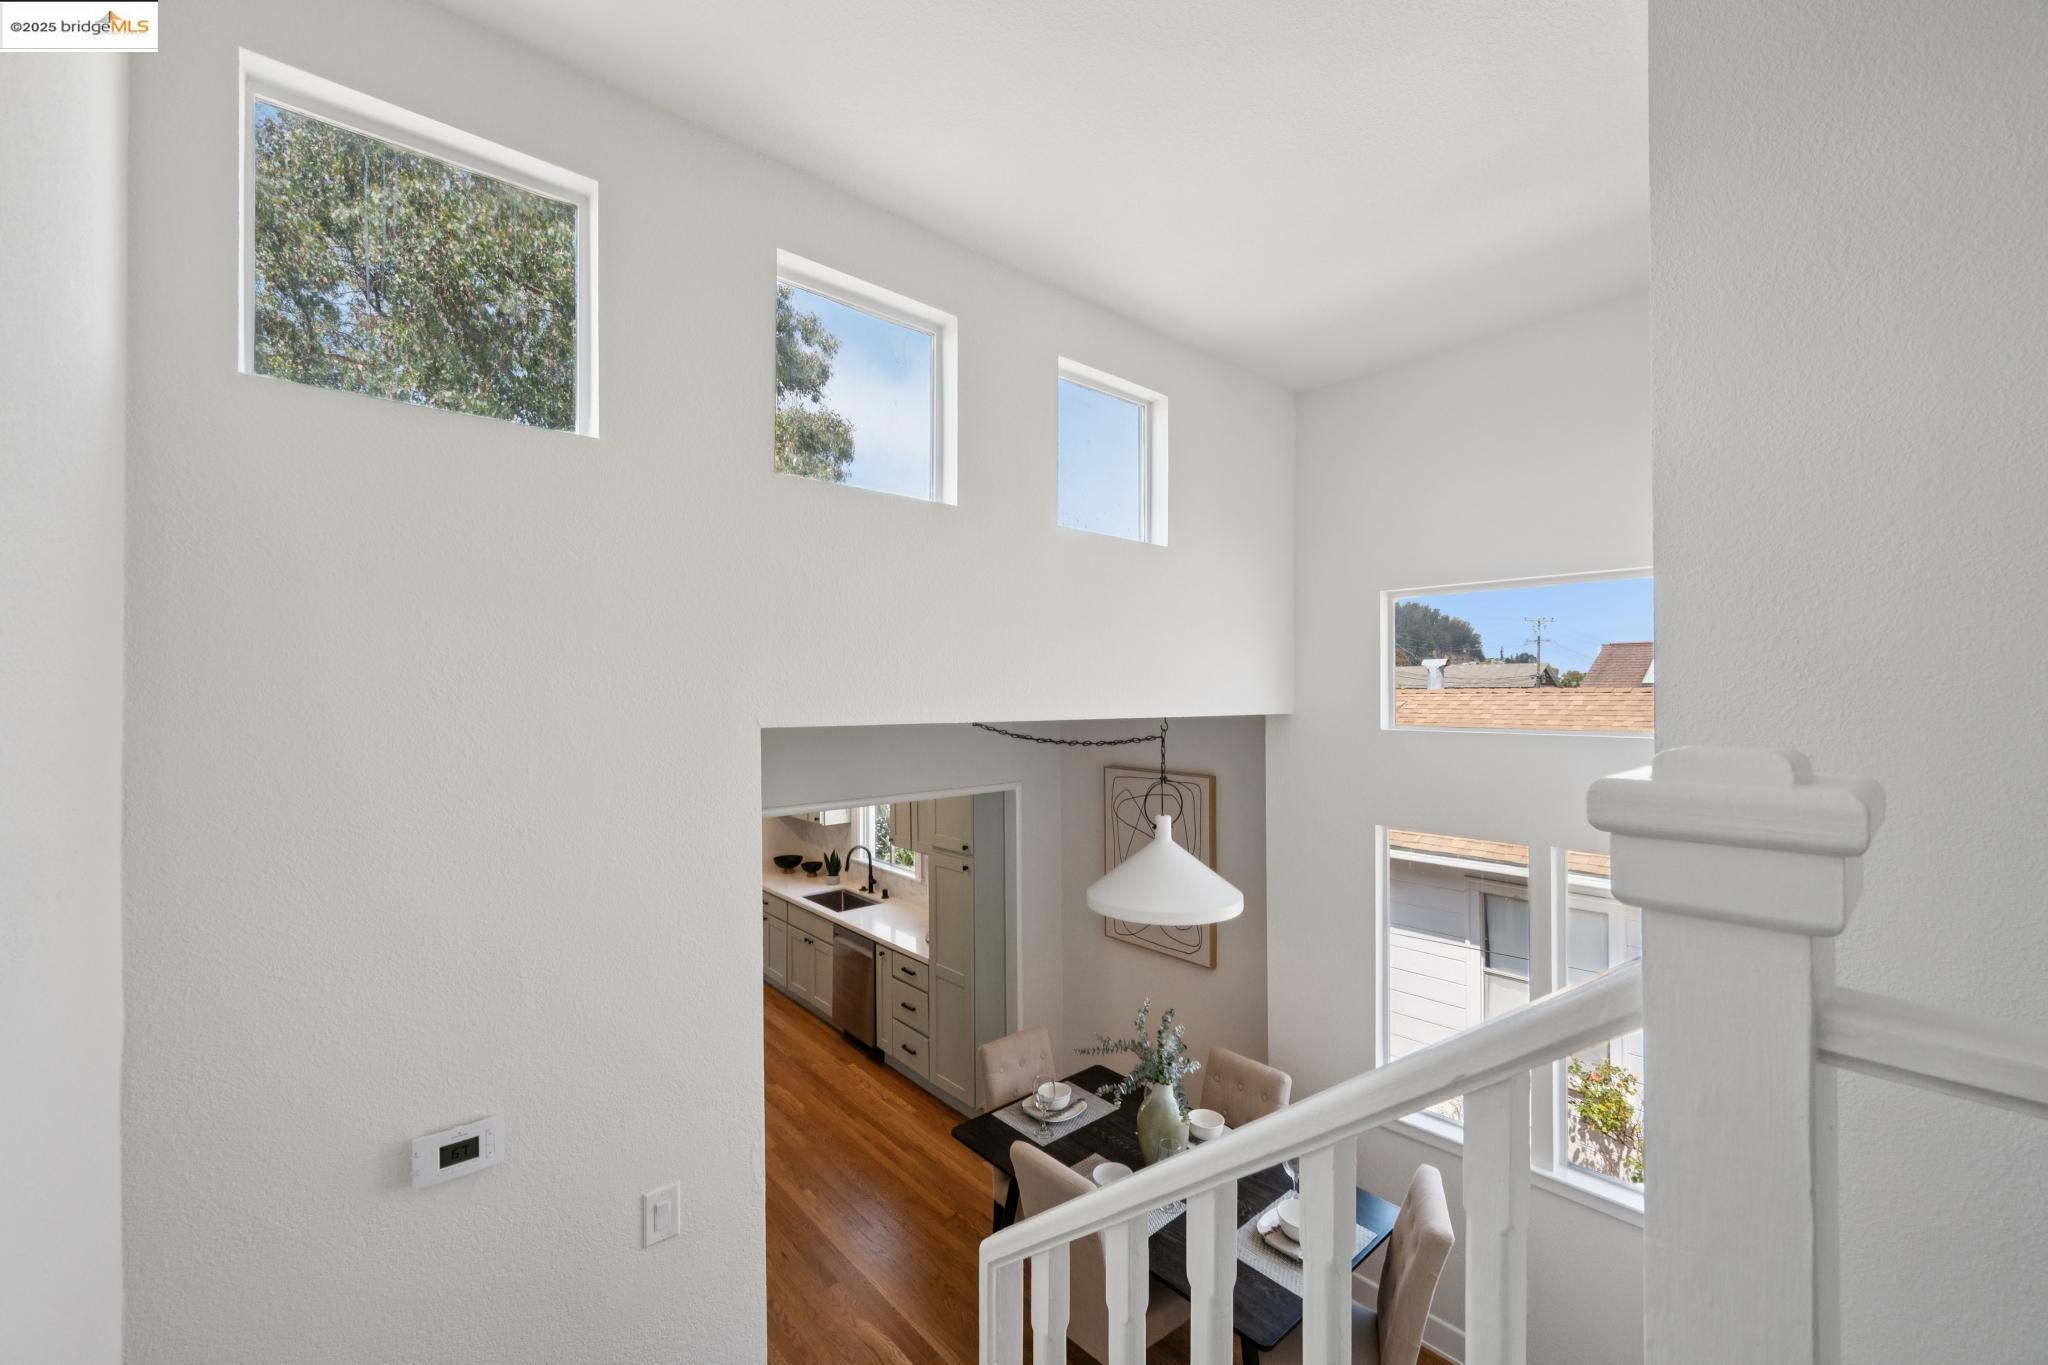
Double-height dining area with tall windows, a white stair railing, and an adjoining kitchen.
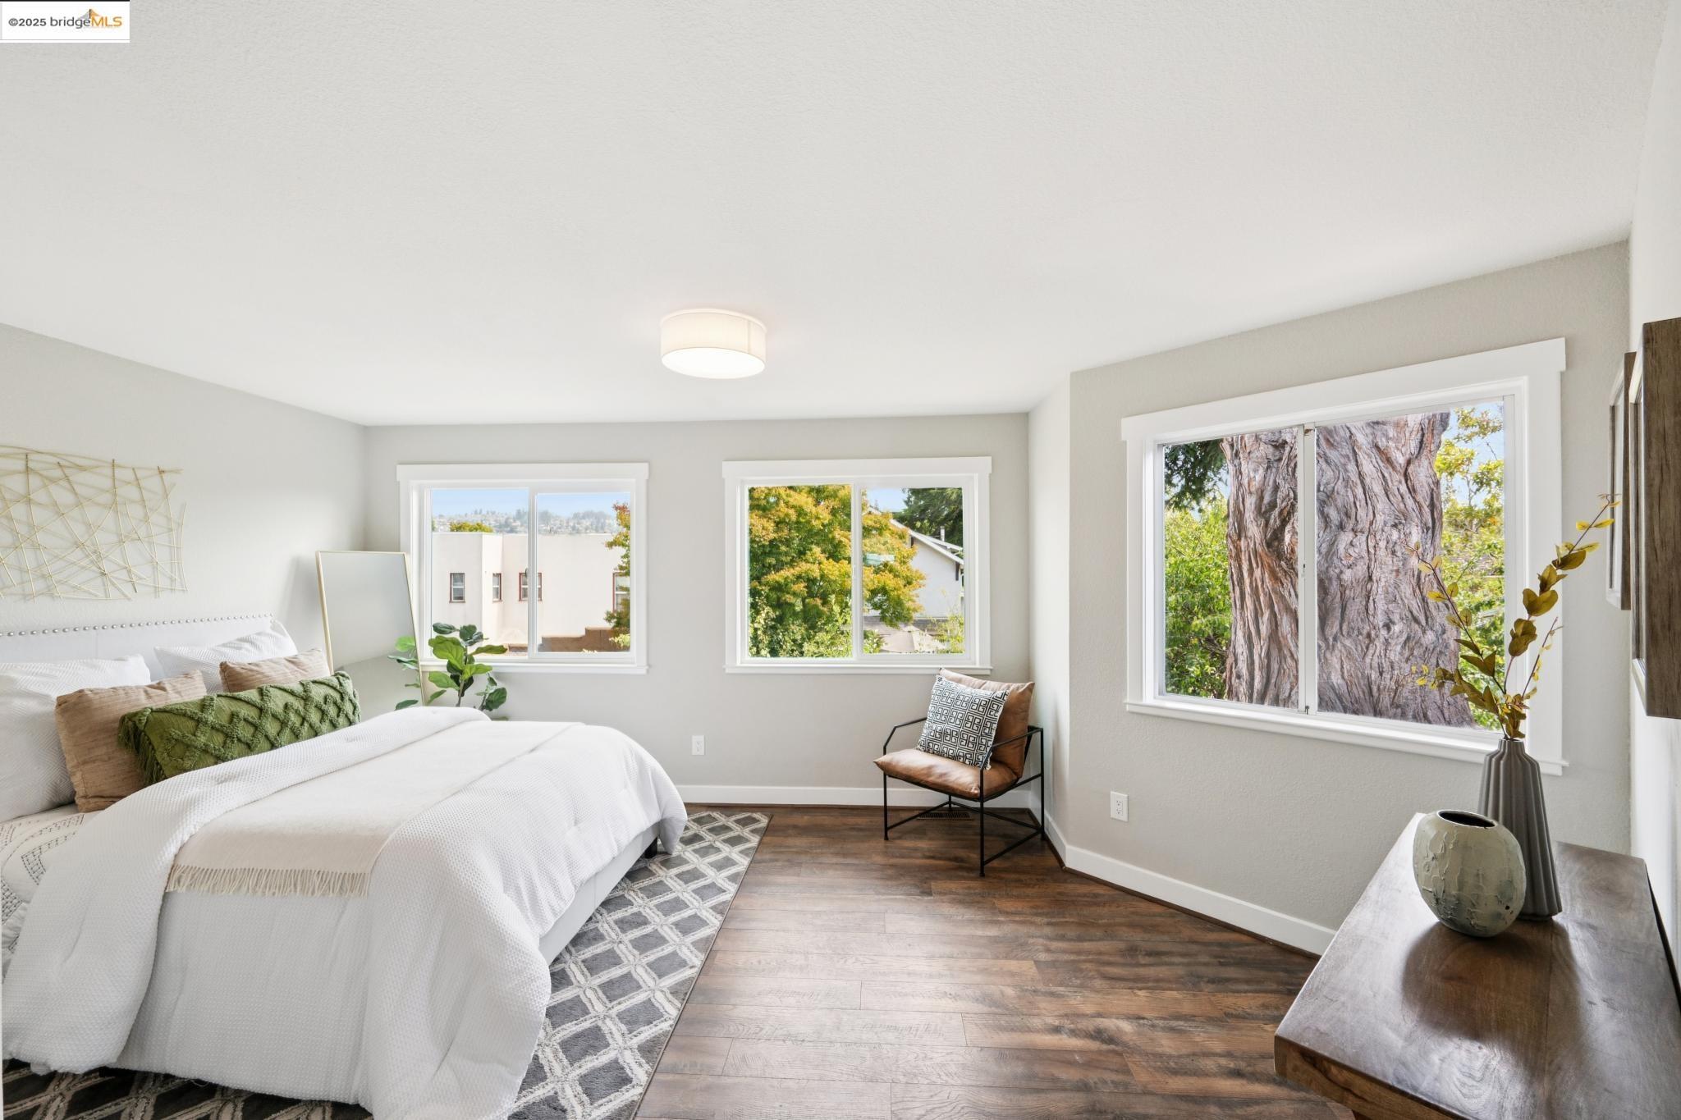
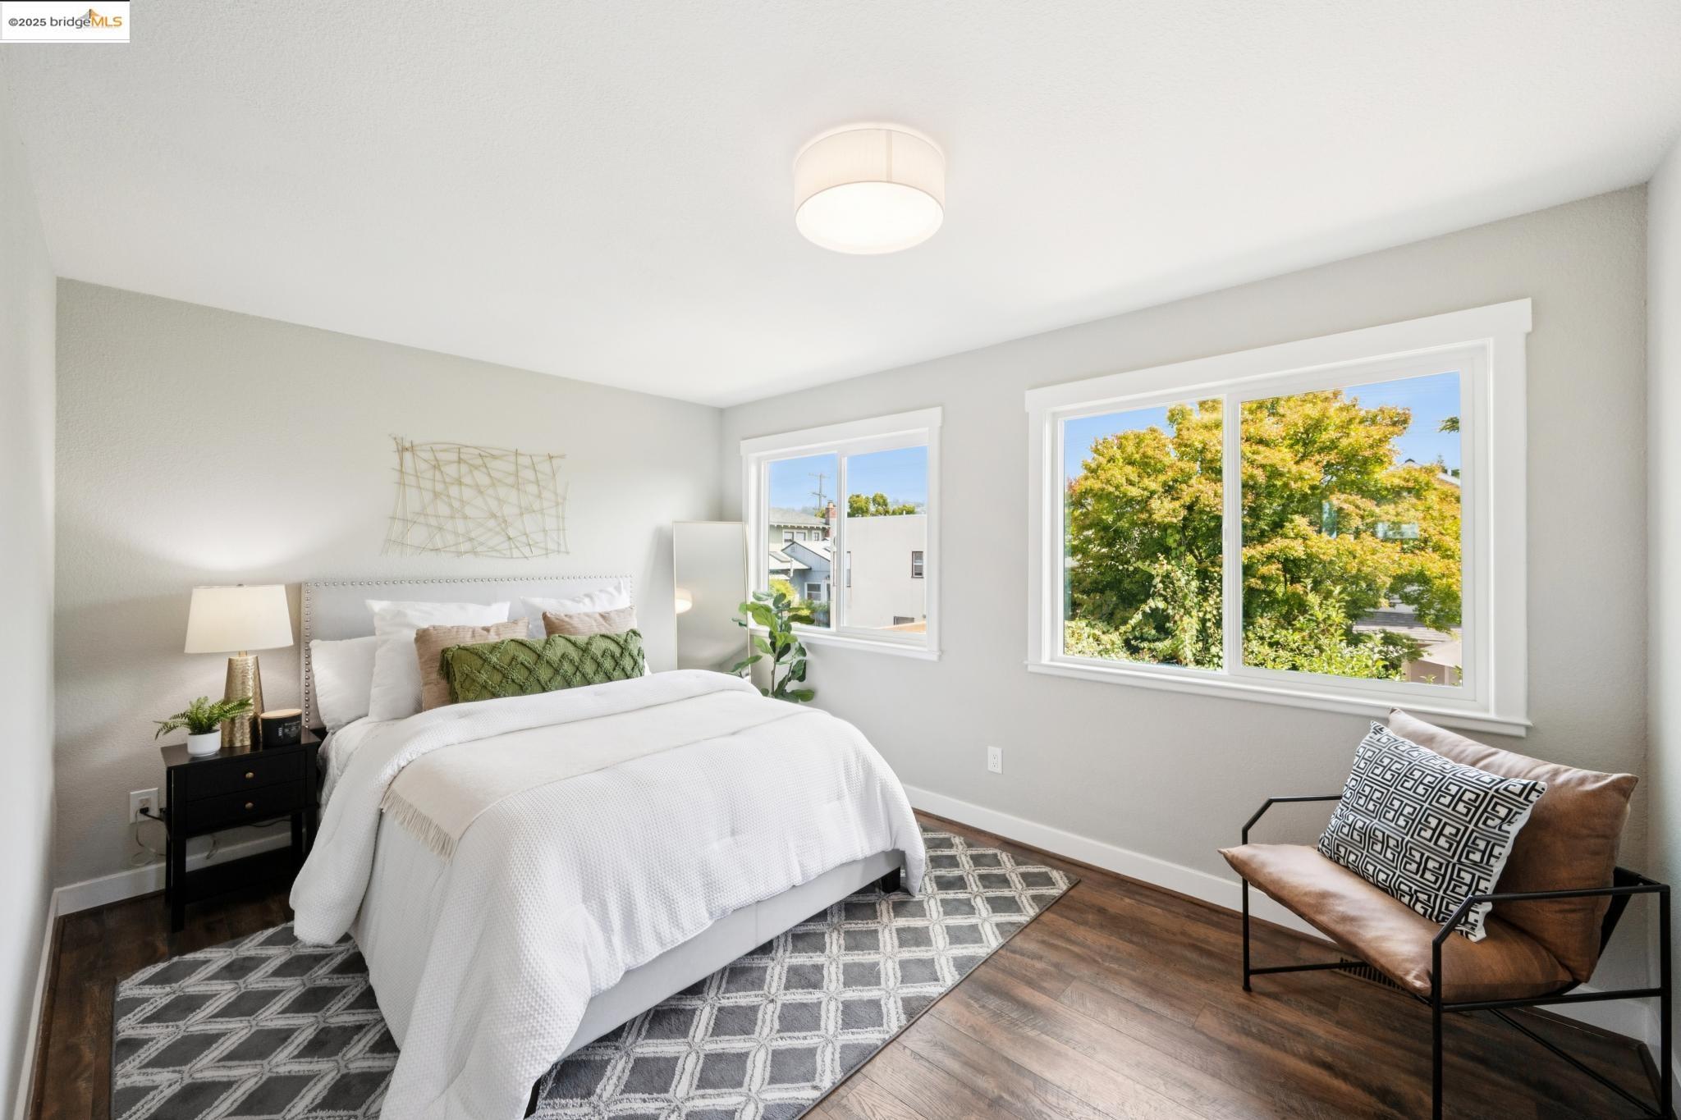
Staged bedroom with a white bed, dark wood floors, and a large tree visible through the windows.
Staged bedroom with a white bed, geometric rug, and large windows overlooking leafy trees.
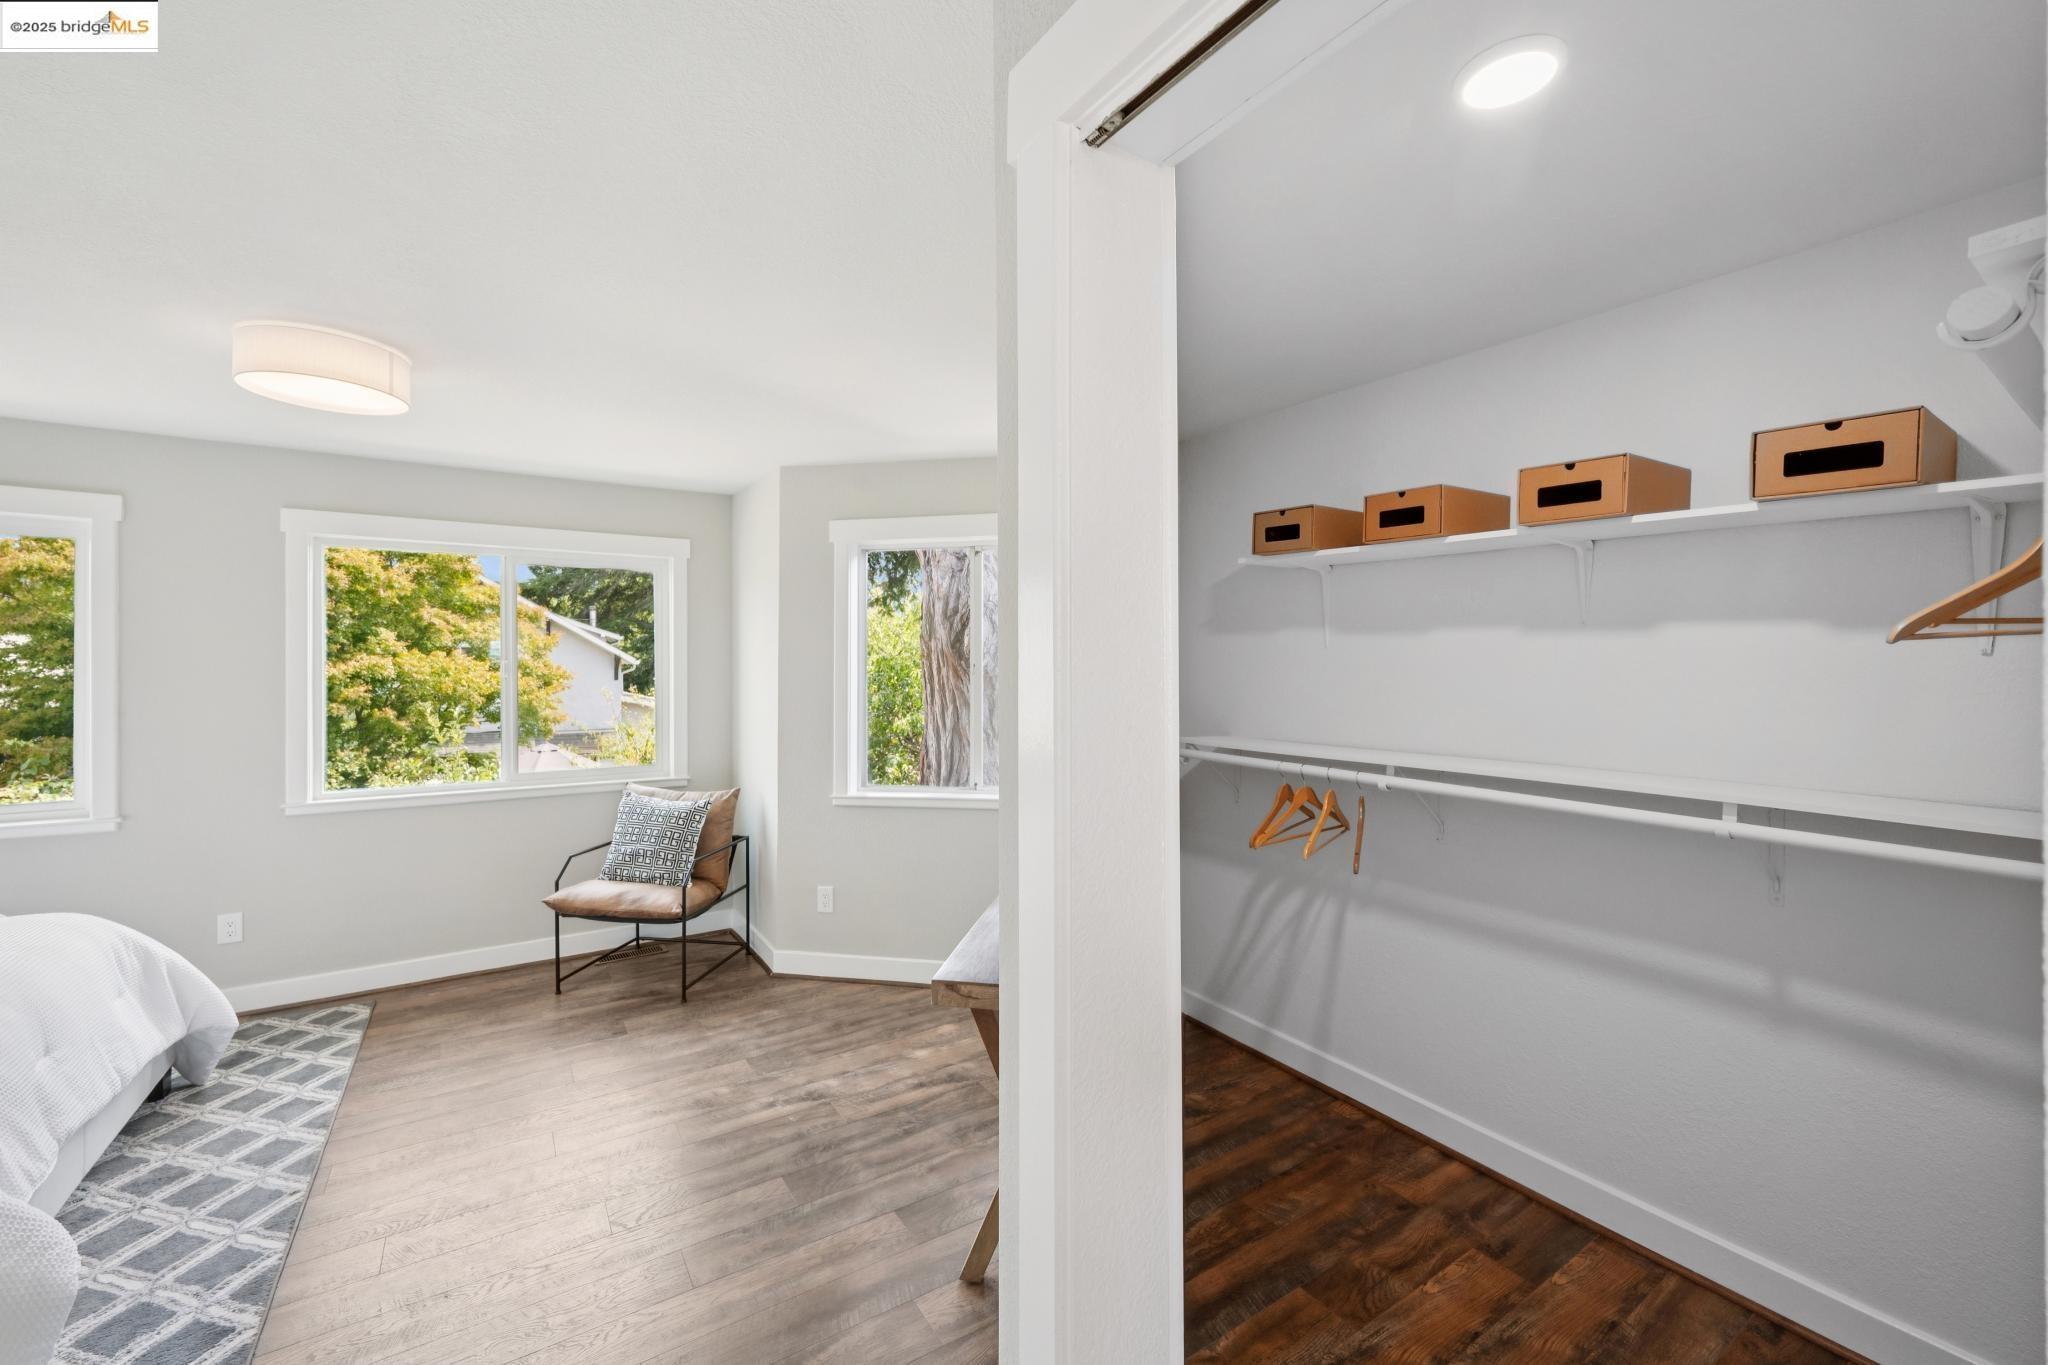
Bedroom with an open walk-in closet, long white shelves, storage boxes, and wooden hangers.
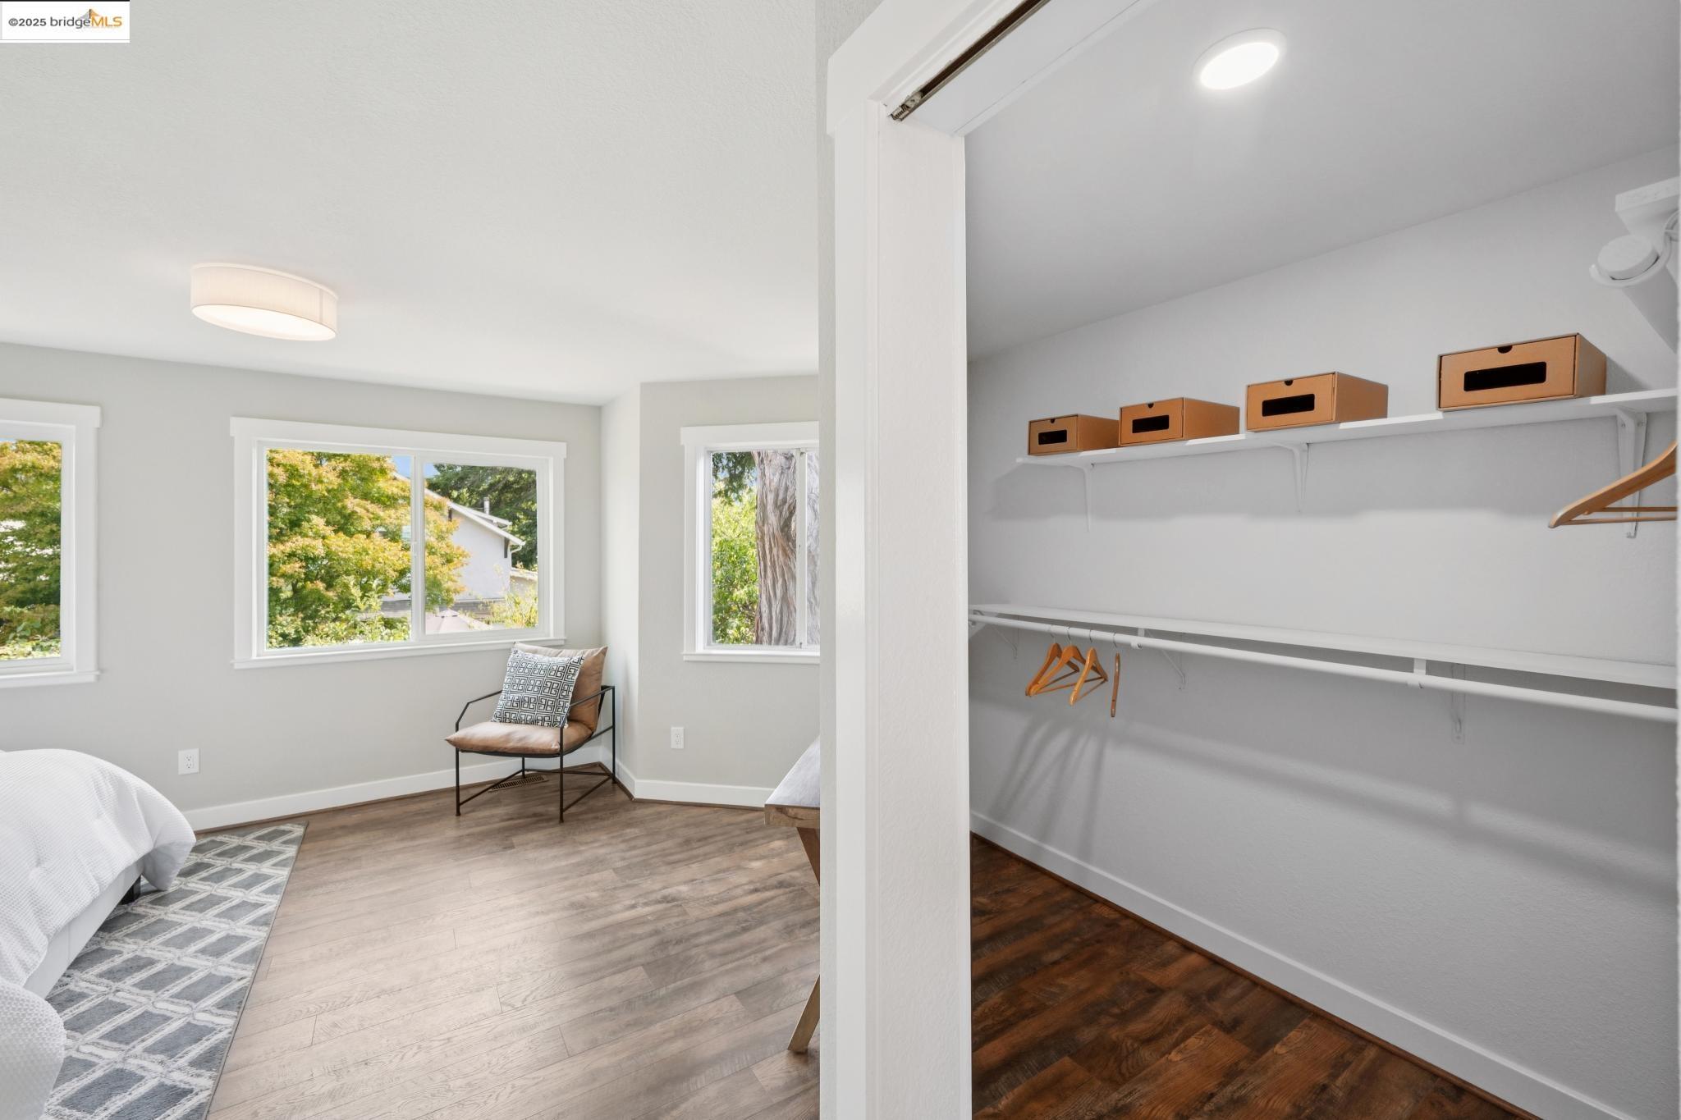
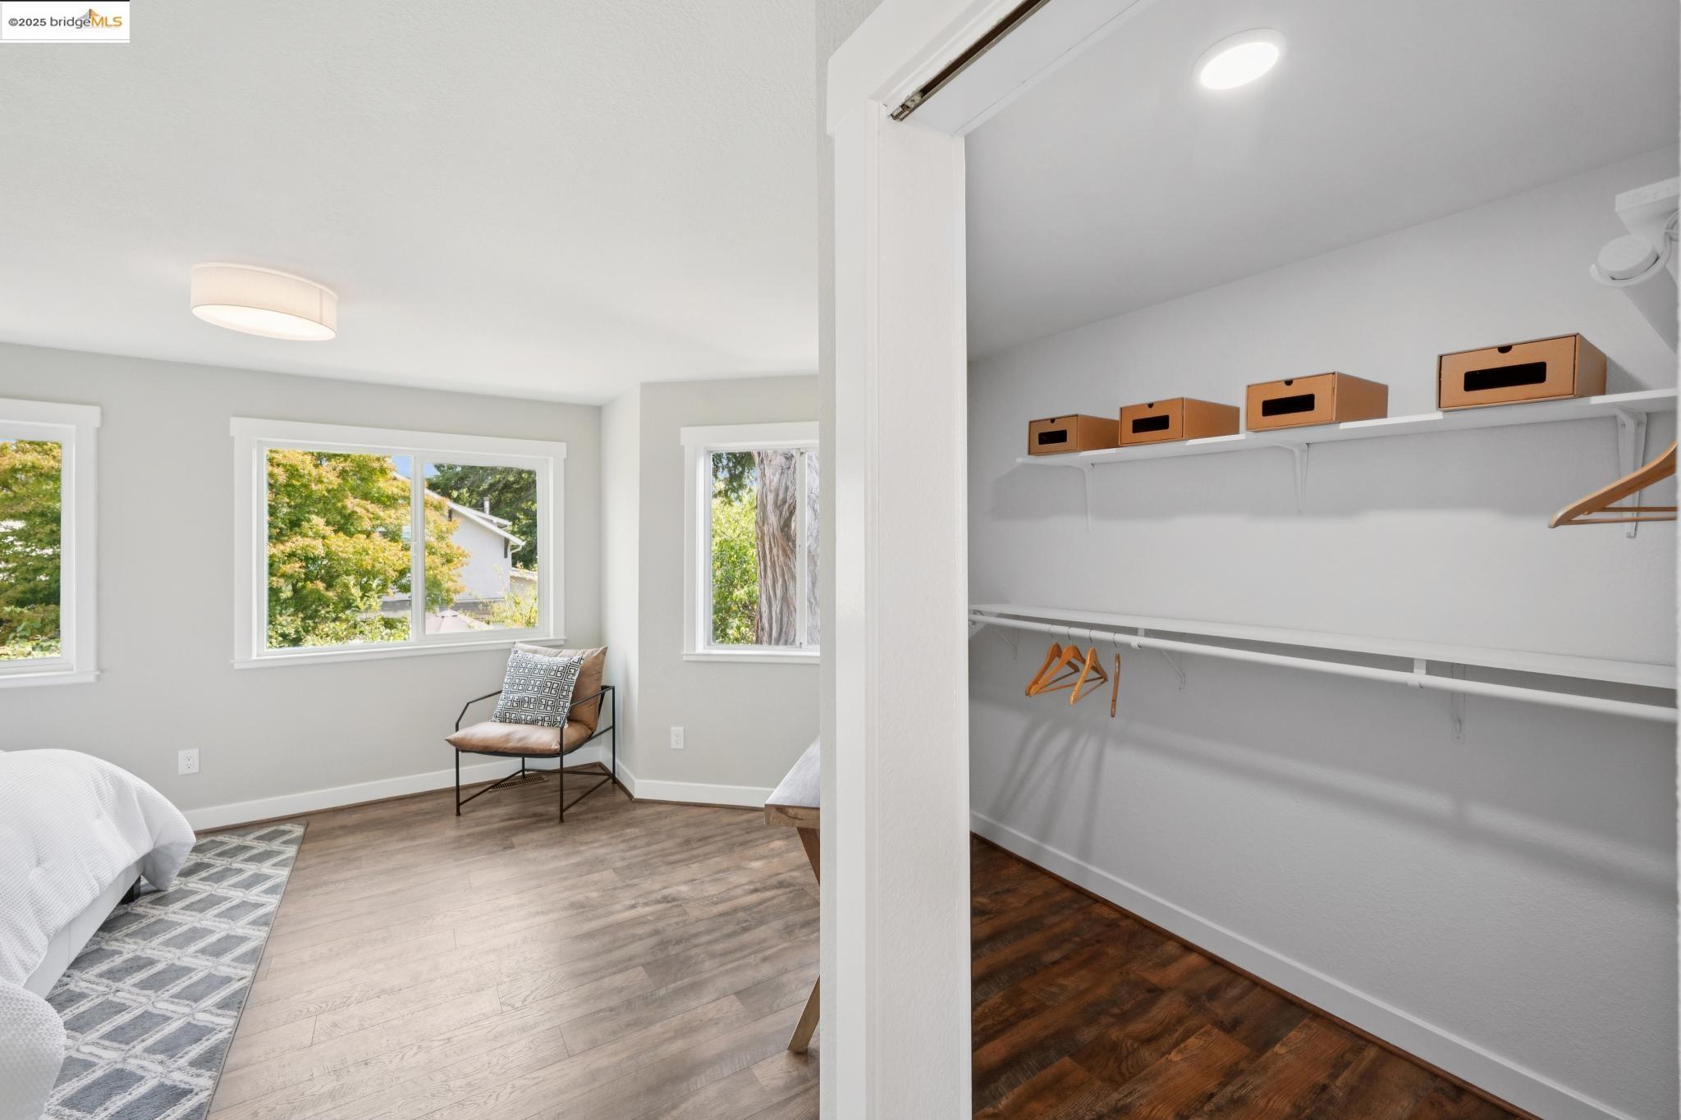
Bedroom with an open walk-in closet, white shelving, storage boxes, and a cushioned chair by the windows.
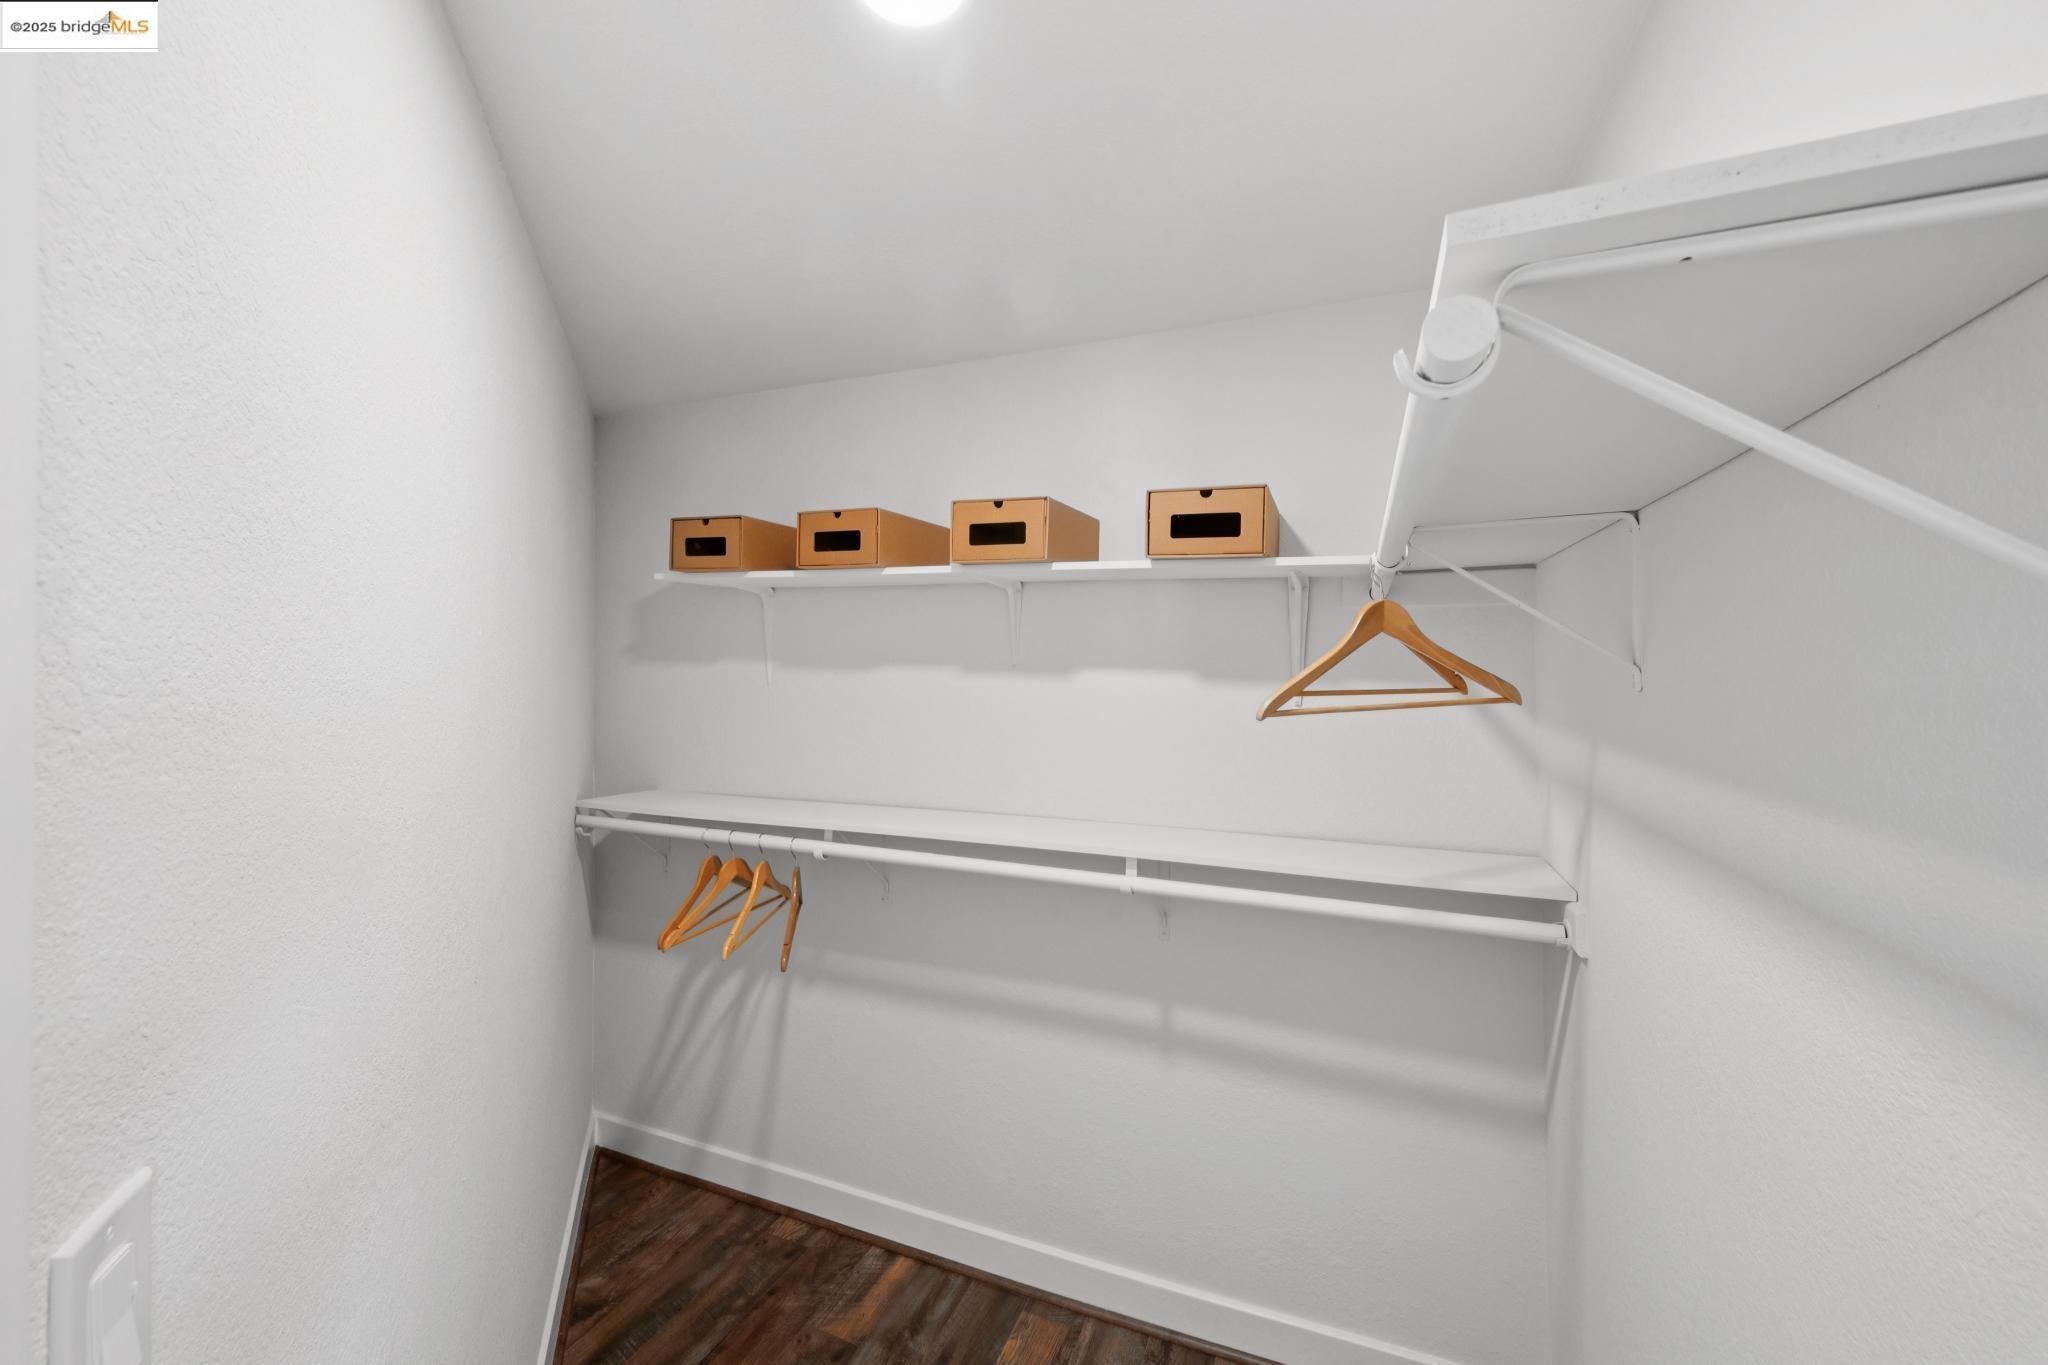
Walk-in closet with white shelves, wooden hangers, storage boxes, and dark wood flooring.
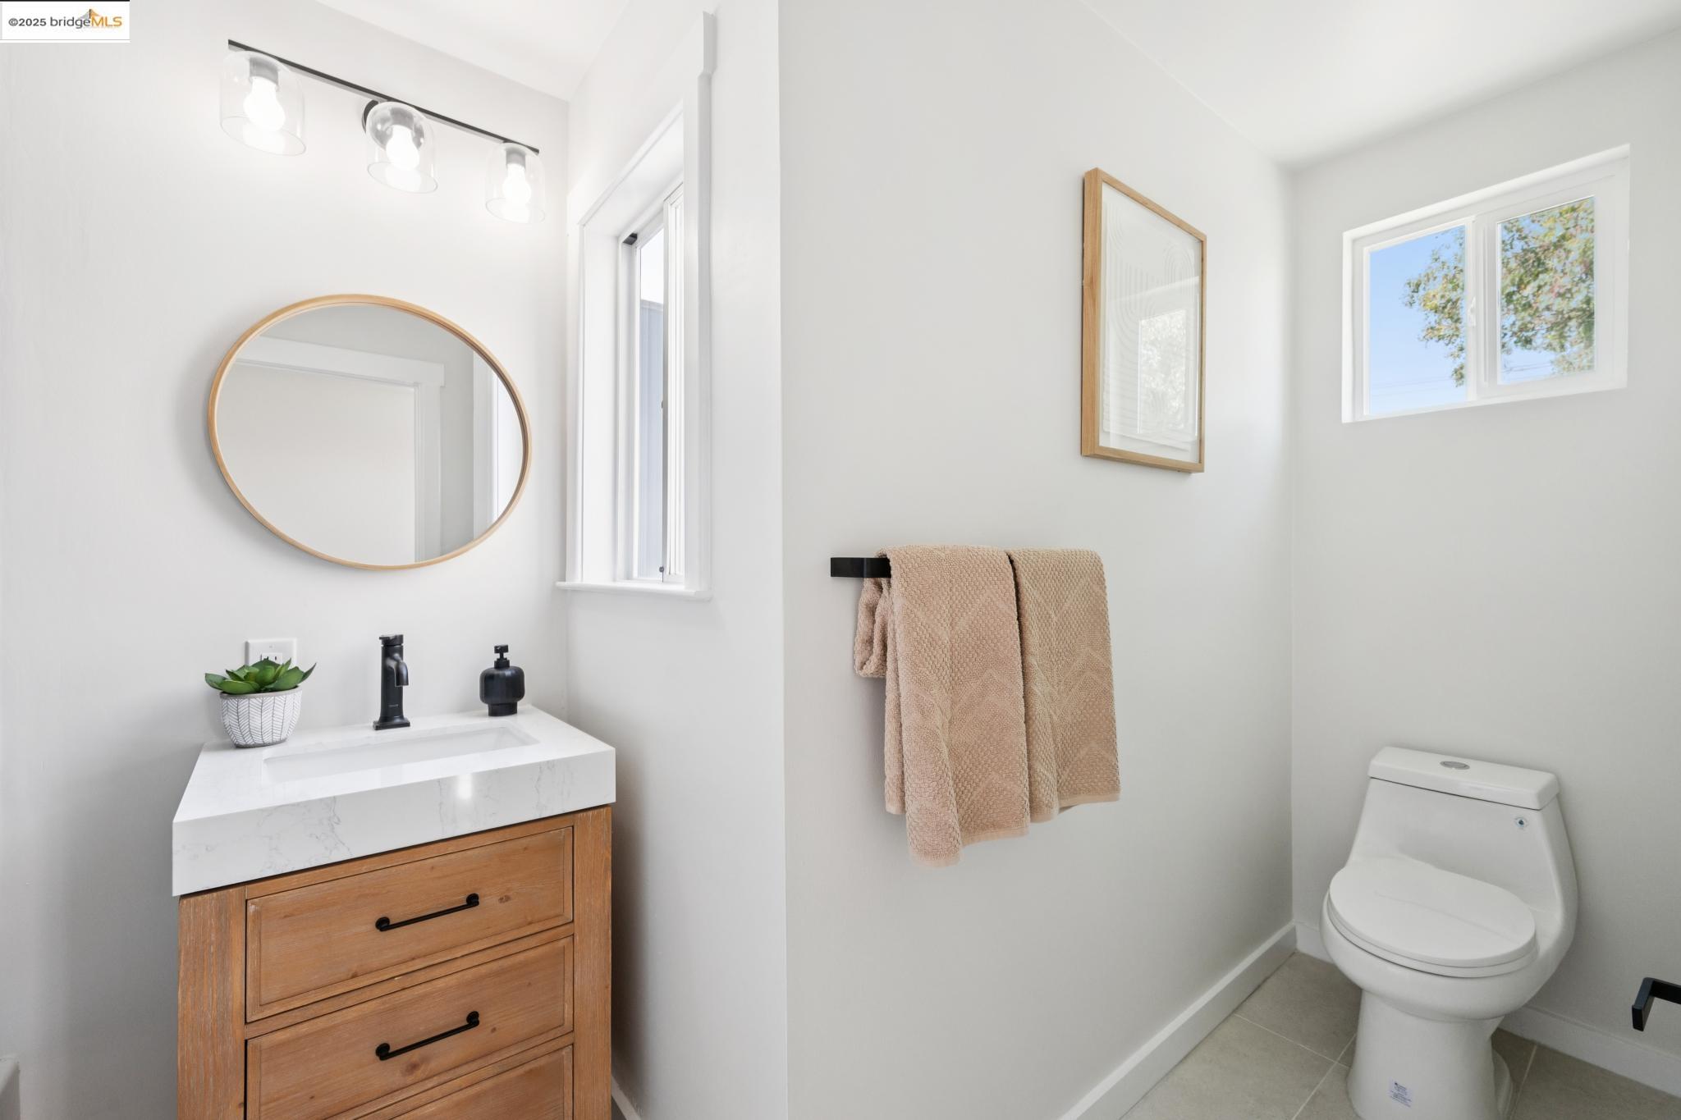
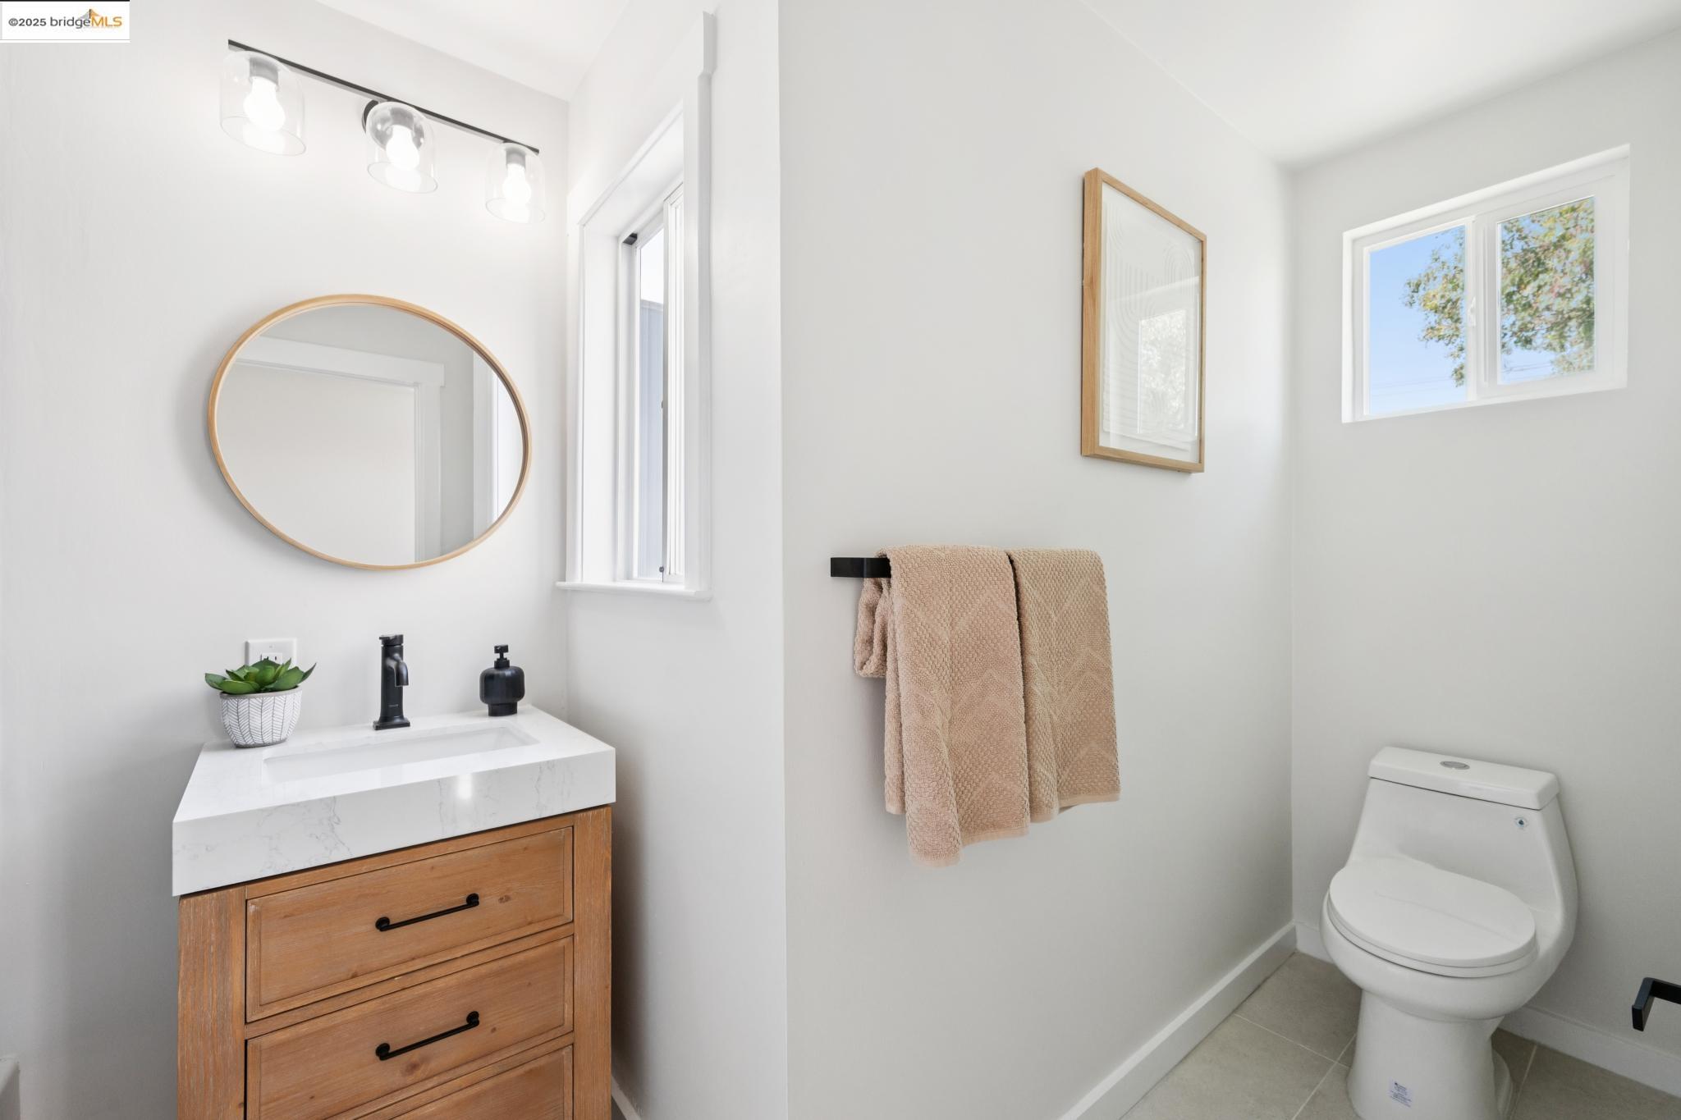
Bright bathroom with a wood vanity, round mirror, beige towels, and high windows.
Bright bathroom with a wood vanity, round mirror, beige towels, and two windows.
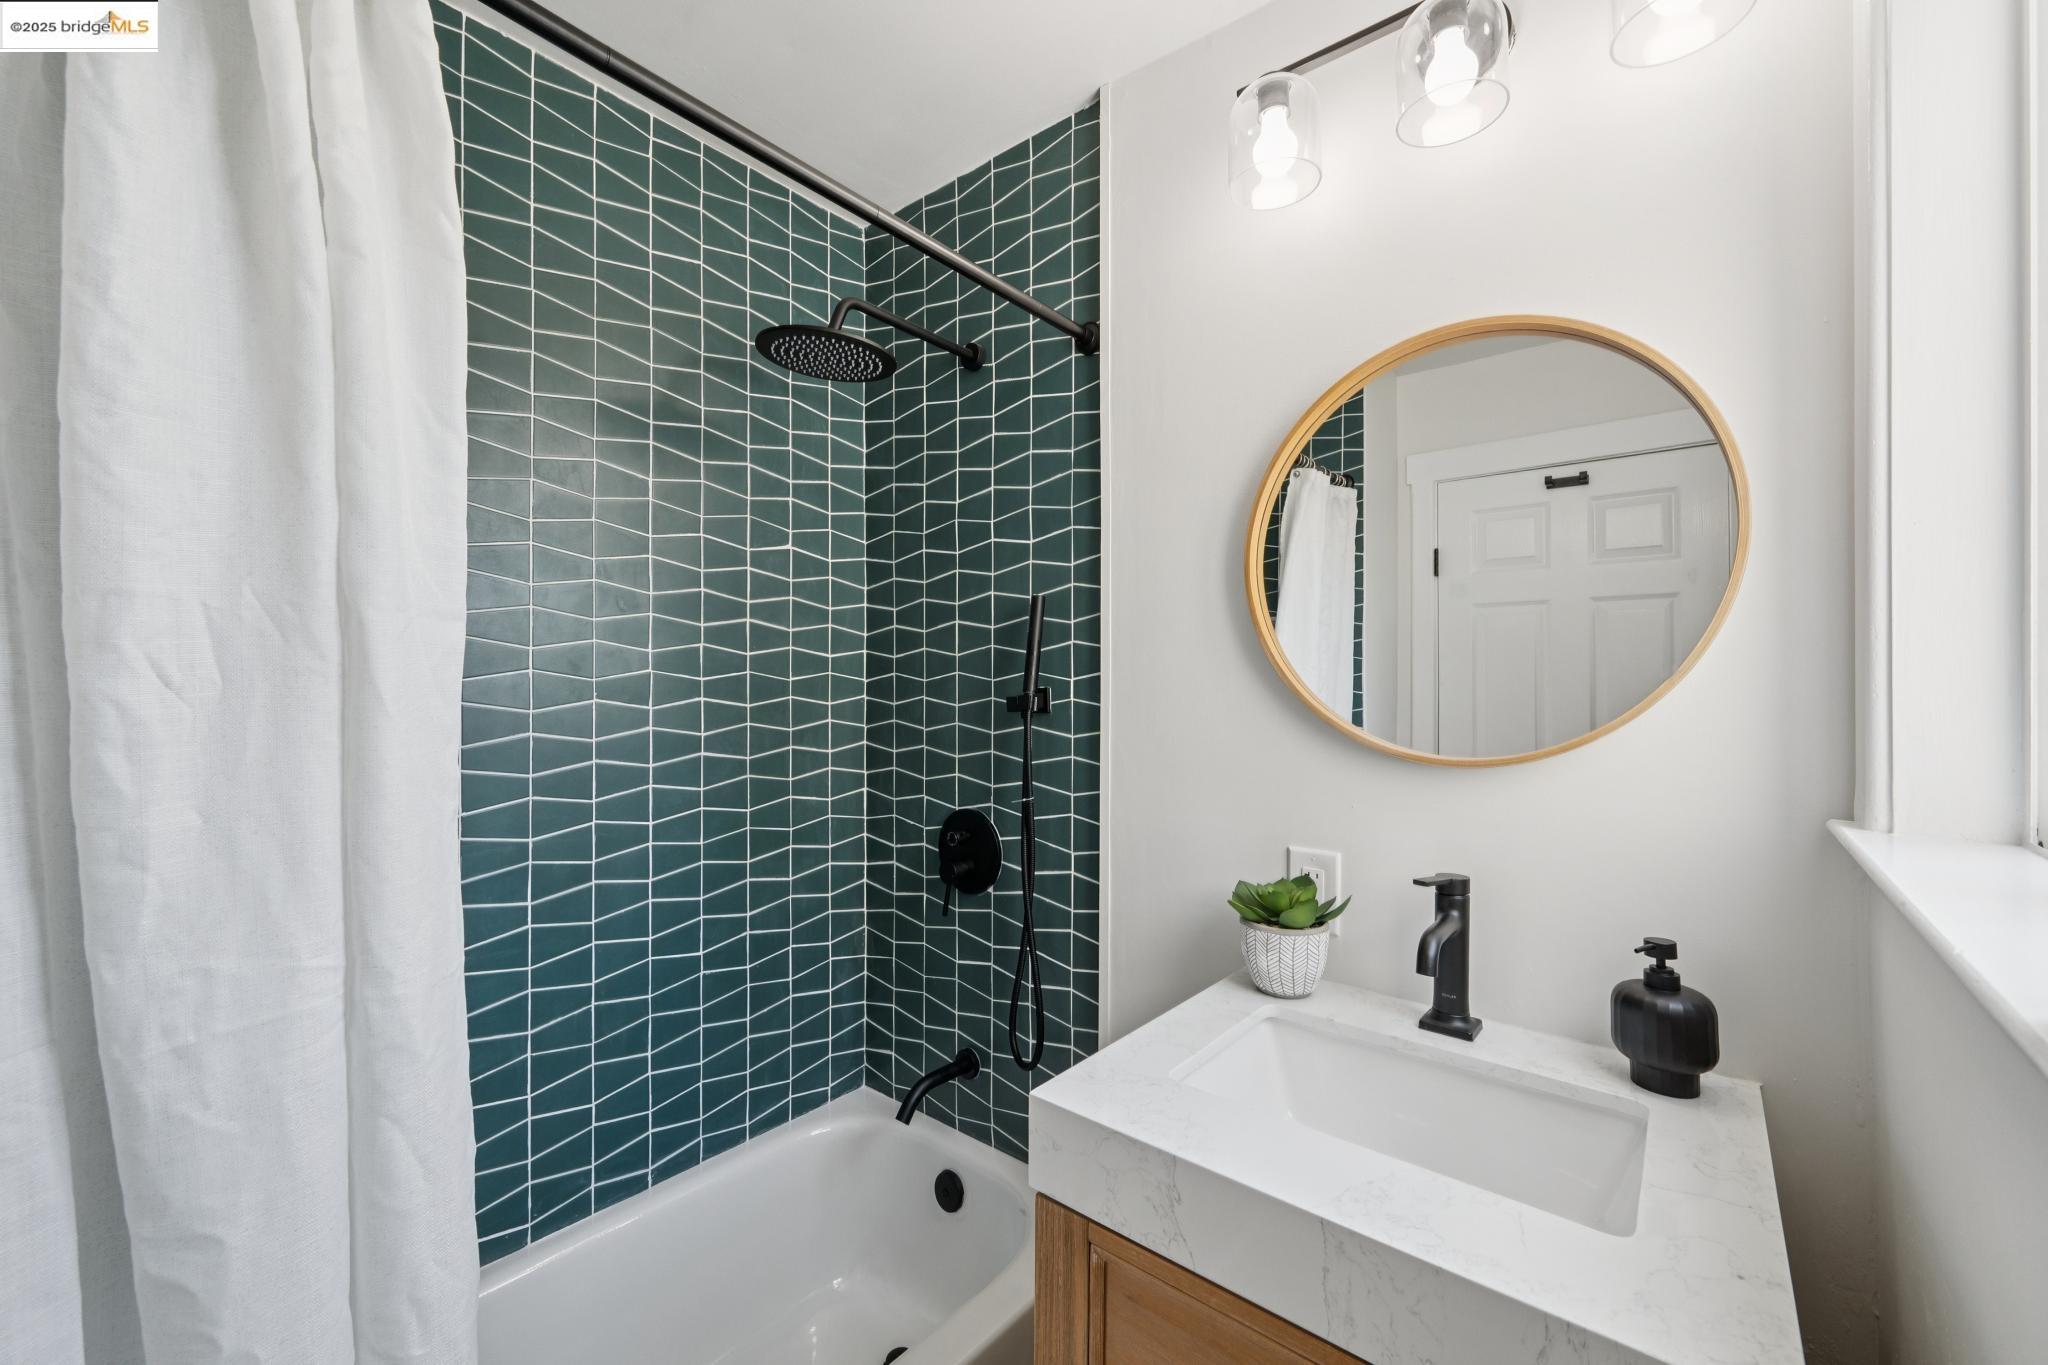
Bathroom with dark green tiled shower, white tub, wood vanity, and round mirror.
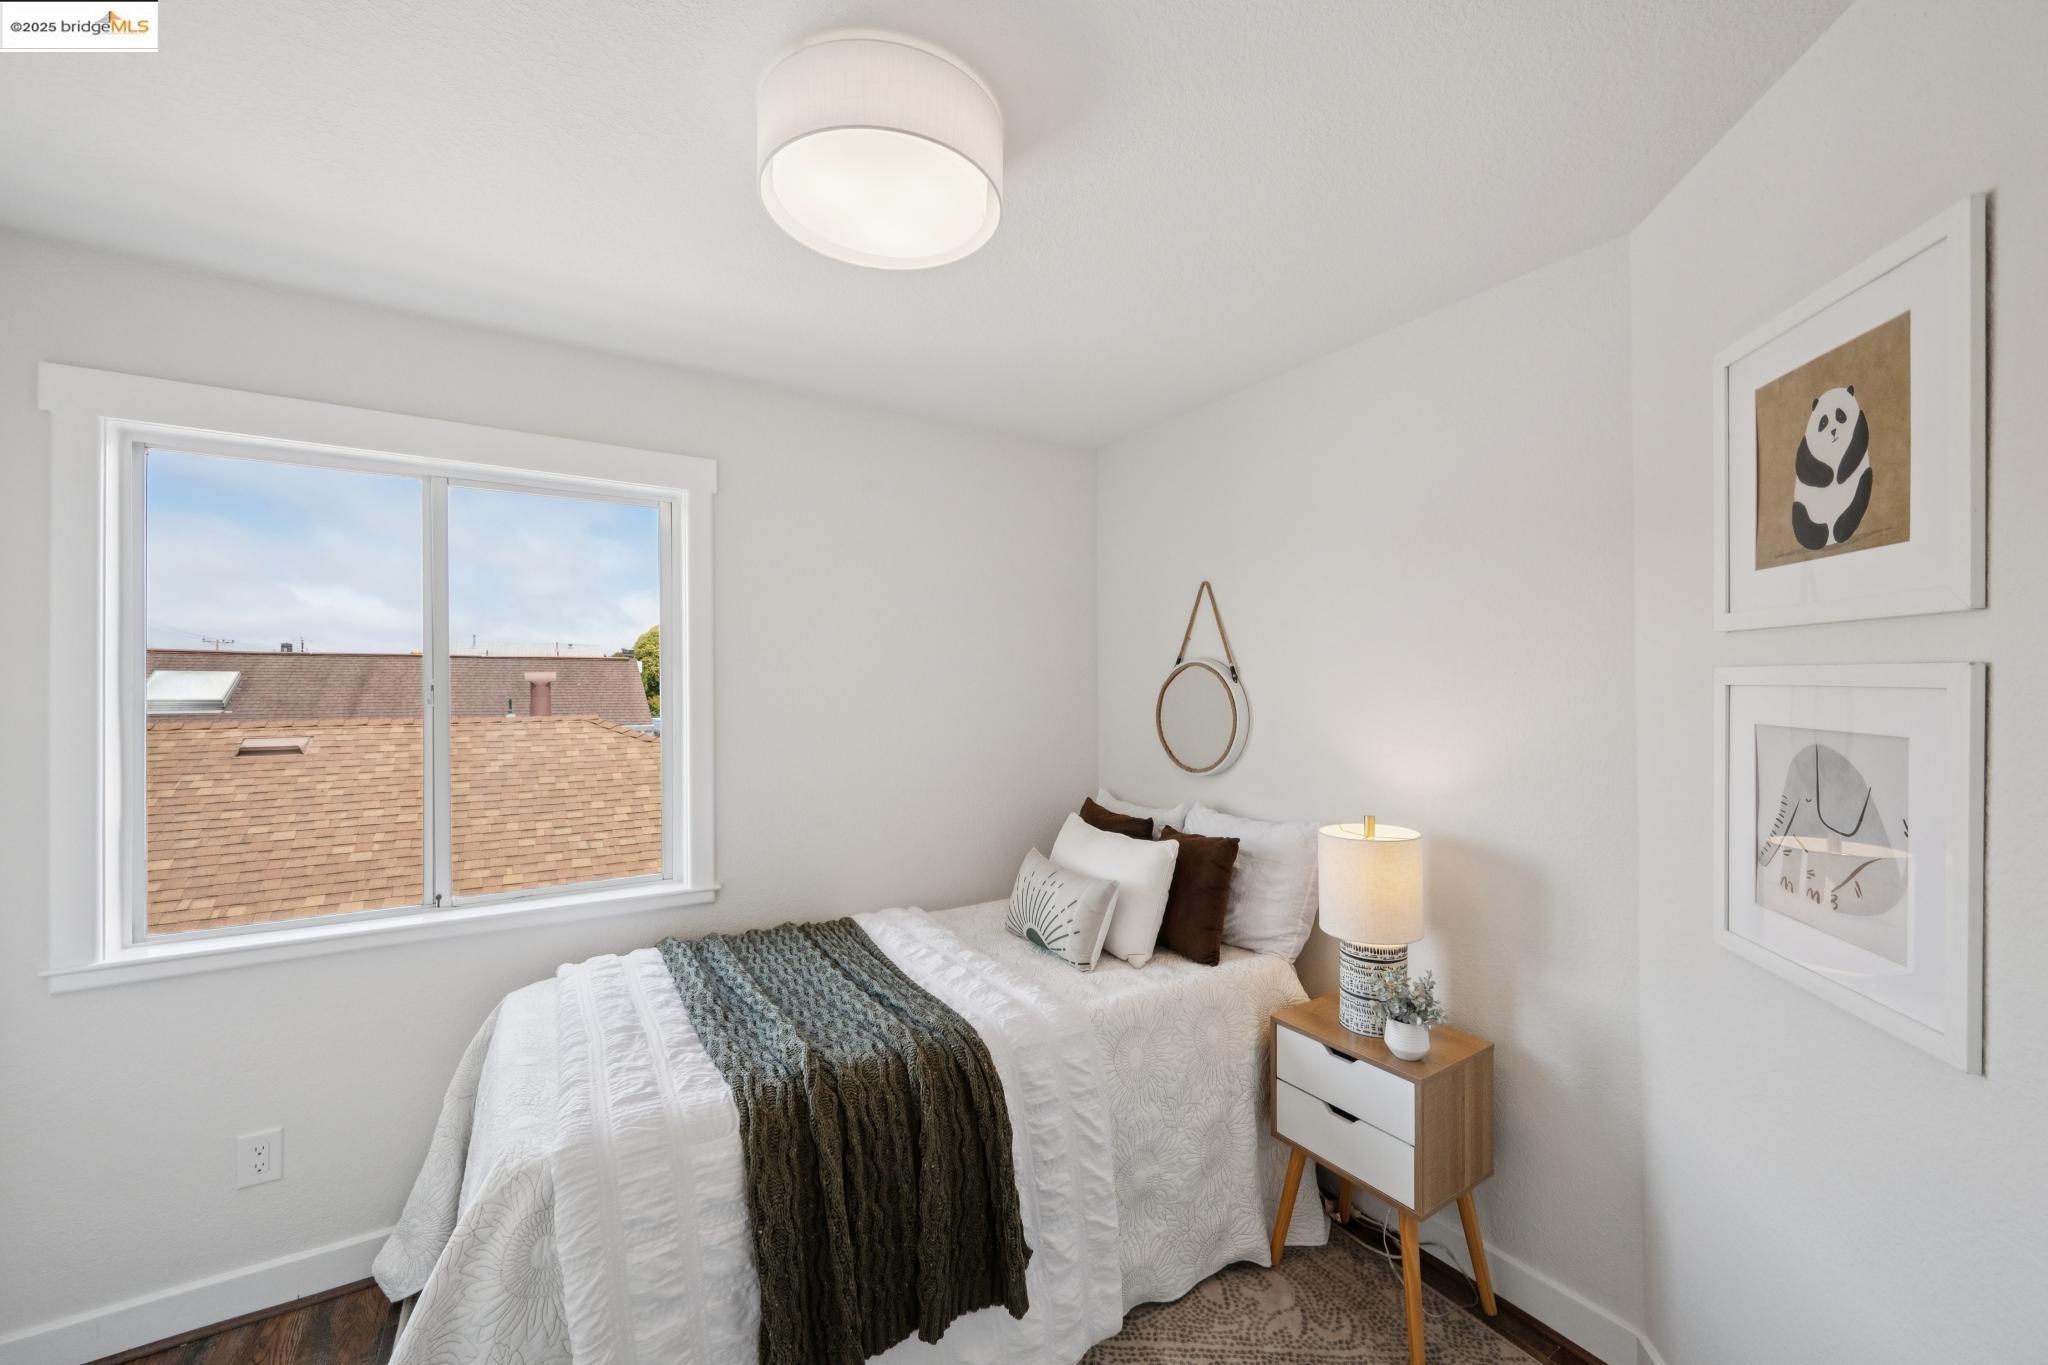
Staged bedroom with a white bed, dark knitted throw, and large window overlooking rooftops
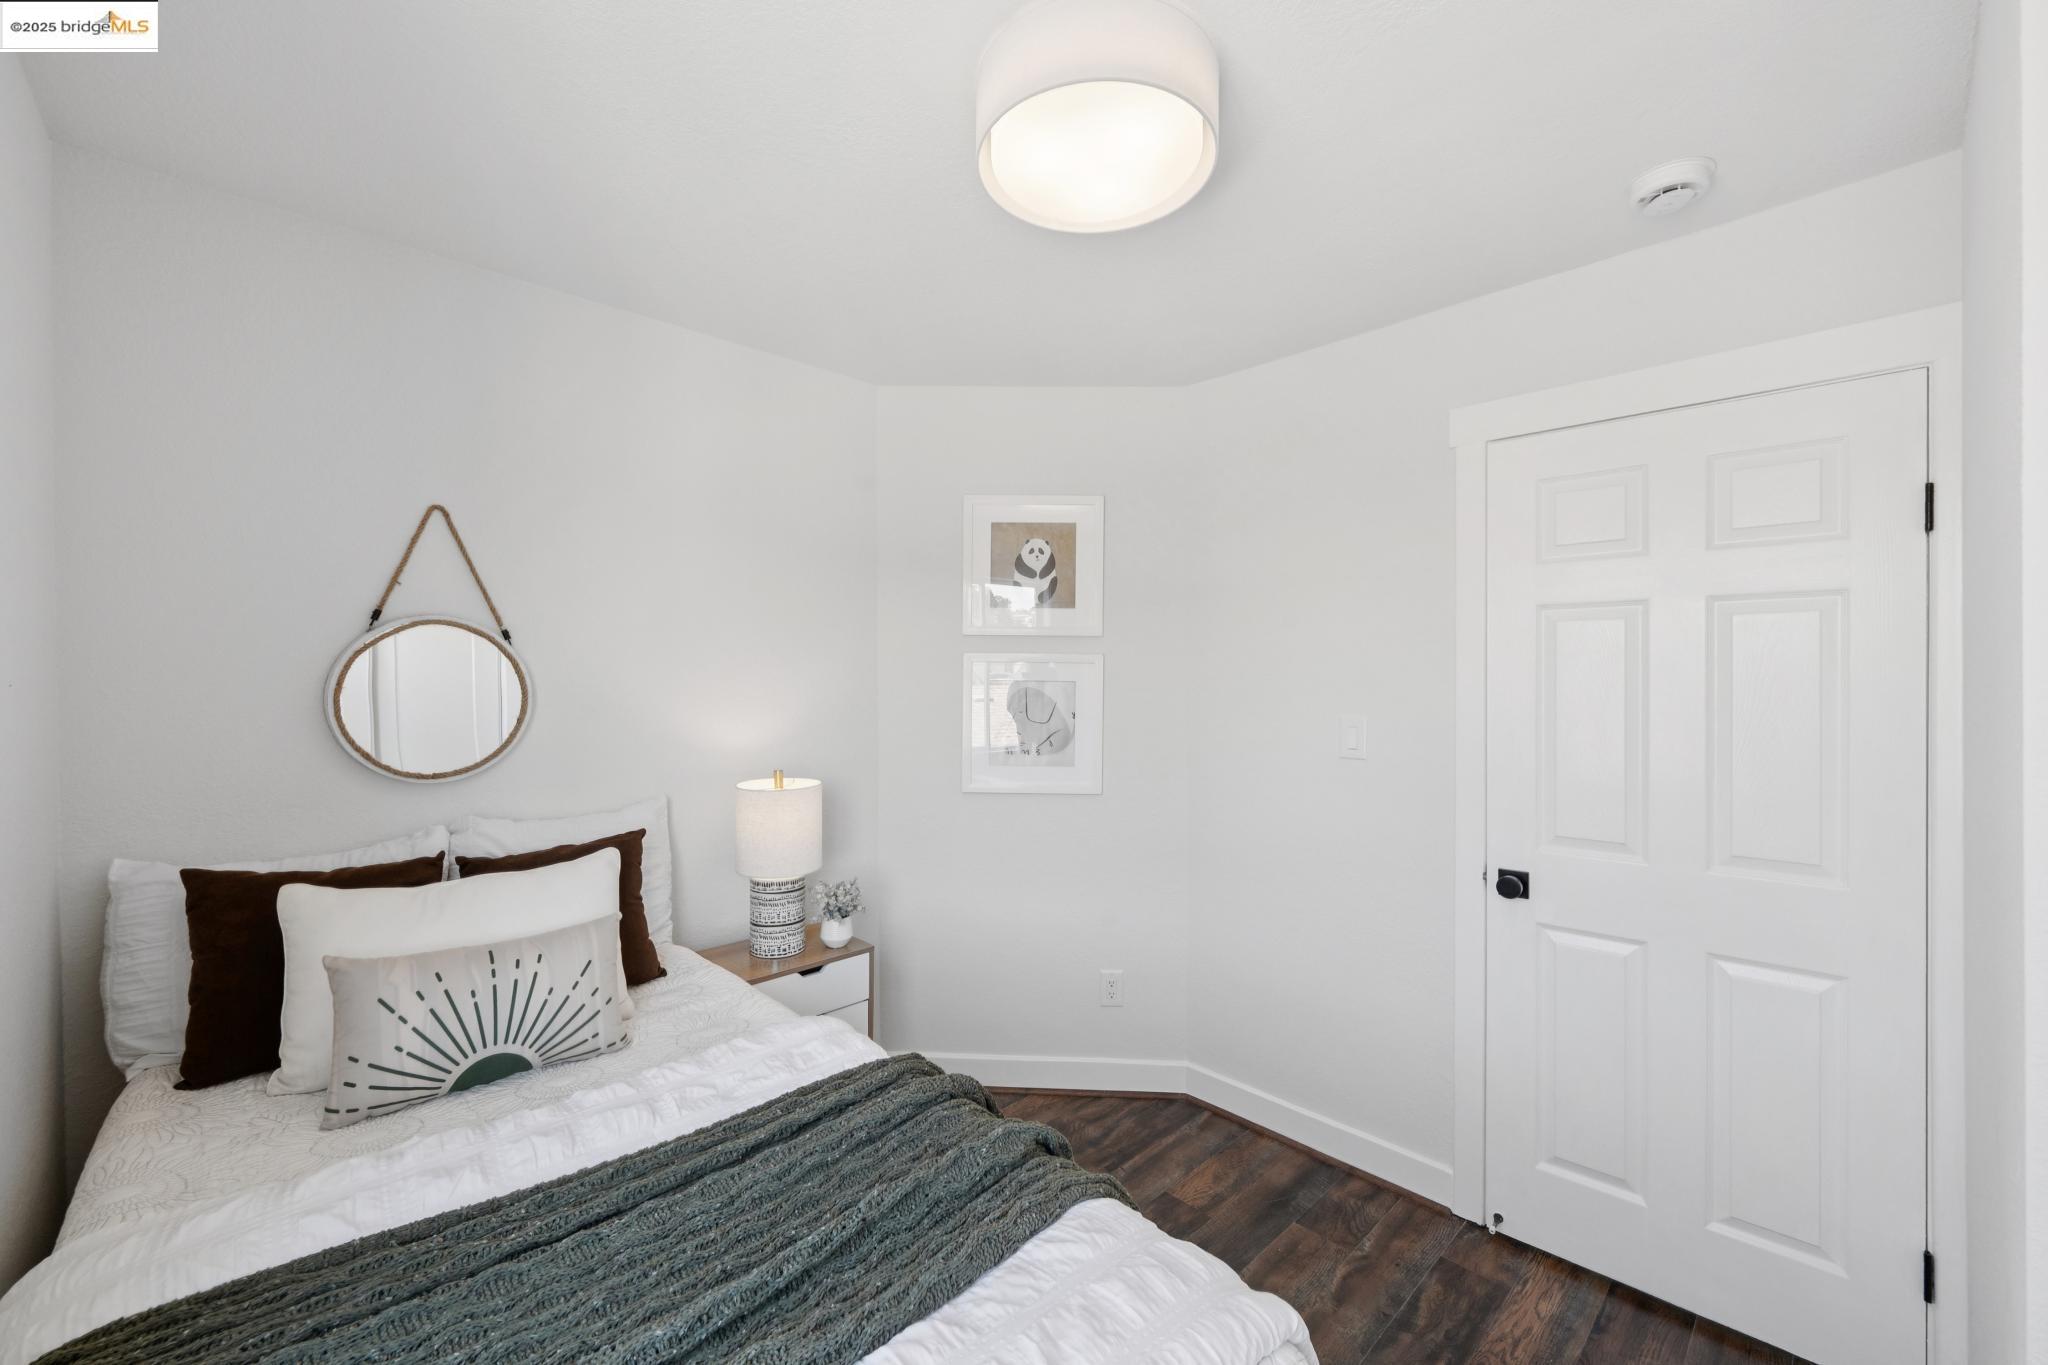
Bedroom with a neatly made bed, round wall mirror, framed prints, and dark wood flooring.
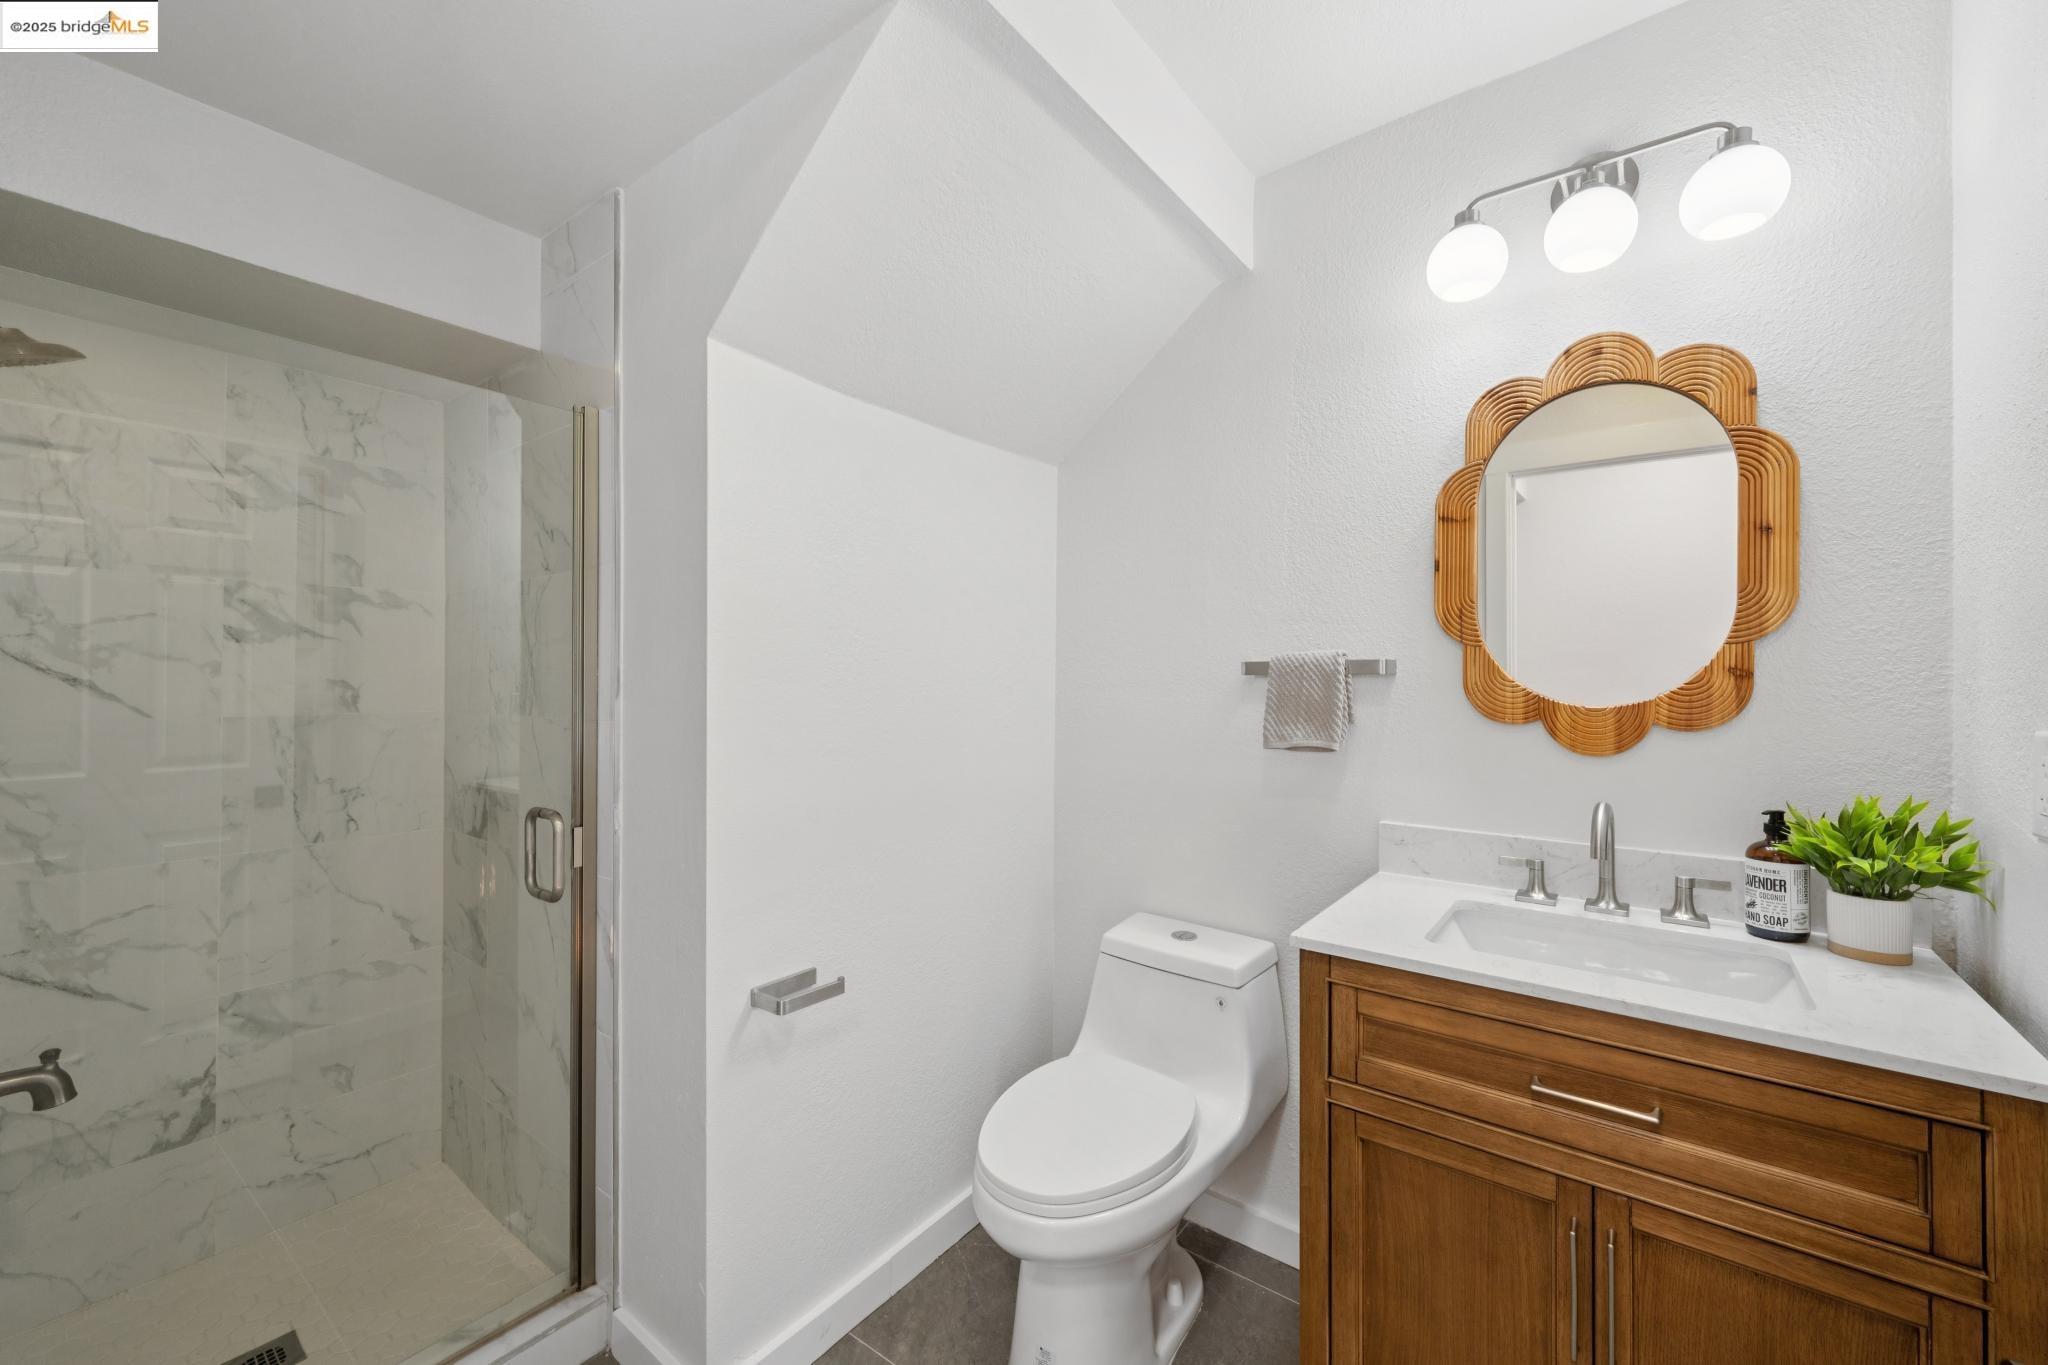
Bathroom with a marble-look glass shower, wood vanity, and rattan-framed mirror.
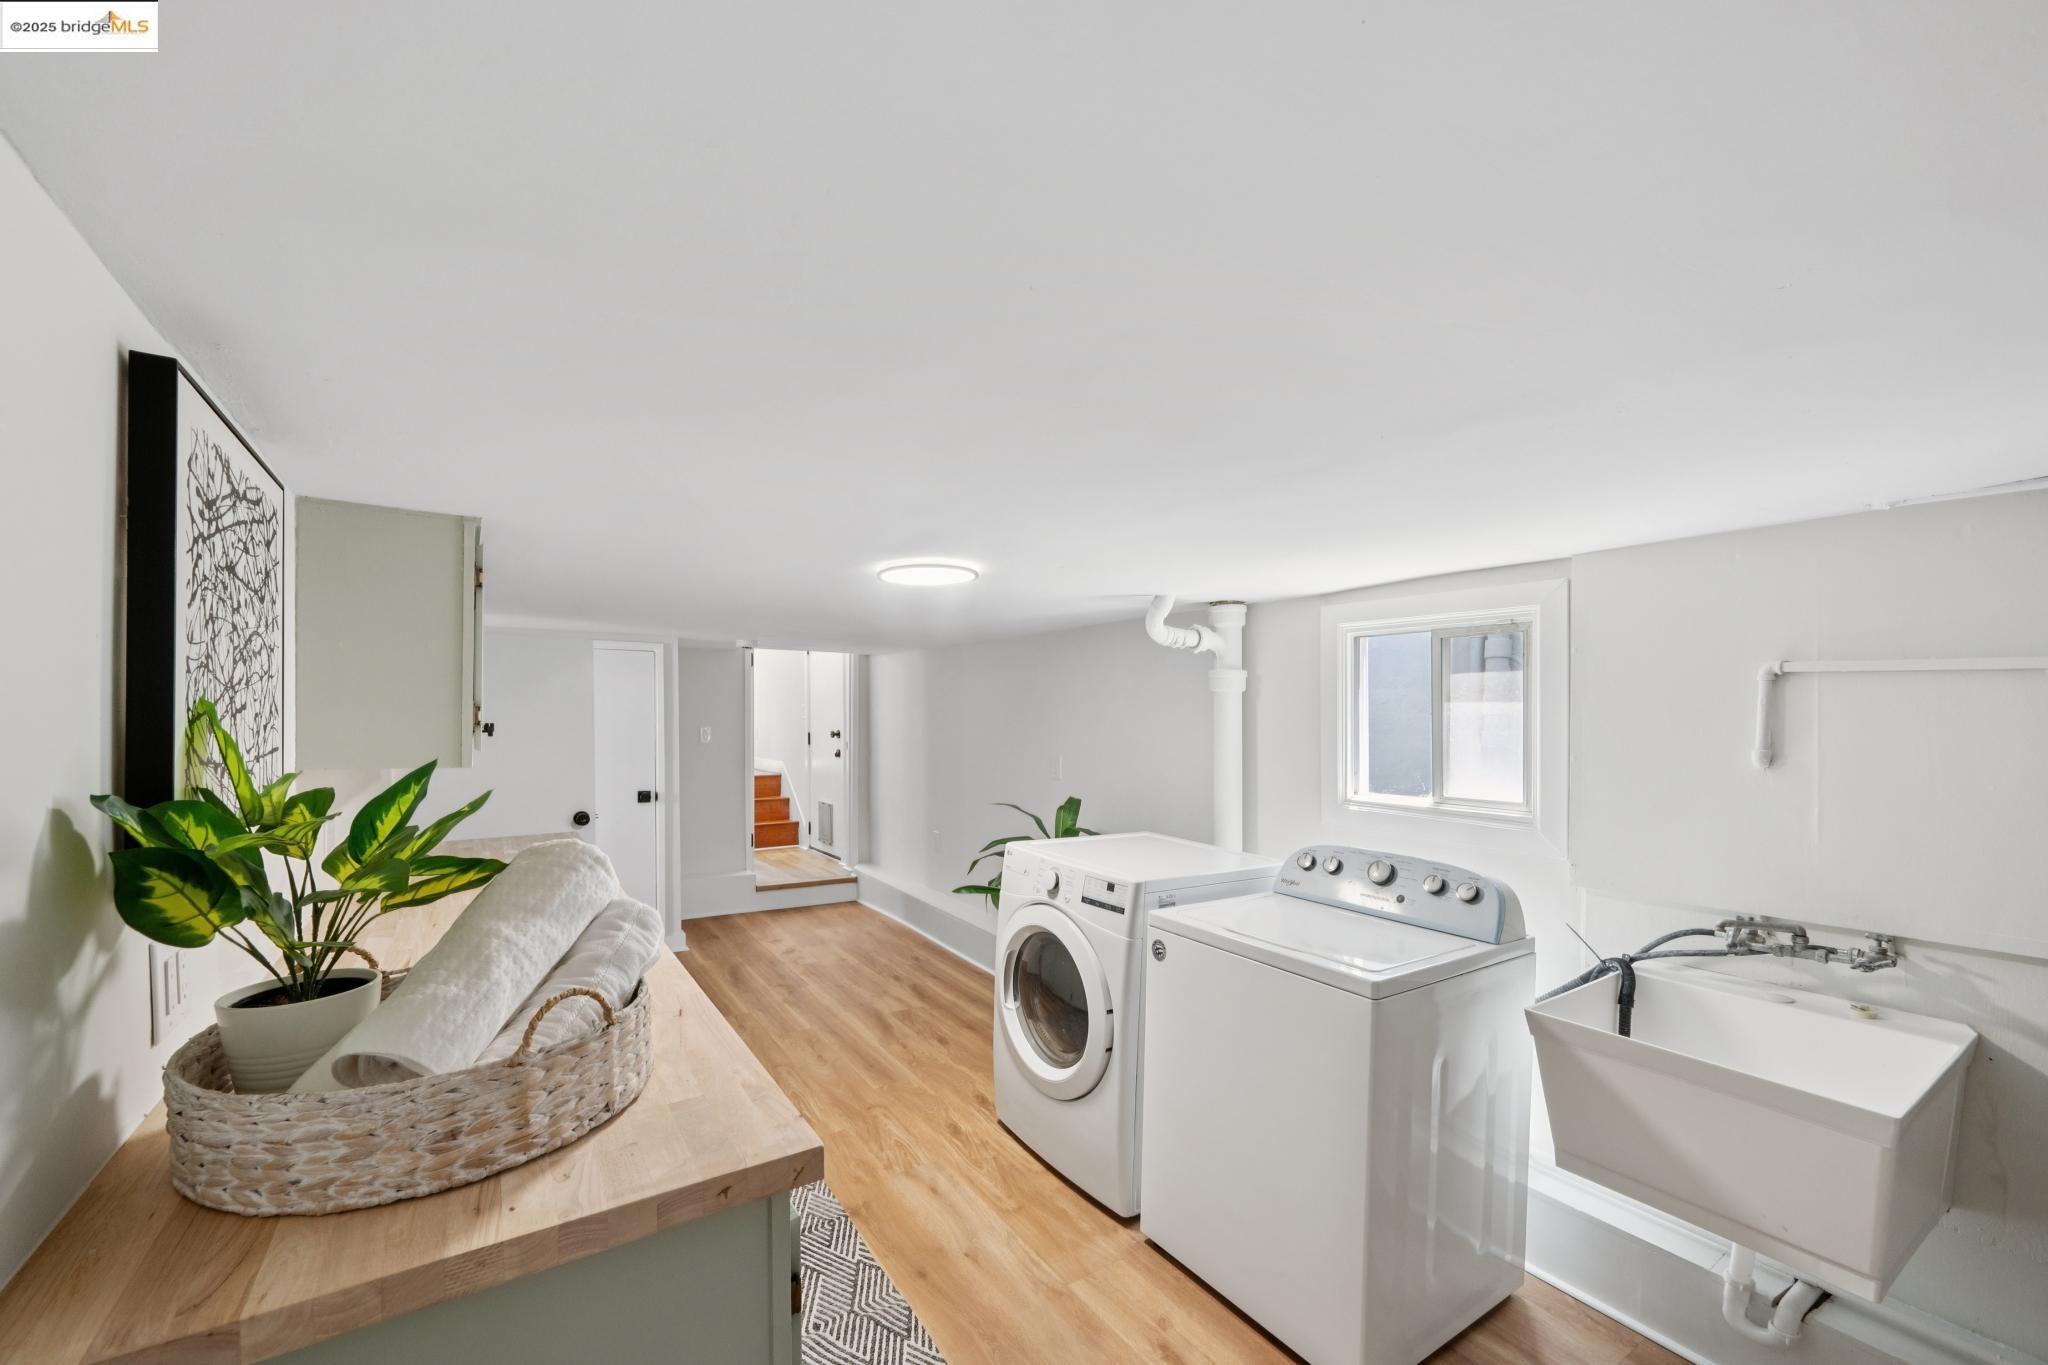
Laundry room with washer, dryer, deep utility sink, and light wood flooring.
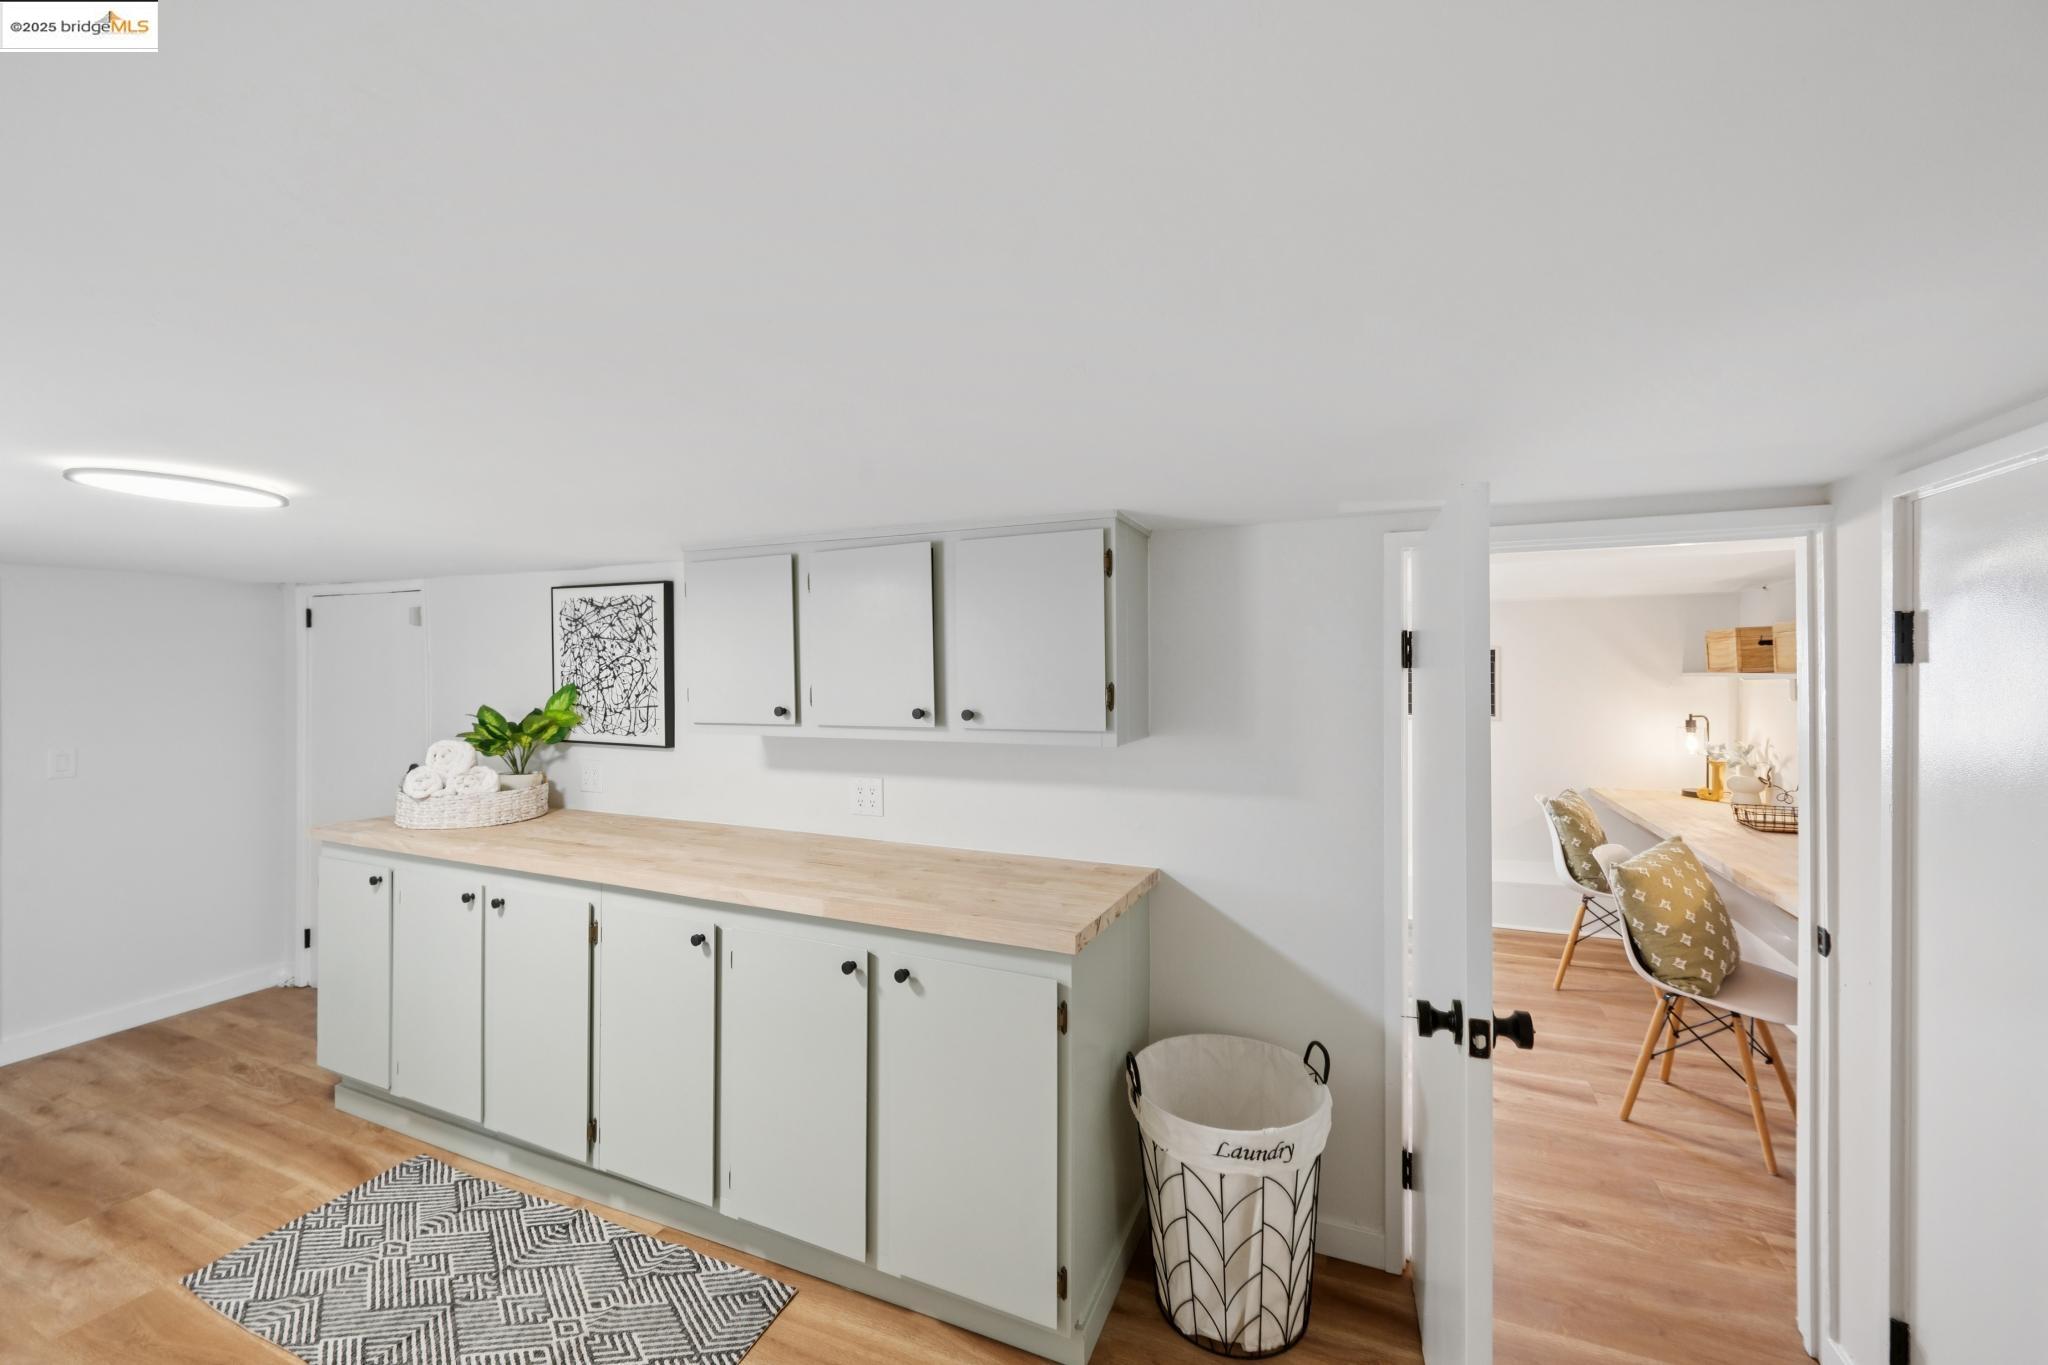
Laundry room with white built-in cabinets, a butcher-block counter, and a doorway to a dining area.
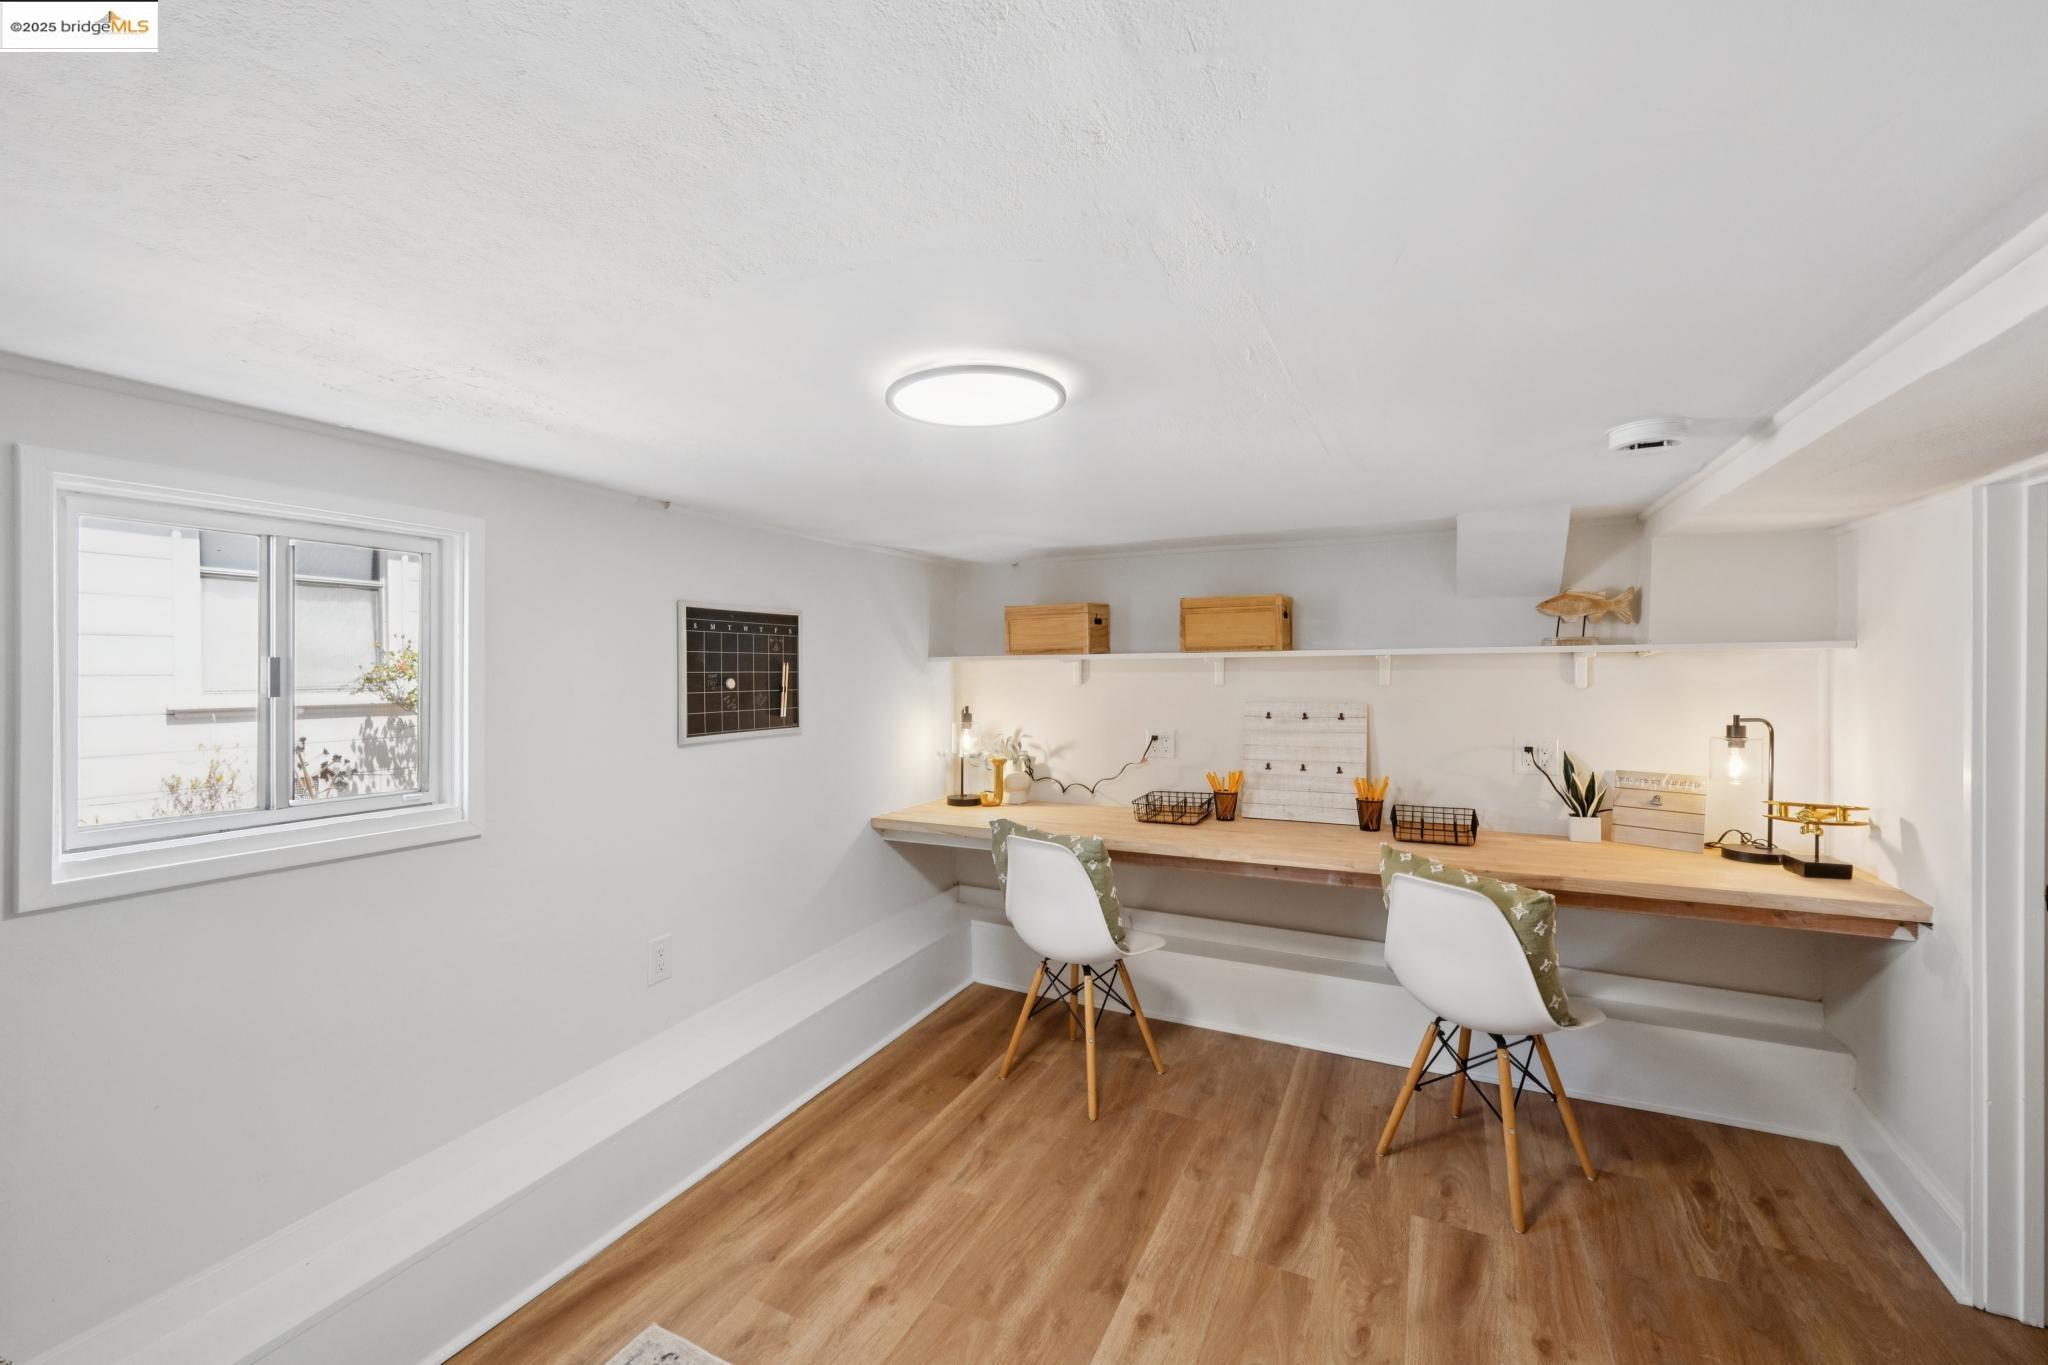
Staged home office with a long wood desk, two chairs, floating shelves, and a window.
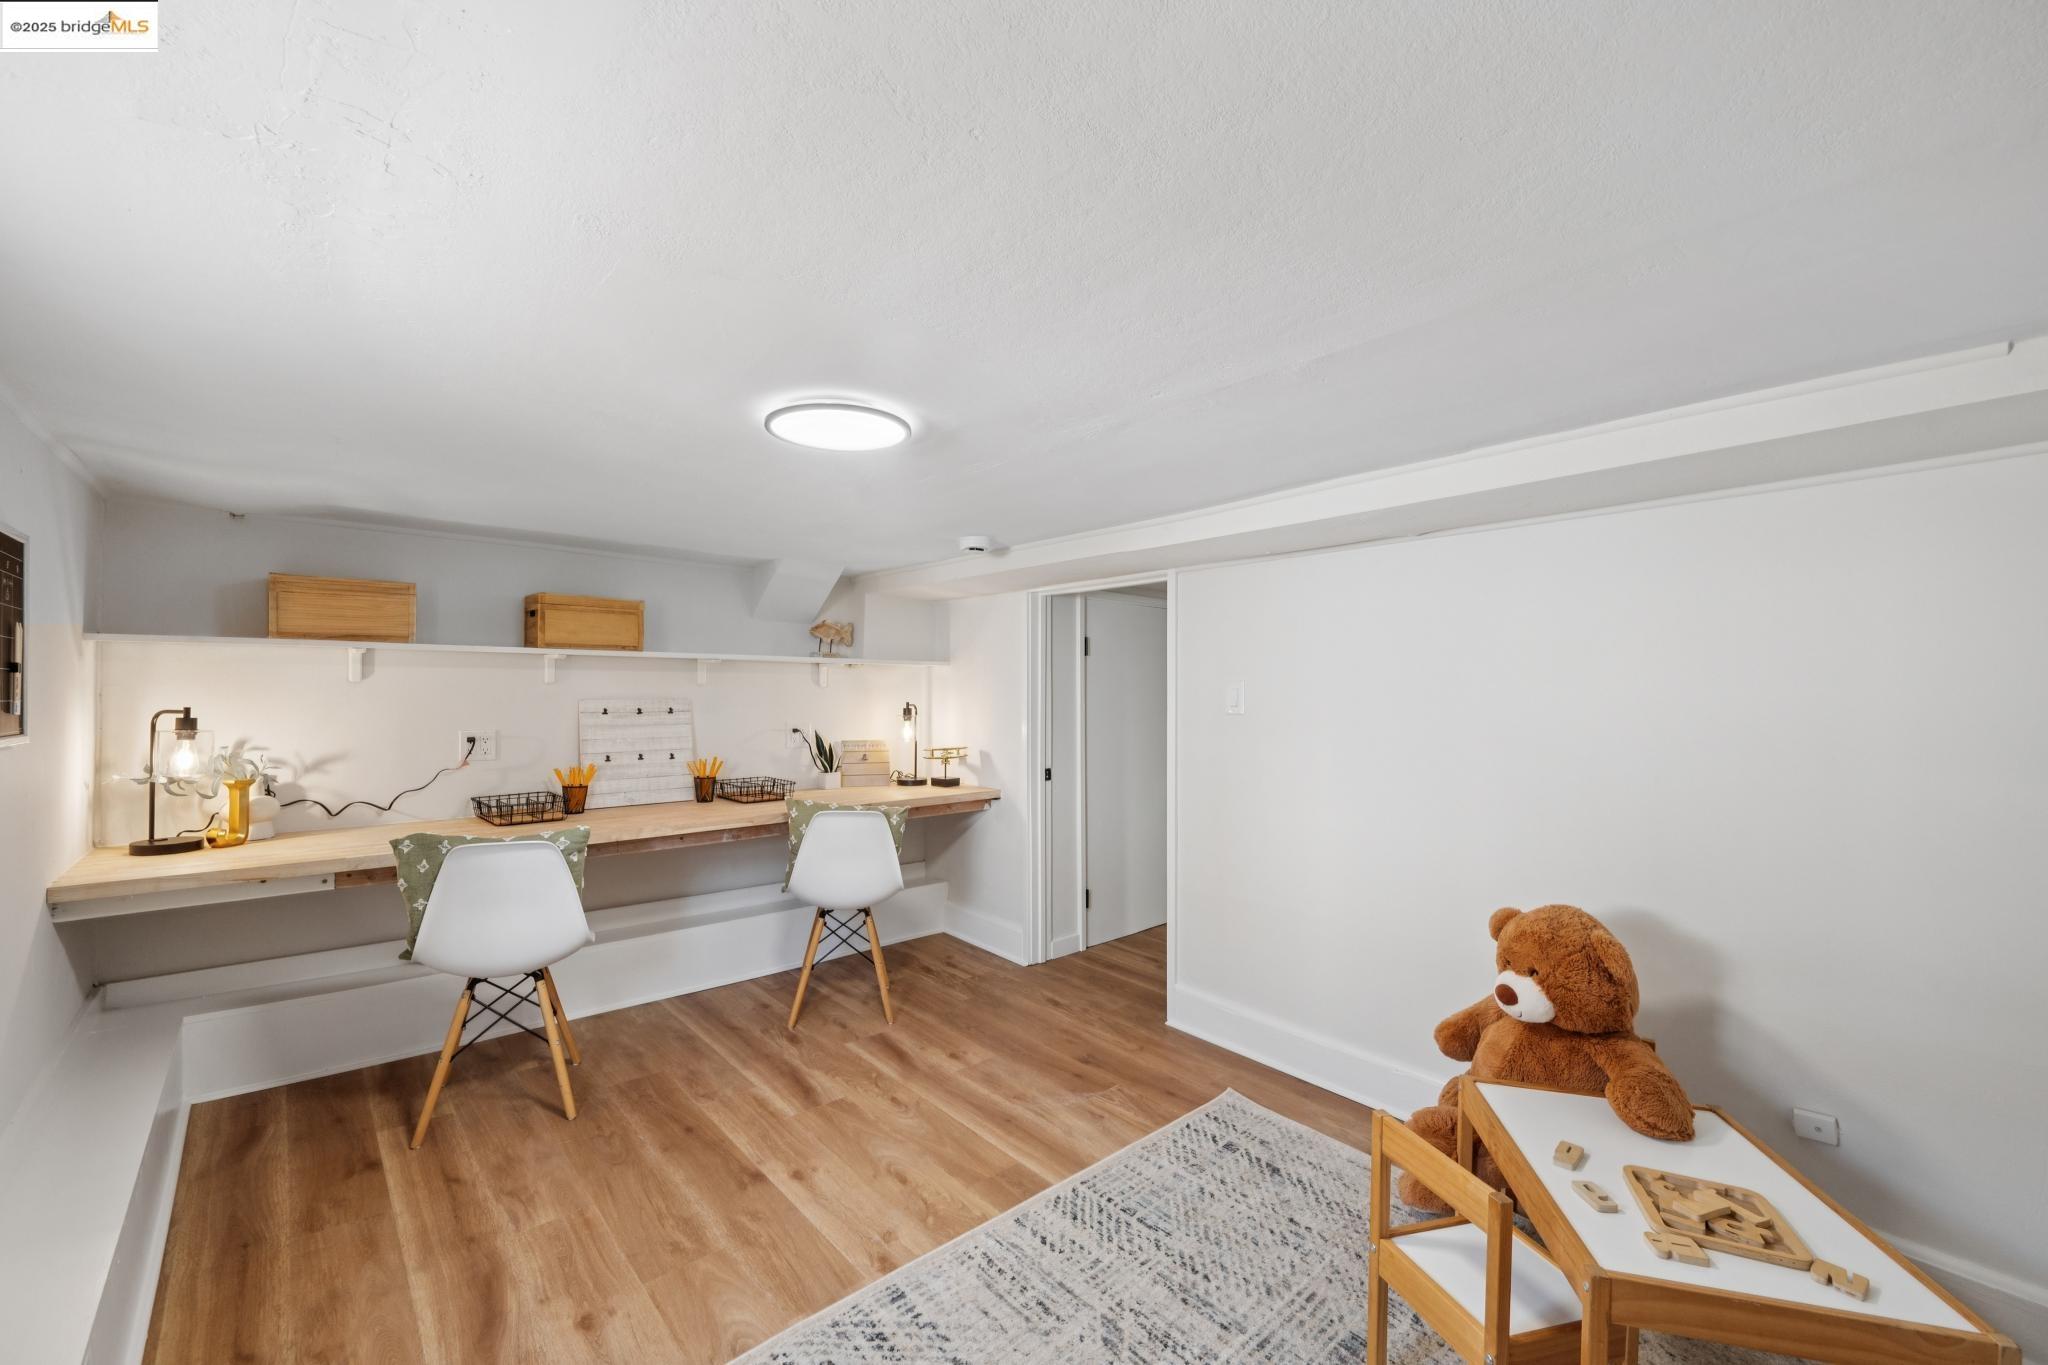
Staged playroom with a long homework desk, two chairs, and a teddy bear at a children's table.
Bedroom with a chair by the windows and an open walk-in closet with shelves and storage boxes.
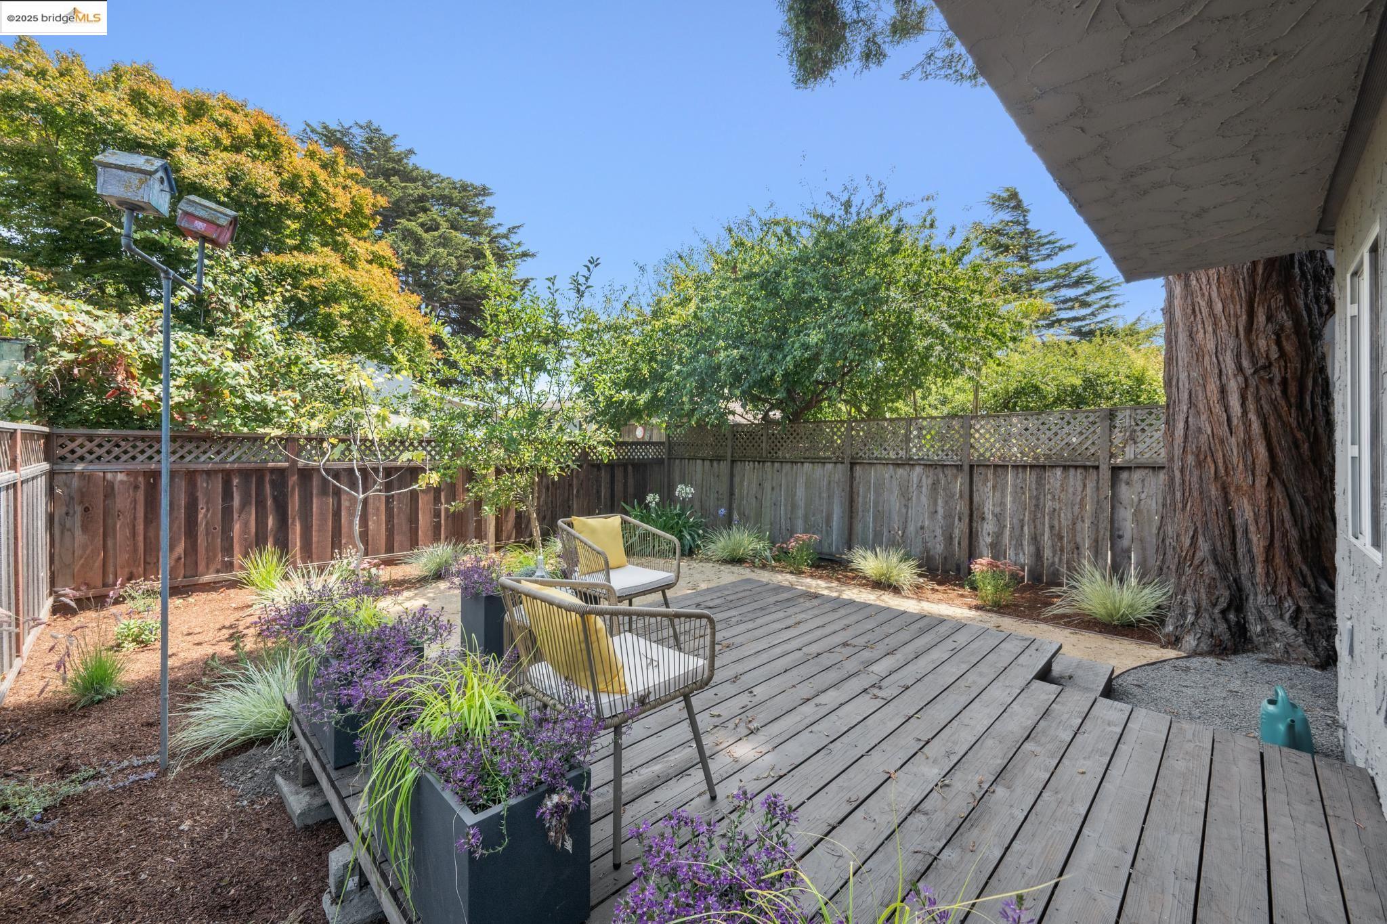
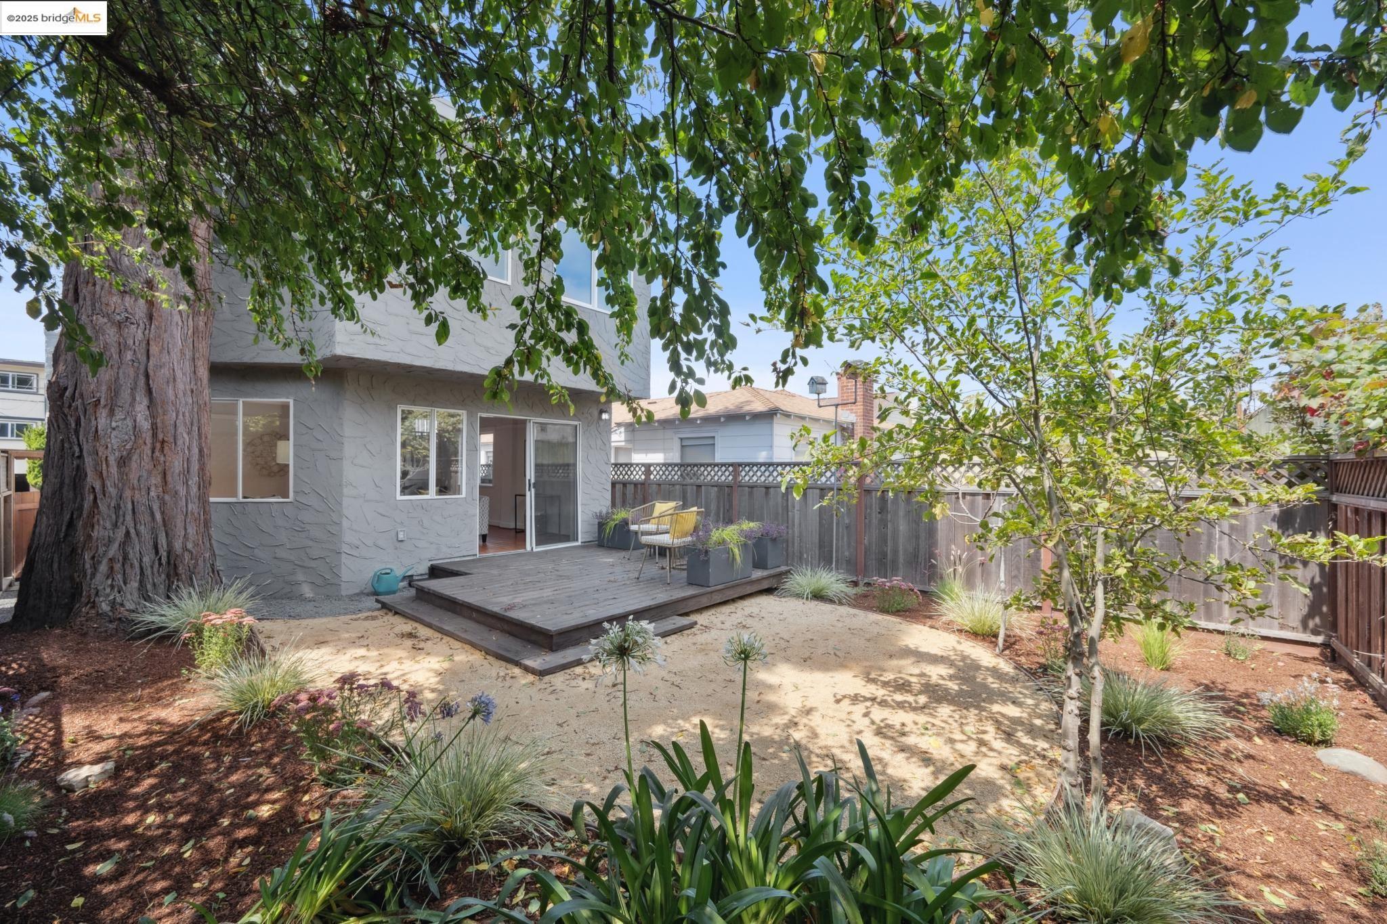
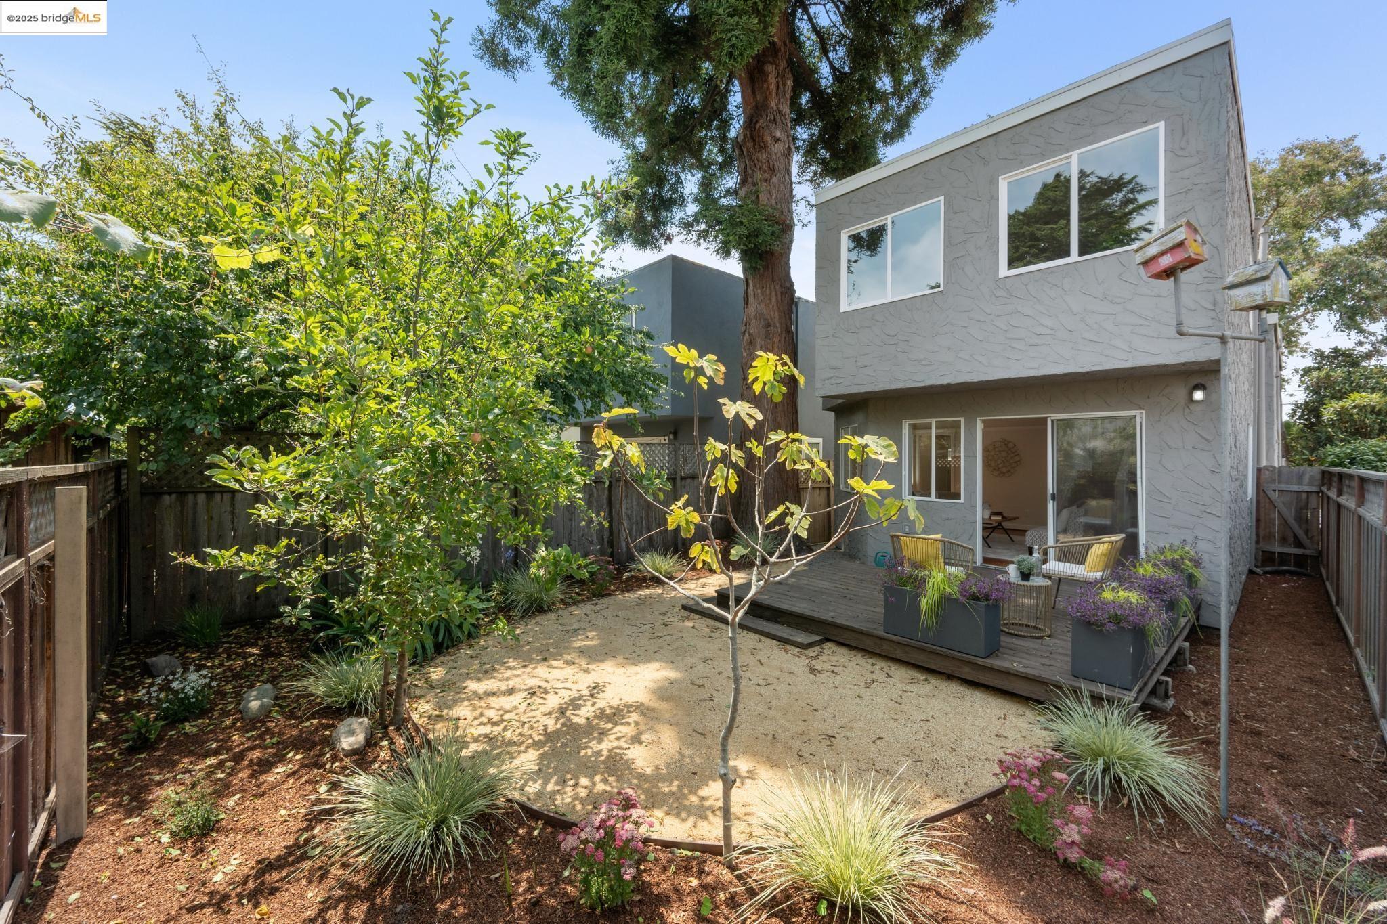
Backyard deck with outdoor chairs, flowering planters, and a large mature tree.
Home’s landscaped backyard with mature trees, sandy ground, and a raised deck with patio seating.
Gray two-story home with a furnished deck overlooking a landscaped, fenced backyard.
SEE ALL PHOTOS
Gray stucco home with a white staircase, arched entry, and landscaped front garden.
Gray stucco home with a broad white staircase leading to an arched entry marked 959 Kains Ave.
Covered entry with a glass-paneled door, textured stucco walls, and a circular 959 Kains Ave plaque.
Staged living room with a gray sofa, patterned rug, and large window overlooking greenery.
Living room with a gray sofa, hardwood floors, and a white fireplace with a lit fire.
Living room with a white tiled fireplace, gray sofa, and hardwood floors.
Staged living room with a white brick fireplace, built-in shelves, and large windows.
Living room with a white tiled fireplace, built-in shelves, and an arched mirror.
Staged living room with a white entry door, wood floors, and large windows overlooking leafy trees.
Bright sitting room with wide windows, hardwood floors, and two lounge chairs.
Staged sitting area with wood-framed chairs beside a large window, opening to the kitchen and dining area.
Staged dining area with a set table, abstract wall art, and an open view to the living area.
Staged dining area with a set table beside a dark wood staircase and white railing.
Dining area overlooking a bright living room, with a set table, pendant light, and windows facing the backyard.
Dining area with a set table and oversized pendant opens into a bright white kitchen.
Staged dining area with a dark table and tall windows, opening into a white kitchen.
Staged kitchen with a stainless steel gas range, opening to a dining area with tall windows.
Bright white kitchen with a large stainless-steel range, opening to a dining area beside tall windows.
Bright galley kitchen with white cabinets, a large stainless-steel range, and a dining area beyond.
Bright kitchen with pale gray cabinets, white counters, stainless dishwasher, and a view into a breakfast nook.
Bright kitchen with white cabinets, glass-front uppers, a window above the sink, and stainless-steel appliances.
Bright kitchen with white cabinets, marble-look counters, stainless gas range, and warm hardwood floors.
Kitchen with white cabinetry, tile backsplash, and a large stainless steel gas range.
Bright entry with hardwood floors, a white-railed staircase, and a gray chair beside a potted plant.
Staged living room with hardwood floors, patterned chairs, a white-railed staircase, and sliding glass doors.
Staged living room with white sofas, warm hardwood floors, and an open staircase.
Furnished living room with hardwood floors and a staircase leading to the dining area.
Staged living room with a gray sofa, warm hardwood floors, and geometric metal wall art.
Staged living room with white seating, hardwood floors, and sliding doors to a backyard deck.
Staged living room with patterned chairs and sliding doors opening onto a deck.
Staged bedroom with a white bed, round gold-framed mirror, and open doorway to an en-suite bathroom.
Furnished bedroom with a white upholstered bed, round mirror, and window overlooking greenery.
Bright bathroom with a wood vanity and black fixtures beside a white tiled tub and shower.
Bathroom shower with white tile, black fixtures, a curtain, and a recessed niche with a plant.
Double-height dining area with tall windows, a white stair railing, and an adjoining kitchen.
Staged bedroom with a white bed, dark wood floors, and a large tree visible through the windows.
Staged bedroom with a white bed, geometric rug, and large windows overlooking leafy trees.
Bedroom with an open walk-in closet, long white shelves, storage boxes, and wooden hangers.
Bedroom with an open walk-in closet, white shelving, storage boxes, and a cushioned chair by the windows.
Walk-in closet with white shelves, wooden hangers, storage boxes, and dark wood flooring.
Bright bathroom with a wood vanity, round mirror, beige towels, and high windows.
Bright bathroom with a wood vanity, round mirror, beige towels, and two windows.
Bathroom with dark green tiled shower, white tub, wood vanity, and round mirror.
Staged bedroom with a white bed, dark knitted throw, and large window overlooking rooftops
Bedroom with a neatly made bed, round wall mirror, framed prints, and dark wood flooring.
Bathroom with a marble-look glass shower, wood vanity, and rattan-framed mirror.
Laundry room with washer, dryer, deep utility sink, and light wood flooring.
Laundry room with white built-in cabinets, a butcher-block counter, and a doorway to a dining area.
Staged home office with a long wood desk, two chairs, floating shelves, and a window.
Staged playroom with a long homework desk, two chairs, and a teddy bear at a children's table.
Bedroom with a chair by the windows and an open walk-in closet with shelves and storage boxes.
Backyard deck with outdoor chairs, flowering planters, and a large mature tree.
Home’s landscaped backyard with mature trees, sandy ground, and a raised deck with patio seating.
Gray two-story home with a furnished deck overlooking a landscaped, fenced backyard.
Sold

959 Kains Ave

959 Kains Ave, Albany, CA 94706

$1,300,000
Bright and refreshed 3/3 Albany Home with versatile living spaces. The main level features a bright living room with refinished hardwood floors, a renewed kitchen with new quartz countertops*, new appliances* & new hardwood floors*, a dining area & an ensuite bedroom. Upstairs are two additional bedrooms and a refreshed full bathroom. There is a spacious entertainment room with a sliding door that opens to a deck and an enclosed backyard with fruit trees for indoor-outdoor enjoyment. A third full bathroom is an added convenience. There is a laundry room with storage cabinets & bonus room that can be used as a children's playroom, home office, or creative space. Complete electrical upgrade- a new panel and wiring. New interior & exterior paint. Steps from Solano Avenue shop/cafes/restaurants. Easy access to BART, Transbay buses & I-80/I-580 freeways. *Buyer to investigate.

3
beds

3
baths

1,610 Sq.Ft. LIVING AREA

2,500 Sq.Ft. lot

Rachel Sheftel

Rachel Sheftel

Features & Amenities

Interior

  • total bedrooms3
  • Total bathrooms3
  • full bathrooms3
  • Laundry room Hookups Only
  • Flooring Hardwood, Tile, Vinyl, Engineered Wood
  • Fireplace Brick, Living Room
  • APPLIANCES Dishwasher, Free-Standing Range, Refrigerator, Gas Water Heater
  • other interior Features Dining Area, Counter - Solid Surface, Updated Kitchen

Area & Lot

  • Status Sold
  • Date Sold September 18, 2025
  • Living Area1,610 Sq.Ft.
  • Total Area1,610 Sq.Ft.
  • Lot Area2,500 Sq.Ft.
  • MLS® ID41107954
  • TypeResidential
  • YEAR BUILT1927
  • NeighborhoodAlbany
  • Architecture StylesOther

Exterior

  • Garage Space1.0
  • water SourceSump Pump
  • PoolNone
  • lot featuresLevel
  • parkingAttached
  • HEAT TYPEForced Air, Central
  • AIR CONDITIONINGNone
  • SubstructureSlab
  • Disability FeaturesNone
  • security FeaturesDouble Strapped Water Heater
  • other exterior FeaturesBack Yard

Financial

  • Sales Price$1,300,000

Albany

Explore

Work With Us

We believe real estate should be rooted in care, not just contracts. Our clients deserve to feel informed, respected, and heard — not rushed, confused, or sold to. That’s why we built a business that’s transparent, thoughtful, and community-minded.

Follow Me on Instagram