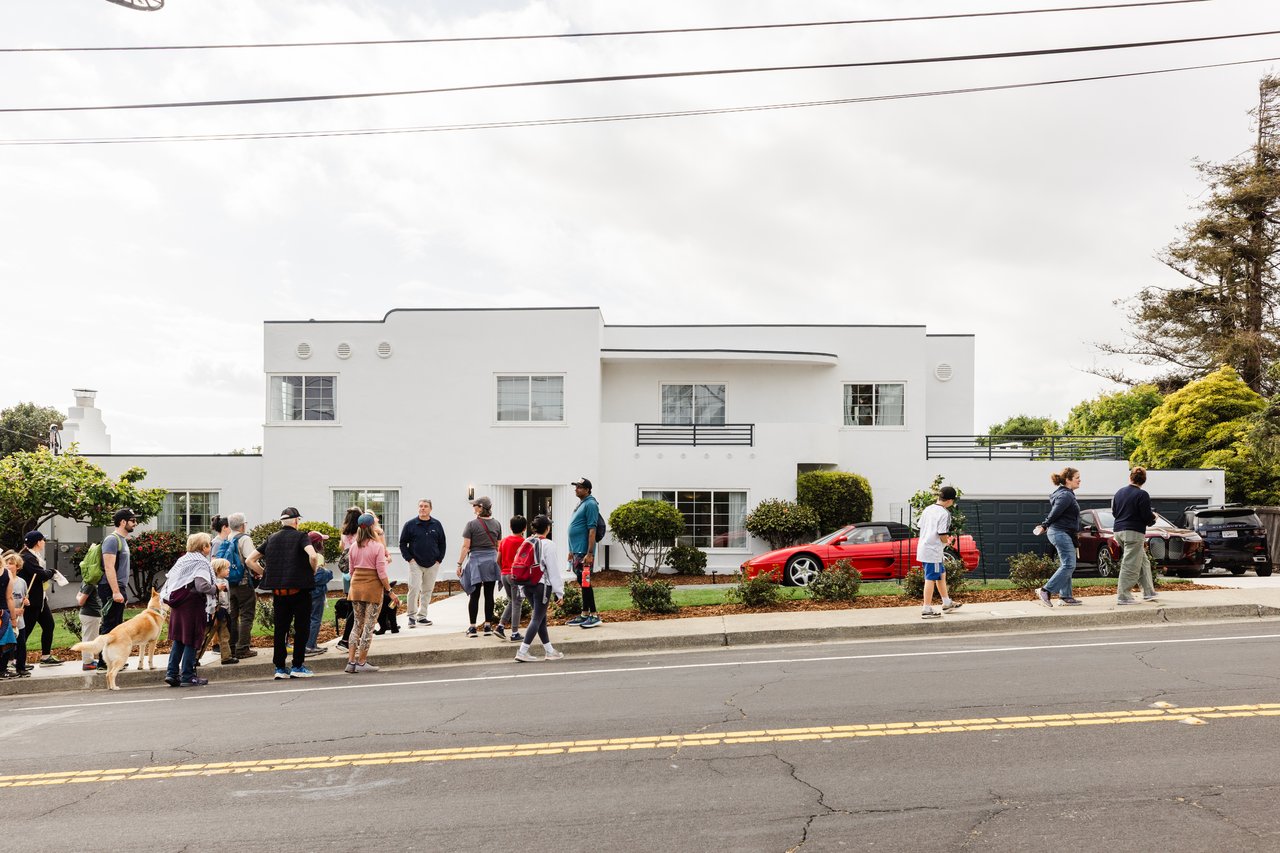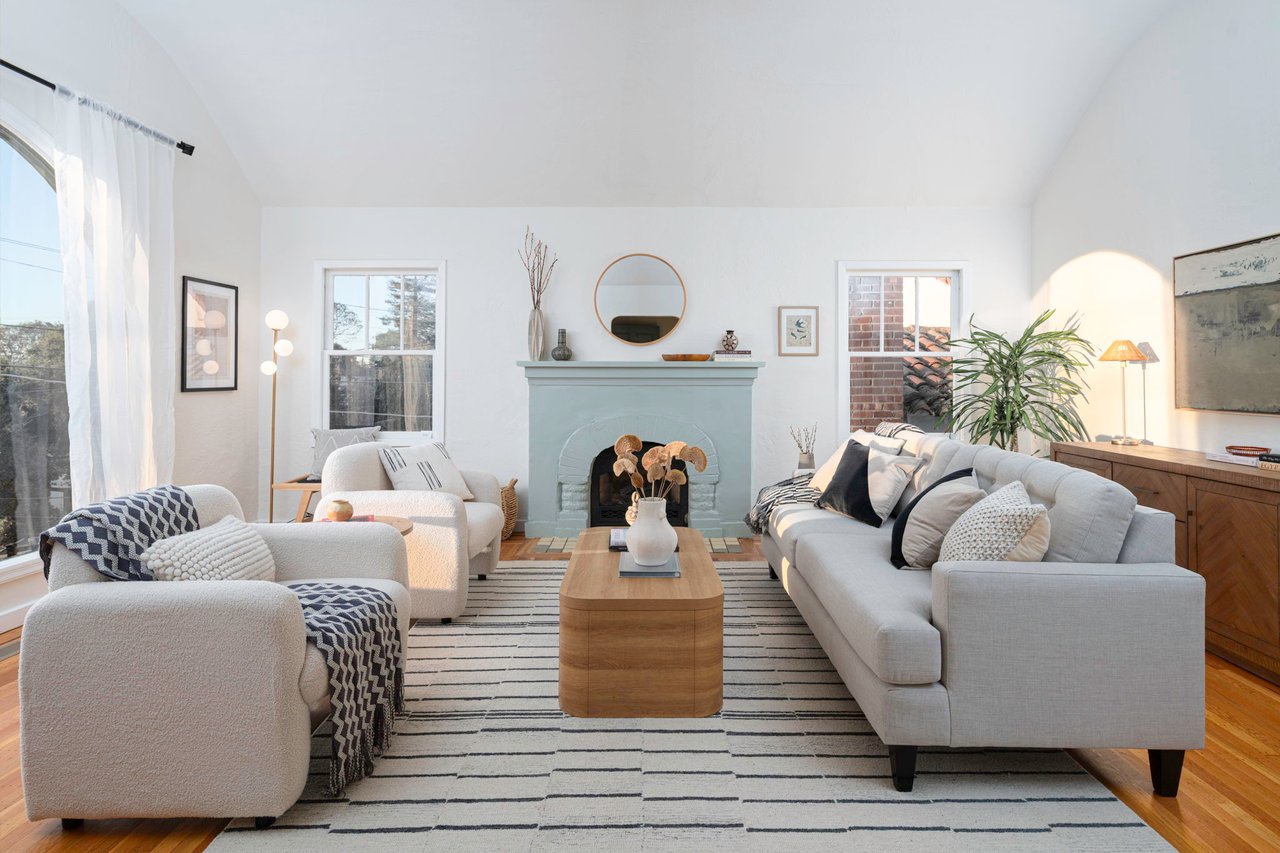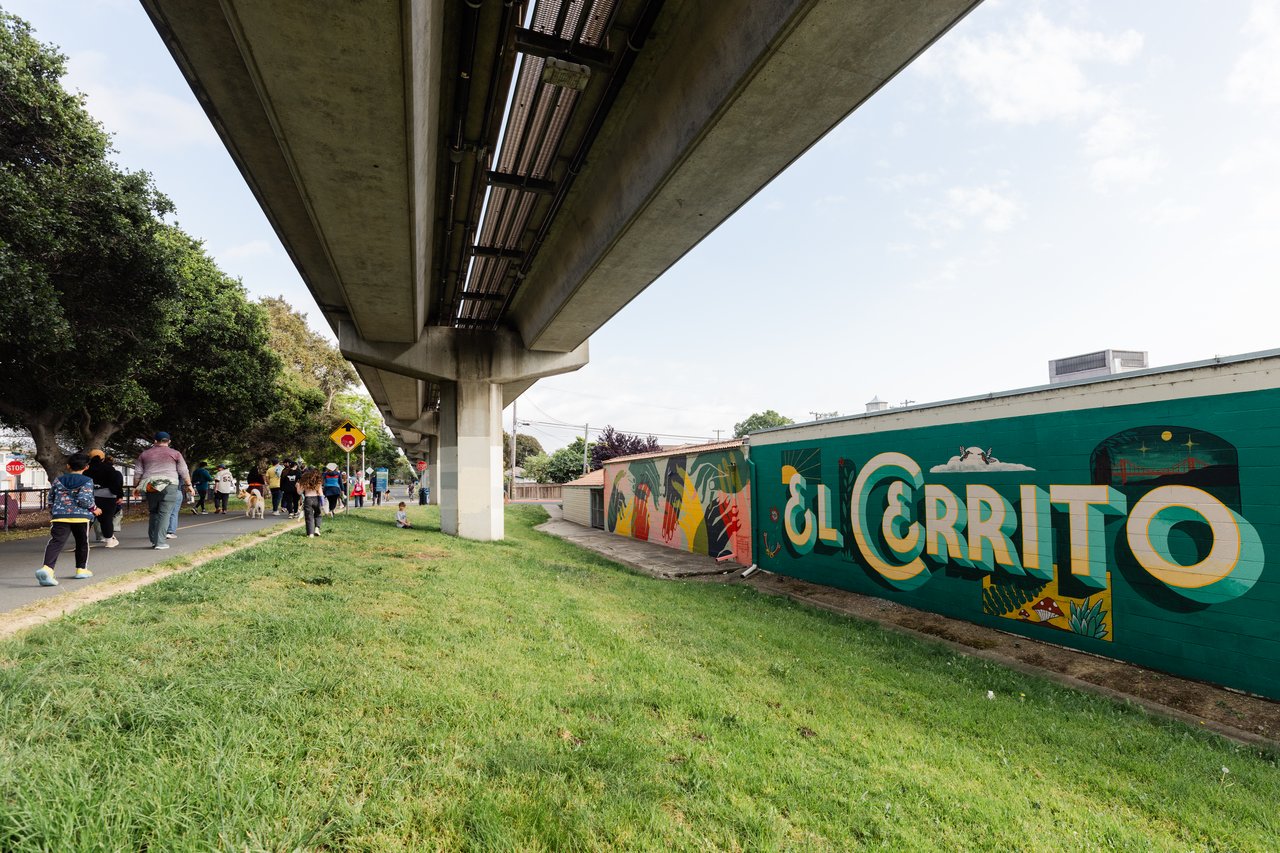
One of the pleasures of looking for a home in the Inner East Bay is that the houses rarely feel interchangeable. A single afternoon might take you from a shingled Berkeley Craftsman to an Albany Mediterranean Revival, then up the hill to a glass-lined mid-century home in El Cerrito.
We use those styles as clues. They help us understand how a home uses light, how its rooms relate to one another, and how it has evolved over time.
What architectural styles are common in the Inner East Bay?
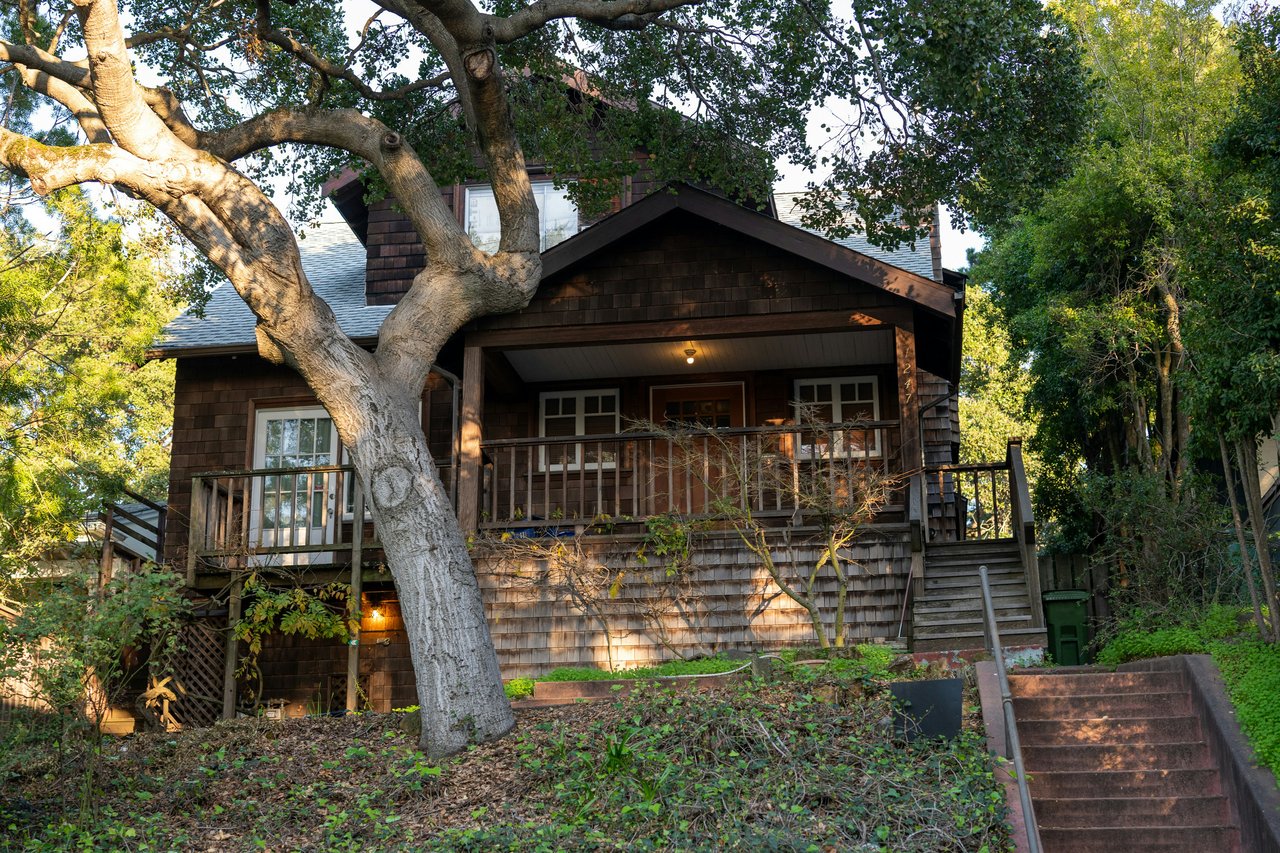
Craftsman and brown-shingle homes
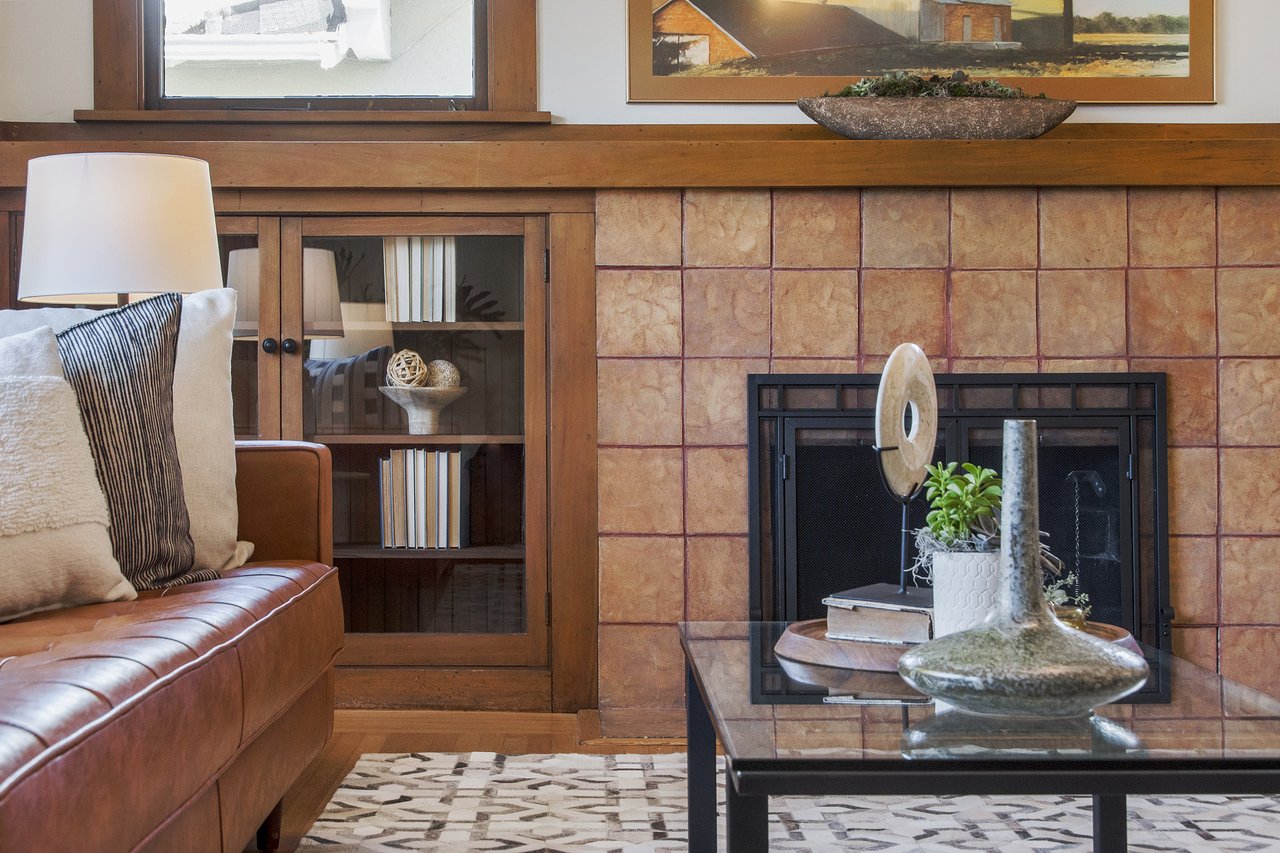
Craftsman homes are often recognizable by their broad rooflines, deep porches, exposed wood details, built-ins, and rooms designed at a comfortable human scale. Berkeley also has a rich tradition of brown-shingle architecture — homes whose natural materials, informal forms, and relationship to the landscape reflect the Bay Area’s interpretation of the Arts and Crafts movement.
Inside, you may find original woodwork and clearly defined living and dining rooms rather than one large open space. For some buyers, that separation is part of the appeal. Others may want to think about how the existing layout fits their day-to-day routines.
Mediterranean and Spanish-influenced homes
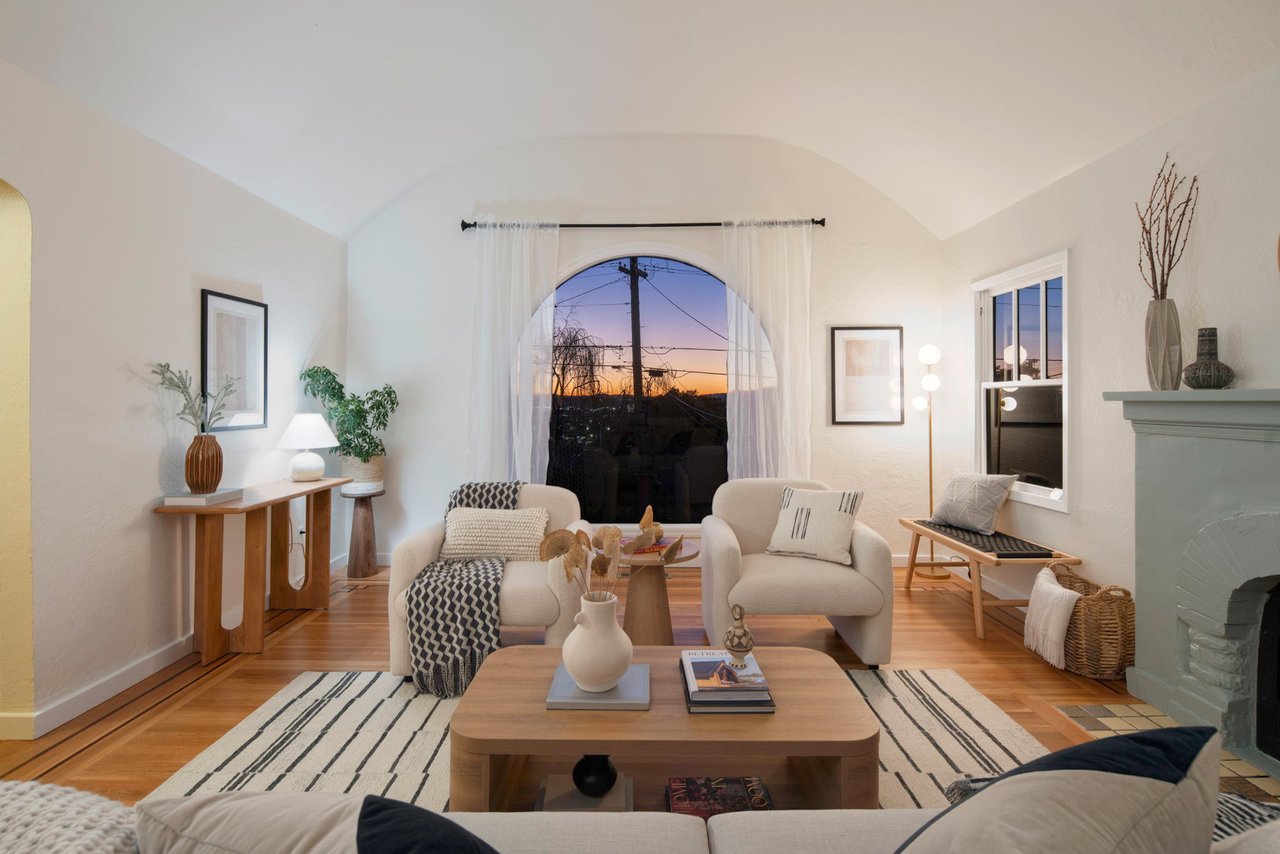
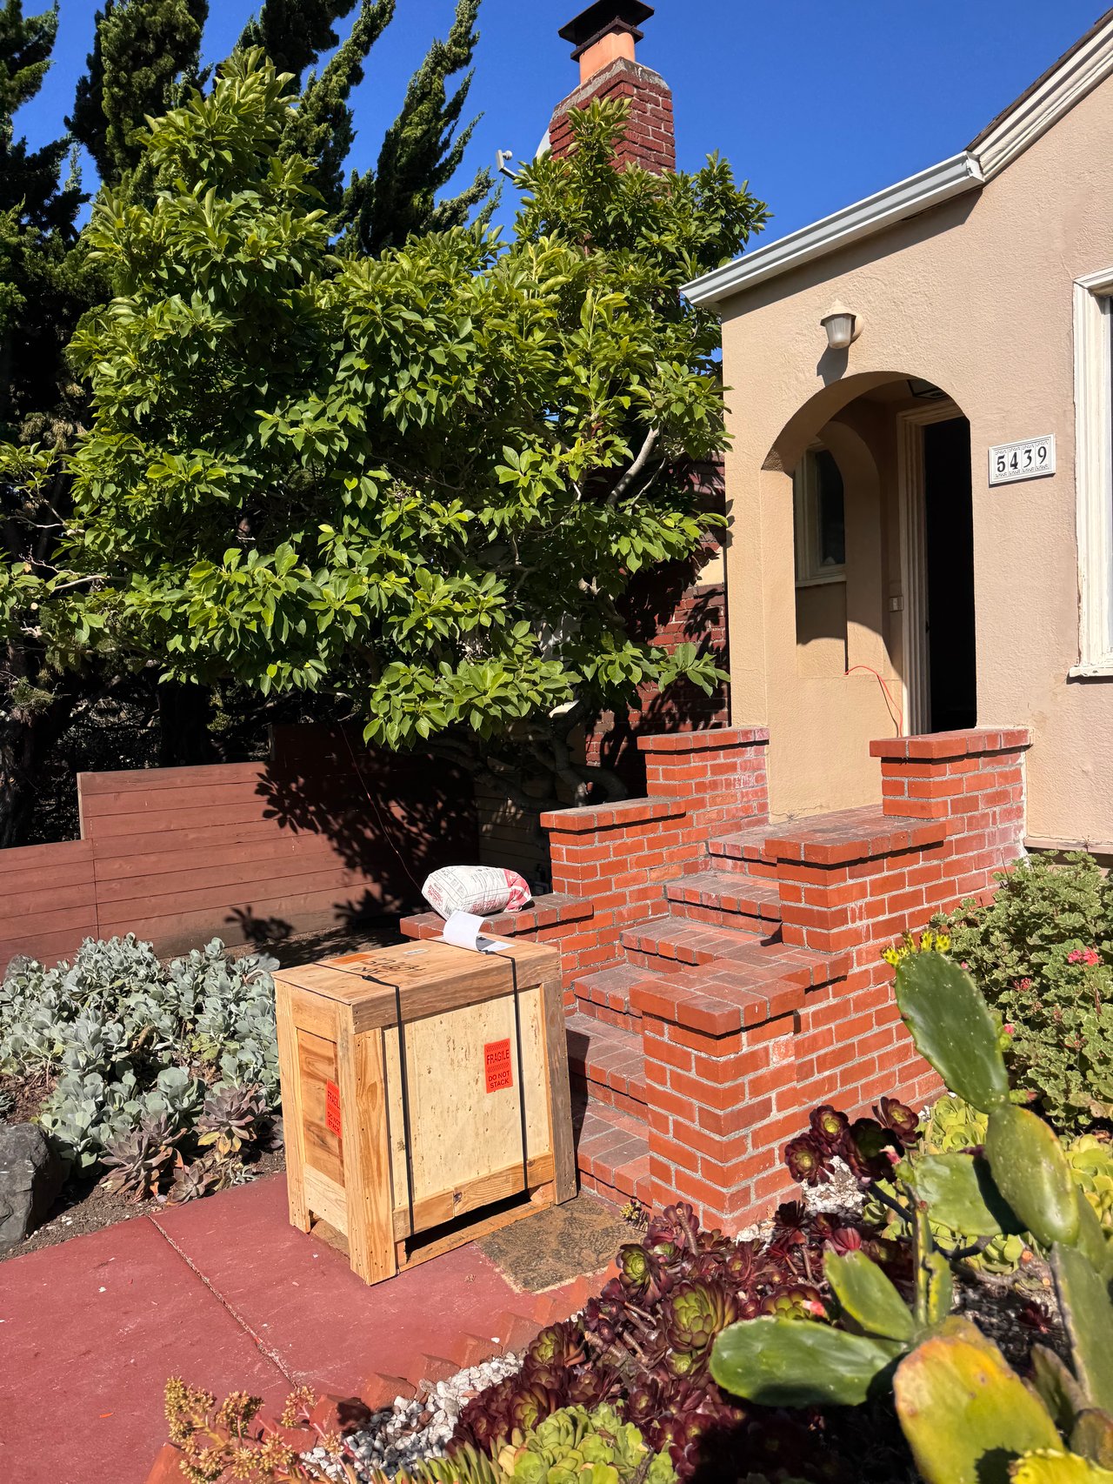
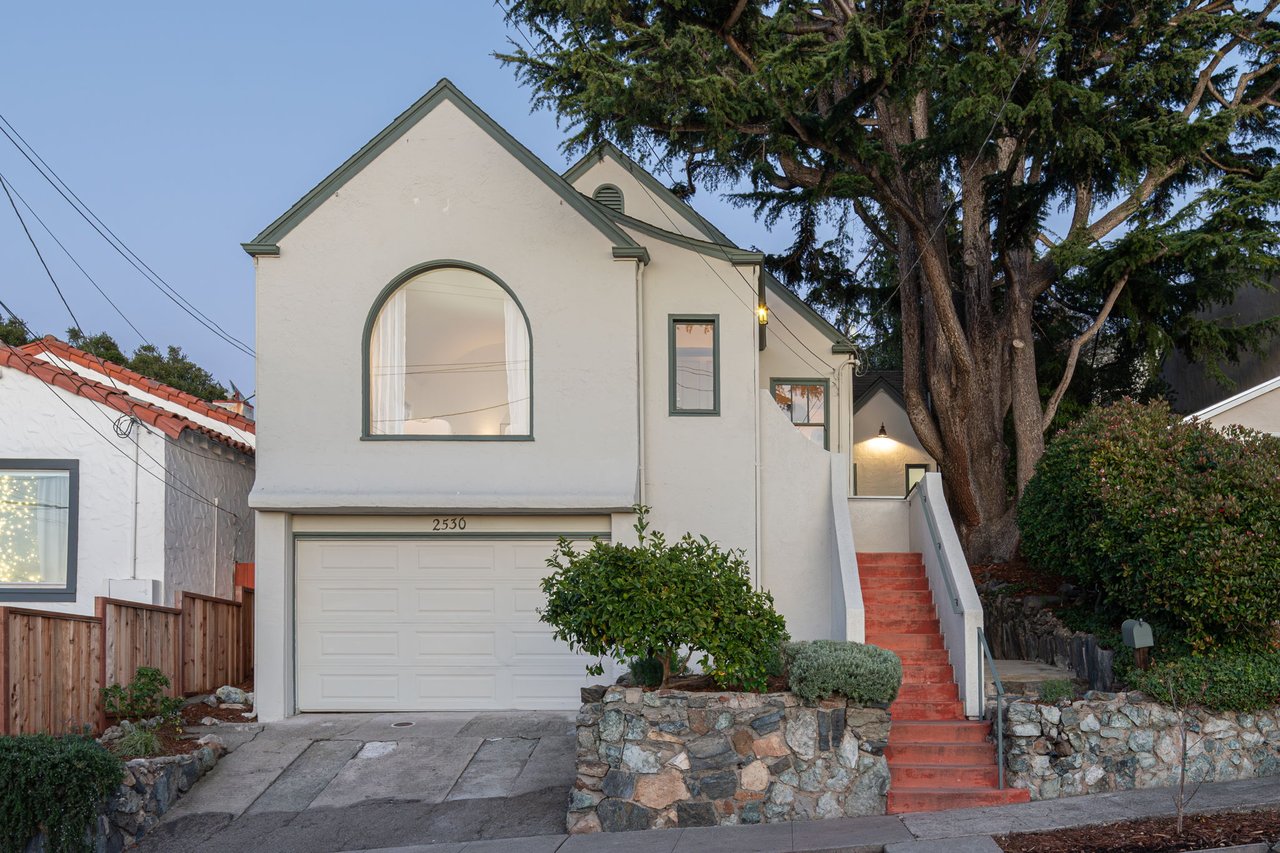
Stucco exteriors, arched openings, tile roofs, decorative ironwork, and compact courtyards often signal Mediterranean or Spanish influence. These homes appear throughout the Inner East Bay, but they have a particularly important place in Albany’s history.
Prolific builder Charles Manning MacGregor constructed approximately 1,500 Albany homes, mostly during the 1920s and 1930s — many featuring Mediterranean elements, according to the Albany Historical Society.
Mid-century modern homes
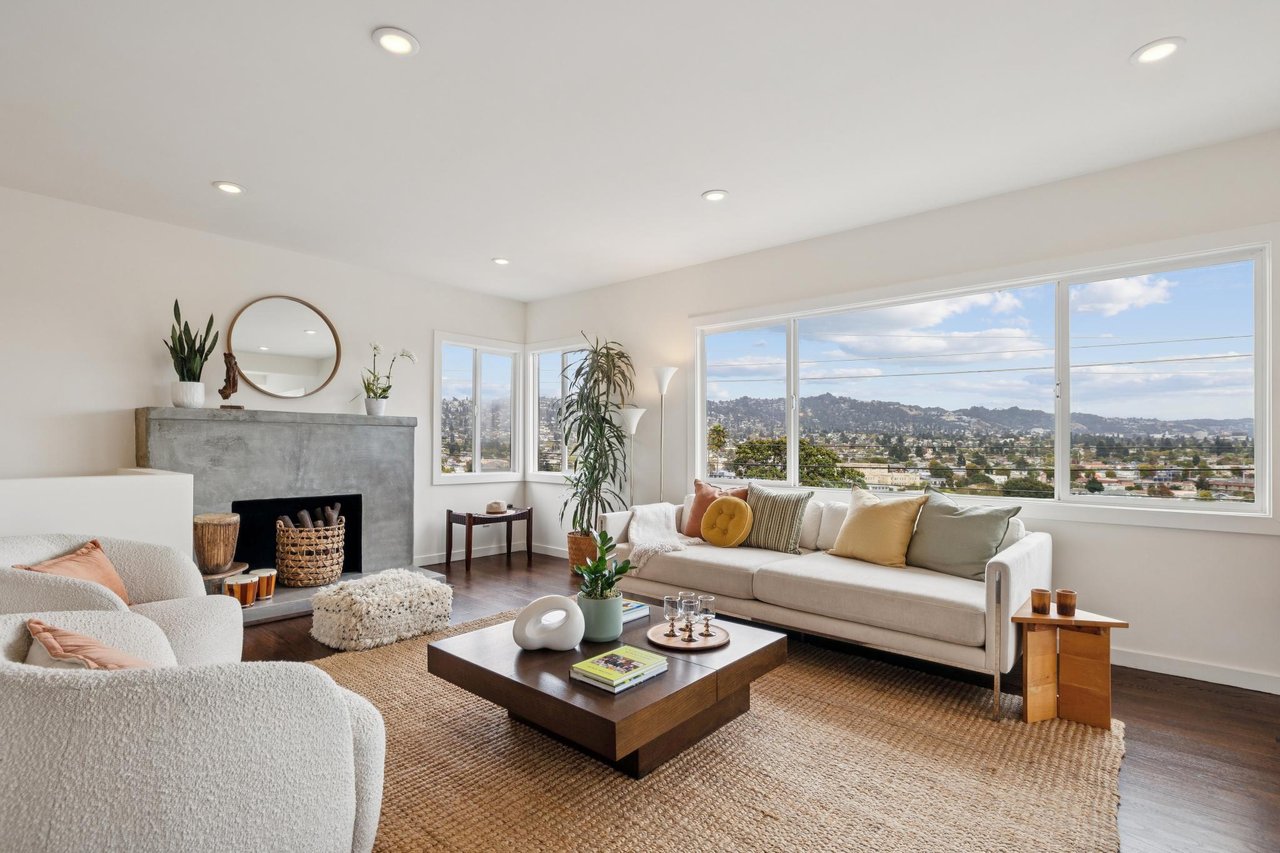
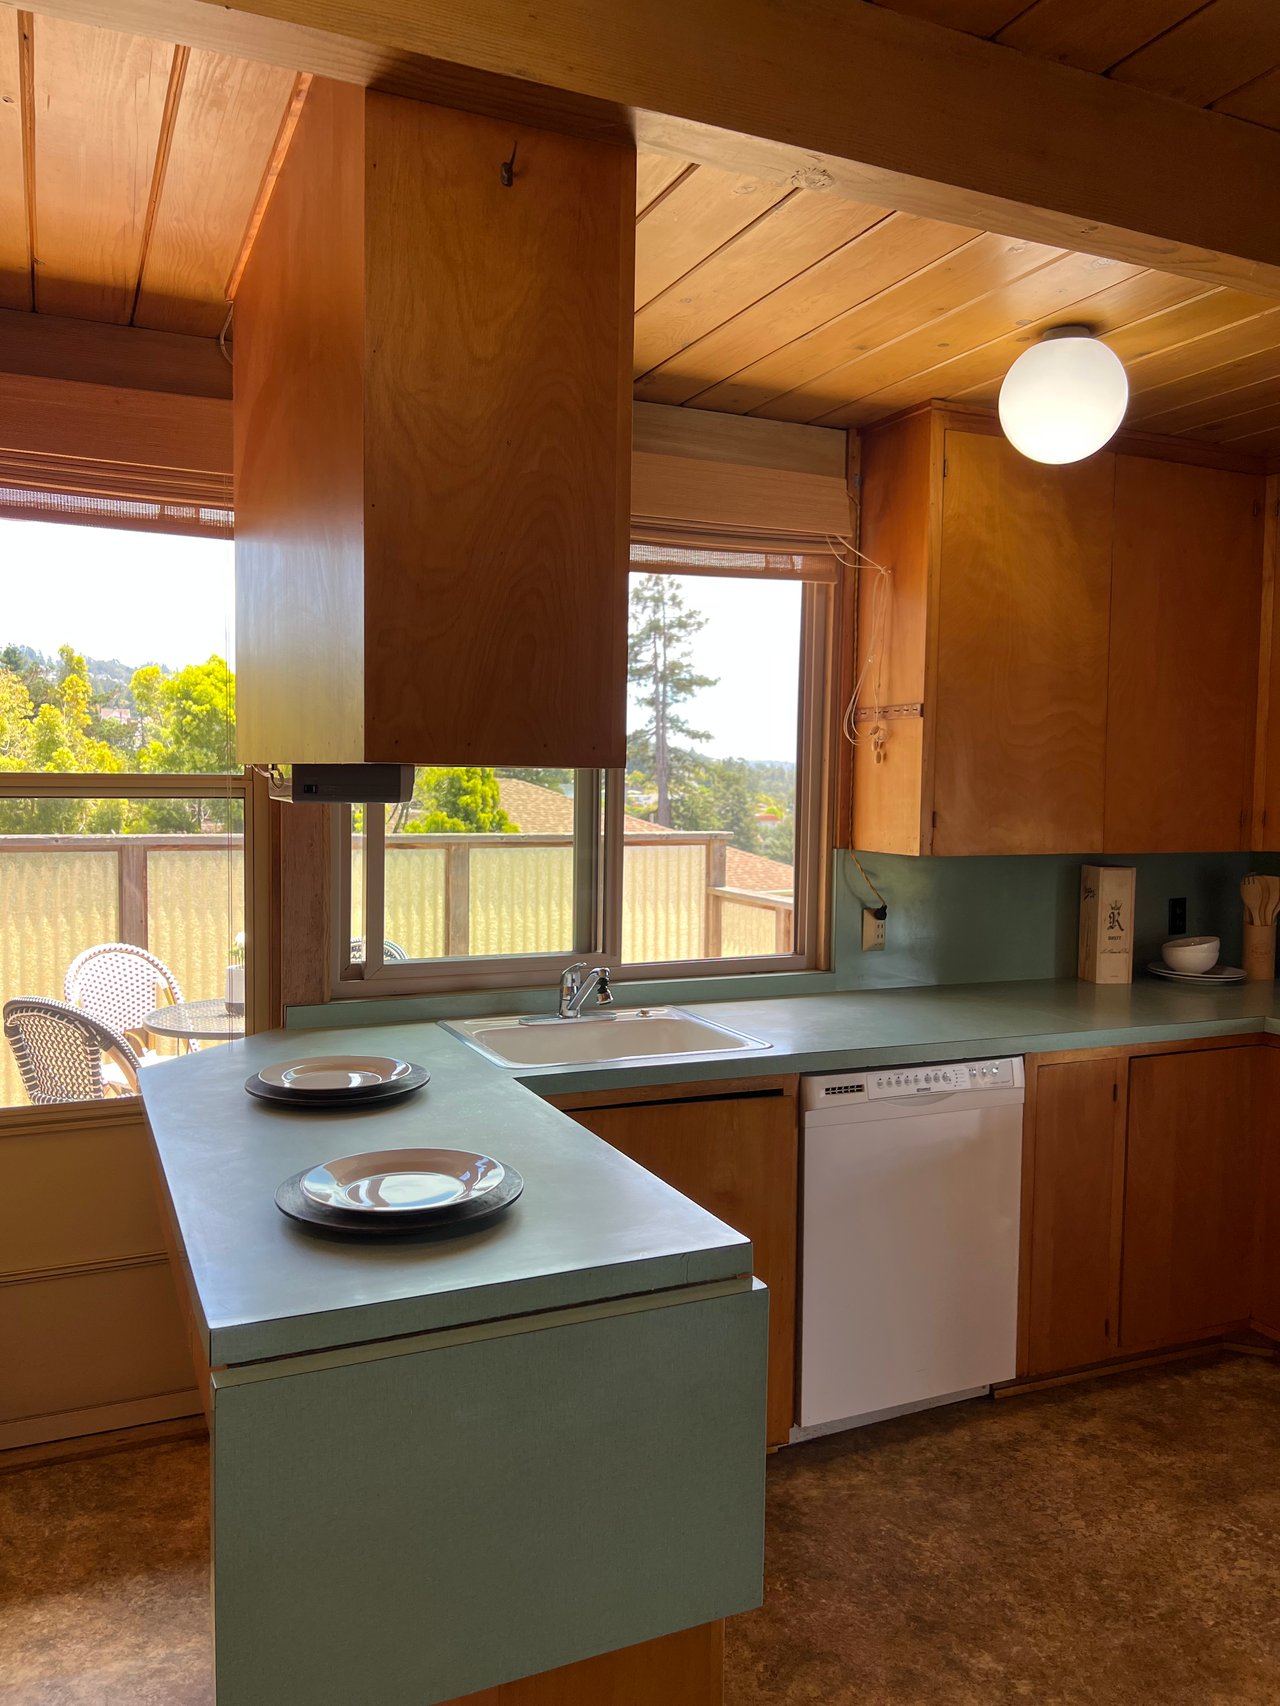
El Cerrito is especially notable for its mid-century architecture. The El Cerrito Historical Society identifies open floor plans, large windows or walls of glass, and simplified forms as defining features of local homes built from the 1940s through the 1960s.
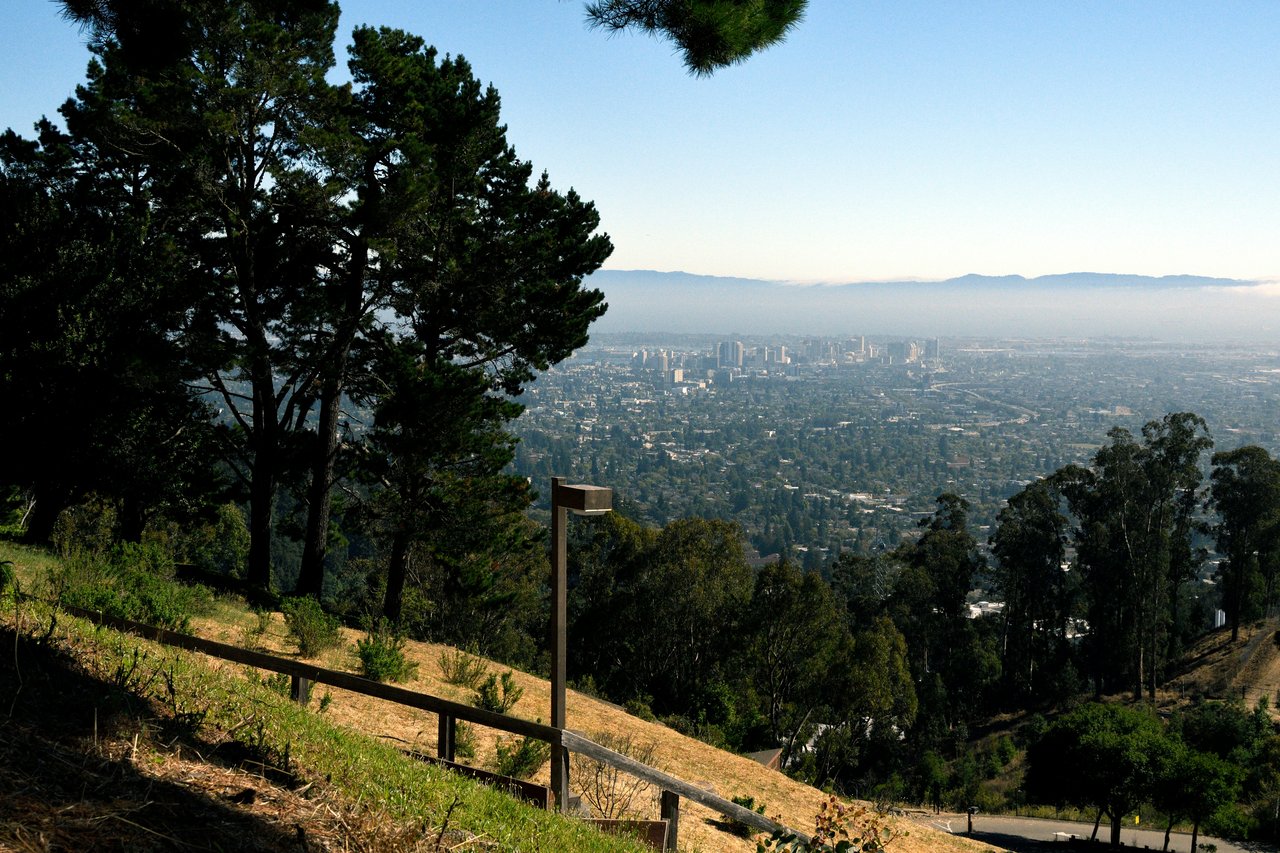
Many of these homes feel closely tied to their sites. Windows frame views, living spaces open toward gardens or decks, and the slope often shapes the layout. In El Cerrito, that relationship between the house and terrain is part of what makes the style so recognizable.
Victorians, cottages, and homes that resist the labels
The area also includes ornamented Victorians, compact cottages, traditional Tudors, postwar ranches, and homes that combine several periods and influences.
This last category may be the most common. A century-old house has usually lived several lives: kitchens get relocated, porches are enclosed, additions appear, and original details coexist with newer choices.
What should buyers notice beyond the architectural label?
Architectural style gives us a starting point. From there, we look at the home’s current condition, the quality of its updates, and how well the space works for the people considering it. When touring an architecturally distinctive home, consider:
Which materials and details appear to be original
Whether additions and renovations feel connected to the original design
How sunlight moves through the rooms throughout the day
Whether the layout supports the way you want to live
What permits or records reveal about significant alterations
Understanding the architecture can help you see what is original, what has changed, and how those choices affect daily life. The design, condition, and function still have to work together for you.
If you’re drawn to a particular East Bay style, we can help you understand what you’re seeing and what deserves a closer look.