El Cerrito has earned a reputation for midcentury modern homes. Richard Neutra, Roger Lee, Henry Hill, Donald Hardison, and other important designers all left work here.
The city also has farmhouses and cottages connected to its agricultural past, bungalows from its early residential growth, and Spanish Revival houses built before the postwar boom. Modernists later used glass, steel, wood, and unconventional plans on some of El Cerrito’s steepest and rockiest sites.
Much of that history is visible from the street.
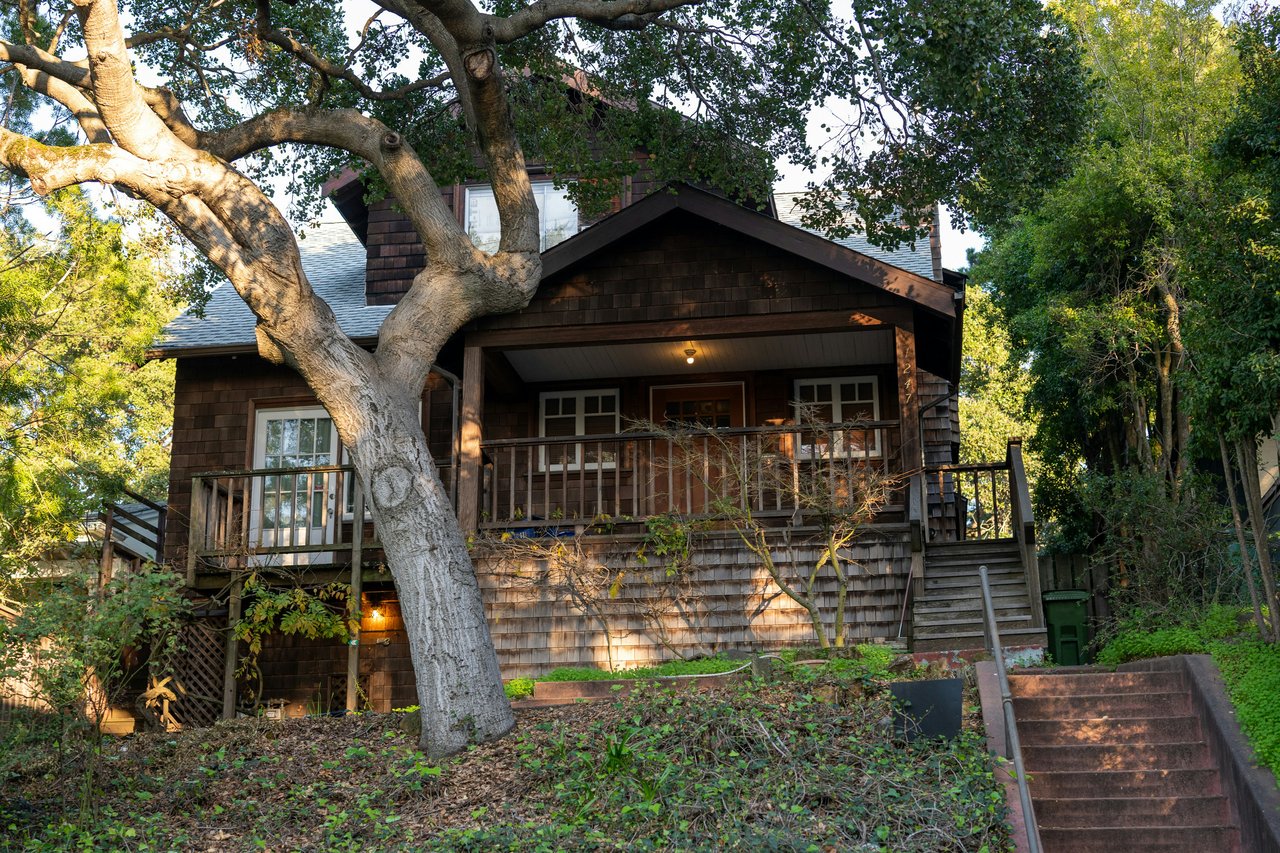
El Cerrito’s earliest surviving homes
At the end of the 19th century, El Cerrito looked very different. The City’s historical overview describes largely bare hills, ranches, dairies, farms, and flower-growing operations. A few surviving homes still show how people lived before later residential development filled in the city.
The El Cerrito Historical Society’s architecture guide identifies the 1898 Navellier house near Manila Avenue, with the broad porch and paired gables of an early farmhouse. The circa-1897 Rodini house on Elm Street is a Victorian cottage with scalloped shingles on a comparatively large flatlands parcel.
Both homes predate the street pattern and postwar neighborhoods that now surround them. Their larger parcels, porches, and relationship to the land make that earlier chapter easy to see.
Bungalows and cottages: modest homes with a strong street presence
Simple California bungalows and early-20th-century cottages appear throughout older parts of the flats, including the neighborhood around Liberty Street. Their scale and street-facing details help give these blocks their character.
Low rooflines, front porches, visible entries, and compact setbacks create a close relationship between the house and sidewalk. Many homes have changed over time, while their original forms still give these streets a sense of continuity.
“Bungalow” describes a house form. To see how much of the original design remains, look at its proportions, porch, roof shape, window placement, and later additions.
Prewar eclecticism: prominent architects and expressive styles
El Cerrito’s prewar architecture also includes work by prominent East Bay architects and examples of revival styles.
John Hudson Thomas designed the many-gabled 1939 house at Devonshire Drive and Arlington Boulevard. Walter Ratcliff designed the original early-1920s building at what is now the Berkeley Country Club. The George Friend House on Arlington Boulevard, designed by Edwin Lewis Snyder around 1930, uses Spanish Revival forms on a large, wooded site.
Each design responds to its setting, approach, and surrounding grounds. That relationship between house and site appears again in El Cerrito’s postwar homes.
The postwar city becomes a modernist laboratory
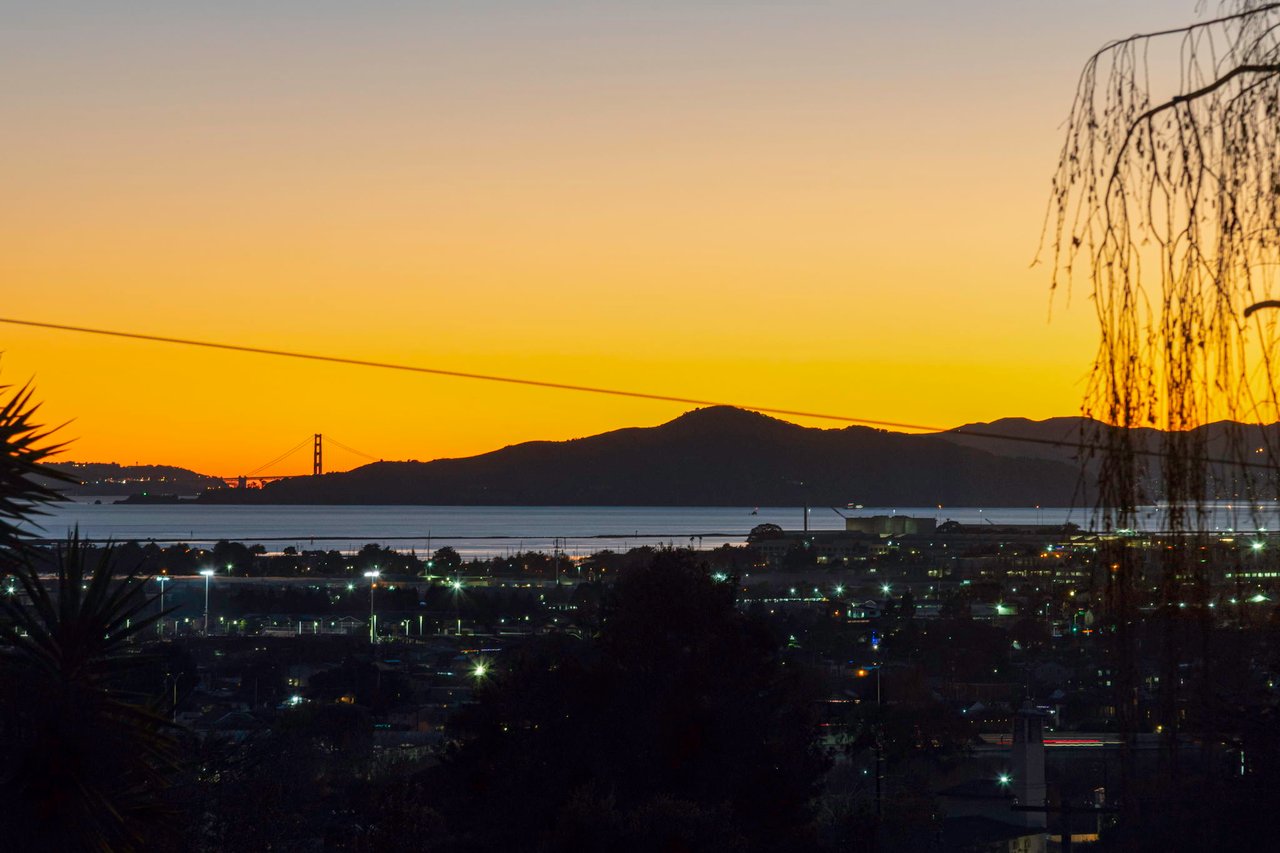
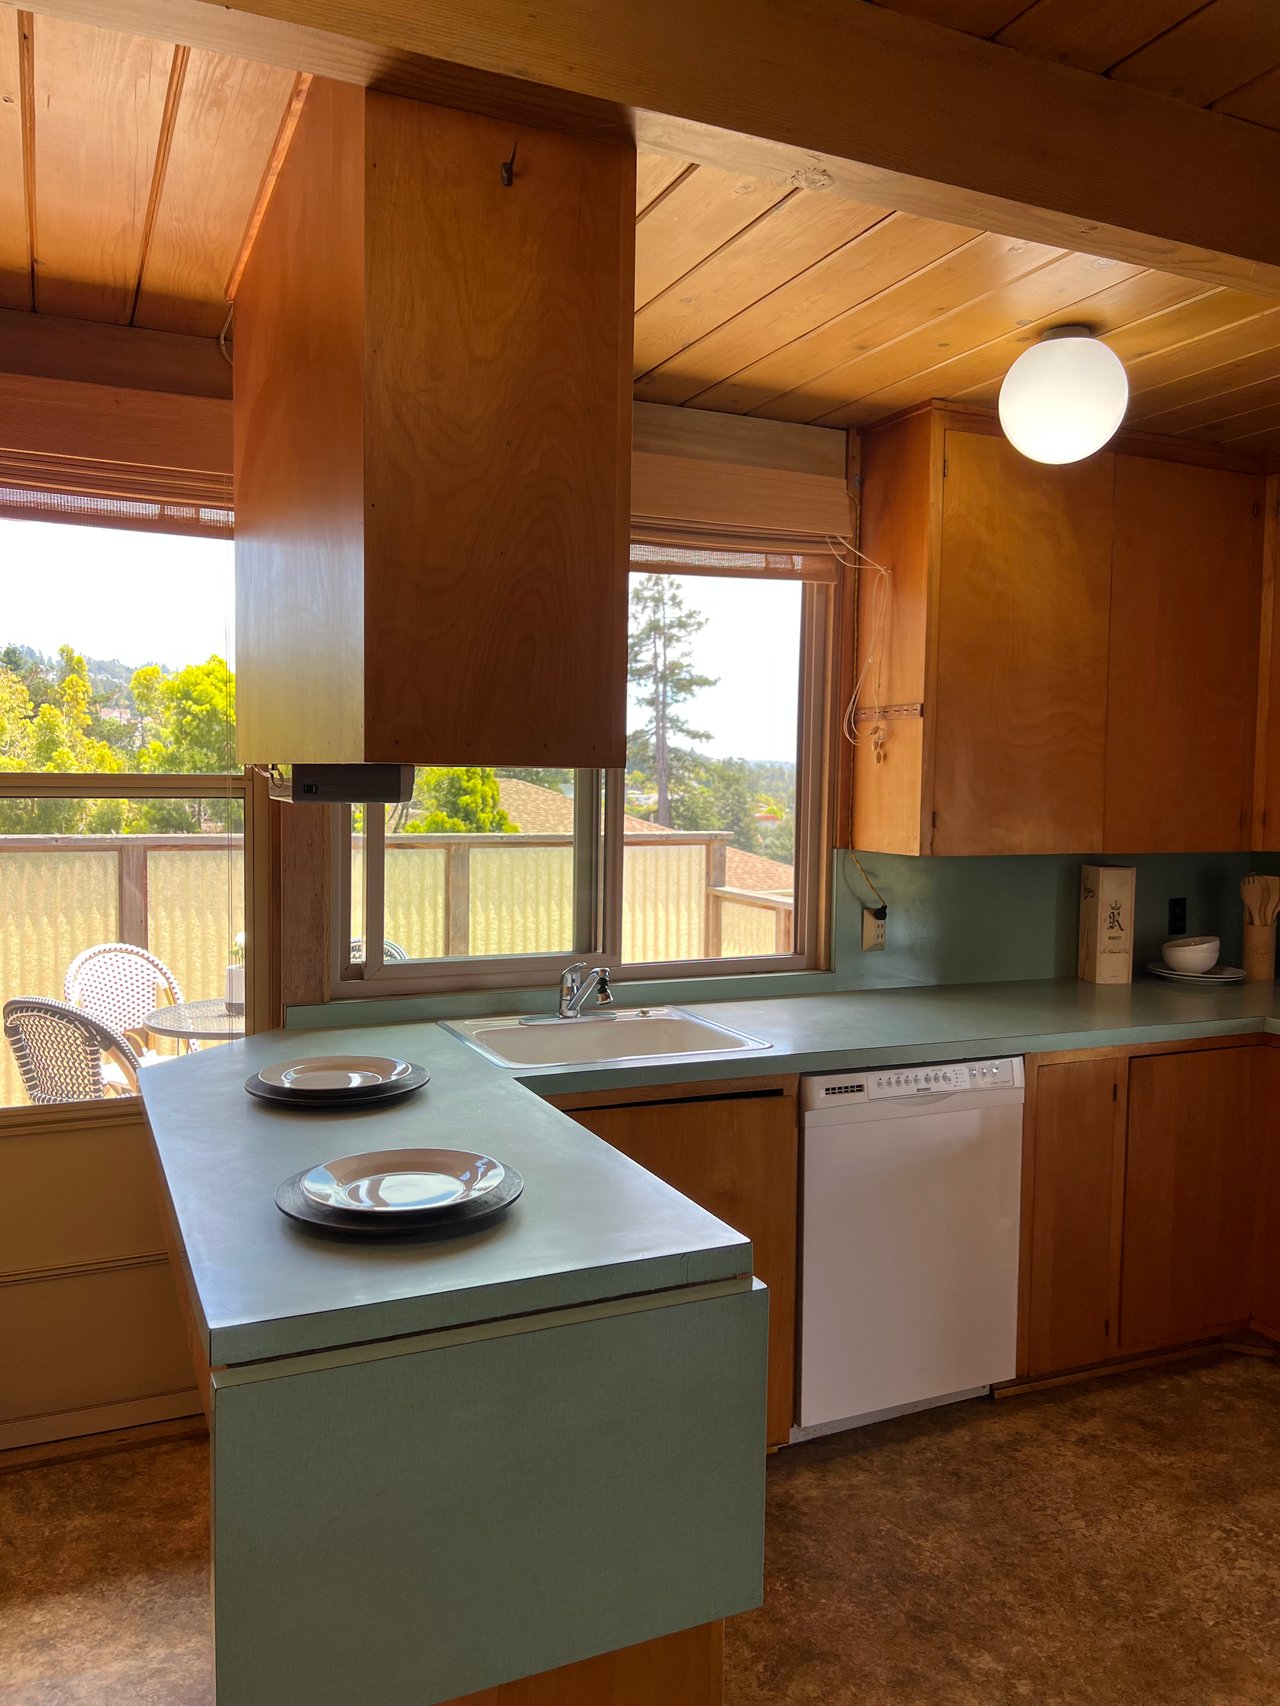
Many of El Cerrito’s notable modern homes were built during the 1940s, 1950s, and 1960s. Population growth created demand for housing, while hillside lots gave architects opportunities to work with changing grades, rock outcrops, and Bay views.
These houses often share modernist traits — open plans, simplified forms, broad windows, exposed structure, and strong indoor-outdoor connections. Still, the results vary by architect and site. Some homes appear modest from the street and open toward a view, while others make rock, slope, or structure part of the composition.
Richard Neutra: a compact modern house with tactile materials
Richard Neutra designed two houses in El Cerrito. The better documented of the two is the Atwell House, completed in 1948.
The Neutra Institute describes it as a pitched-roof design using flagstone, split brick, plywood, and white stucco. Those materials give the house texture and weight, while the plan and openings connect the interior to its site.
The house can be glimpsed from Arlington Boulevard, but it remains a private residence. The Historical Society’s historic Atwell House photographs provide a closer look at the interior and document the images’ connection to architectural photographer Julius Shulman.
Roger Lee’s residential modernism
Kensington architect Roger Lee was one of the Bay Area’s most productive residential modernists of the 1950s. His El Cerrito houses are often described as elegant and unpretentious.
Many postwar houses in the hills have restrained street façades. Larger windows, open living spaces, framed views, and connections to decks or gardens often appear on the interior or downslope side.
Lee’s work can be found on Devonshire Drive, Sea View Drive, King Drive, and Brewster Drive. Across those houses, his approach shows up in proportion, circulation, light, and the fit between the plan and its site.
Henry Hill and Donald Hardison: modernism with personality
Henry Hill brought a theatrical sensibility to Bay Area modernism. The Historical Society identifies multiple Hill houses in El Cerrito, including a 1960 Vista Road home with glass screens, mosaic tile, mirrors, and an indoor pool. Its restrained exterior opens to an expressive interior.
Donald Hardison, an important modernist who lived in El Cerrito, designed a Brewster Drive house on a rock outcrop and his own family home on Vista Road. Another Arlington Boulevard project has a ranch-style exterior and a modern interior.
In Hill’s and Hardison’s work, some of the strongest architectural features appear inside: the route through the house, changes in level, the placement of glass, or the way a room opens toward a view.
Campbell & Wong and Donald Olsen: glass, geometry and play
A small group of Campbell & Wong houses on View Avenue shows a lively version of the International Style. Their clean geometry, modern materials, and playful details give the group a recognizable presence.
Donald Olsen’s two-story, glass-walled house on Brewster Drive adds another variation. Olsen’s own Berkeley home is listed on the National Register of Historic Places, and his El Cerrito work brings that broader Bay Area modernist story into the city.
Seen together, these homes show how much variety exists within El Cerrito modernism.
Claude Oakland, U.S. Barbachano, and David Beverly Thorne
Several El Cerrito architects used unusual sites as part of the design.
Claude Oakland — best known for his work with developer Joseph Eichler — designed a Don Carol Drive house beside an immense rock. The house was created for structural engineer T.Y. Lin and includes a ballroom, an unusual program on an unusual site.
El Cerrito architect U.S. Barbachano used a splayed plan for a Gelston Place house that follows the terrain. David Beverly Thorne, known for expressive steel structures, designed a Balra Drive home carried on a steel bridge over a creek, as well as the Eugene Lawlor house on Betty Lane.
In each case, the structure, plan, and circulation respond to slope, rock, water, or access. El Cerrito’s custom modernism is especially interesting when those site conditions remain visible in the finished house.
Modernism also shaped El Cerrito’s public buildings
The city’s public buildings also preserve architectural history. Madera Elementary School, designed in 1955 by John Carl Warnecke, is a Bay Tradition modern school. Its gables, wood paneling, and skylit corridor bring the era’s interest in openness, natural materials, and daylight into a civic setting.
The Cerrito Theater offers a very different landmark. Opened in 1937, the Art Deco cinema was designed by William David and decorated by the Heinsbergen firm. After years as a furniture warehouse, it was restored and reopened as a theater in 2006.
How to look at an El Cerrito home
When a listing calls a home “midcentury,” “ranch,” “bungalow,” or “Spanish,” look at the features behind the label.
Notice how the entry sequence works, where the largest windows face, and whether the plan responds to sun, view, garden, or grade. Look at the roof form and materials, along with the transition between older and newer work.
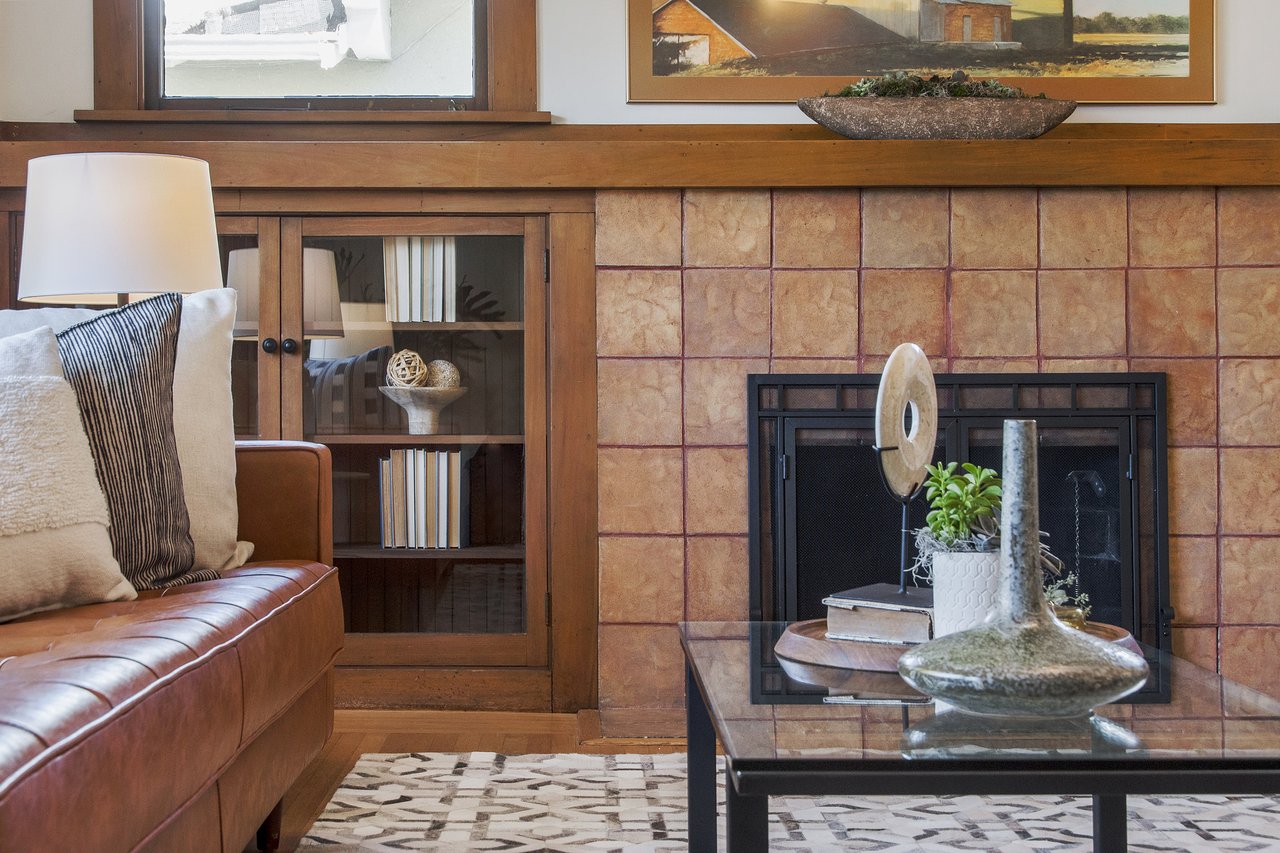
Many of El Cerrito’s appealing houses have no known architectural pedigree. Careful siting, useful built-ins, natural light, modest scale, and a close relationship with the outdoors can make an unsigned home just as rewarding to experience.
The real architectural signature is variety
El Cerrito’s modernist houses sit alongside farmhouses, bungalows, revival styles, postwar ranches, and civic landmarks. The hills encouraged architects to work creatively with slope and views, while the flats preserve more of the city’s early residential pattern.
That mixture makes a walk or home search here especially rewarding. Within a compact city, you can see how East Bay life, land, and design changed together.
Explore our El Cerrito community guide for more context on the city. You can also meet Rachel Melby, whose connection to El Cerrito led to the Little Hill name, or contact Little Hill Real Estate to talk through a particular home.