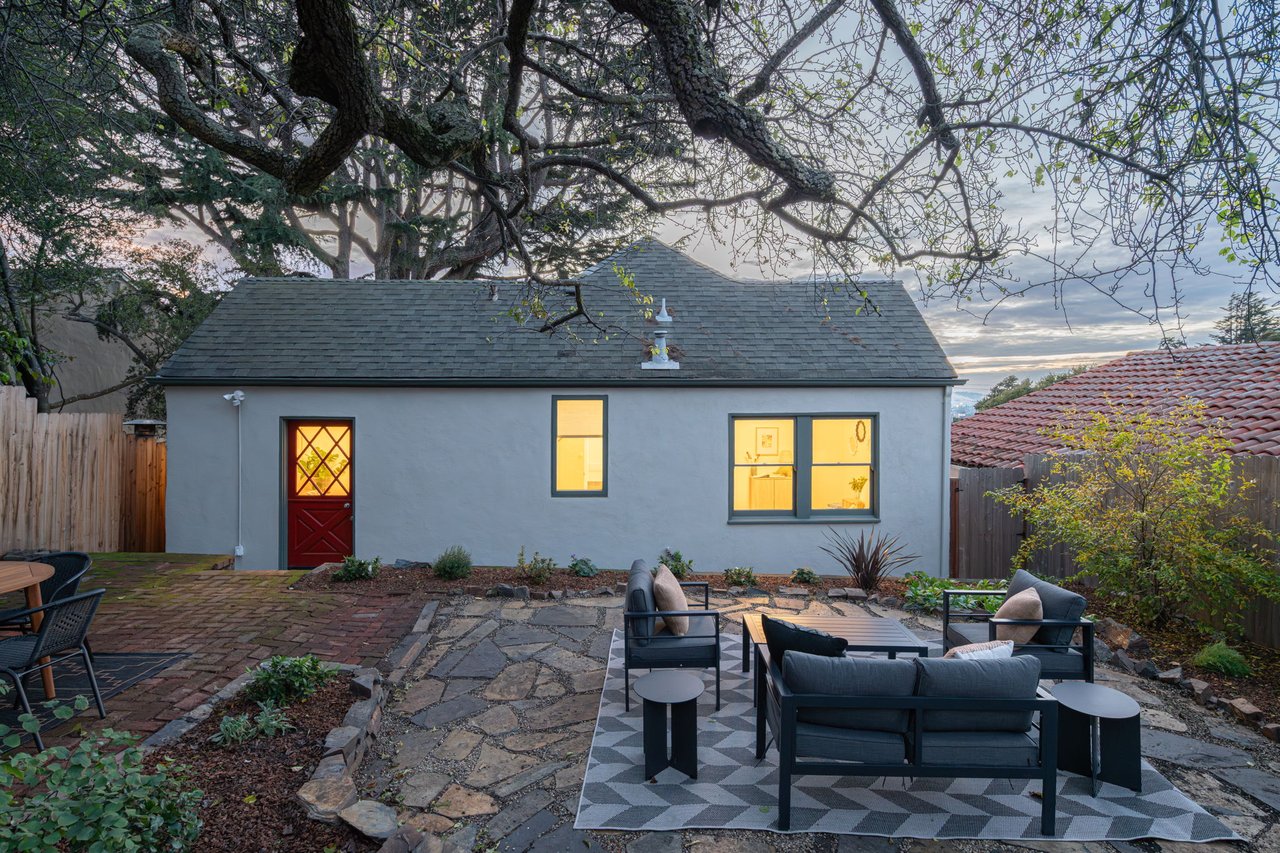
Some homes have generous yards but very little connection between the interior and exterior. Others make a compact patio feel like another room.
The difference often comes down to placement: a well-positioned door, a view from the kitchen, or an outdoor space that feels like a natural extension of the living area. Across the Inner East Bay, architecture, terrain, and orientation shape that connection in different ways.
What makes a home feel connected to the outdoors?
The strongest indoor-outdoor relationships often begin before you step outside. Windows and doors establish visual connections, while the home’s layout determines whether moving outdoors feels natural or requires a trip through a back hallway, laundry room, or lower level.
When touring a home, look for features such as:
Direct access from the kitchen or main living area
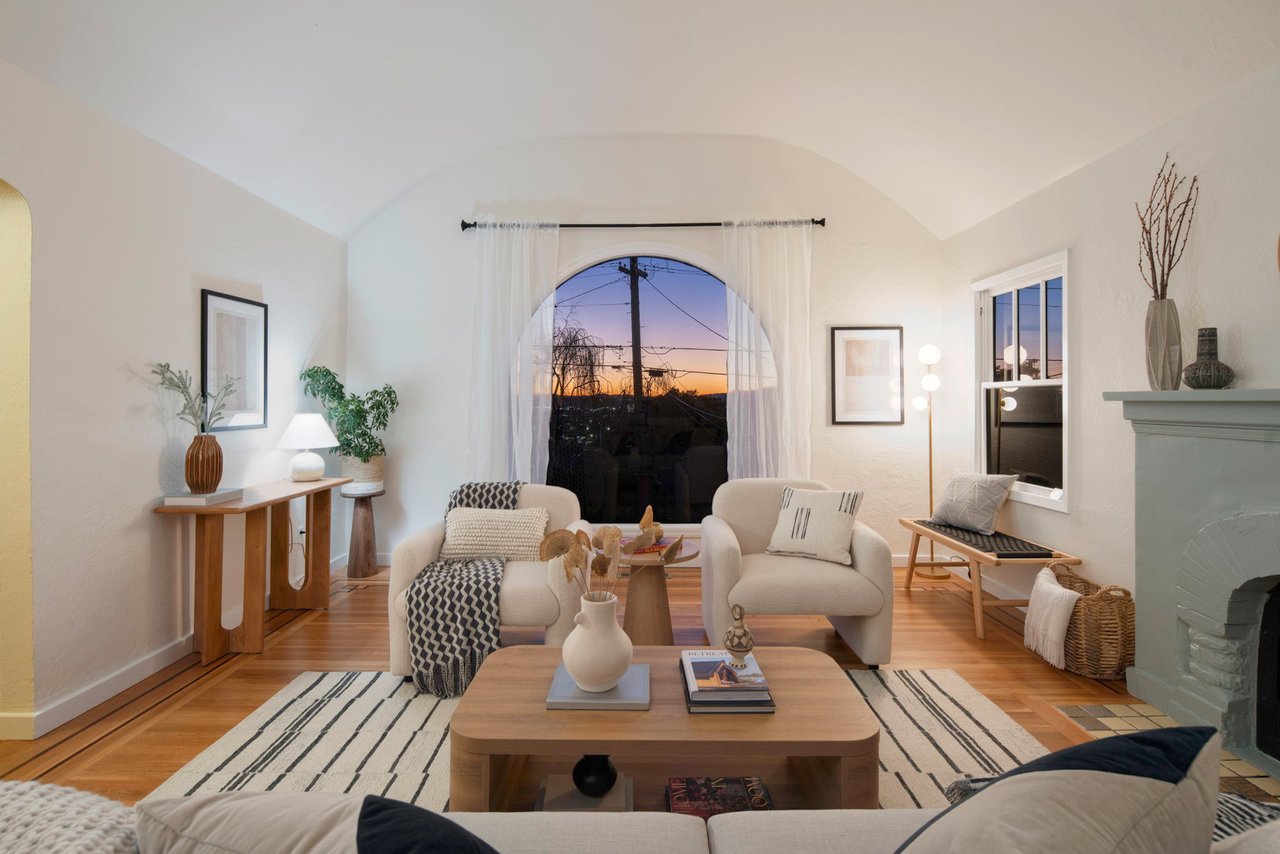
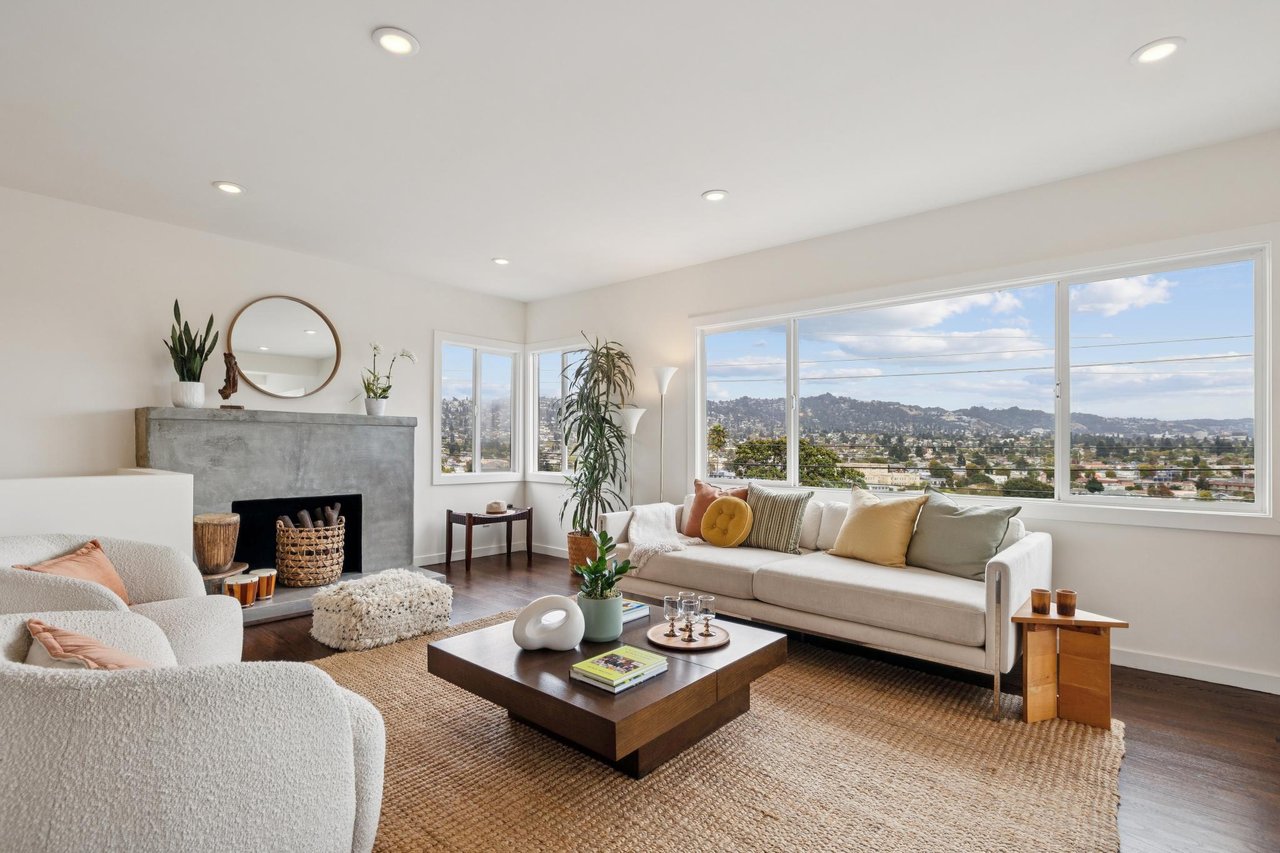
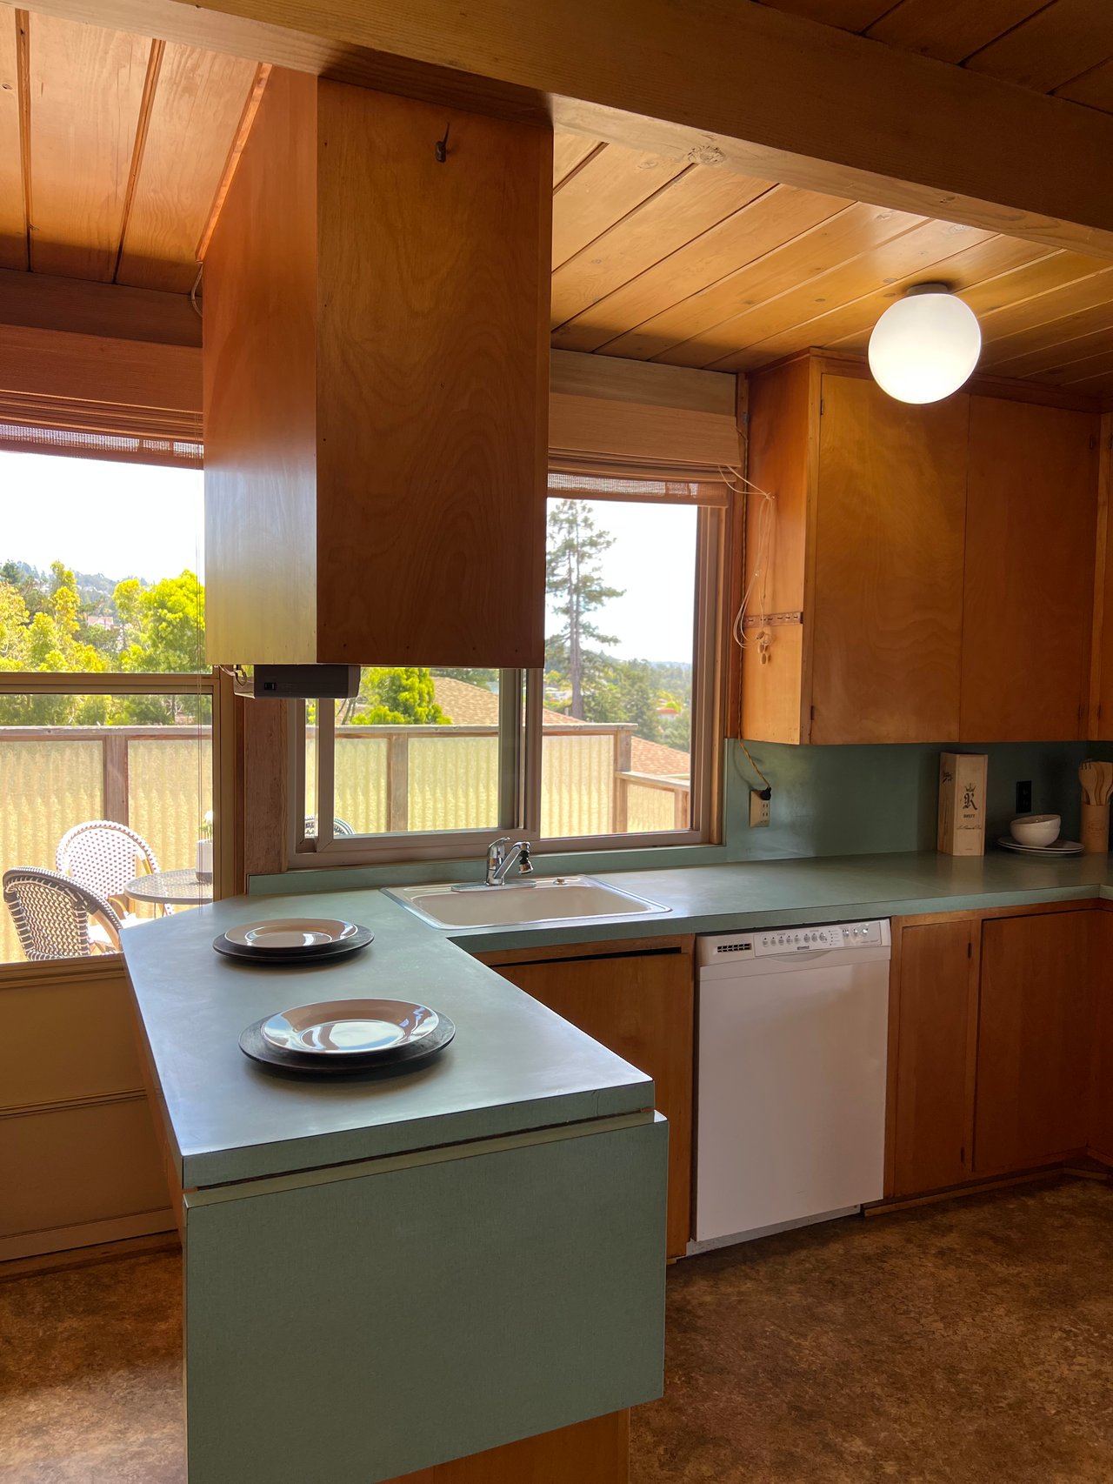
Windows that frame gardens, trees, hills, or Bay views
Patios and decks that feel proportionate to the interior rooms
Level or comfortably stepped transitions between spaces
Outdoor areas with useful combinations of sun and shade
Landscaping that creates structure without closing off the home
Practical space for dining, gardening, relaxing, or gathering
A compact patio used throughout the week may offer more than a large outdoor area that feels disconnected from the house. Picture where you would naturally sit, eat, garden, or spend time outside.
How does architecture shape indoor-outdoor living?
Different East Bay architectural styles approach the outdoors in distinct ways.
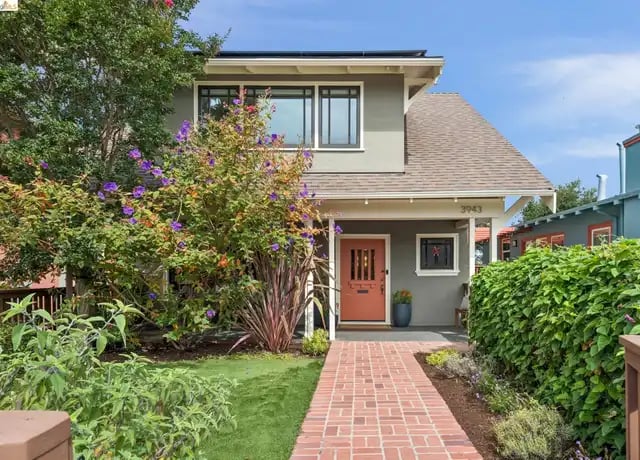
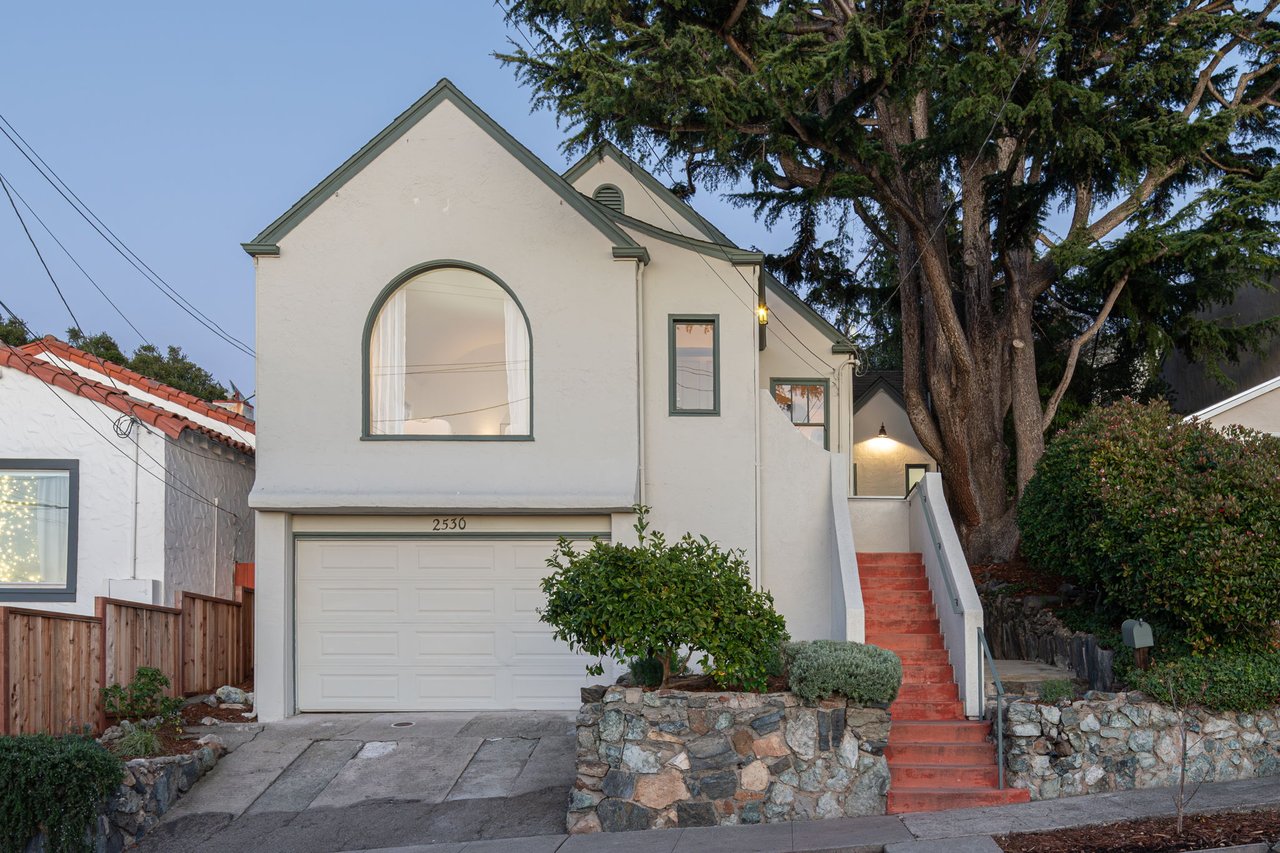
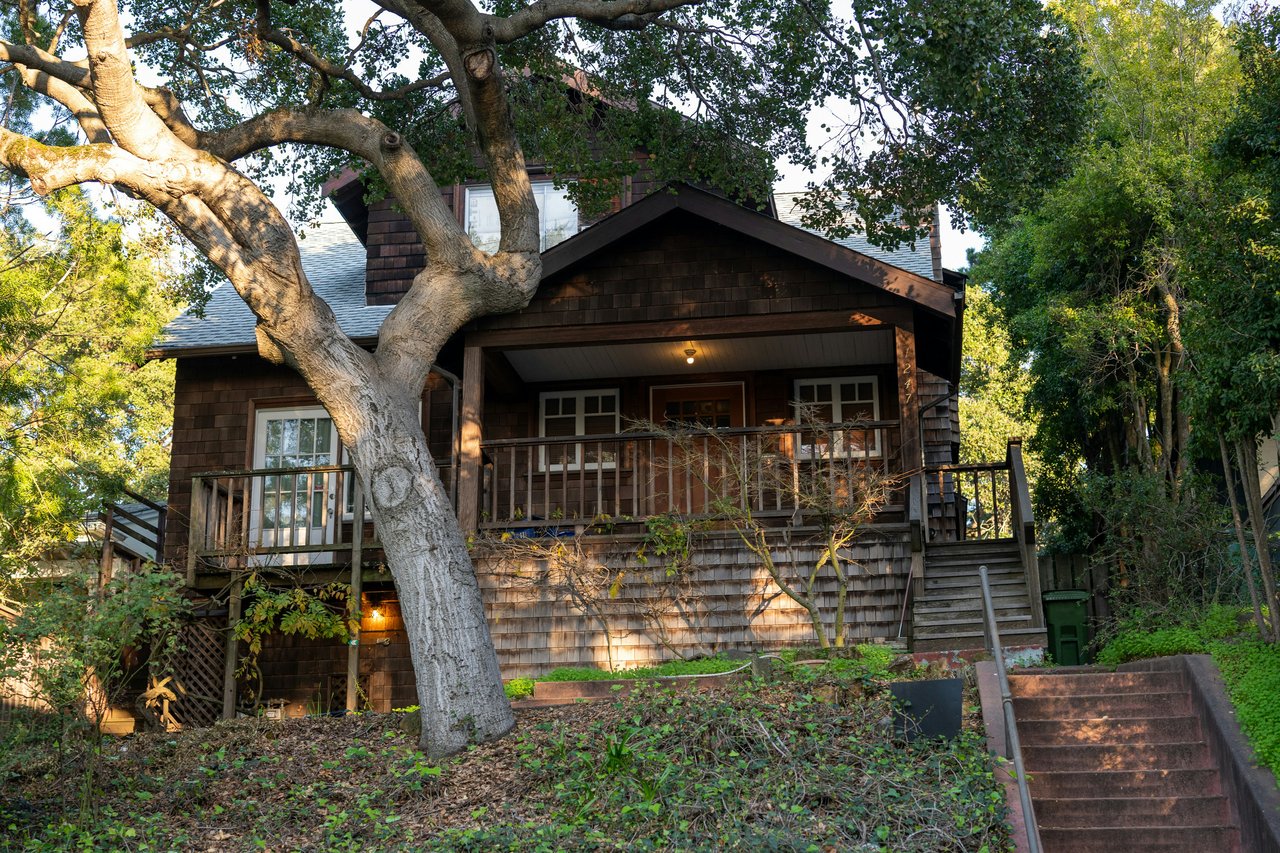
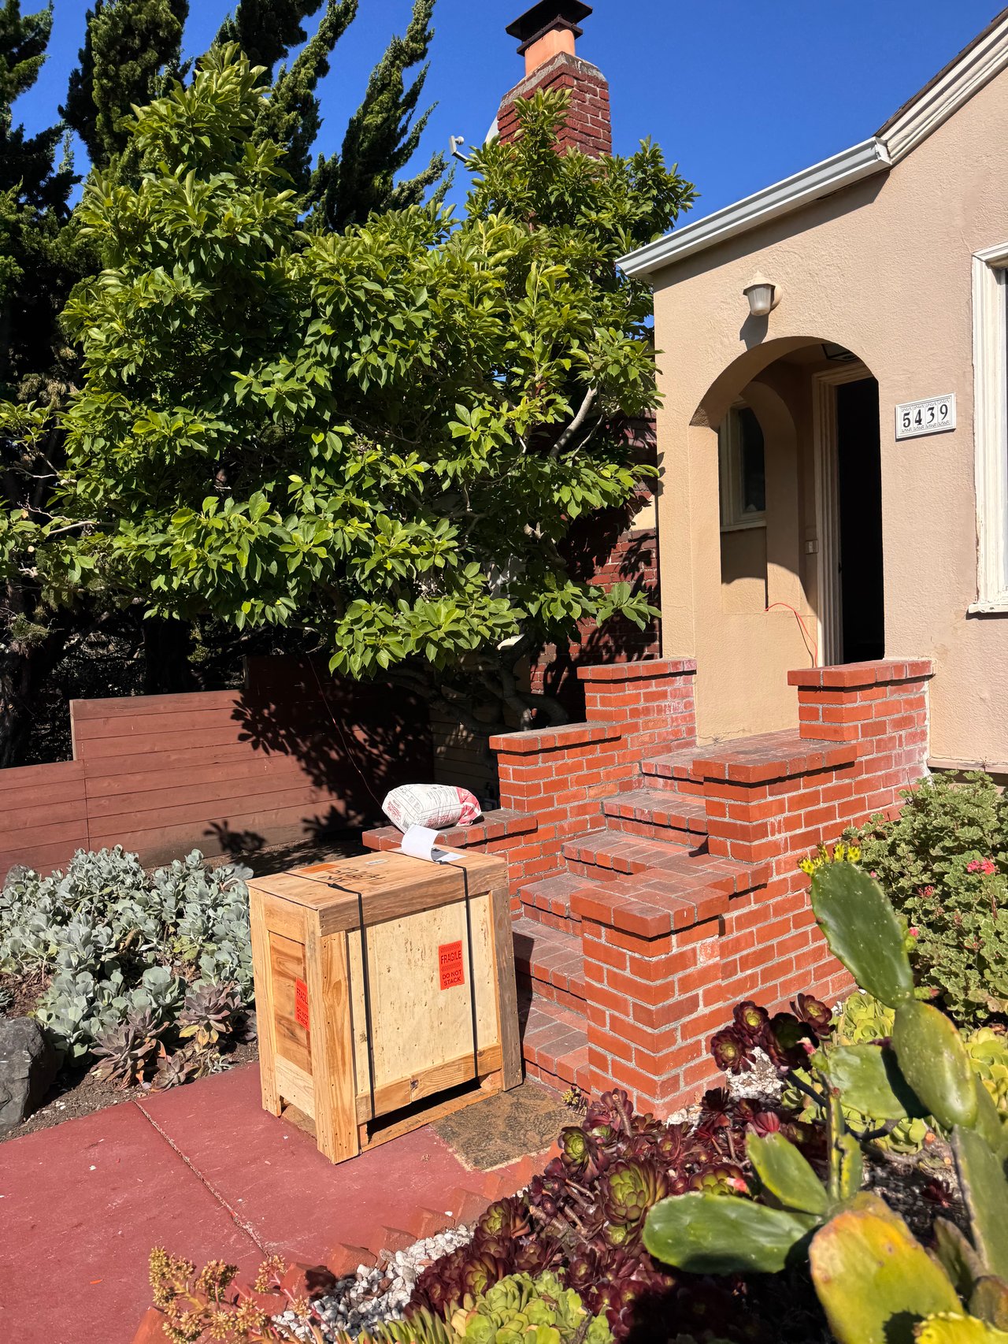
Craftsman homes in Berkeley often use broad front porches to create a transition between the house and the street. Mediterranean and Spanish-influenced homes may turn inward toward a courtyard or sheltered patio.
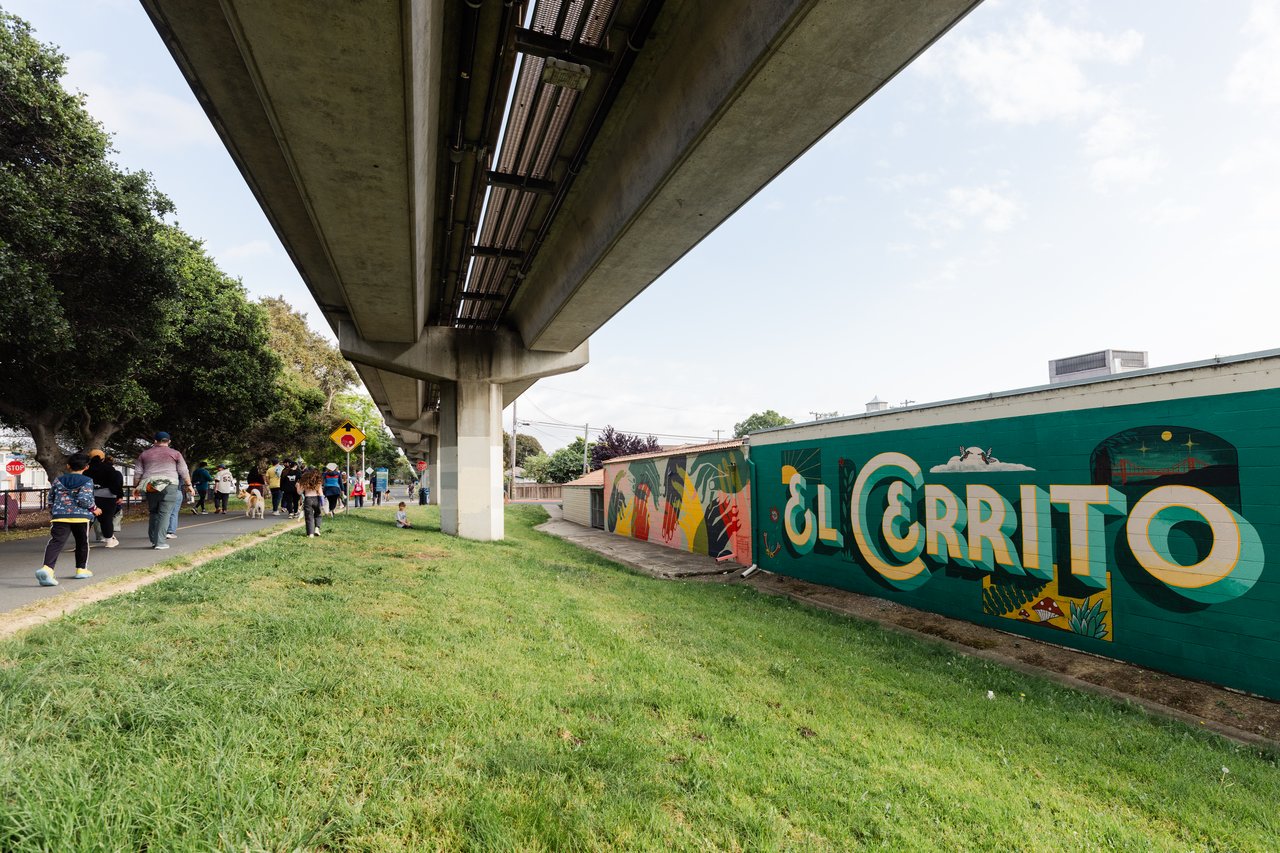
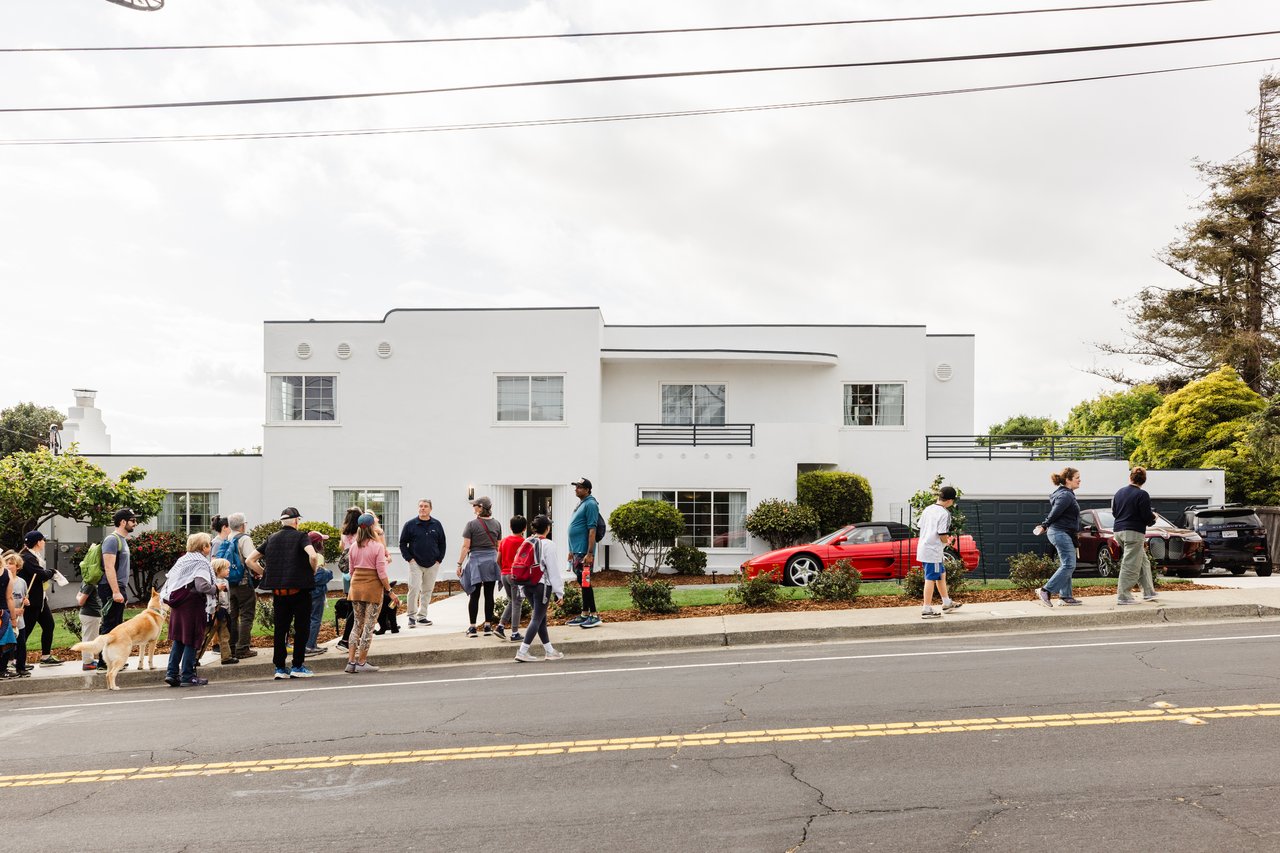
Mid-century homes in El Cerrito frequently create a more direct visual relationship with the landscape. The El Cerrito Historical Society identifies large windows, walls of glass, open floor plans, and simplified forms as defining features of the city’s mid-century architecture.
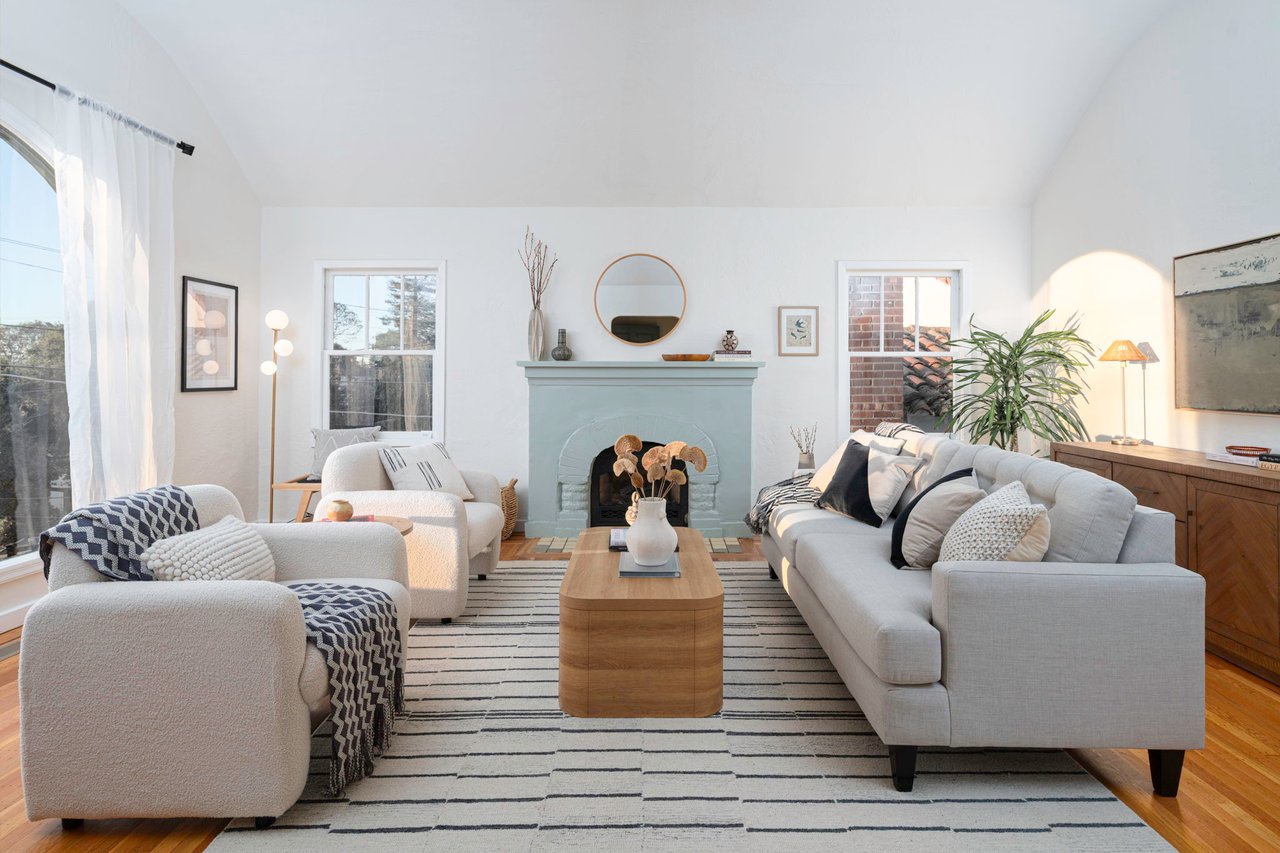
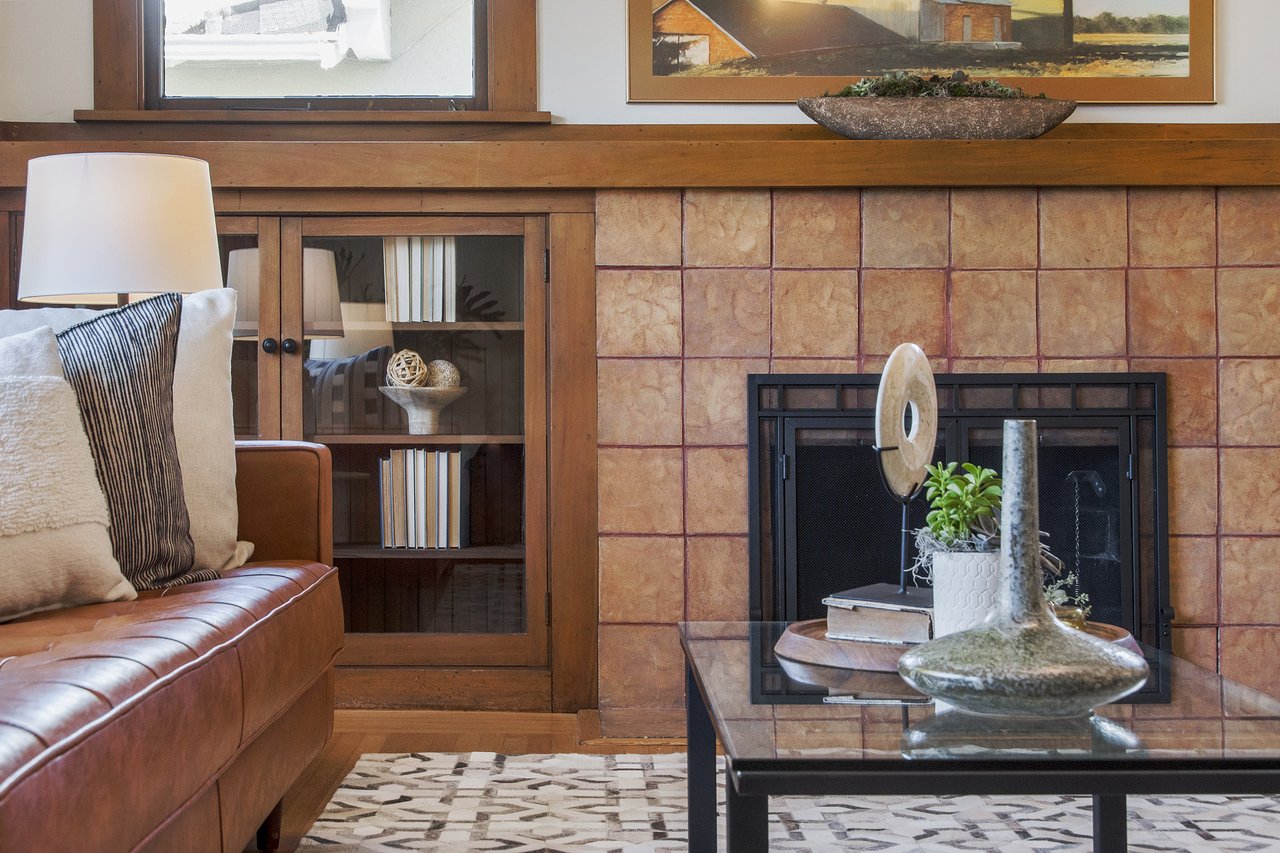
Older homes may not have been designed around today’s idea of an open indoor-outdoor plan, but thoughtful renovations can create new connections while preserving the home’s original character.
How does the lot influence the experience?
On a flat lot, the kitchen, patio, and garden may all sit on one level. Hillside homes often create the connection through decks, terraces, balconies, or windows positioned toward the view. A compact courtyard can function as a true outdoor room, while a larger sloped lot may be appreciated primarily for its landscape and outlook.
Orientation matters, too. Visit the home at different times if possible, noticing where sunlight falls, which areas stay shaded, and how wind moves across decks or patios.
Picturing an ordinary day
Staging can make any outdoor space look inviting. Try to imagine how it would work after the furniture and string lights are gone.
Where would you carry a cup of coffee? Could you move easily between the kitchen and an outdoor table? Is there somewhere comfortable to sit on both bright and overcast days?
The most successful outdoor spaces become part of the day — somewhere to have coffee, eat outside, garden, read, or simply take a break. If that connection is important to your East Bay search, we’d be happy to help you find it.