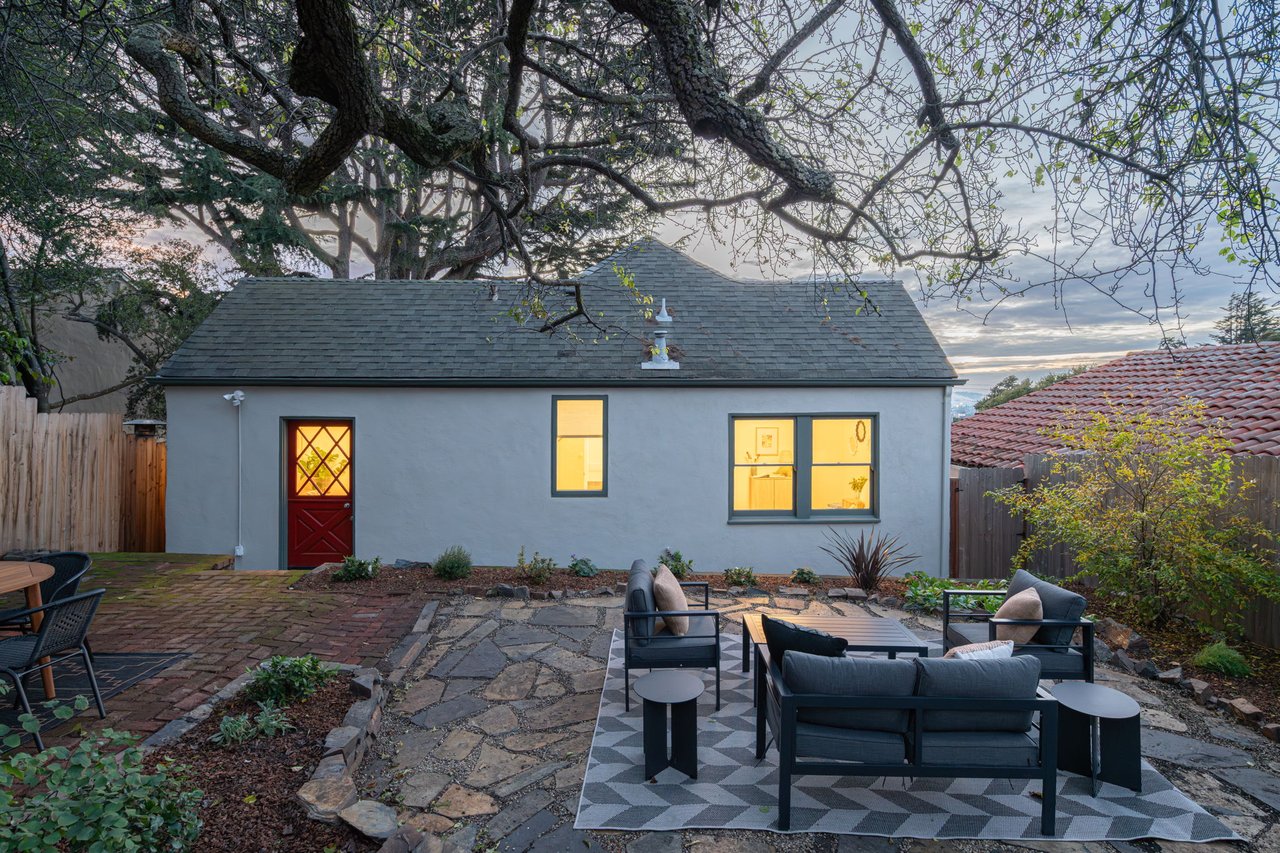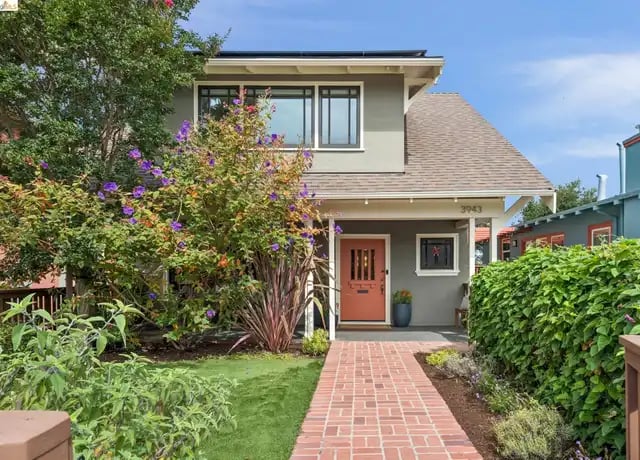
Rockridge’s Craftsman homes and bungalows are distinctive for their broad porches, low rooflines, visible structural details, and close relationship between indoor and outdoor space. Built primarily during the neighborhood’s early-20th-century growth, they give many residential streets a sense of architectural continuity without making every house look the same.
Some are compact and restrained. Others are larger, more elaborate, or layered with later additions. Understanding a few defining features makes it easier to see what is original — and what makes each home individual.
Is a Craftsman the same thing as a bungalow?
Not exactly. A bungalow is primarily a house form, generally one or one-and-a-half stories with a compact plan and prominent porch. Craftsman describes an architectural approach that favors useful design, natural materials, and visible construction.
Many Rockridge homes combine the two, making them Craftsman bungalows. A house can be a bungalow without having extensive Craftsman detailing. Rockridge also includes larger two-story Craftsman homes that do not follow the traditional bungalow form.
Why are Craftsman bungalows common in Rockridge?
Rockridge grew rapidly during the same period that the California bungalow was becoming one of the state’s defining residential forms. According to the Rockridge Community Planning Council’s neighborhood history, truck farms and orchards west of College Avenue gave way to Craftsman bungalows, with many constructed between 1910 and 1920.
The bungalow fit this stage of neighborhood development particularly well. Its compact footprint worked on residential lots, while its porch and broad roof gave even a relatively modest house a strong street presence.
As the form spread, builders could repeat practical floor plans while changing rooflines, porches, and exterior details. That helps explain why neighboring houses may clearly belong to the same architectural family without being identical.
Which exterior details define the style?
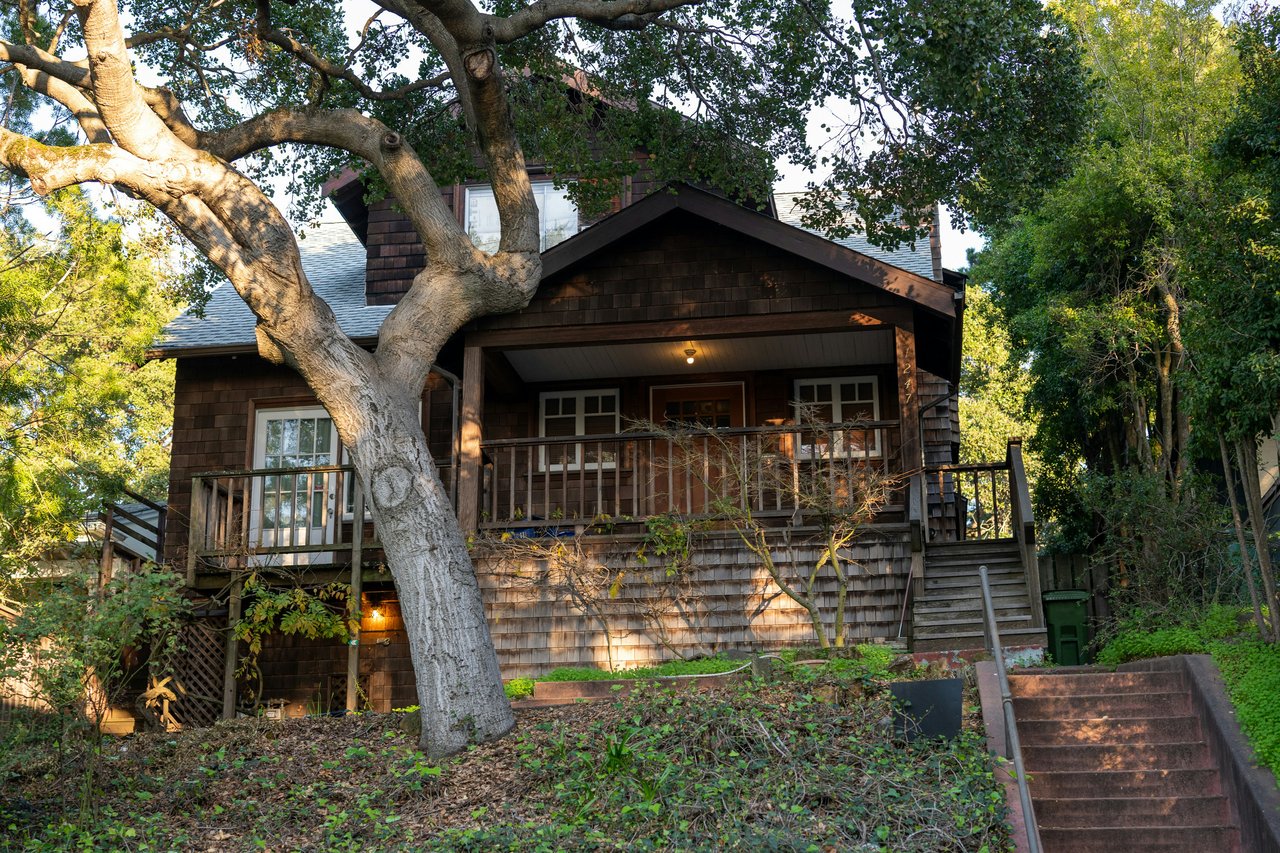
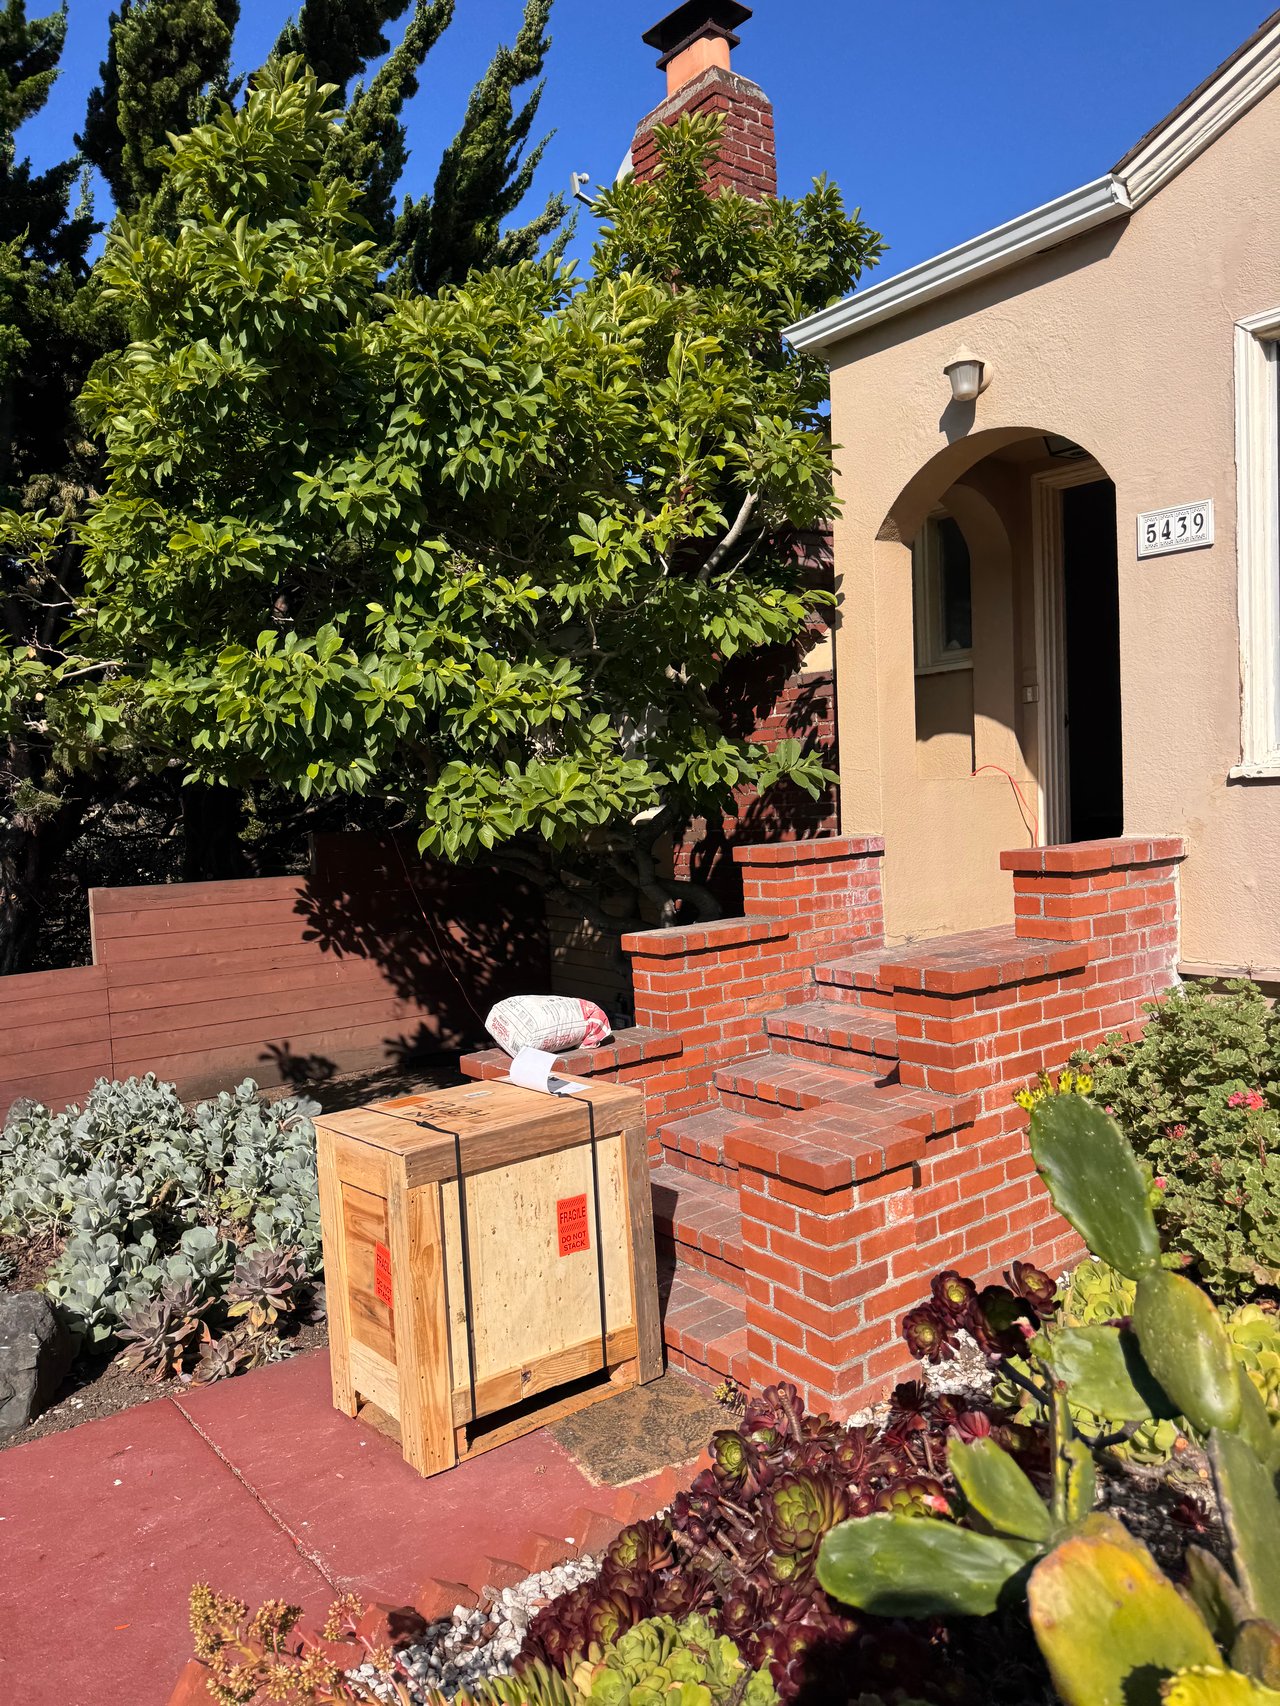
The roofline is often the first clue. Look for low-pitched gables, wide overhanging eaves, exposed rafter tails, and decorative brackets. Porches may be supported by tapered wood columns, substantial masonry piers, or a combination of the two.
Wood shingles and horizontal siding are also common, although some homes use stucco, brick, or stone. Windows may be grouped together or feature divided upper panes above a larger sheet of glass.
These elements emphasize horizontal lines and craftsmanship rather than applied ornament. The structure itself becomes part of the design — beams, rafters, supports, and joinery are meant to be seen.
What makes the interiors distinctive?
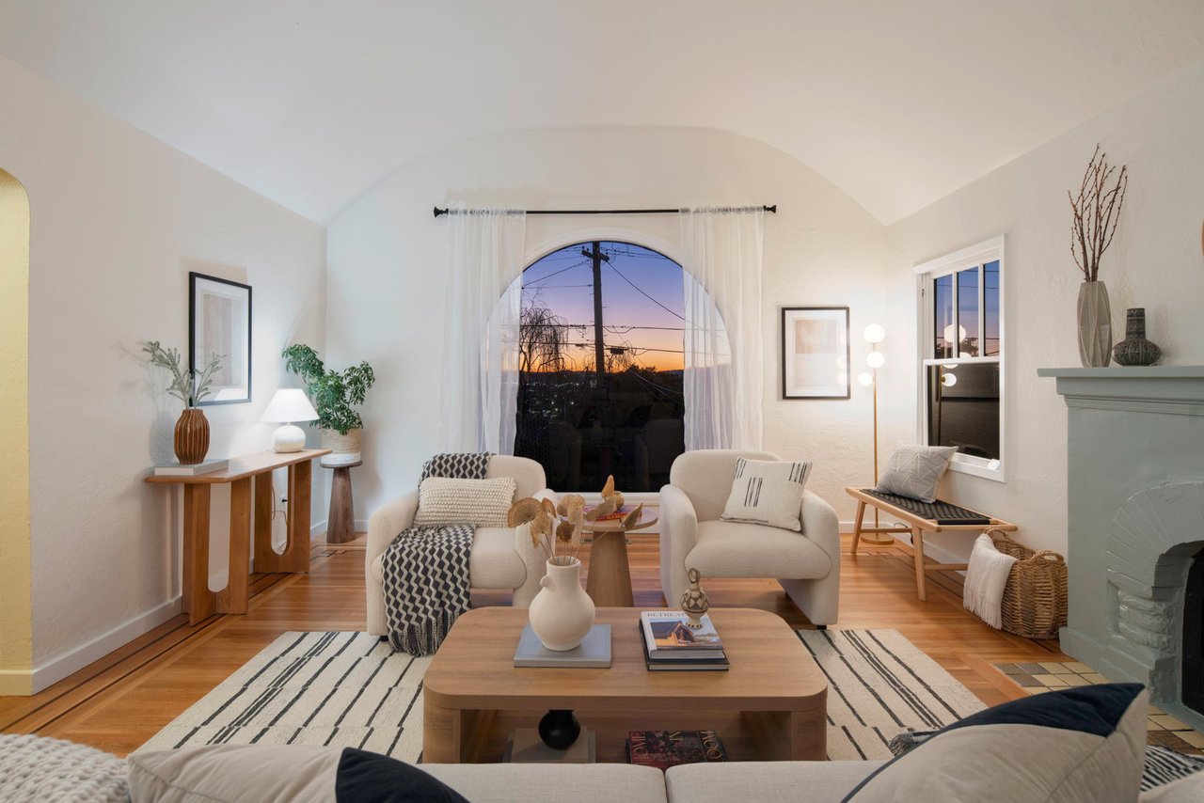
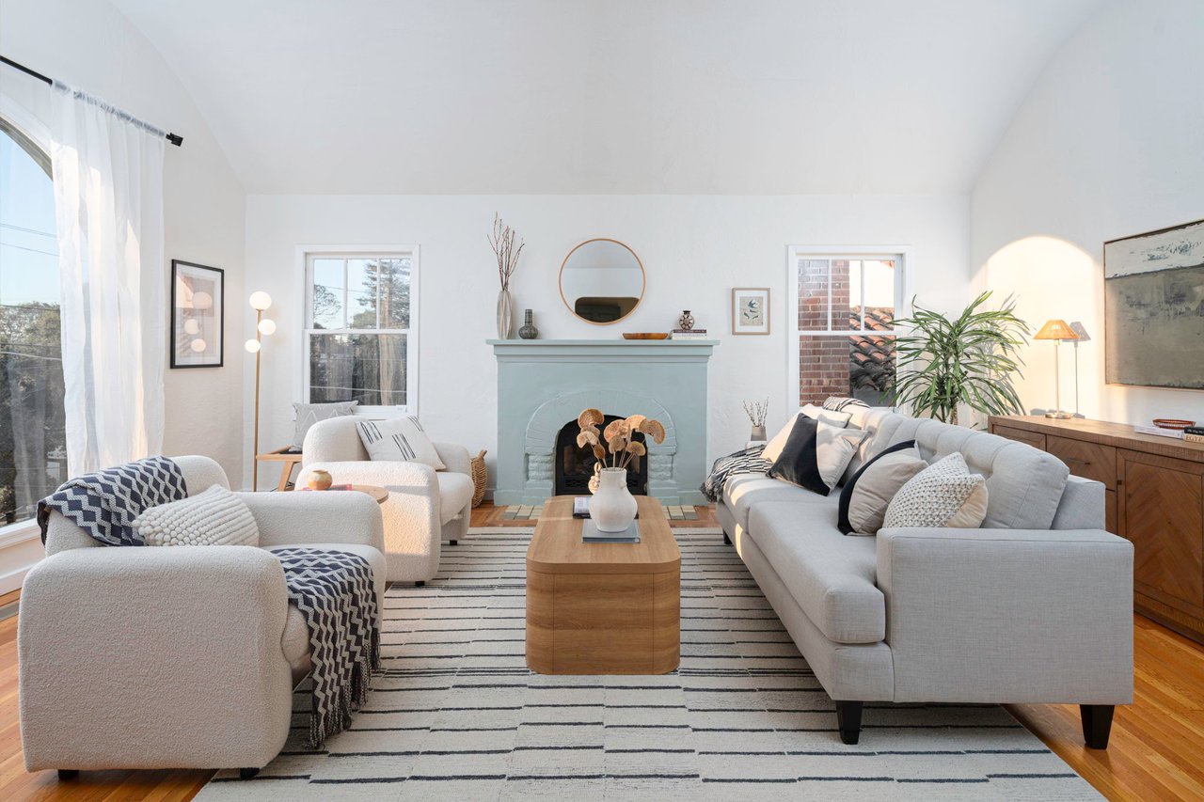
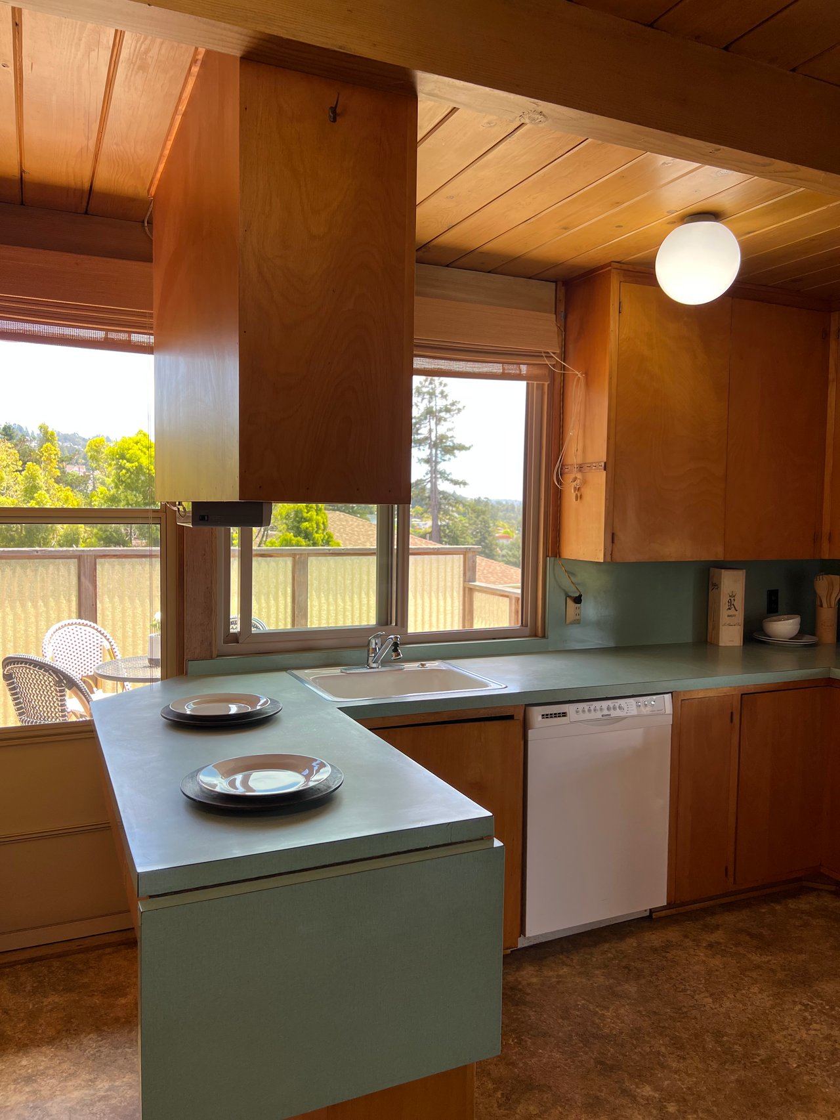
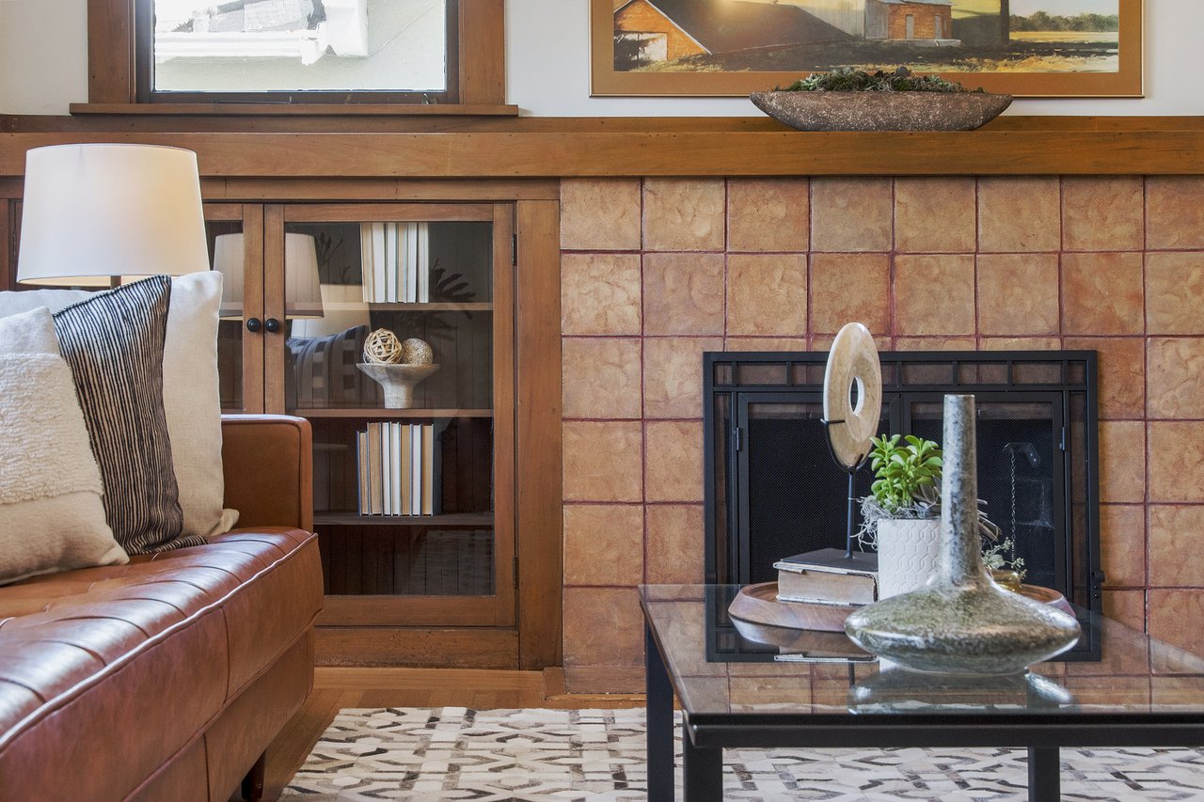
Craftsman interiors were designed around practical rooms, warm materials, and efficient use of space. Original features may include built-in dining cabinets, bookcases, window seats, picture rails, wood paneling, and fireplaces surrounded by tile or brick.
Floor plans often reduce formal circulation space, allowing living and dining rooms to connect more directly. Large windows and doors toward the porch strengthen the relationship between the house and its surroundings.
Repeated across a block, these features give Rockridge much of its residential character. The appeal is not that every home remains untouched, but that a recognizable architectural language — broad porches, expressive rooflines, natural materials and human-scaled details — still shapes how many of the neighborhood’s streets look and feel.
For more about the neighborhood’s homes, streets and everyday life, visit our Rockridge community guide.